
60 Credit Road
Caledon (Cheltenham), ON L7C 3J1
- 3+1Bedrooms
- 1Bathroom
- 2Garage
- —Sq Ft
- $5,932Tax
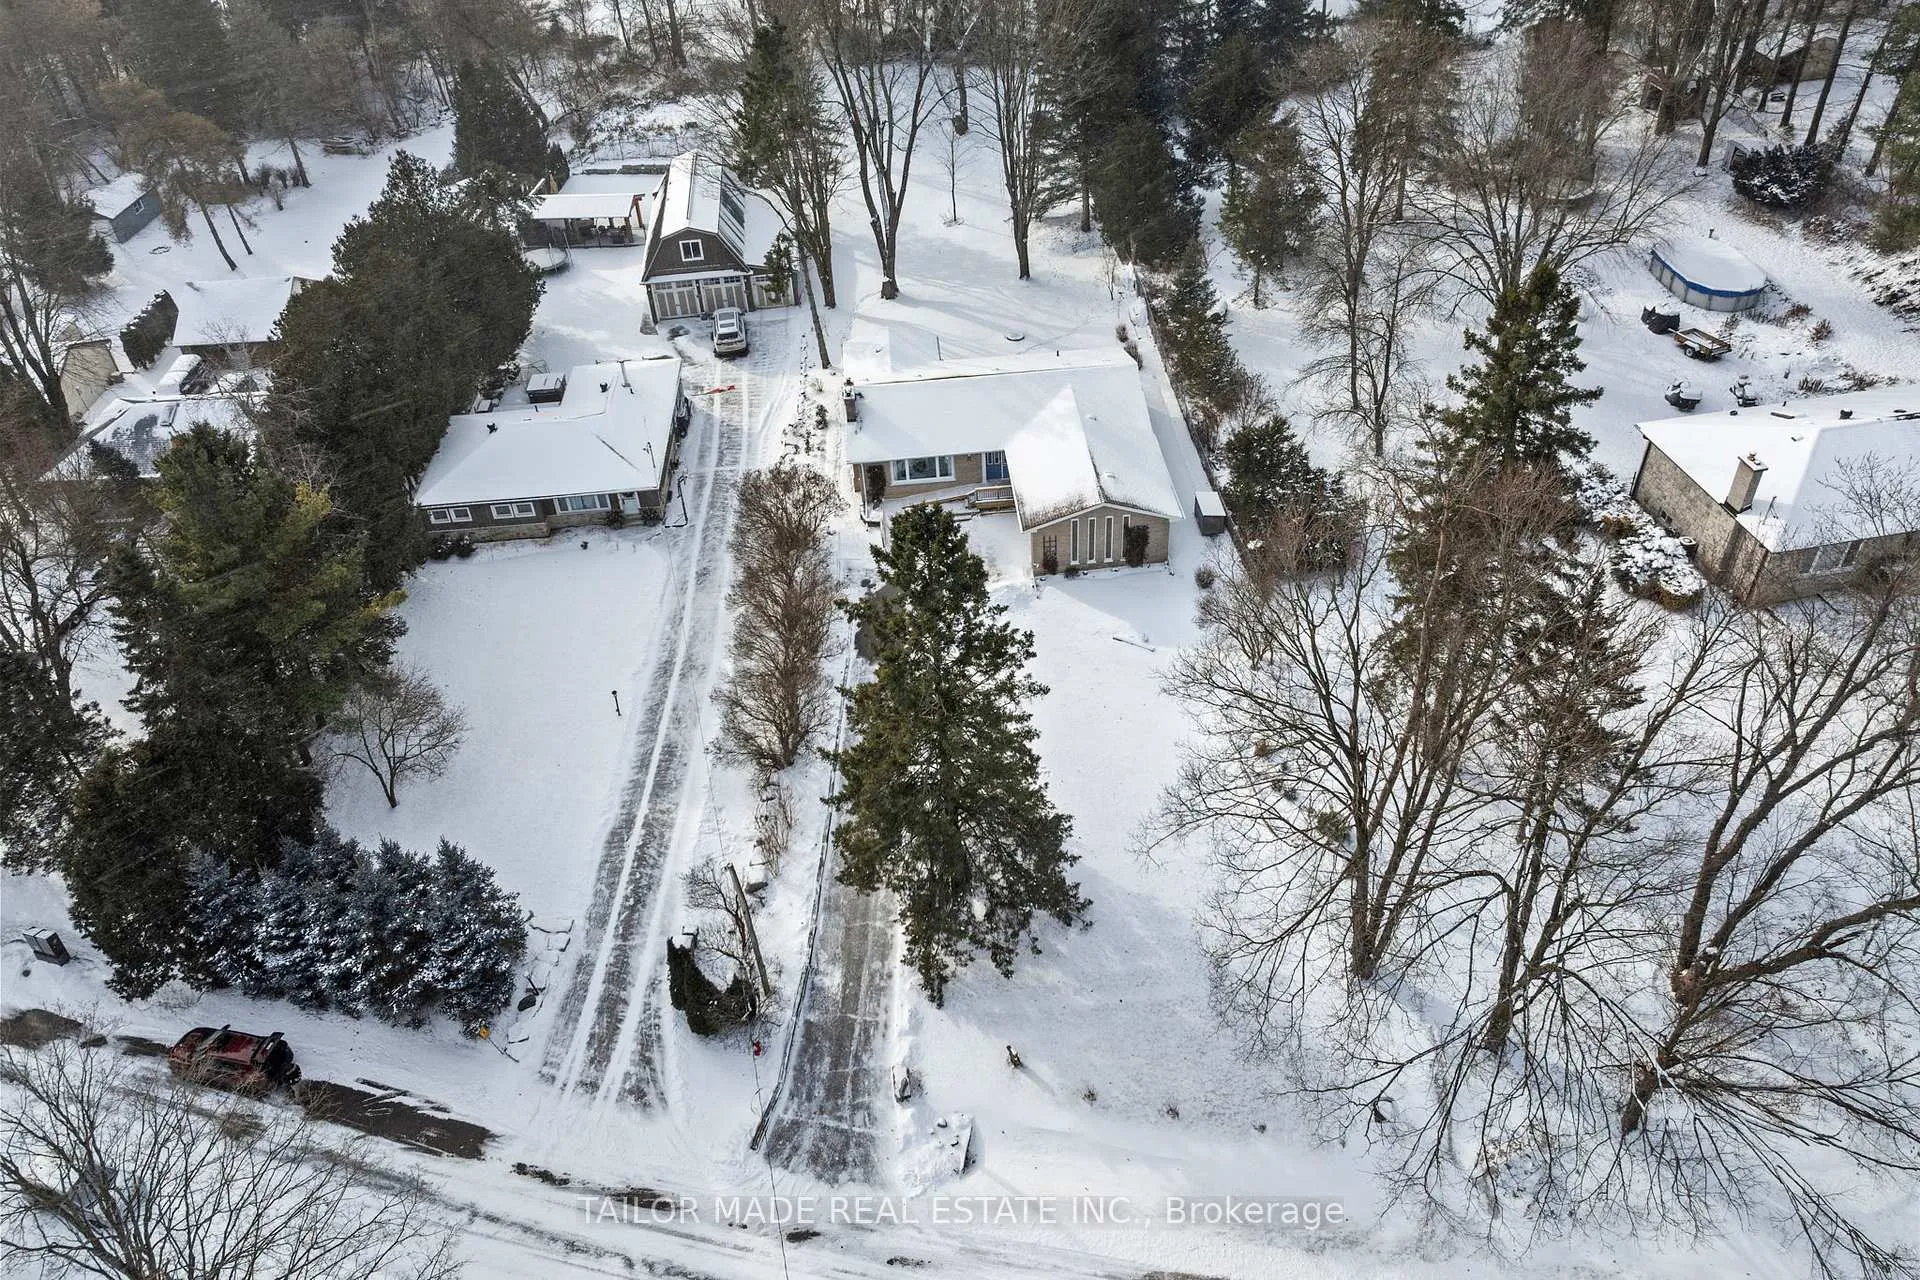
- 75×280 ftLot Size
 Estimated Value:$943,046See Free Estimate Report

Property not available for sale or for rent.
HOMEH One: full-service selling for a 1% listing fee. The buyer's agent commission is separate.
Free Home EvaluationHow Much Is My Home Worth?Homes for Sale NearbySale & Price History for 60 Credit Road, Caledon, Cheltenham
| Start Date | End Date | Price | Event | MLS# |
|---|---|---|---|---|
| 2024-12-13 | 2025-01-09 | Login to See Prices | Sold | w11892440 |
Real estate boards require you to or to see the full details of this property.
*Sold prices and complete sale & price history are regulated data. Under the Trust in Real Estate Services Act, 2002 (TRESA) and the rules of the Real Estate Council of Ontario (RECO), and pursuant to the Multiple Listing Service® rules of the Canadian Real Estate Association (CREA) and the Toronto Regional Real Estate Board (TRREB), this information may be shown only to registered users who have agreed to the applicable terms of use (a Virtual Office Website, or "VOW," arrangement). HOMEH Inc., Brokerage therefore provides it to signed-in members only. Creating an account is free and takes under a minute.
About 60 Credit Road, Caledon, Cheltenham
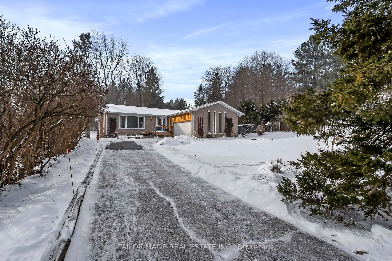
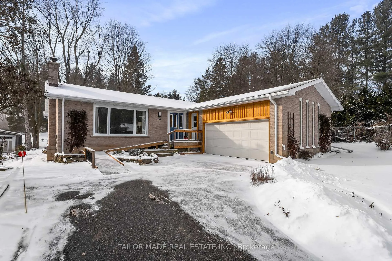
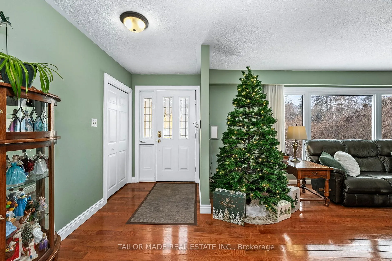
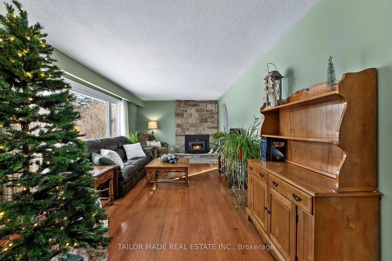
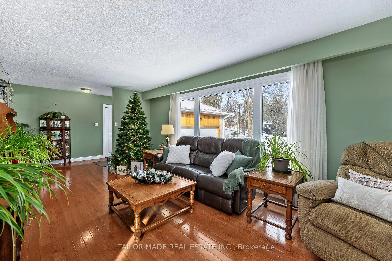
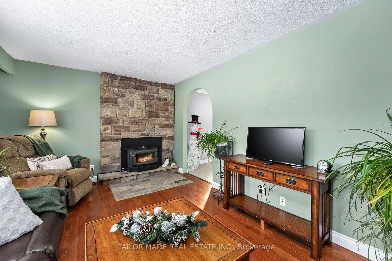
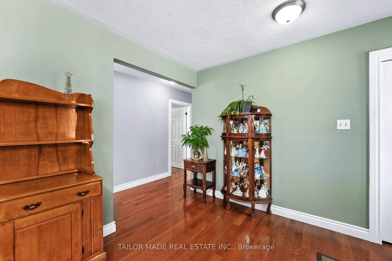
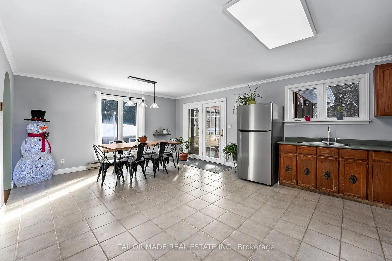
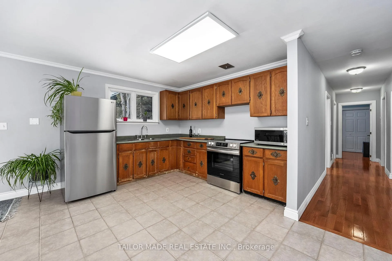
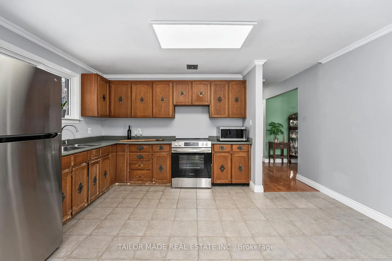
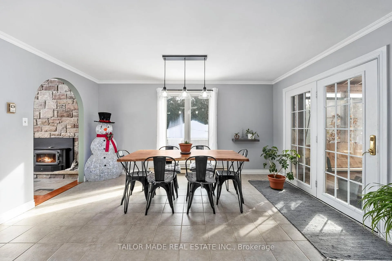
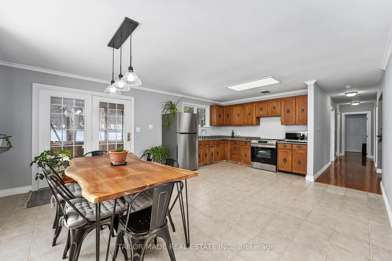
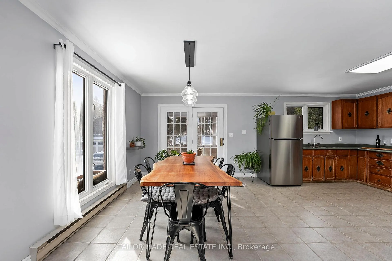
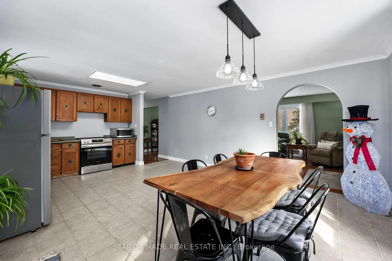
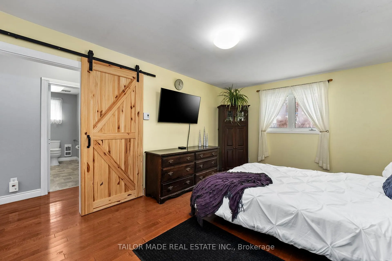
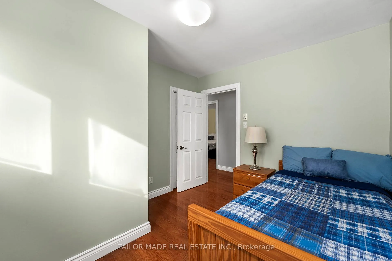
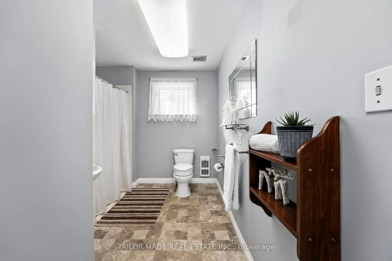
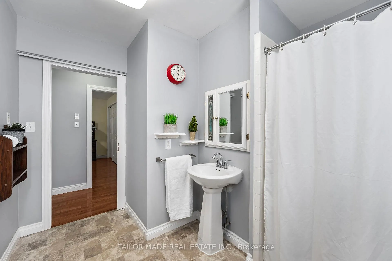
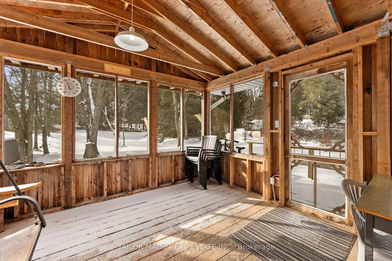
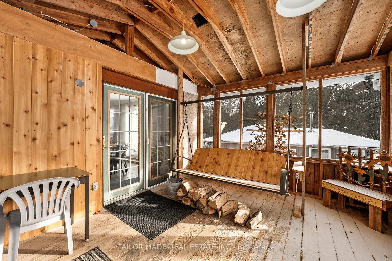
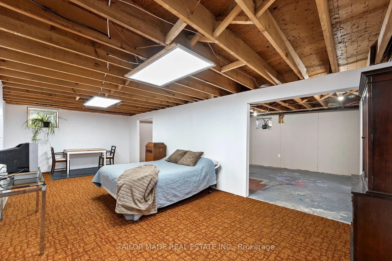
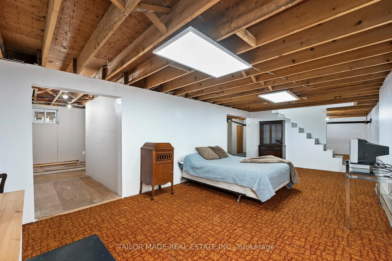
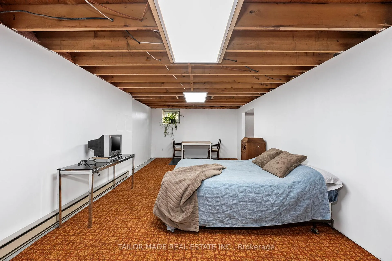
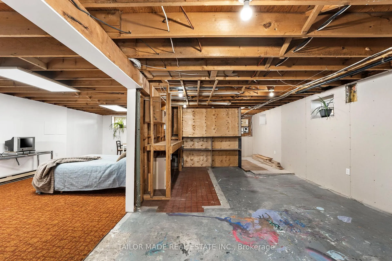
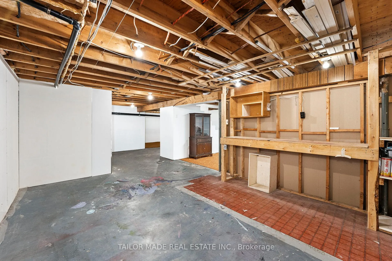
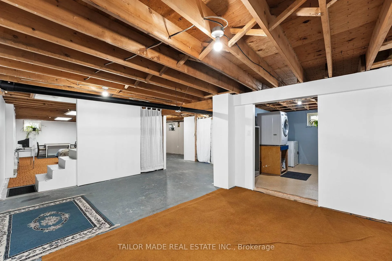
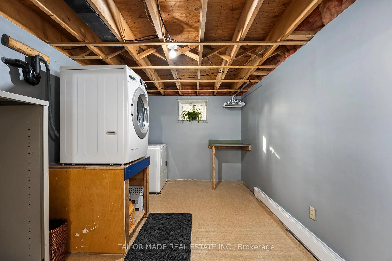
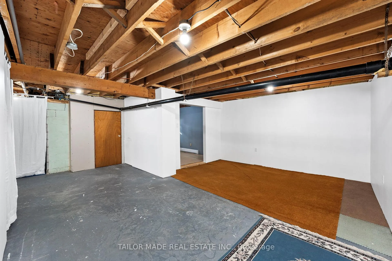
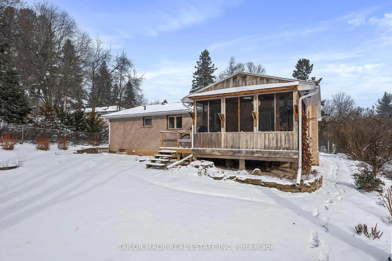
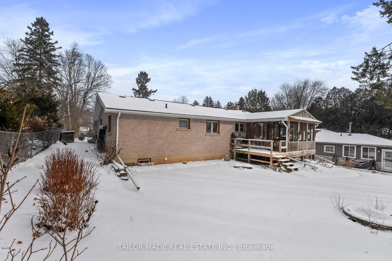
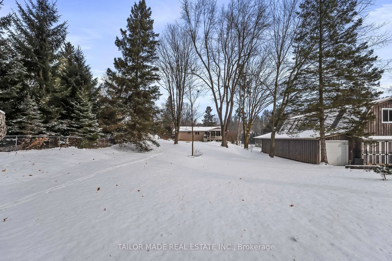
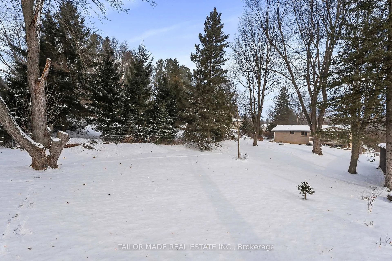
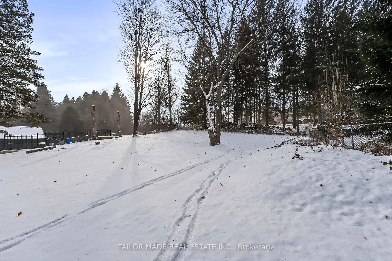
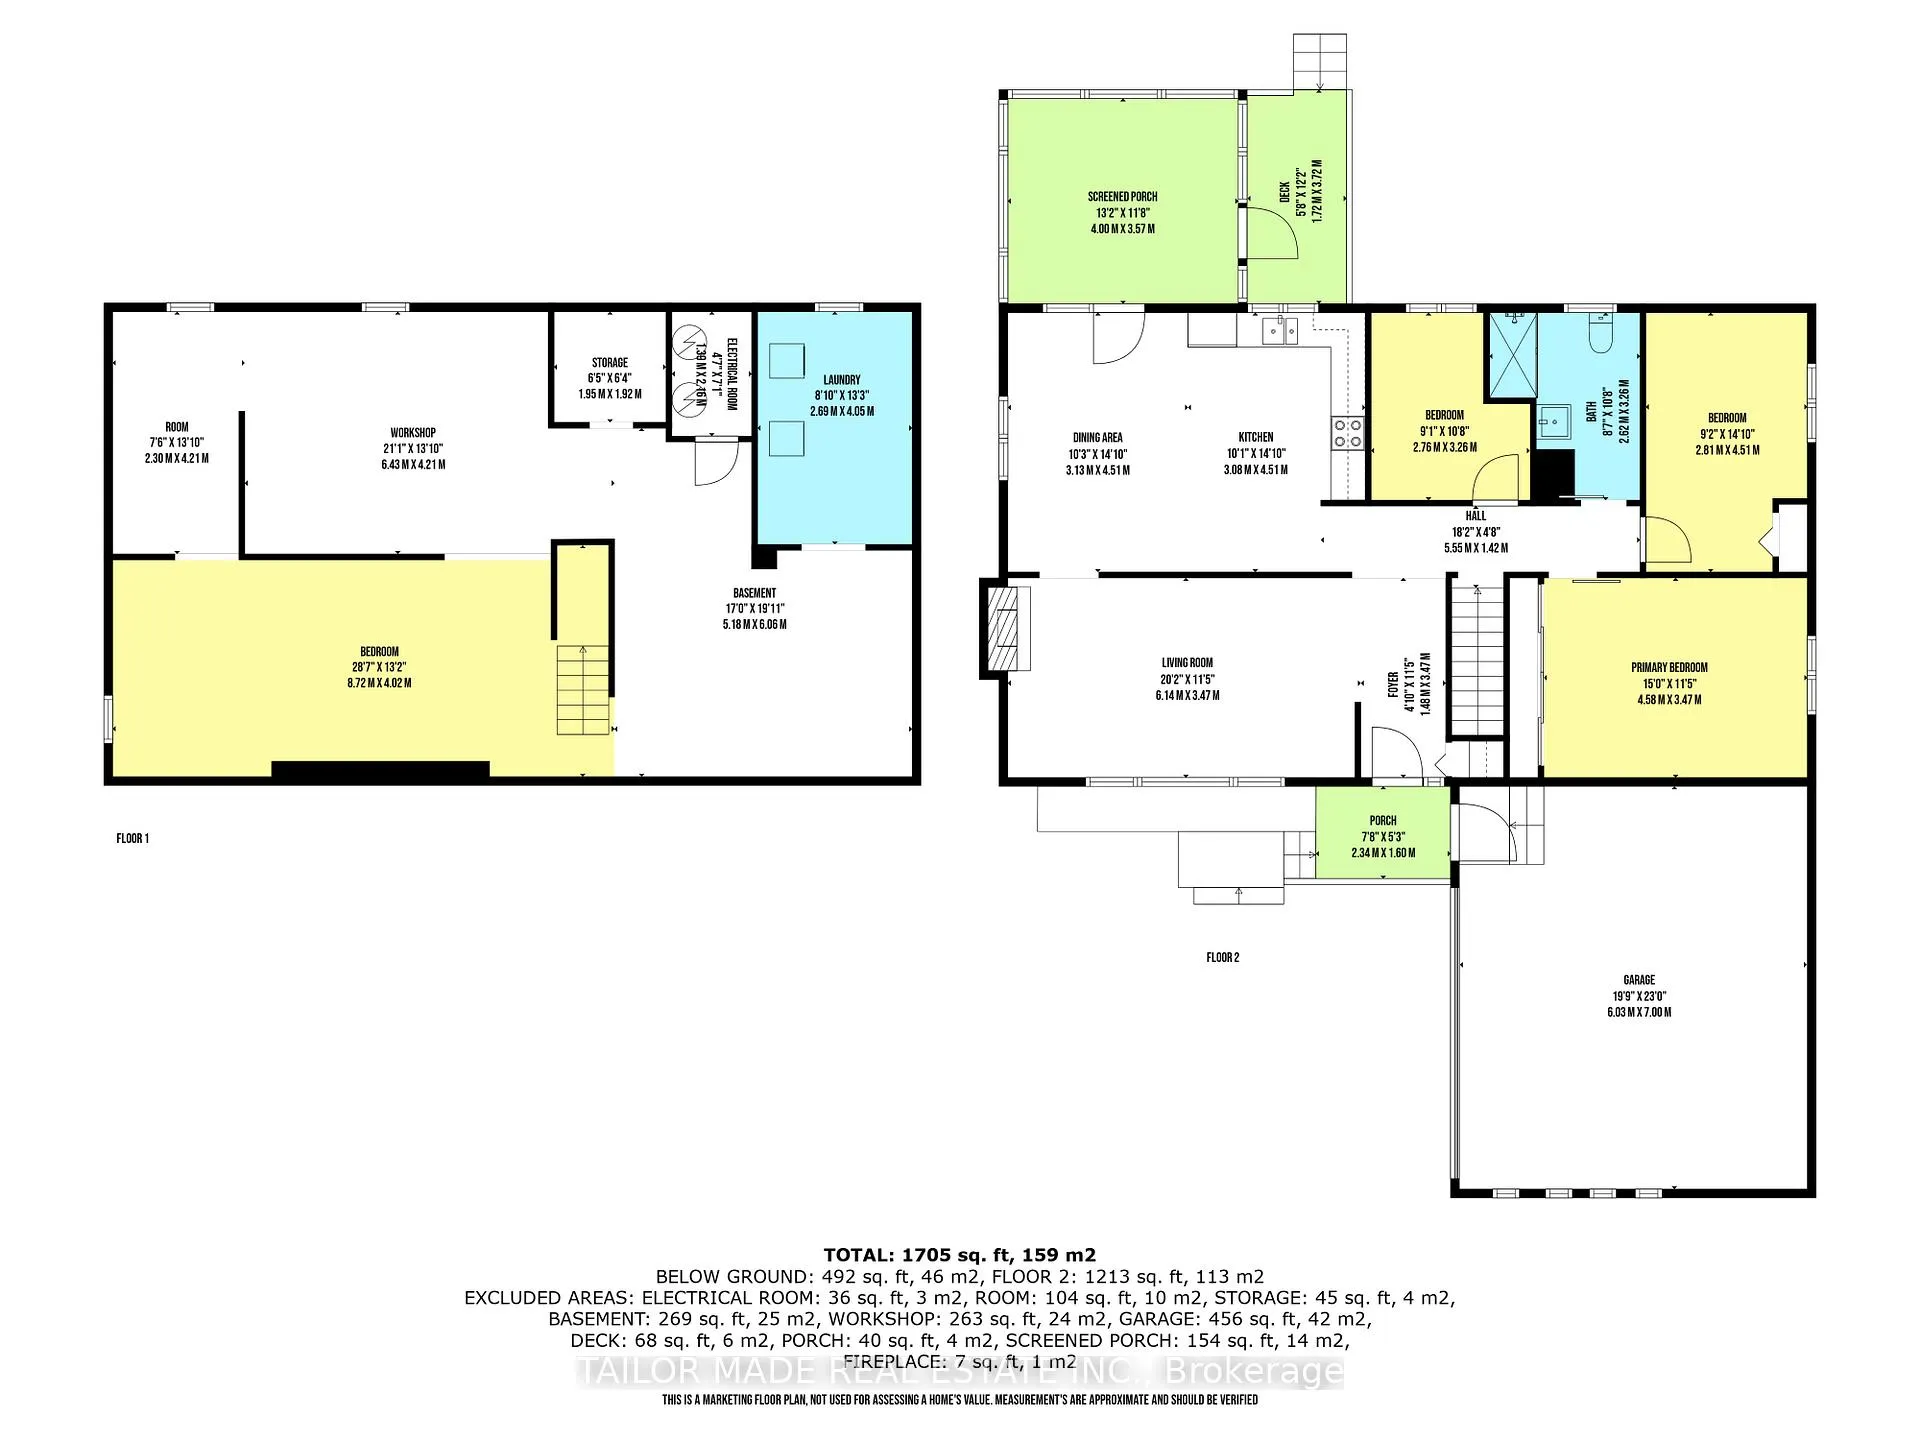
Discover this charming detached bungalow in the highly sought-after Cheltenham community in Caledon, nestled on a quiet cul-de-sac with the scenic Credit River just across the road. This home offers a serene natural backyard with mature trees. Inside, the spacious Living Room features a stunning stone fireplace with an efficient, air-tight wood-burning insert; perfect for cozy Winter days. The Dining Area opens through garden doors to a delightful screened-in porch, complete with a swing to enjoy the peaceful backyard views. The Main Floor offers 3 bedrooms & a bathroom with a step-in shower. This home is fully wheelchair accessible, including a tastefully integrated front ramp that can be removed at the buyer's request. The mobility structure in the Primary Bedroom will be removed by the Sellers prior to closing. The partially finished basement is ready for your personal touch and features a 4th bedroom area, workshop, gym space, laundry room, utility room, and ample storage; all with windows for natural light. Essential systems include a well pump, UV water purification & a water softener (all Oct 2024).Enjoy the outdoors with the nearby Caledon Trailway for hiking/biking. The Credit River offers canoeing, kayaking, tubing, and fishing. Local attractions include the Cheltenham General Store, community center, playgrounds, and amazing dining locales including Spirit Tree Cidery. The geological gem known as the Cheltenham Badlands are nearby as well as many amazing shops, cafes, breweries and farm shops. Conveniently located just 10 minutes from Hwy 410, 20 minutes to Mount Pleasant or Georgetown GO Stations, and 30 minutes to Pearson Airport. The Brampton Flying Club is 5 minutes away. School busing for area schools including Herb Campbell French Immersion & Mayfield HS. Natural gas and municipal water connections are available at the property line, with Rogers high-speed internet ready to go. Flexible & quick closing options available. Don't miss this rare gem!
Key Facts & Features
Property Costs
- Annual Property Tax Amount
- $5,932
- Land Transfer Tax Fee
- $19,455
Rental Items
- Rental Equipment
- Hot water tank
- Under Contract
- Hot Water Tank-Electric
- Basement Type
- Partially Finished
Interior Features
- Interior Extras
- Auto Garage Door Remote, Carpet Free, Primary Bedroom - Main Floor, Water Softener, Water Treatment, Wheelchair Access
- Fireplace/Stove
- Yes
- Fireplace Features
- Fireplace Insert, Wood
- Elevator
- No
Exterior Features
- Exterior Extras
- Landscaped
- Pool
- None
- Property Features
- School Bus Route, Cul de Sac/Dead End
- Accessibility Features
- Open Floor Plan, Raised Toilet, Ramped Entrance, Ramps, Shower Stall, Wheelchair Access
Building
- Building Type
- Detached
- Building Style
- Bungalow
Construction
- Exterior Finish
- Brick
- Roof
- Asphalt Shingle
- Foundation Details
- Concrete Block
- Special Designation
- Unknown
Lot
- Lot Front
- 75.00 ft
- Lot Depth
- 279.66 ft
Inclusions
- Inclusions
- Stainless Steel Fridge & Stove, washer & dryer, wood fireplace insert for efficient heat disbursement, well pump (Oct 2024), water softener (Oct 2024), U/V water purification (Oct 2024), garage door opener; swing on porch; wheelchair ramp; Inukshuk
Exclusions
- Exclusions
- Mobility structure in Primary Bedroom will be removed on closing.
Parking & Garages
- Garage Type
- Attached
- Garage Spaces
- 2
- Parking Spaces
- 6
- Total Garage And Parking Spaces
- 8
Heating & Cooling
- Heat Source
- Electric
- Heat Type
- Baseboard
- Air Conditioning
- None
- Water
- Well
- Sewers
- Septic
- Natural Gas
- Available
- Bedrooms
- 3 + 1
- Washrooms
- 1
- Kitchens
- 1
Room sizes
- Living Room—Main level, Hardwood Floor, Stone Fireplace, Picture Window
- Dining Room—Main level, Ceramic Floor, W/O To Sunroom, Open Concept
- Kitchen—Main level, Ceramic Floor, Stainless Steel Appl, Overlooks Backyard
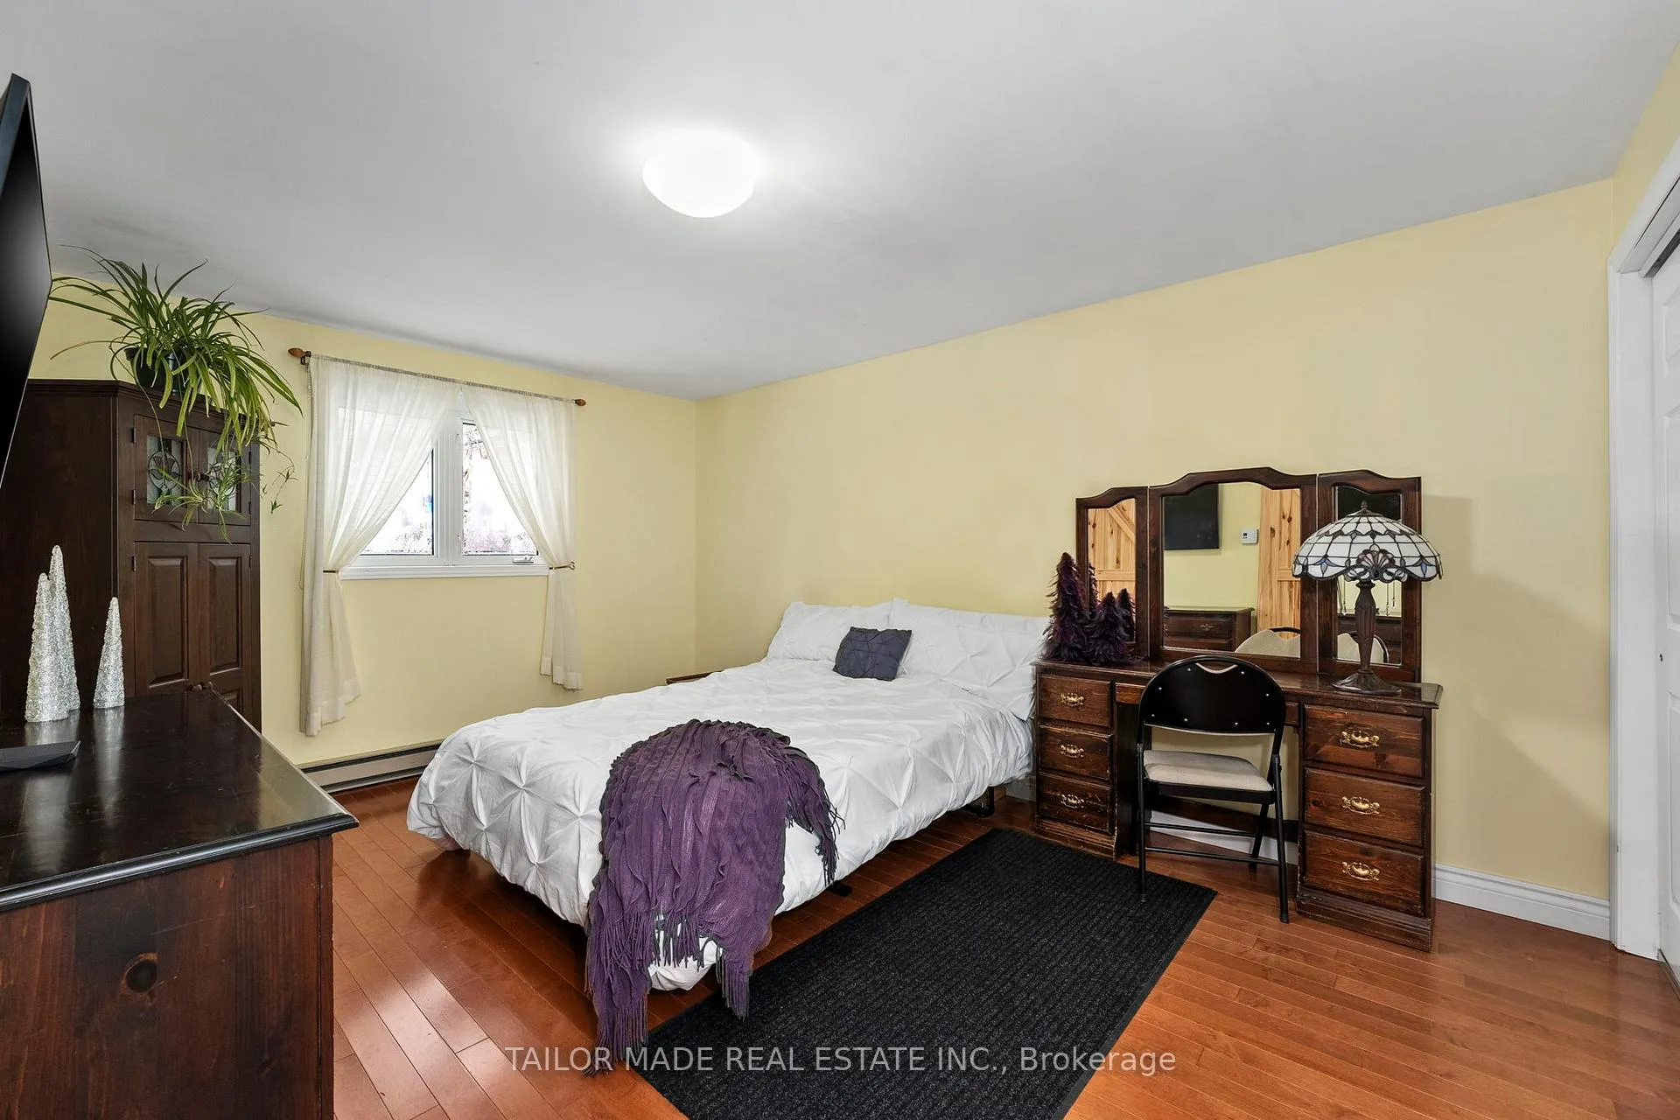
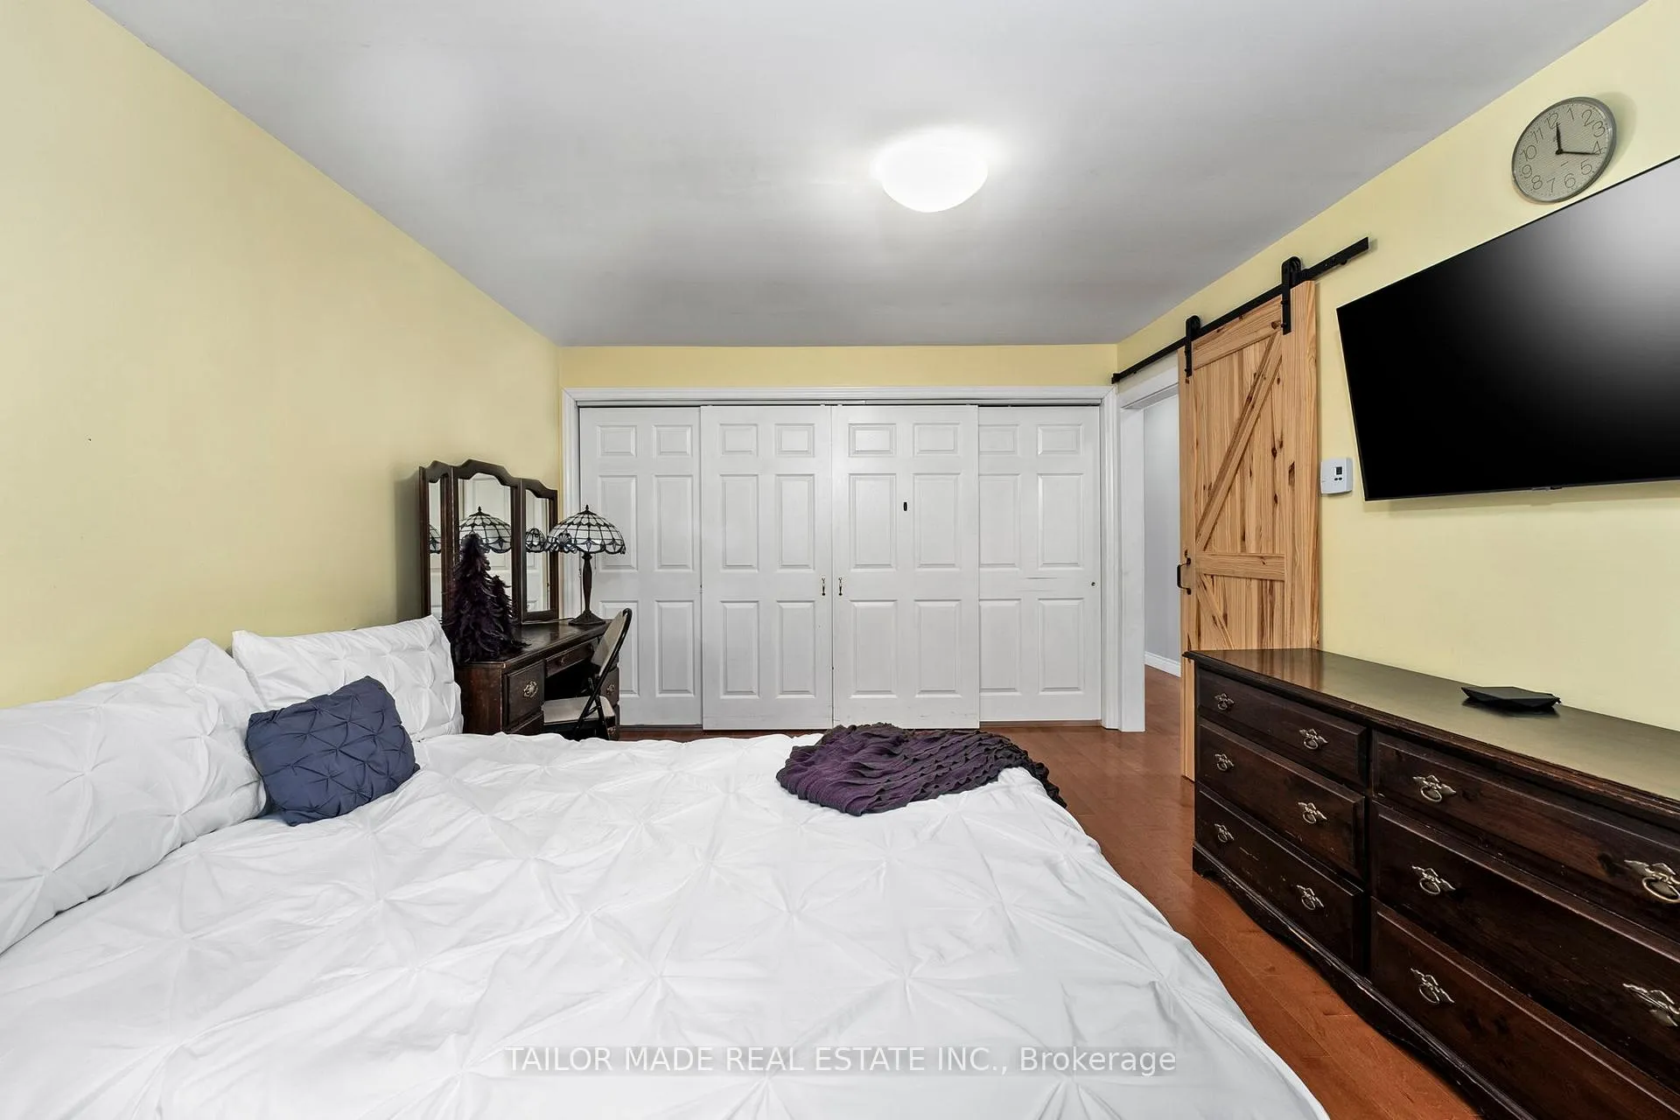
- Primary Bedroom—Main level, Hardwood Floor, Sliding Doors, Large Closet
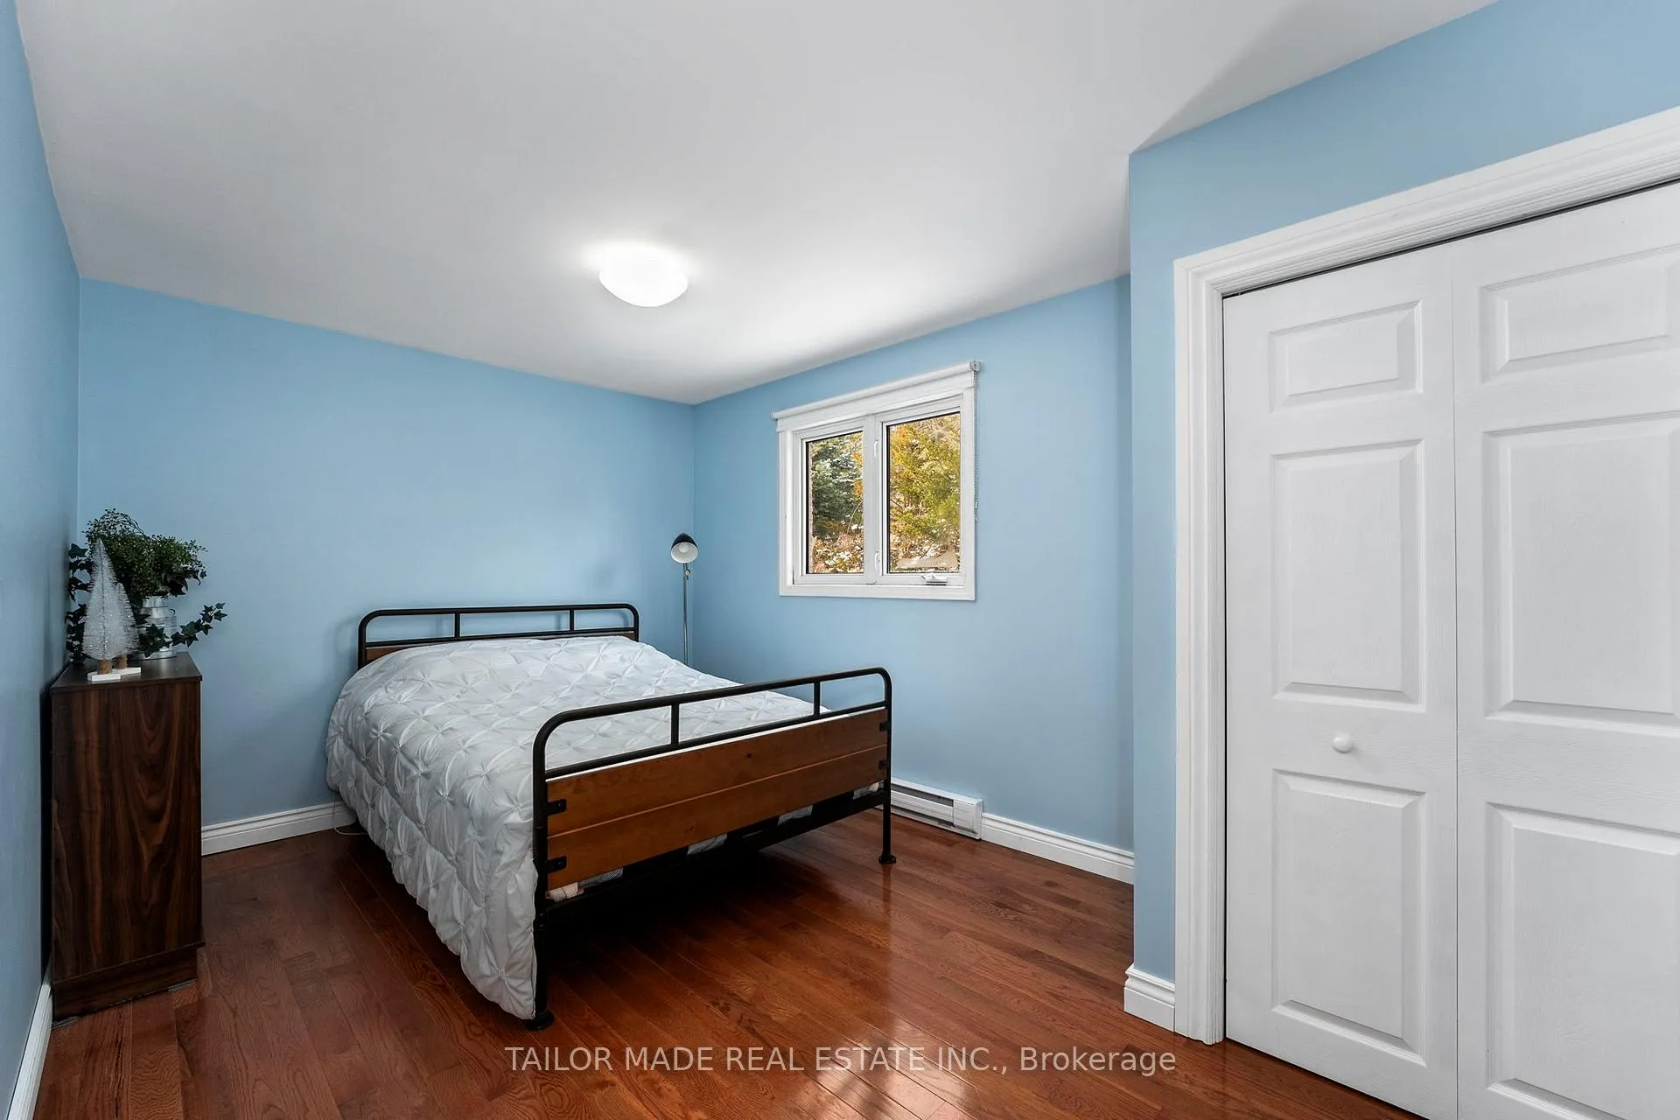
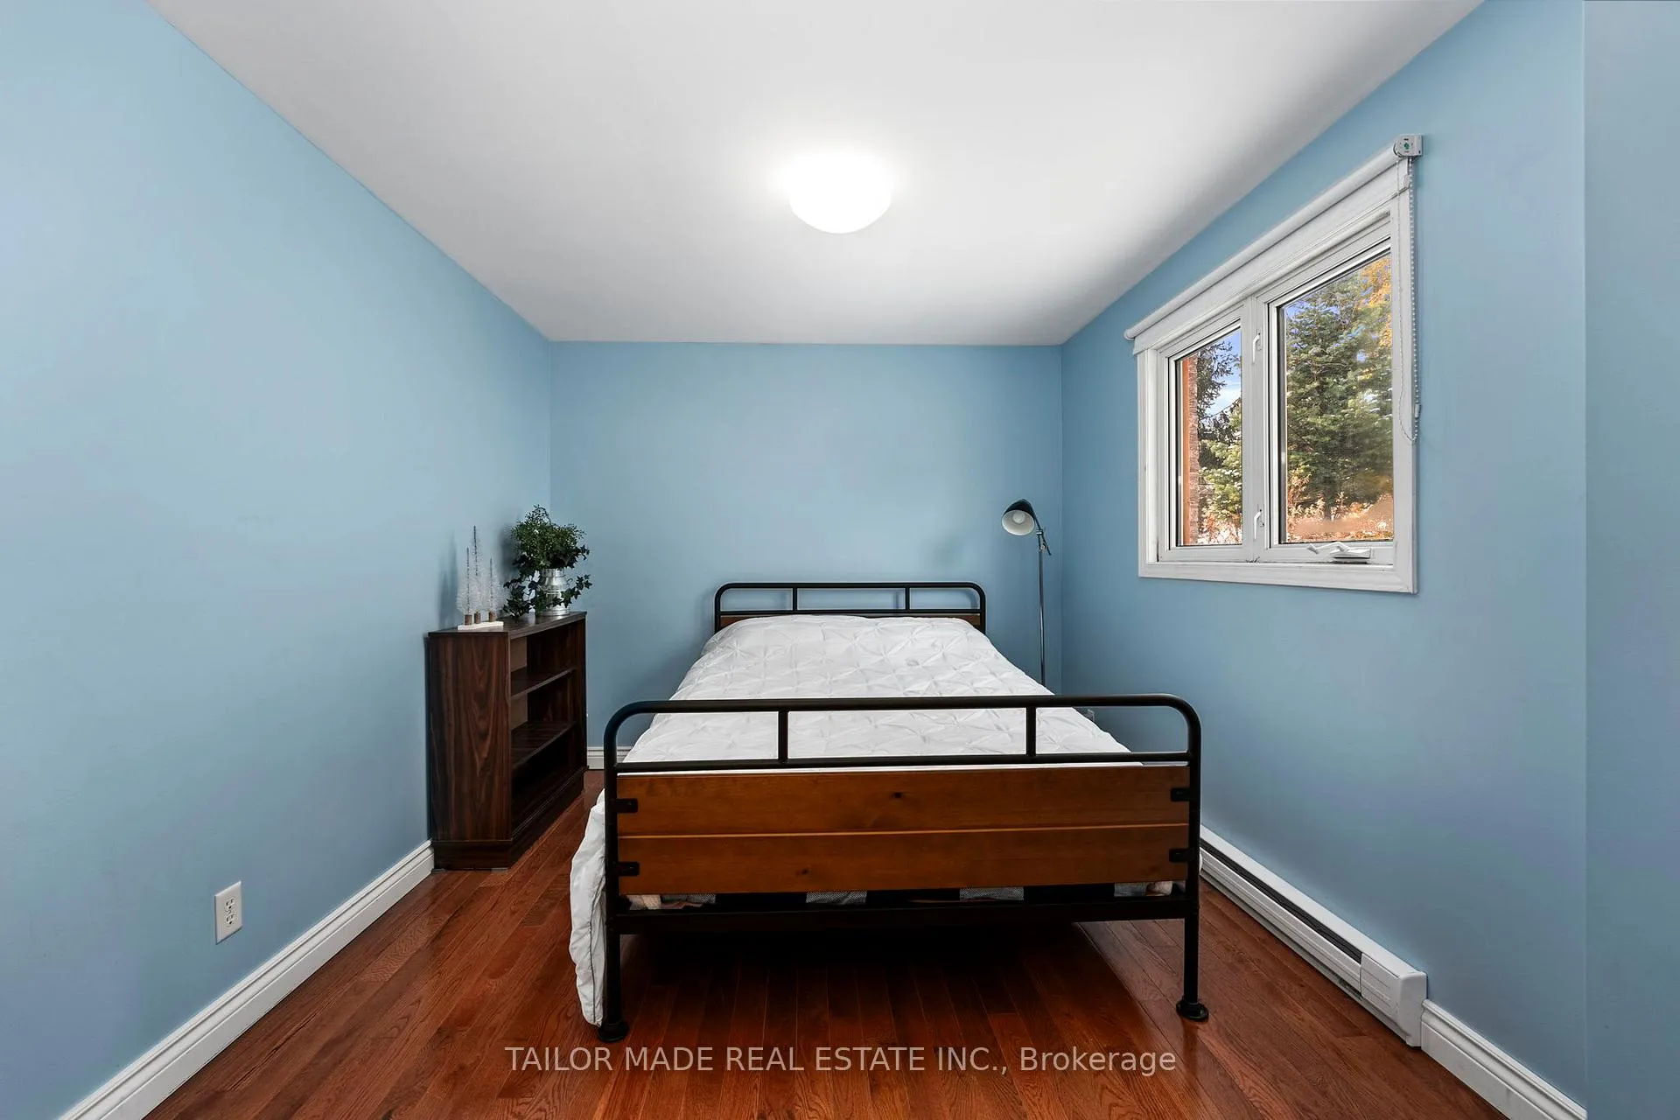
- Bedroom 2—Main level, Hardwood Floor, Large Closet
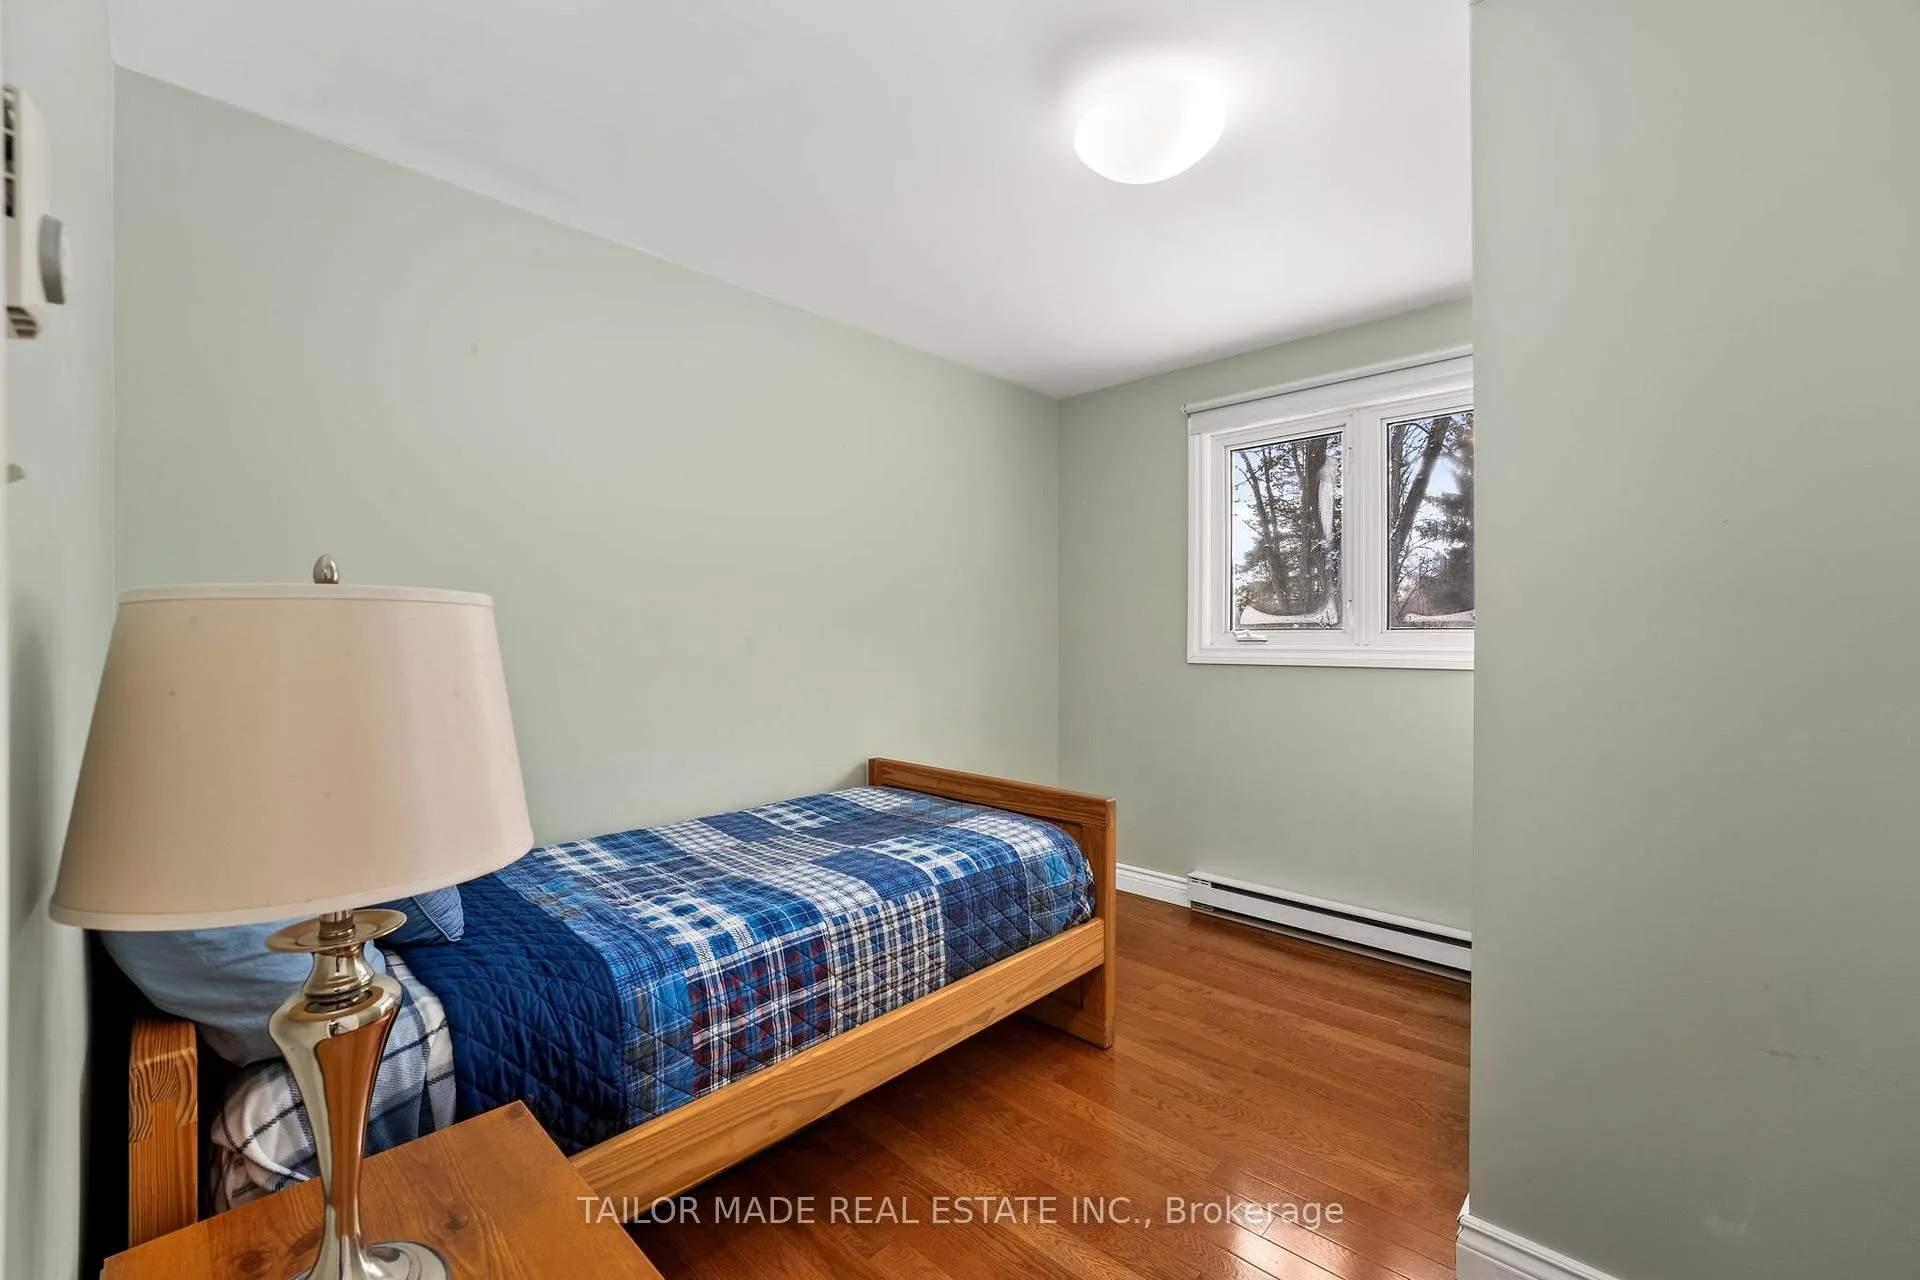
- Bedroom 3—Main level, Hardwood Floor, Closet, Overlooks Backyard
- Sunroom—Main level, Overlooks Backyard
- Bedroom 4—Basement level, Window
- Recreation—Basement level
- Laundry—Basement level
- Workshop—Basement level, B/I Shelves, Window
- Exercise Room—Basement level, Window
Washrooms
- 3-piece, Main
- Municipality
- Caledon
- Neighbourhood
- Cheltenham
- Main cross streets
- Creditview Rd & King St
- MLS® number
- W11892440
- Data source
- Toronto Regional Real Estate Board
- Status change
- 2025-01-09
- Listed on
- 2024-12-13
- Days on market
- 27 days
- Possession type
- 30-60 days TBA
- Co-op commission
- 2.5% + HST Thank you!
- Seller
- Listed by
- TAILOR MADE REAL ESTATE INC.
Home Market Value
Current home valuation for 60 Credit Road, Caledon, Cheltenham, Caledon, ON. Listed for $1,149,000
HOMEH Estimate
$943,046
Estimated Sales Range
$745,006 - $1,141,086
HOMEH Estimate for 60 Credit Road, Caledon, Cheltenham
Calculated with a real agent's CMA method — 45+ years of experience, codified. Not an AI guess.
For the owner
Is this your home? Track its value.
Get this home's HOMEH Estimate by email once a month, with how many homes are for sale around you.
Mortgage Payment Calculator
Compare up to 4 down payment scenarios
5% on first $500K + 10% on $649,000 over $500K
$89,900
| Scenario 1 | Scenario 2 | Scenario 3 | Scenario 4 | |
|---|---|---|---|---|
−Down payment | % $ | % $ | % $ | % $ |
+CMHC insurance | $42,329 | $32,057 | $27,346 | $0 |
=Total mortgage | $1,100,558 | $1,066,157 | $1,003,996 | $919,200 |
Amortization | ||||
Mortgage rate | % | % | % | % |
| Payment frequency | ||||
=Mortgage payment | $5,373monthly | $5,206monthly | $4,902monthly | $4,488monthly |
Land Transfer Tax
$19,455
$19,455
Around this home
No schools found nearby
Data provided by OpenStreetMap & Fraser Institute School Rankings
Ask HOMEH
New!Hi there!
👋Text or call (416) 301-9001
Recommended for you
Based on homes you've looked at.
No recommended properties found.
Nearby similar homes
No nearby properties found.
More real estate resources
Other homes nearby
Explore this area
Nearby neighbourhoods
No nearby listings available.