
7 McKee Drive
Caledon (Caledon East), ON L7C 1G8
- 3Bedrooms
- 4Bathrooms
- 3Garage
- 2000–2500Sq Ft
- $7,455Tax
- 84×177 ftLot Size
 Estimated Value:$1,260,500See Free Estimate Report

Property not available for sale or for rent.
HOMEH One: full-service selling for a 1% listing fee. The buyer's agent commission is separate.
Free Home EvaluationHow Much Is My Home Worth?Homes for Sale NearbySale & Price History for 7 McKee Drive, Caledon, Caledon East
| Start Date | End Date | Price | Event | MLS# |
|---|---|---|---|---|
| 2026-07-20 | 2026-09-14 | Login to See Prices | Sold | w13584948 |
Real estate boards require you to or to see the full details of this property.
*Sold prices and complete sale & price history are regulated data. Under the Trust in Real Estate Services Act, 2002 (TRESA) and the rules of the Real Estate Council of Ontario (RECO), and pursuant to the Multiple Listing Service® rules of the Canadian Real Estate Association (CREA) and the Toronto Regional Real Estate Board (TRREB), this information may be shown only to registered users who have agreed to the applicable terms of use (a Virtual Office Website, or "VOW," arrangement). HOMEH Inc., Brokerage therefore provides it to signed-in members only. Creating an account is free and takes under a minute.
About 7 McKee Drive, Caledon, Caledon East
Summarized Description
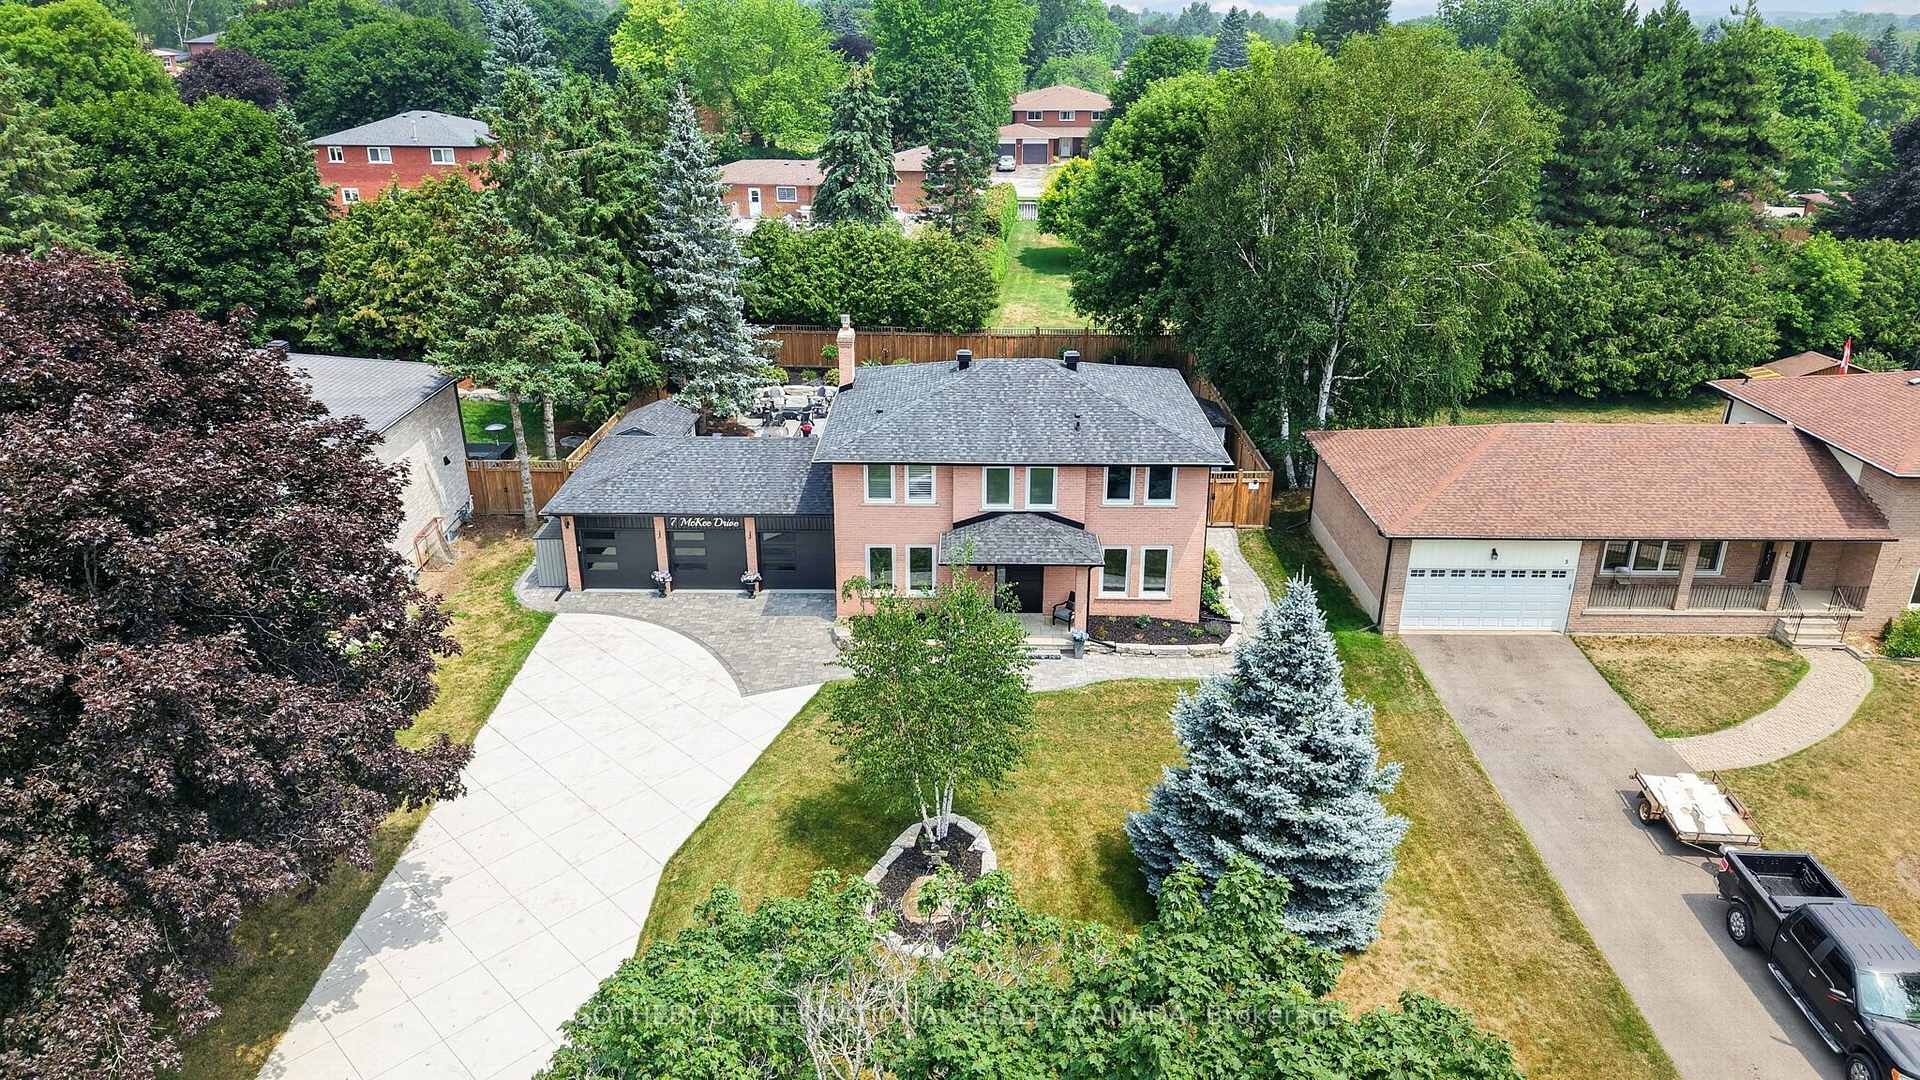
- Located on a large estate lot in Caledon East
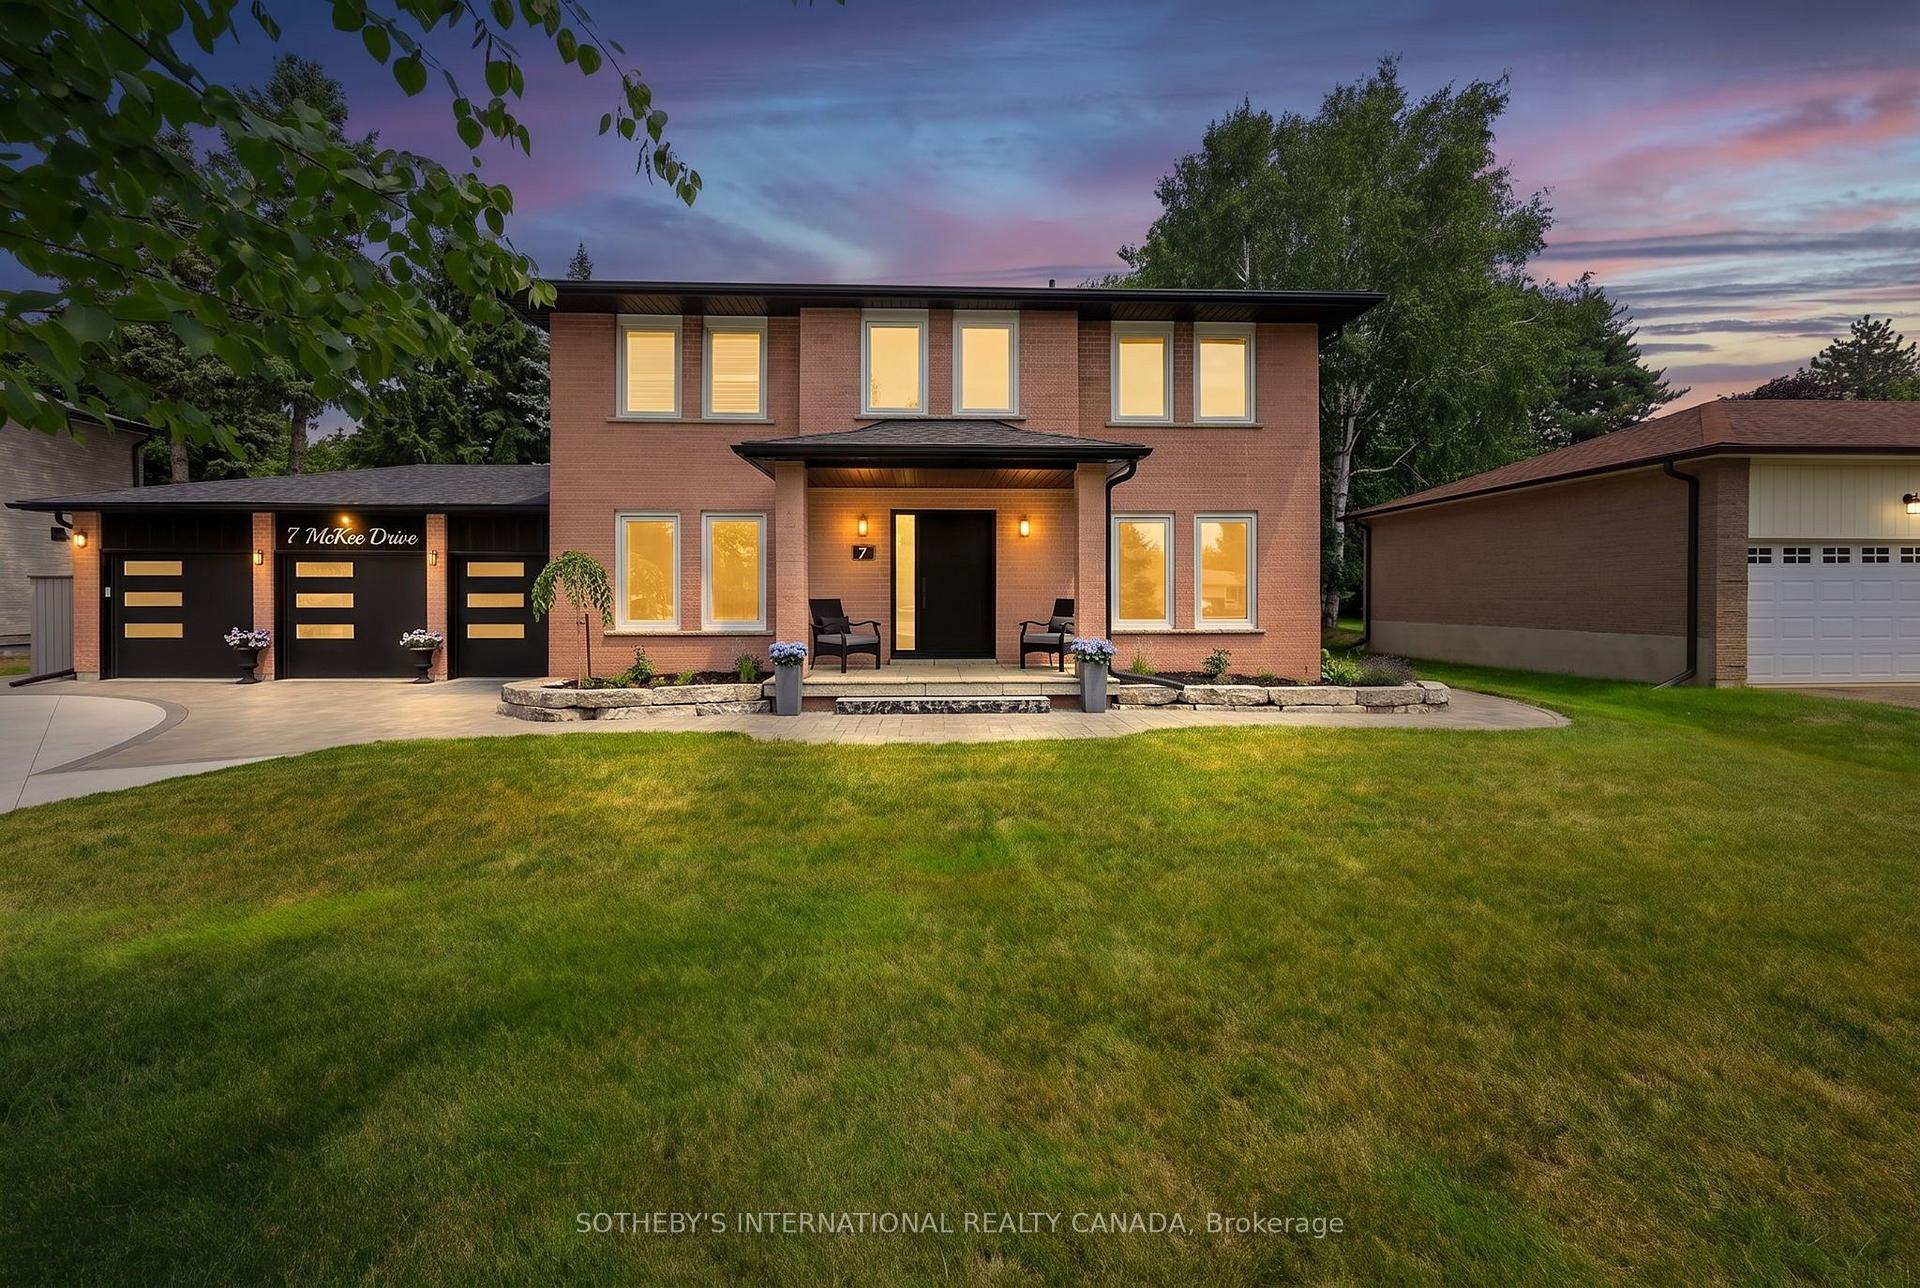
- Features a beautifully renovated executive residence
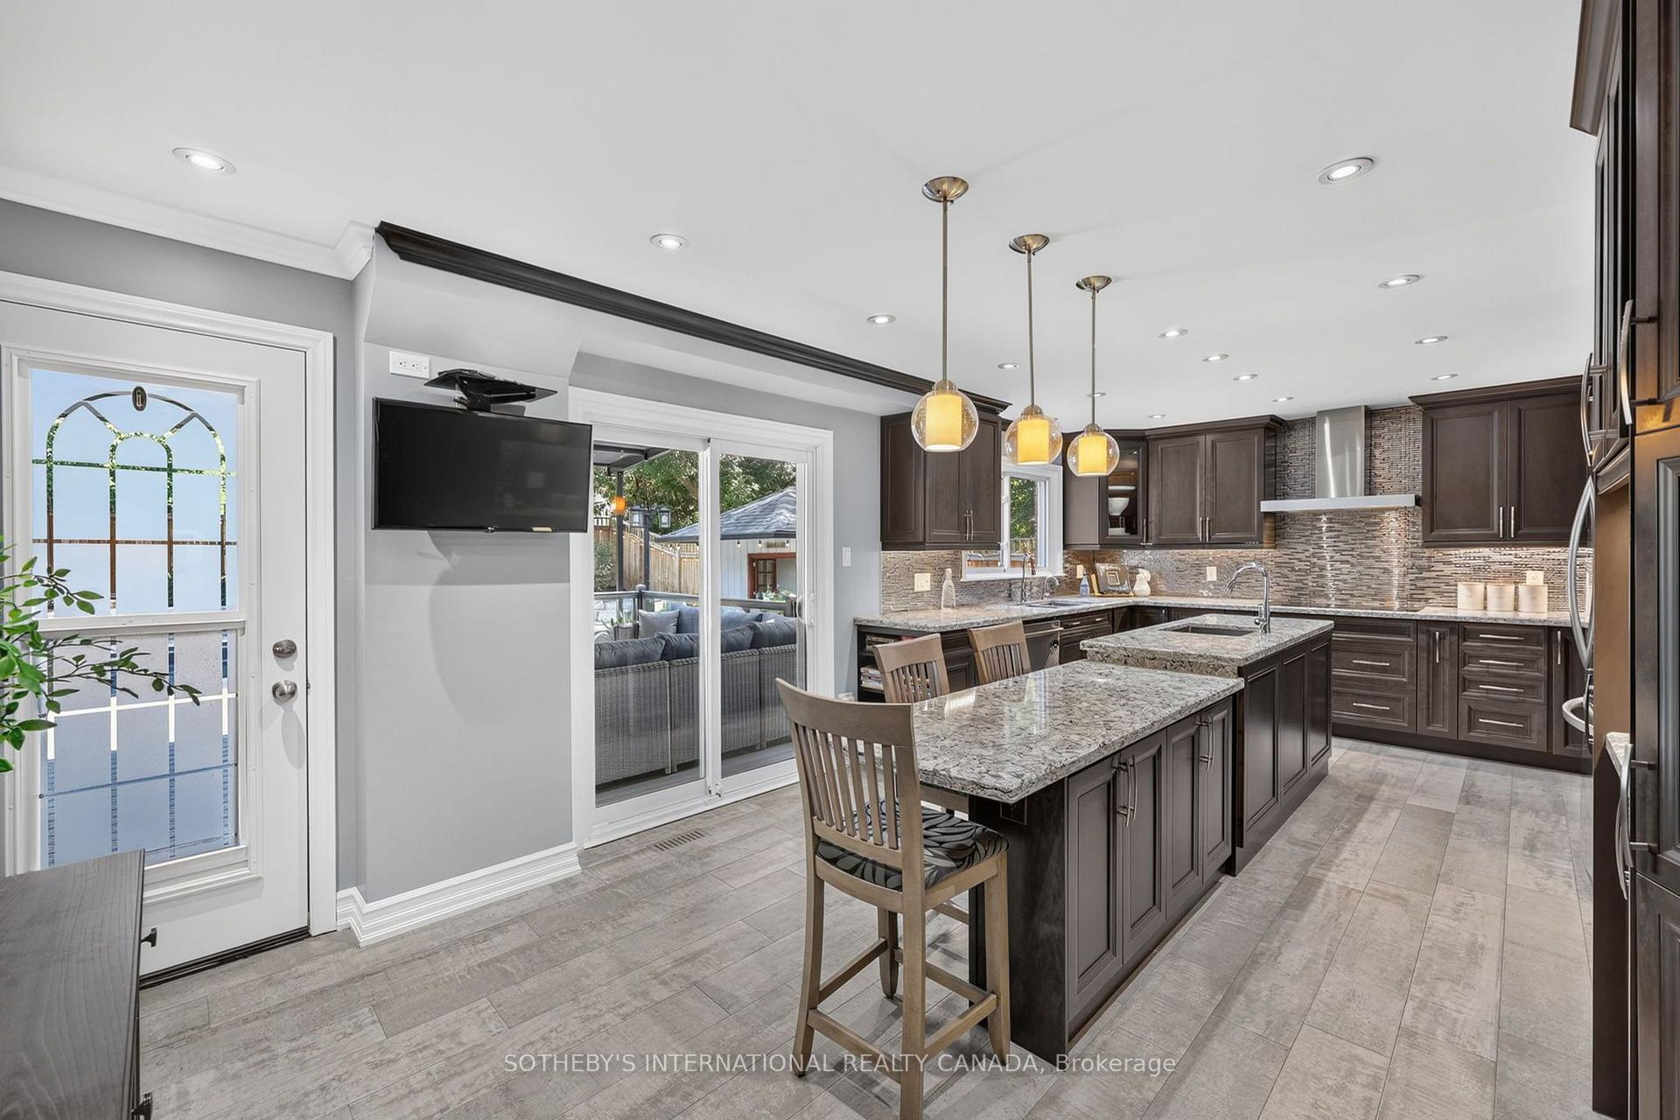
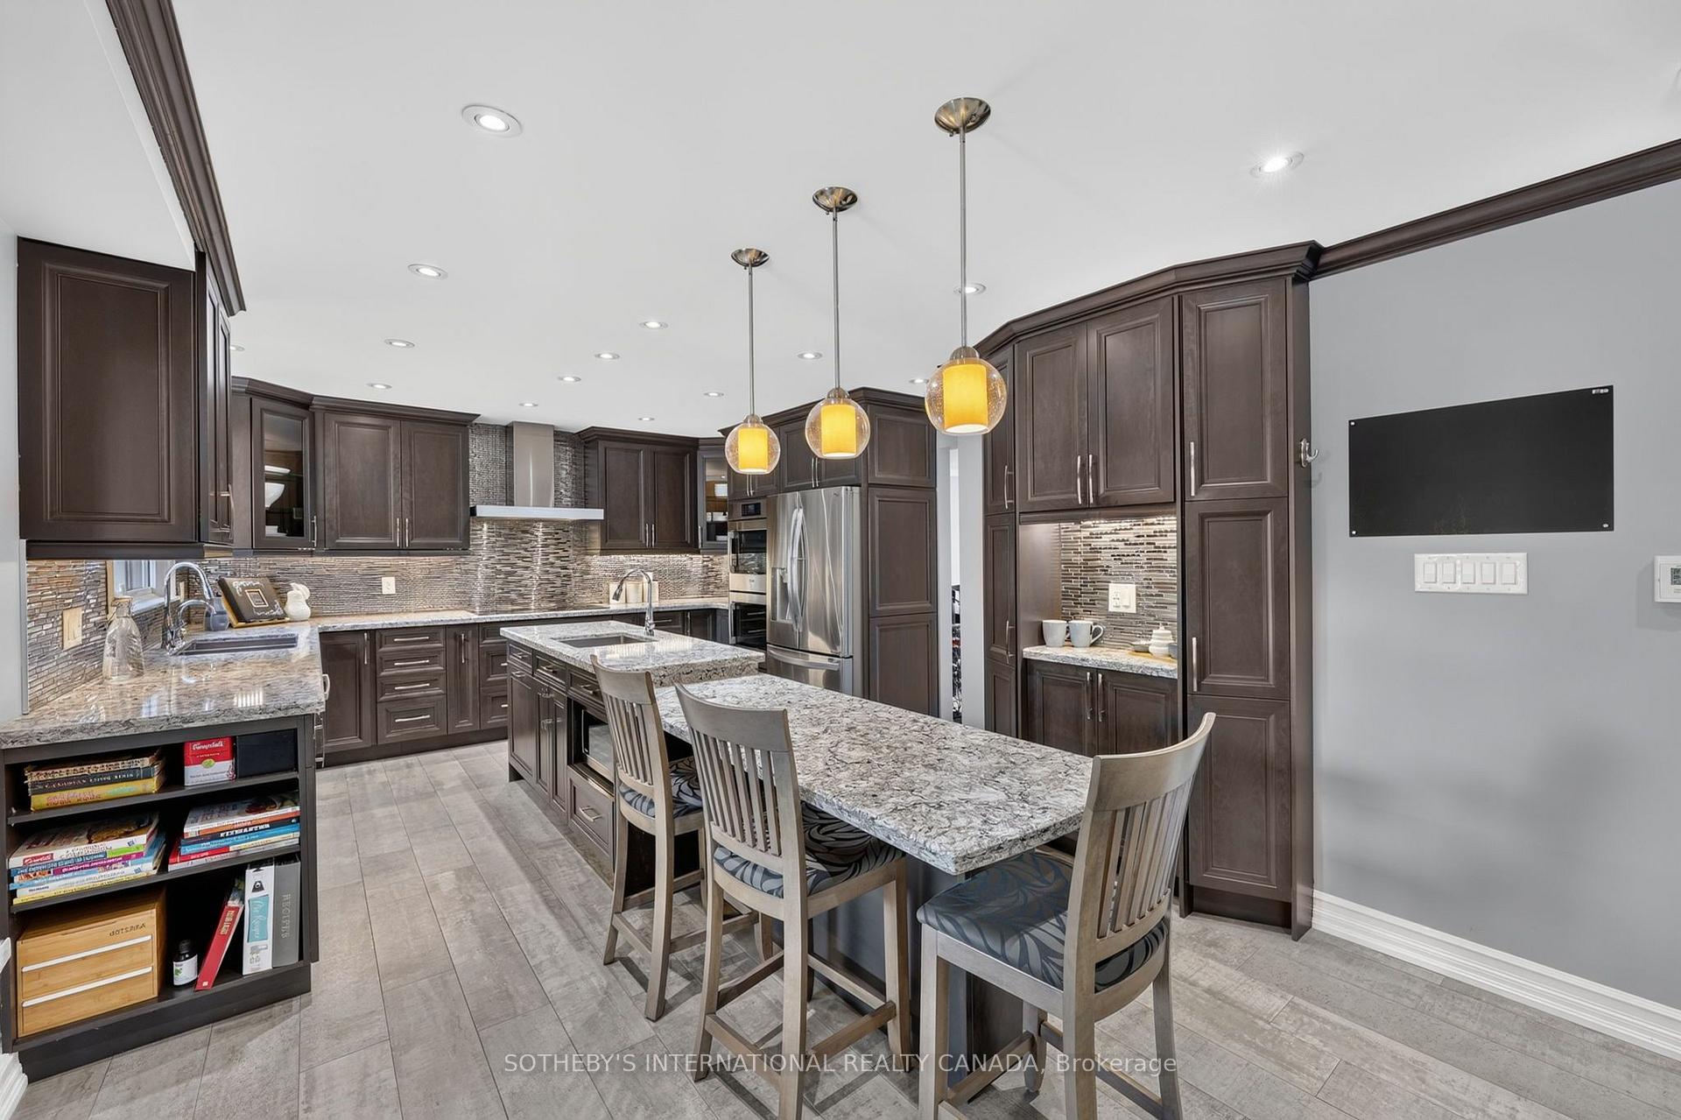
- Custom kitchen with premium finishes and heated floors
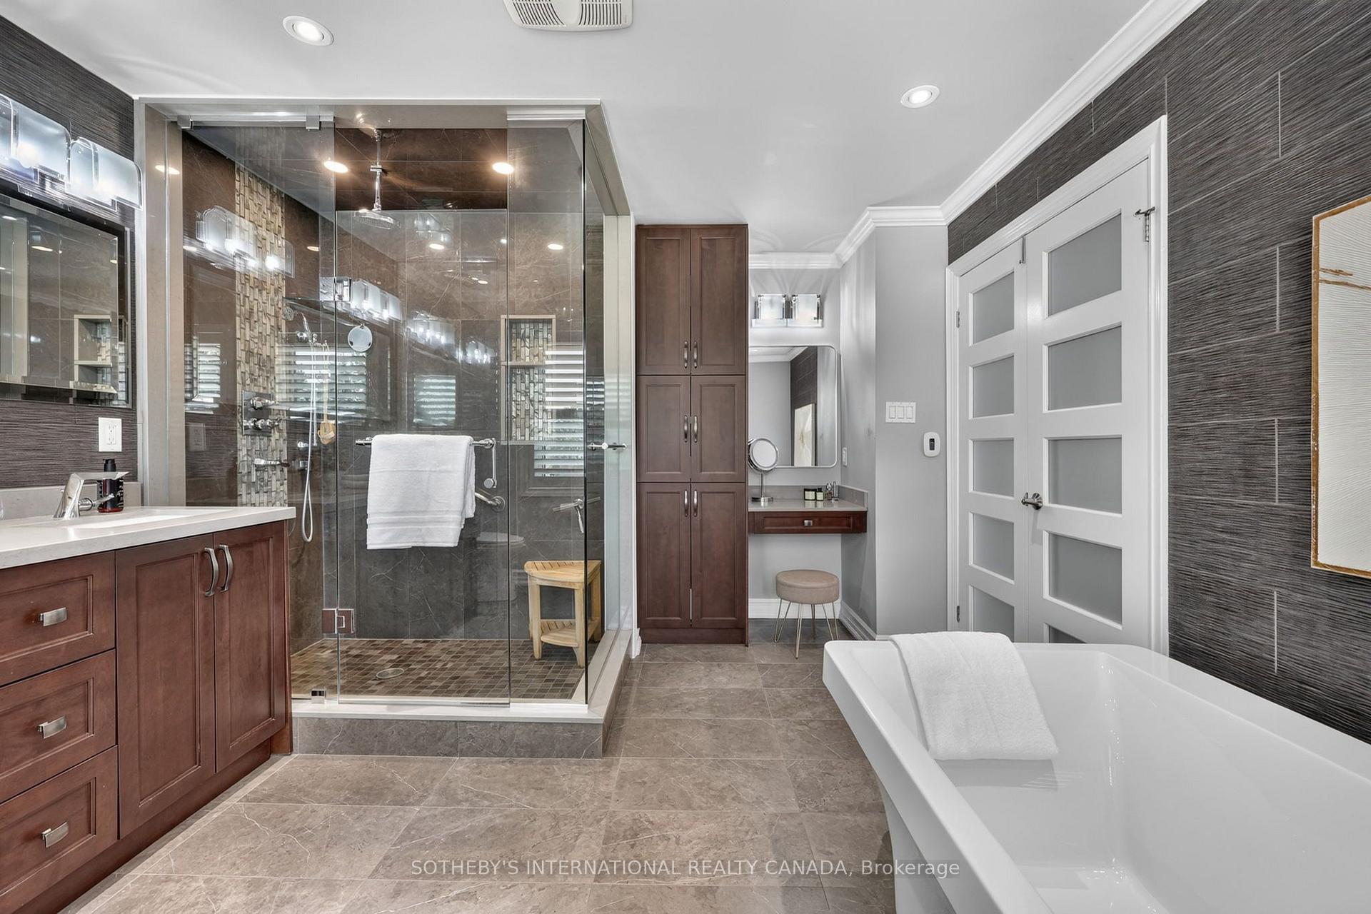
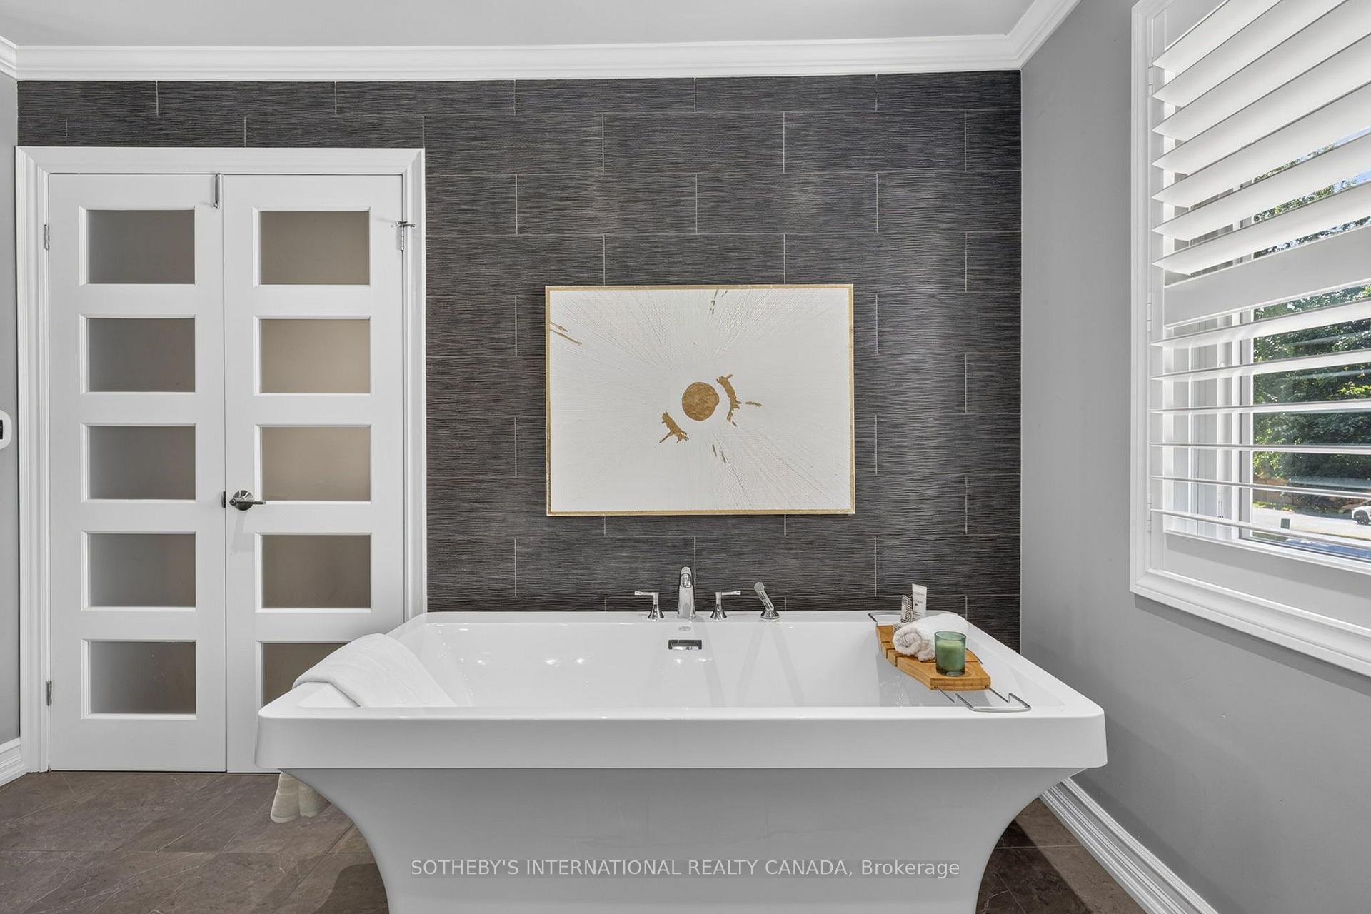
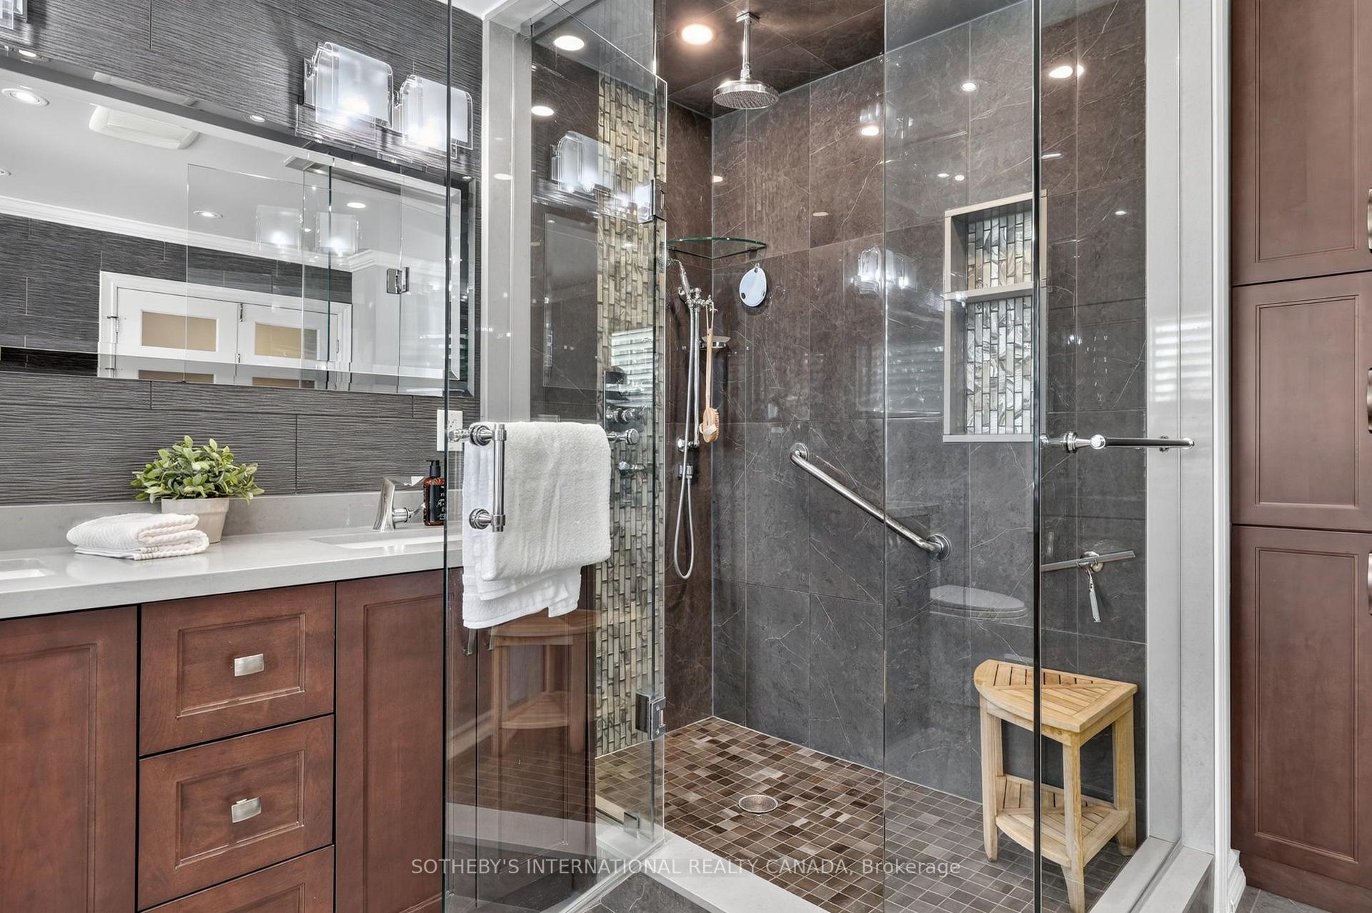
- Luxurious primary retreat with spa-inspired ensuite
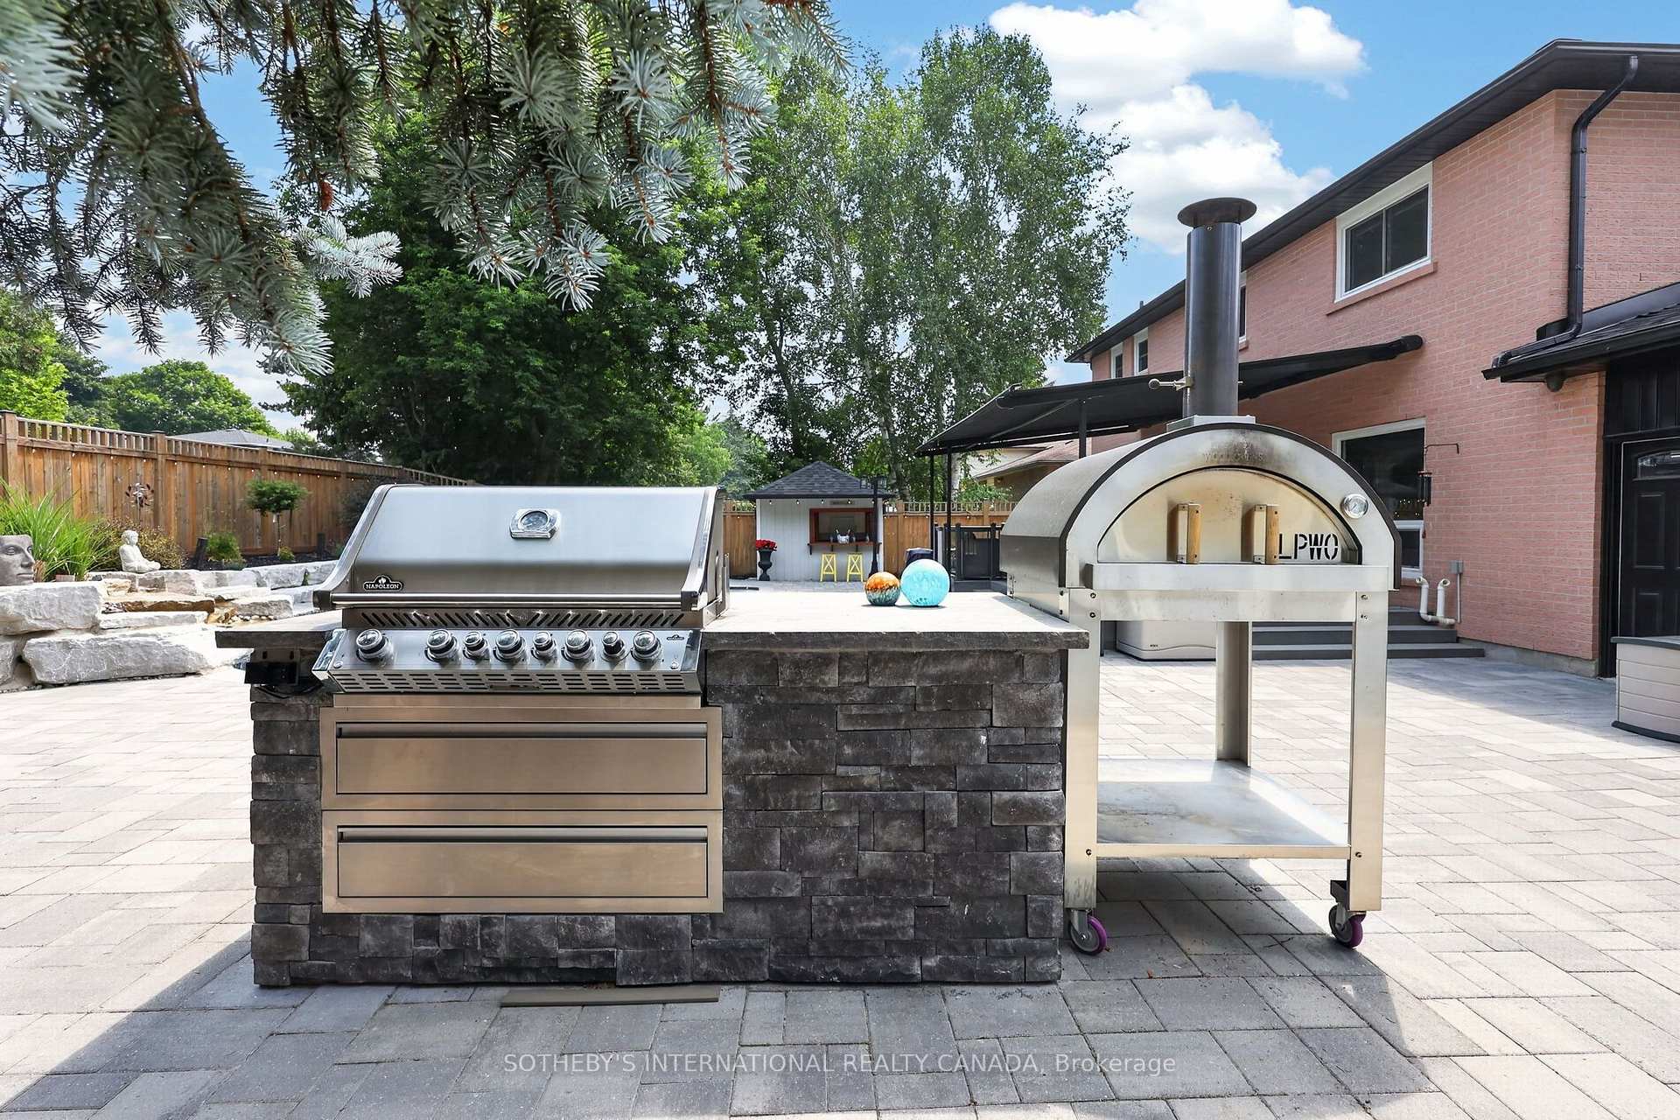
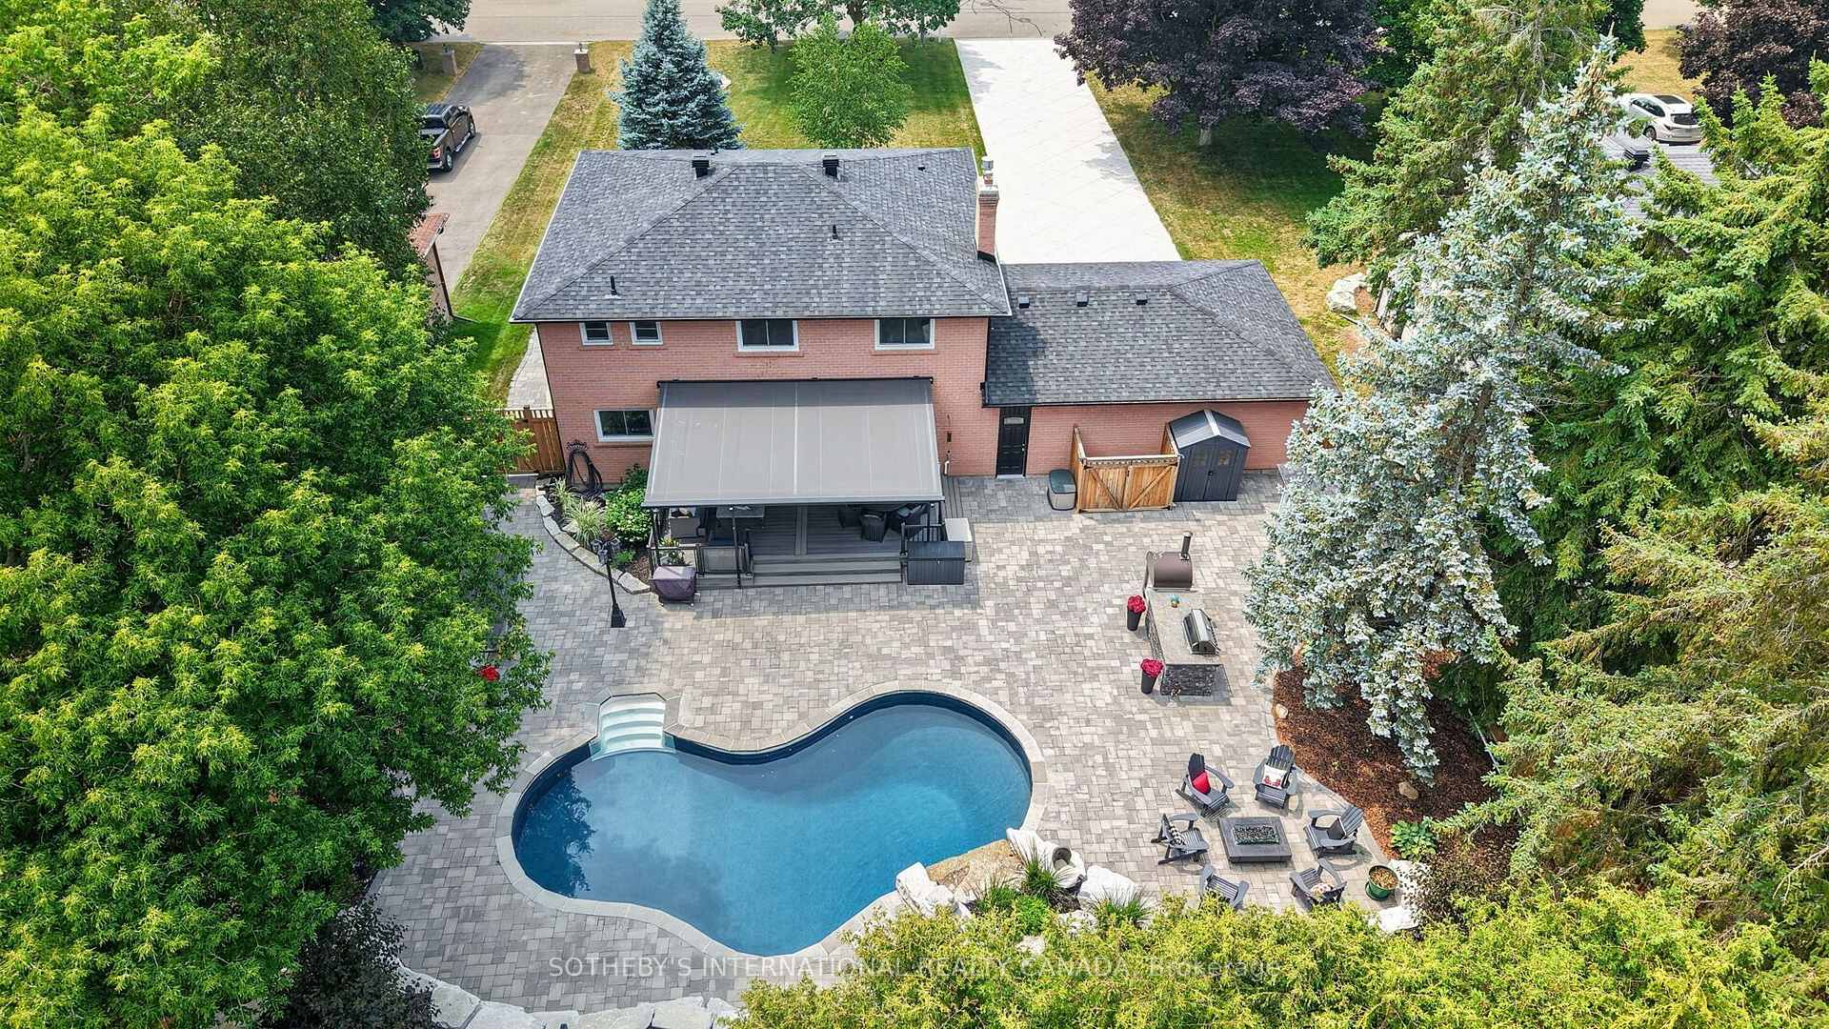
- Outdoor oasis with inground heated pool and BBQ
- Thoughtfully designed for entertaining and family living
- Meticulously maintained with extensive updates
- Private backyard surrounded by mature landscaping
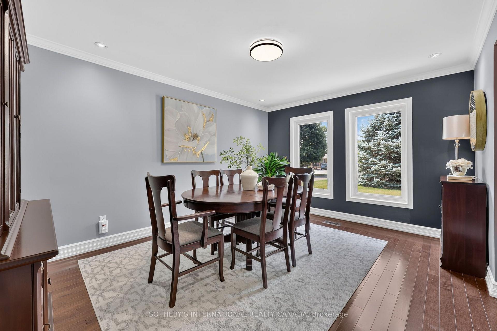
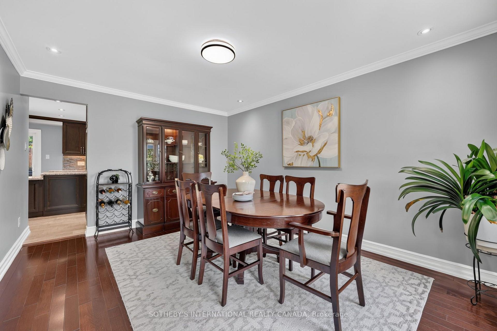
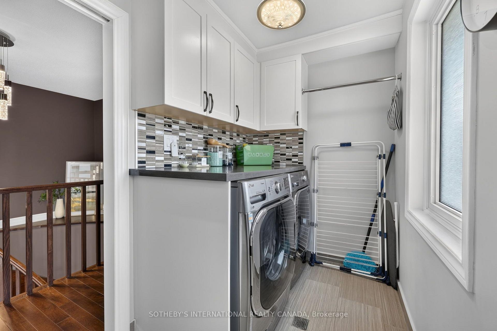
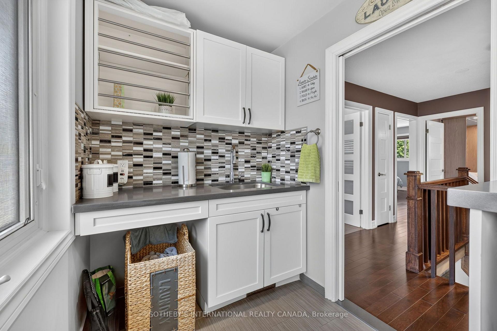
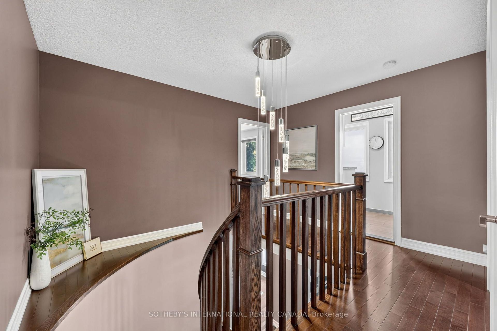
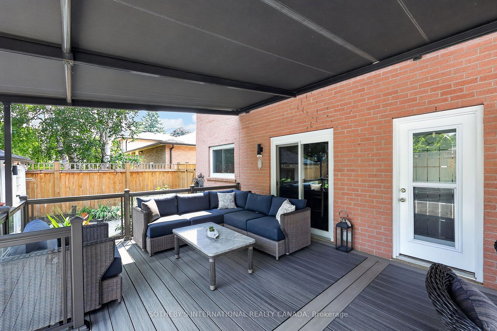
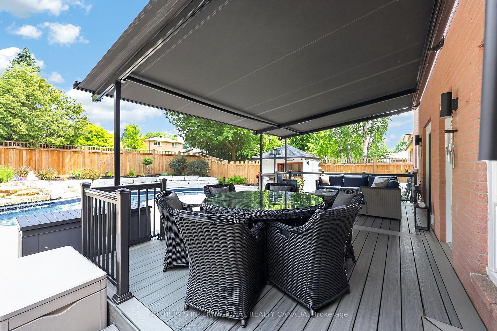
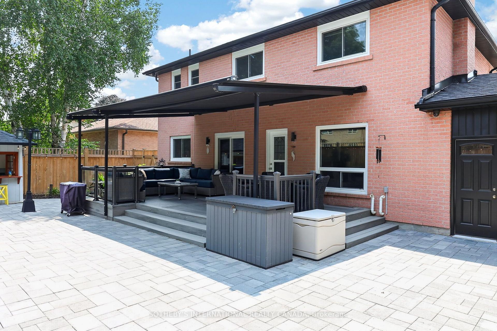
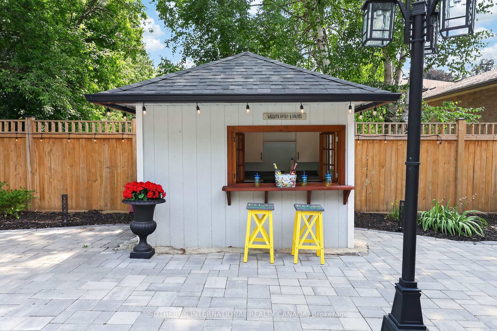
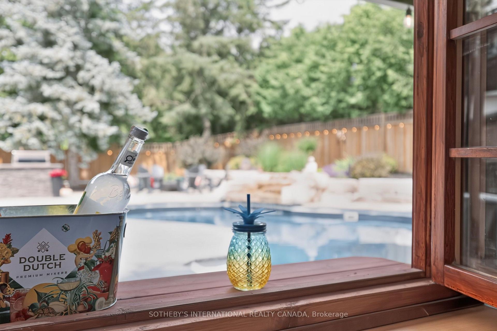
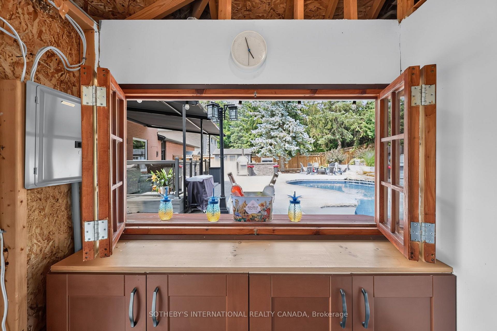
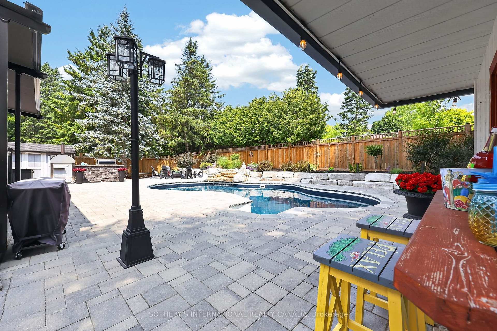
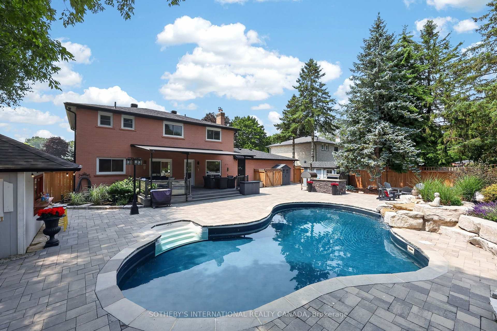
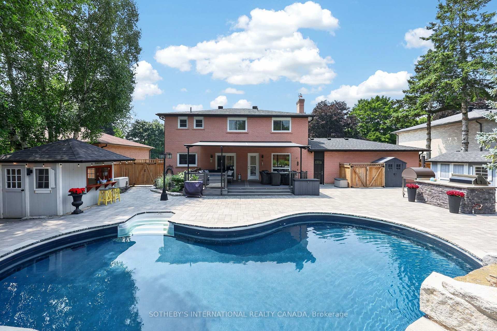
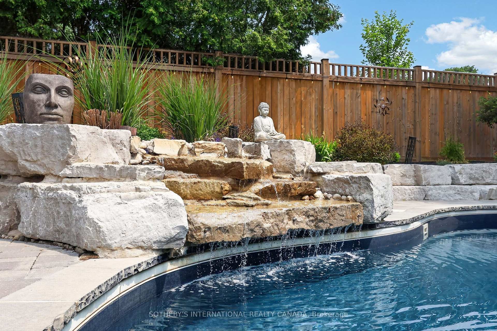
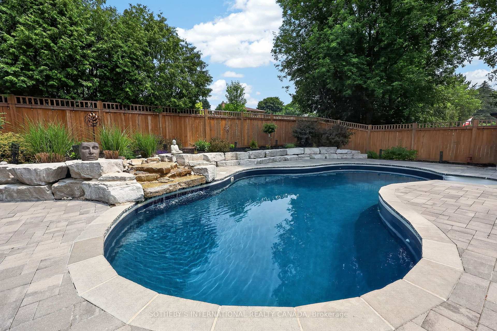
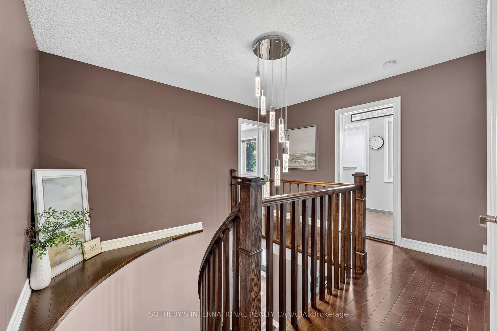
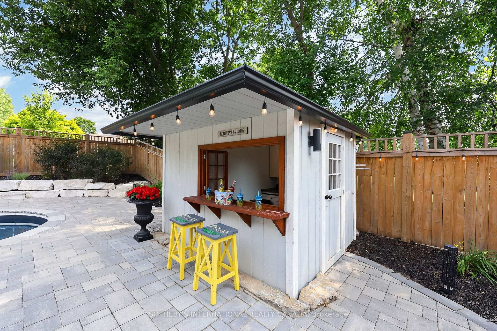
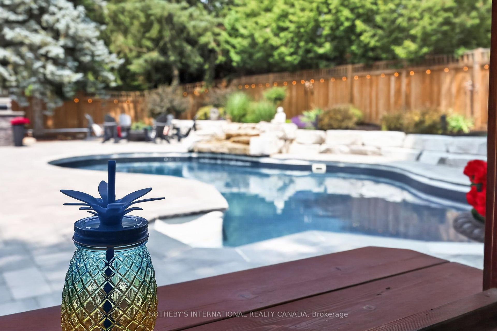
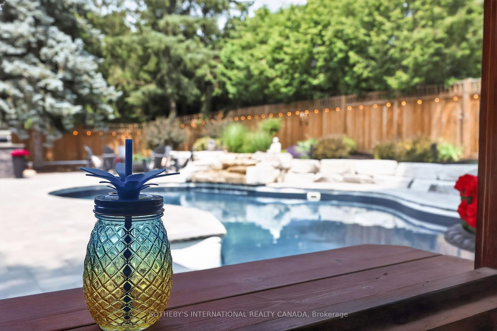
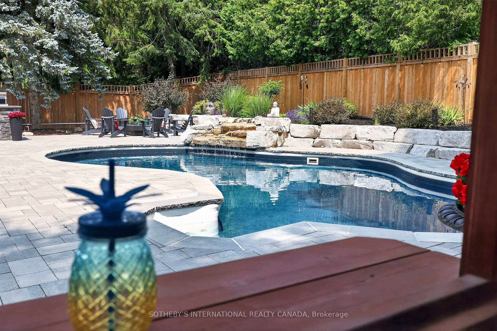
Set on an impressive 83.78 x 177.49 ft estate lot in one of Caledon East's most coveted enclaves, this beautifully renovated executive residence offers timeless elegance, exceptional craftsmanship and resort inspired living. With a 3-car garage, refined curb appeal and a thoughtfully designed floor plan, this home seamlessly blends luxury with everyday functionality. Designed for both sophisticated entertaining and comfortable family living, the main level features elegant principal rooms, a private home office and a spectacular custom kitchen that serves as the heart of the home. Appointed with heated floors, a generous centre island, built-in convection ovens with warming drawer and premium finishes, the space is both beautiful and highly functional. The luxurious primary retreat is complemented by a newly renovated spa-inspired experience featuring heated floors, a freestanding soaker tub, double vanity and an oversized glass shower, creating a serene sanctuary. A well-appointed second-floor laundry room with a built-in drying rack and ironing station adds everyday convenience. The private backyard is a true outdoor oasis, designed for effortless entertaining. Surrounded by mature landscaping, enjoy an inground heated pool with a new liner (2023), expansive Trex deck, pergola, charming cabana and a built-in Napoleon BBQ, creating the perfect setting for memorable gatherings and quiet summer evenings. Meticulously maintained and extensively updated, this exceptional home also features an Amber wood front entry door, updated garage doors, roof, fascia, soffits and eavestroughs (2022), furnace and air conditioning (2017), windows (2012), heated floors in the kitchen, main bath and ensuite, and a security monitoring system. A rare offering where thoughtful design, modern comfort and exceptional outdoor living come together in one of Caledon East's most desirable communities.
Key Facts & Features
Property Costs
- Annual Property Tax Amount
- $7,455
- Land Transfer Tax Fee
- $25,775
- Basement Type
- Full, Finished
Interior Features
- Laundry Level
- Upper Level
- Interior Extras
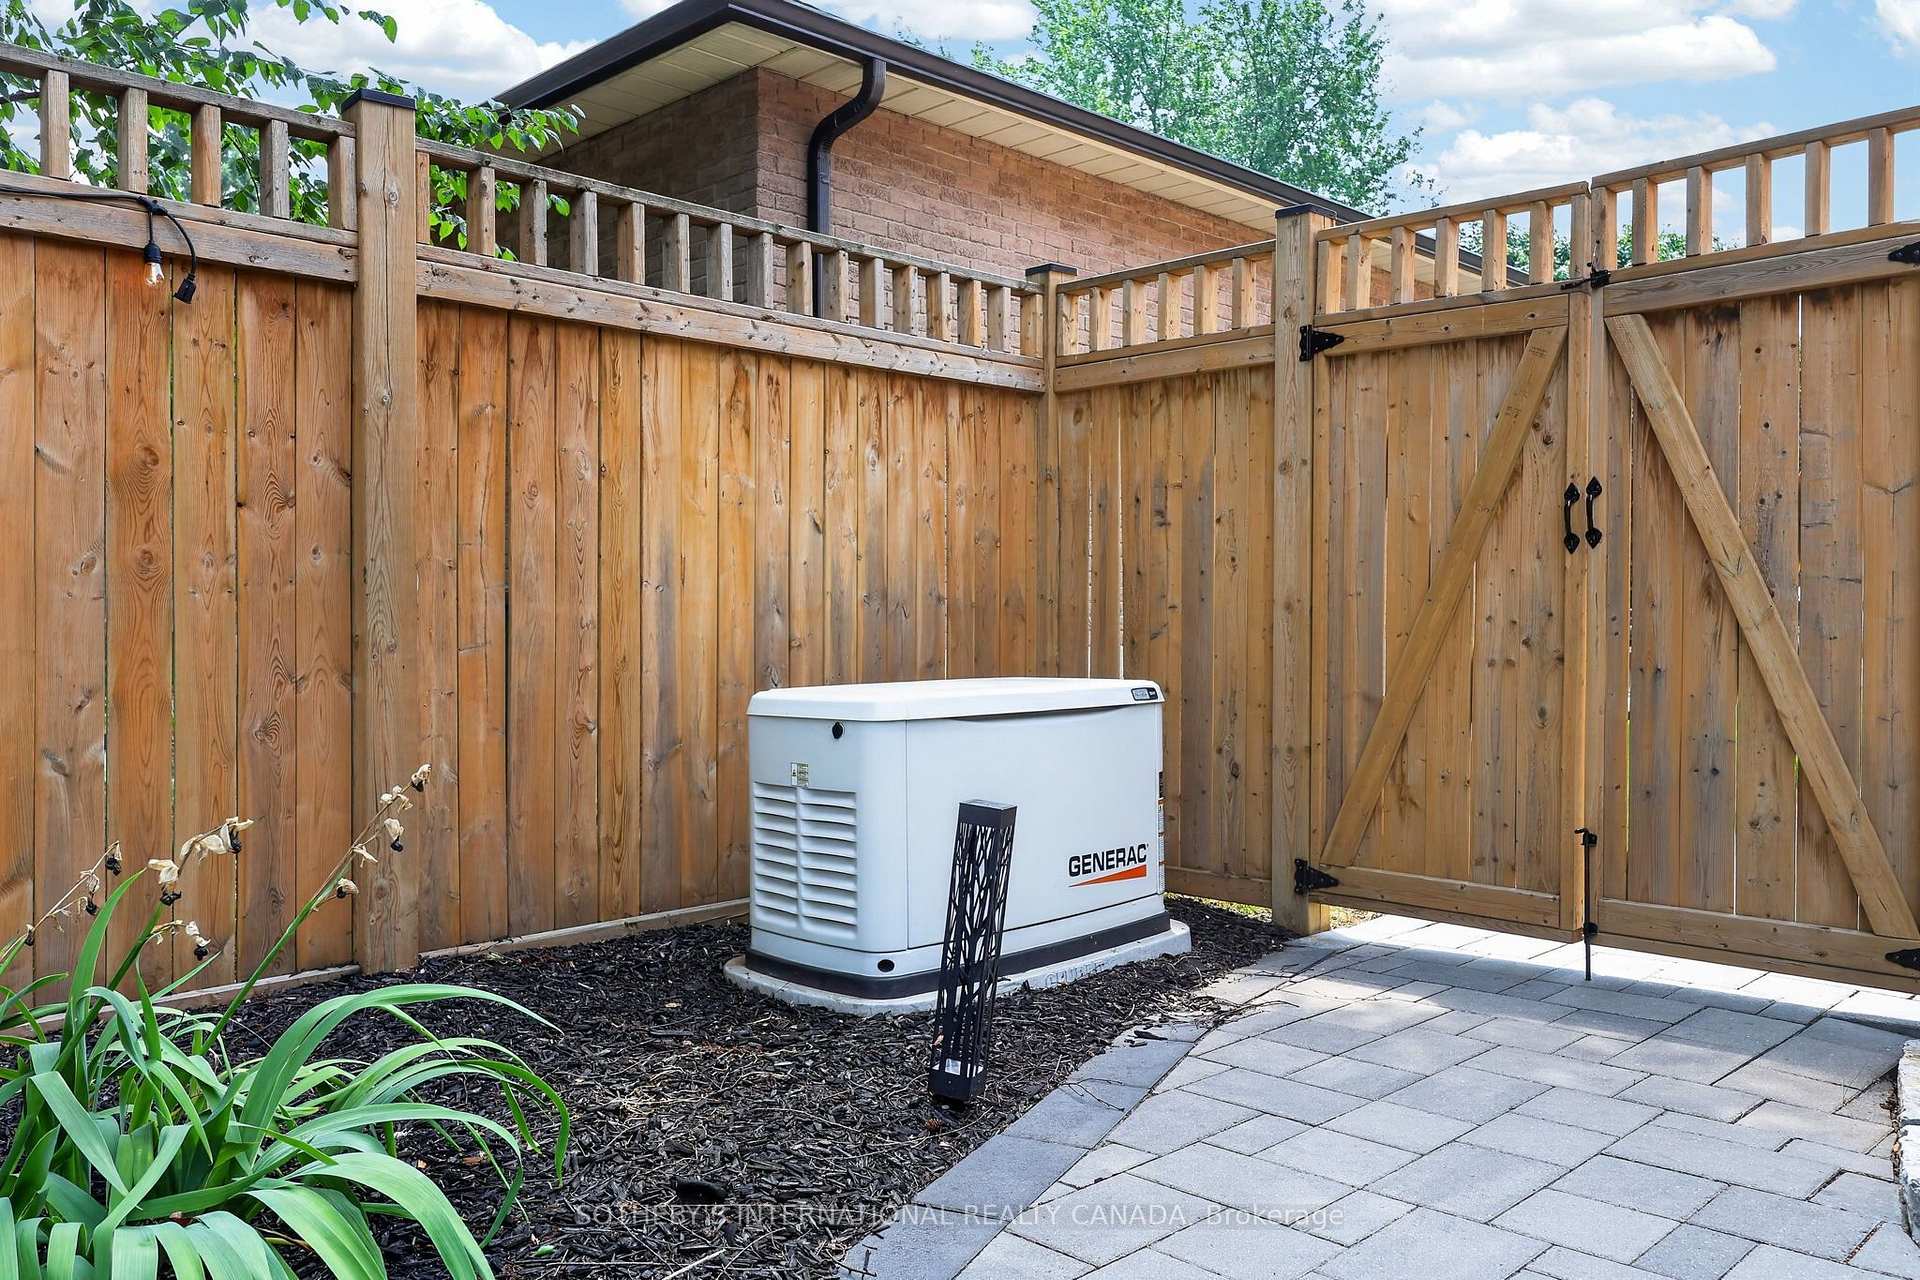
- Auto Garage Door Remote, Built-In Oven, Carpet Free, Central Vacuum, Countertop Range, Floor Drain, Generator - Full, Water Heater Owned, Water Purifier, Water Softener
- View
- Garden
- Security Features
- Alarm System, Carbon Monoxide Detectors, Smoke Detector
- Fireplace/Stove
- Yes
- Fireplace Features
- Living Room
- Elevator
- No
Exterior Features
- Exterior Extras
- Awnings, Built-In-BBQ, Deck, Landscape Lighting, Landscaped, Patio, Privacy, Porch
- Pool
- Inground
- Property Features
- Cul de Sac/Dead End, Fenced Yard, Greenbelt/Conservation, Library, Park, Rec./Commun.Centre
- Accessibility Features
- Bath Grab Bars
- Other Structures
- Fence - Full, Garden Shed, Gazebo, Shed
Building
- Building Type
- Detached
- Building Style
- 2-Storey
- Approx Age
- 31-50
Construction
- Exterior Finish
- Brick
- Roof
- Asphalt Shingle
- Foundation Details
- Block
- Special Designation
- Unknown
Lot
- Lot Front
- 83.78 ft
- Lot Depth
- 177.49 ft
Inclusions
- Inclusions
- Fridge, Ceramic Cooktop (Induction) B/I Convection oven, warming tray, Washer & Dryer 2016, All Elf's & ceiling fans, All window coverings, Murphy Bed, CAC 2017, CVAC & attachments, Culligan Water Softener- 2023, Hot water tank 2017, Furnace 2017, Generac Generator 2022, Basement Fridge & Freezer, 2 sheds, Cabana, Bar fridge, All Pool related equipment: Winter cover & solar blanket -2025, Napolean Built-In BBQ in backyard with 2 drawers -2022, Pergolina, 3 Garage Door openers w/3 remotes, B/I cabinets in garage.
Exclusions
- Exclusions
- (3)Centre Island chairs, Shelving in cold room, Outdoor furniture including all Muskoka Chairs and Fire Table, Outdoor lighting on fence, Pizza Oven, Robot pool cleaner.
Parking & Garages
- Garage Type
- Attached
- Garage Spaces
- 3
- Parking Spaces
- 6
- Total Garage And Parking Spaces
- 9
Heating & Cooling
- Heat Source
- Gas
- Heat Type
- Forced Air
- Air Conditioning
- Central Air
- Water
- Municipal
- Sewers
- Sewer
- Natural Gas
- Yes
- Hydro
- Yes
- Cable
- Yes
- Telephone
- Yes
- Bedrooms
- 3
- Washrooms
- 4
- Kitchens
- 1
Room sizes
- Bedroom 3—Upper level, Hardwood Floor
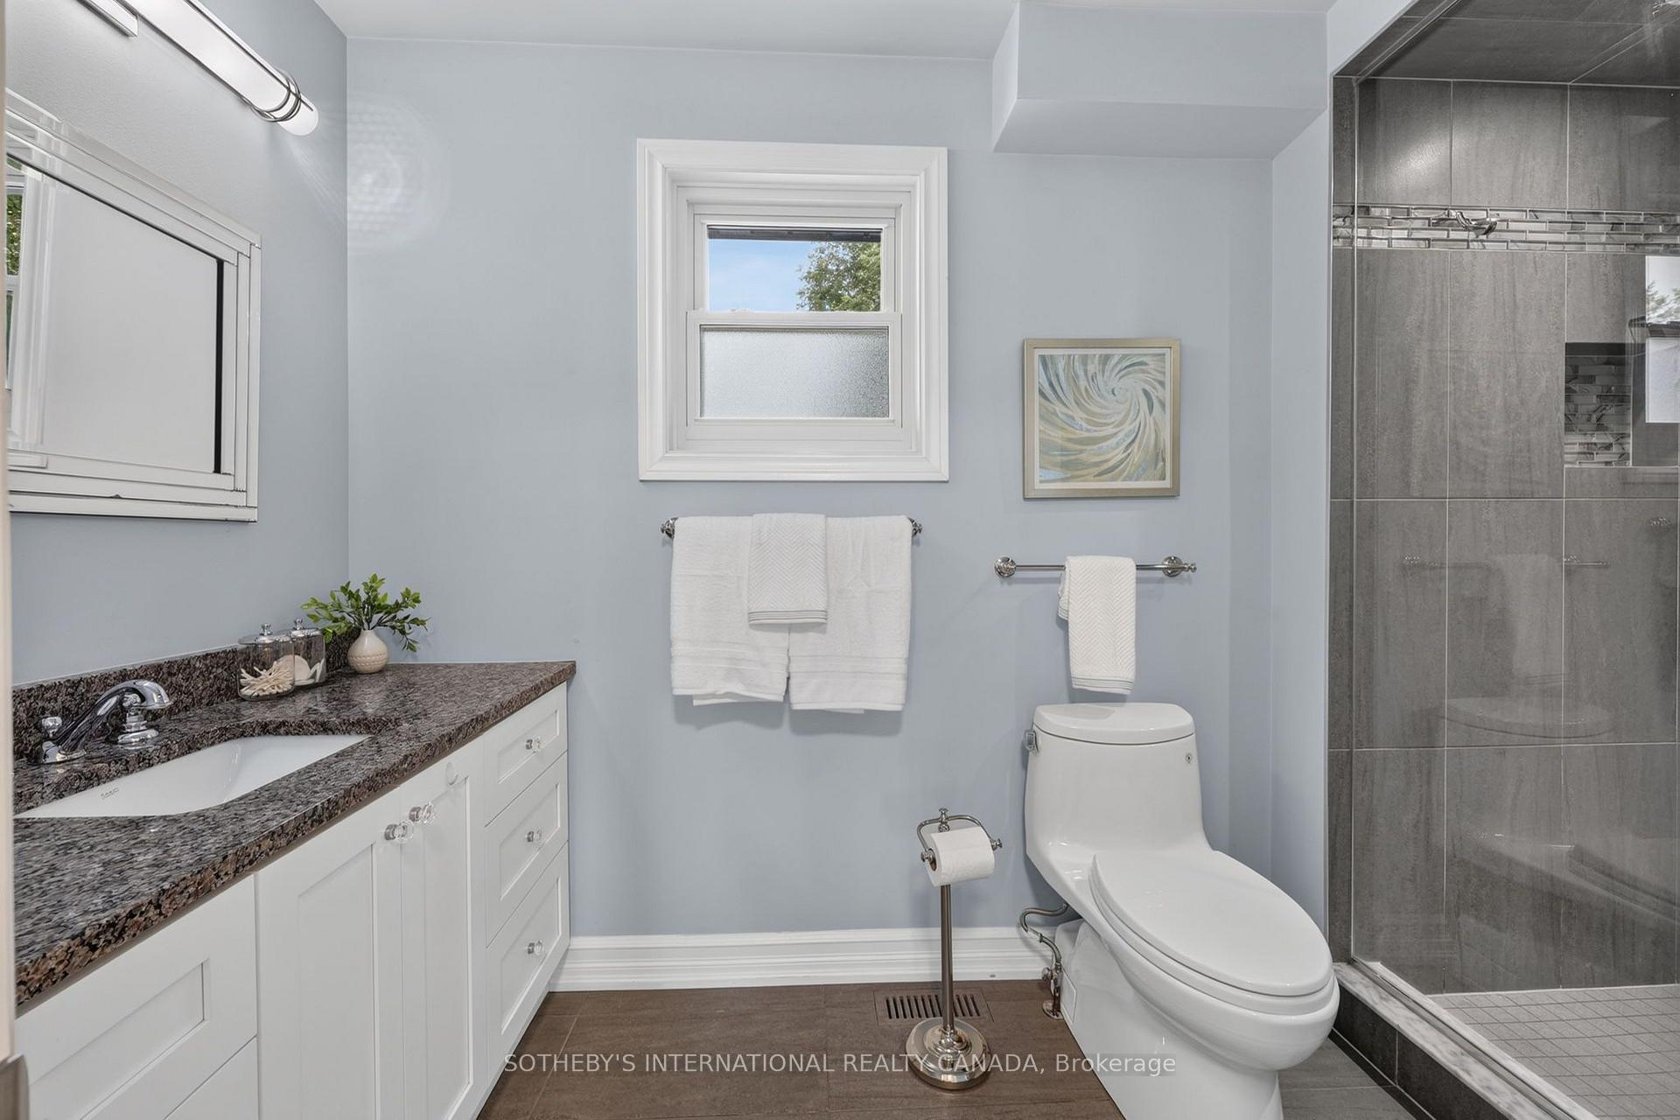
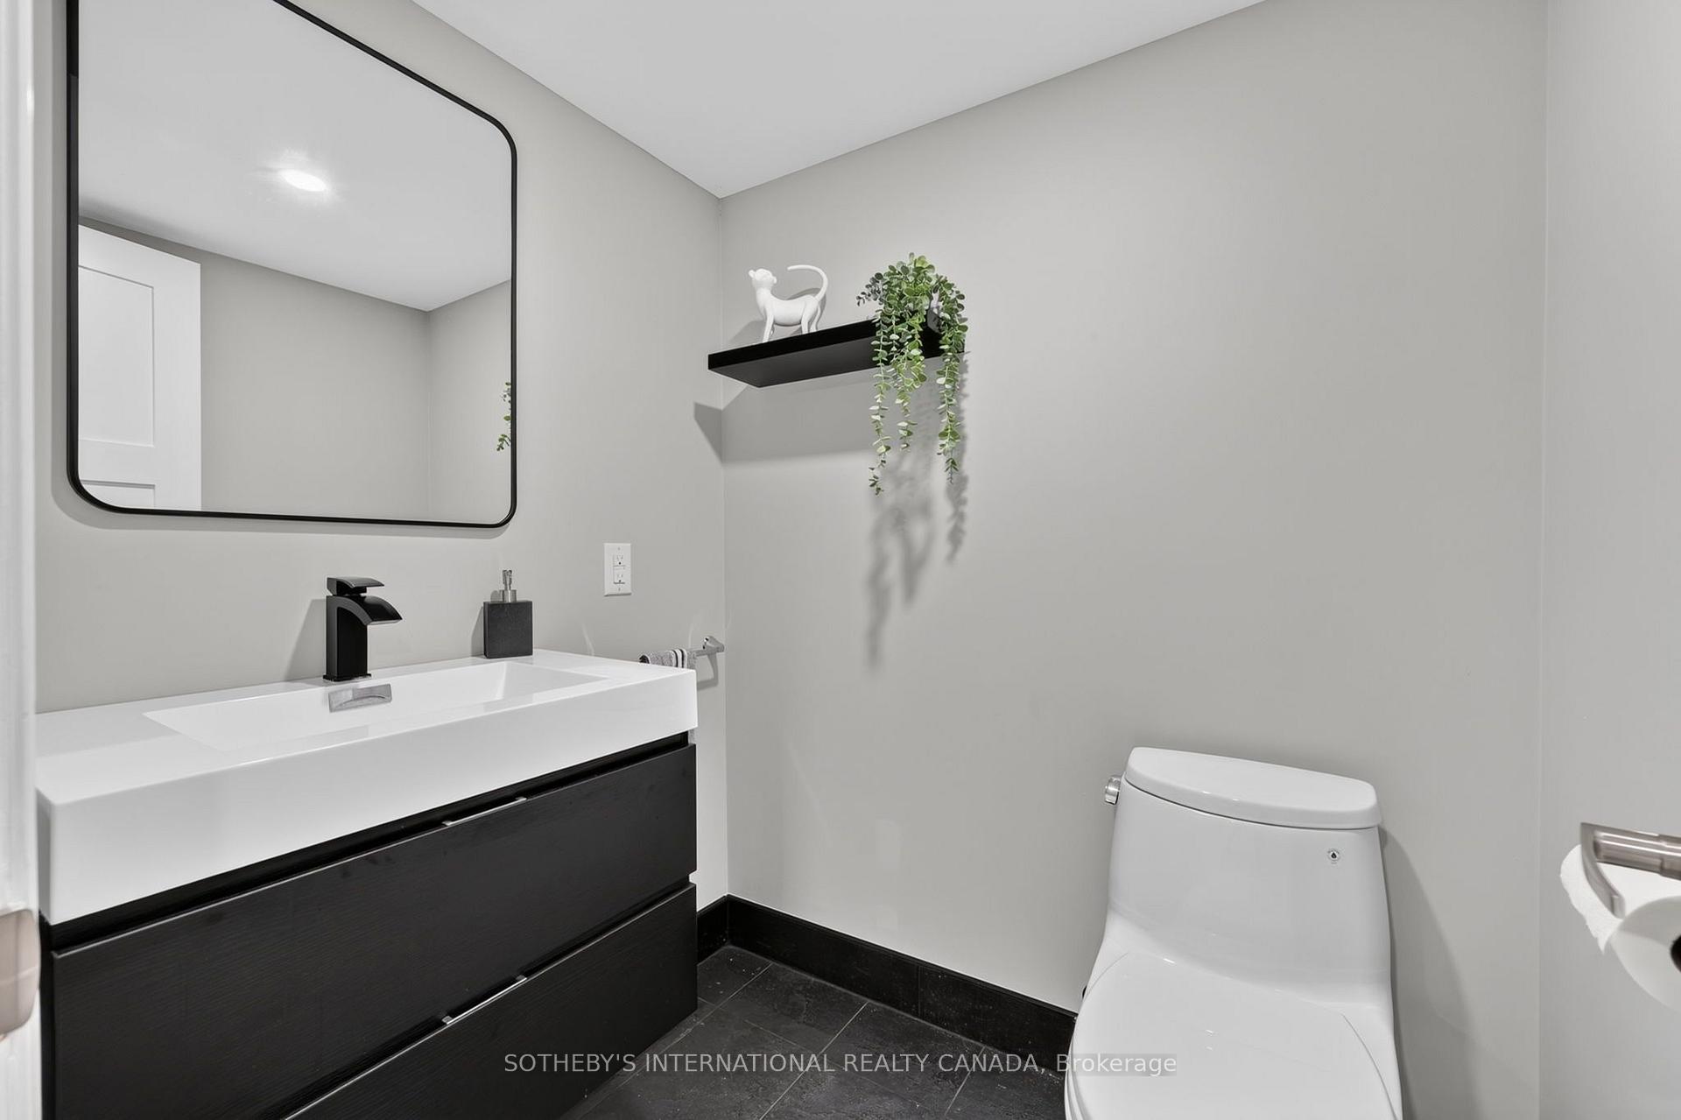
- Bathroom—Upper level, 5 Pc Bath, Double Sink, Heated Floor
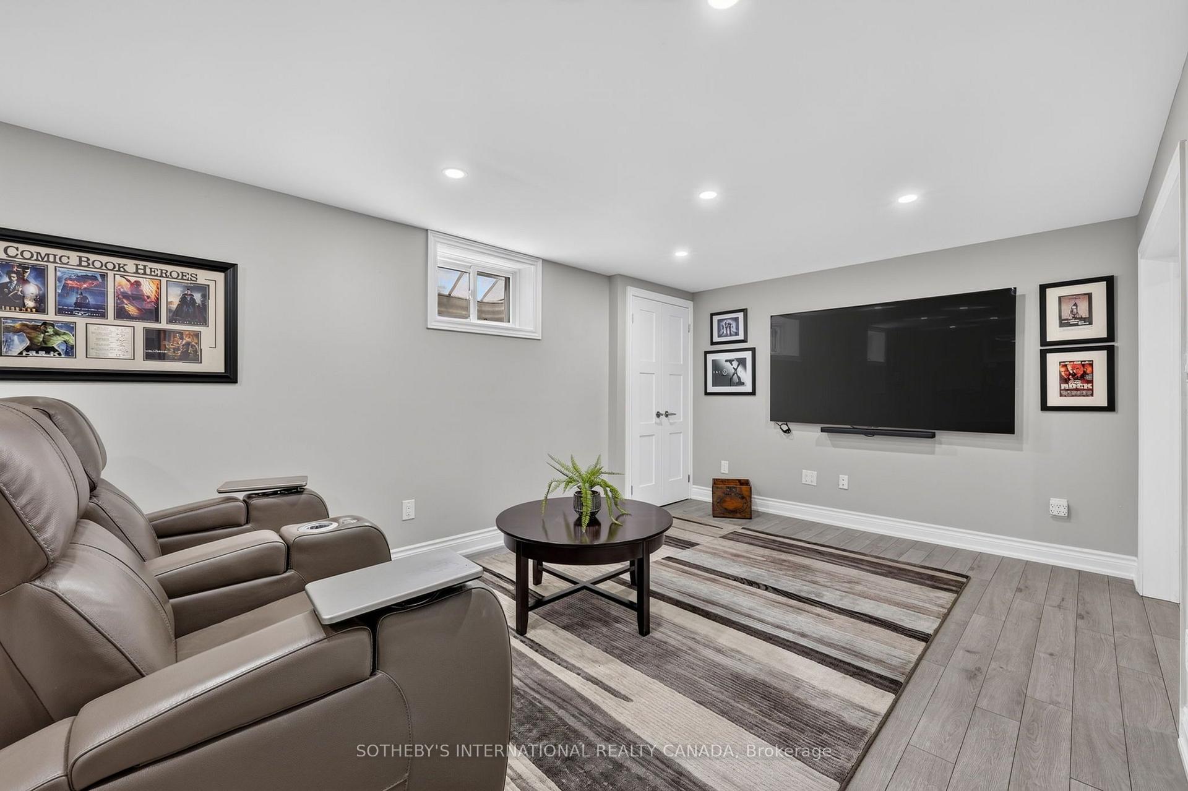
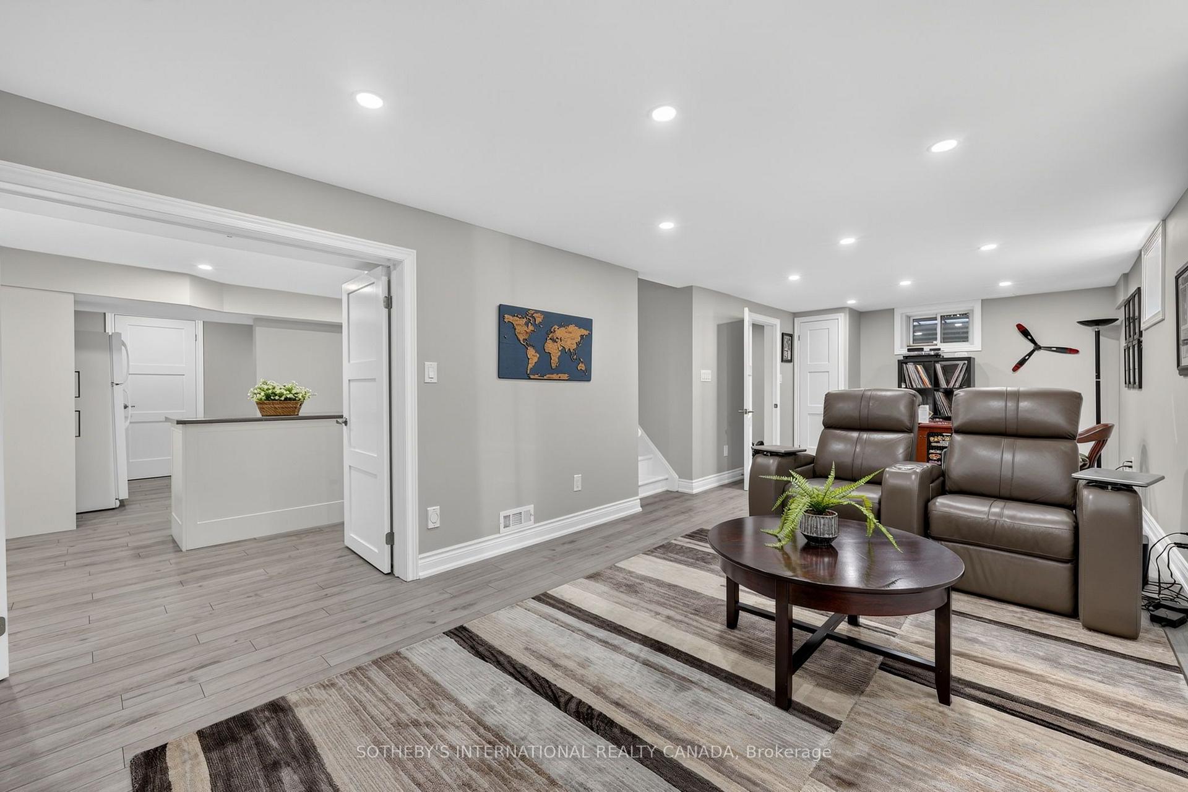
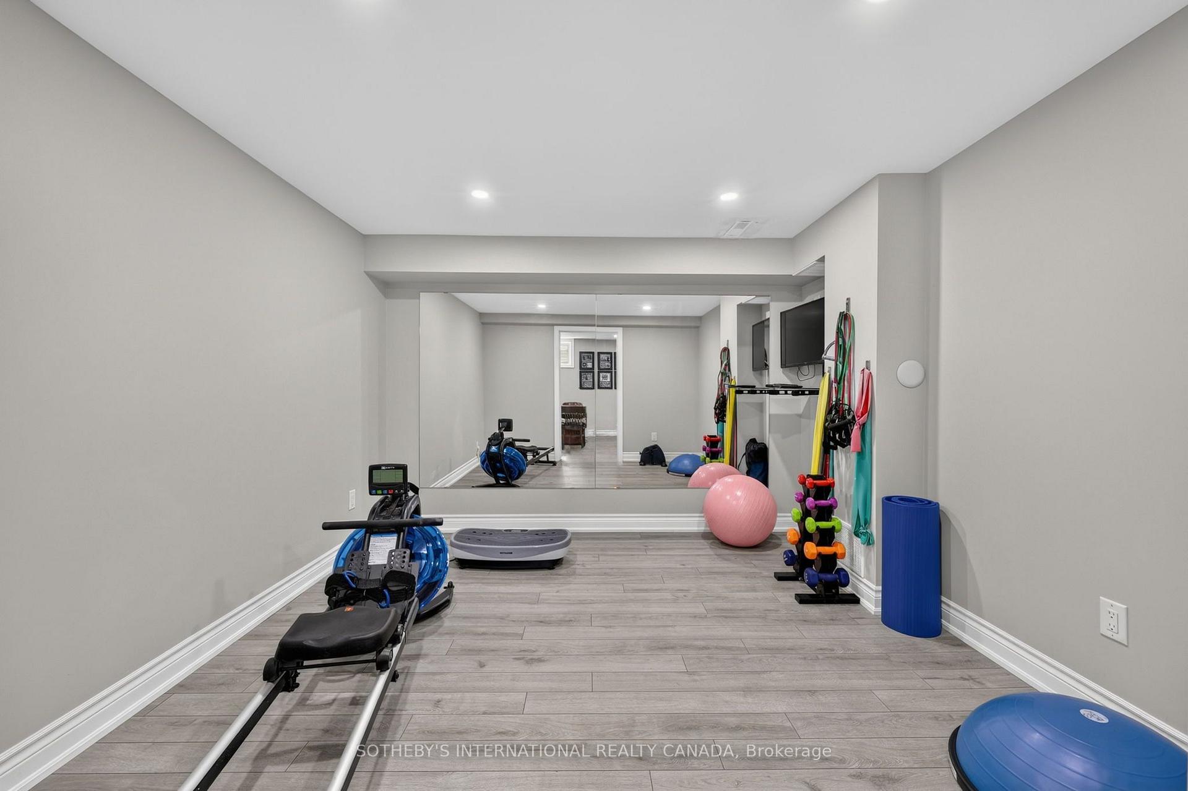
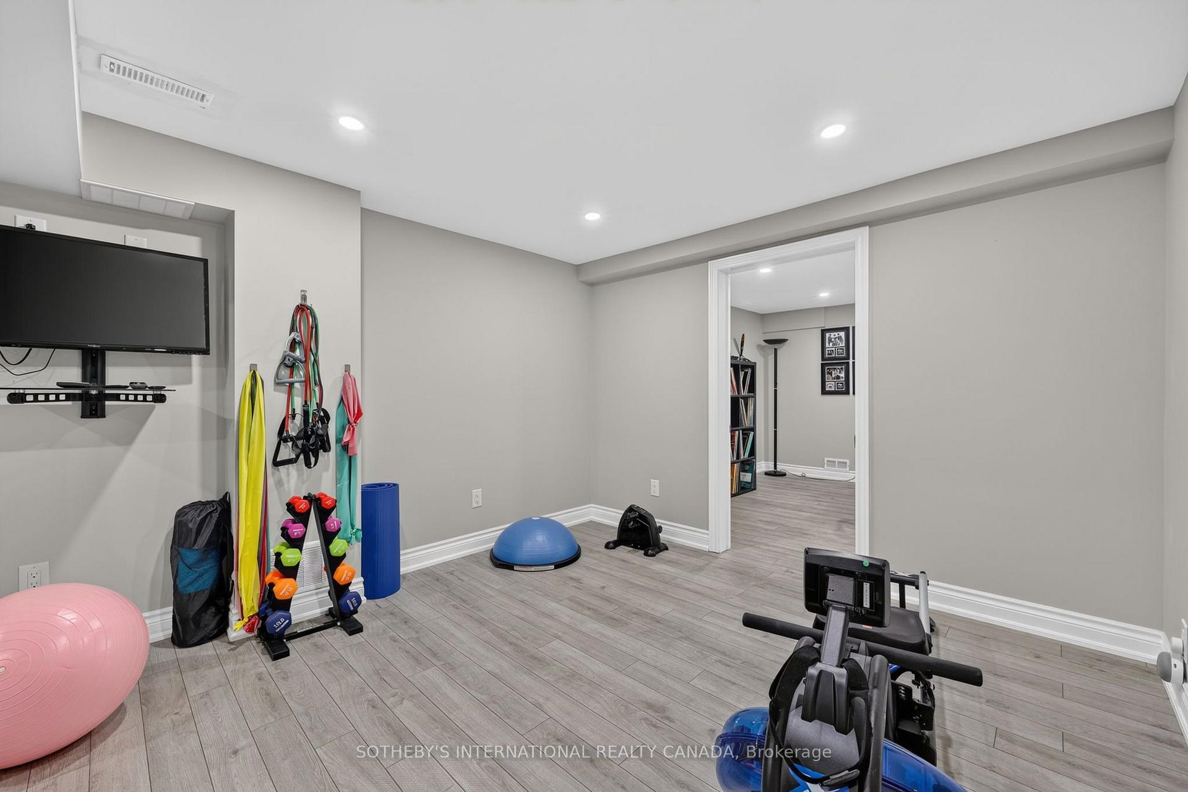
- Exercise Room—Lower level, Vinyl Floor, Mirrored Walls
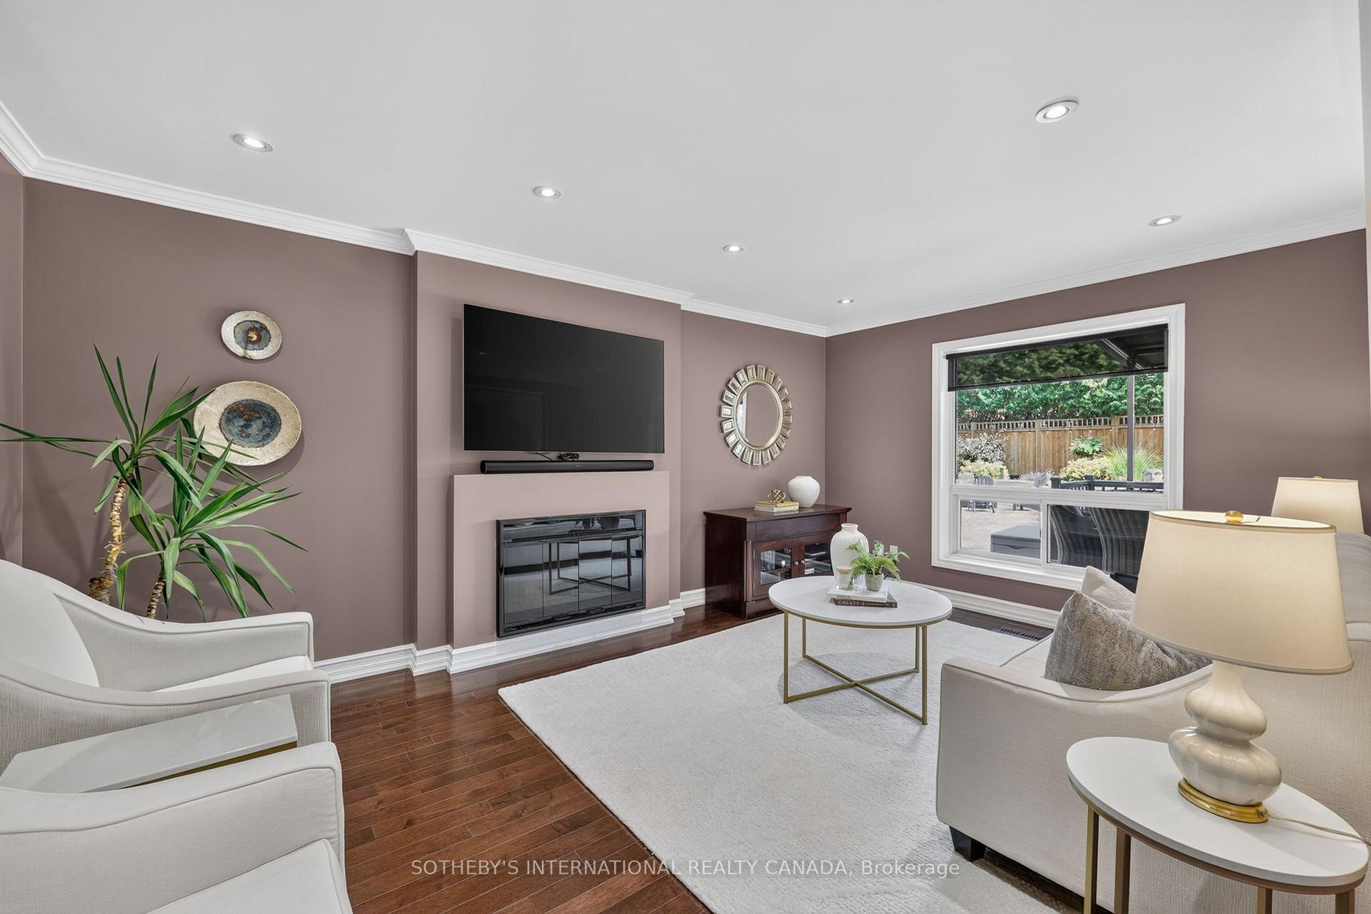
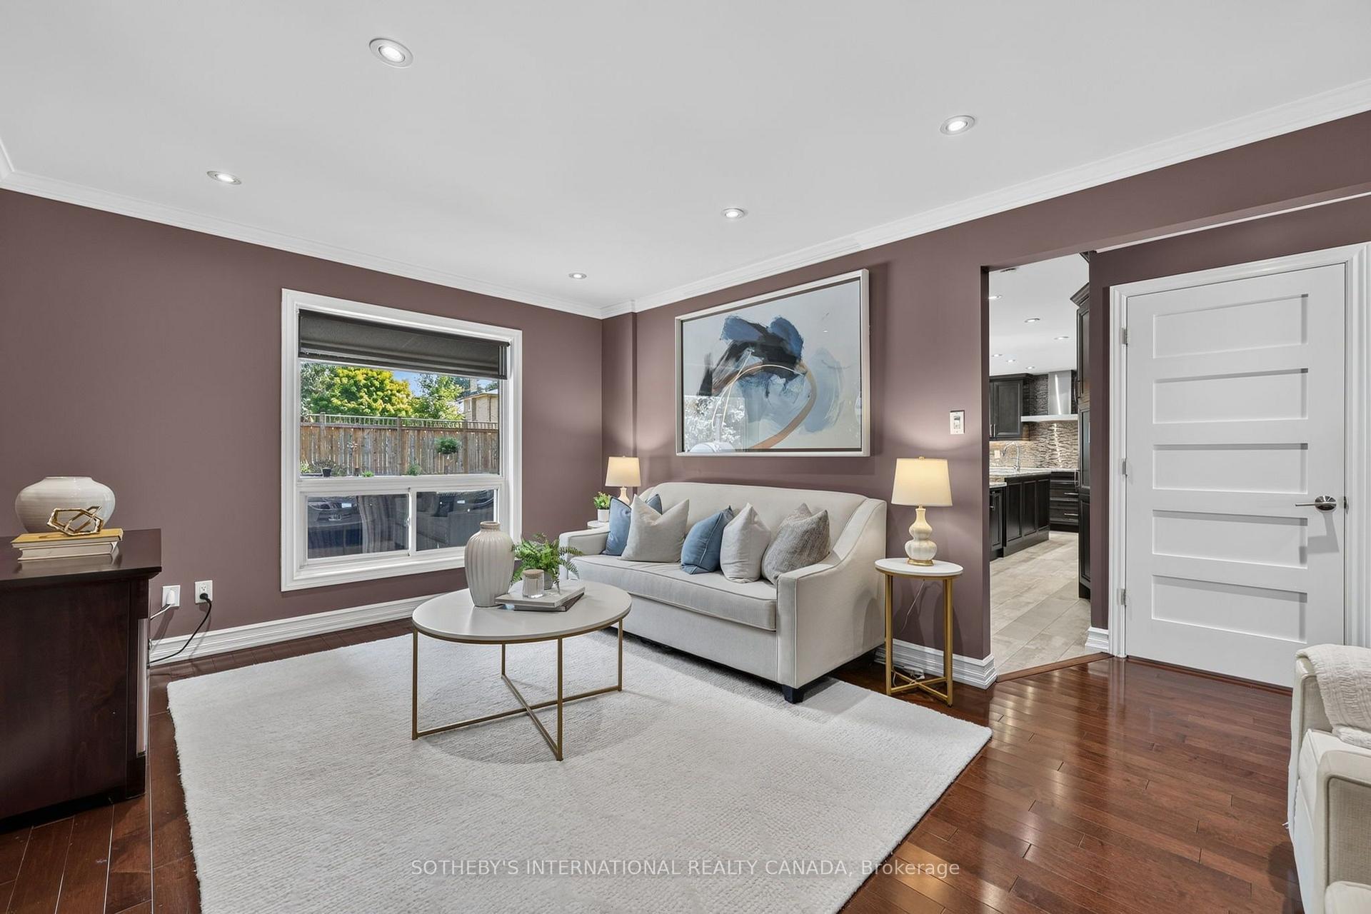
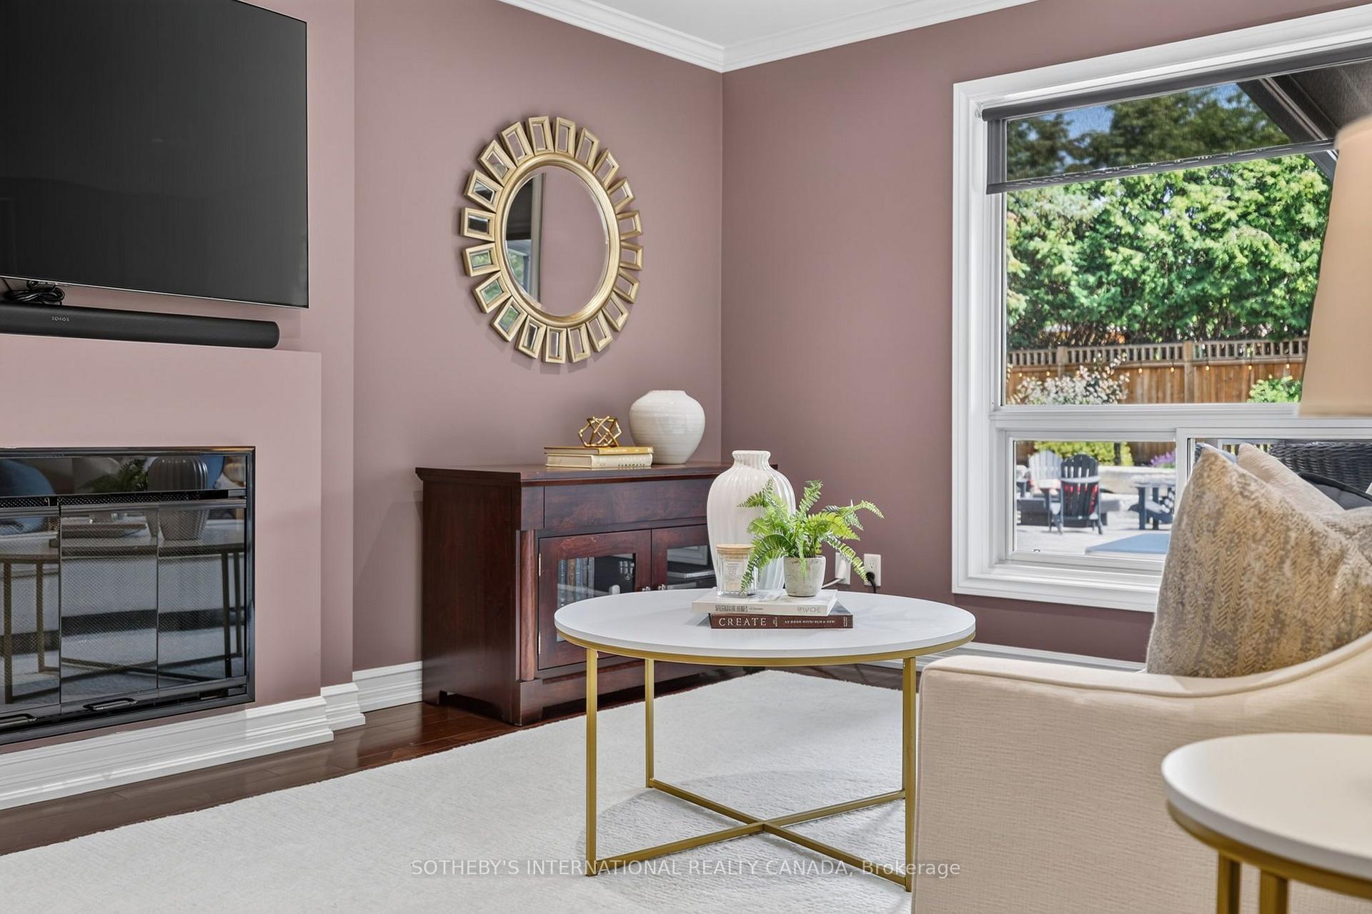
- Living Room—Main level, Hardwood Floor, Gas Fireplace, Overlooks Backyard
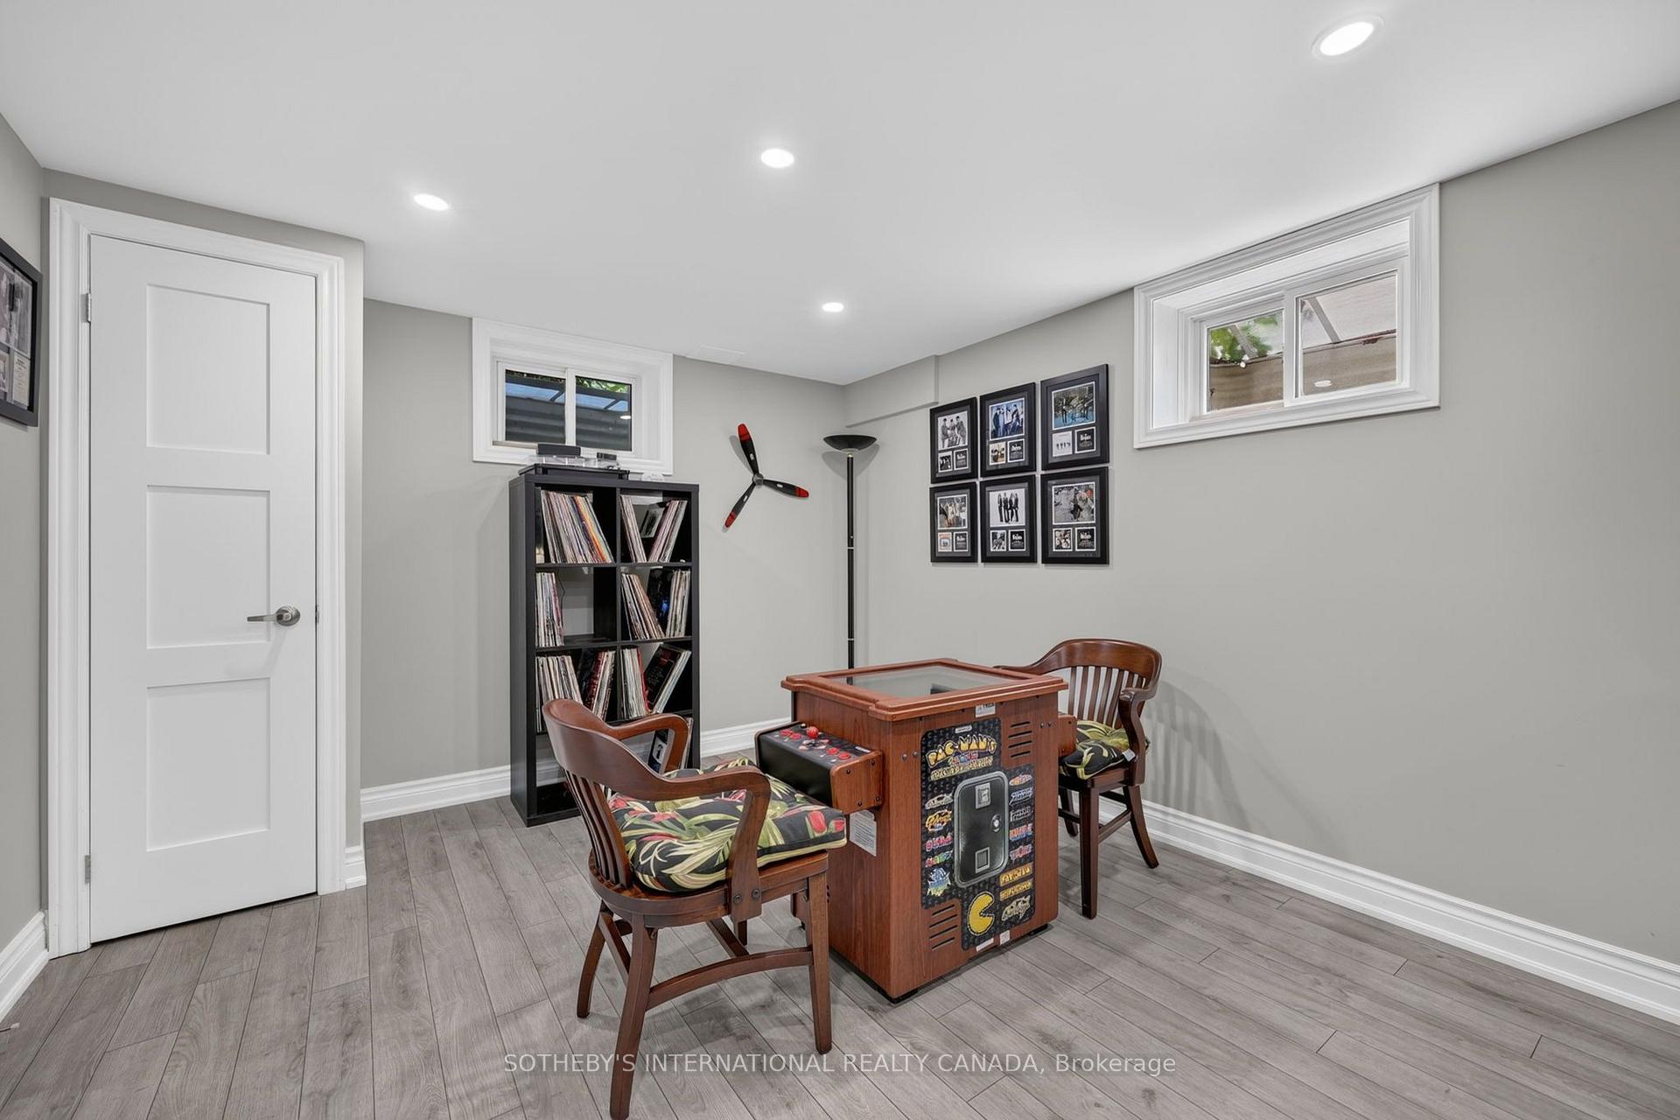
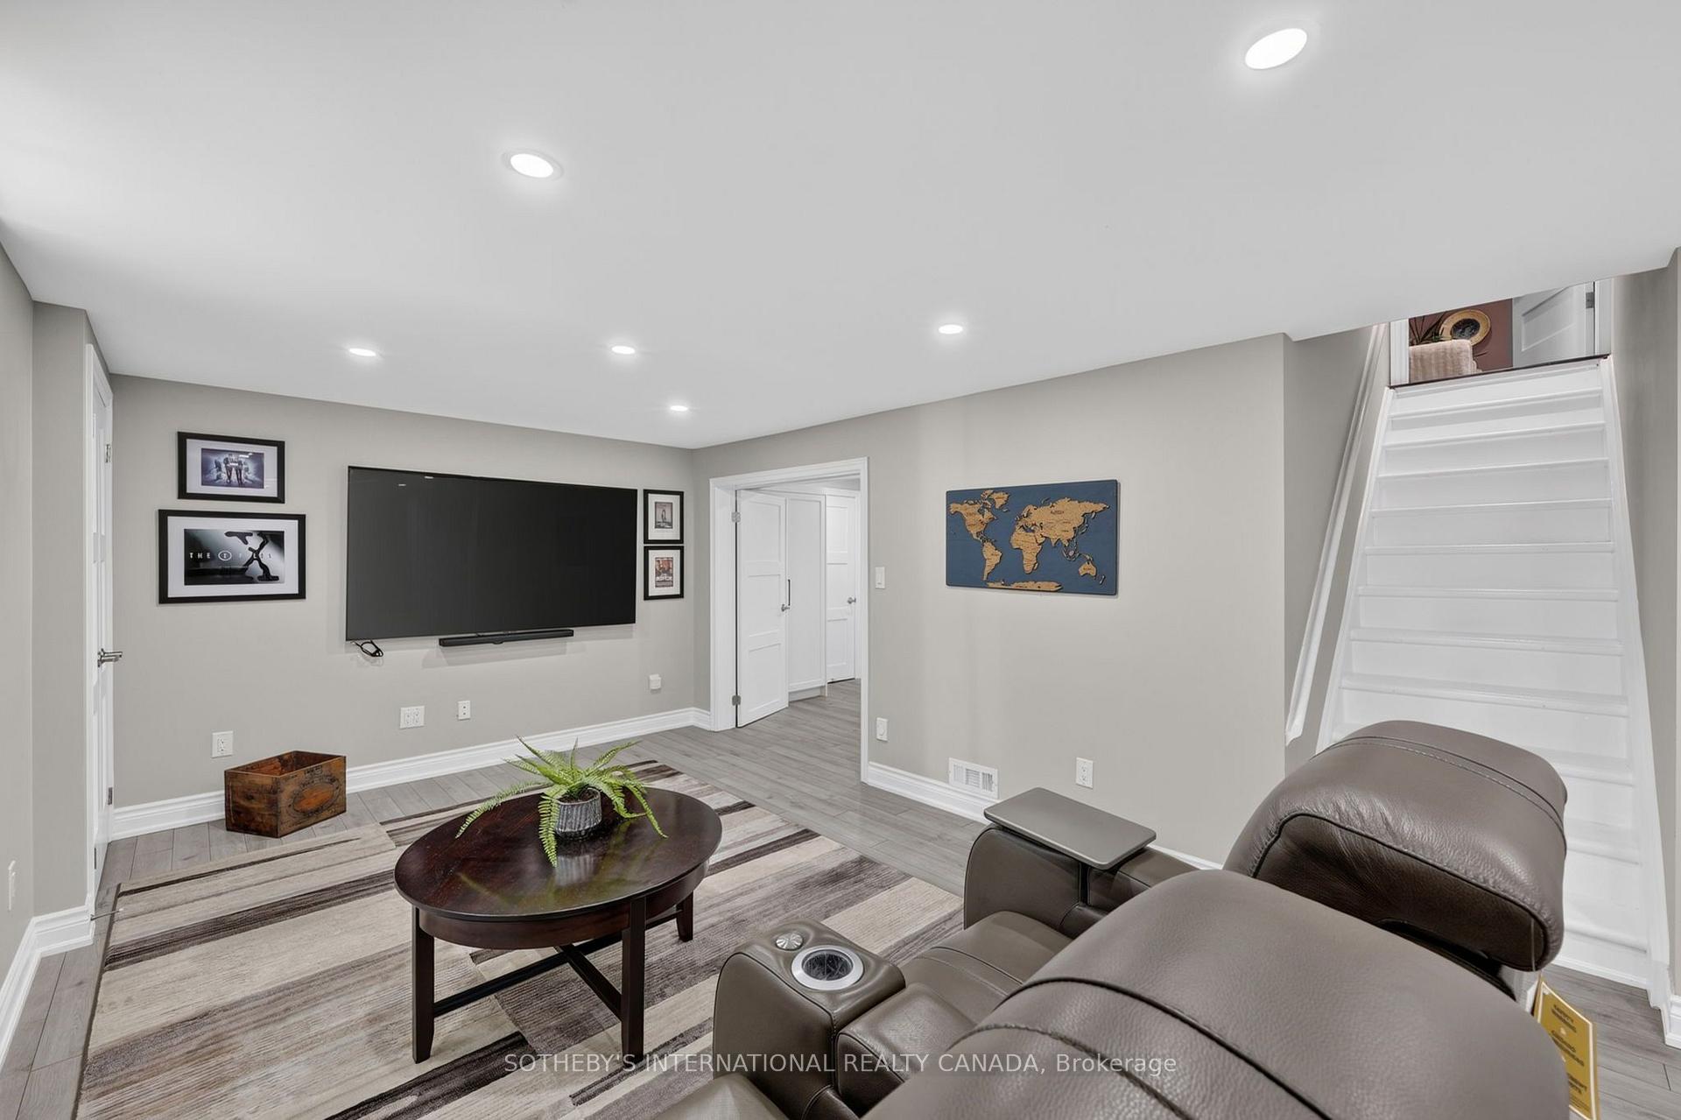
- Family Room—Lower level, Vinyl Floor
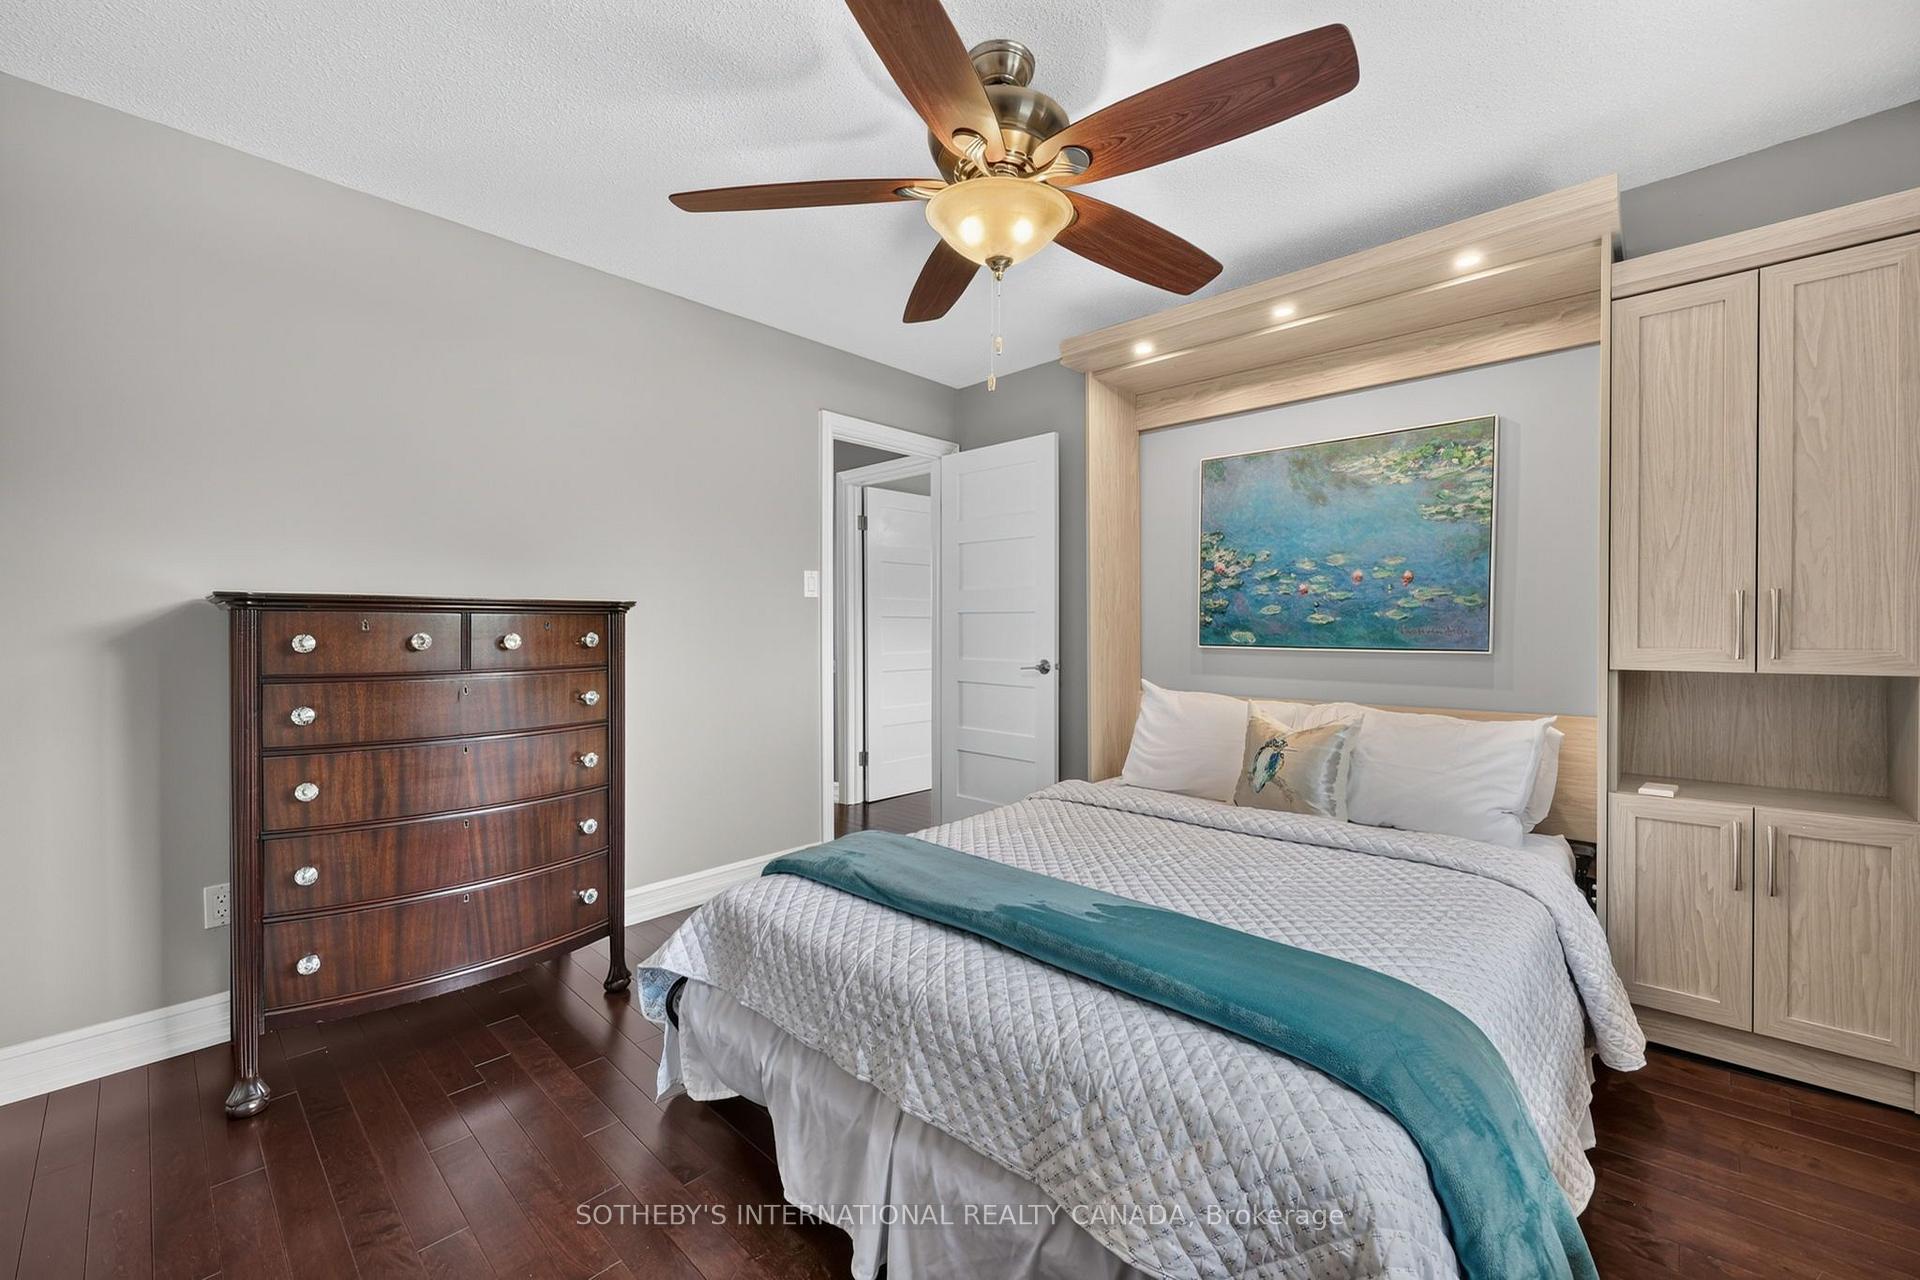
- Bedroom 3—Upper level, Hardwood Floor, Murphy Bed, Closet Organizers
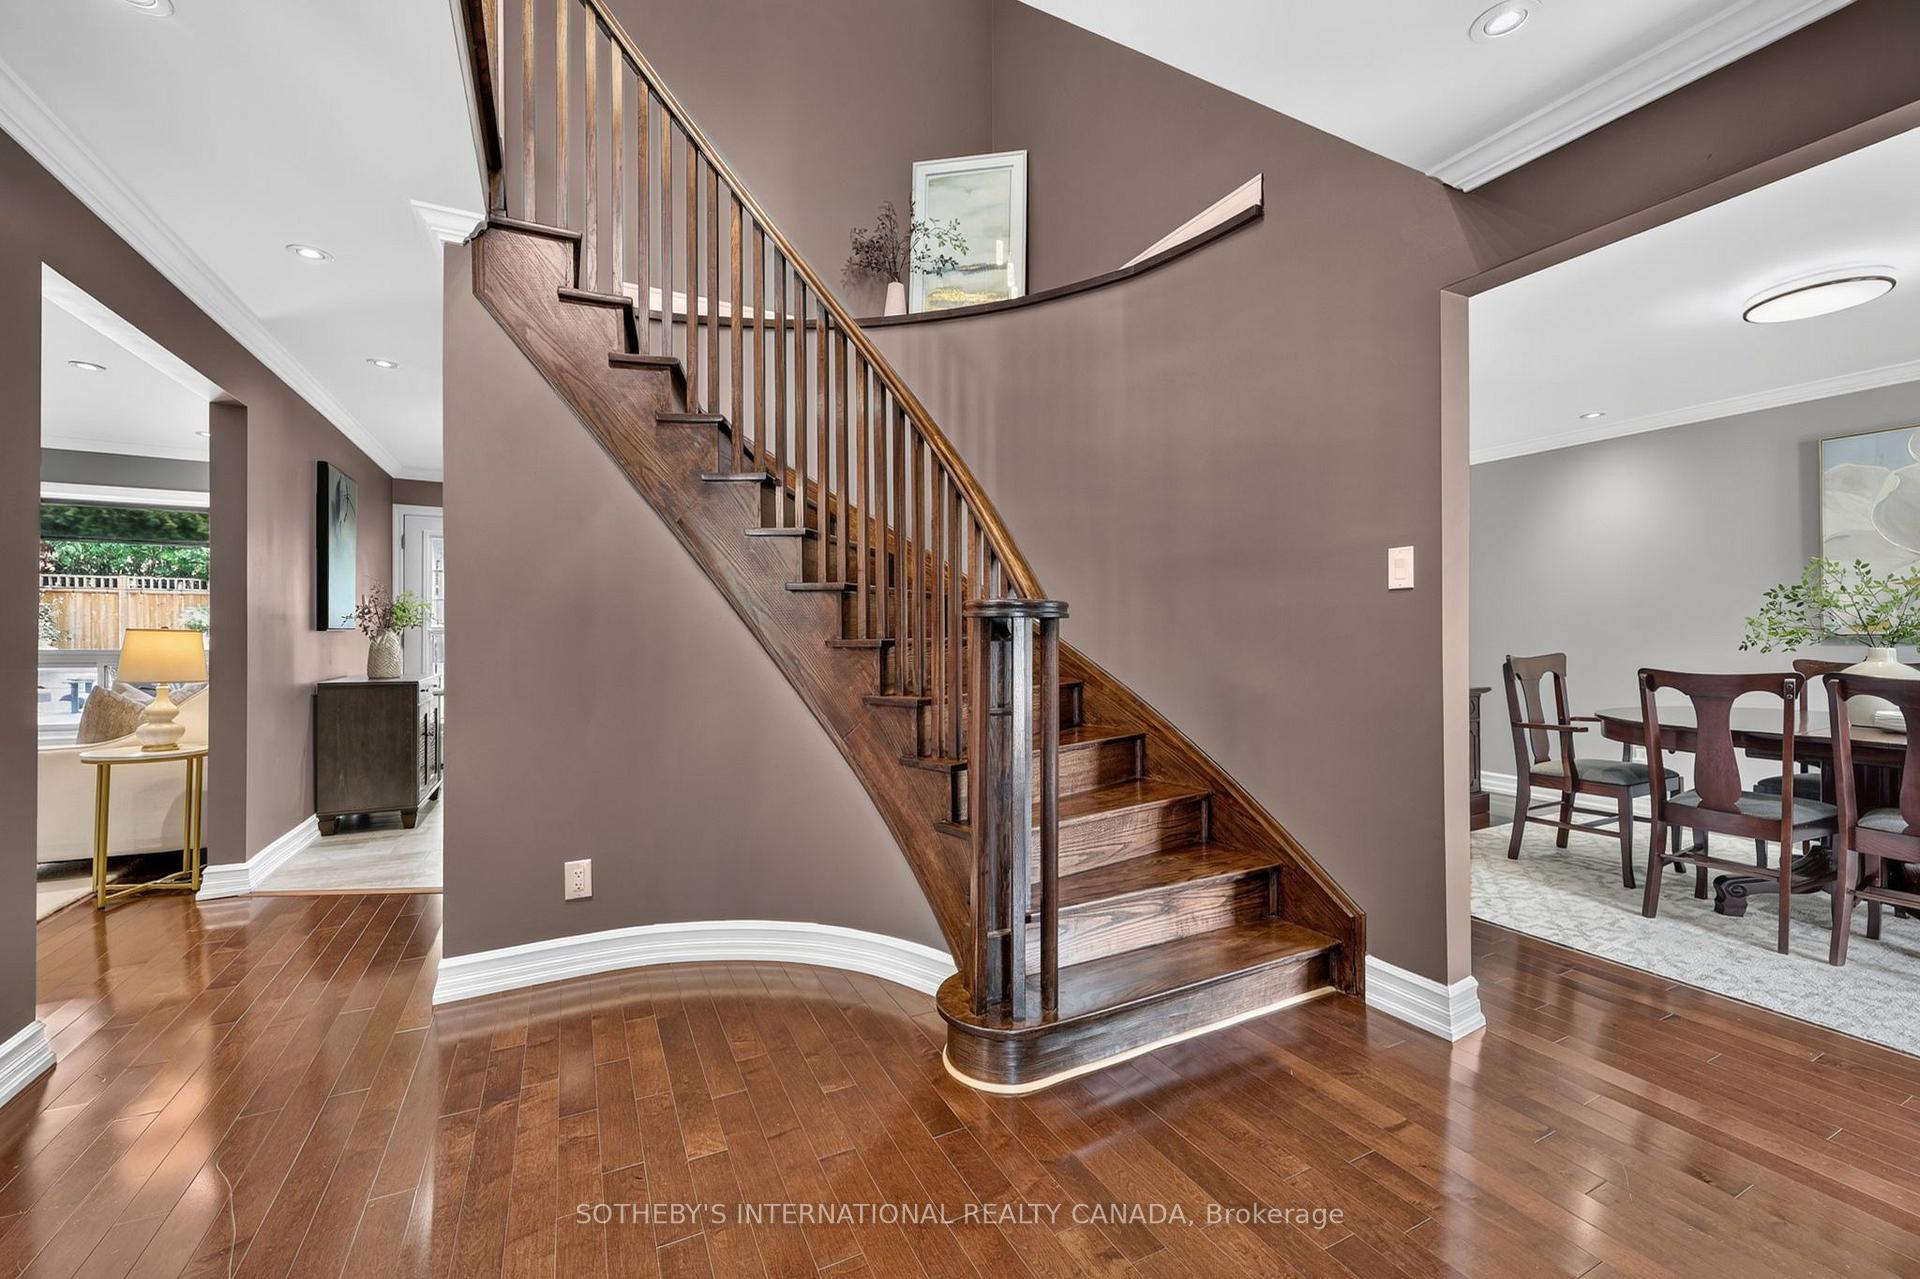
- Dining Room—Main level, Hardwood Floor, Overlooks Frontyard, Casement Windows
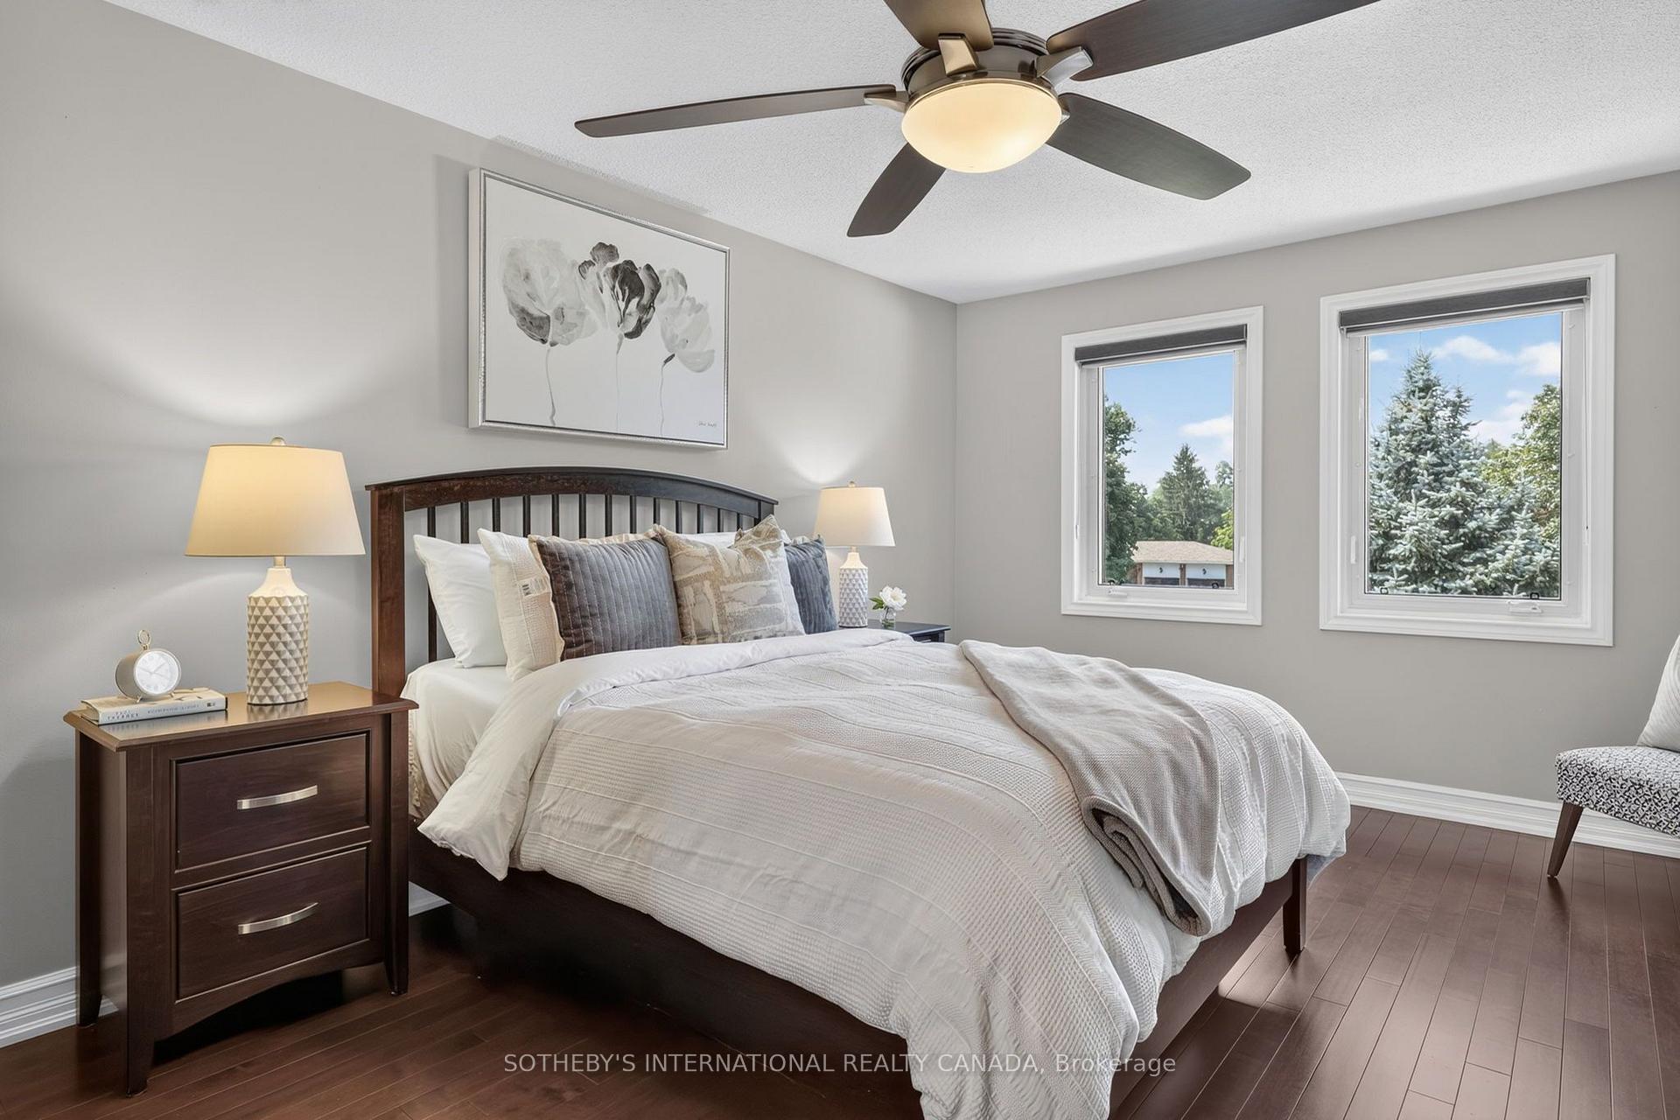
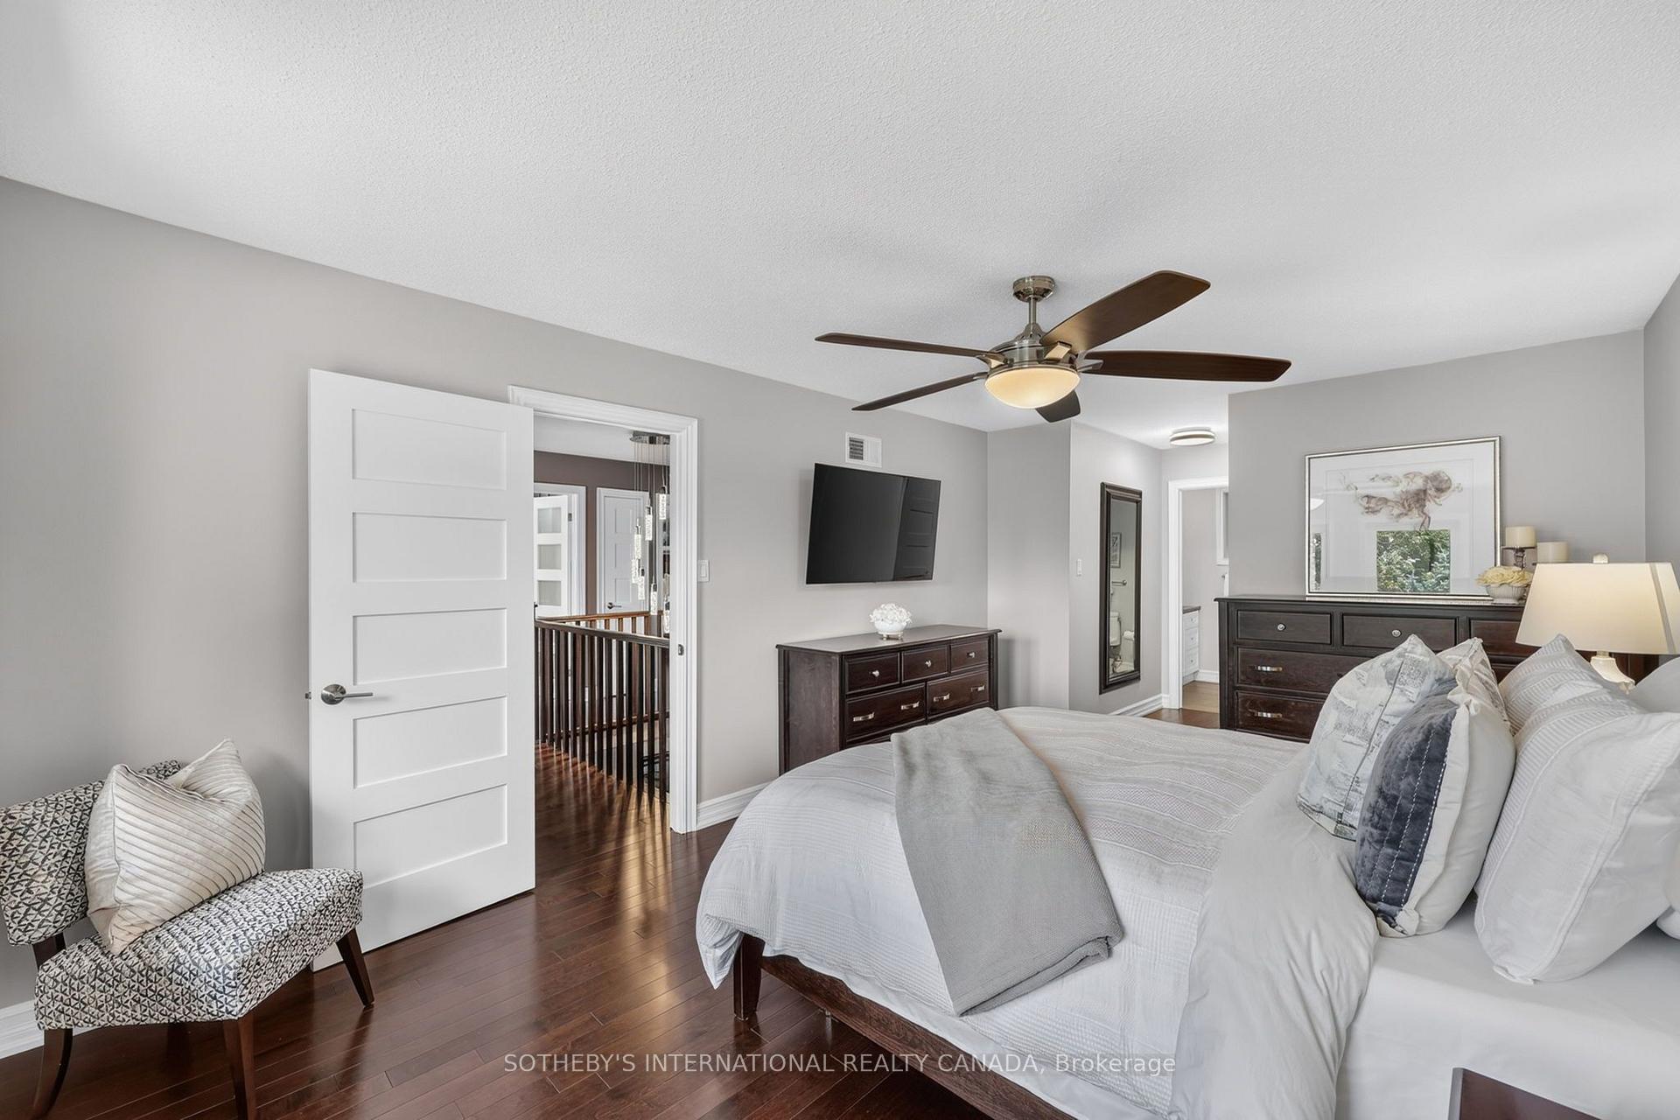
- Primary Bedroom—Upper level, Hardwood Floor, Closet Organizers, 3 Pc Ensuite
- Kitchen—Main level, Heated Floor, Centre Island, W/O To Pool
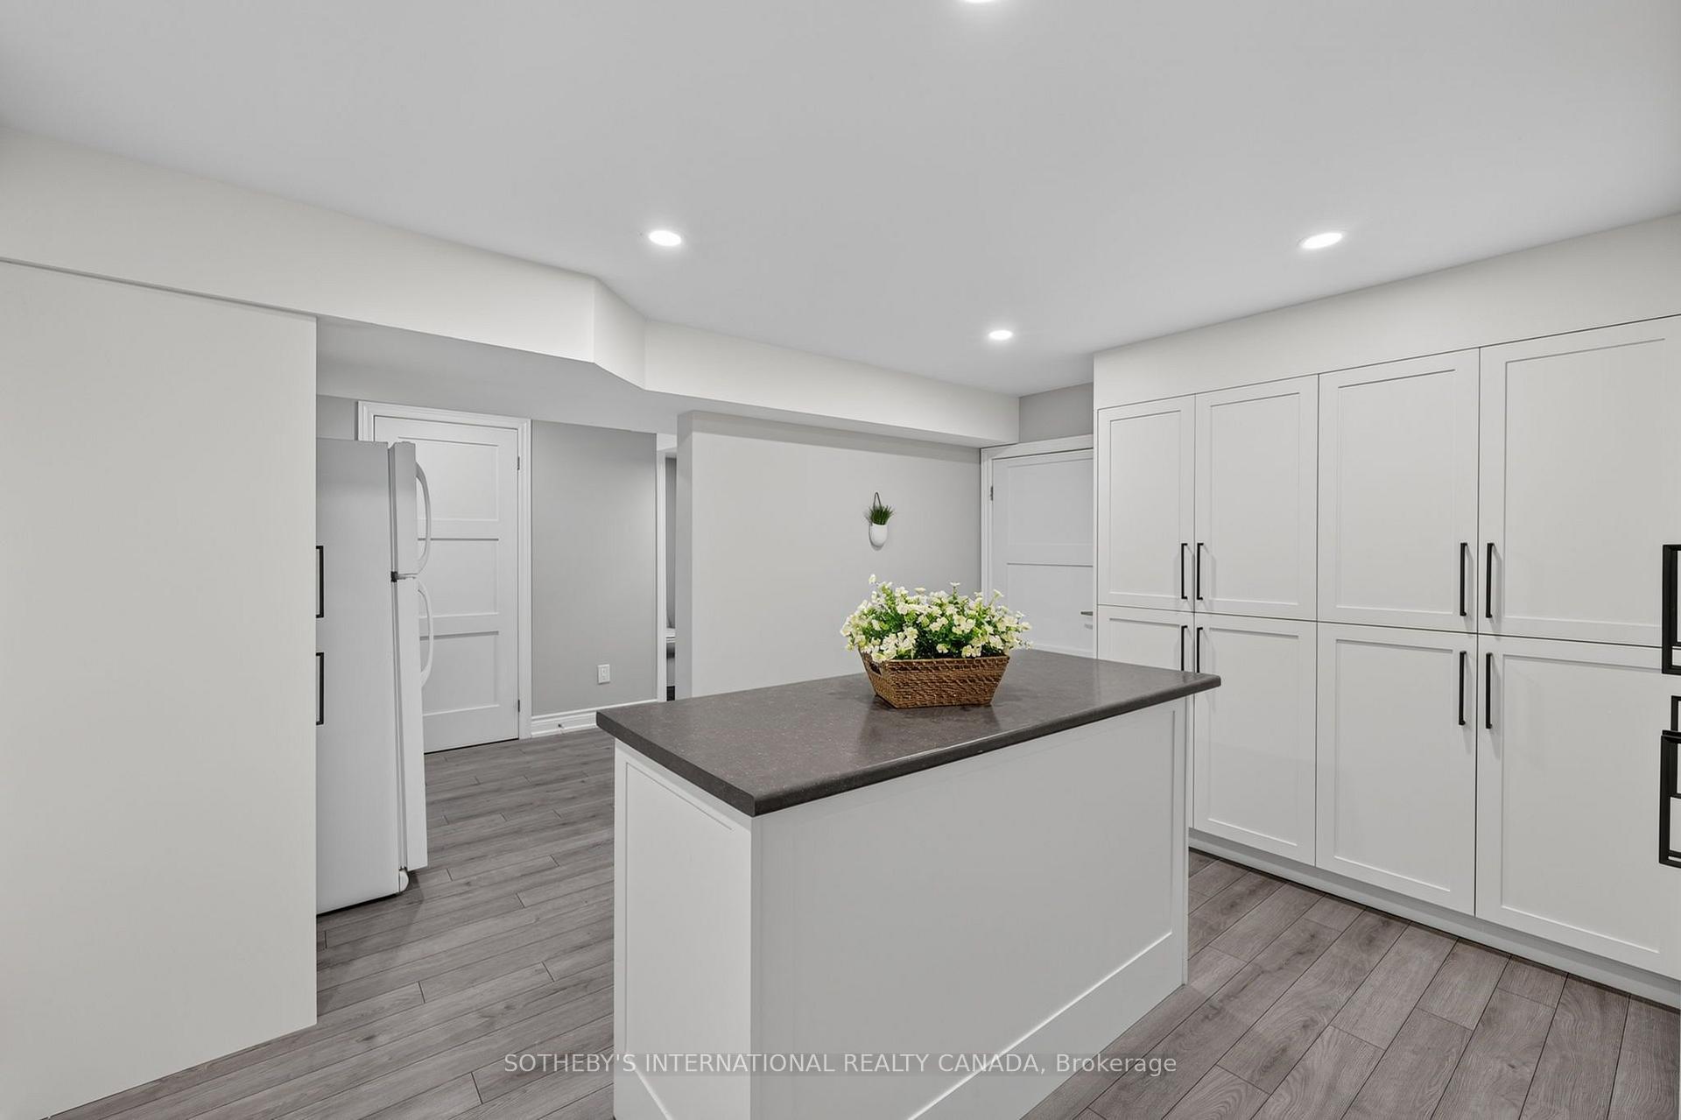
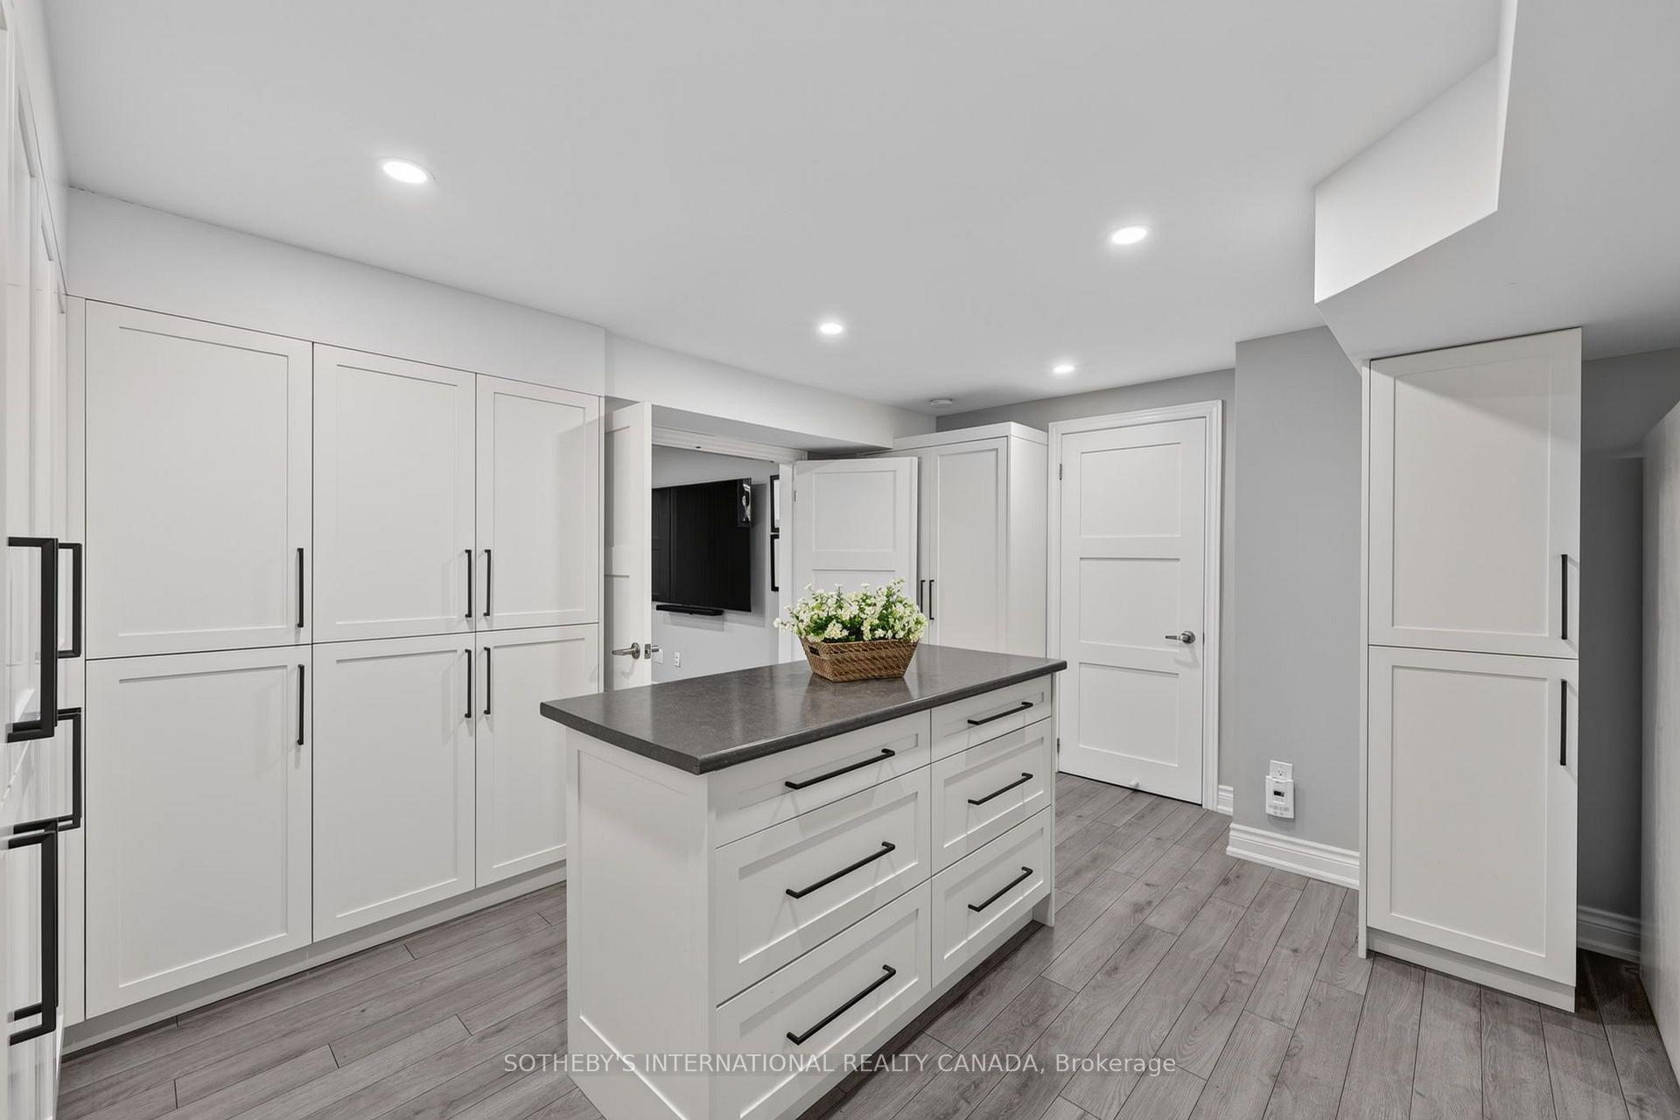
- Pantry—Lower level, Vinyl Floor, 2 Pc Bath, Cedar Closet(s)
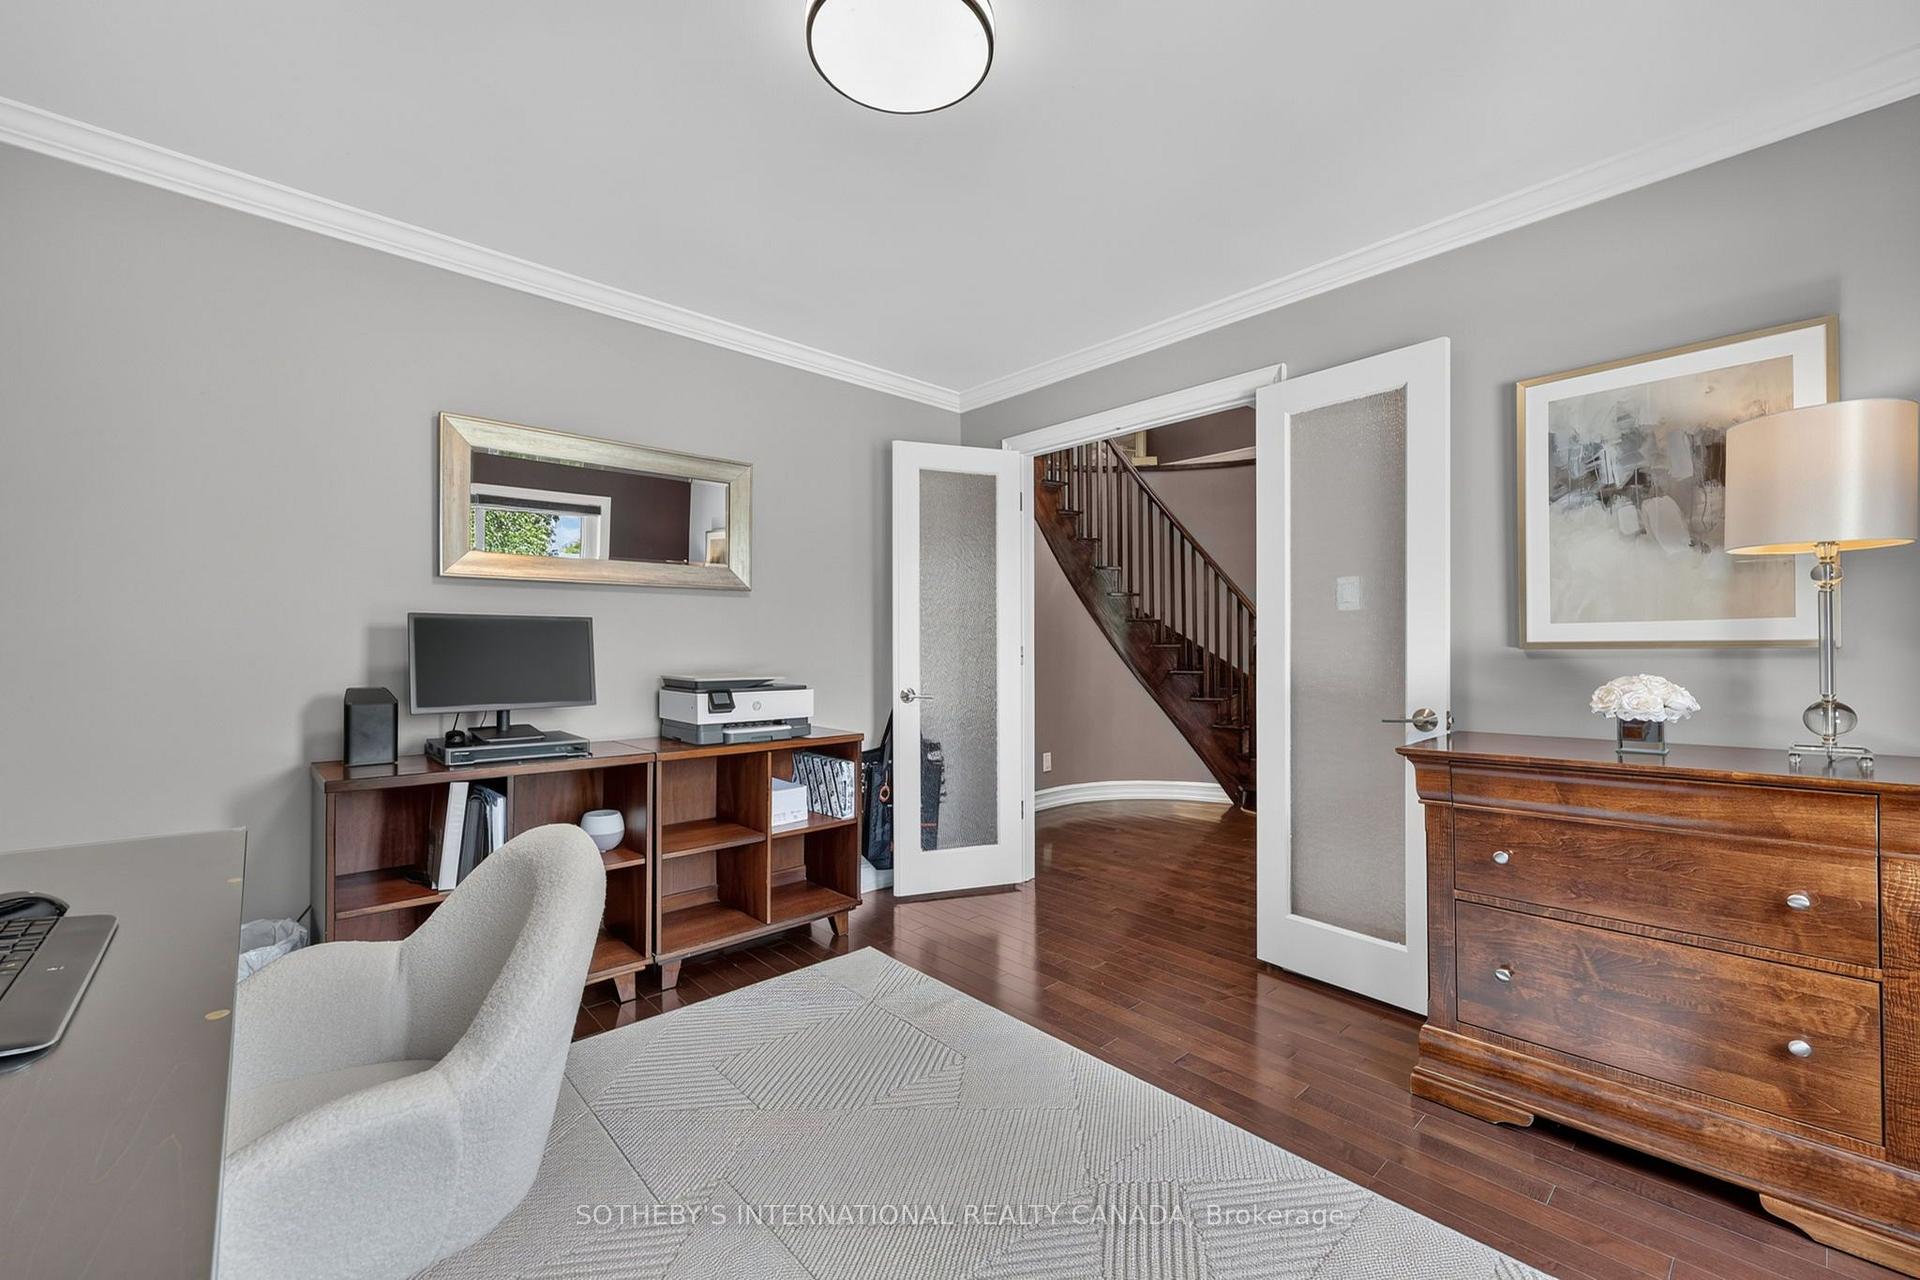
- Office—Main level, Hardwood Floor, French Doors, Overlooks Garden
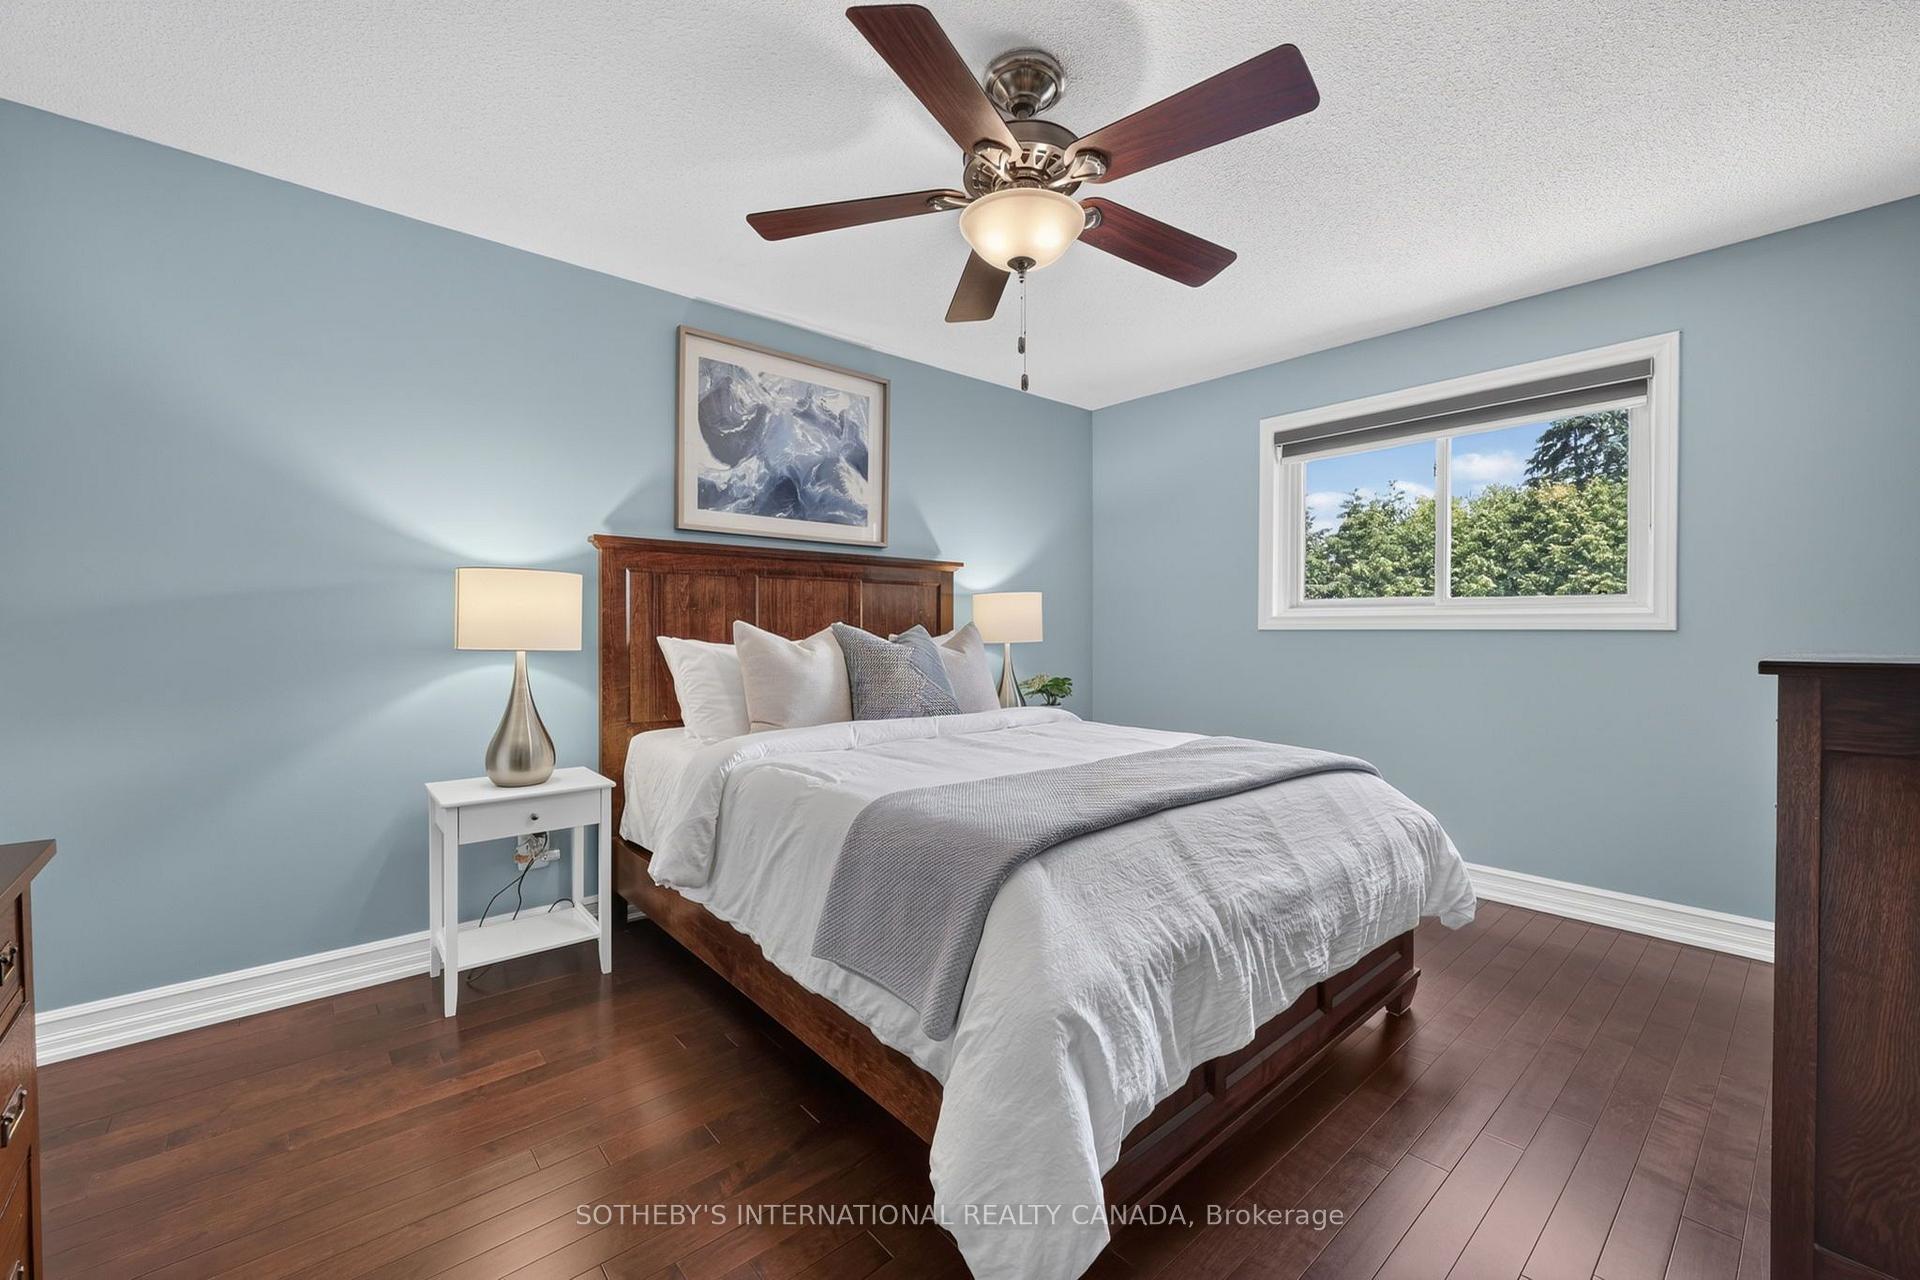
- Bedroom 2—Upper level, Hardwood Floor, Closet Organizers, Overlooks Backyard
Washrooms
- 2-piece, Main
- 5-piece, Upper
- 3-piece, Upper
- 2-piece, Lower
- Municipality
- Caledon
- Neighbourhood
- Caledon East
- Main cross streets
- Airport Road and Old Church Road
- Directions
- Follow your GPS
- MLS® number
- W13584948
- Data source
- Toronto Regional Real Estate Board
- Status change
- 2026-09-14
- Listed on
- 2026-07-20
- Days on market
- 56 days
- Possession type
- Flexible
- Co-op commission
- 2.5% + HST
- Seller
- Listed by
- SOTHEBY'S INTERNATIONAL REALTY CANADA
Home Market Value
Current home valuation for 7 McKee Drive, Caledon, Caledon East, Caledon, ON. Listed for $1,465,000
HOMEH Estimate
$1,260,500
Estimated Sales Range
$923,263 - $1,597,737
HOMEH Estimate for 7 McKee Drive, Caledon, Caledon East
Calculated with a real agent's CMA method — 45+ years of experience, codified. Not an AI guess.
For the owner
Is this your home? Track its value.
Get this home's HOMEH Estimate by email once a month, with how many homes are for sale around you.
Mortgage Payment Calculator
Compare up to 4 down payment scenarios
5% on first $500K + 10% on $965,000 over $500K
$121,500
| Scenario 1 | Scenario 2 | Scenario 3 | Scenario 4 | |
|---|---|---|---|---|
−Down payment | % $ | % $ | % $ | % $ |
+CMHC insurance | $53,736 | $40,874 | $34,867 | $0 |
=Total mortgage | $1,397,141 | $1,359,374 | $1,280,117 | $1,172,000 |
Amortization | ||||
Mortgage rate | % | % | % | % |
| Payment frequency | ||||
=Mortgage payment | $6,822monthly | $6,637monthly | $6,250monthly | $5,722monthly |
Land Transfer Tax
$25,775
$25,775
Around this home
No schools found nearby
Data provided by OpenStreetMap & Fraser Institute School Rankings
Ask HOMEH
New!Hi there!
👋Text or call (416) 301-9001
Recommended for you
Based on homes you've looked at.
No recommended properties found.
Nearby similar homes
No nearby properties found.
More real estate resources
Other homes nearby
Explore this area
Nearby neighbourhoods
No nearby listings available.