
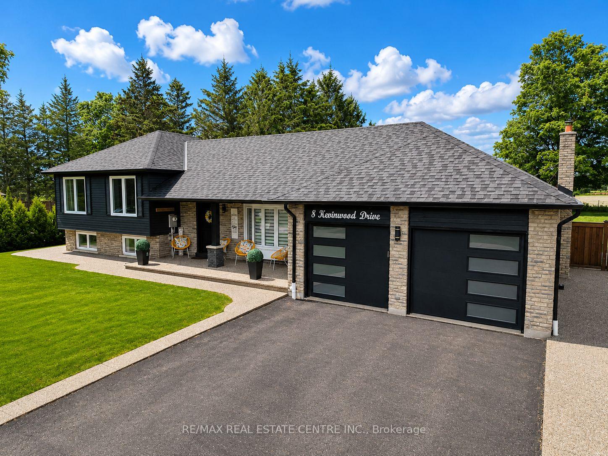
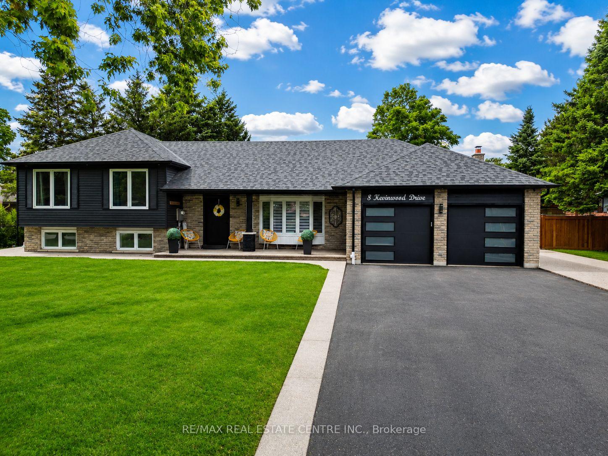
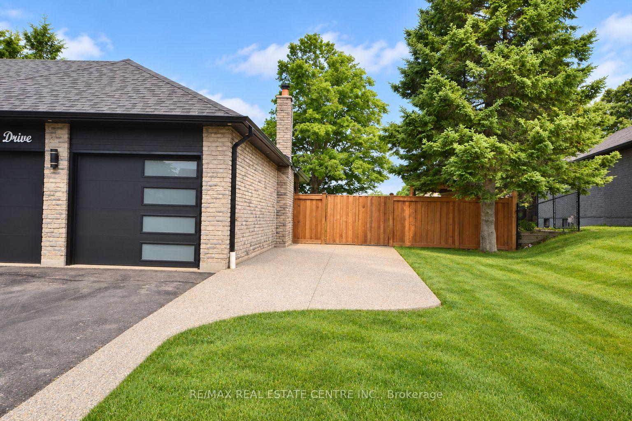
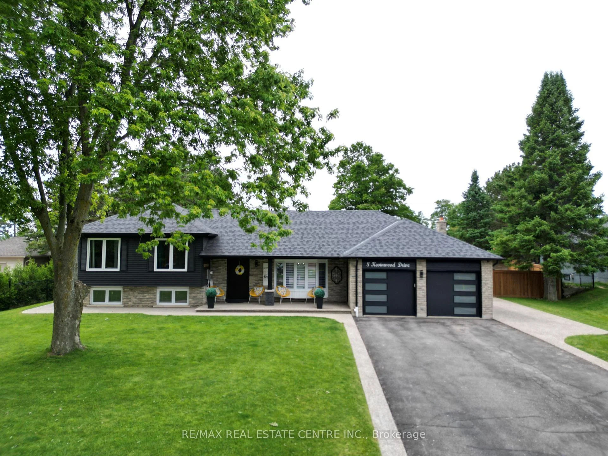
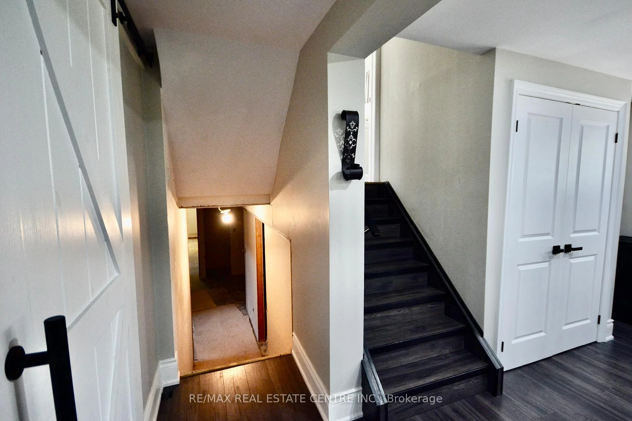
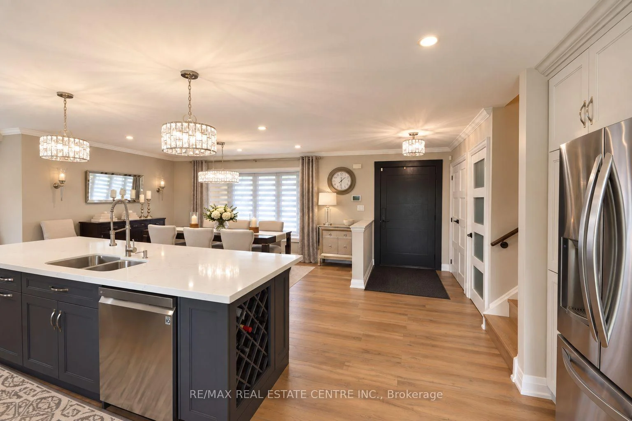
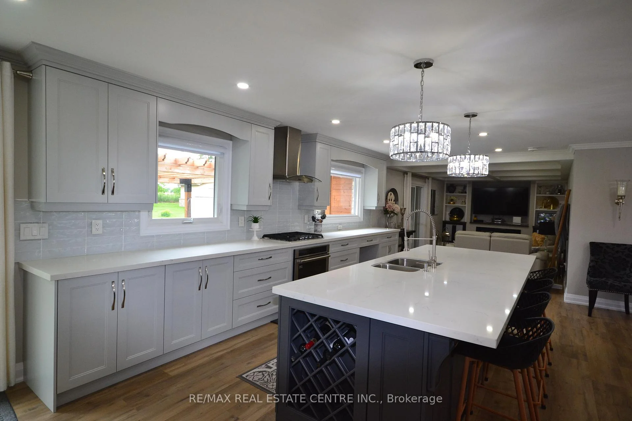
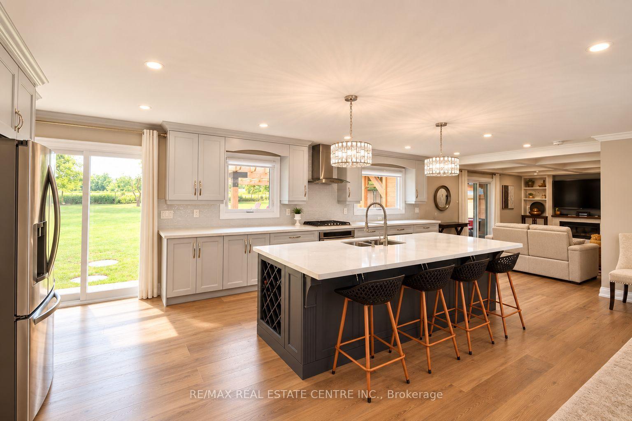
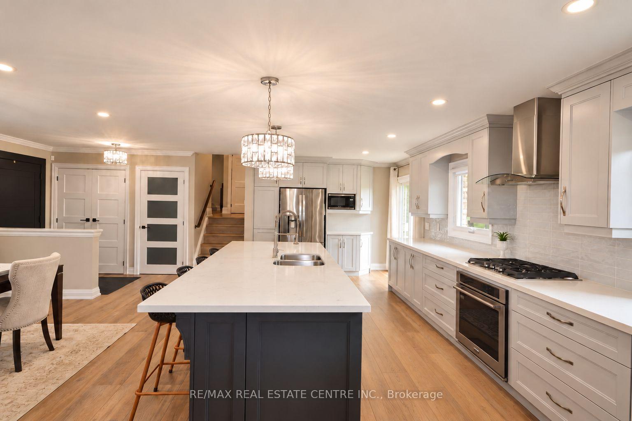
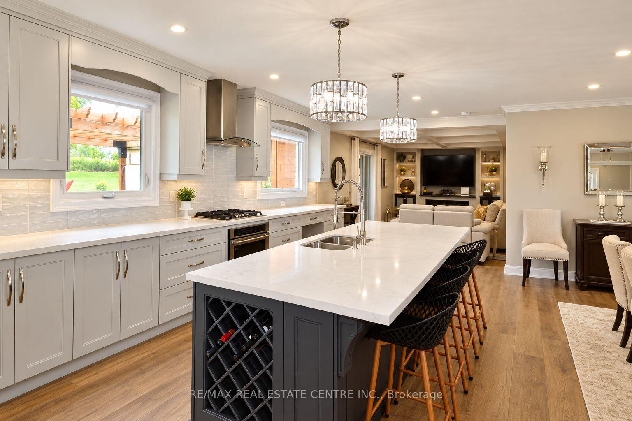
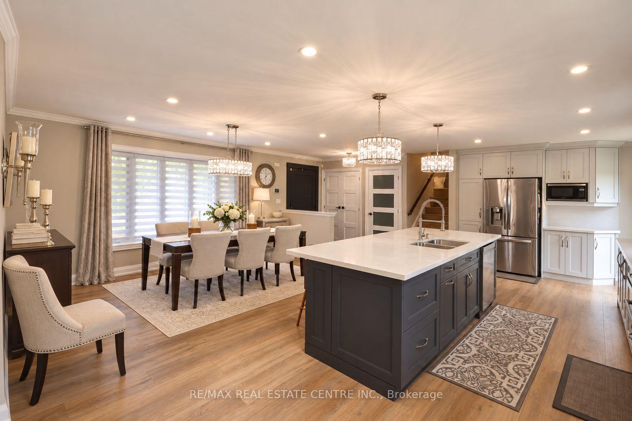
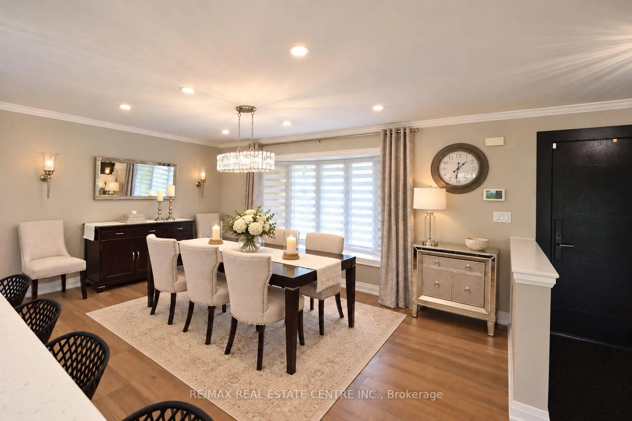
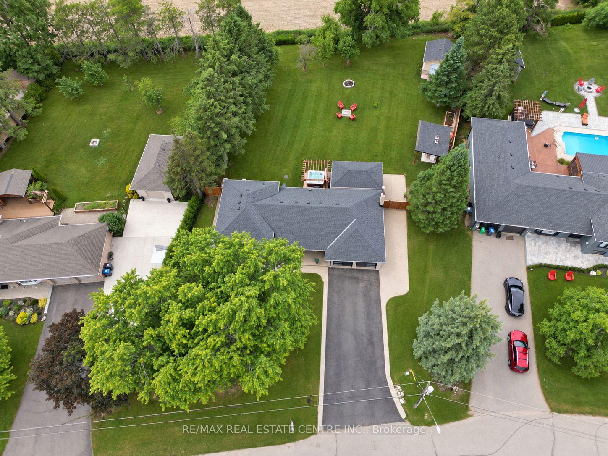
8 Kevinwood Drive
Caledon (Caledon Village), ON L7K 0Z1
- 3+1Bedrooms
- 3Bathrooms
- 2Garage
- 1100–1500Sq Ft
- $5,834Tax
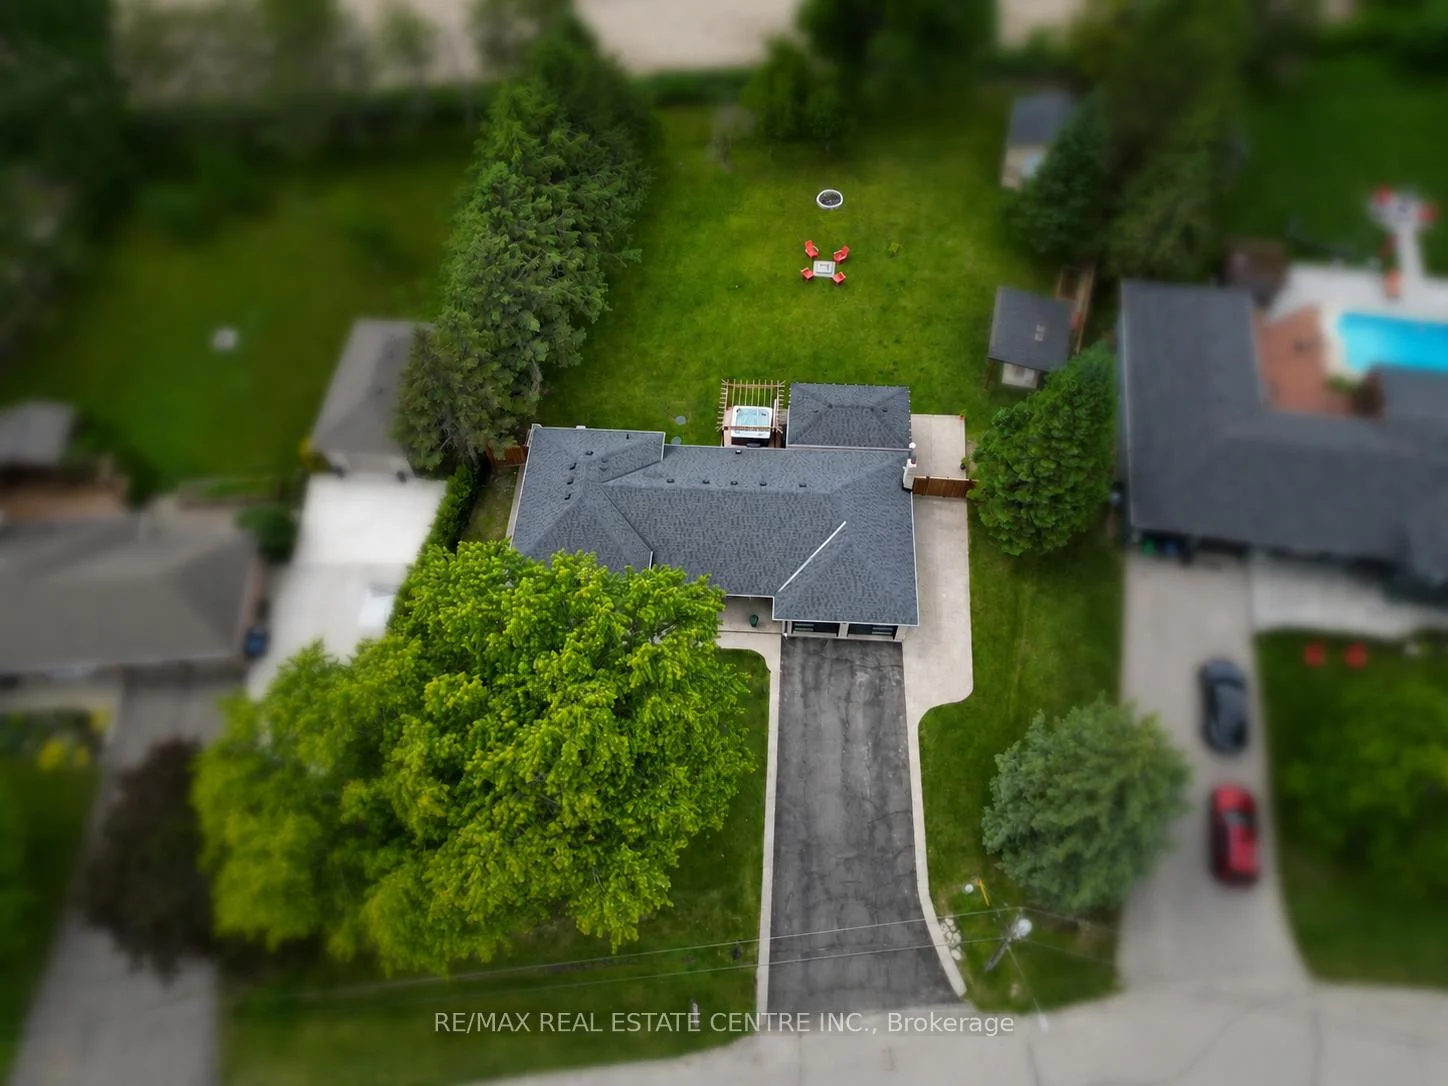
- 105×200 ftLot Size
 Estimated Value:$957,549See Free Estimate Report

Sale & Price History for 8 Kevinwood Drive, Caledon, Caledon Village
| Start Date | End Date | Price | Event | MLS# |
|---|---|---|---|---|
| No listing history available | ||||
Real estate boards require you to or to see the full details of this property.
*Sold prices and complete sale & price history are regulated data. Under the Trust in Real Estate Services Act, 2002 (TRESA) and the rules of the Real Estate Council of Ontario (RECO), and pursuant to the Multiple Listing Service® rules of the Canadian Real Estate Association (CREA) and the Toronto Regional Real Estate Board (TRREB), this information may be shown only to registered users who have agreed to the applicable terms of use (a Virtual Office Website, or "VOW," arrangement). HOMEH Inc., Brokerage therefore provides it to signed-in members only. Creating an account is free and takes under a minute.
About 8 Kevinwood Drive, Caledon, Caledon Village
Summarized Description
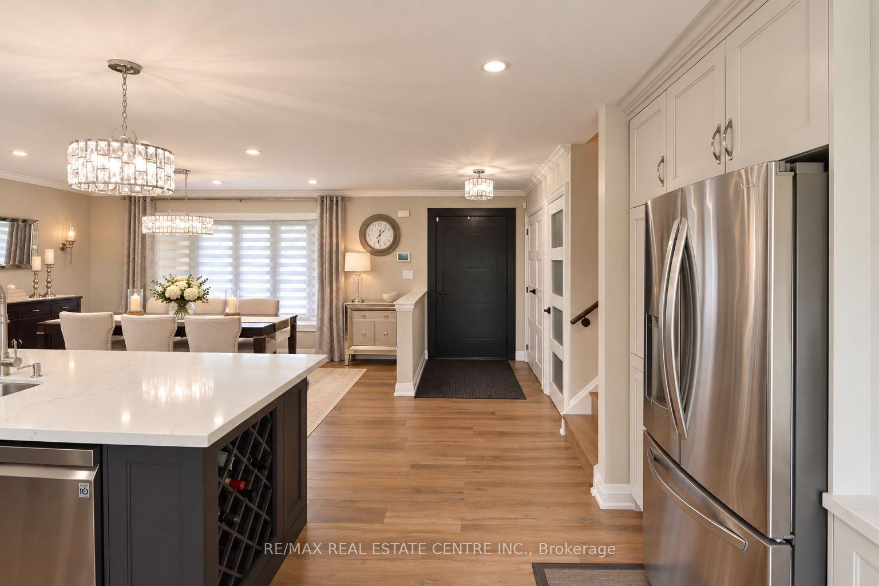
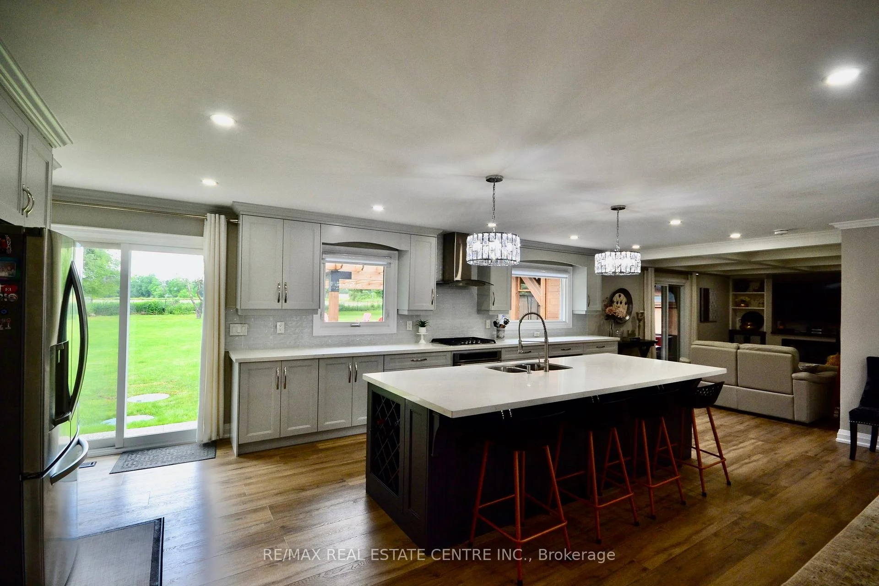
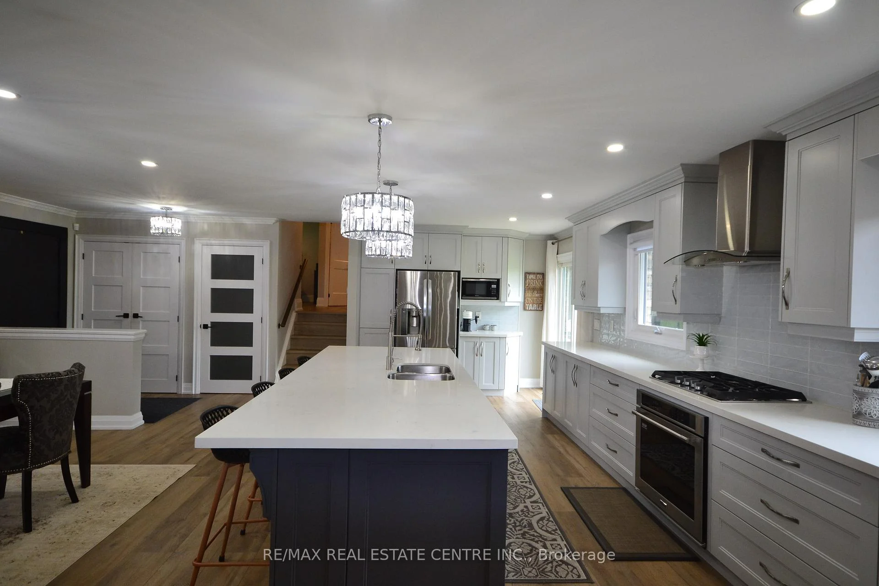
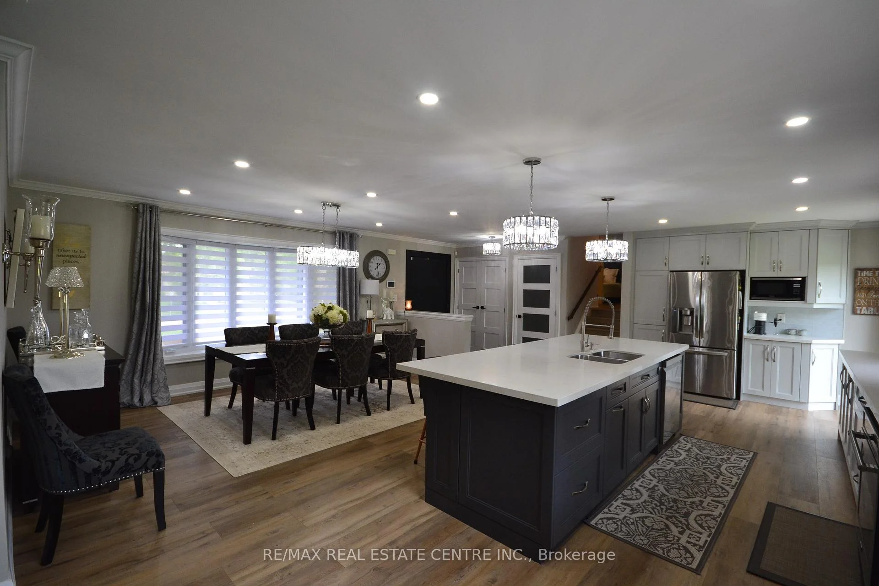
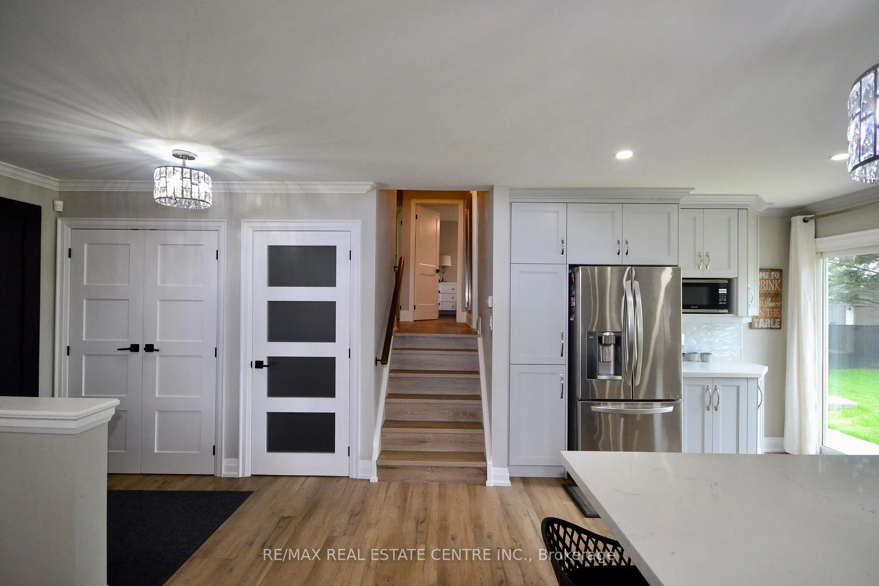
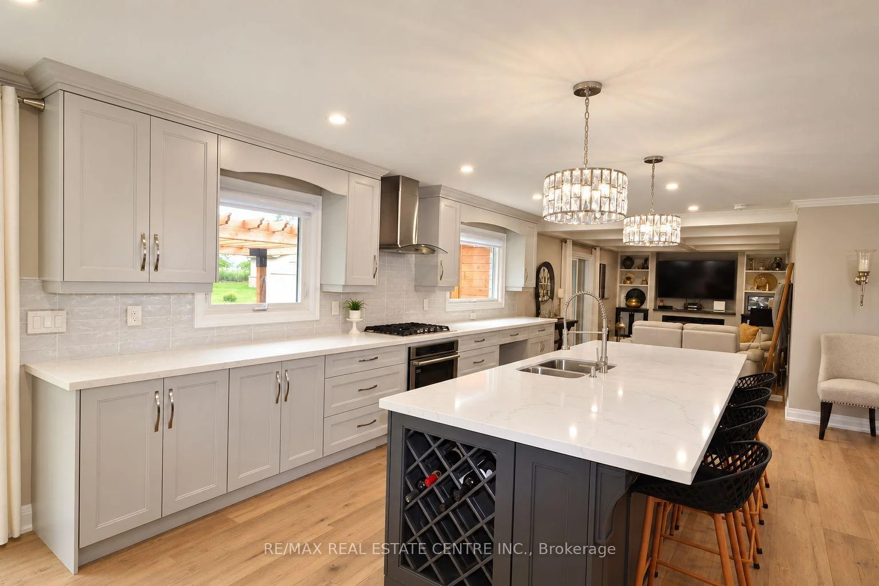
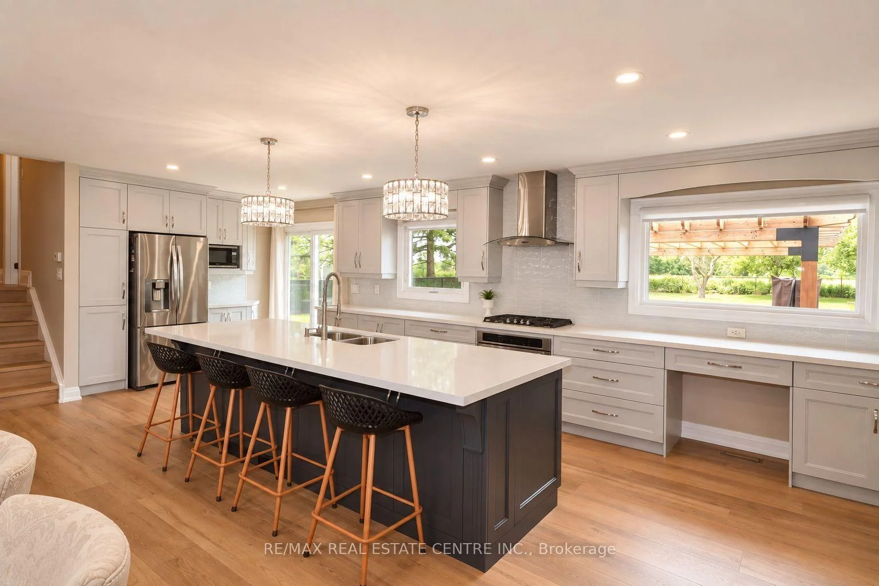
- Thoughtfully renovated throughout for modern living.
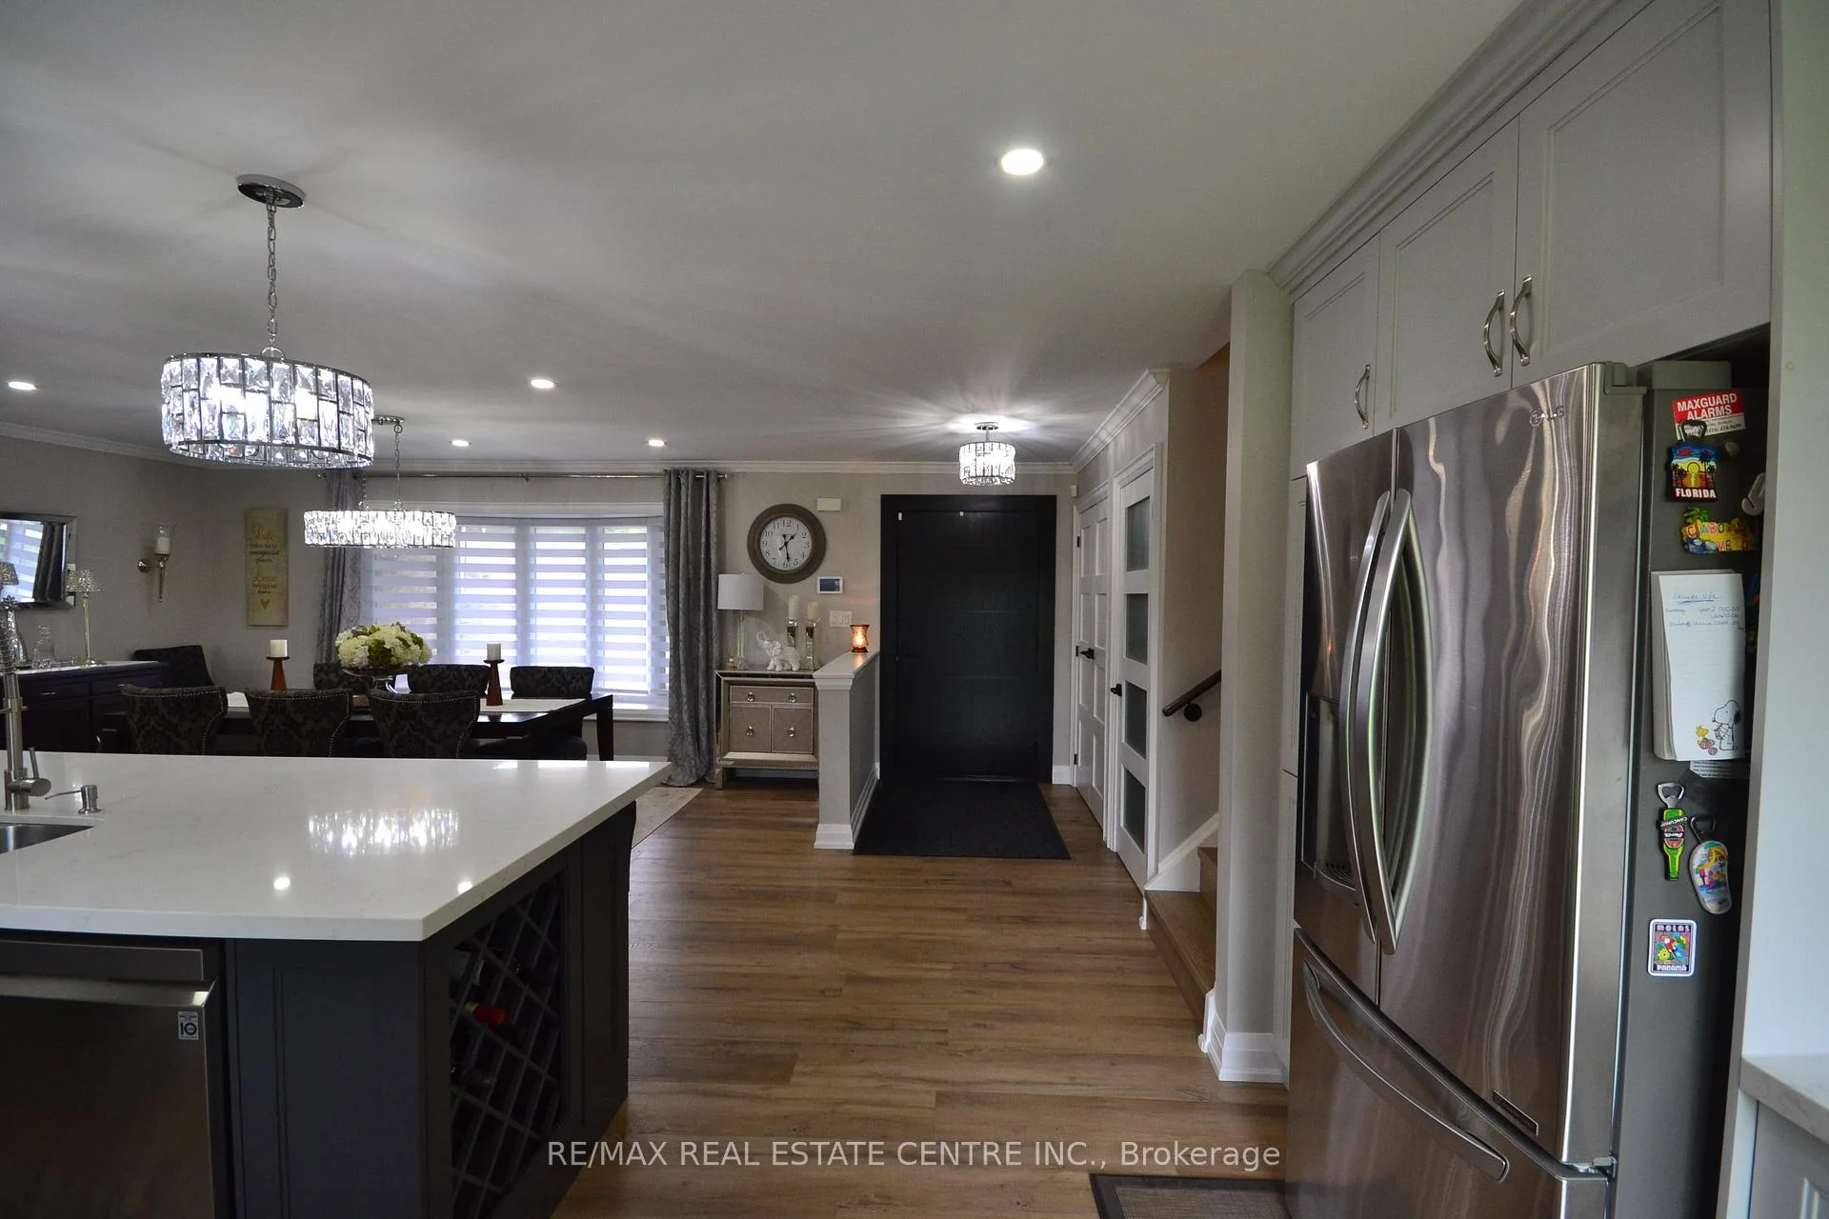
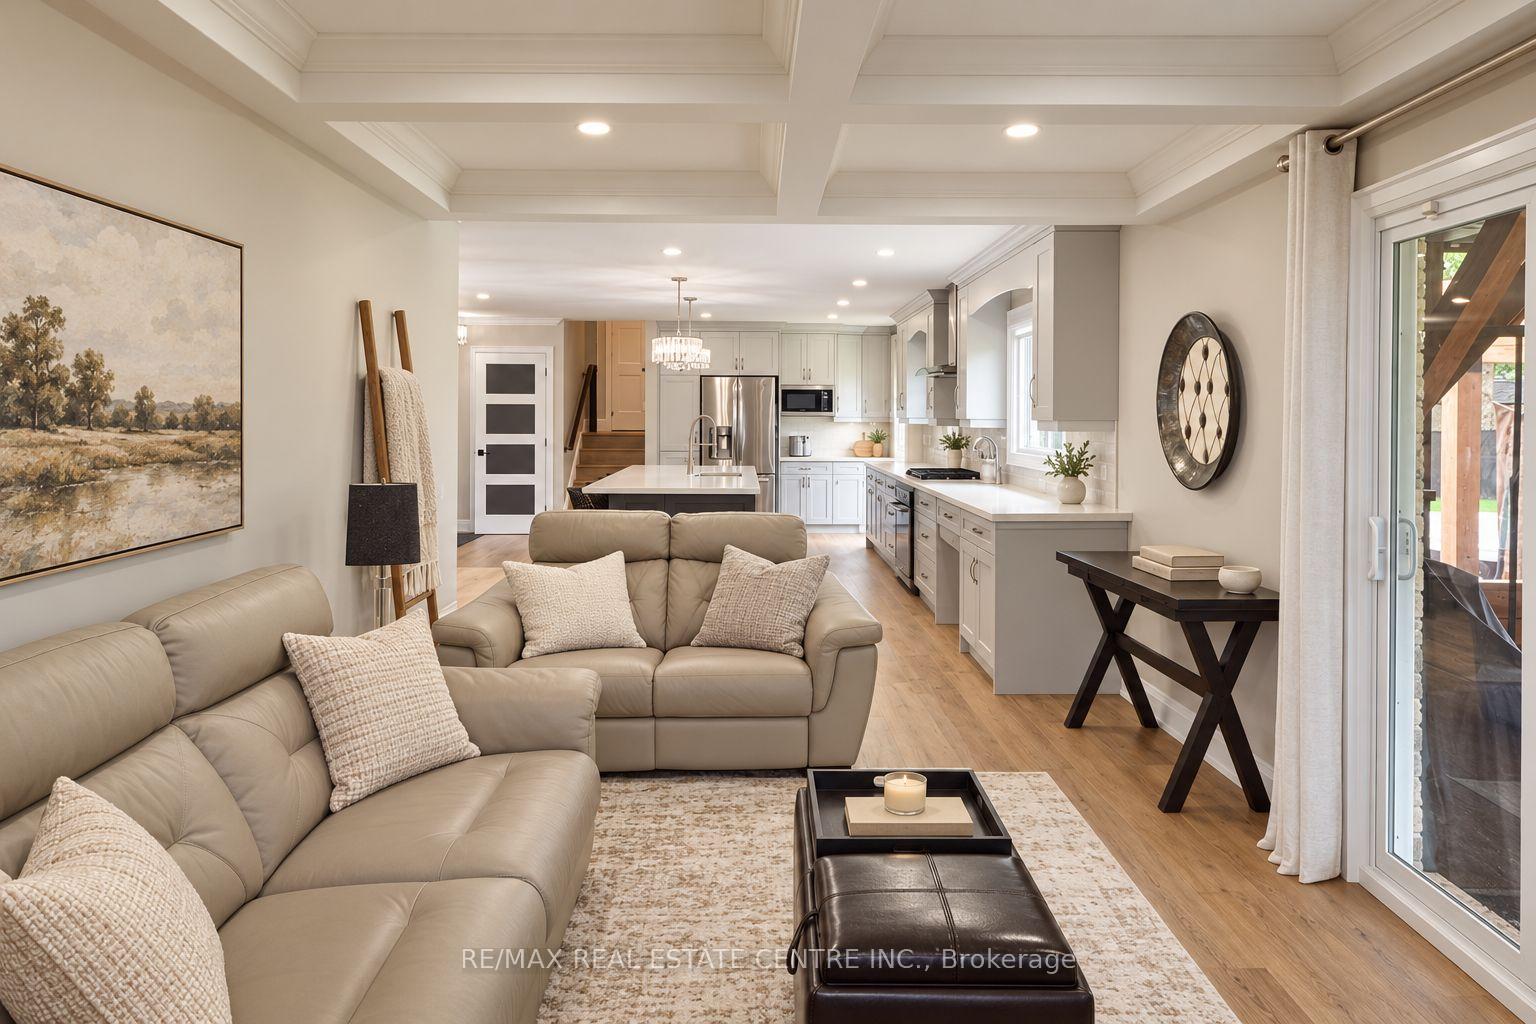
- Open-concept layout ideal for gatherings.
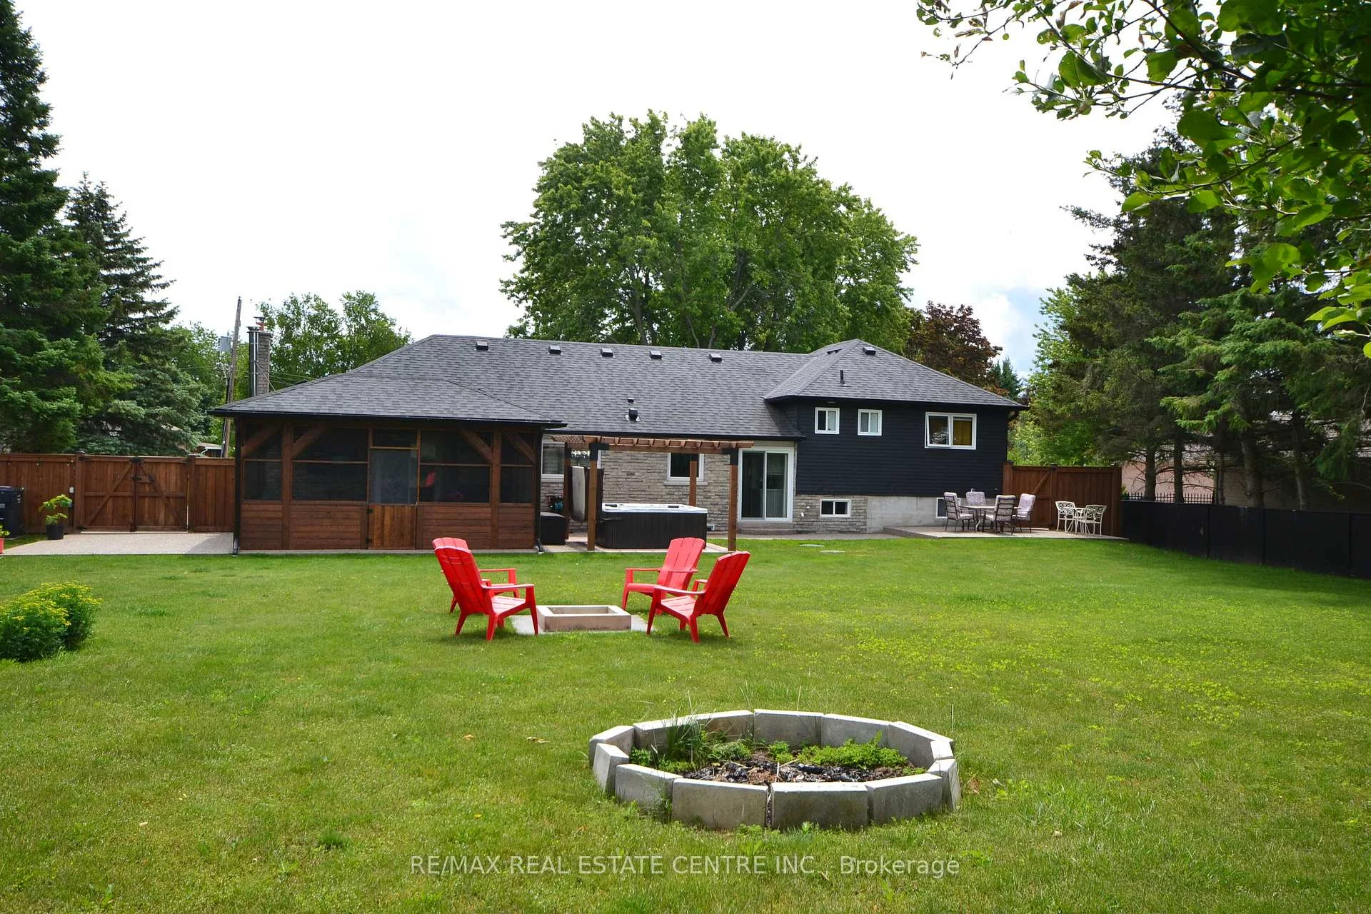
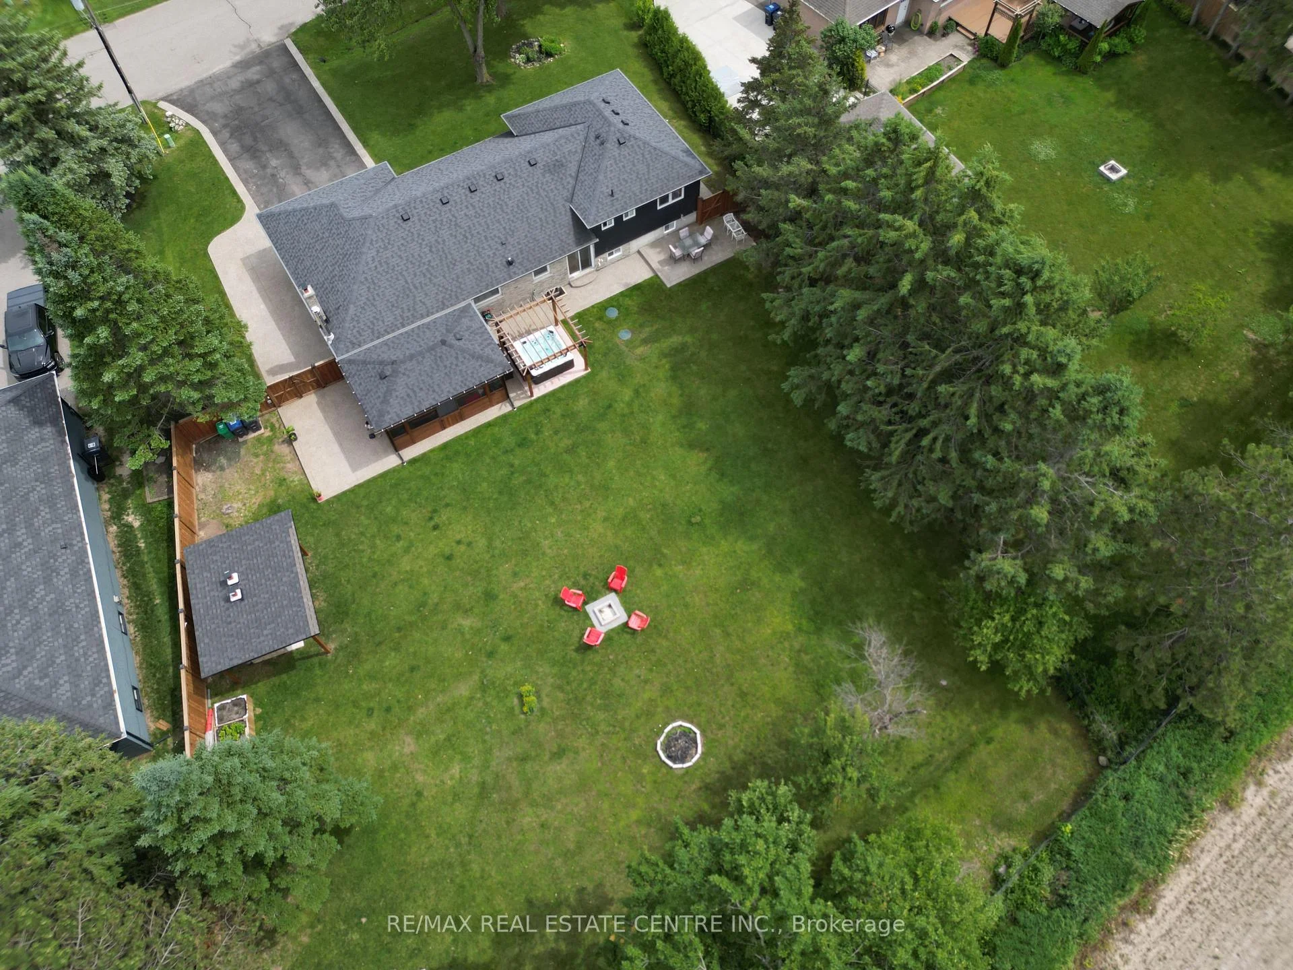
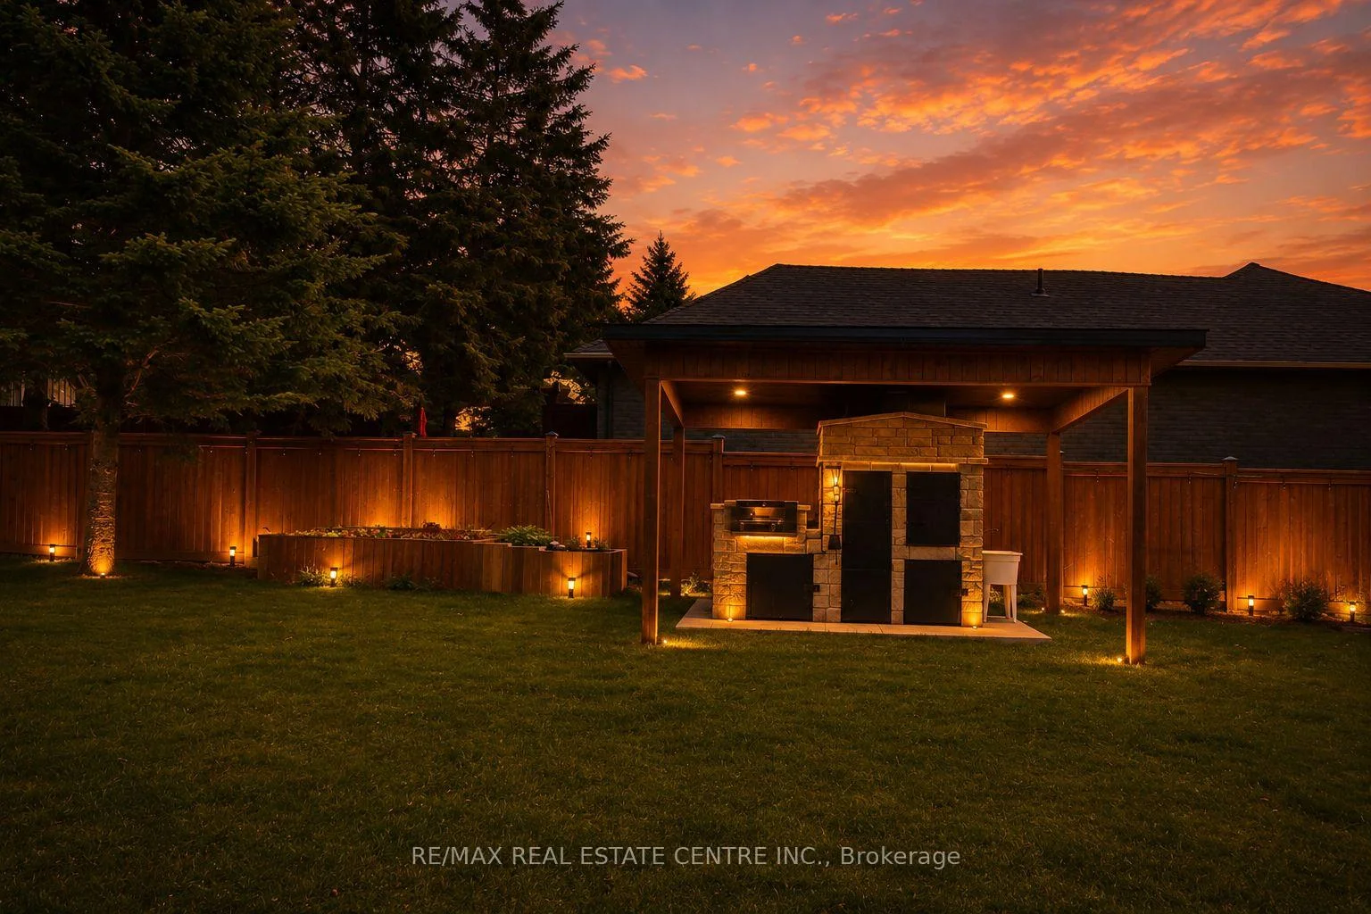
- Custom built-in BBQ for outdoor entertaining.
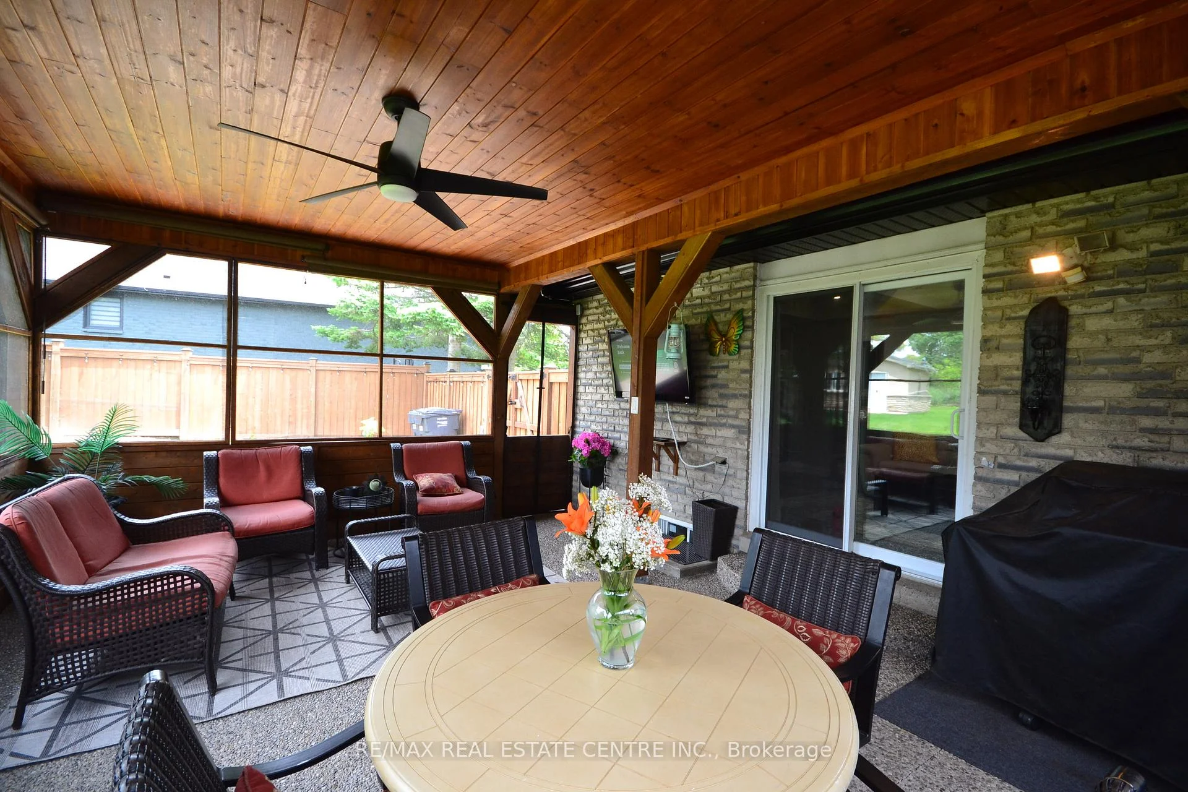
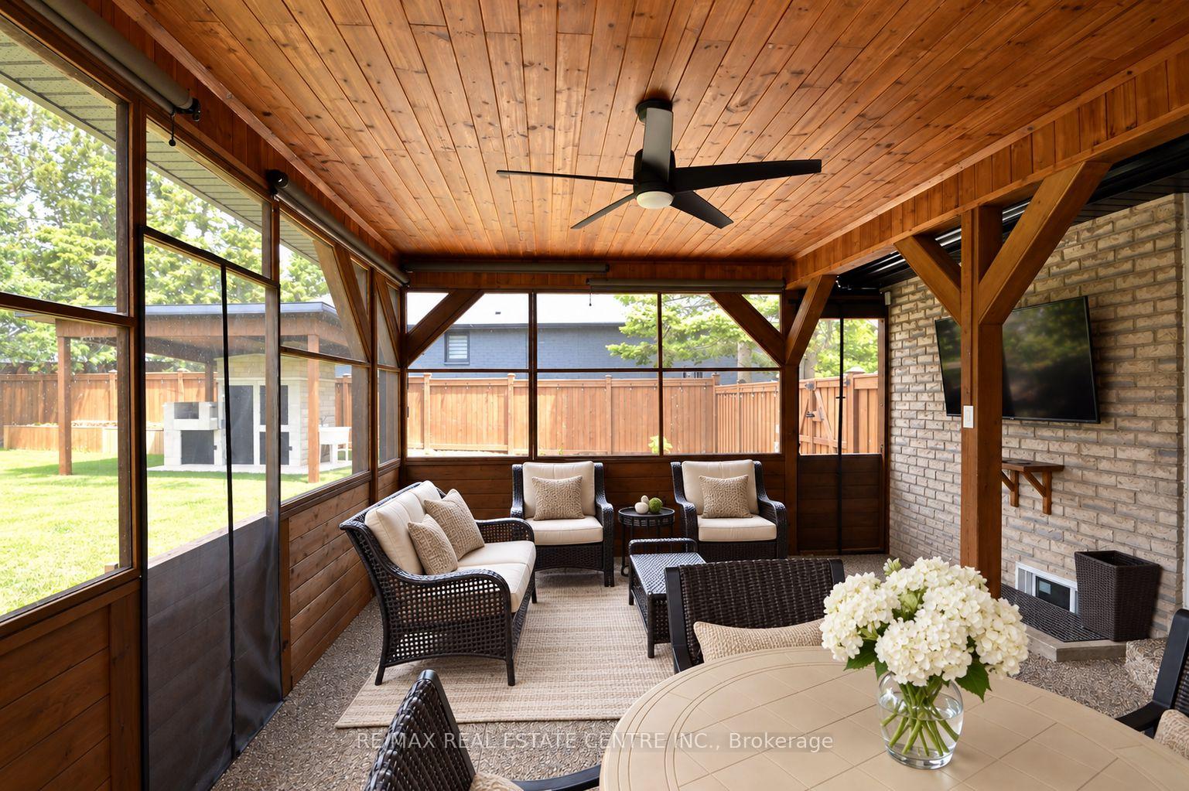
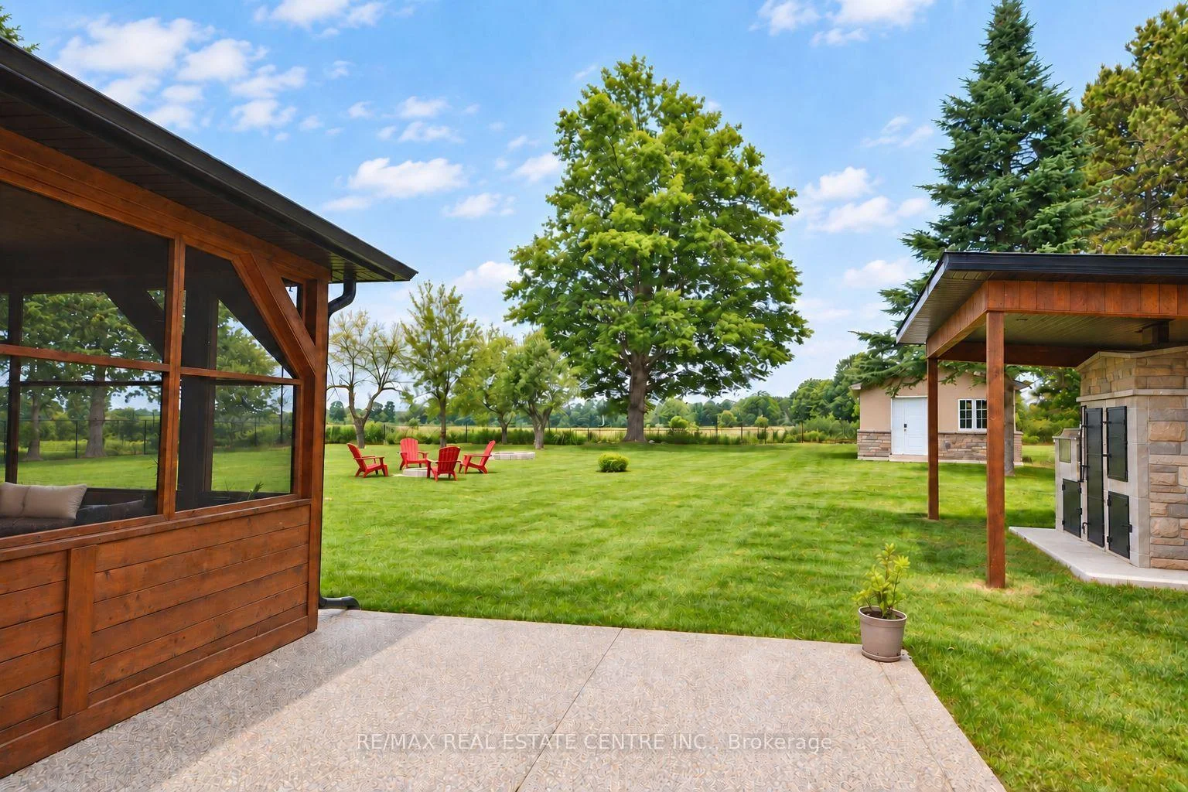
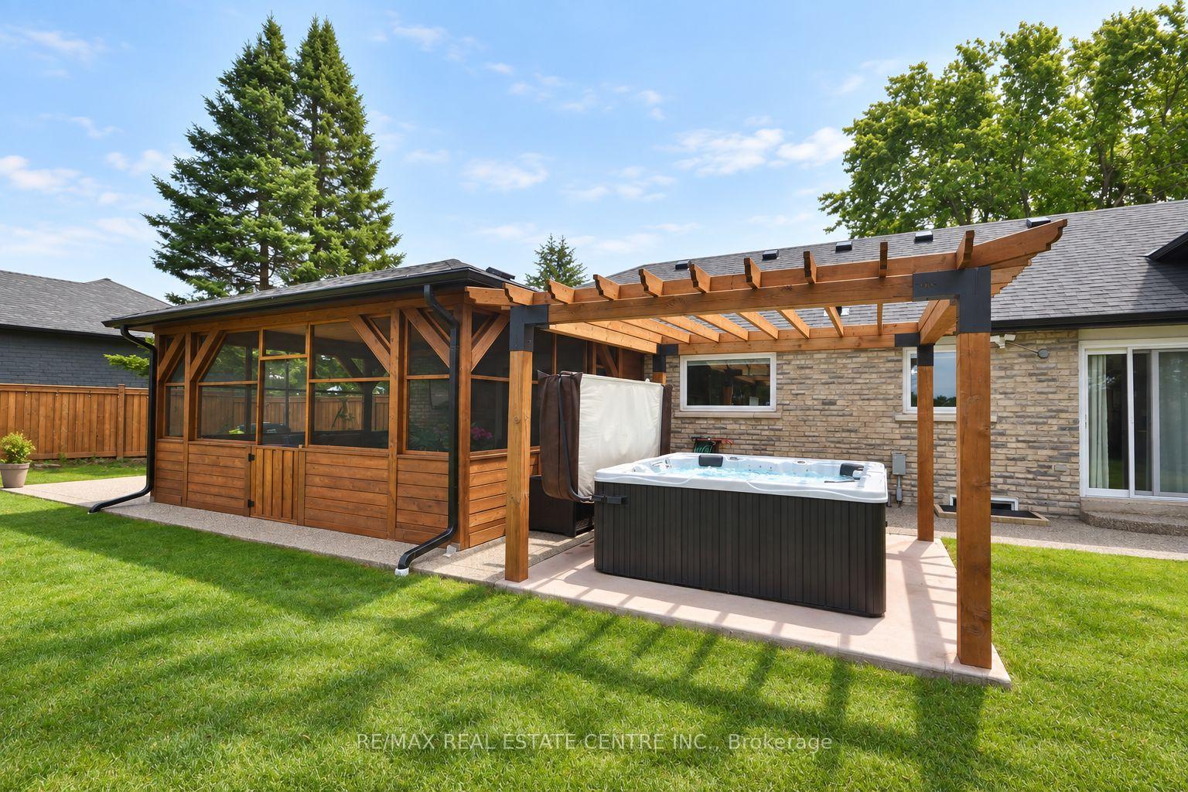
- Enclosed three-season deck for year-round enjoyment.
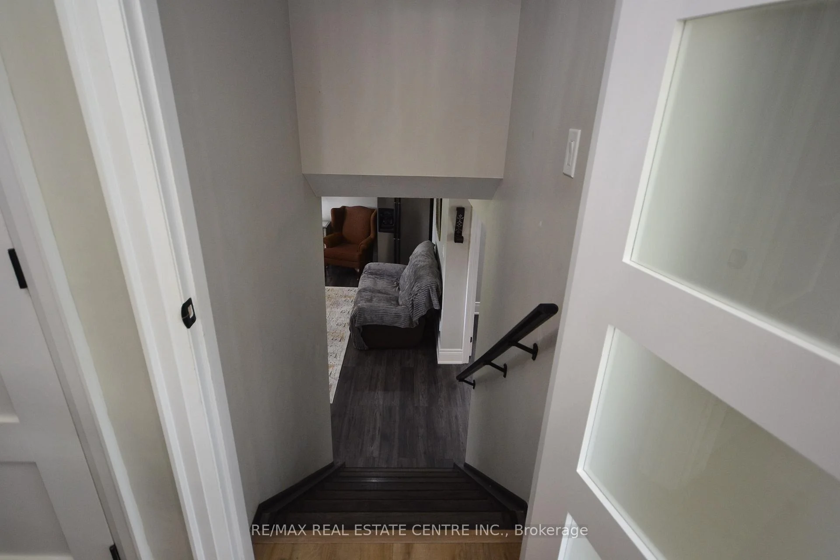
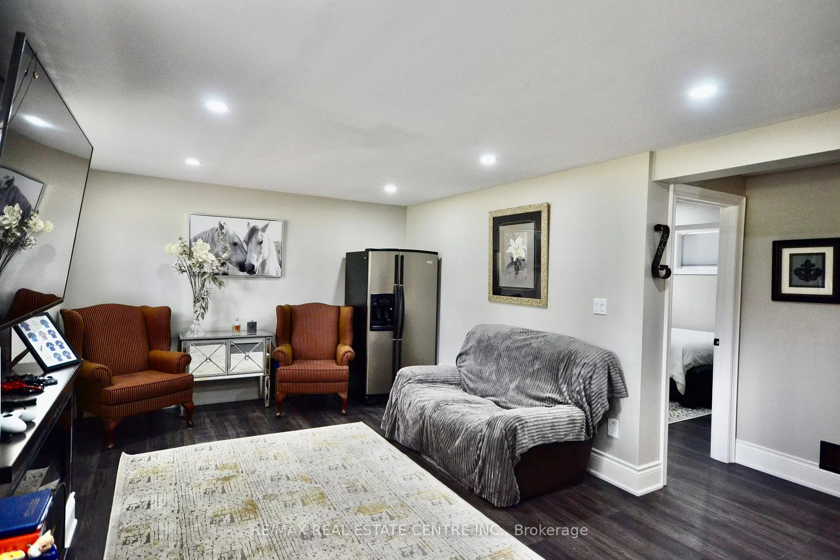
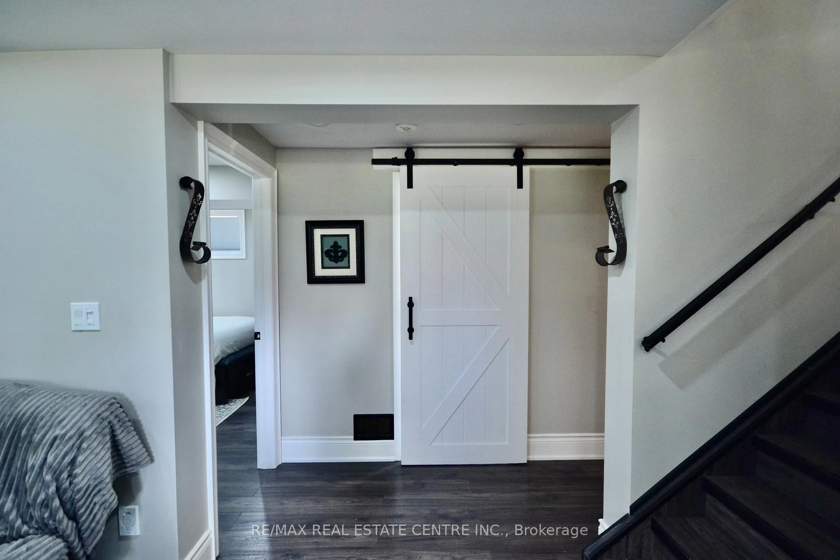
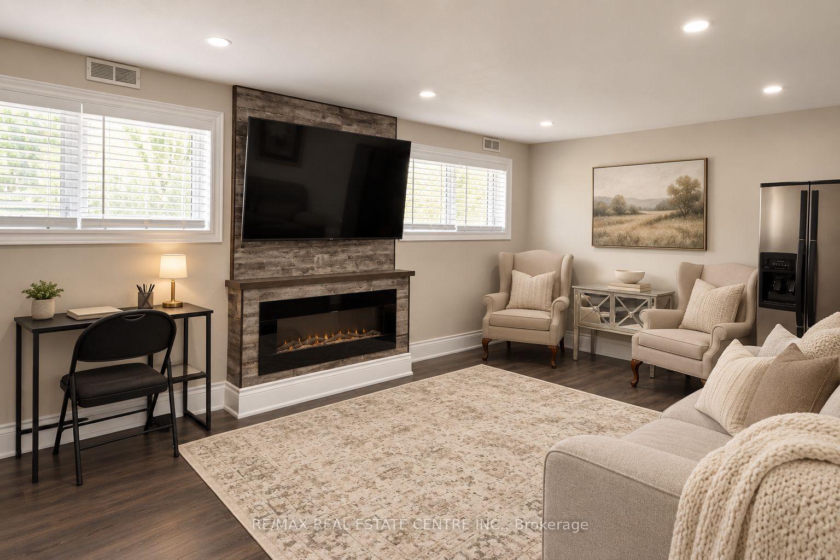
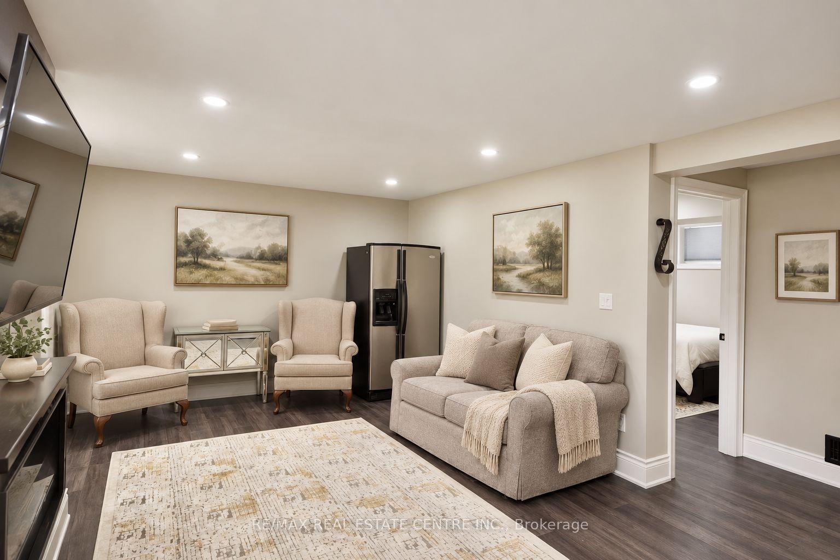
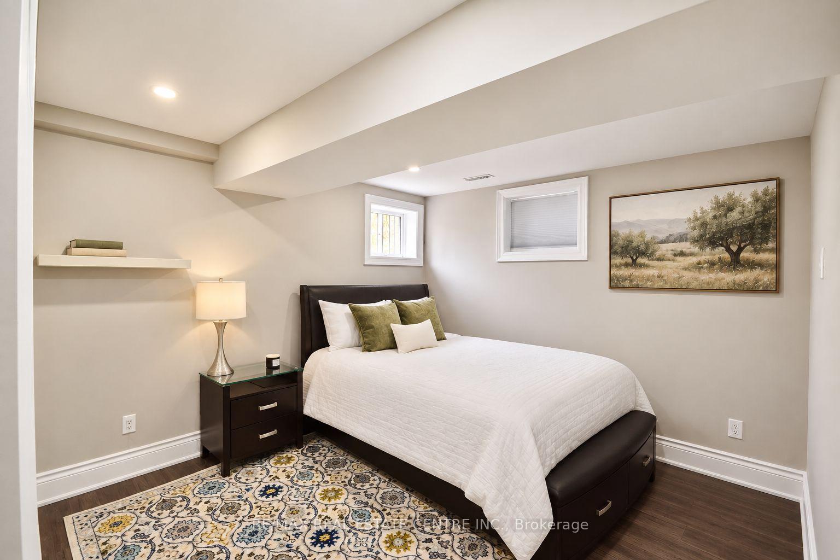
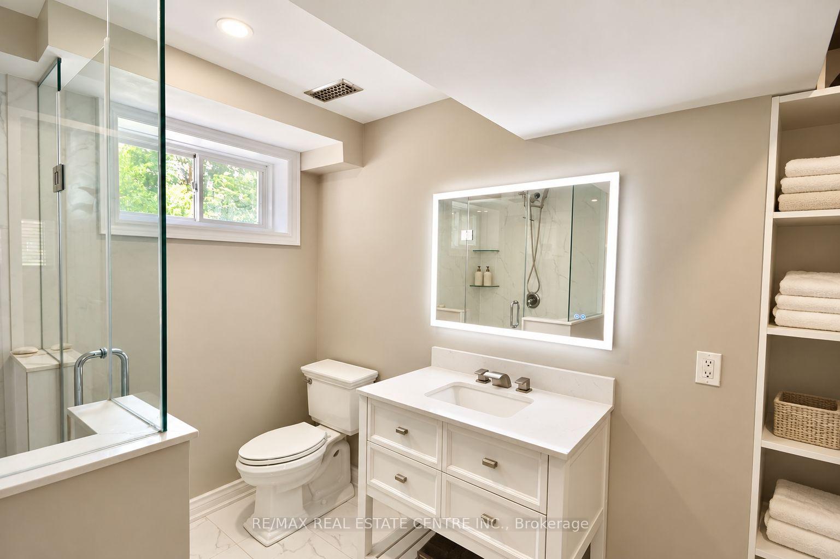
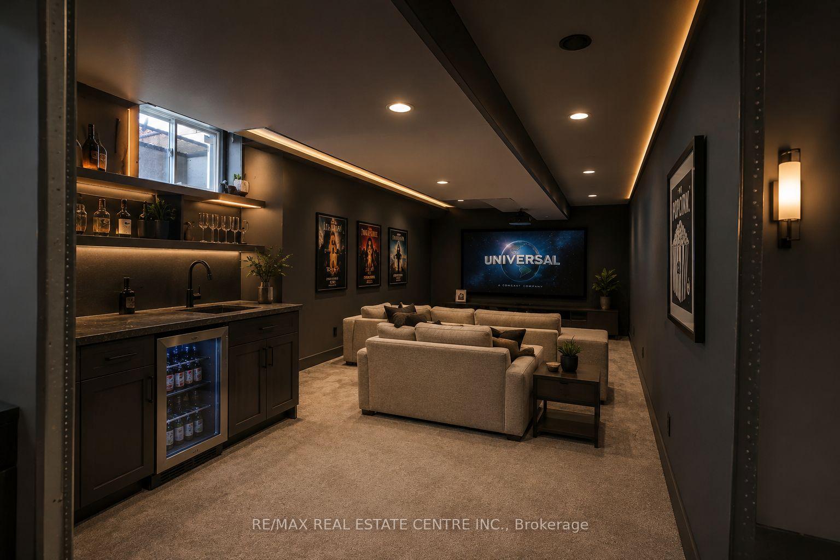
- Spacious rec room and fourth bedroom for guests.
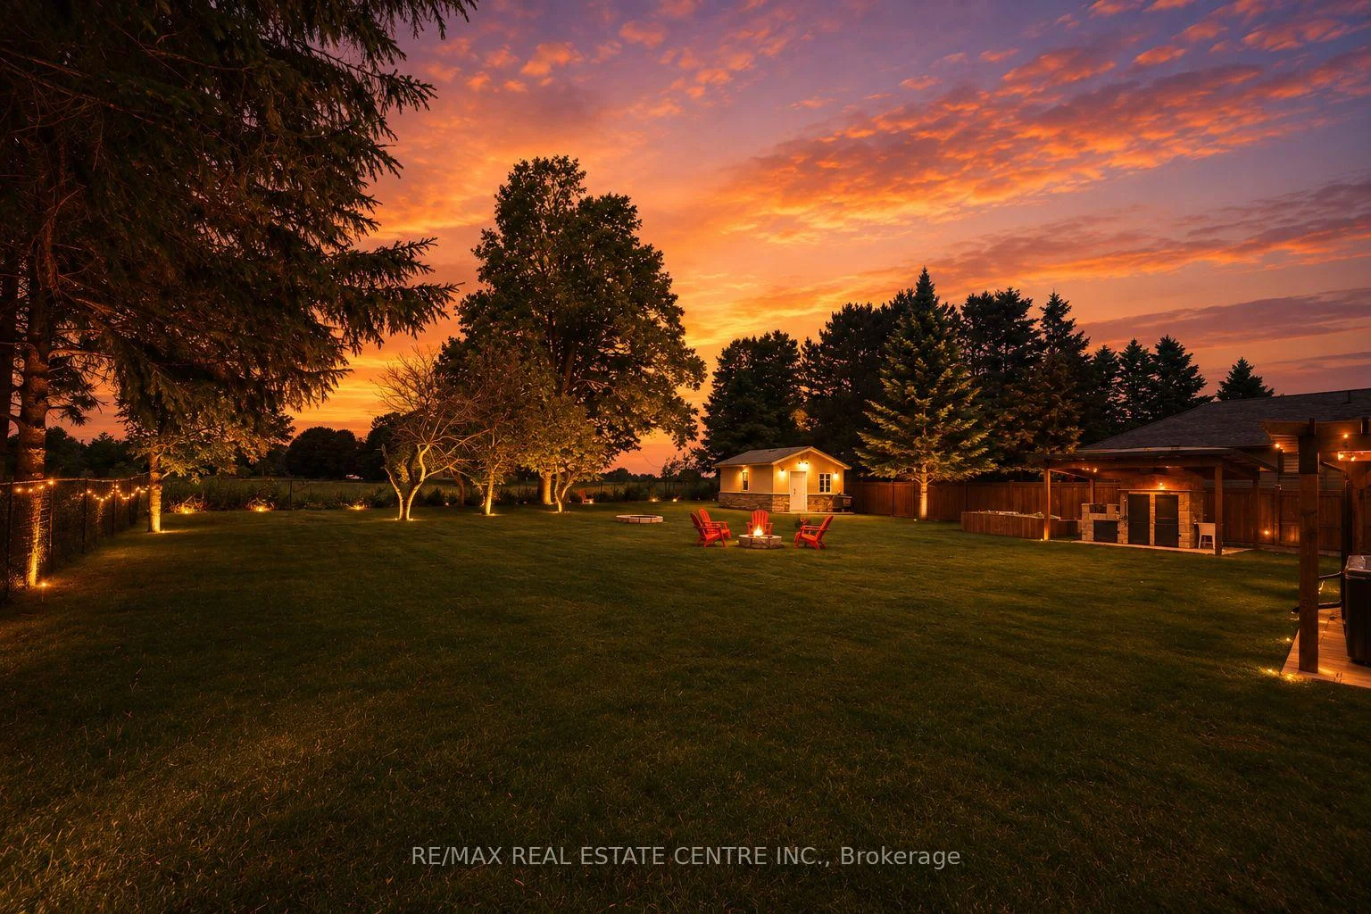
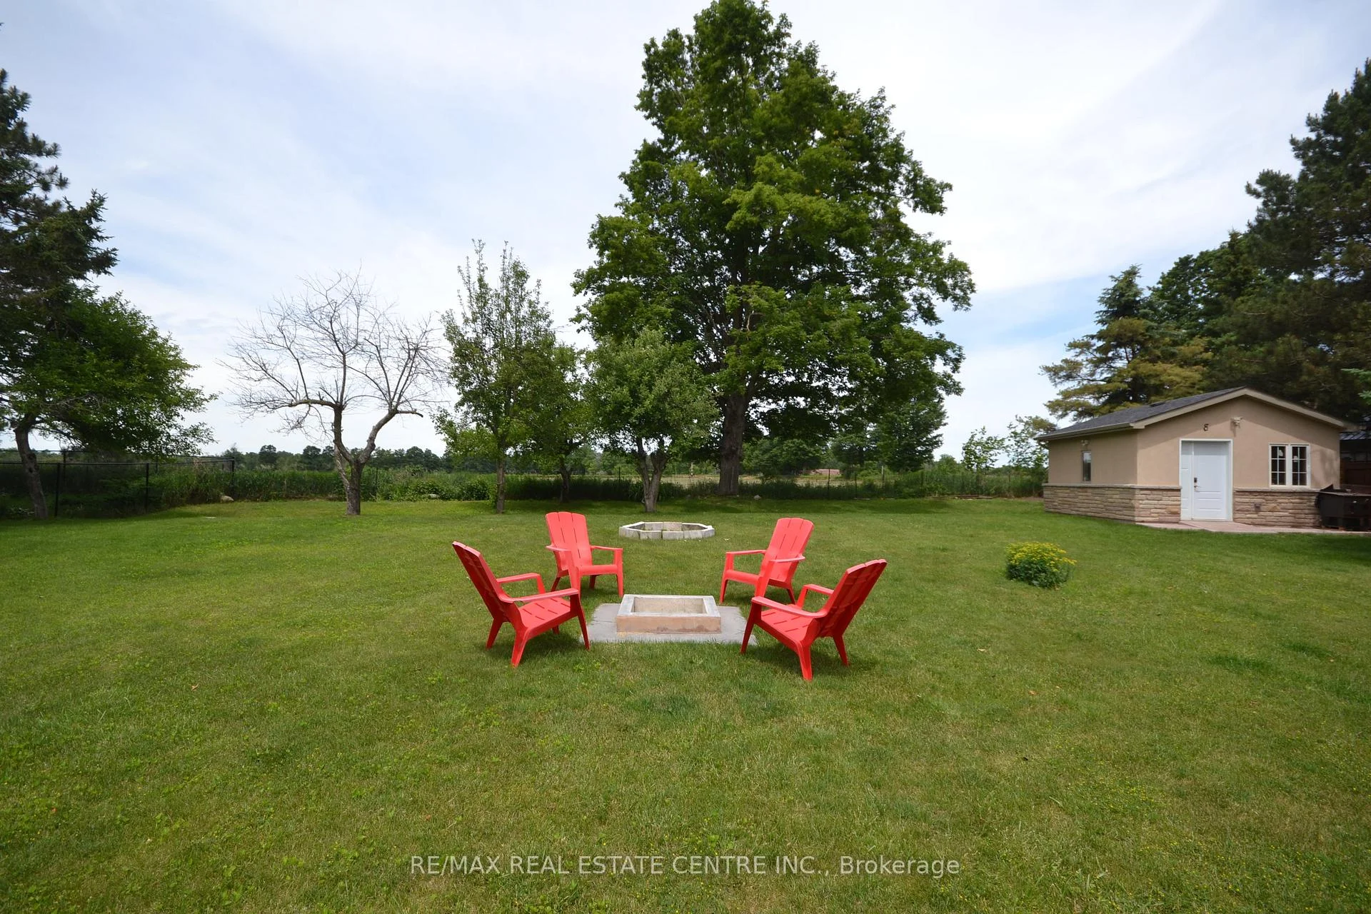
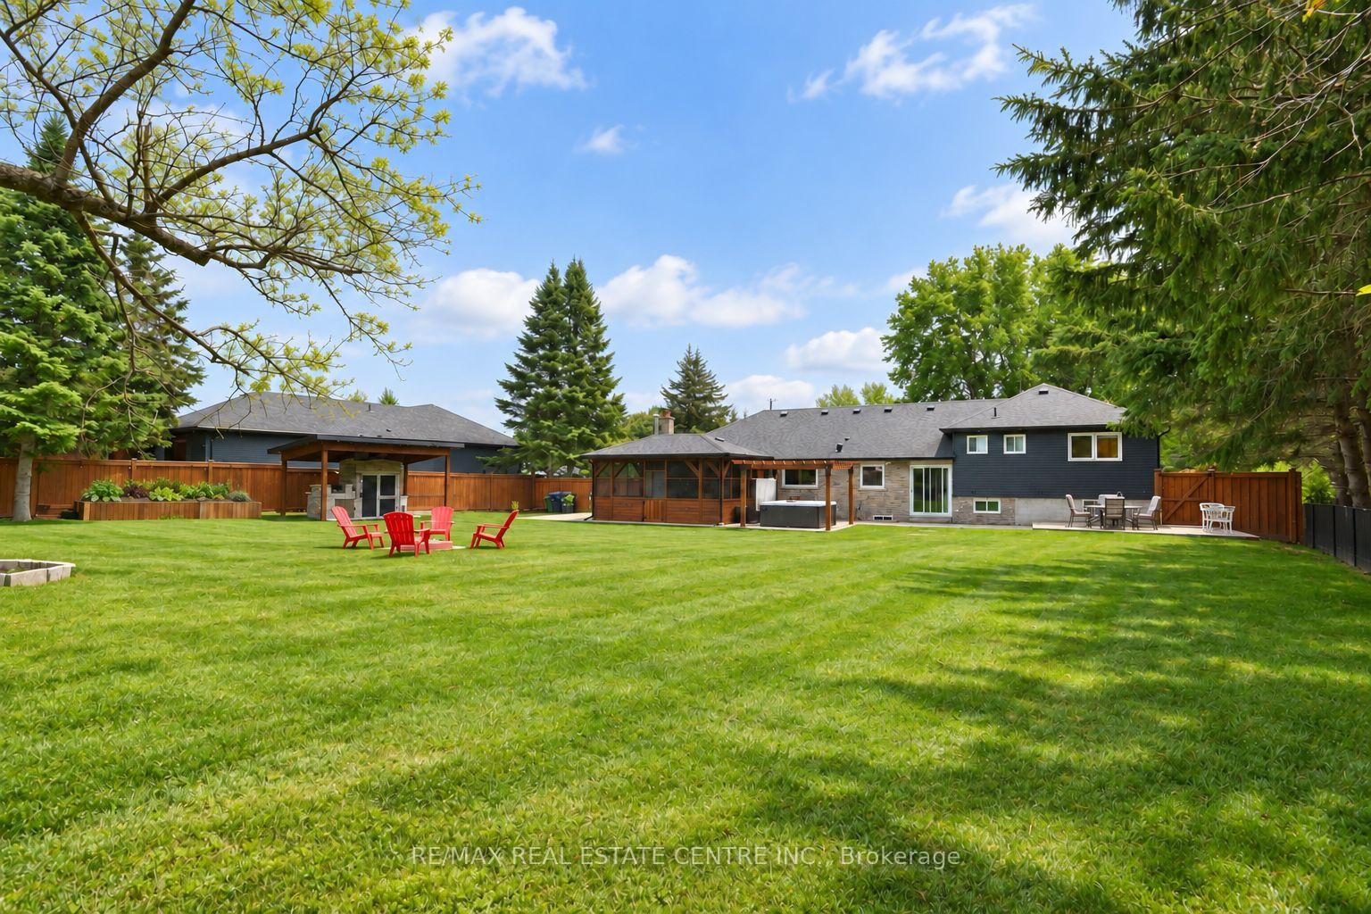
- Mature fruit trees enhance outdoor experience.
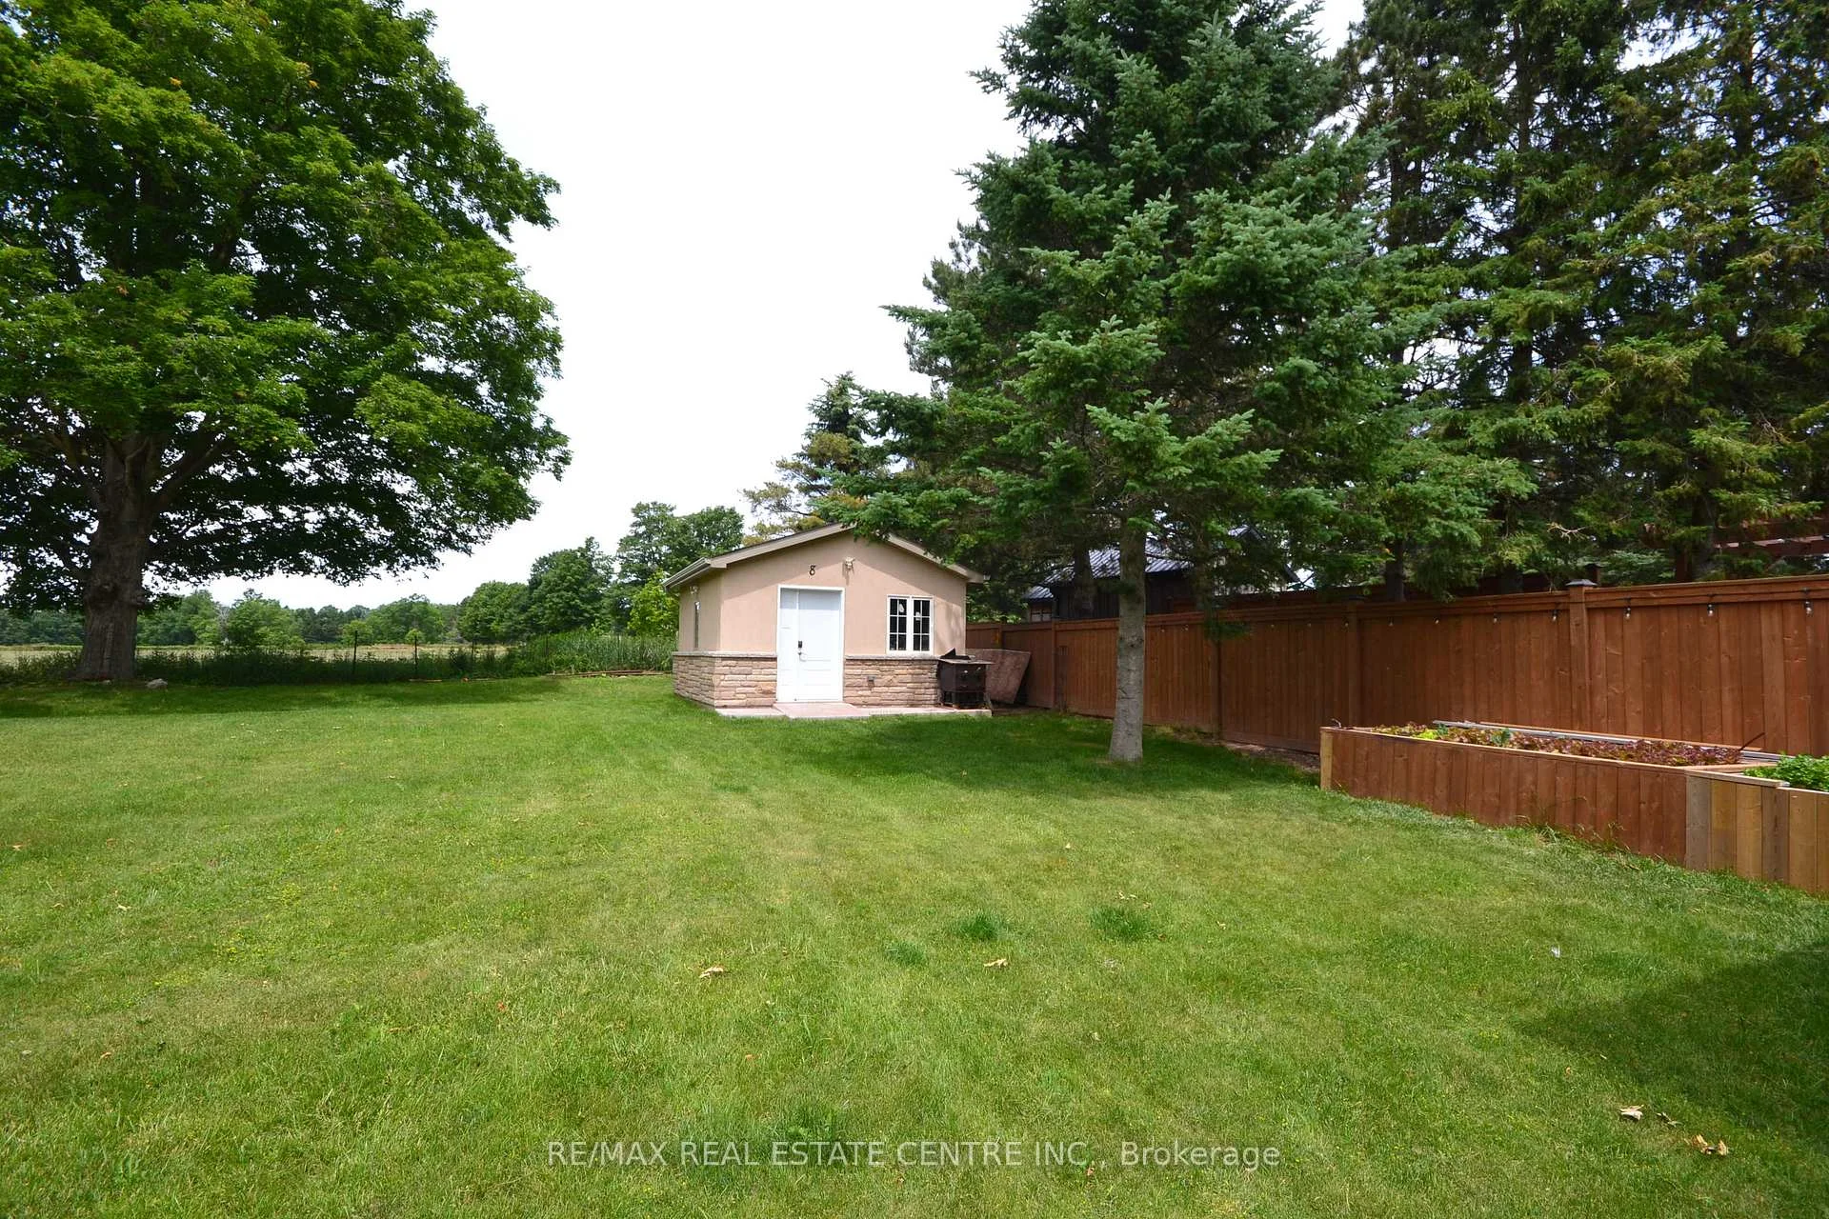
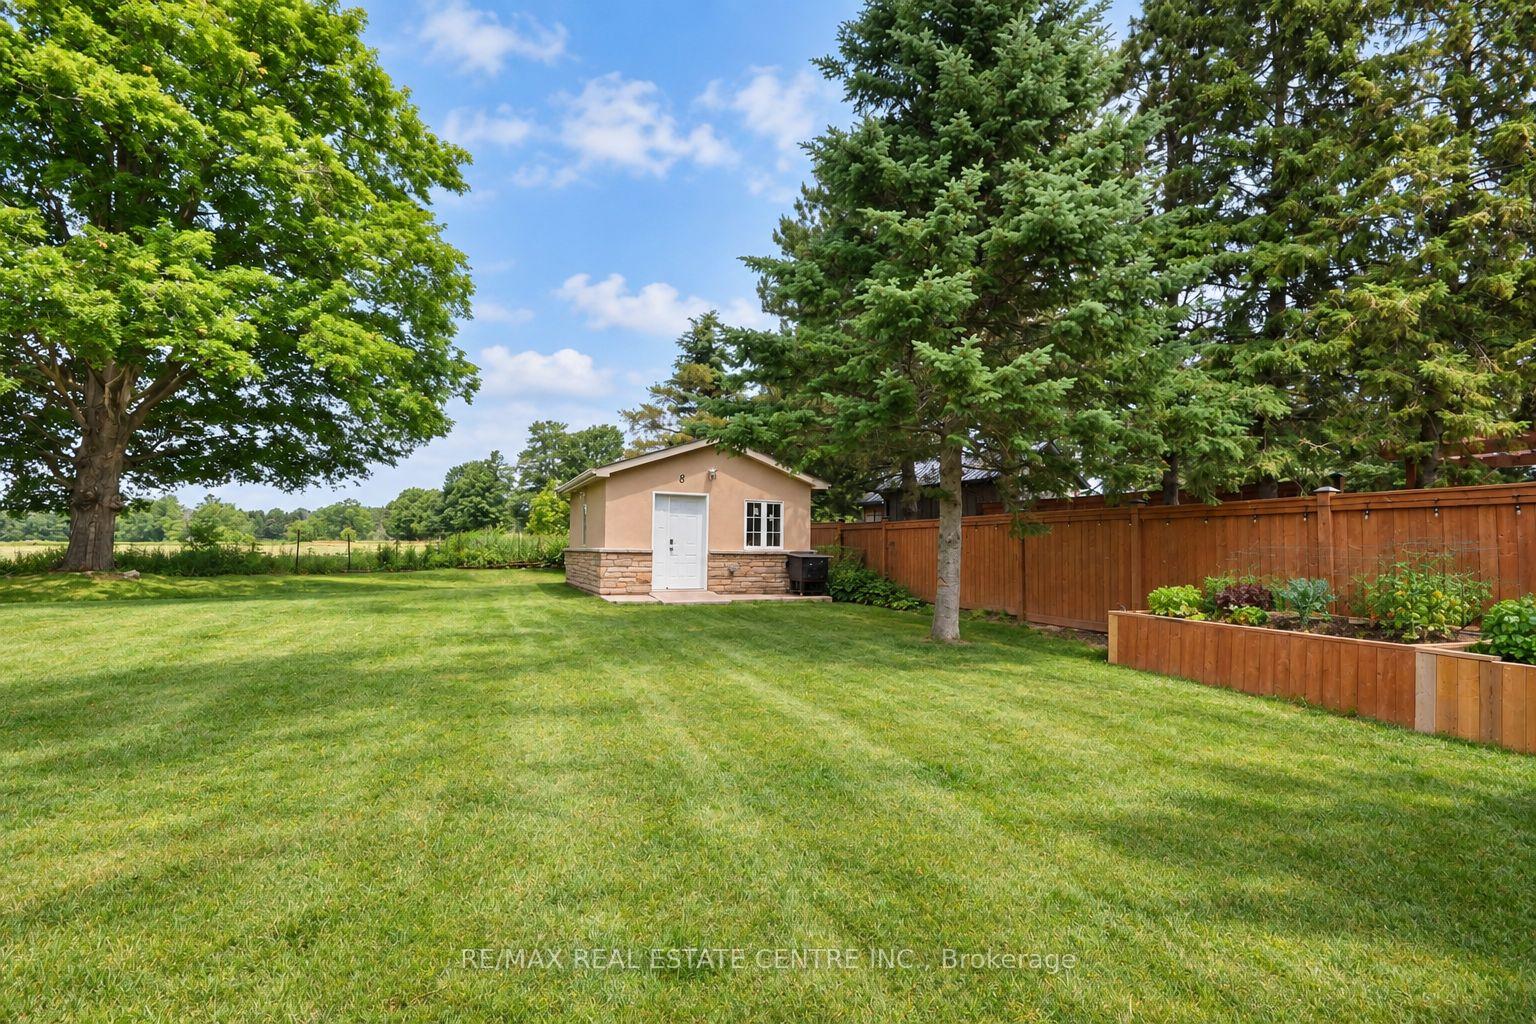
- Custom-built shed offers versatile space.
- Conveniently located near schools and amenities.
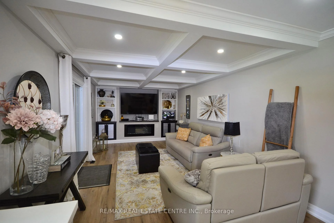
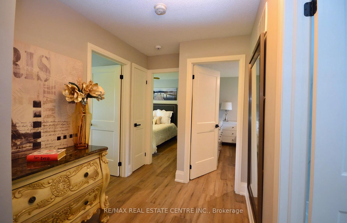
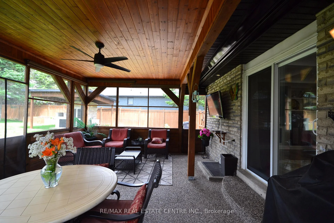
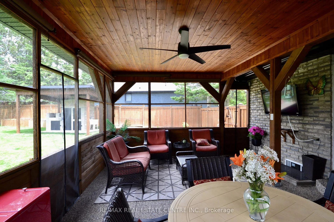
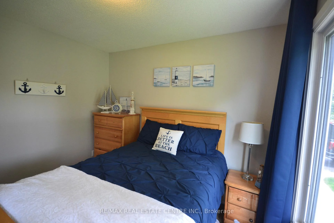
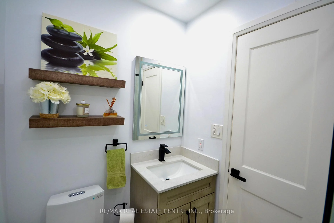
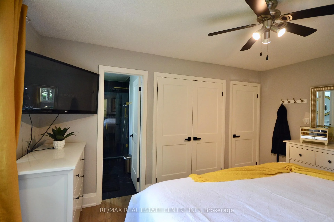
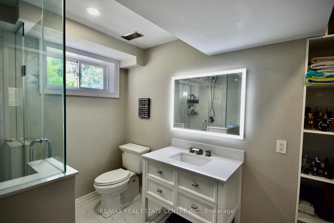
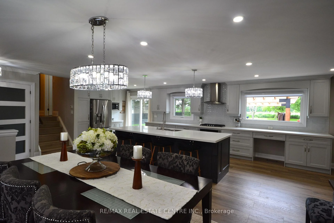
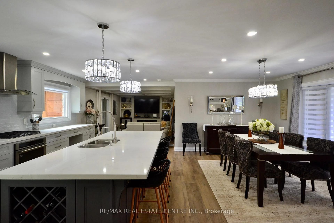
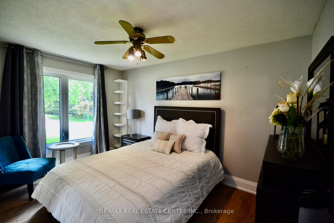
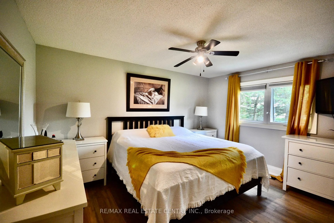
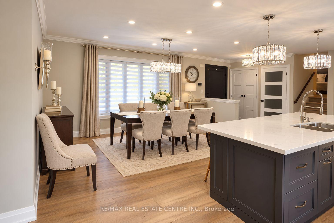
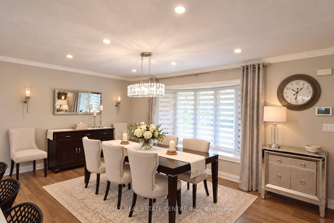
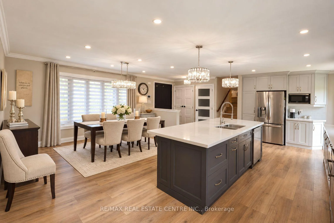
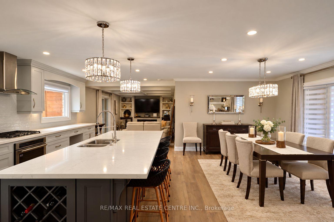
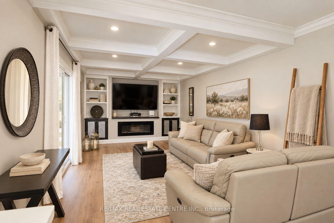
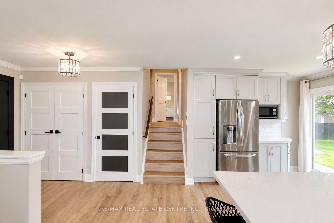
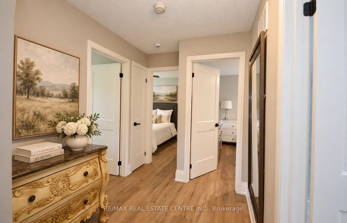
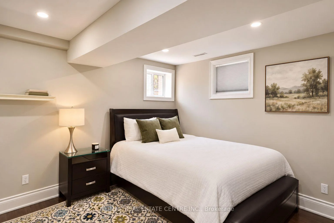
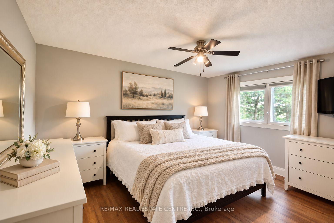
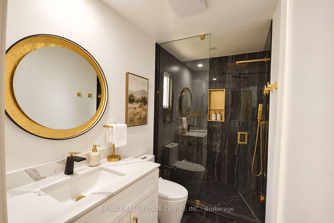
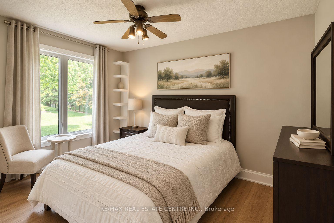
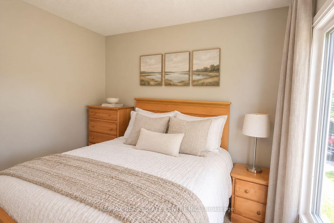
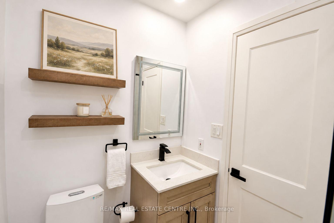
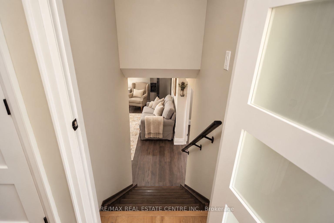
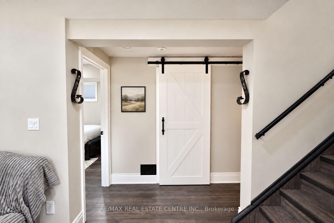
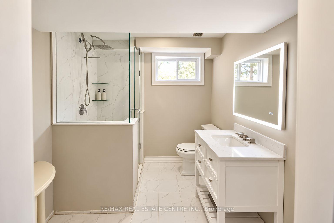
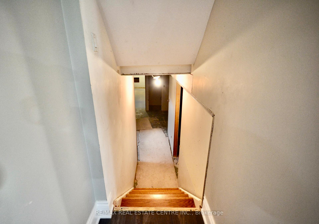
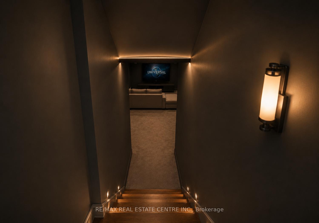
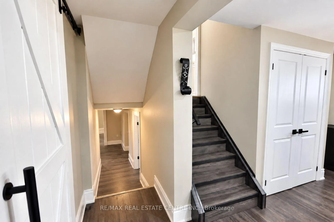
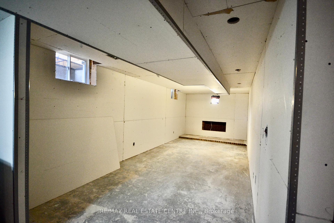
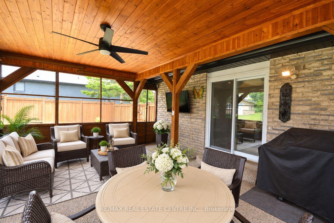
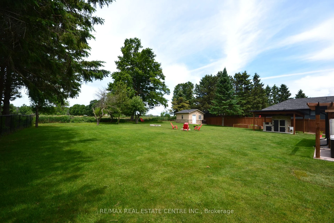
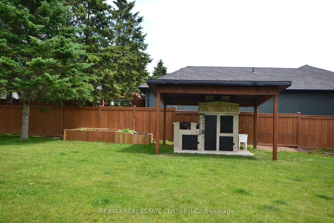
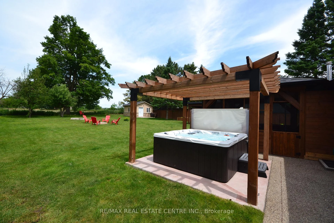
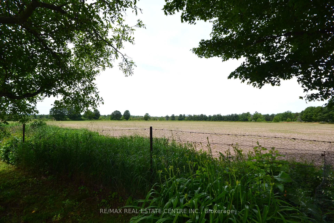
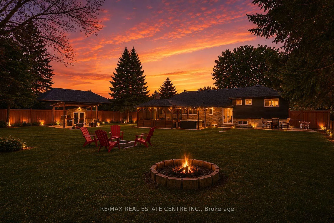
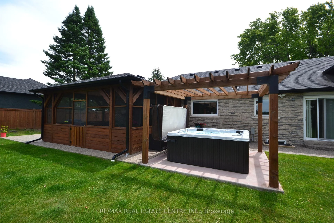
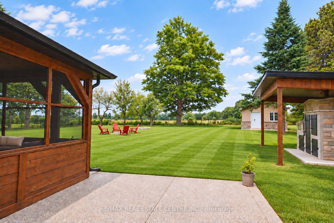
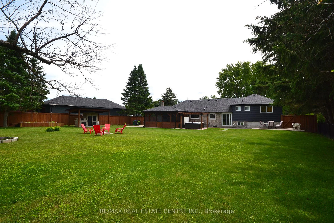
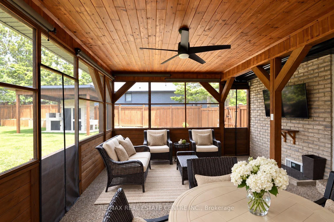
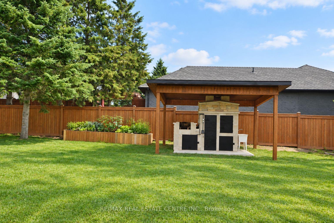
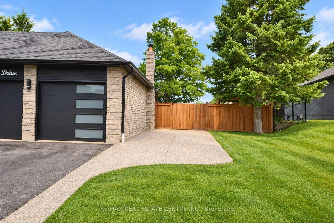
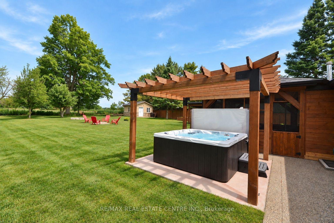
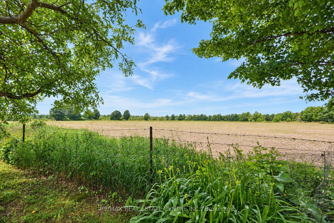
Some homes make you fall in love with the life you could live there. Slow mornings overlooking open countryside. Summer dinners that linger long after sunset. Evenings when staying home feels like the best plan of all. Thoughtfully renovated throughout, this home pairs country living with the comfort of simply moving in and enjoying. An inviting, open-concept layout brings everyone together, offering space for family traditions, celebrations with friends, and quiet moments in between. Upstairs, three bedrooms and two full bathrooms offer comfortable space to unwind, while the lower level adds a fourth bedroom, a spacious rec room, and another full bathroom-perfect for guests, extended family, or cozy movie nights. With flexibility for growing families and multi-generational living, there's room for your next chapter to unfold. Outside, everyday life feels a little more special. Gather beneath the covered dining area, prepare something delicious at the custom built-in BBQ, or retreat to the 19' x 15' enclosed three-season deck. From the first coffee of the morning to a glass of wine as the sky turns golden, this beautiful extension of the home invites you to slow down and savour the view. Mature apple and pear trees bring seasonal blossoms and the simple pleasure of picking fresh fruit in your own backyard. A custom-built, fully insulated 16' x 16' shed with hydro adds space to make your own. Imagine a peaceful home office, fitness studio, creative retreat, games room, or workshop, with room for the passions that make life feel fuller. Just minutes from schools, parks, local amenities, and major commuter routes, you can enjoy countryside calm while keeping everyday conveniences close. Come for the views. Fall for the feeling. Stay for the life you can already picture here...pictures have been virtually edited to show potential
Key Facts & Features
Property Costs
- Annual Property Tax Amount
- $5,834
- Land Transfer Tax Fee
- $21,775
Rental Items
- Rental Equipment
- Hot Water Tank, Water Softener.
- Under Contract
- Hot Water Heater, Water Softener
- Basement Type
- Partially Finished
Interior Features
- Laundry Level
- Lower Level
- Interior Extras
- Carpet Free, In-Law Capability, Sump Pump, Auto Garage Door Remote, Water Softener
- View
- Clear
- Security Features
- Alarm System
- Fireplace/Stove
- No
- Fireplace Features
- Electric
- Elevator
- No
Exterior Features
- Exterior Extras
- Built-In-BBQ, Deck, Landscape Lighting, Landscaped, Paved Yard, Privacy, Porch Enclosed, Recreational Area
- Pool
- None
- Property Features
- Clear View, Fenced Yard, Greenbelt/Conservation, Hospital, Park
- Other Structures
- Shed
Building
- Building Type
- Detached
- Building Style
- Sidesplit 4
- Approx Age
- 31-50
Construction
- Exterior Finish
- Brick, Aluminum Siding
- Roof
- Asphalt Shingle
- Foundation Details
- Concrete
- Special Designation
- Unknown
Lot
- Lot Front
- 104.99 ft
- Lot Depth
- 199.72 ft
Inclusions
- Inclusions
- Hot Tub, Existing blinds, Existing Kitchen appliances, LG washer & dryer, 3 garage door remotes, exterior cameras
Exclusions
- Exclusions
- Curtains and Curtain Rods, Rods & Curtains on Main & Upper Levels, Sconces in Dining Room, Mirror in En-suite Bathroom, Floating Shelf in Lower Level Bedroom. Fridge and Wine Cooler on Lower Level.
Parking & Garages
- Garage Type
- Attached
- Garage Spaces
- 2
- Parking Spaces
- 2
- Total Garage And Parking Spaces
- 9
Heating & Cooling
- Heat Source
- Gas
- Heat Type
- Forced Air
- Air Conditioning
- Central Air
- Water
- Municipal
- Sewers
- Septic
- Bedrooms
- 3 + 1
- Washrooms
- 3
- Kitchens
- 1
Room sizes
- Foyer—Main level, Double Closet, Pot Lights, Laminate
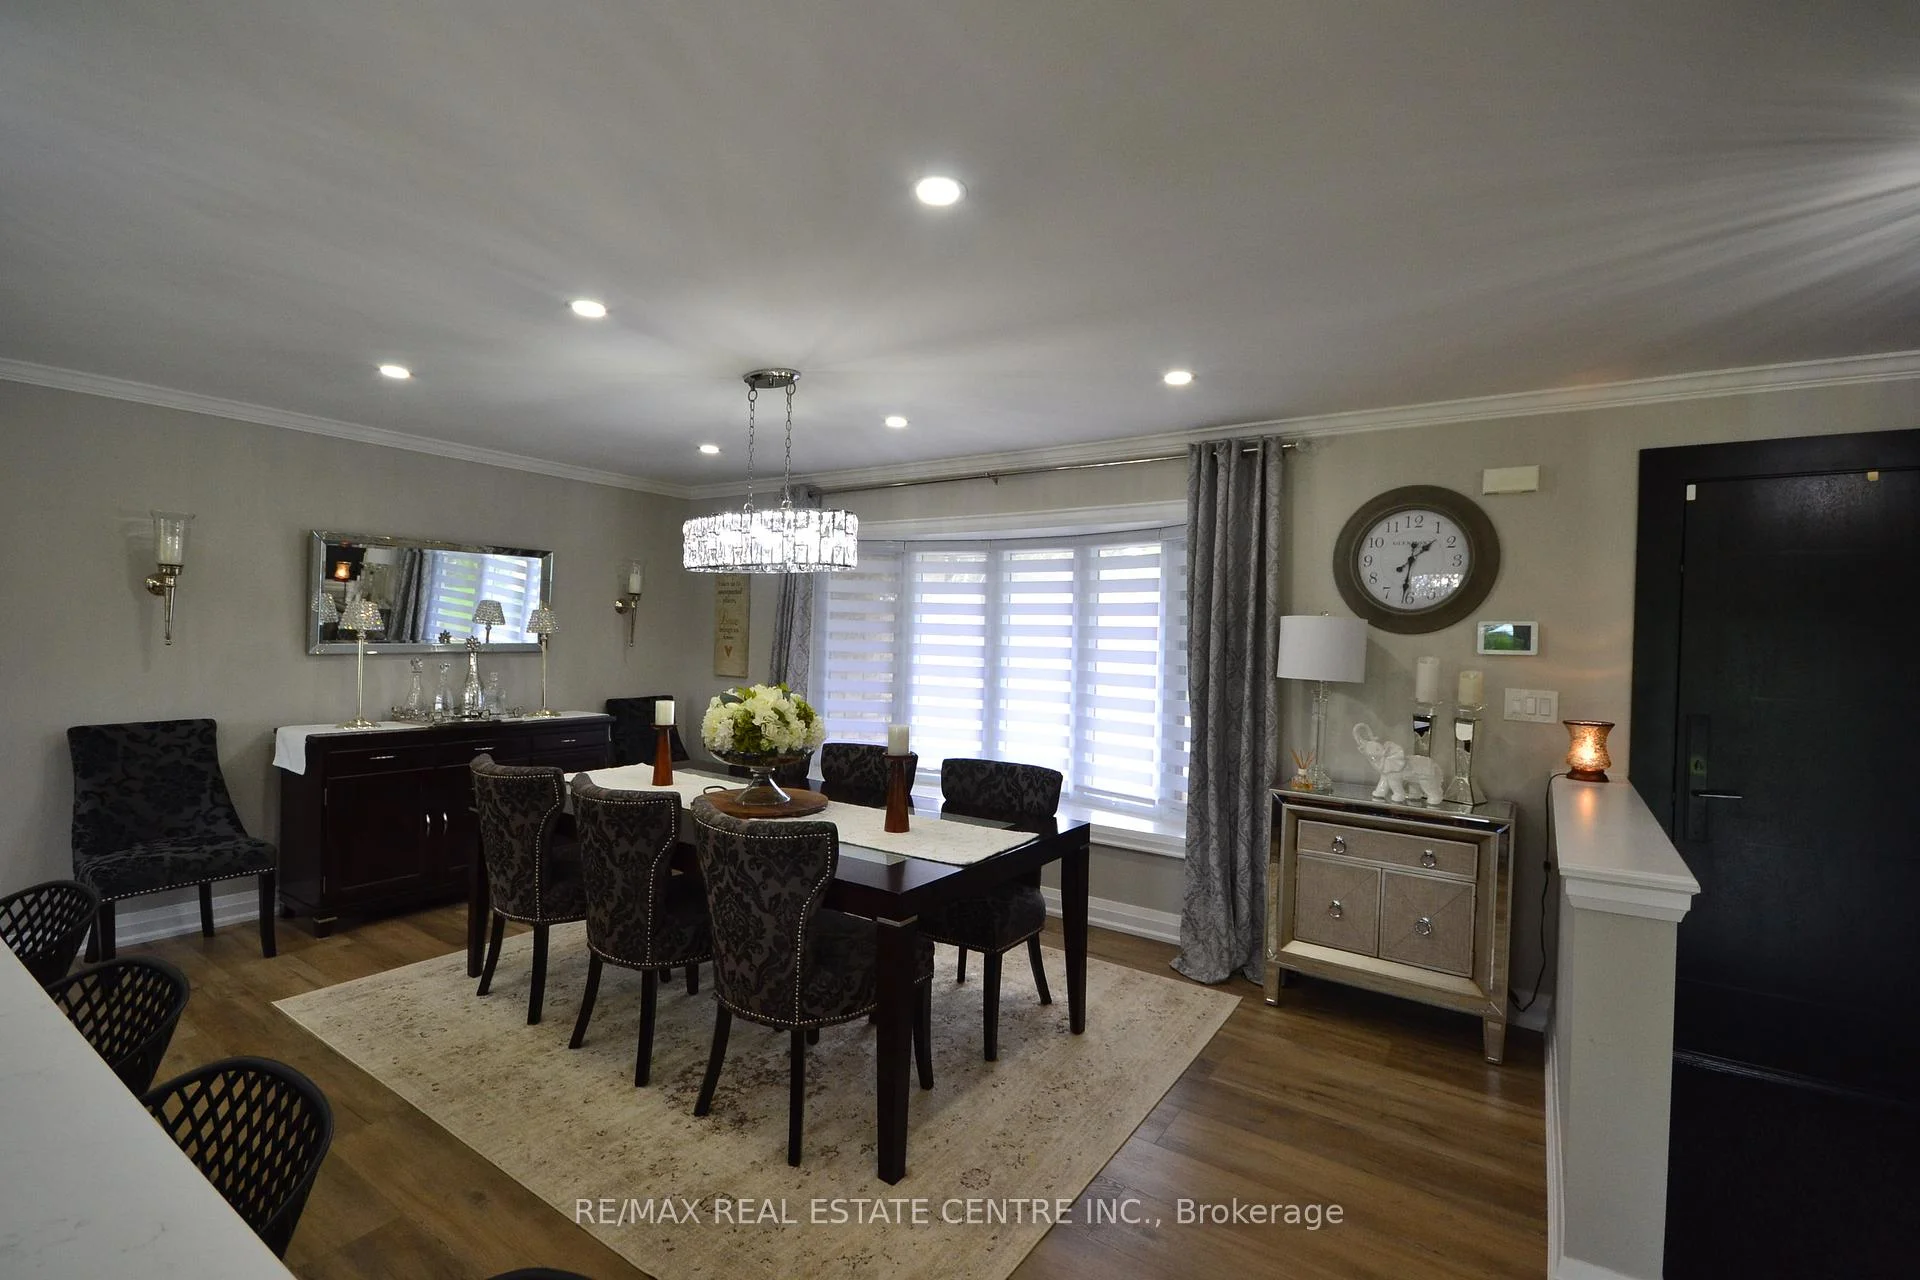
- Dining Room—Main level, Bay Window, Pot Lights, Laminate
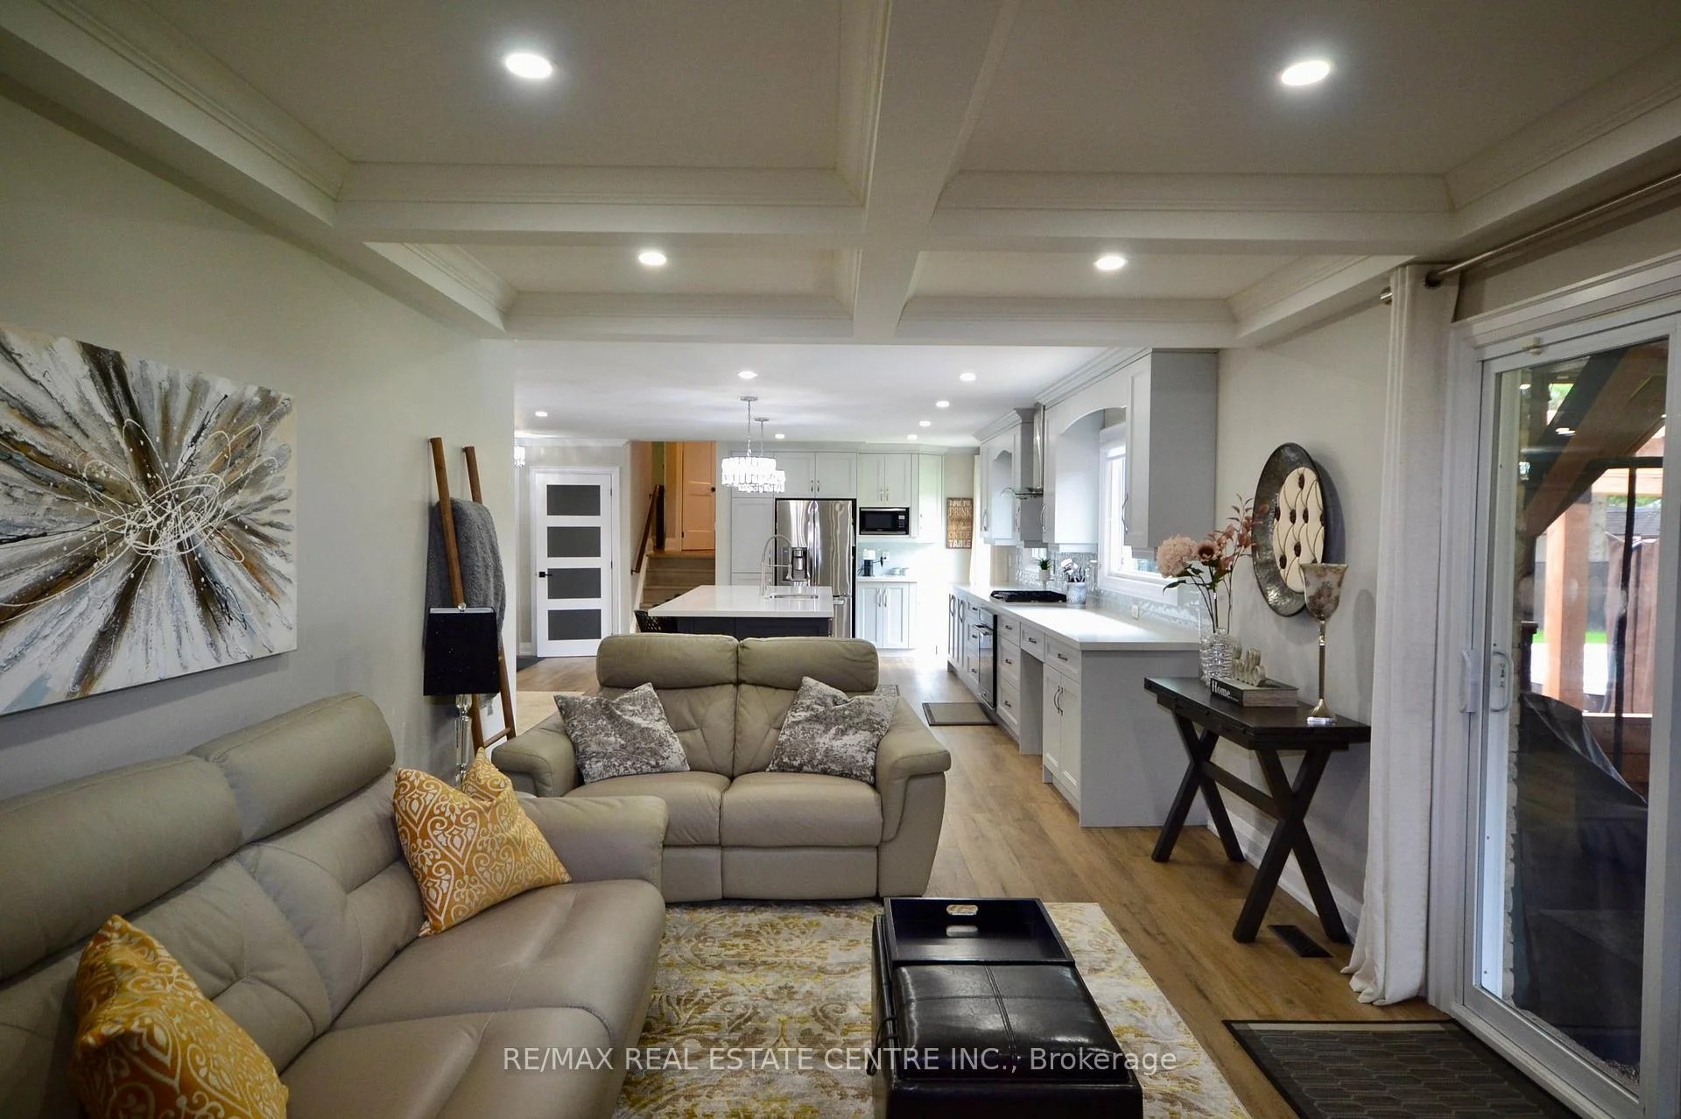
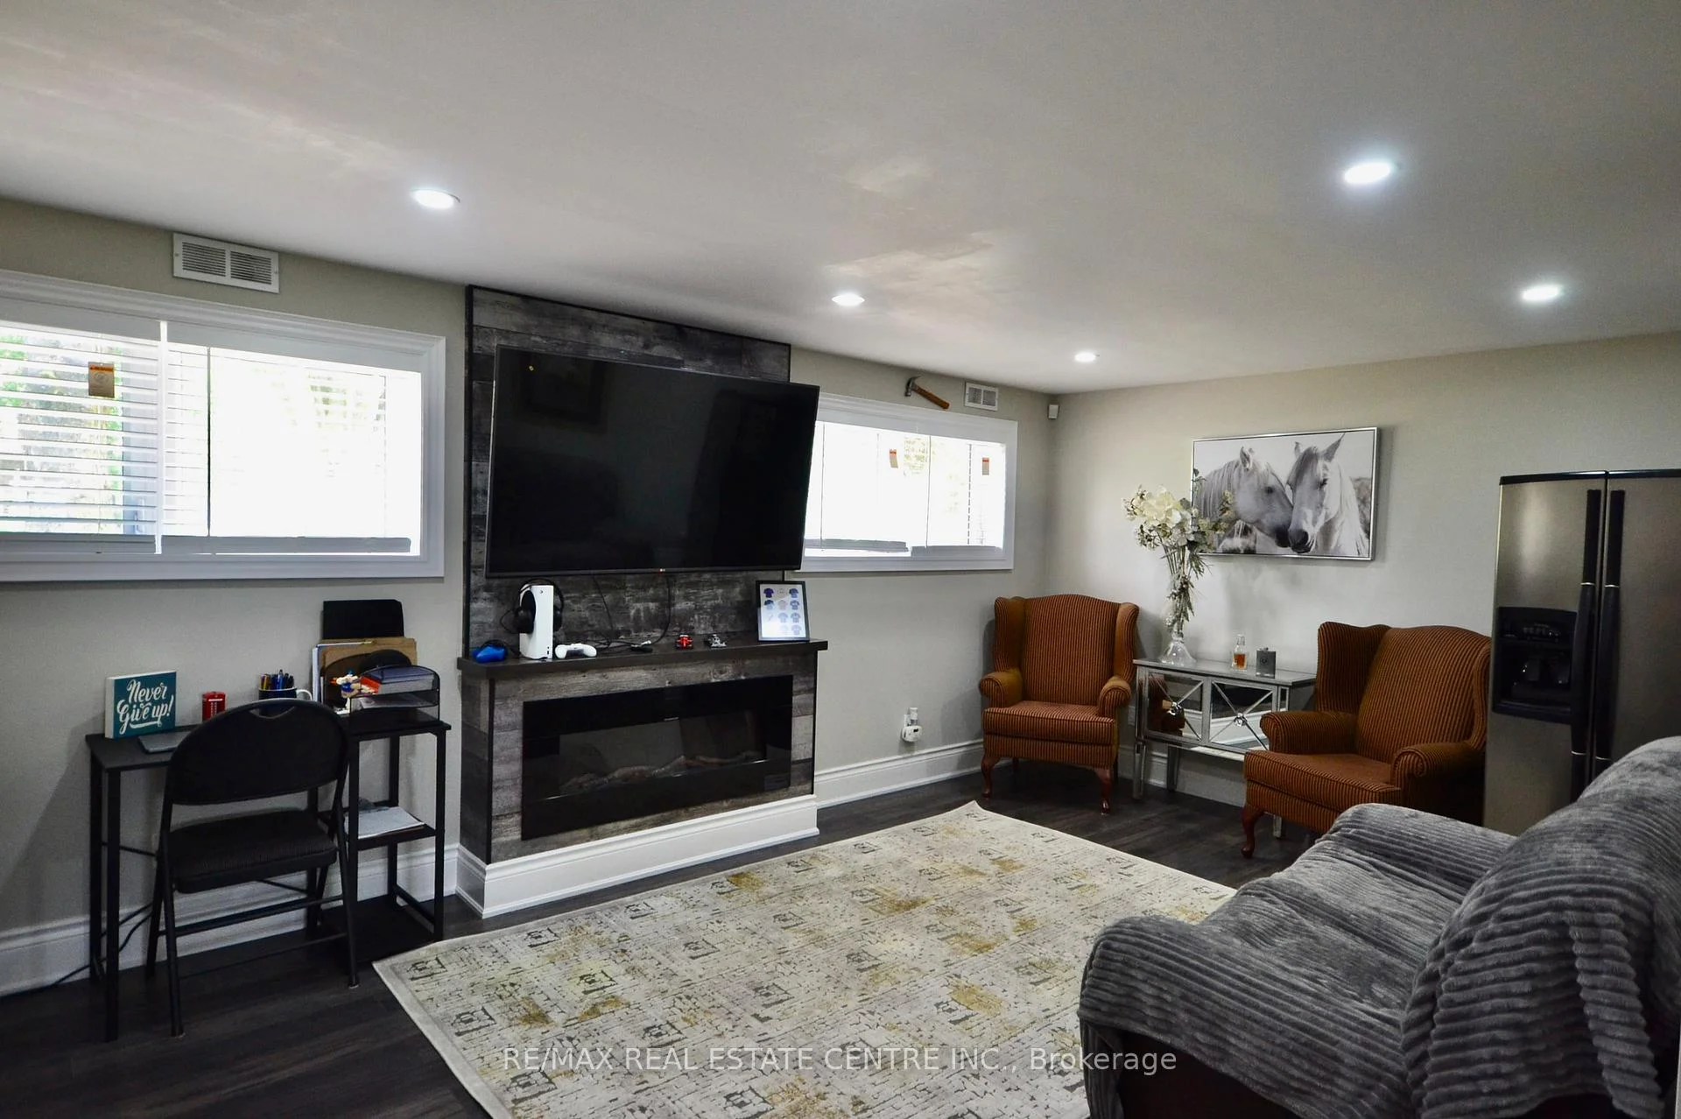
- Living Room—Main level, Coffered Ceiling(s), Electric Fireplace, Walk-Out
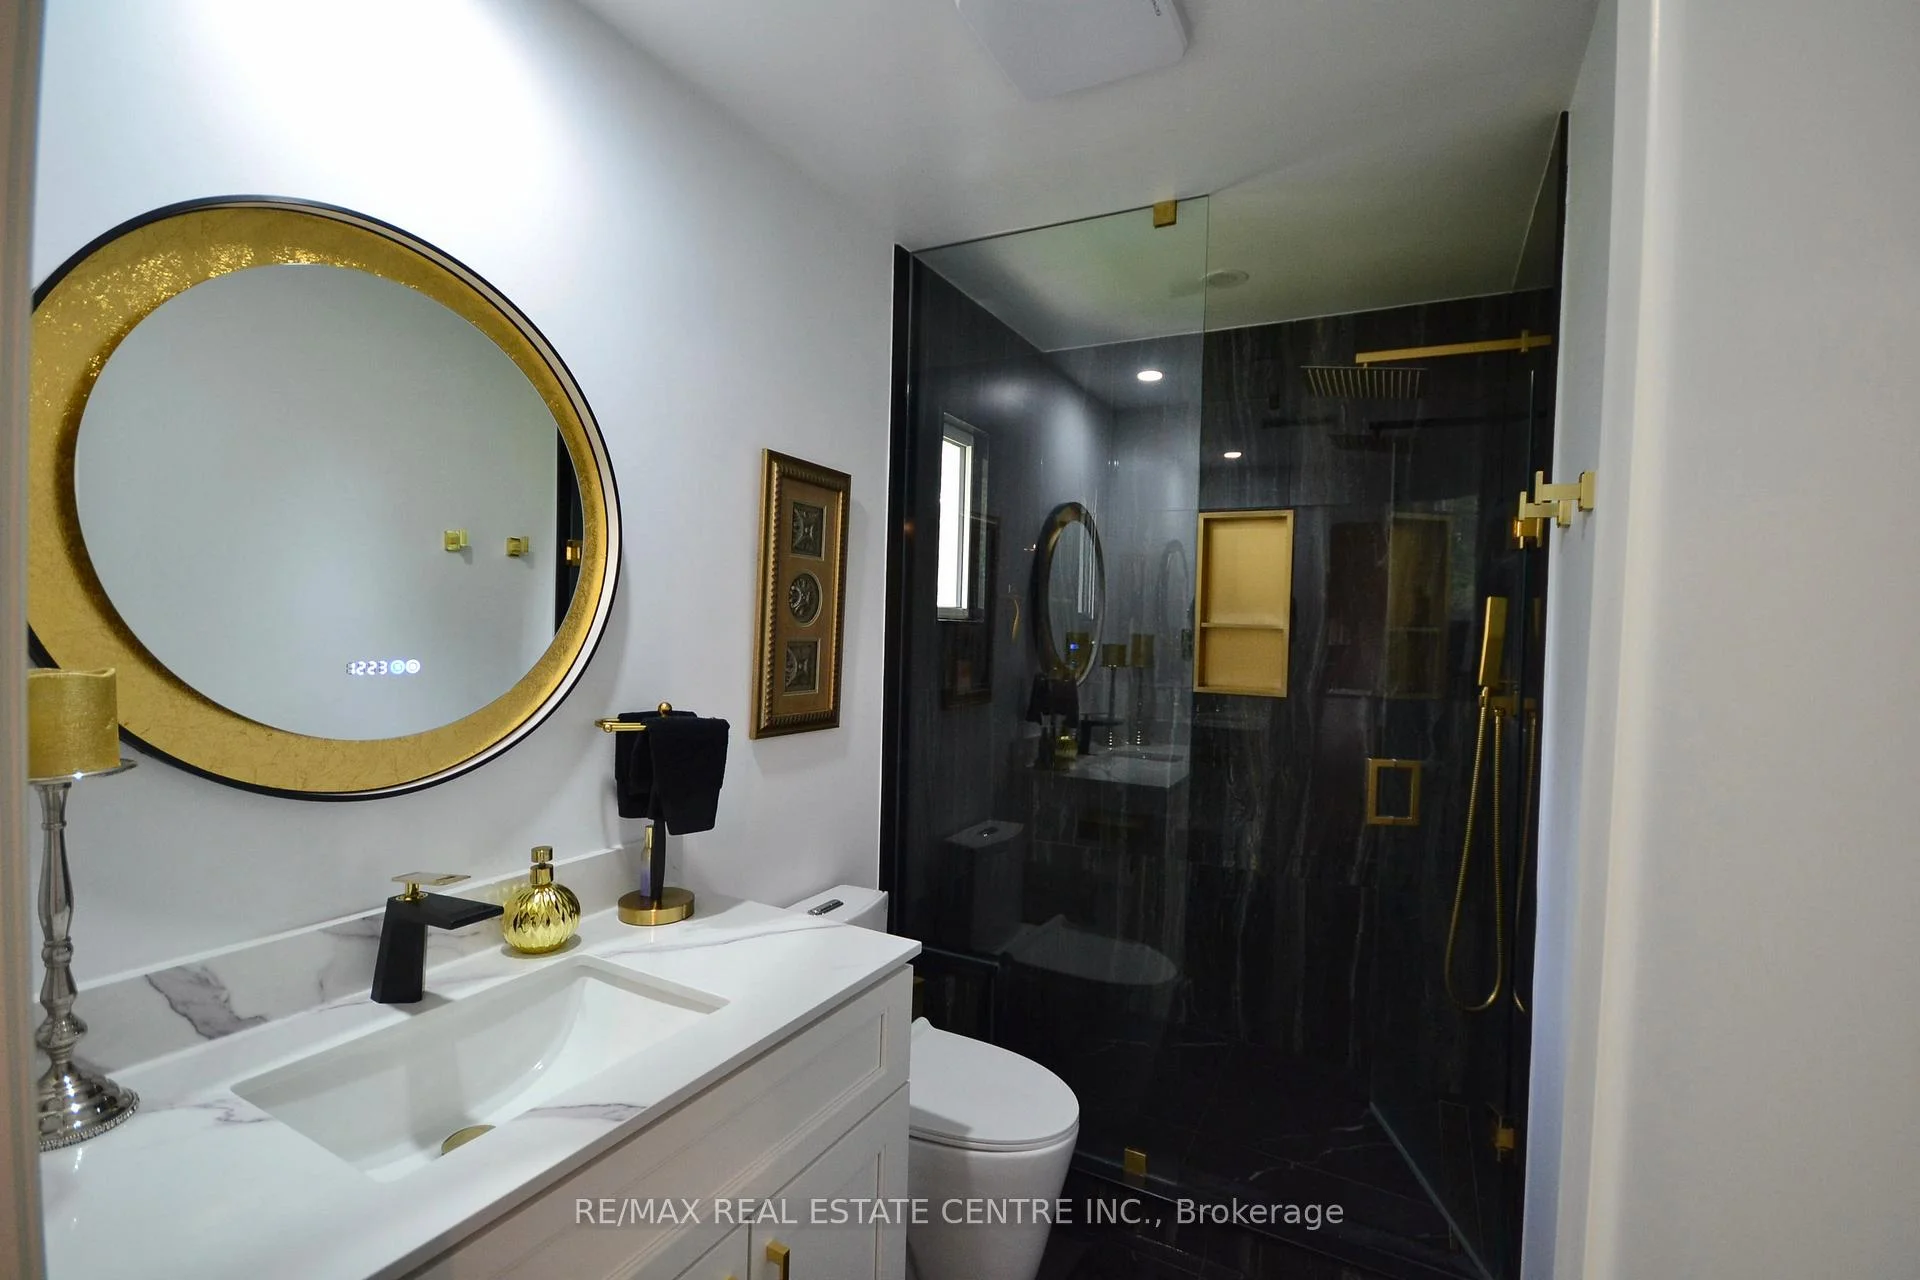
- Bathroom—Upper level, 4 Pc Bath, Renovated
- Bedroom—Upper level, Double Closet, Laminate, Large Window
- Kitchen—Main level, Pot Lights, Laminate, Country Kitchen
- Recreation—Lower level, Laminate, Double Closet, Electric Fireplace
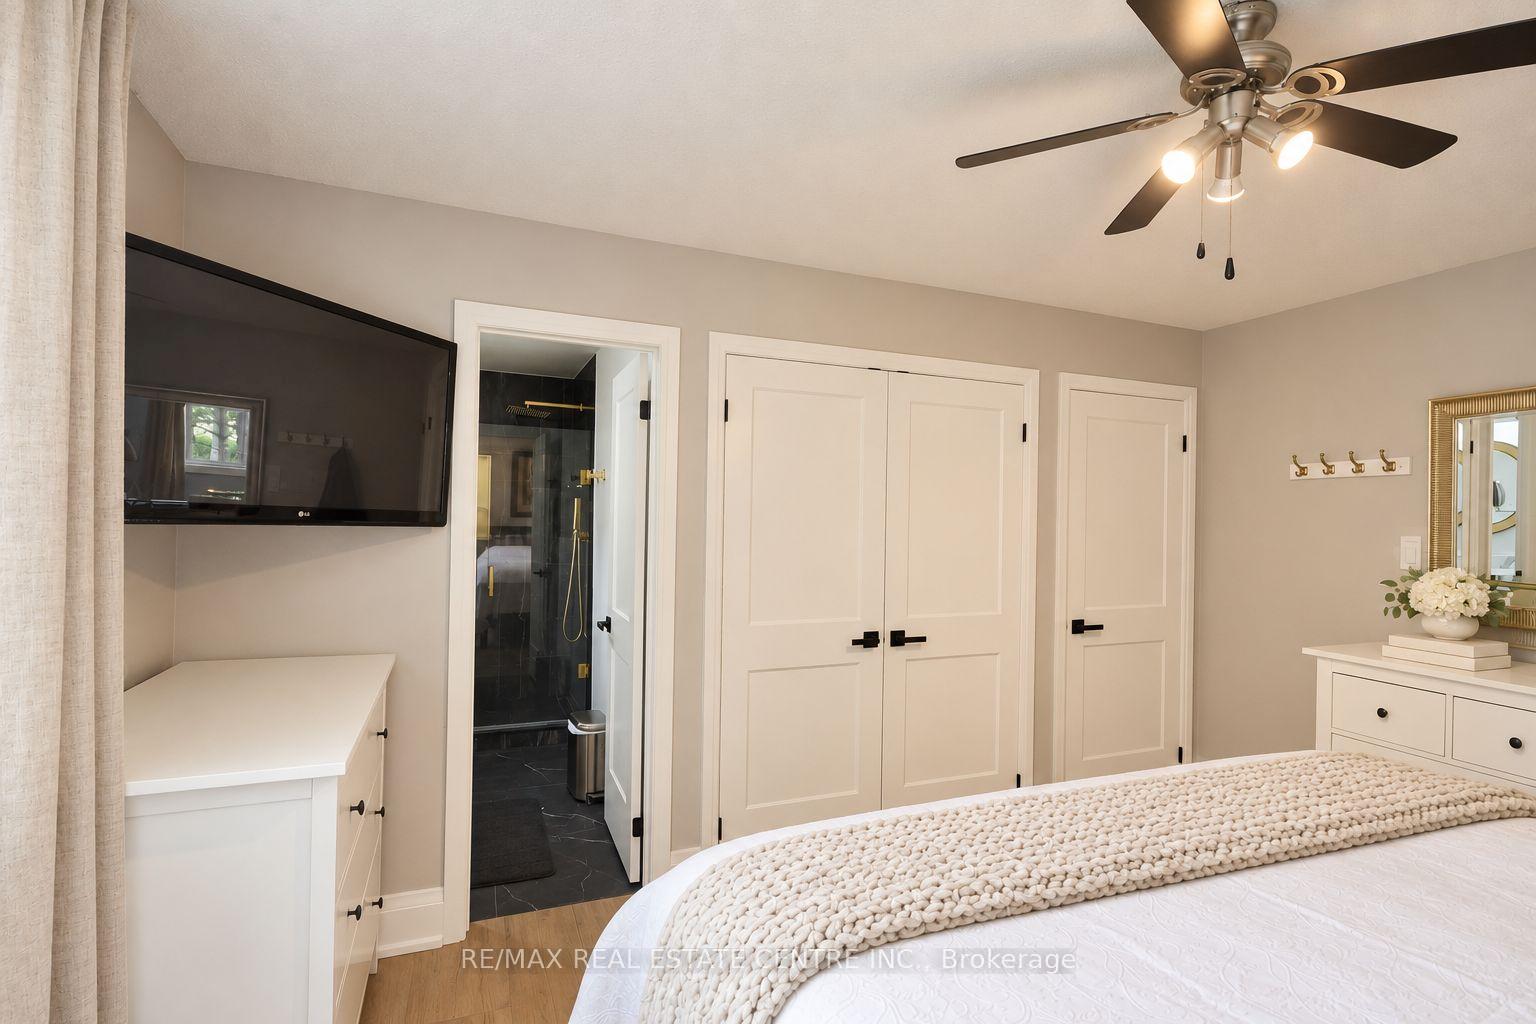
- Bedroom—Upper level, Double Closet, Laminate, 3 Pc Ensuite
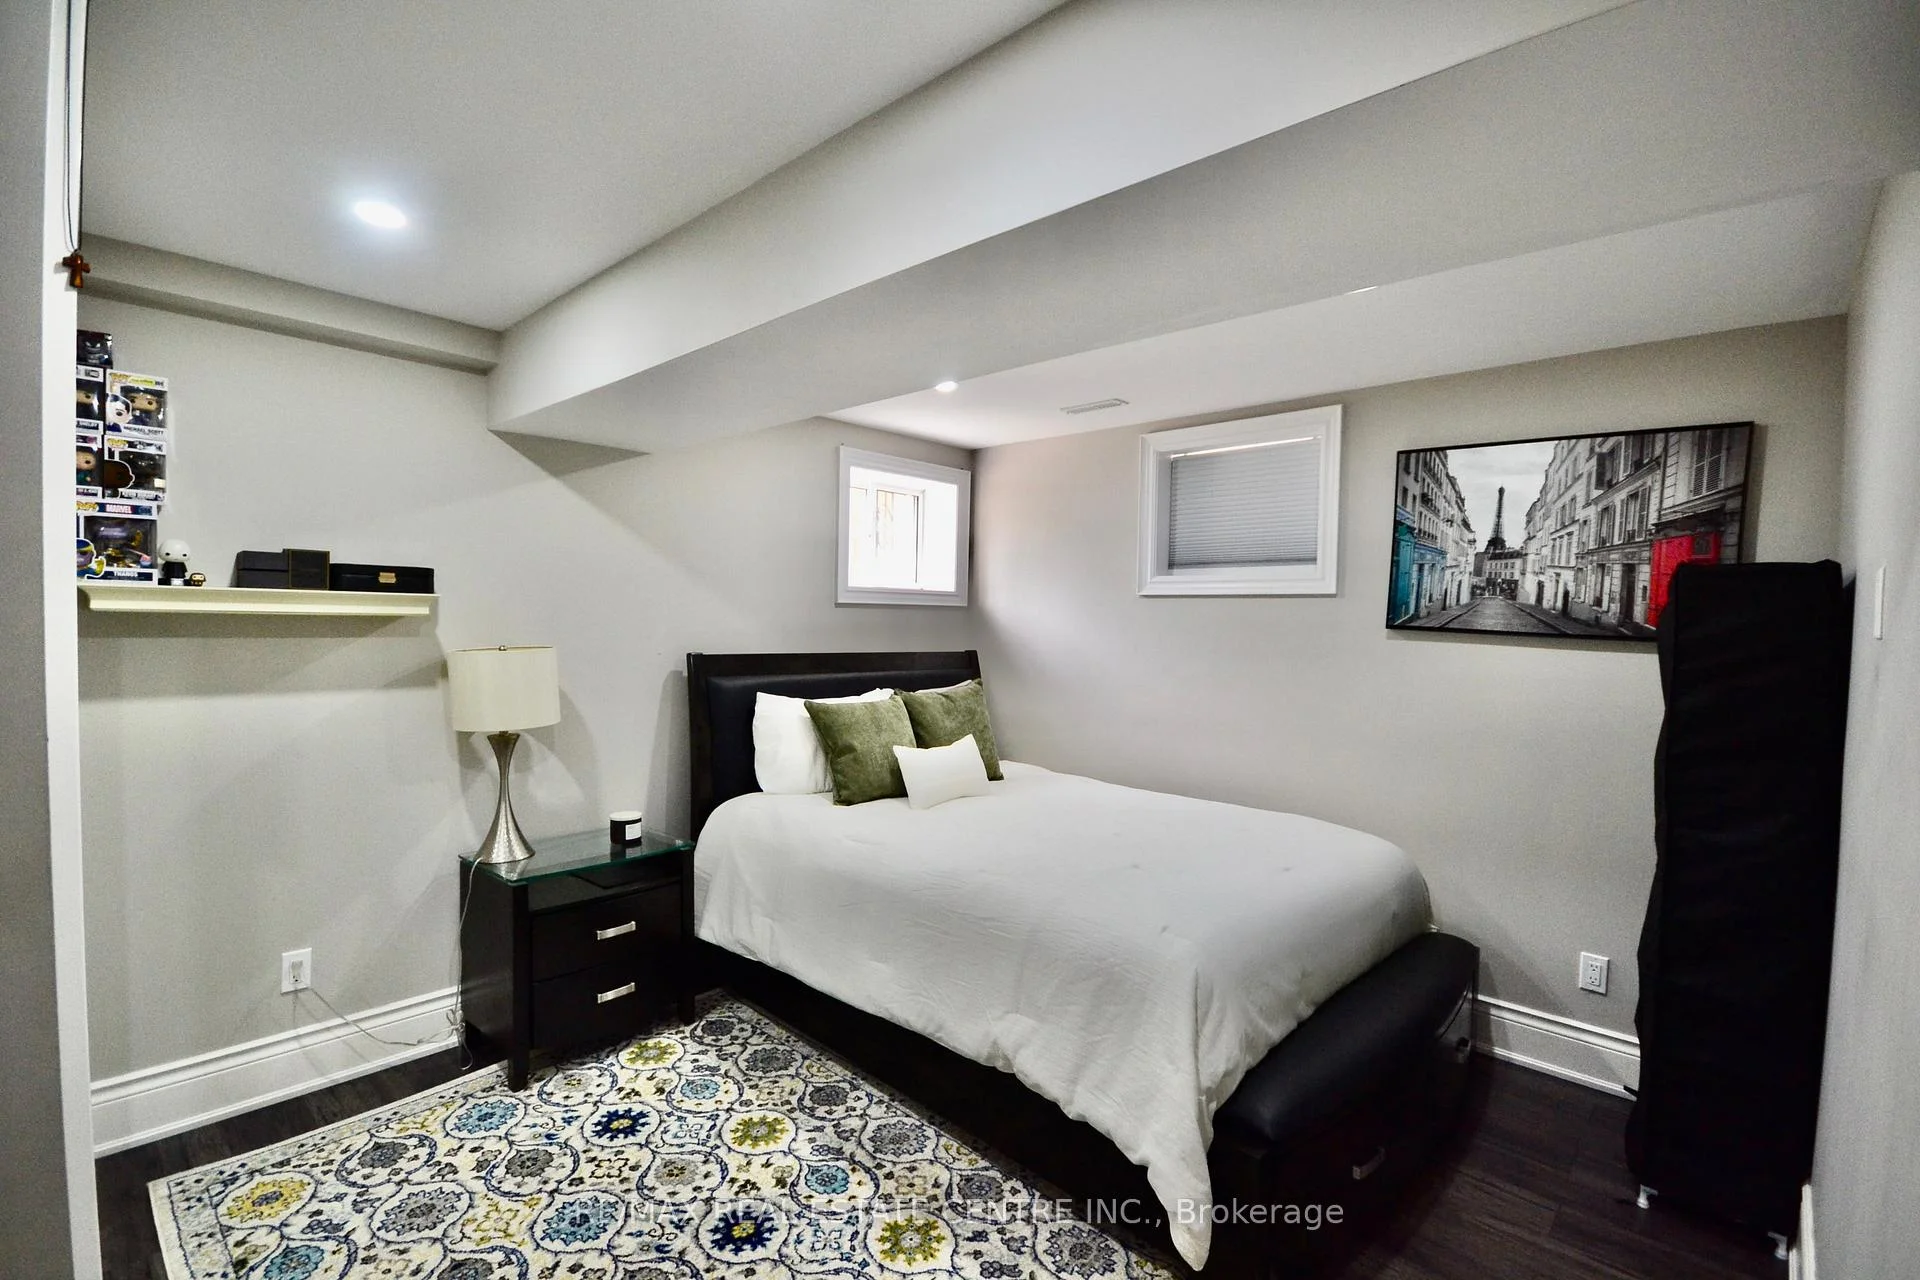
- Bedroom—Lower level, Pot Lights, Window, Double Closet
- Bedroom—Upper level, Large Window, Laminate
Washrooms
- 4-piece, Upper
- 3-piece, Upper
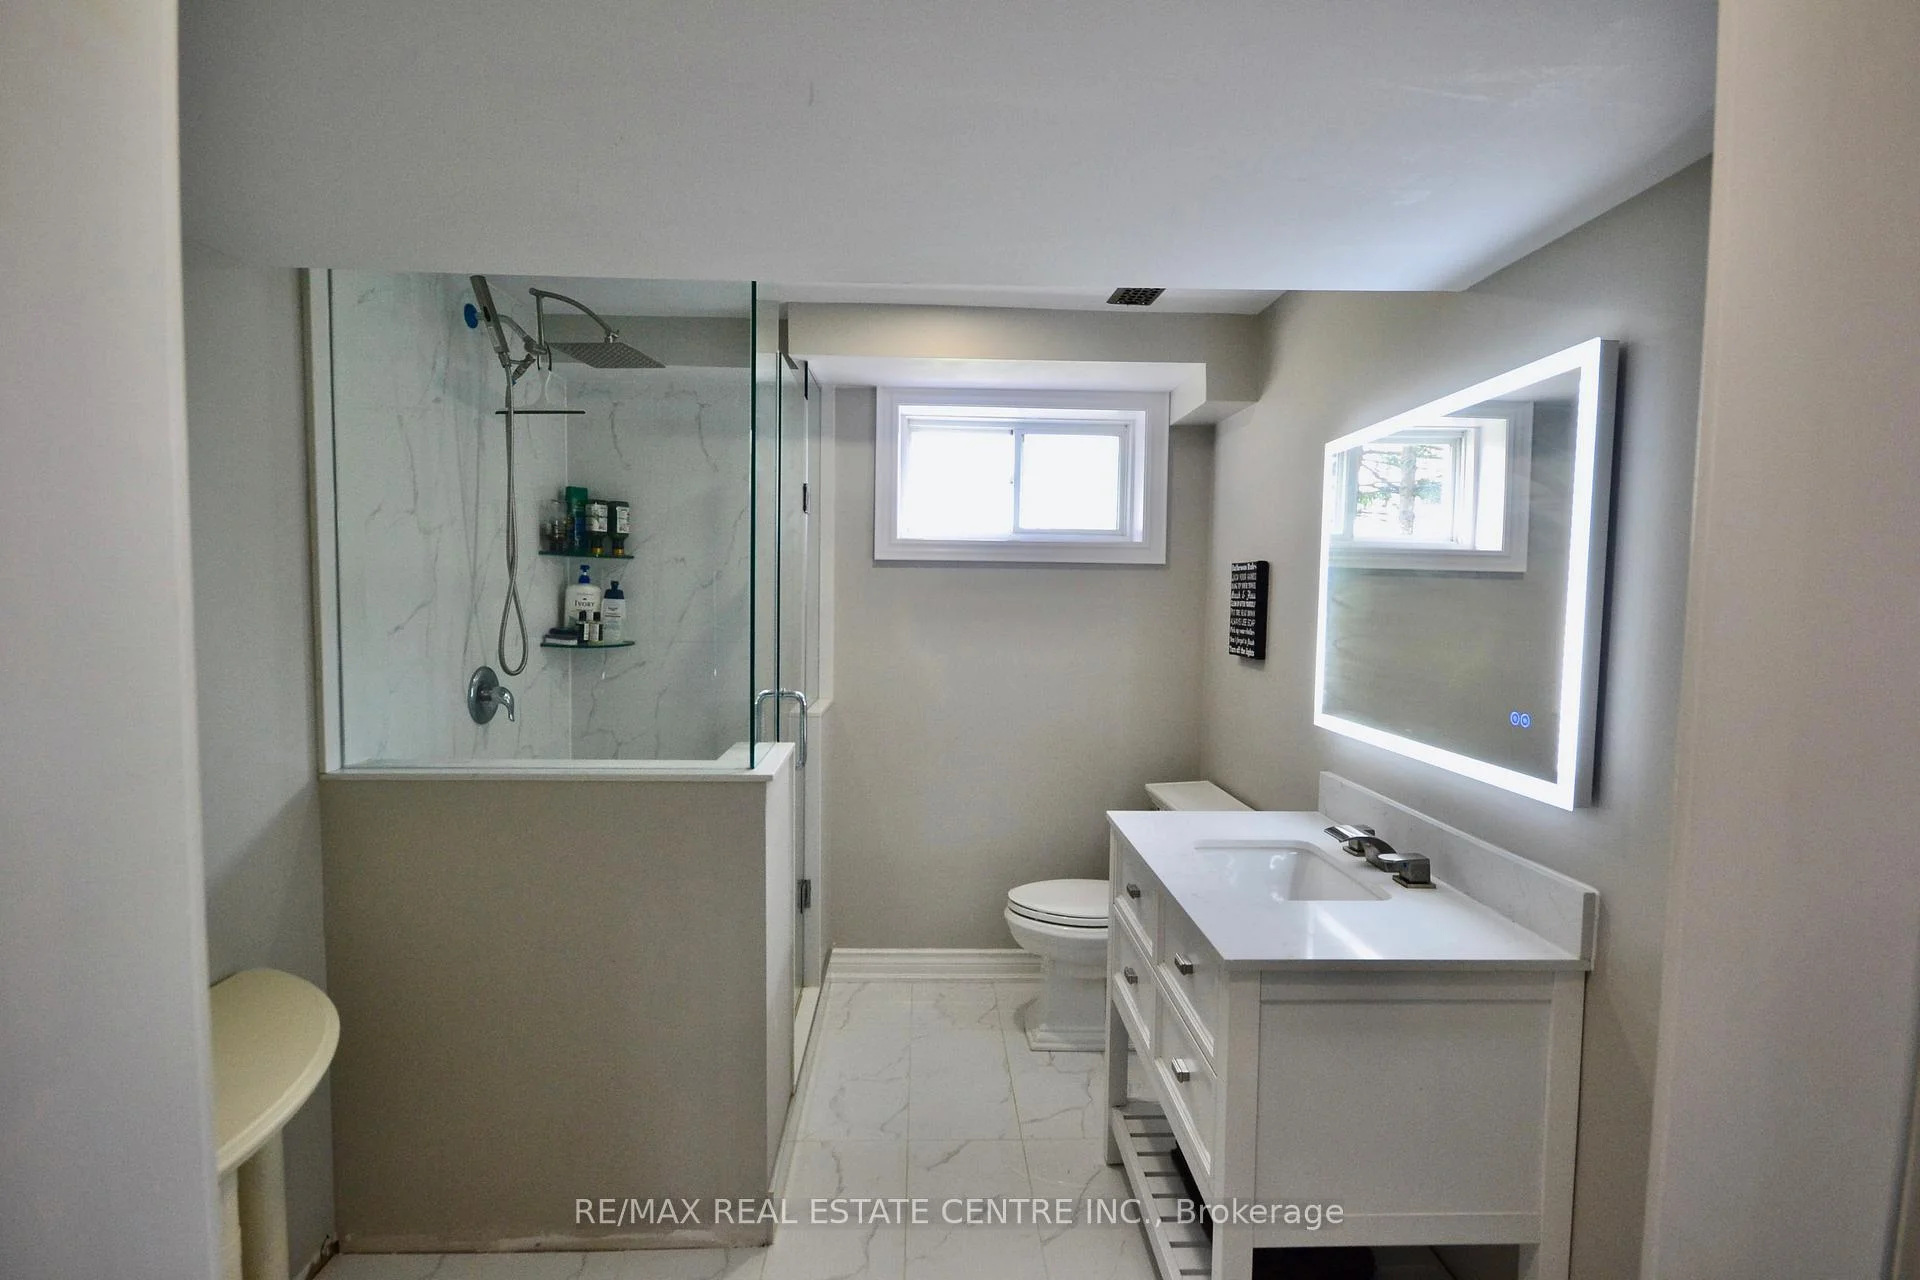
- 3-piece, Lower
- Municipality
- Caledon
- Neighbourhood
- Caledon Village
- Main cross streets
- Highway 10 and Mistywood Drive
- Zoning
- Rural Residential
- Directions
- Highway 10 and Mistywood Drive
- Waterfront
- None
- MLS® number
- W13851786
- Data source
- Toronto Regional Real Estate Board
- Listed on
- 2026-10-01
- Updated on
- 2026-10-10
- Days on market
- 14 days
- Possession type
- Flexible
- Co-op commission
- 2.5
- Seller
- Listed by
- RE/MAX REAL ESTATE CENTRE INC.
Home Market Value
Current home valuation for 8 Kevinwood Drive, Caledon, Caledon Village, Caledon, ON. Listed for $1,264,999
HOMEH Estimate
$957,549
Estimated Sales Range
$819,983 - $1,285,728
HOMEH Estimate for 8 Kevinwood Drive, Caledon, Caledon Village
Calculated with a real agent's CMA method — 45+ years of experience, codified. Not an AI guess.
Mortgage Payment Calculator
Compare up to 4 down payment scenarios
5% on first $500K + 10% on $764,999 over $500K
$101,500
| Scenario 1 | Scenario 2 | Scenario 3 | Scenario 4 | |
|---|---|---|---|---|
−Down payment | % $ | % $ | % $ | % $ |
+CMHC insurance | $46,501 | $35,293 | $30,107 | $0 |
=Total mortgage | $1,209,035 | $1,173,792 | $1,105,356 | $1,011,999 |
Amortization | ||||
Mortgage rate | % | % | % | % |
| Payment frequency | ||||
=Mortgage payment | $5,903monthly | $5,731monthly | $5,397monthly | $4,941monthly |
Land Transfer Tax
$21,775
$21,775
Around this home
Data provided by OpenStreetMap & Fraser Institute School Rankings
Ask HOMEH
New!Hi there!
👋Text or call (416) 301-9001
Recommended for you
Based on homes you've looked at.
No recommended properties found.
Nearby similar homes
No nearby properties found.
More real estate resources
Other homes nearby
Explore this area
Nearby neighbourhoods
No nearby listings available.