
Unit 30, 897 Caledon E. Garaf Townline Line
Caledon (Rural Caledon), ON L7K 0G4
 Cressview LakesSee every listing here
- 3Bedrooms
- 2Bathrooms
- 5Parking
- 2000–2249Sq Ft
- $1,432Tax
- $42/moCondo Fee
 Estimated Value:$881,410See Free Estimate Report

Property not available for sale or for rent.
HOMEH One: full-service selling for a 1% listing fee. The buyer's agent commission is separate.
Free Home EvaluationHow Much Is My Home Worth?Homes for Sale NearbySale & Price History for Unit 30, 897 Caledon E. Garaf Townline Line, Caledon, Rural Caledon
| Start Date | End Date | Price | Event | MLS# |
|---|---|---|---|---|
| 2024-08-17 | 2025-03-05 | Login to See Prices | Suspended | w9265166 |
Real estate boards require you to or to see the full details of this property.
*Sold prices and complete sale & price history are regulated data. Under the Trust in Real Estate Services Act, 2002 (TRESA) and the rules of the Real Estate Council of Ontario (RECO), and pursuant to the Multiple Listing Service® rules of the Canadian Real Estate Association (CREA) and the Toronto Regional Real Estate Board (TRREB), this information may be shown only to registered users who have agreed to the applicable terms of use (a Virtual Office Website, or "VOW," arrangement). HOMEH Inc., Brokerage therefore provides it to signed-in members only. Creating an account is free and takes under a minute.
About Unit 30, 897 Caledon E. Garaf Townline Line, Caledon, Rural Caledon
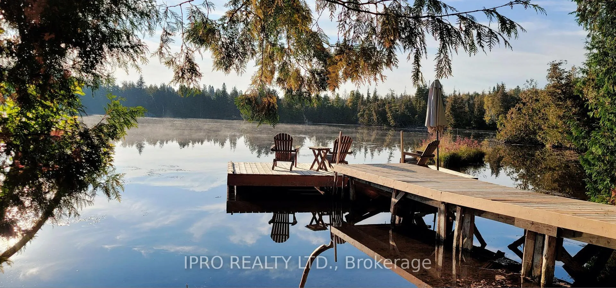
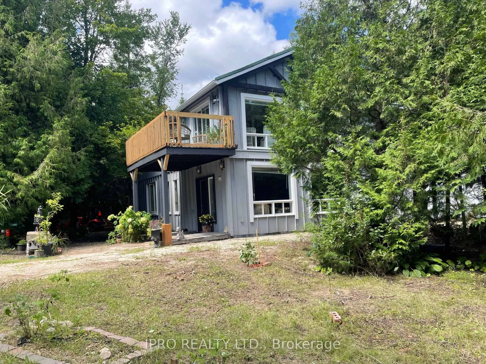
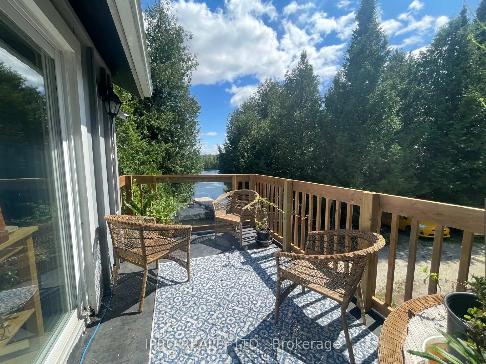
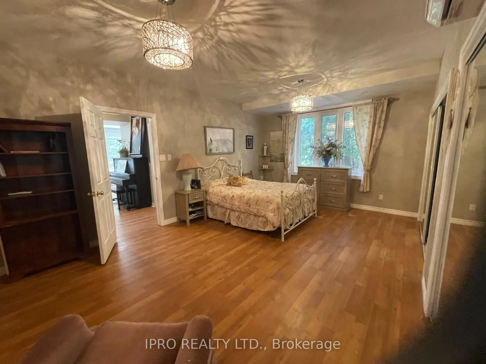
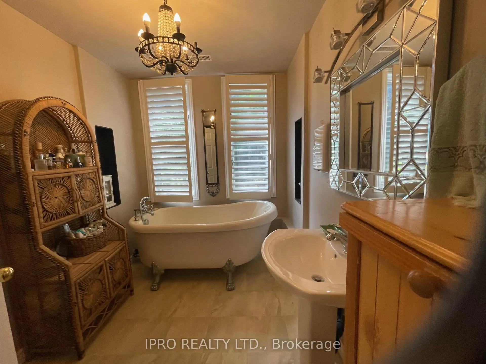
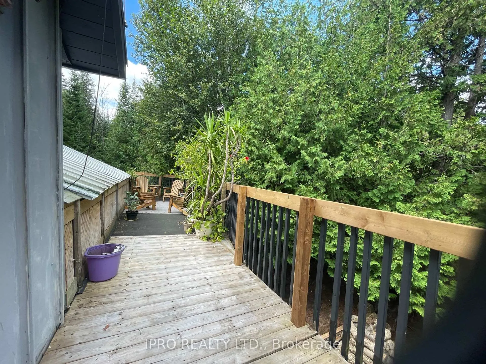
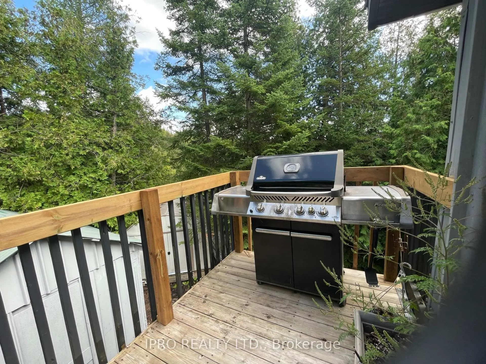
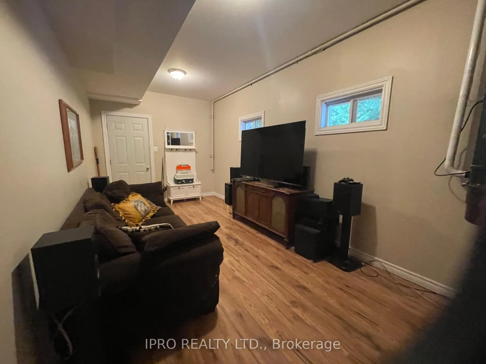
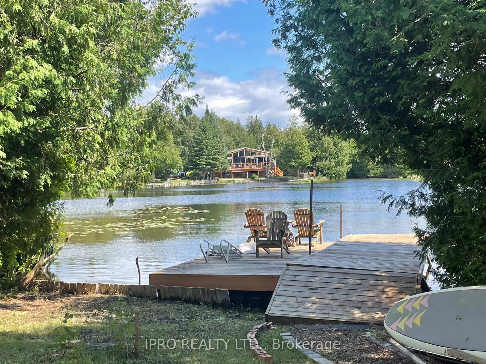
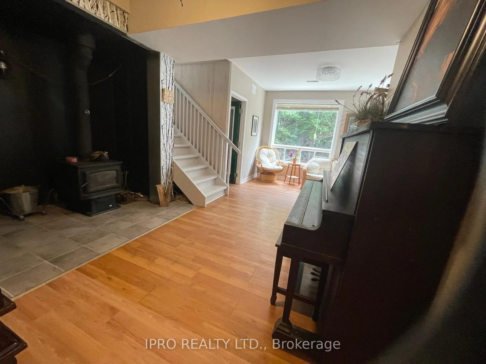
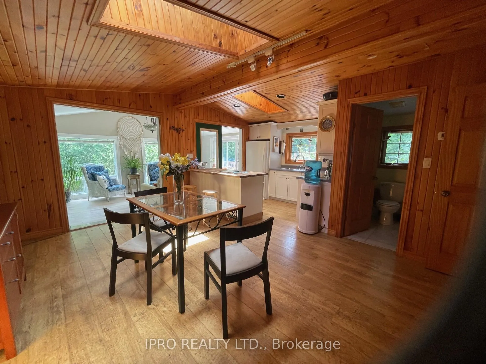
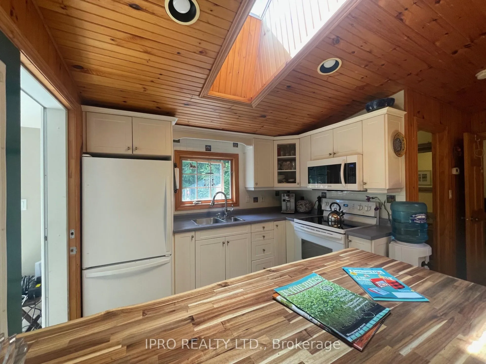
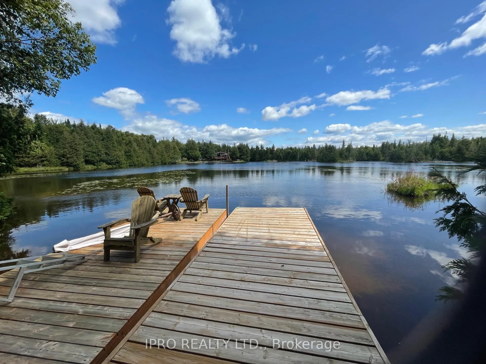
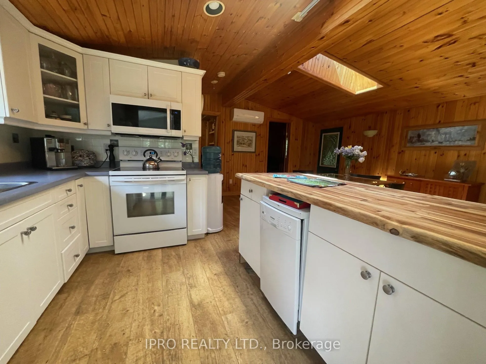
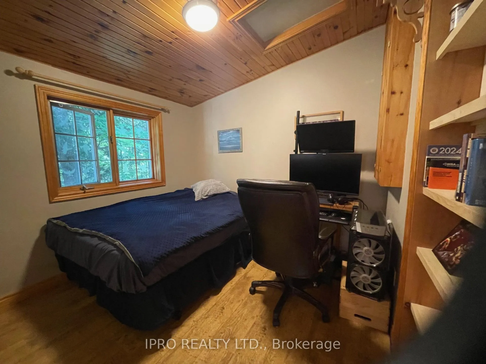
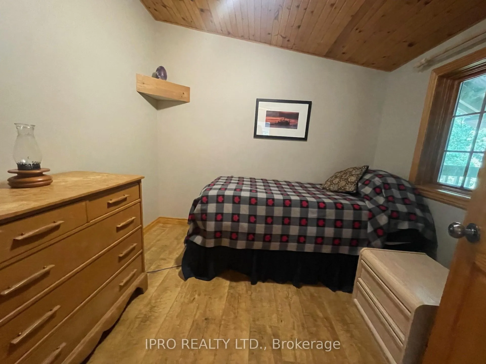
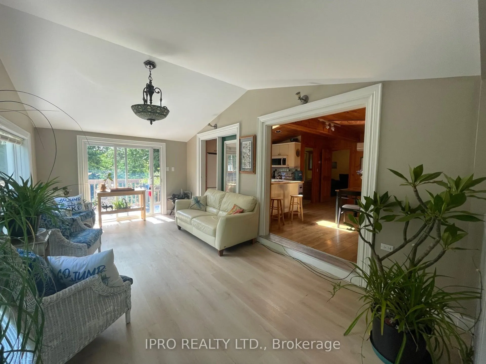
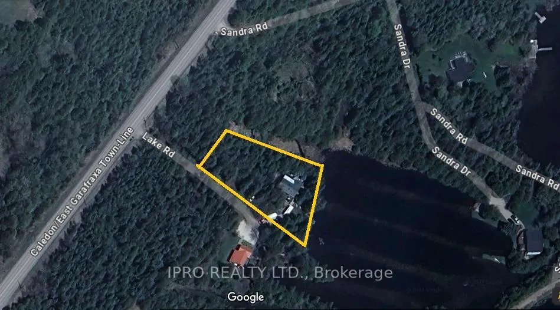
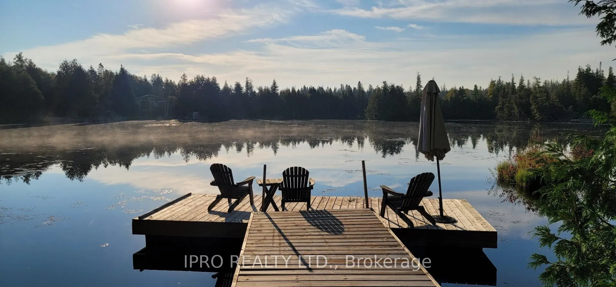
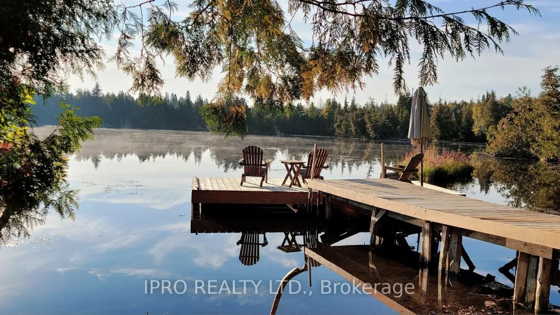
Cottage country within the GTA! This lakefront expanded cottage is within commuting distance to Toronto, and only 40 min to Vaughan, 30 to Brampton. Enjoy morning coffee on your personal dock!. Bring your family to this 4 season cottage or live full time yourself. It boasts a very large master bedroom, TV room and office space as well as 3 piece bathroom that could be converted to laundry room on the main floor. Kitchen and dining room have skylights and a large living room are on the second floor along with front and back decks to maximize the sunshine. Or convert the rooms to sleep 10 wiith ample parking to go with family and guests. Heating and AC are economically provided by new Senneville heat pumps with 8 years left on the warranty. And for those very frosty nights, secondary heat is ample with both a wood stove or forced air propane furnace. Appliances are recently purchased. Metal maintenance-free roof. Plenty of water is available from a dug well; as is a 2000 liter holding tank per Ministry requirements. Fish for wide-mouth bass 30 steps from your front door! Swim, boat or kayak through the "finger lakes" and skate, cross country ski, or ice fish in the winter. This cottage is central to hiking and biking trails, cross country ski clubs, downhill skiing (Hockley Valley across town) and just an hour to Blue Mountain. Hot tub (to be negotiated separately) as part of your Apres ski experience. Why live in a subdivision when you can experience cottage living year-round! **EXTRAS** Incredibly efficient Heat Pump system, Cell phone extender, 40AMP service for Hot Tub- All Pets are Allowed on Exclusive use areas of Cressview Lakes
Key Facts & Features
Property Costs
- Annual Property Tax Amount
- $1,432
- Land Transfer Tax Fee
- $13,055
Condo/Maintenance Fee
- Maintenance Fee
- $42 /month
Included In Maintenance Fee
- None
Rental Items
- Rental Equipment
- Propane tank
- Basement Type
- None
Interior Features
- Pets Permitted
- Yes-with Restrictions
- Laundry Features
- Laundry Closet
- Laundry Level
- Main Level
- Interior Extras
- Water Heater, Water Treatment, Storage, Primary Bedroom - Main Floor, Central Vacuum
- View
- Park/Greenbelt, Pond, Trees/Woods, Water, Forest
- Fireplace/Stove
- Yes
- Fireplace Features
- Wood Stove
- Elevator
- No
Exterior Features
- Balcony
- Open
- Exterior Extras
- Lighting, Patio, Privacy, Porch, Private Pond, Recreational Area, Year Round Living, Deck
Building Amenities
- BBQs Allowed
- Bike Storage
- Satellite Dish
- Visitor Parking
Building
- Building Type
- Other
- Building Style
- 2-Storey
- Building Name
- Cressview Lakes
- Approx Age
- 51-99
- Condo Corp Number
- 1
Construction
- Exposure
- South West
- Exterior Finish
- Metal/Steel Siding, Board & Batten
- Roof
- Metal
- Foundation Details
- Post & Pad
- Special Designation
- Unknown
Inclusions
- Inclusions
- Fixed and floating dock, all ELFs, woodstove, washer, dryer, refrigerator, stove and dishwasher, central vacuum, water softener, UV and water filtration system, Bell phone lines, cell phone extender. Bathtub in lower bathroom "as is"
Exclusions
- Exclusions
- Commercial Nortel phone system, Generac Generator, Star-link internet. Hot tub (willing to negotiate purchase with buyer)
Parking & Garages
- Garage Type
- None
- Garage Spaces
- 0
- Parking Type
- Exclusive
- Parking Spaces
- 5
- Total Garage And Parking Spaces
- 5
Lockers
- Locker Type
- None
Heating & Cooling
- Heat Source
- Propane
- Heat Type
- Heat Pump
- Air Conditioning
- Wall Unit(s)
- Bedrooms
- 3
- Washrooms
- 2
- Kitchens
- 1
- Family / bonus room
- Yes
Room sizes
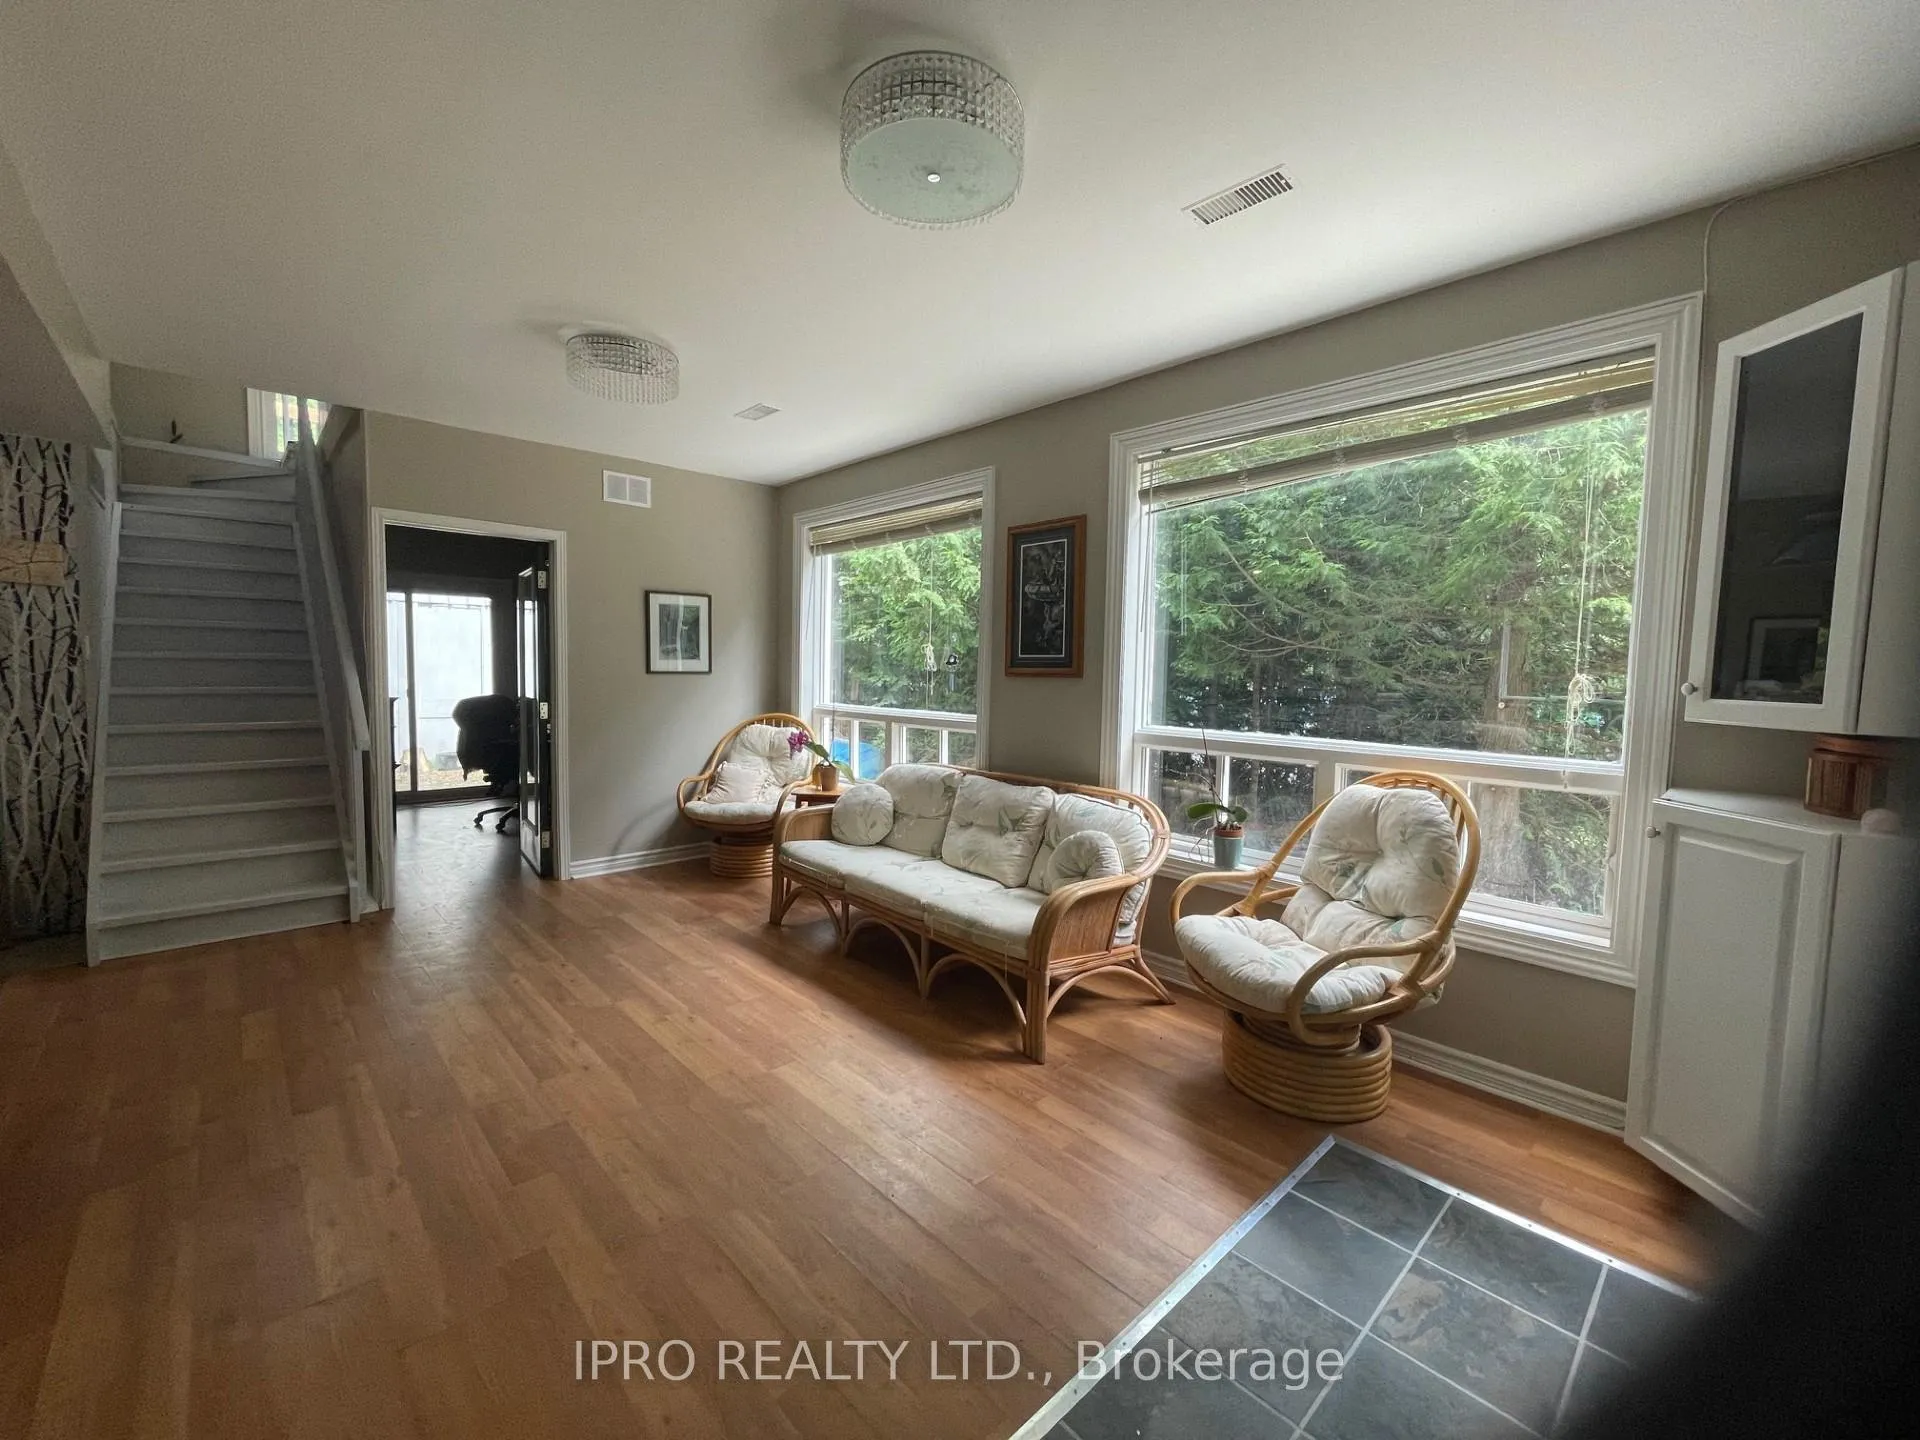
- Sitting—Ground level, Wood Stove, Combined w/Sunroom
- Bathroom—Ground level, 4 Pc Bath
- Media Room—Ground level, Walk-Out
- Sitting—Second level, Laminate, South View, Picture Window
- Living Room—Second level, B/I Closet
- Bedroom 3—Second level, Laminate
- Kitchen—Second level, Galley Kitchen
- Dining Room—Second level
- Bathroom—Second level, 4 Pc Bath
- Family Room—Ground level, Laminate, SW View
- Study—Ground level, W/O To Garden
- Bedroom—Ground level, Double Closet
Washrooms
- 4-piece, Ground
- 4-piece, Second
- Municipality
- Caledon
- Neighbourhood
- Rural Caledon
- Main cross streets
- Caledon East Garafraxa Townline and County Road 109
- Zoning
- Cottage/all season, buyer to confirm
- Waterfront
- Direct
- MLS® number
- W9265166
- Data source
- Toronto Regional Real Estate Board
- Status change
- 2025-03-05
- Listed on
- 2024-08-17
- Days on market
- 200 days
- Possession date
- 2024-09-30
- Possession type
- September 30, 2024
- Co-op commission
- 2.5
- Seller
- Listed by
- IPRO REALTY LTD.
Home Market Value
Current home valuation for Unit 30, 897 Caledon E. Garaf Townline Line, Caledon, Rural Caledon, Caledon, ON. Listed for $829,000
HOMEH Estimate
$881,410
Estimated Sales Range
$661,058 - $1,101,763
HOMEH Estimate for Unit 30, 897 Caledon E. Garaf Townline Line, Caledon, Rural Caledon
Calculated with a real agent's CMA method — 45+ years of experience, codified. Not an AI guess.
Estimate based on similar-style homes nearby
For the owner
Is this your home? Track its value.
Get this home's HOMEH Estimate by email once a month, with how many homes are for sale around you.
Mortgage Payment Calculator
Compare up to 4 down payment scenarios
5% on first $500K + 10% on $329,000 over $500K
$57,900
| Scenario 1 | Scenario 2 | Scenario 3 | Scenario 4 | |
|---|---|---|---|---|
−Down payment | % $ | % $ | % $ | % $ |
+CMHC insurance | $30,839 | $23,129 | $19,730 | $0 |
=Total mortgage | $801,809 | $769,229 | $724,380 | $663,200 |
Amortization | ||||
Mortgage rate | % | % | % | % |
| Payment frequency | ||||
=Mortgage payment | $3,915monthly | $3,756monthly | $3,537monthly | $3,238monthly |
Land Transfer Tax
$13,055
$13,055
Around this home
Data provided by OpenStreetMap & Fraser Institute School Rankings
Ask HOMEH
New!Hi there!
👋Text or call (416) 301-9001
Recommended for you
Based on homes you've looked at.
No recommended properties found.
Nearby similar homes
No nearby properties found.
More real estate resources
Other homes nearby
Explore this area
Nearby neighbourhoods
No nearby listings available.