
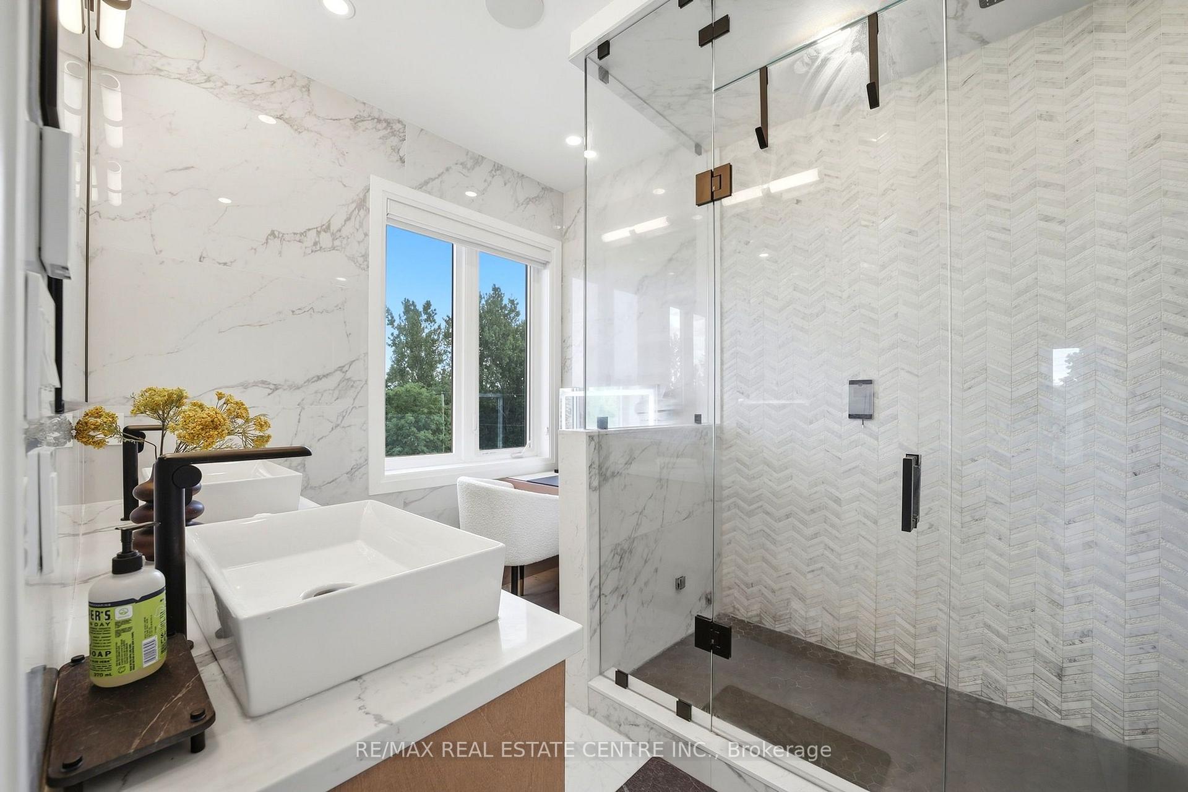
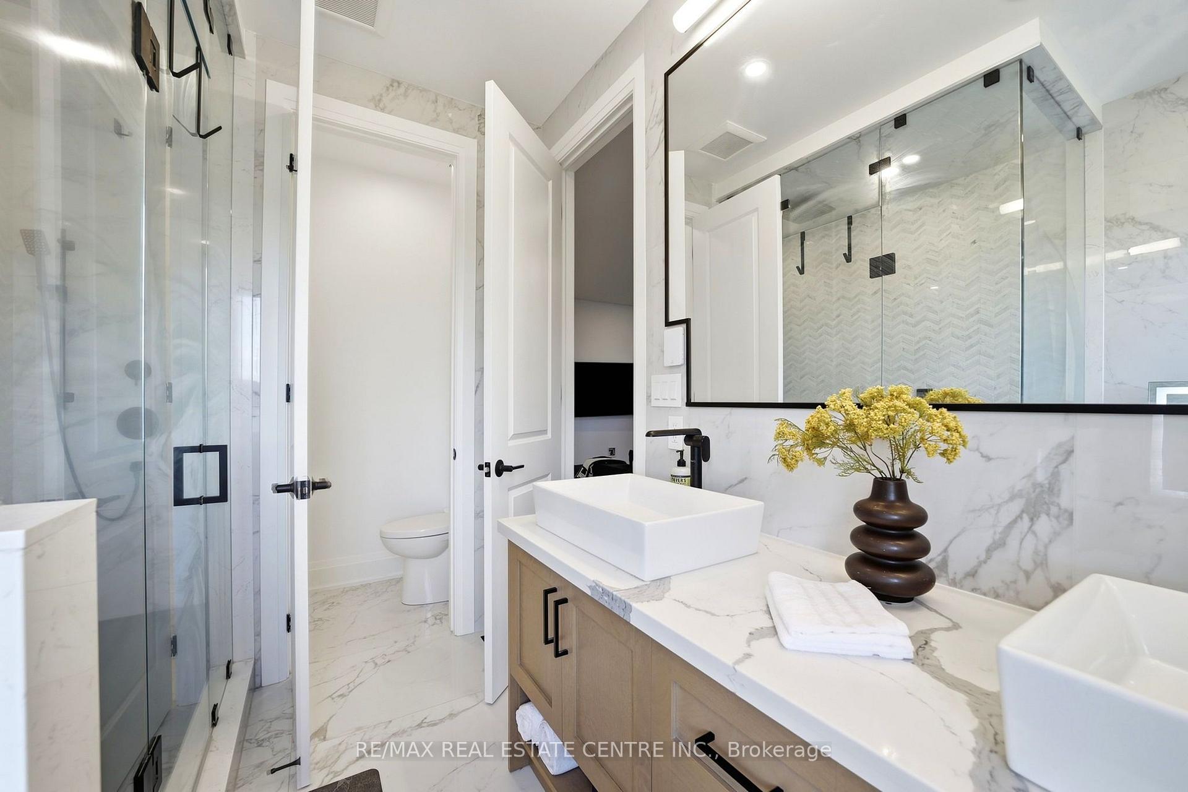
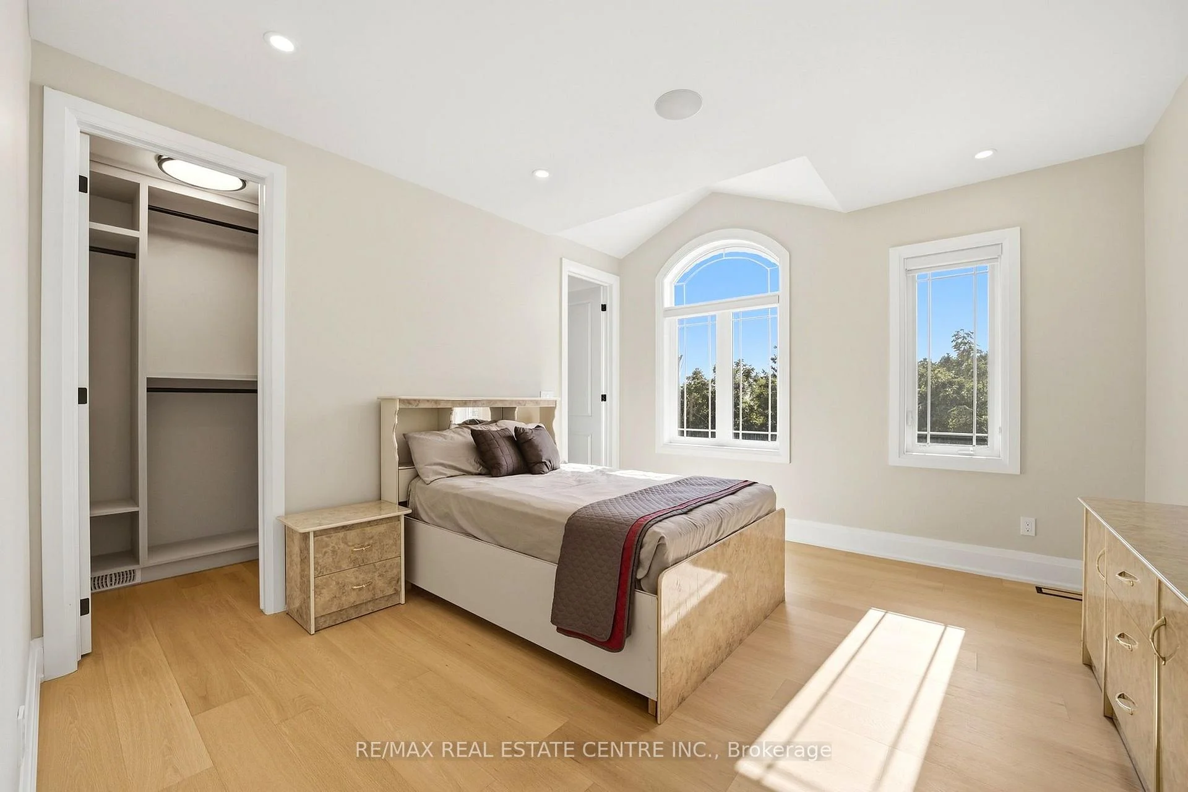
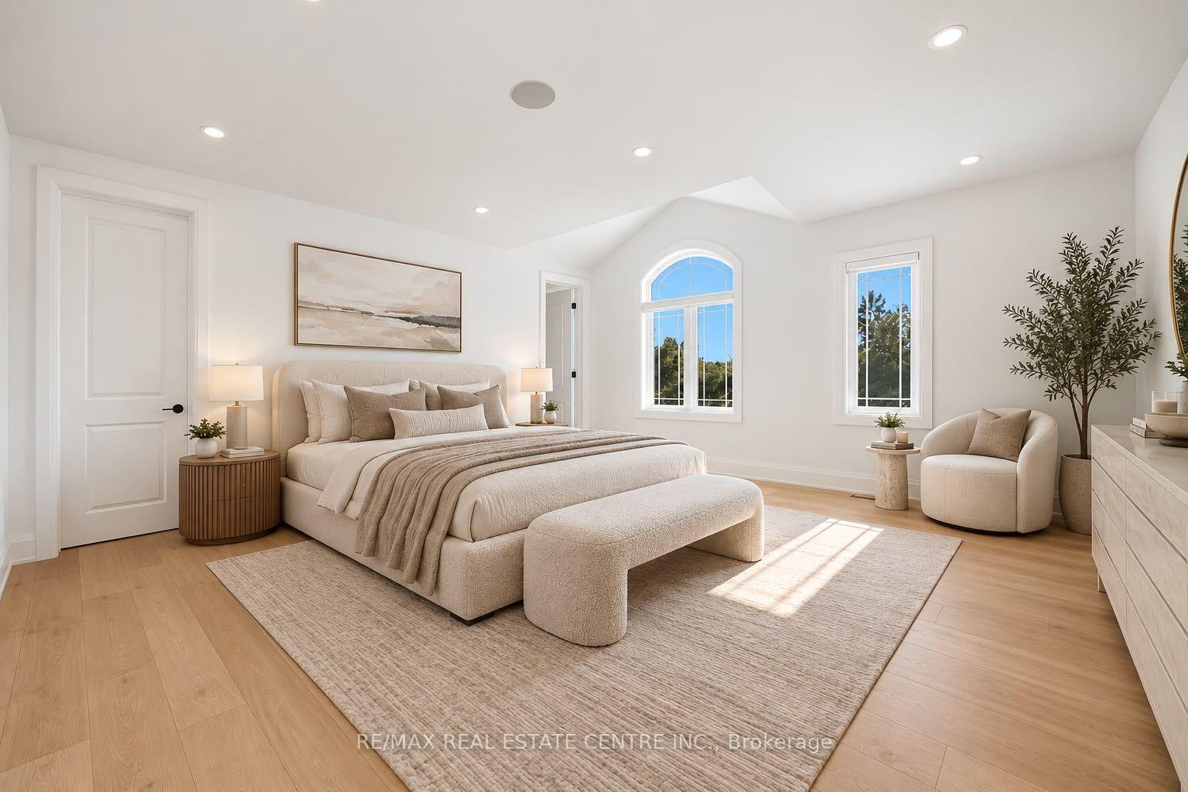
91 Troiless Street
Caledon (Caledon Village), ON L7K 1C1
- 6+2Bedrooms
- 9Bathrooms
- 4Garage
- 5000 +Sq Ft
- $20,000Tax
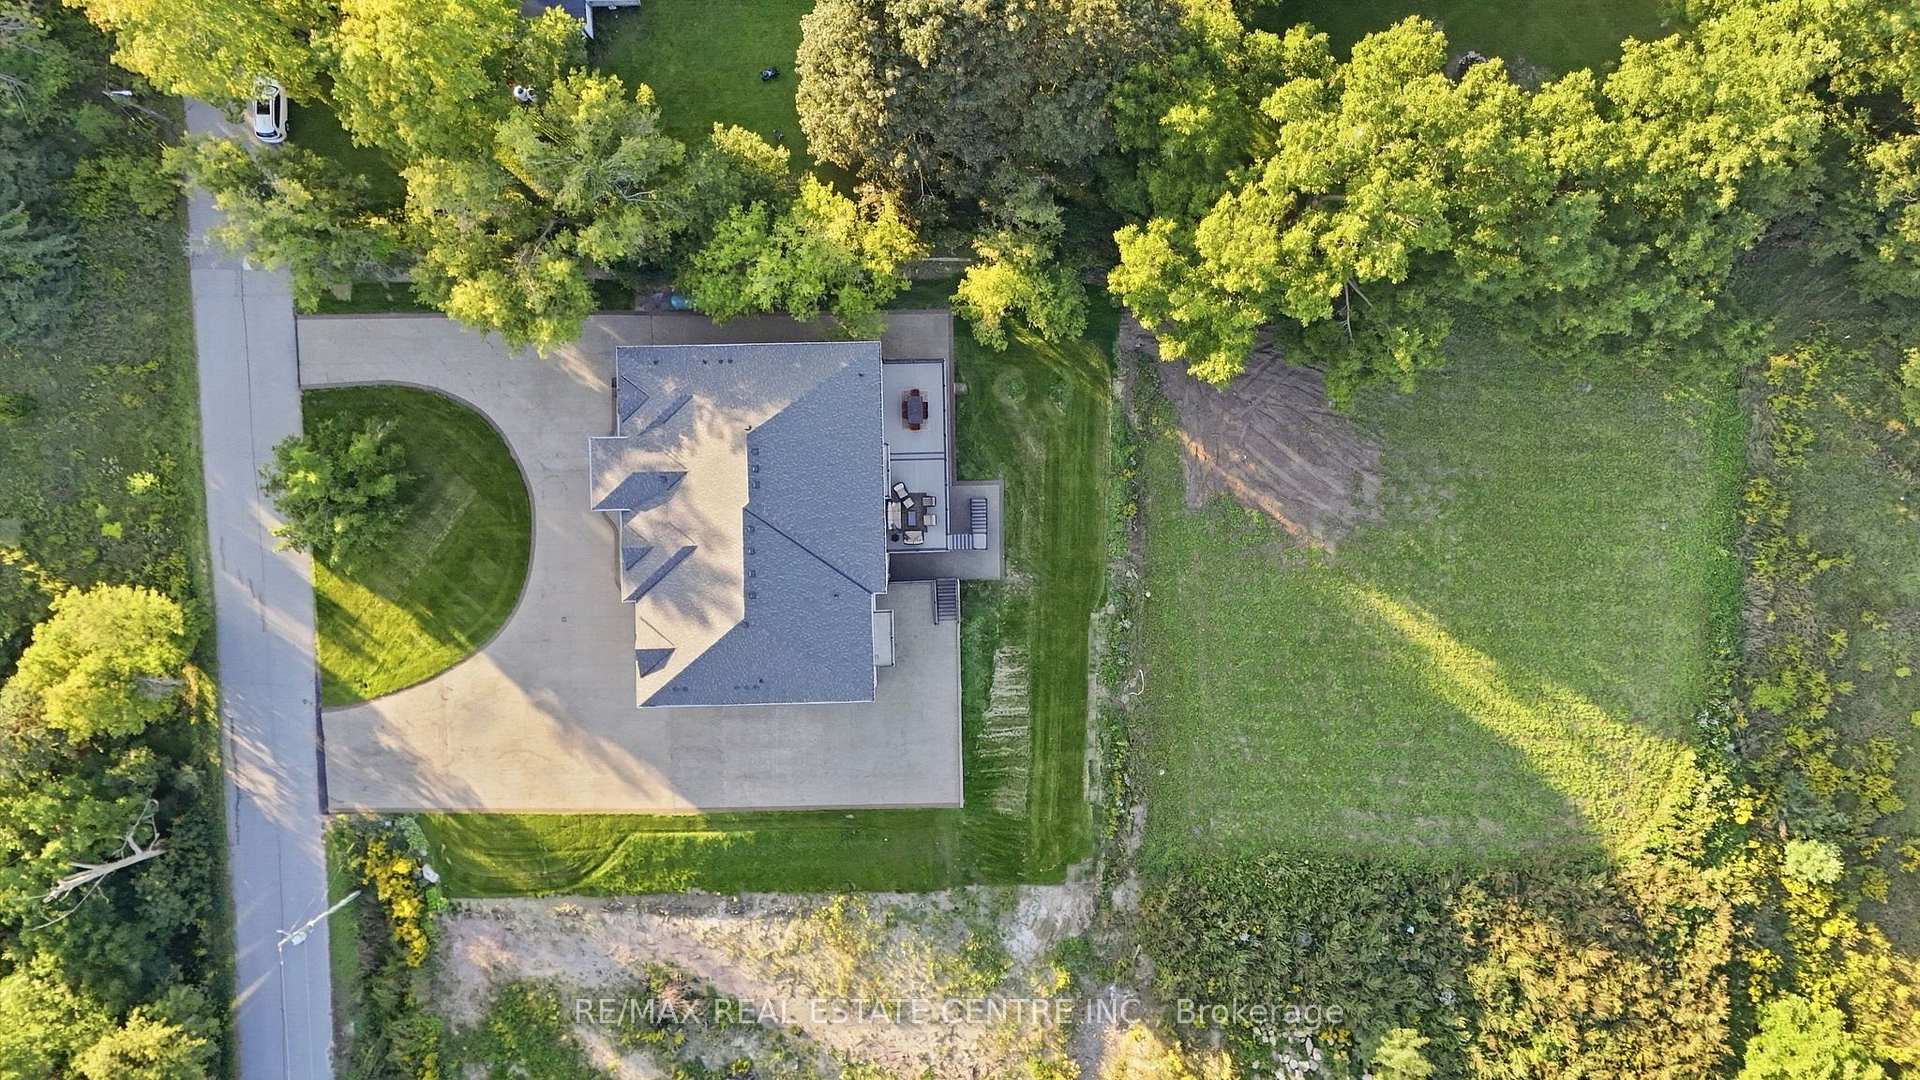
- 151×313 ftLot Size
 Estimated Value:$4,350,000See Free Estimate Report

Sale & Price History for 91 Troiless Street, Caledon, Caledon Village
| Start Date | End Date | Price | Event | MLS# |
|---|---|---|---|---|
| No listing history available | ||||
Real estate boards require you to or to see the full details of this property.
*Sold prices and complete sale & price history are regulated data. Under the Trust in Real Estate Services Act, 2002 (TRESA) and the rules of the Real Estate Council of Ontario (RECO), and pursuant to the Multiple Listing Service® rules of the Canadian Real Estate Association (CREA) and the Toronto Regional Real Estate Board (TRREB), this information may be shown only to registered users who have agreed to the applicable terms of use (a Virtual Office Website, or "VOW," arrangement). HOMEH Inc., Brokerage therefore provides it to signed-in members only. Creating an account is free and takes under a minute.
About 91 Troiless Street, Caledon, Caledon Village
Summarized Description
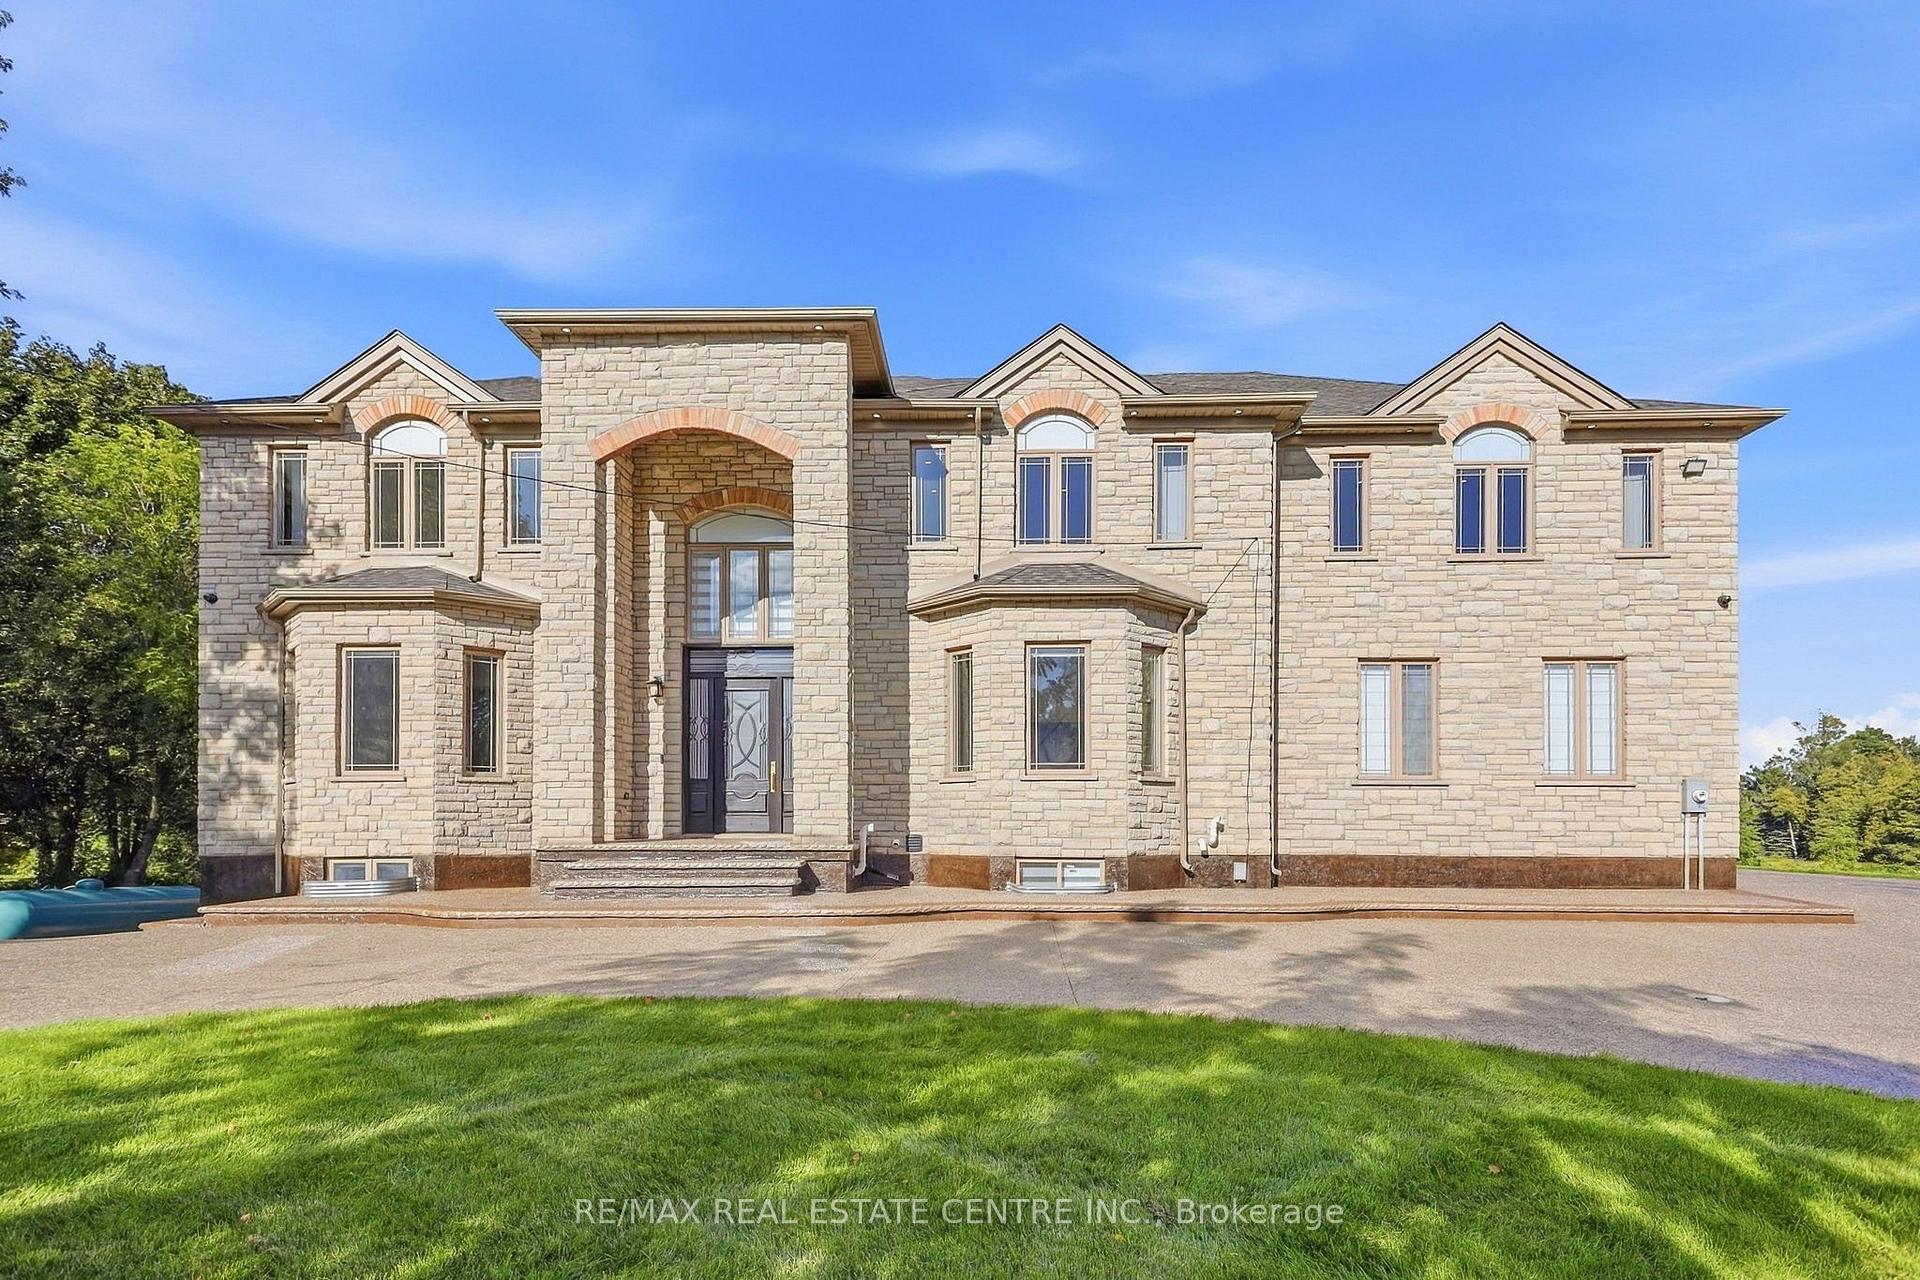
- One-of-a-kind luxury custom built home
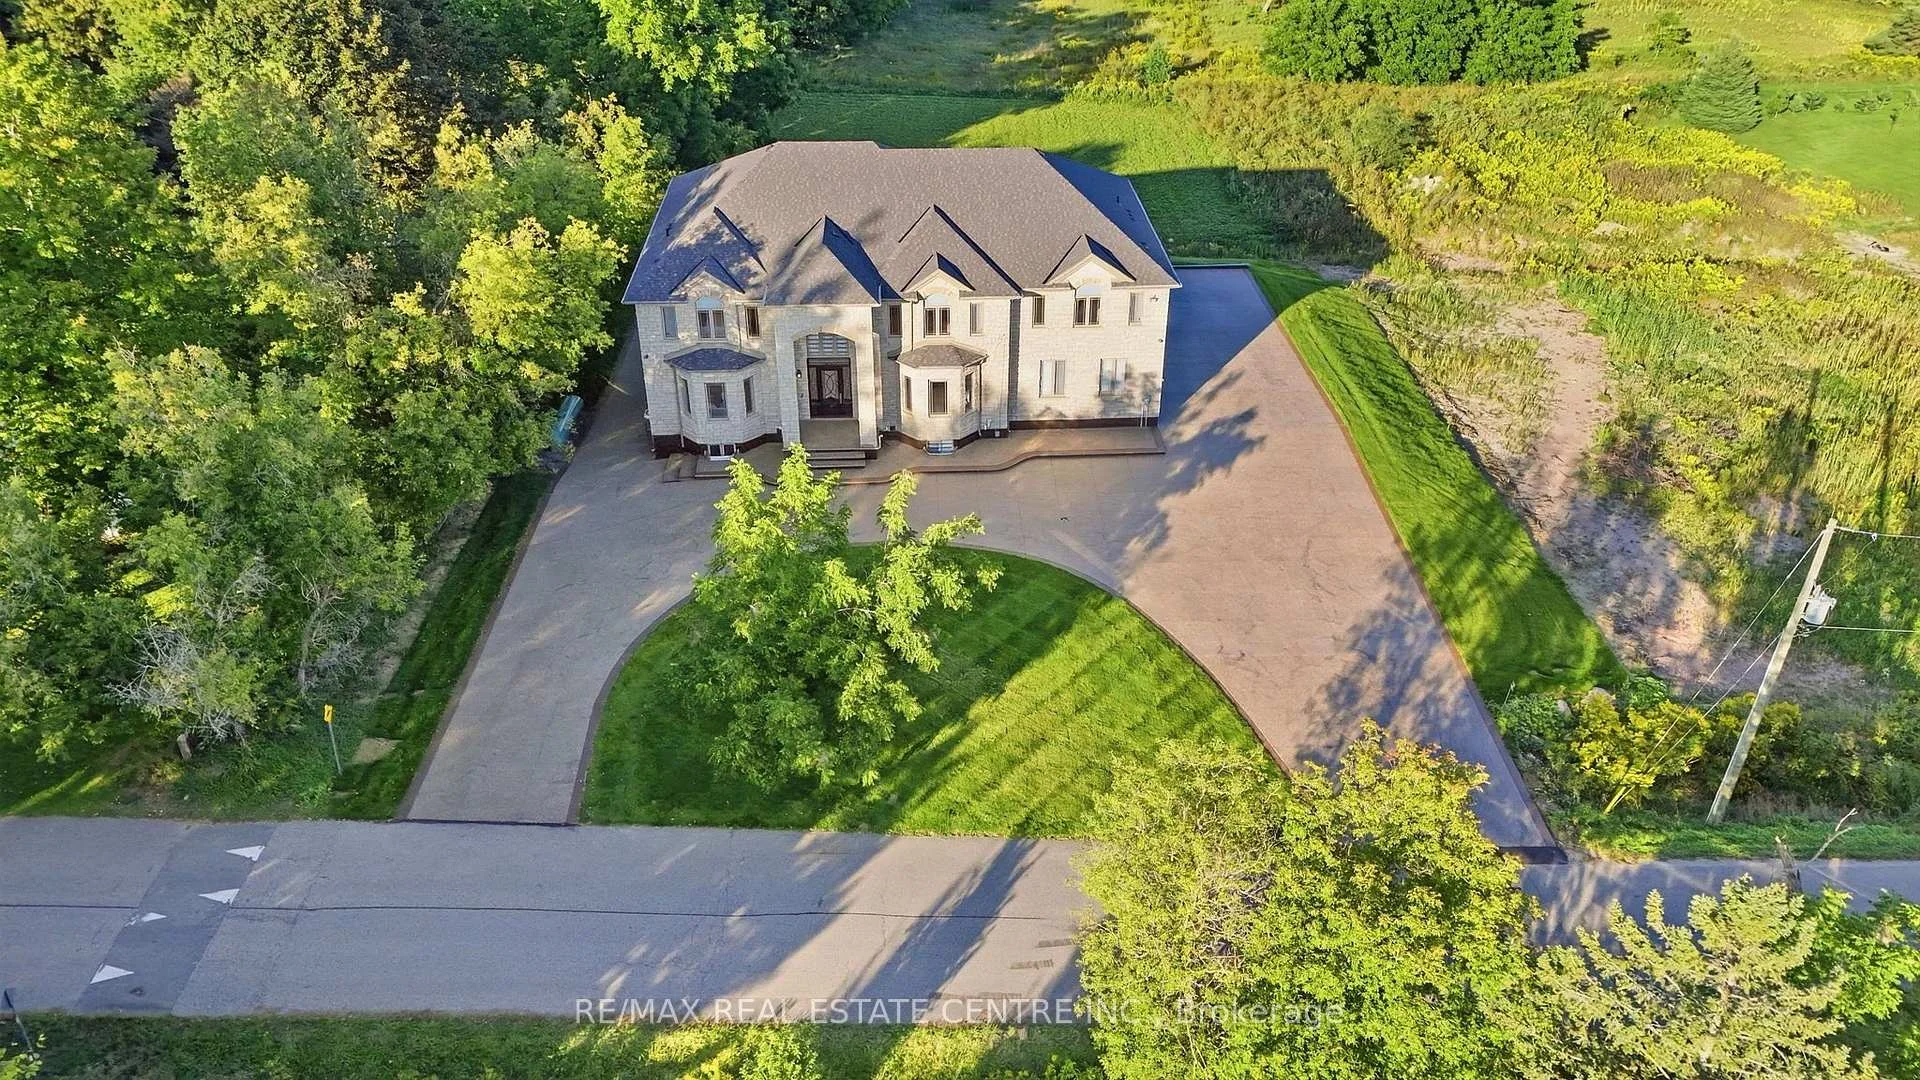
- Situated on 1 private acre in Hidden Hills
- Features 6 + 2 bedrooms and 9 bathrooms
- Includes 3 kitchens and smart home automation
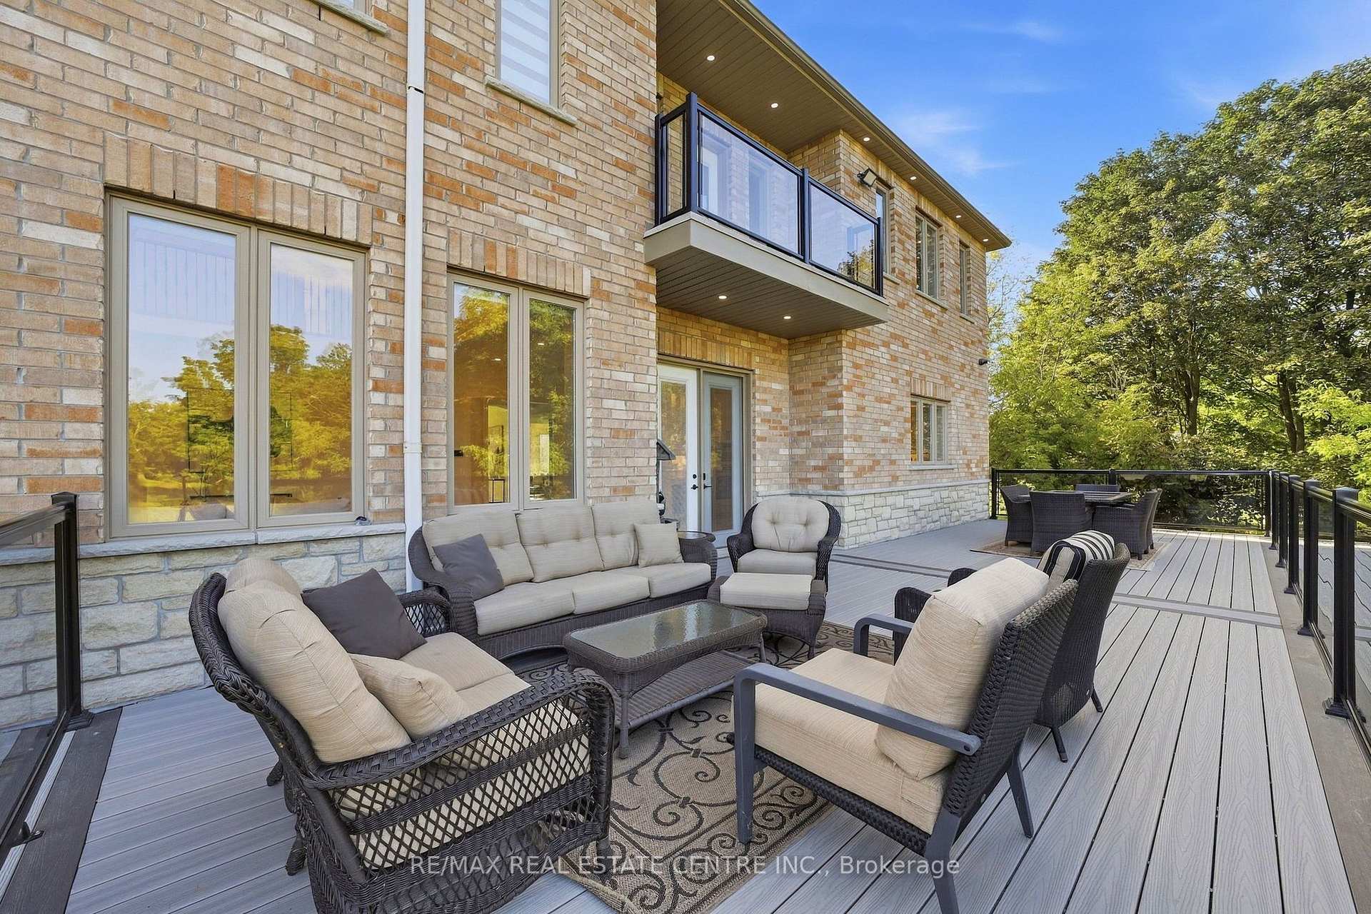
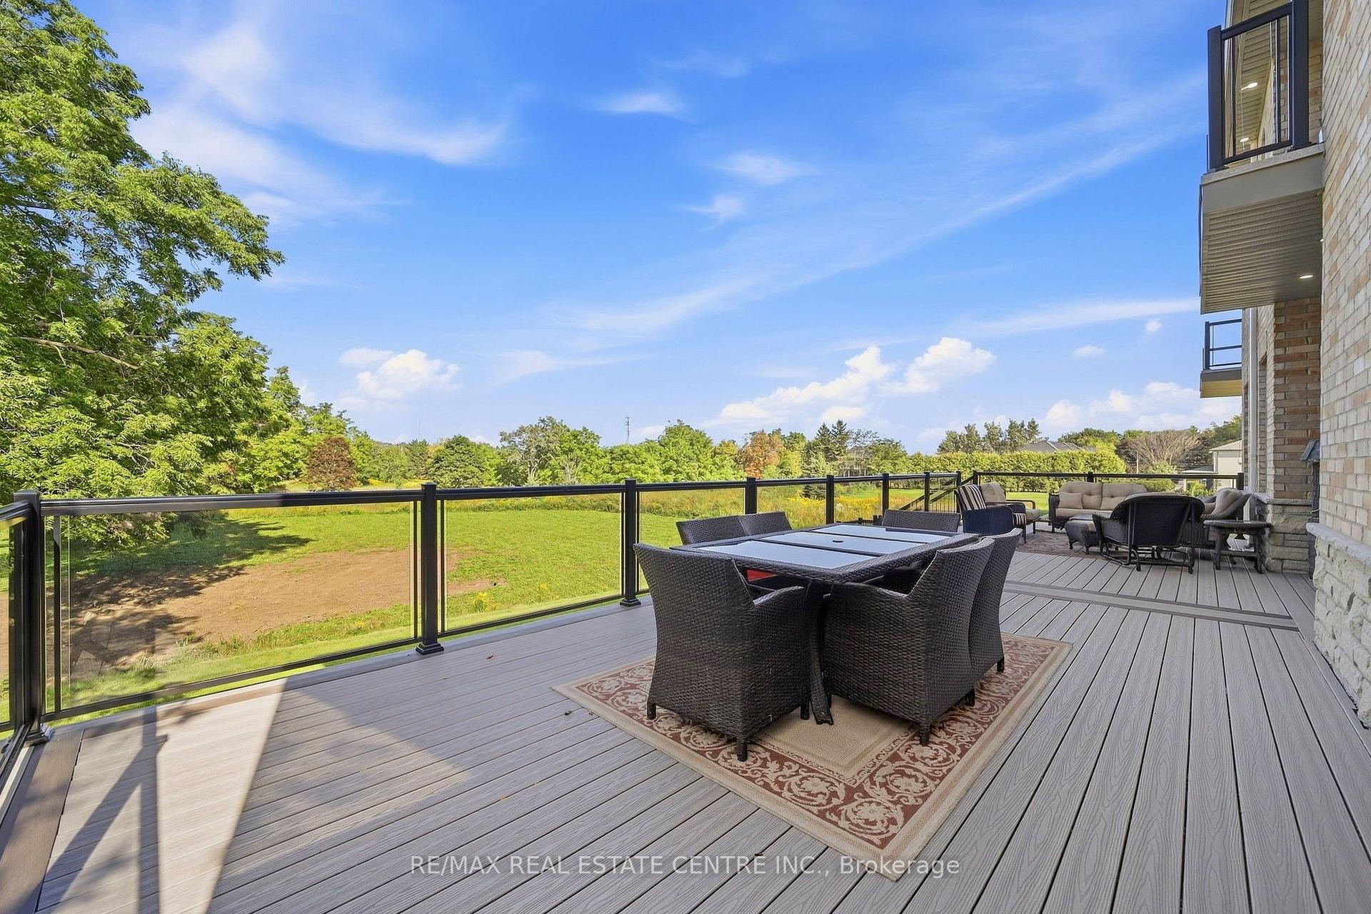
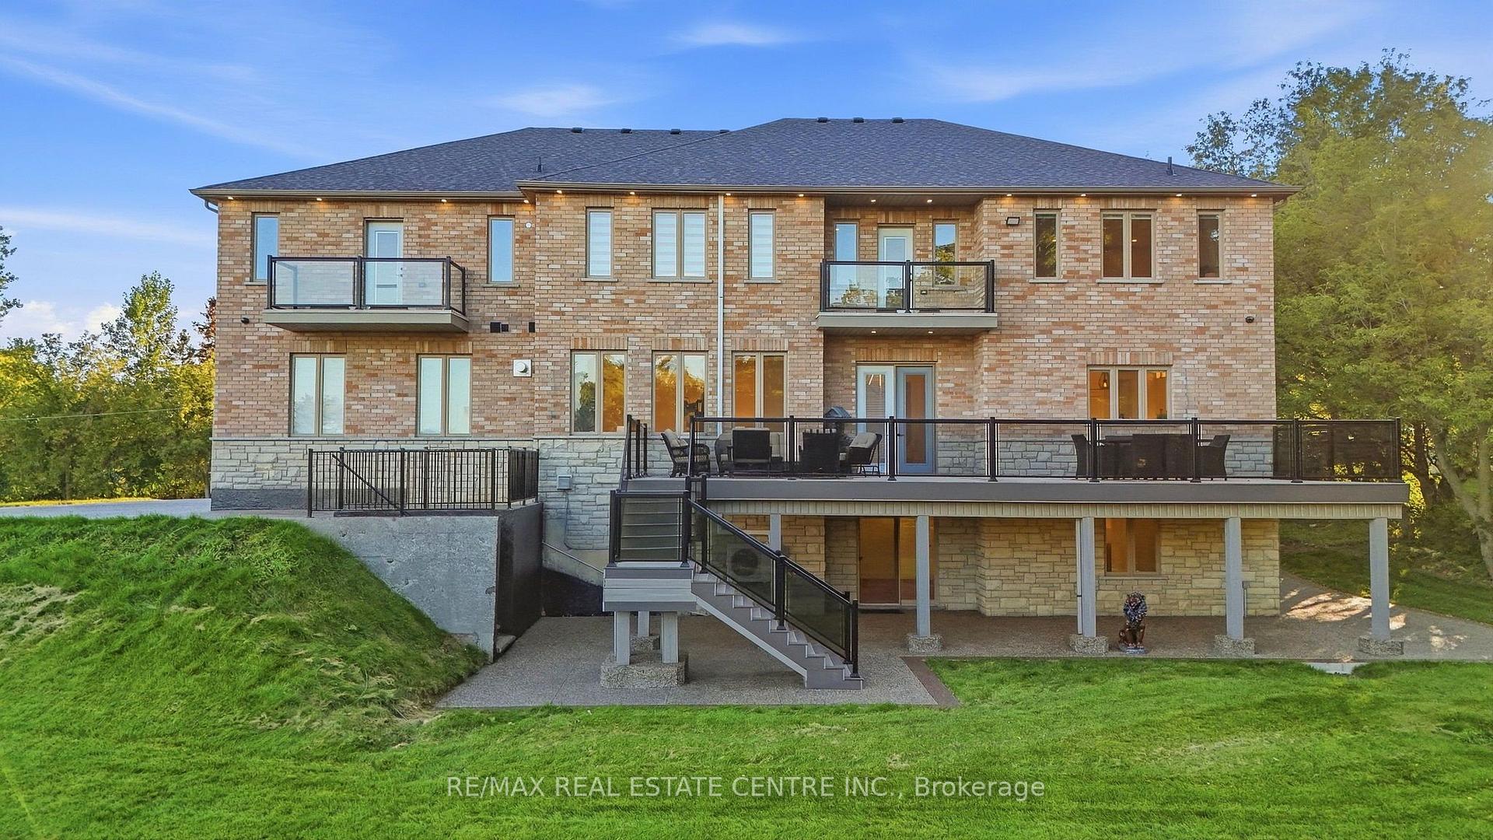
- Massive composite deck perfect for entertaining
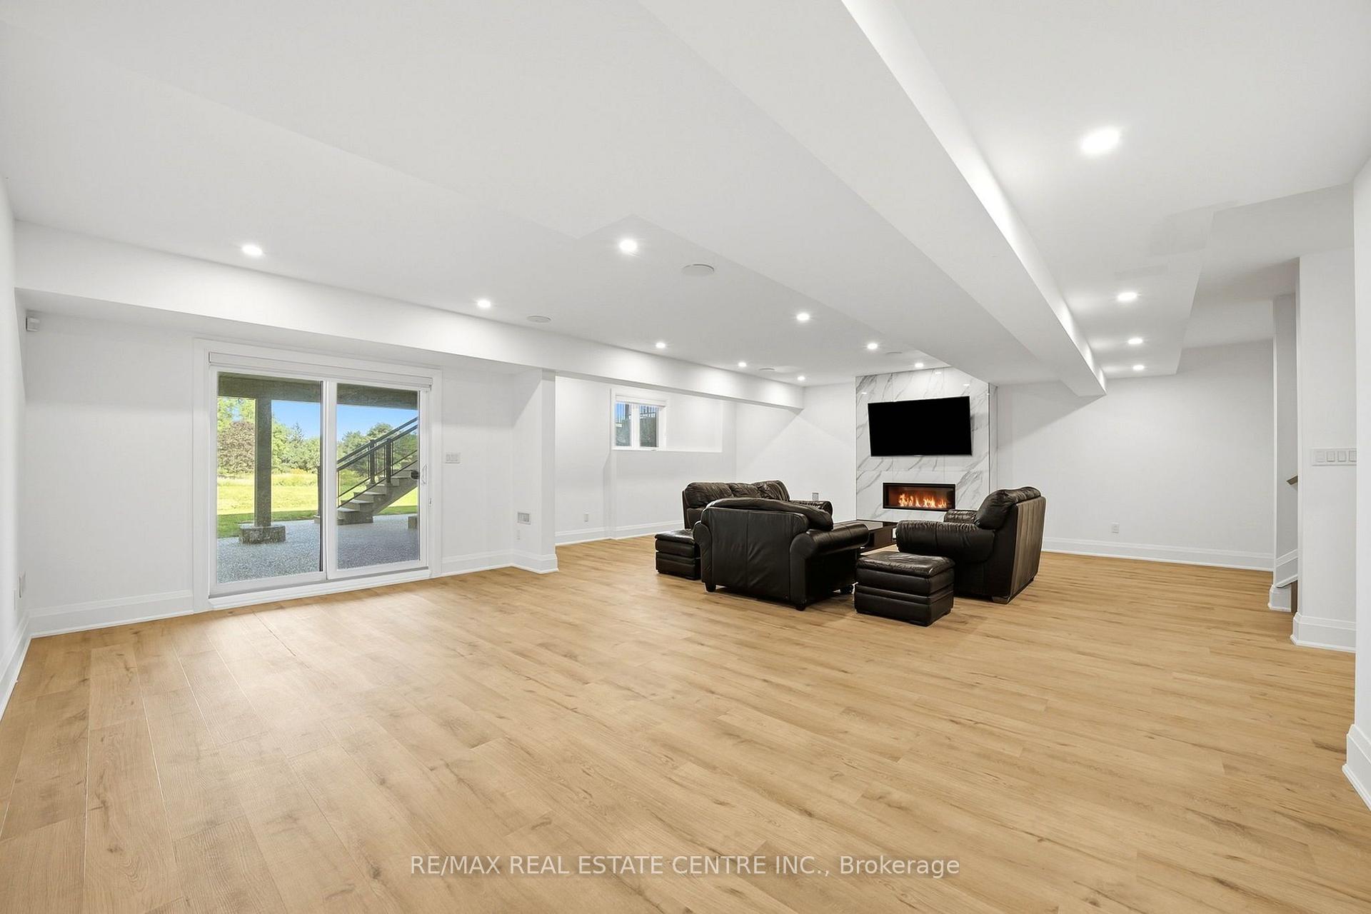
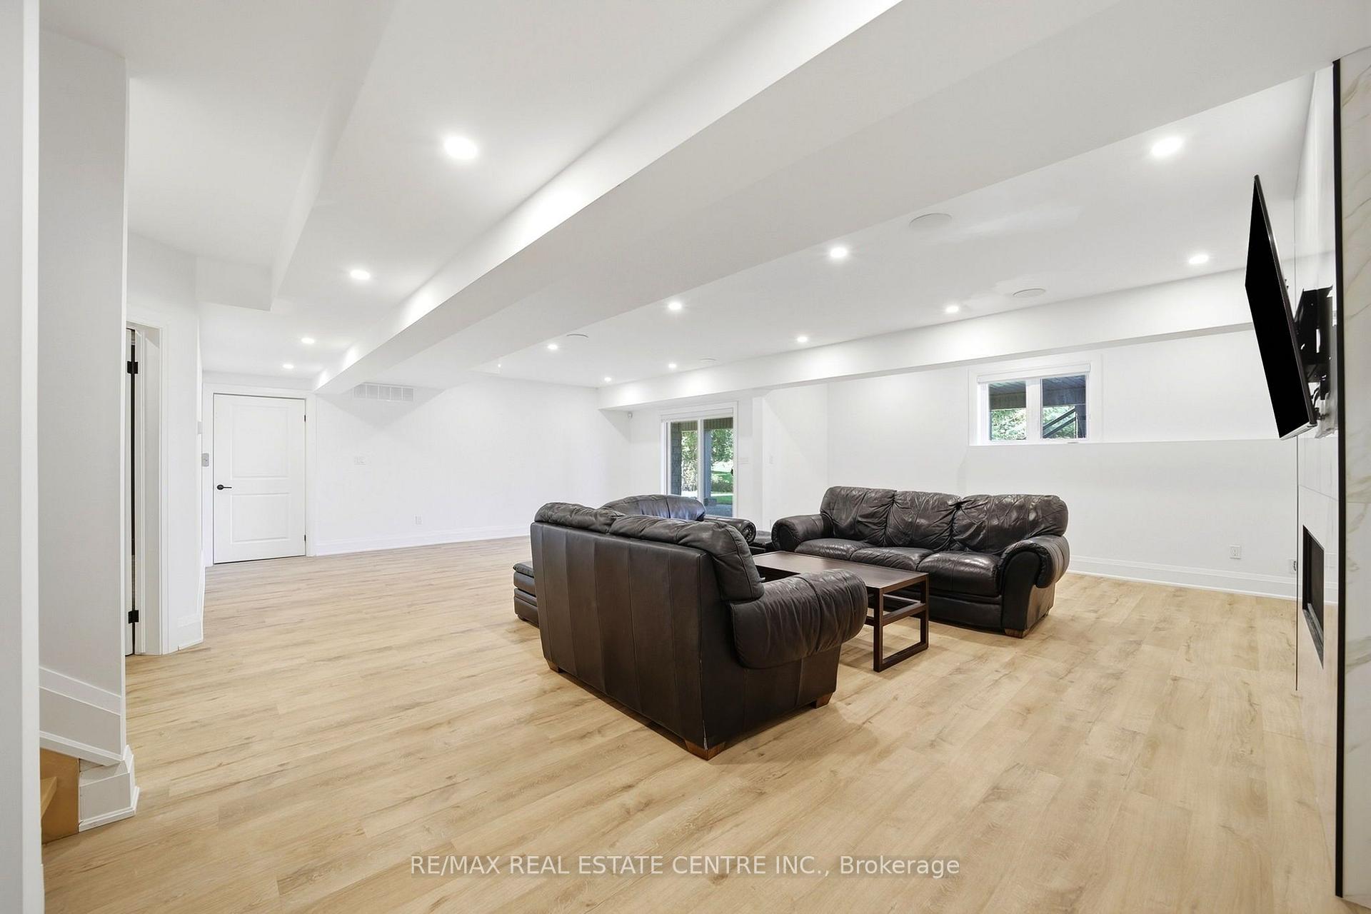
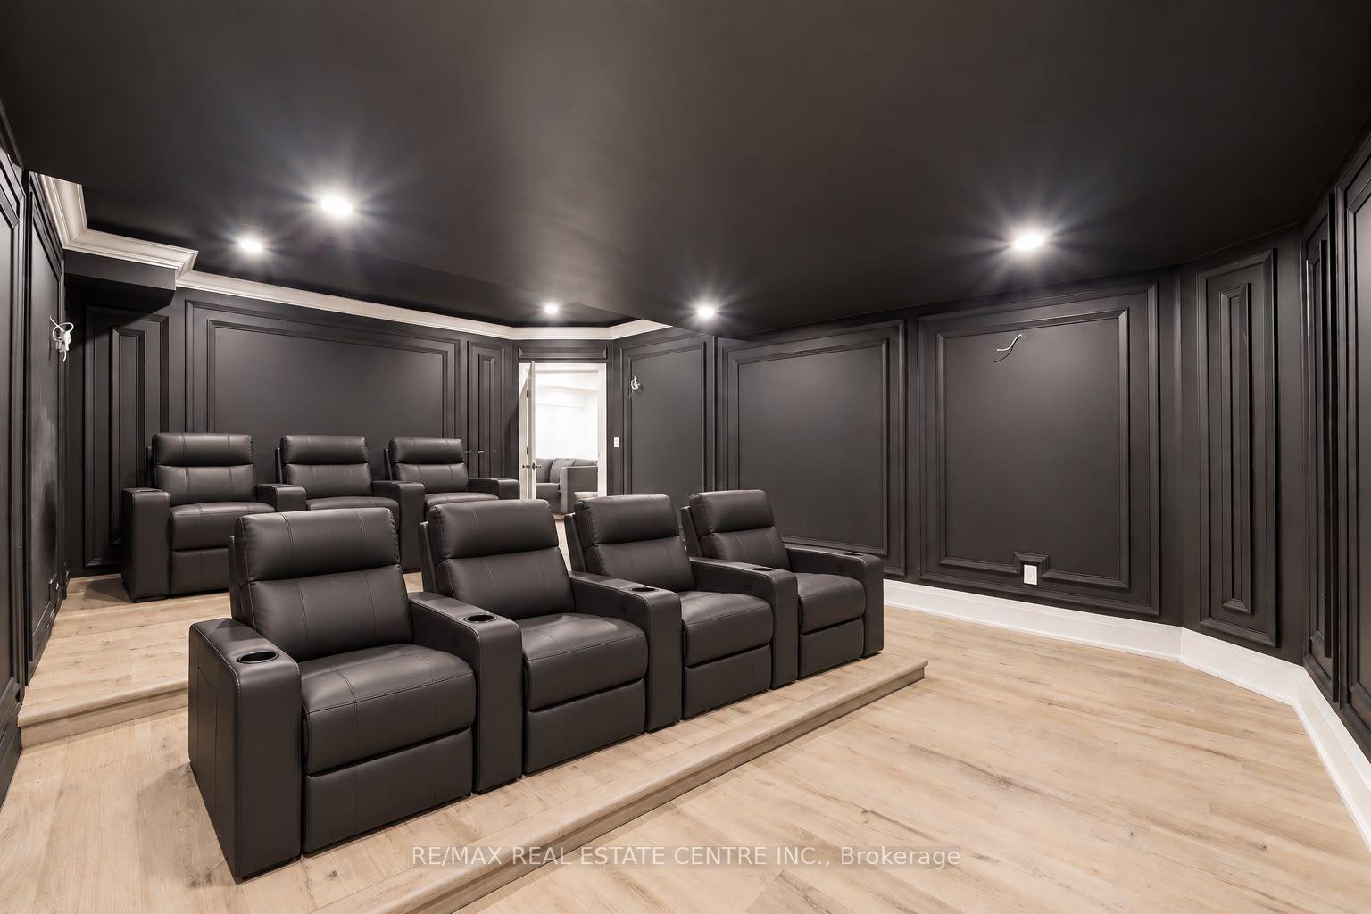
- Finished basement with theatre room
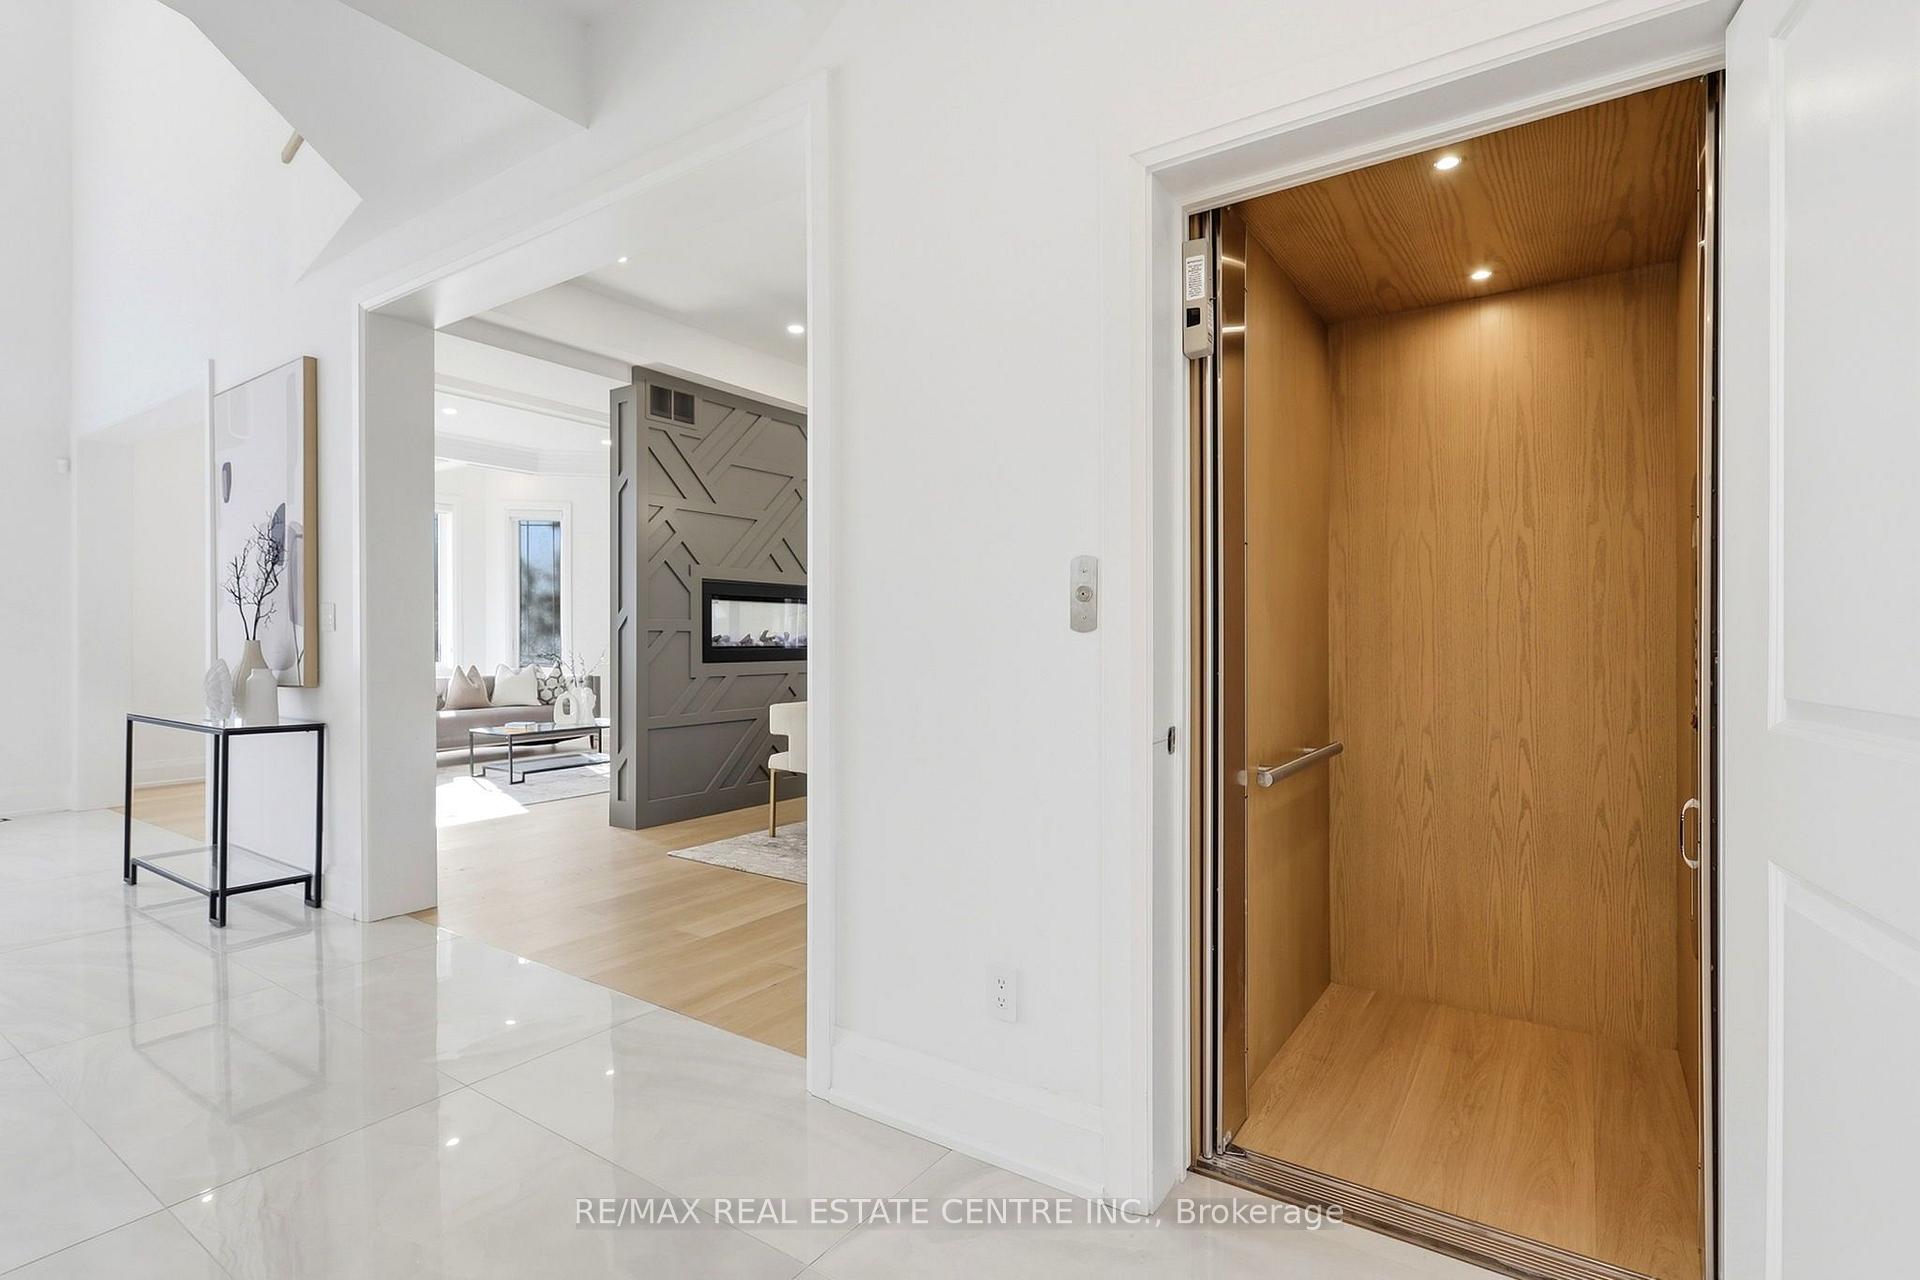
- 3 story elevator for easy movement
- Close to schools, parks, and highways
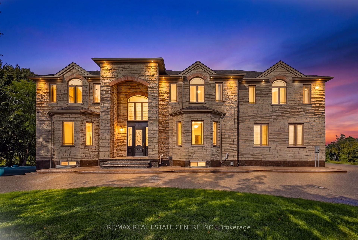
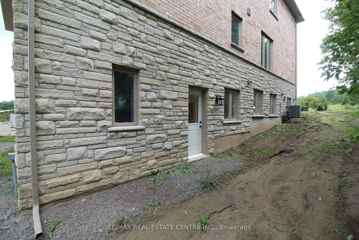
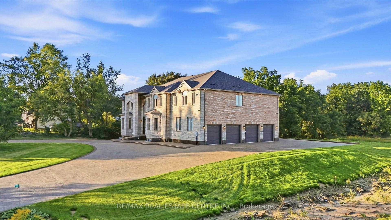
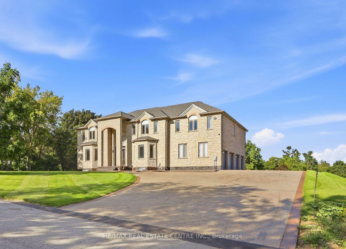
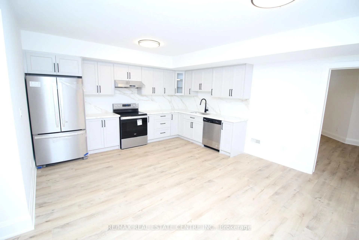
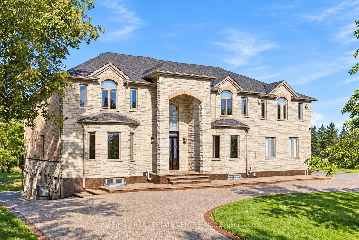
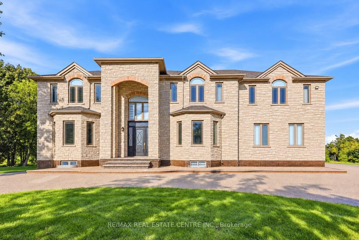
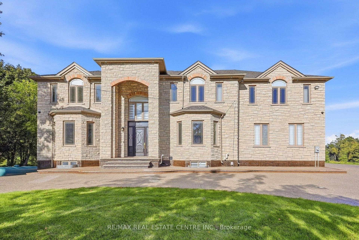
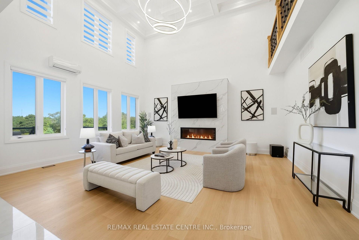
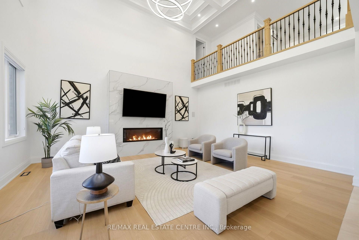
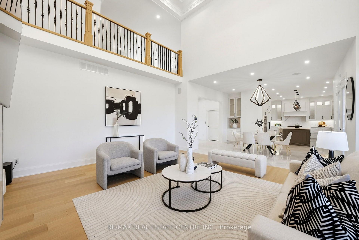
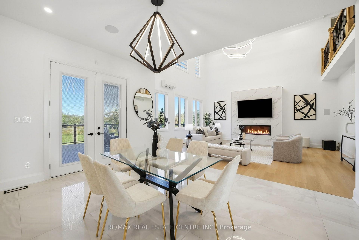
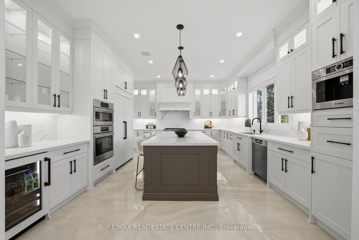
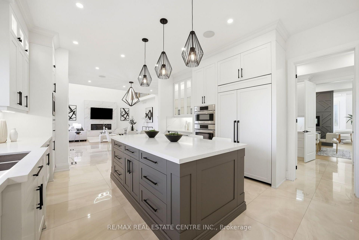
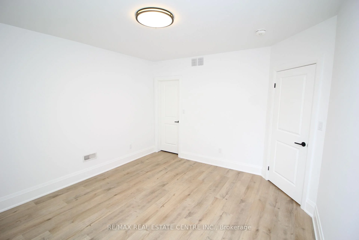
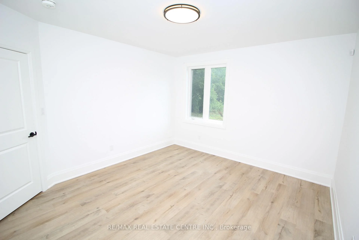
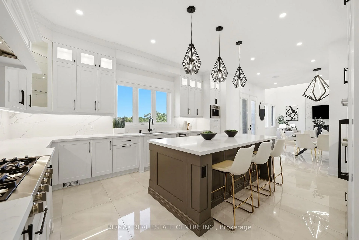
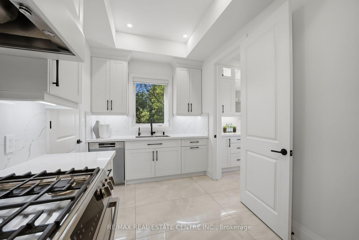
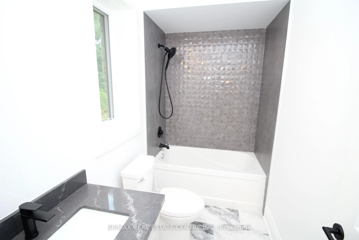
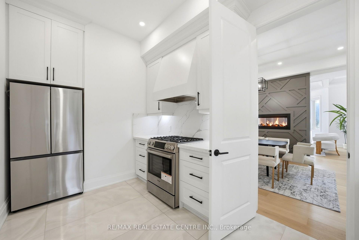
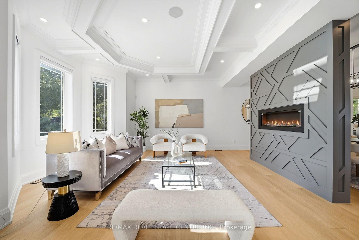
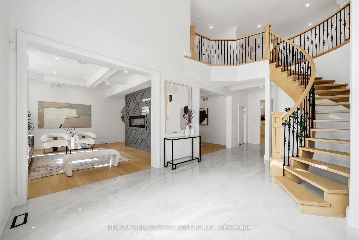
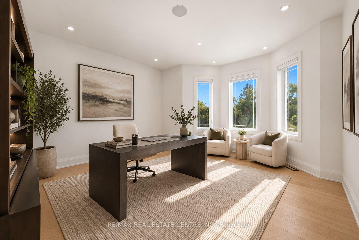
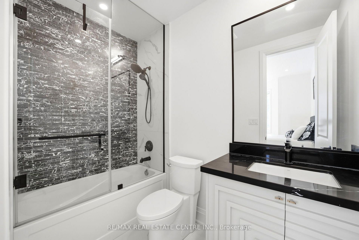
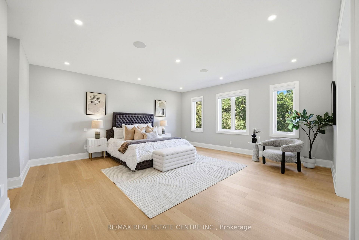
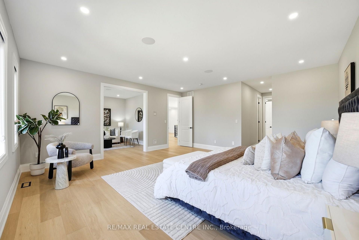
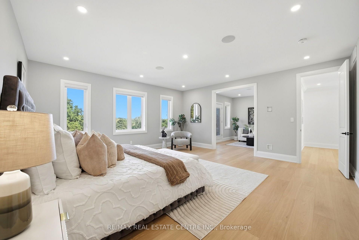
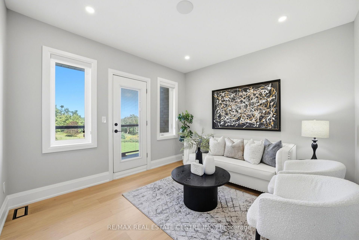
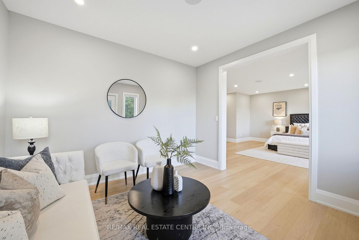
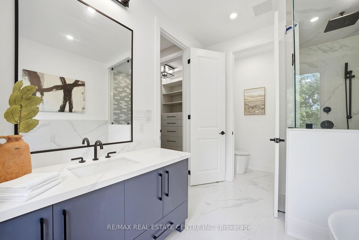
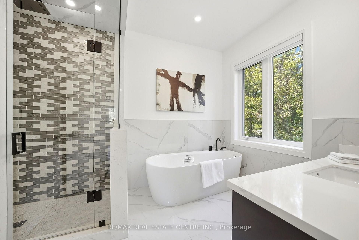
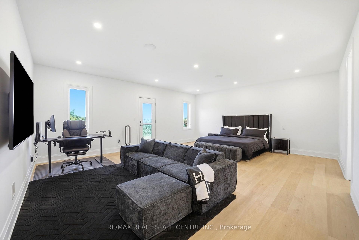
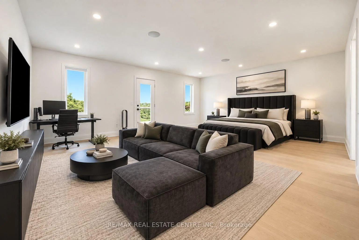
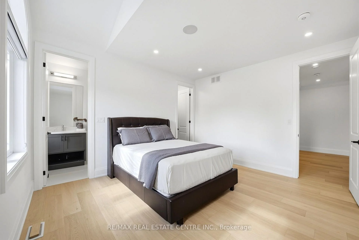
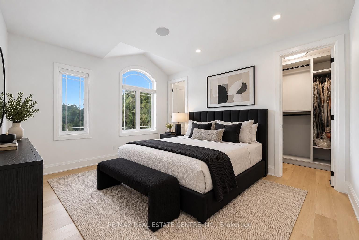
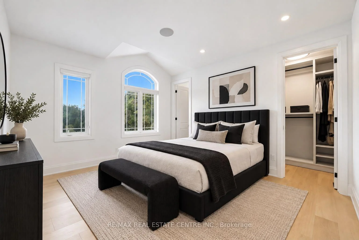
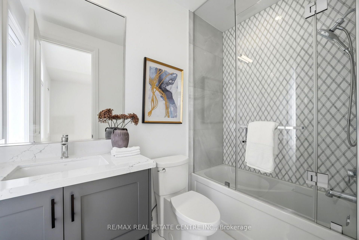
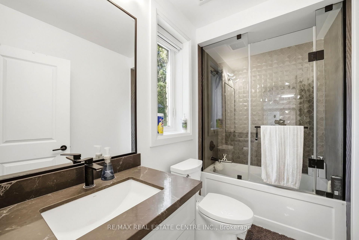
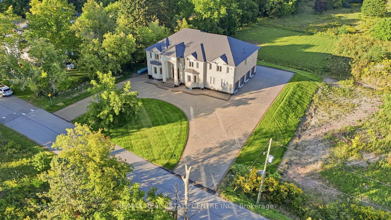
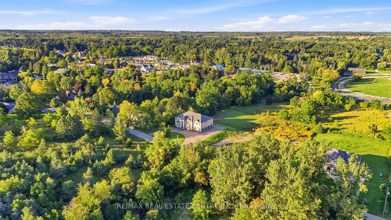
Welcome To This Gorgeous One-Of-A-Kind Luxury Custom Built Detached Estate Home Situated On 1 Private Acre In The Prestigious Hidden Hills Community Of Caledon Village. This Meticulously Crafted Modern Day Castle Features 6 + 2 Bedrooms, 9 Bathrooms, 3 Kitchens, And Over 8,000 Square Feet Of Living Space. This Home Consists Of Stunning Architecture Both Inside And Out. A Open To Above Grand Foyer And Great Room With A 5.1 Channel Built-In Surround Sound System And Soaring 20 Foot Ceilings. A Modern High End Chef's Kitchen With Attached Secondary Spice/Butler's Kitchen. A Multi-Sided Walk-Out Basement With An Attached Basement Apartment. A Massive Fully Waterproof Composite Backyard Deck Perfect For Entertaining. Exposed Aggregate Stone Double Driveway With 20+ Car Parking, And Attached Private 4 Car Garage Parking. Fully Automated Smart Home Automation System Equipped With Control 4 To Make Your Life More Effortless. This Masterpiece Includes 6 Large Bedrooms, All With Their Own Private Ensuites And Finished Walk-In Closets. Enjoy A Bright And Spacious Private Office/In-Law Suite On The Main Floor. And Designed With A 3 Story Elevator. A Beautiful Second Floor Containing A Primary Bedroom With A Reading Area And A Walk-Out To Your Balcony Overlooking A Private Lot Nestled By Mature Trees And Vast Greenery. And A Secondary Bedroom With Large Steam Shower And Walk-Out Balcony Perfect For Peace And Serenity. A Fully Finished Basement Comprising Of An Oversized Rec-Room Equipped With A Beautiful Theatre Room With Raised Flooring Perfect For Movie Nights. Close To All Major Schools, Shopping Centres, Parks, Golf Courses, Hiking Trails, Restaurants, Hospitals, And More. Just Seconds To Highway 10. Only 45 Minutes To Downtown Toronto. And Just 10 Minutes To The Future Highway 413. A Truly Luxurious Peel Regional Residence For Those Seeking An Extraordinary Place To Call Home.
Key Facts & Features
Property Costs
- Annual Property Tax Amount
- $20,000
- Land Transfer Tax Fee
- $141,475
- Basement Type
- Apartment, Walk-Out, Separate Entrance, Finished with Walk-Out
Interior Features
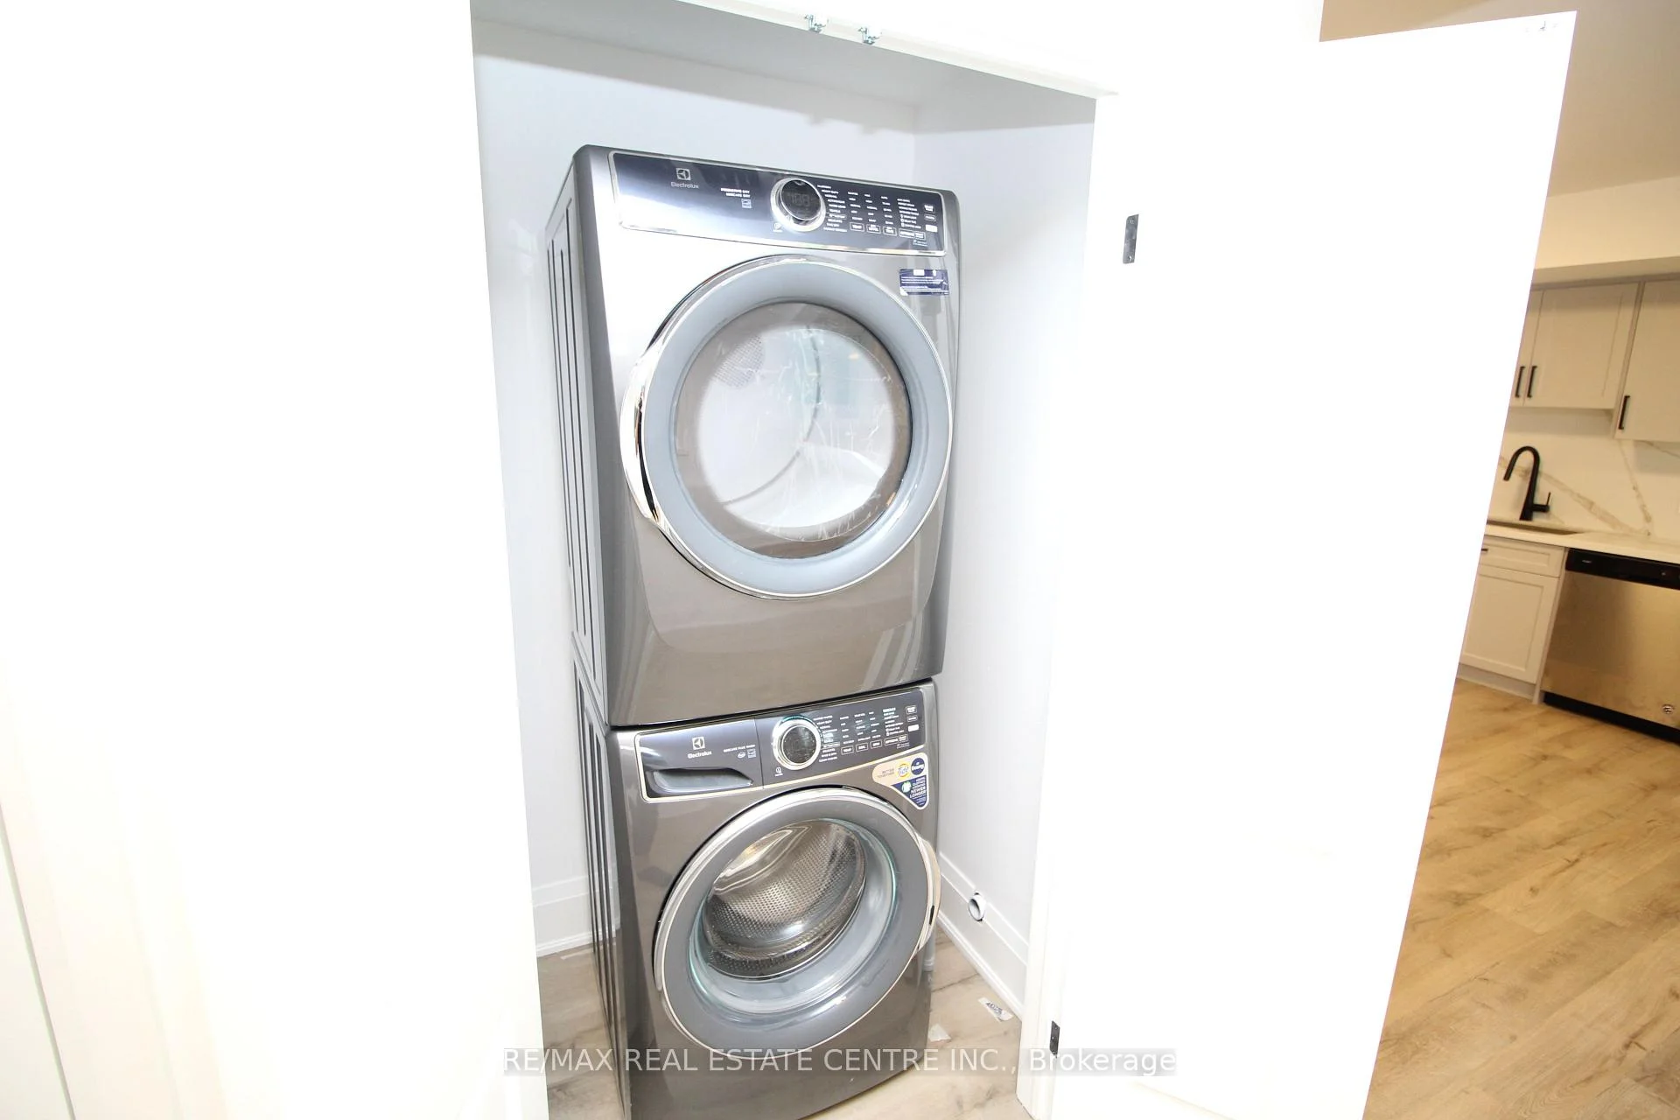
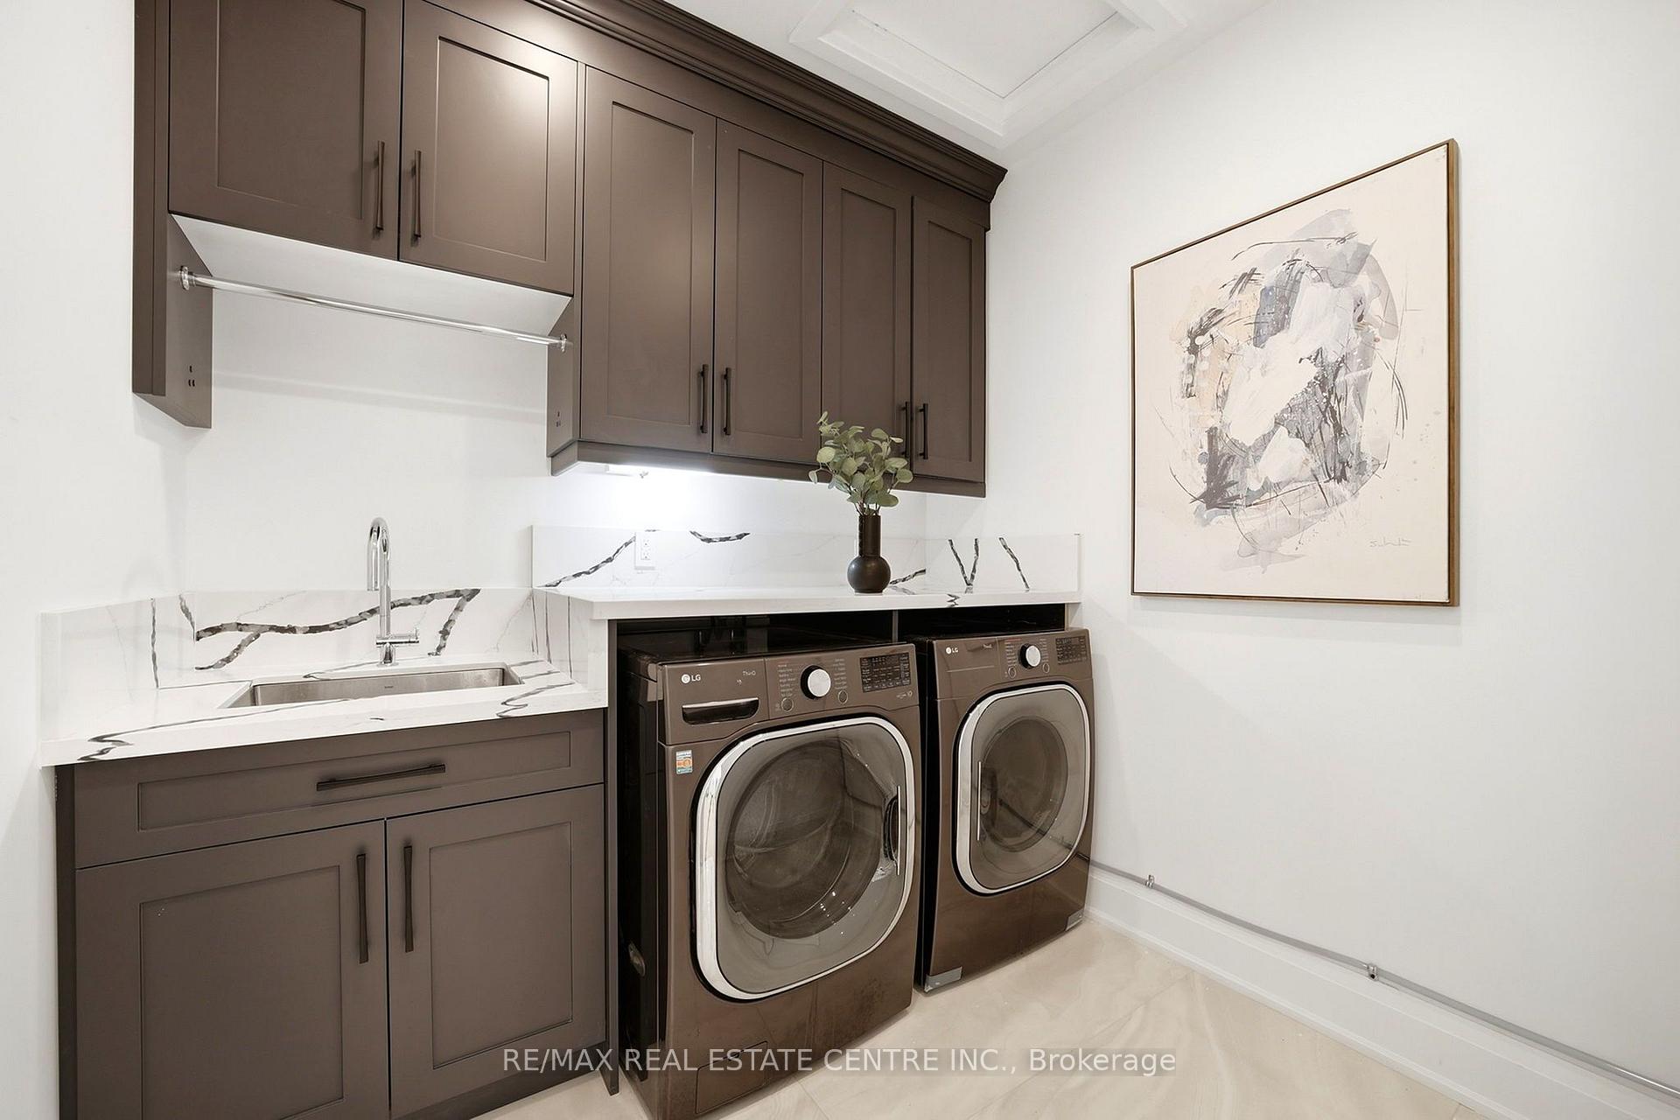
- Laundry Level
- Main Level
- Interior Extras
- Accessory Apartment, Auto Garage Door Remote, Bar Fridge, Built-In Oven, Central Vacuum, Countertop Range, In-Law Suite, Primary Bedroom - Main Floor, Propane Tank, Sump Pump, Water Heater, Water Softener, Water Treatment
- Fireplace/Stove
- Yes
- Fireplace Features
- Electric, Family Room
- Elevator
- Yes
Exterior Features
- Pool
- None
- Accessibility Features
- Elevator
Building
- Building Type
- Detached
- Building Style
- 2-Storey
- Approx Age
- 0-5
Construction
- Exterior Finish
- Brick, Stone
- Roof
- Shingles
- Foundation Details
- Poured Concrete
- Special Designation
- Unknown
Lot
- Lot Front
- 150.82 ft
- Lot Depth
- 313.03 ft
Inclusions
- Inclusions
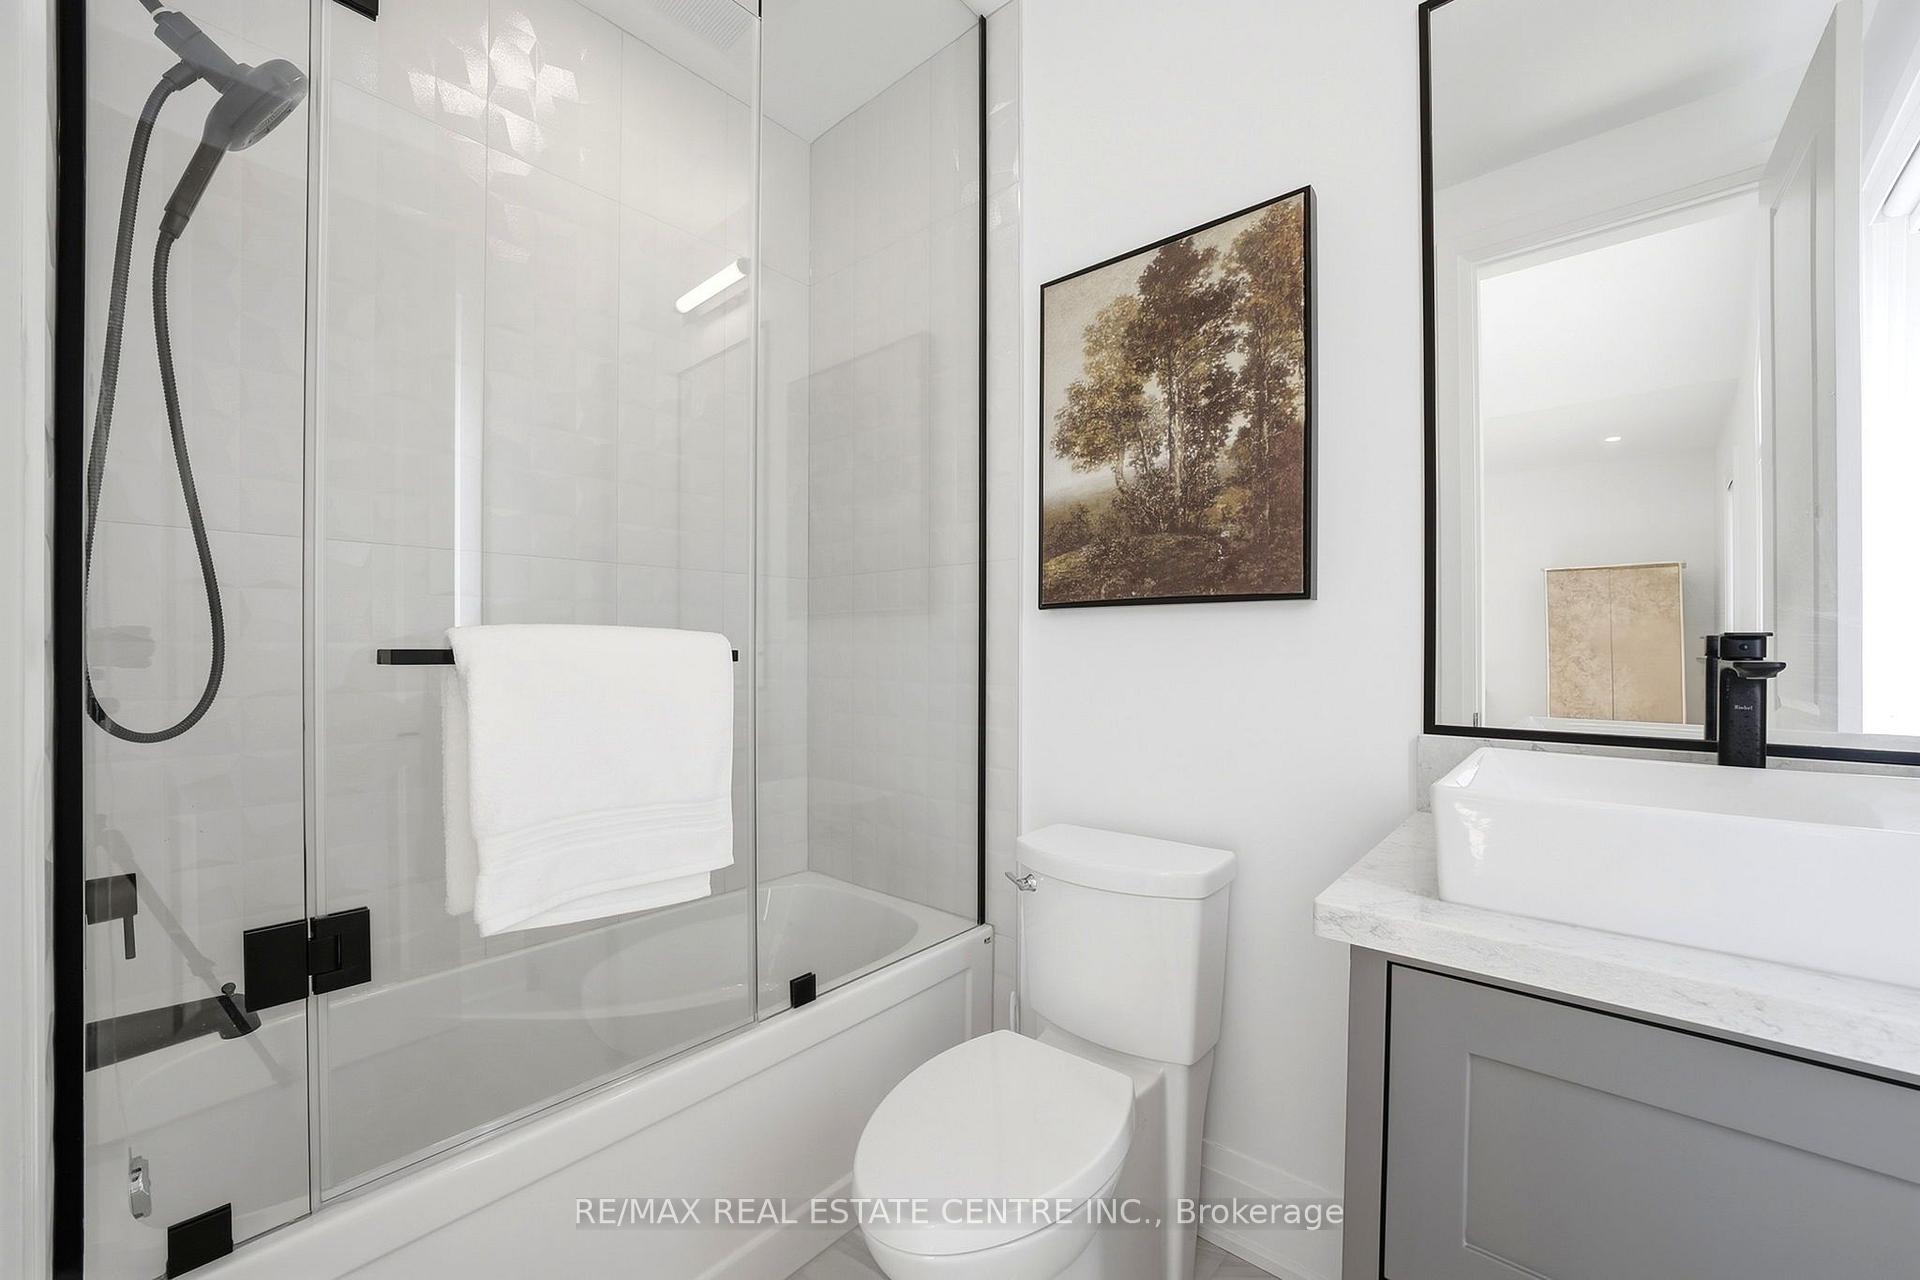
- All Existing Electrical Light Fixtures, All Existing Window Coverings, Kitchen Appliances, 2 Gas Fireplaces, 1 Electrical Fireplace, All Built-In Wall Speakers, Control 4 Smart Home Automation. Elevator, 4 Chainless Liftmaster Garage Door Openers, Luxury Grandeur Napa Valley Engineered Hardwood Throughout. Porcelain Flooring Throughout Foyer And Kitchen. Grandeur Luxury Vinyl Plank Flooring Throughout Basement. Heated Floor In 2 Primary Bedrooms. Steam Shower. Main Chandelier With Built in Lift. Central Vacuum. Custom Mahogany Wood Front Door. 2 Mitsubishi Ductless Heat Pumps. And Fully Waterproof Composite Backyard Deck.
Parking & Garages
- Garage Type
- Attached
- Garage Spaces
- 4
- Parking Spaces
- 20
- Total Garage And Parking Spaces
- 24
Heating & Cooling
- Heat Source
- Gas
- Heat Type
- Forced Air
- Air Conditioning
- Central Air
- Water
- Well
- Sewers
- Septic
- Natural Gas
- No
- Hydro
- Available
- Cable
- Available
- Telephone
- Available
- Bedrooms
- 6 + 2
- Washrooms
- 9
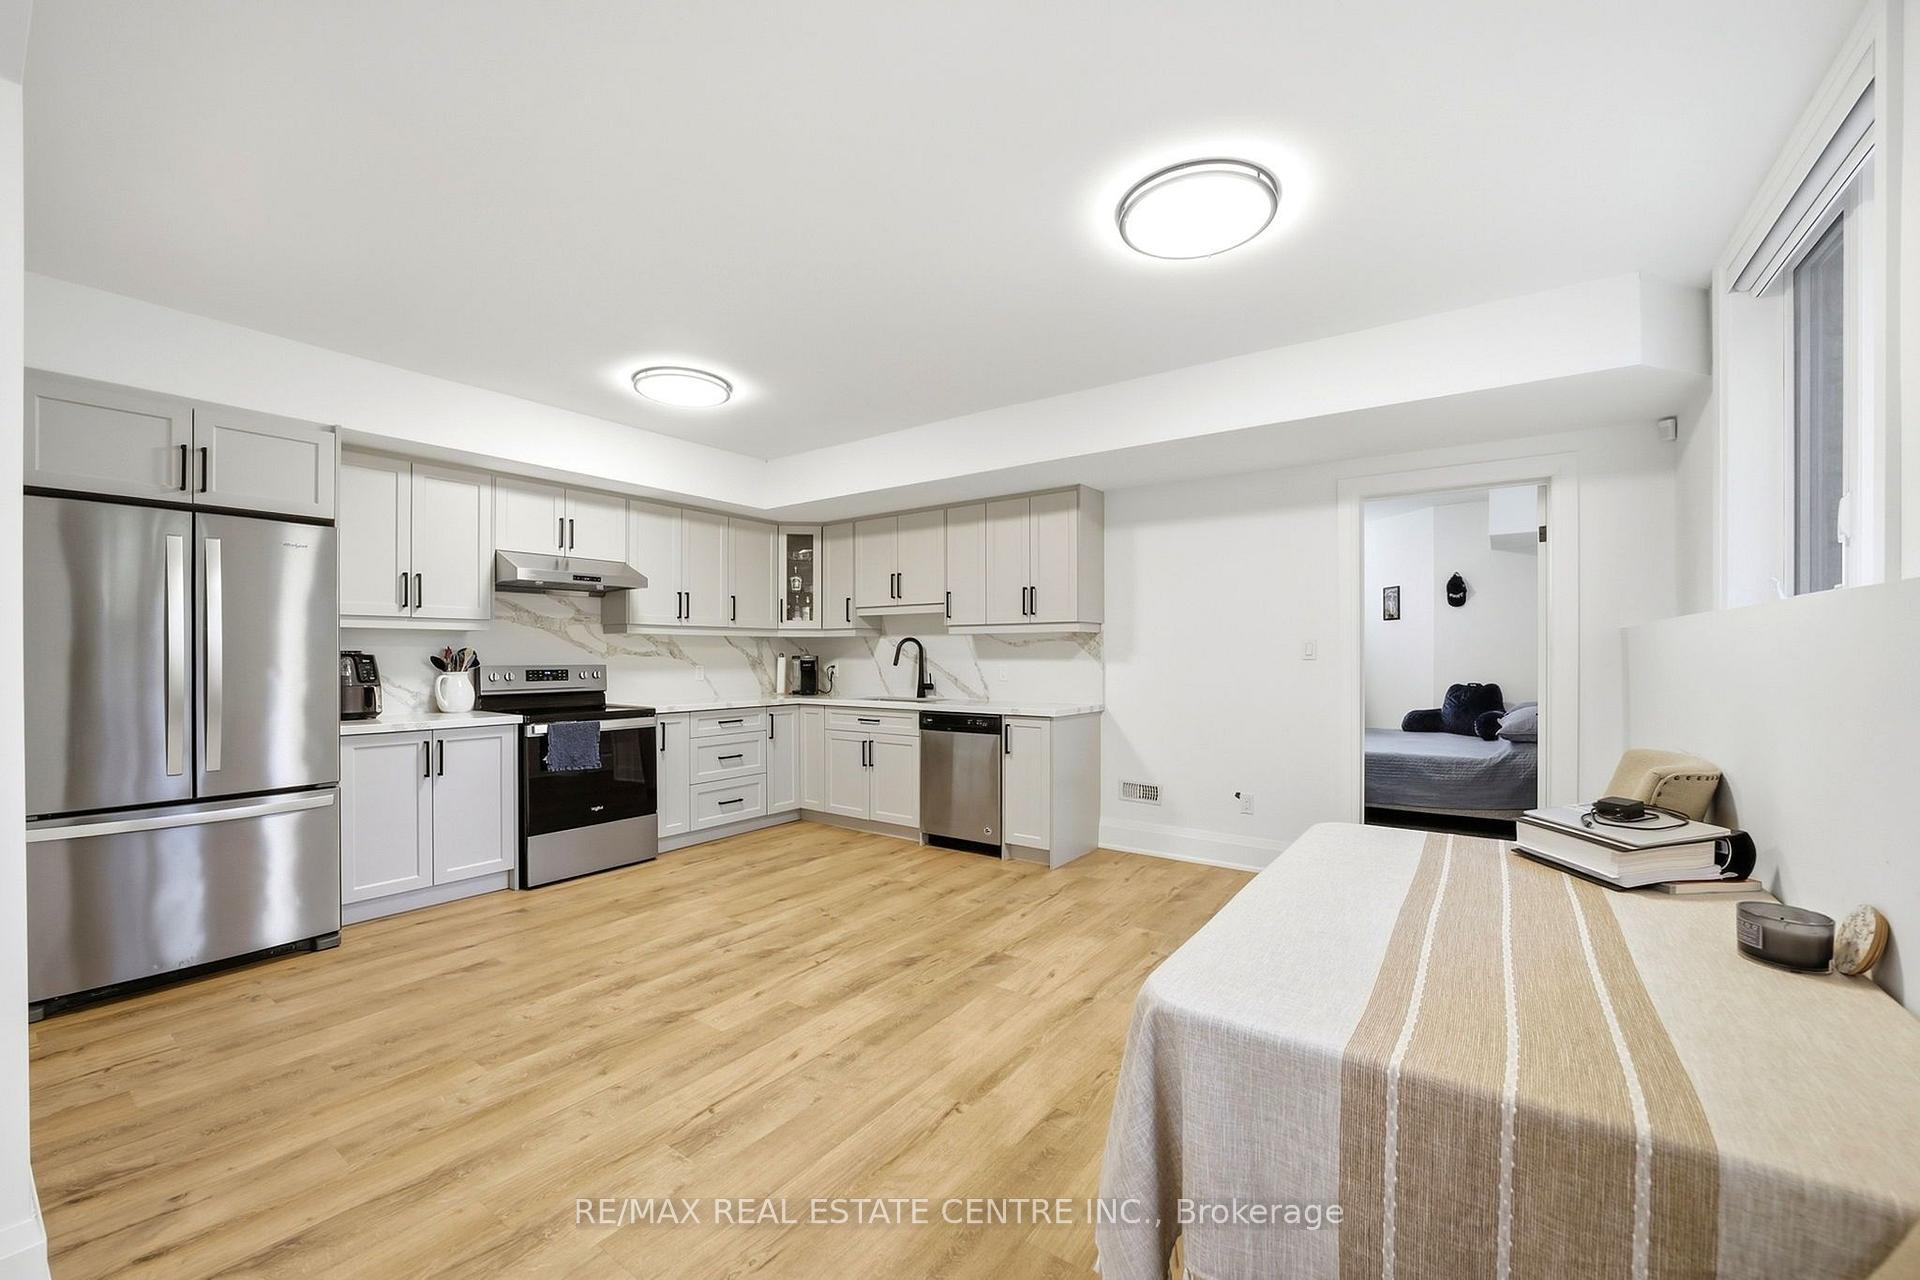
- Kitchens
- 3
- Family / bonus room
- Yes
Room sizes
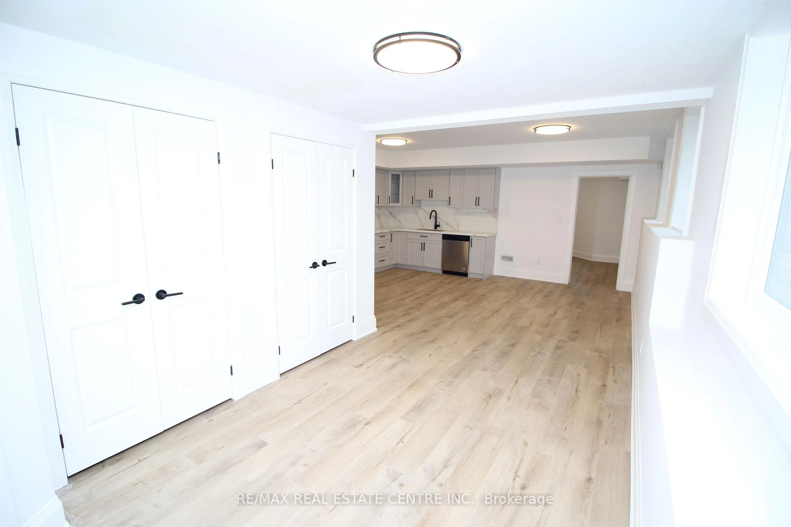
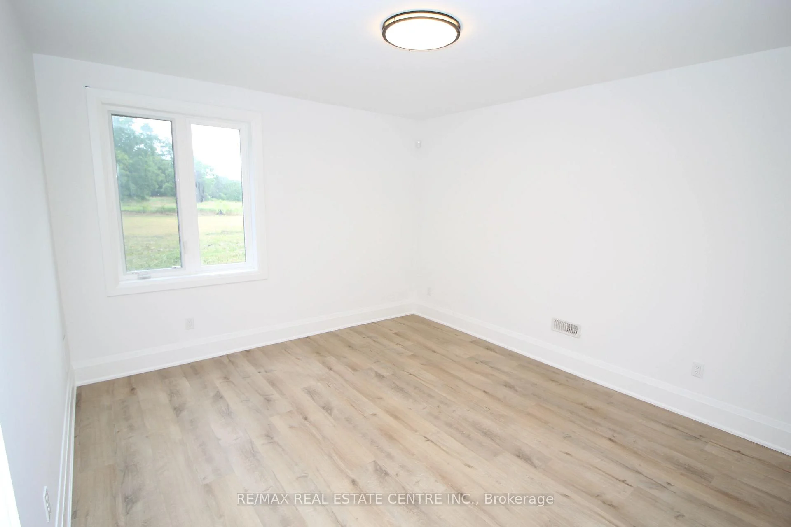
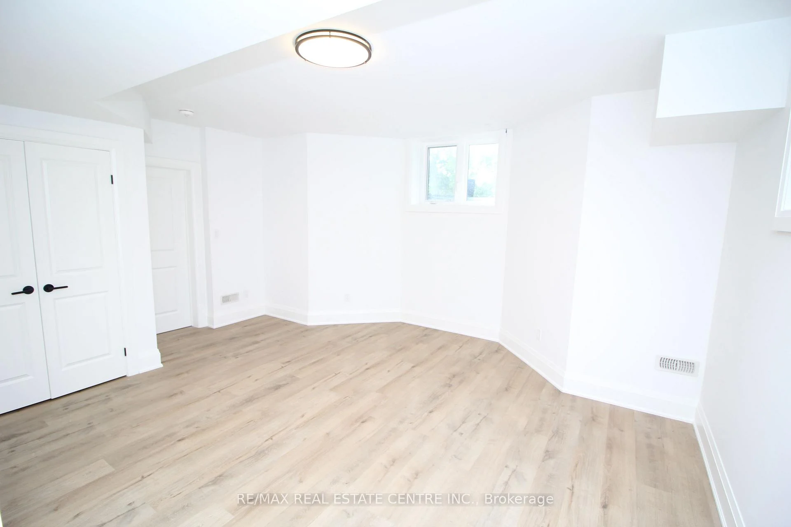
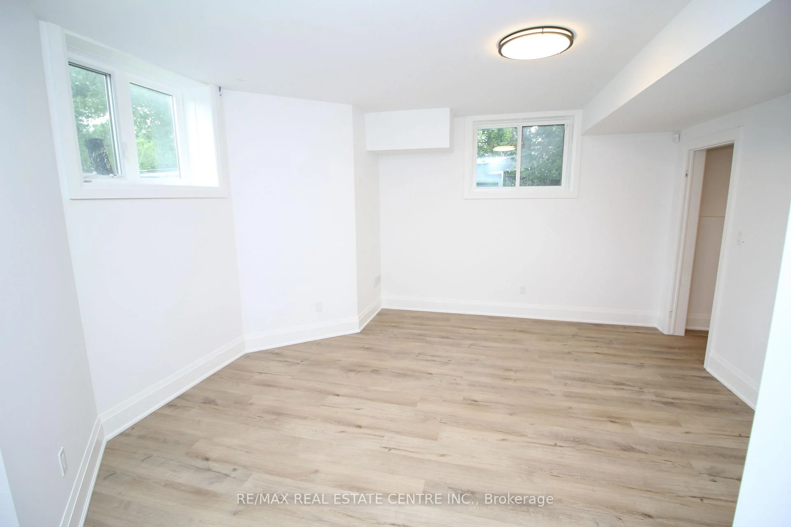
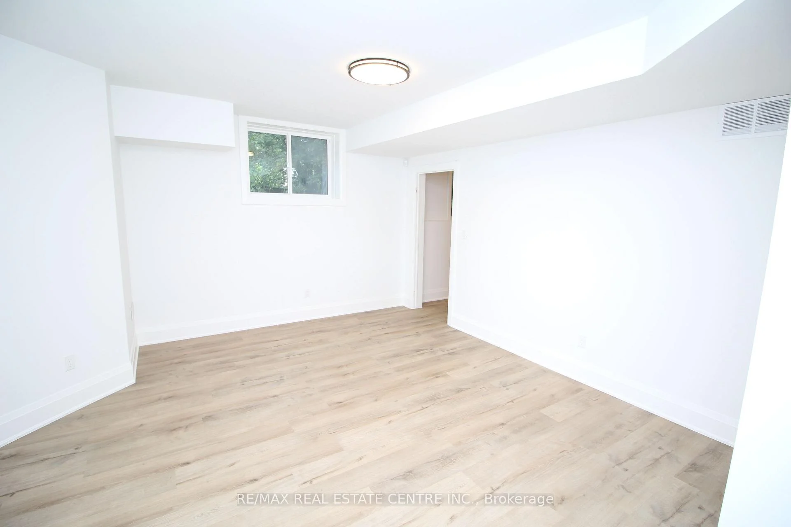
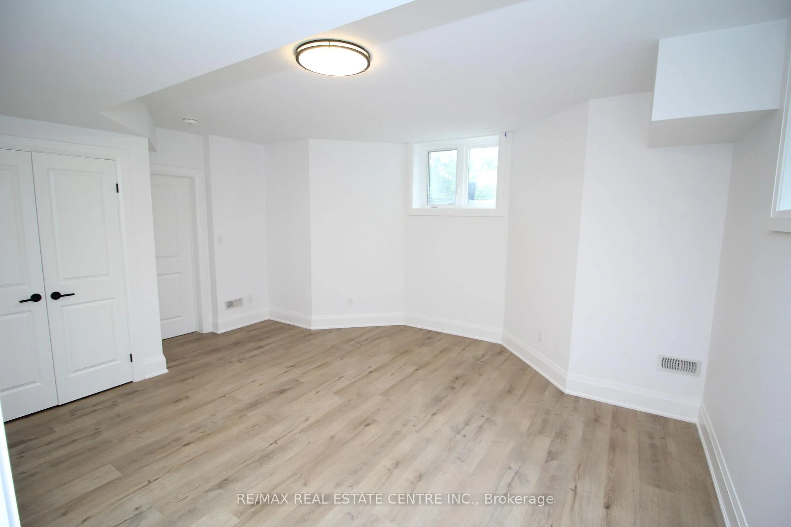
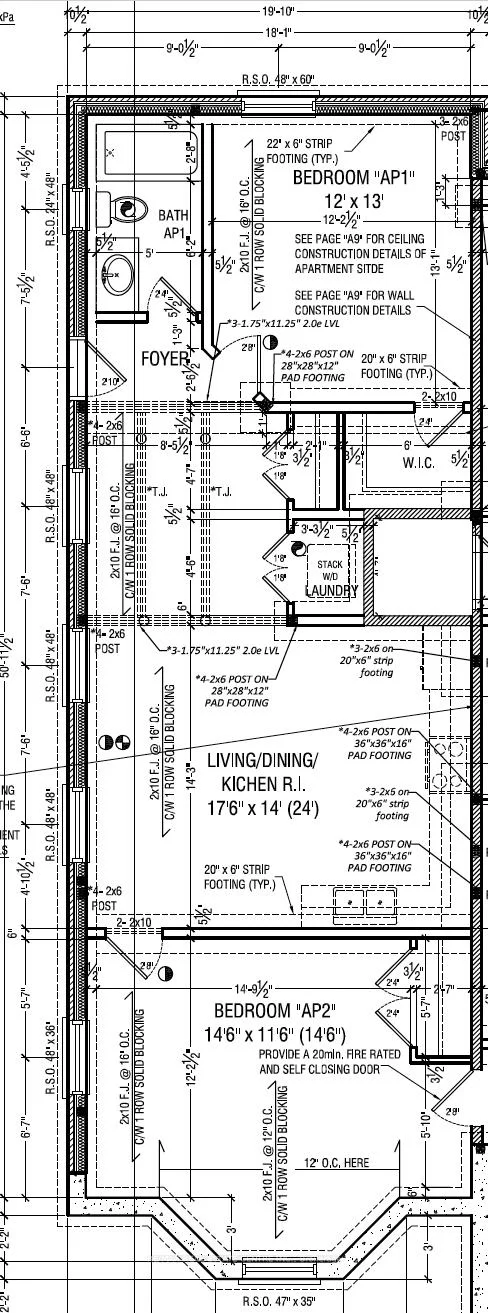
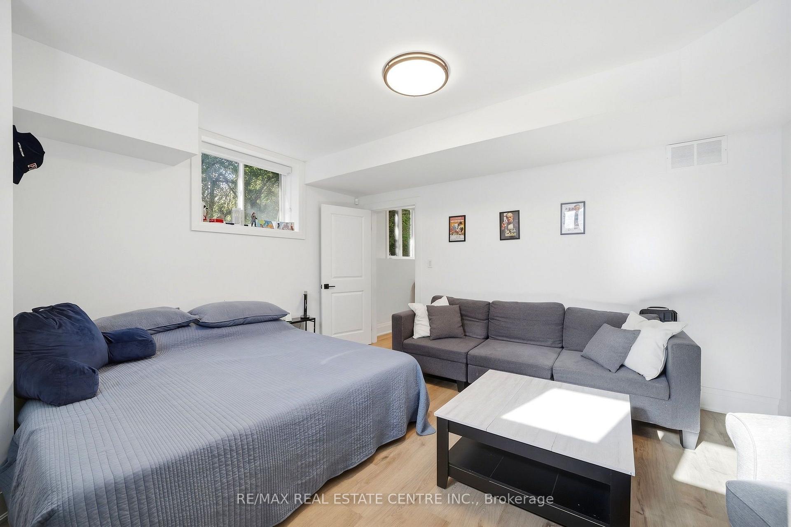
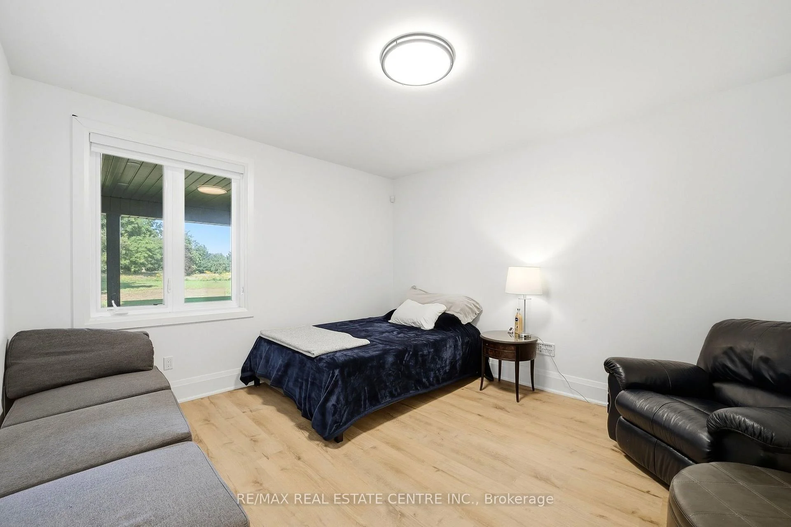
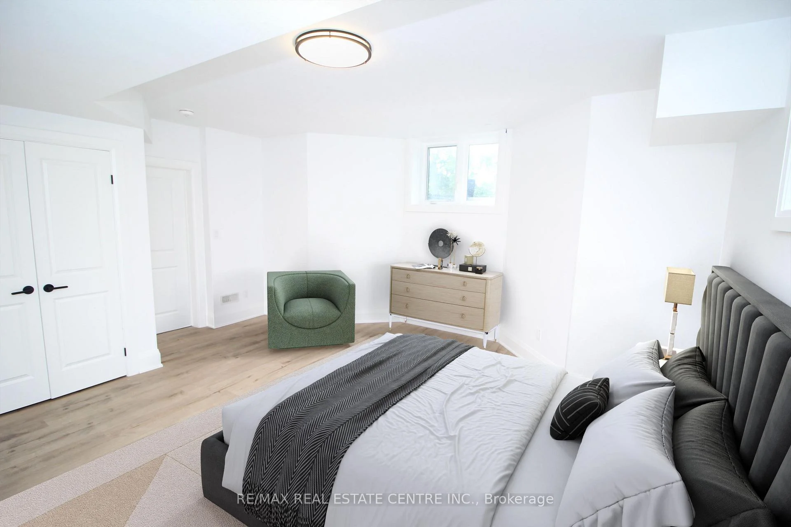
- Bedroom—Basement level, Vinyl Floor, Walk-In Closet(s), Above Grade Window
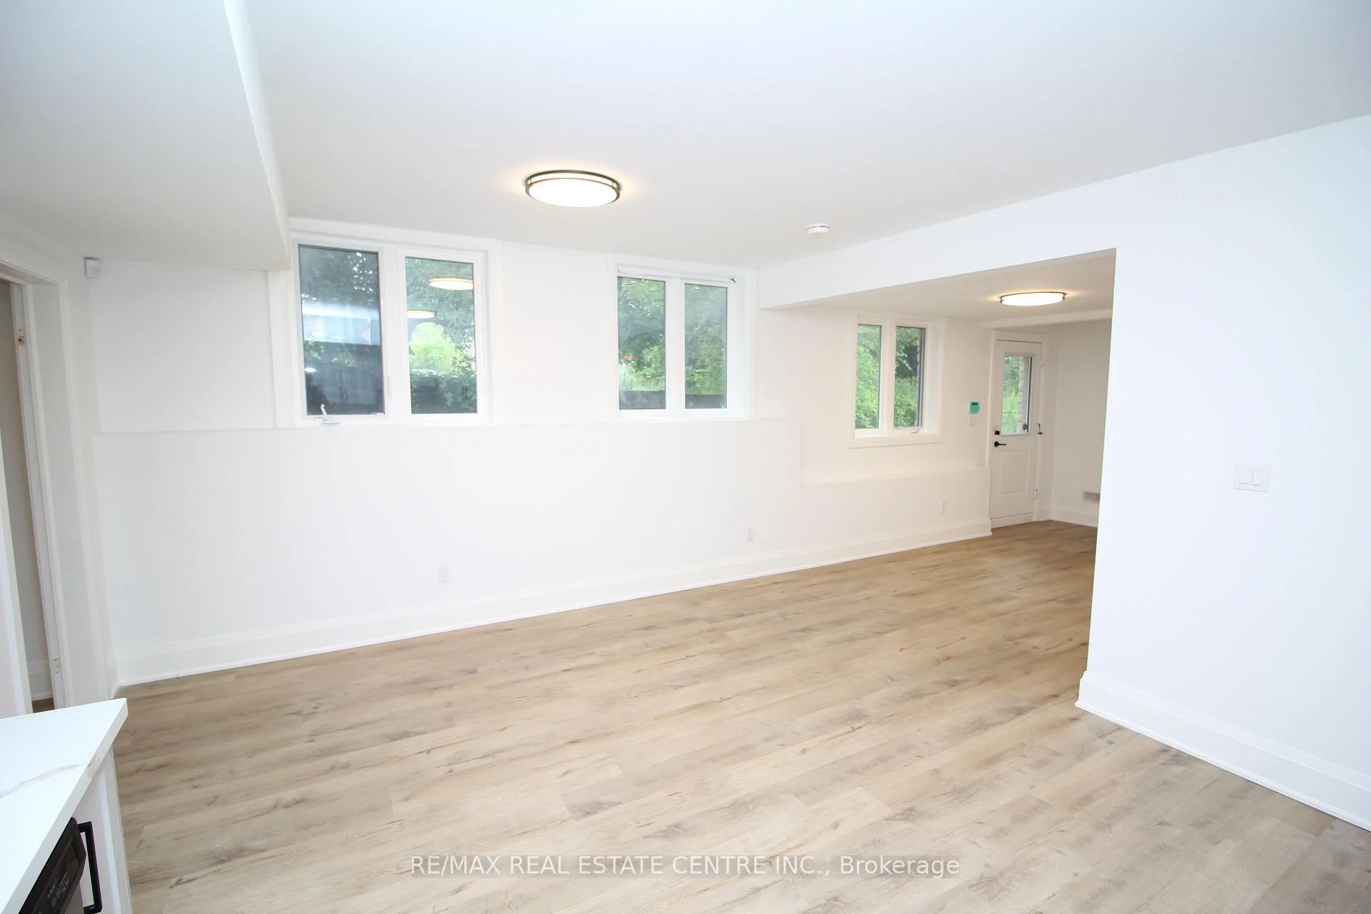
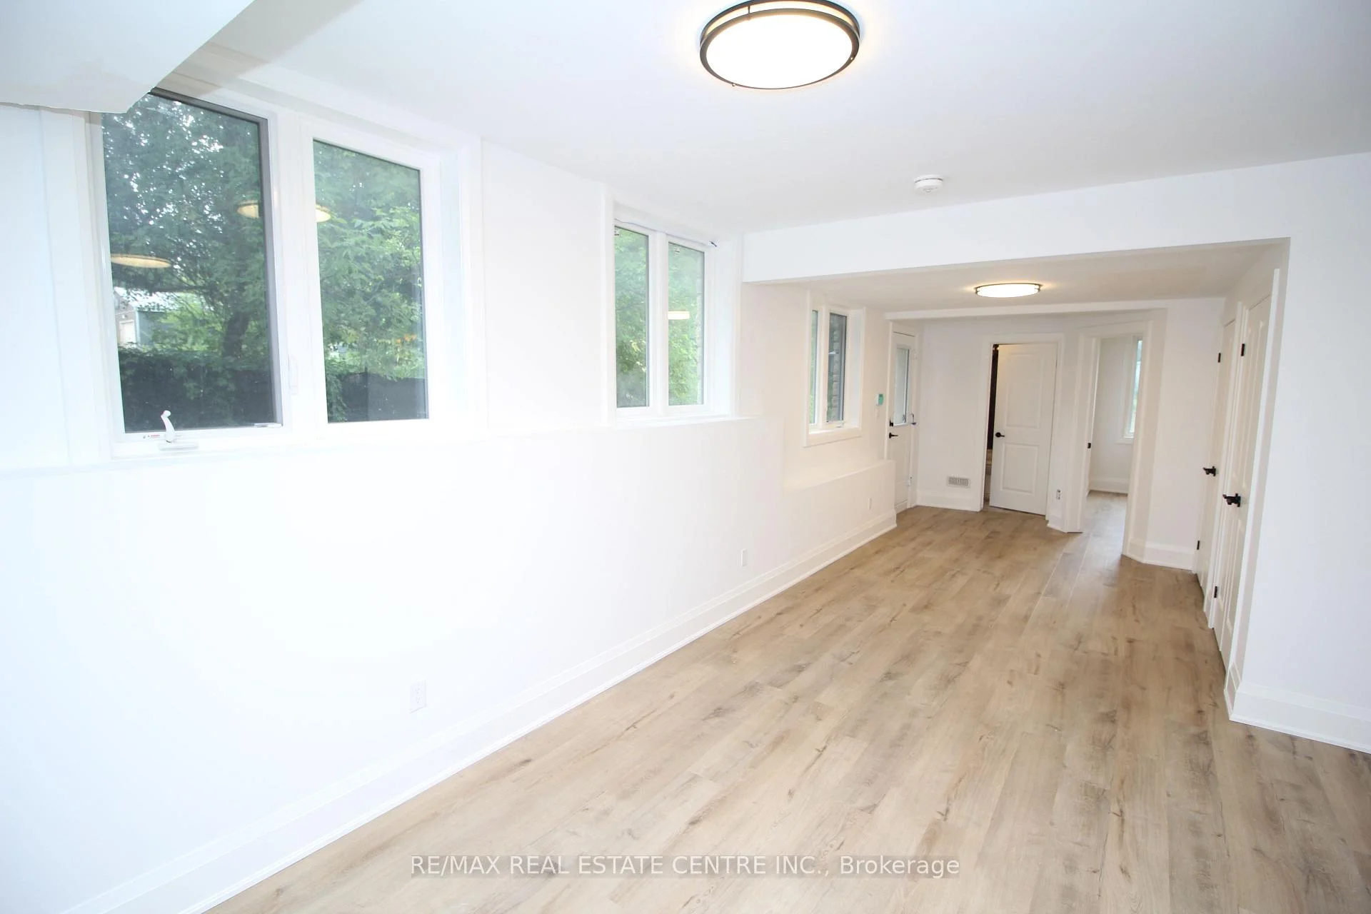
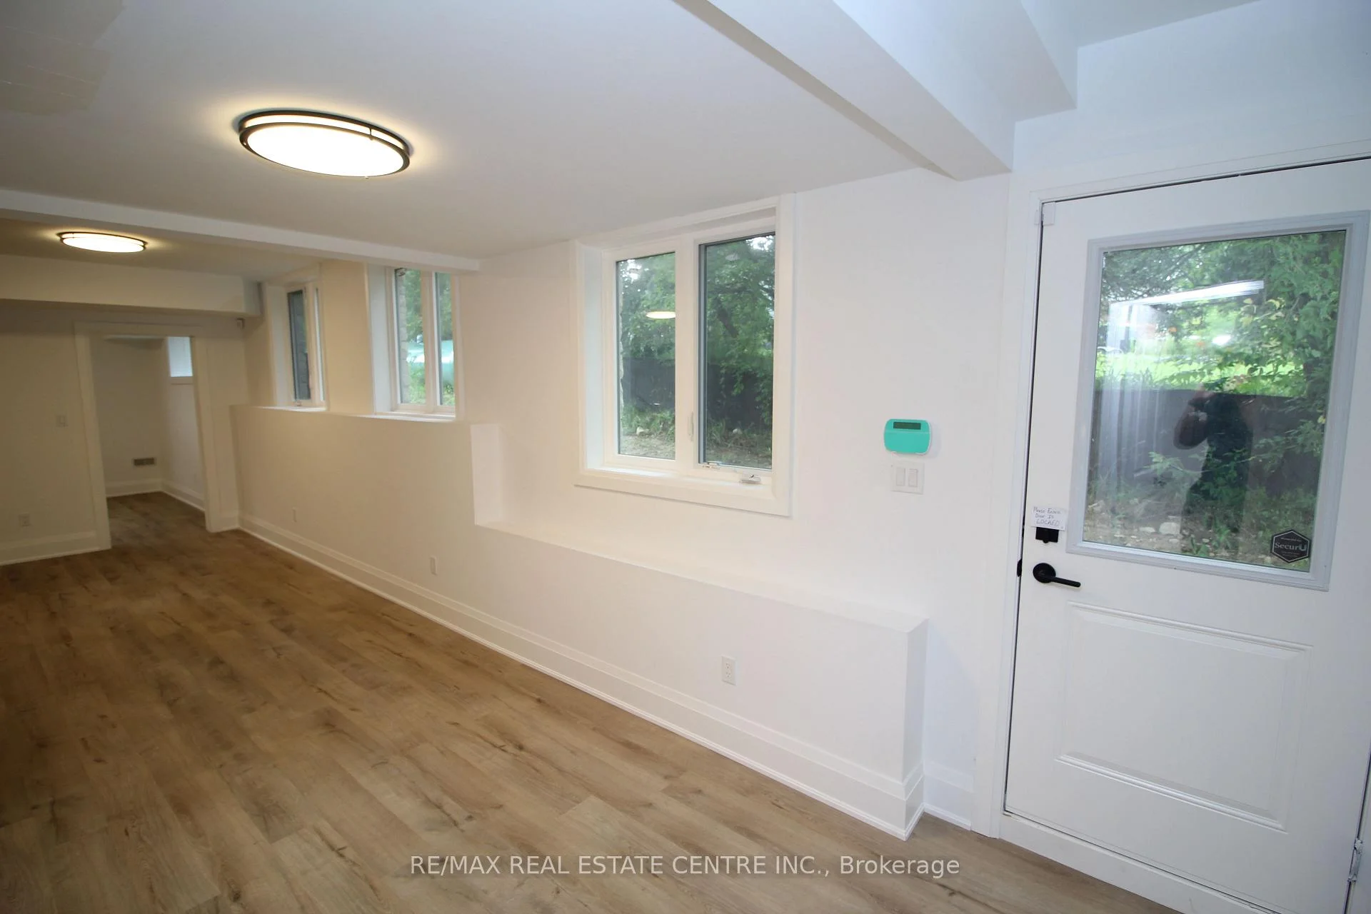
- Dining Room—Basement level, Vinyl Floor, Combined w/Living, Large Window
- Living Room—Basement level, Vinyl Floor, Combined w/Dining, Large Window
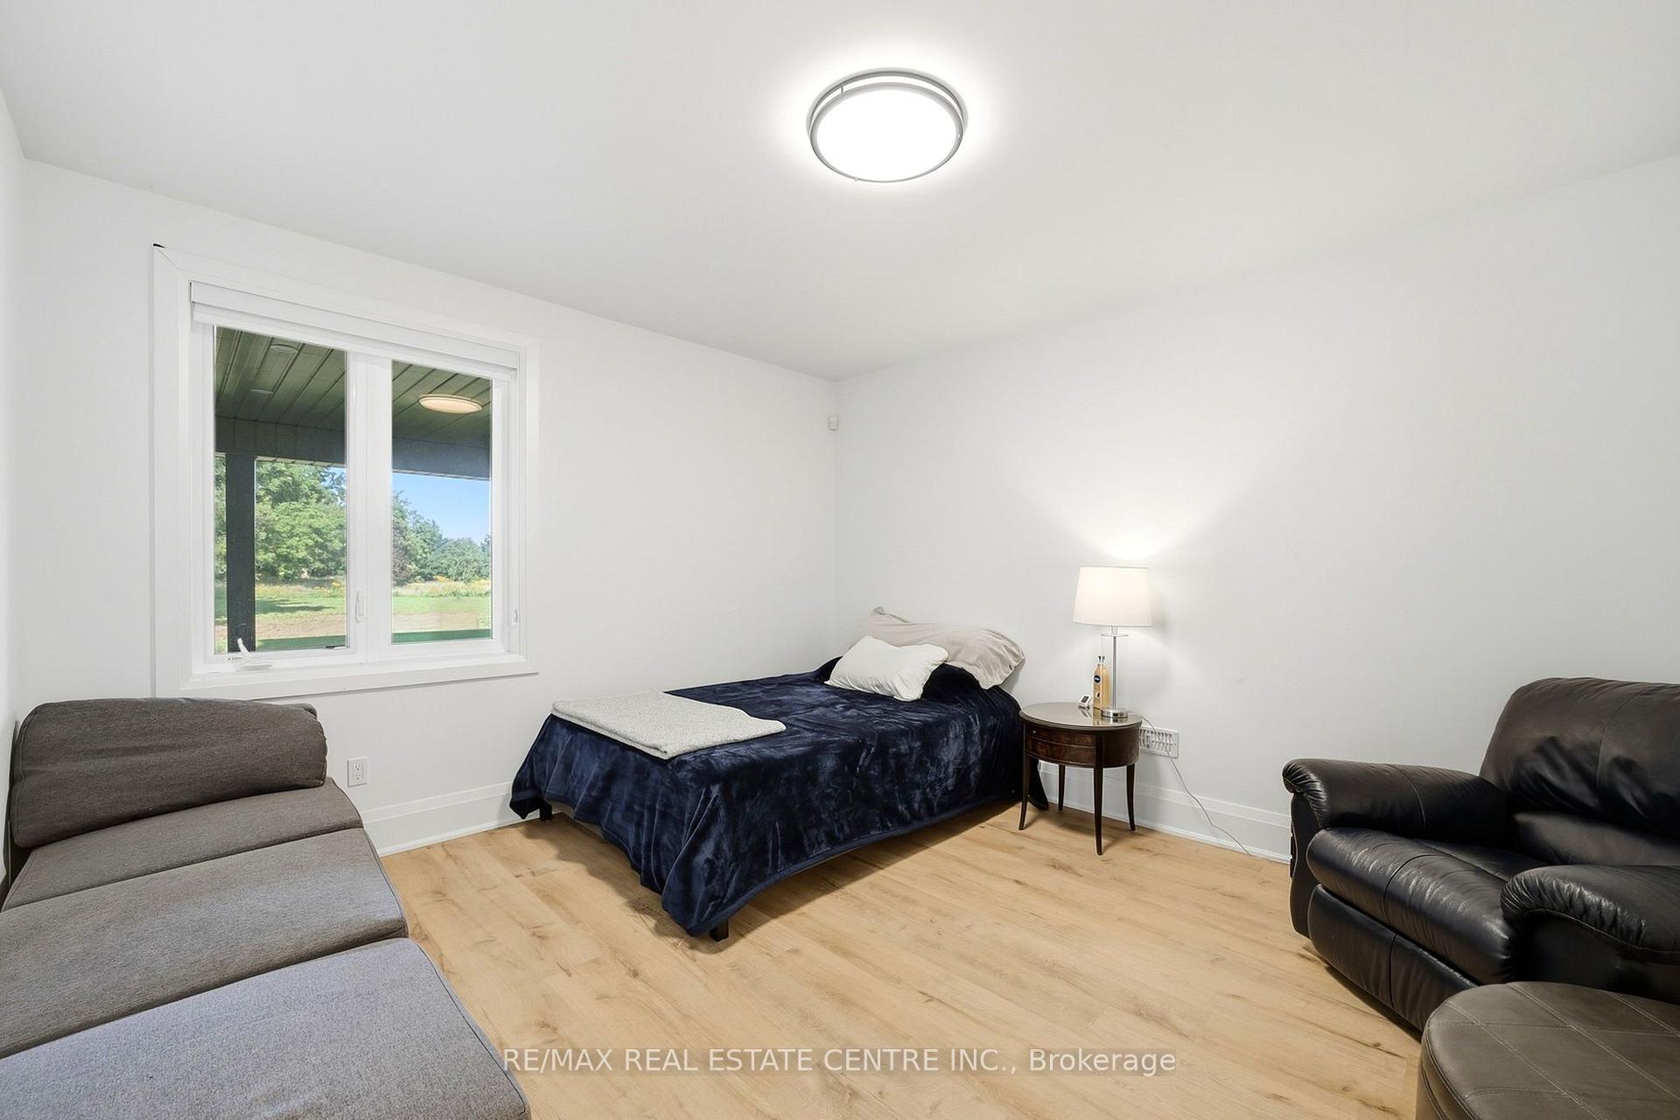
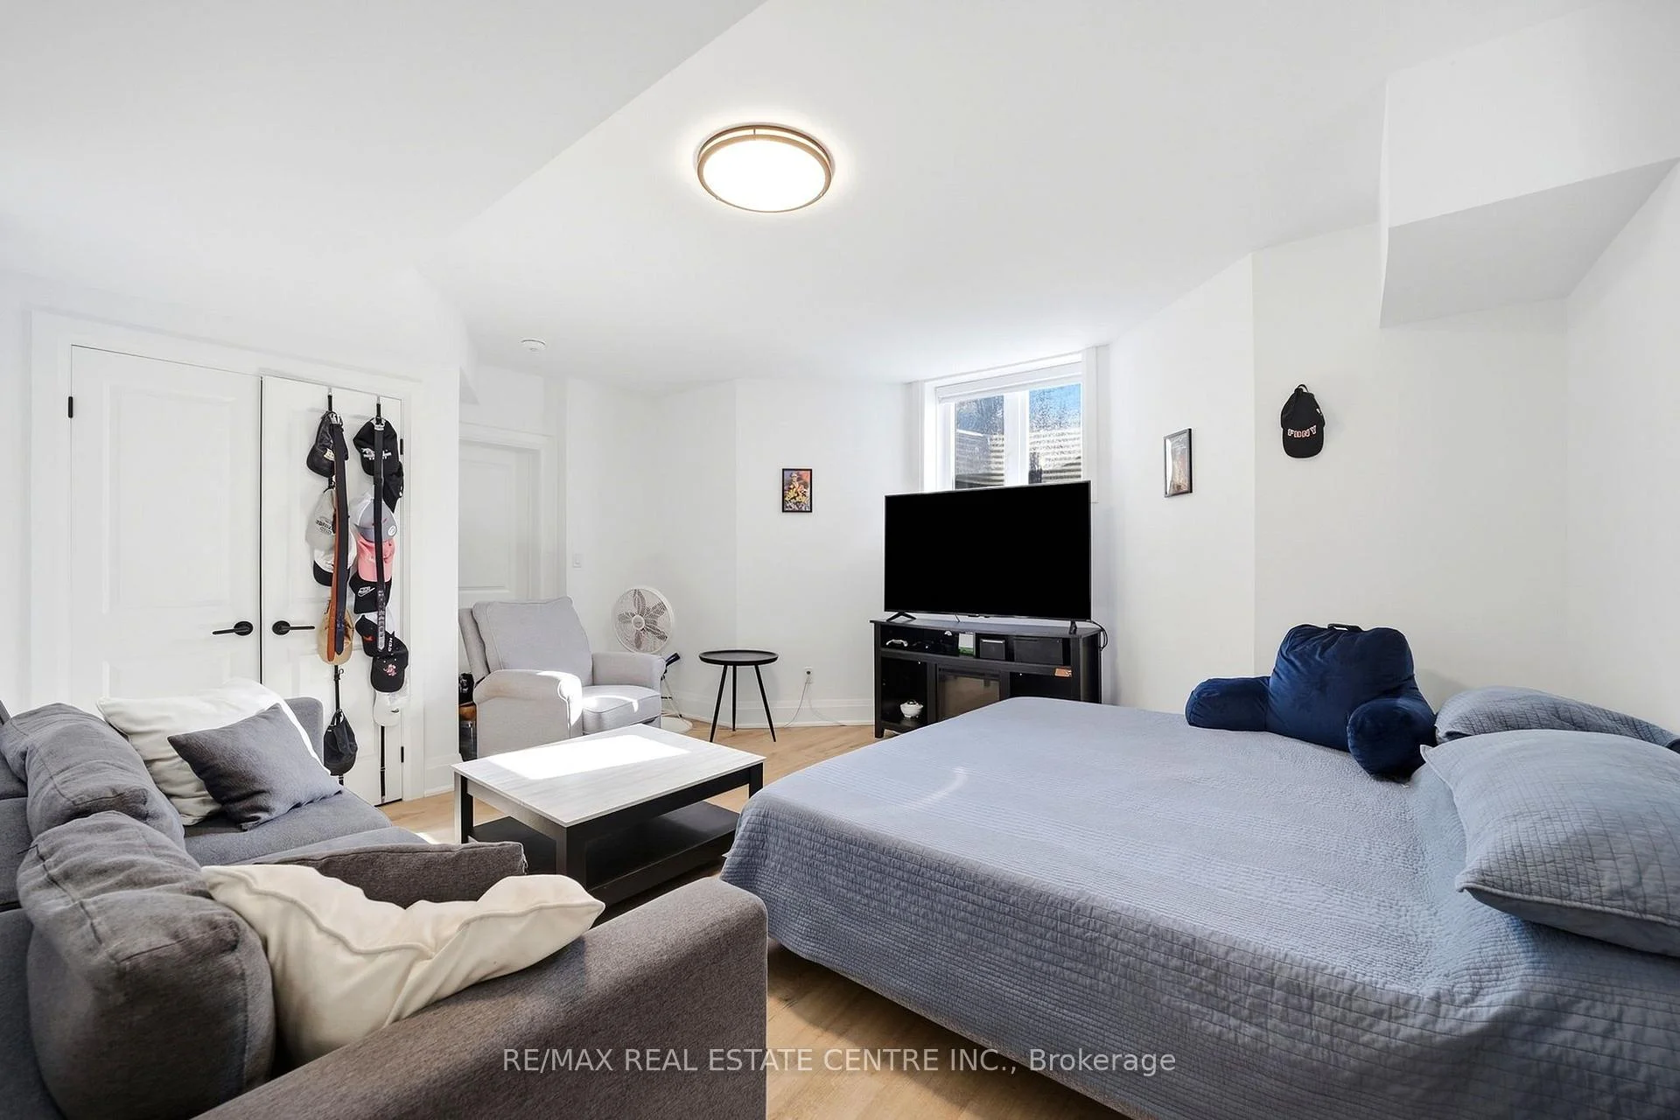
- Bedroom 2—Basement level, Vinyl Floor, B/I Closet, Large Window
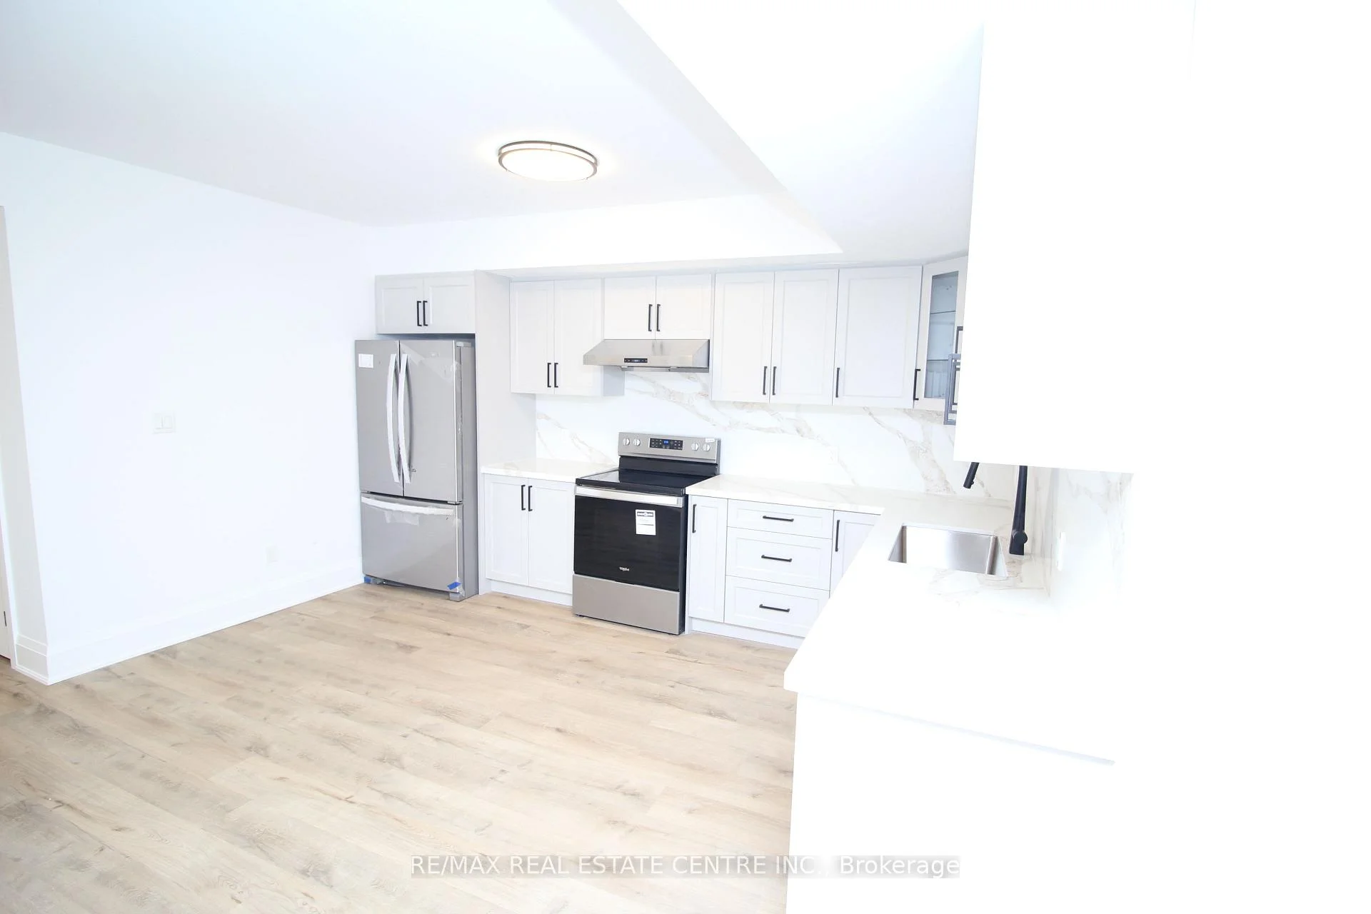
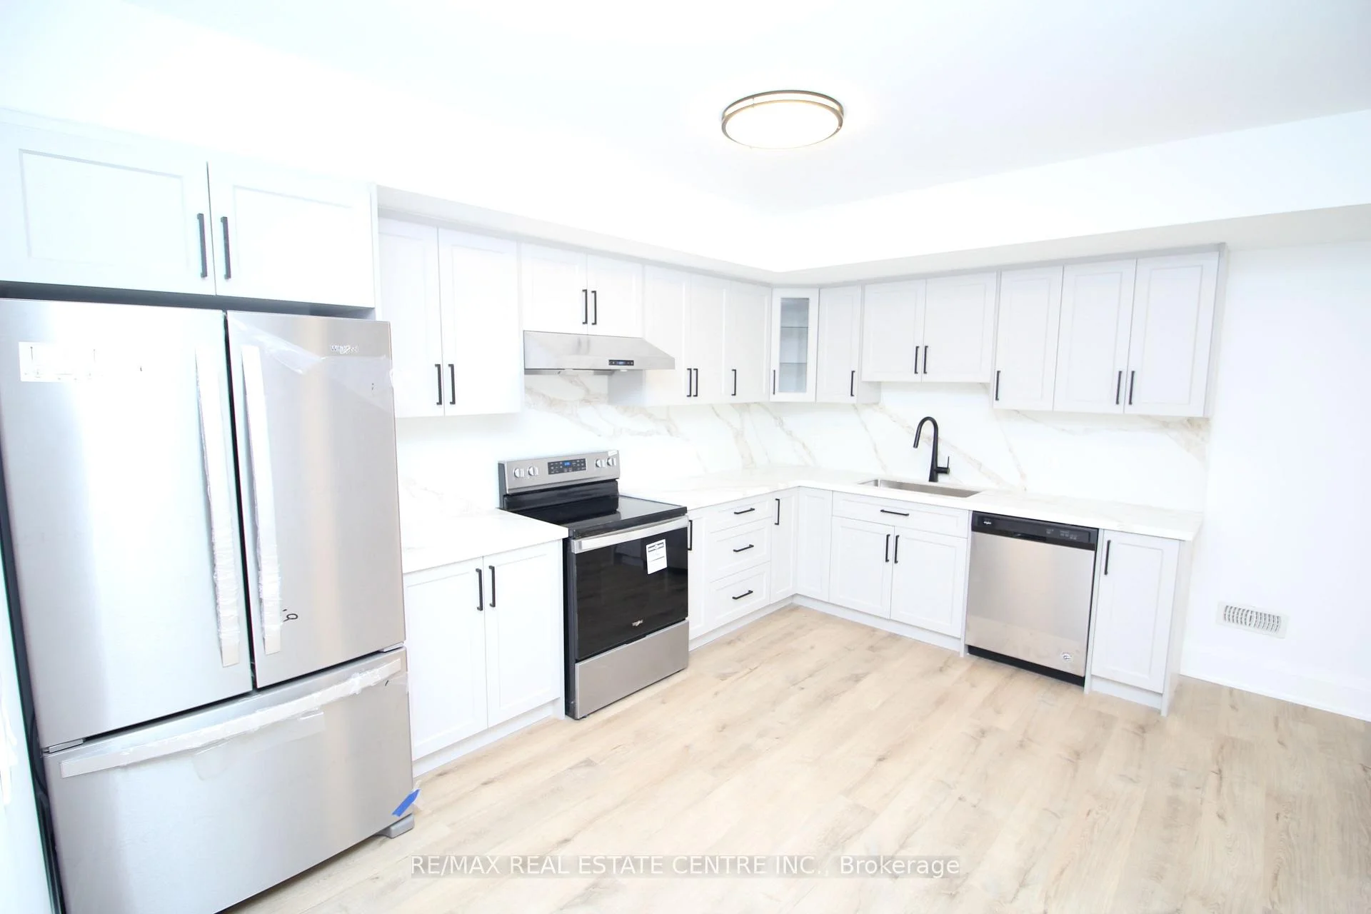
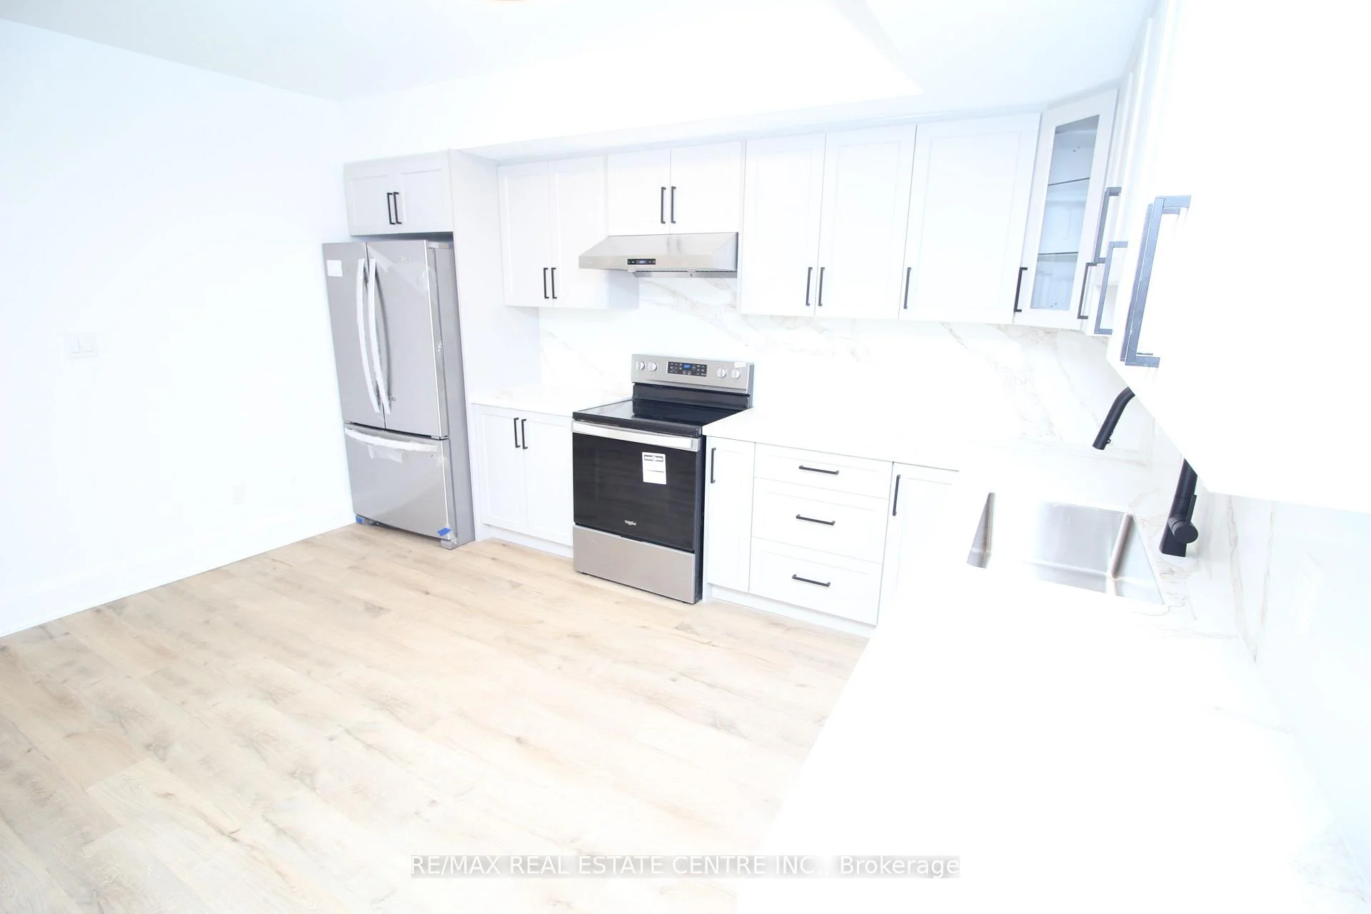
- Kitchen—Basement level, Vinyl Floor, Stainless Steel Appl, Quartz Counter
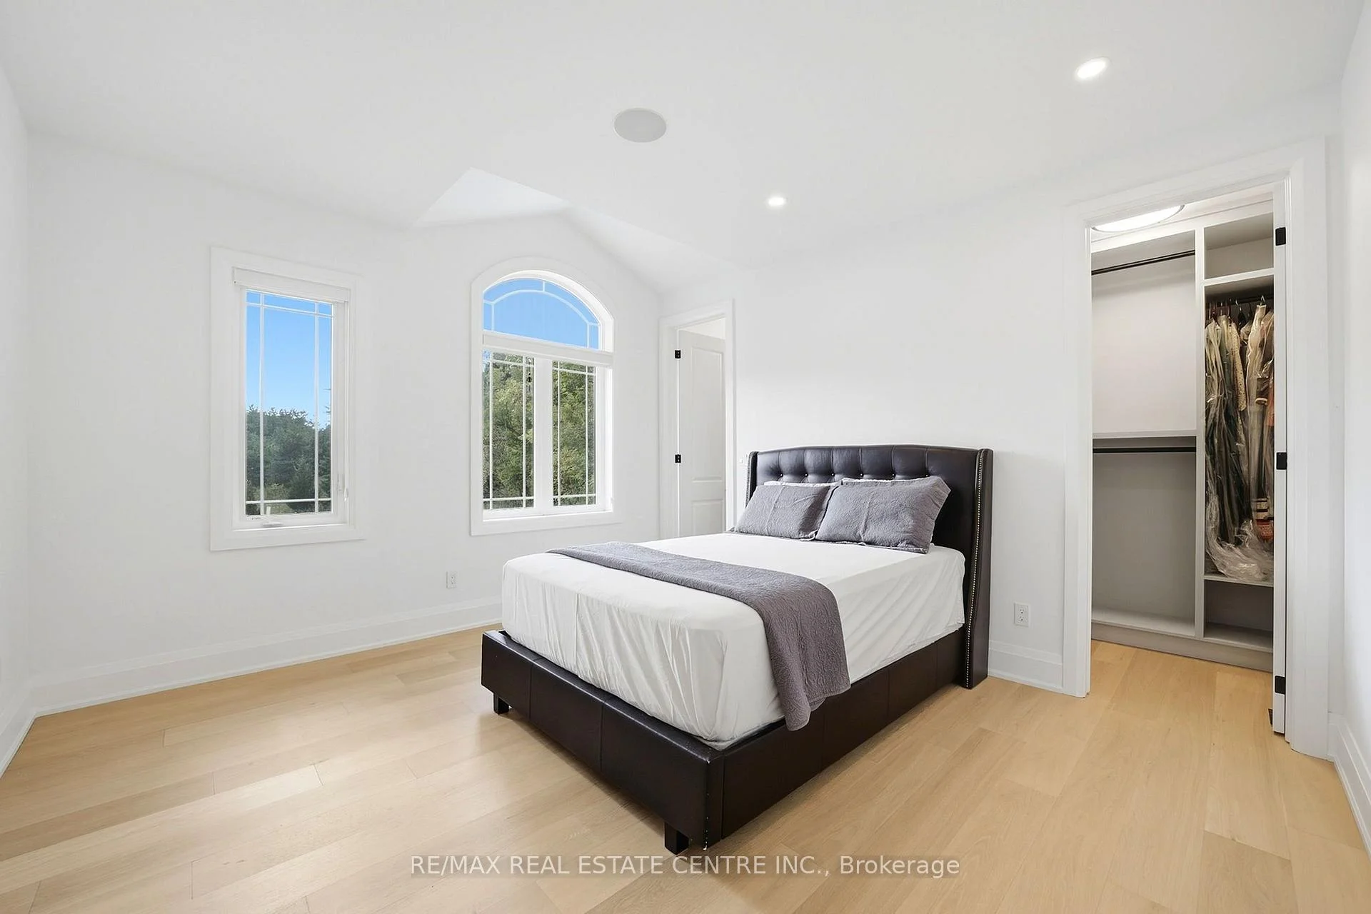
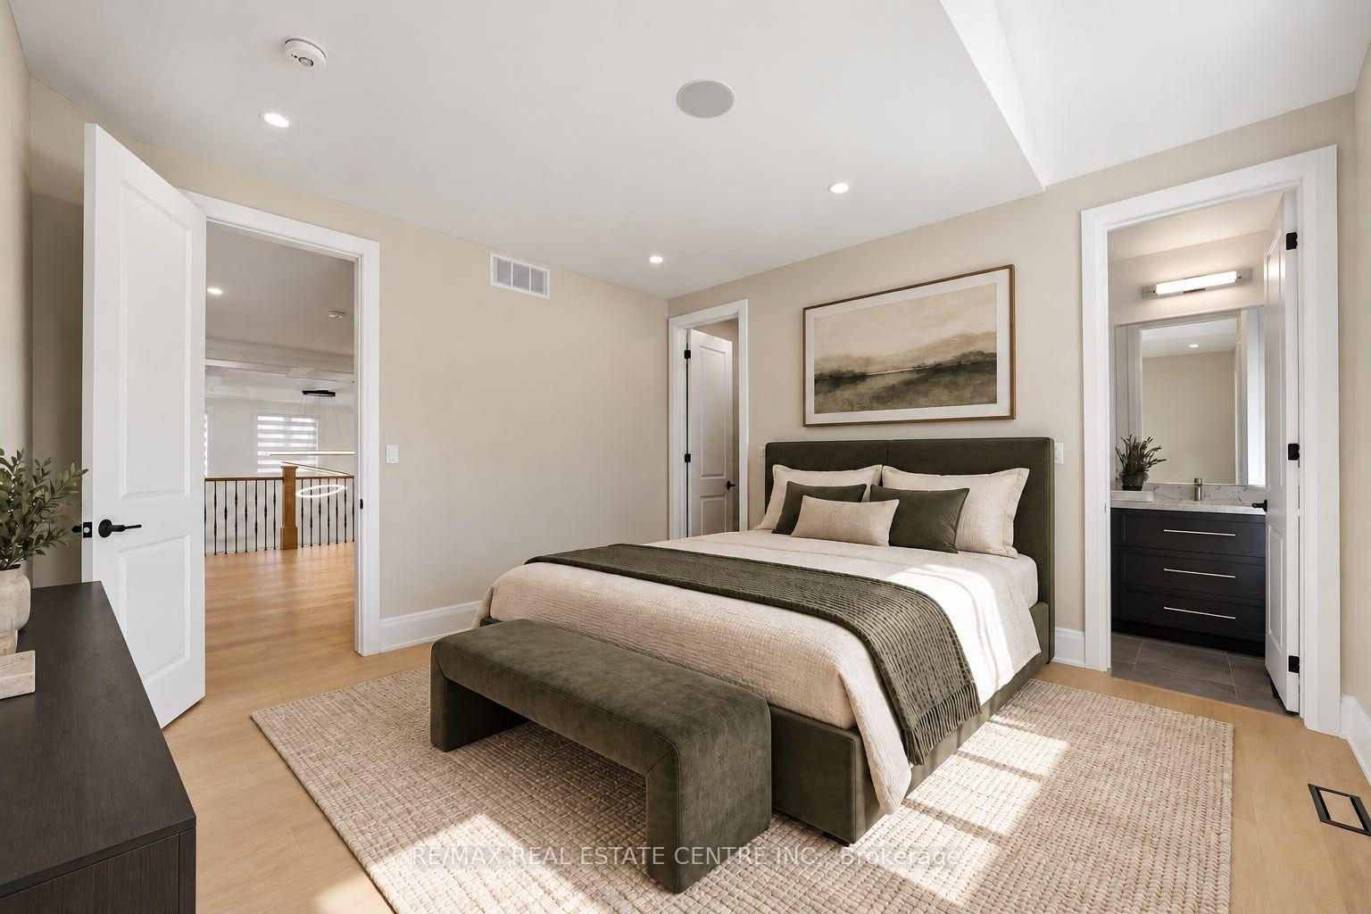
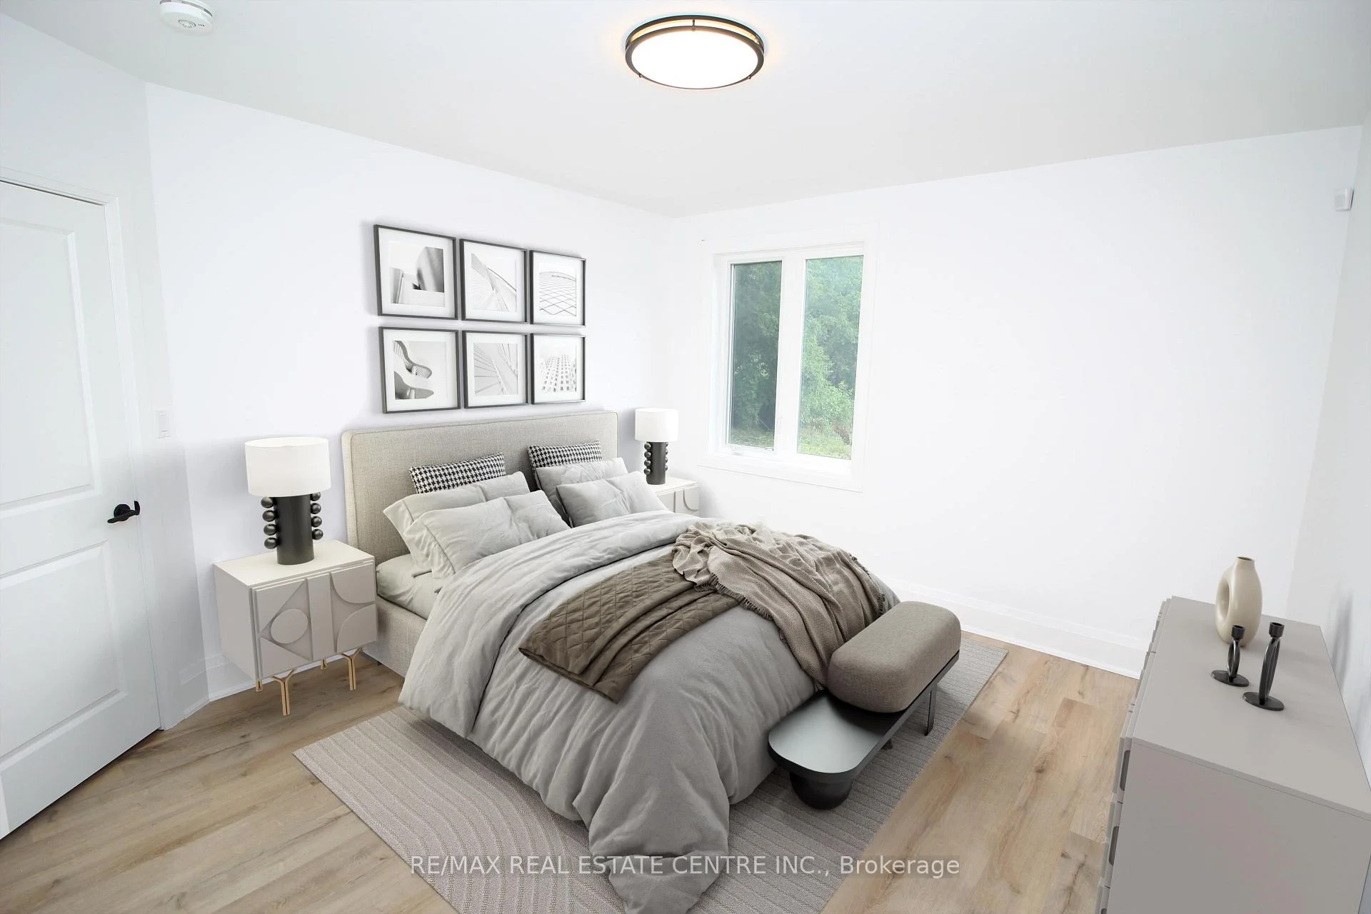
- Bedroom 3—Second level, Hardwood Floor, Walk-In Closet(s), 4 Pc Ensuite
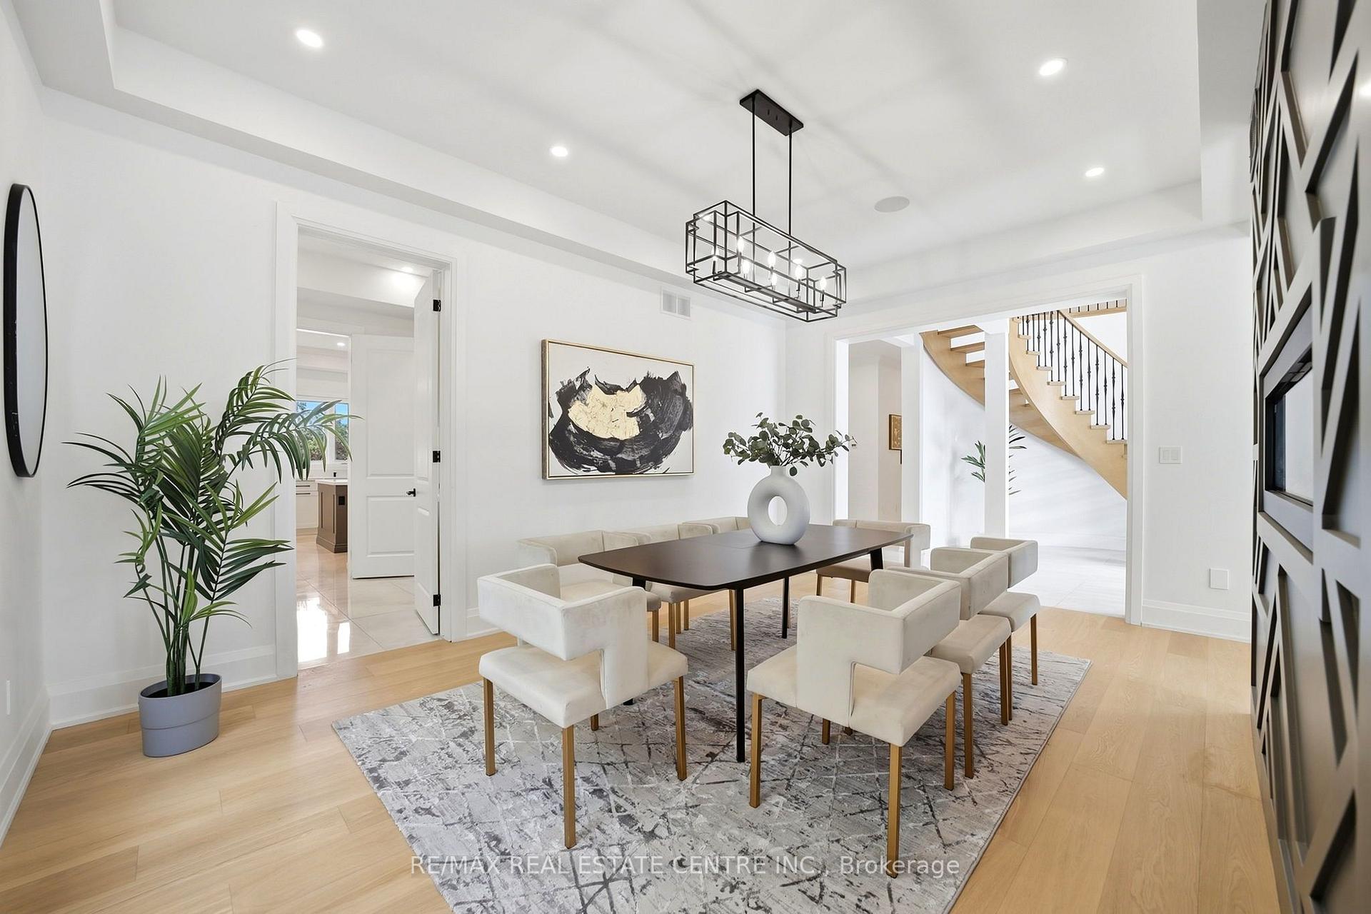
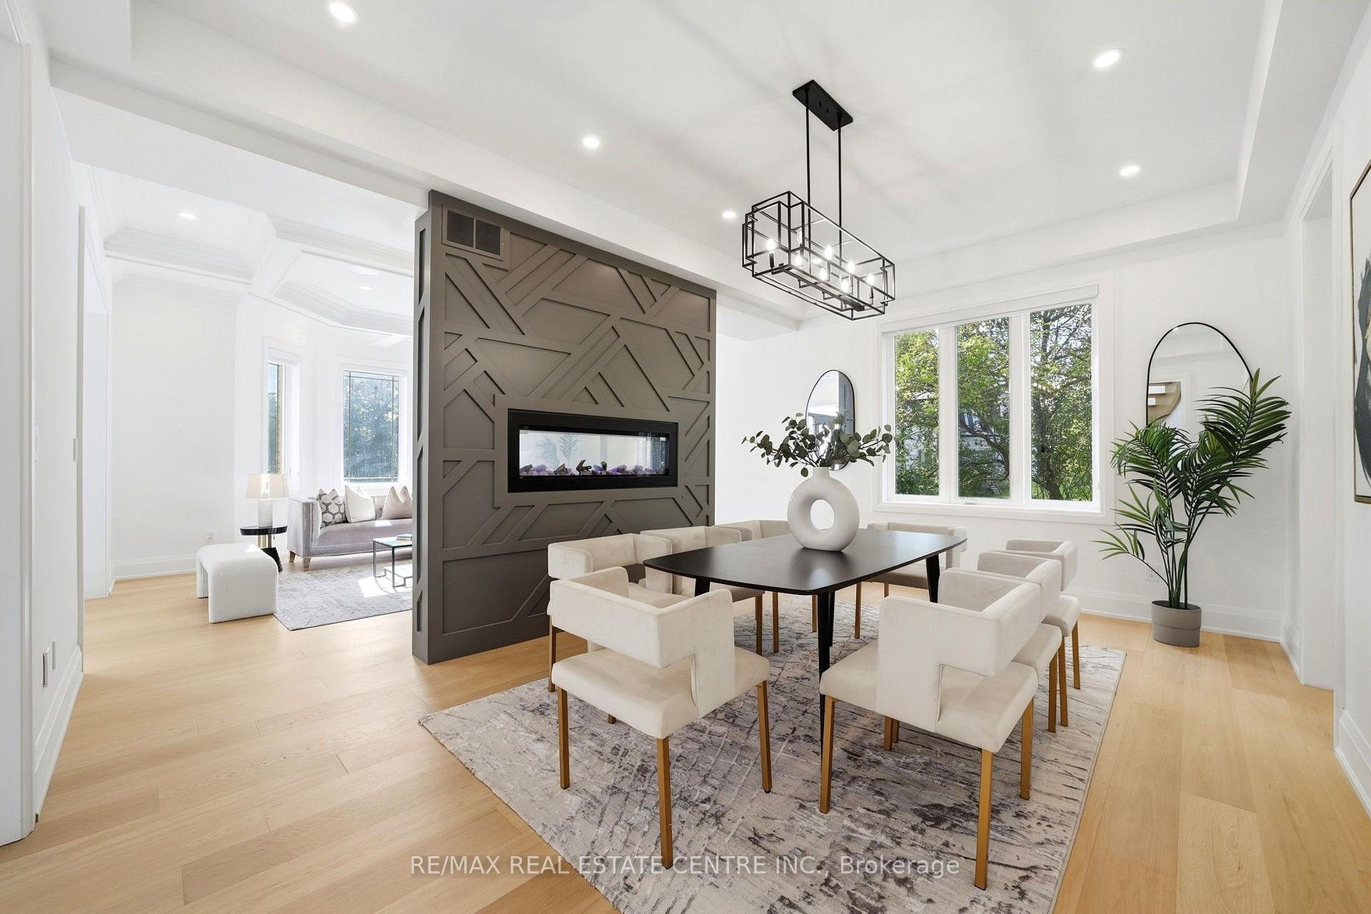
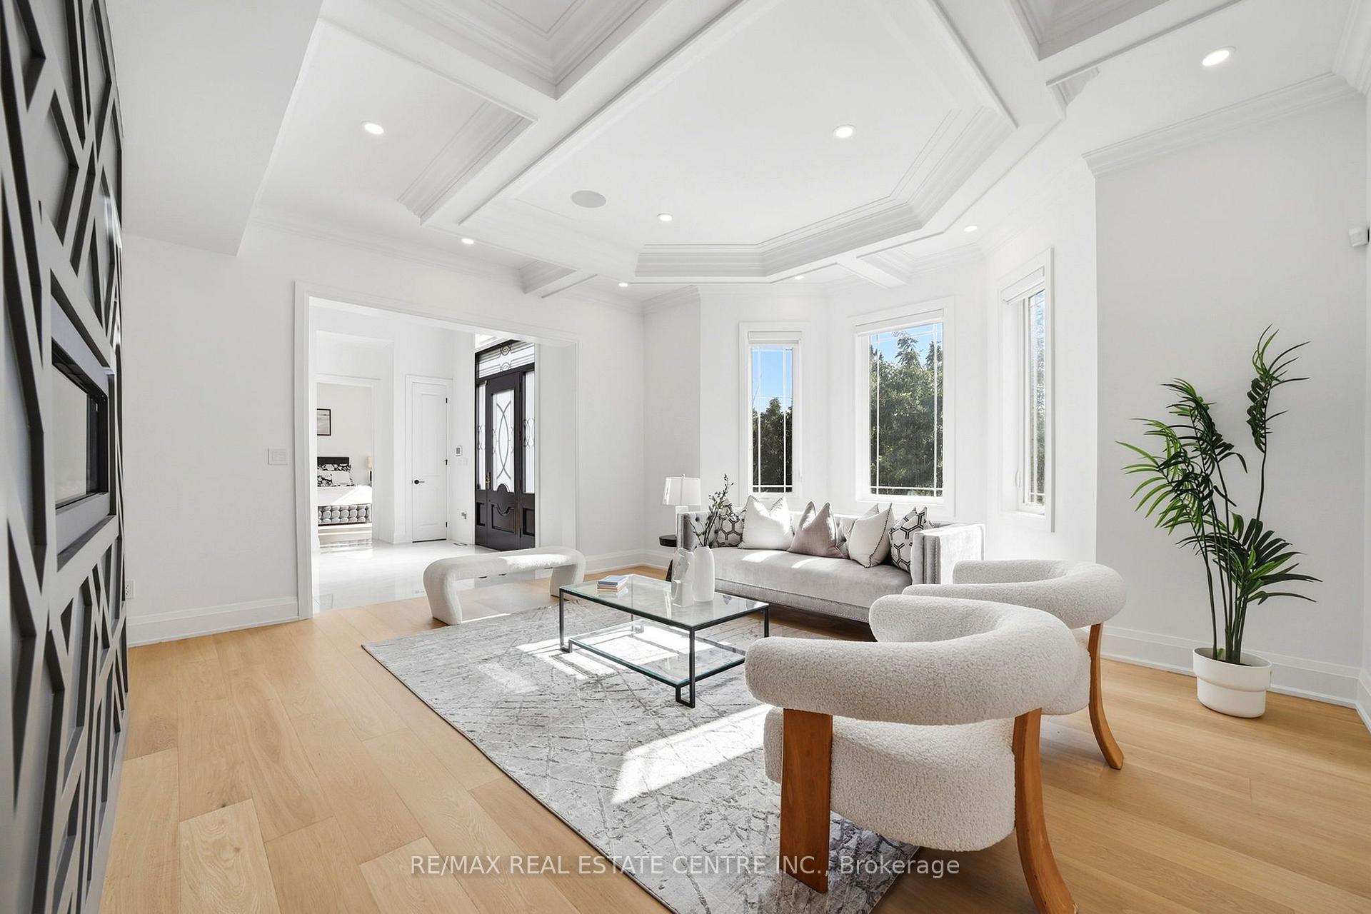
- Living Room—Main level, Hardwood Floor, Combined w/Dining, Coffered Ceiling(s)
- Dining Room—Main level, Hardwood Floor, Combined w/Living, 2 Way Fireplace
- Kitchen—Main level, Porcelain Floor, Stainless Steel Appl, Quartz Counter
- Great Room—Main level, Hardwood Floor, Gas Fireplace, Coffered Ceiling(s)
- Kitchen—Main level, Porcelain Floor, B/I Appliances, W/O To Deck
- Recreation—Basement level, Vinyl Floor, Gas Fireplace, W/O To Yard
- Bedroom 5—Second level, Hardwood Floor, Walk-In Closet(s), 4 Pc Ensuite
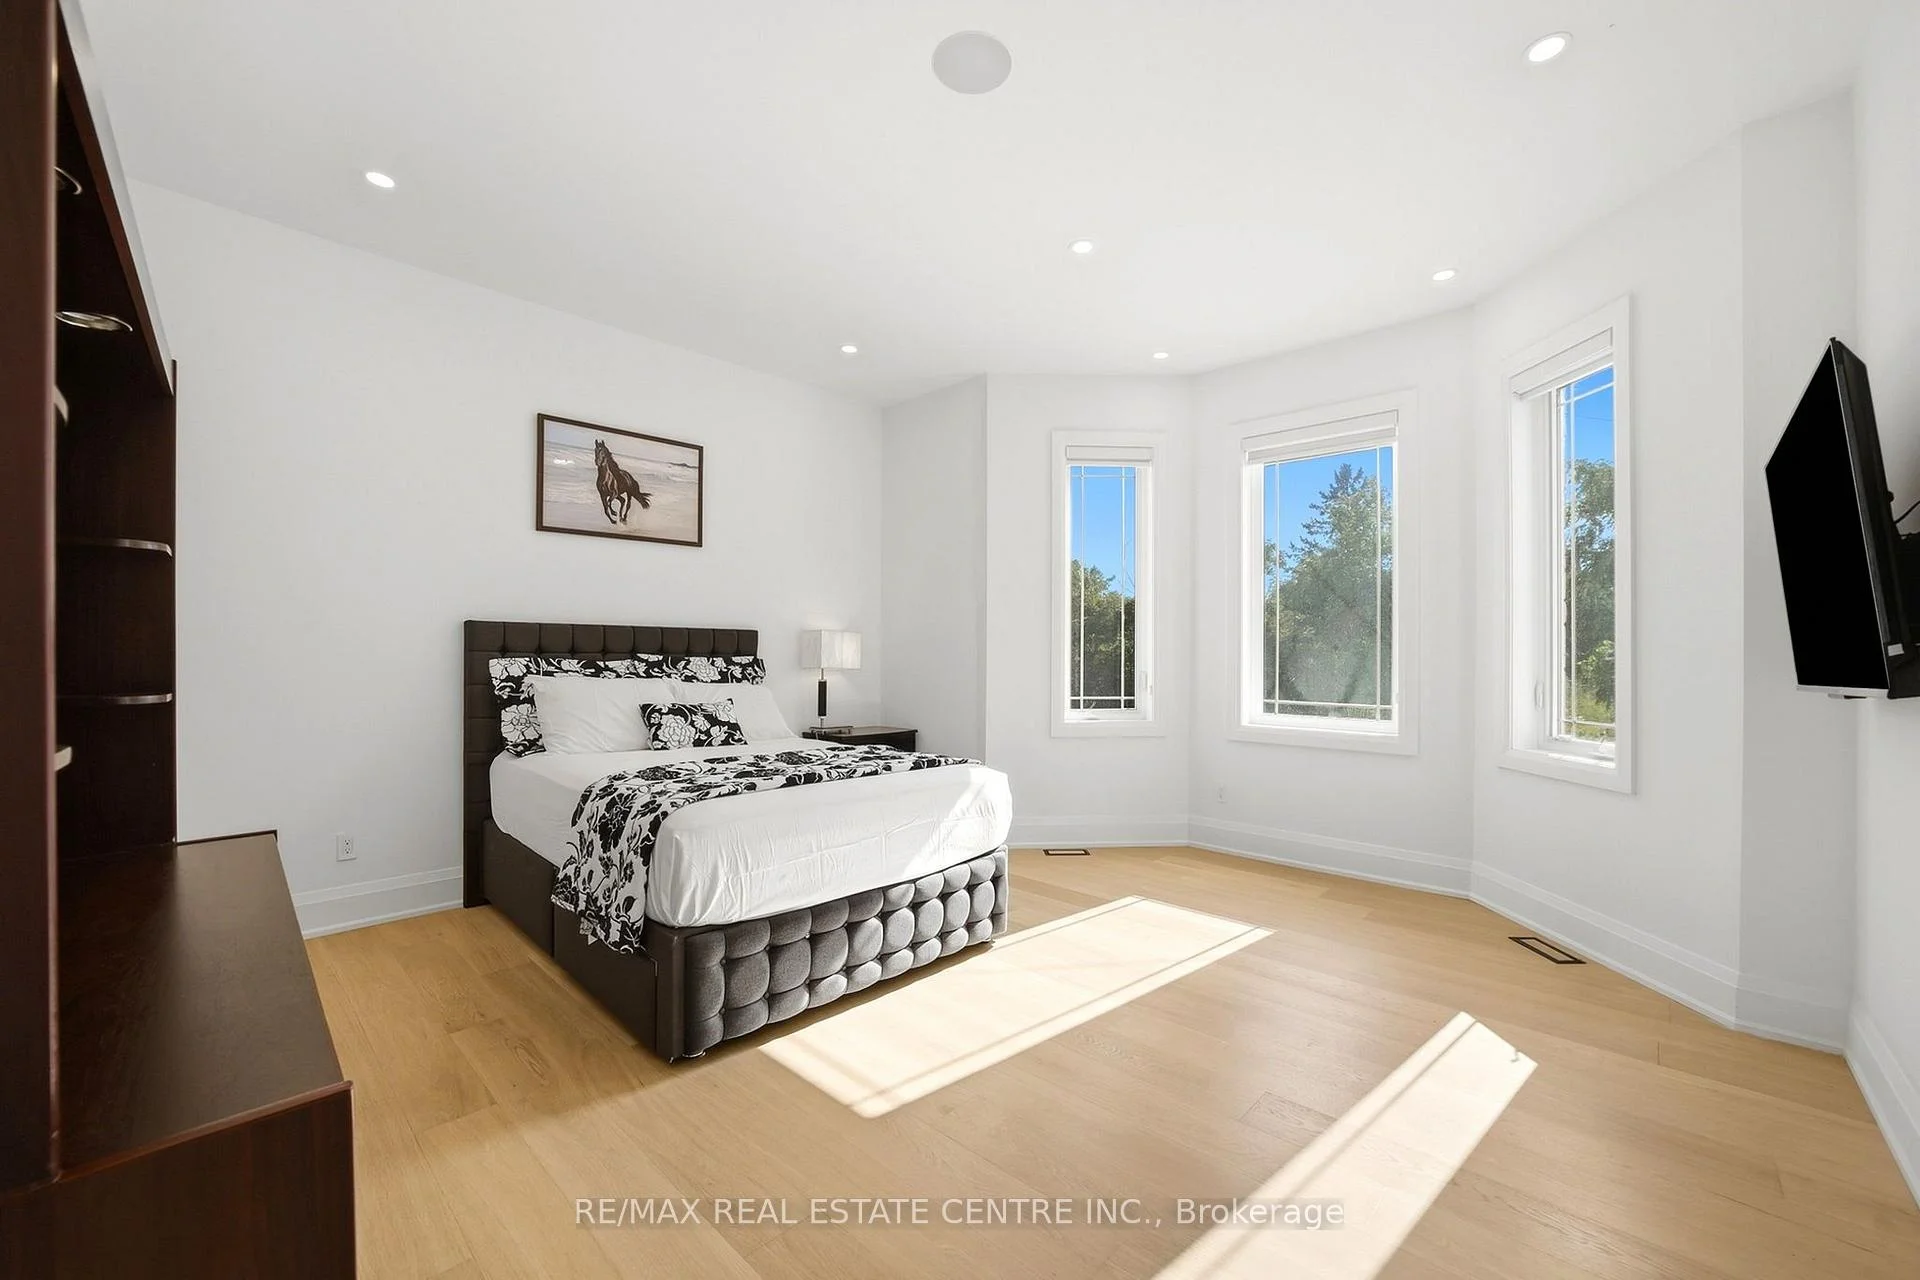
- Bedroom 2—Second level, Hardwood Floor, W/O To Balcony, 4 Pc Ensuite
- Bedroom 2—Basement level, Vinyl Floor, B/I Closet, Above Grade Window
- Media Room—Basement level, Vinyl Floor, Raised Floor, Wainscoting
- Bedroom 4—Second level, Hardwood Floor, Walk-In Closet(s), 4 Pc Ensuite
- Bedroom—Basement level, Vinyl Floor, Walk-In Closet(s), Above Grade Window
- Breakfast—Main level, Porcelain Floor, B/I Bar, W/O To Deck
- Bedroom—Main level, Hardwood Floor, Bow Window, 4 Pc Ensuite
- Den—Second level, Hardwood Floor, W/O To Balcony, Overlooks Backyard
- Primary Bedroom—Second level, Hardwood Floor, His and Hers Closets, 4 Pc Ensuite
Washrooms
- 4-piece, Main
- 2-piece, Main
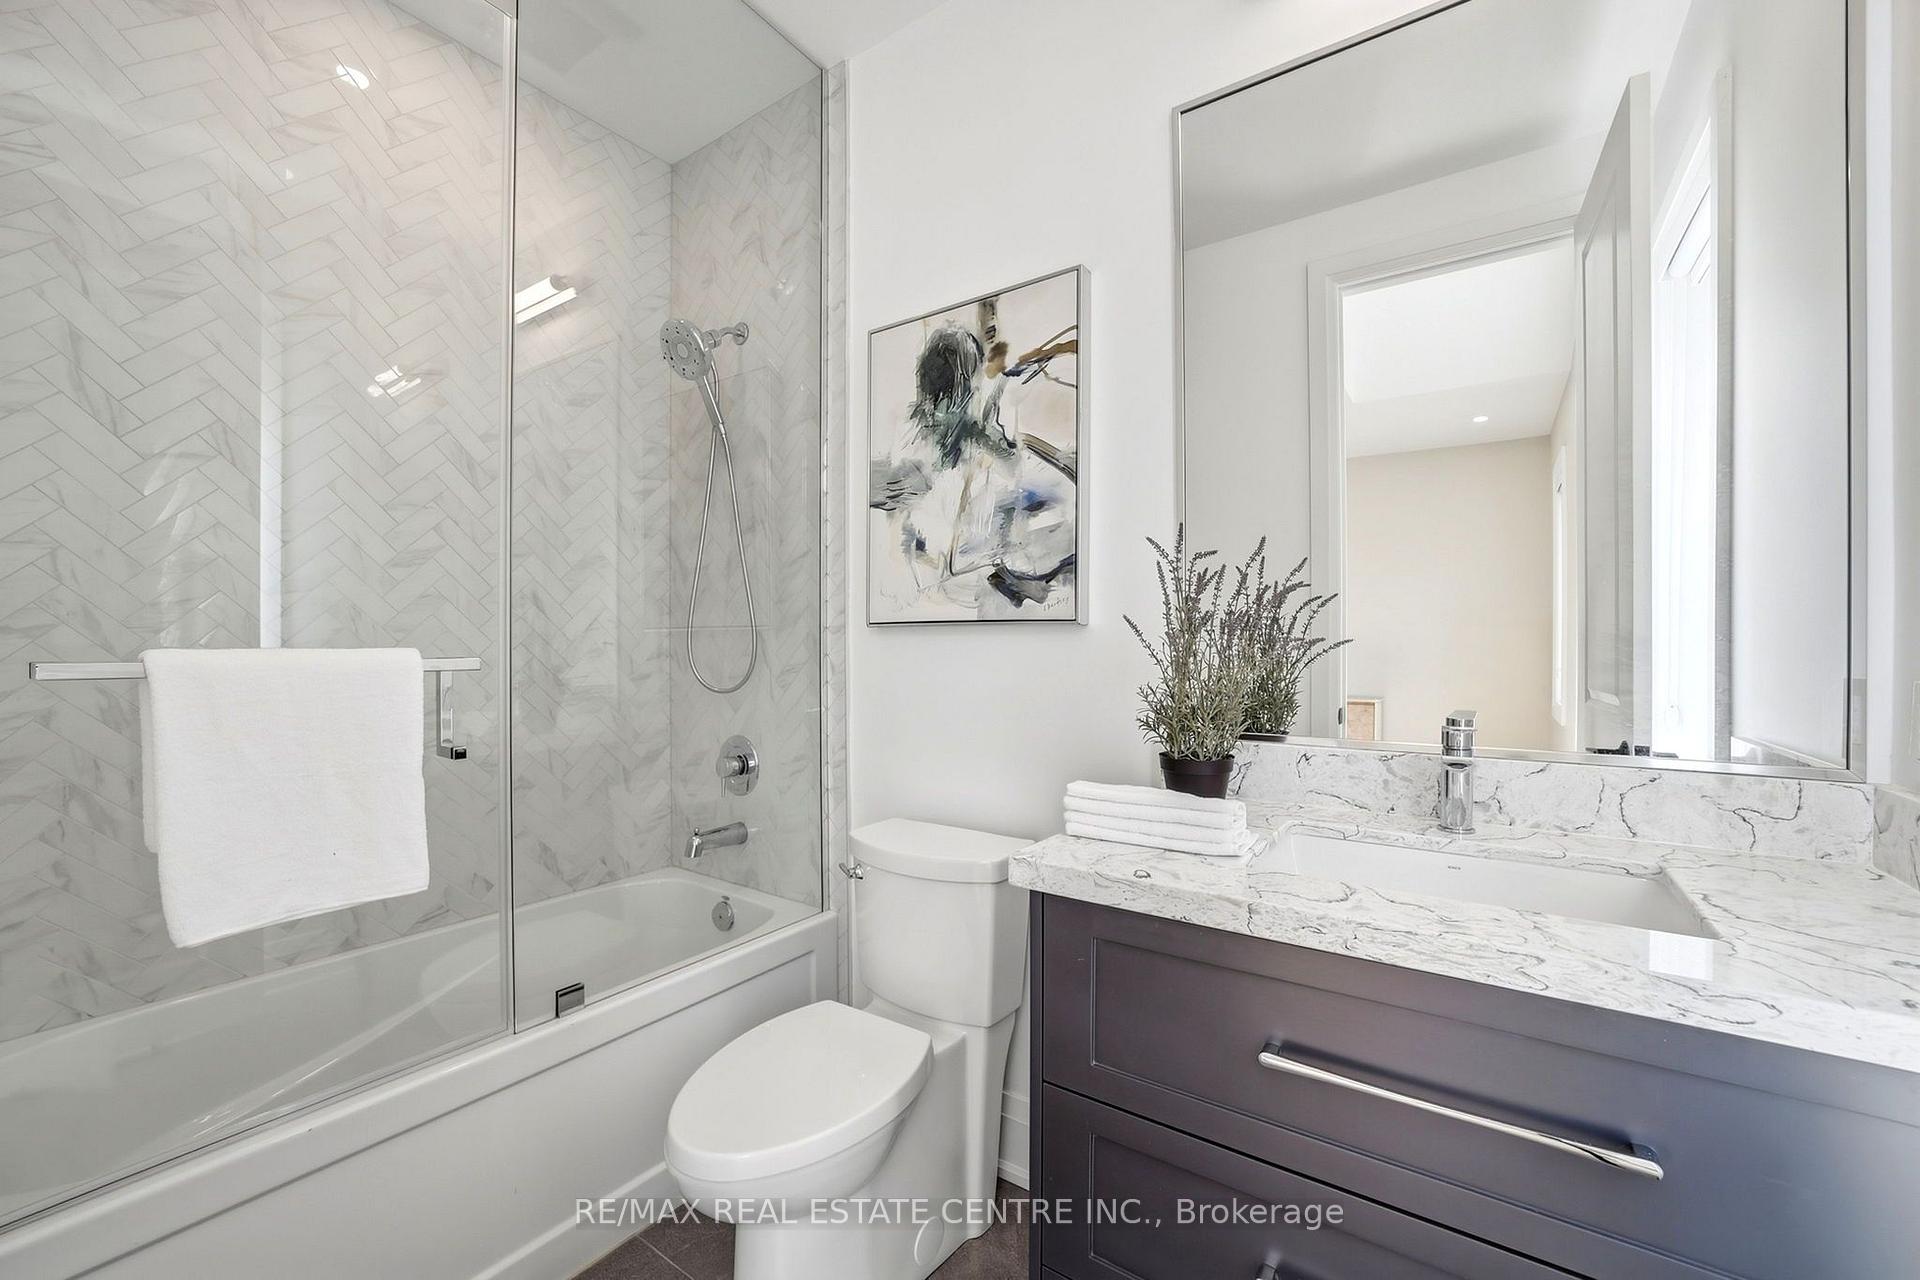
- 4-piece, Second
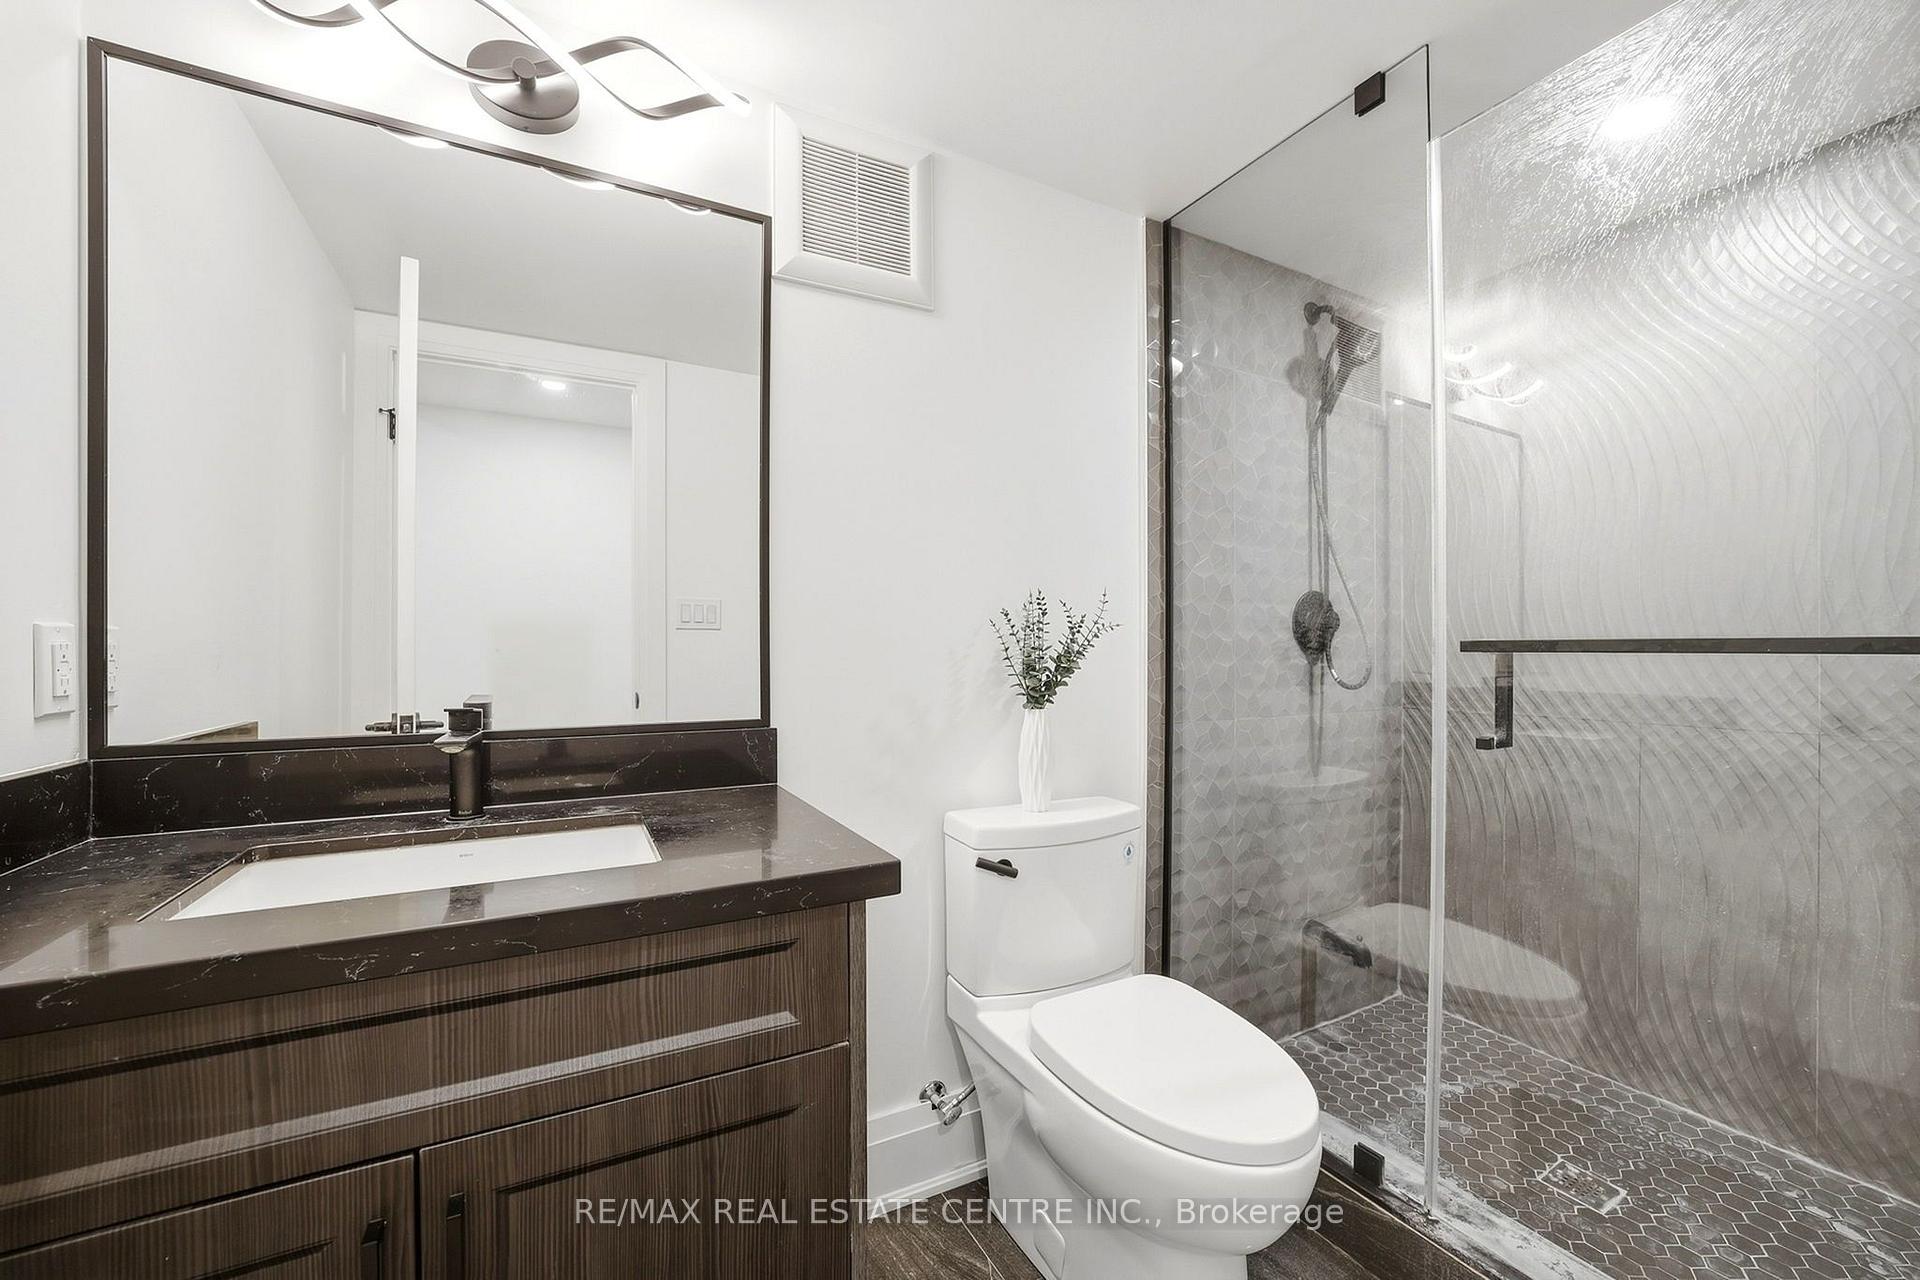
- 3-piece, Basement
- 4-piece, Basement
- Municipality
- Caledon
- Neighbourhood
- Caledon Village
- Main cross streets
- Hurontario & Charleston
- Zoning
- RR
- Directions
- Hurontario & Charleston
- Waterfront
- None
- MLS® number
- W13790244
- Data source
- Toronto Regional Real Estate Board
- Listed on
- 2026-09-16
- Updated on
- 2026-09-22
- Days on market
- 29 days
- Possession date
- 2026-10-16
- Possession type
- 60-89 days
- Co-op commission
- 2.5% + HST
- Seller
- Listed by
- RE/MAX REAL ESTATE CENTRE INC.
Home Market Value
Current home valuation for 91 Troiless Street, Caledon, Caledon Village, Caledon, ON. Listed for $6,200,000
HOMEH Estimate
$4,350,000
Estimated Sales Range
$4,132,500 - $6,301,599
HOMEH Estimate for 91 Troiless Street, Caledon, Caledon Village
Calculated with a real agent's CMA method — 45+ years of experience, codified. Not an AI guess.
For the owner
Is this your home? Track its value.
Get this home's HOMEH Estimate by email once a month, with how many homes are for sale around you.
Mortgage Payment Calculator
Compare up to 4 down payment scenarios
20% required for homes $1.5M or more
$1,240,000
| Scenario 1 | Scenario 2 | Scenario 3 | Scenario 4 | |
|---|---|---|---|---|
−Down payment | % $ | % $ | % $ | % $ |
+CMHC insurance | $0 | $0 | $0 | $0 |
=Total mortgage | $4,960,000 | $4,650,000 | $4,340,000 | $4,030,000 |
Amortization | ||||
Mortgage rate | % | % | % | % |
| Payment frequency | ||||
=Mortgage payment | $24,217monthly | $22,704monthly | $21,190monthly | $19,676monthly |
Land Transfer Tax
$141,475
$141,475
Around this home
Data provided by OpenStreetMap & Fraser Institute School Rankings
Ask HOMEH
New!Hi there!
👋Text or call (416) 301-9001
Recommended for you
Based on homes you've looked at.
No recommended properties found.
Nearby similar homes
No nearby properties found.
More real estate resources
Other homes nearby
Explore this area
Nearby neighbourhoods
No nearby listings available.