
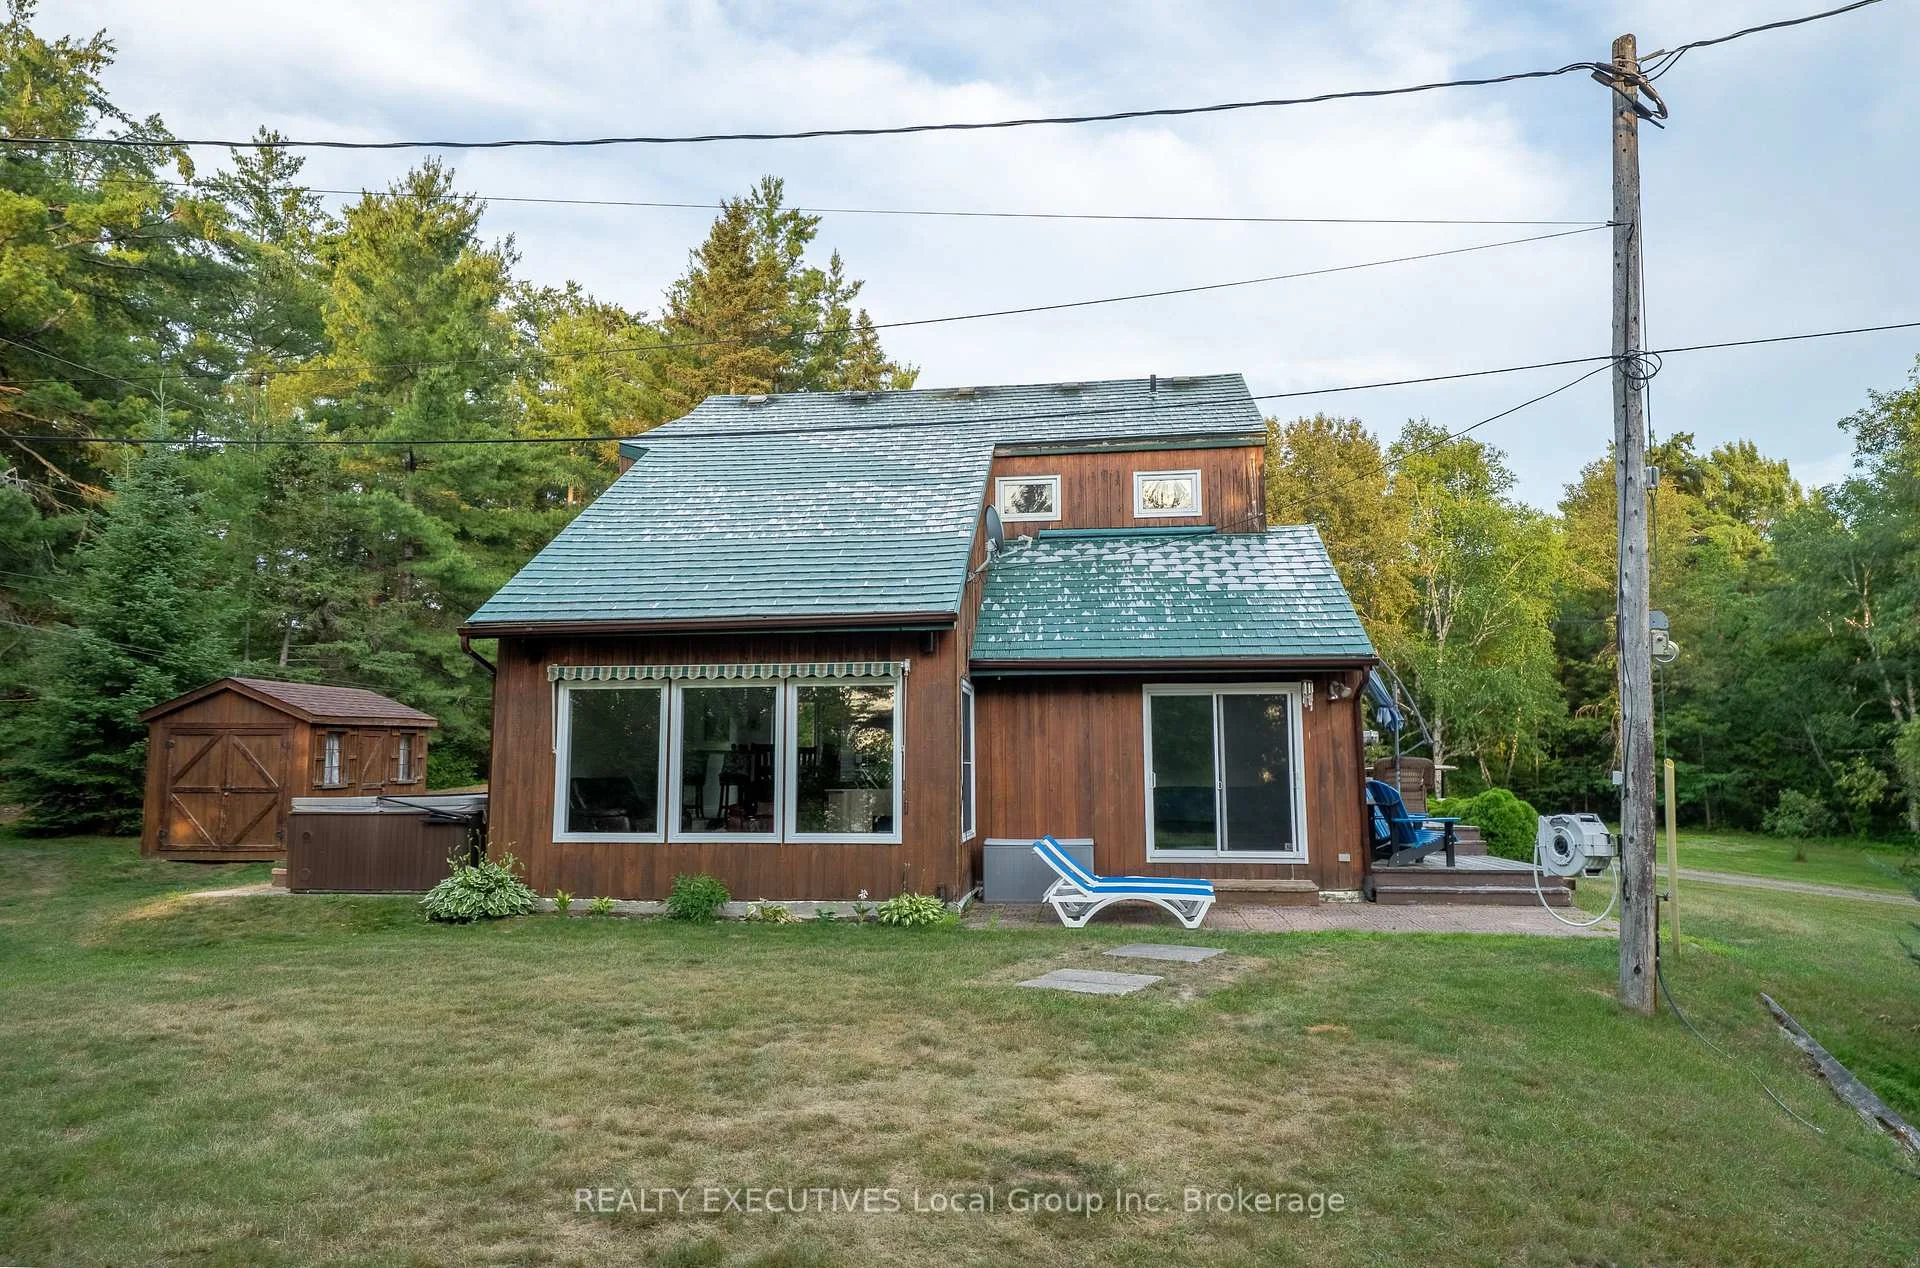
138 Wasi Falls Road
Callander, ON P0H 1H0
- 3Bedrooms
- 2Bathrooms
- 0Garage
- 700–1100Sq Ft
- $2,700Tax
- 1,584×135 ftLot Size
 Estimated Value:$690,000See Free Estimate Report

Sale & Price History for 138 Wasi Falls Road, Callander
| Start Date | End Date | Price | Event | MLS# |
|---|---|---|---|---|
| No listing history available | ||||
Real estate boards require you to or to see the full details of this property.
*Sold prices and complete sale & price history are regulated data. Under the Trust in Real Estate Services Act, 2002 (TRESA) and the rules of the Real Estate Council of Ontario (RECO), and pursuant to the Multiple Listing Service® rules of the Canadian Real Estate Association (CREA) and the Toronto Regional Real Estate Board (TRREB), this information may be shown only to registered users who have agreed to the applicable terms of use (a Virtual Office Website, or "VOW," arrangement). HOMEH Inc., Brokerage therefore provides it to signed-in members only. Creating an account is free and takes under a minute.
About 138 Wasi Falls Road, Callander
Summarized Description
- Rare waterfront property at Wistiwasing Limited Country Club.
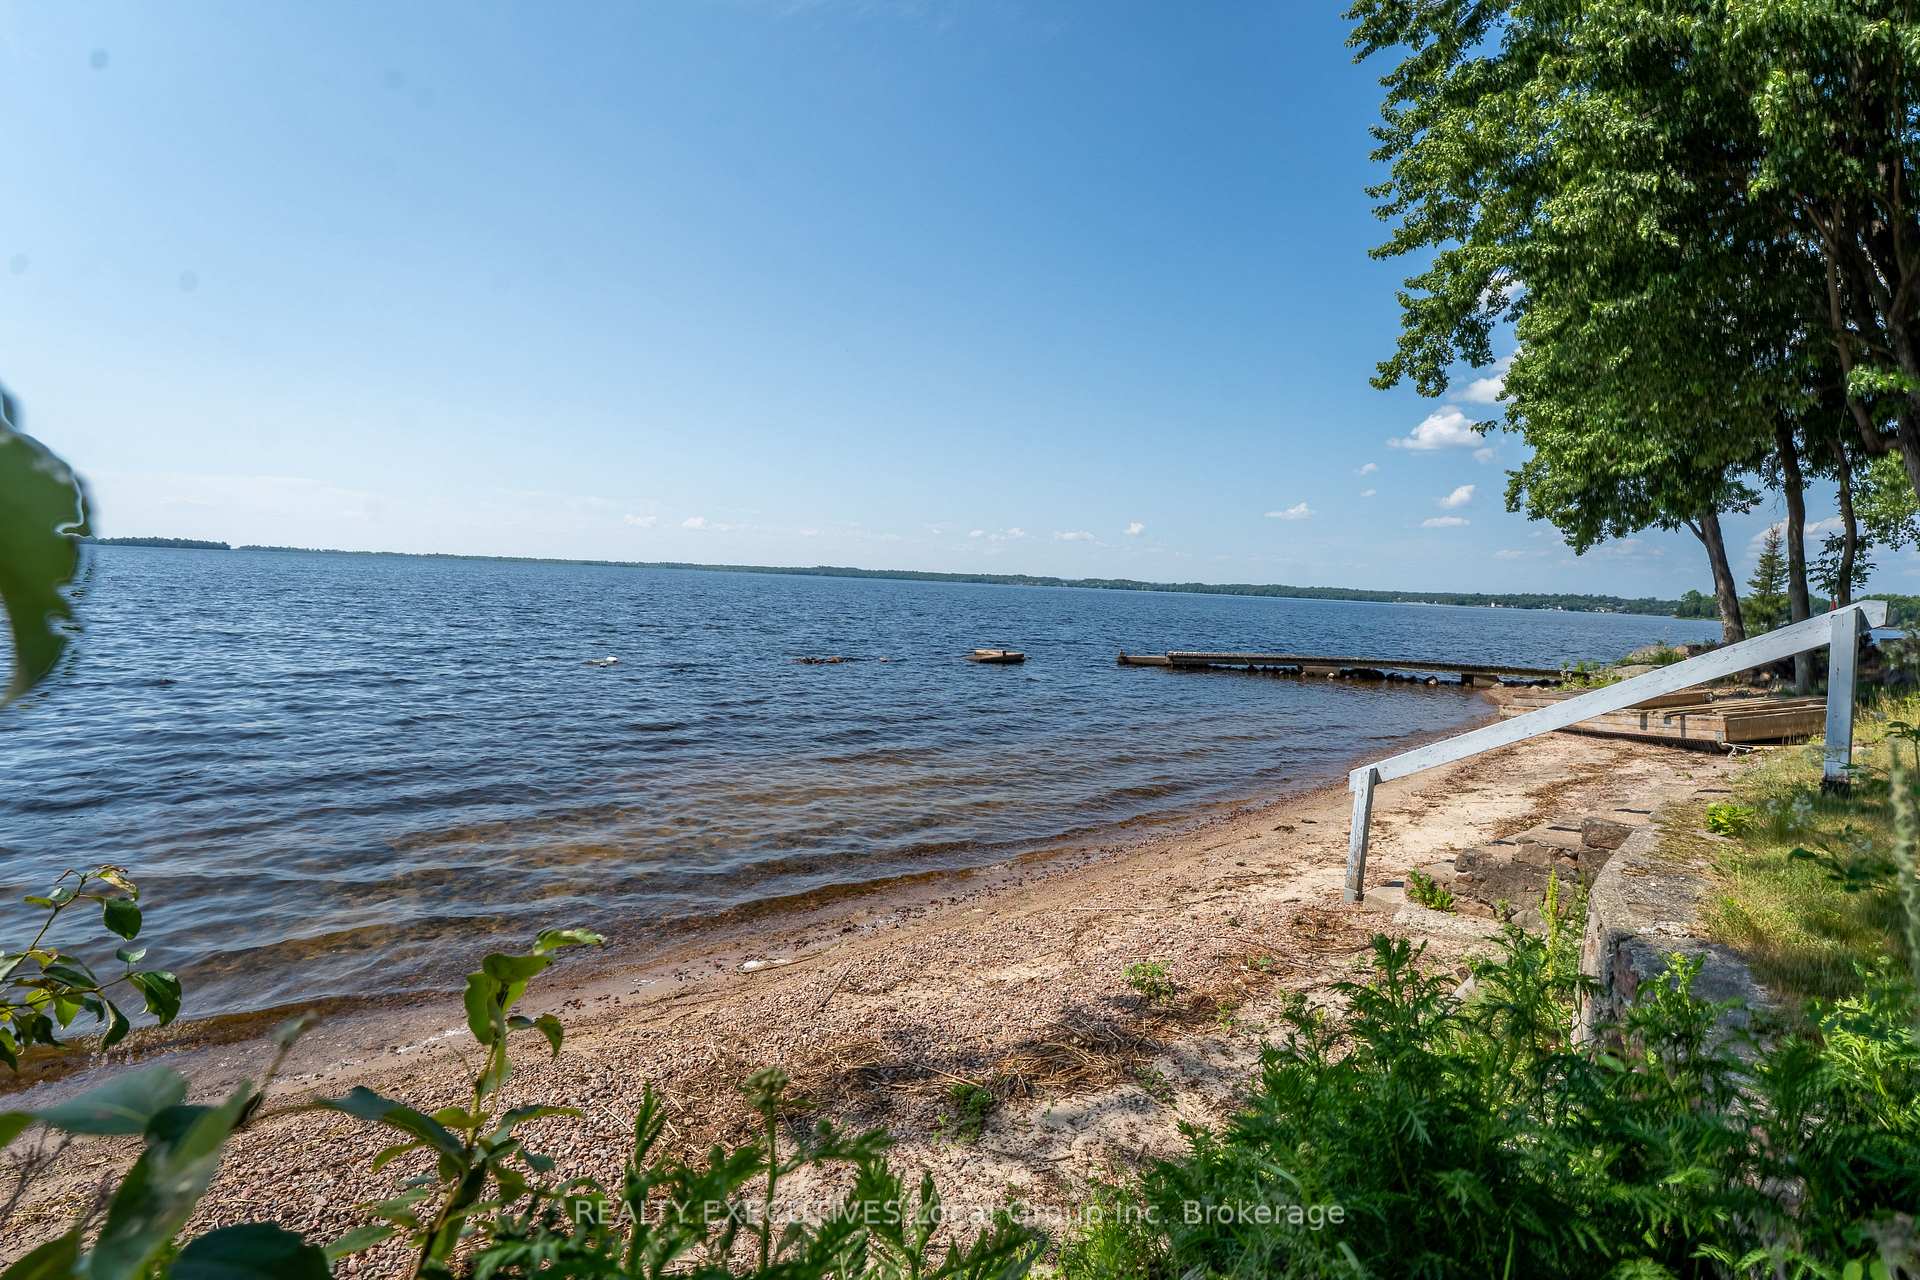
- 1,400 feet of varied shoreline with sandy beaches.
- Updated three-bedroom, two-bathroom residence.
- Professionally maintained estate for hassle-free ownership.
- Dedicated dock slips and private launch for boating.
- Convenient access to dining and recreational activities.
- Natural seclusion with proximity to town amenities.
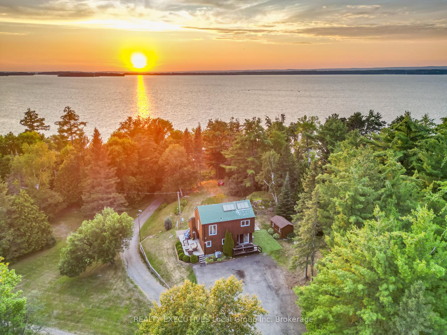
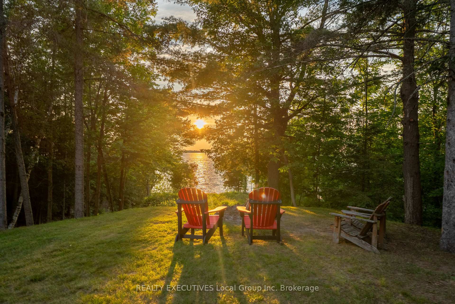
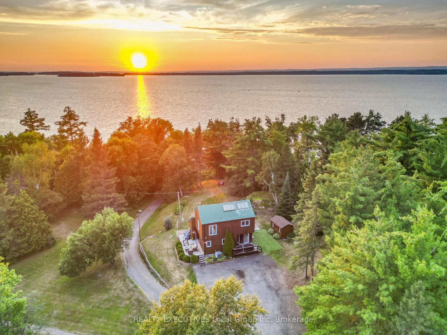
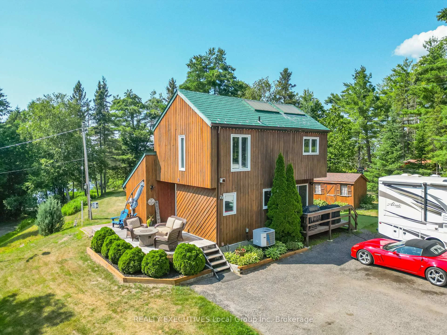
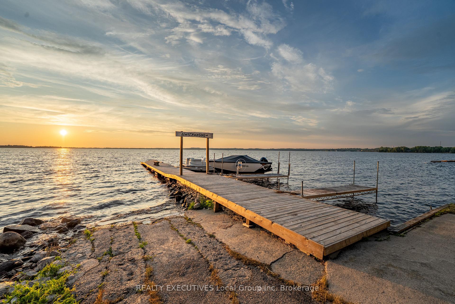
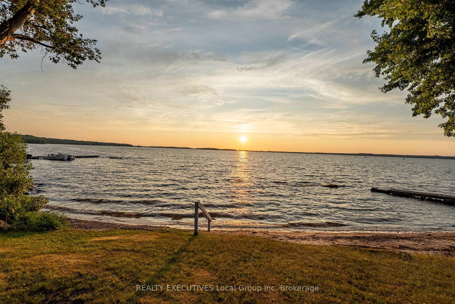
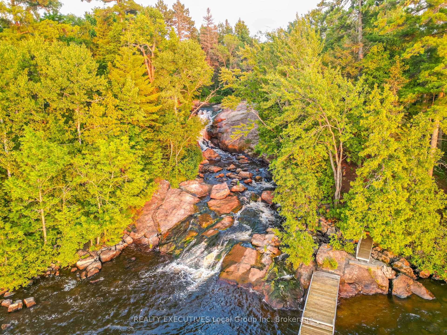
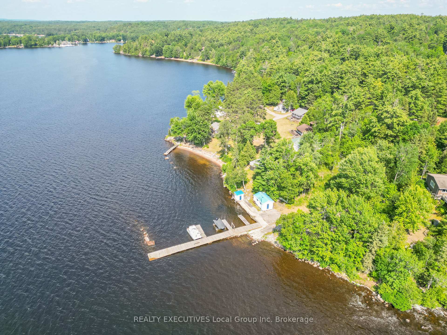
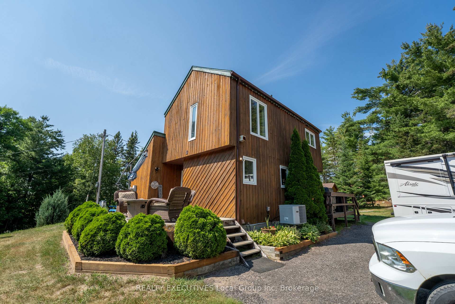
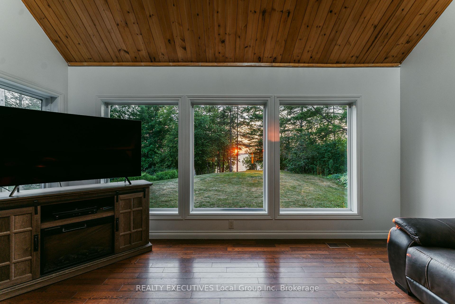
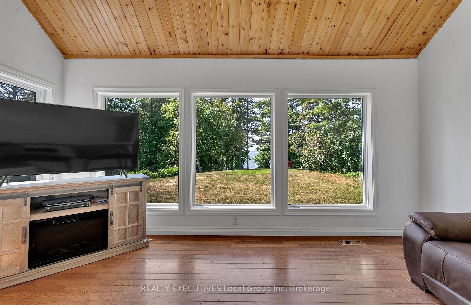
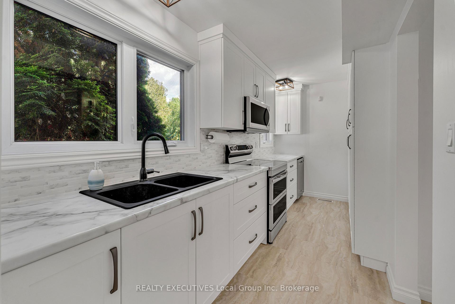
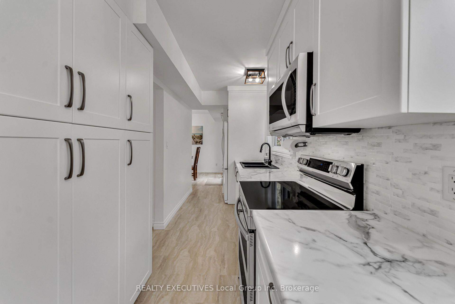
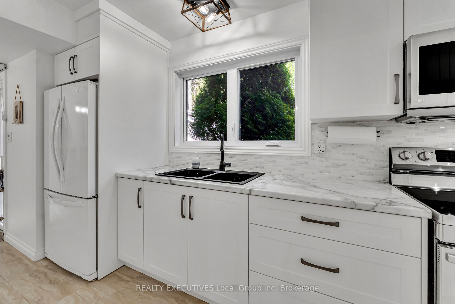
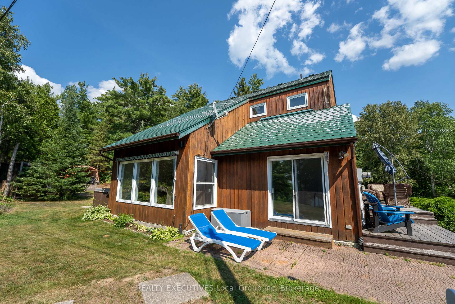
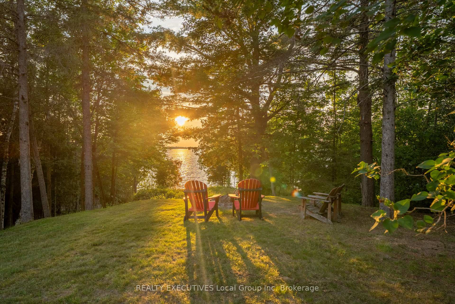
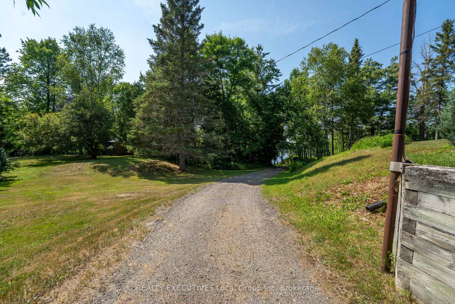
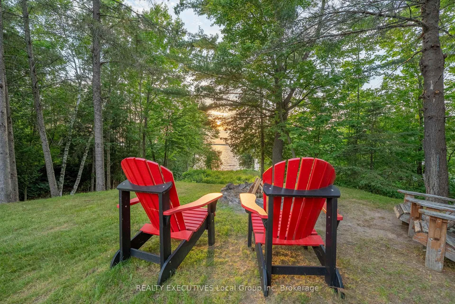
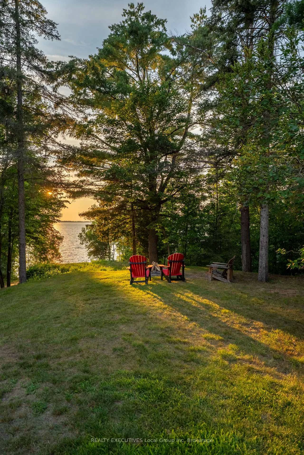
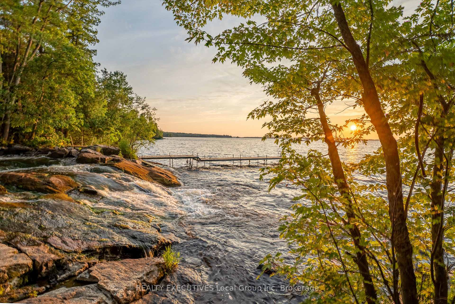
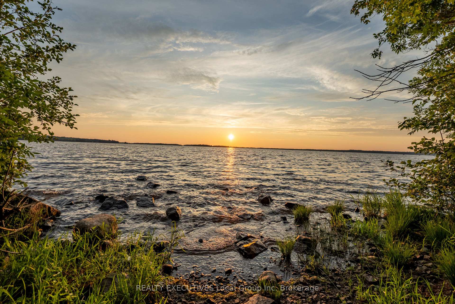
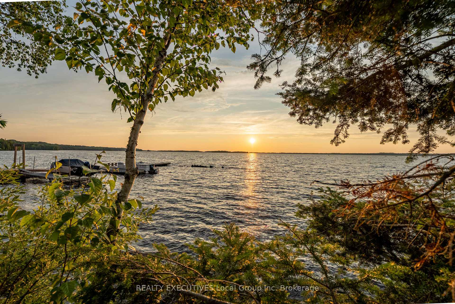
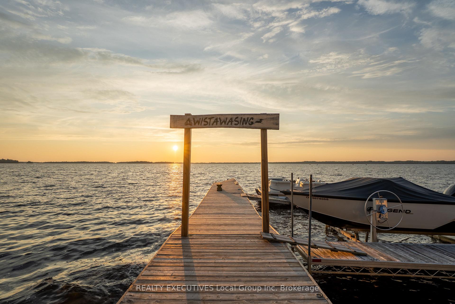
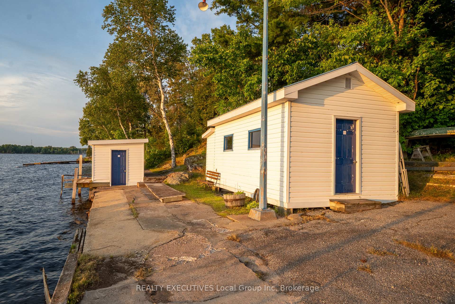
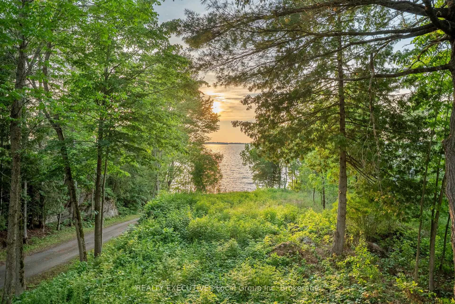
Waterfront, convenience, location, and striking sunsets at 138 Wasi Falls Road, a truly rare holding within the exclusive Wistiwasing Limited Country Club on Lake Nipissing. Spanning approximately 1,400 feet of highly varied shoreline, the estate transitions from soft sandy beaches and rugged Canadian Shield to the steady flow of the Wasi River and the mist of Wasi Falls, all framed by a canopy of mature trees. Positioned less than five minutes from the heart of Callander, it offers an exceptional balance of absolute natural seclusion and immediate town convenience. Situated on these pristine grounds is an updated, remarkably well-kept three-bedroom, two-bathroom residence. Offered as a 1/10th corporate share in Wistiwasing Limited, this unique ownership structure is the key to a completely hands-off approach to lakeside living. Because the entire 3.5-acre estate is professionally and consistently maintained on your behalf, the relentless chore list of traditional waterfront ownership is entirely bypassed. Instead, your time is reclaimed for recreation and relaxation. For the dedicated angler, Lake Nipissing's storied waters serve as your backyard. With dedicated dock slips and a private launch on-site, you can be on the water in minutes pursuing premier Walleye, Northern Pike, Muskie, and Bass. When you aren't on the lake, you are moments from local dining, the scenic Cranberry Trail, and three area golf courses, while the complete amenities of North Bay remain just a short drive away. This is a refined, worry-free gateway to the classic northern lifestyle.
Key Facts & Features
Property Costs
- Annual Property Tax Amount
- $2,700
- Land Transfer Tax Fee
- $13,473
Rental Items
- Rental Equipment
- HWT
- Basement Type
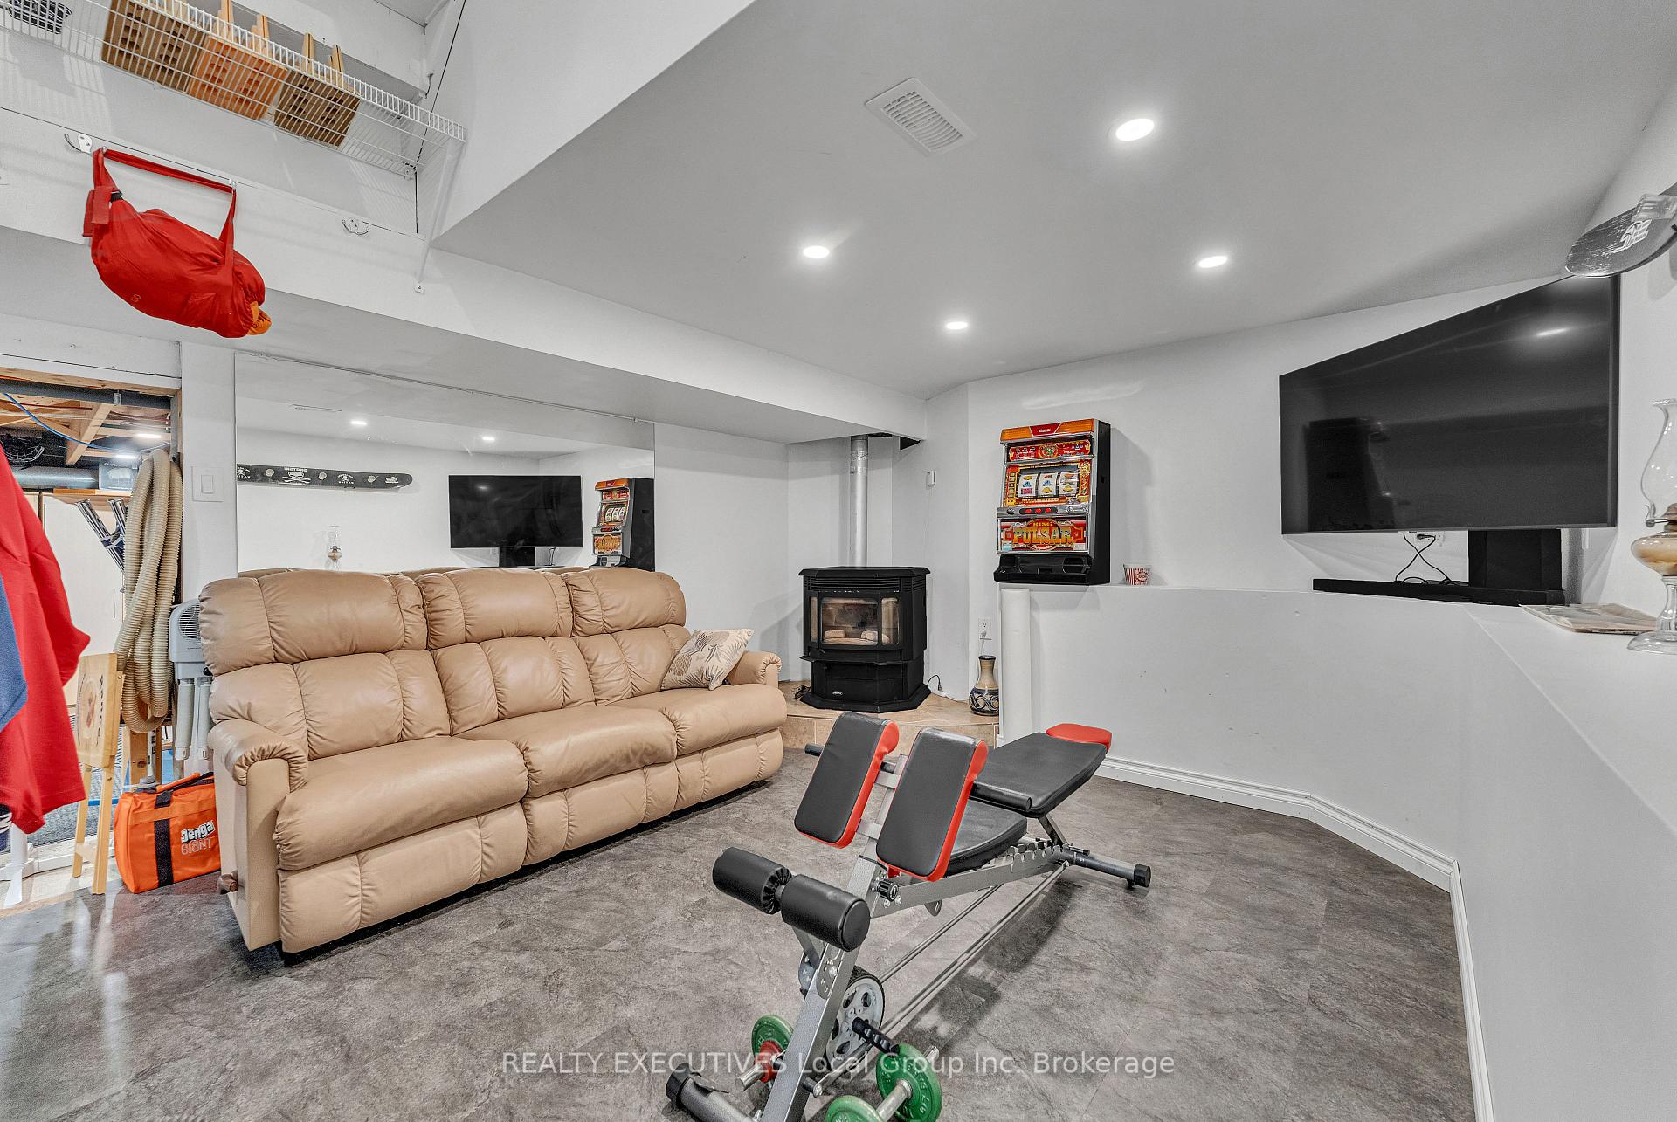
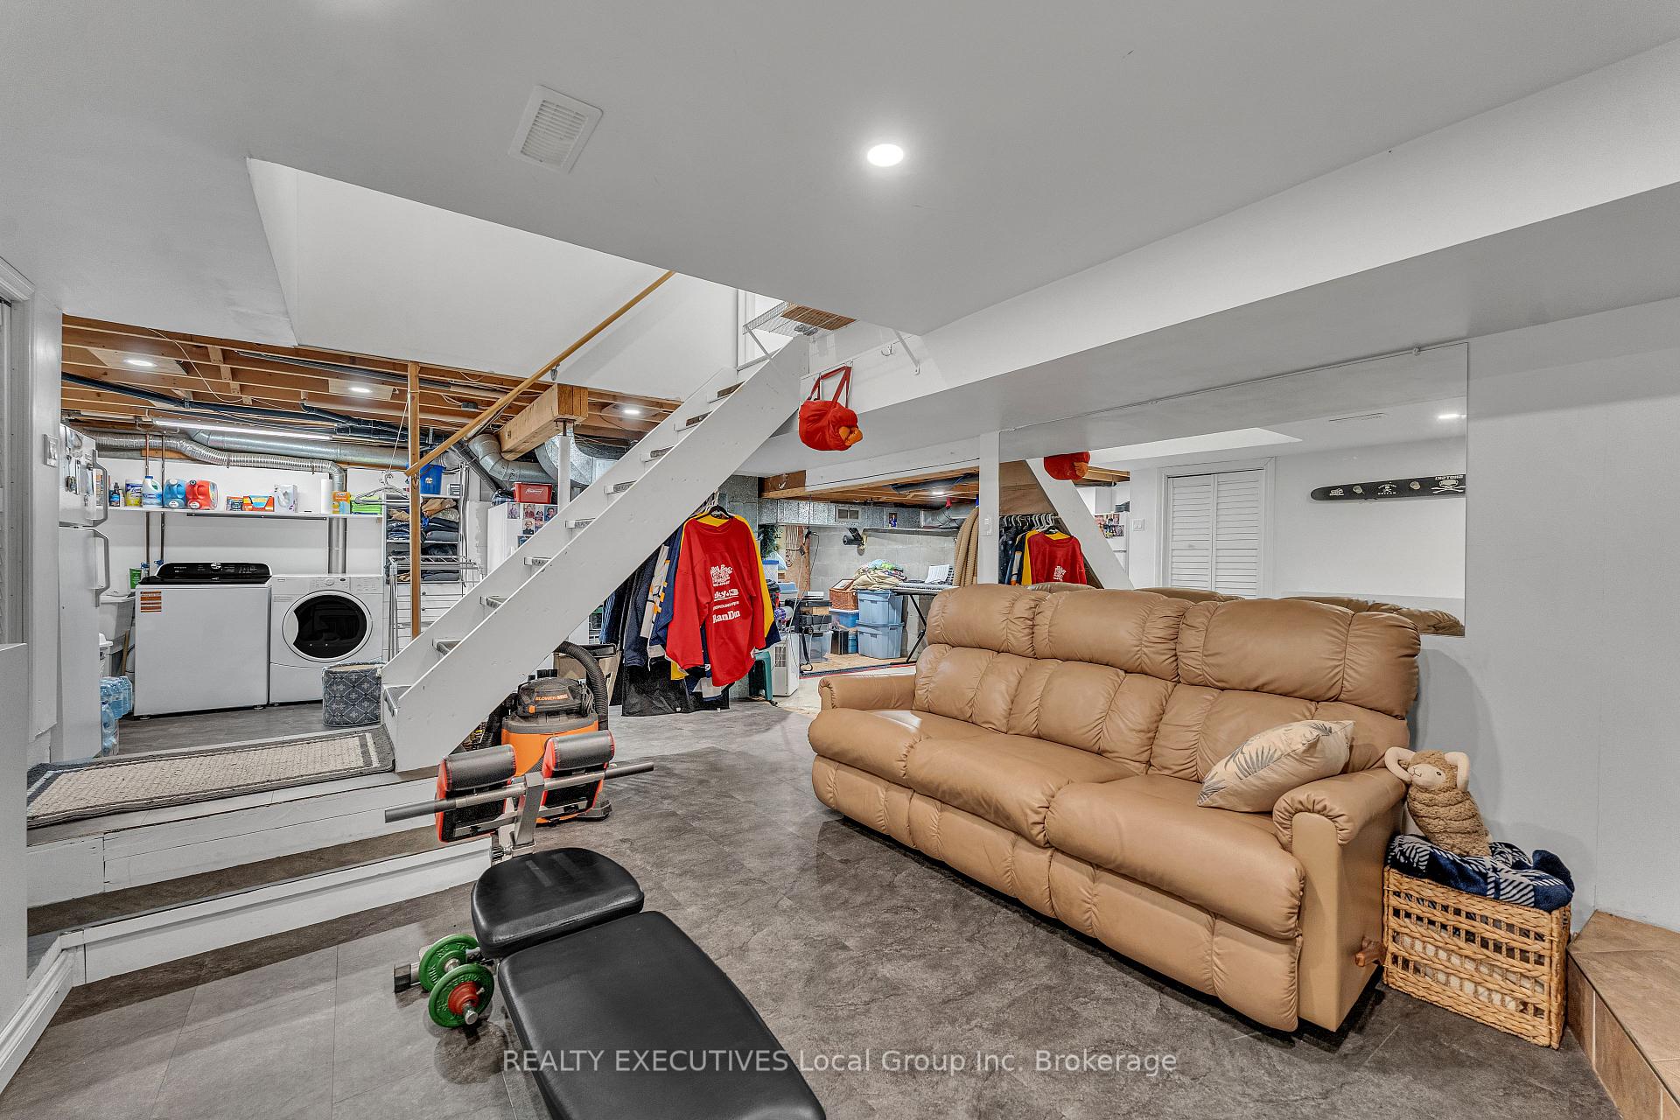
- Full, Partially Finished
Interior Features
- Laundry Level
- Lower Level
- Interior Extras
- Suspended Ceilings
- View
- Beach, Creek/Stream, Forest, Garden, Lake, Marina, Panoramic, River, Trees/Woods
- Fireplace/Stove
- Yes
- Fireplace Features
- Pellet Stove
- Elevator
- No
Exterior Features
- Pool
- None
- Property Features
- Beach, Cul de Sac/Dead End, Golf, Waterfront, Lake Access, Lake/Pond
- Other Structures
- Shed
Building
- Building Type
- Detached
- Building Style
- 2-Storey
- Approx Age
- 31-50
Construction
- Exterior Finish
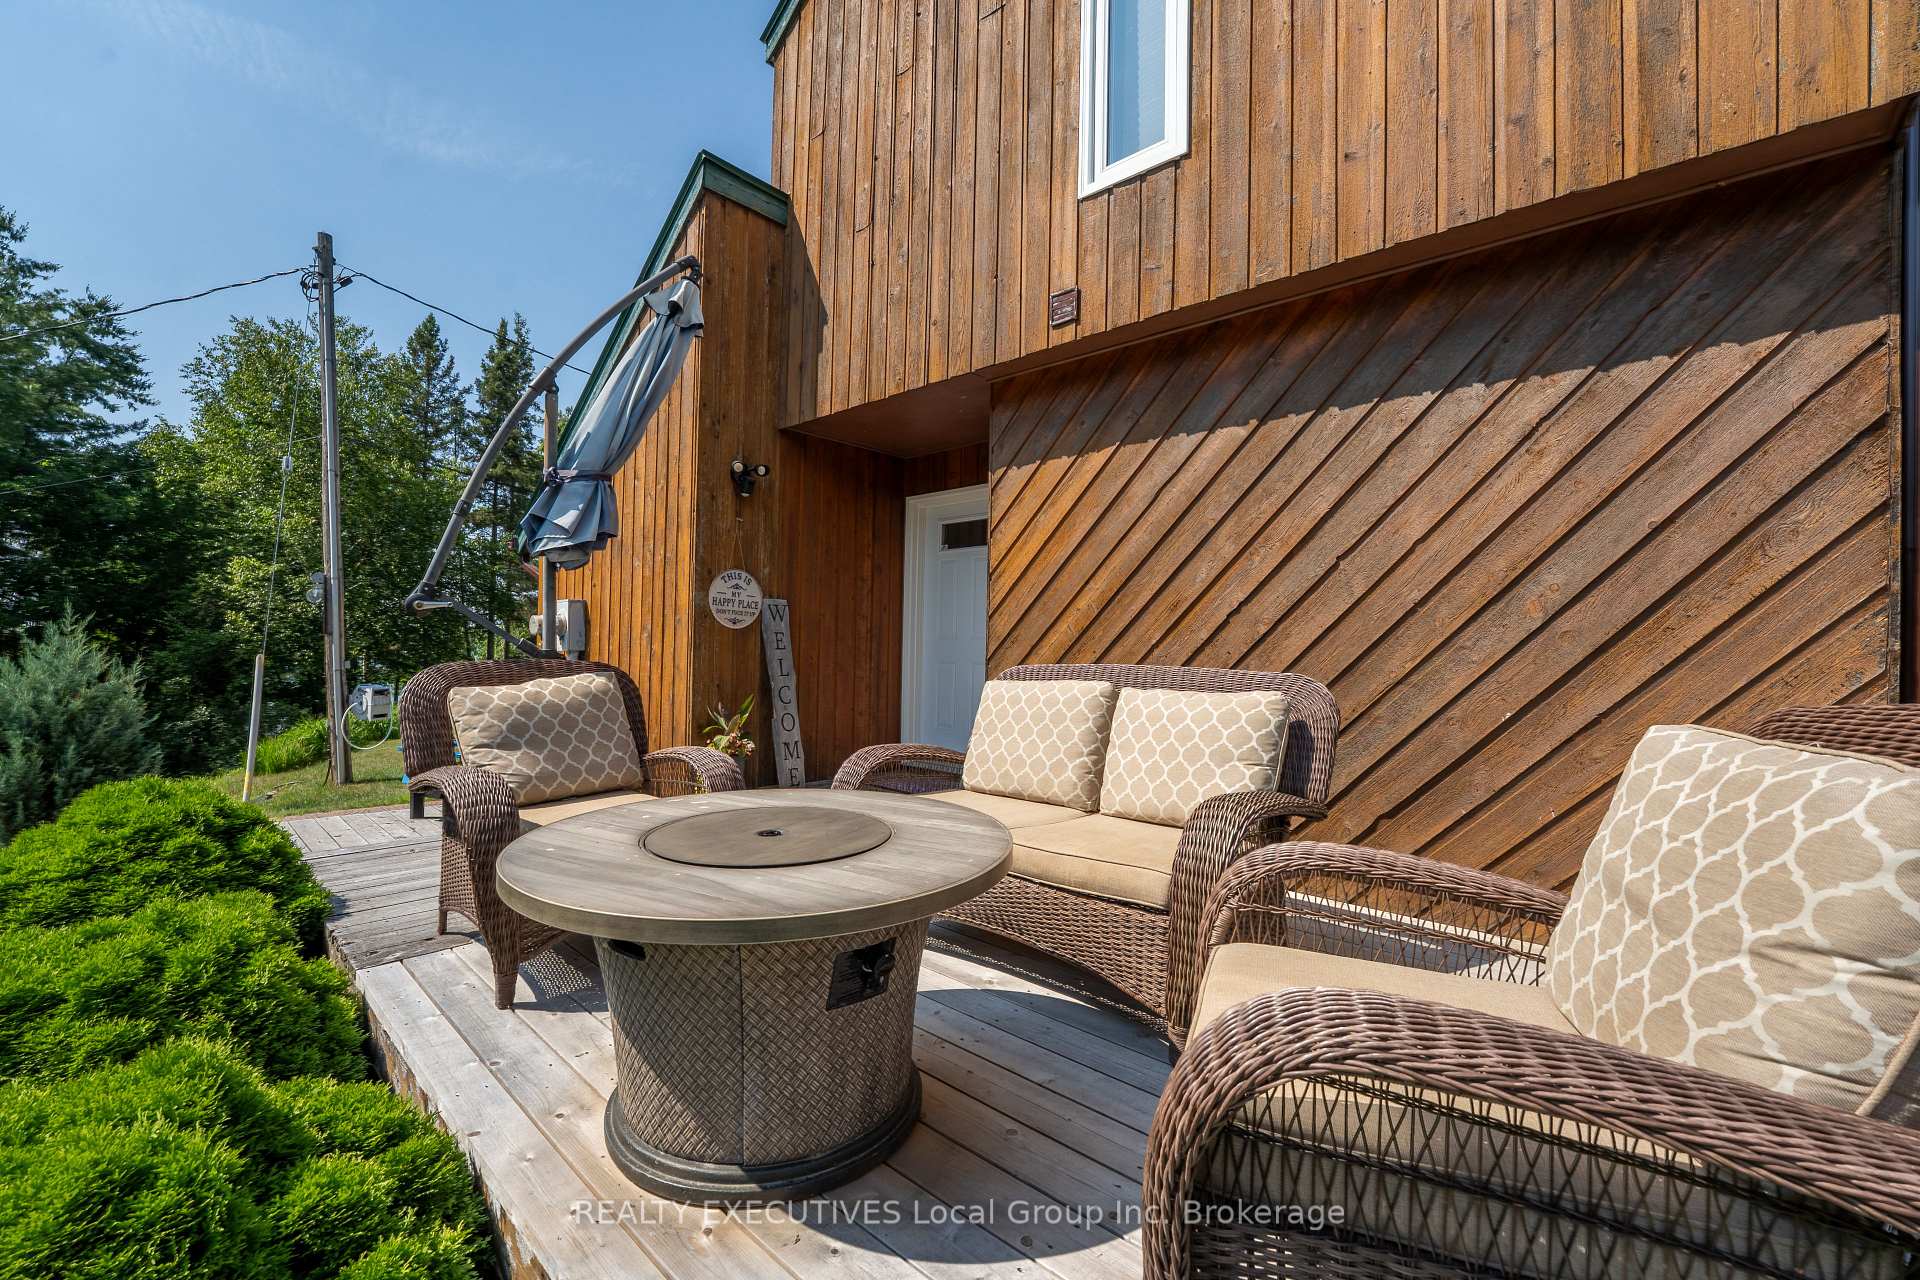
- Wood
- Roof
- Metal
- Foundation Details
- Block
- Special Designation
- Unknown
Lot
- Lot Front
- 1584.00 ft
- Lot Depth
- 135.00 ft
- Lot Size
- 3.335
- Lot Shape
- Irregular
Inclusions
- Inclusions
- Fridge, Stove, Microwave, Dishwasher, Washer, Dryer, Hot Tub, Shed, Tarp Garage, window coverings, awning, (Golf Cart negotiable)
Exclusions
- Exclusions
- N/A
Parking & Garages
- Garage Type
- None
- Garage Spaces
- 0
- Parking Spaces
- 8
- Total Garage And Parking Spaces
- 8
Heating & Cooling
- Heat Source
- Electric
- Heat Type
- Forced Air
- Air Conditioning
- Central Air
- Water
- Well
- Sewers
- Septic
- Bedrooms
- 3
- Washrooms
- 2
- Kitchens
- 1
- Family / bonus room
- Yes
Room sizes
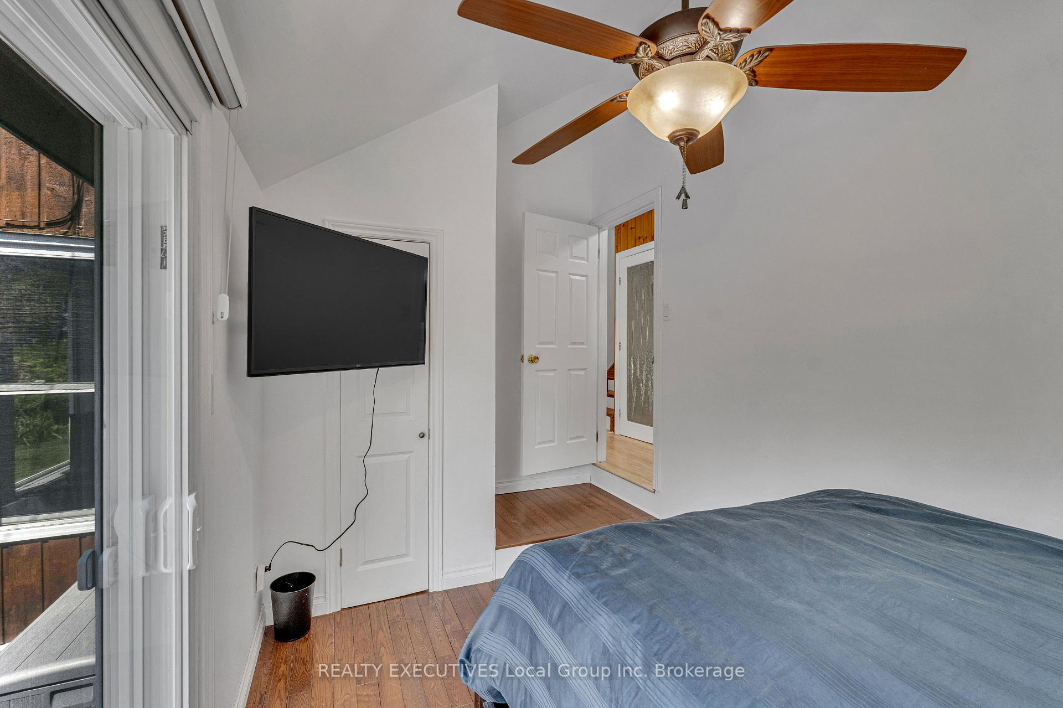
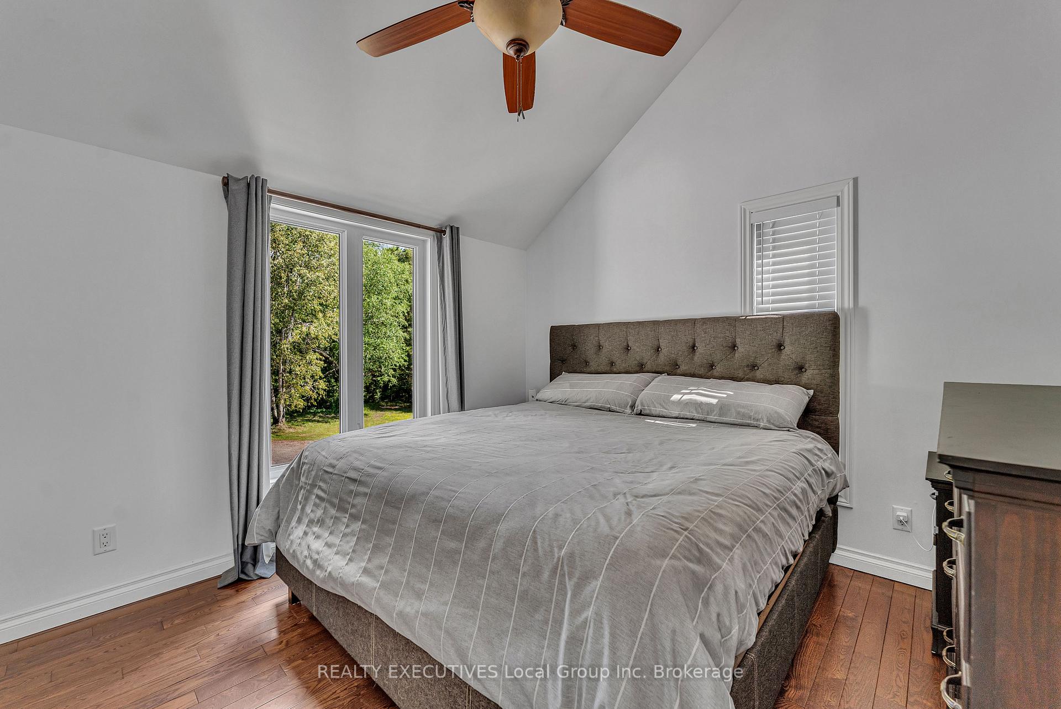
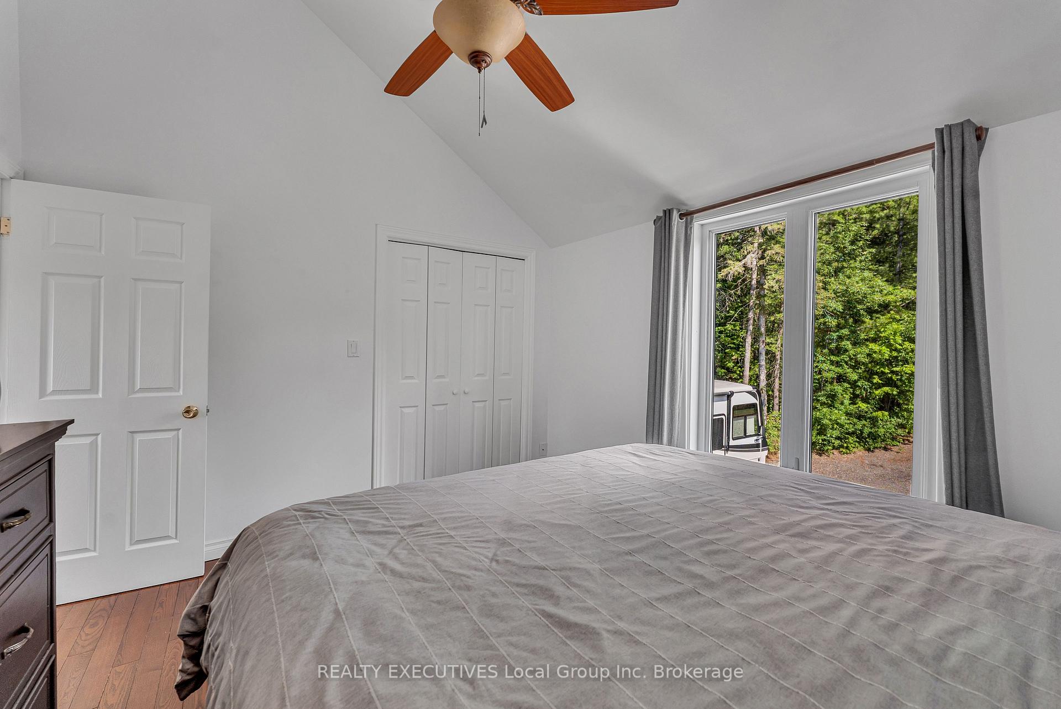
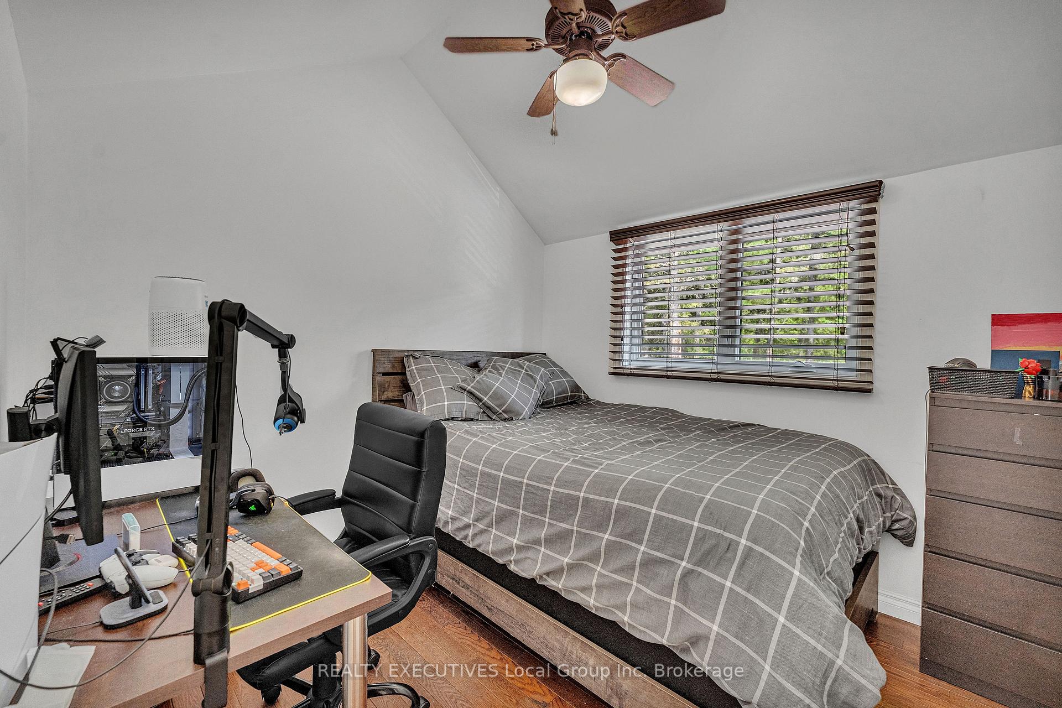
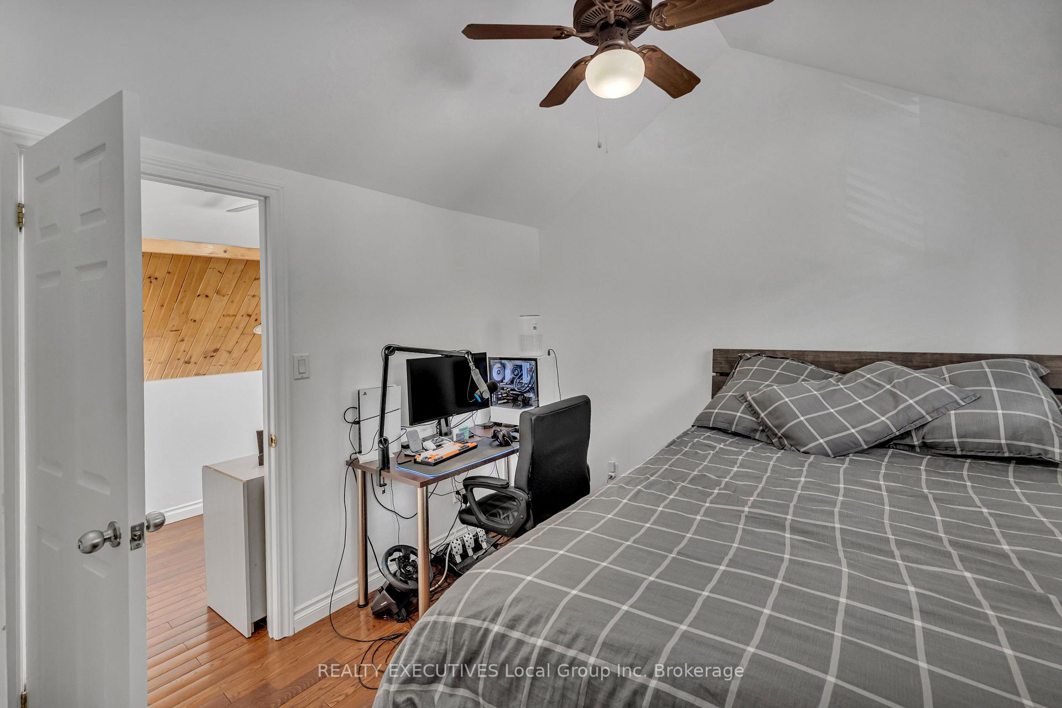
- Bedroom 3—Upper level, Large Closet, Large Window
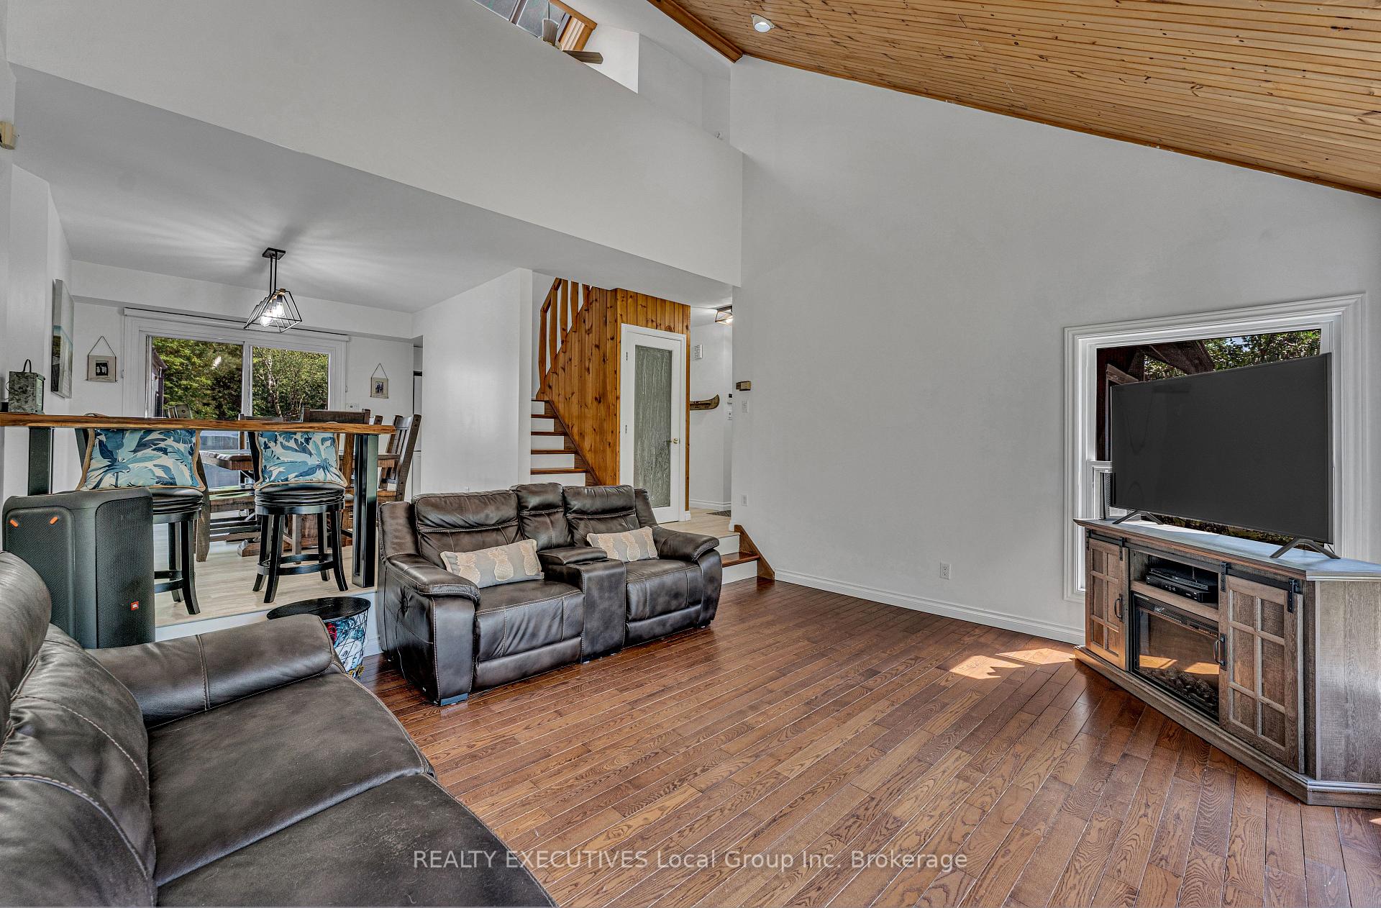
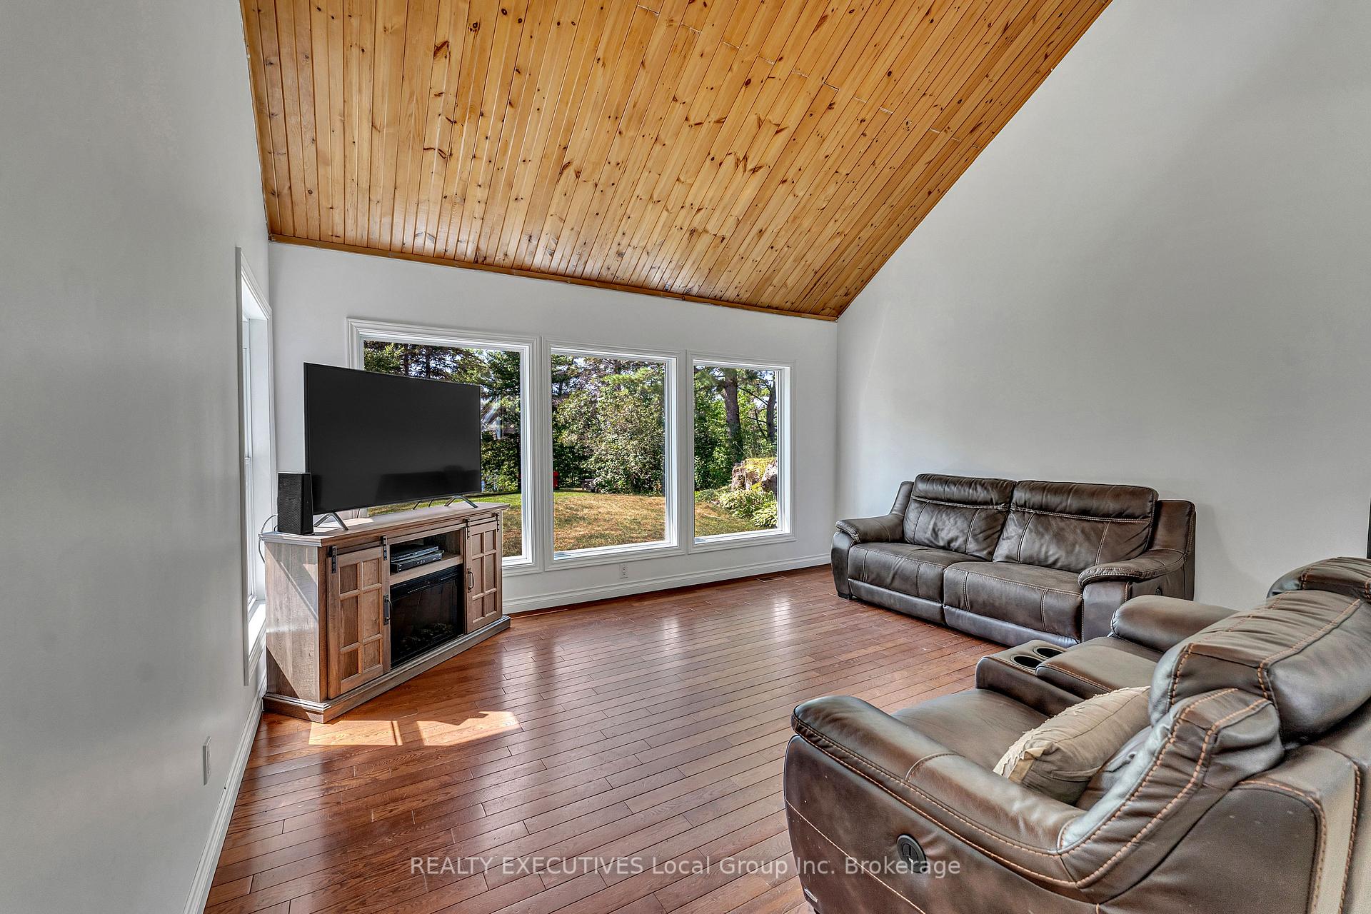
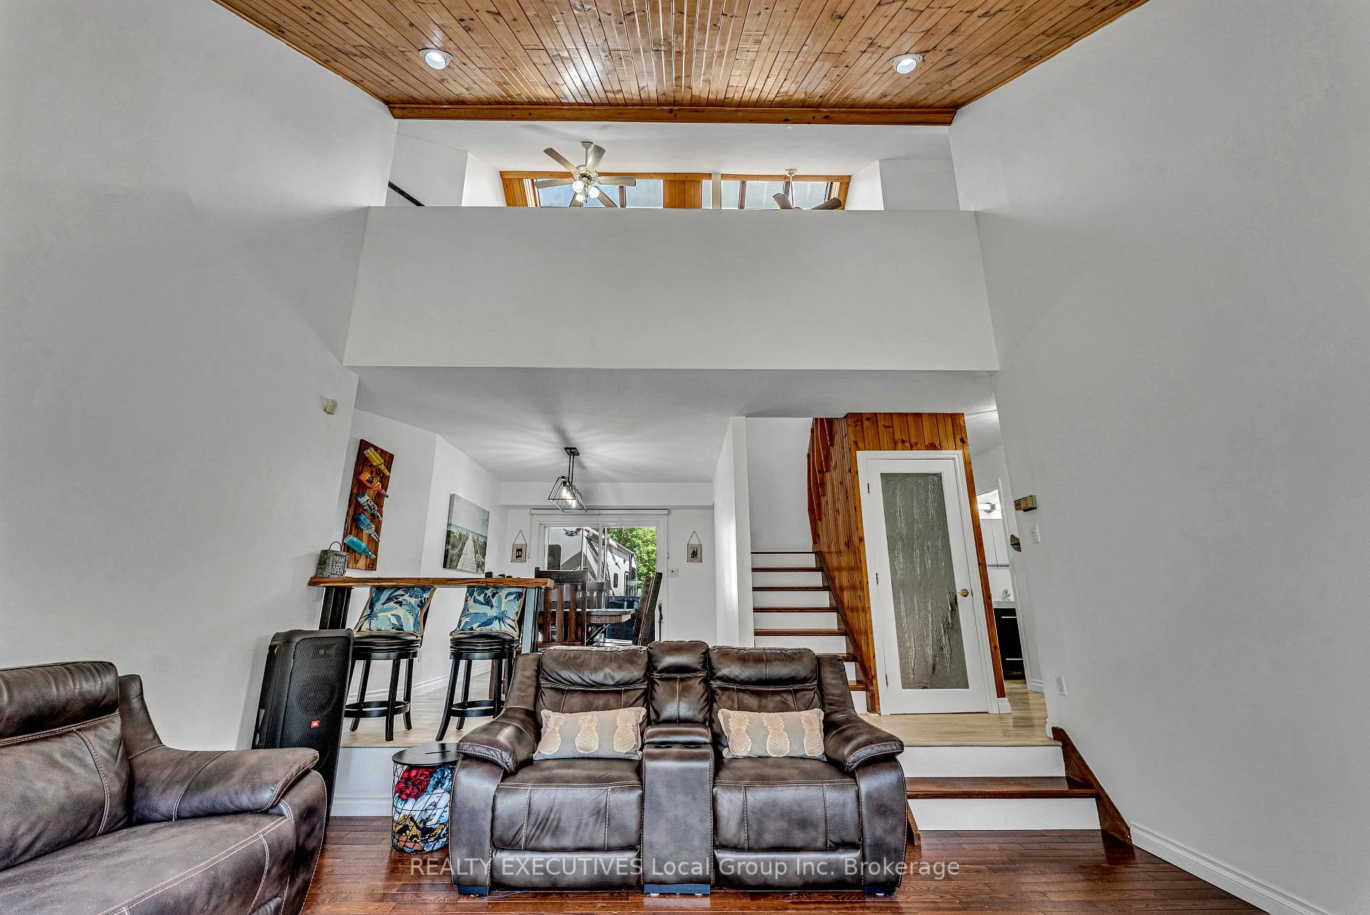
- Living Room—Main level, Combined w/Dining, Vaulted Ceiling(s), Large Window
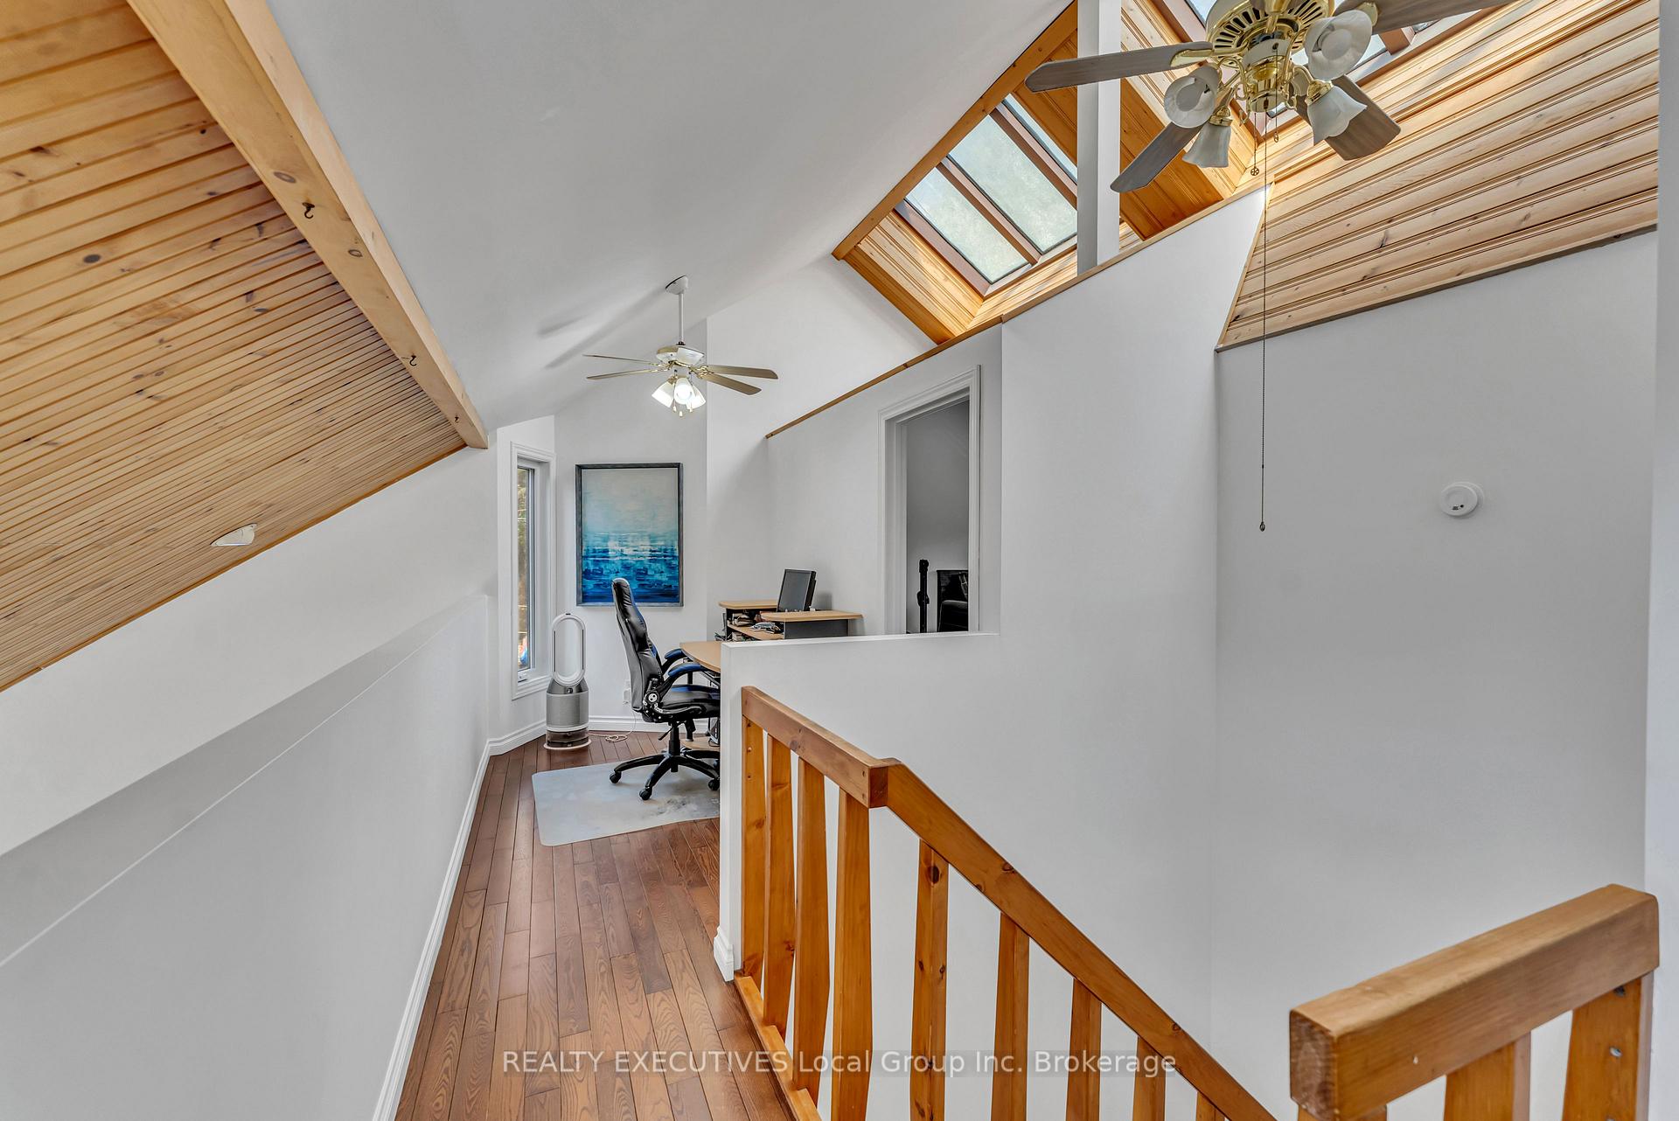
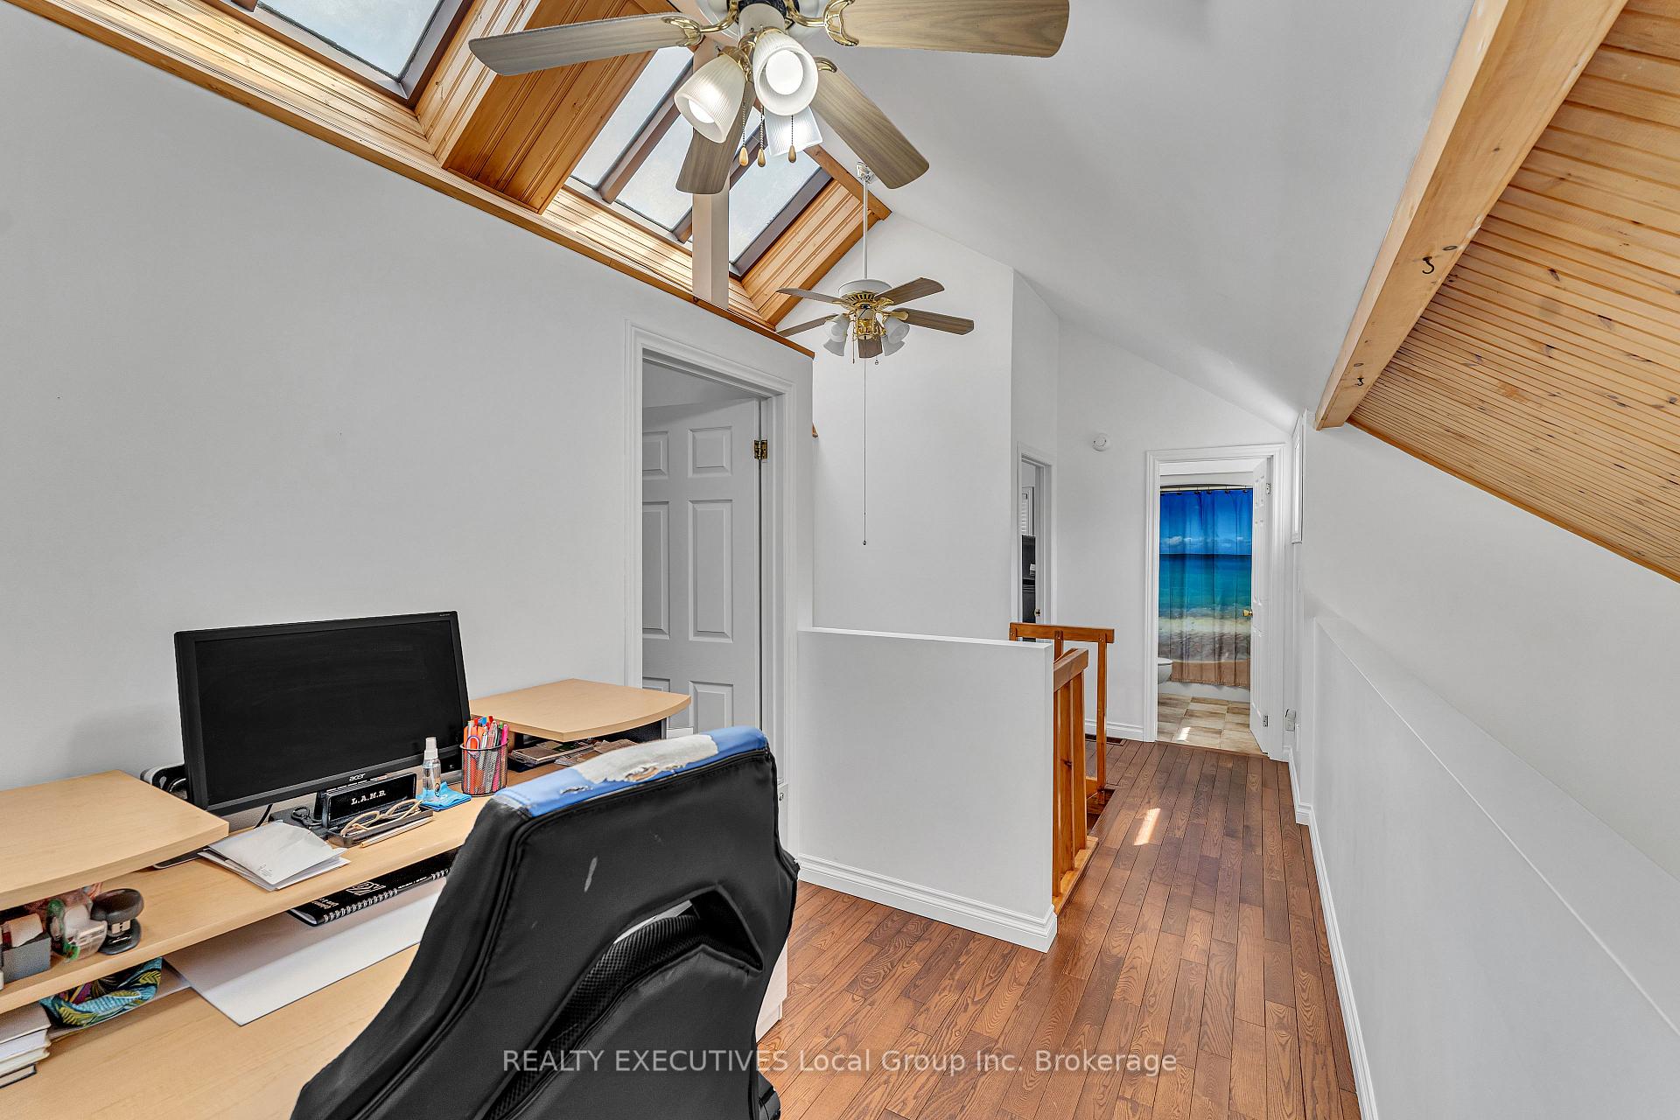
- Foyer—Upper level, Combined w/Office, Vaulted Ceiling(s), Skylight
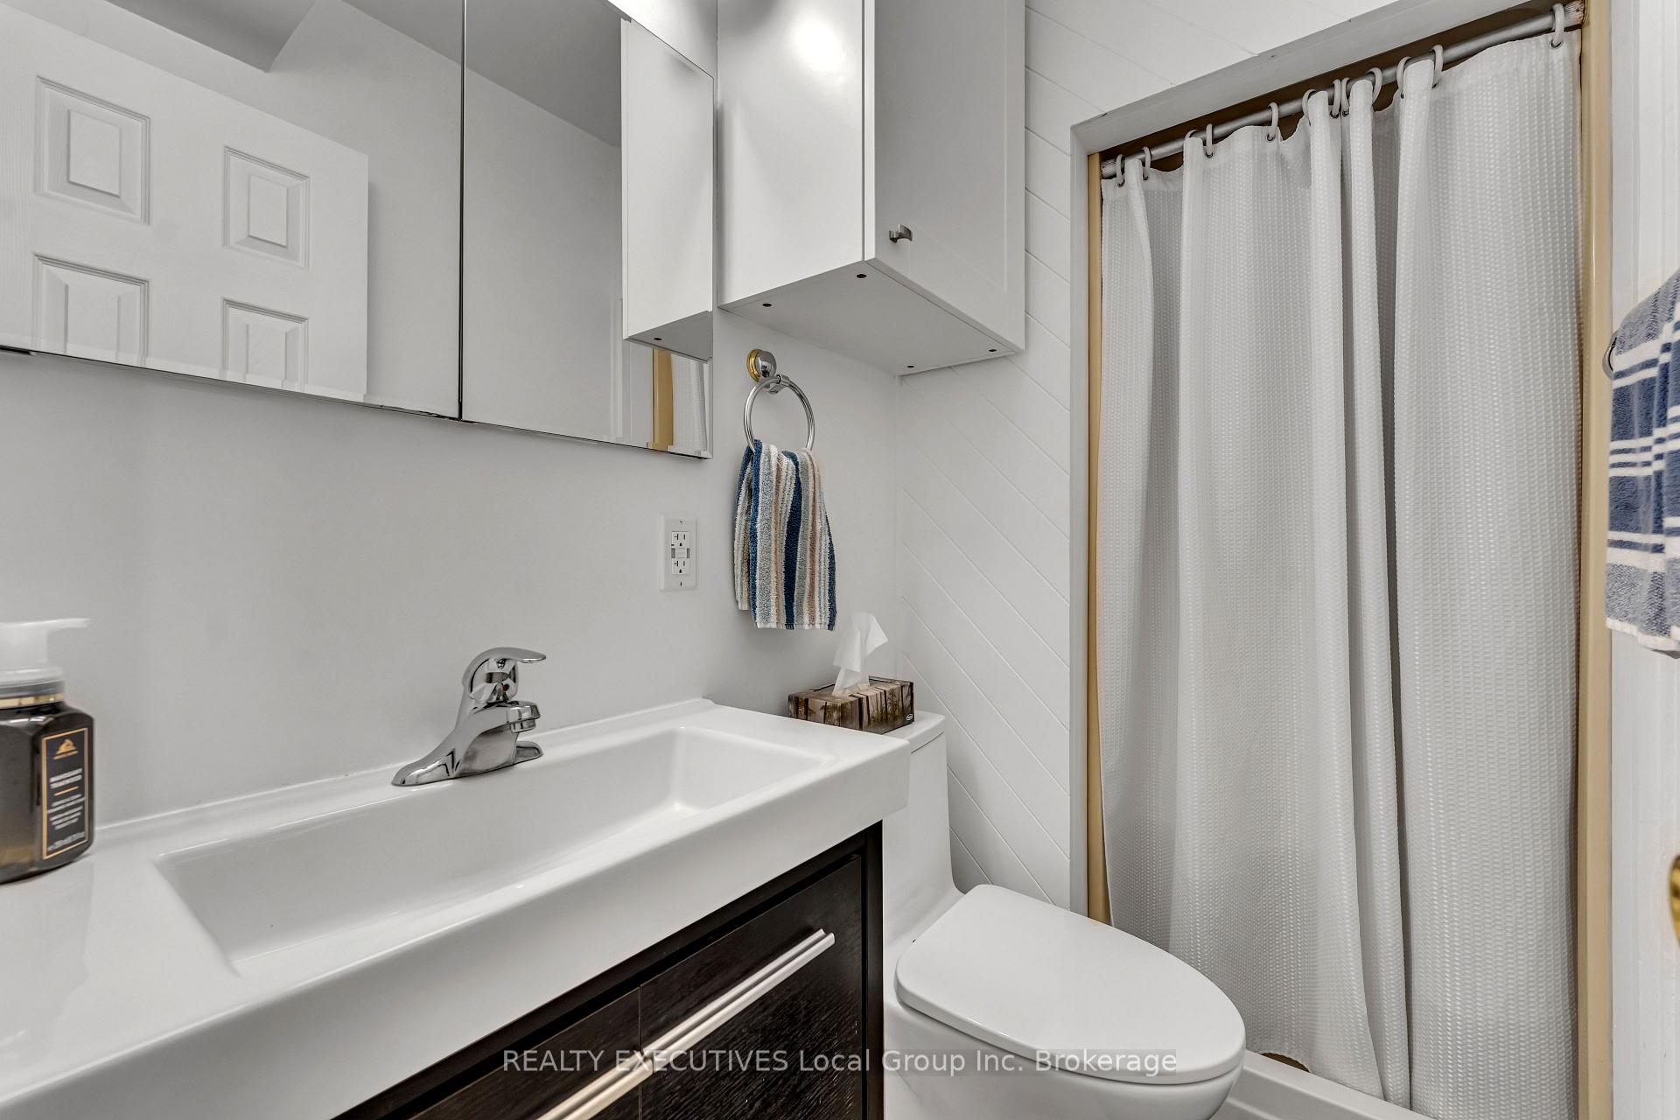
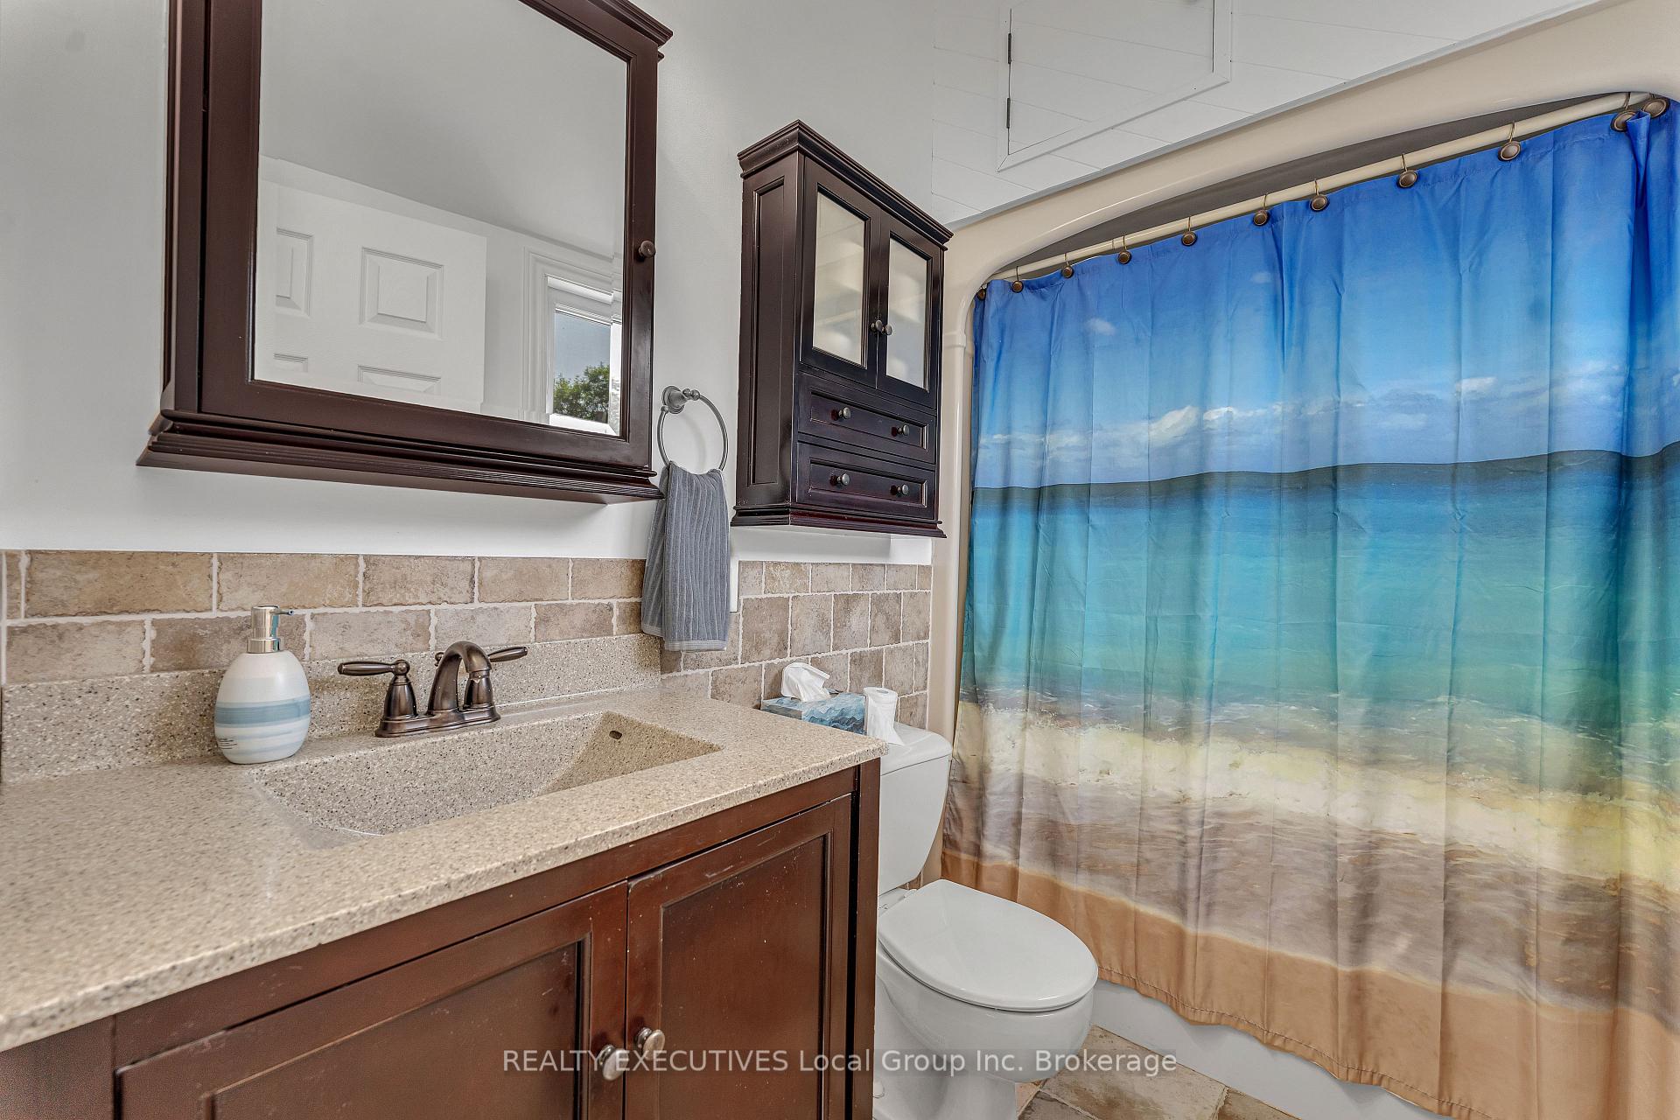
- Bathroom—Upper level, 4 Pc Bath
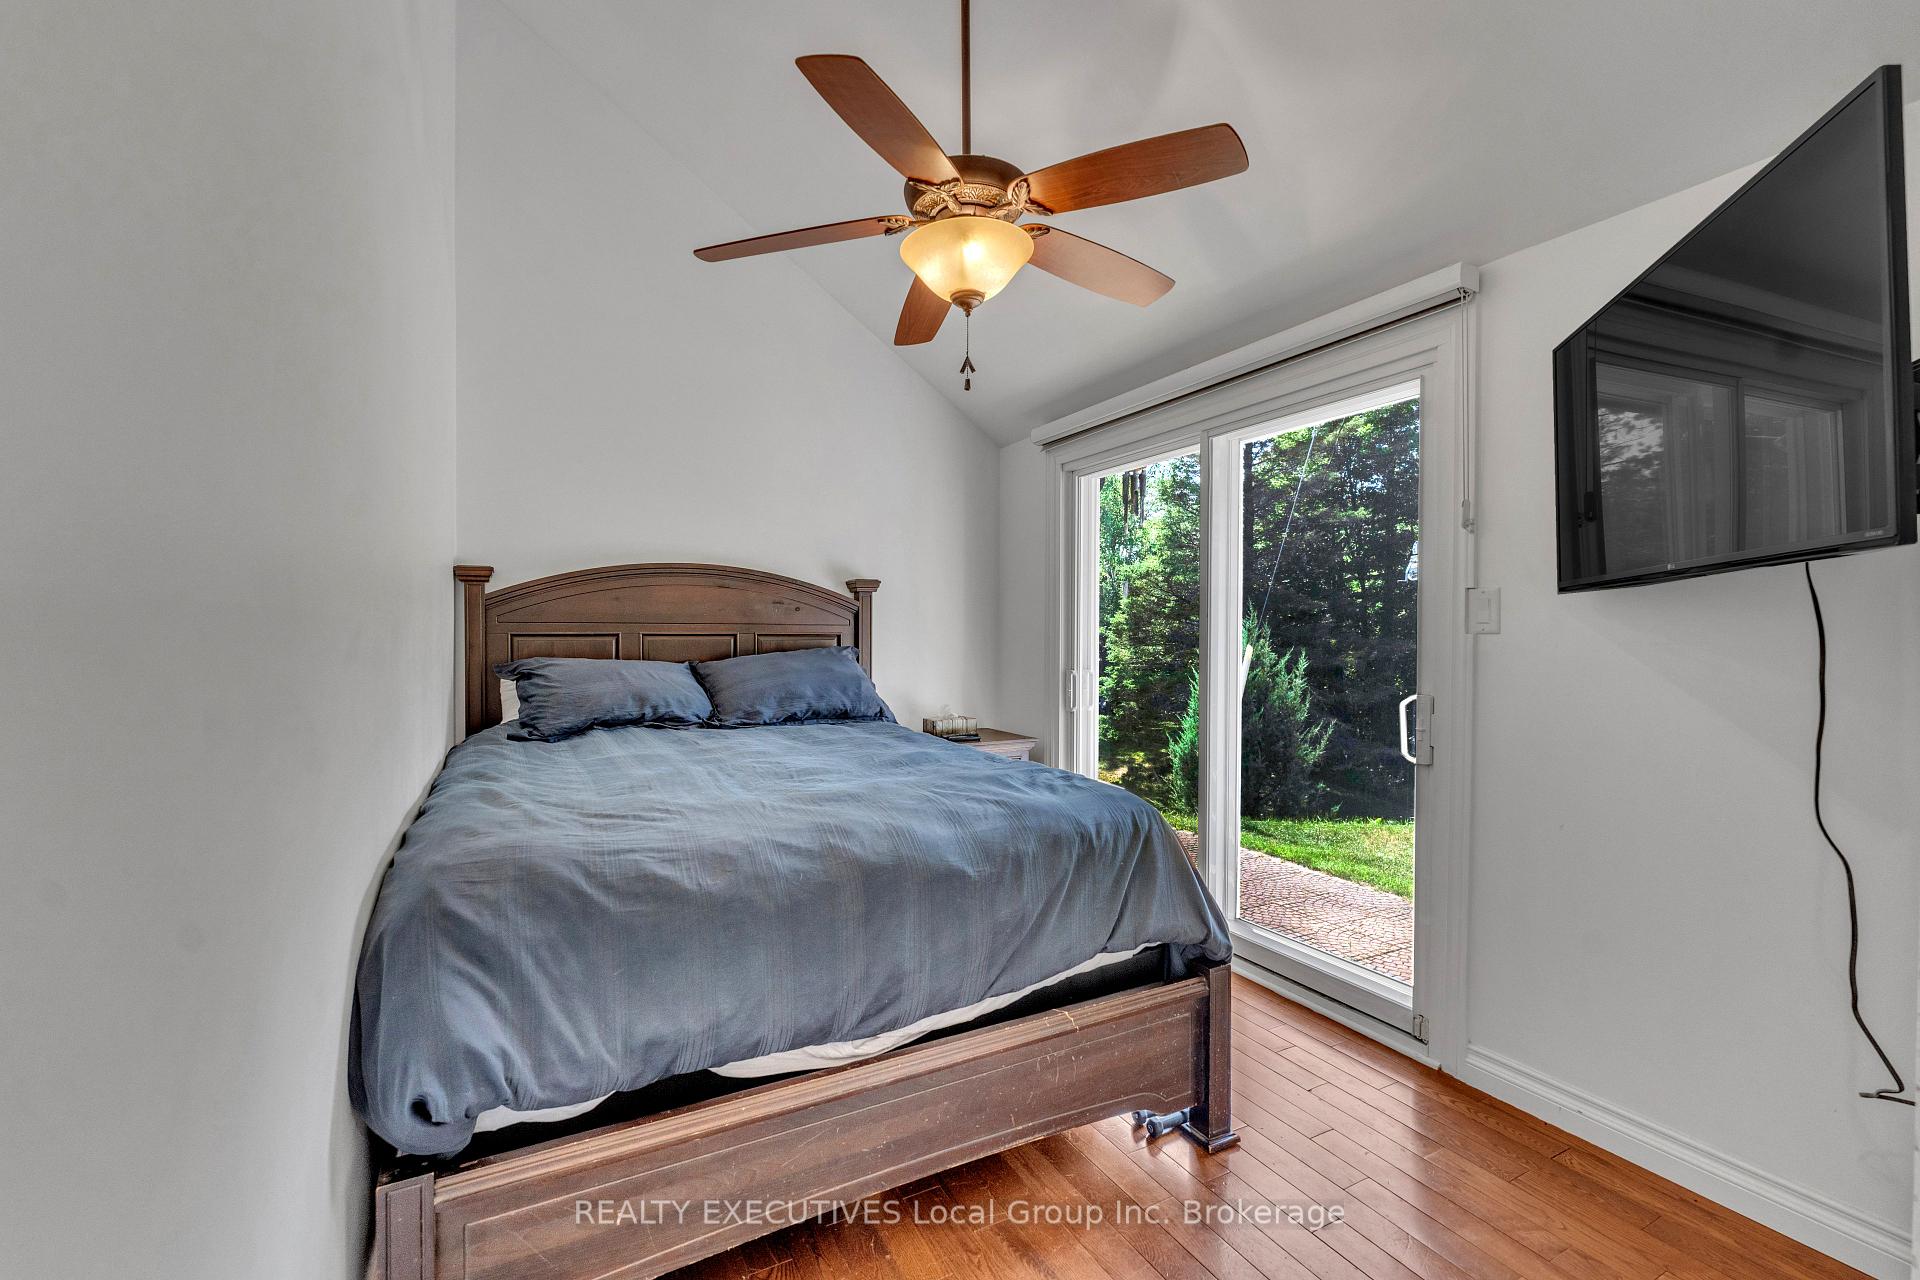
- Bedroom—Main level
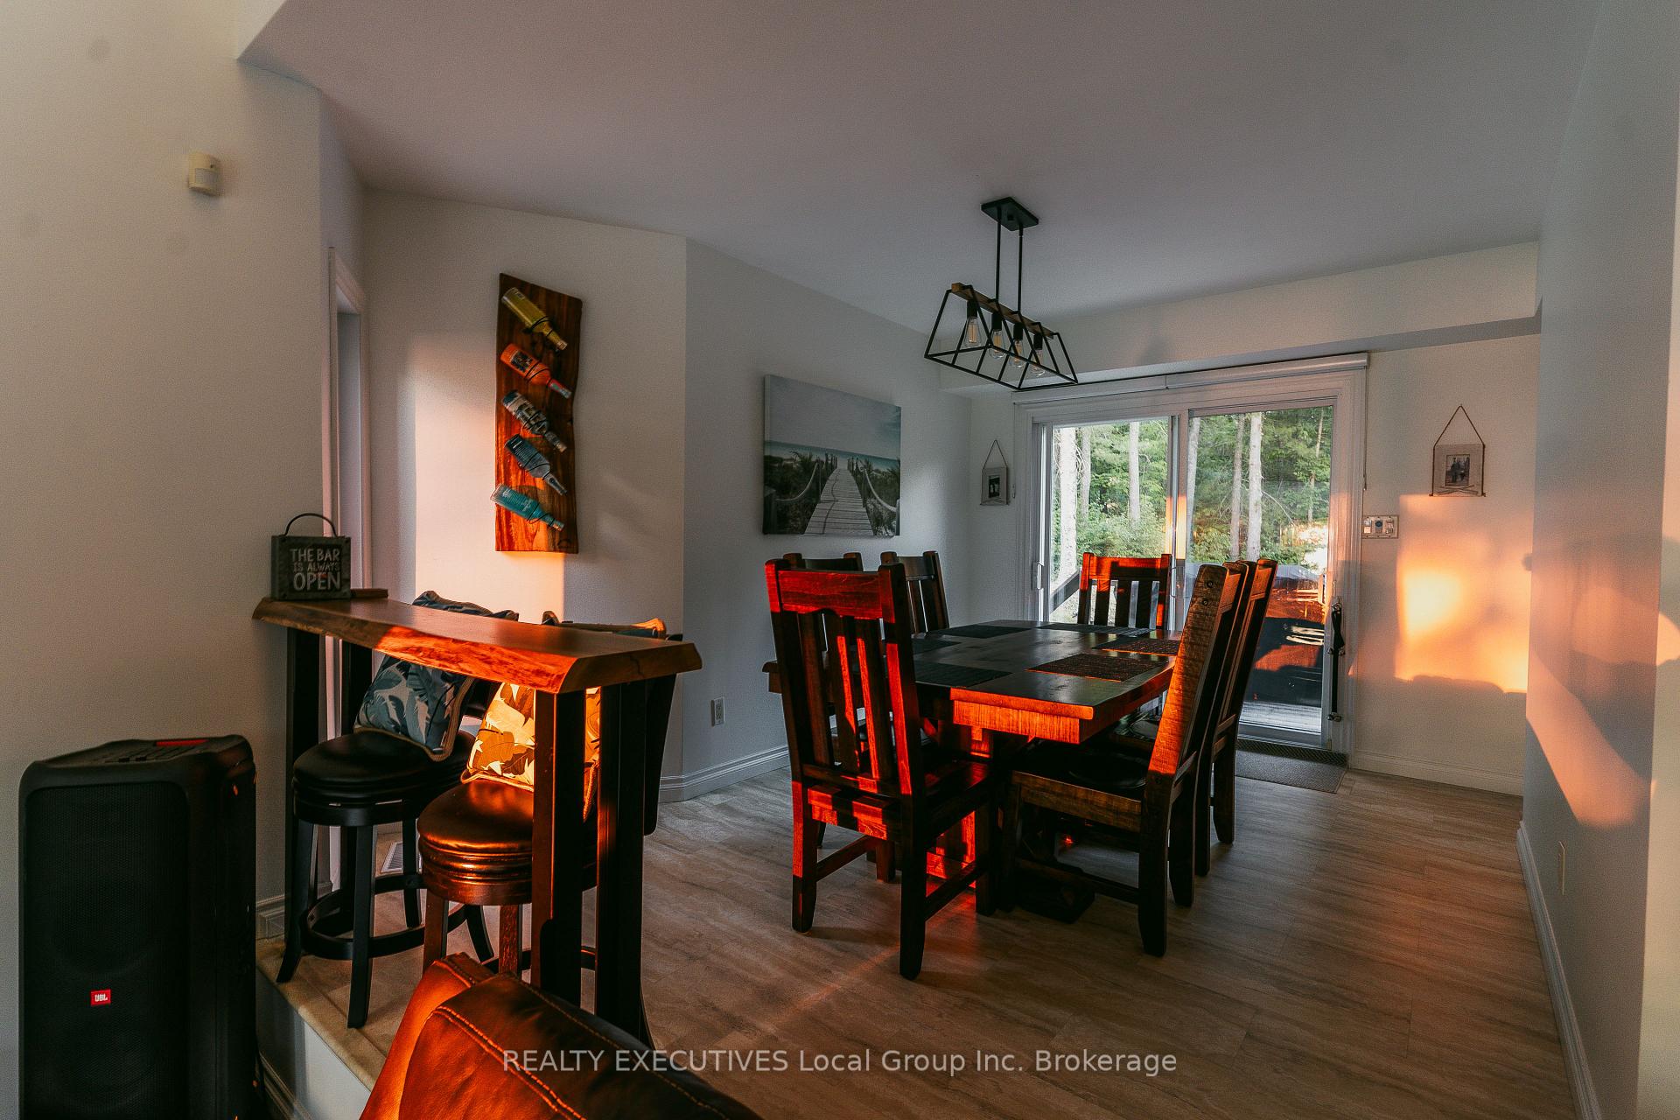
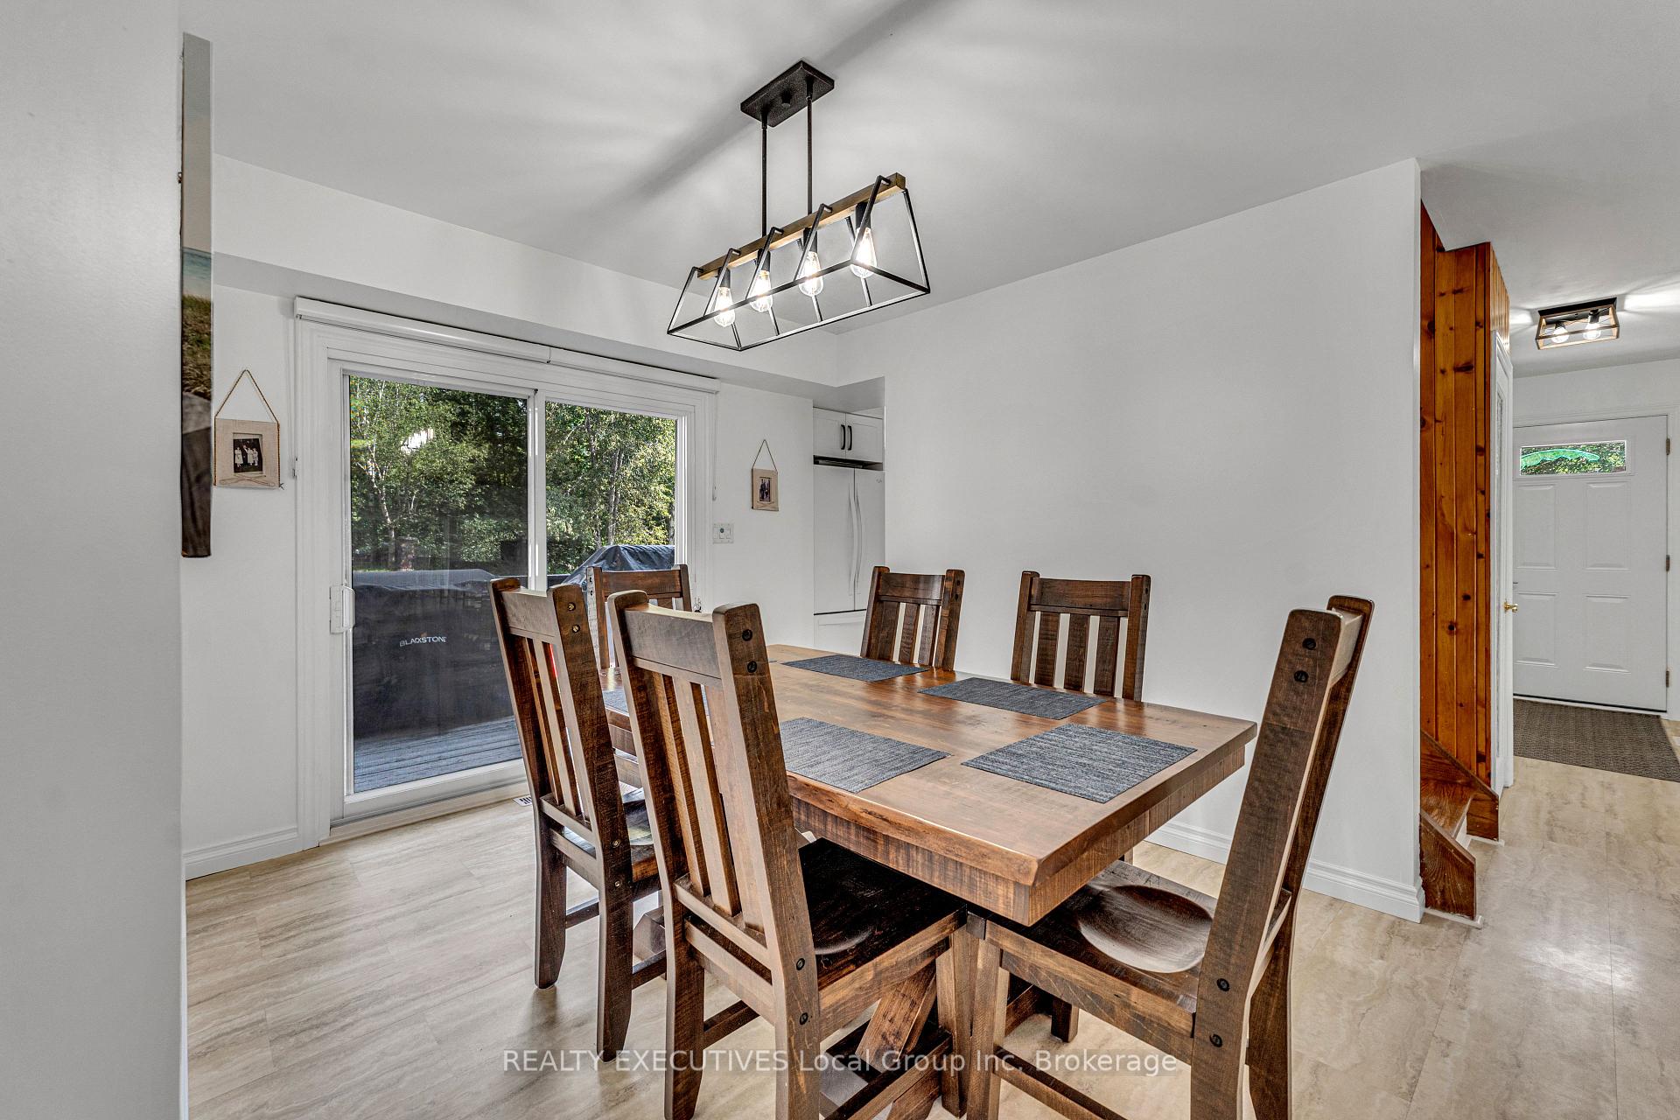
- Dining Room—Main level, W/O To Deck
- Living Room—Lower level, Combined w/Laundry
- Bedroom 2—Upper level, Large Closet, Large Window
- Bedroom—Main level, W/O To Sundeck
- Utility Room—Lower level
- Foyer—Main level
- Bathroom—Main level, 3 Pc Bath
Washrooms
- 3-piece, Main
- 4-piece, Upper
- Municipality
- Callander
- Neighbourhood
- Callander
- Main cross streets
- WASI RD (HWY 654) & WASI FALLS RD
- Directions
- WASI RD (HWY 654) TO WASI FALLS RD FOLLOW TO FIRST HOME PAST GATES
- Waterfront
- Direct
- MLS® number
- X13566262
- Data source
- Toronto Regional Real Estate Board
- Listed on
- 2026-07-15
- Updated on
- 2026-10-15
- Days on market
- 93 days
- Possession type
- Flexible
- Co-op commission
- 2% + HST
- Seller
- Listed by
- REALTY EXECUTIVES Local Group Inc. Brokerage
Home Market Value
Current home valuation for 138 Wasi Falls Road, Callander, Callander, ON. Listed for $849,900
HOMEH Estimate
$690,000
Estimated Sales Range
$414,000 - $966,000
HOMEH Estimate for 138 Wasi Falls Road, Callander
Calculated with a real agent's CMA method — 45+ years of experience, codified. Not an AI guess.
For the owner
Is this your home? Track its value.
Get this home's HOMEH Estimate by email once a month, with how many homes are for sale around you.
Mortgage Payment Calculator
Compare up to 4 down payment scenarios
5% on first $500K + 10% on $349,900 over $500K
$59,990
| Scenario 1 | Scenario 2 | Scenario 3 | Scenario 4 | |
|---|---|---|---|---|
−Down payment | % $ | % $ | % $ | % $ |
+CMHC insurance | $31,582 | $23,712 | $20,228 | $0 |
=Total mortgage | $821,139 | $788,622 | $742,643 | $679,920 |
Amortization | ||||
Mortgage rate | % | % | % | % |
| Payment frequency | ||||
=Mortgage payment | $4,009monthly | $3,850monthly | $3,626monthly | $3,320monthly |
Land Transfer Tax
$13,473
$13,473
Around this home
No schools found nearby
Data provided by OpenStreetMap & Fraser Institute School Rankings
Ask HOMEH
New!Hi there!
👋Text or call (416) 301-9001
Recommended for you
Based on homes you've looked at.
No recommended properties found.
Nearby similar homes
No nearby properties found.
More real estate resources
Other homes nearby
Explore this area
No nearby listings available.