
34 Sunrise Bay Drive
Callander, ON P0H 1H0
- 3Bedrooms
- 3Bathrooms
- 3Garage
- 3000–3500Sq Ft
- $13,235Tax
- 102×431 ftLot Size
 Estimated Value:$1,632,079See Free Estimate Report

Property not available for sale or for rent.
HOMEH One: full-service selling for a 1% listing fee. The buyer's agent commission is separate.
Free Home EvaluationHow Much Is My Home Worth?Homes for Sale NearbySale & Price History for 34 Sunrise Bay Drive, Callander
Real estate boards require you to or to see the full details of this property.
*Sold prices and complete sale & price history are regulated data. Under the Trust in Real Estate Services Act, 2002 (TRESA) and the rules of the Real Estate Council of Ontario (RECO), and pursuant to the Multiple Listing Service® rules of the Canadian Real Estate Association (CREA) and the Toronto Regional Real Estate Board (TRREB), this information may be shown only to registered users who have agreed to the applicable terms of use (a Virtual Office Website, or "VOW," arrangement). HOMEH Inc., Brokerage therefore provides it to signed-in members only. Creating an account is free and takes under a minute.
About 34 Sunrise Bay Drive, Callander
Summarized Description
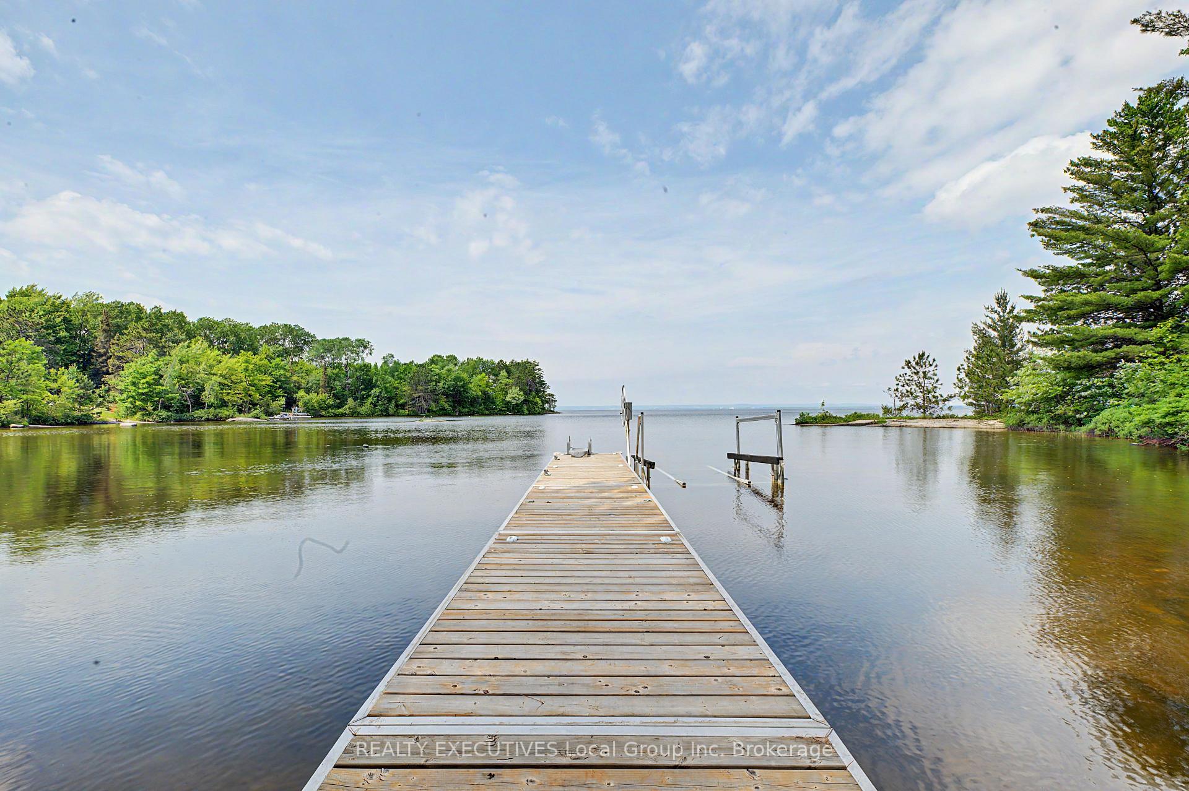
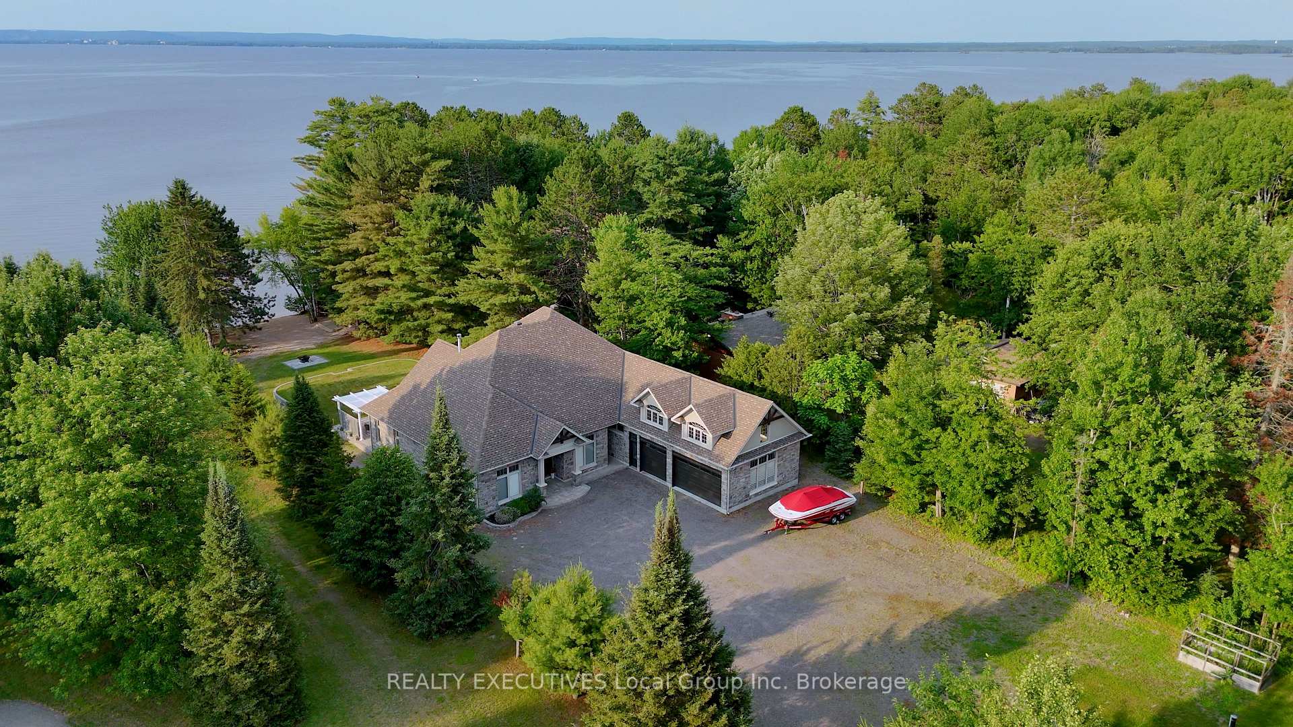
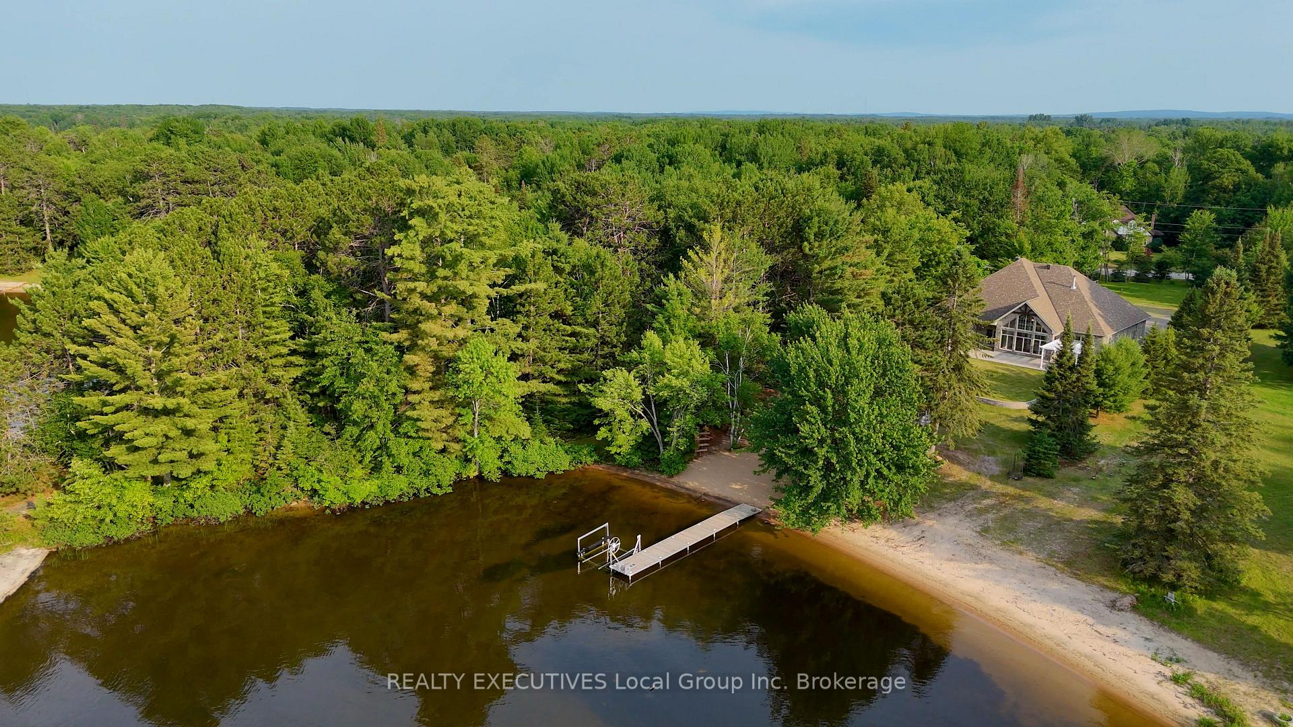
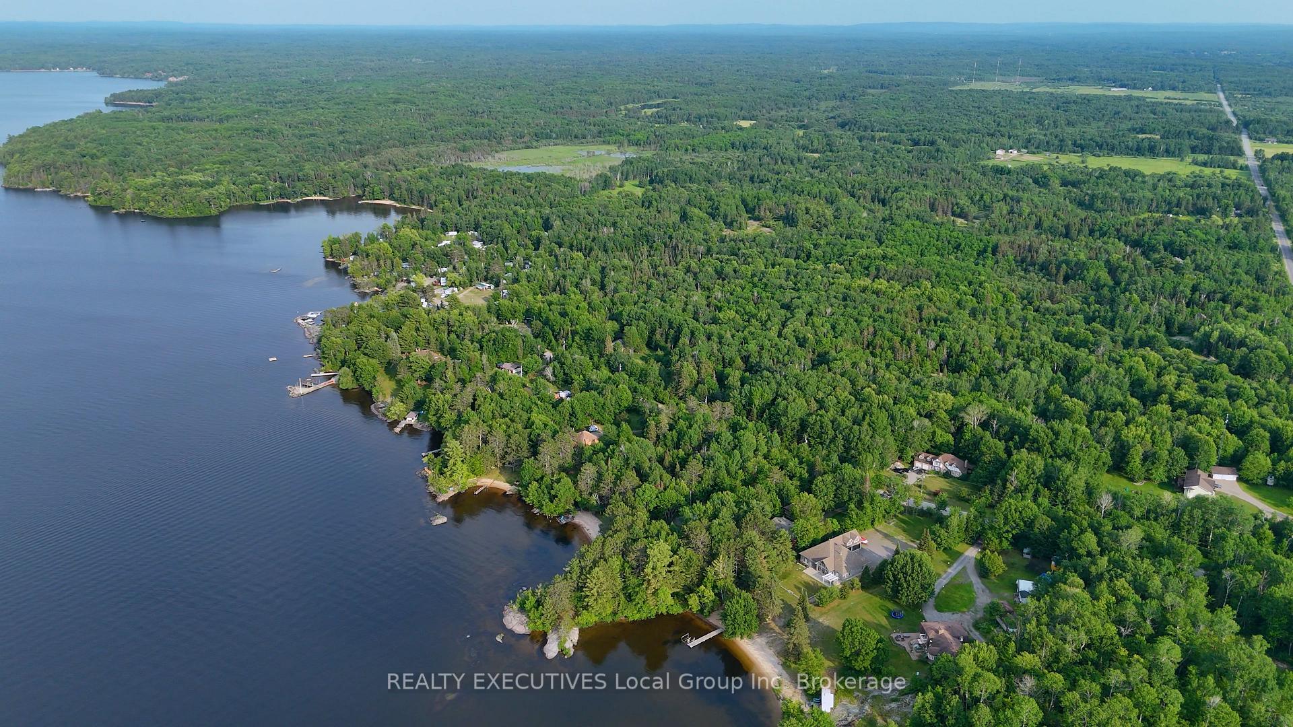
- Stunning waterfront property with sandy beach access.
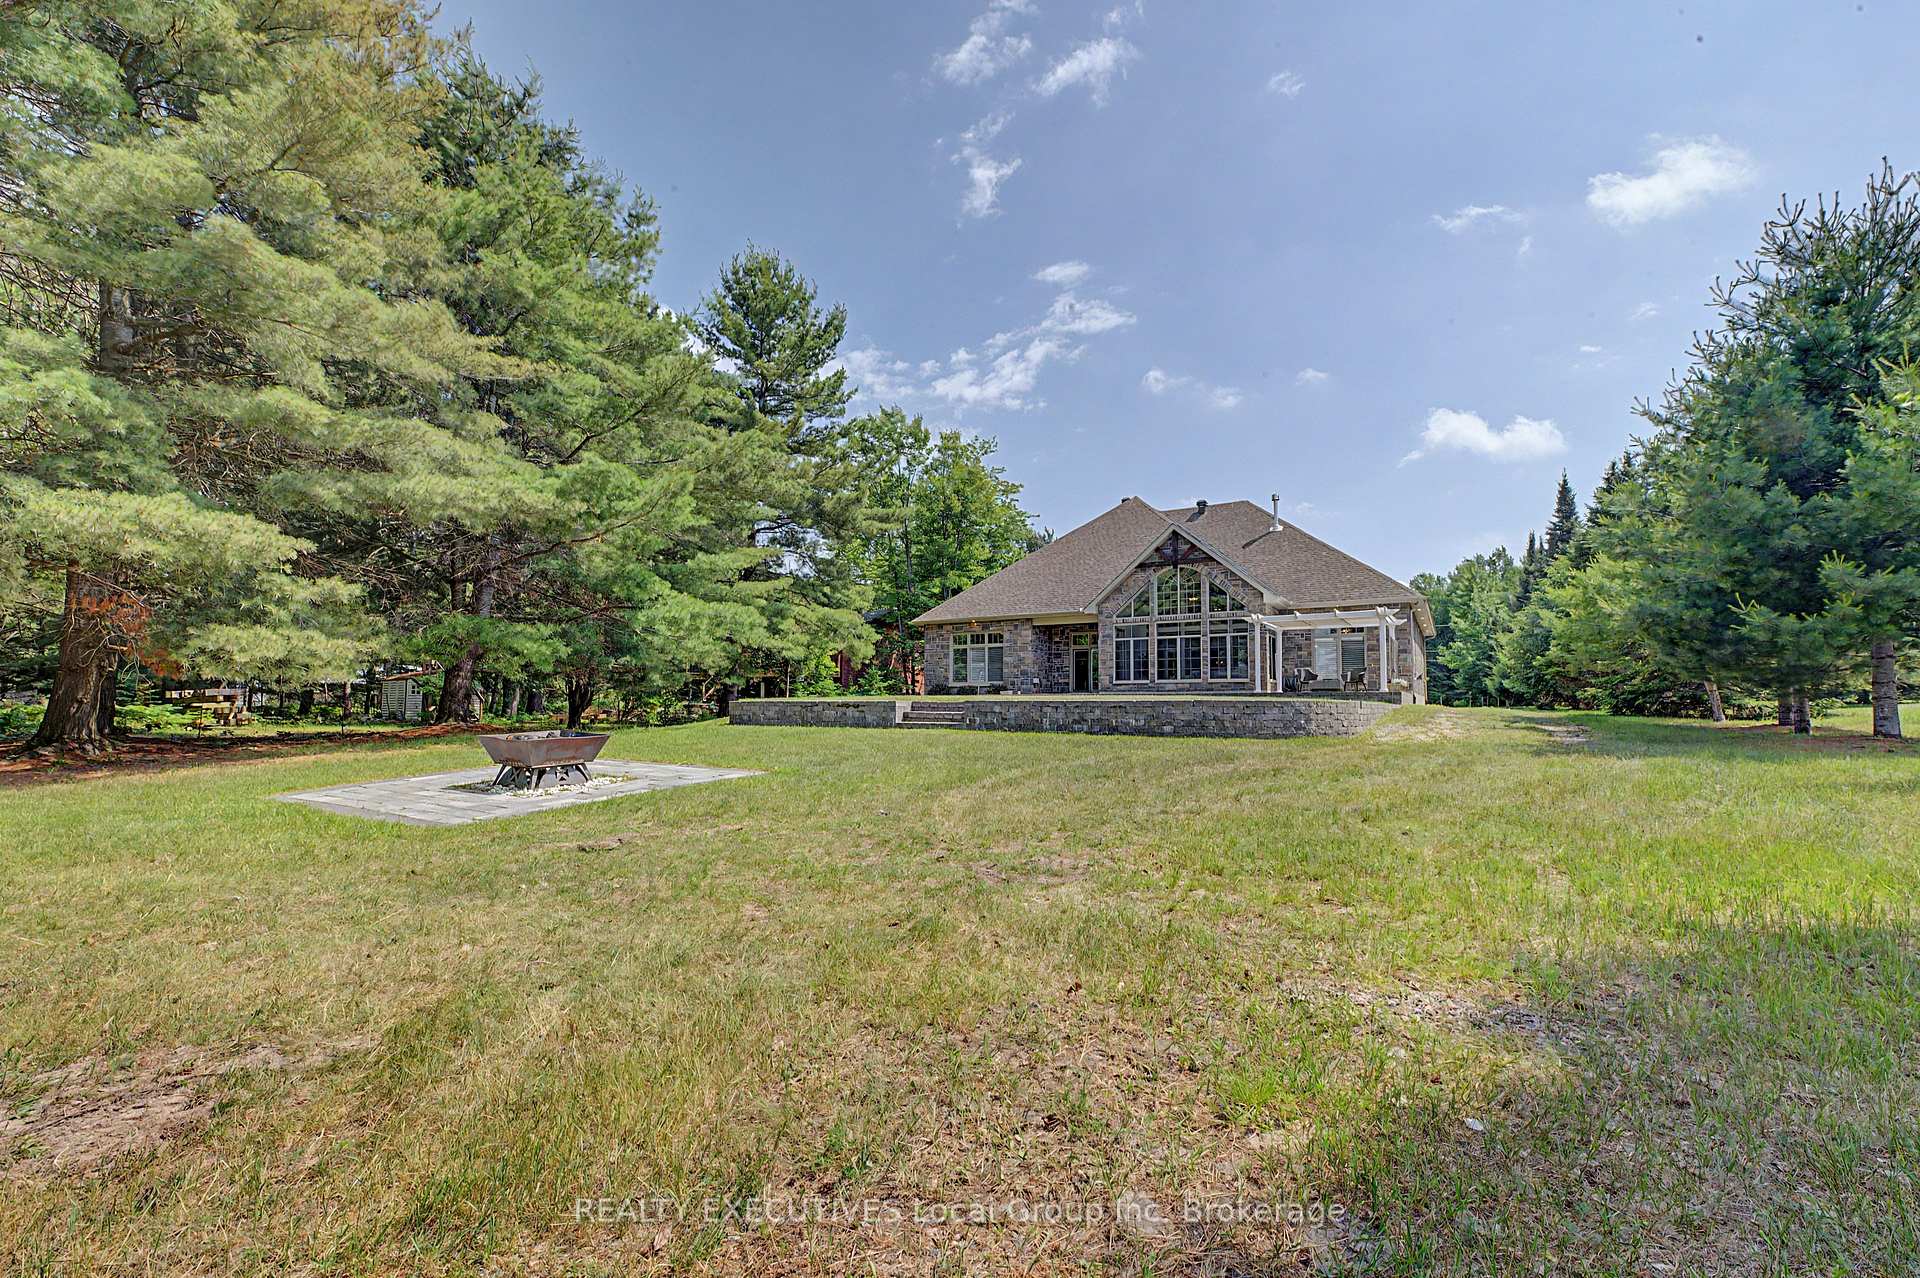
- Custom built home with unique architectural features.
- Vaulted ceilings and natural light throughout.
- Gourmet kitchen designed for entertaining.
- Private dock and lakeside patio for outdoor enjoyment.
- Geothermal heating and whole-home generator included.
- Spacious primary suite with beautiful lake views.
- Functional layout with dedicated office and laundry.
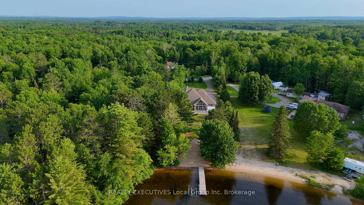
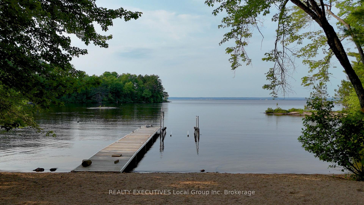
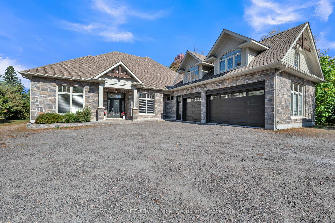
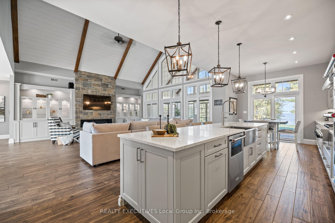
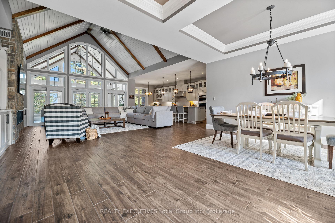
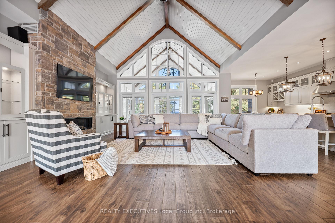
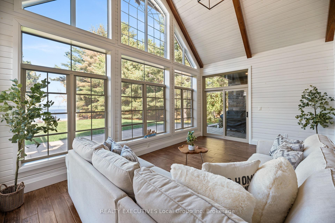
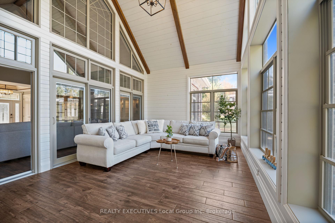
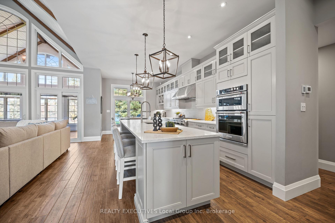
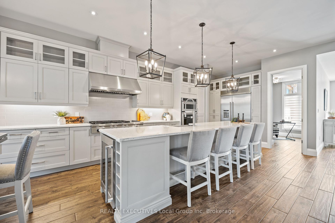
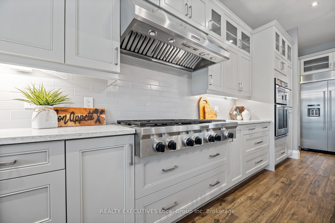
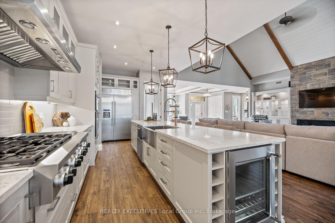
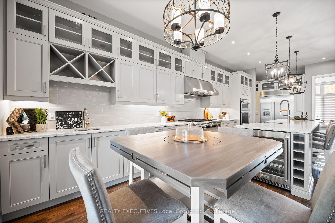
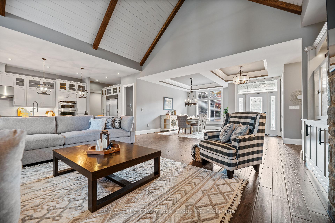
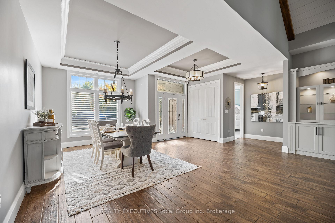
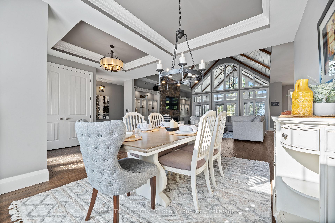
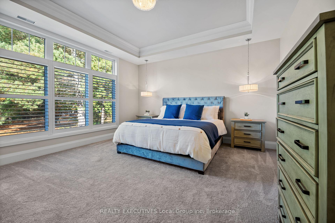
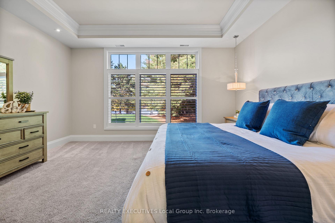
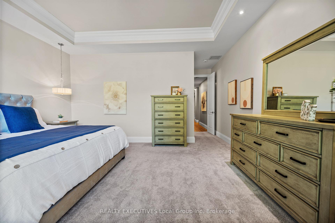
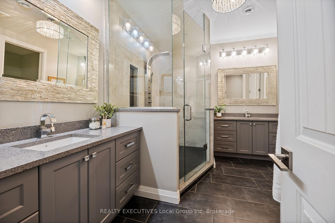
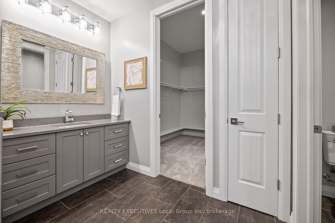
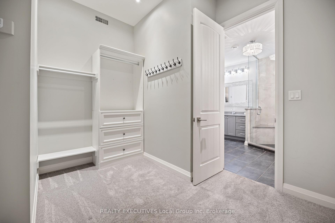
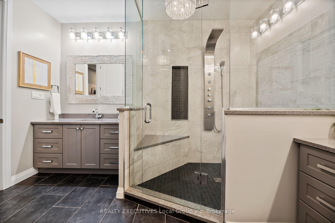
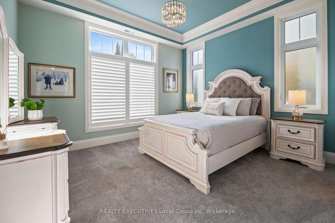
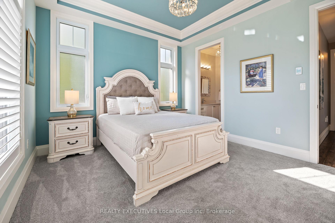
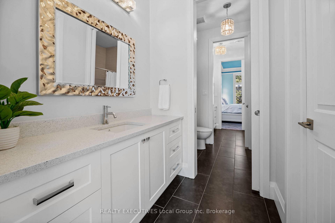
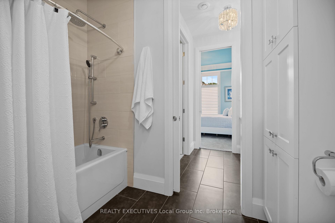
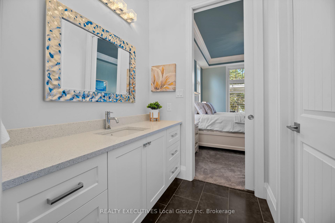
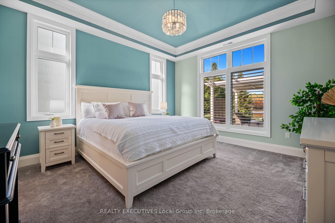
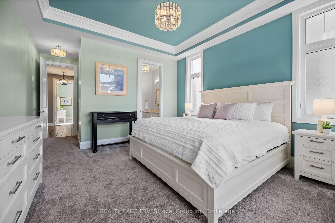
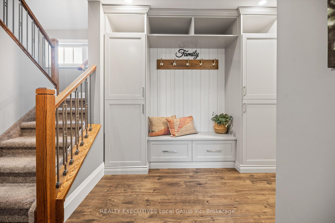
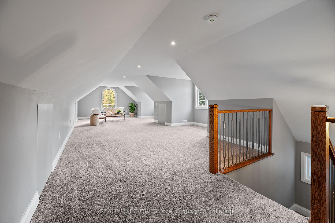
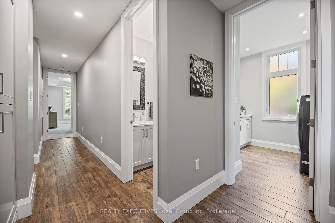
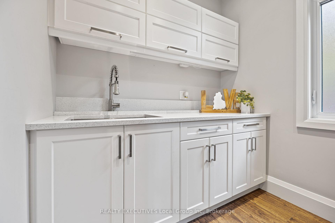
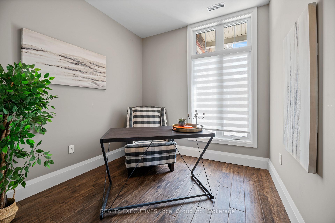
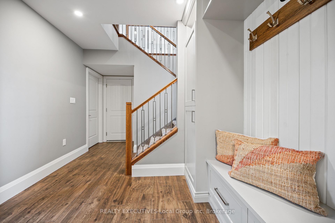
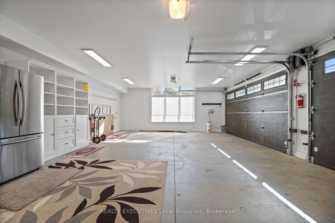
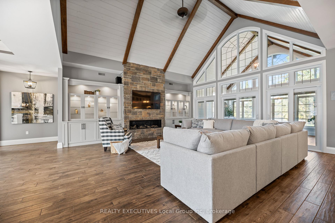
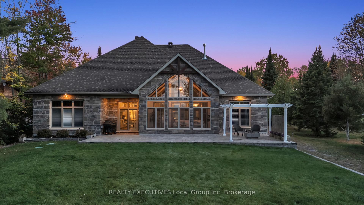
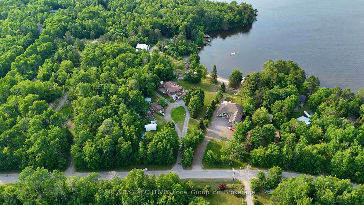
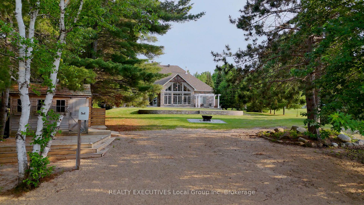
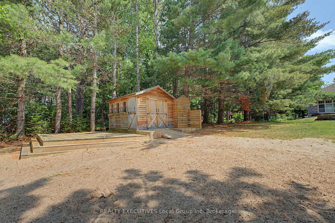
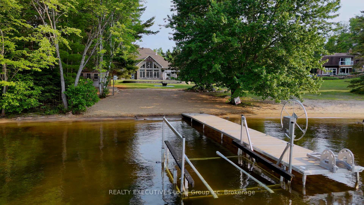
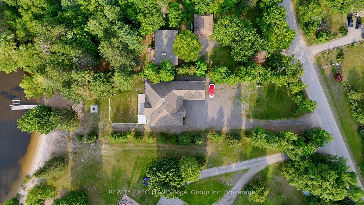
Welcome to 34 Sunrise Bay Drive in Callander. The shoreline is what makes this property special. The home was designed to make the most of it. From the sandy beach to the wall of windows overlooking Lake Nipissing, every principal living space was positioned to keep the water in view. Vaulted ceilings with exposed wood beams, a floor-to-ceiling stone fireplace, and custom built-in cabinetry anchor the great room, while natural light fills the space throughout the day. Designed with both everyday living and entertaining in mind, the kitchen features quartz countertops, an oversized island, a propane cooktop, double wall ovens, an industrial-sized refrigerator, generous pantry storage, and abundant cabinetry. Whether you're preparing a quiet weeknight dinner or hosting family for the holidays, this space was designed to bring people together. The primary suite is tucked away for privacy and offers beautiful lake views, a spacious walk-in closet, and a beautifully finished ensuite with dual vanities and a glass walk-in shower. Two additional bedrooms are thoughtfully positioned on the opposite side of the home, each with its own walk-in closet and private vanity area connected by a shared bathroom, creating a comfortable and functional space for family or overnight guests. A dedicated office, laundry room, mudroom, utility room, and loft above the heated triple-car garage provide the space that makes this home just as functional as it is beautiful. Outside, the sandy beach, private dock, boat shed with hot water on demand, outdoor hot and cold shower, and lakeside patio create spaces that are just as enjoyable as the home itself. Geothermal in-floor heating, forced-air propane, central air conditioning, a whole-home Generac generator, and Celebright permanent exterior lighting complete this custom-built waterfront home. It's the kind of property that feels just as comfortable on a quiet morning as it does with the whole family gathered for the weekend.
Key Facts & Features
Property Costs
- Annual Property Tax Amount
- $13,235
- Land Transfer Tax Fee
- $36,473
Rental Items
- Rental Equipment
- Propane Tank - Moores (billed annually)
- Basement Type
- None
Interior Features
- Laundry Level
- Main Level
- Interior Extras
- Air Exchanger, Bar Fridge, Propane Tank, Water Heater Owned, Water Treatment, Auto Garage Door Remote, Built-In Oven, Countertop Range, Generator - Full, Primary Bedroom - Main Floor, Ventilation System, Water Purifier, Water Softener, Garburator
- View
- Bay, Beach, Clear, Lake
- Security Features
- Carbon Monoxide Detectors, Smoke Detector, Alarm System, Monitored, Security System
- Fireplace/Stove
- Yes
- Fireplace Features
- Propane, Living Room
- Elevator
- No
Exterior Features
- Exterior Extras
- Landscaped, Patio, Porch Enclosed, Year Round Living, Landscape Lighting
- Pool
- None
- Property Features
- Beach, Cul de Sac/Dead End, Lake Access, Lake/Pond, School Bus Route, Waterfront
- Other Structures
- Out Buildings
Building
- Building Type
- Detached
- Building Style
- Bungalow
- Approx Age
- 6-15
Construction
- Exterior Finish
- Stone
- Roof
- Asphalt Shingle
- Foundation Details
- Slab
- Special Designation
- Unknown
Lot
- Lot Front
- 101.77 ft
- Lot Depth
- 431.48 ft
- Lot Size
- 0.979
- Lot Shape
- Irregular
Inclusions
- Inclusions
- Refrigerator, B/I Cooktop, Wall Oven, B/I Microwave, Dishwasher, Bar Fridge in kitchen island, Washer, Dryer. Samsung Fridge and white storage unit in the garage, Shed. All items are "AS IS".
Parking & Garages
- Garage Type
- Attached
- Garage Spaces
- 3
- Parking Spaces
- 9
- Total Garage And Parking Spaces
- 12
Heating & Cooling
- Heat Source
- Other
- Heat Type
- Radiant
- Air Conditioning
- Central Air
- Water
- Well
- Sewers
- Septic
- Natural Gas
- Yes
- Hydro
- Yes
- Bedrooms
- 3
- Washrooms
- 3
- Kitchens
- 1
- Family / bonus room
- Yes
Room sizes
- Loft—Upper level, Access To Garage
- Living Room—Main level
- Laundry—Main level
- Sunroom—Main level
- Utility Room—Main level
- Kitchen—Main level
- Primary Bedroom—Main level, Ensuite Bath, Walk-In Closet(s)
- Bedroom 2—Main level, Ensuite Bath, Walk-In Closet(s)
- Office—Main level
- Dining Room—Main level
- Bedroom 3—Main level, Ensuite Bath, Walk-In Closet(s)
Washrooms
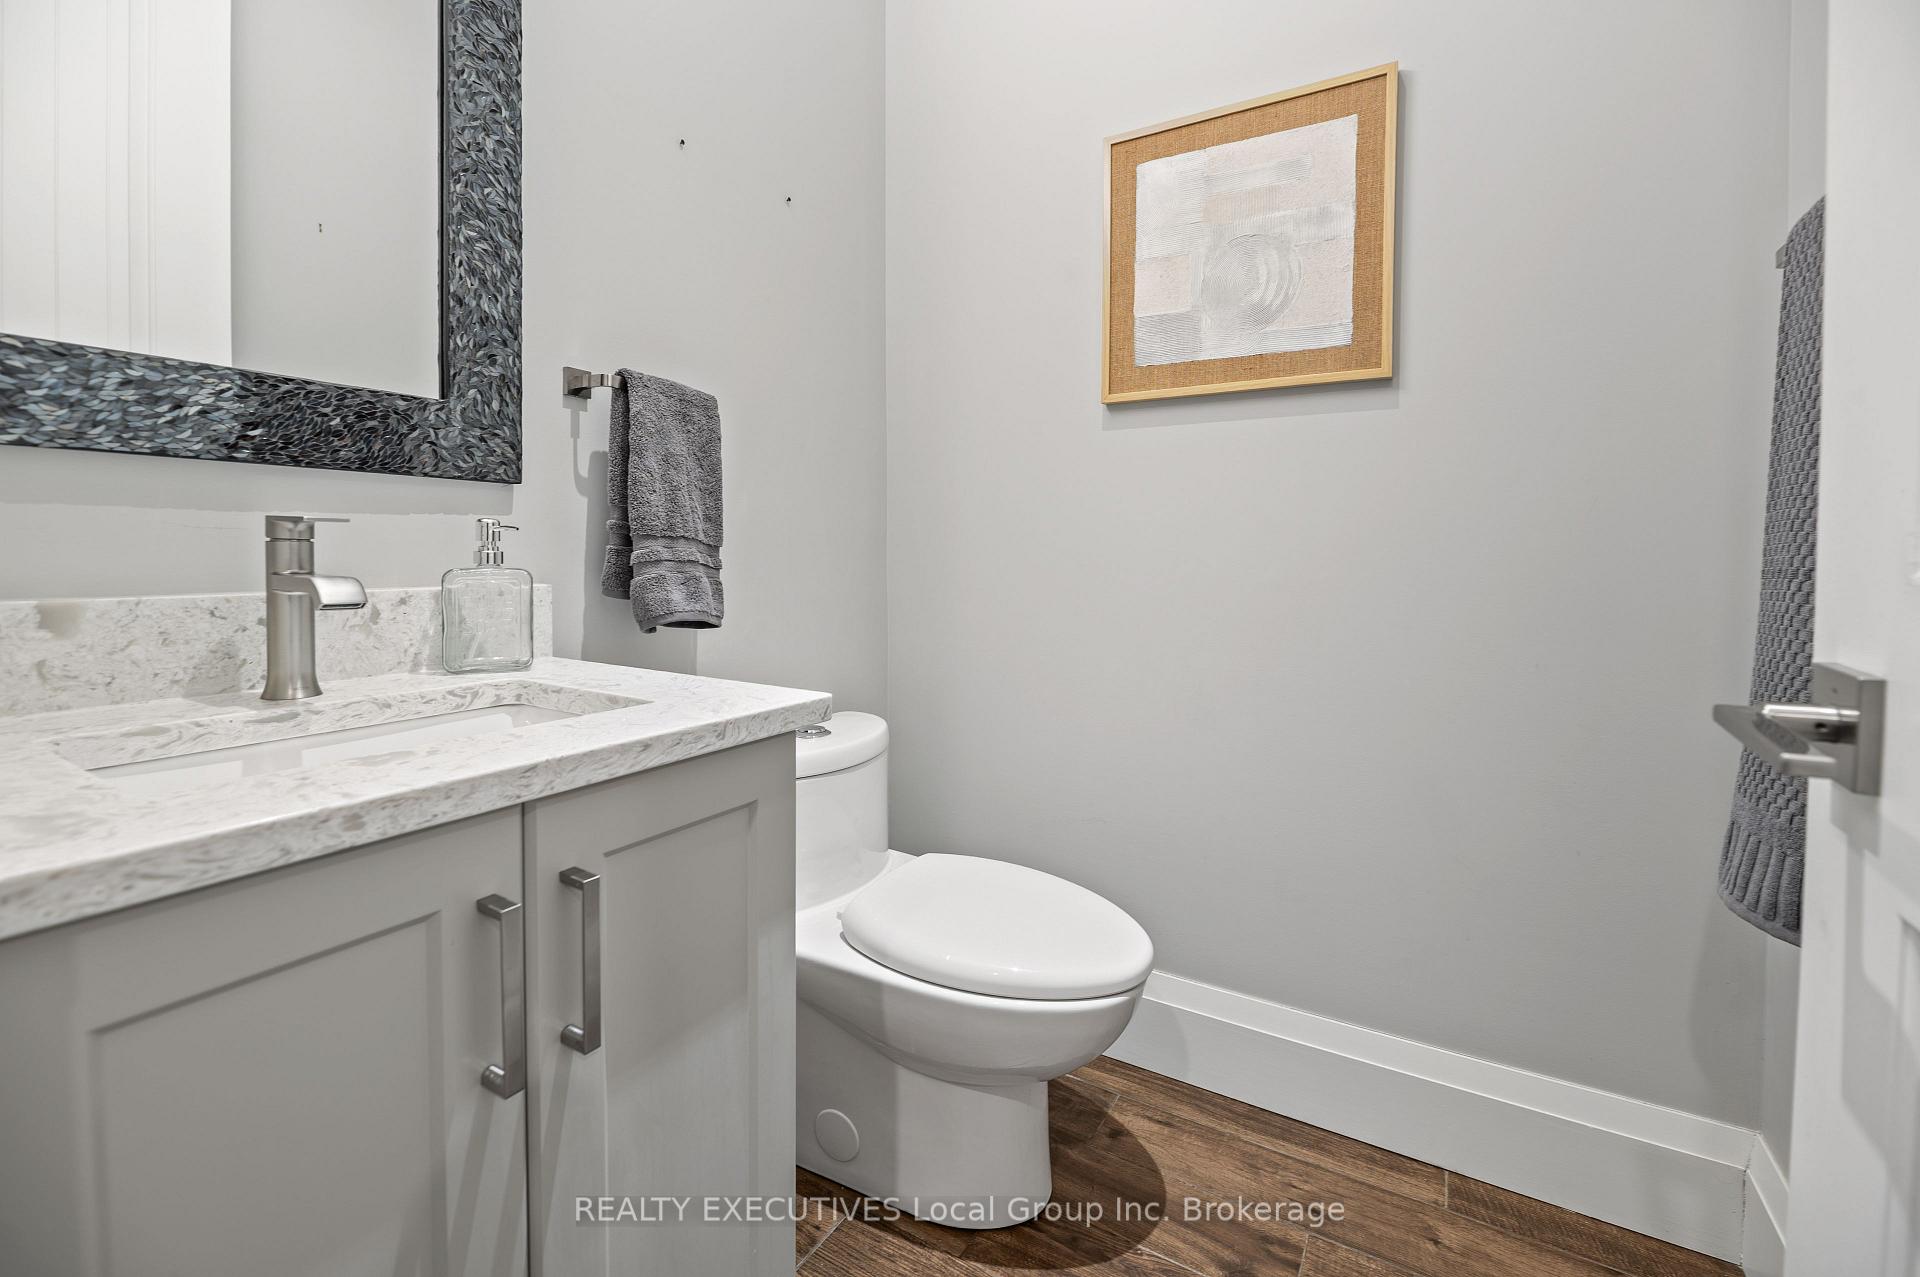
- 2-piece, Main
- 4-piece, Main
- 4-piece, Main
- Municipality
- Callander
- Neighbourhood
- Callander
- Main cross streets
- Tillicum Bay Road and Sunrise Bay Dr
- Directions
- Hwy 11S to Hwy 654. Follow Tillicum Bay Road to Sunrise Bay Drive.
- Waterfront
- Direct
- MLS® number
- X13565758
- Data source
- Toronto Regional Real Estate Board
- Status change
- 2026-07-23
- Listed on
- 2026-07-15
- Days on market
- 8 days
- Possession type
- Other
- Co-op commission
- 2% + hst
- Seller
- Listed by
- REALTY EXECUTIVES Local Group Inc. Brokerage
Home Market Value
Current home valuation for 34 Sunrise Bay Drive, Callander, Callander, ON. Listed for $1,999,900
HOMEH Estimate
$1,632,079
Estimated Sales Range
$1,142,455 - $2,121,703
HOMEH Estimate for 34 Sunrise Bay Drive, Callander
Calculated with a real agent's CMA method — 45+ years of experience, codified. Not an AI guess.
For the owner
Is this your home? Track its value.
Get this home's HOMEH Estimate by email once a month, with how many homes are for sale around you.
Mortgage Payment Calculator
Compare up to 4 down payment scenarios
20% required for homes $1.5M or more
$399,980
| Scenario 1 | Scenario 2 | Scenario 3 | Scenario 4 | |
|---|---|---|---|---|
−Down payment | % $ | % $ | % $ | % $ |
+CMHC insurance | $0 | $0 | $0 | $0 |
=Total mortgage | $1,599,920 | $1,499,925 | $1,399,930 | $1,299,935 |
Amortization | ||||
Mortgage rate | % | % | % | % |
| Payment frequency | ||||
=Mortgage payment | $7,812monthly | $7,323monthly | $6,835monthly | $6,347monthly |
Land Transfer Tax
$36,473
$36,473
Around this home
No schools found nearby
Data provided by OpenStreetMap & Fraser Institute School Rankings
Ask HOMEH
New!Hi there!
👋Text or call (416) 301-9001
Recommended for you
Based on homes you've looked at.
No recommended properties found.
Nearby similar homes
No nearby properties found.
More real estate resources
Other homes nearby
Explore this area
No nearby listings available.