
269 Lake Avenue E
Carleton Place, ON K7C 1J4
- 3Bedrooms
- 3Bathrooms
- 2Garage
- 1500–2000Sq Ft
- $5,712Tax
- 72×302 ftLot Size
 Estimated Value:$756,211See Free Estimate Report

Property not available for sale or for rent.
HOMEH One: full-service selling for a 1% listing fee. The buyer's agent commission is separate.
Free Home EvaluationHow Much Is My Home Worth?Homes for Sale NearbySale & Price History for 269 Lake Avenue E, Carleton Place
| Start Date | End Date | Price | Event | MLS# |
|---|---|---|---|---|
| 2026-06-08 | 2026-06-11 | Login to See Prices | Sold | x13415480 |
Real estate boards require you to or to see the full details of this property.
*Sold prices and complete sale & price history are regulated data. Under the Trust in Real Estate Services Act, 2002 (TRESA) and the rules of the Real Estate Council of Ontario (RECO), and pursuant to the Multiple Listing Service® rules of the Canadian Real Estate Association (CREA) and the Toronto Regional Real Estate Board (TRREB), this information may be shown only to registered users who have agreed to the applicable terms of use (a Virtual Office Website, or "VOW," arrangement). HOMEH Inc., Brokerage therefore provides it to signed-in members only. Creating an account is free and takes under a minute.
About 269 Lake Avenue E, Carleton Place
Summarized Description
- Fully renovated 2-story home in Carleton Place.
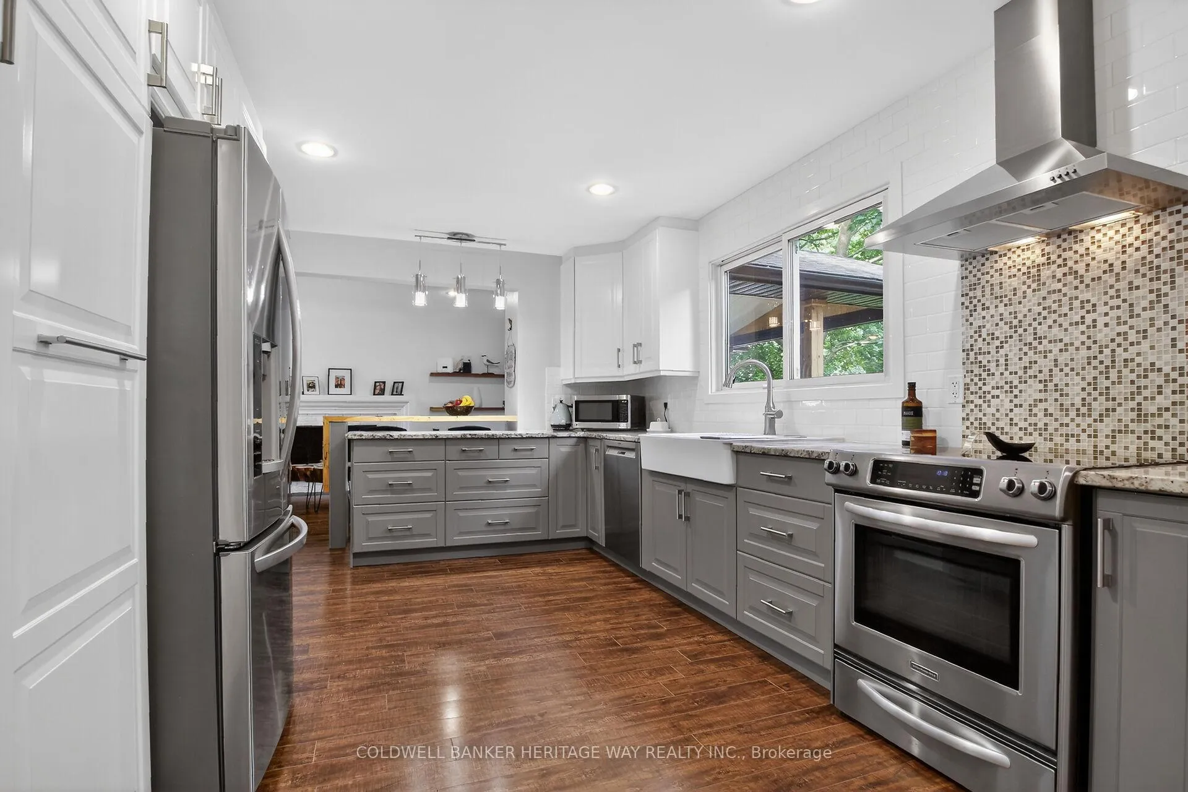
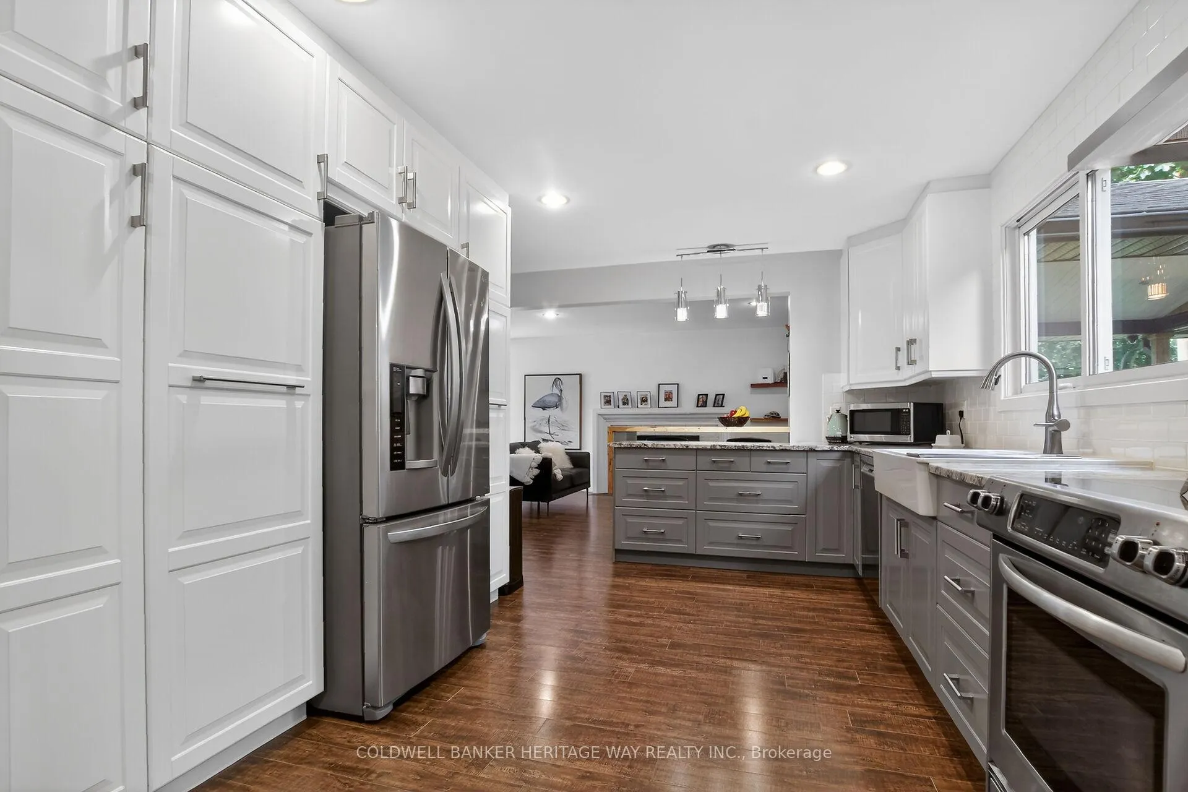
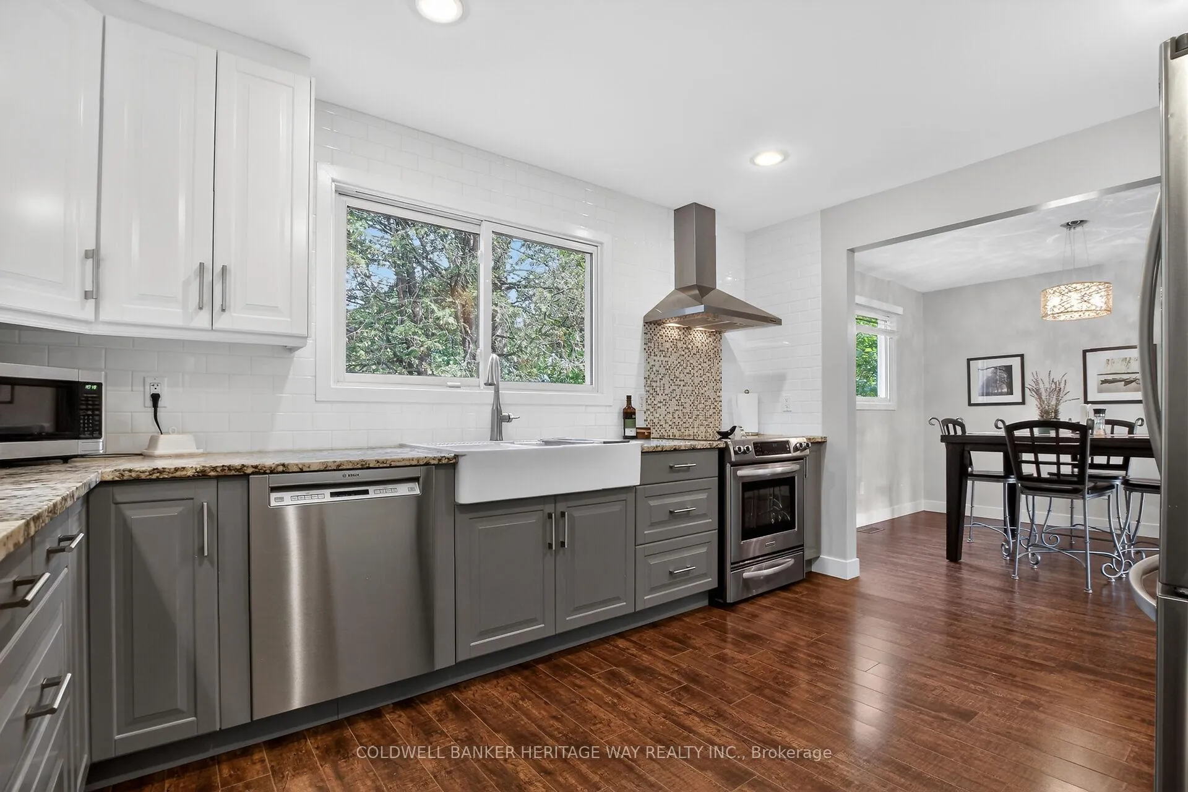
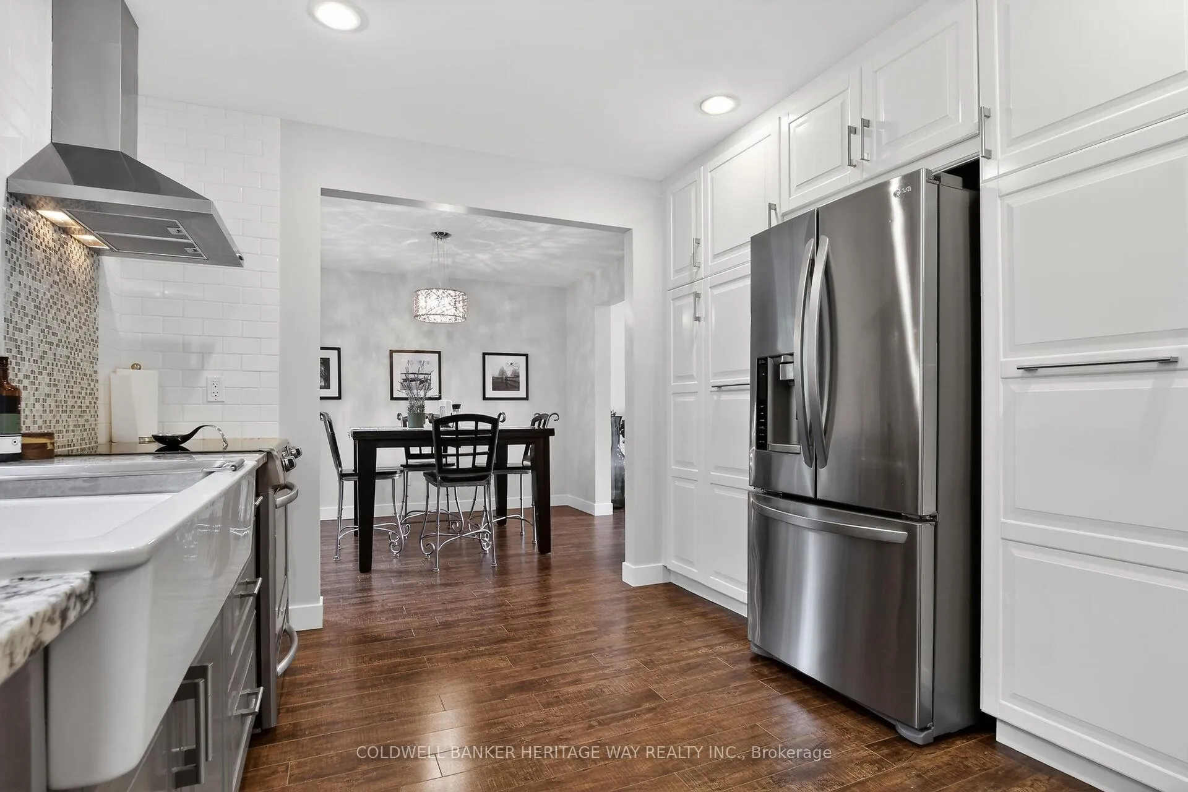
- Custom kitchen with premium granite countertops.
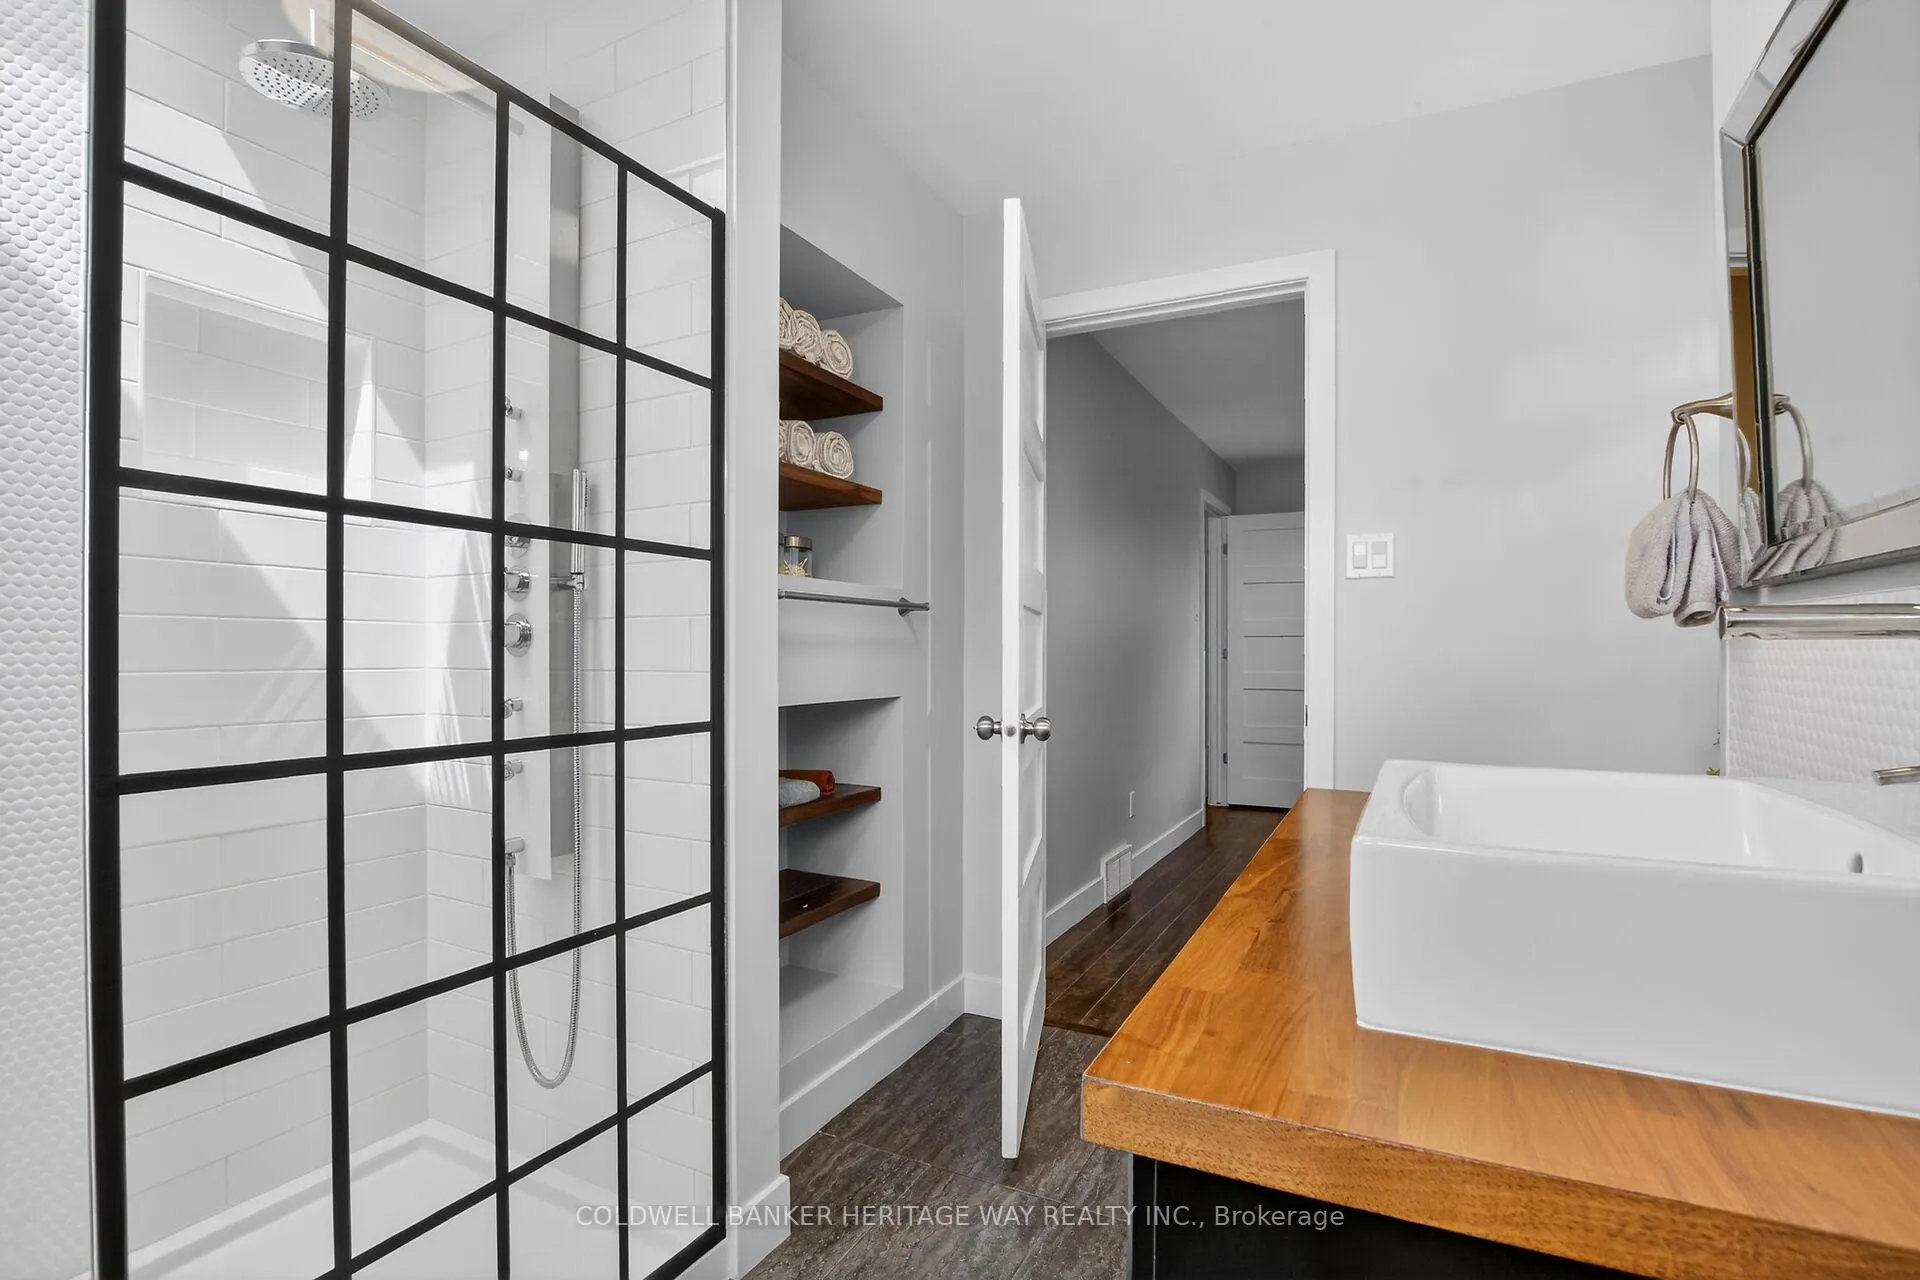
- Spa-like ensuite in primary bedroom.
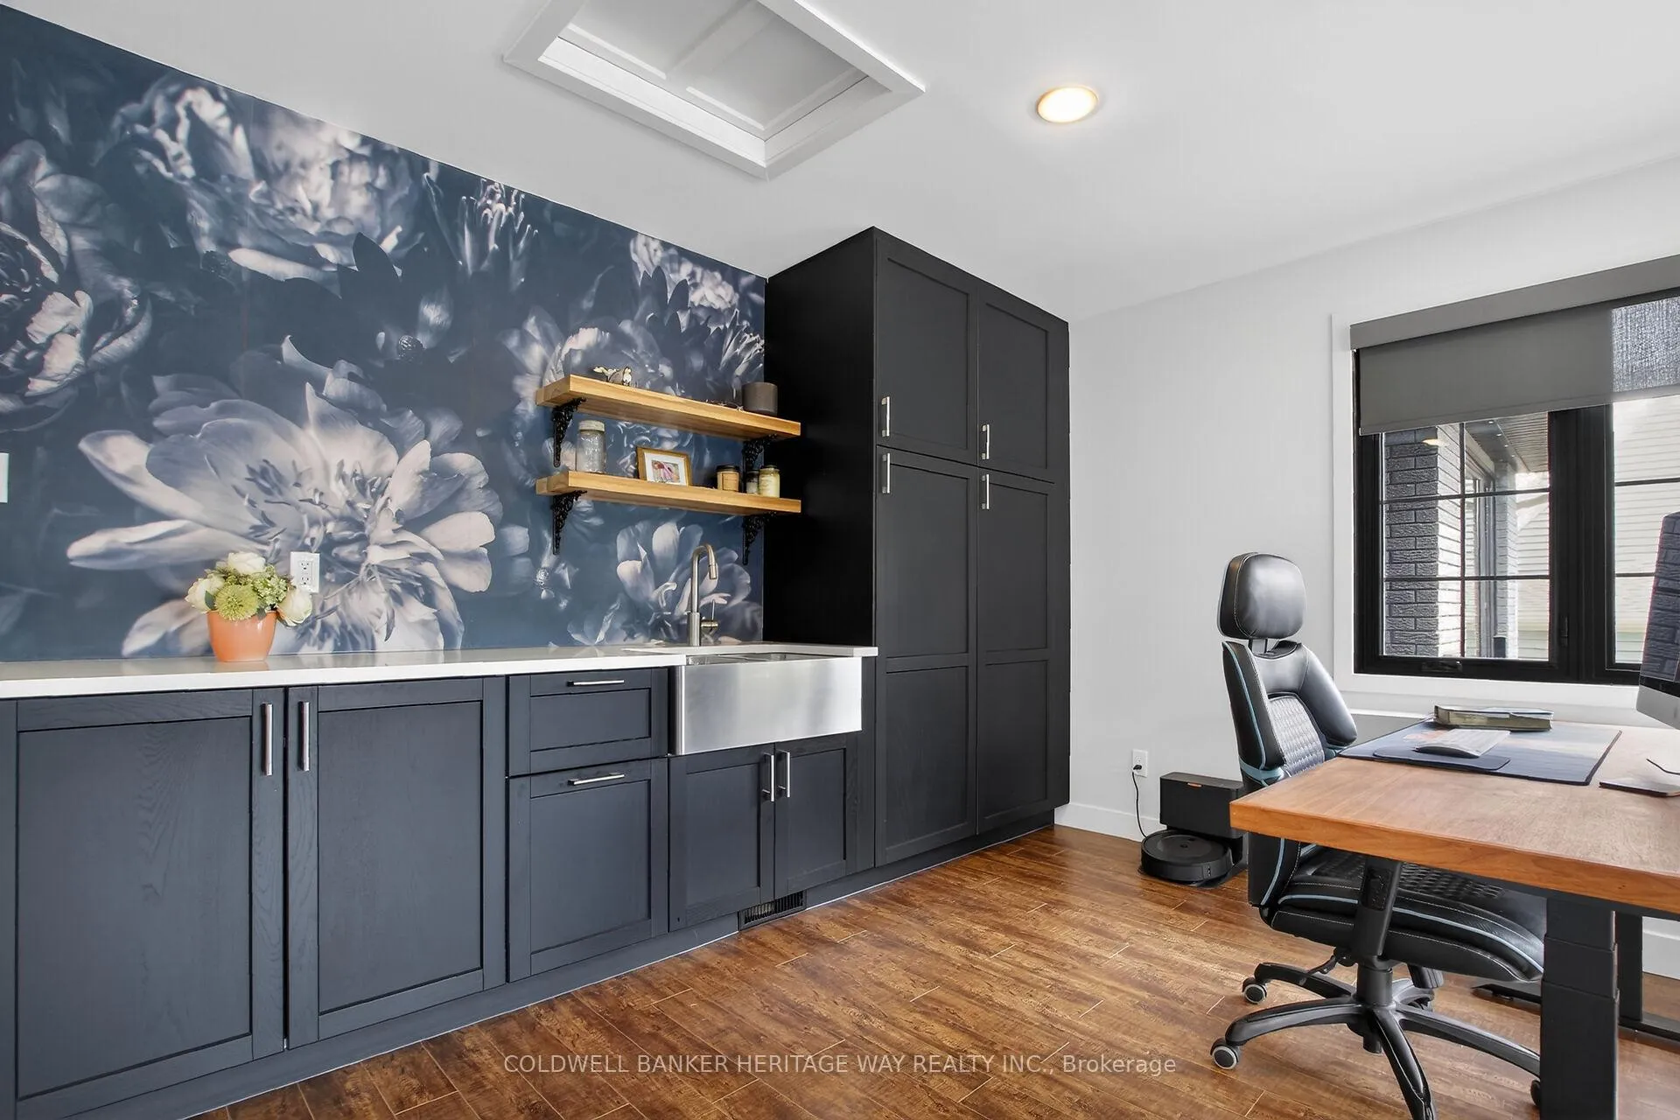
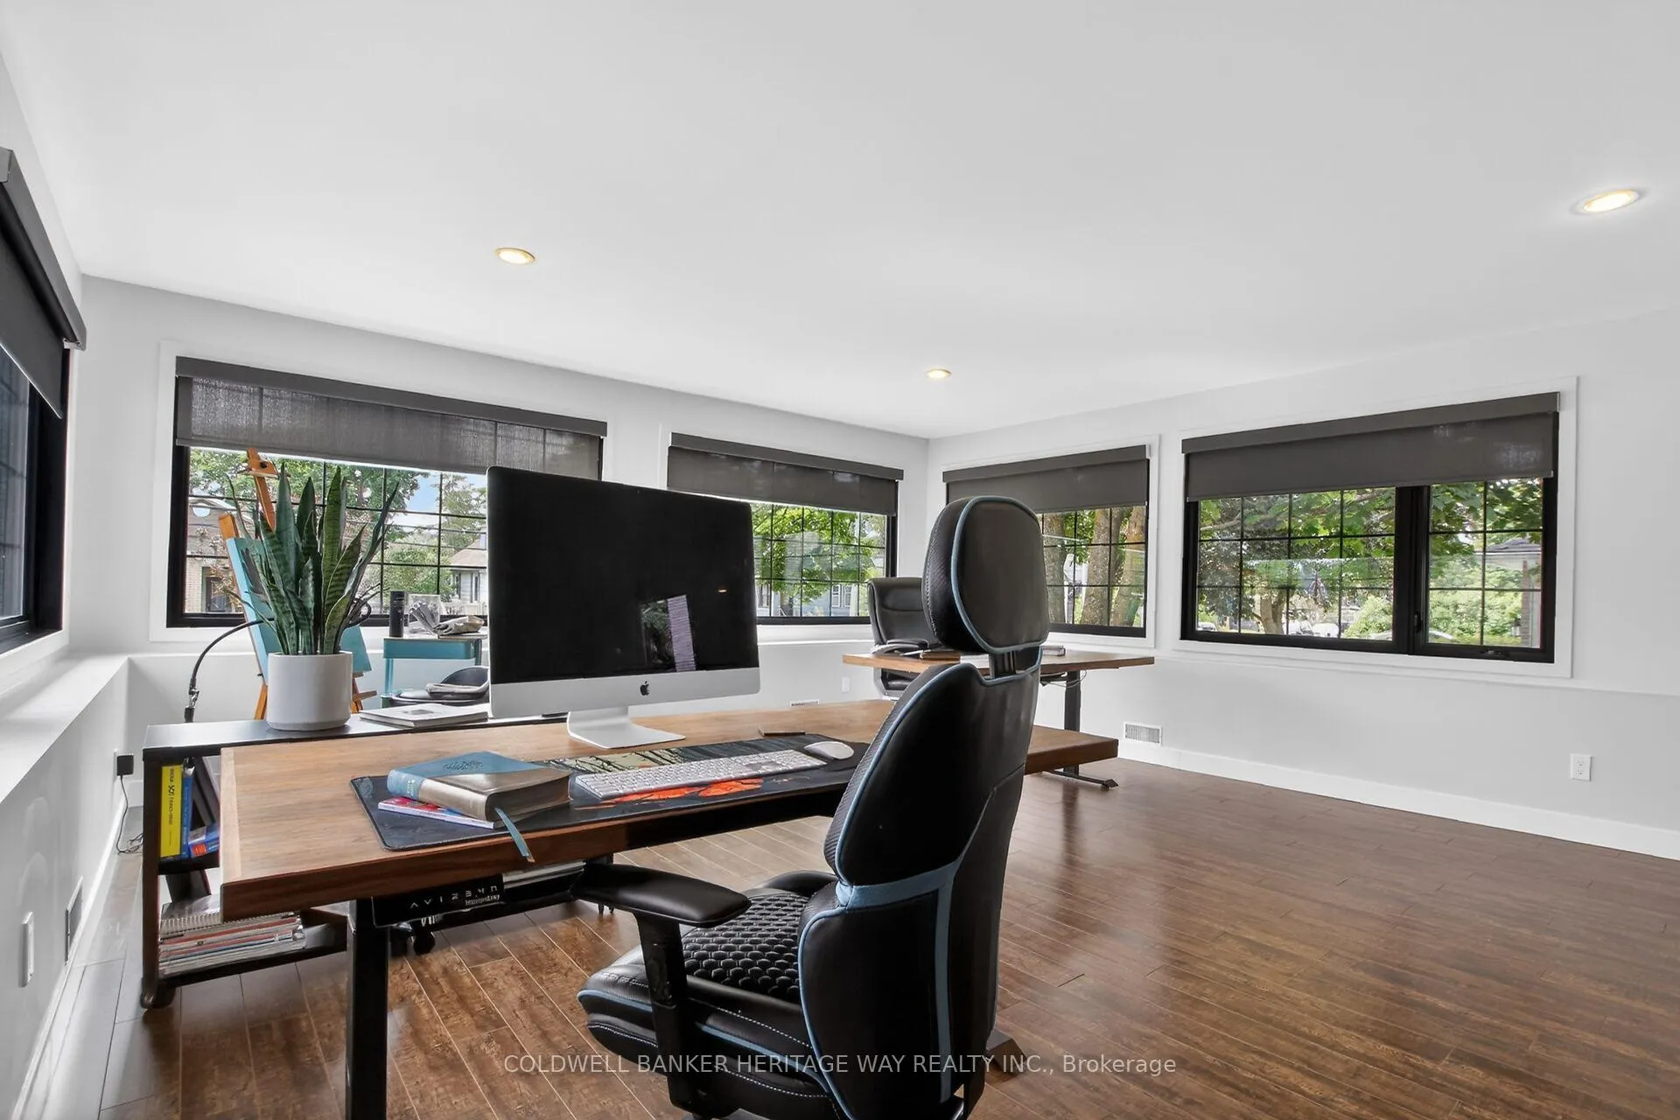
- Sun-drenched bonus room above garage.
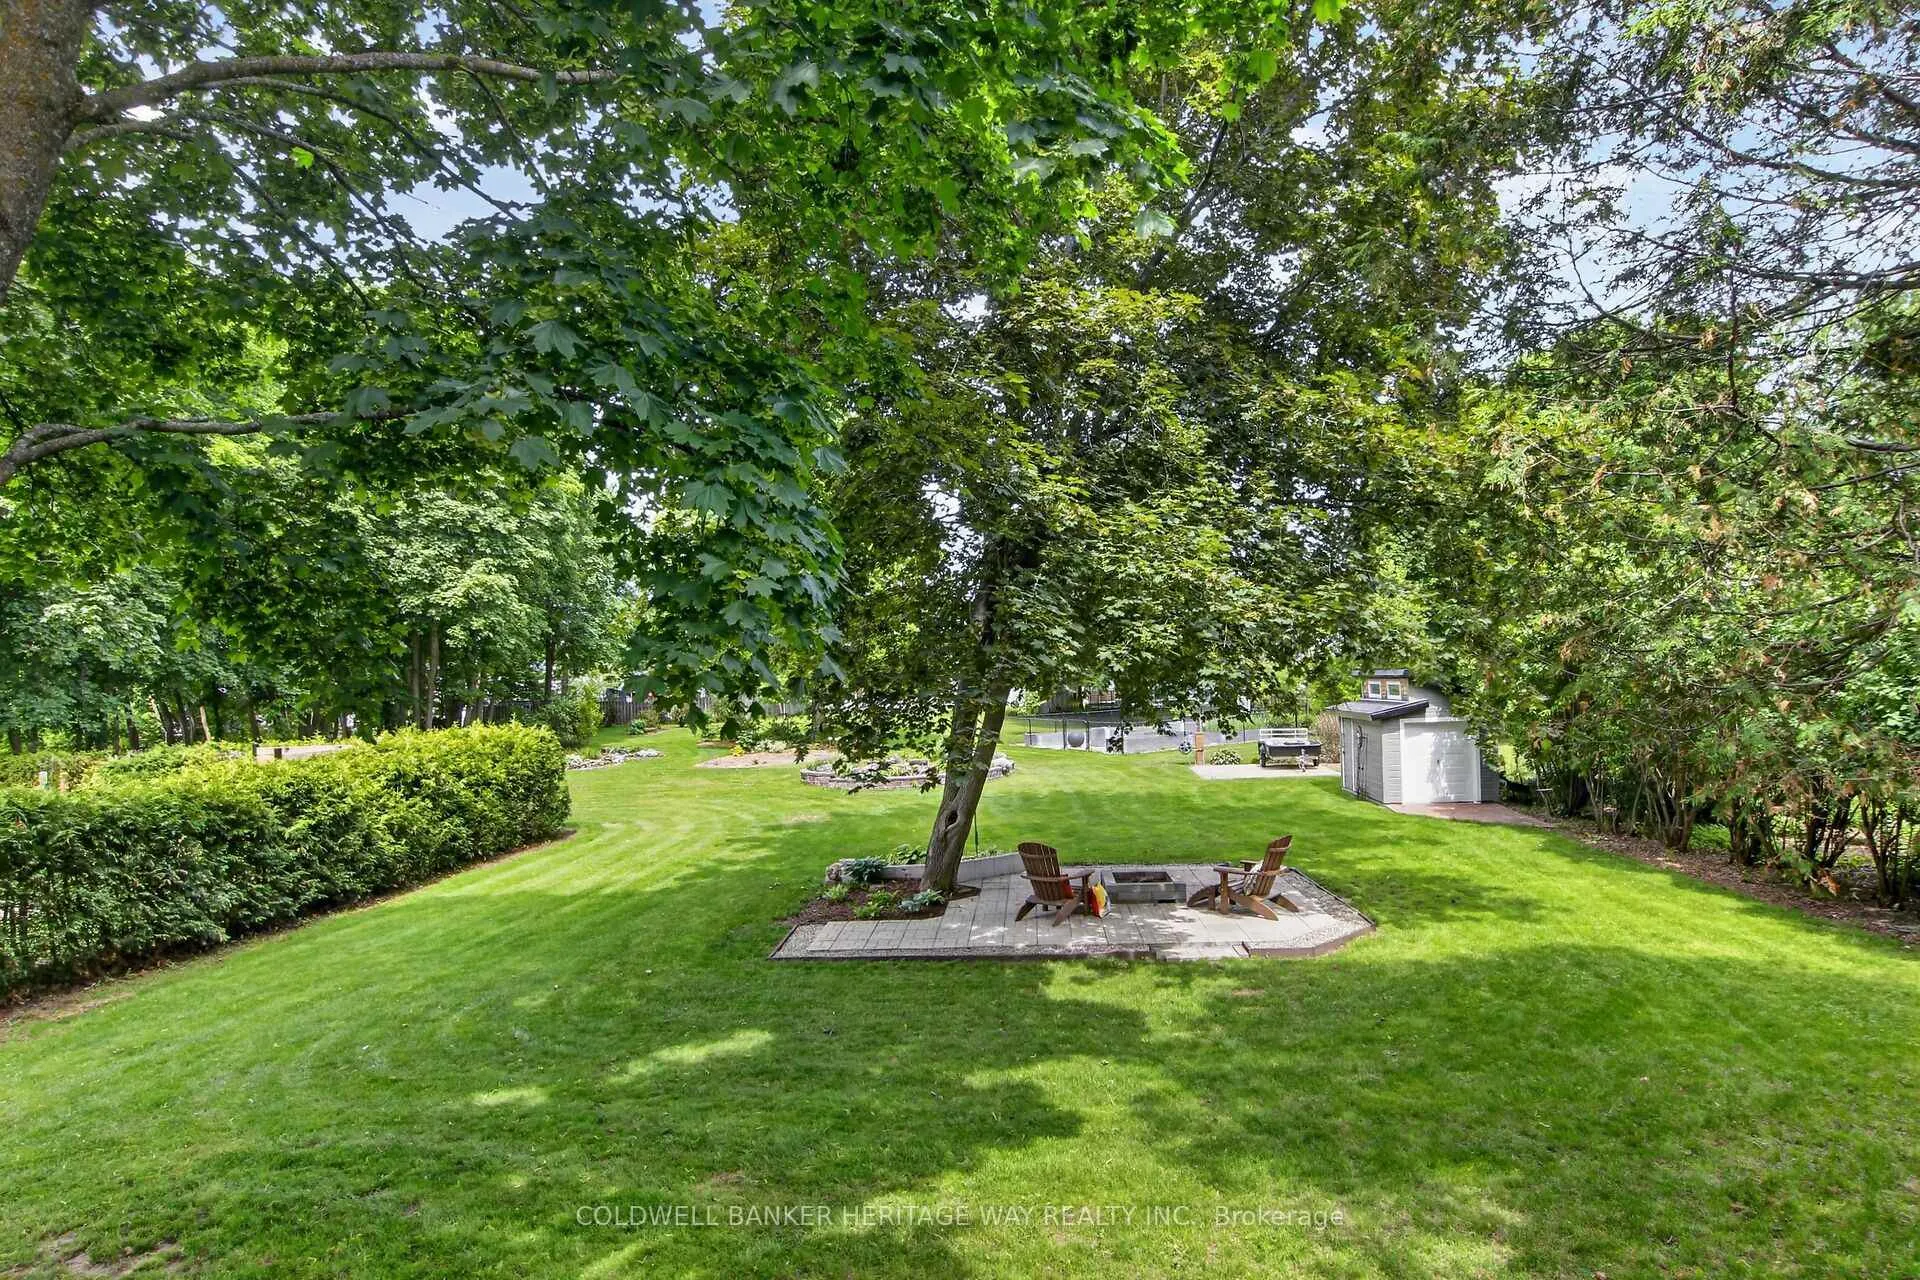
- Almost full-acre lot with custom landscaping.
- Flex area adaptable for various uses.
- Full-home backup power system included.
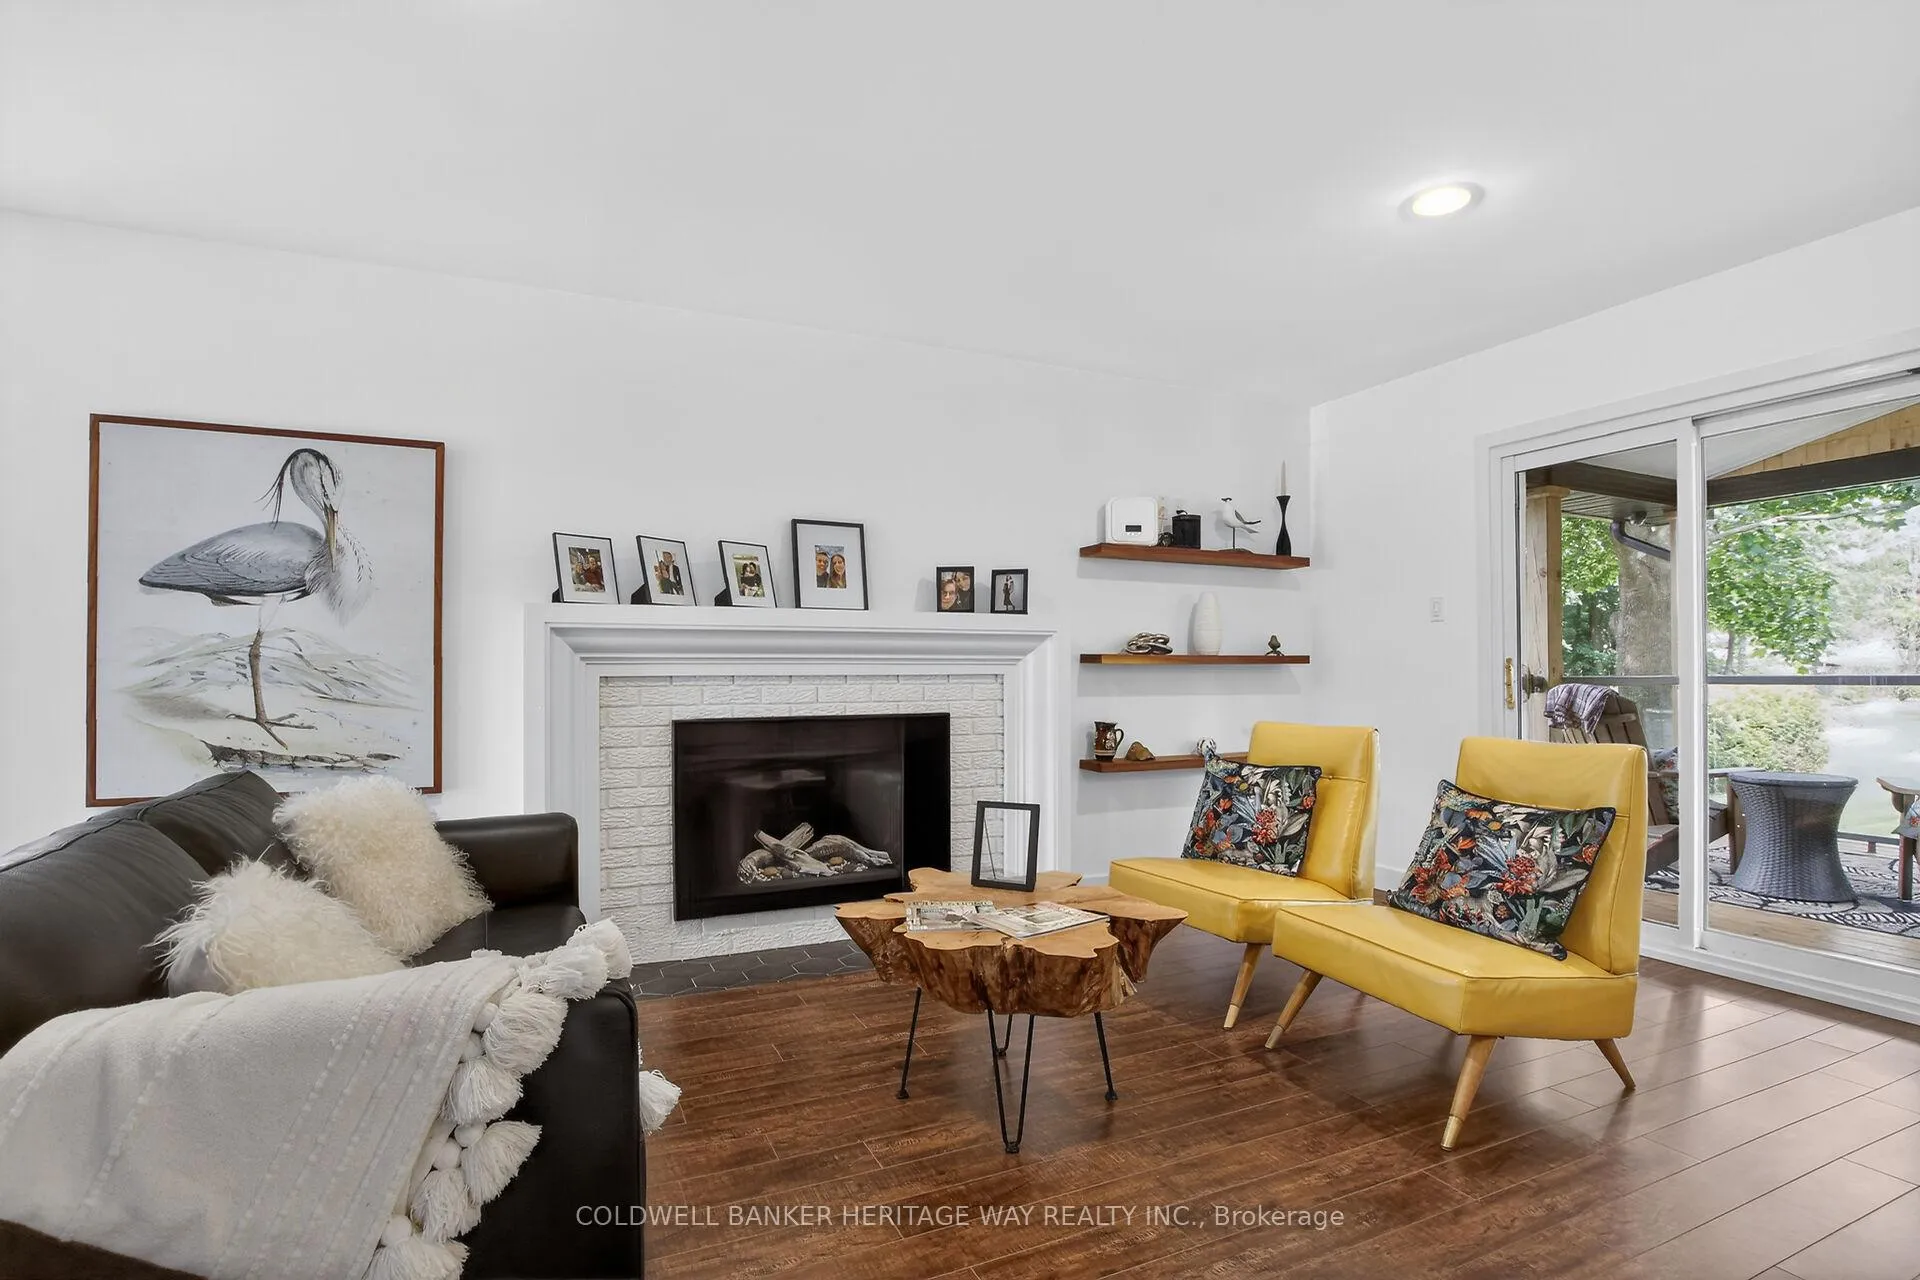
- Cozy gas fireplace enhances living space.
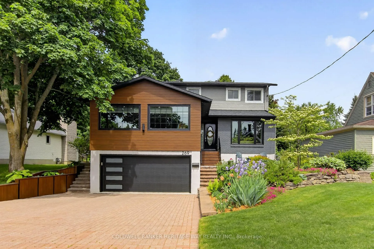
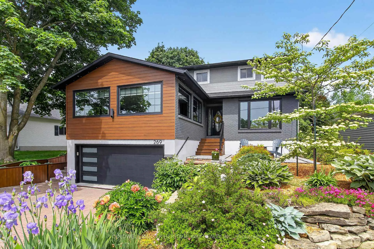
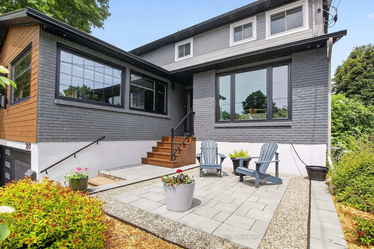
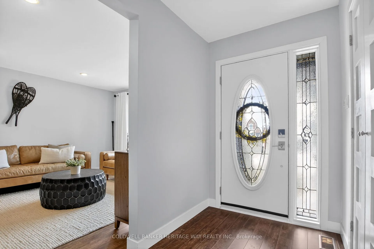
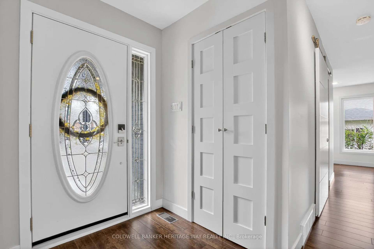
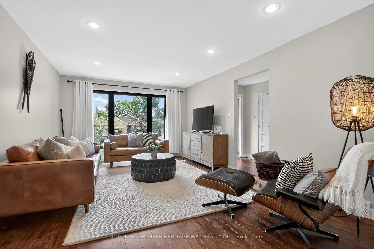
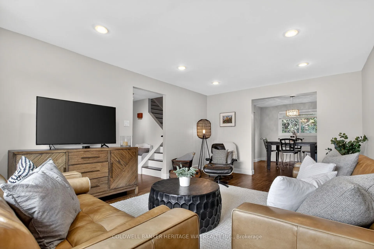
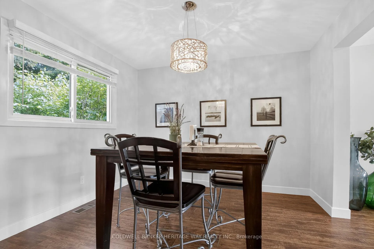
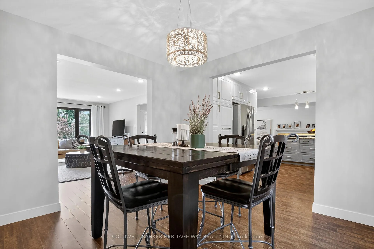
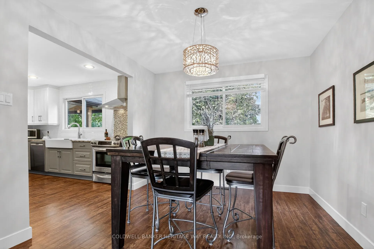
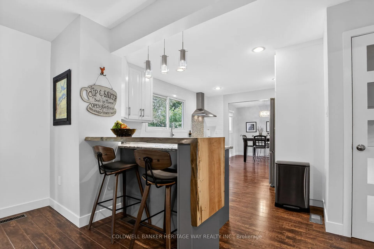
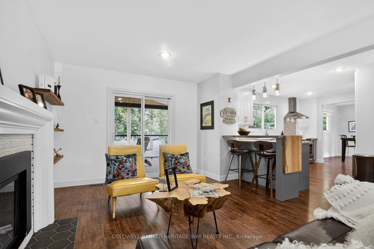
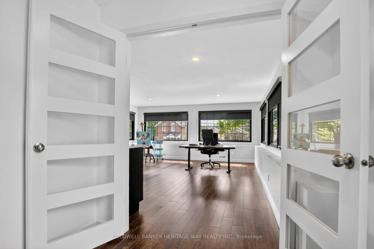
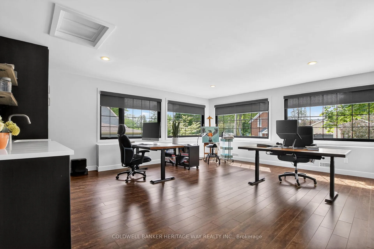
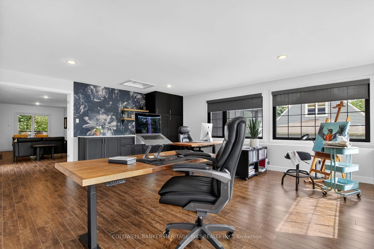
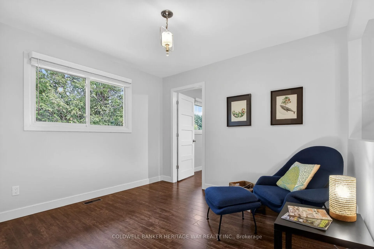
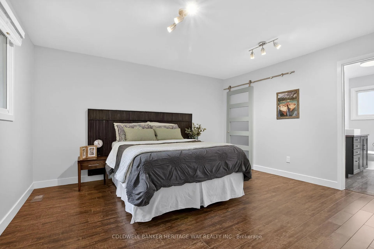
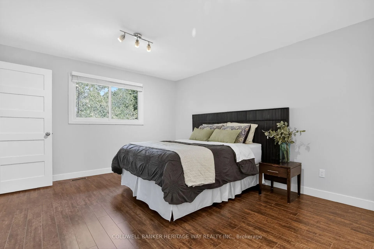
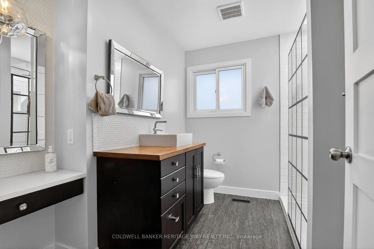
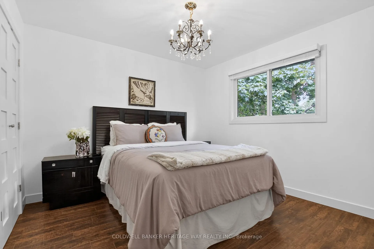
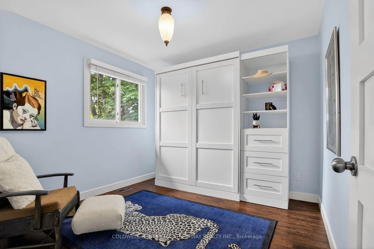
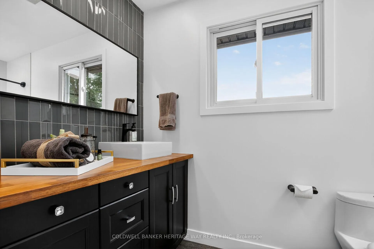
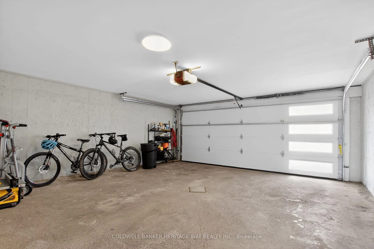
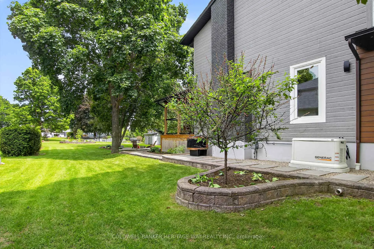
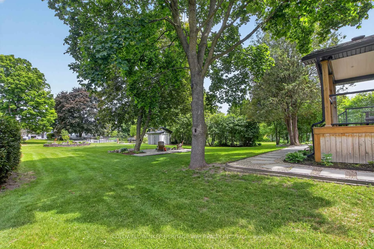
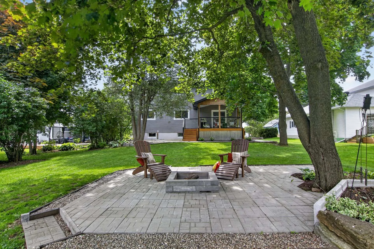
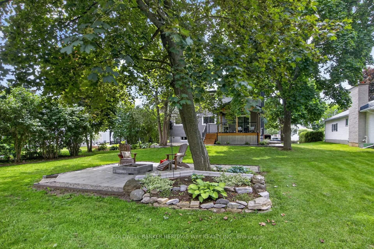
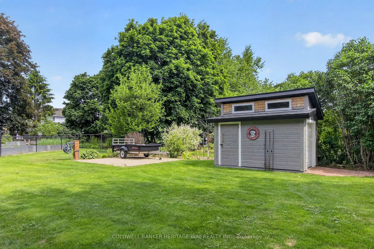
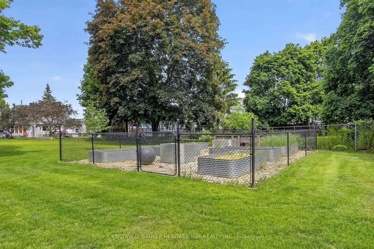
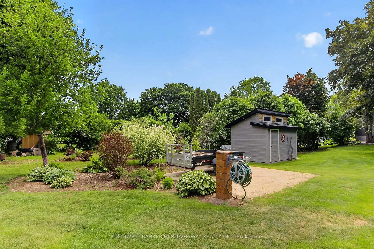
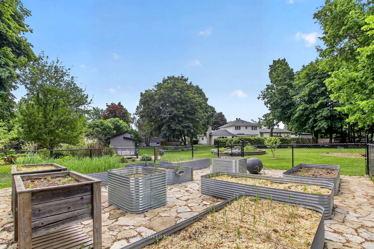
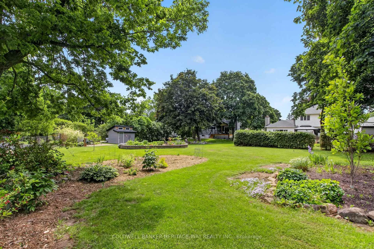
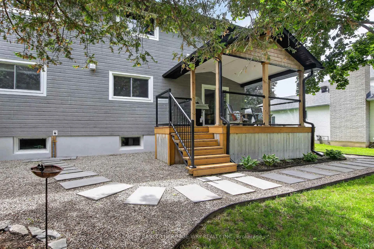
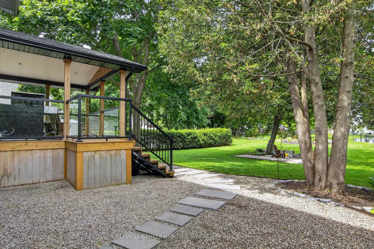
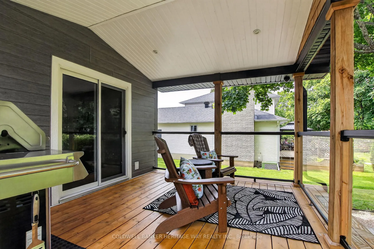
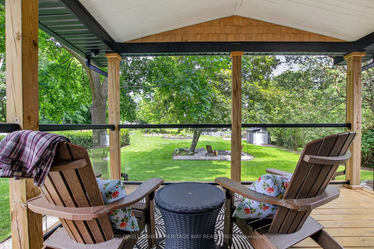
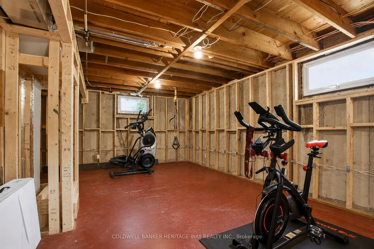
This fully renovated 2-story home in the heart of Carleton Place blends modern design with functional family living. This property sits on a manicured, almost full-acre lot. Described by the professional photographer as the "most show-ready home she has shot in years," this exquisite property awaits its next owners. Every square inch has been thoughtfully reimagined for both family and professional living. At the heart of the home lies a gorgeous custom kitchen, complete with premium granite countertops that flow seamlessly into an inviting living room anchored by a cozy gas fireplace. Ascend to the second level to discover three generously sized bedrooms. This floor also features a convenient laundry room, and a versatile "flex area" easily adapted as a reading room, secondary office, or expanded into a private primary retreat. The primary bedroom is a true sanctuary, leading to a stunning spa-like ensuite bath and an expansive walk-in closet. Above the garage sits an incredible, sun-drenched 375+ sq ft bonus room featuring three walls of windows. Equipped with a sink and built-in cupboards, this space is perfect as an artist's studio, home business hub, or recreation room. The attached double car garage, complete with auto opener, has inside entry into the partly finished lower level (completely framed and wired, just needs drywall and flooring). Step outside to experience one of the largest residential lots in central Carleton Place, this outdoor oasis includes custom fire pit areas, raised garden beds, a utility shed, this lot is completely custom landscaped. The home features security cameras, permanent holiday lighting, and don't worry about a power outage, we have the full- home GENERAC automatic back up power system here that runs off natural gas! Properties of this caliber rarely hit the market-book your showing today to experience this unmatched lifestyle!
Key Facts & Features
Property Costs
- Annual Property Tax Amount
- $5,712
- Land Transfer Tax Fee
- $14,473
- Basement Type
- Partially Finished
Interior Features
- Laundry Level
- Lower Level
- Interior Extras
- Air Exchanger, Auto Garage Door Remote, Carpet Free, Generator - Full, Rough-In Bath, Ventilation System, Water Heater Owned
- View
- Panoramic, Trees/Woods
- Fireplace/Stove
- Yes
- Fireplace Features
- Natural Gas
- Elevator
- No
Exterior Features
- Exterior Extras
- Deck, Landscape Lighting, Landscaped, Patio, Porch
- Pool
- None
- Property Features
- Hospital, Golf, Library, School
- Other Structures
- Out Buildings
Building
- Building Type
- Detached
- Building Style
- 2-Storey
- Approx Age
- 51-99
Construction
- Exterior Finish
- Brick, Hardboard
- Roof
- Asphalt Shingle
- Foundation Details
- Poured Concrete
- Special Designation
- Unknown
Lot
- Lot Front
- 72.03 ft
- Lot Depth
- 301.58 ft
- Lot Size
- 0.92
- Lot Shape
- Irregular
Inclusions
- Inclusions
- fridge, stove, washer, dryer, dishwasher, all window coverings, hot water heater, security cameras
Exclusions
- Exclusions
- freezer in basement
Parking & Garages
- Garage Type
- Attached
- Garage Spaces
- 2
- Parking Spaces
- 3
- Total Garage And Parking Spaces
- 5
Heating & Cooling
- Heat Source
- Gas
- Heat Type
- Forced Air
- Air Conditioning
- Central Air
- Water
- Municipal
- Sewers
- Sewer
- Natural Gas
- Yes
- Hydro
- Yes
- Cable
- Yes
- Telephone
- Yes
- Bedrooms
- 3
- Washrooms
- 3
- Kitchens
- 1
- Family / bonus room
- Yes
Room sizes
- Kitchen—Main level, Granite Counters, Custom Backsplash, Hardwood Floor
- Dining Room—Main level, Hardwood Floor
- Den—Main level, Gas Fireplace, Hardwood Floor
- Living Room—Main level, Picture Window, Hardwood Floor
- Great Room—Main level, Large Window
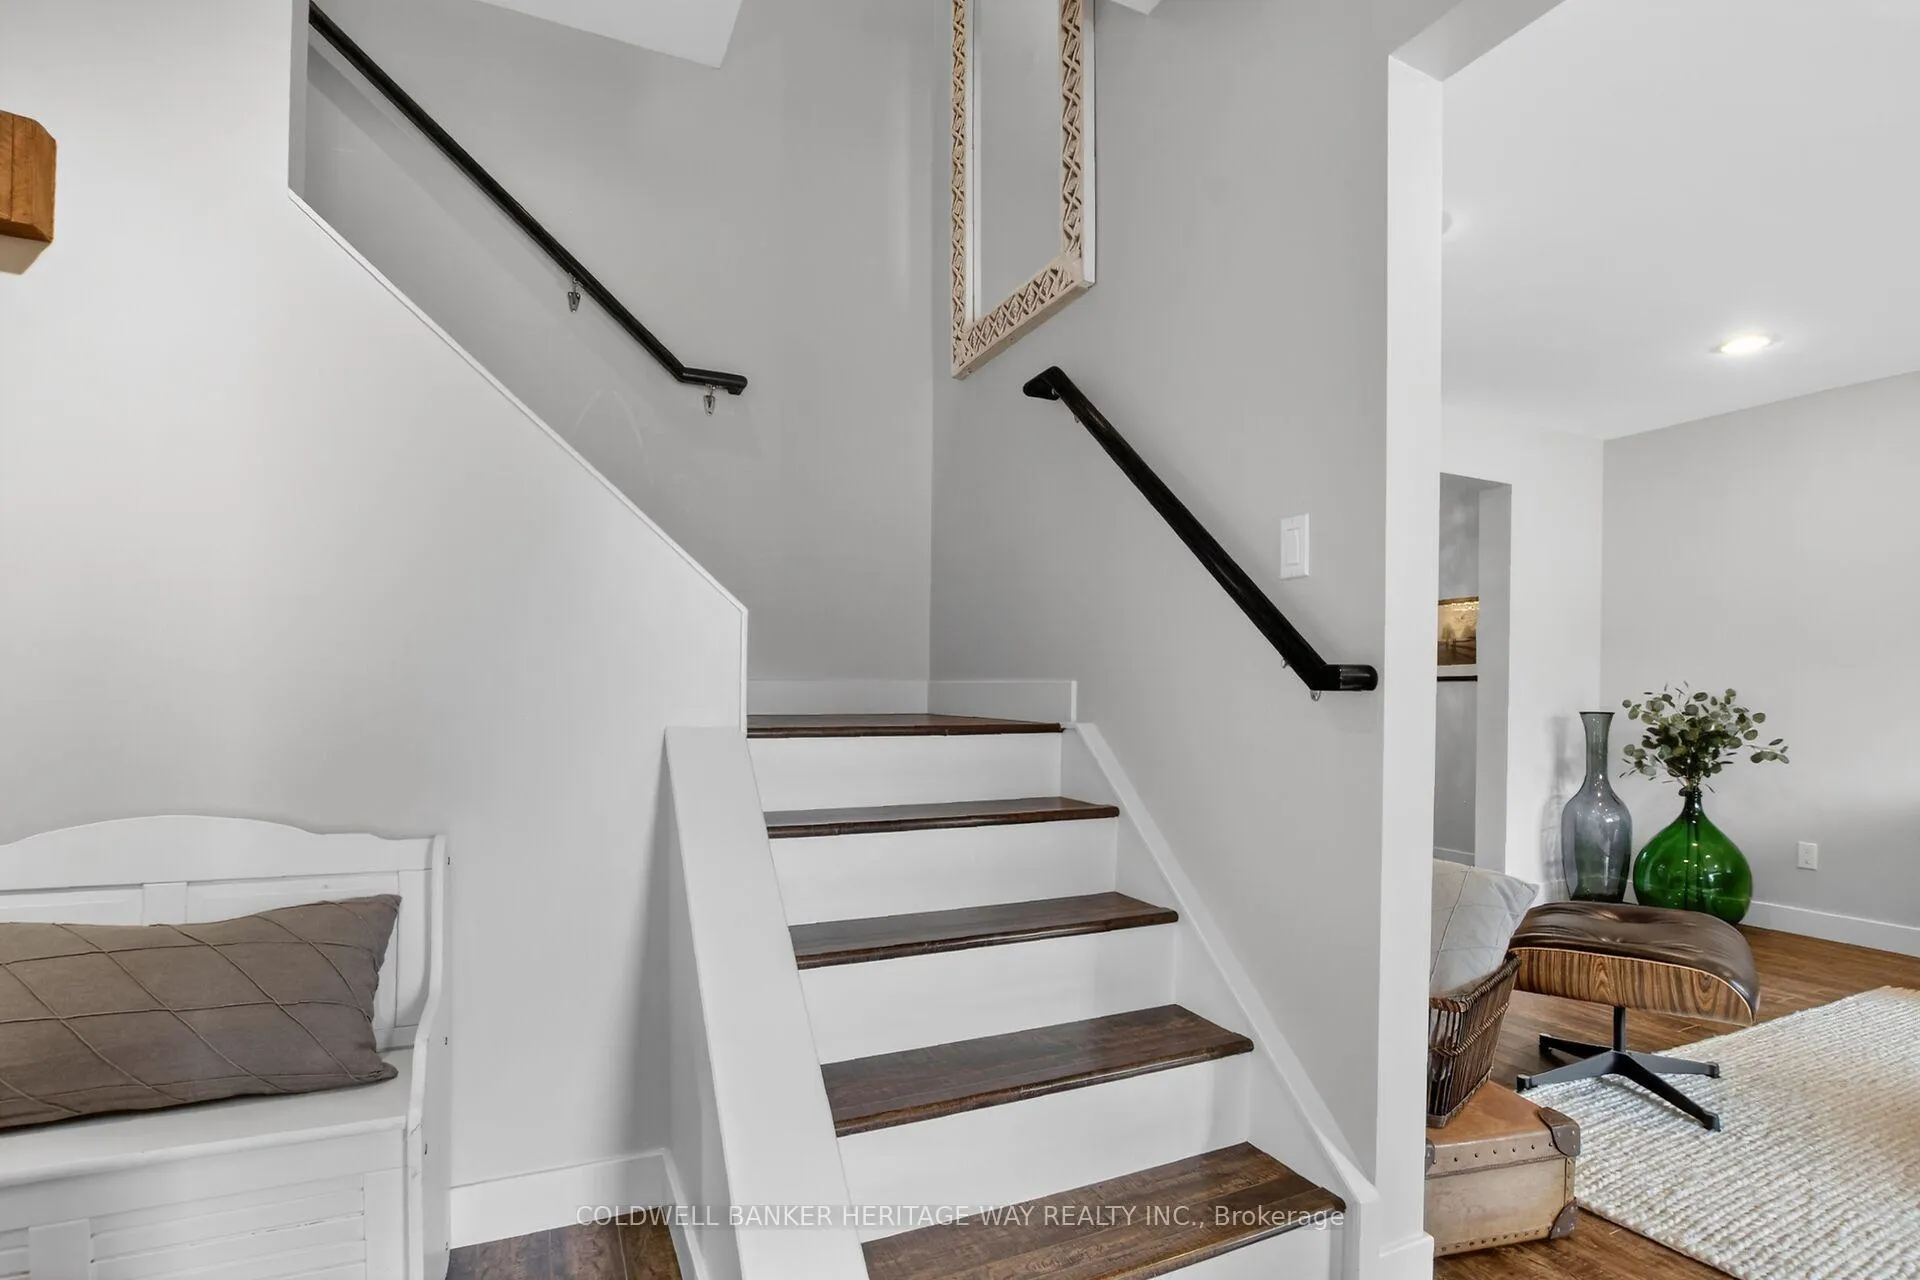
- Foyer—Main level, Open Concept
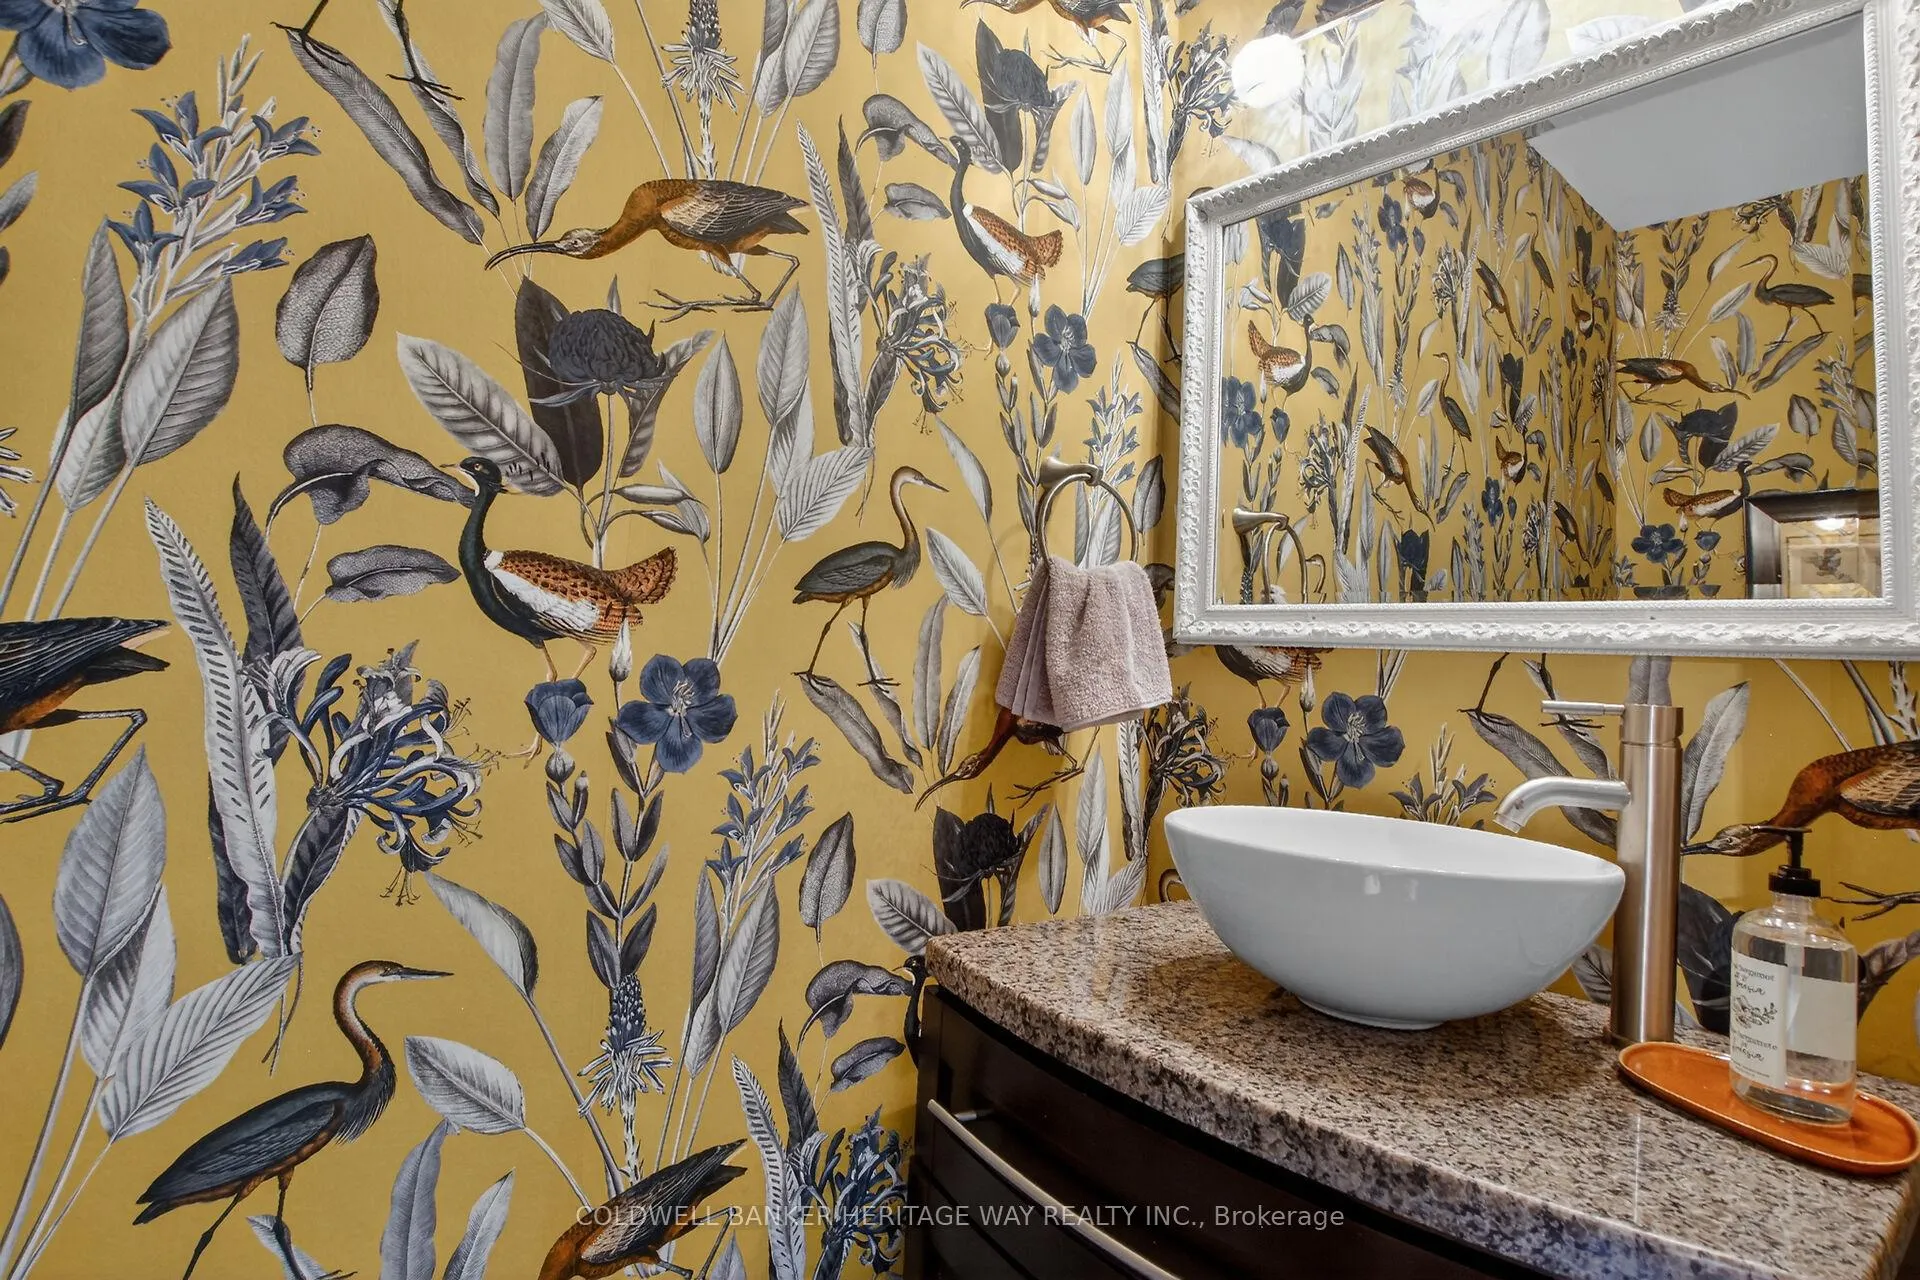
- Bathroom—Main level, 2 Pc Bath
- Primary Bedroom—Second level, Hardwood Floor, Walk-In Closet(s), 3 Pc Ensuite
- Bathroom—Second level, 3 Pc Ensuite, Glass Doors
- Other—Second level, Walk-In Closet(s)
- Bedroom 2—Second level, Hardwood Floor, Large Window
- Bedroom 3—Second level, Hardwood Floor, Large Window
- Sitting—Second level, B/I Closet, Large Window, Open Concept
- Bathroom—Second level, 4 Pc Bath
- Workshop—Lower level, Partly Finished
- Exercise Room—Lower level, Partly Finished
- Utility Room—Lower level
- Laundry—Lower level
Washrooms
- 2-piece, Main
- 4-piece, Second
- 3-piece, Second
- Municipality
- Carleton Place
- Neighbourhood
- Carleton Place
- Main cross streets
- McNeely
- Zoning
- residential
- Directions
- From Ottawa take the Carleton Place exit from Hwy 417, go right on McNeely, left on Lake Ave, property on your right.
- MLS® number
- X13415480
- Data source
- Toronto Regional Real Estate Board
- Status change
- 2026-06-11
- Listed on
- 2026-06-08
- Days on market
- 3 days
- Possession type
- Flexible
- Co-op commission
- 2
- Seller
- Listed by
- COLDWELL BANKER HERITAGE WAY REALTY INC.
Home Market Value
Current home valuation for 269 Lake Avenue E, Carleton Place, Carleton Place, ON. Listed for $899,900
HOMEH Estimate
$756,211
Estimated Sales Range
$529,348 - $983,074
HOMEH Estimate for 269 Lake Avenue E, Carleton Place
Calculated with a real agent's CMA method — 45+ years of experience, codified. Not an AI guess.
For the owner
Is this your home? Track its value.
Get this home's HOMEH Estimate by email once a month, with how many homes are for sale around you.
Mortgage Payment Calculator
Compare up to 4 down payment scenarios
5% on first $500K + 10% on $399,900 over $500K
$64,990
| Scenario 1 | Scenario 2 | Scenario 3 | Scenario 4 | |
|---|---|---|---|---|
−Down payment | % $ | % $ | % $ | % $ |
+CMHC insurance | $33,368 | $25,107 | $21,418 | $0 |
=Total mortgage | $867,575 | $835,017 | $786,333 | $719,920 |
Amortization | ||||
Mortgage rate | % | % | % | % |
| Payment frequency | ||||
=Mortgage payment | $4,236monthly | $4,077monthly | $3,839monthly | $3,515monthly |
Land Transfer Tax
$14,473
$14,473
Around this home
Data provided by OpenStreetMap & Fraser Institute School Rankings
Ask HOMEH
New!Hi there!
👋Text or call (416) 301-9001
Recommended for you
Based on homes you've looked at.
No recommended properties found.
Nearby similar homes
No nearby properties found.
More real estate resources
Other homes nearby
Explore this area
Nearby neighbourhoods
No nearby listings available.