
363 Napoleon Street
Carleton Place, ON K7C 3Y3
- 3Bedrooms
- 2Bathrooms
- 1Garage
- 1100–1500Sq Ft
- $2,281Tax
- 230×426 ftLot Size
 Estimated Value:$685,932See Free Estimate Report

Sale & Price History for 363 Napoleon Street, Carleton Place
| Start Date | End Date | Price | Event | MLS# |
|---|---|---|---|---|
| No listing history available | ||||
Real estate boards require you to or to see the full details of this property.
*Sold prices and complete sale & price history are regulated data. Under the Trust in Real Estate Services Act, 2002 (TRESA) and the rules of the Real Estate Council of Ontario (RECO), and pursuant to the Multiple Listing Service® rules of the Canadian Real Estate Association (CREA) and the Toronto Regional Real Estate Board (TRREB), this information may be shown only to registered users who have agreed to the applicable terms of use (a Virtual Office Website, or "VOW," arrangement). HOMEH Inc., Brokerage therefore provides it to signed-in members only. Creating an account is free and takes under a minute.
About 363 Napoleon Street, Carleton Place
Summarized Description
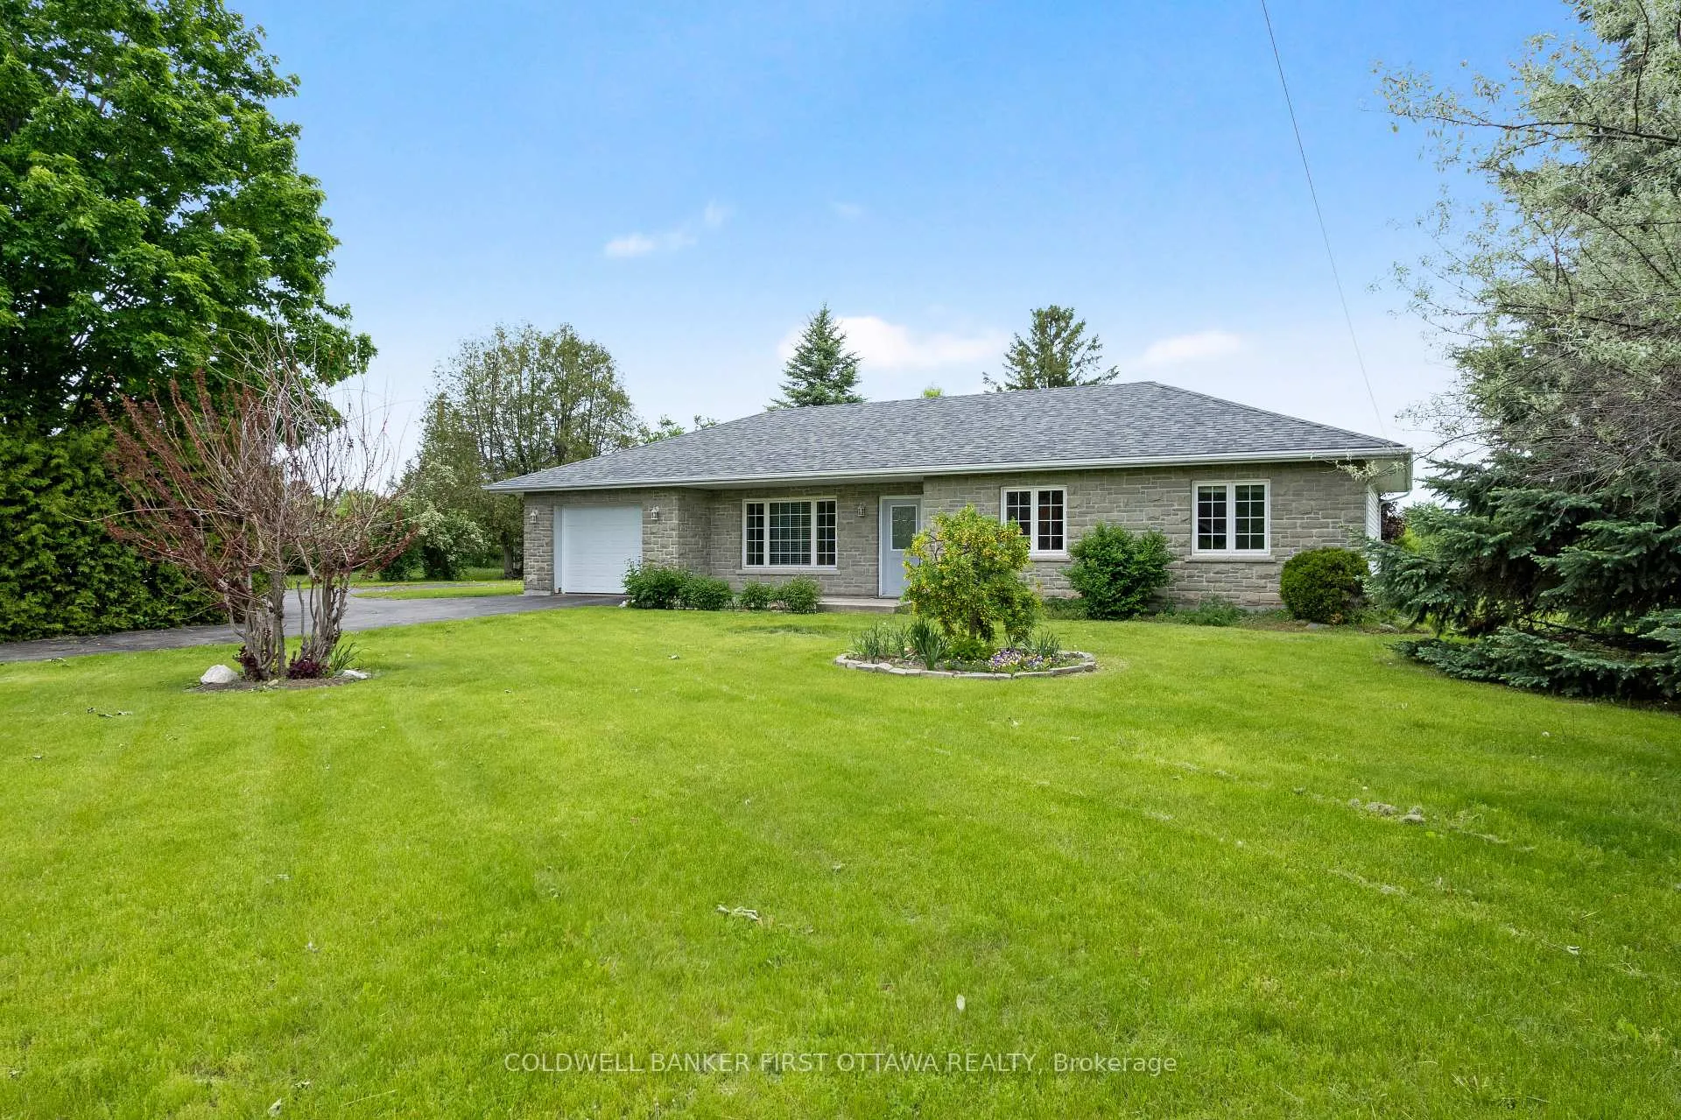
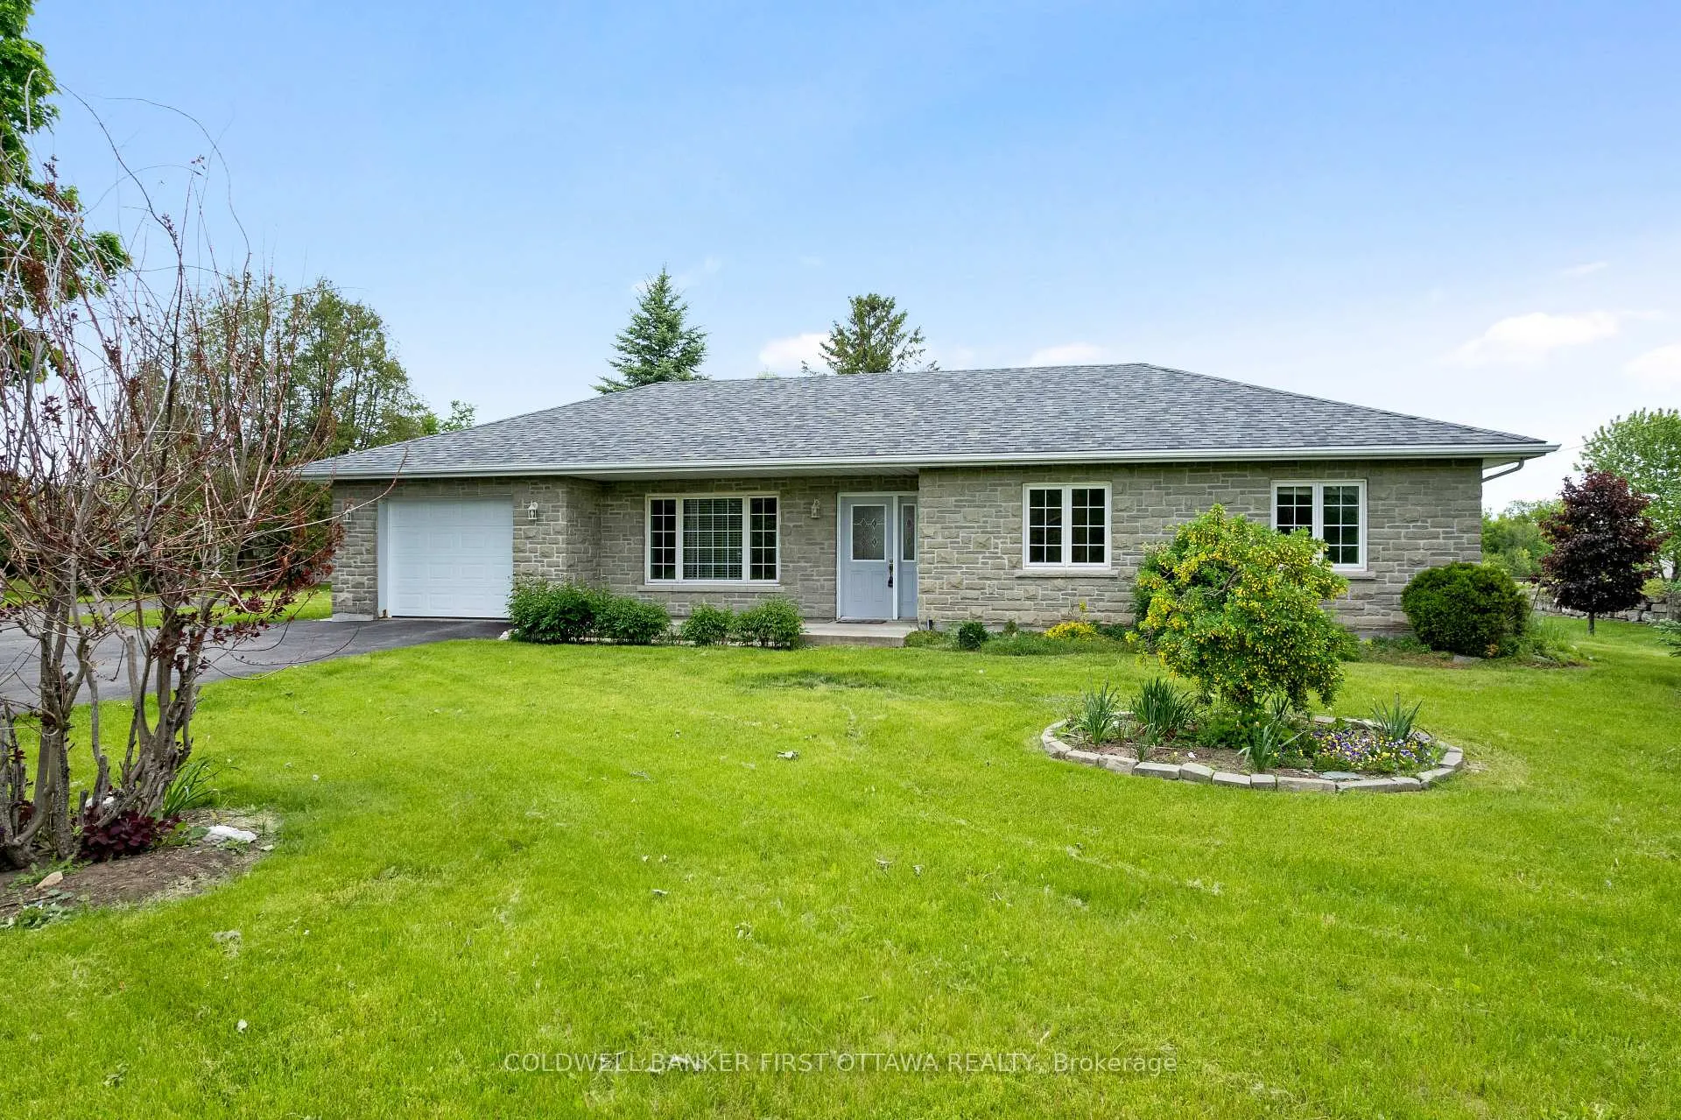
- Custom ICF bungalow with energy-efficient design.
- Heated radiant floors for year-round comfort.
- Open floor plan ideal for family and entertaining.
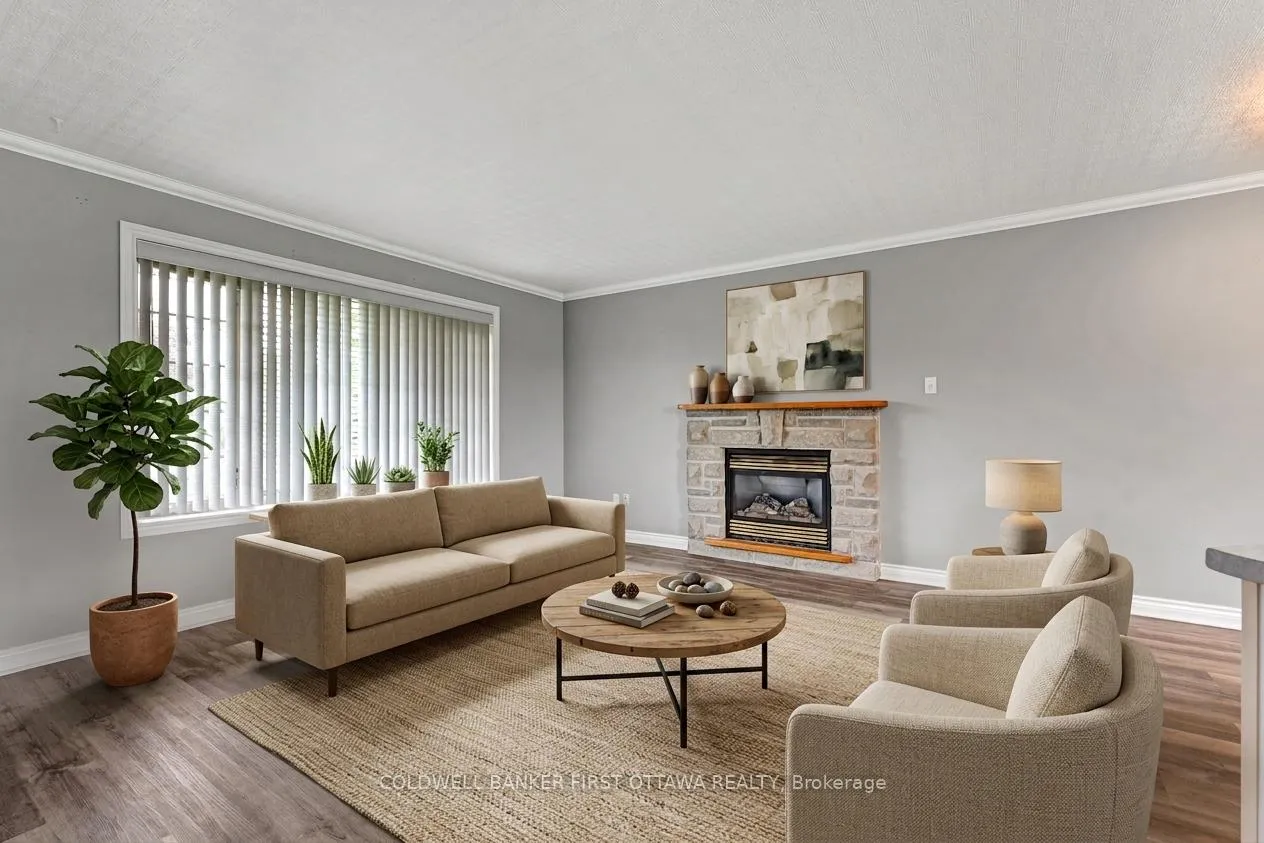
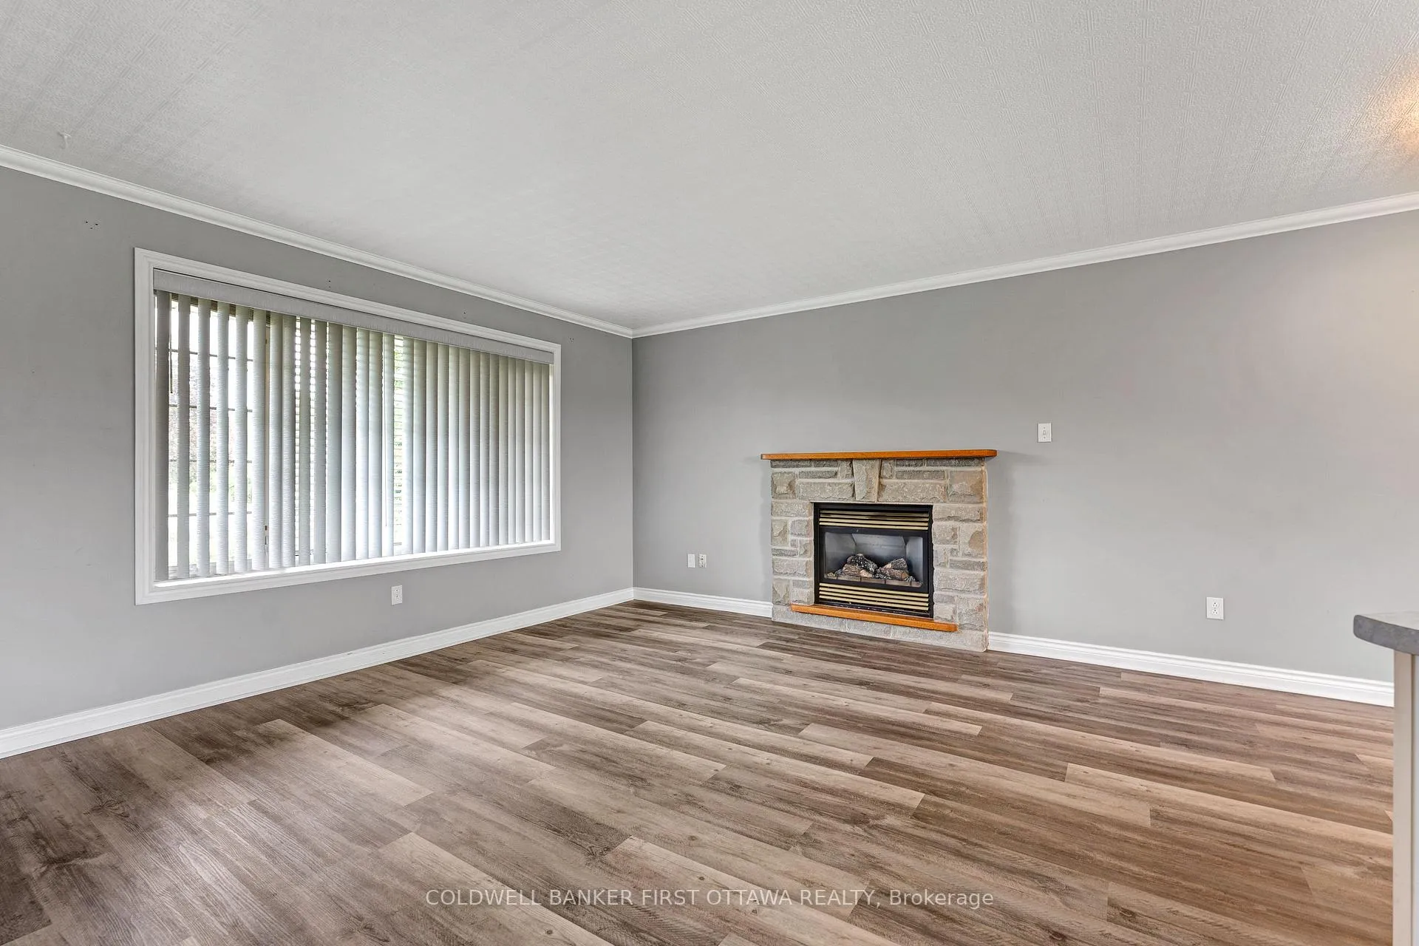
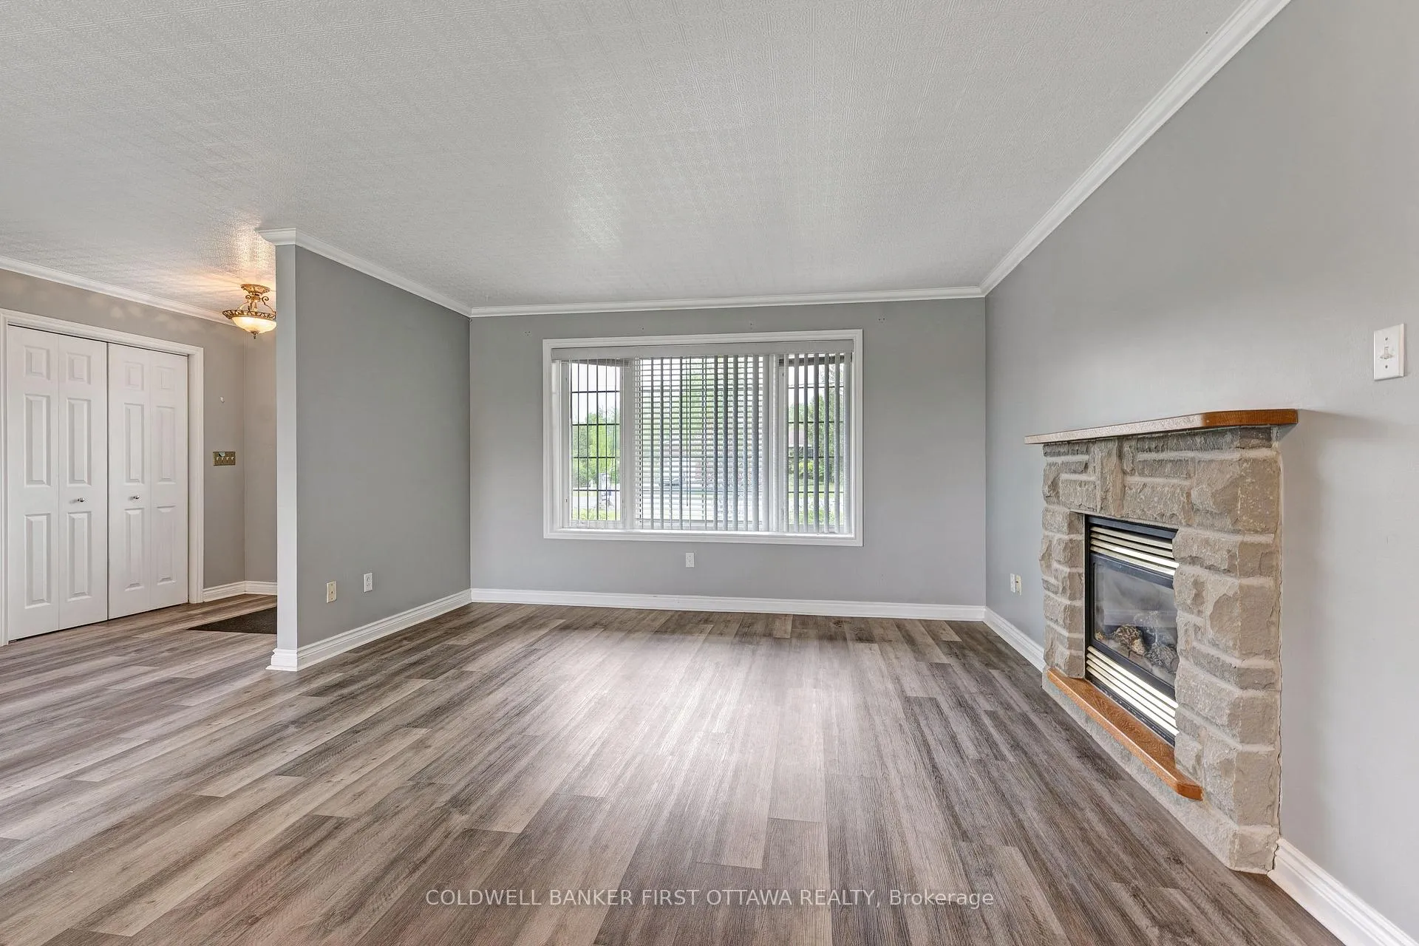
- Large window and stone fireplace in living room.
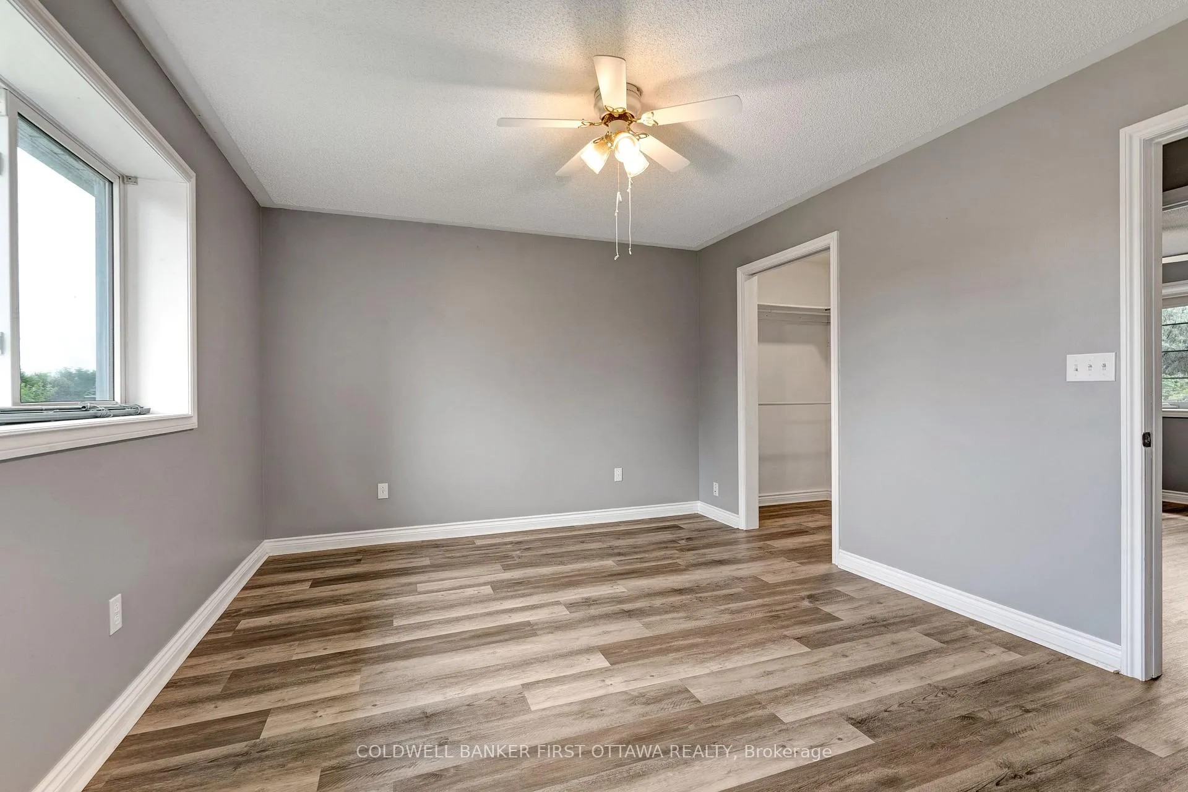
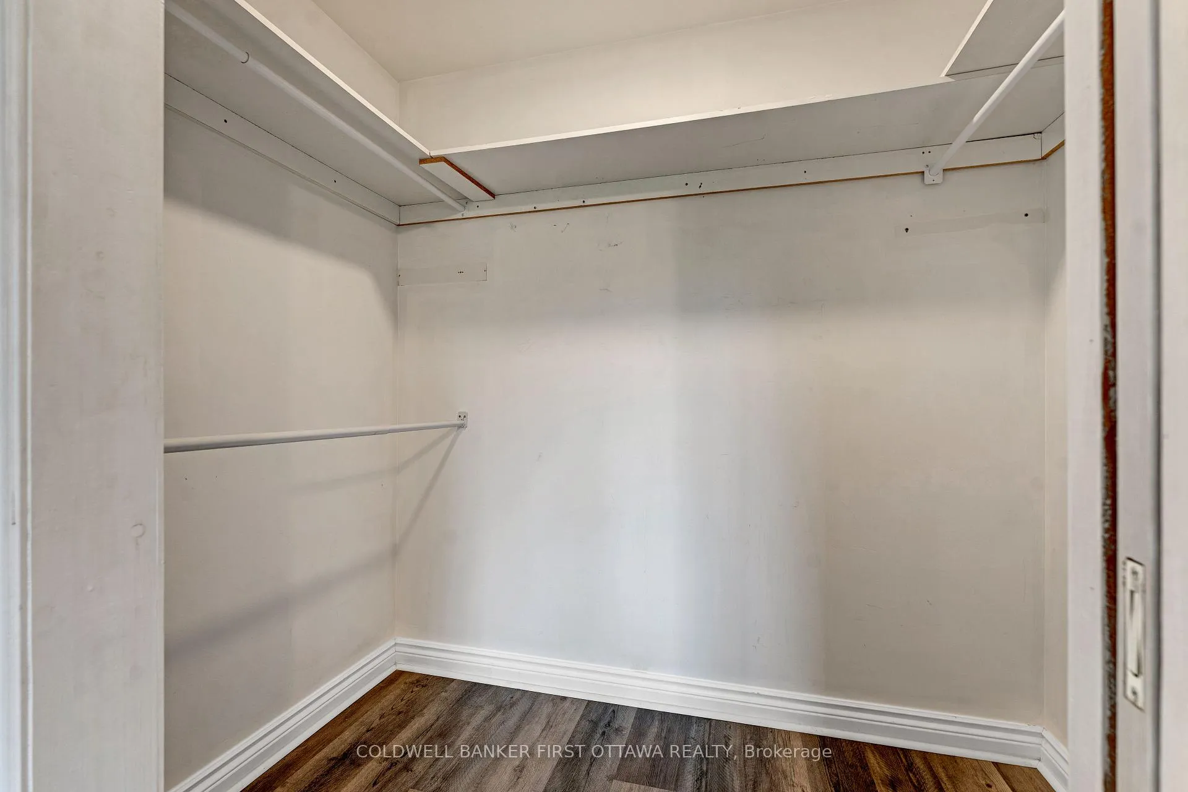
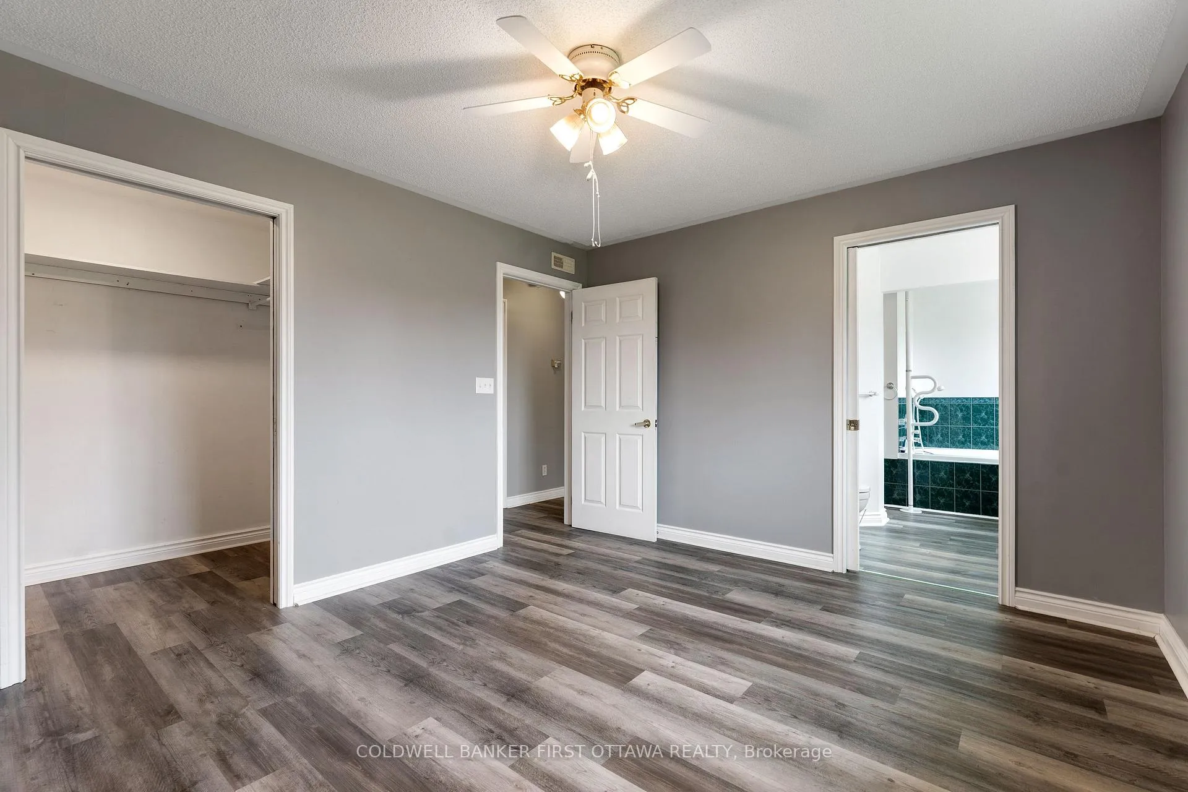
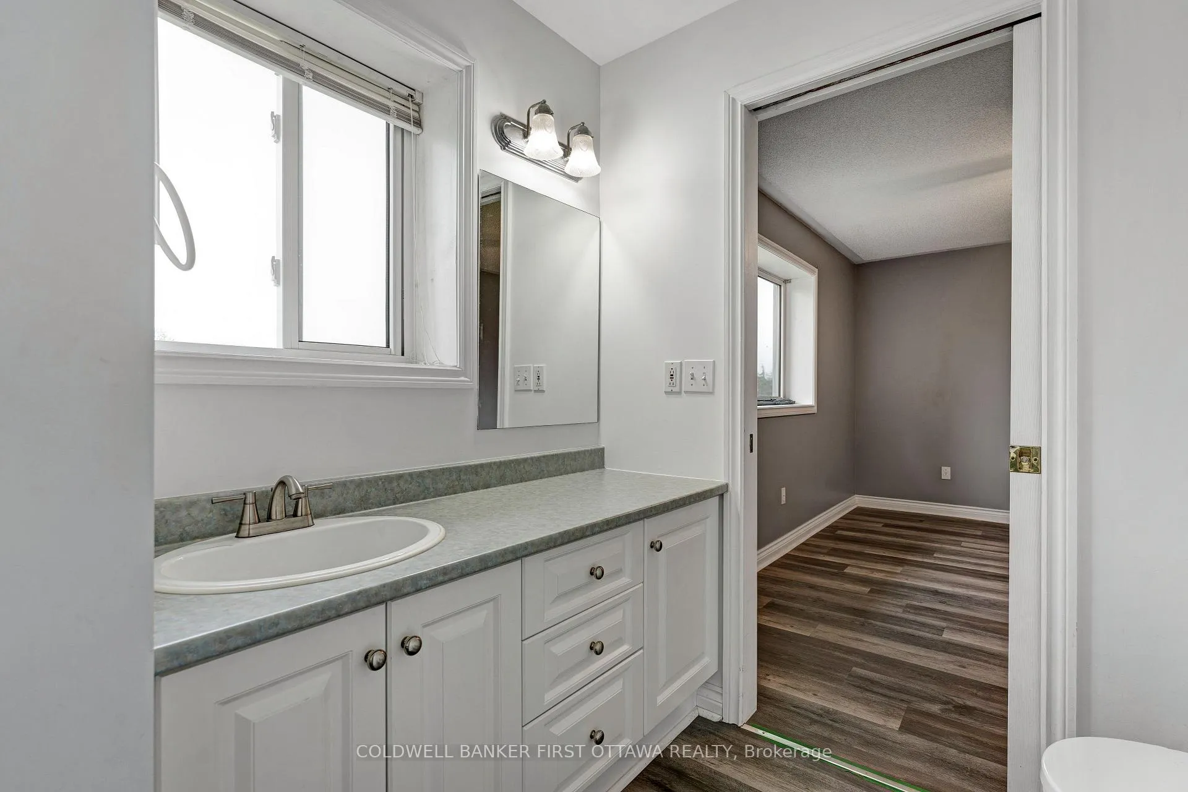
- Primary bedroom with walk-in closet and ensuite.
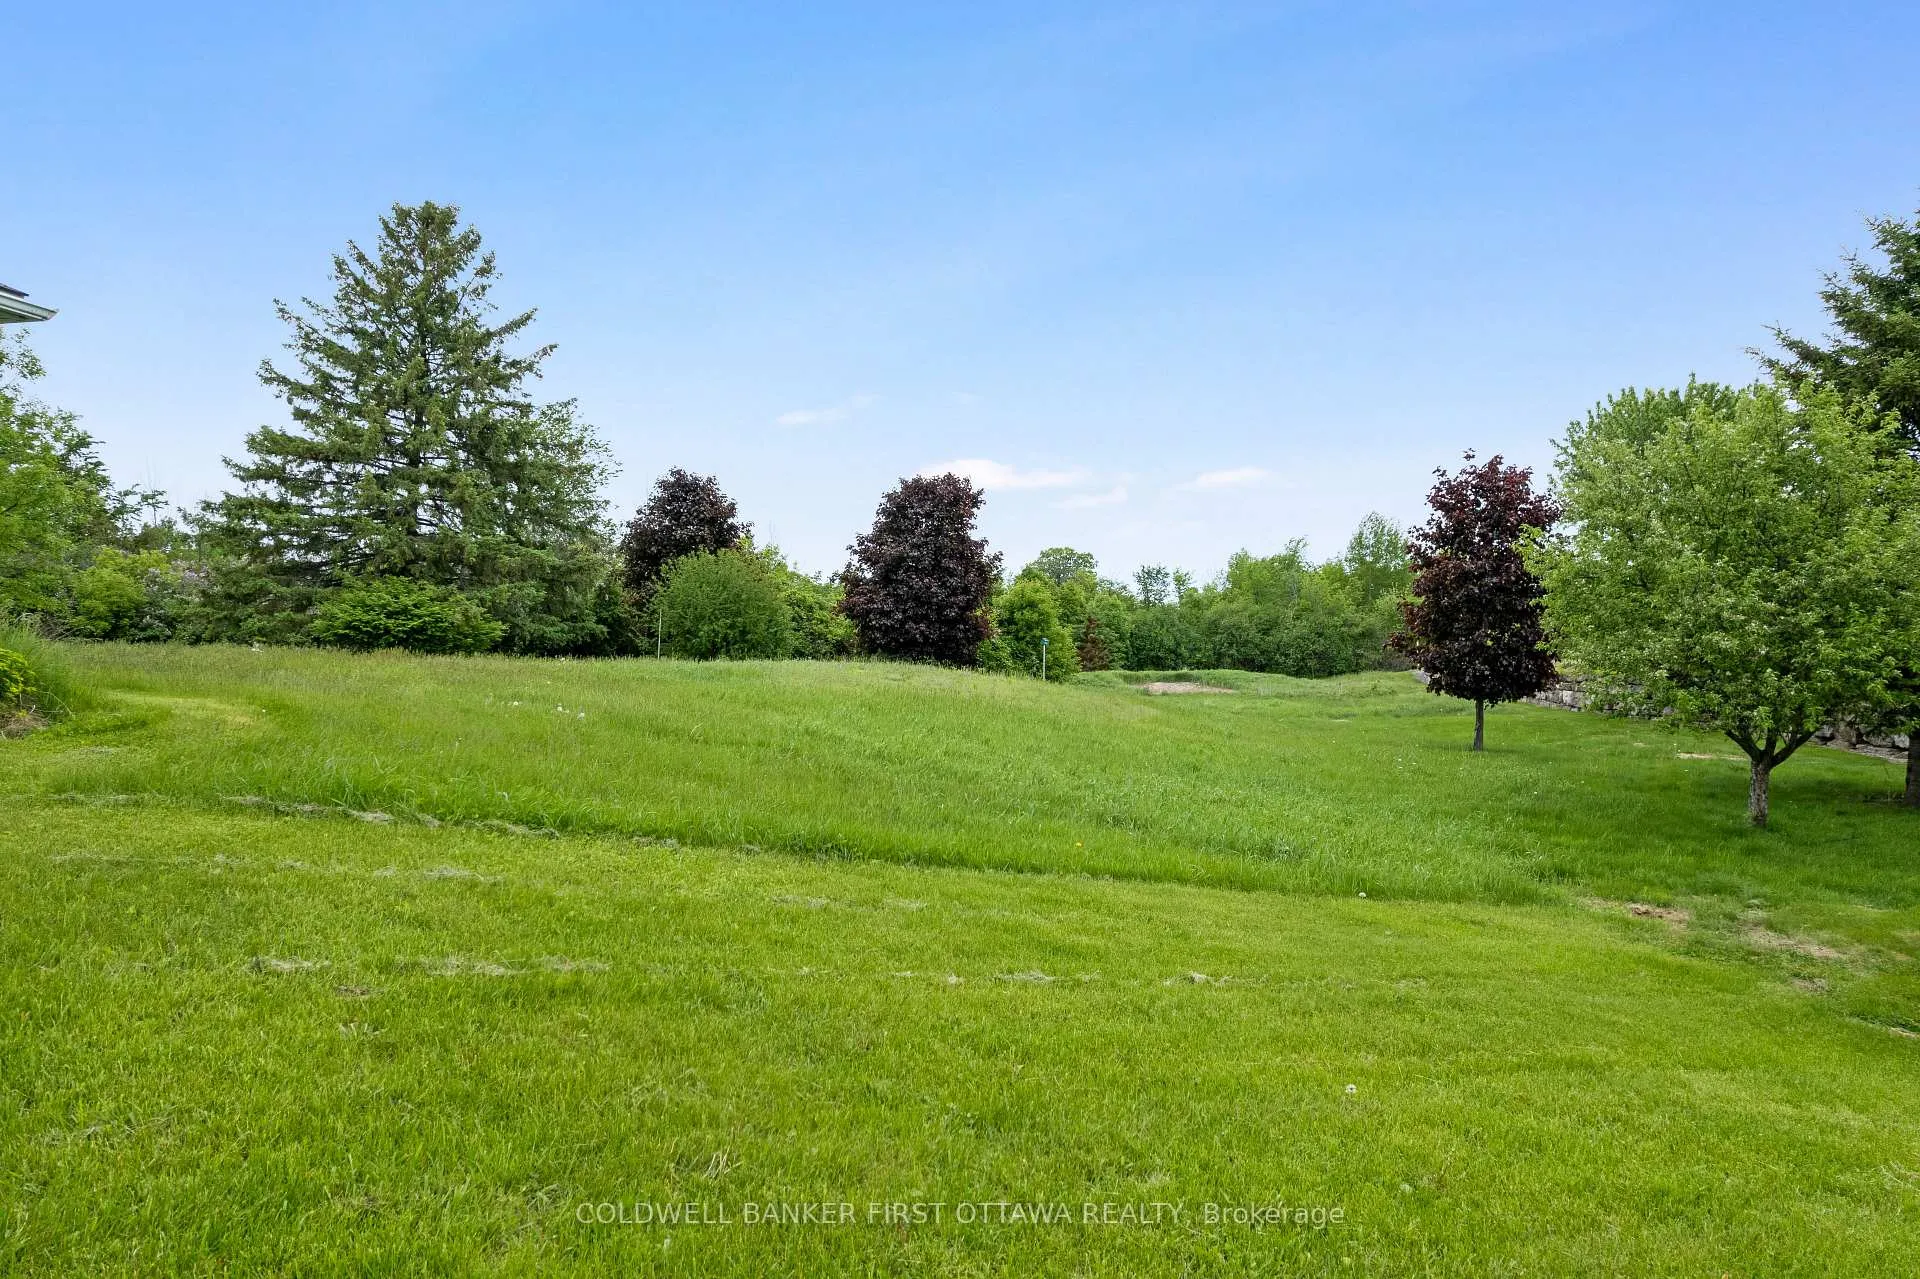
- Two acres with mature landscaping and storage sheds.
- Direct access to Ottawa Valley Rail Trail.
- Minutes from downtown Carleton Place amenities.
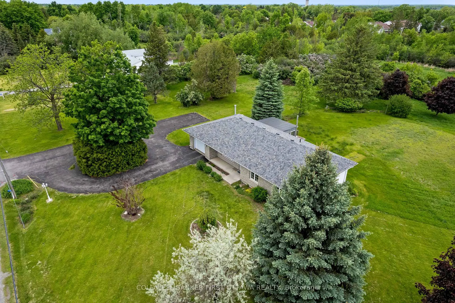
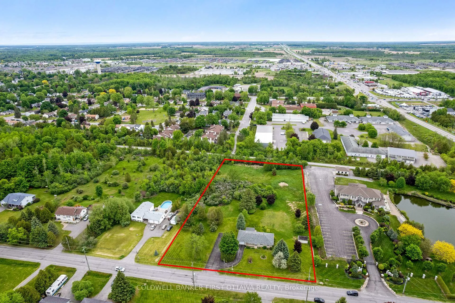
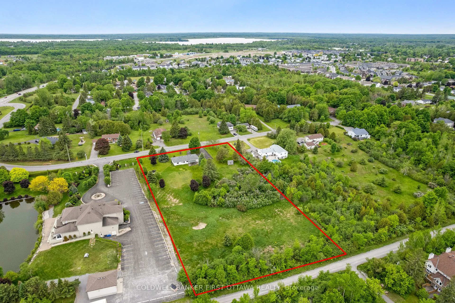
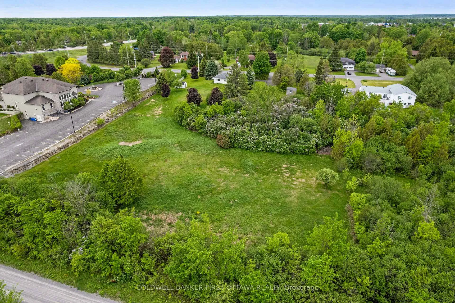
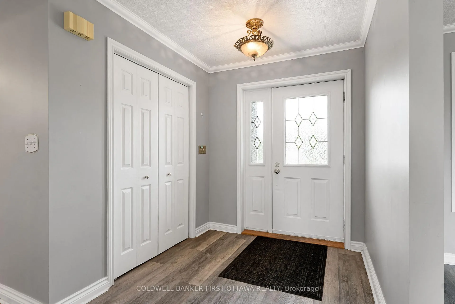
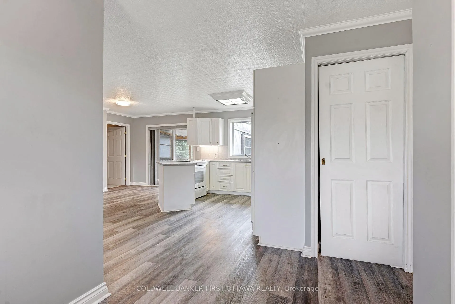
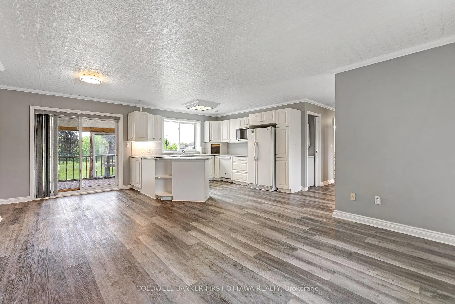
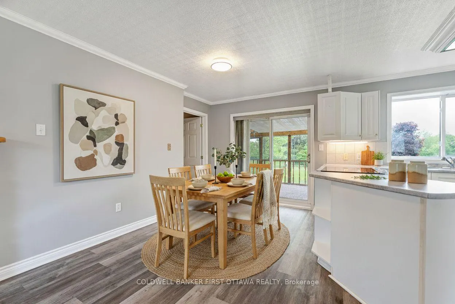
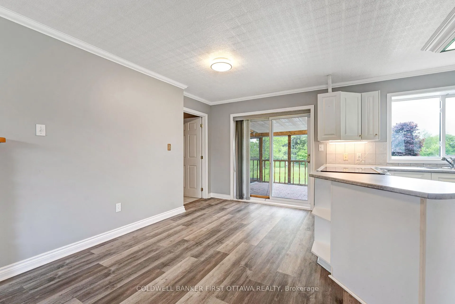
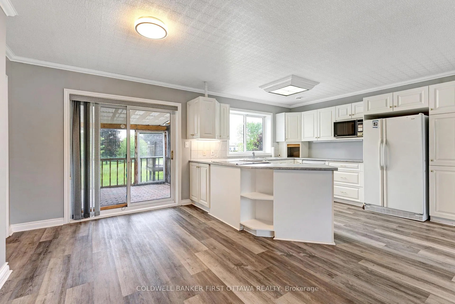
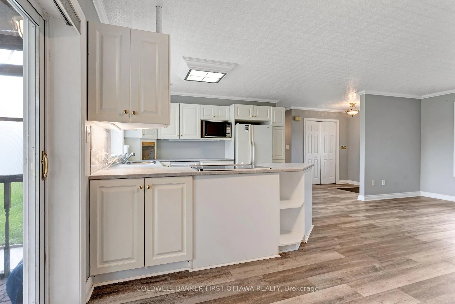
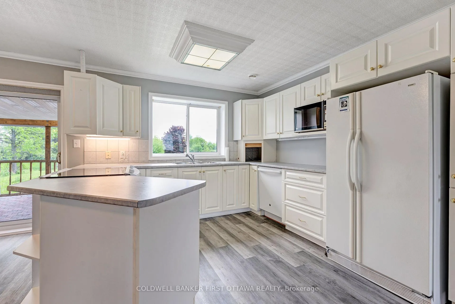
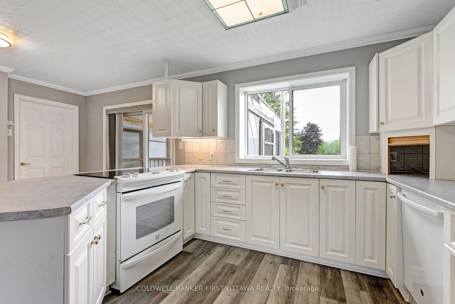
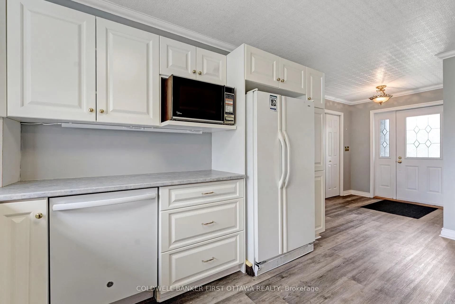
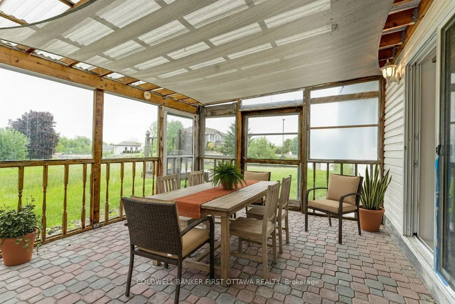
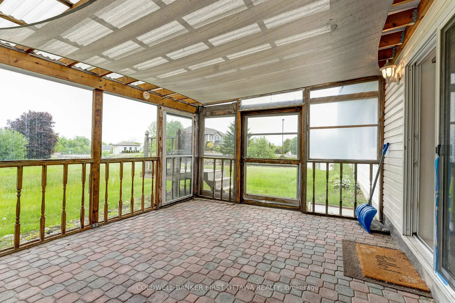
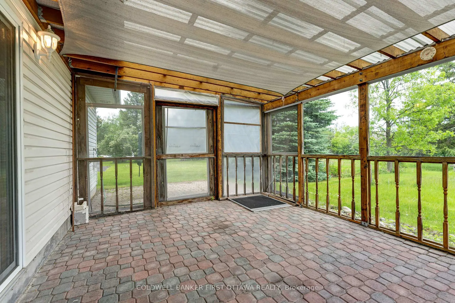
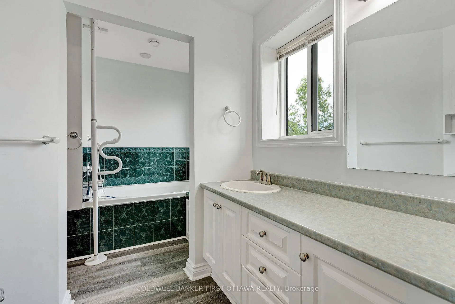
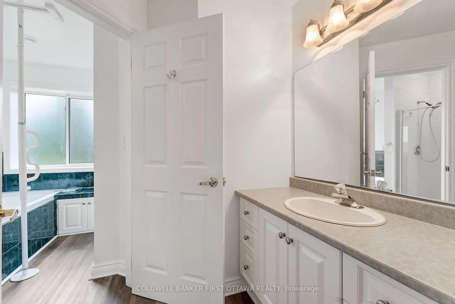
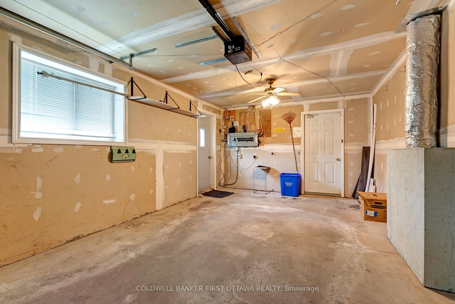
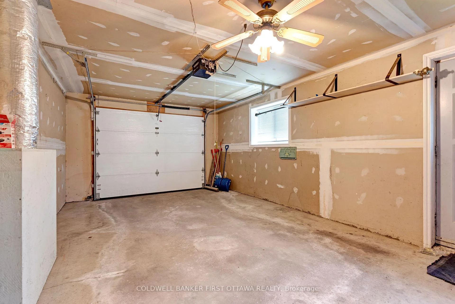
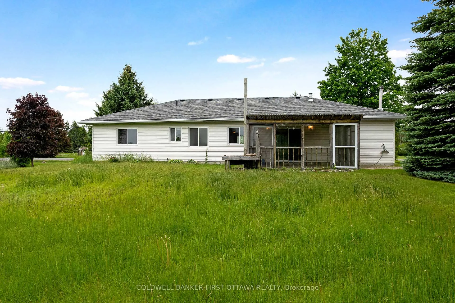
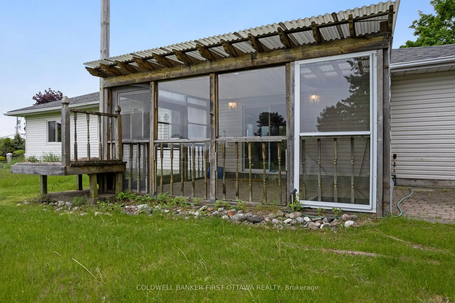
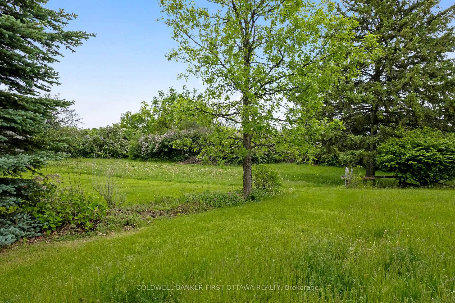
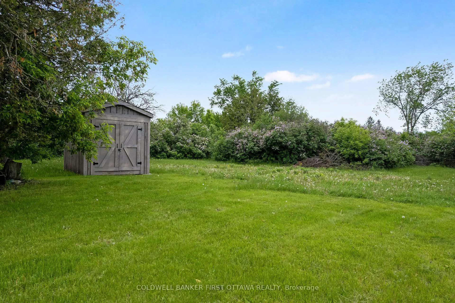
Two country acres on the edge of Carleton Place, and a custom ICF bungalow built to keep the heating bills low and the comfort high. Heated radiant floors run through every room, so you feel it the second you step out of bed on a January morning. Inside, the open floor plan easily transitions between everyday family life and hosting friends and family The living room anchors around a large window and a stone fireplace with gas insert. Off the dining area, patio doors open to a covered patio for the long stretch of three season evenings. The white, bright kitchen works hard with a peninsula, wraparound cabinets and a pantry cupboard. The primary bedroom has a walk in closet and a door to the 4pc bath, where a soaker tub and separate rainhead shower mean nobody has to compromise. The attached insulated garage features an inside entrance from the utility room, 8' ceilings, and a 250V compressor plug ready for projects. Outside is where the two acres earn their keep. Mature trees, extensive lilac bushes, open lawn, a paved circular driveway, and two storage sheds. Roof reshingled in 2018 with 30 year architectural shingles. Underground wiring to the home and Bell fibre already in place. Backing onto the Ottawa Valley Rail Trail, you can walk/bike straight into downtown Carleton Place and beyond. At almost 300 km in length, the trail extends all across the Ottawa Valley, easily accessed right from your backyard. Energy smart, low maintenance, and minutes from town. Book your showing before it's gone.
Key Facts & Features
Property Costs
- Annual Property Tax Amount
- $2,281
- Land Transfer Tax Fee
- $13,173
Rental Items
- Rental Equipment
- None.
- Basement Type
- None
Interior Features
- Laundry Level
- Main Level
- Interior Extras
- ERV/HRV, Primary Bedroom - Main Floor, Water Heater Owned
- Fireplace/Stove
- Yes
- Fireplace Features
- Natural Gas
- Elevator
- No
Exterior Features
- Pool
- None
- Property Features
- School, Wooded/Treed
- Other Structures
- Garden Shed
Building
- Building Type
- Detached
- Building Style
- Bungalow
- Approx Age
- 16-30
Construction
- Exterior Finish
- Stone, Vinyl Siding
- Roof
- Asphalt Shingle
- Foundation Details
- Concrete, Slab
- Special Designation
- Unknown
Lot
- Lot Front
- 229.97 ft
- Lot Depth
- 426.38 ft
- Lot Size
- 2.29
- Lot Size Code
- 229.97 x 426.38 Feet
Inclusions
- Inclusions
- fridge, stove, dishwasher, washer/dryer, sheds.
Exclusions
- Exclusions
- None.
Parking & Garages
- Garage Type
- Attached
- Garage Spaces
- 1
- Parking Spaces
- 6
- Total Garage And Parking Spaces
- 7
Heating & Cooling
- Heat Source
- Gas
- Heat Type
- Radiant
- Air Conditioning
- None
- Water
- Well
- Sewers
- Septic
- Natural Gas
- Yes
- Hydro
- Yes
- Cable
- Available
- Telephone
- Available
- Bedrooms
- 3
- Washrooms
- 2
- Kitchens
- 1
Room sizes
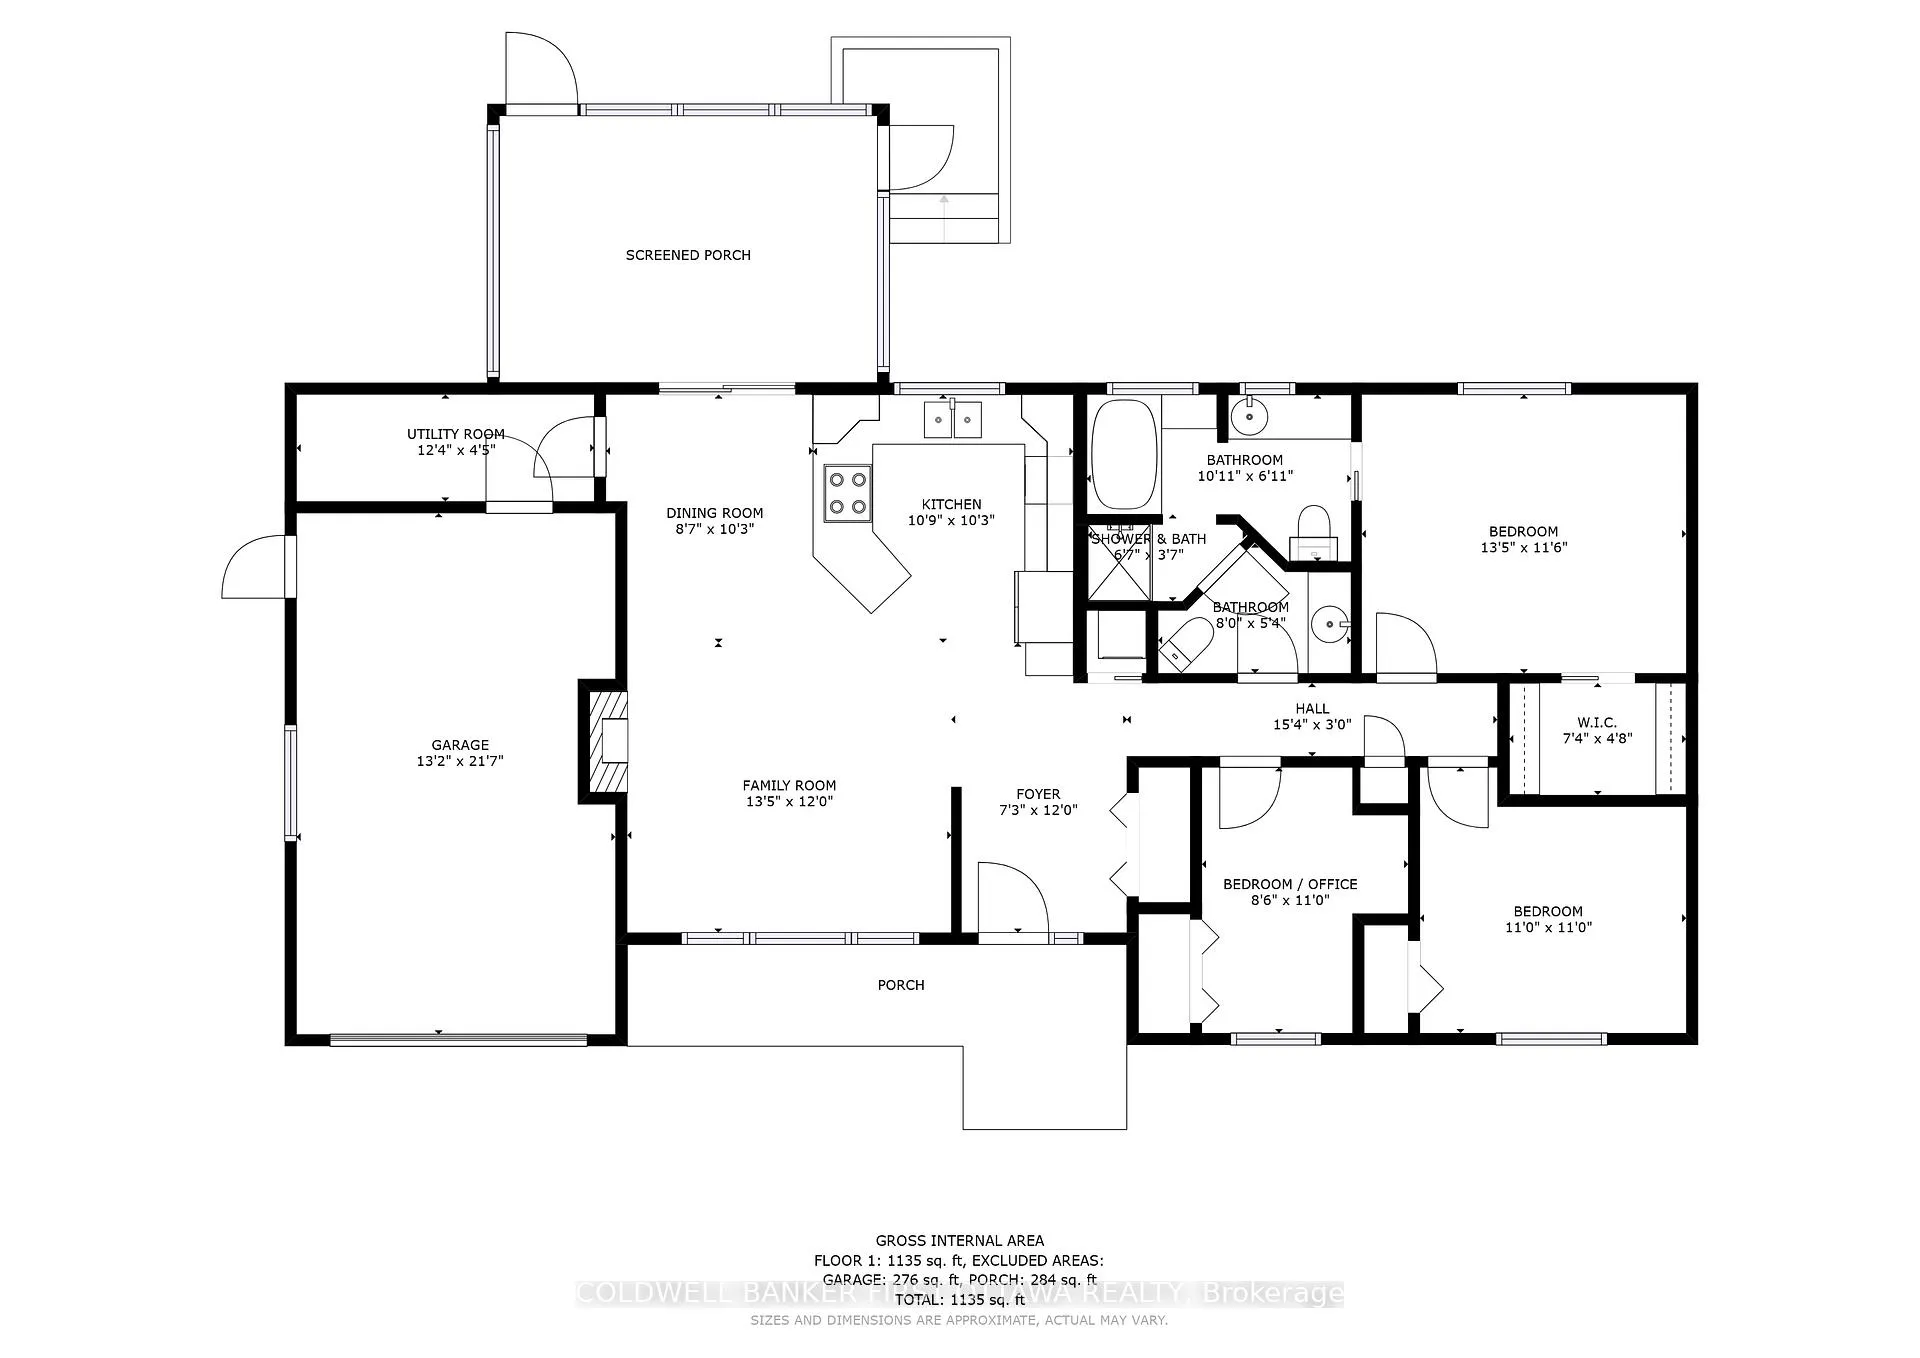
- Living Room3.99 x 3.97Main level, Fireplace
- Dining Room2.75 x 2.16Main level
- Kitchen3.07 x 2.74Main level
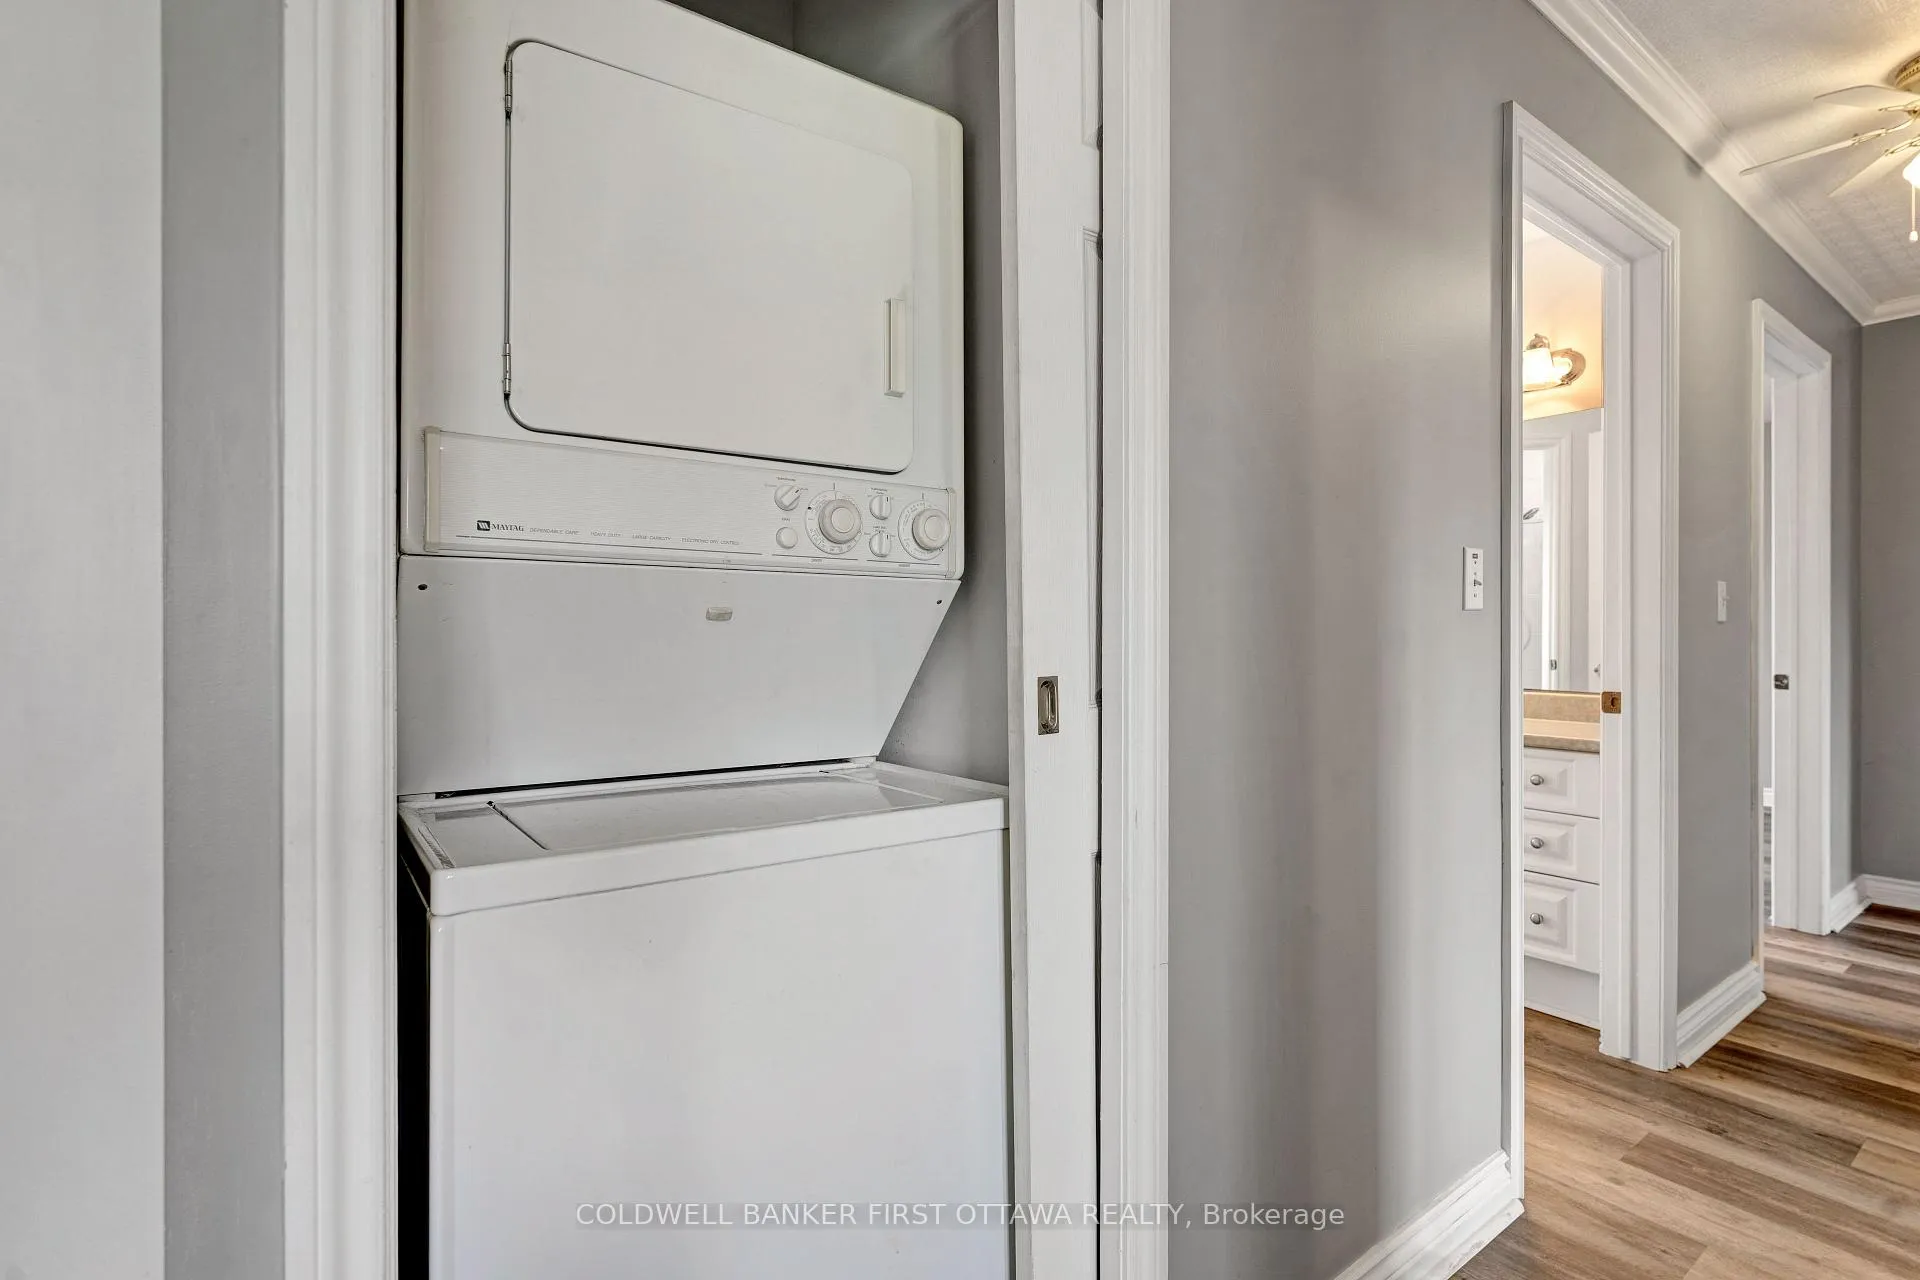
- Laundry0.63 x 0.63Main level
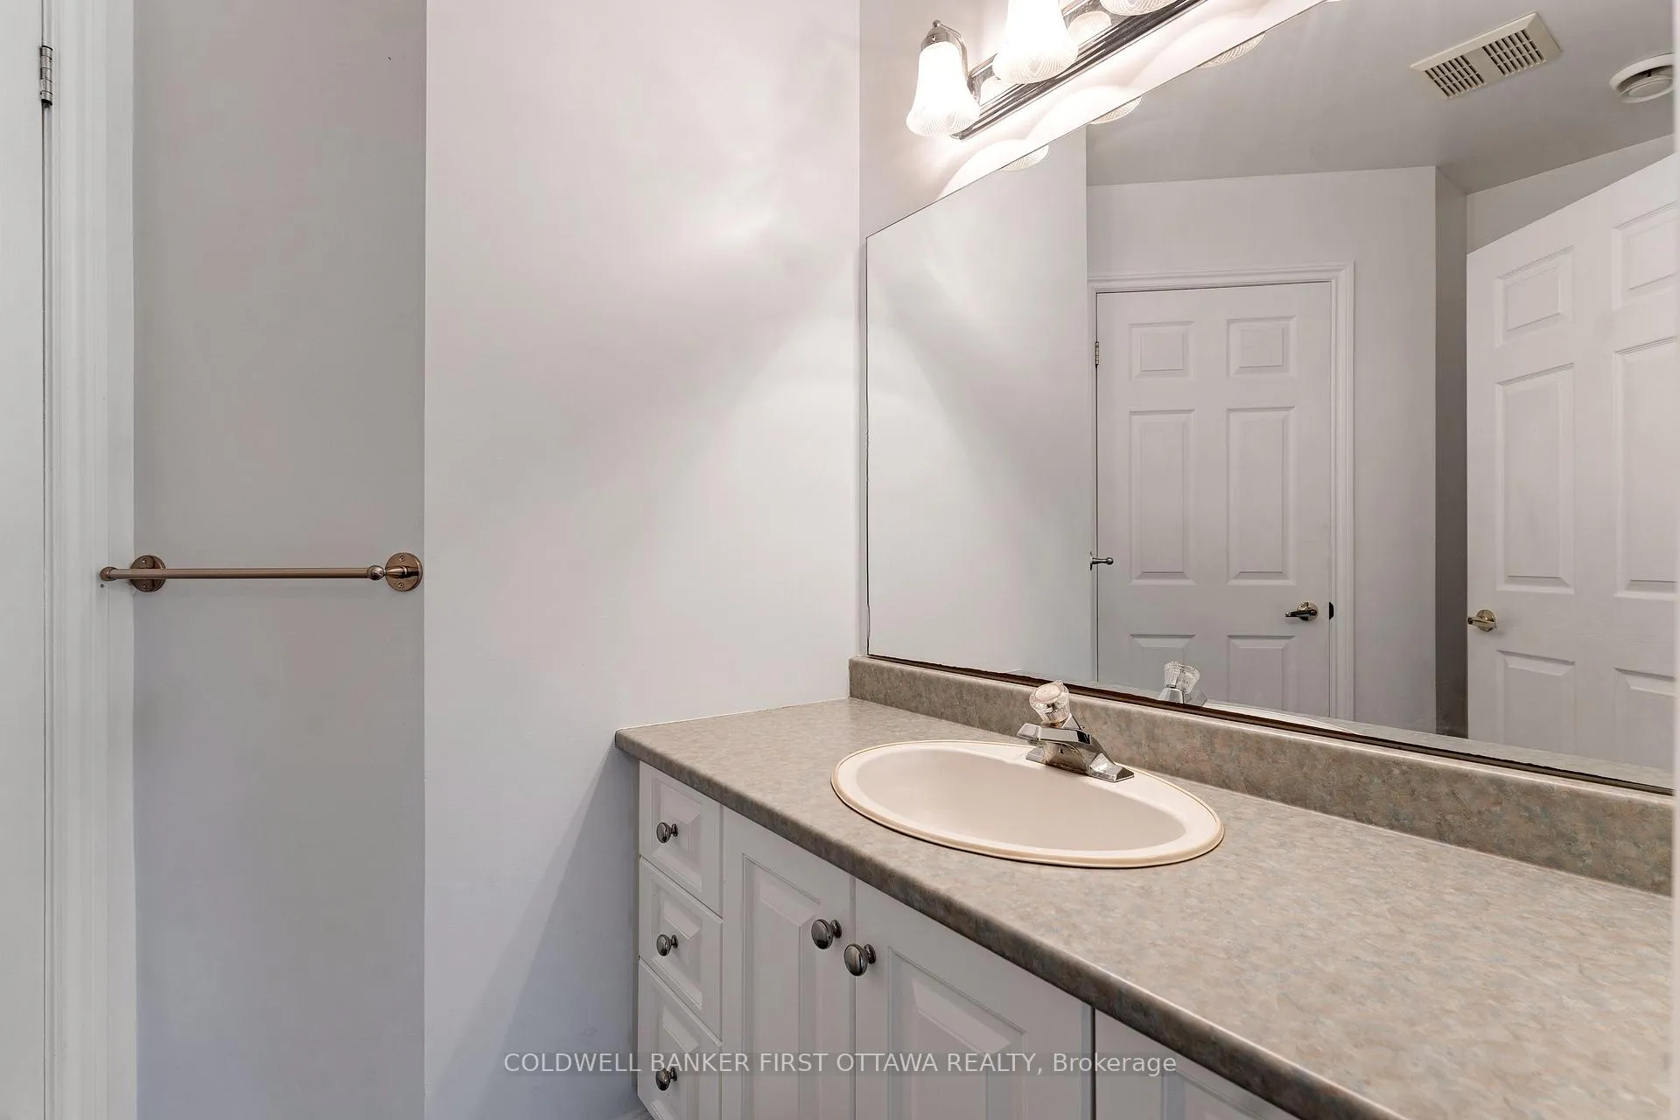
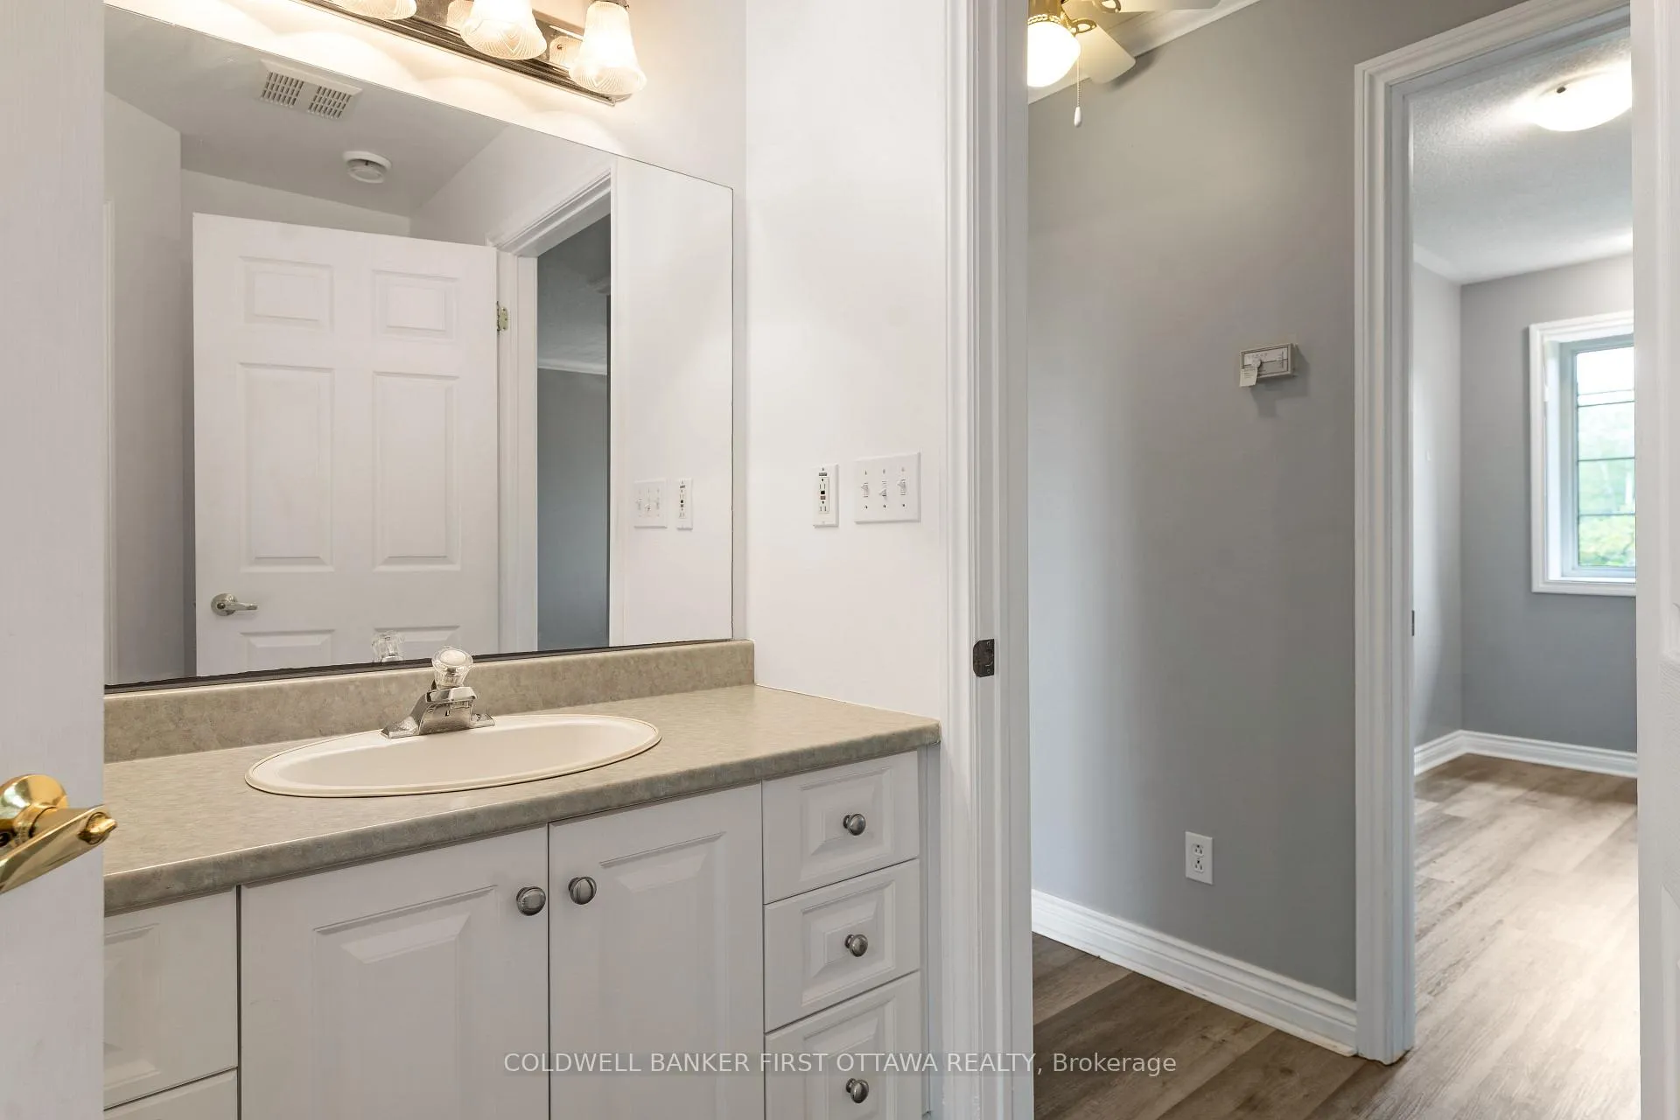
- Bathroom2.44 x 1.54Main level, 2 Pc Bath
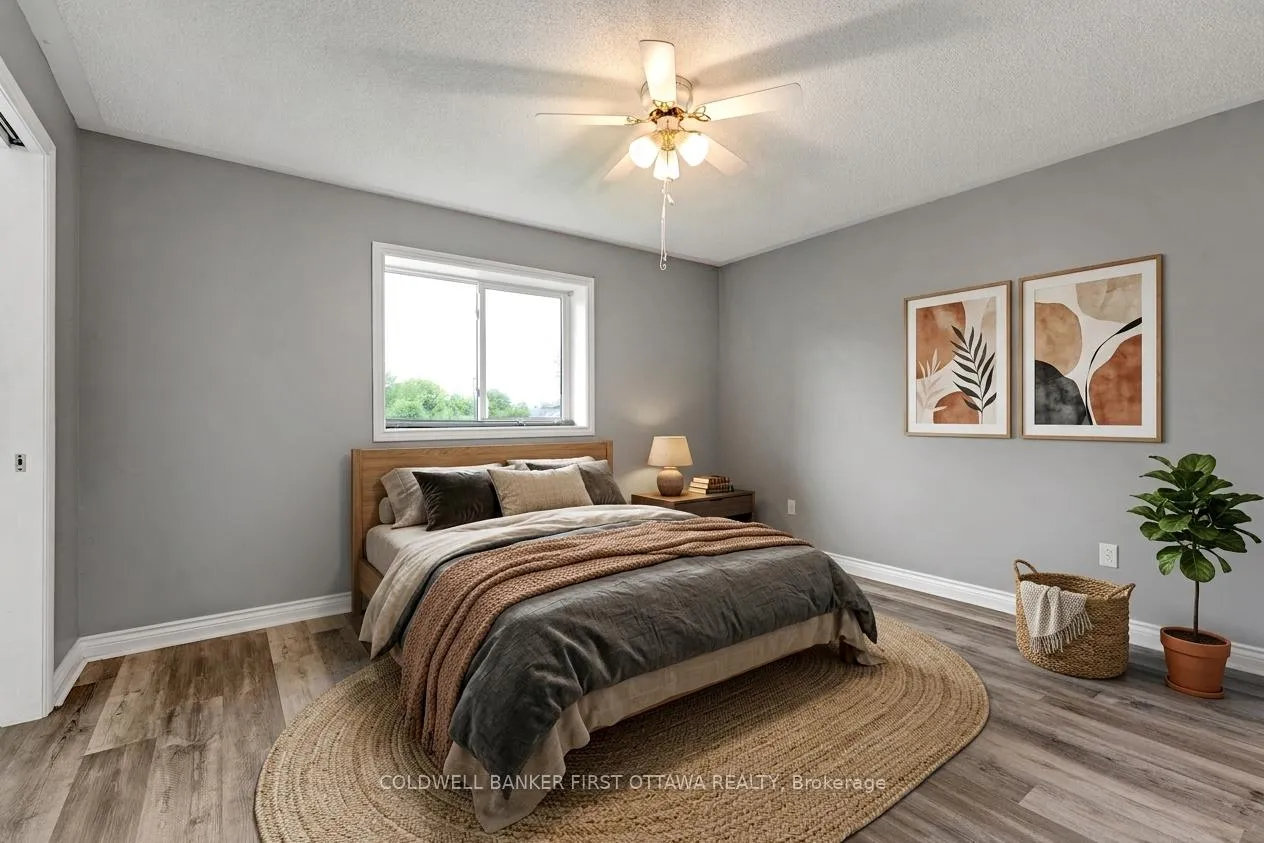
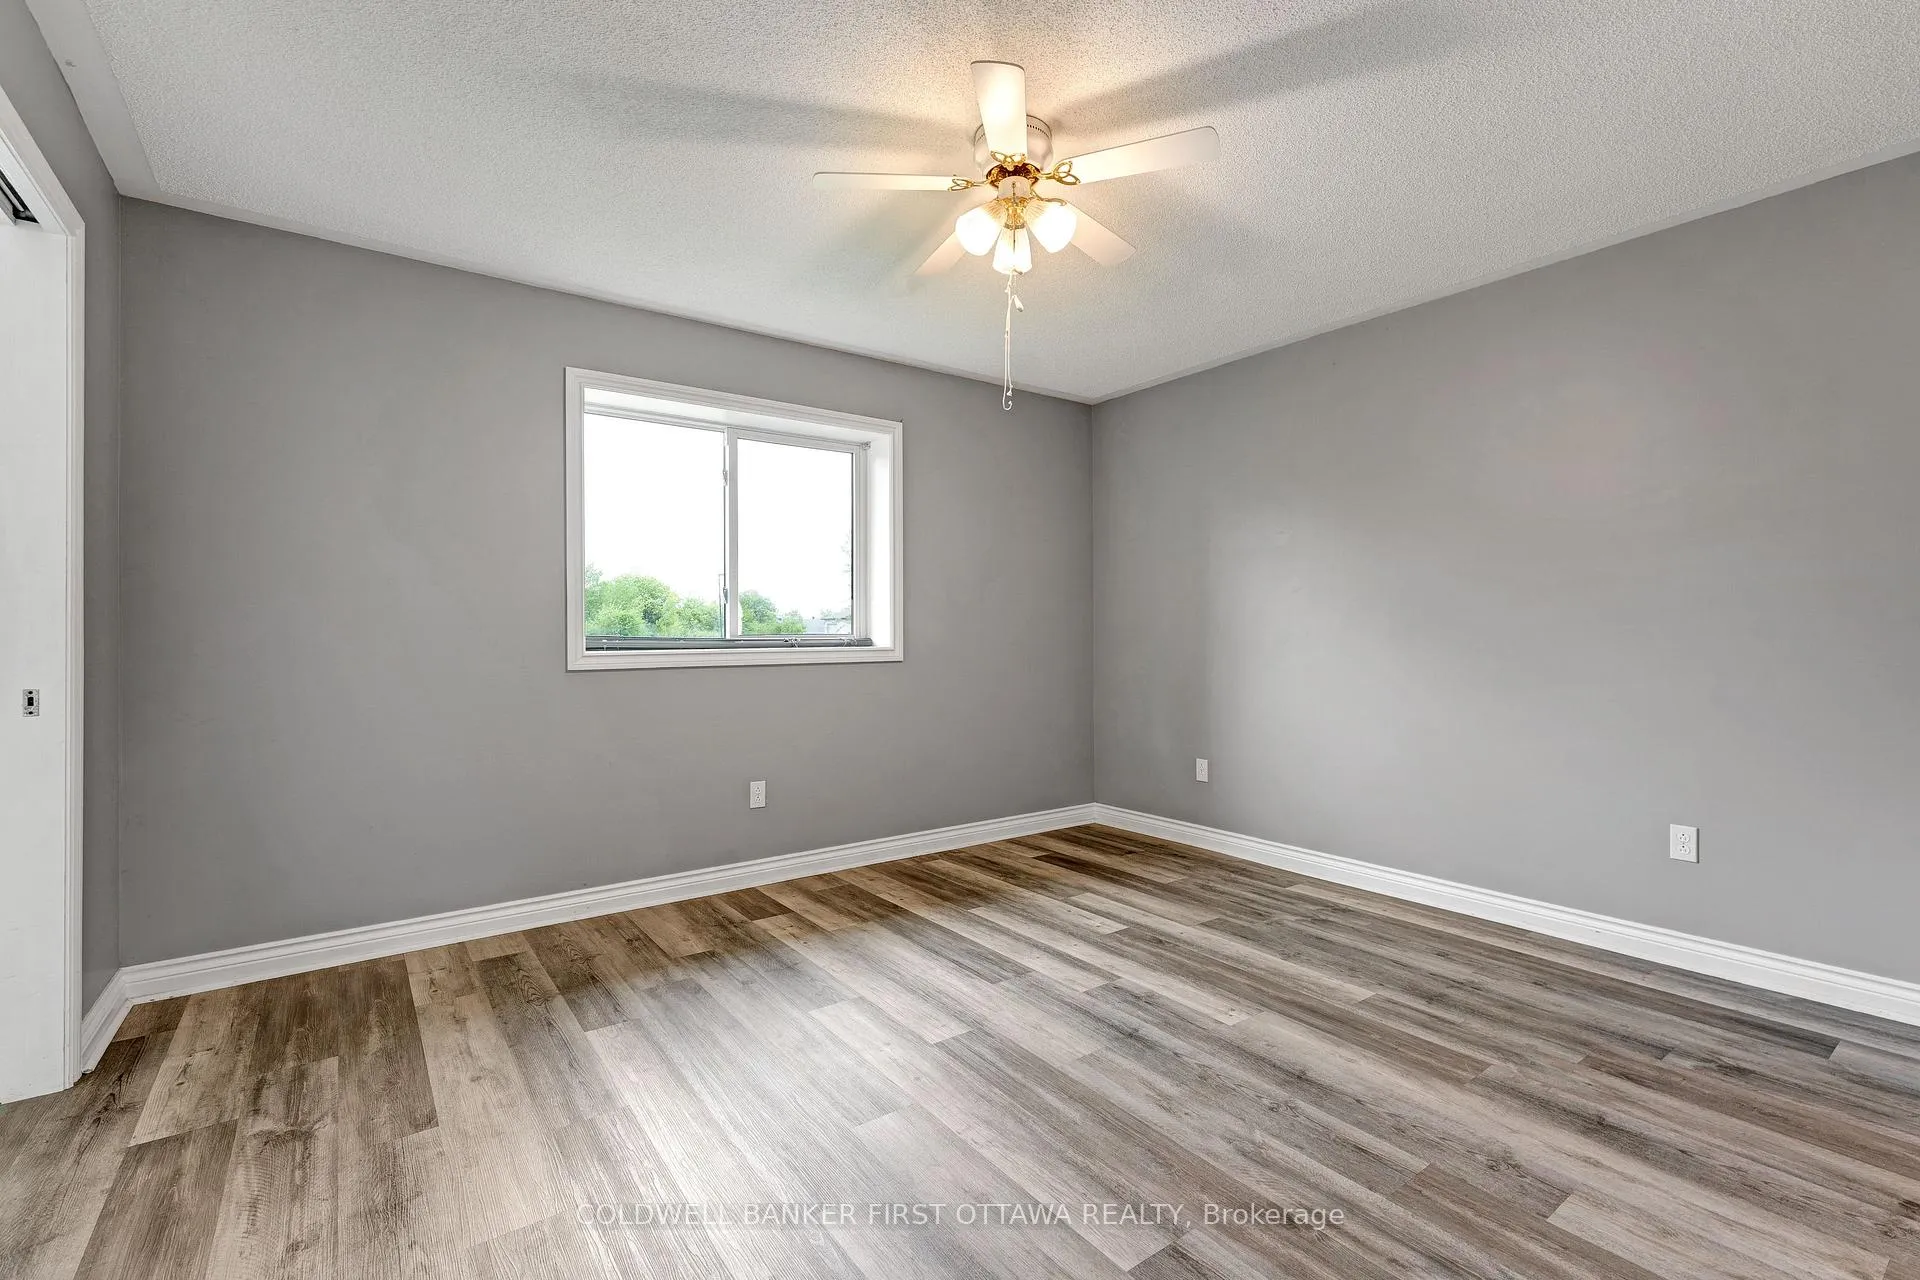
- Primary Bedroom3.97 x 3.37Main level, Walk-In Closet(s)
- Bathroom5.19 x 3.06Main level, 4 Pc Bath
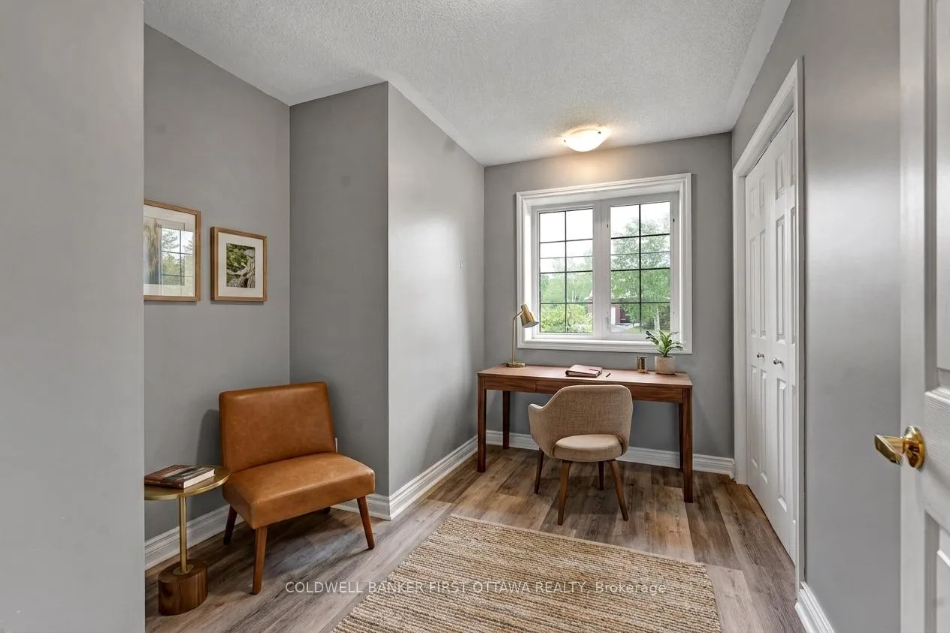
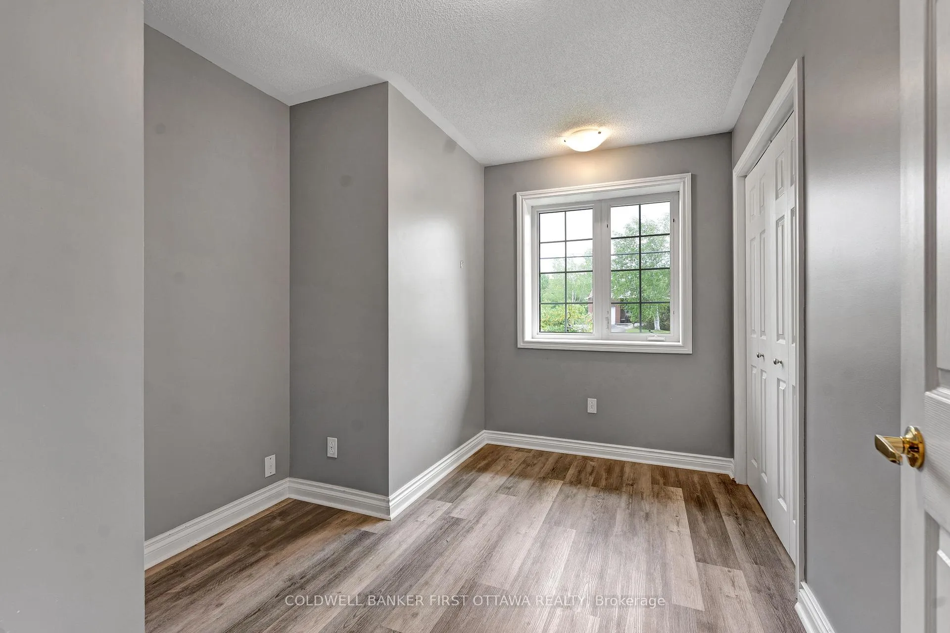
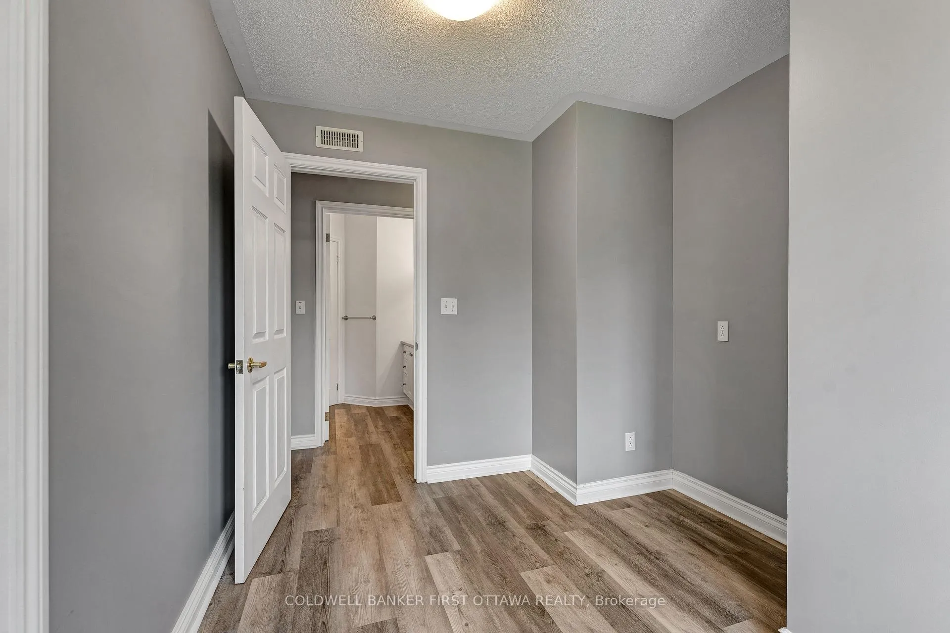
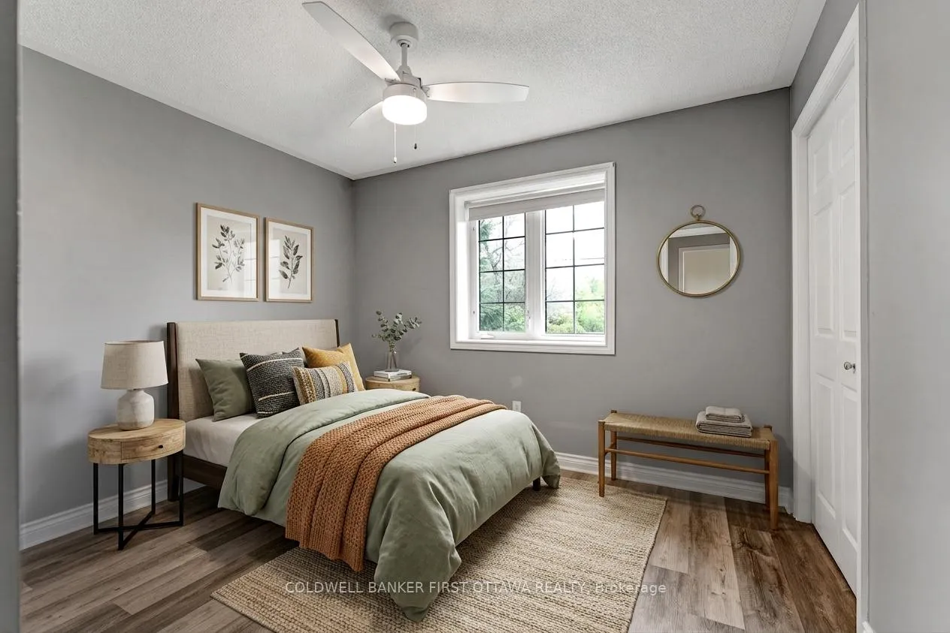
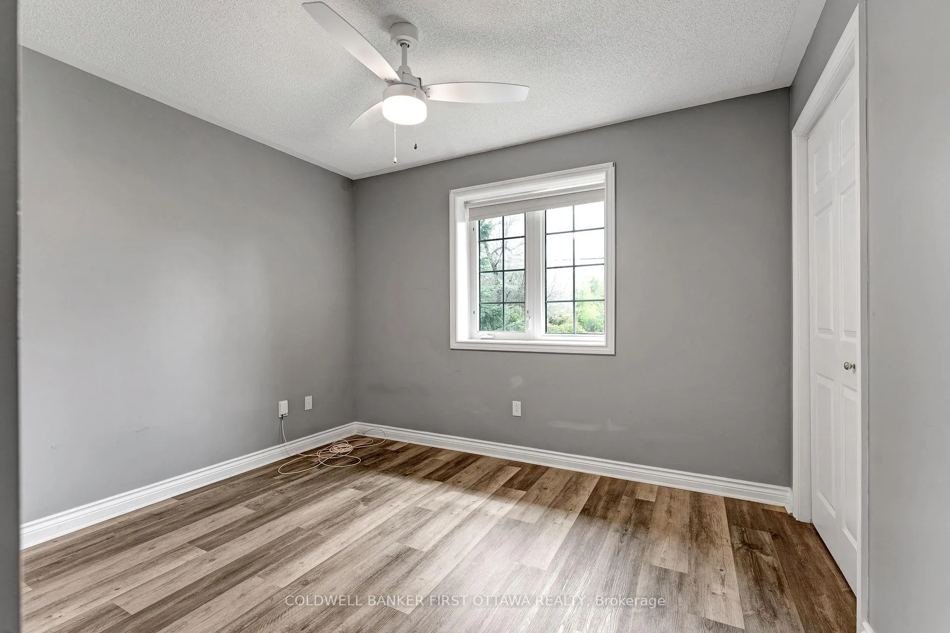
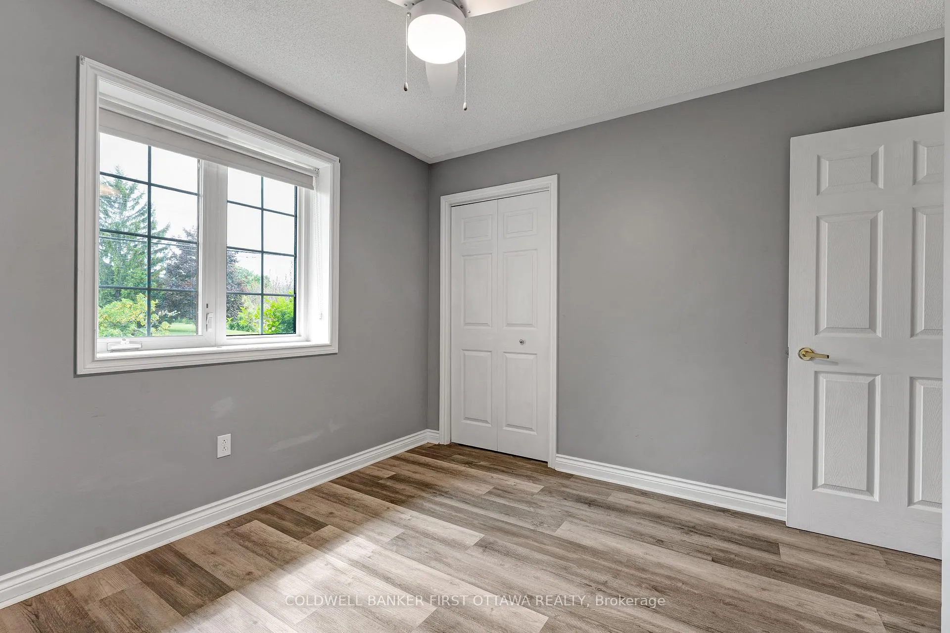
- Bedroom 23.35 x 3.08Main level
- Bedroom 33.08 x 2.46Main level
- Utility Room3.67 x 1.23Main level
Washrooms
- 2-piece, Main
- 4-piece, Main
- Area
- Carleton Place
- Municipality
- Carleton Place
- Neighbourhood
- Carleton Place
- Main cross streets
- Hwy 7 & Napoleon St
- Zoning
- Rural
- Directions
- Hwy 7 & Napoleon St
- Waterfront
- None
- MLS® number
- X13434536
- Data source
- Toronto Regional Real Estate Board
- Listed on
- 2026-06-11
- Updated on
- 2026-06-11
- Days on market
- 129 days
- Possession type
- Flexible
- Co-op commission
- 2% +HST
- Seller
- Listed by
- COLDWELL BANKER FIRST OTTAWA REALTY
Home Market Value
Current home valuation for 363 Napoleon Street, Carleton Place, Carleton Place, ON. Listed for $834,900
HOMEH Estimate
$685,932
Estimated Sales Range
$411,559 - $960,305
HOMEH Estimate for 363 Napoleon Street, Carleton Place
Calculated with a real agent's CMA method — 45+ years of experience, codified. Not an AI guess.
For the owner
Is this your home? Track its value.
Get this home's HOMEH Estimate by email once a month, with how many homes are for sale around you.
Mortgage Payment Calculator
Compare up to 4 down payment scenarios
5% on first $500K + 10% on $334,900 over $500K
$58,490
| Scenario 1 | Scenario 2 | Scenario 3 | Scenario 4 | |
|---|---|---|---|---|
−Down payment | % $ | % $ | % $ | % $ |
+CMHC insurance | $31,025 | $23,294 | $19,871 | $0 |
=Total mortgage | $806,647 | $774,704 | $729,536 | $667,920 |
Amortization | ||||
Mortgage rate | % | % | % | % |
| Payment frequency | ||||
=Mortgage payment | $3,938monthly | $3,782monthly | $3,562monthly | $3,261monthly |
Land Transfer Tax
$13,173
$13,173
Around this home
Data provided by OpenStreetMap & Fraser Institute School Rankings
Ask HOMEH
New!Hi there!
👋Text or call (416) 301-9001
Recommended for you
Based on homes you've looked at.
No recommended properties found.
Nearby similar homes
No nearby properties found.
More real estate resources
Other homes nearby
Explore this area
Nearby neighbourhoods
No nearby listings available.