
30 Morris Street
Carleton Place, ON K7C 4M9
- 2+2Bedrooms
- 3Bathrooms
- 3Garage
- 2000–2500Sq Ft
- $7,024Tax
- 59×139 ftLot Size
 Estimated Value:$1,001,925See Free Estimate Report

Property not available for sale or for rent.
HOMEH One: full-service selling for a 1% listing fee. The buyer's agent commission is separate.
Free Home EvaluationHow Much Is My Home Worth?Homes for Sale NearbySale & Price History for 30 Morris Street, Carleton Place
| Start Date | End Date | Price | Event | MLS# |
|---|---|---|---|---|
| 2026-06-04 | 2026-09-26 | Login to See Prices | Sold | x13245996 |
Real estate boards require you to or to see the full details of this property.
*Sold prices and complete sale & price history are regulated data. Under the Trust in Real Estate Services Act, 2002 (TRESA) and the rules of the Real Estate Council of Ontario (RECO), and pursuant to the Multiple Listing Service® rules of the Canadian Real Estate Association (CREA) and the Toronto Regional Real Estate Board (TRREB), this information may be shown only to registered users who have agreed to the applicable terms of use (a Virtual Office Website, or "VOW," arrangement). HOMEH Inc., Brokerage therefore provides it to signed-in members only. Creating an account is free and takes under a minute.
About 30 Morris Street, Carleton Place
Summarized Description
- Stately executive bungalow with unique features.
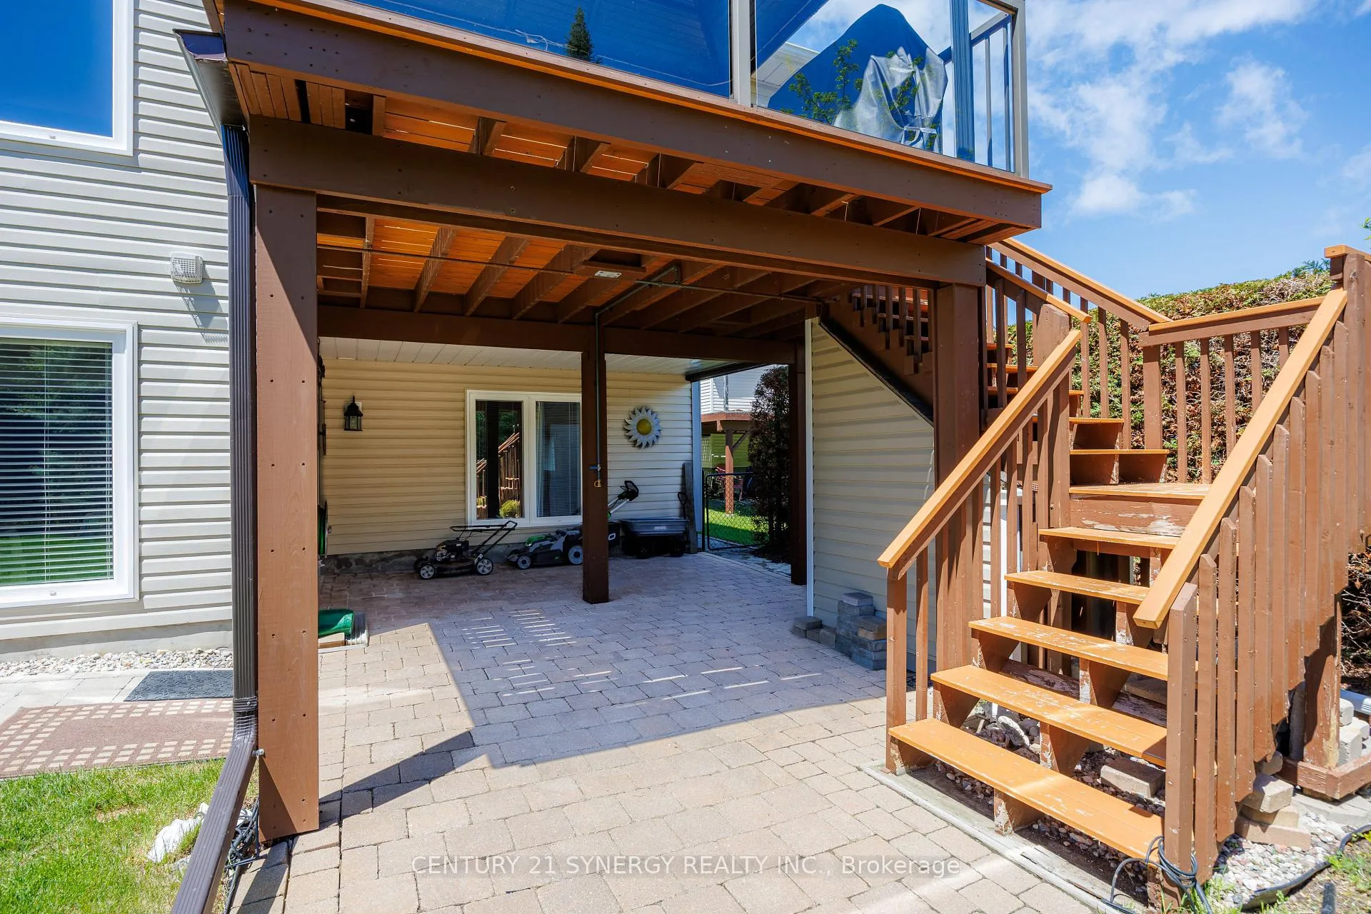
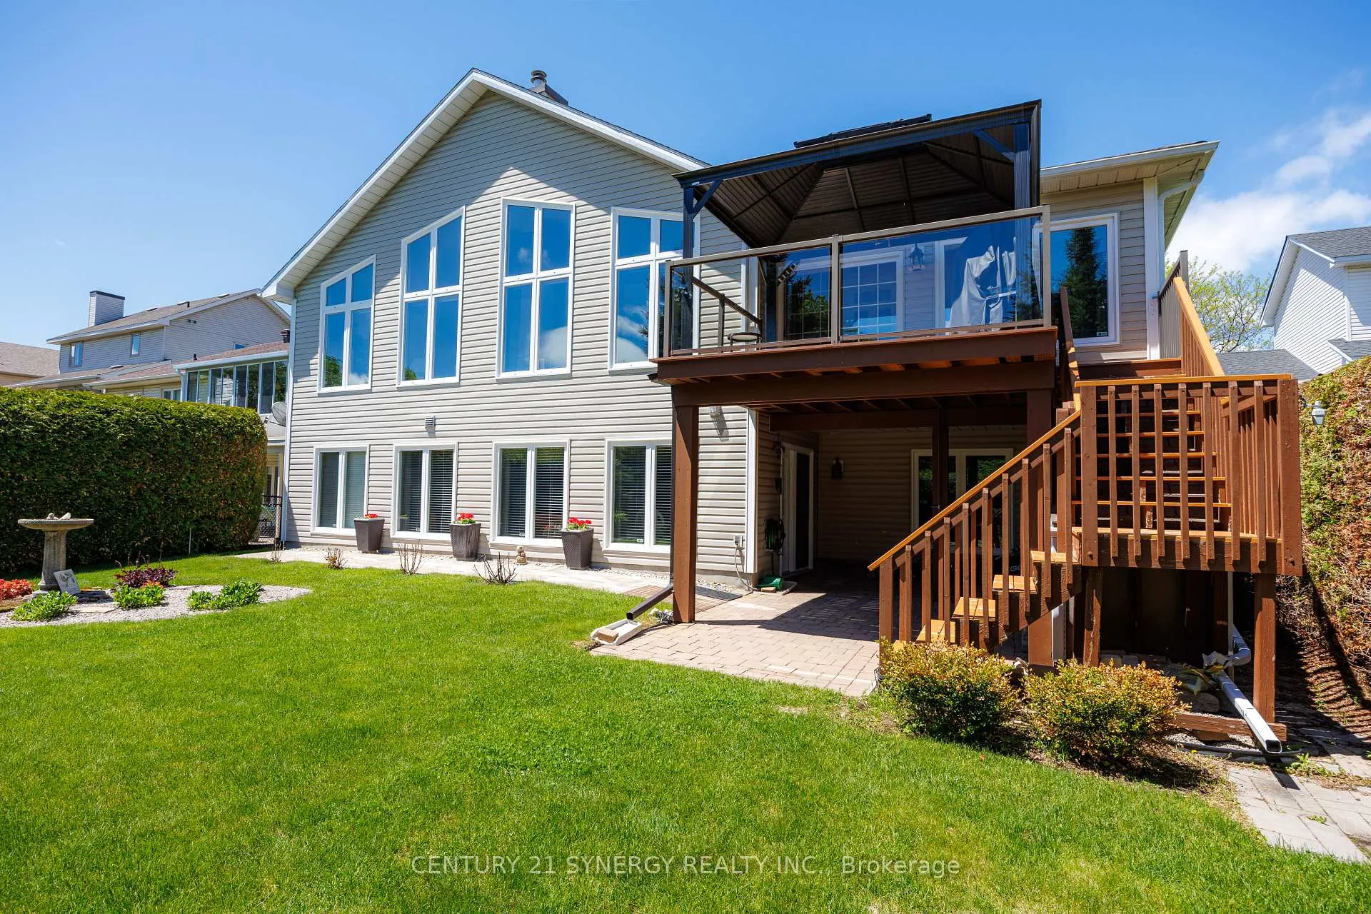
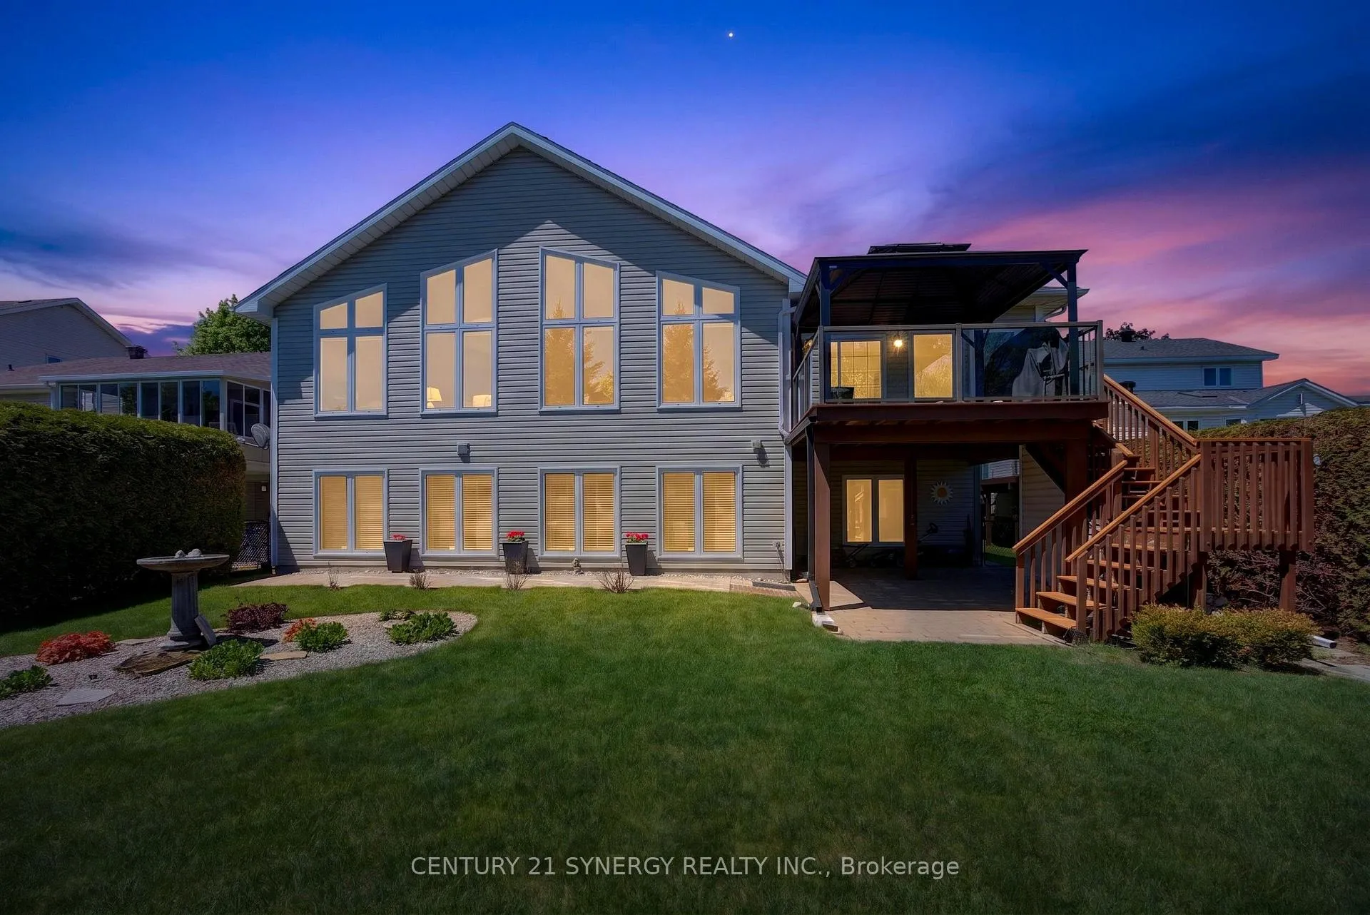
- Lower-level walkout leads to private outdoor space.
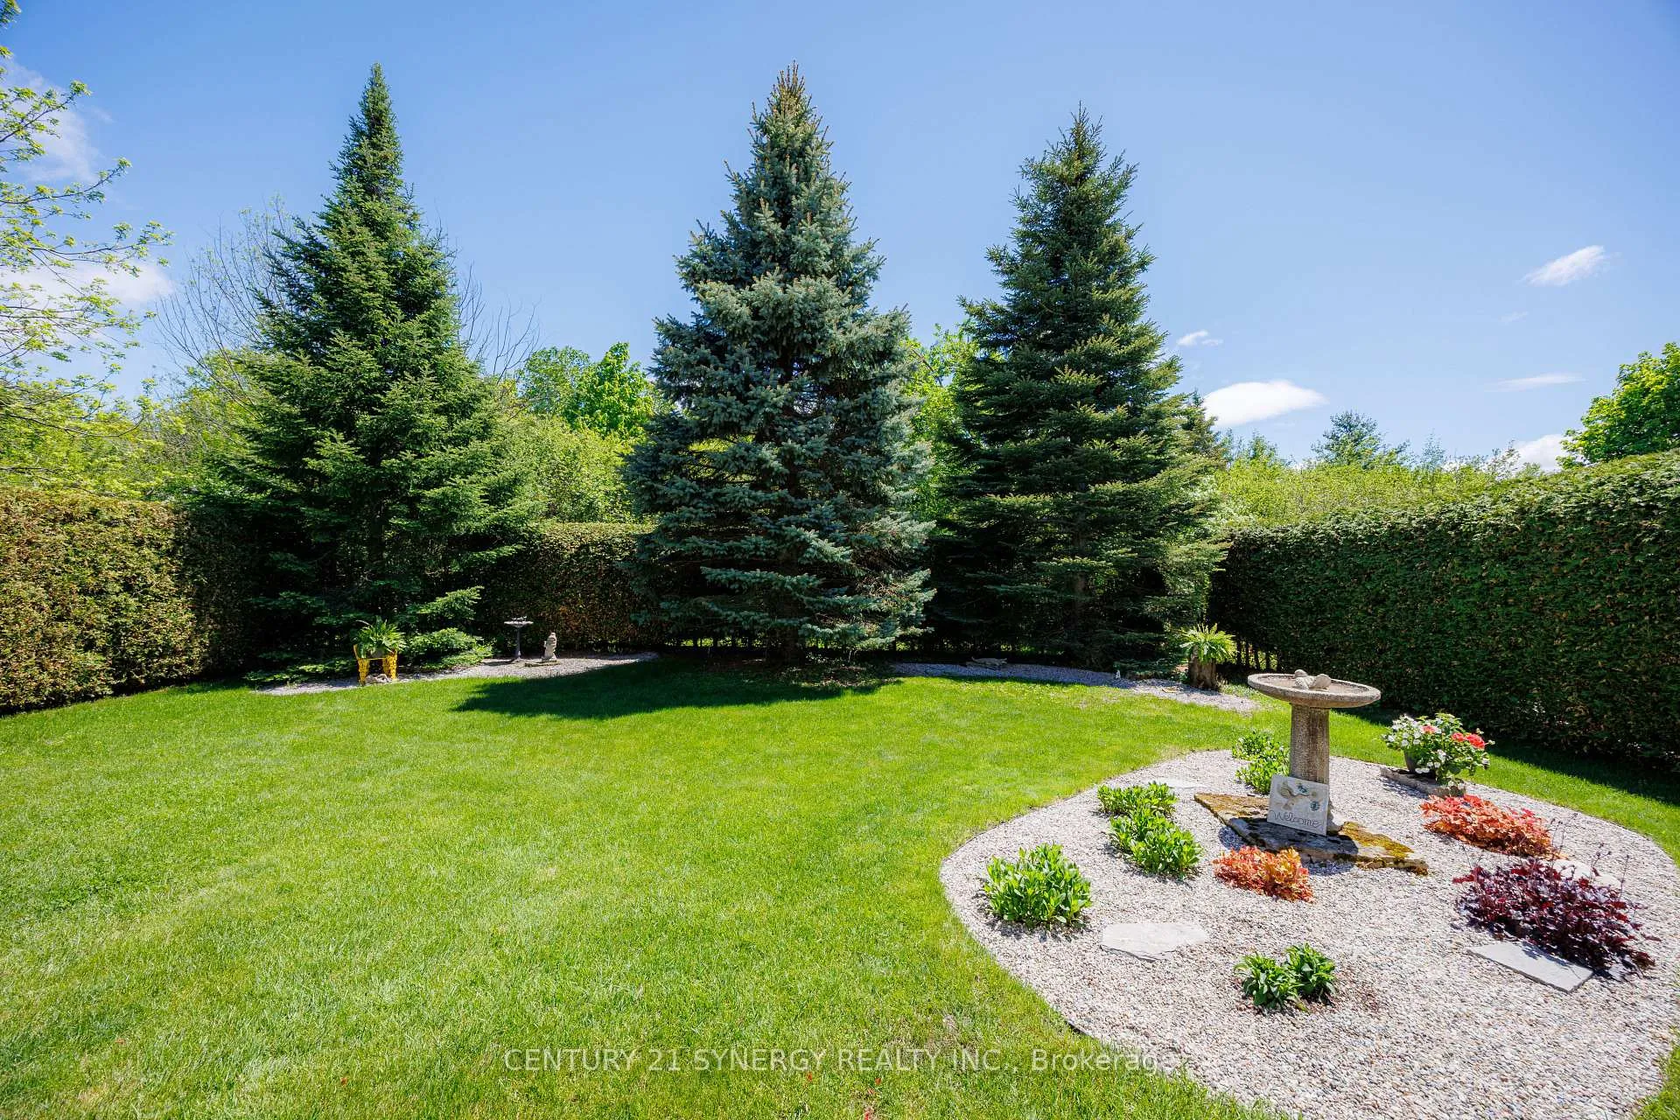
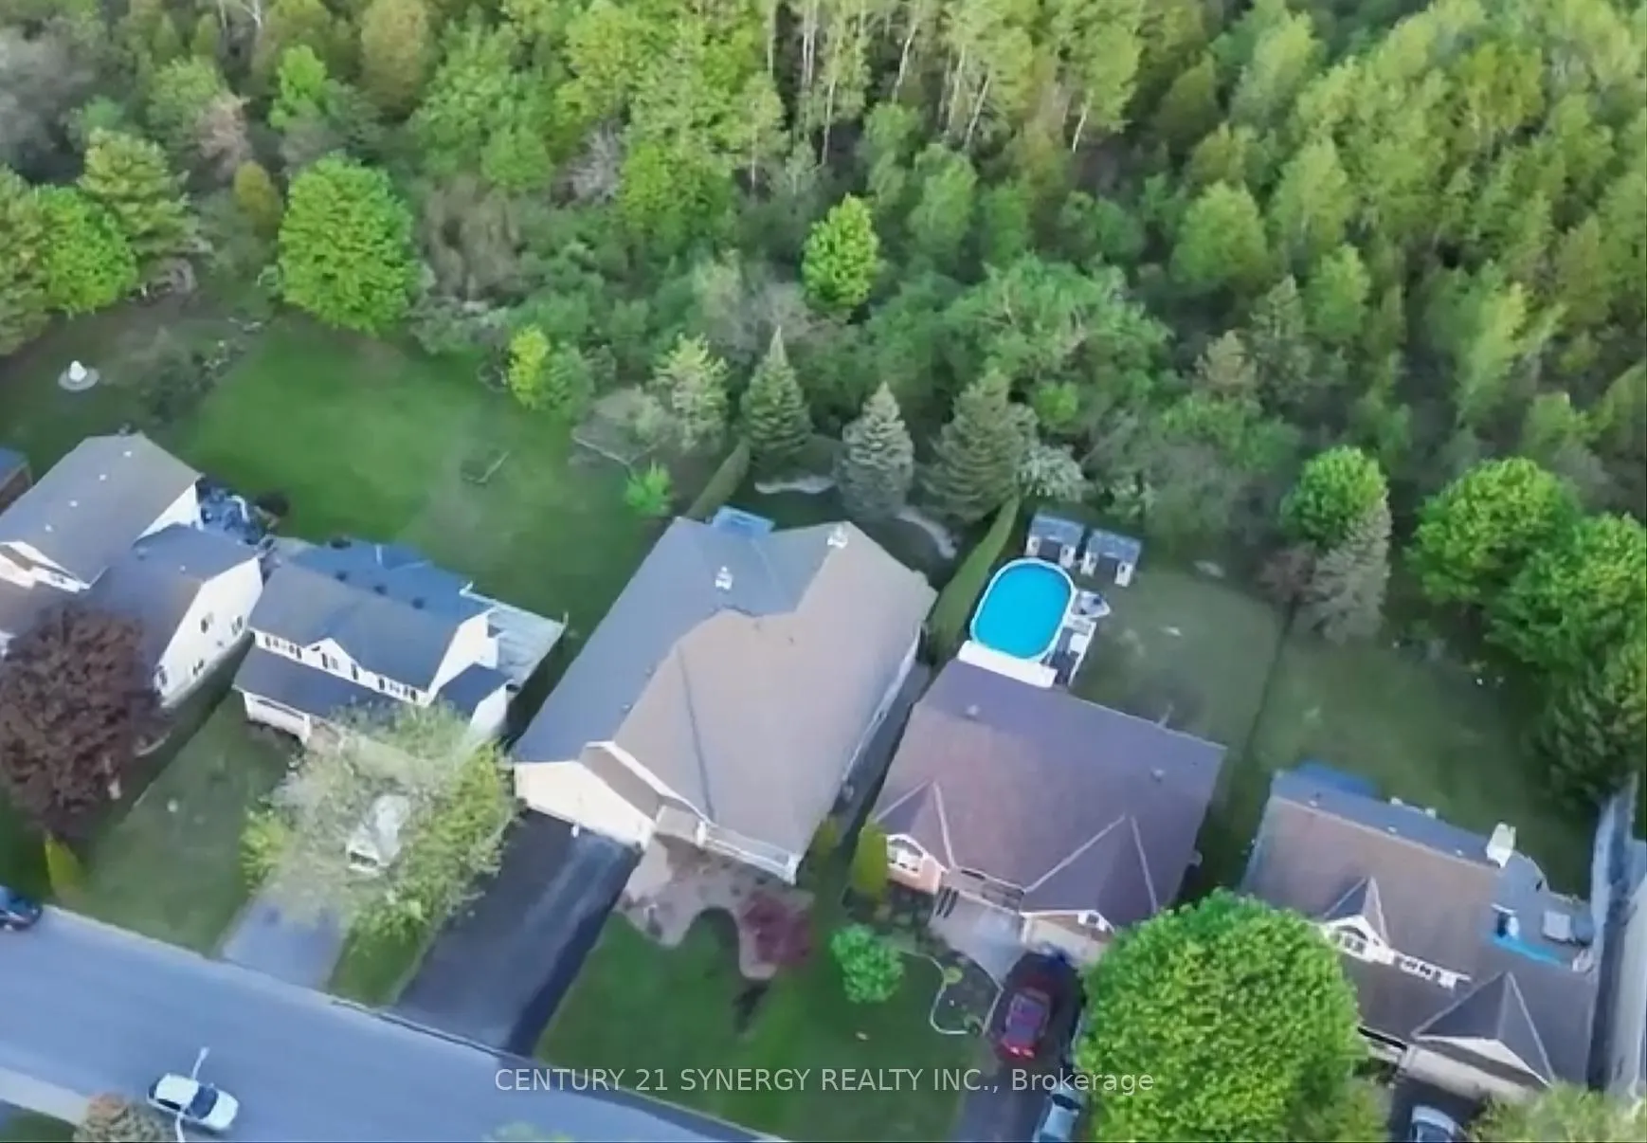
- Located on a premium lot near natural forest.
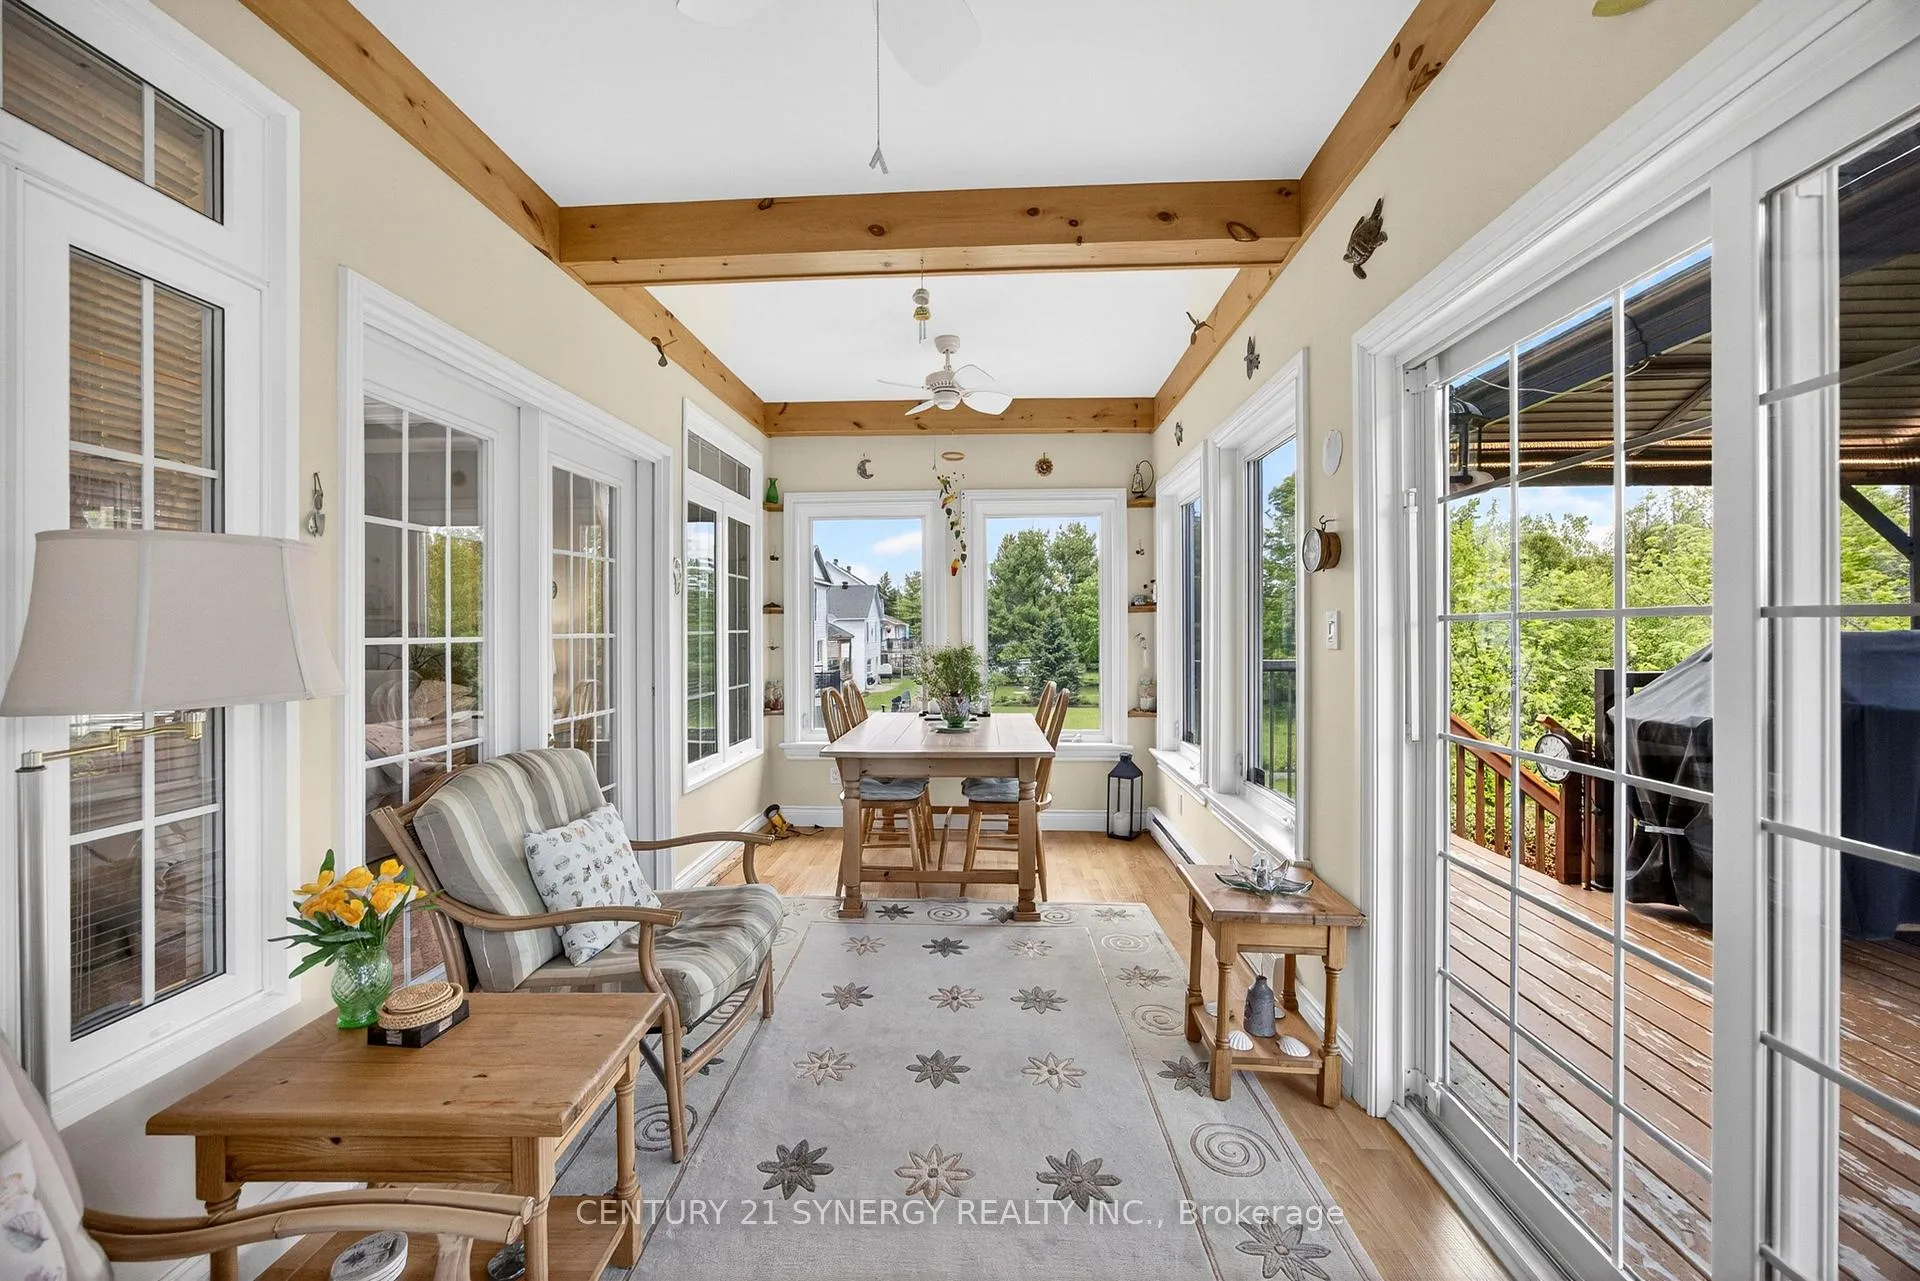
- Enjoy sunrises in the private sunroom.
- Spare bedroom includes ensuite for guests.
- Recreation room ideal for family entertainment.
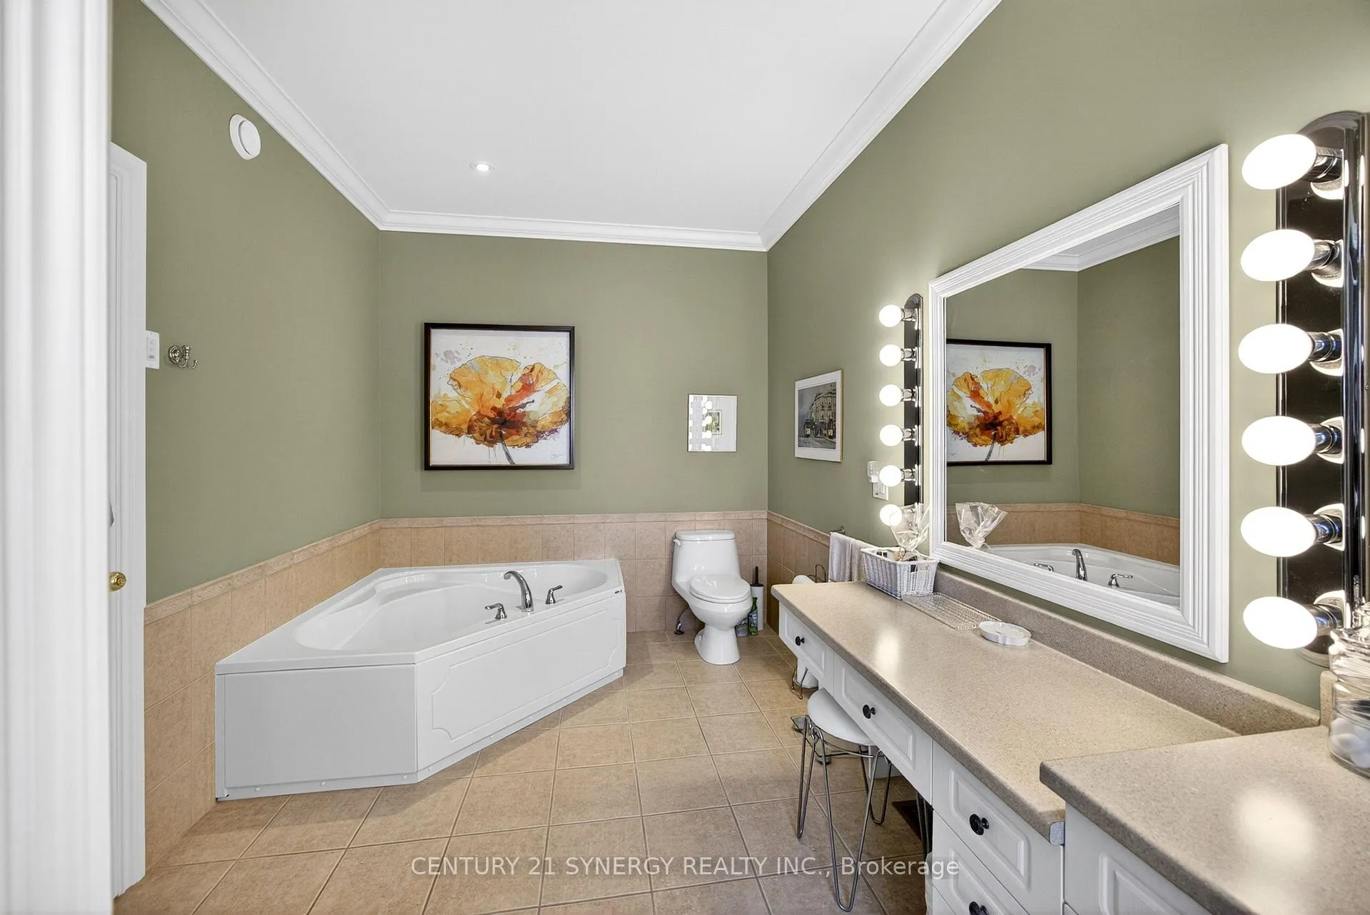
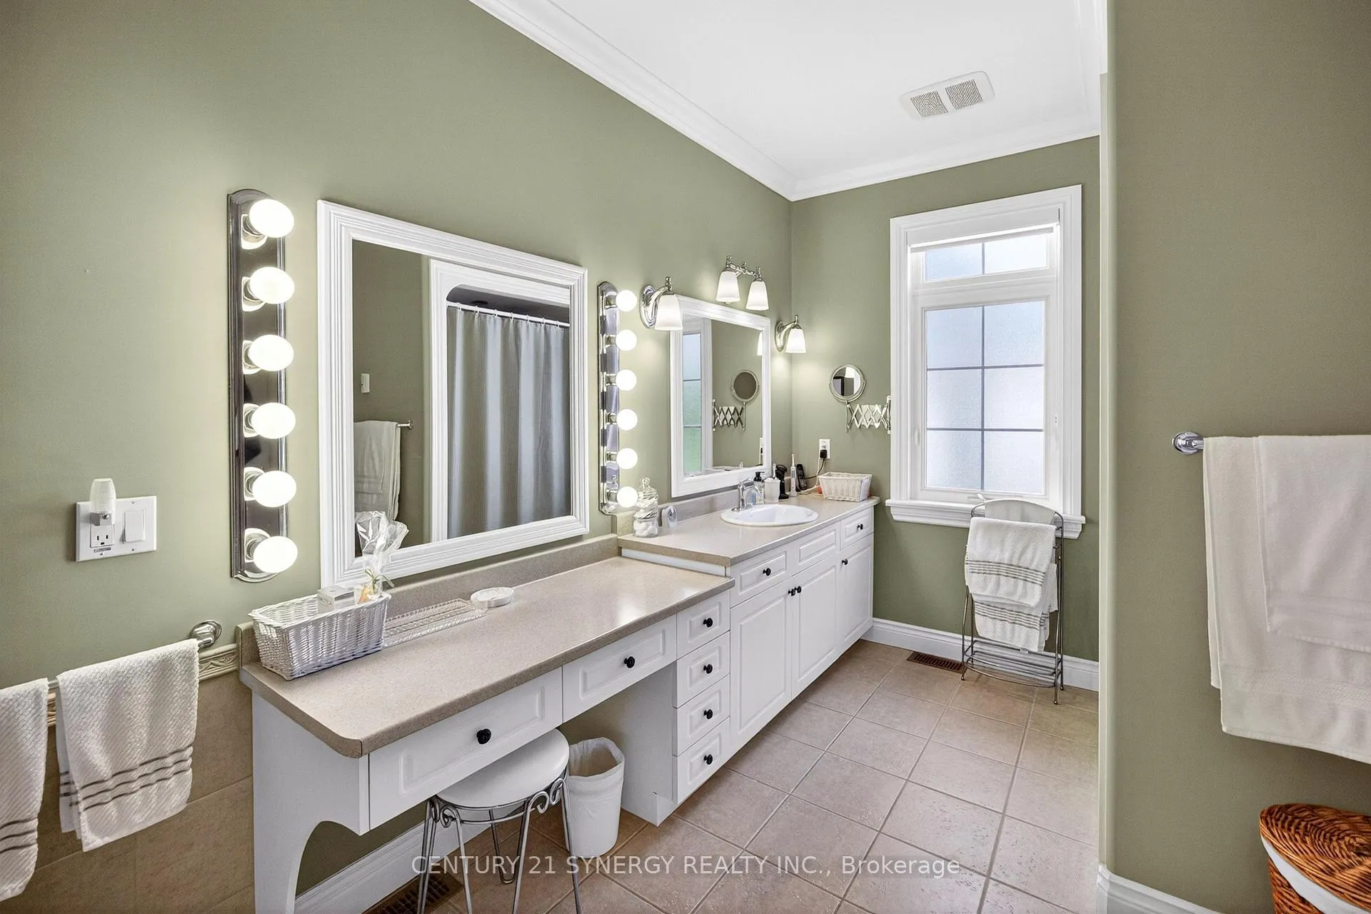
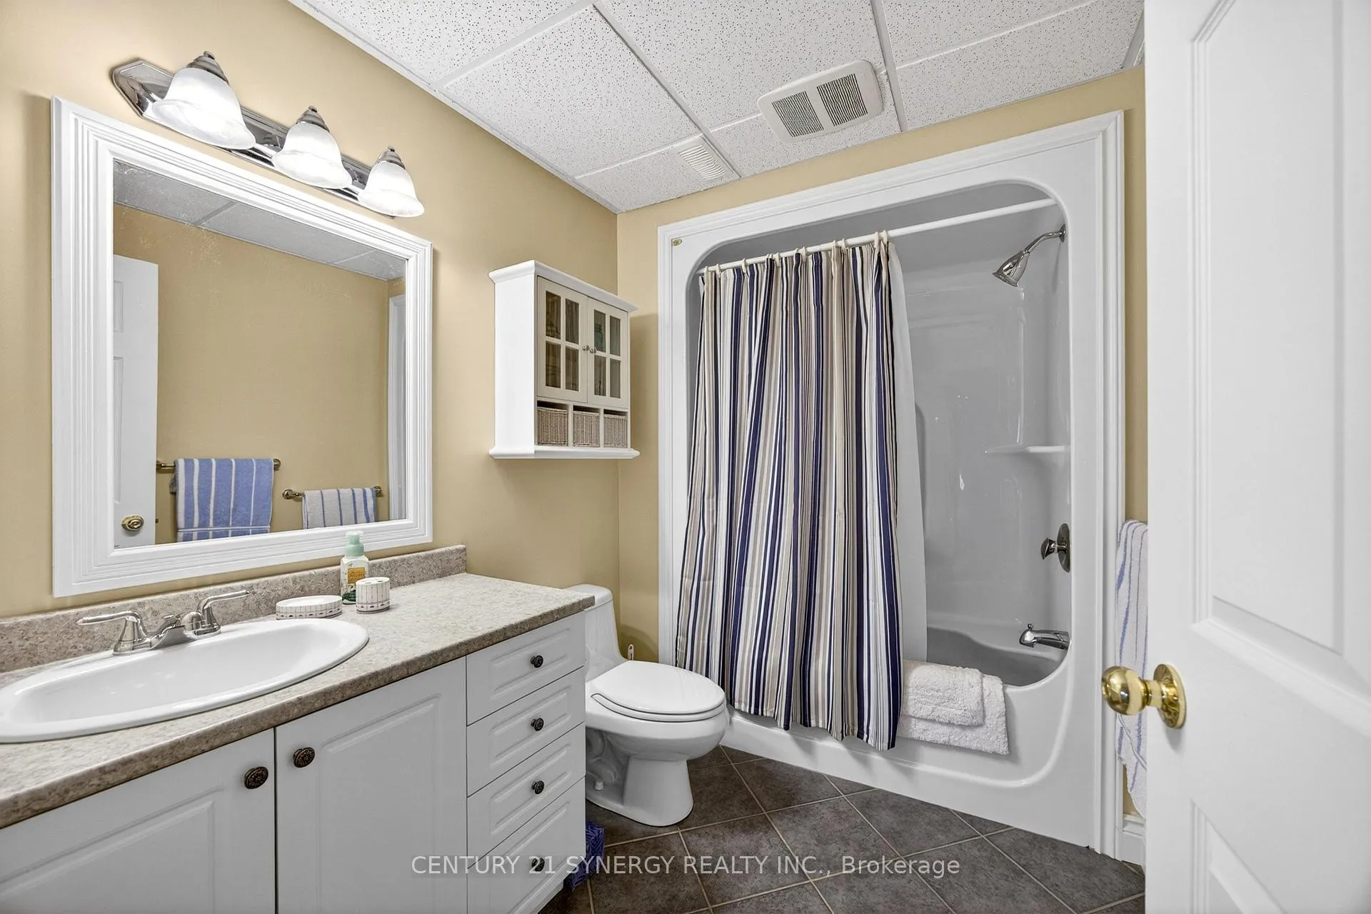
- Wine cellar and heated bathroom floors included.
- Meticulously maintained by original owner.
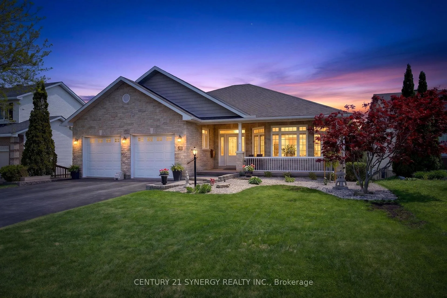
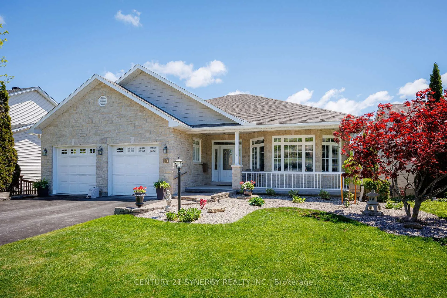
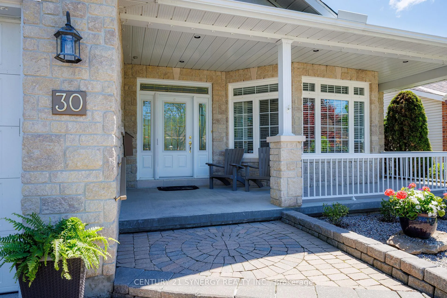
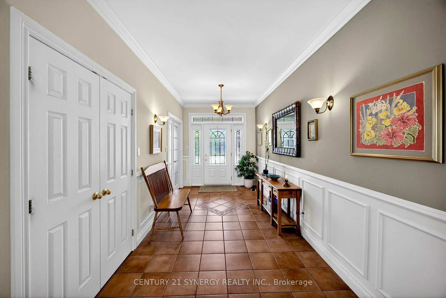
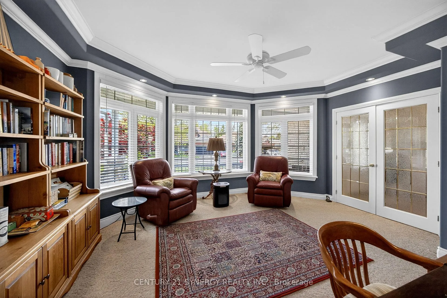
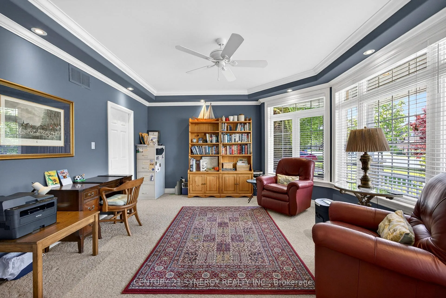
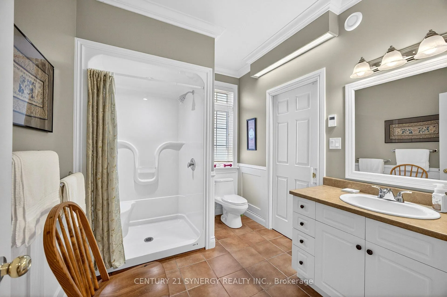
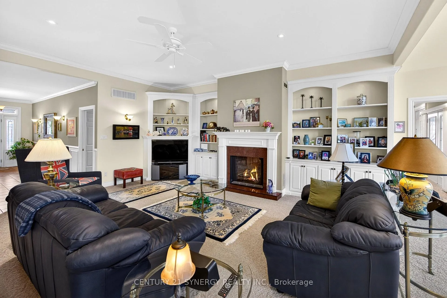
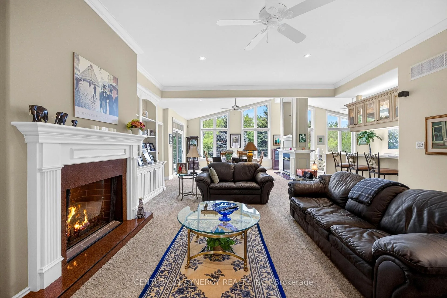
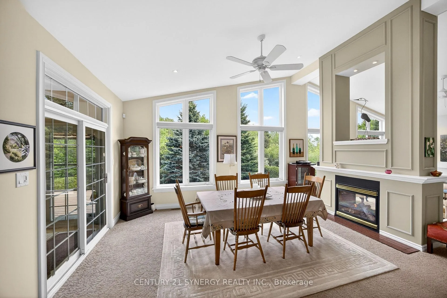
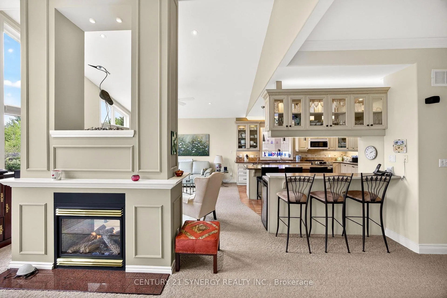
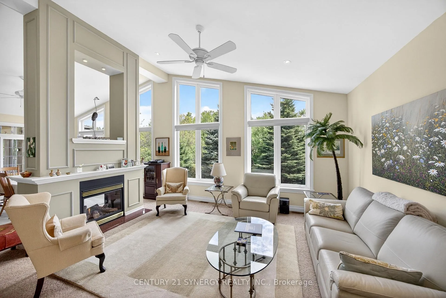
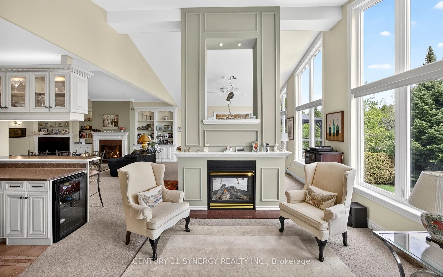
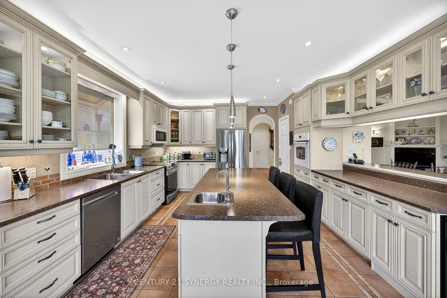
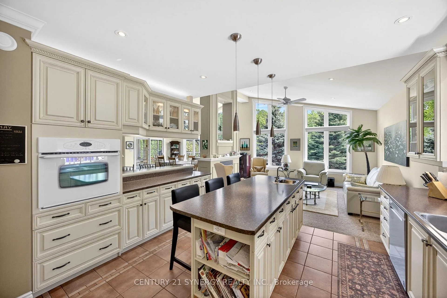
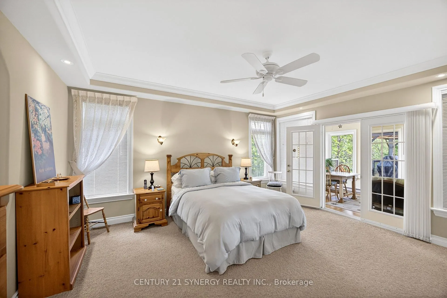
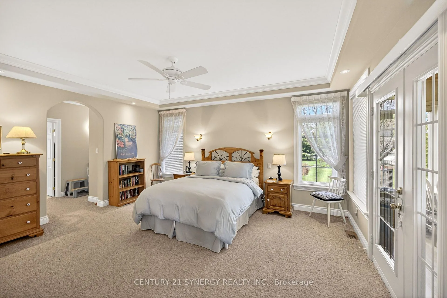
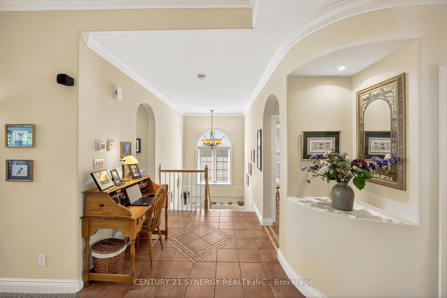
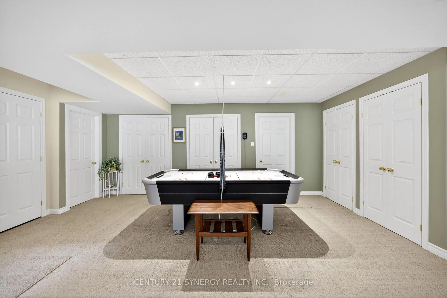
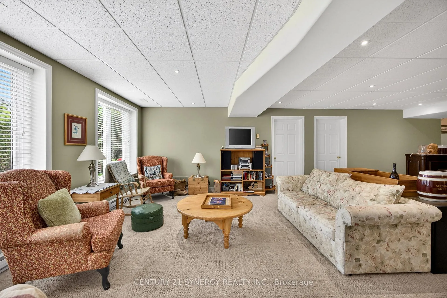
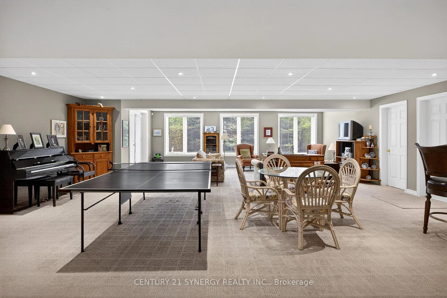
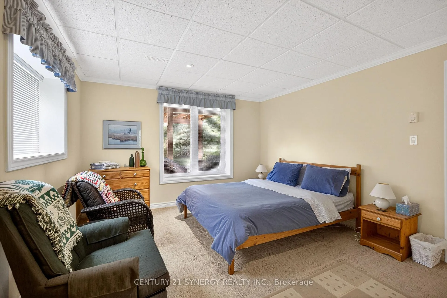
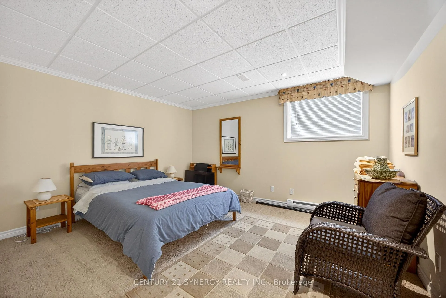
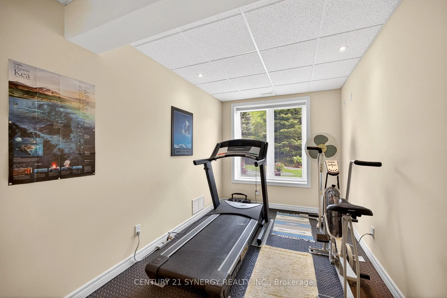
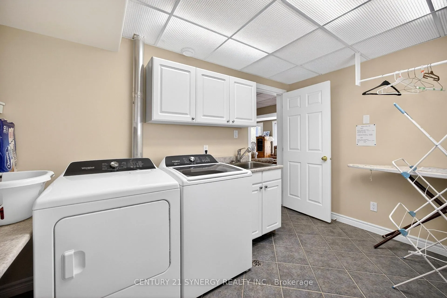
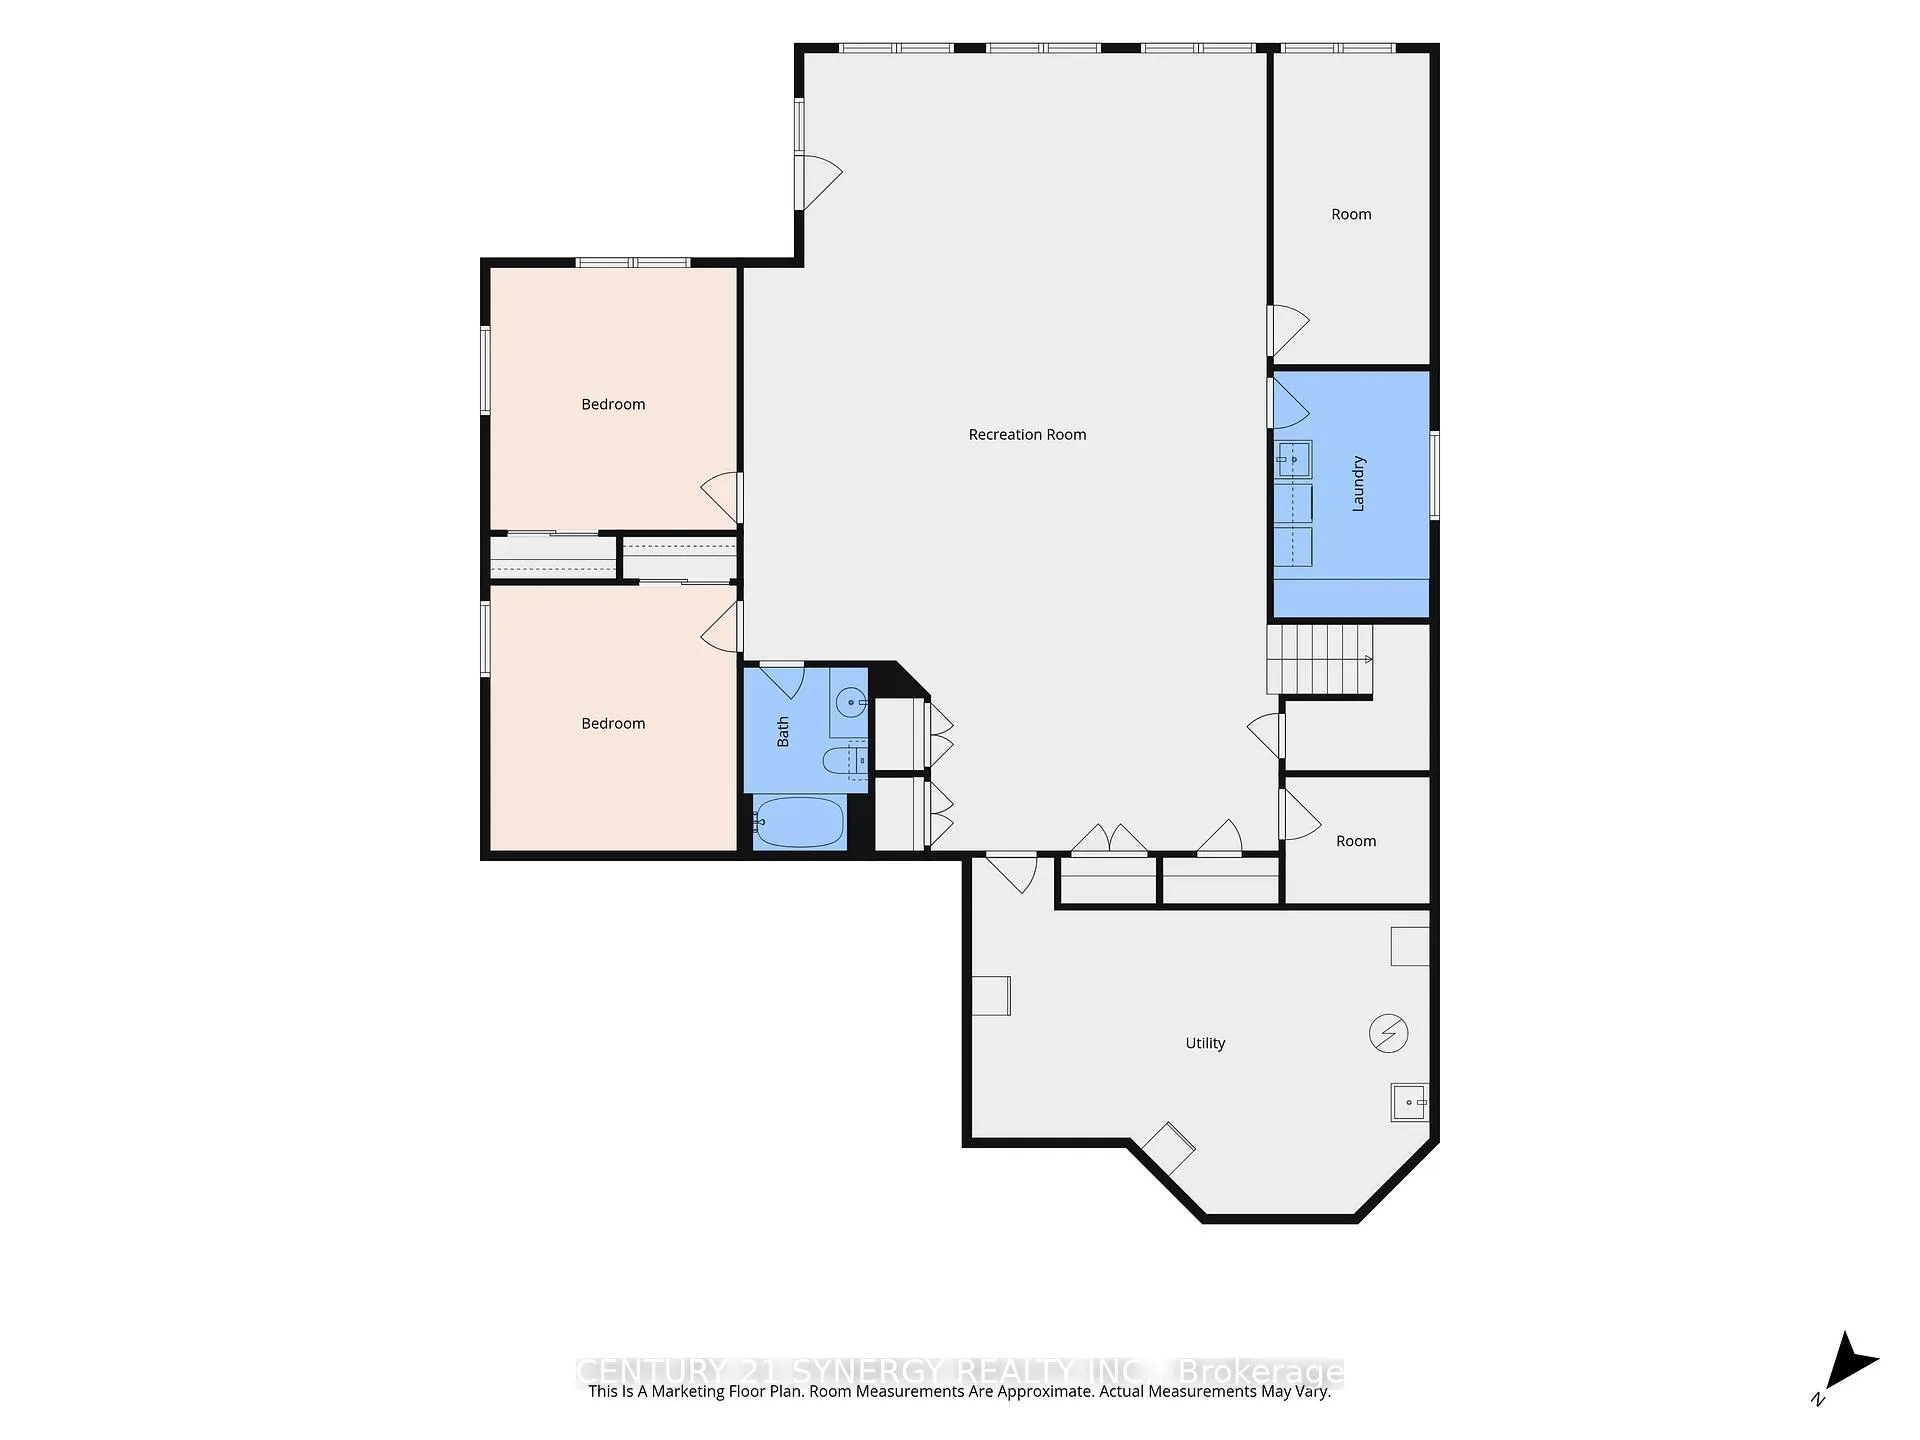
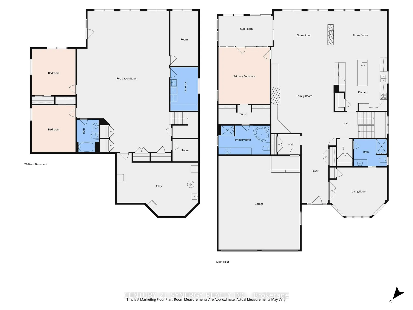
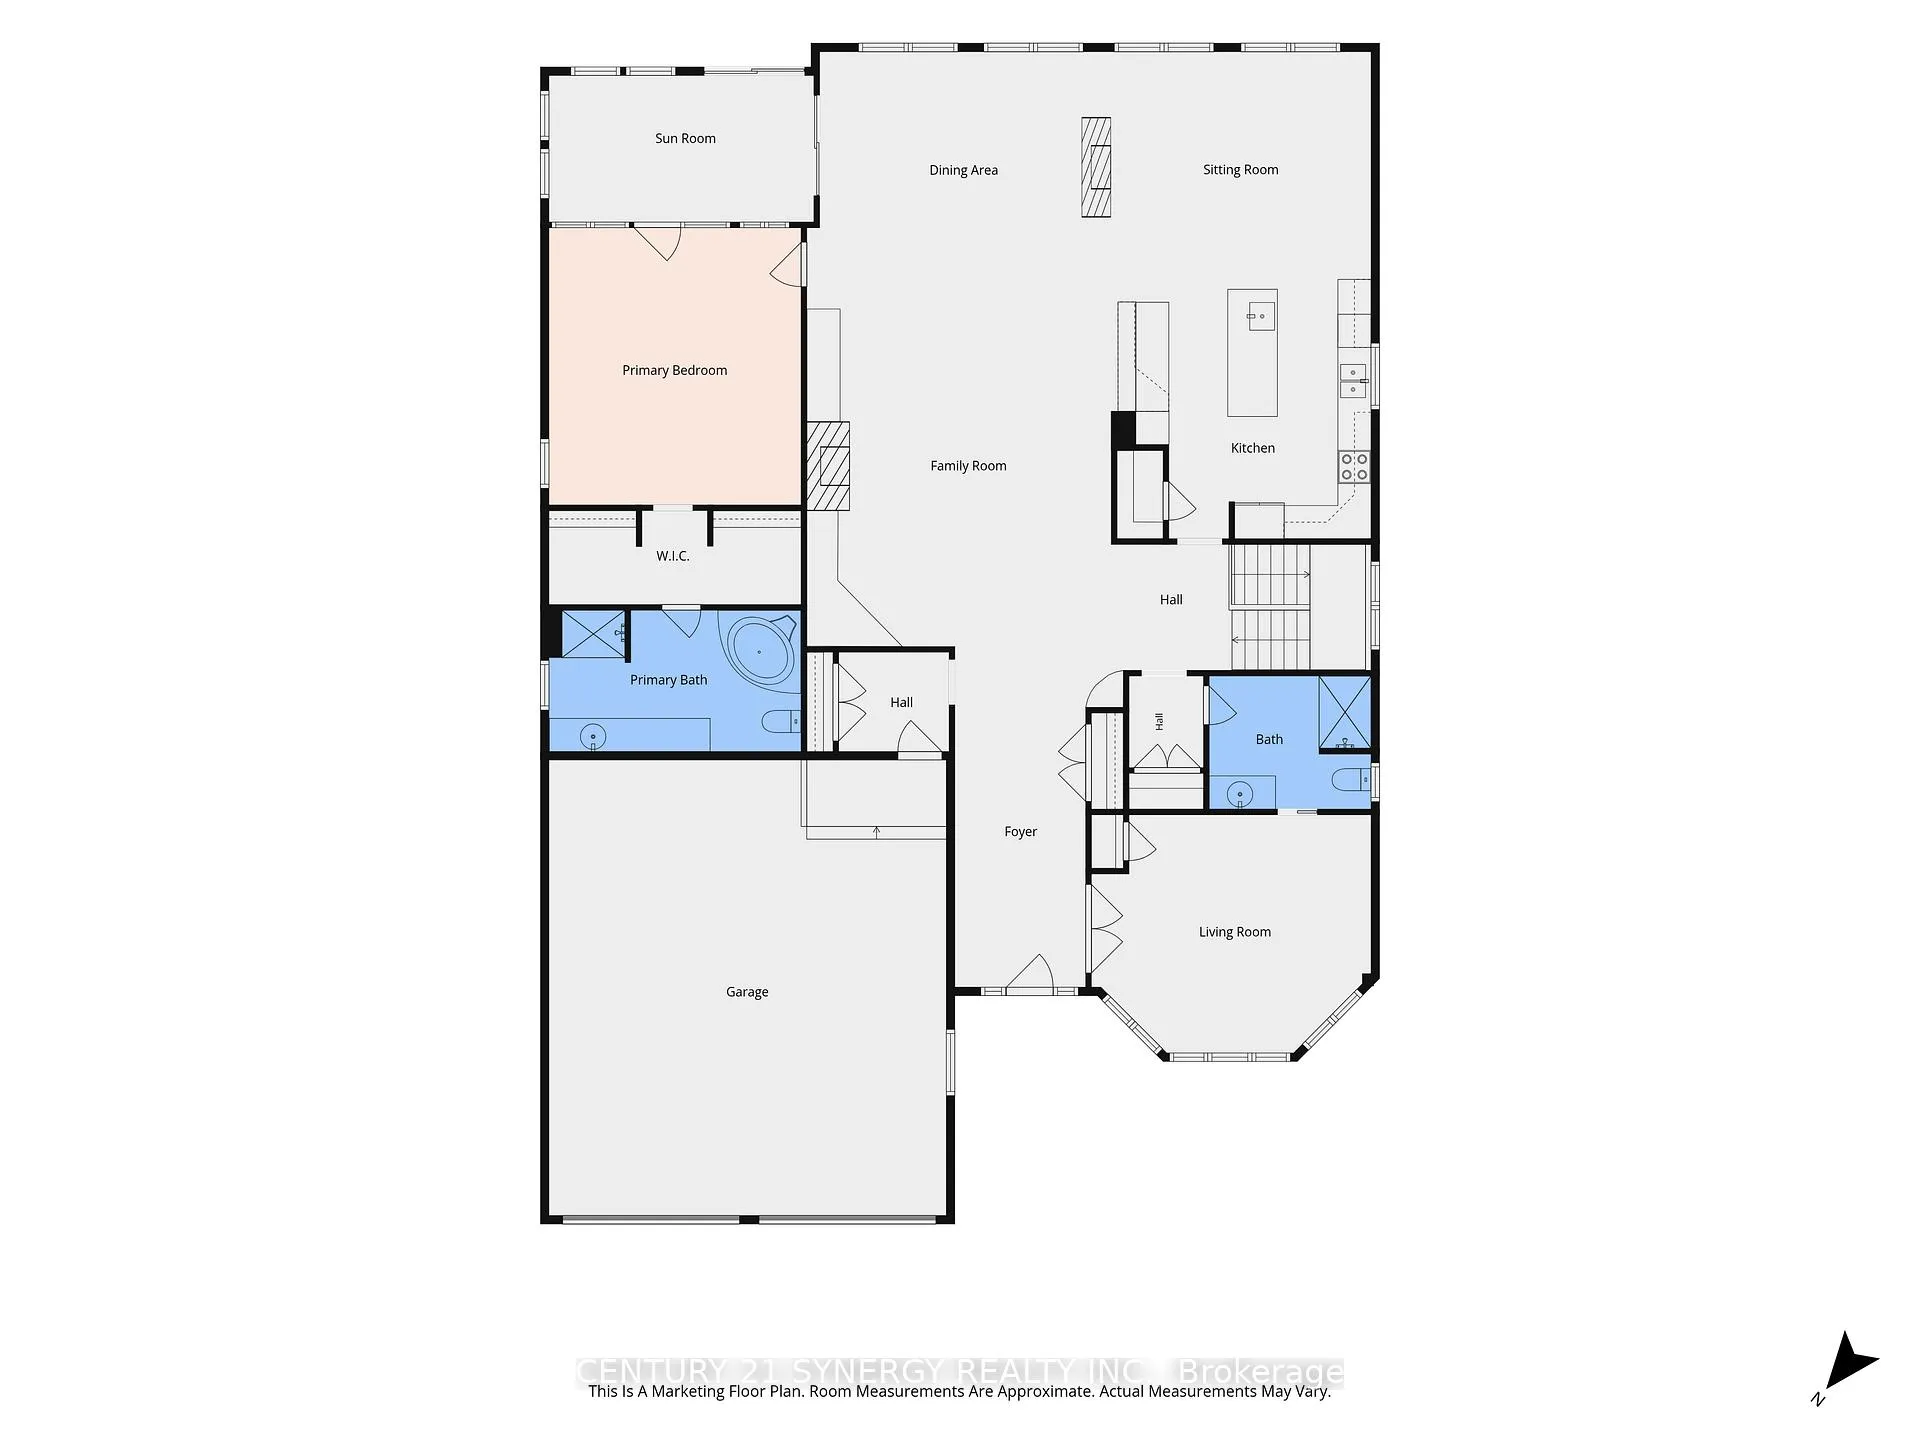
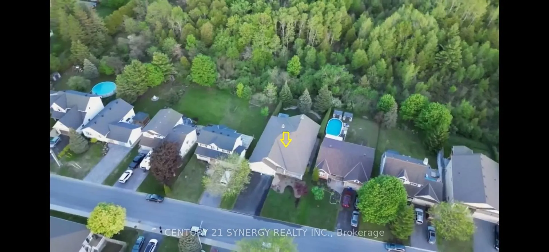
*** Open House Saturday August 22, 12:00-2:00pm *** Executive 4-bedroom bungalow, with lower-level walkout in Carleton Place. Rarely does a property as stately and well built as this come on the market, It is not to be missed! This home sits on a premium lot on the edge of town with acres of natural forest behind - you will believe you are living on a private estate. Easy walking distance to the amenities of town or jump on the Trans Canada Trail only a few blocks away for those country bike rides. Enjoy waking up to sunrises, coffee in your private sunroom or relax in the gazebo off the dining room. Stargazers can get one of the best night skies through the south facing sitting room vaulted windows. Car enthusiasts will love the spotless garage with room for a collector car or workshop. Guests will be treated like royalty when they stay in the spare bedroom on the main level with an ensuite. Make family memories in the huge recreation room with table tennis and air hockey tables. Enjoy amenities such as heated bathroom floors, central vacuum, wine cellar, automatic closet lights, designated exercise room and a large, bright, organized laundry room. Main level living area is 2469 Sq/Ft with equivalent sq/ft amount in the finished basement. The home had no expense spared during the build and has been meticulously maintained by the original owner. Shingles were replaced in 2019. 24 hour irrevocable on all offers.
Key Facts & Features
Property Costs
- Annual Property Tax Amount
- $7,024
- Land Transfer Tax Fee
- $20,455
- Basement Type
- Finished with Walk-Out, Full
Interior Features
- Laundry Level
- Lower Level
- Interior Extras
- Auto Garage Door Remote, Bar Fridge, Built-In Oven, ERV/HRV, Primary Bedroom - Main Floor, Water Heater, Storage
- Fireplace/Stove
- Yes
- Fireplace Features
- Living Room, Natural Gas
- Elevator
- No
Exterior Features
- Pool
- None
- Property Features
- School, Wooded/Treed
- Other Structures
- Gazebo
Building
- Building Type
- Detached
- Building Style
- Bungalow
- Approx Age
- 16-30
Construction
- Exterior Finish
- Stone, Vinyl Siding
- Roof
- Asphalt Shingle
- Foundation Details
- Concrete
- Special Designation
- Unknown
Lot
- Lot Front
- 59.37 ft
- Lot Depth
- 138.50 ft
Inclusions
- Inclusions
- Fridge, stove, dishwasher, built in oven, microwave/hood fan, washer, dryer, wine fridge, gazebo, in-ground lawn sprinkler system, garage door opener x2, air hockey table and table tennis table, custom blinds, gym equipment, gas hot water tank (new) Central alarm system.
Exclusions
- Exclusions
- NONE
Parking & Garages
- Garage Type
- Attached
- Garage Spaces
- 3
- Parking Spaces
- 4
- Total Garage And Parking Spaces
- 7
Heating & Cooling
- Heat Source
- Gas
- Heat Type
- Baseboard
- Air Conditioning
- Central Air
- Water
- Municipal
- Sewers
- Sewer
- Natural Gas
- Yes
- Hydro
- Yes
- Cable
- Yes
- Telephone
- Yes
- Bedrooms
- 2 + 2
- Washrooms
- 3
- Kitchens
- 1
- Family / bonus room
- Yes
Room sizes
- Bathroom—Main level
- Bedroom 2—Main level
- Family Room—Main level
- Kitchen—Main level
- Dining Room—Main level
- Sitting—Main level
- Primary Bedroom—Main level
- Bathroom—Main level
- Sunroom—Main level
- Recreation—Lower level
- Bedroom 3—Lower level
- Bedroom 4—Lower level
- Bathroom—Lower level
- Laundry—Lower level
- Exercise Room—Lower level
- Foyer—Main level
- Utility Room—Lower level
- Other—Lower level
- Mud Room—Main level
Washrooms
- 4-piece, Main
- 4-piece, Main
- 4-piece, Basement
- Municipality
- Carleton Place
- Neighbourhood
- Carleton Place
- Main cross streets
- Napoleon and Morris
- Directions
- From Ottawa, head West on Hwy 7 to Carleton Place. Proceed through traffic lights towards Perth. Turn right on Napoleon St. to Morris St. 500 m on the left.
- Waterfront
- None
- MLS® number
- X13245996
- Data source
- Toronto Regional Real Estate Board
- Status change
- 2026-09-26
- Listed on
- 2026-06-04
- Days on market
- 114 days
- Possession type
- 30-59 days
- Co-op commission
- 2.0%
- Seller
- Listed by
- CENTURY 21 SYNERGY REALTY INC.
Home Market Value
Current home valuation for 30 Morris Street, Carleton Place, Carleton Place, ON. Listed for $1,199,000
HOMEH Estimate
$1,001,925
Estimated Sales Range
$701,348 - $1,302,503
HOMEH Estimate for 30 Morris Street, Carleton Place
Calculated with a real agent's CMA method — 45+ years of experience, codified. Not an AI guess.
For the owner
Is this your home? Track its value.
Get this home's HOMEH Estimate by email once a month, with how many homes are for sale around you.
Mortgage Payment Calculator
Compare up to 4 down payment scenarios
5% on first $500K + 10% on $699,000 over $500K
$94,900
| Scenario 1 | Scenario 2 | Scenario 3 | Scenario 4 | |
|---|---|---|---|---|
−Down payment | % $ | % $ | % $ | % $ |
+CMHC insurance | $44,123 | $33,452 | $28,536 | $0 |
=Total mortgage | $1,147,203 | $1,112,552 | $1,047,686 | $959,200 |
Amortization | ||||
Mortgage rate | % | % | % | % |
| Payment frequency | ||||
=Mortgage payment | $5,601monthly | $5,432monthly | $5,115monthly | $4,683monthly |
Land Transfer Tax
$20,455
$20,455
Around this home
No schools found nearby
Data provided by OpenStreetMap & Fraser Institute School Rankings
Ask HOMEH
New!Hi there!
👋Text or call (416) 301-9001
Recommended for you
Based on homes you've looked at.
No recommended properties found.
Nearby similar homes
No nearby properties found.
More real estate resources
Other homes nearby
Explore this area
Nearby neighbourhoods
No nearby listings available.