
1 Island 271c
Carling Twp (Carling), ON P0G 1G0
- 4Bedrooms
- 3Bathrooms
- 0Garage
- 700–1100Sq Ft
- $1,552Tax
- 932×200 ftLot Size
 Estimated Value:$556,516See Free Estimate Report

Property not available for sale or for rent.
HOMEH One: full-service selling for a 1% listing fee. The buyer's agent commission is separate.
Free Home EvaluationHow Much Is My Home Worth?Homes for Sale NearbySale & Price History for 1 Island 271c, Carling
Real estate boards require you to or to see the full details of this property.
*Sold prices and complete sale & price history are regulated data. Under the Trust in Real Estate Services Act, 2002 (TRESA) and the rules of the Real Estate Council of Ontario (RECO), and pursuant to the Multiple Listing Service® rules of the Canadian Real Estate Association (CREA) and the Toronto Regional Real Estate Board (TRREB), this information may be shown only to registered users who have agreed to the applicable terms of use (a Virtual Office Website, or "VOW," arrangement). HOMEH Inc., Brokerage therefore provides it to signed-in members only. Creating an account is free and takes under a minute.
About 1 Island 271c, Carling
Summarized Description
- Private island retreat with stunning sunset views
- Original 1-bedroom cottage with rustic charm
- Unique 2-slip boathouse with living space
- Separate bunkie and additional bathroom options
- Multiple sitting areas for family gatherings
- Easy access to mainland for convenience
- Thoughtfully updated while preserving character
- Ideal for generations of family enjoyment
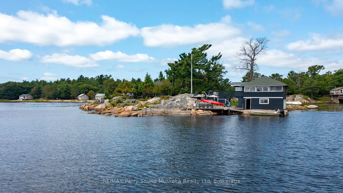
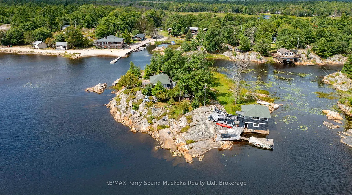
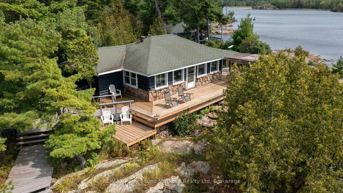
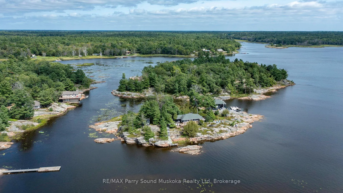
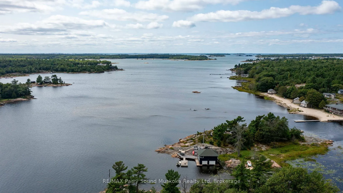
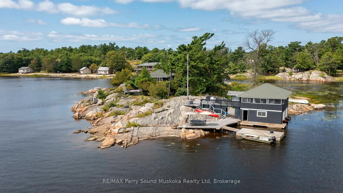
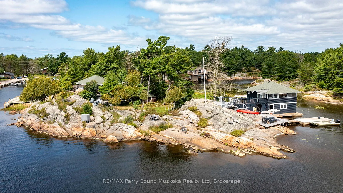
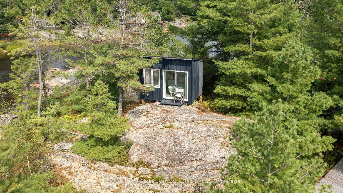
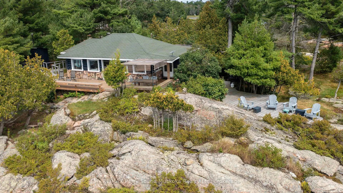
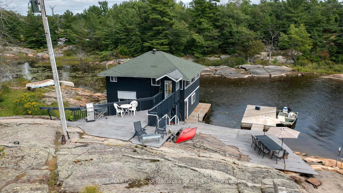
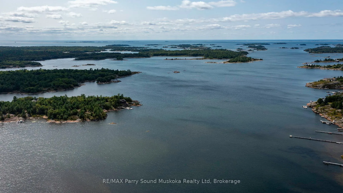
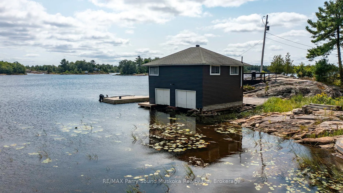
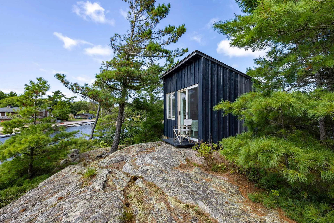
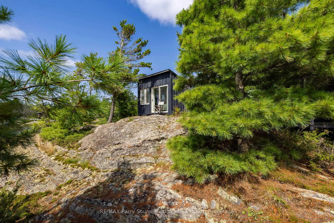
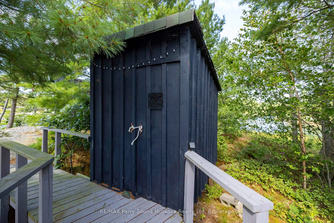
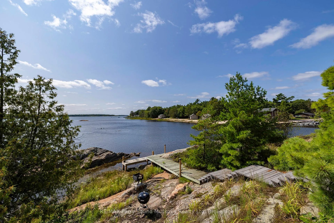
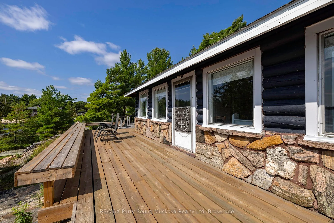
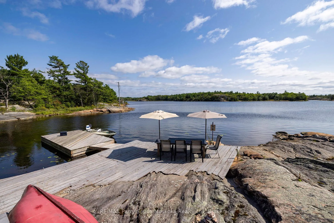
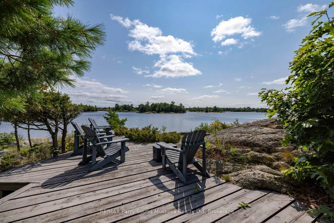
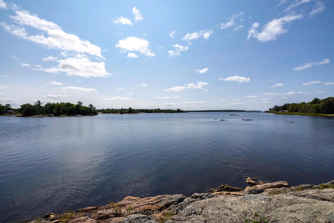
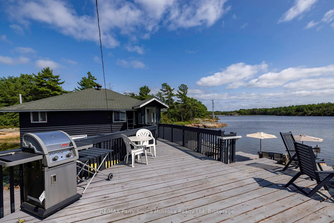
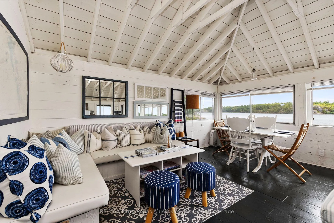
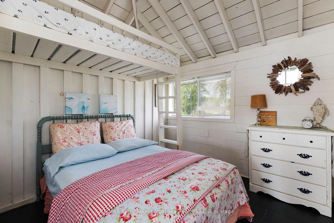
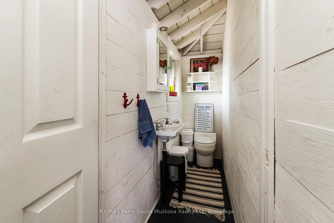
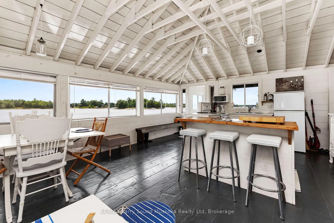
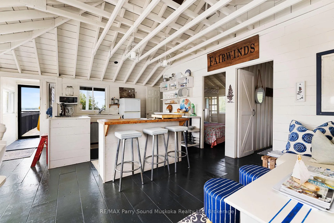
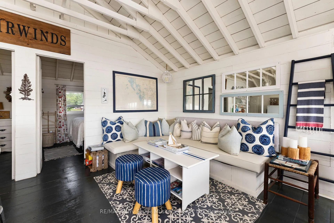
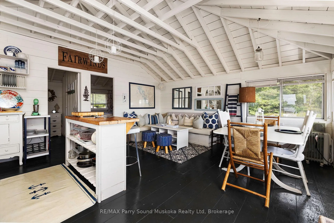
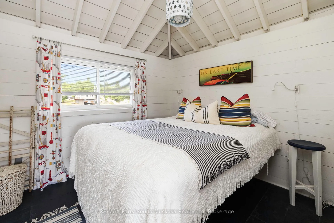
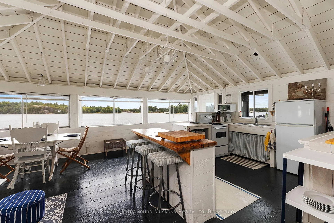
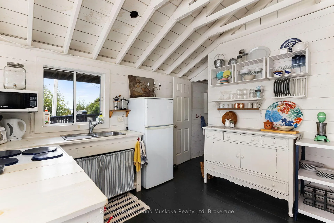
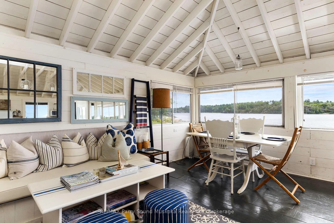
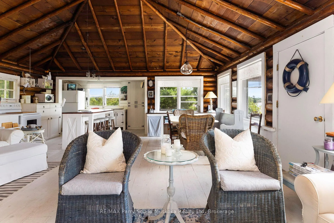
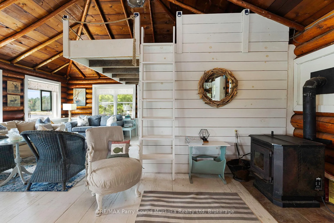
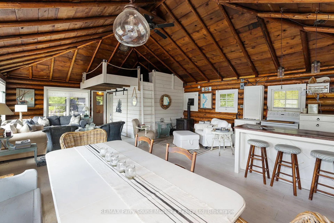
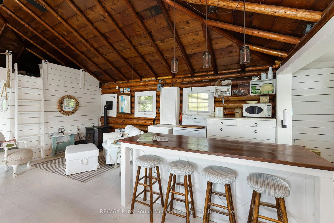
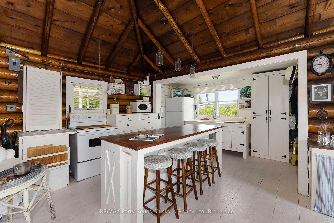
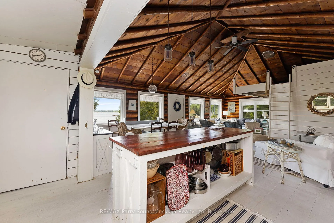
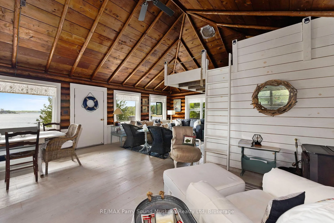
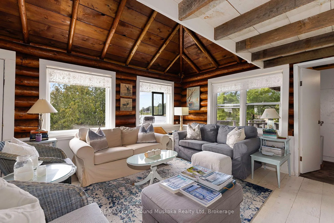
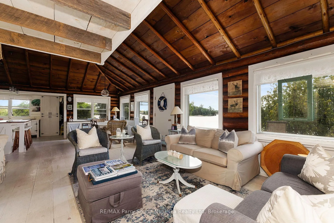
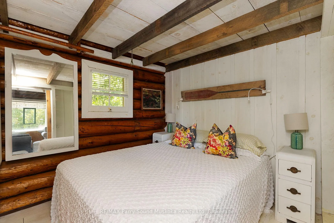
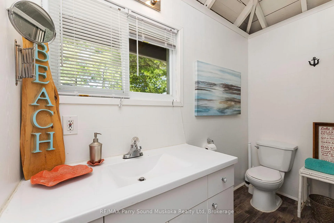
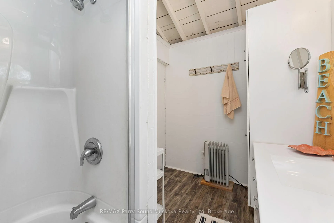
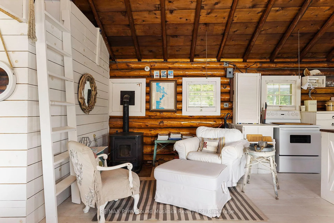
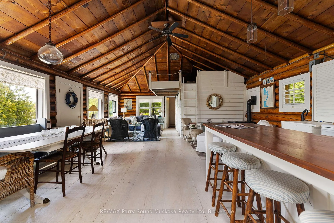
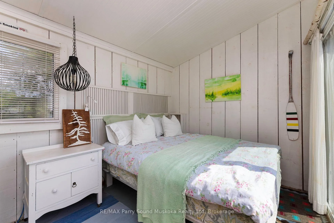
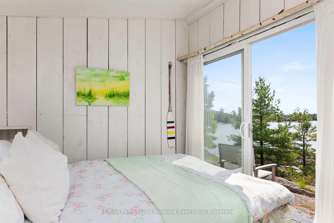
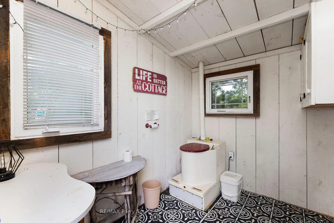
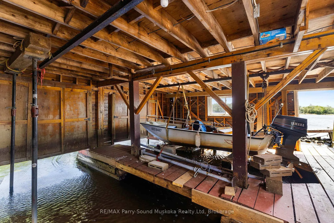
**Classic Georgian Bay Private Island Retreat**. Experience the timeless charm of Old Georgian Bay on this beautiful private island just a 2-minute boat ride from Dillon Cove Marina. Surrounded by windswept pines, the iconic granite shoreline, and spectacular western sunset views, this property captures the true spirit of traditional Georgian Bay cottage life.The island features an an original 1-bedroom cottage (717 sq') with loft and 4 piece bathroom, a rare 2-slip boathouse with gorgeous living space above (572 sq') with 2 bedrooms and a 2 piece bathroom, a separate 1-bed bunkie, and a convenient 3rd bathroom option in separate structure with a composting toilet between the bunk and main cottage, offering a total of 4 bedrooms and 2+1 bathrooms across the property.Thoughtfully updated while preserving the authentic rustic character and relaxed feel of a classic Georgian Bay family compound. Multiple sitting areas, beautiful water views, and easy mainland access make this an ideal place to gather with family and friends for generations to come. Notes: there are some cribs under the boathouse that should be repaired. There are no septic papers available. It is believed that the septic system was installed in the 50's and has a metal tank, which should be replaced. The owners park and keep their boat at the Katawoda Cottages resort property just across at the mainland, for a current annual cost of $1200 + GST.
Key Facts & Features
Property Costs
- Annual Property Tax Amount
- $1,552
- Land Transfer Tax Fee
- $8,455
- Basement Type
- None
Interior Features
- Interior Extras
- Guest Accommodations
- Fireplace/Stove
- Yes
- Fireplace Features
- Pellet Stove
- Elevator
- No
Exterior Features
- Pool
- None
Building
- Building Type
- Detached
- Building Style
- Chalet
Construction
- Exterior Finish
- Wood
- Roof
- Shingles
- Foundation Details
- Piers
- Special Designation
- Unknown
Lot
- Lot Front
- 931.76 ft
- Lot Depth
- 200.00 ft
- Lot Size
- 1.214
- Lot Shape
- Irregular
Inclusions
- Inclusions
- Pontoon boat: 14' model with a 15 HP Mercury motor, 2 fridges, 2 stoves, 2 microwaves, all furniture and contents except for select items of the Seller's choosing or as otherwise stated in an offer. OPTION TO PURCHASE: 13' Boston Whaler runabout with a 40 HP Yamaha motor. (asking $7000)
Exclusions
- Exclusions
- -Existing rugs, Dining Room table and chairs, Church pew in cottage, White slipcovered chair and ottoman near wood stove, Ladder in boathouse, Luggage racks and curtains in boathouse main bedroom.
Parking & Garages
- Garage Type
- None
- Garage Spaces
- 0
- Parking Spaces
- 0
- Total Garage And Parking Spaces
- 0
Heating & Cooling
- Heat Source
- Other
- Heat Type
- Other
- Air Conditioning
- None
- Water
- Other
- Sewers
- Septic
- Bedrooms
- 4
- Washrooms
- 3
- Kitchens
- 2
- Family / bonus room
- Yes
Room sizes
- Kitchen—Main level
- Dining Room—Main level
- Living Room—Main level
- Sitting—Main level
- Bedroom—Main level
- Loft—Main level
- Kitchen—Second level
- Dining Room—Second level
- Living Room—Second level
- Bedroom 2—Second level
- Bedroom 3—Second level
- Bedroom 4—Third level
- Bathroom—Main level, 4 Pc Bath
- Bathroom—Second level, 2 Pc Bath
Washrooms
- 4-piece, Main
- 2-piece, Main
- 1-piece, Main
- Municipality
- Carling
- Neighbourhood
- Carling
- Main cross streets
- Parker Lane and Dillon Rd
- Zoning
- WF2
- Directions
- Hwy 400 to Hwy 559 to Dillon Rd to Dillon Cove marina, by boat 2 minutes east to the island
- Waterfront
- Direct
- MLS® number
- X13129014
- Data source
- Toronto Regional Real Estate Board
- Status change
- 2026-07-27
- Listed on
- 2026-05-14
- Days on market
- 74 days
- Possession type
- Flexible
- Co-op commission
- 2.5%
- Seller
- Listed by
- RE/MAX Parry Sound Muskoka Realty Ltd
Home Market Value
Current home valuation for 1 Island 271c, Carling, Carling Twp, ON. Listed for $599,000
HOMEH Estimate
$556,516
Estimated Sales Range
$389,561 - $723,471
HOMEH Estimate for 1 Island 271c, Carling
Calculated with a real agent's CMA method — 45+ years of experience, codified. Not an AI guess.
For the owner
Is this your home? Track its value.
Get this home's HOMEH Estimate by email once a month, with how many homes are for sale around you.
Mortgage Payment Calculator
Compare up to 4 down payment scenarios
5% on first $500K + 10% on $99,000 over $500K
$34,900
| Scenario 1 | Scenario 2 | Scenario 3 | Scenario 4 | |
|---|---|---|---|---|
−Down payment | % $ | % $ | % $ | % $ |
+CMHC insurance | $22,546 | $16,712 | $14,256 | $0 |
=Total mortgage | $586,205 | $555,812 | $523,406 | $479,200 |
Amortization | ||||
Mortgage rate | % | % | % | % |
| Payment frequency | ||||
=Mortgage payment | $2,862monthly | $2,714monthly | $2,556monthly | $2,340monthly |
Land Transfer Tax
$8,455
$8,455
Around this home
No schools found nearby
Data provided by OpenStreetMap & Fraser Institute School Rankings
Ask HOMEH
New!Hi there!
👋Text or call (416) 301-9001
Recommended for you
Based on homes you've looked at.
No recommended properties found.
Nearby similar homes
No nearby properties found.
More real estate resources
Other homes nearby
Explore this area
No nearby listings available.