
1 Nebahwin Island
Carling Twp (Carling), ON P0G 1G0
- 5Bedrooms
- 3Bathrooms
- 3Garage
- 2500–3000Sq Ft
- $11,894Tax
- 3,713 ftLot frontage
 Estimated Value:$1,765,211See Free Estimate Report

Property not available for sale or for rent.
HOMEH One: full-service selling for a 1% listing fee. The buyer's agent commission is separate.
Free Home EvaluationHow Much Is My Home Worth?Homes for Sale NearbySale & Price History for 1 Nebahwin Island, Carling
| Start Date | End Date | Price | Event | MLS# |
|---|---|---|---|---|
| 2025-06-19 | 2025-08-12 | Login to See Prices | Sold | x12232655 |
Real estate boards require you to or to see the full details of this property.
*Sold prices and complete sale & price history are regulated data. Under the Trust in Real Estate Services Act, 2002 (TRESA) and the rules of the Real Estate Council of Ontario (RECO), and pursuant to the Multiple Listing Service® rules of the Canadian Real Estate Association (CREA) and the Toronto Regional Real Estate Board (TRREB), this information may be shown only to registered users who have agreed to the applicable terms of use (a Virtual Office Website, or "VOW," arrangement). HOMEH Inc., Brokerage therefore provides it to signed-in members only. Creating an account is free and takes under a minute.
About 1 Nebahwin Island, Carling
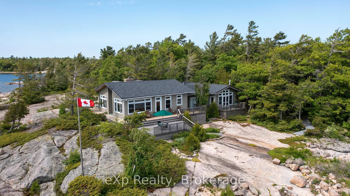
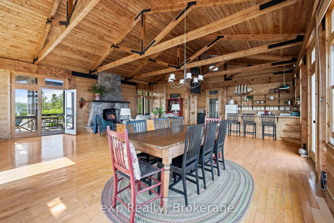
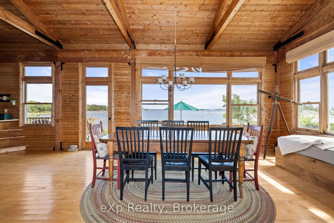
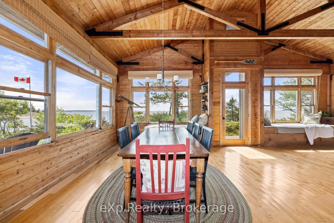
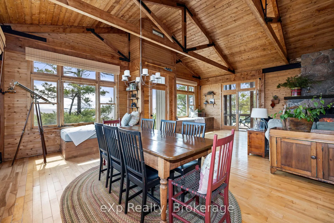
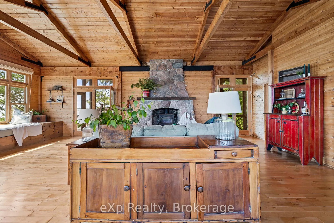
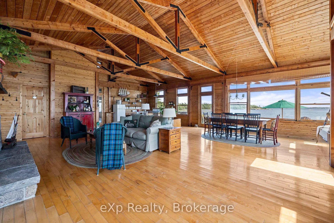
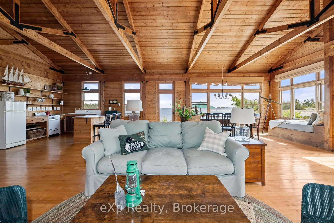
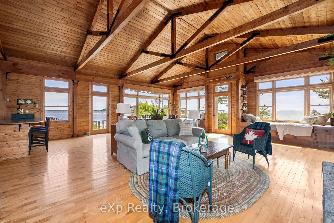
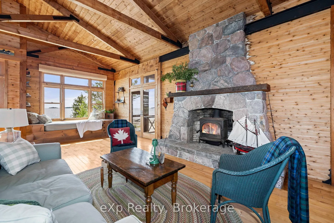
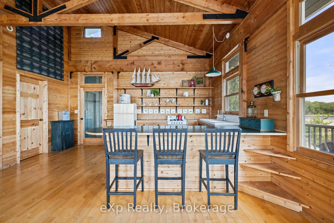
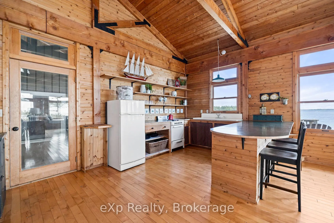
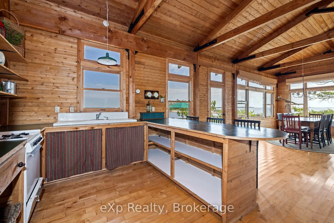
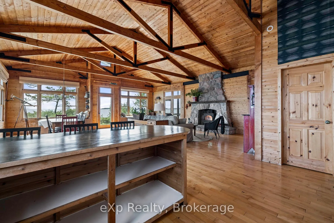
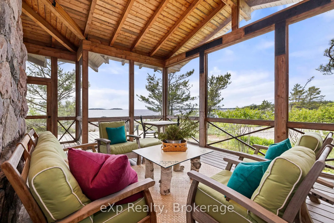
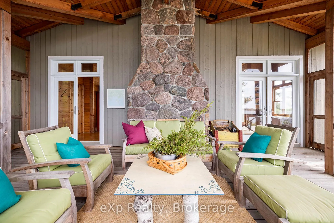
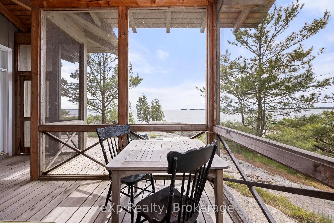
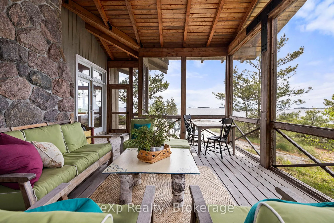
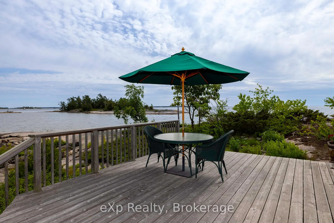
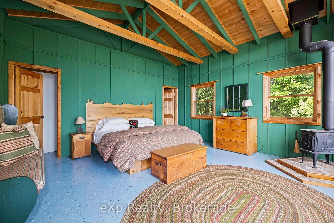
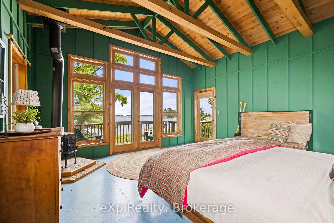
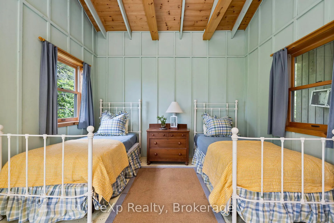
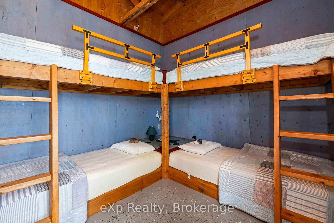
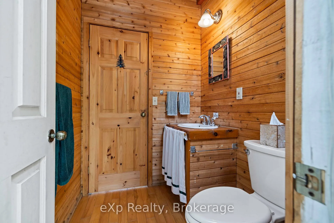
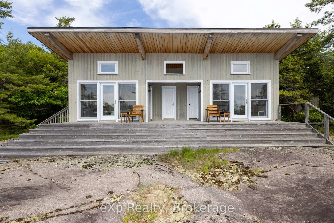
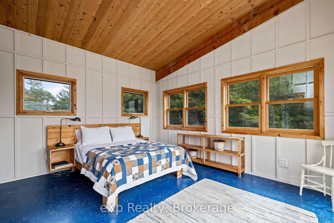
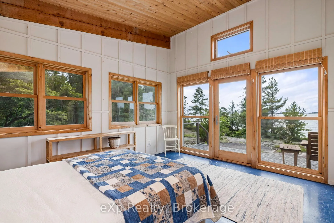
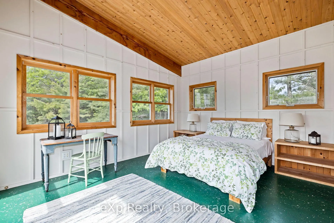
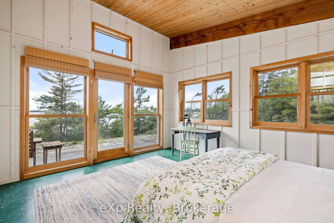
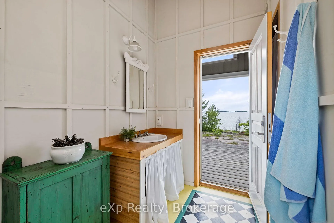
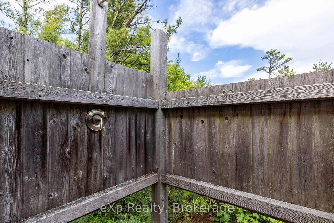
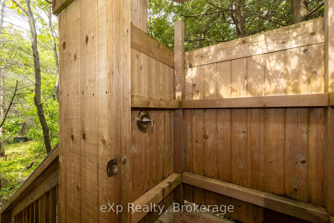
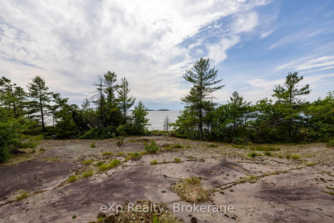
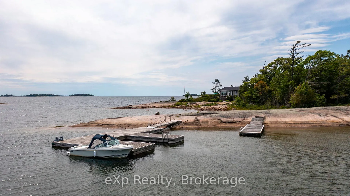
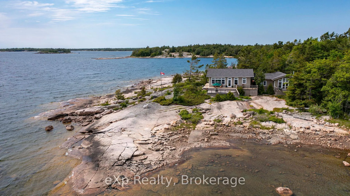
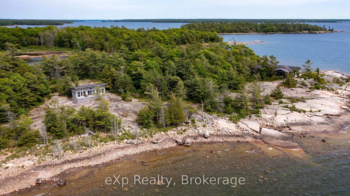
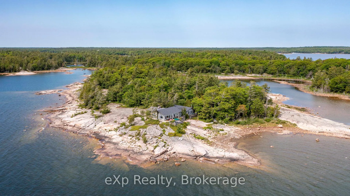
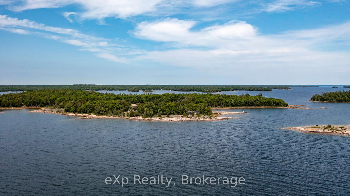
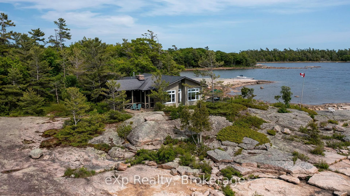
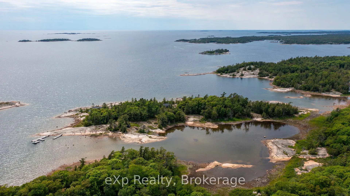
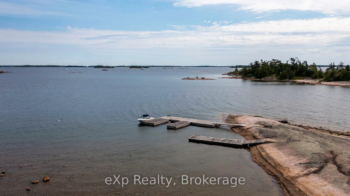
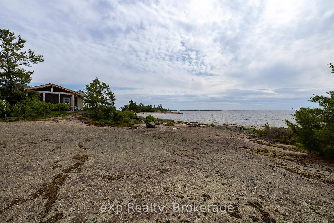
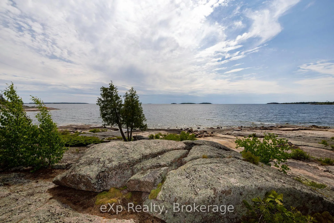
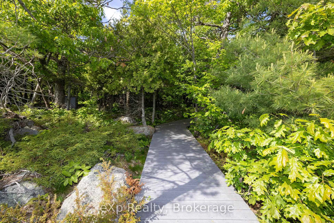
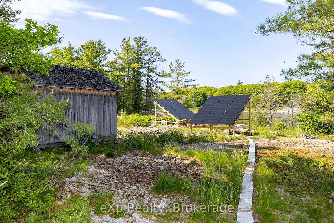
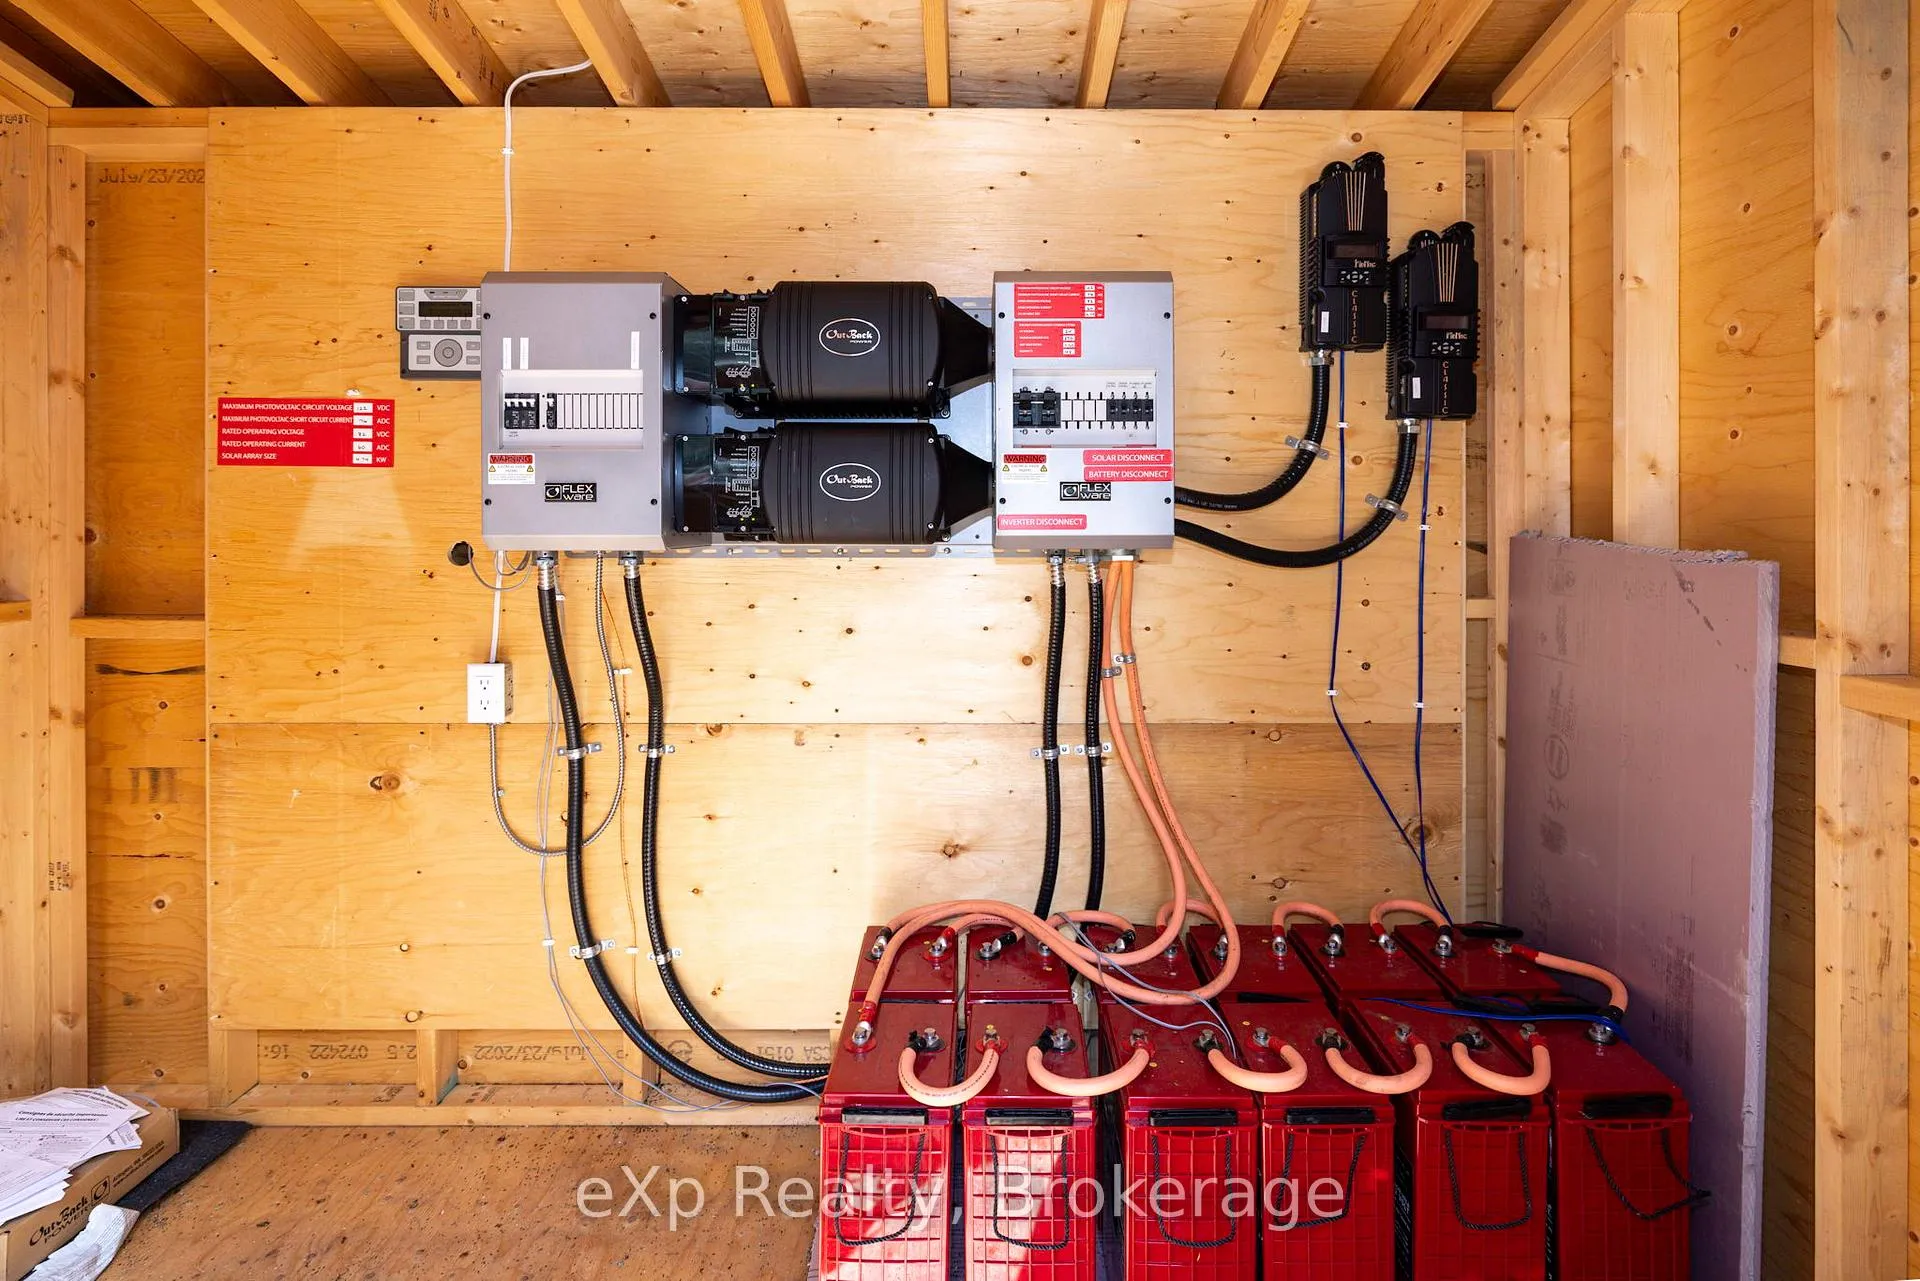
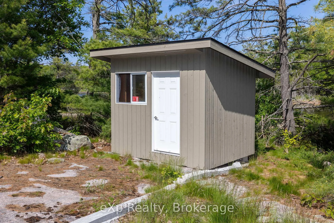
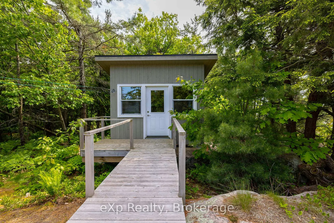
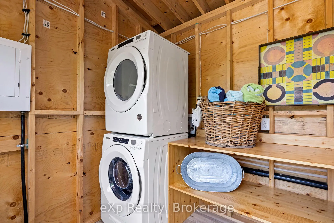
Sold pending deposit. Welcome to Nebahwin Island your private Escape into Georgian Bays untamed beauty. Leave behind the noise, the rush, the routine and arrive at your very own Island, a secluded 9-acre haven designed to reconnect you with nature and yourself. Tucked into the west side of Pleasant Island with expansive views of the open Georgian Bay and surrounded by crown land, this private island retreat offers the kind of peace and simplicity most only dream about. The main cottage blends rustic elegance with modern comfort. Crafted in a post-and-beam style with rich wood tones and soaring ceilings, it offers an open-concept kitchen, dining, and living area anchored by a stunning stone fireplace with a wood-burning insert. A large screened-in room invites you to watch sunsets, listen to loons, and feel the breeze. Bedrooms are connected to the main lodge by a deck, creating a sense of privacy and tranquility, where the only sounds at night are waves and wind. Wander down the path to the center of the island and you will find the beautifully finished two-bedroom bunkie which has its own 2-piece bathroom, outdoor shower, and a view so captivating it feels like a painting. A dedicated laundry house close to the bunkie adds a touch of modern ease. Powered entirely by solar energy, both the main cottage and the bunkie offer worry-free, off-grid living with full comfort. A separate power house discreetly houses the solar system and batteries. This isn't just a cottage it's a return to what matters, time with yourself and others... unplugged! (there is great cell service though) A short, protected boat ride from the marina brings you to your sanctuary, but you'll feel worlds away. Paddle the quiet shorelines, hike neighbouring Pleasant Island, or simply sit with your coffee and watch the morning mist rise from the many beautiful spots around the shoreline. Nebahwin Island isn't a property, it's a lifestyle, a rhythm, a breath of fresh and what really matters.
Key Facts & Features
Property Costs
- Annual Property Tax Amount
- $11,894
- Land Transfer Tax Fee
- $38,975
- Basement Type
- None
Interior Features
- Interior Extras
- Generator - Full, Guest Accommodations, On Demand Water Heater, Primary Bedroom - Main Floor, Propane Tank, Solar Owned, Water Heater Owned
- View
- Forest, Garden, Lake, Trees/Woods, Water
- Security Features
- Smoke Detector, Carbon Monoxide Detectors
- Fireplace/Stove
- Yes
- Fireplace Features
- Fireplace Insert, Wood, Living Room
- Elevator
- No
Exterior Features
- Exterior Extras
- Deck, Fishing, Privacy, Porch Enclosed, Porch, Seasonal Living
- Pool
- None
- Property Features
- Campground, Island, Level, Marina, Rec./Commun.Centre, Waterfront
- Other Structures
- Shed, Out Buildings
Building
- Building Type
- Detached
- Building Style
- Other
Construction
- Exterior Finish
- Wood
- Roof
- Asphalt Shingle
- Foundation Details
- Piers
- Special Designation
- Unknown
Lot
- Lot Front
- 3713.00 ft
- Lot Depth
- 0.00 ft
- Lot Size
- 9
Inclusions
- Inclusions
- Turn Key. All furniture, furnishings and appliances are to be sold with the property.
Parking & Garages
- Garage Type
- None
- Garage Spaces
- 3
- Parking Spaces
- 3
- Total Garage And Parking Spaces
- 3
Heating & Cooling
- Heat Source
- Wood
- Heat Type
- Other
- Air Conditioning
- None
- Water
- Other
- Sewers
- Septic
- Bedrooms
- 5
- Washrooms
- 3
- Kitchens
- 1
- Family / bonus room
- Yes
Room sizes
- Living Room—Main level
- Dining Room—Main level
- Kitchen—Main level
- Sunroom—Main level
- Pantry—Main level
- Bathroom—Main level, 2 Pc Bath
- Primary Bedroom—Main level
- Bathroom—Main level, 3 Pc Ensuite
- Bedroom—Main level
- Bedroom—Main level
- Workshop—Main level
- Bedroom—Main level
- Bedroom—Main level
- Bathroom—Main level, 2 Pc Ensuite
Washrooms
- 3-piece
- 2-piece
- Municipality
- Carling
- Neighbourhood
- Carling
- Main cross streets
- Hwy 559
- Directions
- By boat to island on west side of Pleasant Island
- Waterfront
- Direct
- MLS® number
- X12232655
- Data source
- Toronto Regional Real Estate Board
- Status change
- 2025-08-12
- Listed on
- 2025-06-19
- Days on market
- 54 days
- Possession date
- 2025-06-30
- Possession type
- Flexible
- Co-op commission
- 2.5
- Seller
- Listed by
- eXp Realty
Home Market Value
Current home valuation for 1 Nebahwin Island, Carling, Carling Twp, ON. Listed for $2,100,000
HOMEH Estimate
$1,765,211
Estimated Sales Range
$1,059,127 - $2,471,295
HOMEH Estimate for 1 Nebahwin Island, Carling
Calculated with a real agent's CMA method — 45+ years of experience, codified. Not an AI guess.
For the owner
Is this your home? Track its value.
Get this home's HOMEH Estimate by email once a month, with how many homes are for sale around you.
Mortgage Payment Calculator
Compare up to 4 down payment scenarios
20% required for homes $1.5M or more
$420,000
| Scenario 1 | Scenario 2 | Scenario 3 | Scenario 4 | |
|---|---|---|---|---|
−Down payment | % $ | % $ | % $ | % $ |
+CMHC insurance | $0 | $0 | $0 | $0 |
=Total mortgage | $1,680,000 | $1,575,000 | $1,470,000 | $1,365,000 |
Amortization | ||||
Mortgage rate | % | % | % | % |
| Payment frequency | ||||
=Mortgage payment | $8,203monthly | $7,690monthly | $7,177monthly | $6,665monthly |
Land Transfer Tax
$38,975
$38,975
Around this home
No schools found nearby
Data provided by OpenStreetMap & Fraser Institute School Rankings
Ask HOMEH
New!Hi there!
👋Text or call (416) 301-9001
Recommended for you
Based on homes you've looked at.
No recommended properties found.
Nearby similar homes
No nearby properties found.
More real estate resources
Other homes nearby
Explore this area
No nearby listings available.