
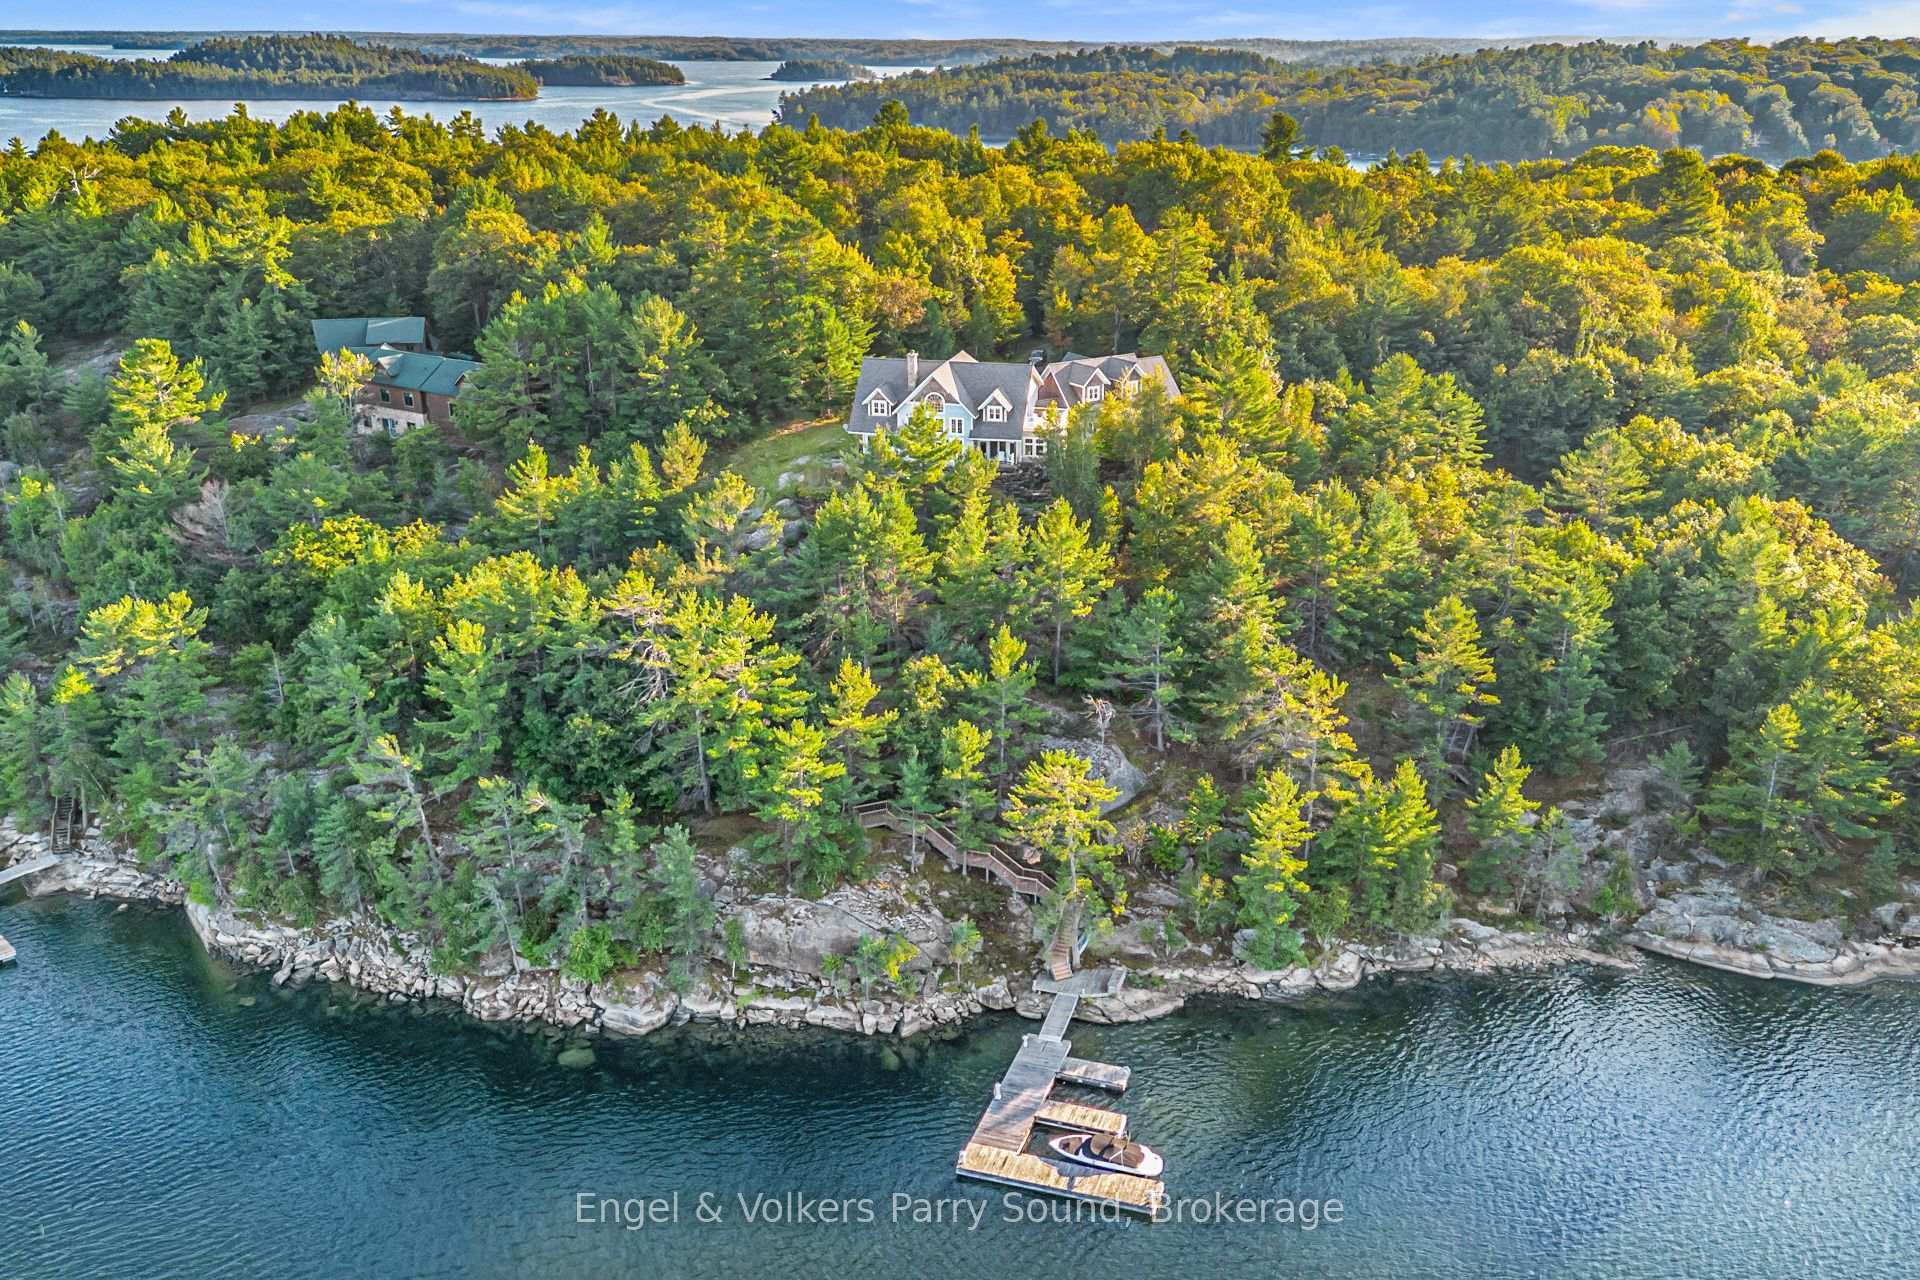
22 Beacon Point Drive
Carling, ON P0G 1G0
- 5Bedrooms
- 5Bathrooms
- 2Garage
- 3500–5000Sq Ft
- $16,889Tax
- 331×649 ftLot Size
 Estimated Value:$2,420,000See Free Estimate Report

Sale & Price History for 22 Beacon Point Drive, Carling
| Start Date | End Date | Price | Event | MLS# |
|---|---|---|---|---|
| No listing history available | ||||
Real estate boards require you to or to see the full details of this property.
*Sold prices and complete sale & price history are regulated data. Under the Trust in Real Estate Services Act, 2002 (TRESA) and the rules of the Real Estate Council of Ontario (RECO), and pursuant to the Multiple Listing Service® rules of the Canadian Real Estate Association (CREA) and the Toronto Regional Real Estate Board (TRREB), this information may be shown only to registered users who have agreed to the applicable terms of use (a Virtual Office Website, or "VOW," arrangement). HOMEH Inc., Brokerage therefore provides it to signed-in members only. Creating an account is free and takes under a minute.
About 22 Beacon Point Drive, Carling
Summarized Description
- Custom Georgian Bay estate with luxury finishes
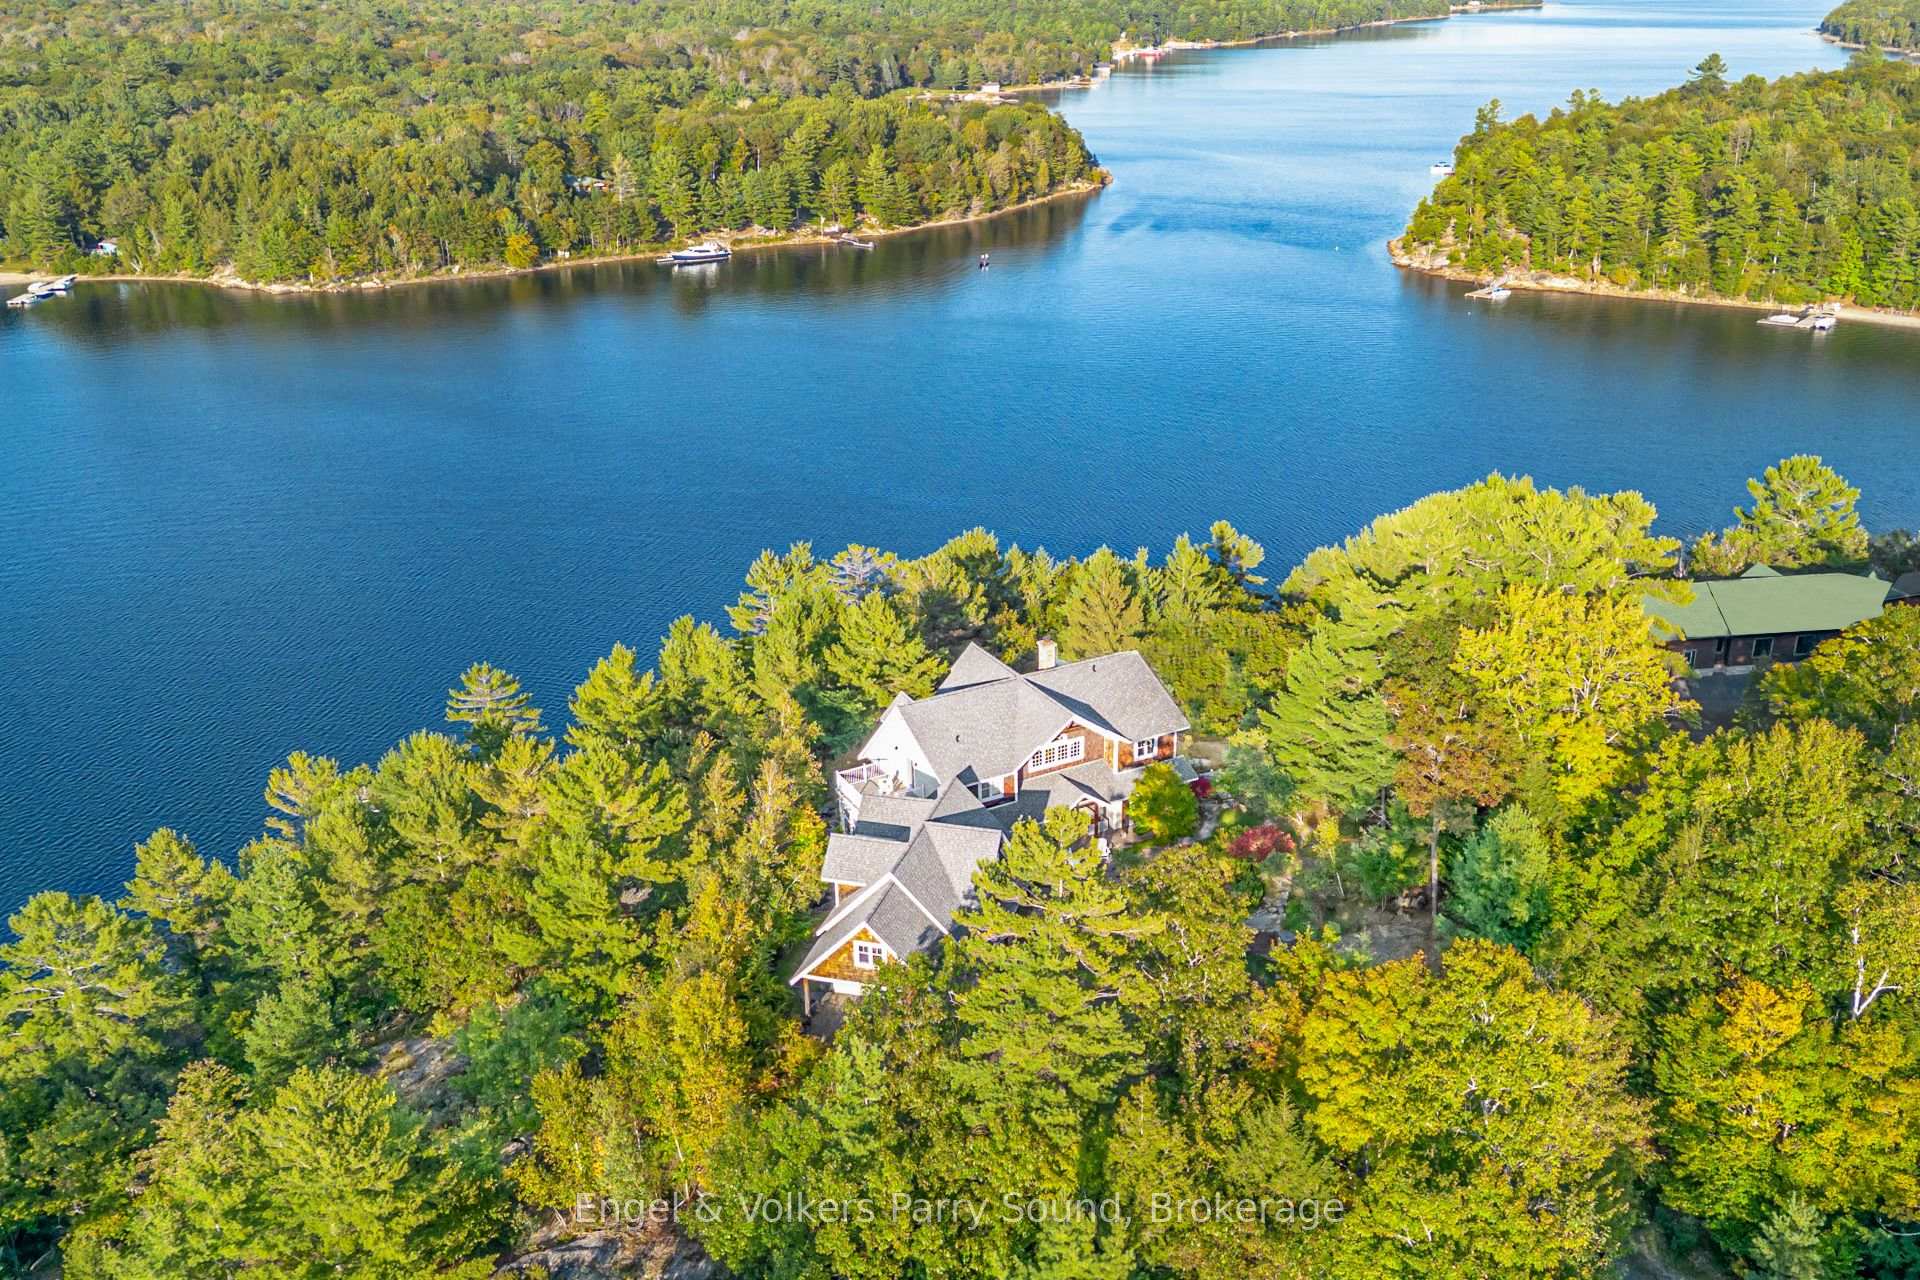
- Stunning views and 331 feet of shoreline
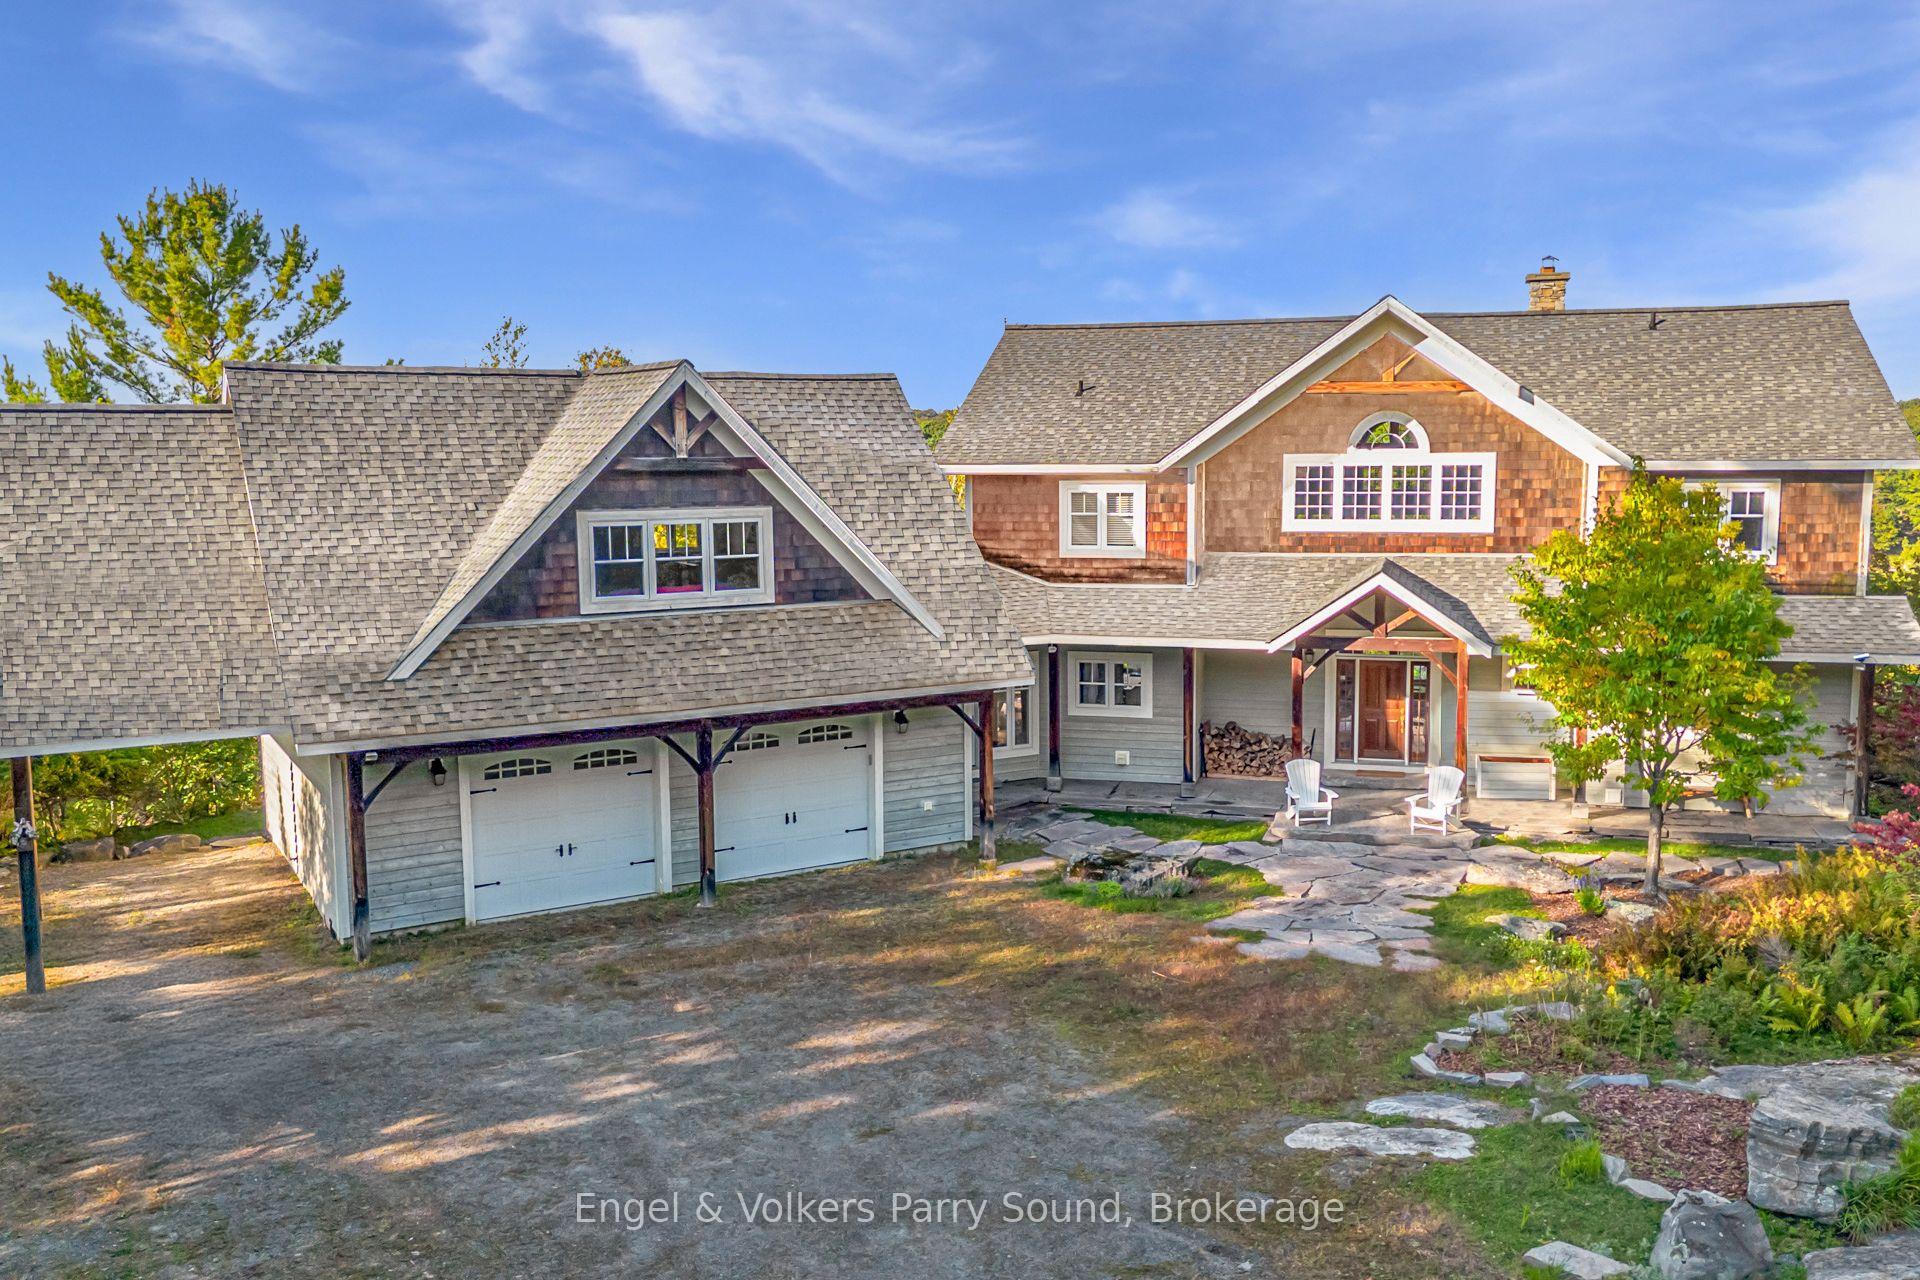
- Timber frame construction with cedar ceilings
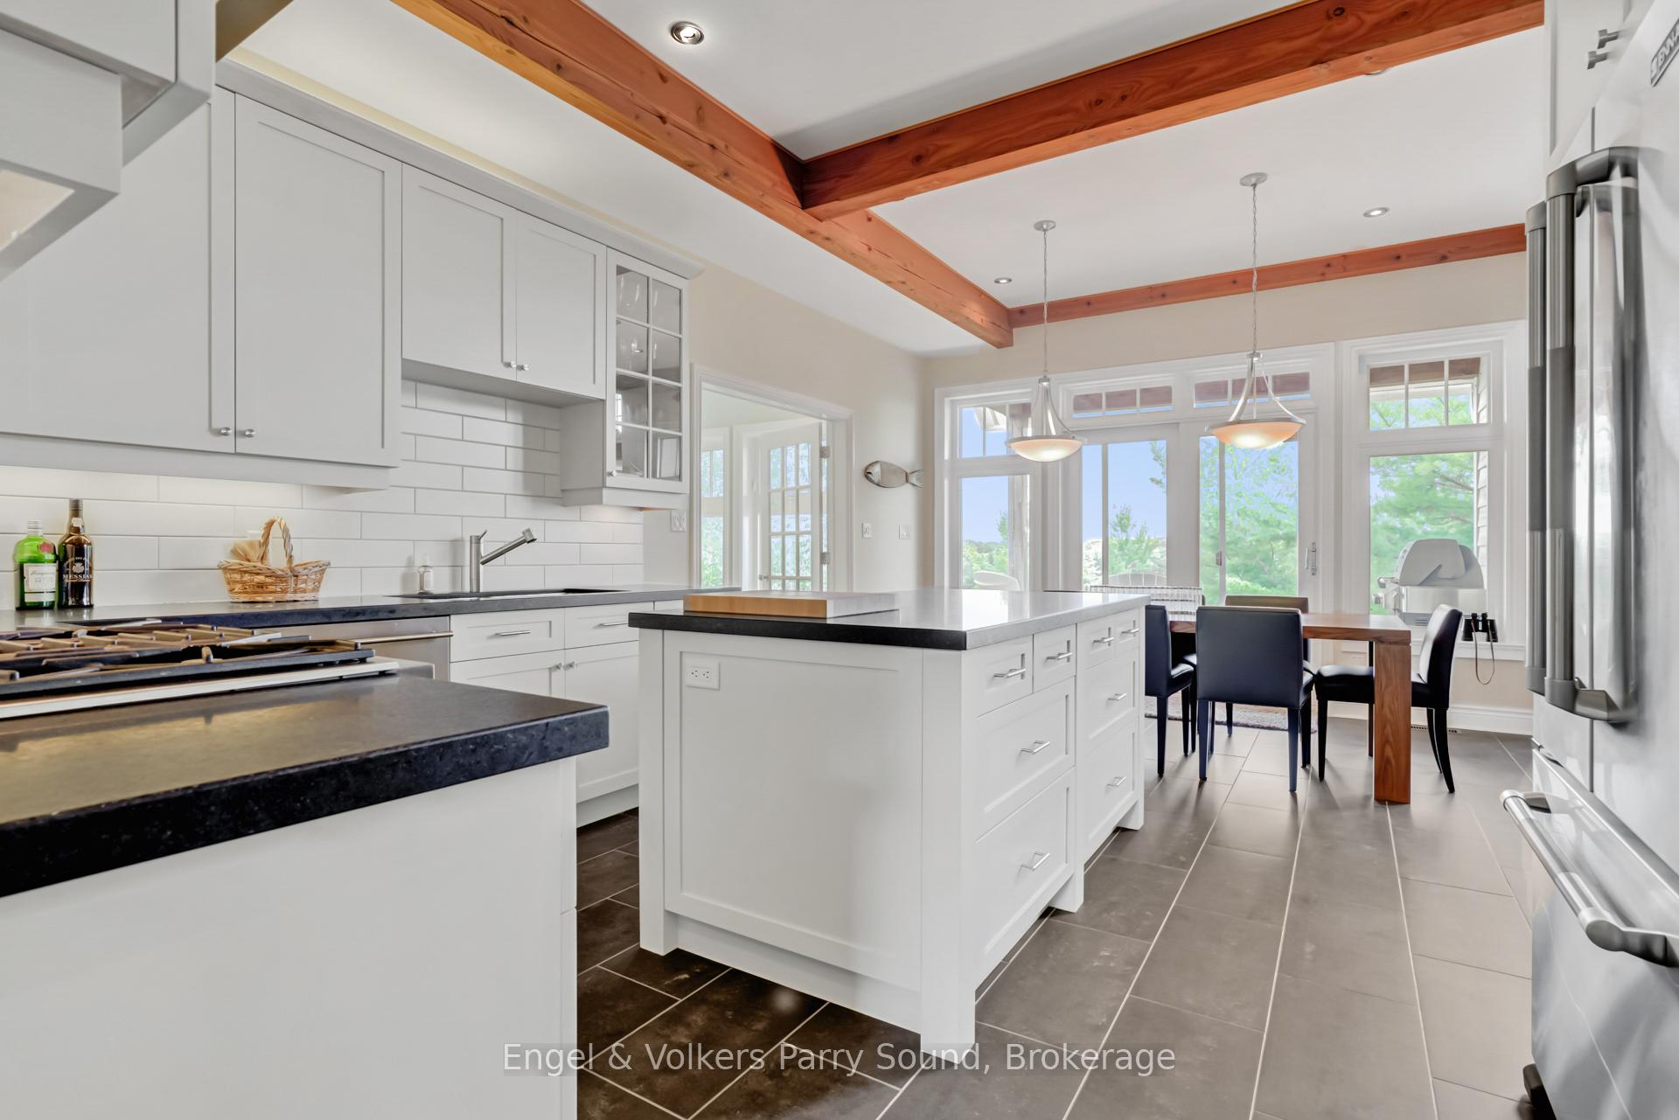
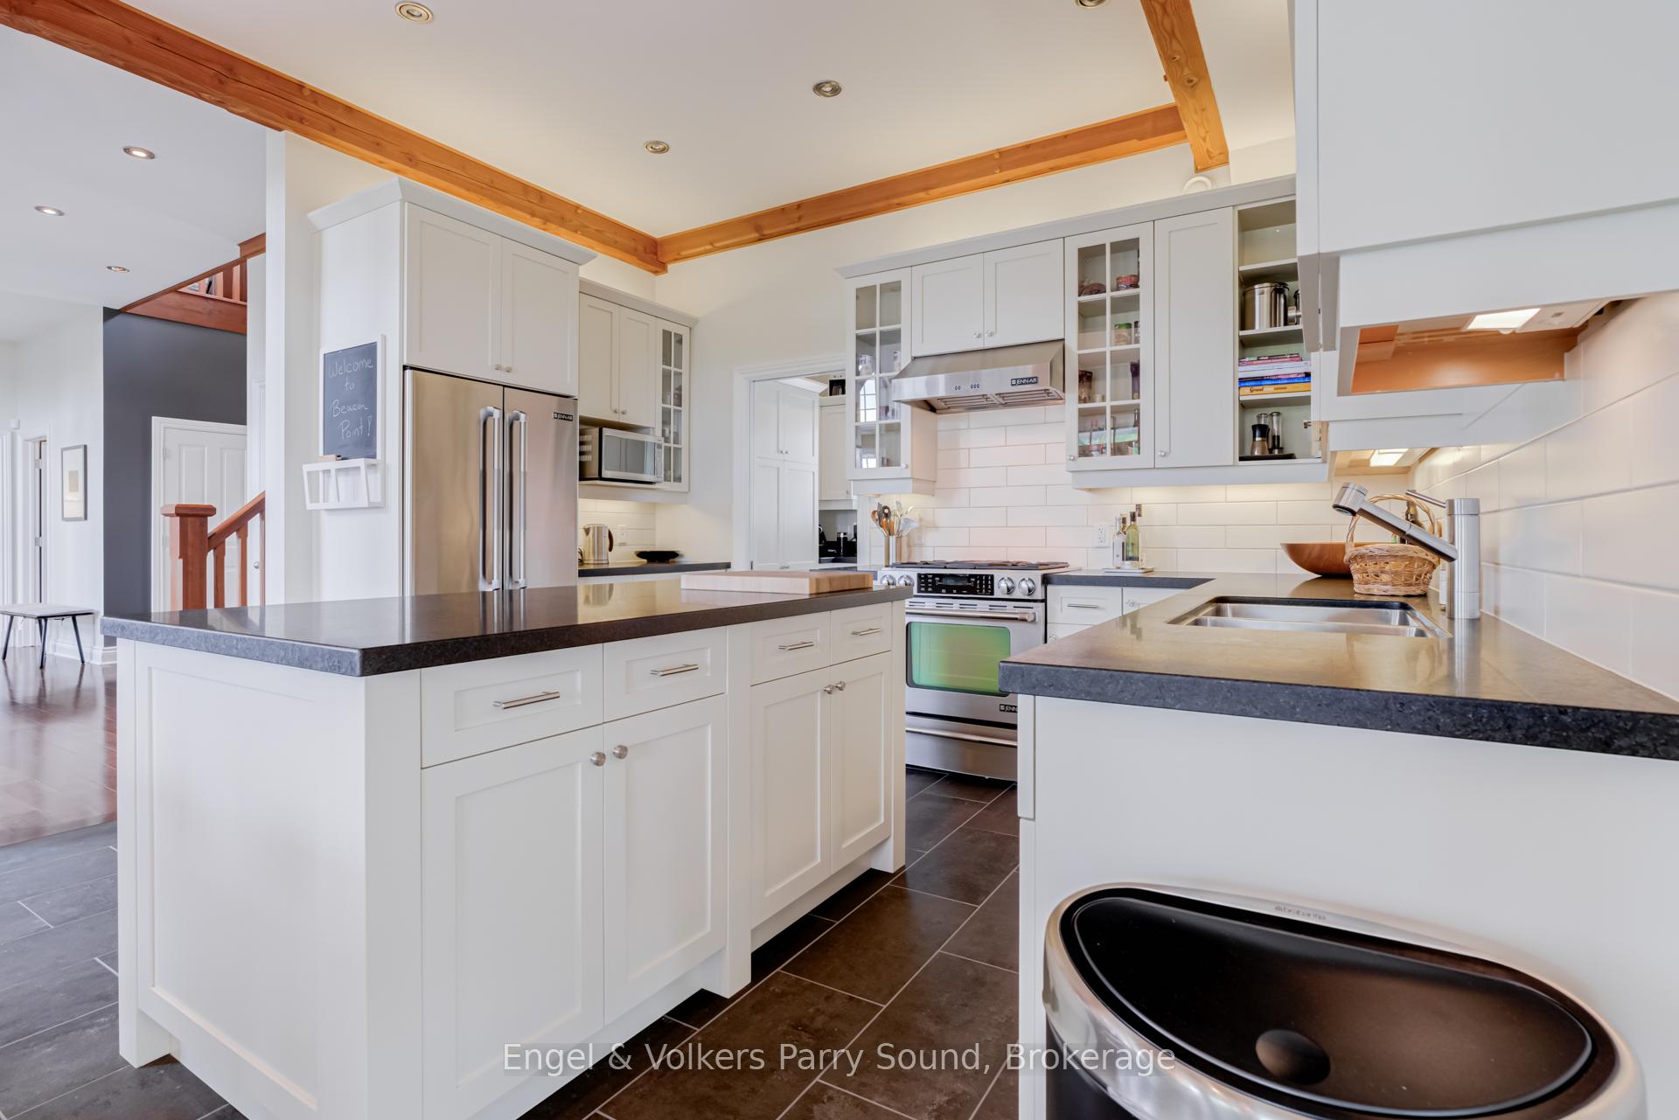
- Gourmet kitchen ideal for entertaining
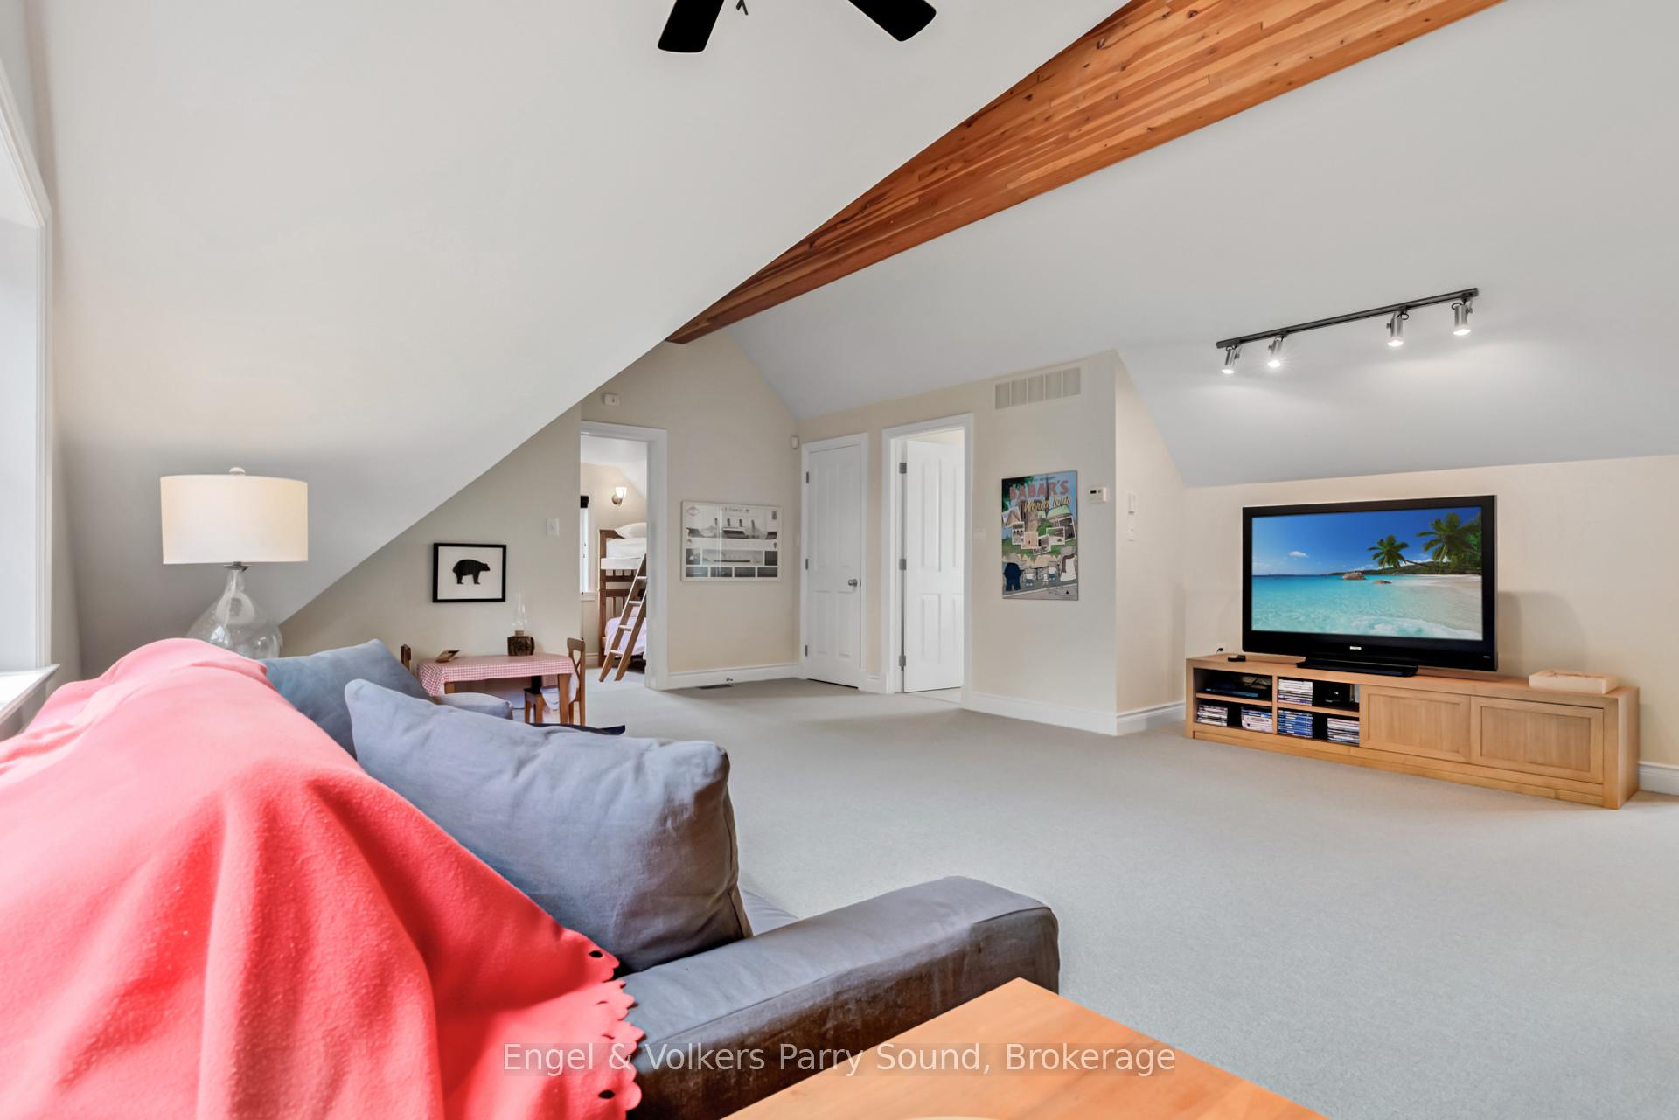
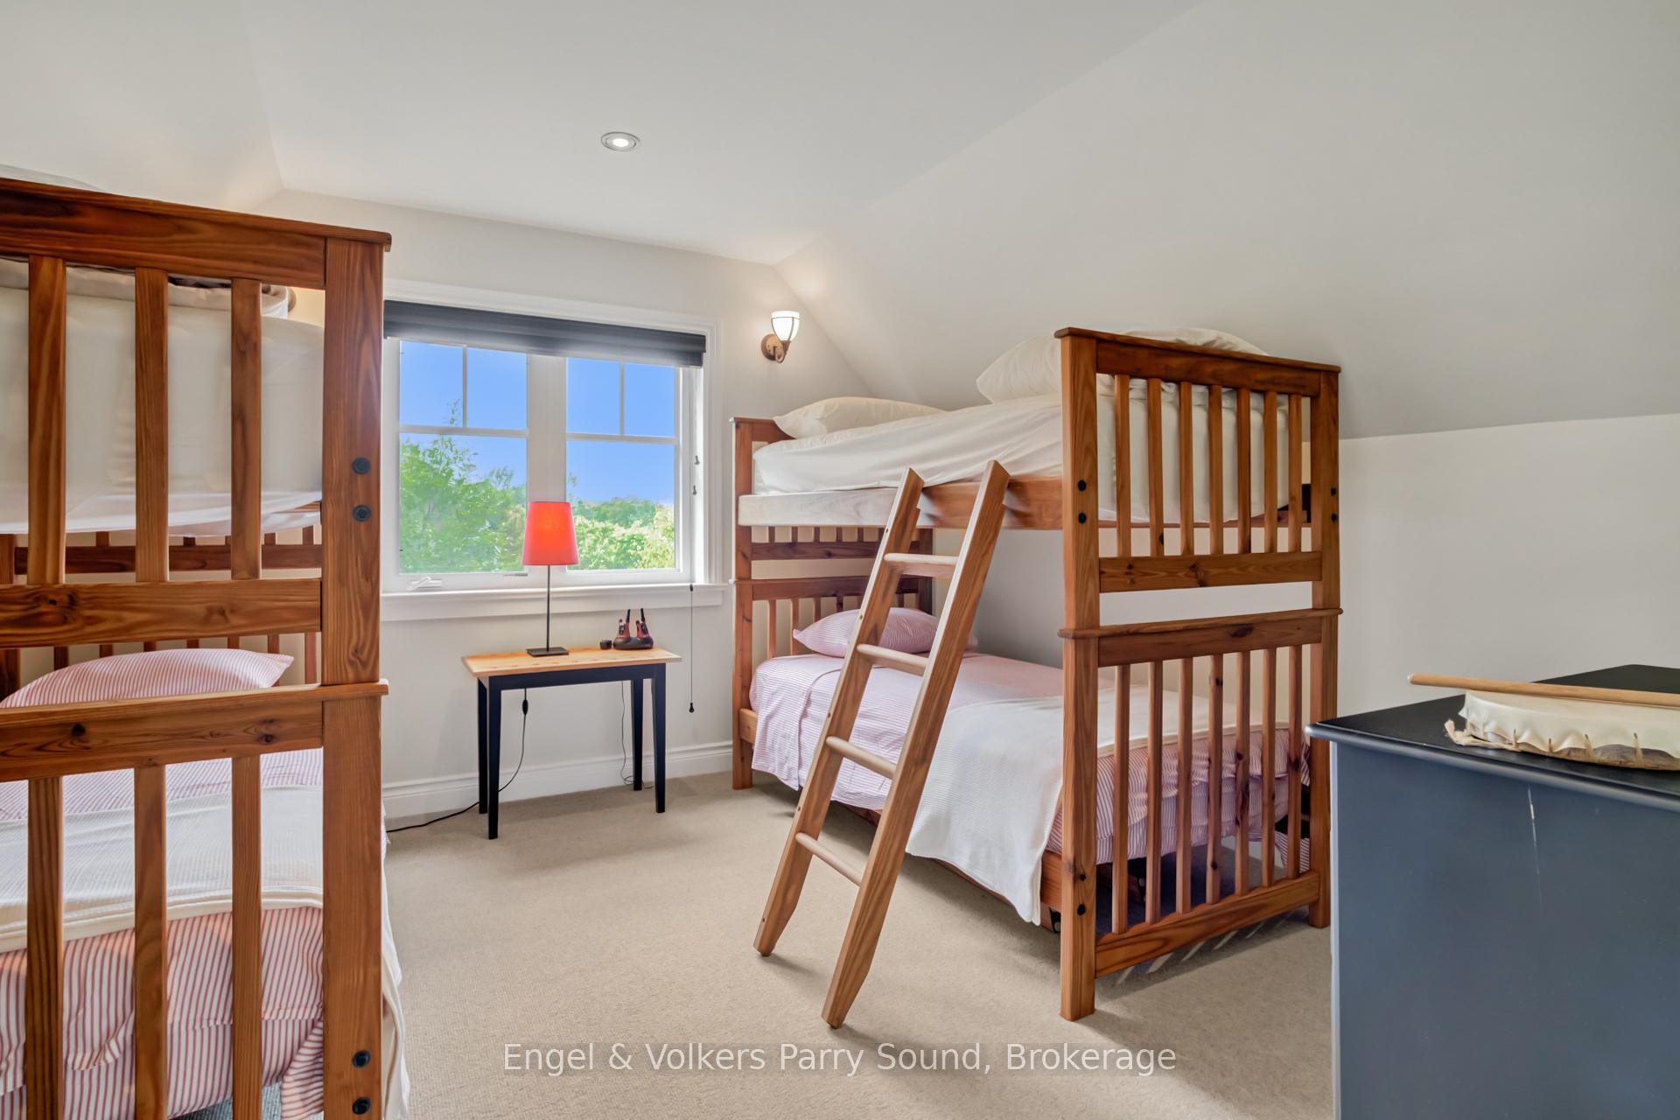
- Five spacious bedrooms with guest suites
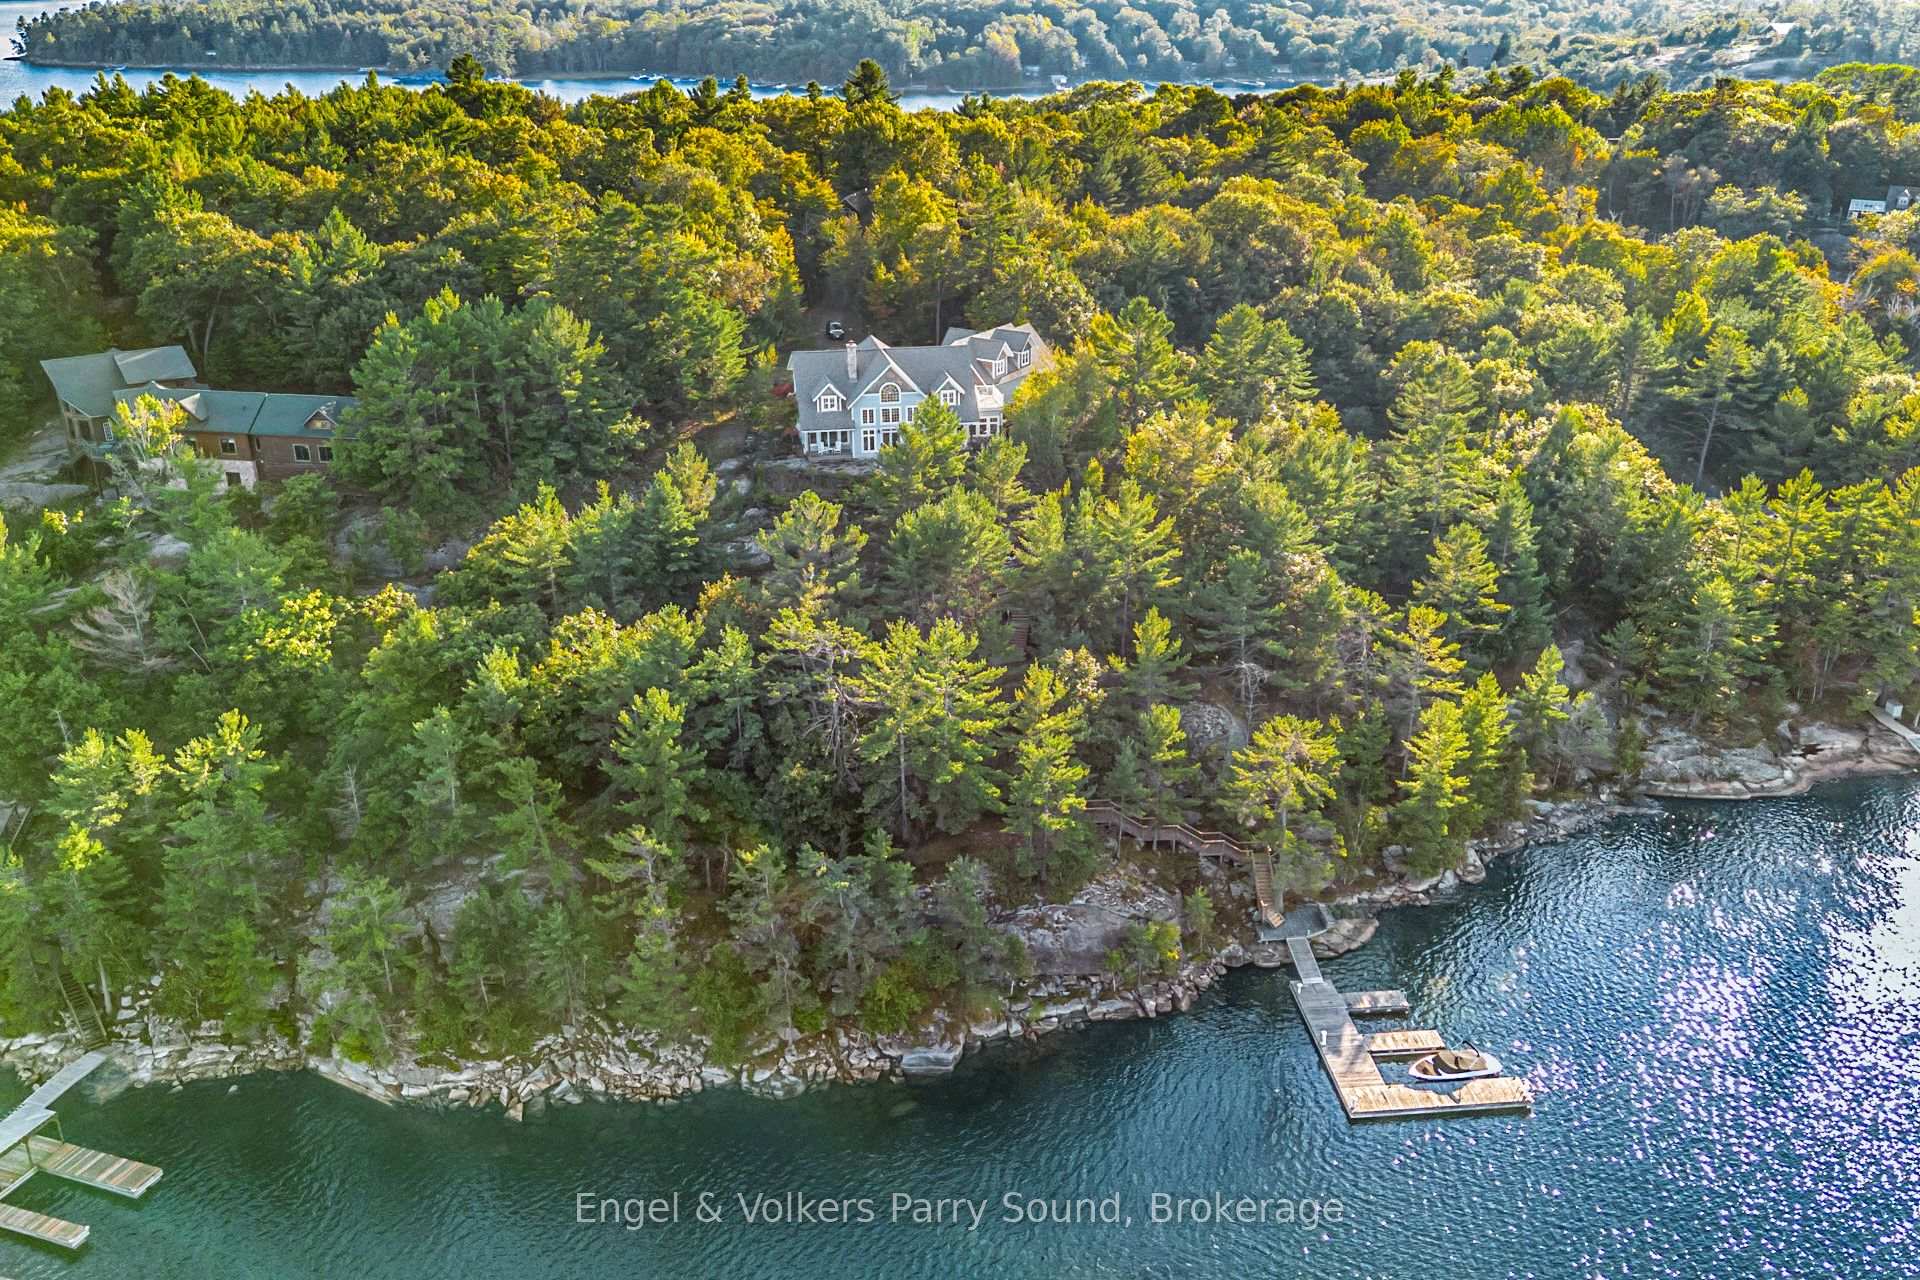
- Private dock for large vessels
- Expansive outdoor spaces for relaxation
- Rare opportunity in prestigious location
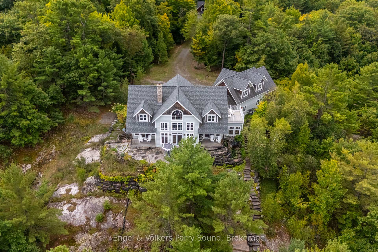
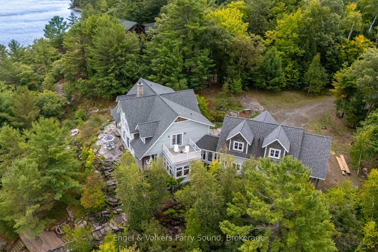
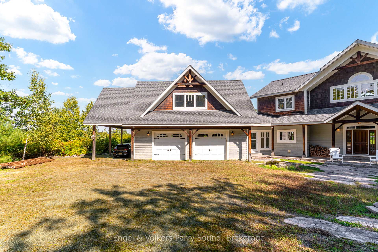
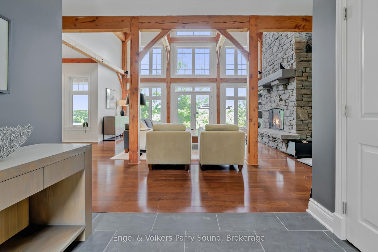
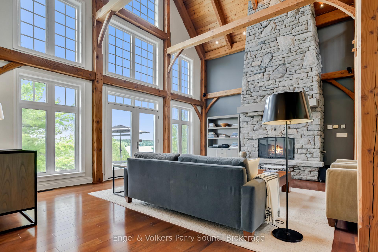
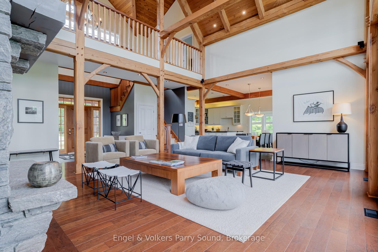
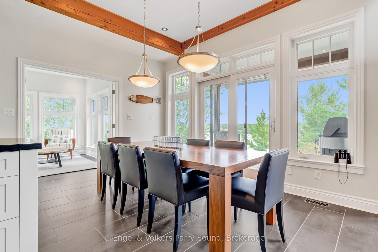
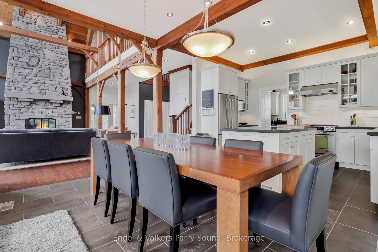
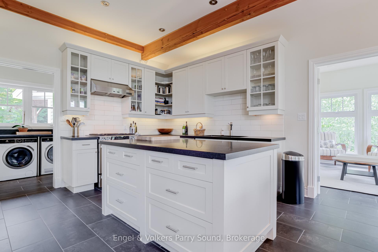
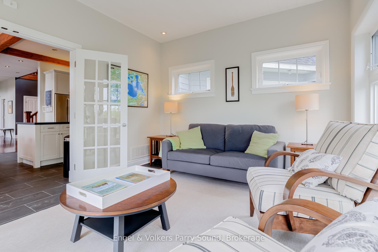
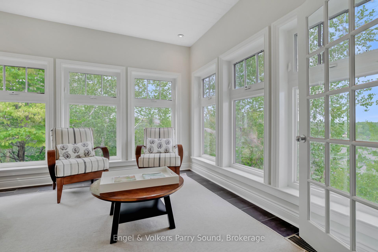
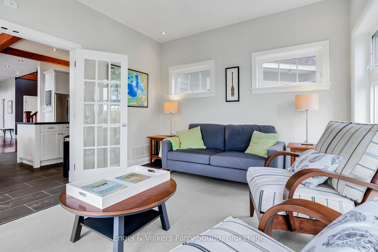
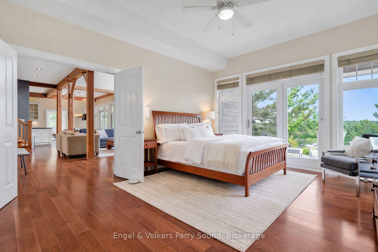
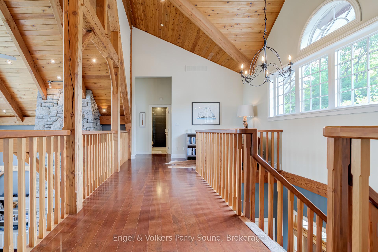
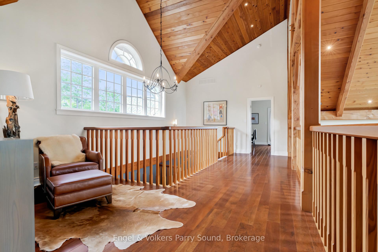
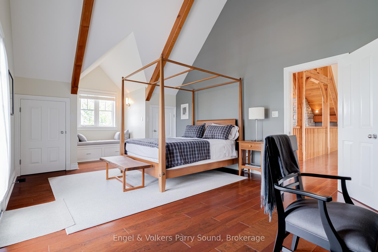
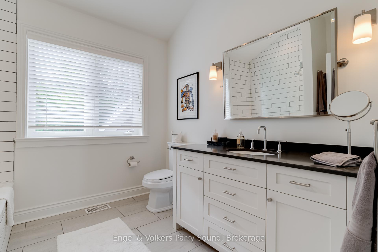
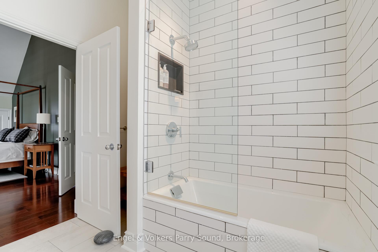
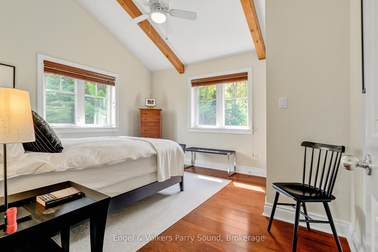
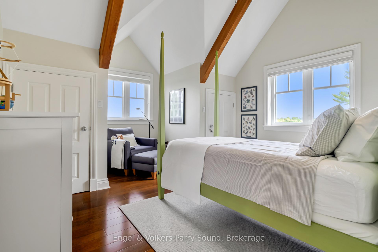
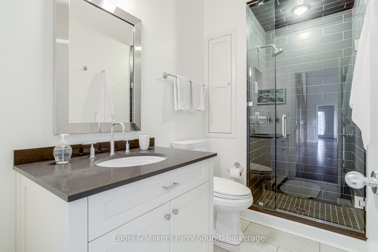
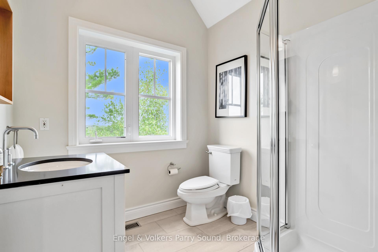
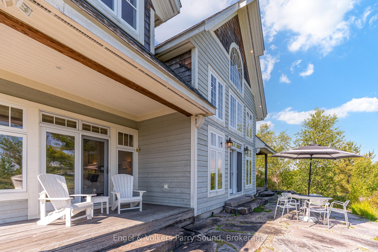
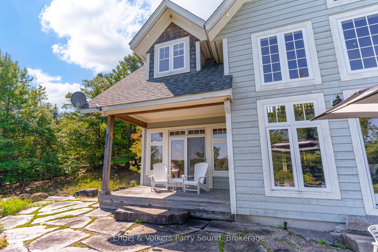
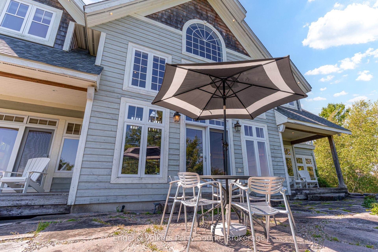
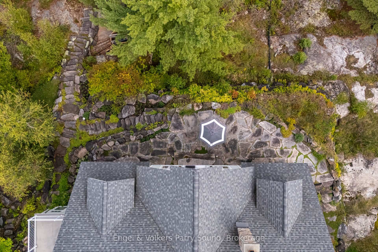
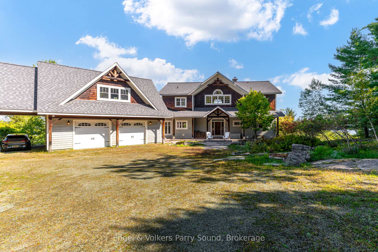
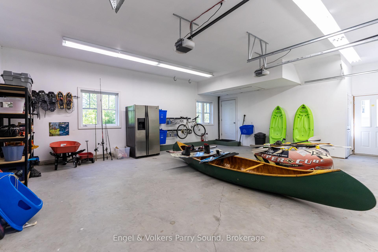
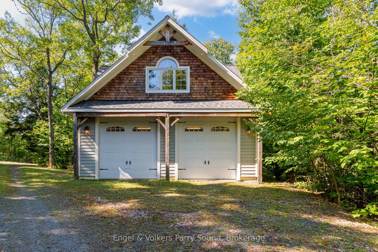
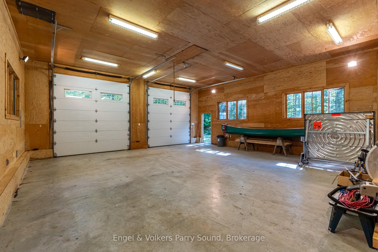
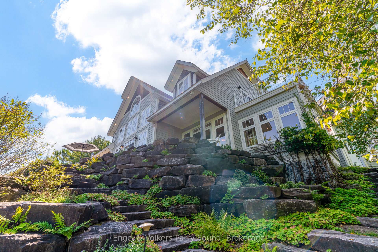
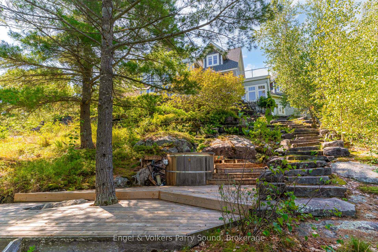
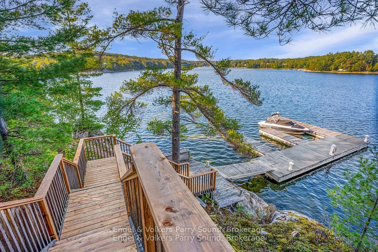
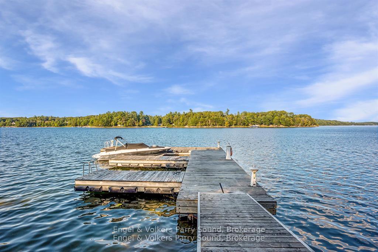
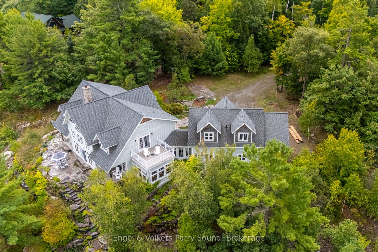
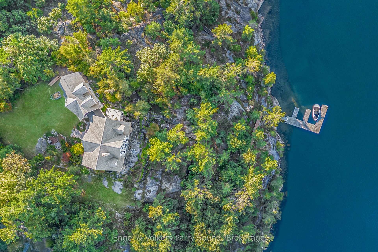
Prestigious Year-Round Georgian Bay Estate | Perched atop a sheltered granite outcropping, this custom Georgian Bay masterpiece offers over 3,600 SF of refined living space where timeless craftsmanship meets modern luxury. Designed with a timber frame & accented by soaring post-and-beam construction, the home commands sweeping views of tranquil Carling Bay; an address synonymous with prestige and privacy. Set on nearly 4 acres of natural beauty with 331 feet of deep, clean shoreline, this Cape Cod inspired residence has been celebrated in Canadian Homes & Cottages magazine for its architectural brilliance and flawless execution. Granite walkways, handcrafted stone staircases and artfully designed landscaping seamlessly blend the property with its rugged, picturesque surroundings. The grand great room impresses with its 32-foot cedar ceilings, striking timber trusses & arched windows framing the bay beyond. A magnificent stone fireplace anchors the space, while heated cherry wood and tile floors extend warmth throughout. The gourmet kitchen is outfitted with granite countertops, stainless steel appliances, and a propane stove perfect for both culinary creations and effortless entertaining. With five bedrooms, including luxurious guest suites on the upper level, and a dedicated games wing, the home is designed for both intimate family living and large-scale hosting. Expansive patios, tiered outdoor spaces and breathtaking vistas ensure every moment is embraced in luxury. Car collectors and boating enthusiasts will appreciate the attached and detached garages, providing space for cars, boats, and prized possessions. The private dock offers deep-water mooring and full electrical connections to accommodate large vessels. Enjoy the convenience of year-round municipal road access. Opportunities to own along Beacon Point are exceptionally rare, making this estate not only a home, but a true legacy property on Georgian Bay.
Key Facts & Features
Property Costs
- Annual Property Tax Amount
- $16,889
- Land Transfer Tax Fee
- $64,600
- Basement Type
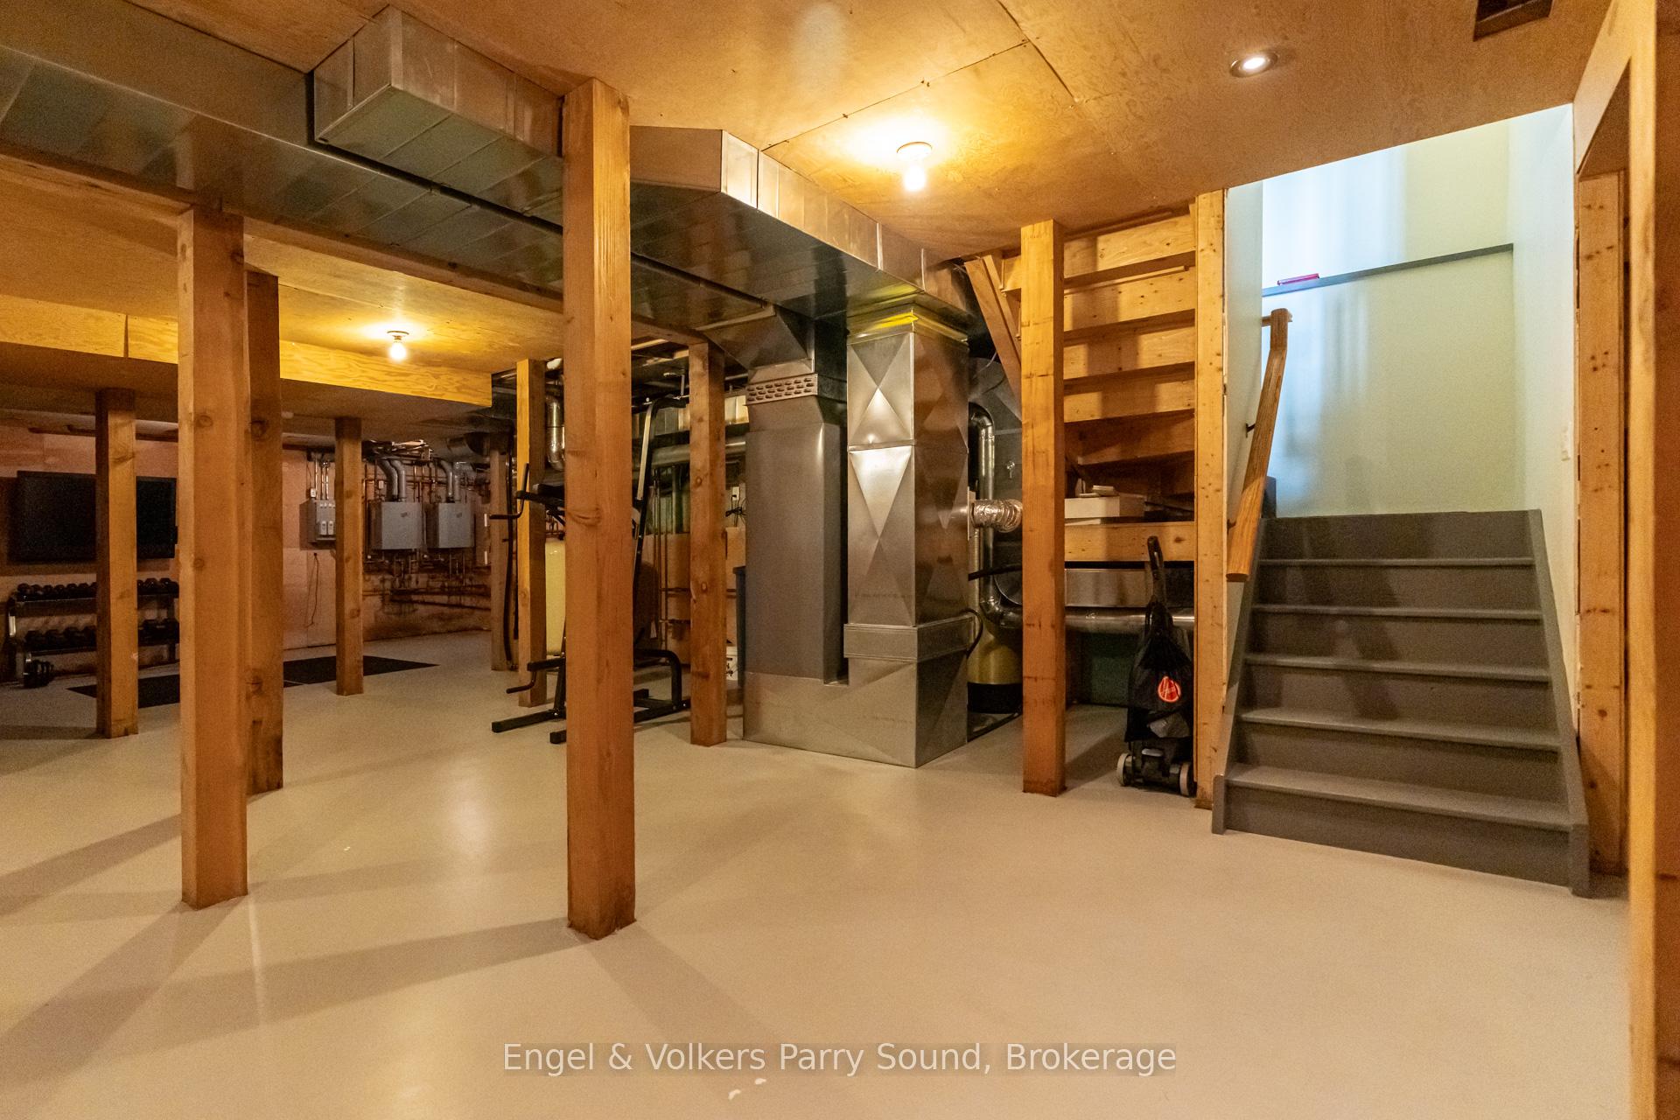
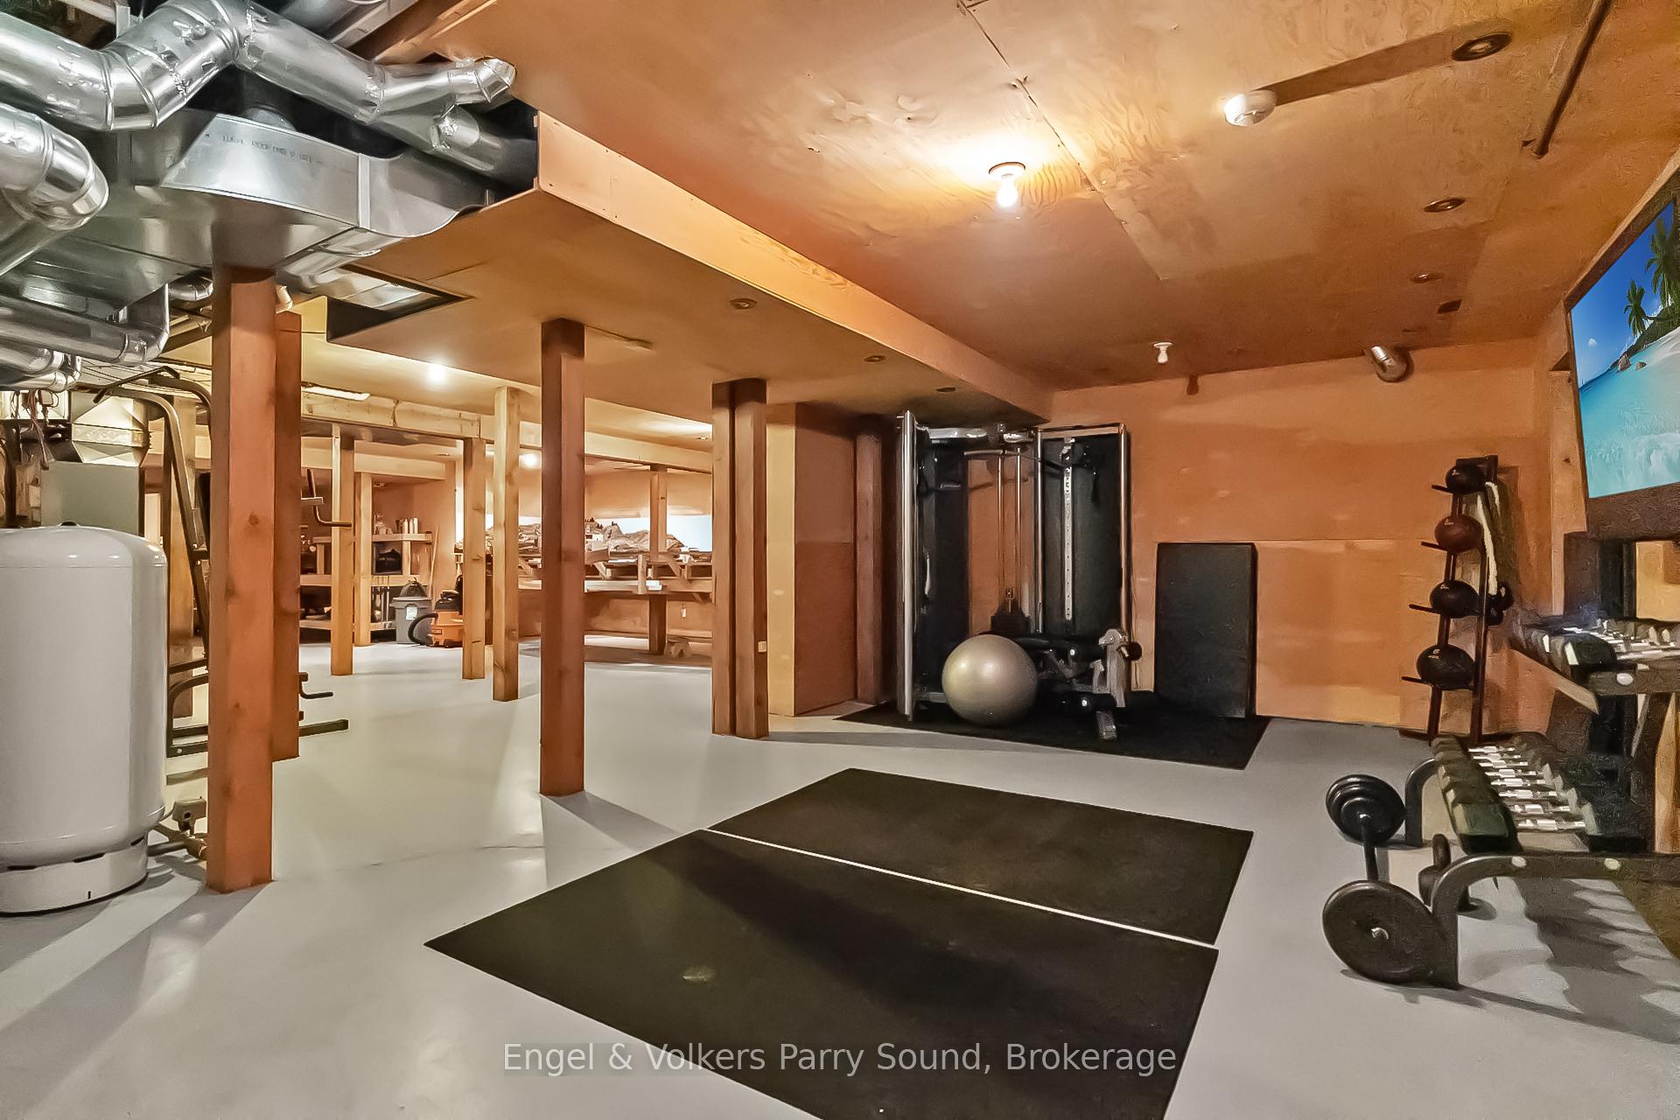
- Unfinished
Interior Features
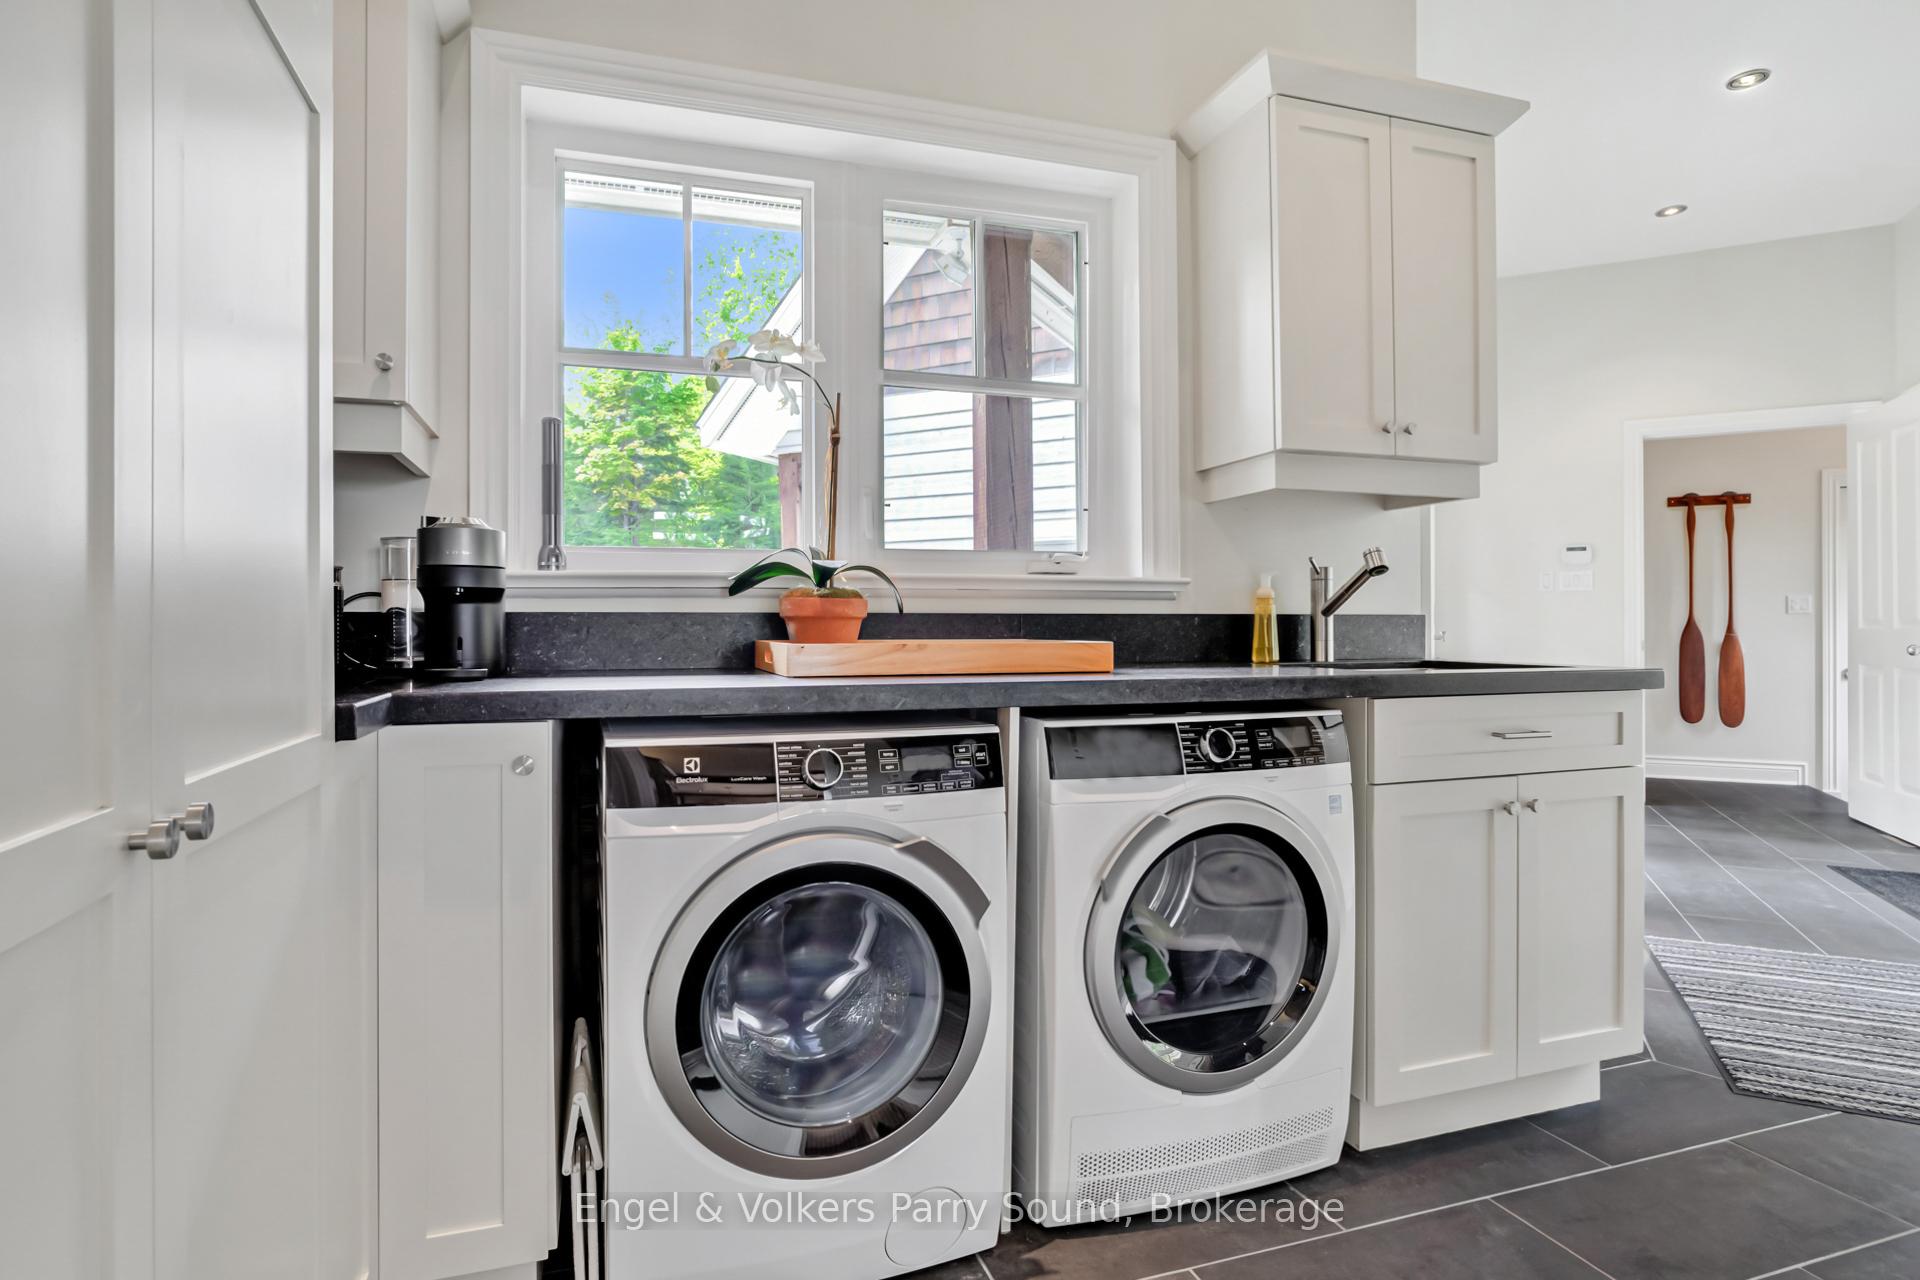
- Laundry Level
- Main Level
- Interior Extras
- Primary Bedroom - Main Floor
- Fireplace/Stove
- Yes
- Fireplace Features
- Family Room, Living Room, Wood
- Elevator
- No
Exterior Features
- Pool
- None
Building
- Building Type
- Detached
- Building Style
- 2-Storey
Construction
- Exterior Finish
- Wood
- Roof
- Asphalt Shingle
- Foundation Details
- Concrete
- Special Designation
- Unknown
Lot
- Lot Front
- 331.00 ft
- Lot Depth
- 649.19 ft
- Lot Size
- 3.88
Inclusions
- Inclusions
- All existing lighting, window coverings & kitchen appliances including stove/oven/hood fan, fridge, dishwasher, microwave, washer/dryer. Docking system.
Exclusions
- Exclusions
- Furniture and personal effects.
Parking & Garages
- Garage Type
- Detached
- Garage Spaces
- 2
- Parking Spaces
- 6
- Total Garage And Parking Spaces
- 8
Heating & Cooling
- Heat Source
- Propane
- Heat Type
- Forced Air
- Air Conditioning
- Central Air
- Water
- Well
- Sewers
- Septic
- Hydro
- Yes
- Bedrooms
- 5
- Washrooms
- 5
- Kitchens
- 1
- Family / bonus room
- Yes
Room sizes
- Bedroom 4—Second level
- Kitchen—Main level
- Bedroom 3—Second level
- Sunroom—Main level
- Bedroom 2—Second level
- Primary Bedroom—Main level
- Living Room—Main level
- Foyer—Main level
- Bedroom 5—Second level
- Dining Room—Main level
- Loft—Second level
Washrooms
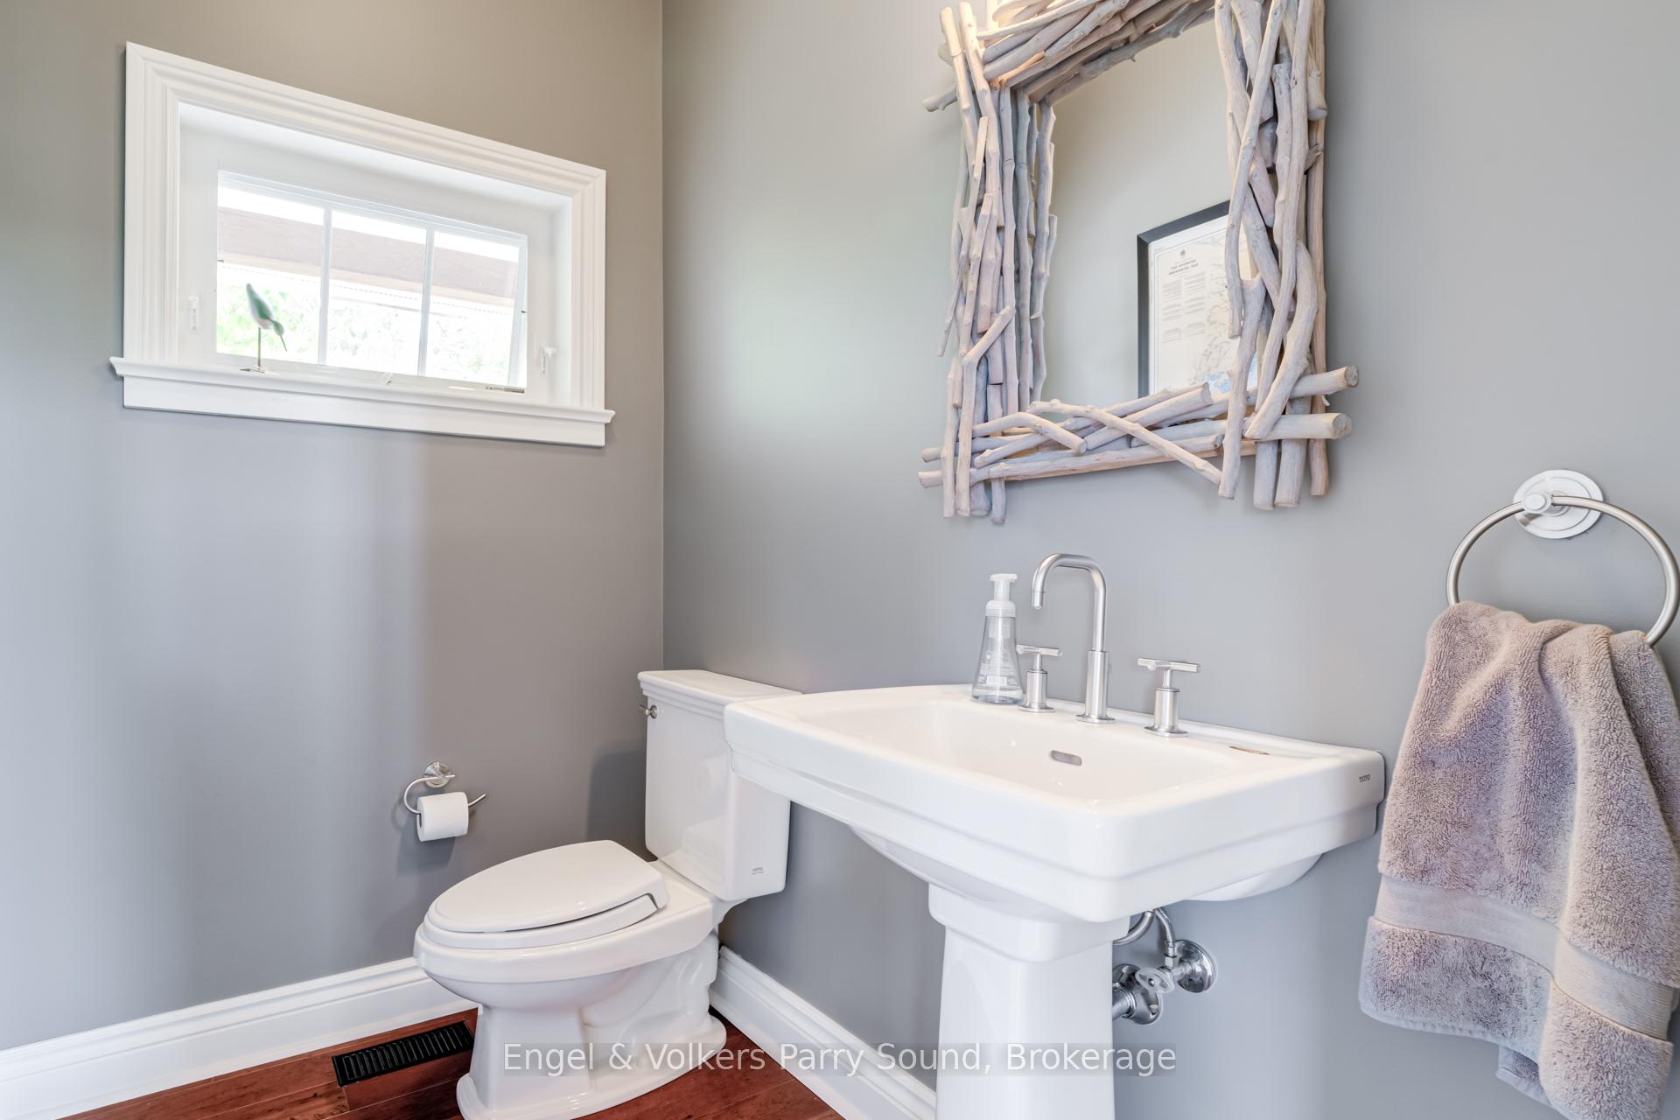
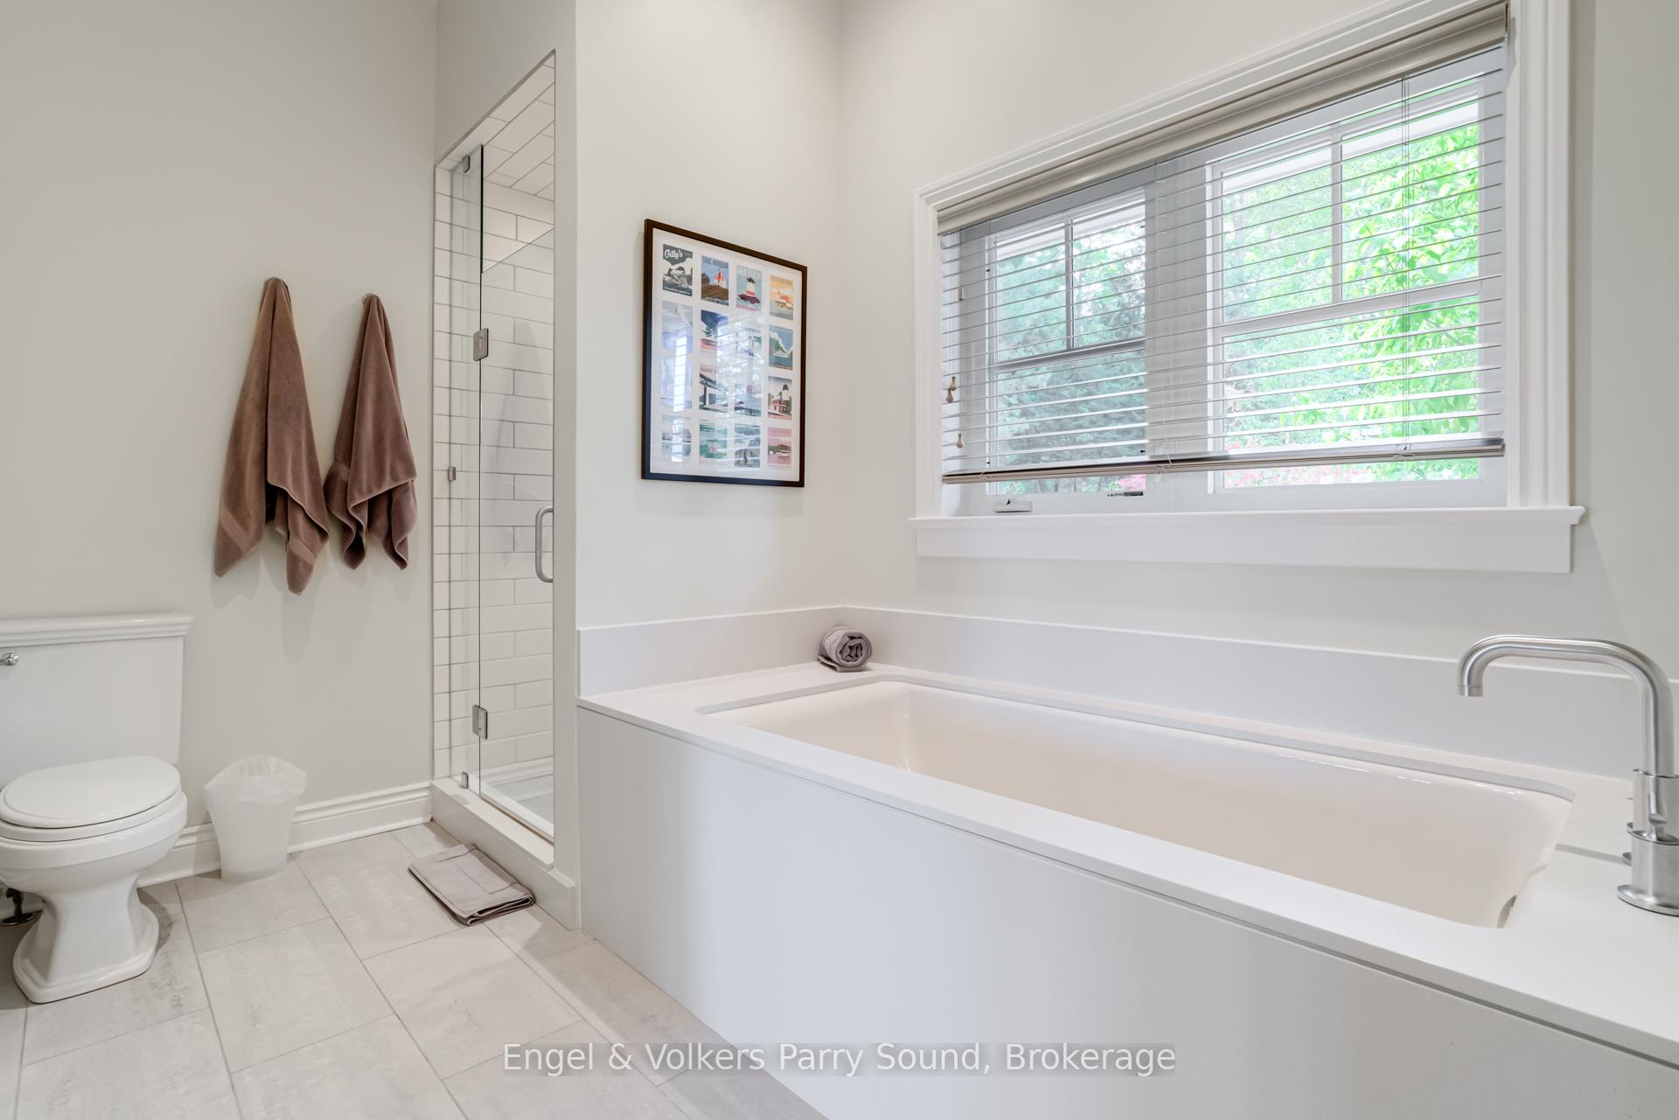
- 4-piece, Main
- 4-piece, Second
- 2-piece, Main
- 3-piece, Second
- Municipality
- Carling
- Neighbourhood
- Carling
- Main cross streets
- Bayview Dr & Beacon Point Road
- Directions
- 400 N to 559. 559 to East Carling Bay Road, continue onto Bayview, turn left at Beacon Point Drive. Property on left.
- Waterfront
- Direct
- MLS® number
- X13565632
- Data source
- Toronto Regional Real Estate Board
- Listed on
- 2026-07-15
- Updated on
- 2026-07-15
- Days on market
- 92 days
- Possession type
- Flexible
- Co-op commission
- 2.5% + HST
- Seller
- Listed by
- Engel & Volkers Parry Sound
Home Market Value
Current home valuation for 22 Beacon Point Drive, Carling, Carling, ON. Listed for $3,125,000
HOMEH Estimate
$2,420,000
Estimated Sales Range
$1,452,000 - $3,388,000
HOMEH Estimate for 22 Beacon Point Drive, Carling
Calculated with a real agent's CMA method — 45+ years of experience, codified. Not an AI guess.
Mortgage Payment Calculator
Compare up to 4 down payment scenarios
20% required for homes $1.5M or more
$625,000
| Scenario 1 | Scenario 2 | Scenario 3 | Scenario 4 | |
|---|---|---|---|---|
−Down payment | % $ | % $ | % $ | % $ |
+CMHC insurance | $0 | $0 | $0 | $0 |
=Total mortgage | $2,500,000 | $2,343,750 | $2,187,500 | $2,031,250 |
Amortization | ||||
Mortgage rate | % | % | % | % |
| Payment frequency | ||||
=Mortgage payment | $12,206monthly | $11,443monthly | $10,680monthly | $9,918monthly |
Land Transfer Tax
$64,600
$64,600
Around this home
No schools found nearby
Data provided by OpenStreetMap & Fraser Institute School Rankings
Ask HOMEH
New!Hi there!
👋Text or call (416) 301-9001
Recommended for you
Based on homes you've looked at.
No recommended properties found.
Nearby similar homes
No nearby properties found.
More real estate resources
Other homes nearby
Explore this area
No nearby listings available.