
Unit Rear, 47 Linda Lane E
Carling, ON P0G 1G0
- 3Bedrooms
- 2Bathrooms
- 8Garage
- 1100–1500Sq Ft
- $9,503Tax
- 196×487 ftLot Size
 Free EstimateSee Free Estimate Report

Sale & Price History for Unit Rear, 47 Linda Lane E, Carling
| Start Date | End Date | Price | Event | MLS# |
|---|---|---|---|---|
| No listing history available | ||||
Real estate boards require you to or to see the full details of this property.
*Sold prices and complete sale & price history are regulated data. Under the Trust in Real Estate Services Act, 2002 (TRESA) and the rules of the Real Estate Council of Ontario (RECO), and pursuant to the Multiple Listing Service® rules of the Canadian Real Estate Association (CREA) and the Toronto Regional Real Estate Board (TRREB), this information may be shown only to registered users who have agreed to the applicable terms of use (a Virtual Office Website, or "VOW," arrangement). HOMEH Inc., Brokerage therefore provides it to signed-in members only. Creating an account is free and takes under a minute.
About Unit Rear, 47 Linda Lane E, Carling
Summarized Description
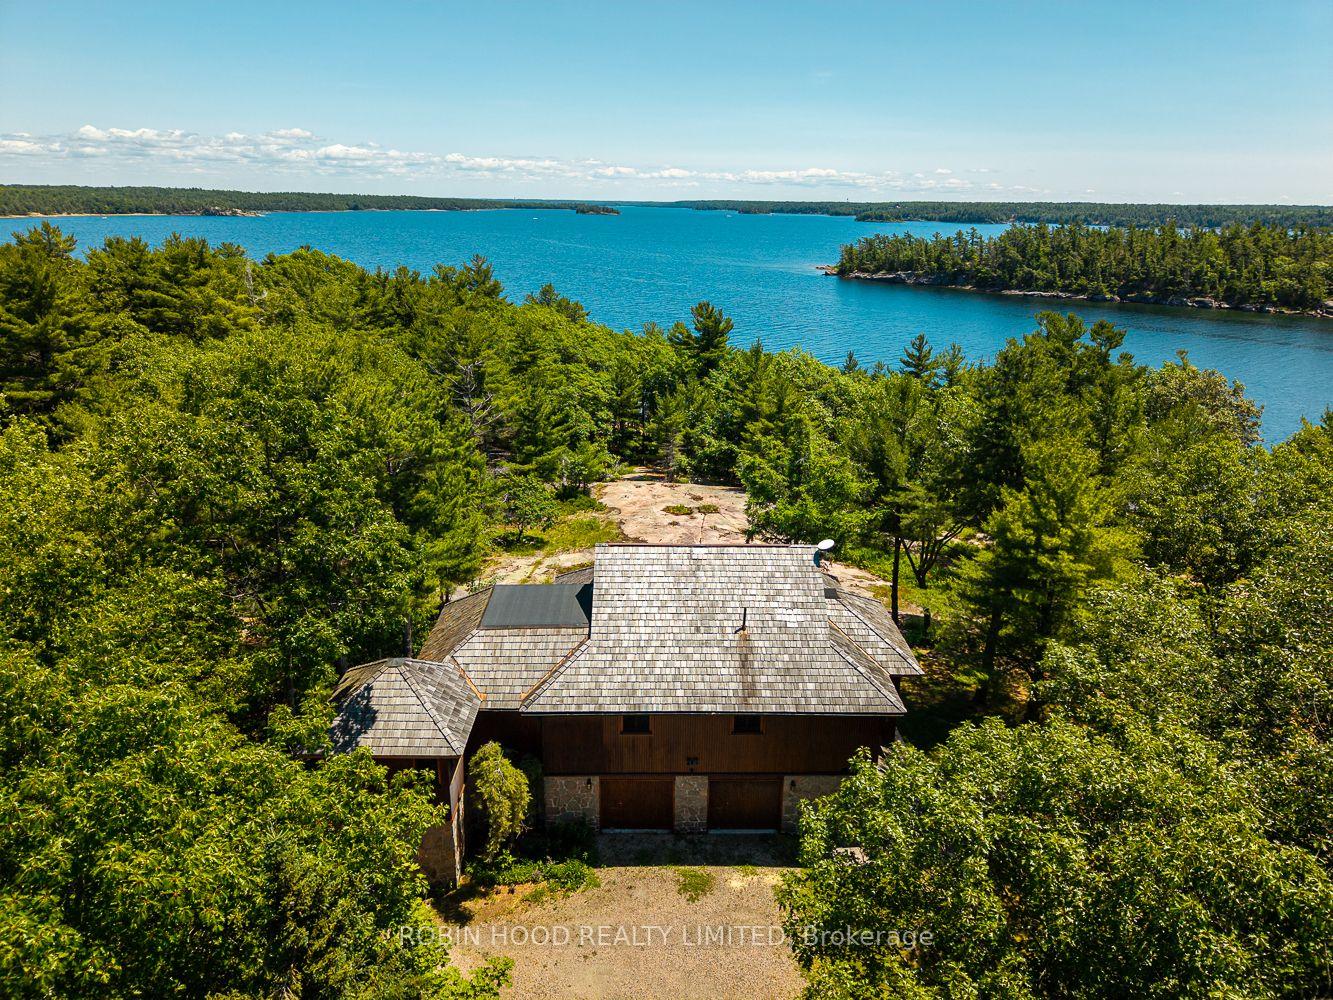
- Extraordinary retreat on Georgian Bay.
- Adjacent to Killbear Provincial Park.
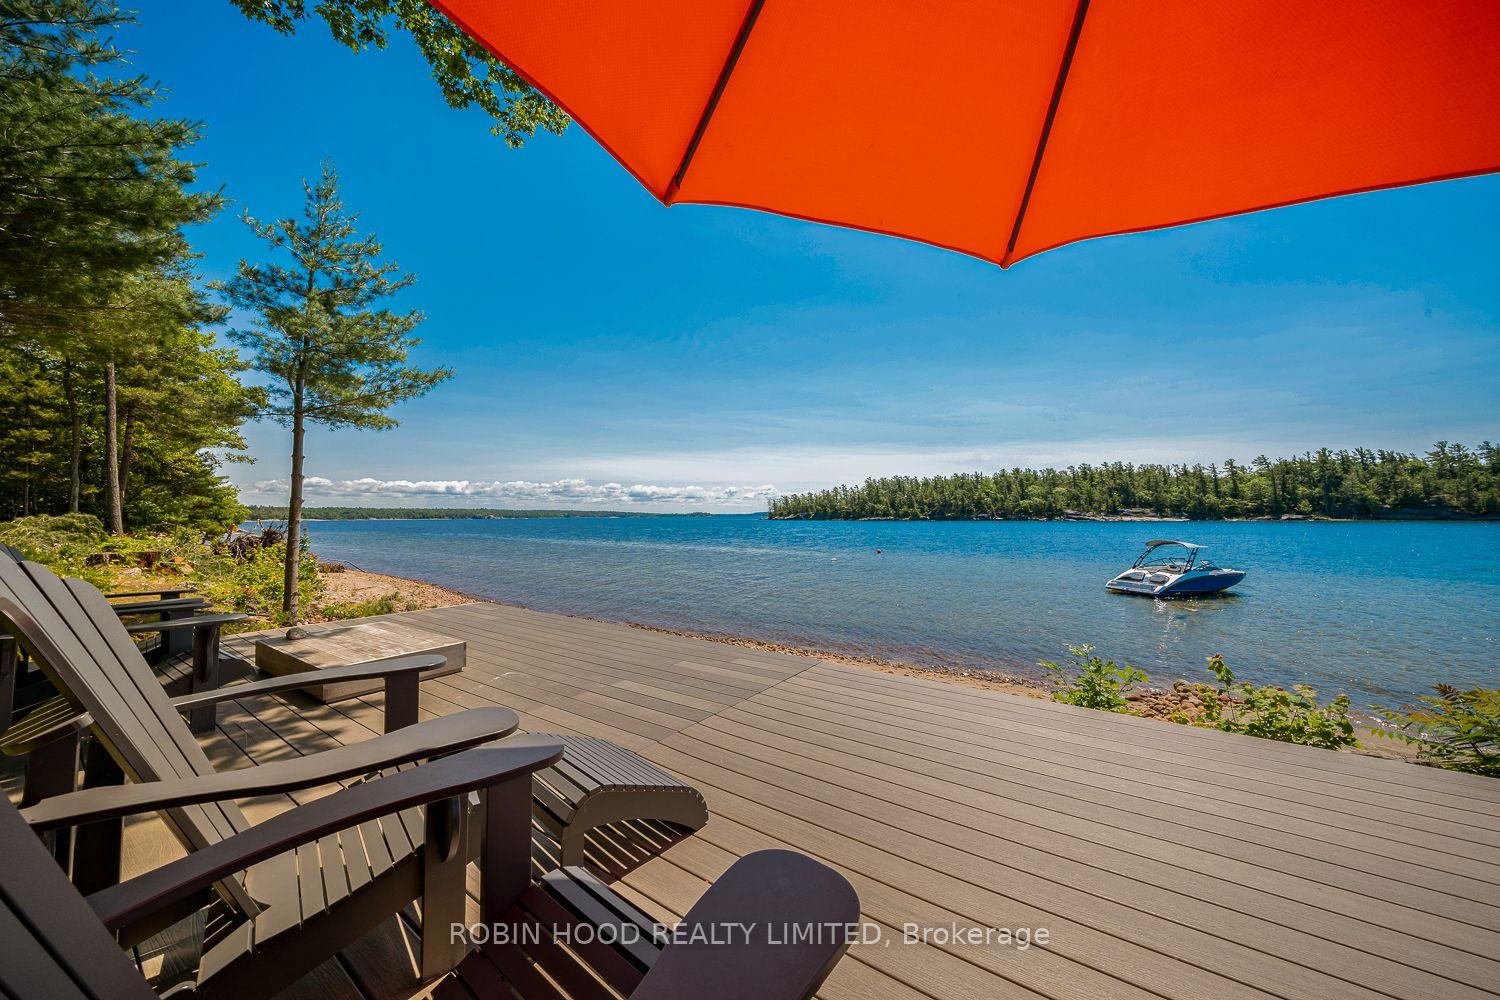
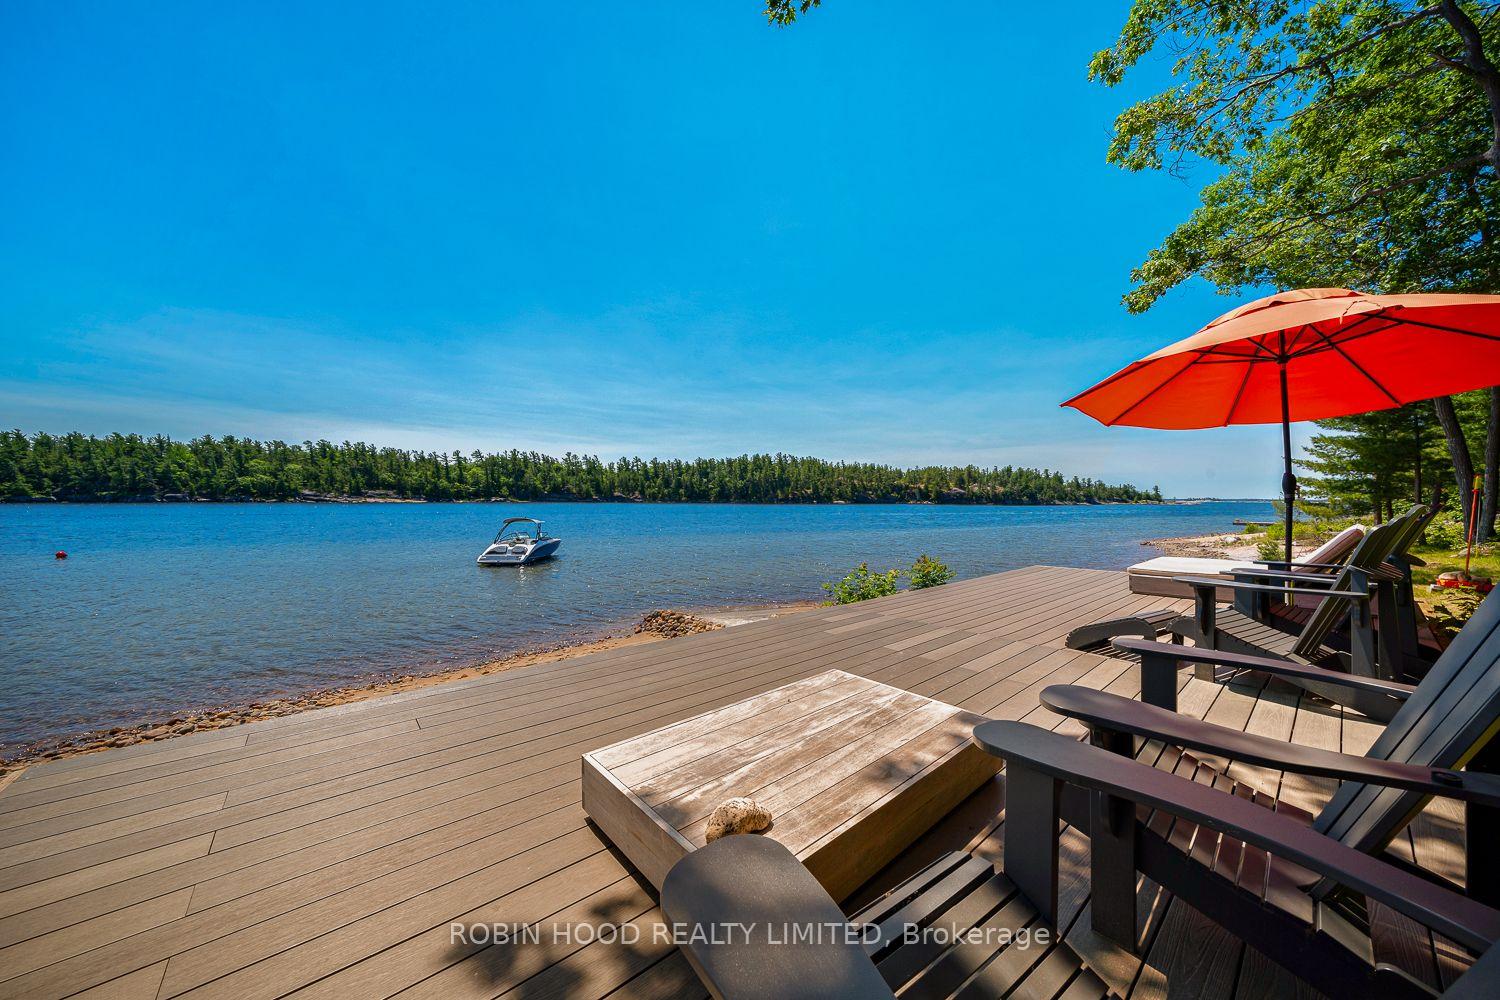
- 196 feet of sun-drenched shoreline.
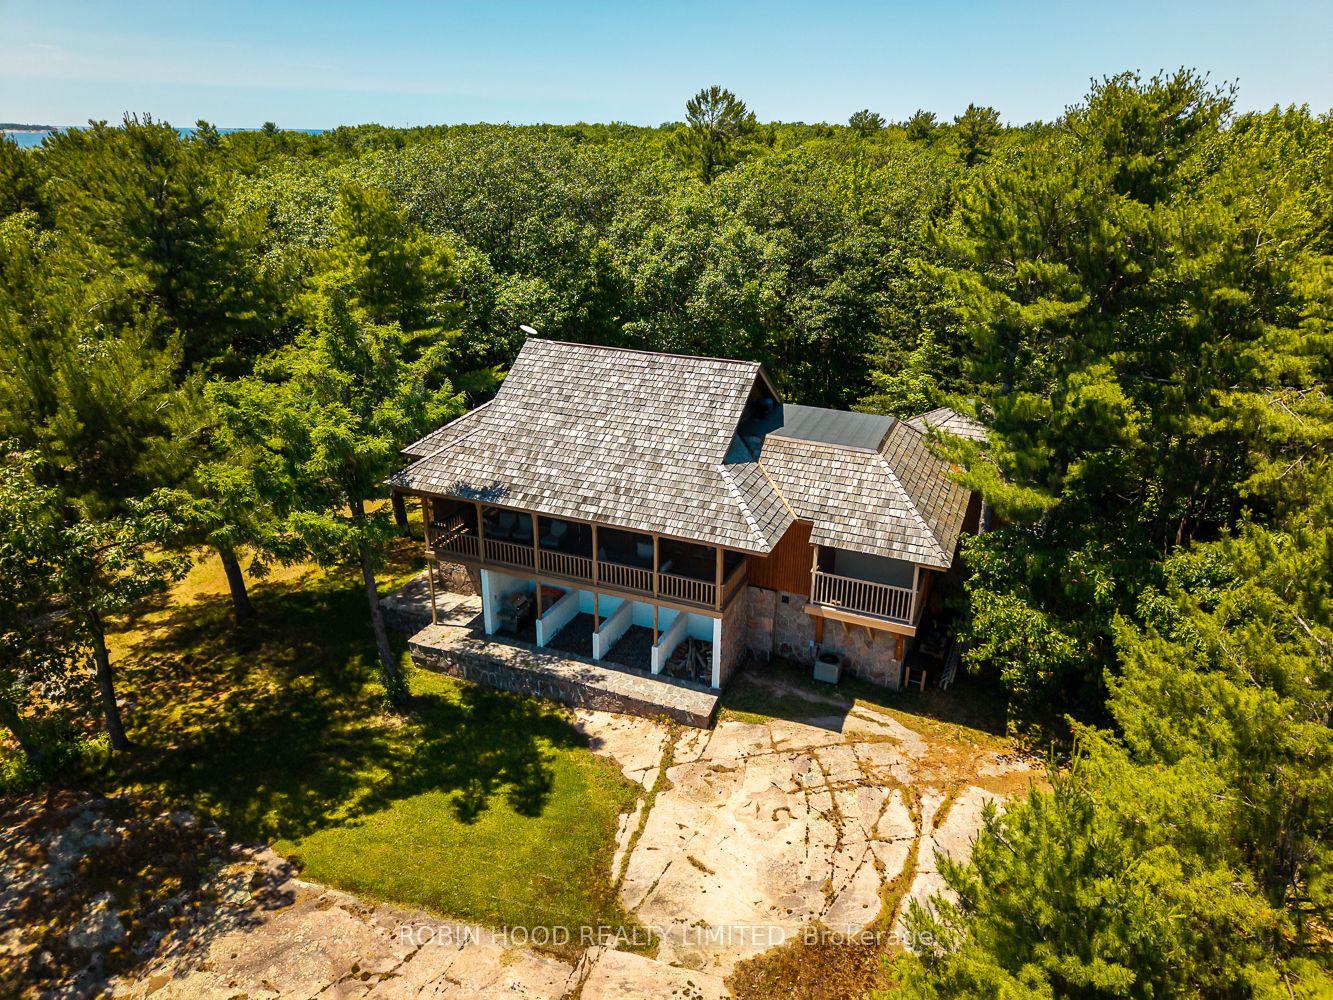
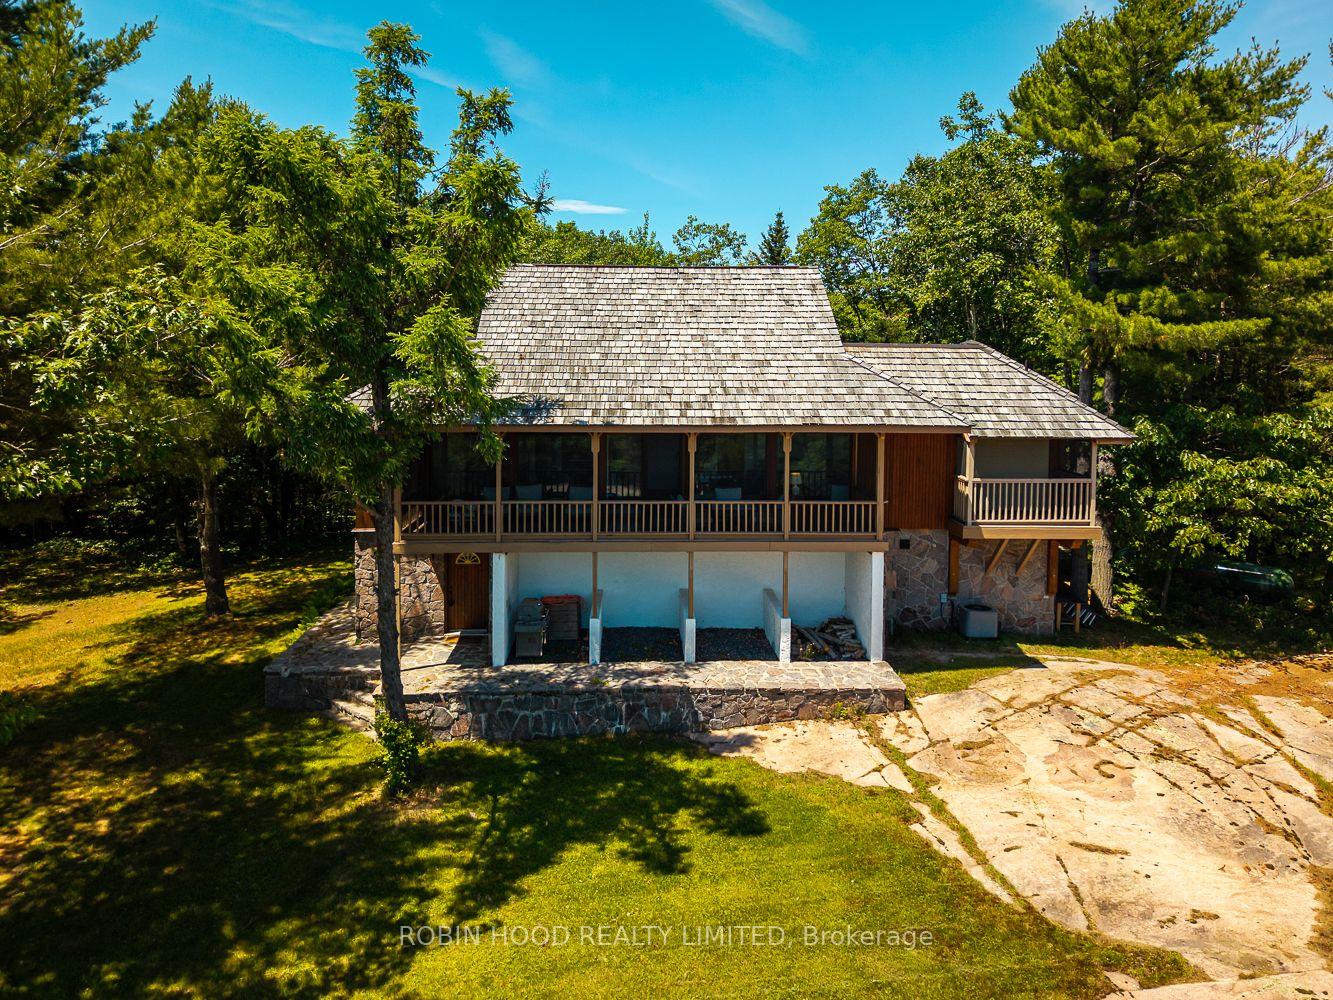
- Fully winterized and modernized cottage.
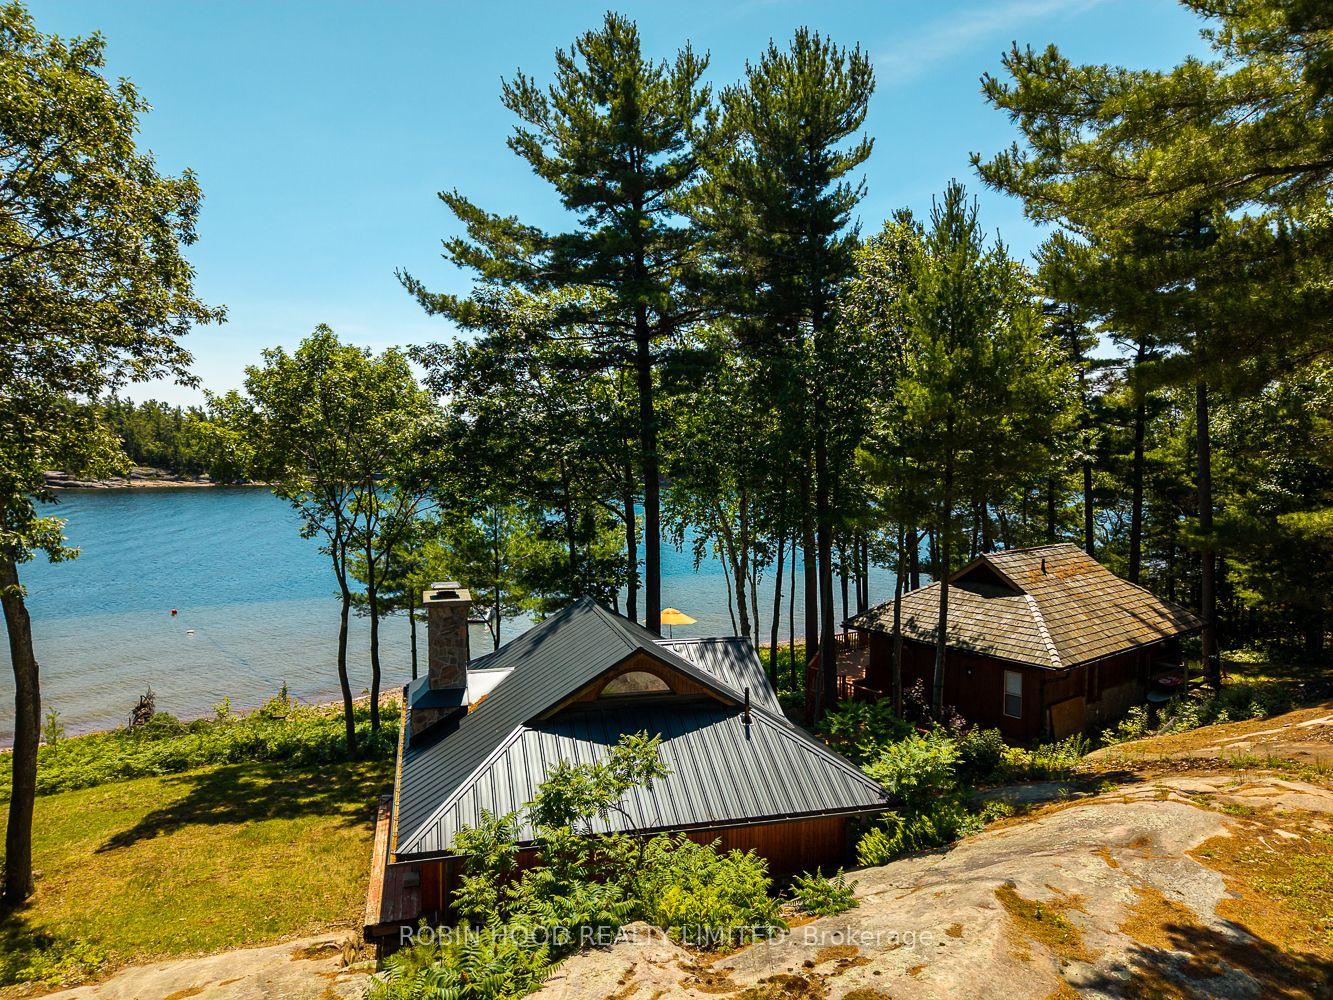
- Two additional cabins with water views.
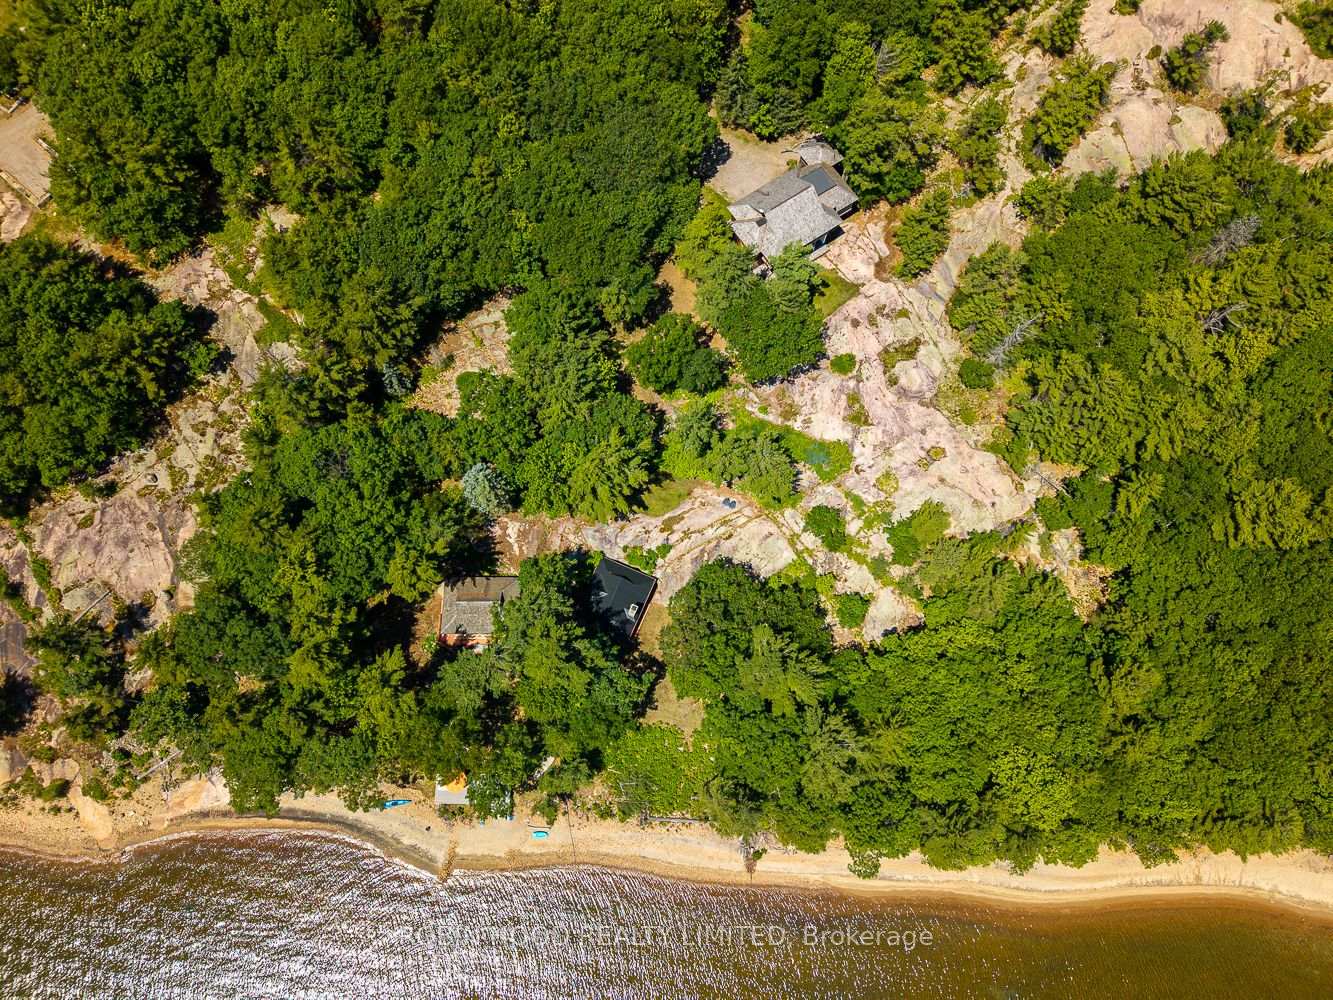
- Private, wooded landscape on 2.19 acres.
- Ideal for family gatherings and legacy.
- Breathtaking views and inviting waterfront.
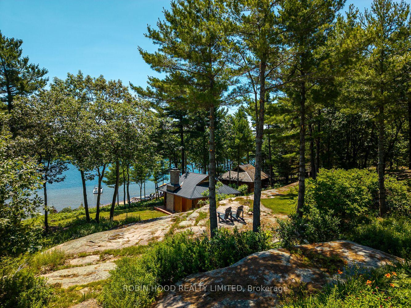
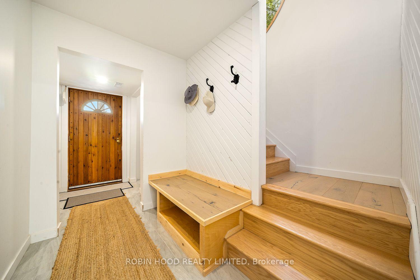
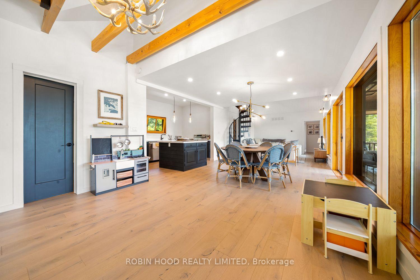
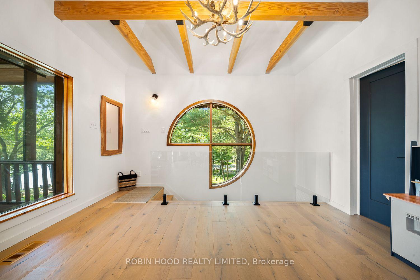
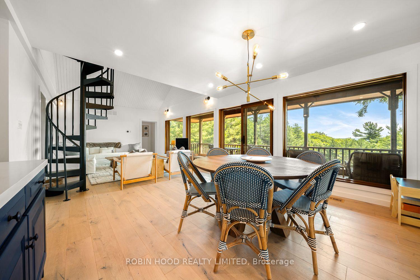
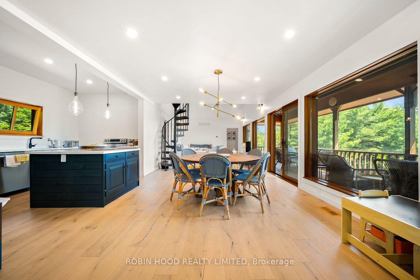
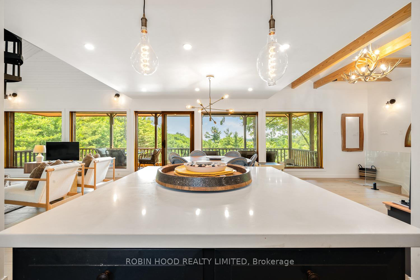
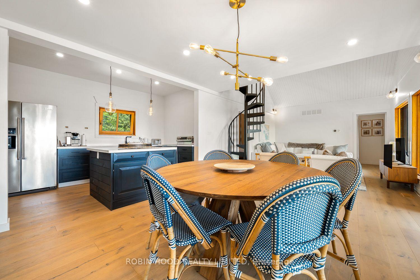
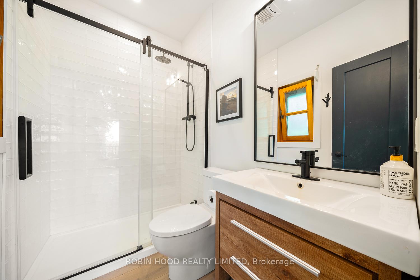
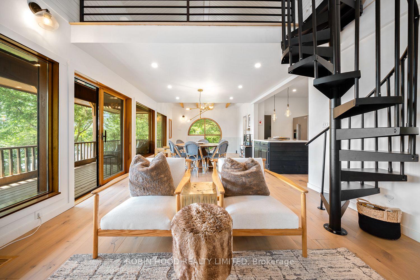
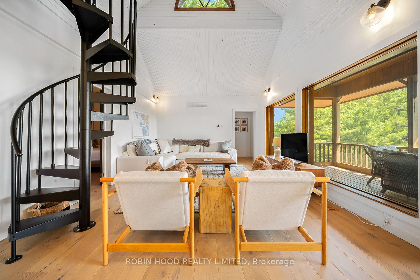
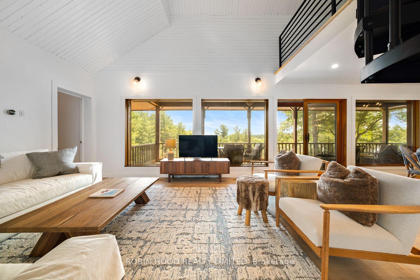
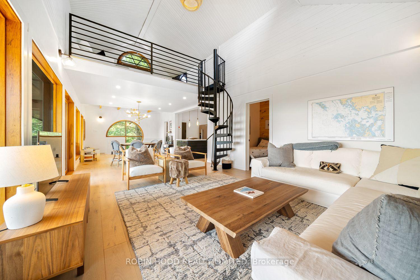
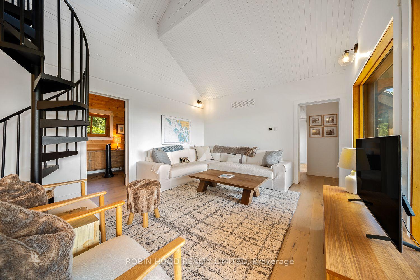
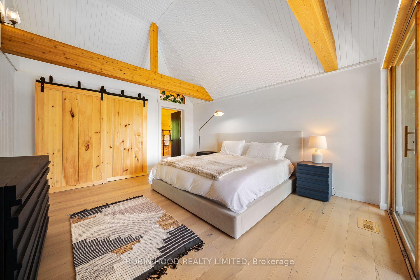
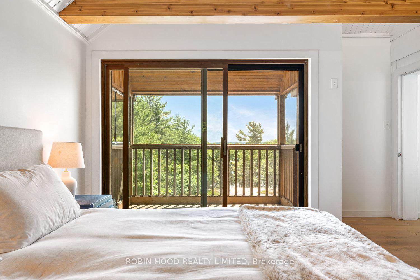
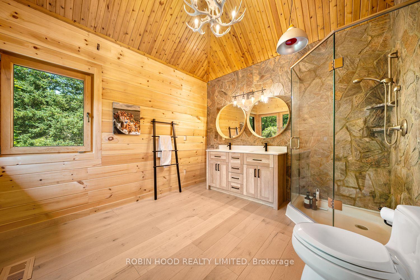
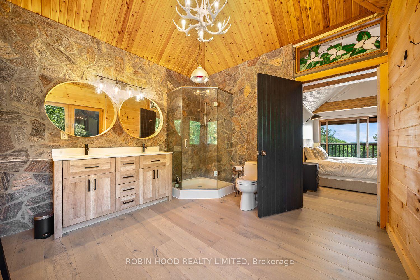
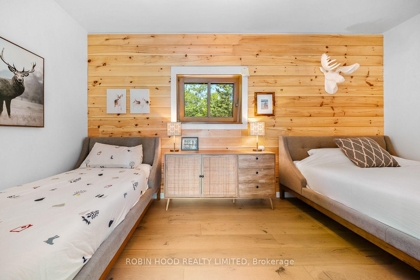
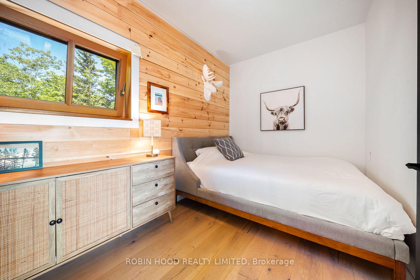
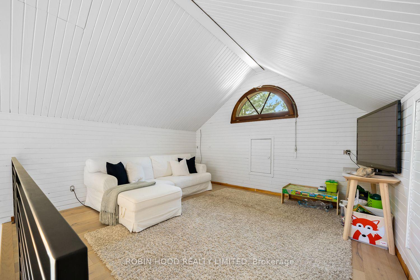
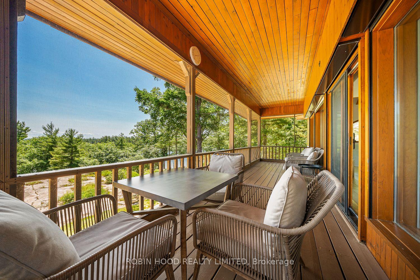
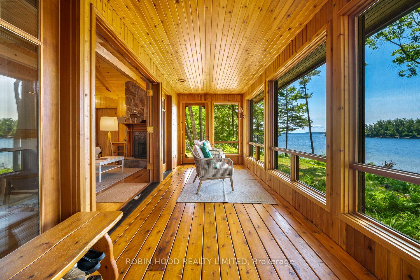
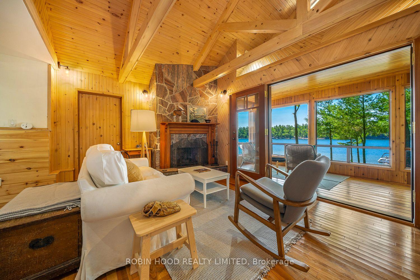
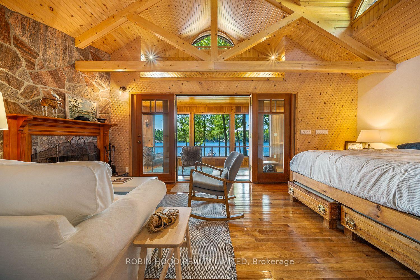
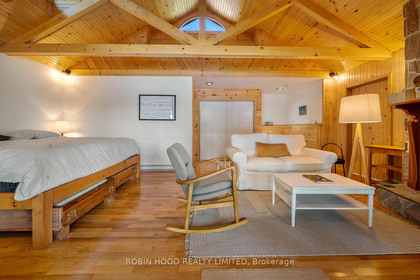
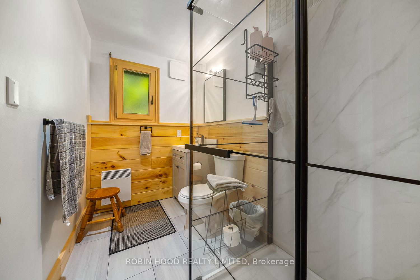
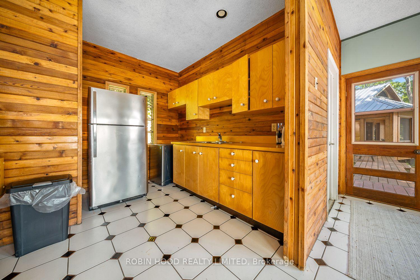
*** Additional Listing Details - Click Brochure Link *** Rare opportunity on Georgian Bay-the kind of property families hold onto for generations. Tucked away on 2.19 acres of Canadian shield and wooded landscape, this extraordinary retreat sits directly adjacent to the protected, pristine beauty of Killbear Provincial Park. Step outside to 196 feet of sun-drenched, south-facing shoreline. Whether you're walking natural sand beach or enjoying the gentle, easy-access waterfront, the water here is as inviting as the views are breathtaking. The fully winterized cottage has been nicely modernized and updated with vaulted ceilings, light oak hardwood floors, newly updated kitchen and baths, forced air Heat (Winter) and AC (Summer), and screened in porch. Looking to host? You'll find two additional waterside cabins - one updated with a fireplace, vaulted ceilings, new bathroom, and panoramic water views; the second offers an incredible canvas for your vision.Privacy, southern sun, and an unparalleled location-make it your family's legacy.
Key Facts & Features
Property Costs
- Annual Property Tax Amount
- $9,503
- Land Transfer Tax Fee
- $36,375
Rental Items
- Rental Equipment
- None
- Basement Type
- Finished
Interior Features
- Interior Extras
- Air Exchanger, Auto Garage Door Remote, Guest Accommodations, Primary Bedroom - Main Floor, Propane Tank, Separate Hydro Meter, Ventilation System, Water Heater Owned, Water Purifier, Water Softener, Water Treatment
- Fireplace/Stove
- No
- Elevator
- No
Exterior Features
- Pool
- None
Building
- Building Type
- Detached
- Building Style
- 2-Storey
Construction
- Exterior Finish
- Stone
- Roof
- Cedar
- Foundation Details
- Concrete
- Special Designation
- Unknown
Lot
- Lot Front
- 196.00 ft
- Lot Depth
- 487.00 ft
Inclusions
- Inclusions
- Appliances (stove, fridge x2, dishwasher, washing machine, dryer), 2 water heaters, water softener, water filtration system (2)
Exclusions
- Exclusions
- None
Parking & Garages
- Garage Type
- Attached
- Garage Spaces
- 8
- Parking Spaces
- 8
- Total Garage And Parking Spaces
- 16
Heating & Cooling
- Heat Source
- Propane
- Heat Type
- Forced Air
- Air Conditioning
- Central Air
- Water
- Well
- Sewers
- Septic
- Natural Gas
- Yes
- Hydro
- Yes
- Cable
- Available
- Telephone
- Available
- Bedrooms
- 3
- Washrooms
- 2
- Kitchens
- 1
- Family / bonus room
- Yes
Washrooms
- 3-piece
- 2-piece
- Municipality
- Carling
- Neighbourhood
- Carling
- Main cross streets
- Dufferin @ Steeles
- Directions
- Dufferin @ Steeles
- MLS® number
- X13523676
- Data source
- Toronto Regional Real Estate Board
- Listed on
- 2026-07-04
- Updated on
- 2026-07-13
- Days on market
- 110 days
- Possession type
- Immediate
- Co-op commission
- 1%
- Seller
- Listed by
- ROBIN HOOD REALTY LIMITED
Home Market Value
Current home valuation for Unit Rear, 47 Linda Lane E, Carling, Carling, ON. Listed for $1,995,000
HOMEH Estimate
—
Estimated Sales Range
—
HOMEH Estimate for Unit Rear, 47 Linda Lane E, Carling
Calculated with a real agent's CMA method — 45+ years of experience, codified. Not an AI guess.
For the owner
Is this your home? Track its value.
Get this home's HOMEH Estimate by email once a month, with how many homes are for sale around you.
Mortgage Payment Calculator
Compare up to 4 down payment scenarios
20% required for homes $1.5M or more
$399,000
| Scenario 1 | Scenario 2 | Scenario 3 | Scenario 4 | |
|---|---|---|---|---|
−Down payment | % $ | % $ | % $ | % $ |
+CMHC insurance | $0 | $0 | $0 | $0 |
=Total mortgage | $1,596,000 | $1,496,250 | $1,396,500 | $1,296,750 |
Amortization | ||||
Mortgage rate | % | % | % | % |
| Payment frequency | ||||
=Mortgage payment | $7,792monthly | $7,305monthly | $6,818monthly | $6,331monthly |
Land Transfer Tax
$36,375
$36,375
Around this home
No schools found nearby
Data provided by OpenStreetMap & Fraser Institute School Rankings
Ask HOMEH
New!Hi there!
👋Text or call (416) 301-9001
Recommended for you
Based on homes you've looked at.
No recommended properties found.
Nearby similar homes
No nearby properties found.
More real estate resources
Other homes nearby
Explore this area
No nearby listings available.