
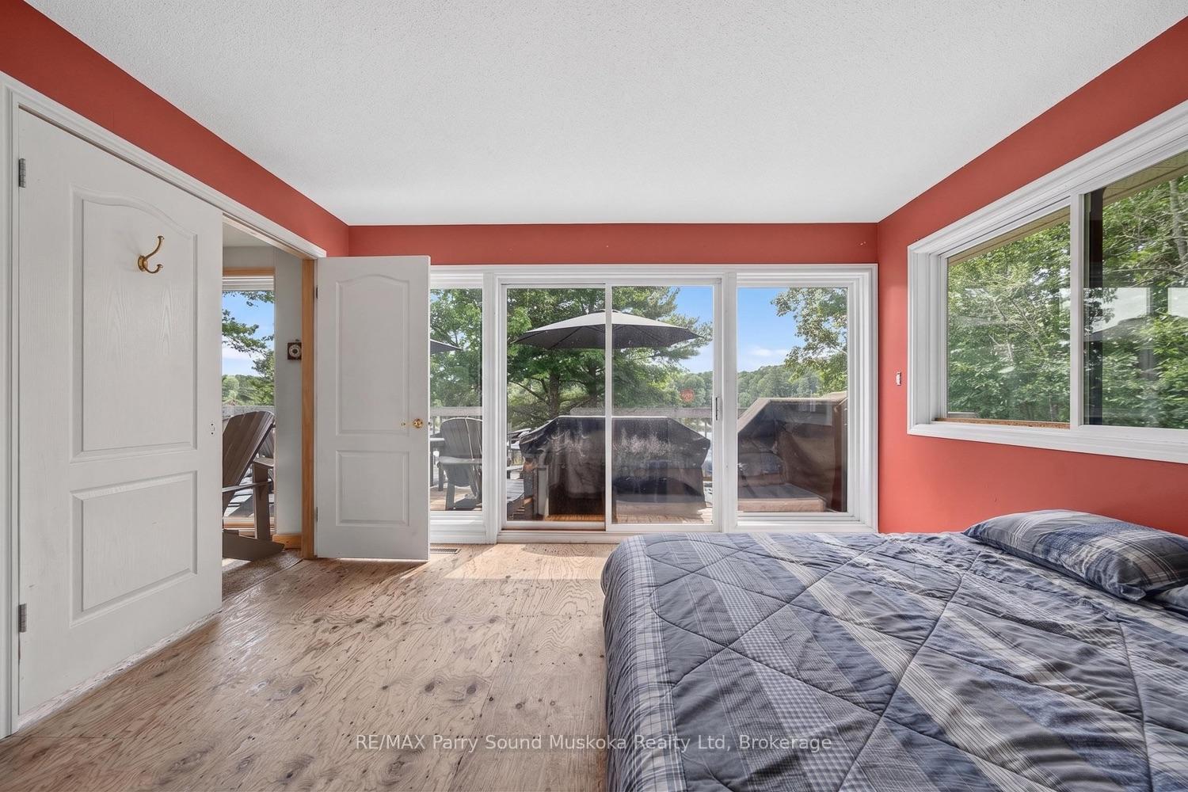
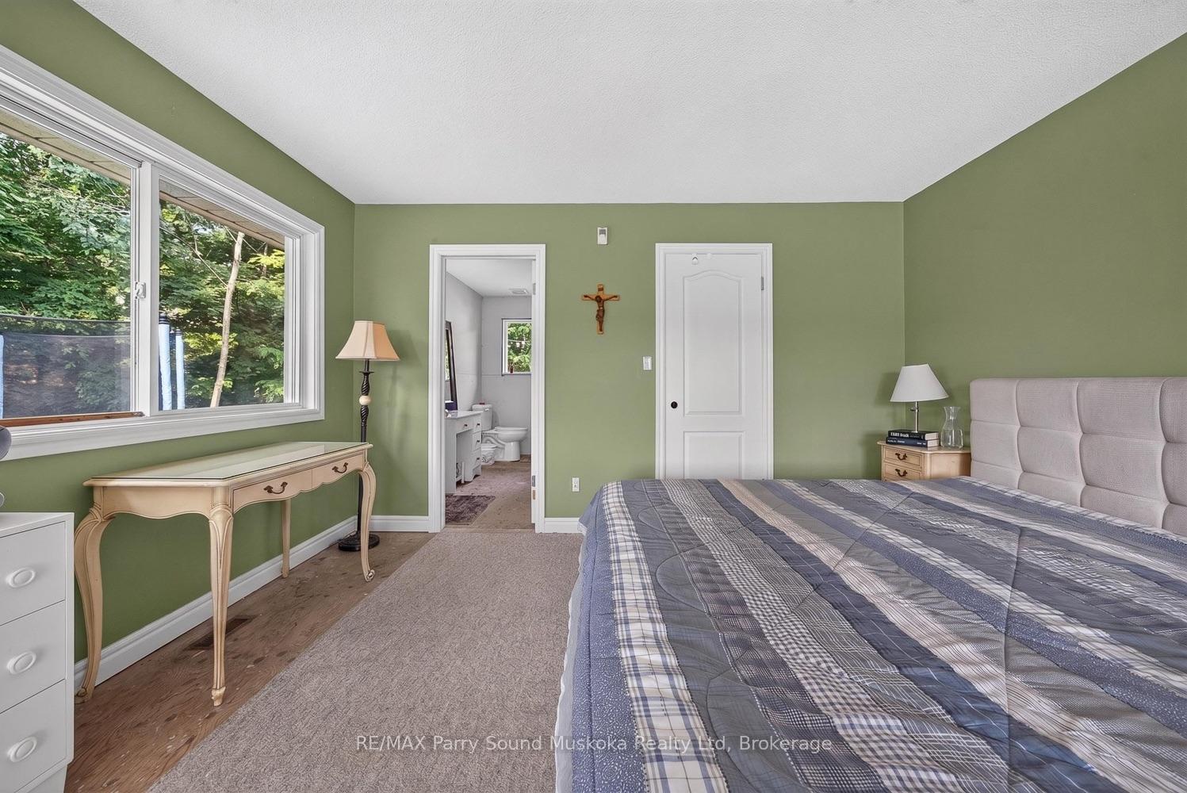
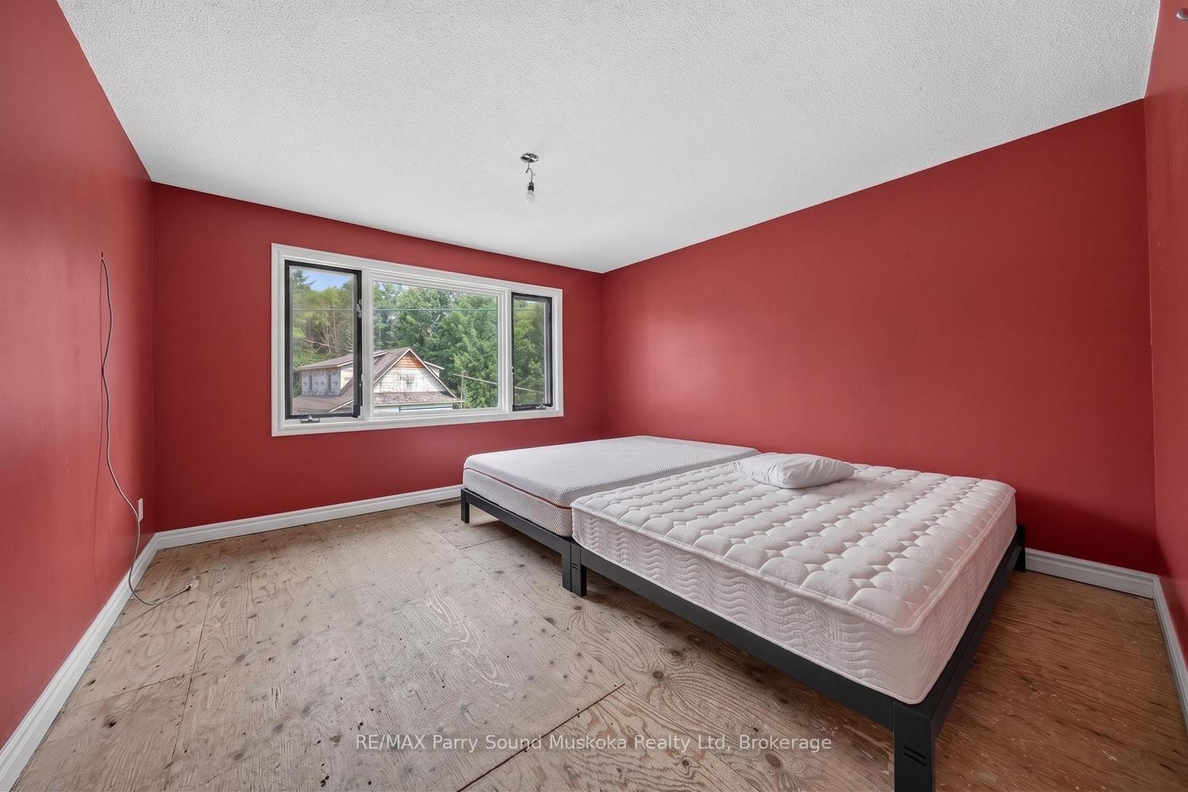
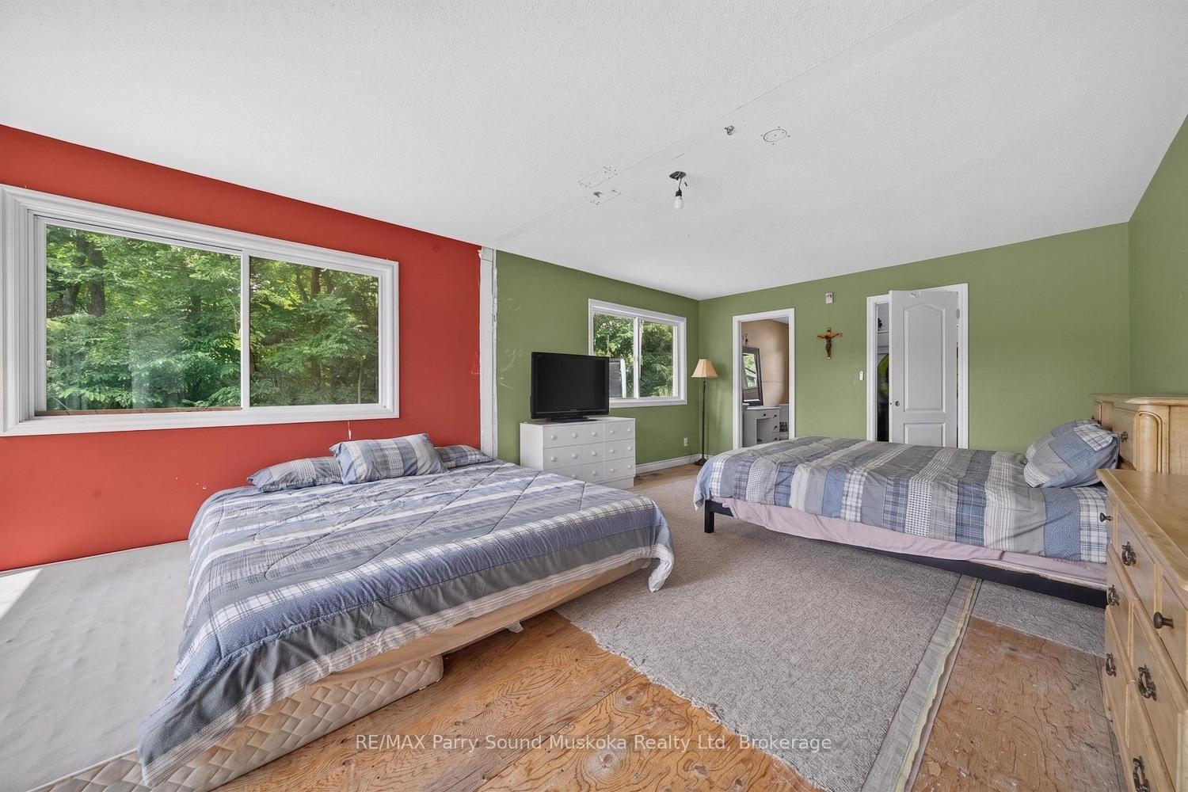
39 Fred Dubie Road
Carling, ON P0G 1G0
- 3Bedrooms
- 3Bathrooms
- 3Garage
- 2000–2500Sq Ft
- $4,239Tax
- 250×417 ftLot Size
 Estimated Value:$1,573,950See Free Estimate Report

Sale & Price History for 39 Fred Dubie Road, Carling
| Start Date | End Date | Price | Event | MLS# |
|---|---|---|---|---|
| No listing history available | ||||
Real estate boards require you to or to see the full details of this property.
*Sold prices and complete sale & price history are regulated data. Under the Trust in Real Estate Services Act, 2002 (TRESA) and the rules of the Real Estate Council of Ontario (RECO), and pursuant to the Multiple Listing Service® rules of the Canadian Real Estate Association (CREA) and the Toronto Regional Real Estate Board (TRREB), this information may be shown only to registered users who have agreed to the applicable terms of use (a Virtual Office Website, or "VOW," arrangement). HOMEH Inc., Brokerage therefore provides it to signed-in members only. Creating an account is free and takes under a minute.
About 39 Fred Dubie Road, Carling
Summarized Description
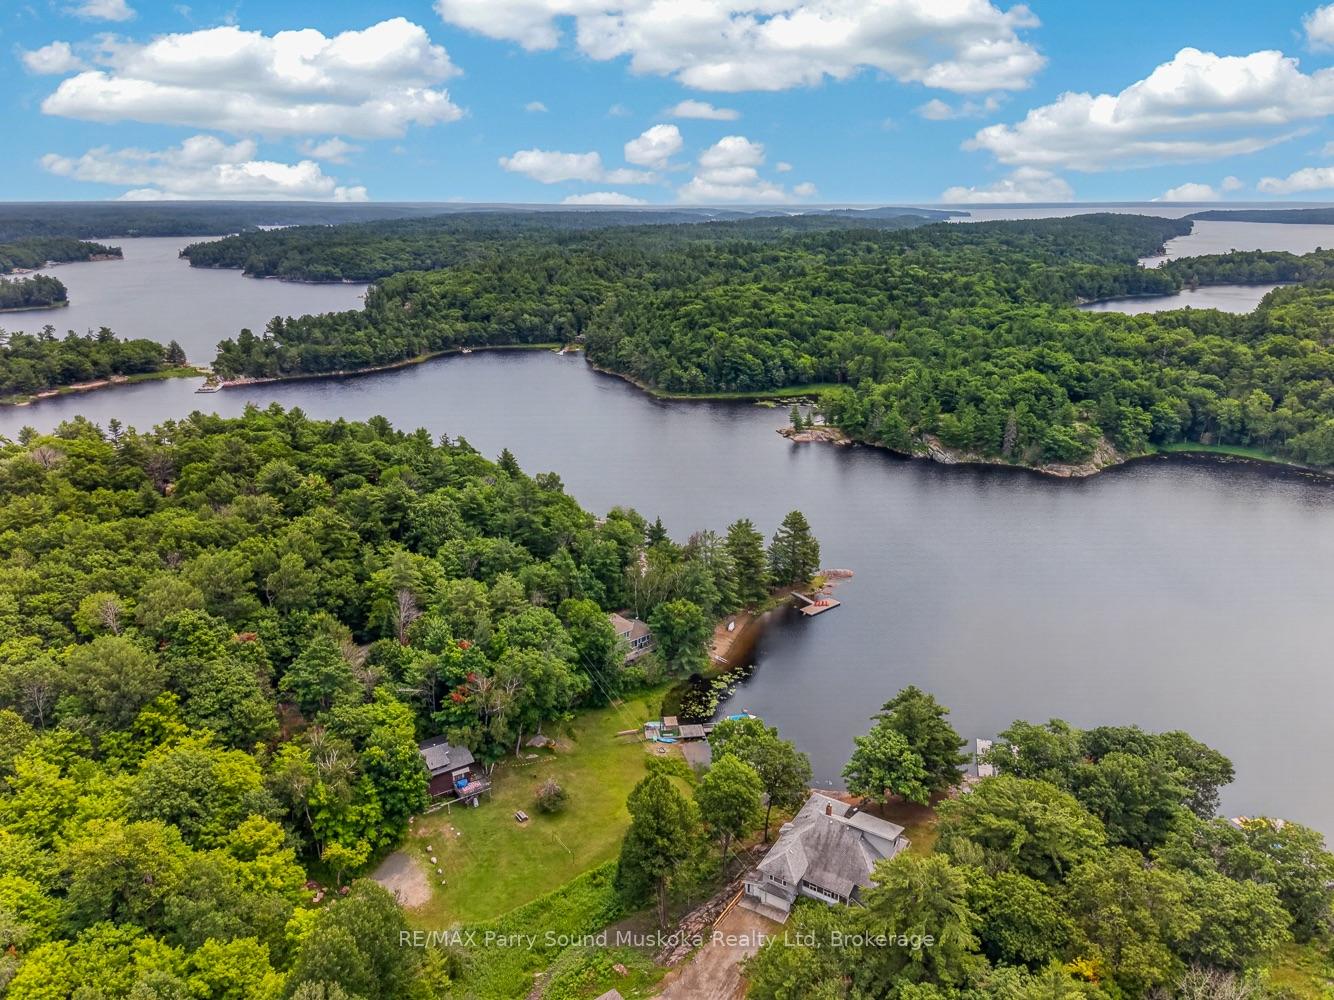
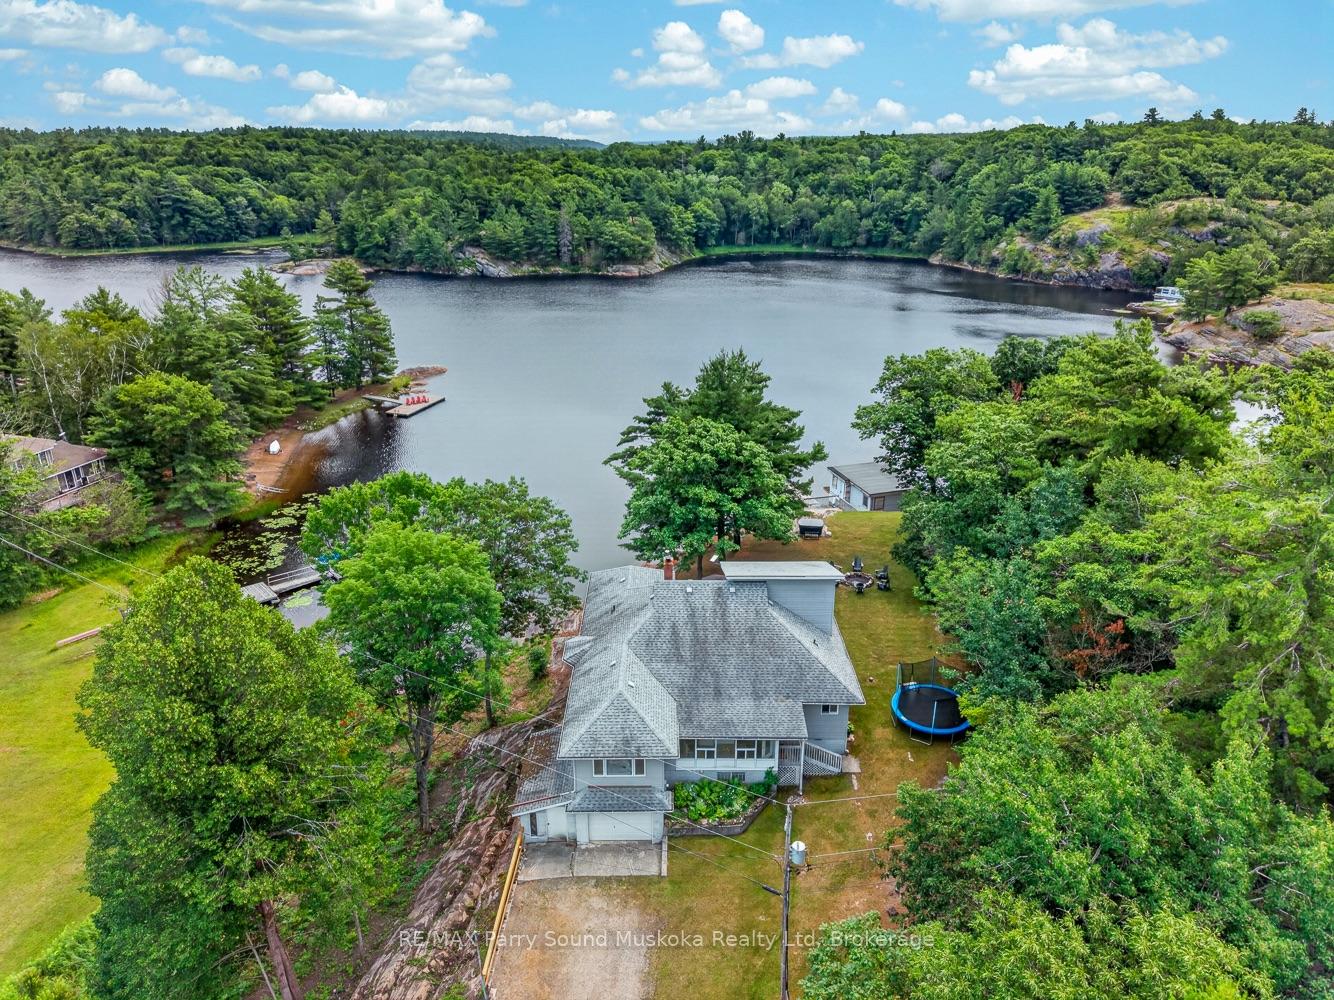
- Exceptional year-round waterfront home on Deep Bay
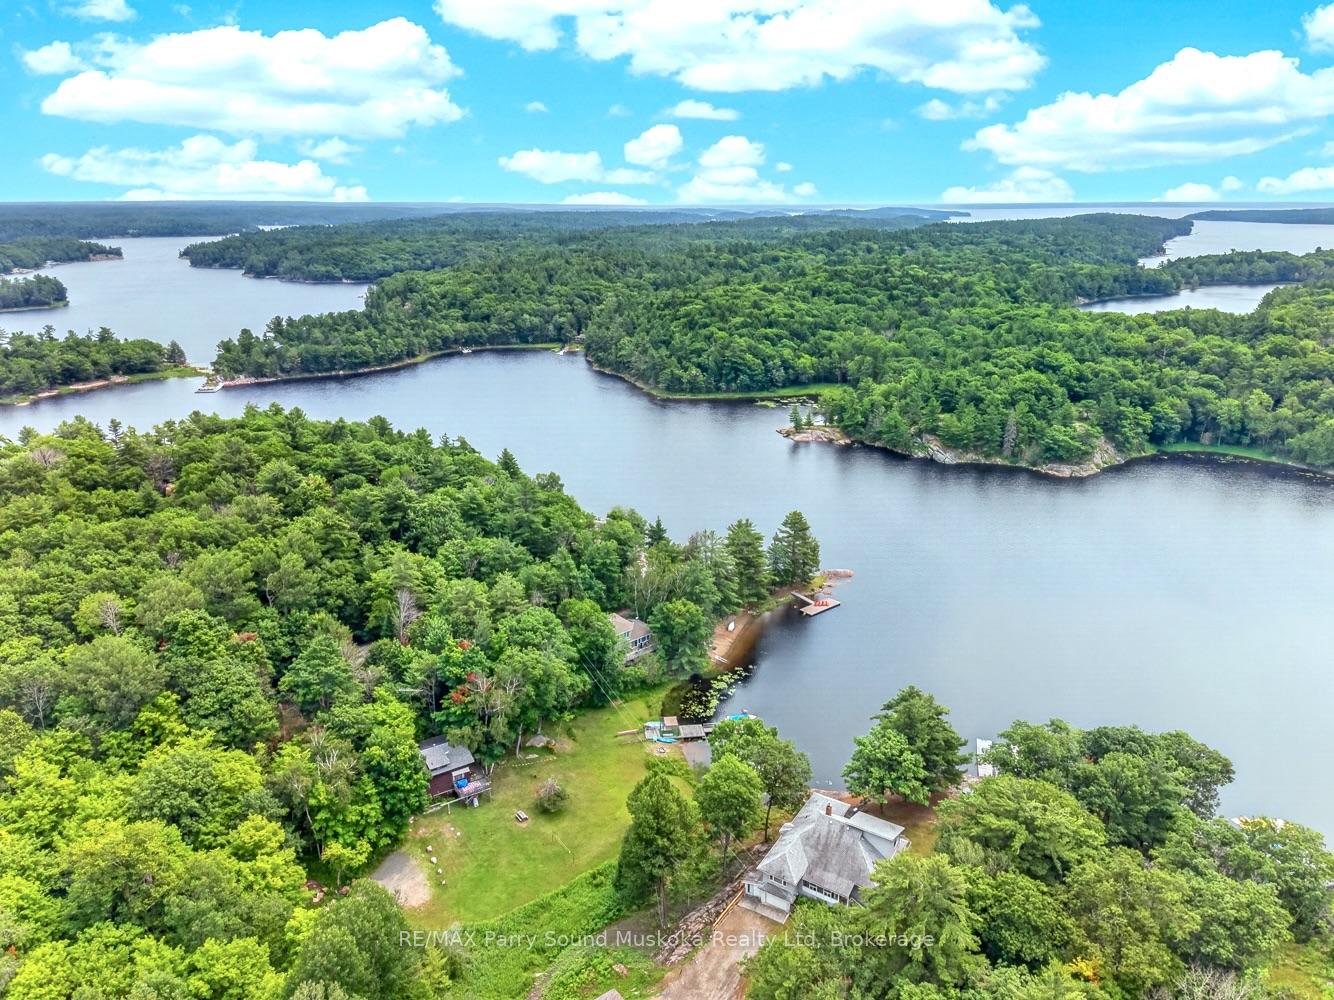
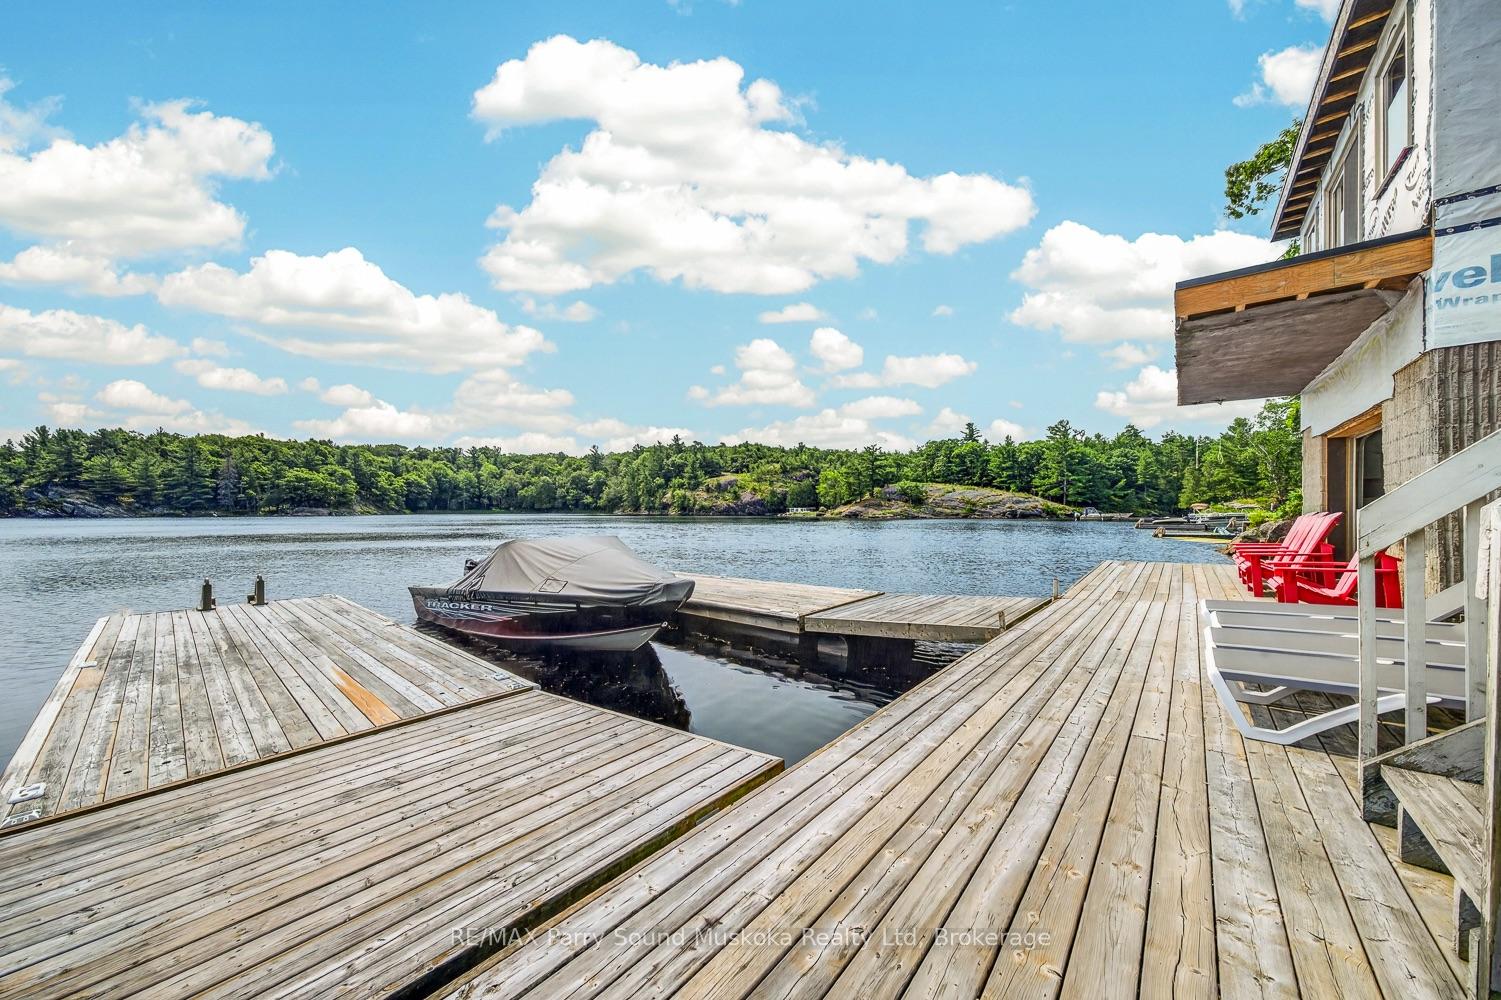
- 250 feet of shoreline with all-day sunshine
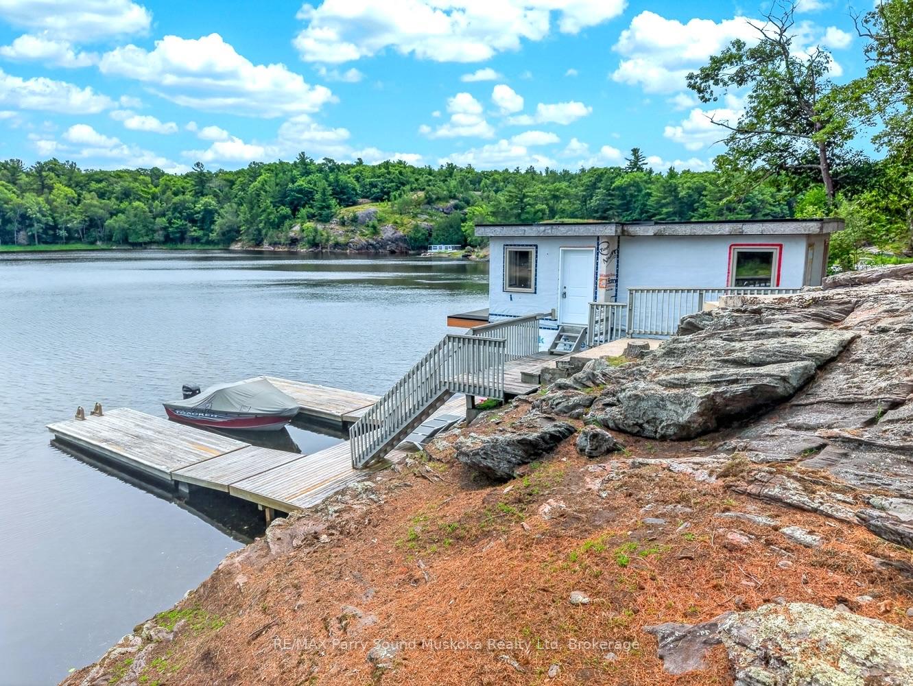
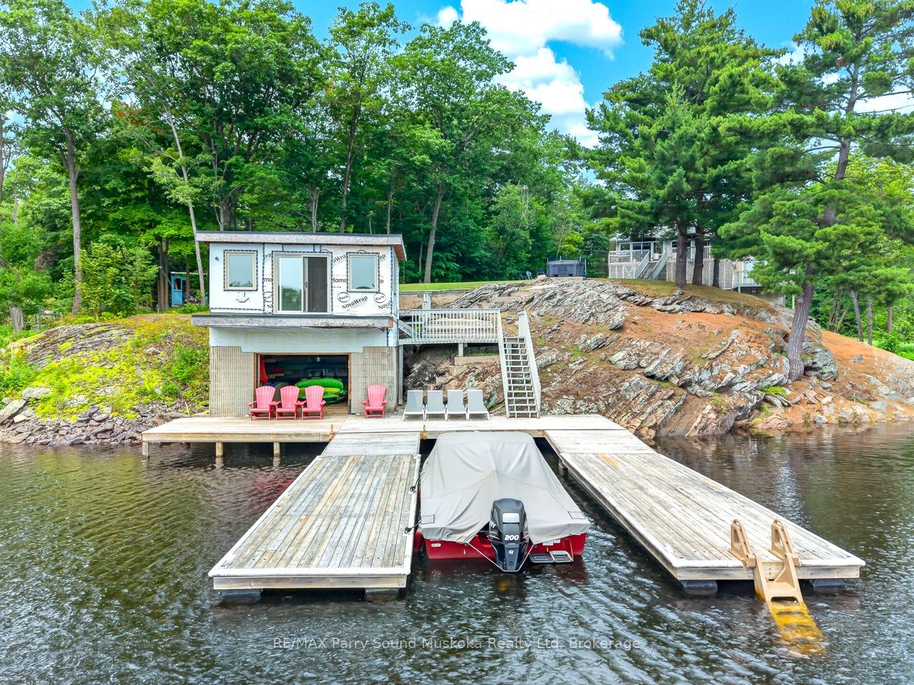
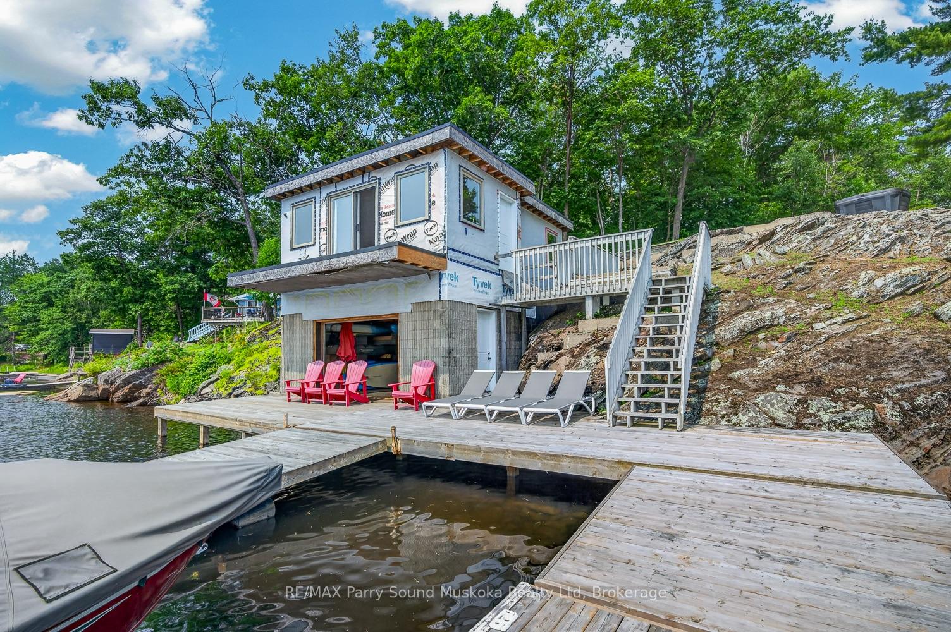
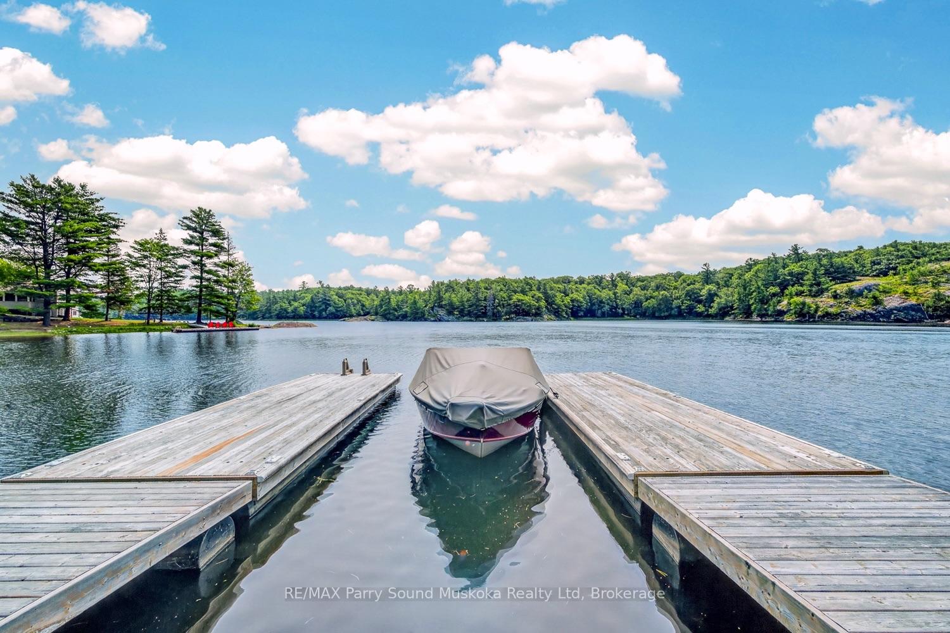
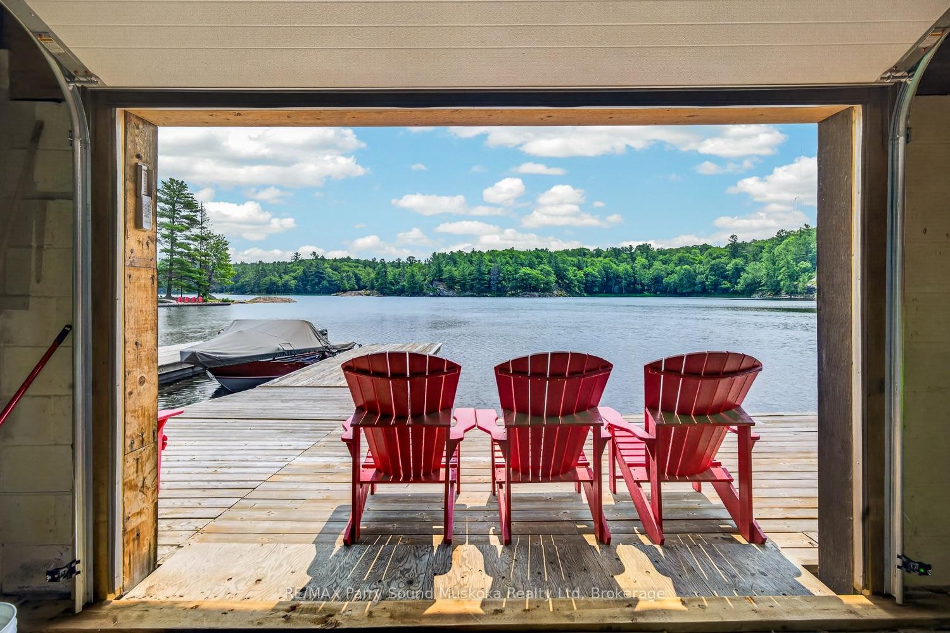
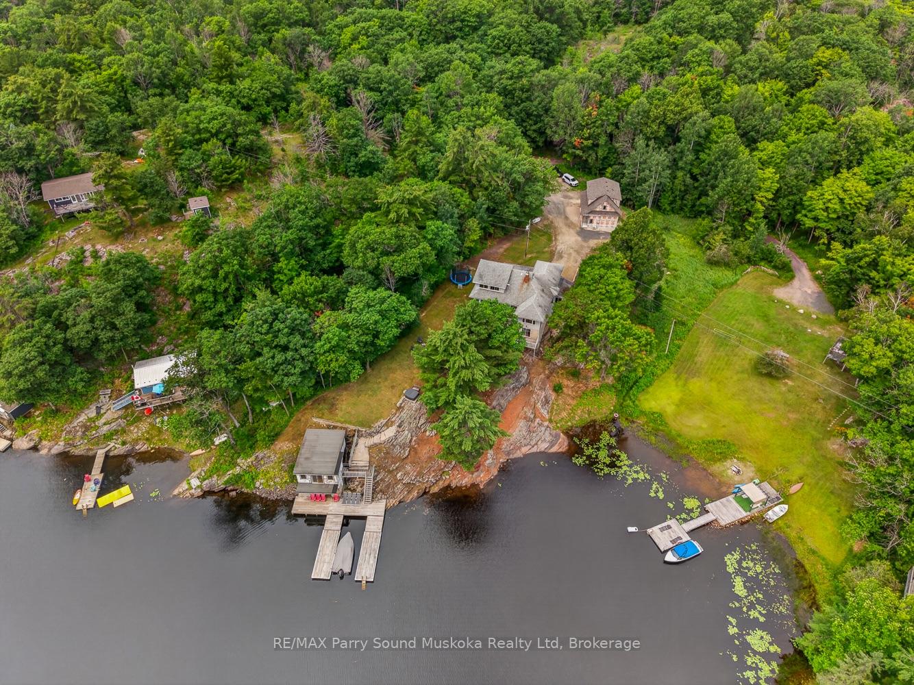
- Private boat slip and impressive boathouse
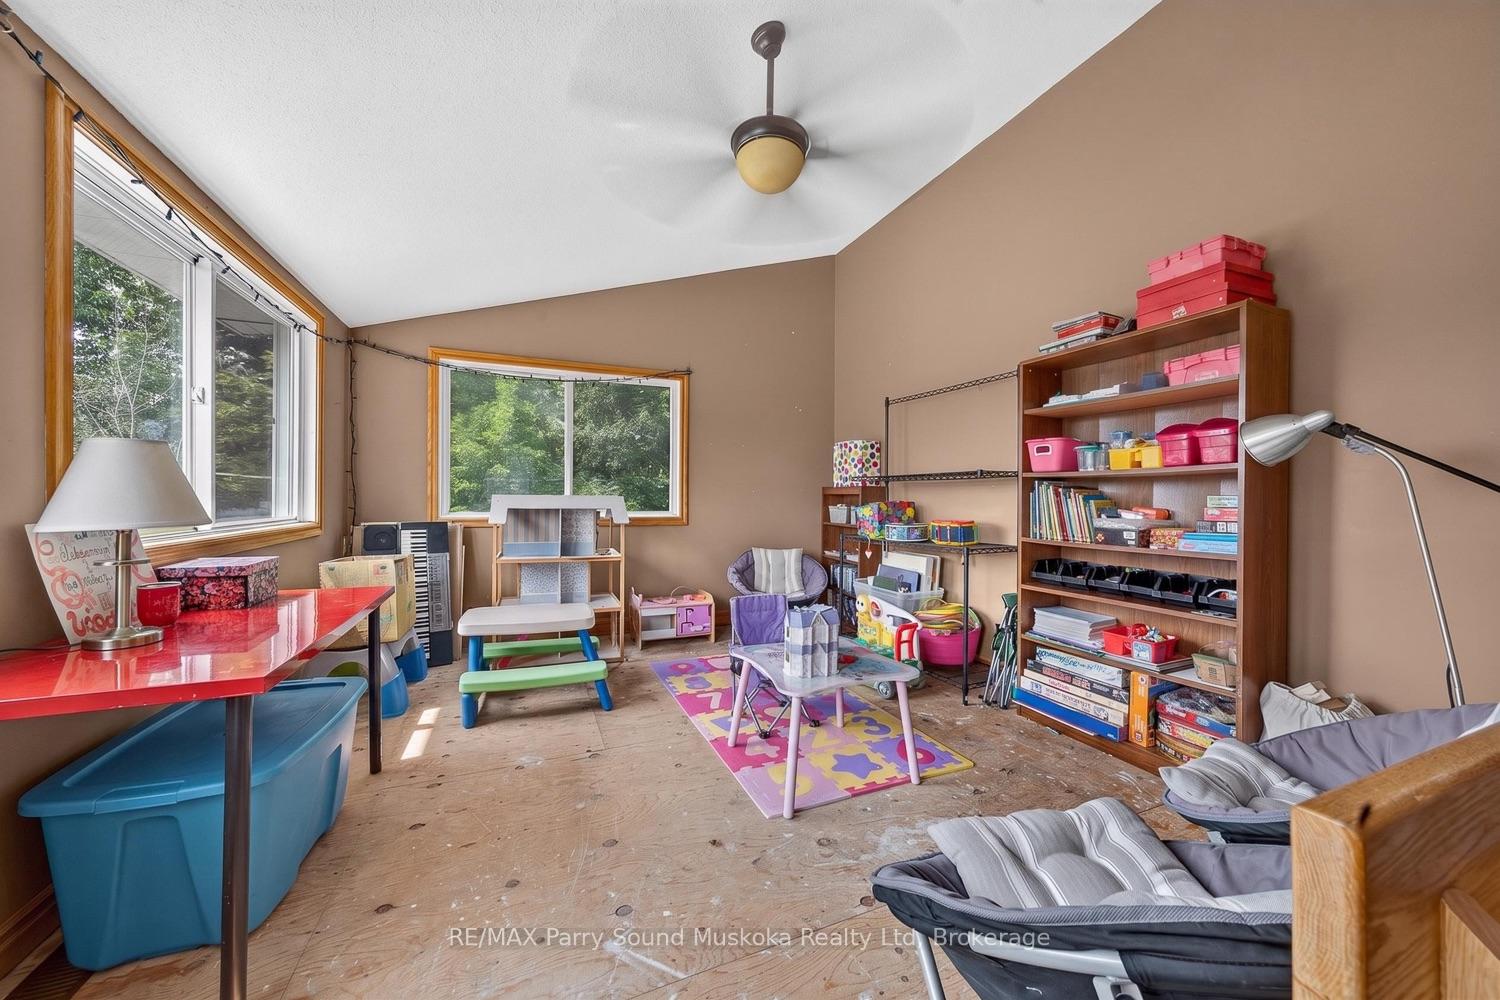
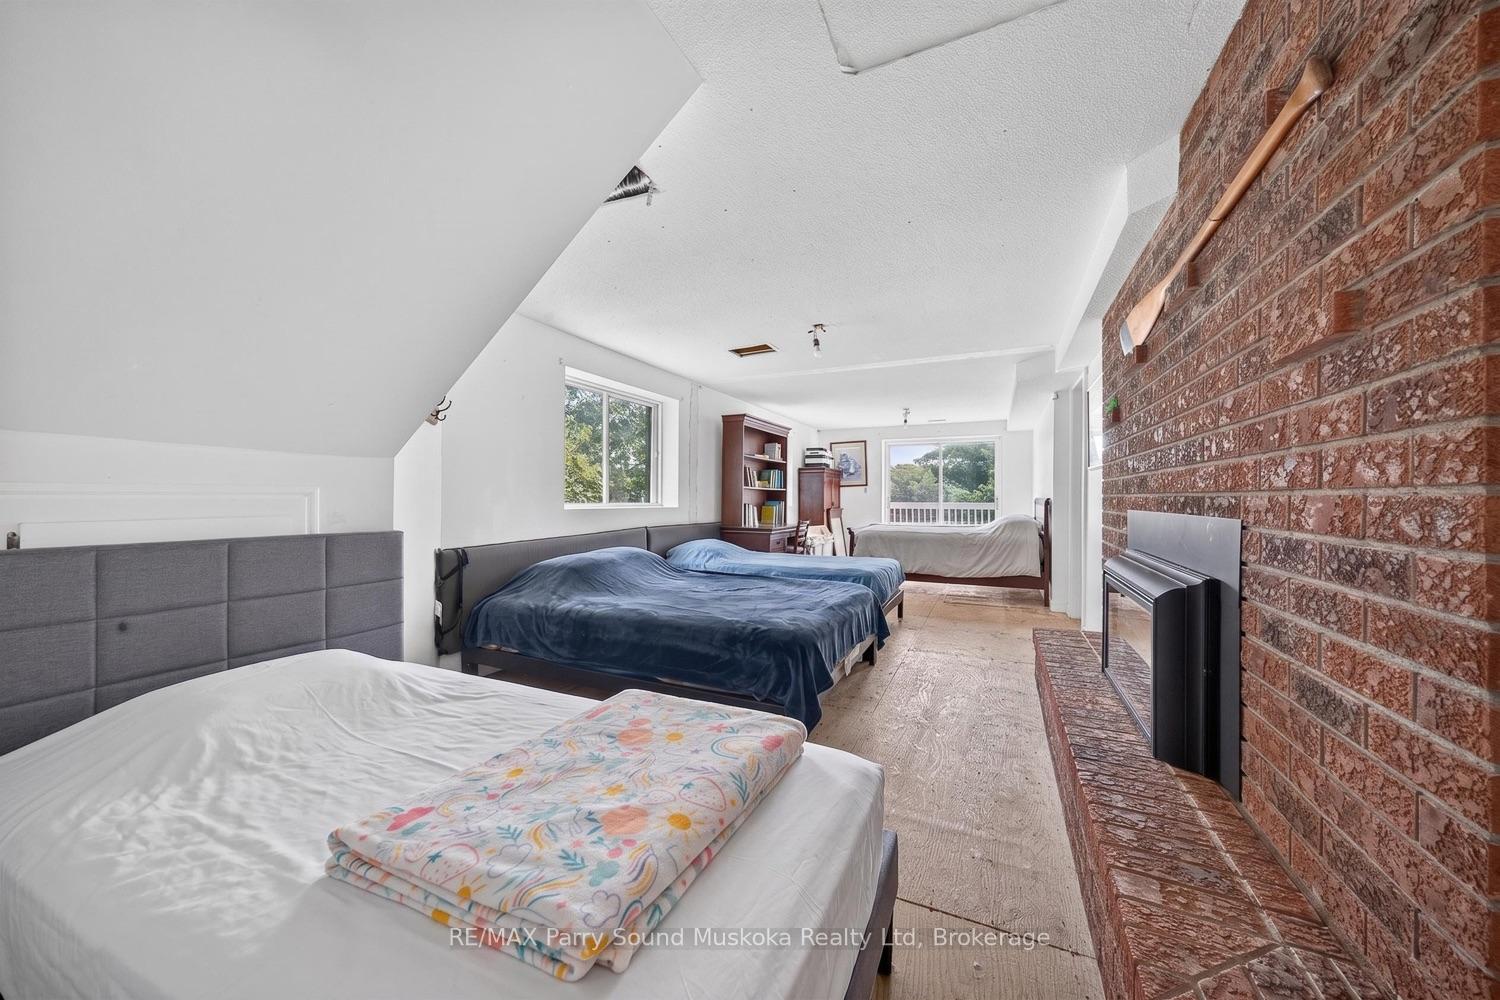
- Upper-level bonus room for entertainment
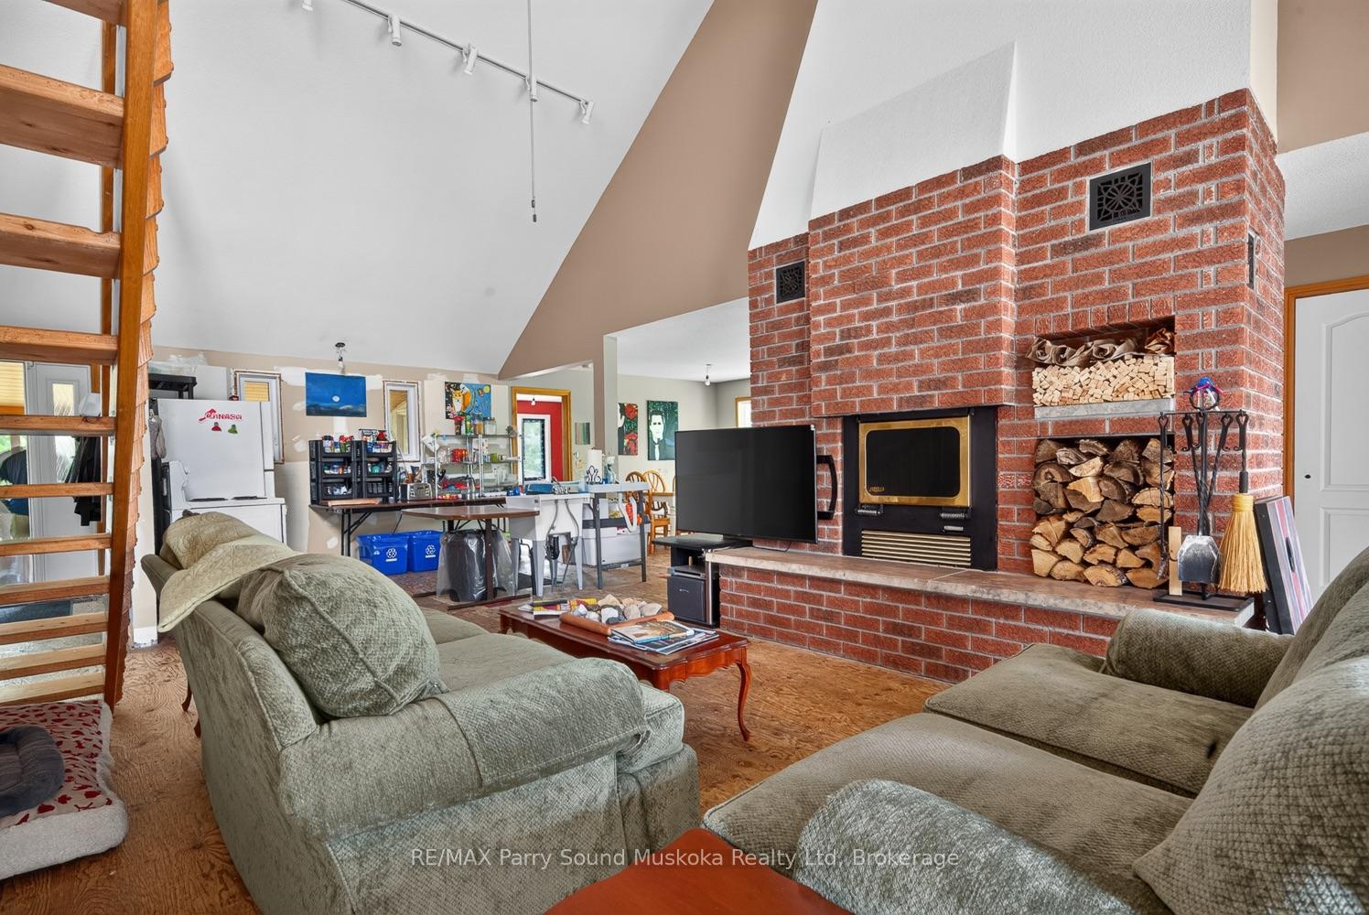
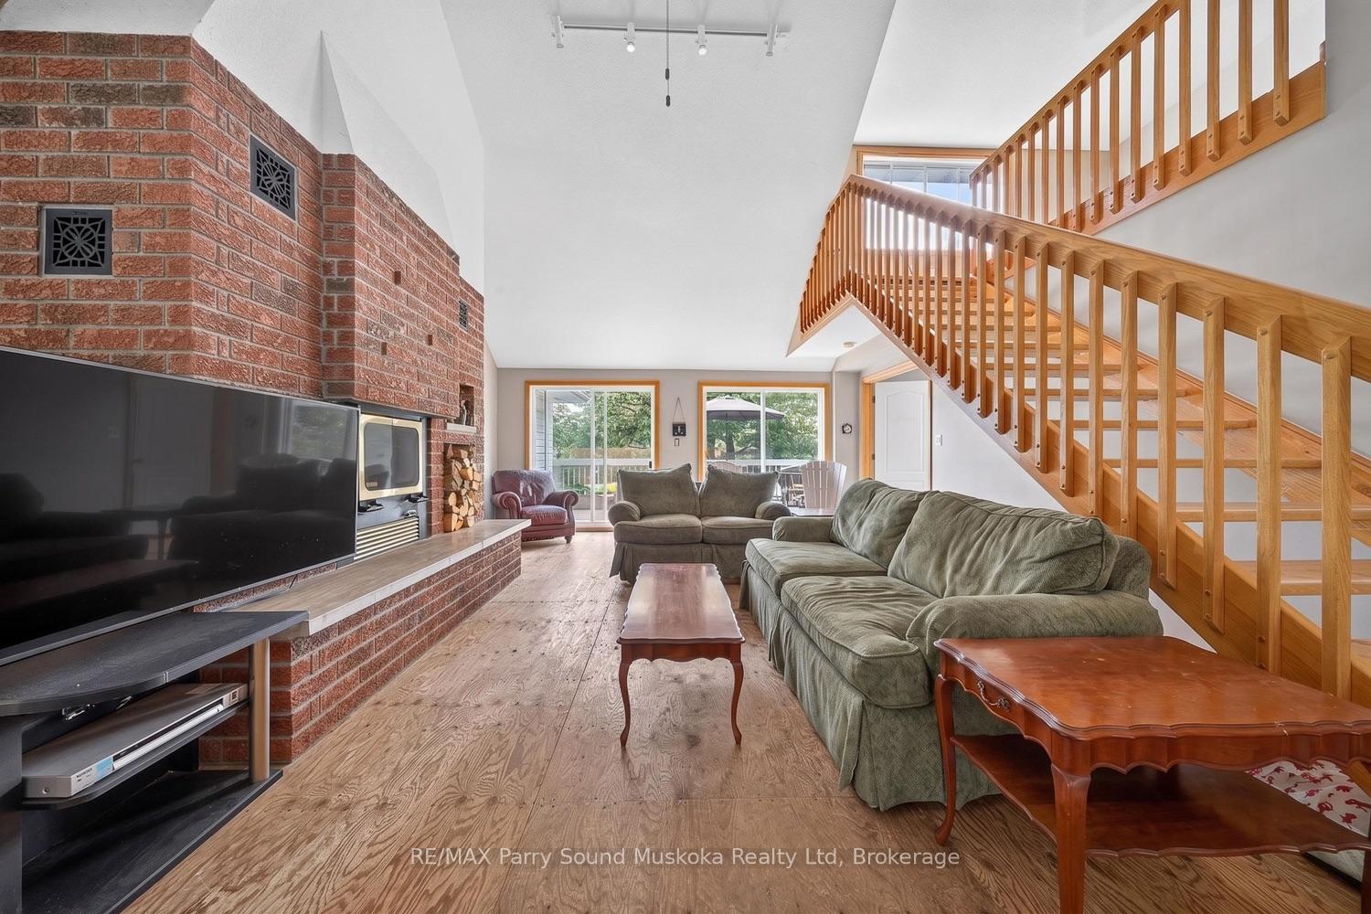
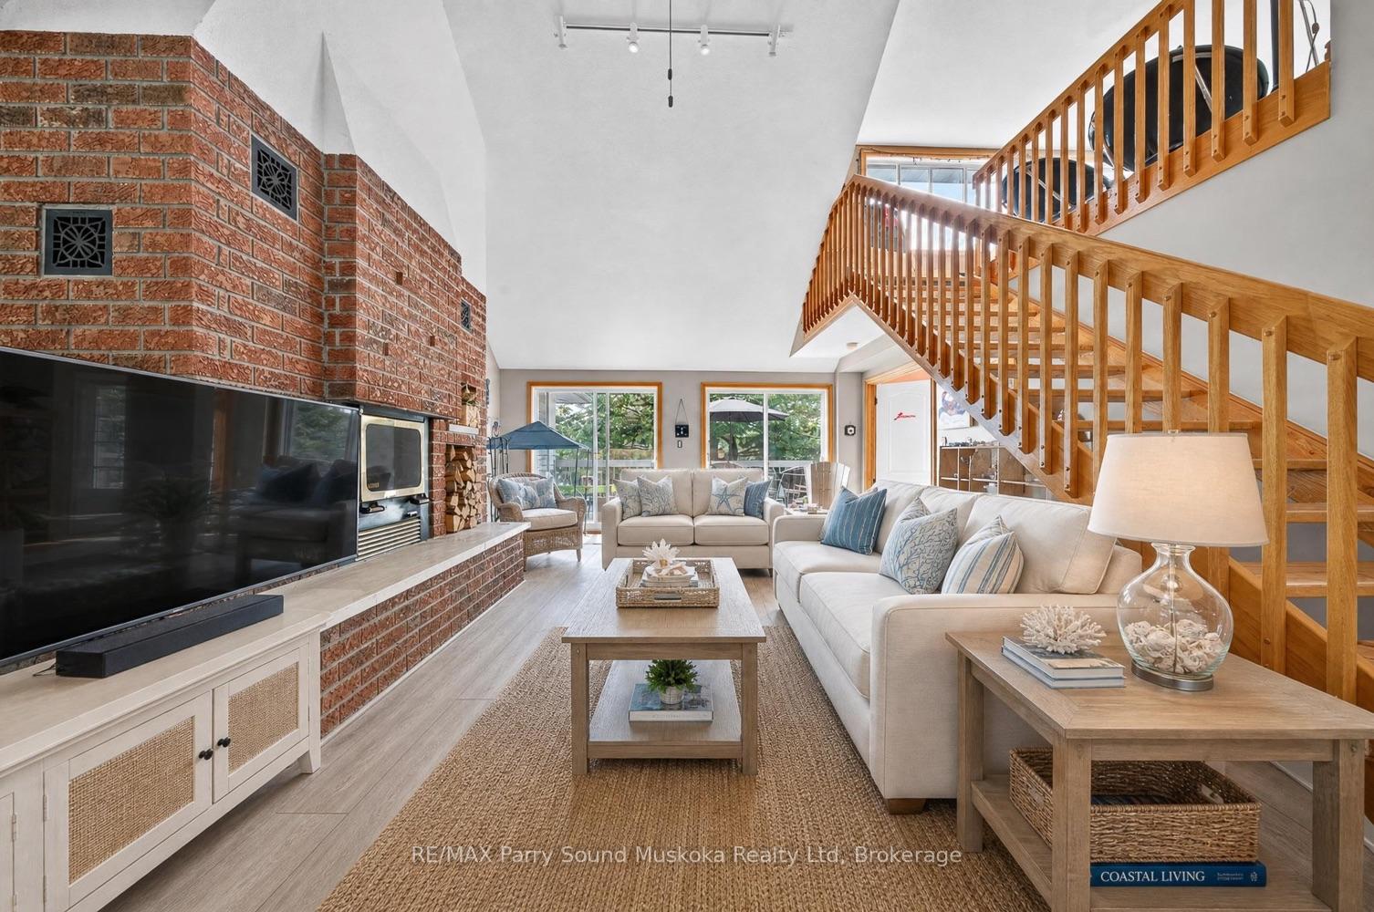
- Spacious family room with wood-burning fireplace
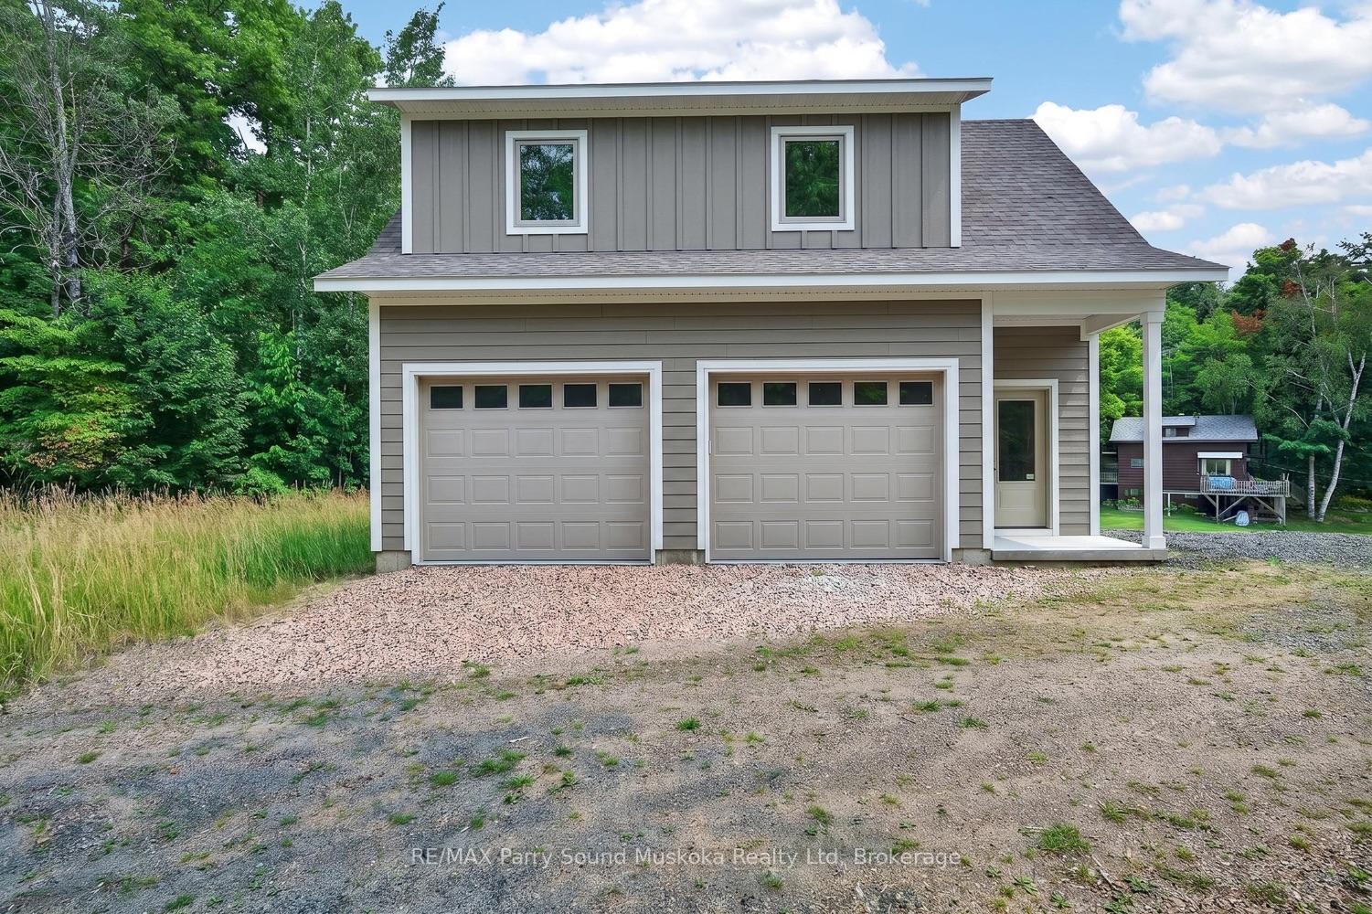
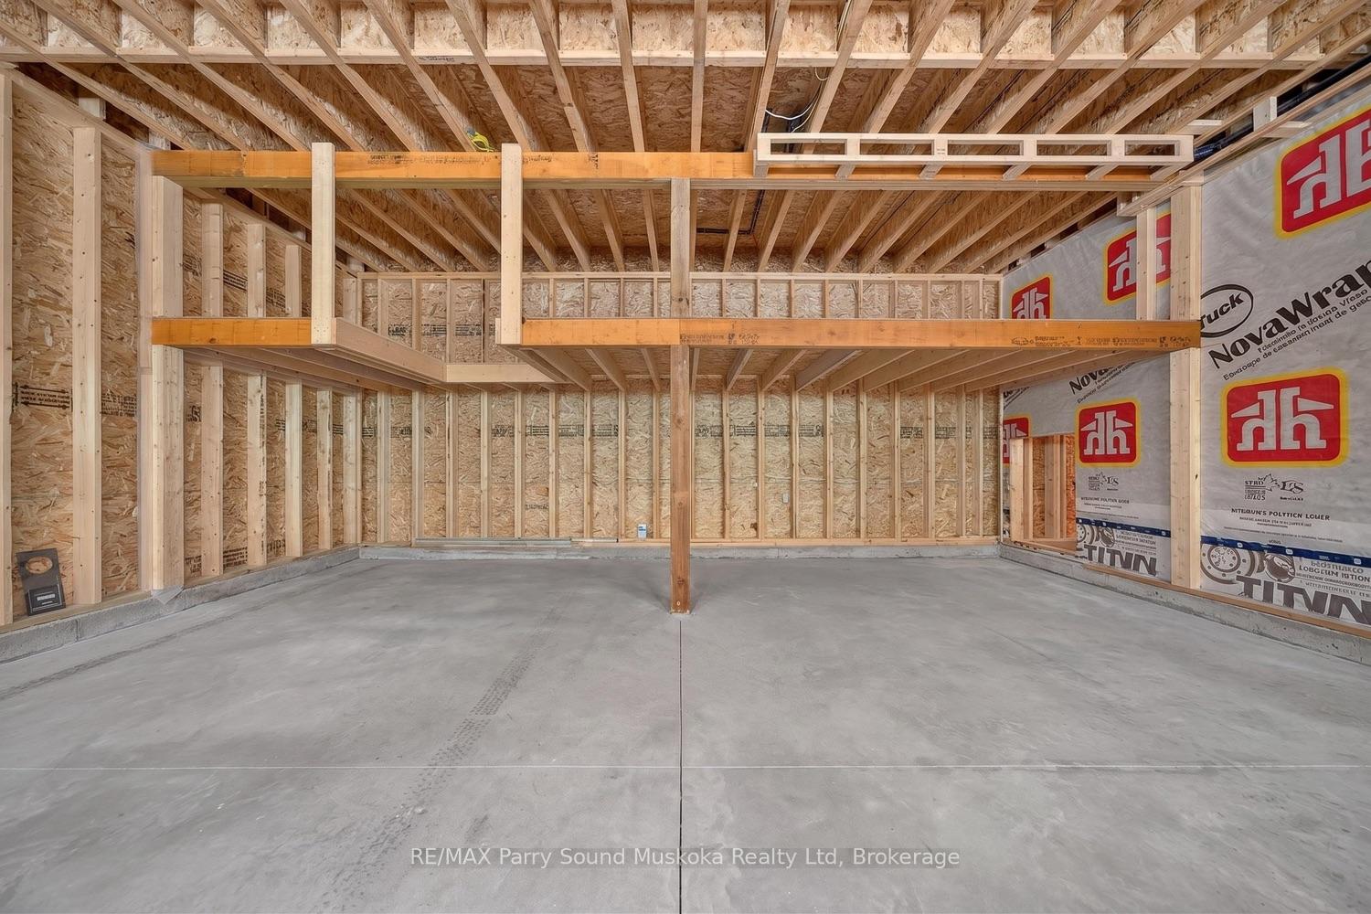
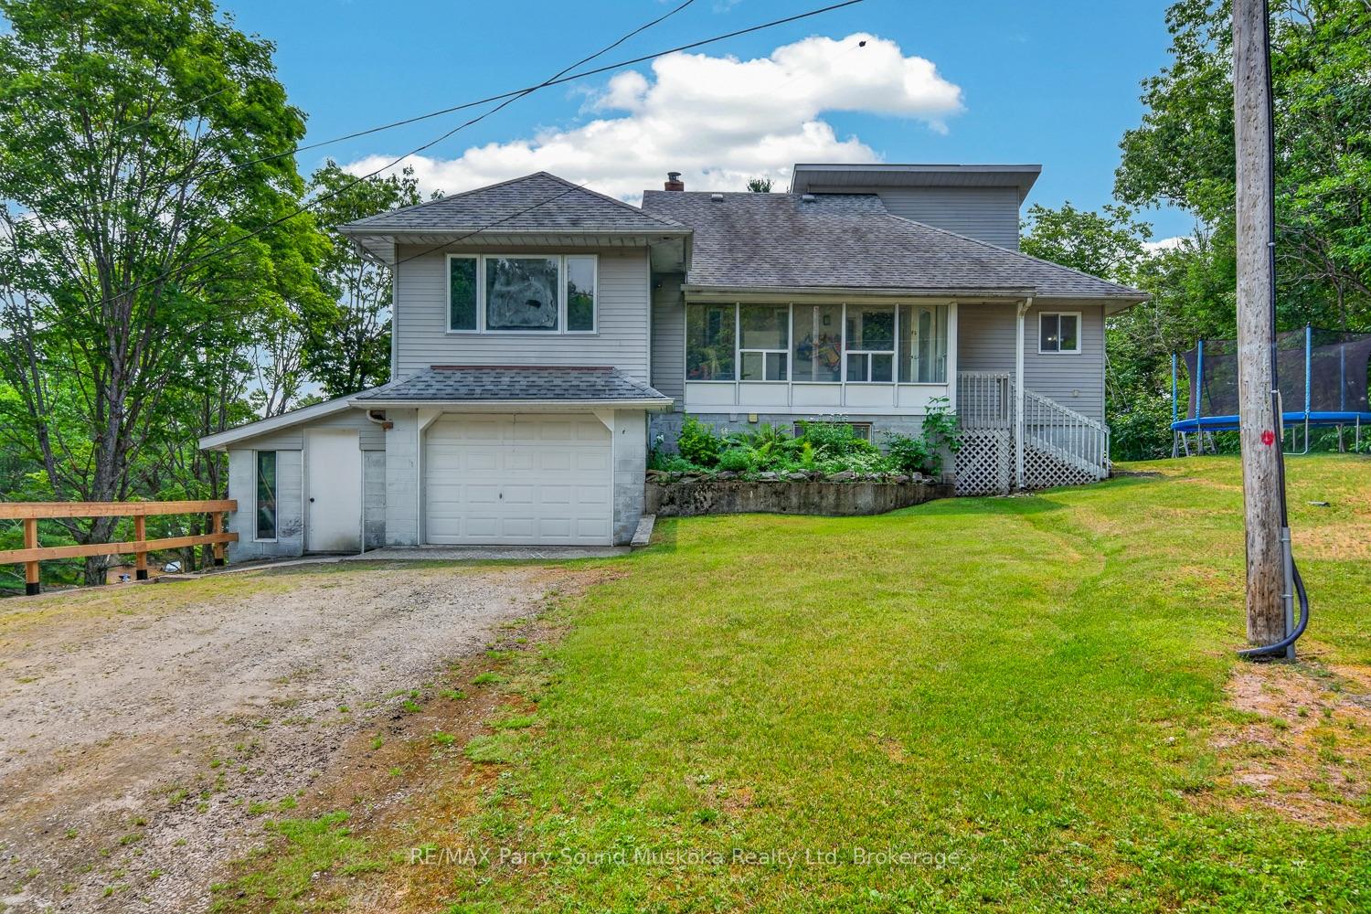
- Detached double garage with potential living space
- Incredible views and outdoor relaxation features
- Opportunity to customize and add value
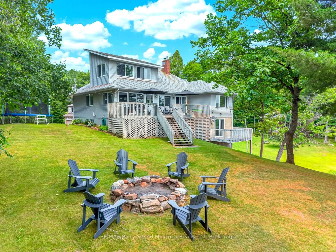
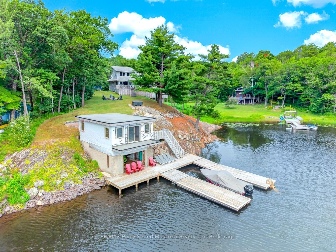
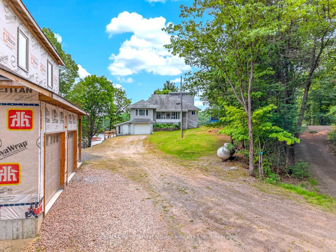
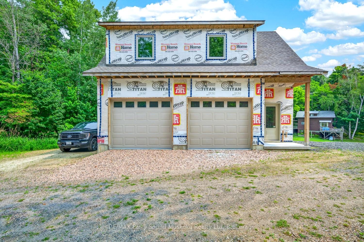
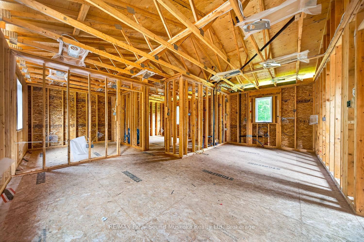
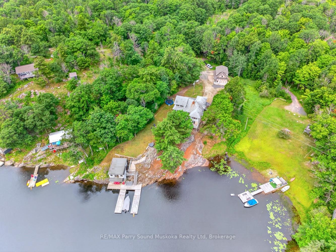
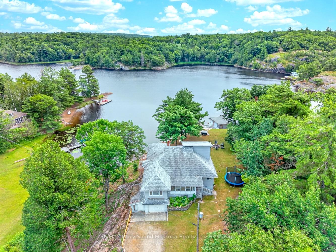
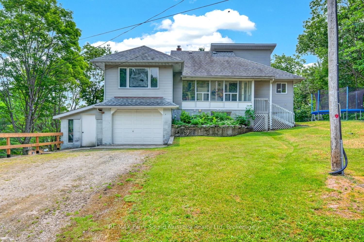
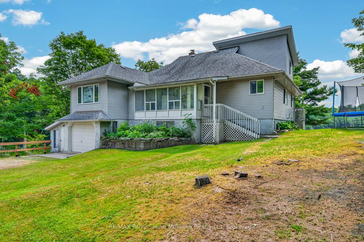
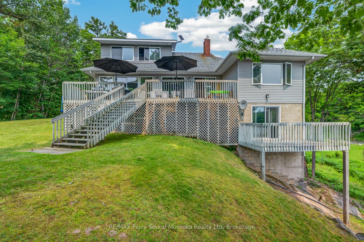
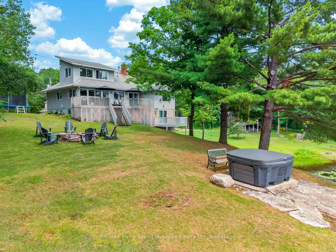
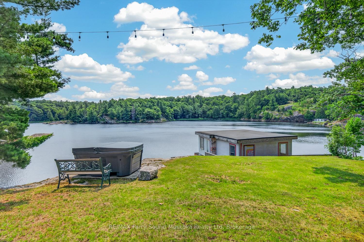
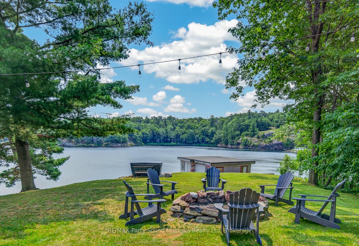
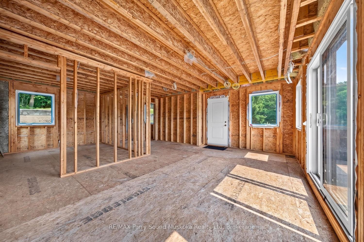
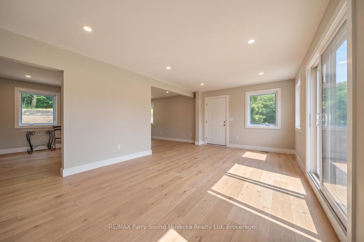
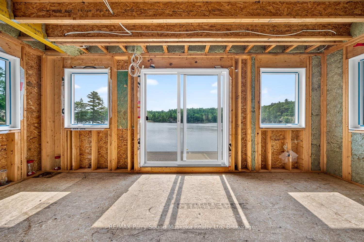
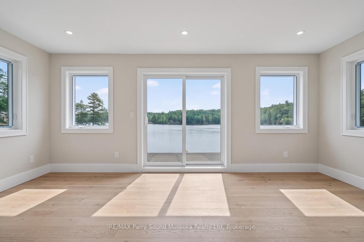
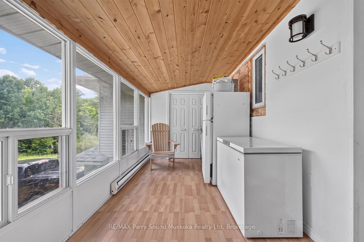
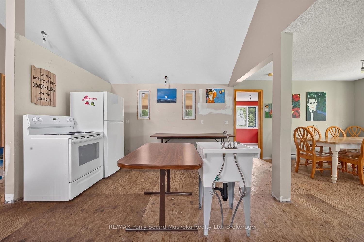
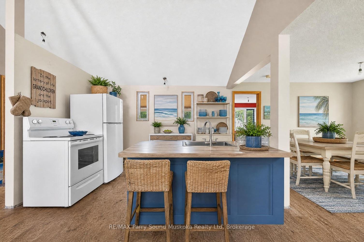
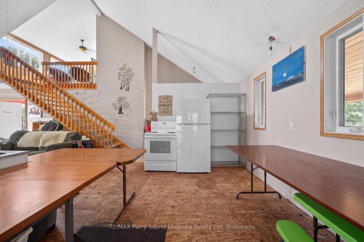
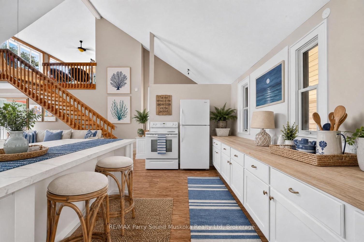
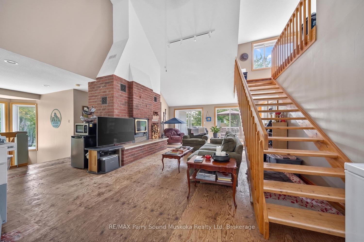
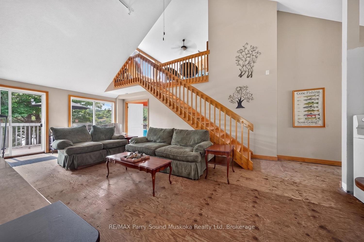
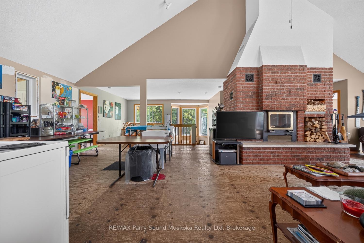
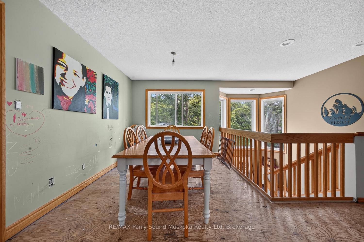
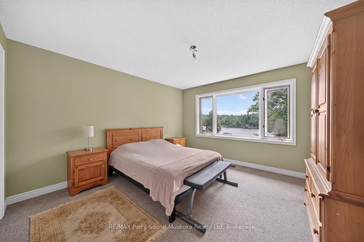
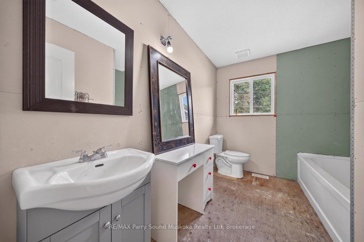
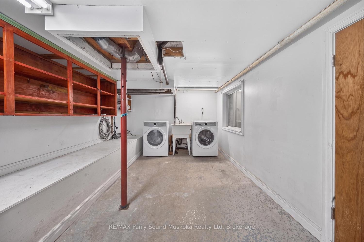
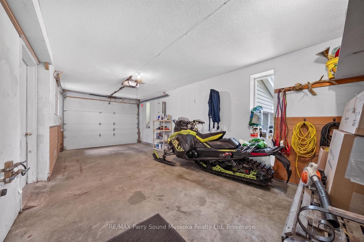
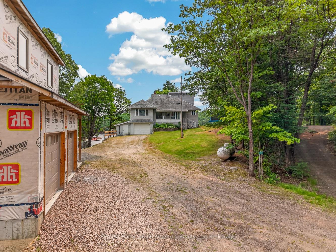
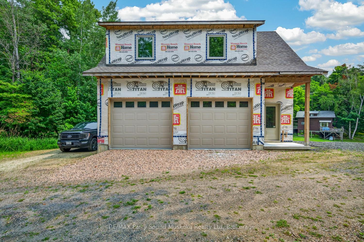
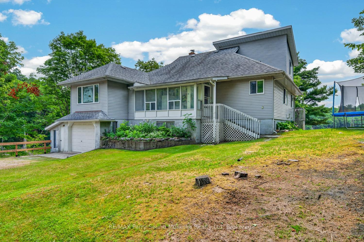
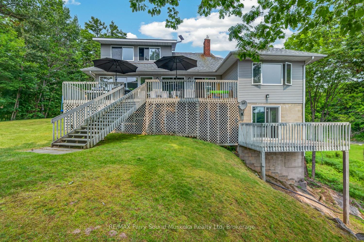
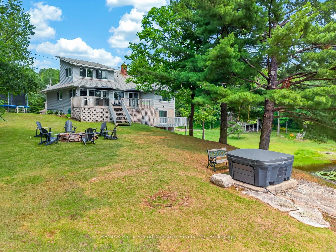
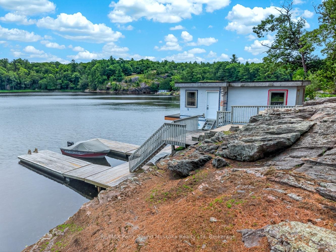
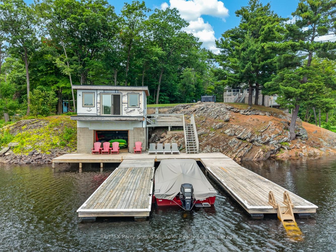
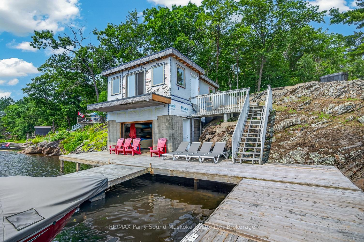
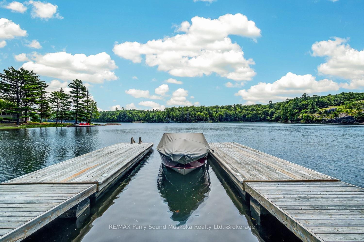
Experience the best of Georgian Bay living from this exceptional year-round waterfront home on prestigious Deep Bay. Set on just over 1 acre with approximately 250 feet of south-facing shoreline, this rare offering enjoys all-day sunshine, breathtaking views, and approximately 20 feet of deep water at the end of the dock-perfect for larger boats and effortless access to the world-class boating, cruising, and fishing of Georgian Bay. A private boat slip and impressive boathouse complete the waterfront.Designed for four-season enjoyment, the home offers main-floor bedrooms, an upper-level bonus room ideal for a games room or children's play area, and a full lower level featuring a spacious family room with a propane fireplace. The main living area is anchored by a beautiful wood-burning fireplace, creating a warm and inviting atmosphere year-round. A propane furnace, generous storage, municipal year-round road access, and a building-in single garage provide everyday comfort and convenience.Outside, the waterfront setting is designed for relaxation and entertaining, featuring a hot tub, fire pit, and incredible views across Deep Bay. A detached double garage with unfinished living space above, along with unfinished living quarters above the double boathouse, offers exceptional potential for luxury guest accommodations. With portions of the home's interior and both upper living spaces awaiting completion, the next owner has a rare opportunity to add their own vision and finishing touches while adding a ton of value $$ to this once in a lifetime property. The price has been thoughtfully adjusted to reflect the remaining work, making this an outstanding opportunity to create a truly remarkable waterfront estate in one of the area's most sought-after boating destinations.
Key Facts & Features
Property Costs
- Annual Property Tax Amount
- $4,239
- Land Transfer Tax Fee
- $26,455
Rental Items
- Rental Equipment
- none
- Basement Type
- Partially Finished, Walk-Out
Interior Features
- Laundry Level
- Lower Level
- Interior Extras
- Primary Bedroom - Main Floor, Storage
- View
- Water, Lake
- Fireplace/Stove
- Yes
- Fireplace Features
- Propane, Wood
- Elevator
- No
Exterior Features
- Pool
- None
- Property Features
- Lake/Pond, Waterfront
- Other Structures
- Additional Garage(s)
Building
- Building Type
- Detached
- Building Style
- 1 1/2 Storey
Construction
- Exterior Finish
- Aluminum Siding
- Roof
- Shingles
- Foundation Details
- Concrete Block
- Special Designation
- Unknown
Lot
- Lot Front
- 250.00 ft
- Lot Depth
- 417.00 ft
Inclusions
- Inclusions
- appliances, AC unit (not connected)
Exclusions
- Exclusions
- Select items of the Sellers choosing, (a list will be provided)
Parking & Garages
- Garage Type
- Detached
- Garage Spaces
- 3
- Parking Spaces
- 10
- Total Garage And Parking Spaces
- 13
Heating & Cooling
- Heat Source
- Propane
- Heat Type
- Forced Air
- Air Conditioning
- Central Air
- Water
- Well
- Sewers
- Septic
- Bedrooms
- 3
- Washrooms
- 3
- Kitchens
- 1
- Family / bonus room
- Yes
Room sizes
- Laundry—Lower level
- Kitchen—Main level
- Family Room—Lower level
- Utility Room—Lower level
- Primary Bedroom—Main level, 4 Pc Ensuite, Walk-In Closet(s)
- Foyer—Main level
- Bedroom—Main level
- Play—Second level
- Bedroom 2—Main level
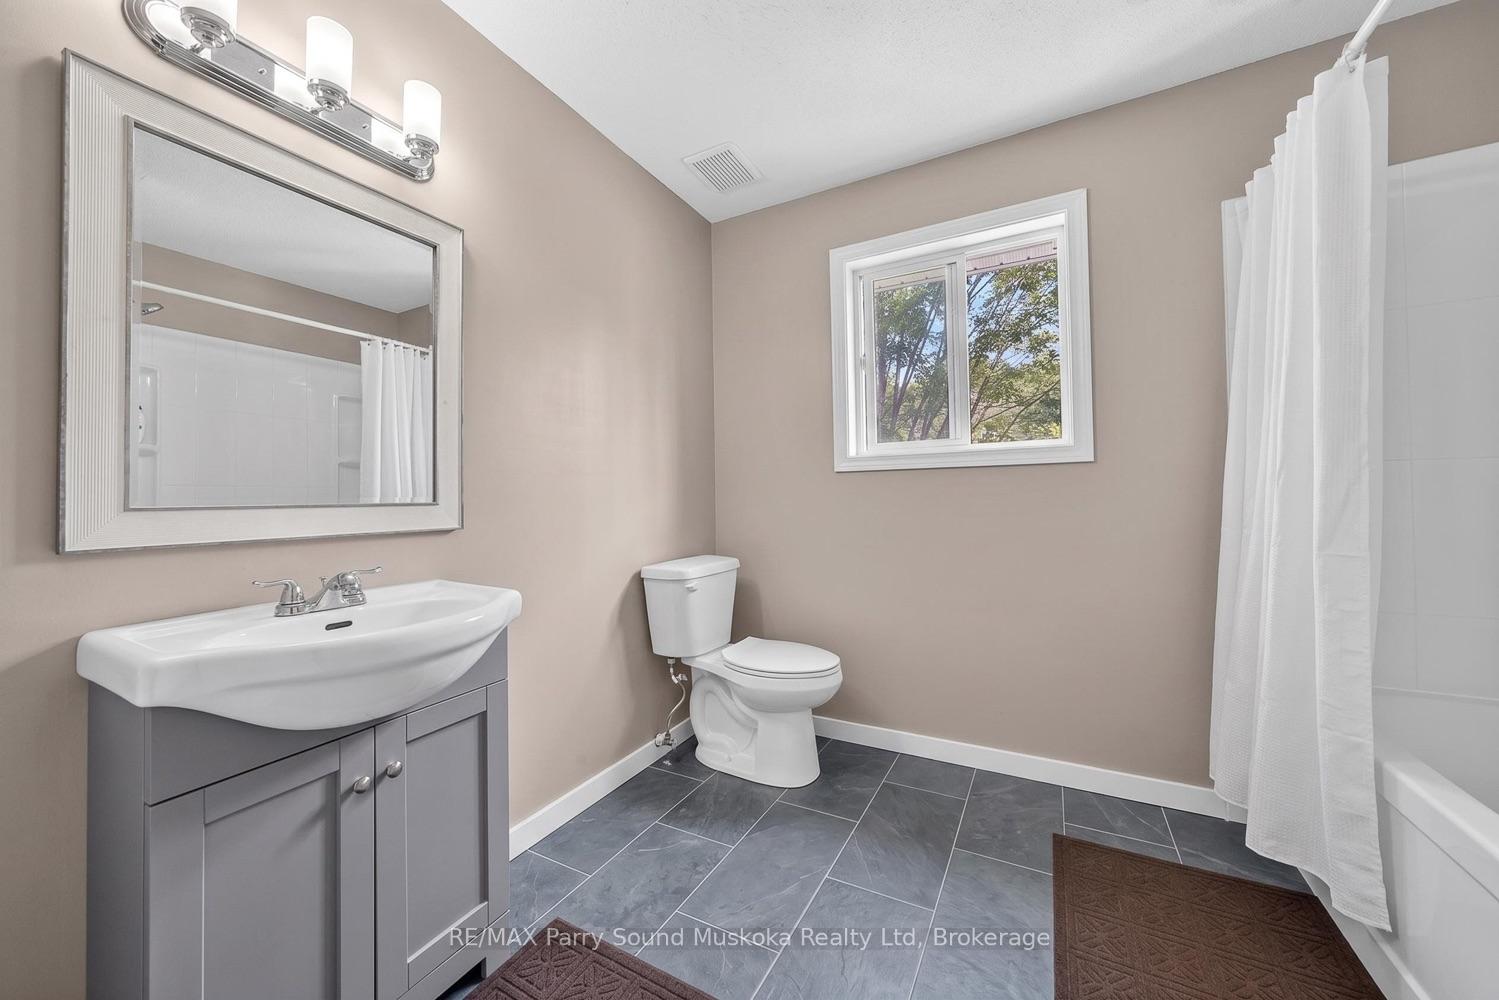
- Bathroom—Main level, 4 Pc Bath
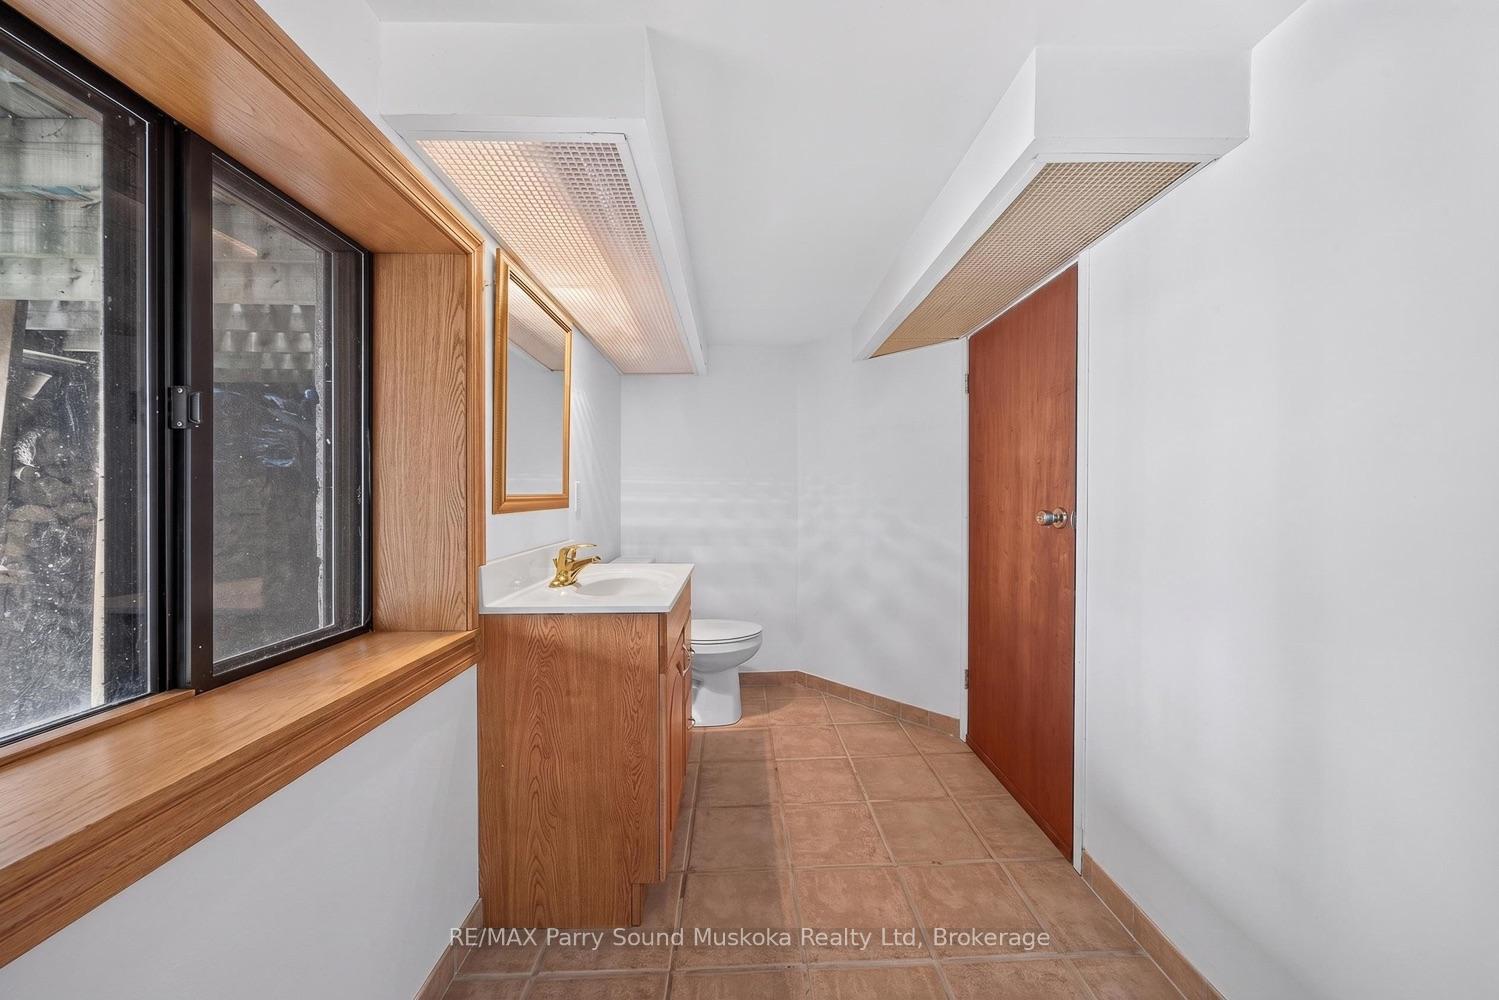
- Bathroom—Lower level, 2 Pc Bath
- Dining Room—Main level
- Living Room—Main level
Washrooms
- 4-piece, Main
- 4-piece, Main
- 2-piece, Lower
- Municipality
- Carling
- Neighbourhood
- Carling
- Main cross streets
- Fred Dubie Rd and Hwy 559
- Zoning
- WF1
- Directions
- Hwy 400/69 to Hwy 559, left on Fred Dubie Rd to #39
- Waterfront
- Direct
- MLS® number
- X13572688
- Data source
- Toronto Regional Real Estate Board
- Listed on
- 2026-07-16
- Updated on
- 2026-07-16
- Days on market
- 91 days
- Possession date
- 2026-08-16
- Possession type
- Flexible
- Co-op commission
- 2.5
- Seller
- Listed by
- RE/MAX Parry Sound Muskoka Realty Ltd
Home Market Value
Current home valuation for 39 Fred Dubie Road, Carling, Carling, ON. Listed for $1,499,000
HOMEH Estimate
$1,573,950
Estimated Sales Range
$1,243,421 - $1,904,480
HOMEH Estimate for 39 Fred Dubie Road, Carling
Calculated with a real agent's CMA method — 45+ years of experience, codified. Not an AI guess.
Mortgage Payment Calculator
Compare up to 4 down payment scenarios
5% on first $500K + 10% on $999,000 over $500K
$124,900
| Scenario 1 | Scenario 2 | Scenario 3 | Scenario 4 | |
|---|---|---|---|---|
−Down payment | % $ | % $ | % $ | % $ |
+CMHC insurance | $54,923 | $41,822 | $35,676 | $0 |
=Total mortgage | $1,428,007 | $1,390,922 | $1,309,826 | $1,199,200 |
Amortization | ||||
Mortgage rate | % | % | % | % |
| Payment frequency | ||||
=Mortgage payment | $6,972monthly | $6,791monthly | $6,395monthly | $5,855monthly |
Land Transfer Tax
$26,455
$26,455
Around this home
No schools found nearby
Data provided by OpenStreetMap & Fraser Institute School Rankings
Ask HOMEH
New!Hi there!
👋Text or call (416) 301-9001
Recommended for you
Based on homes you've looked at.
No recommended properties found.
Nearby similar homes
No nearby properties found.
More real estate resources
Other homes nearby
Explore this area
No nearby listings available.