
638 County Rd 28
Cavan Monaghan (Millbrook Village), ON L0A 1G0
- 4Bedrooms
- 4Bathrooms
- 2Garage
- 3500–5000Sq Ft
- $8,075Tax
- —Lot Size
 Free EstimateSee Free Estimate Report

Sale & Price History for 638 County Rd 28, Cavan Monaghan, Millbrook Village
| Start Date | End Date | Price | Event | MLS# |
|---|---|---|---|---|
| No listing history available | ||||
Real estate boards require you to or to see the full details of this property.
*Sold prices and complete sale & price history are regulated data. Under the Trust in Real Estate Services Act, 2002 (TRESA) and the rules of the Real Estate Council of Ontario (RECO), and pursuant to the Multiple Listing Service® rules of the Canadian Real Estate Association (CREA) and the Toronto Regional Real Estate Board (TRREB), this information may be shown only to registered users who have agreed to the applicable terms of use (a Virtual Office Website, or "VOW," arrangement). HOMEH Inc., Brokerage therefore provides it to signed-in members only. Creating an account is free and takes under a minute.
About 638 County Rd 28, Cavan Monaghan, Millbrook Village
Summarized Description
- Sprawling 92+ acres with scenic beauty.
- Classic Georgian-style home, well-maintained.
- Three bedrooms with private ensuites.
- Large barn suitable for horses.
- Private side patio for relaxation.
- Access to riding trails and Ganaraska Forest.
- Conveniently located near shopping and dining.
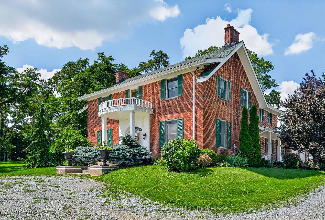
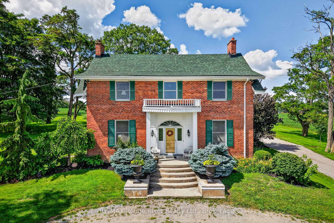
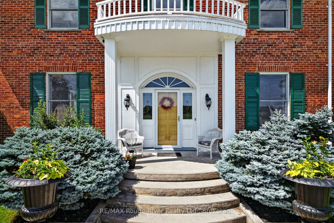
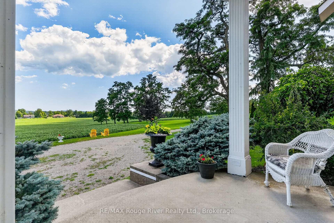
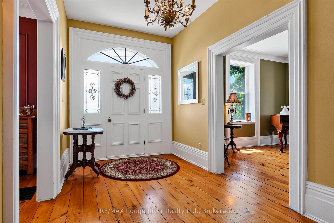
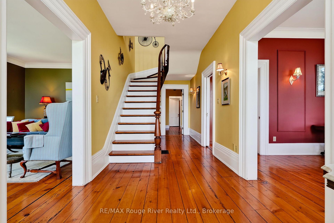
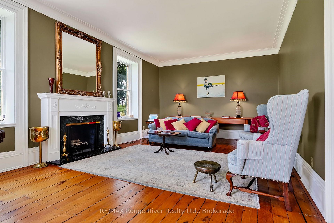
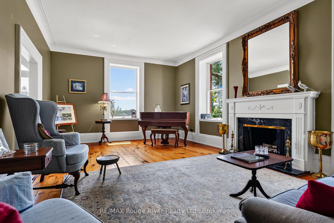
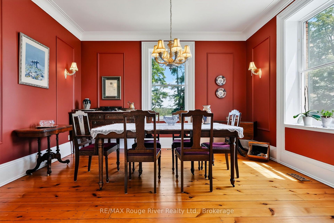
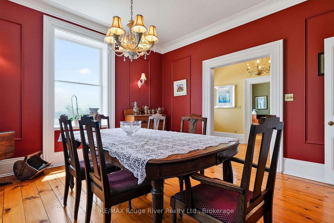
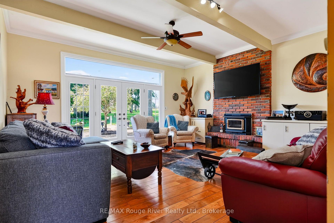
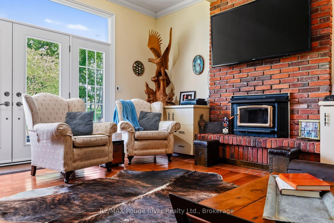
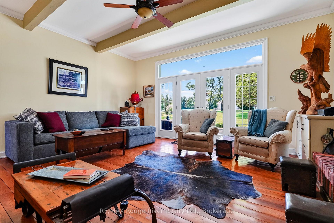
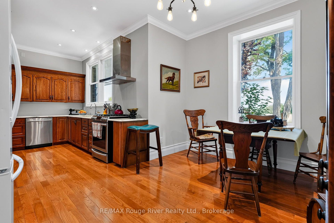
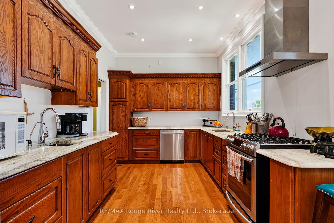
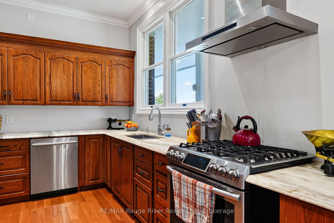
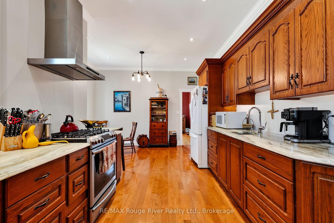
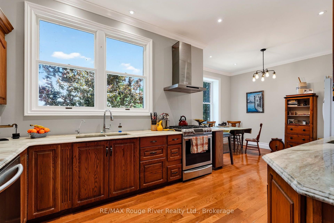
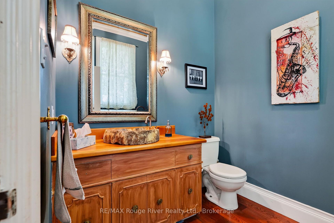
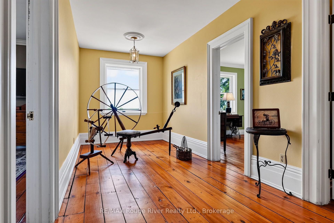
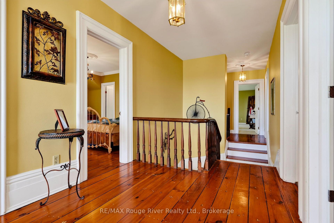
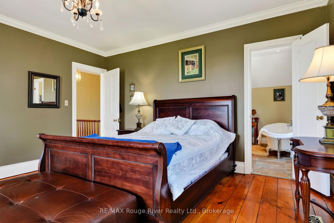
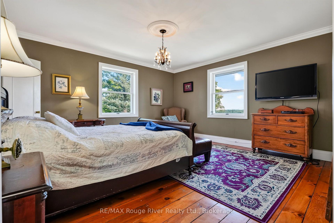
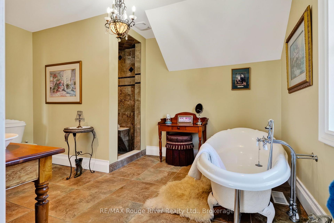
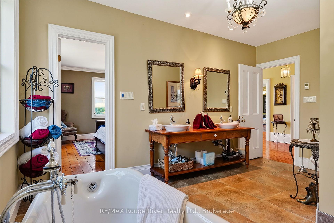
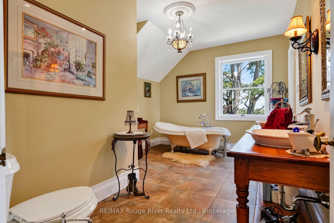
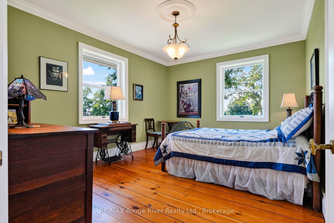
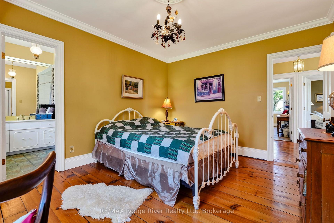
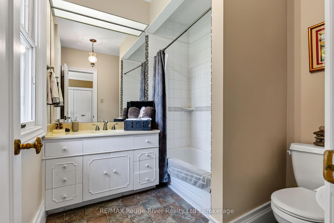
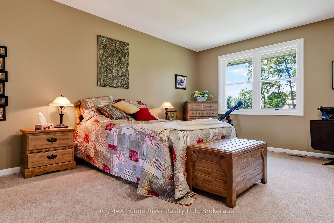
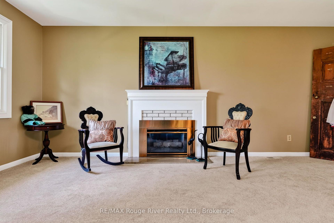
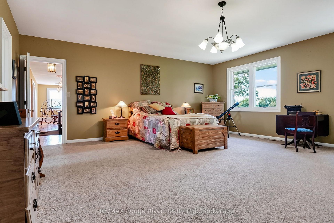
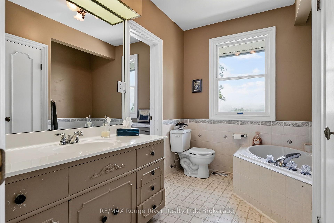
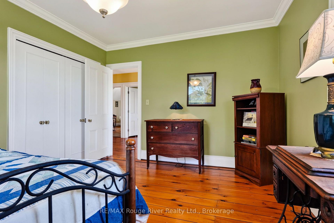
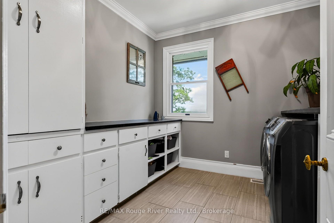
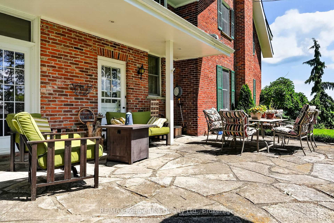
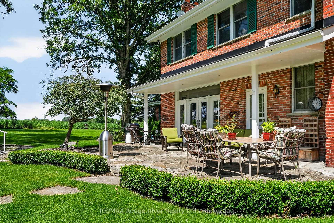
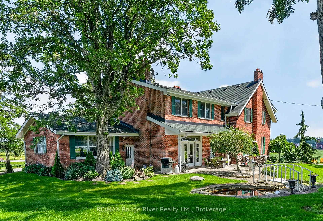
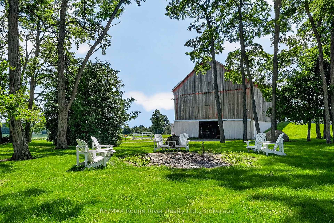
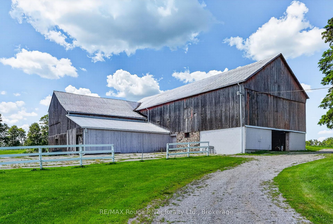
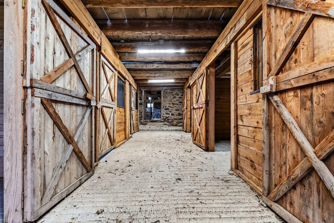
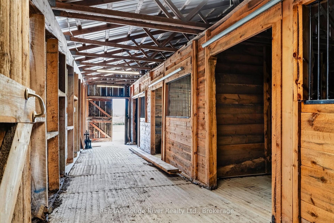
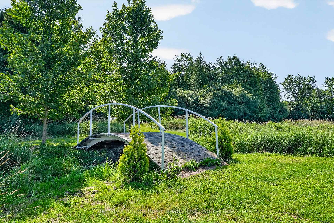
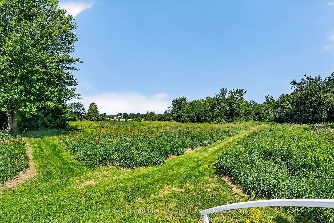
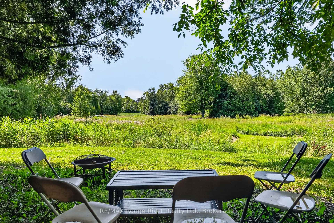
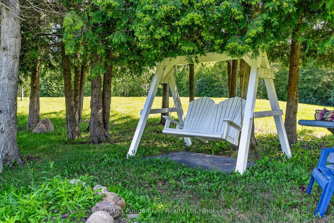
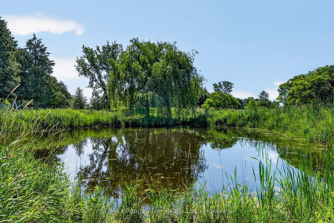
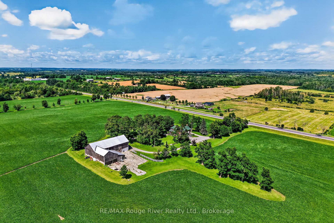
On these splendid 92+ acres, nature's beauty has been thoughtfully showcased through scenic trails, a spring-fed pond, creek, mature woodlands, and expansive views. Approximately fifty acres are perfectly groomed and suited for various crops or a pasture for horses.A long treelined drive leads to a classic two-story Georgian-style home, meticulously maintained to honour its original heritage and design. Upon entering through the main portico, be captivated by the stunning wood floors and staircase, enhanced by substantial wood baseboards, trim, and high ceilings. Elegantly but comfortably decorated throughout, the home features a classy living room with a wood fireplace; a kitchen that any cook will enjoy, with a natural gas stove and abundant cabinetry; a dining area accommodating any size gathering; a family room with a wood insert fireplace opening to a large, private side patio, an office, and a 3-piece bathroom on the main floor. Every window allows natural light to flow while encouraging one to pause and take in the stunning views.Upstairs, three of the four bedrooms boast ensuites, and the conveniently located laundry room is wisely situated for easy access. The large barn can accommodate several horses, making it ideal for boarding, with additional space for a tack room, hay storage, and a work area for all those outdoor maintenance needs. If you are a horse owner, you will appreciate all there is to offer here by accessing your own riding trails whenever you desire plus the proximity to the vast Ganaraska Forest for additional adventures.This enchanting homestead is a serene retreat year-round, with convenient access to shopping, dining, and professional facilities in Millbrook, Peterborough, Port Hope, or Cobourg.
Key Facts & Features
Property Costs
- Annual Property Tax Amount
- $8,075
- Land Transfer Tax Fee
- $43,950
Rental Items
- Rental Equipment
- Gas Hot Water Tank ($42/month approximately)
- Basement Type
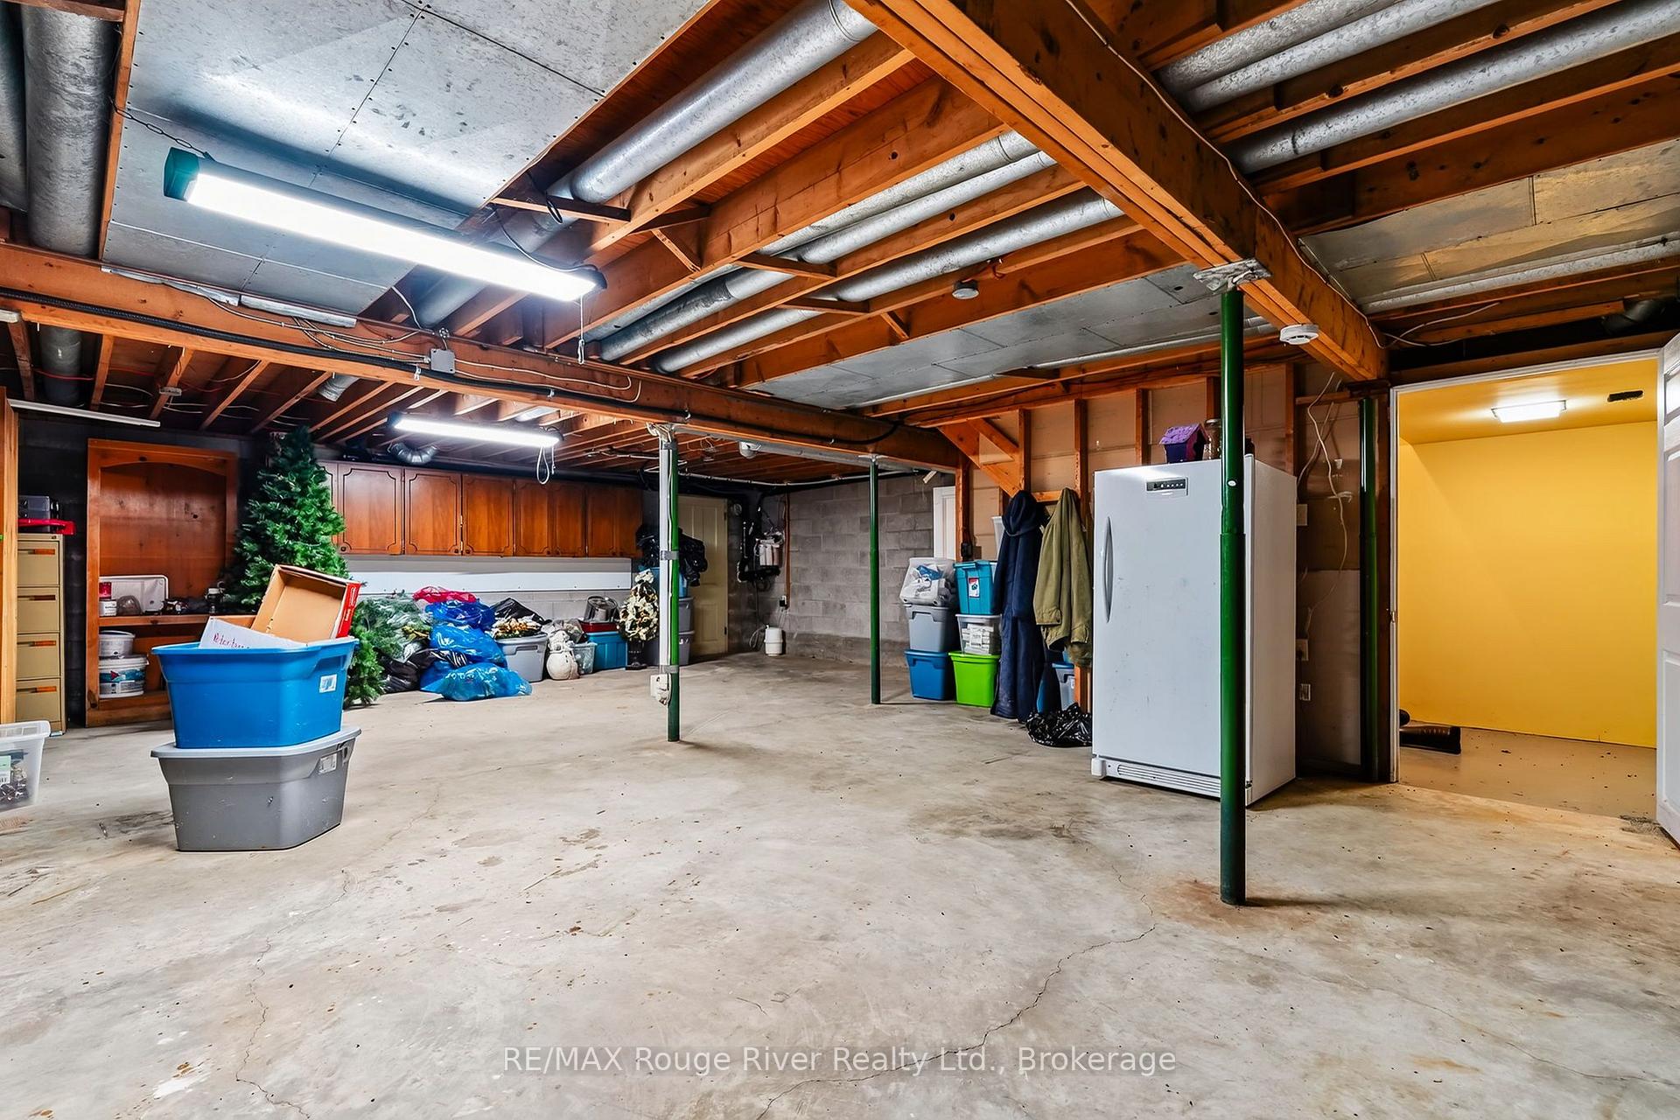
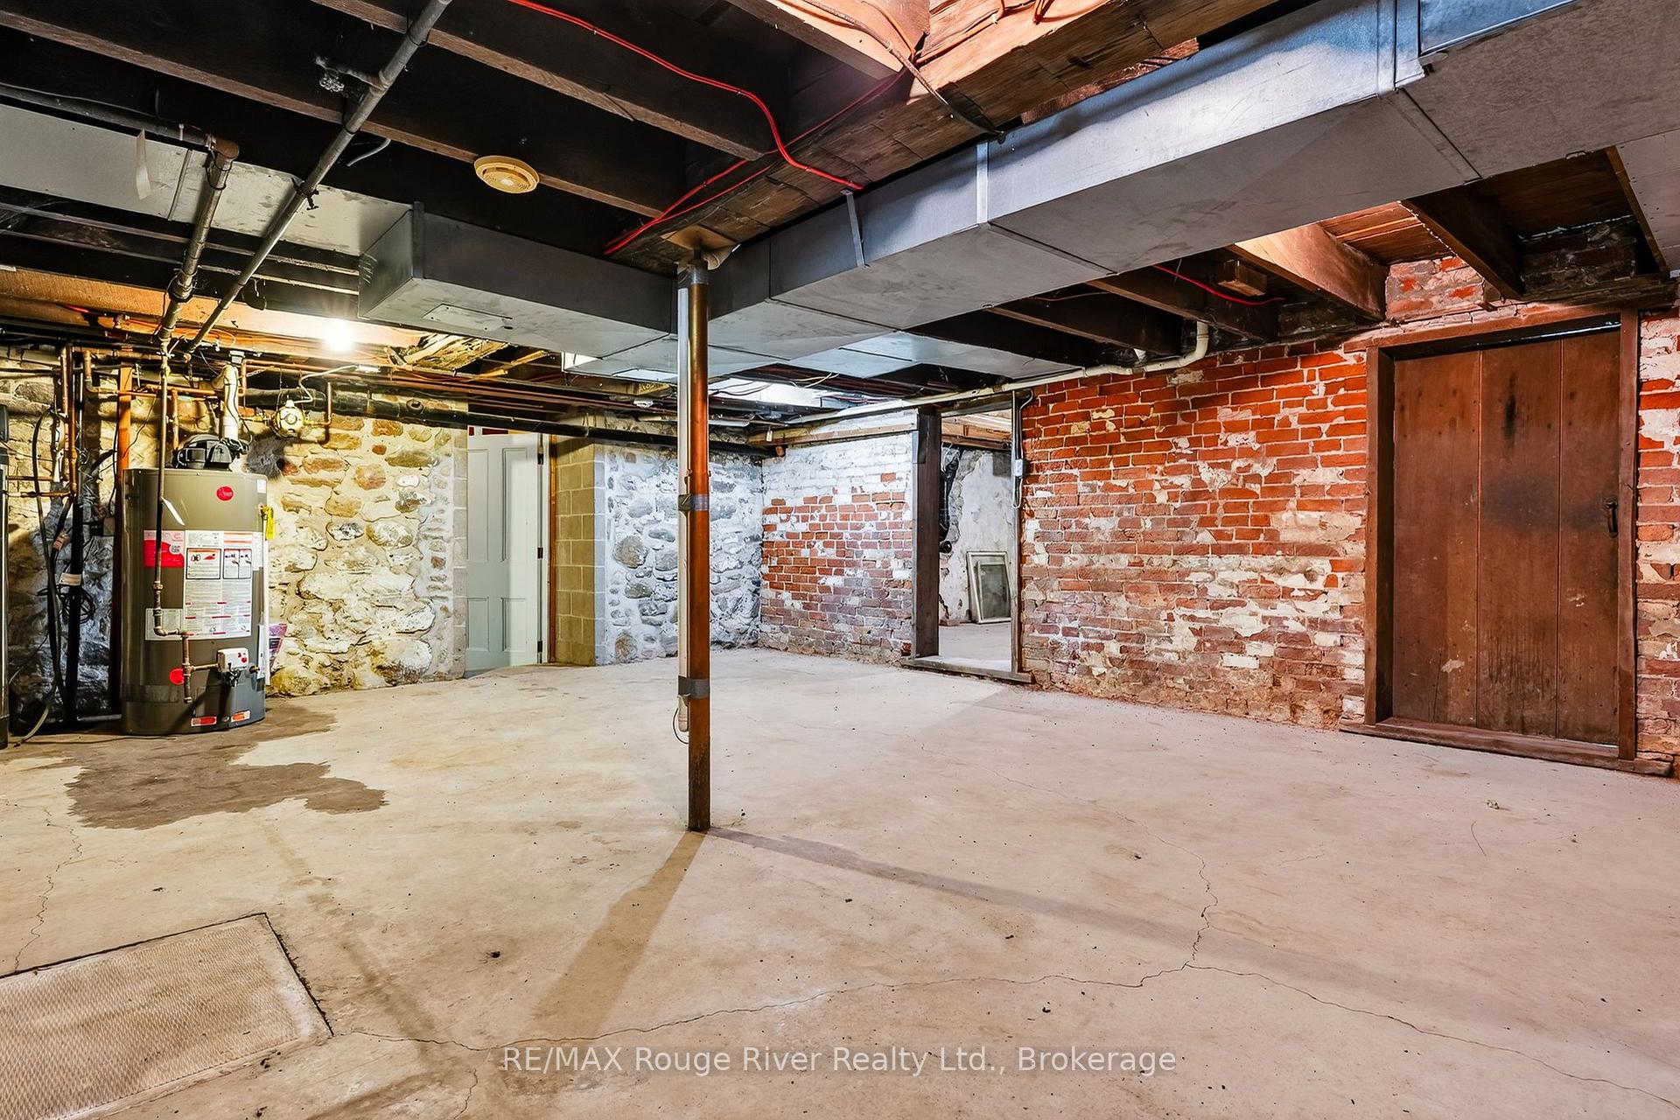
- Unfinished
Interior Features
- Interior Extras
- None
- View
- Clear, Meadow
- Fireplace/Stove
- Yes
- Fireplace Features
- Wood
- Elevator
- No
Exterior Features
- Exterior Extras
- Patio, Porch
- Pool
- None
- Property Features
- Clear View, Golf, Level, Wooded/Treed
- Other Structures
- Barn
Building
- Building Type
- Detached
- Building Style
- 2-Storey
Construction
- Exterior Finish
- Brick, Other
- Roof
- Asphalt Shingle
- Foundation Details
- Unknown
- Special Designation
- Unknown
Lot
- Lot Size
- 92.86
- Lot Shape
- Irregular
Inclusions
- Inclusions
- Fridge, Gas cookstove, Stove hood, Dishwasher, Washer, Dryer, All electric light fixtures
Exclusions
- Exclusions
- Farmer's crop
Parking & Garages
- Garage Type
- Attached
- Garage Spaces
- 2
- Parking Spaces
- 10
- Total Garage And Parking Spaces
- 12
Heating & Cooling
- Heat Source
- Gas
- Heat Type
- Forced Air
- Air Conditioning
- Central Air
- Water
- Well
- Sewers
- Septic
- Natural Gas
- Yes
- Hydro
- Yes
- Cable
- No
- Telephone
- Available
- Bedrooms
- 4
- Washrooms
- 4
- Kitchens
- 1
- Family / bonus room
- Yes
Room sizes
- Kitchen—Main level
- Family Room—Main level
- Bedroom—Second level
- Laundry—Second level
- Other—Basement level
- Breakfast—Main level
- Utility Room—Basement level
- Foyer—Main level
- Dining Room—Main level
- Primary Bedroom—Second level
- Living Room—Main level
- Bedroom—Second level
- Other—Basement level
- Office—Main level
- Bedroom—Second level
Washrooms
- 2-piece, Main
- 4-piece, Second
- Municipality
- Cavan Monaghan
- Neighbourhood
- Millbrook Village
- Main cross streets
- CTY RD 21 & ZION LINE
- Directions
- SEE MAP
- MLS® number
- X13683196
- Data source
- Toronto Regional Real Estate Board
- Listed on
- 2026-08-15
- Updated on
- 2026-08-17
- Days on market
- 61 days
- Possession type
- Other
- Co-op commission
- 2%
- Seller
- Listed by
- RE/MAX ROUGE RIVER REALTY LTD.
Home Market Value
Current home valuation for 638 County Rd 28, Cavan Monaghan, Millbrook Village, Cavan Monaghan, ON. Listed for $2,299,000
HOMEH Estimate
—
Estimated Sales Range
—
HOMEH Estimate for 638 County Rd 28, Cavan Monaghan, Millbrook Village
Calculated with a real agent's CMA method — 45+ years of experience, codified. Not an AI guess.
Mortgage Payment Calculator
Compare up to 4 down payment scenarios
20% required for homes $1.5M or more
$459,800
| Scenario 1 | Scenario 2 | Scenario 3 | Scenario 4 | |
|---|---|---|---|---|
−Down payment | % $ | % $ | % $ | % $ |
+CMHC insurance | $0 | $0 | $0 | $0 |
=Total mortgage | $1,839,200 | $1,724,250 | $1,609,300 | $1,494,350 |
Amortization | ||||
Mortgage rate | % | % | % | % |
| Payment frequency | ||||
=Mortgage payment | $8,980monthly | $8,419monthly | $7,857monthly | $7,296monthly |
Land Transfer Tax
$43,950
$43,950
Around this home
No schools found nearby
Data provided by OpenStreetMap & Fraser Institute School Rankings
Ask HOMEH
New!Hi there!
👋Text or call (416) 301-9001
Recommended for you
Based on homes you've looked at.
No recommended properties found.
Nearby similar homes
No nearby properties found.
More real estate resources
Other homes nearby
Explore this area
Nearby neighbourhoods
No nearby listings available.