
88 King Street E
Cavan Monaghan (Millbrook Village), ON L0A 1G0
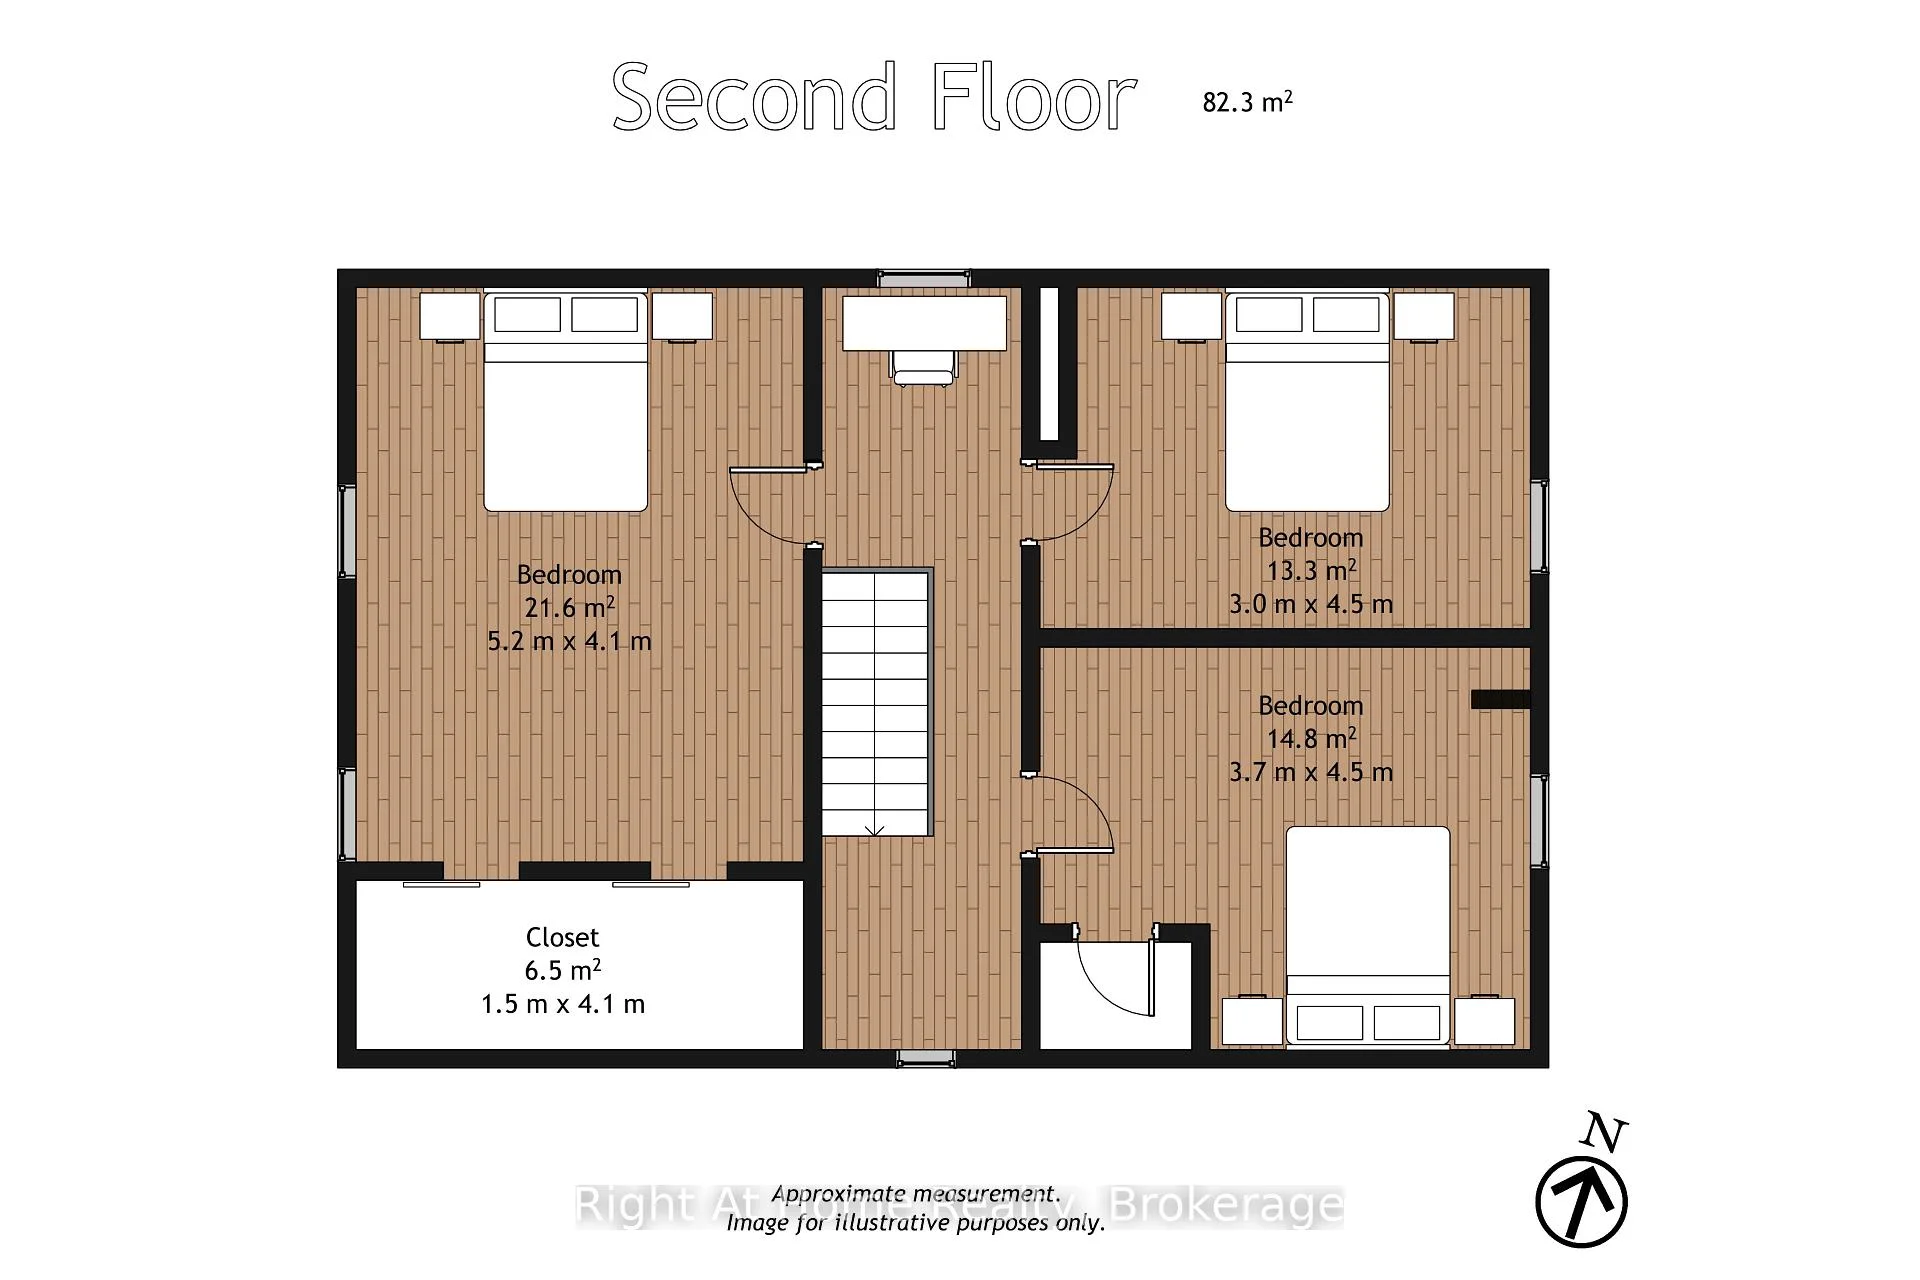
- 3Bedrooms
- 1Bathroom
- 0Garage
- 2000–2500Sq Ft
- $3,892Tax
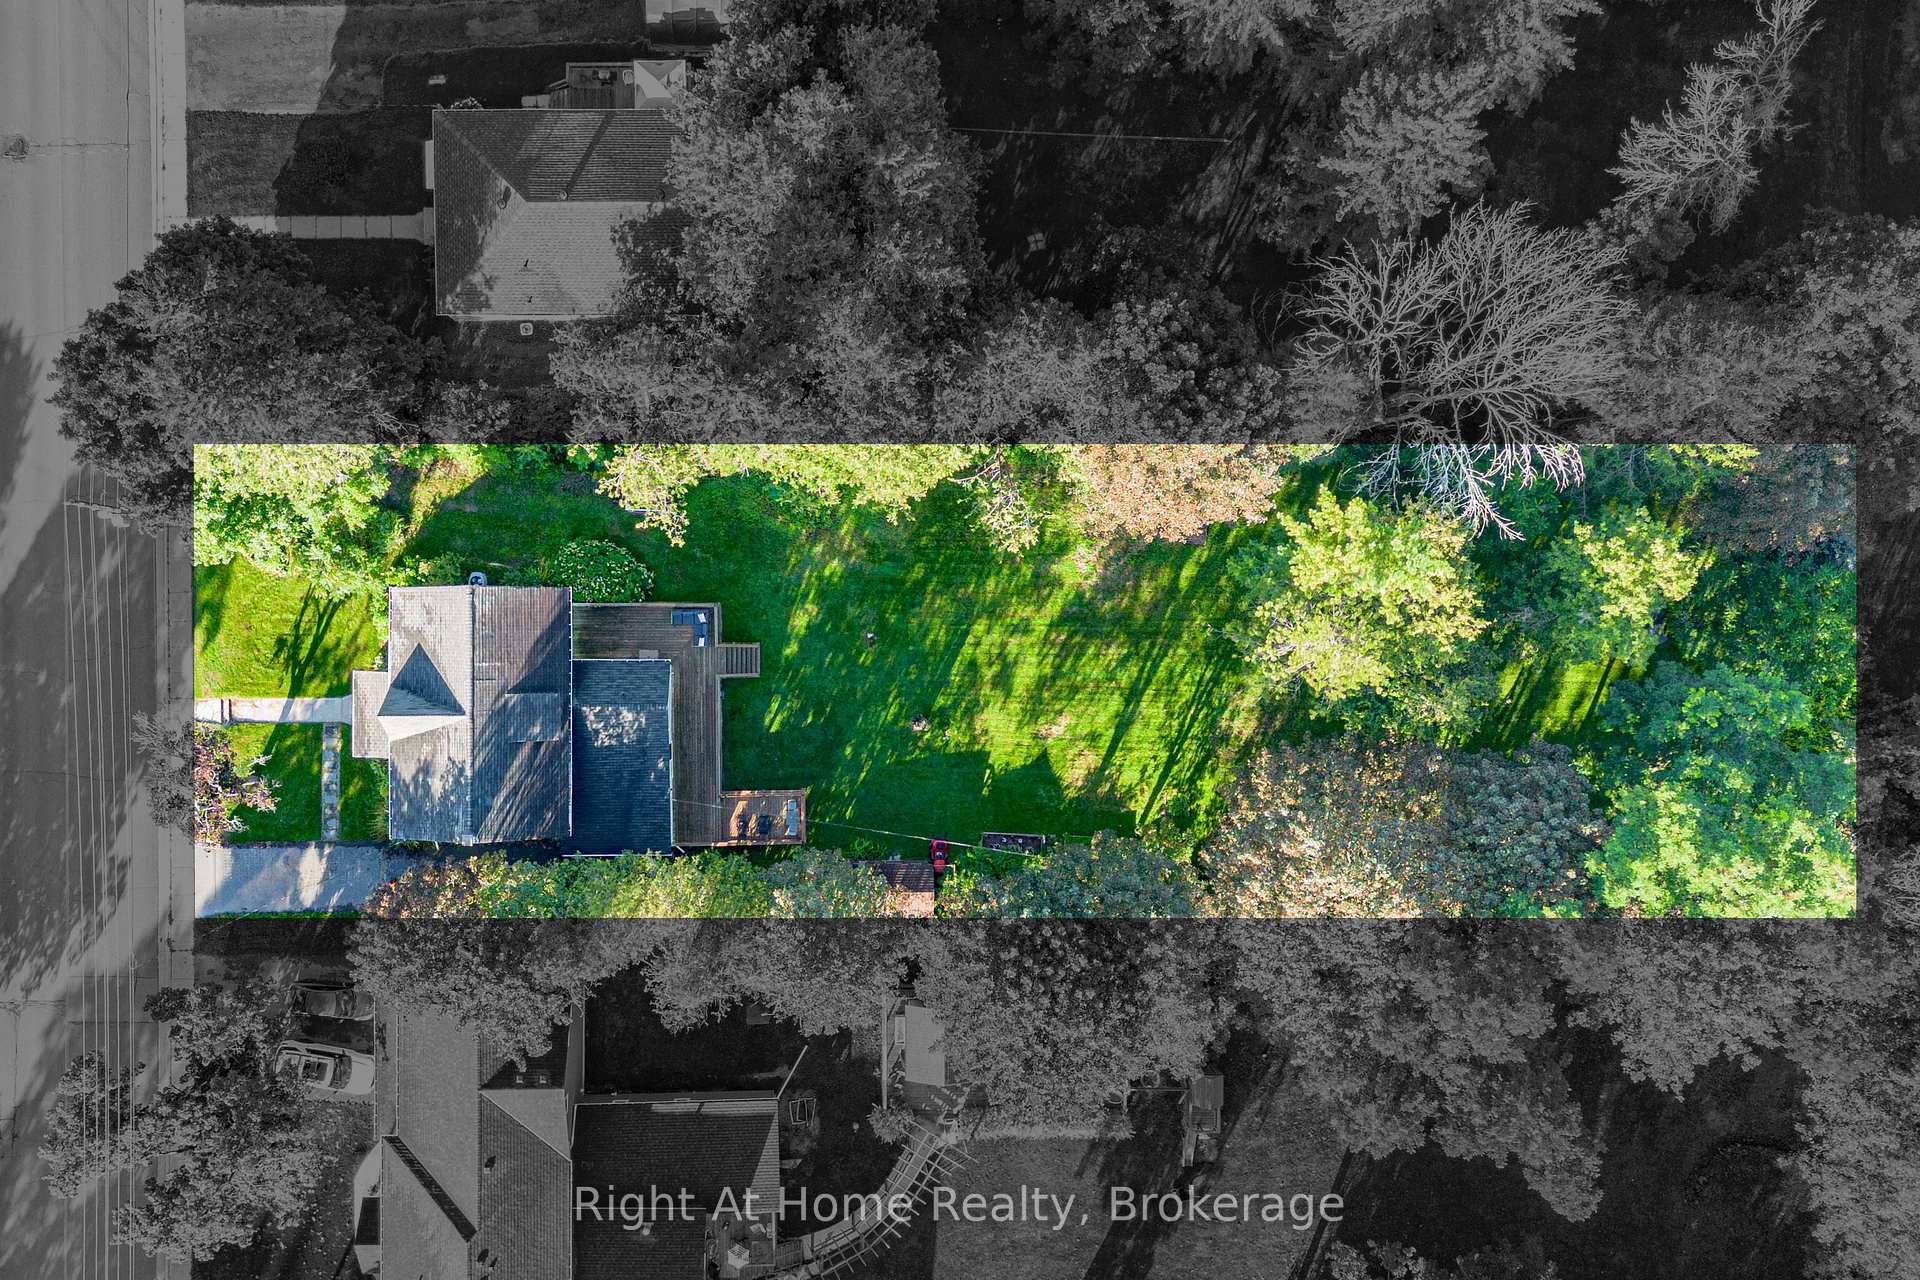
- 86×264 ftLot Size
 Estimated Value:$632,449See Free Estimate Report

Sale & Price History for 88 King Street E, Cavan Monaghan, Millbrook Village
| Start Date | End Date | Price | Event | MLS# |
|---|---|---|---|---|
| No listing history available | ||||
Real estate boards require you to or to see the full details of this property.
*Sold prices and complete sale & price history are regulated data. Under the Trust in Real Estate Services Act, 2002 (TRESA) and the rules of the Real Estate Council of Ontario (RECO), and pursuant to the Multiple Listing Service® rules of the Canadian Real Estate Association (CREA) and the Toronto Regional Real Estate Board (TRREB), this information may be shown only to registered users who have agreed to the applicable terms of use (a Virtual Office Website, or "VOW," arrangement). HOMEH Inc., Brokerage therefore provides it to signed-in members only. Creating an account is free and takes under a minute.
About 88 King Street E, Cavan Monaghan, Millbrook Village
Summarized Description
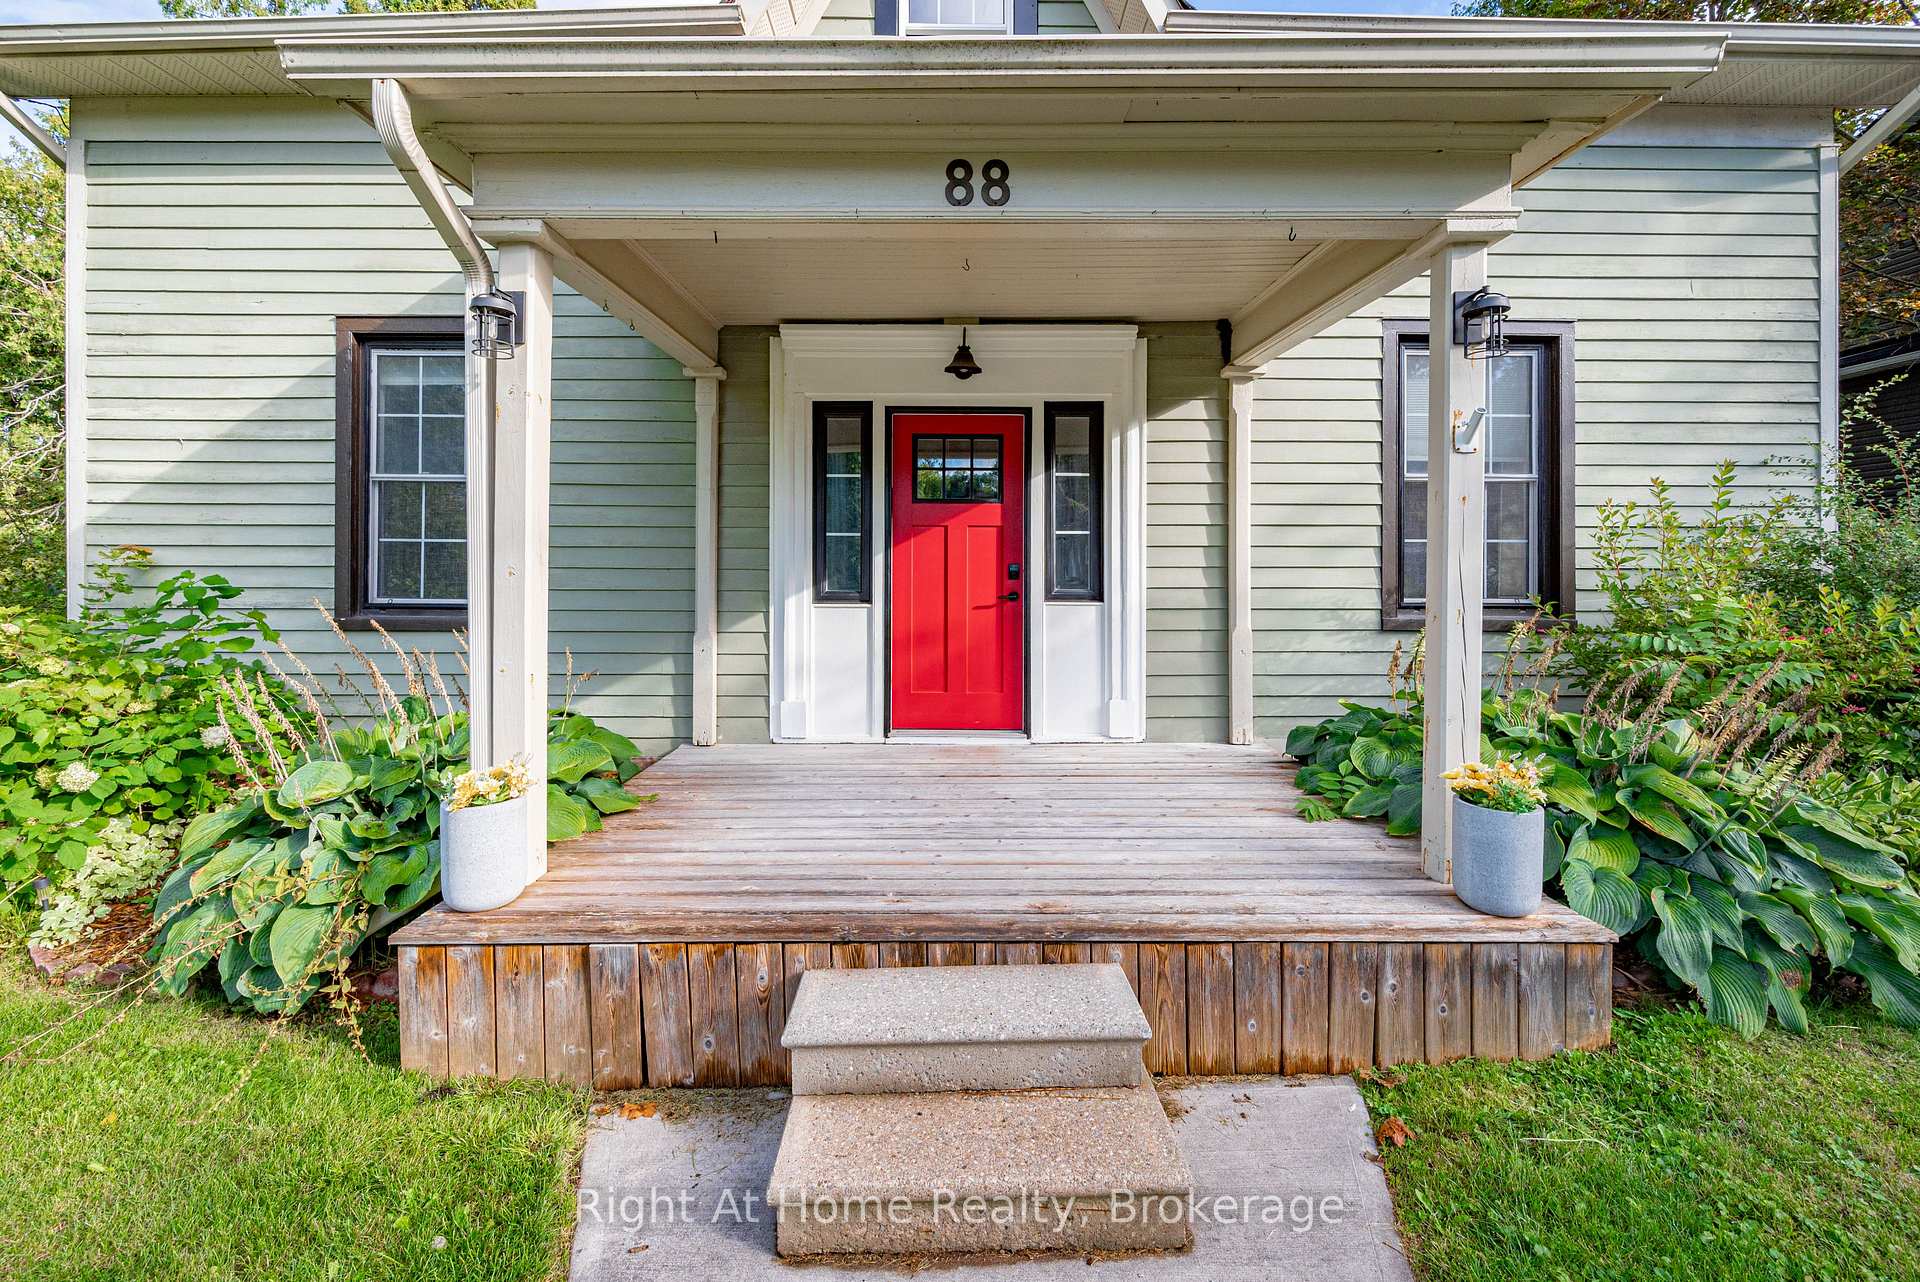
- Distinctive home with village charm and country space
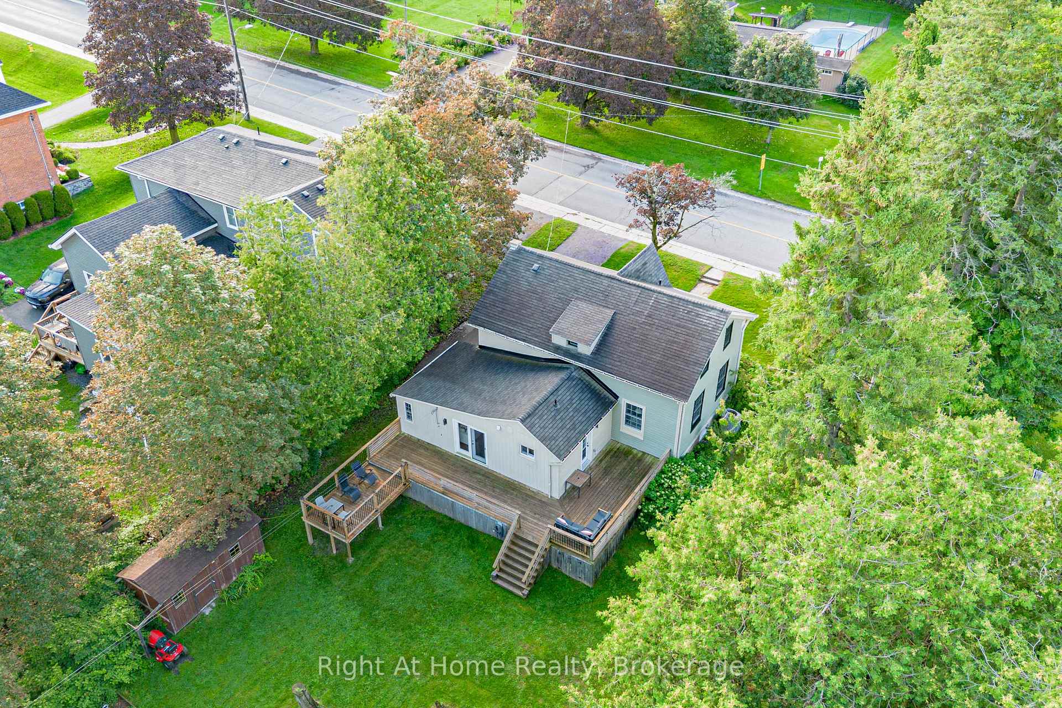
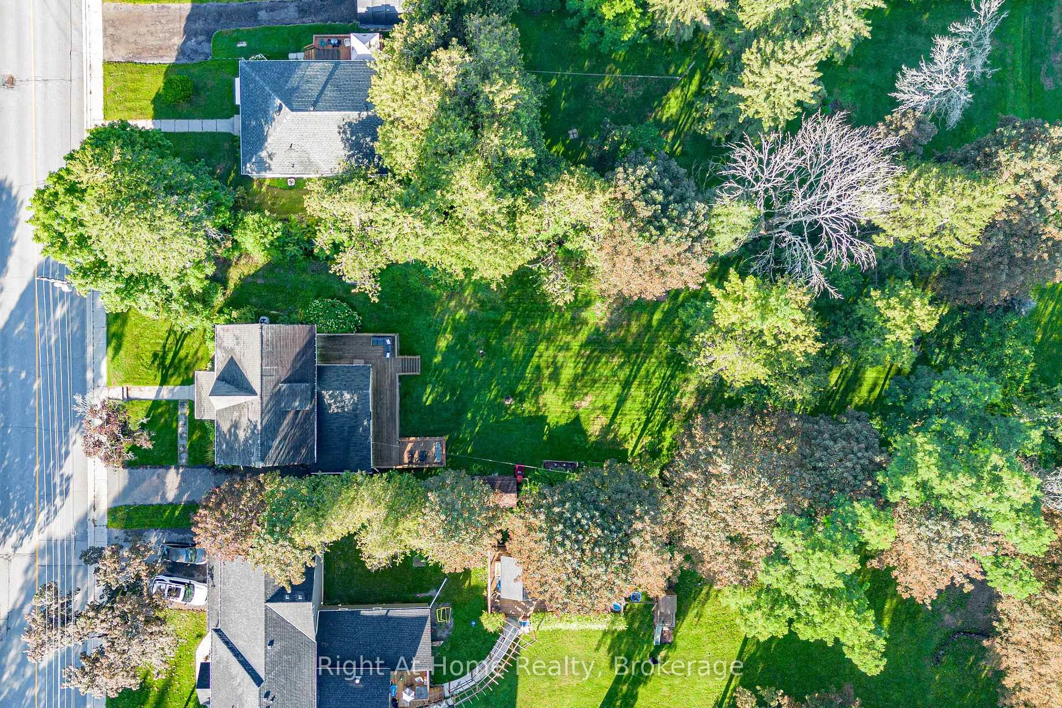
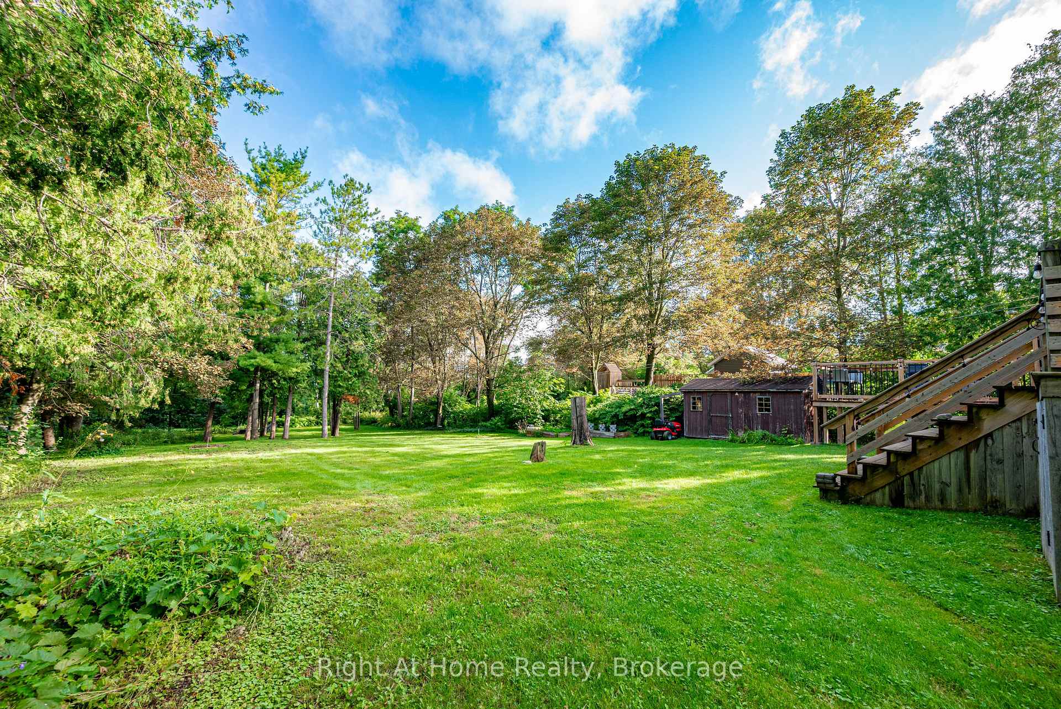
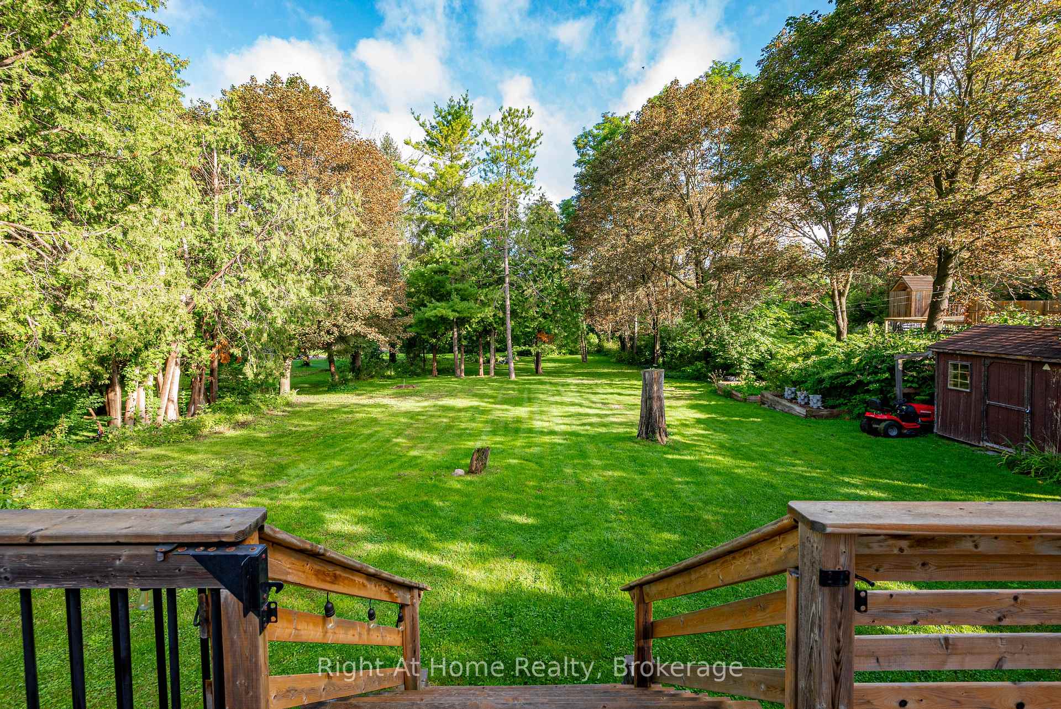
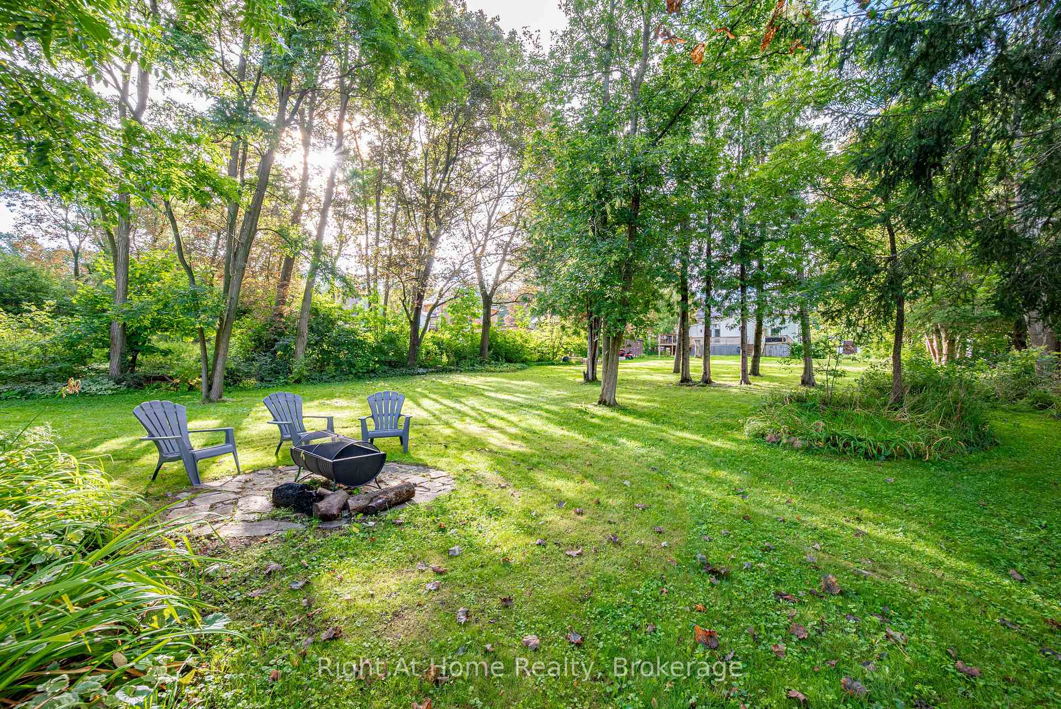
- Sits on a park-like half-acre lot
- Private tree lined yard with expansive gardens
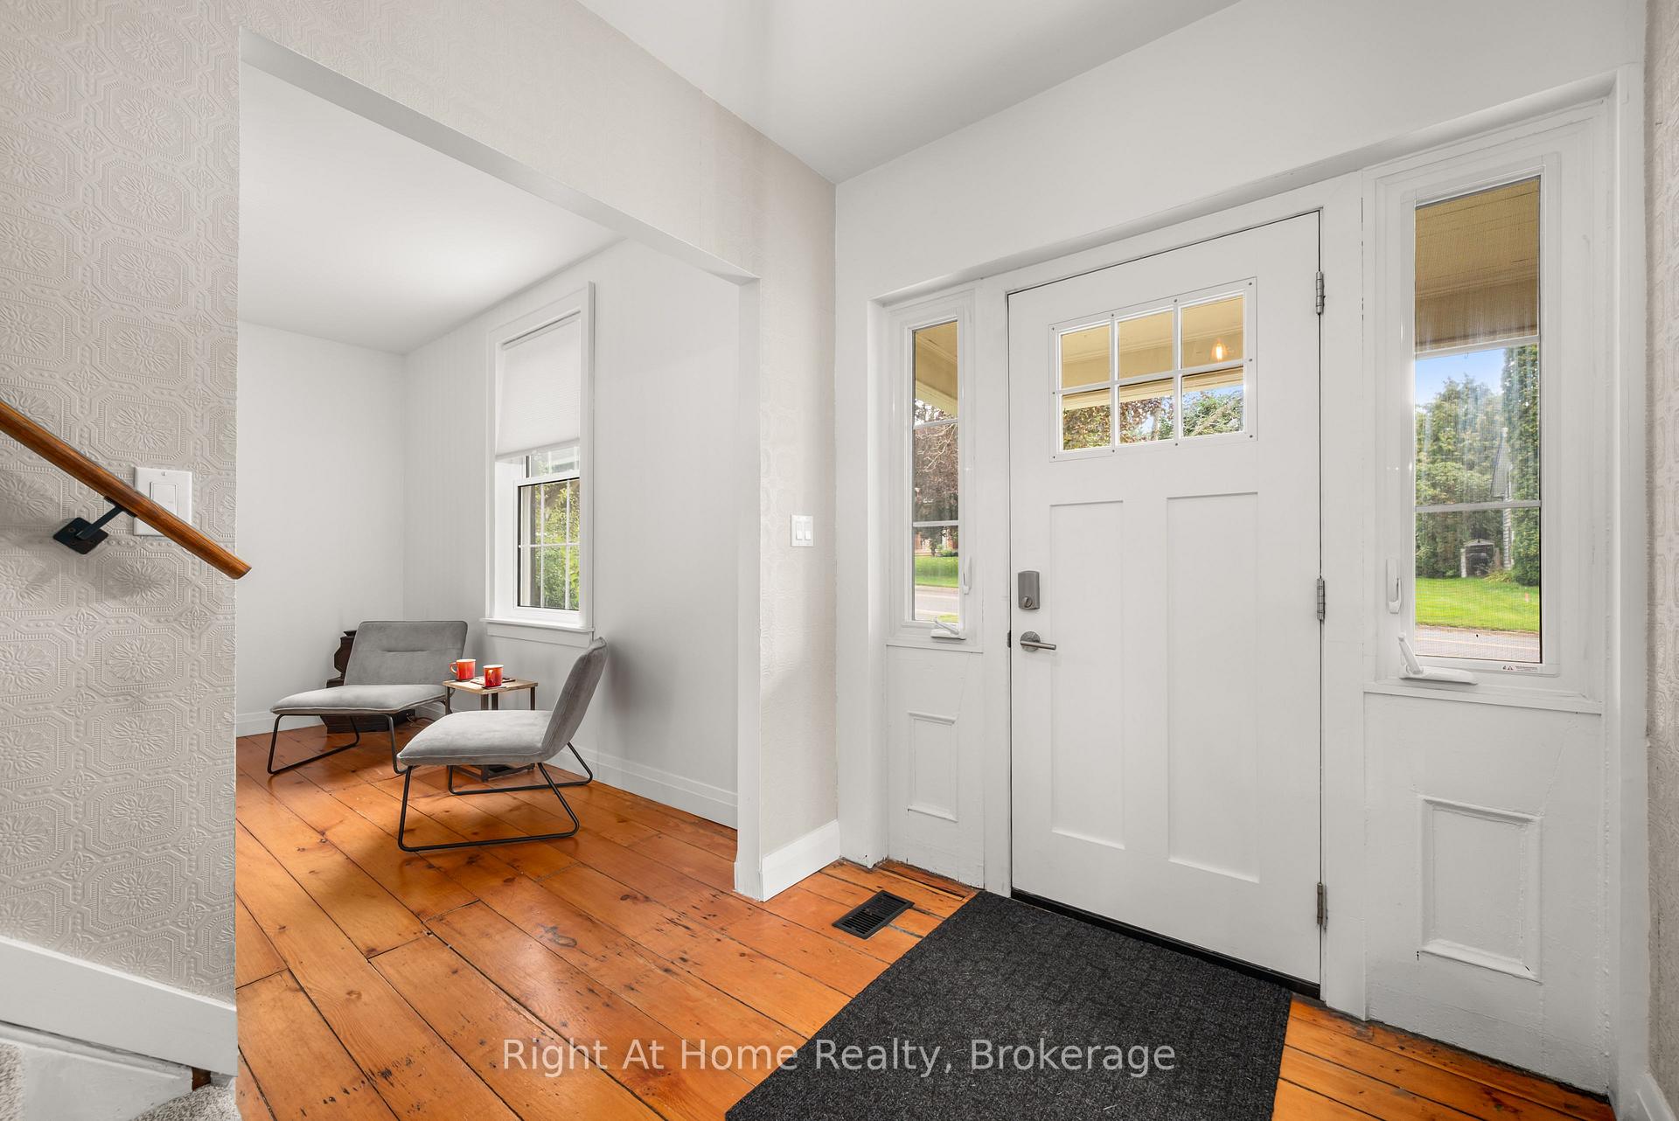
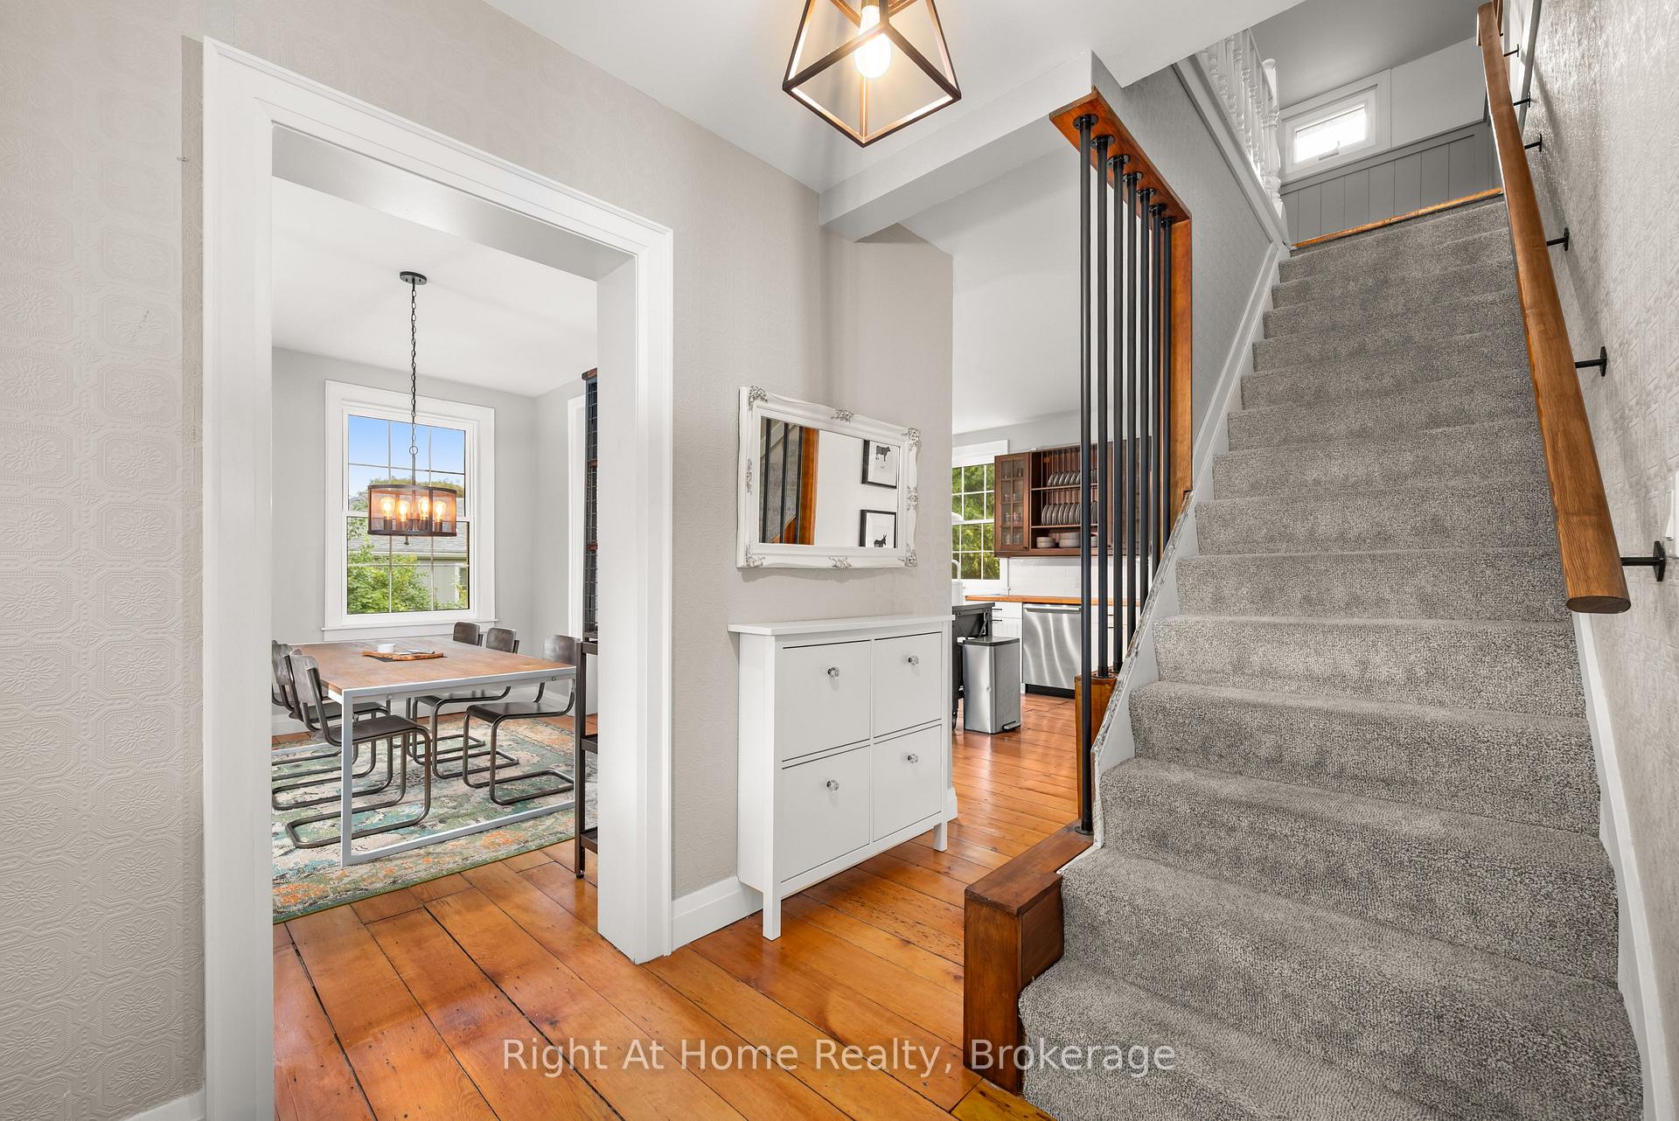
- Inviting principal rooms and country kitchen
- Large windows provide ample natural light
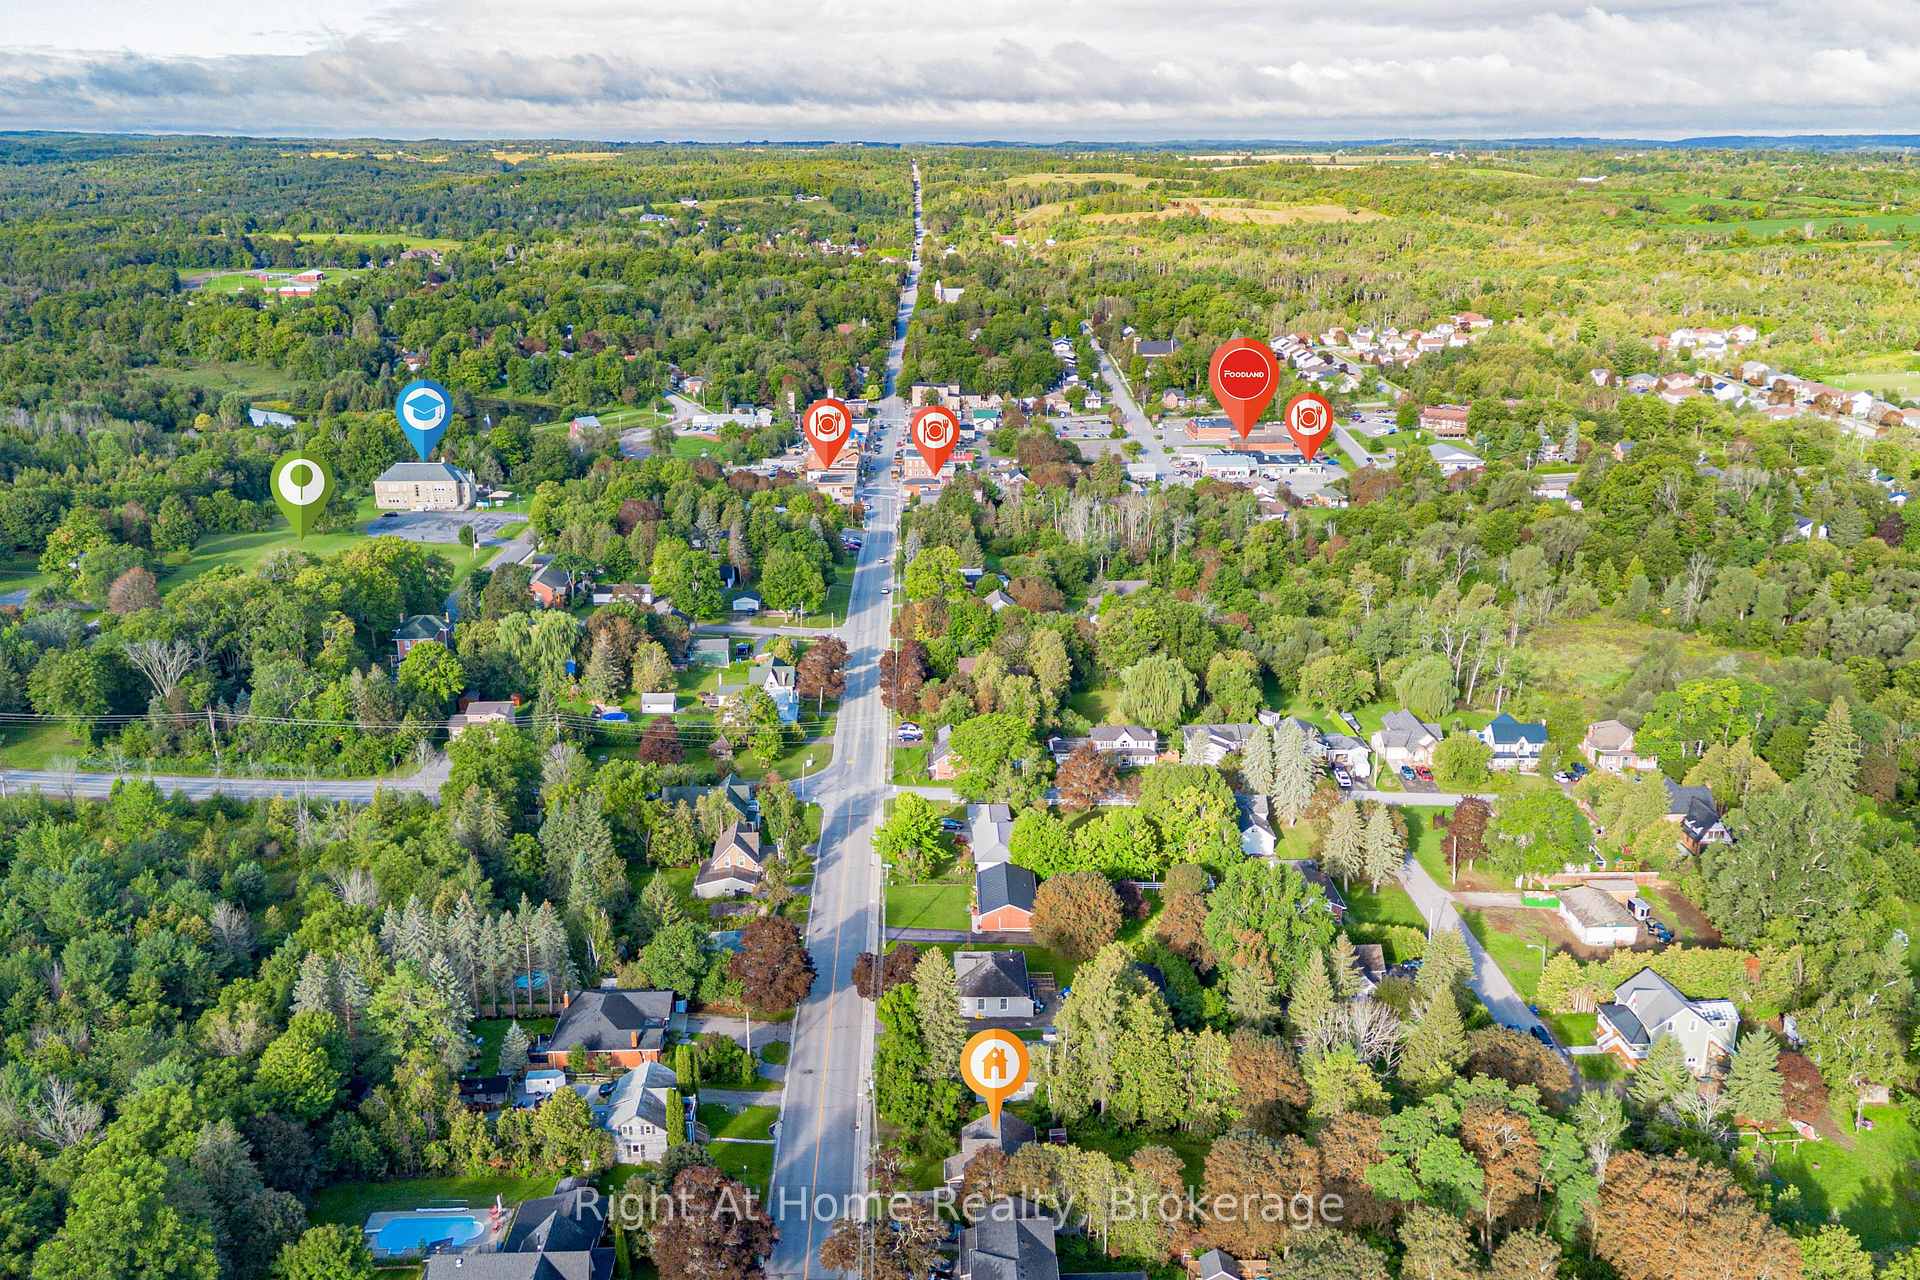
- Walking distance to shops, cafés, and services
- Community centre and park nearby
- Not a cookie-cutter subdivision
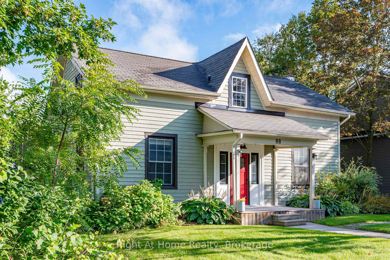
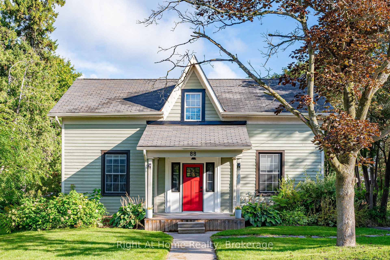
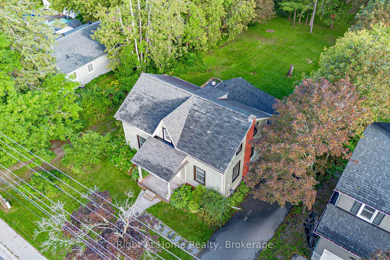
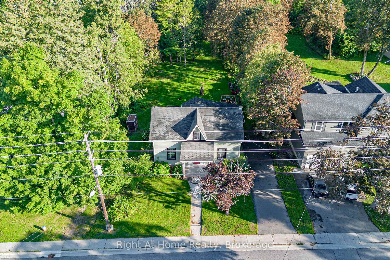
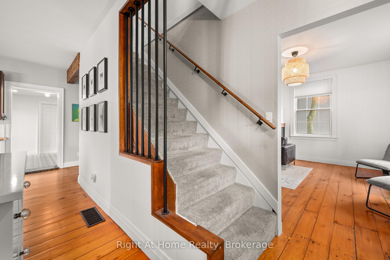
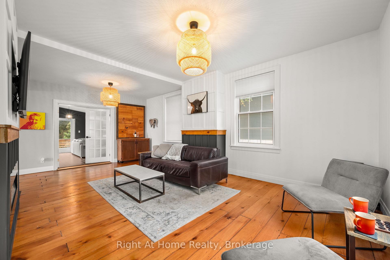
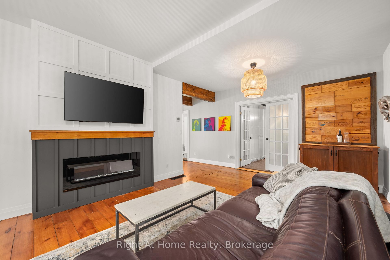
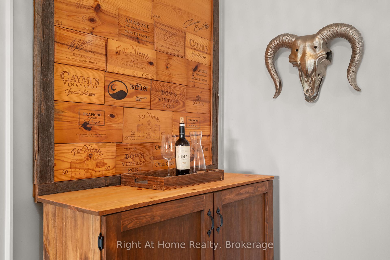
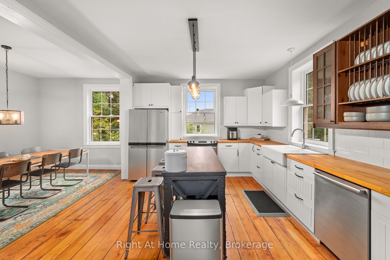
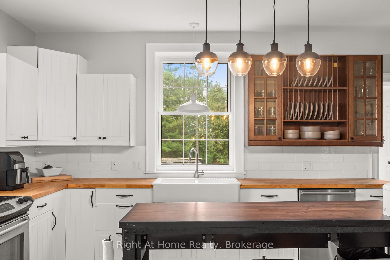
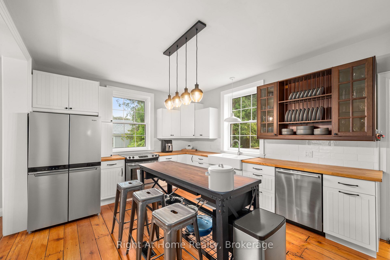
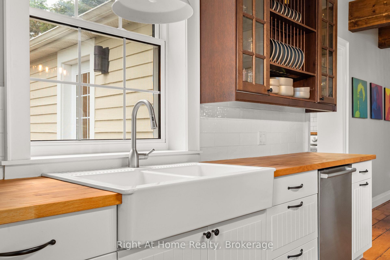
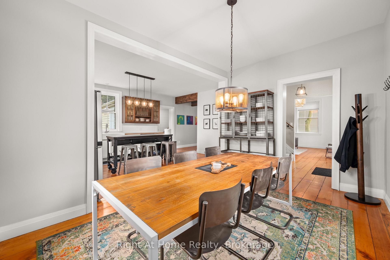
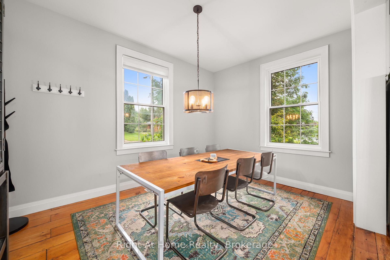
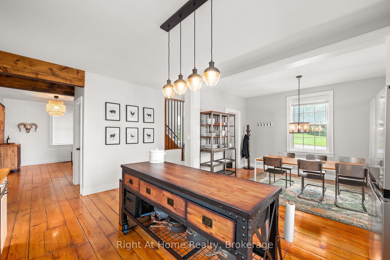
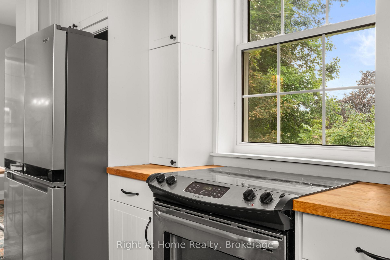
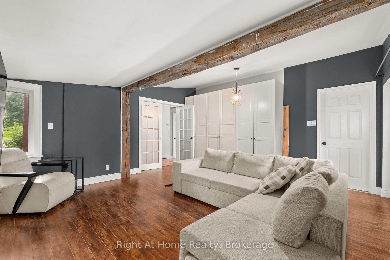
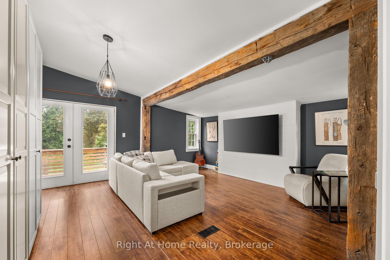
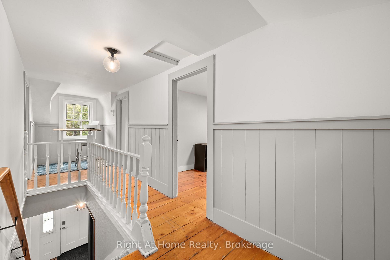
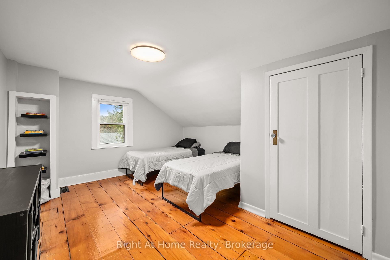
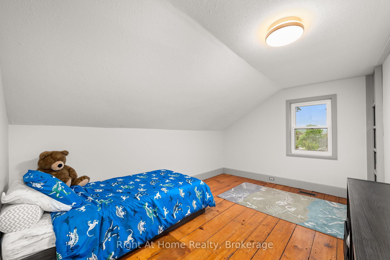
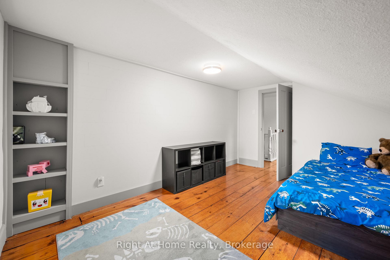
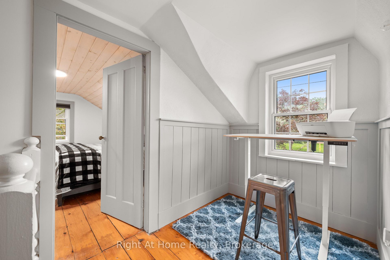
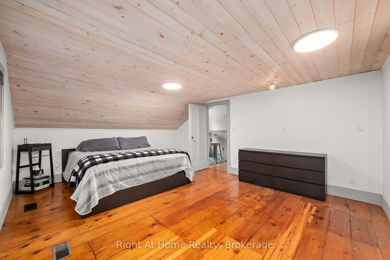
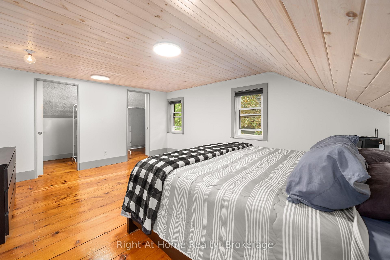
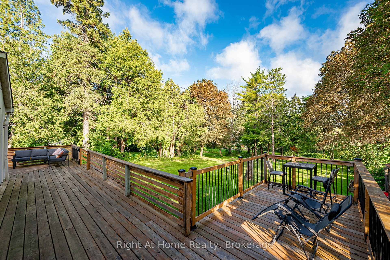
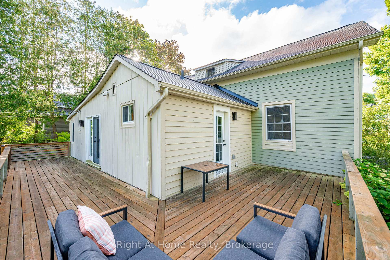
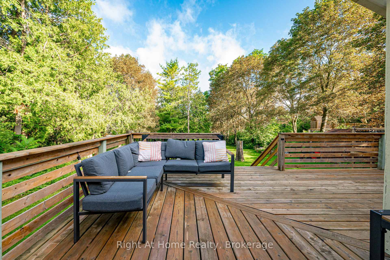
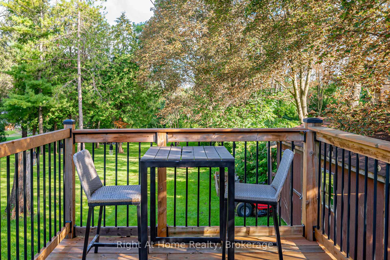
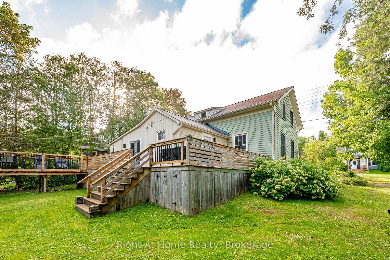
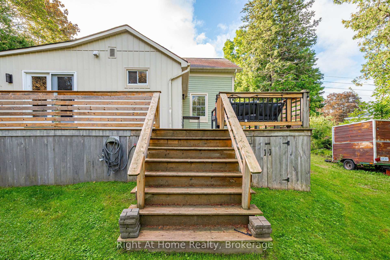
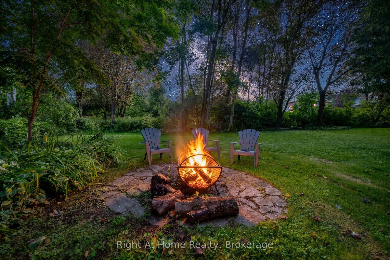
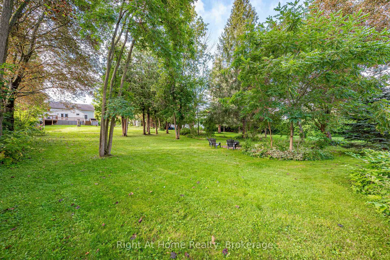
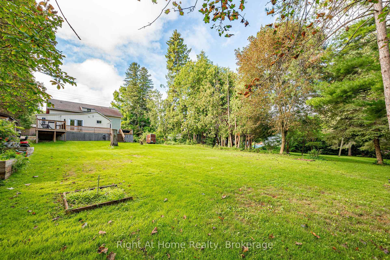
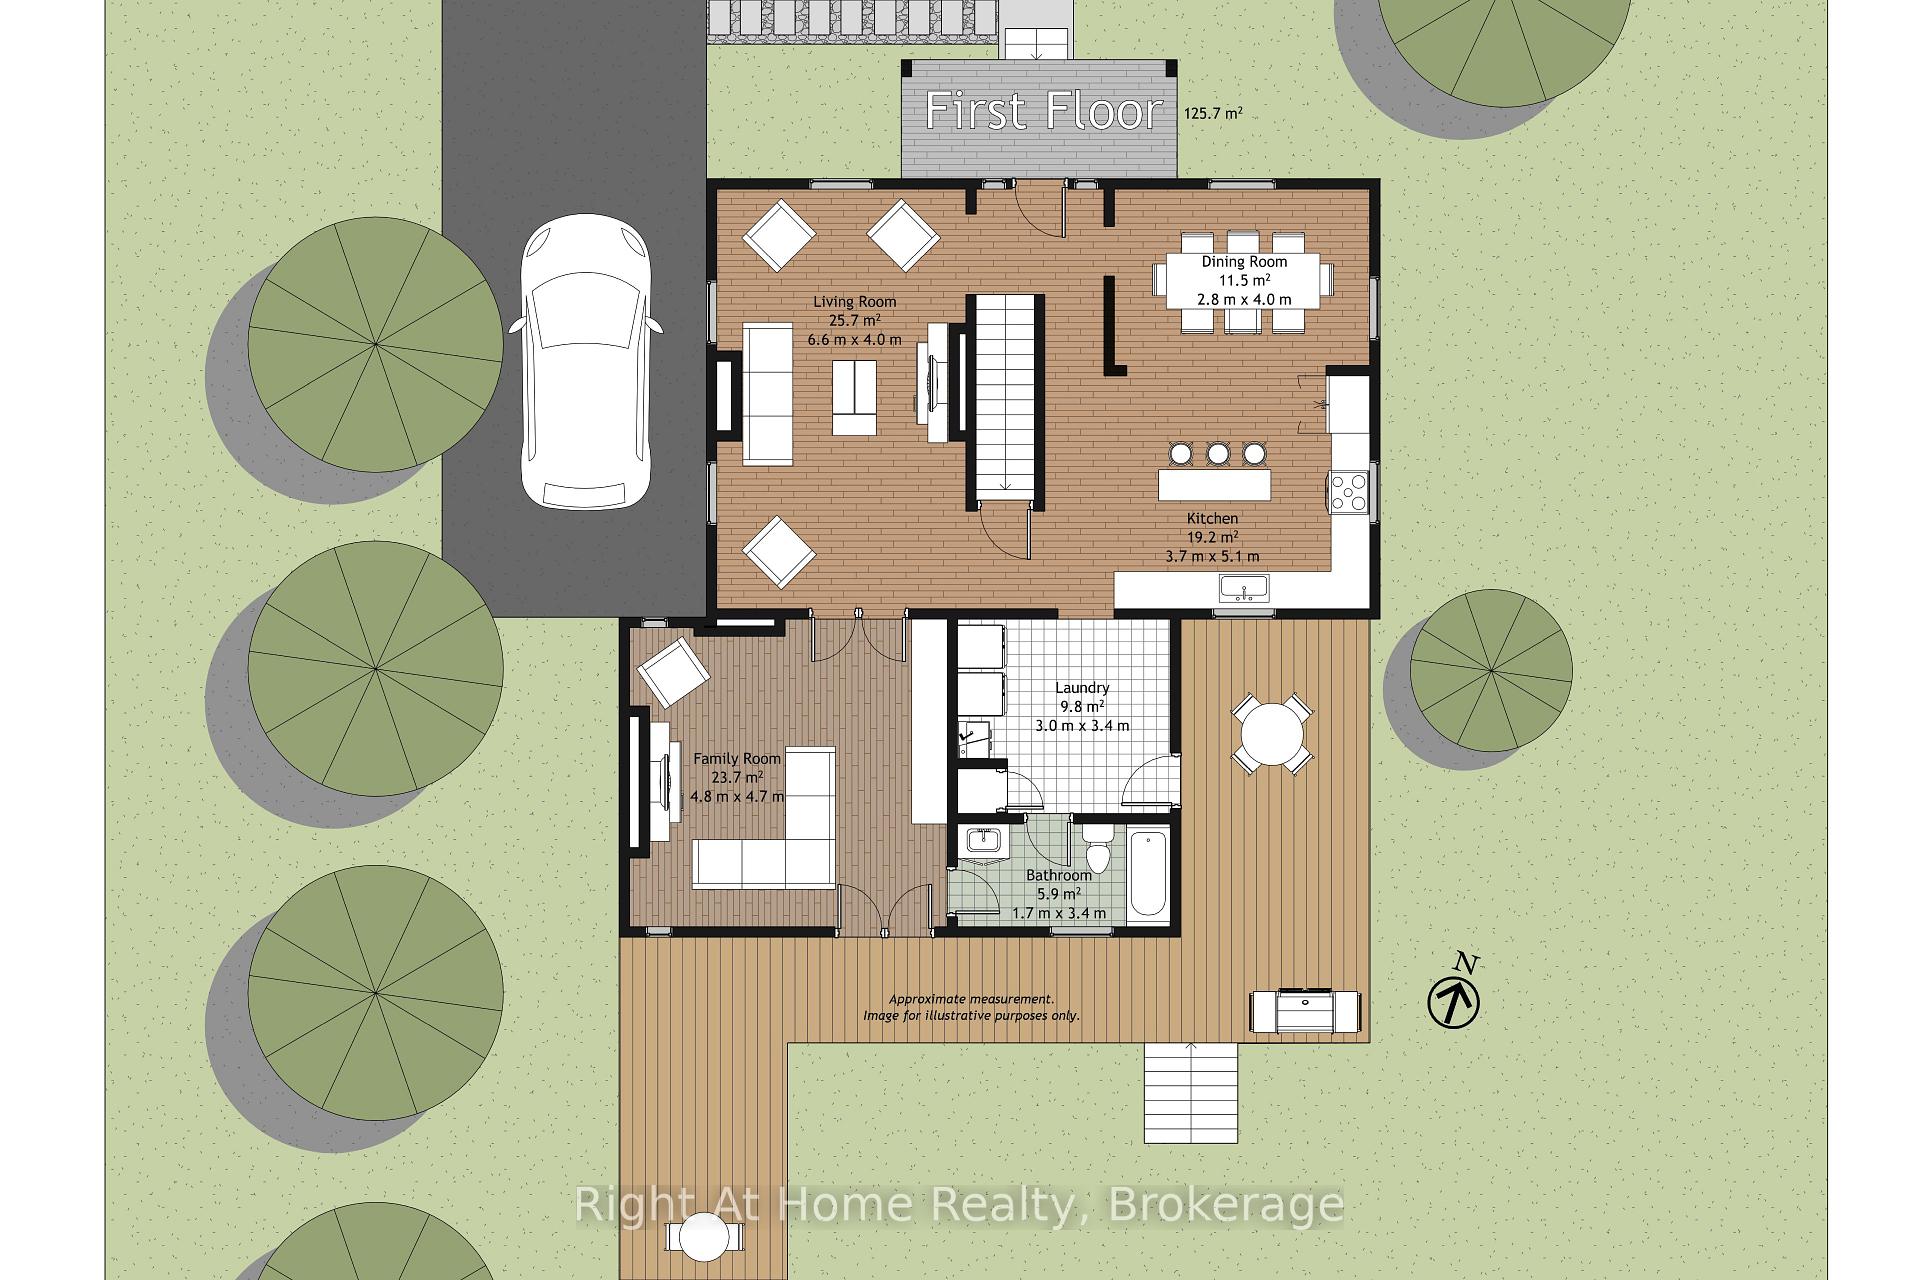
Some homes simply feel different. A rare blend of village charm, country space and inspired design, this distinctive Millbrook home sits on a park-like 1/2 acre+ lot with open green space and forested/farm land beyond. Inside, thoughtful design brings many of your favourite ideas to life, blending character with original wide-plank floors, large windows, inviting principal rooms and a country kitchen. Step outside to a private tree lined yard with expansive gardens and a deck, with room to relax, play games, entertain, or create your own vision. The Historic Village of Millbrook is approximately 500 metres away, with its storybook shops, cafés, dining and services. The local school, community centre and new green-space park (in-development) are also within walking distance. For those seeking more space, personality and a connected village lifestyle, not another cookie-cutter subdivision. Recent Upgrades Include: New Furnace (2022), New A/C (2022), New Upper Windows (2022), CrawlSpace Encapsulation/Dehumidifier/Sump Pump (2022), New Fridge (2025). Township Water/Sewer (not septic).
Key Facts & Features
Property Costs
- Annual Property Tax Amount
- $3,892
- Land Transfer Tax Fee
- $10,035
Rental Items
- Rental Equipment
- Water Heater - Rental (Buyer to Assume Contract)
- Under Contract
- Hot Water Tank-Electric
- Basement Type
- Full, Unfinished
Interior Features
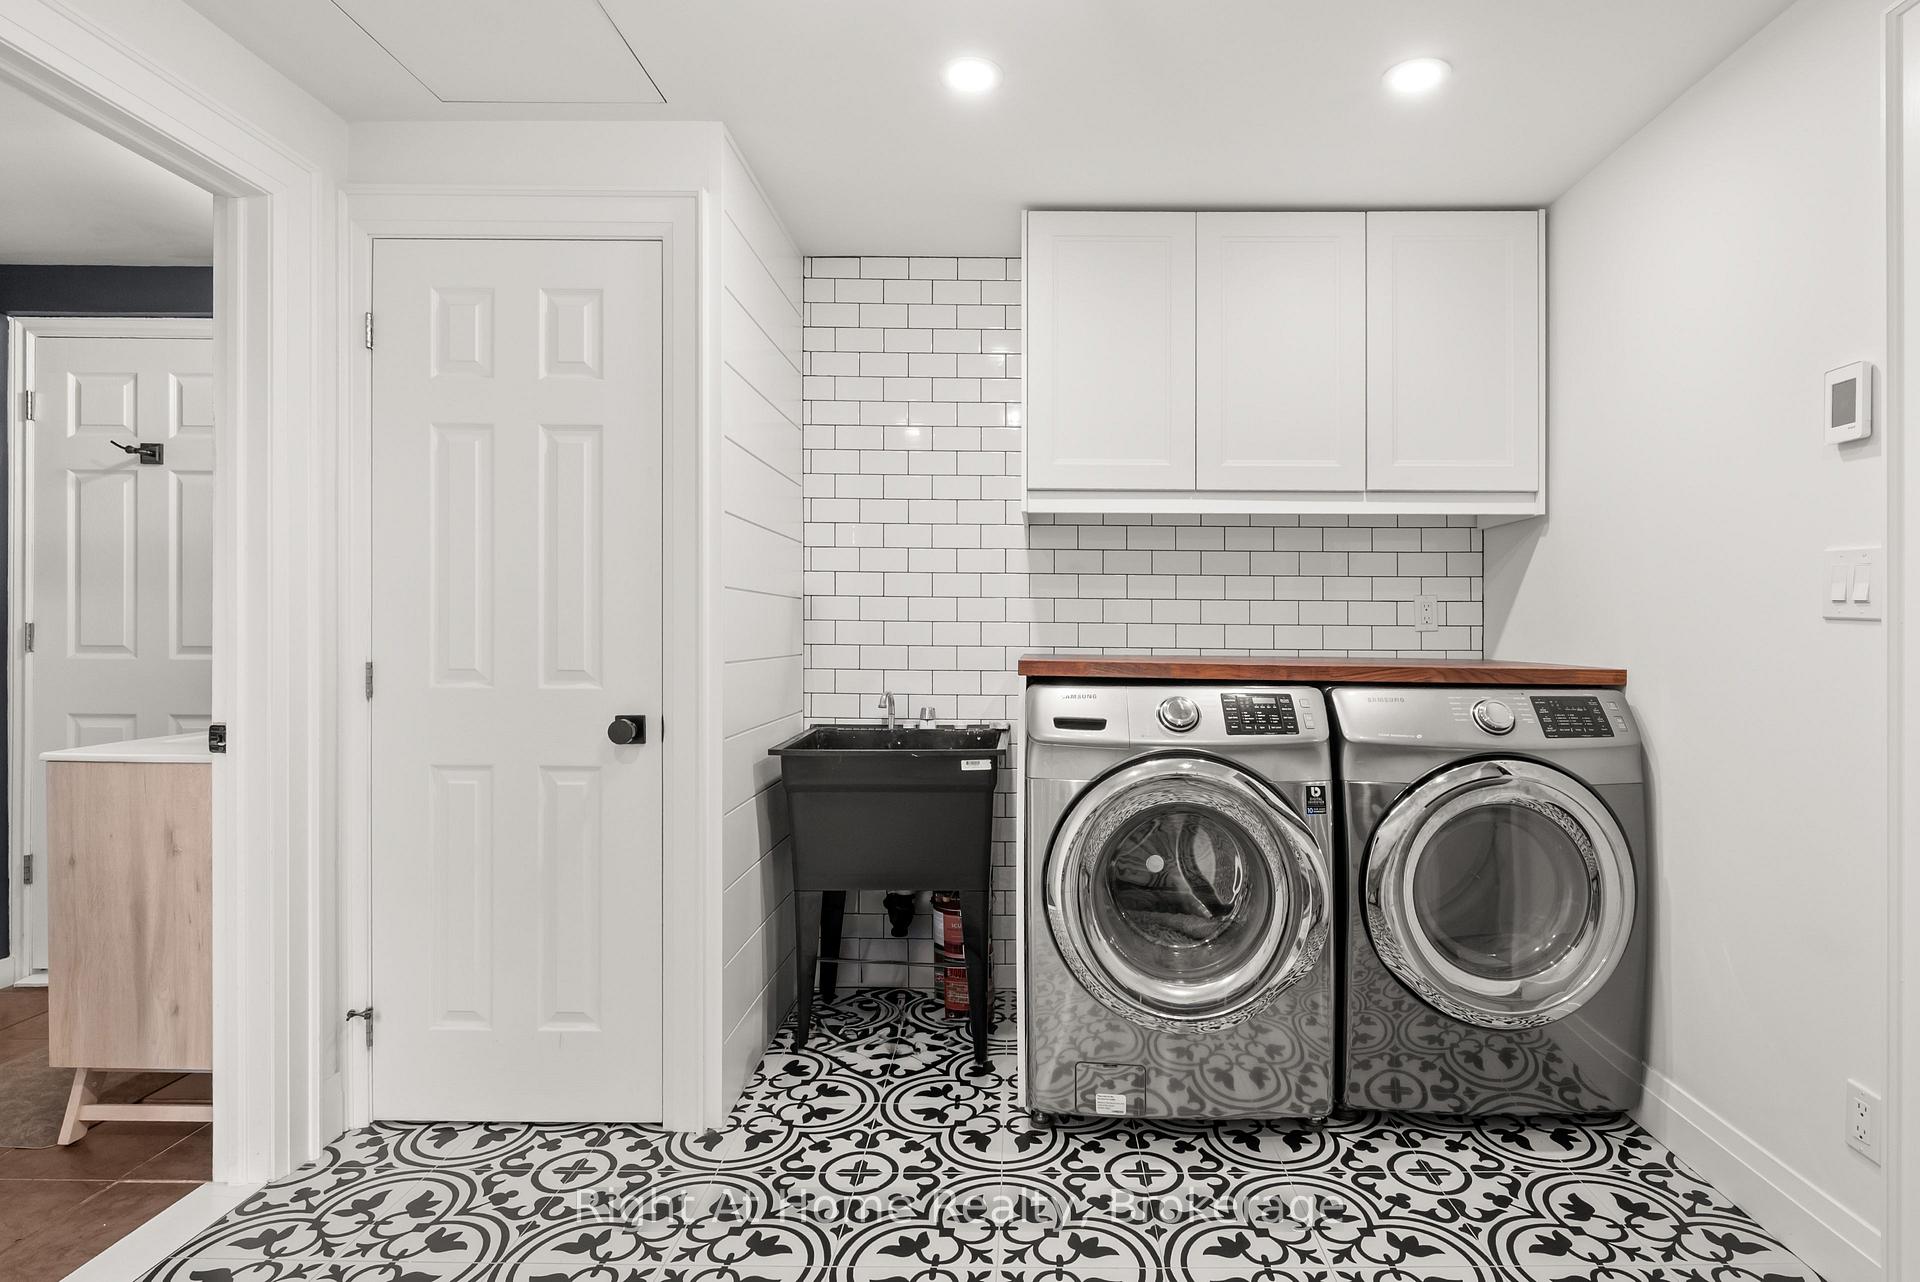
- Laundry Level
- Main Level
- Interior Extras
- Sump Pump, Water Heater
- Fireplace/Stove
- Yes
- Fireplace Features
- Electric
- Elevator
- No
Exterior Features
- Exterior Extras
- Deck
- Pool
- None
- Other Structures
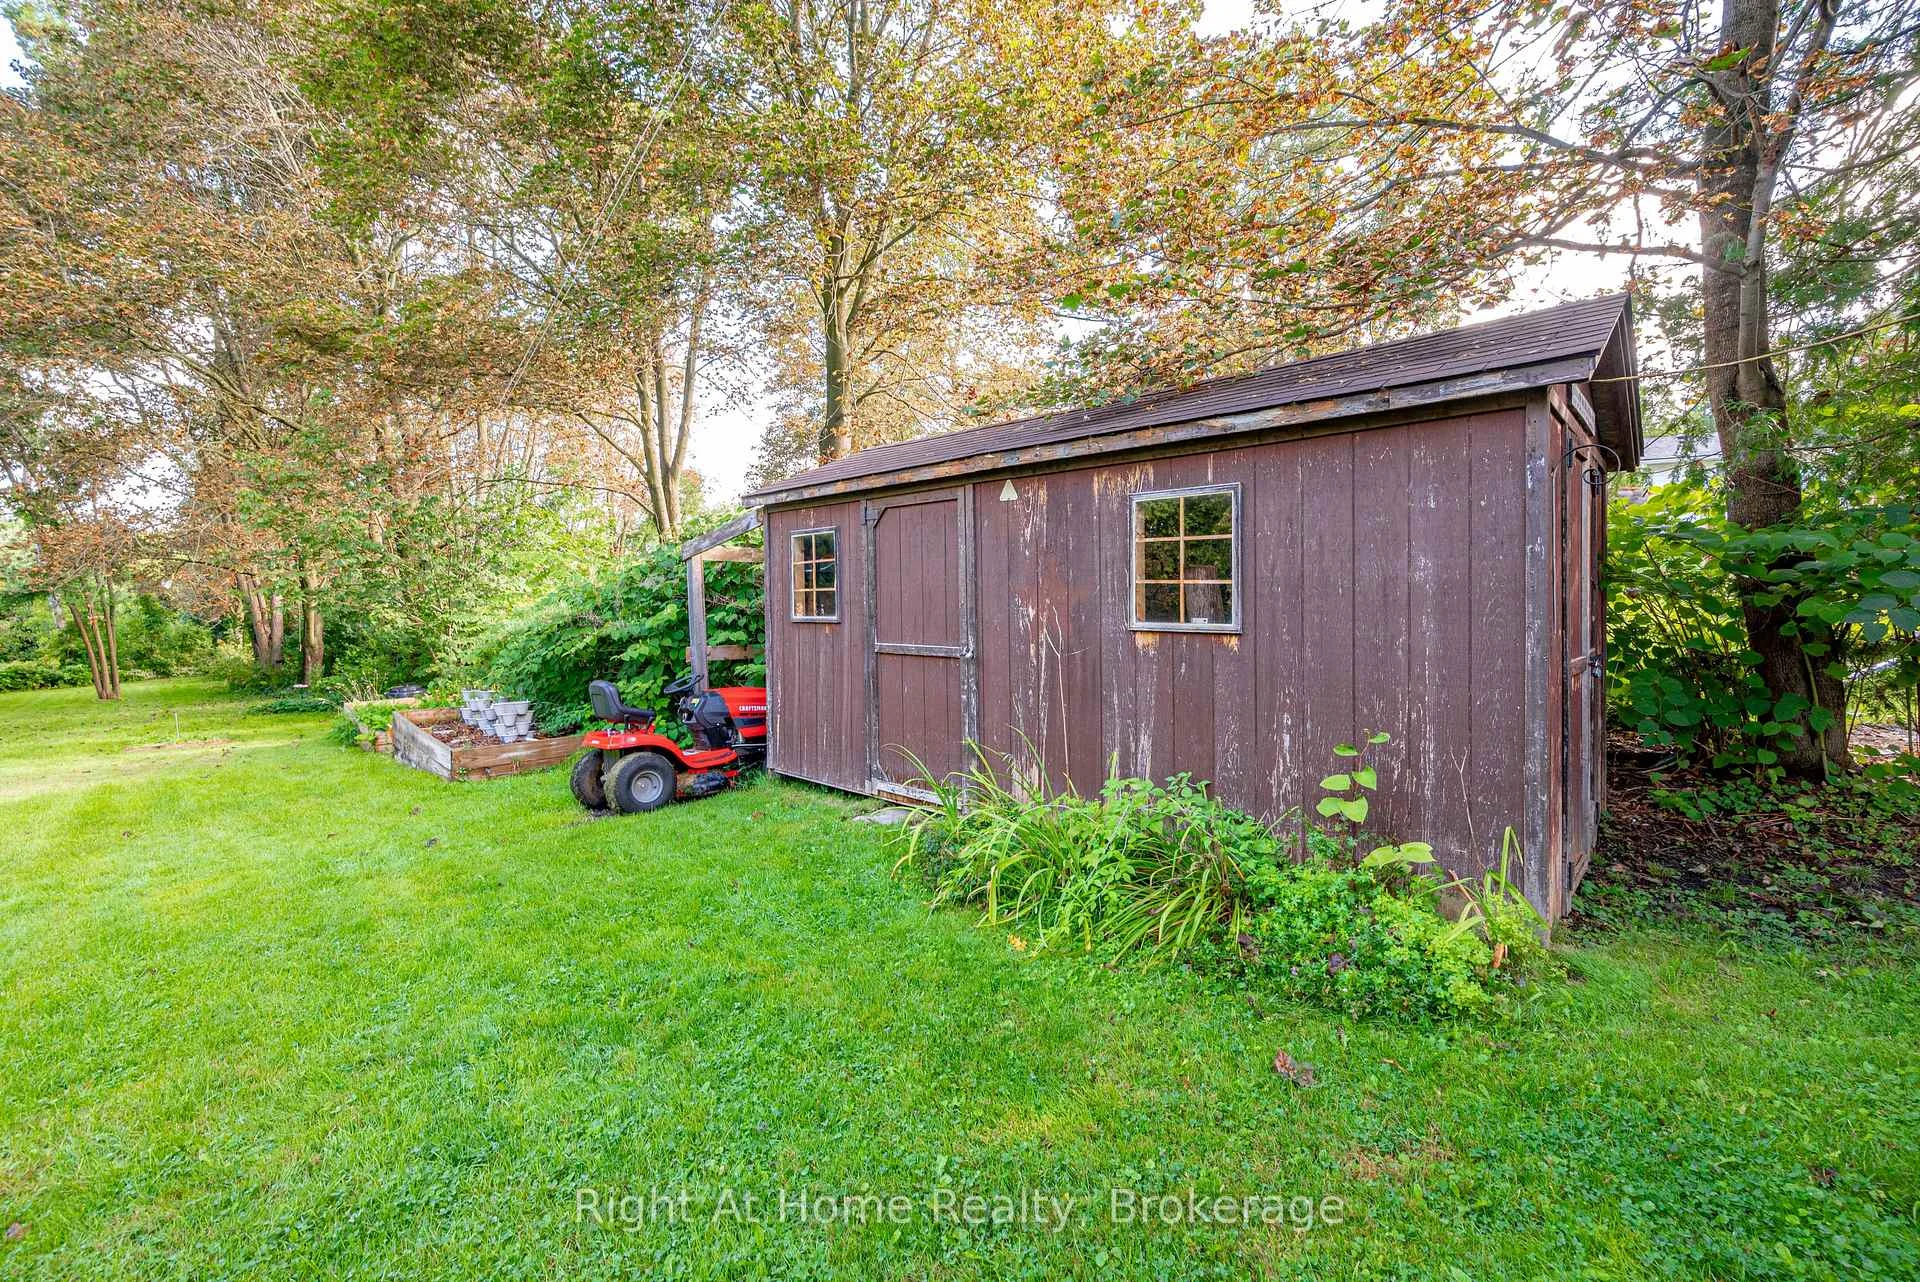
- Shed
Building
- Building Type
- Detached
- Building Style
- 1 1/2 Storey
Construction
- Exterior Finish
- Wood , Aluminum Siding
- Roof
- Asphalt Shingle
- Foundation Details
- Stone, Concrete Block
- Special Designation
- Unknown
Lot
- Lot Front
- 86.00 ft
- Lot Depth
- 264.00 ft
Inclusions
- Inclusions
- Samsung TV + wall mount in Living Room, Samsung TV + wall mount in bonus room, new fridge (2026), stove, dishwasher, washer/dryer (all appliances "as is"), built-in electric fireplace, hallway mirror, hallway shoe storage, cabinets in bonus room, window coverings.
Parking & Garages
- Garage Type
- None
- Garage Spaces
- 0
- Parking Spaces
- 6
- Total Garage And Parking Spaces
- 6
Heating & Cooling
- Heat Source
- Gas
- Heat Type
- Forced Air
- Air Conditioning
- Central Air
- Water
- Municipal
- Sewers
- Sewer
- Natural Gas
- Yes
- Hydro
- Yes
- Cable
- Yes
- Telephone
- Yes
- Bedrooms
- 3
- Washrooms
- 1
- Kitchens
- 1
- Family / bonus room
- Yes
Room sizes
- Laundry—Main level
- Kitchen—Main level
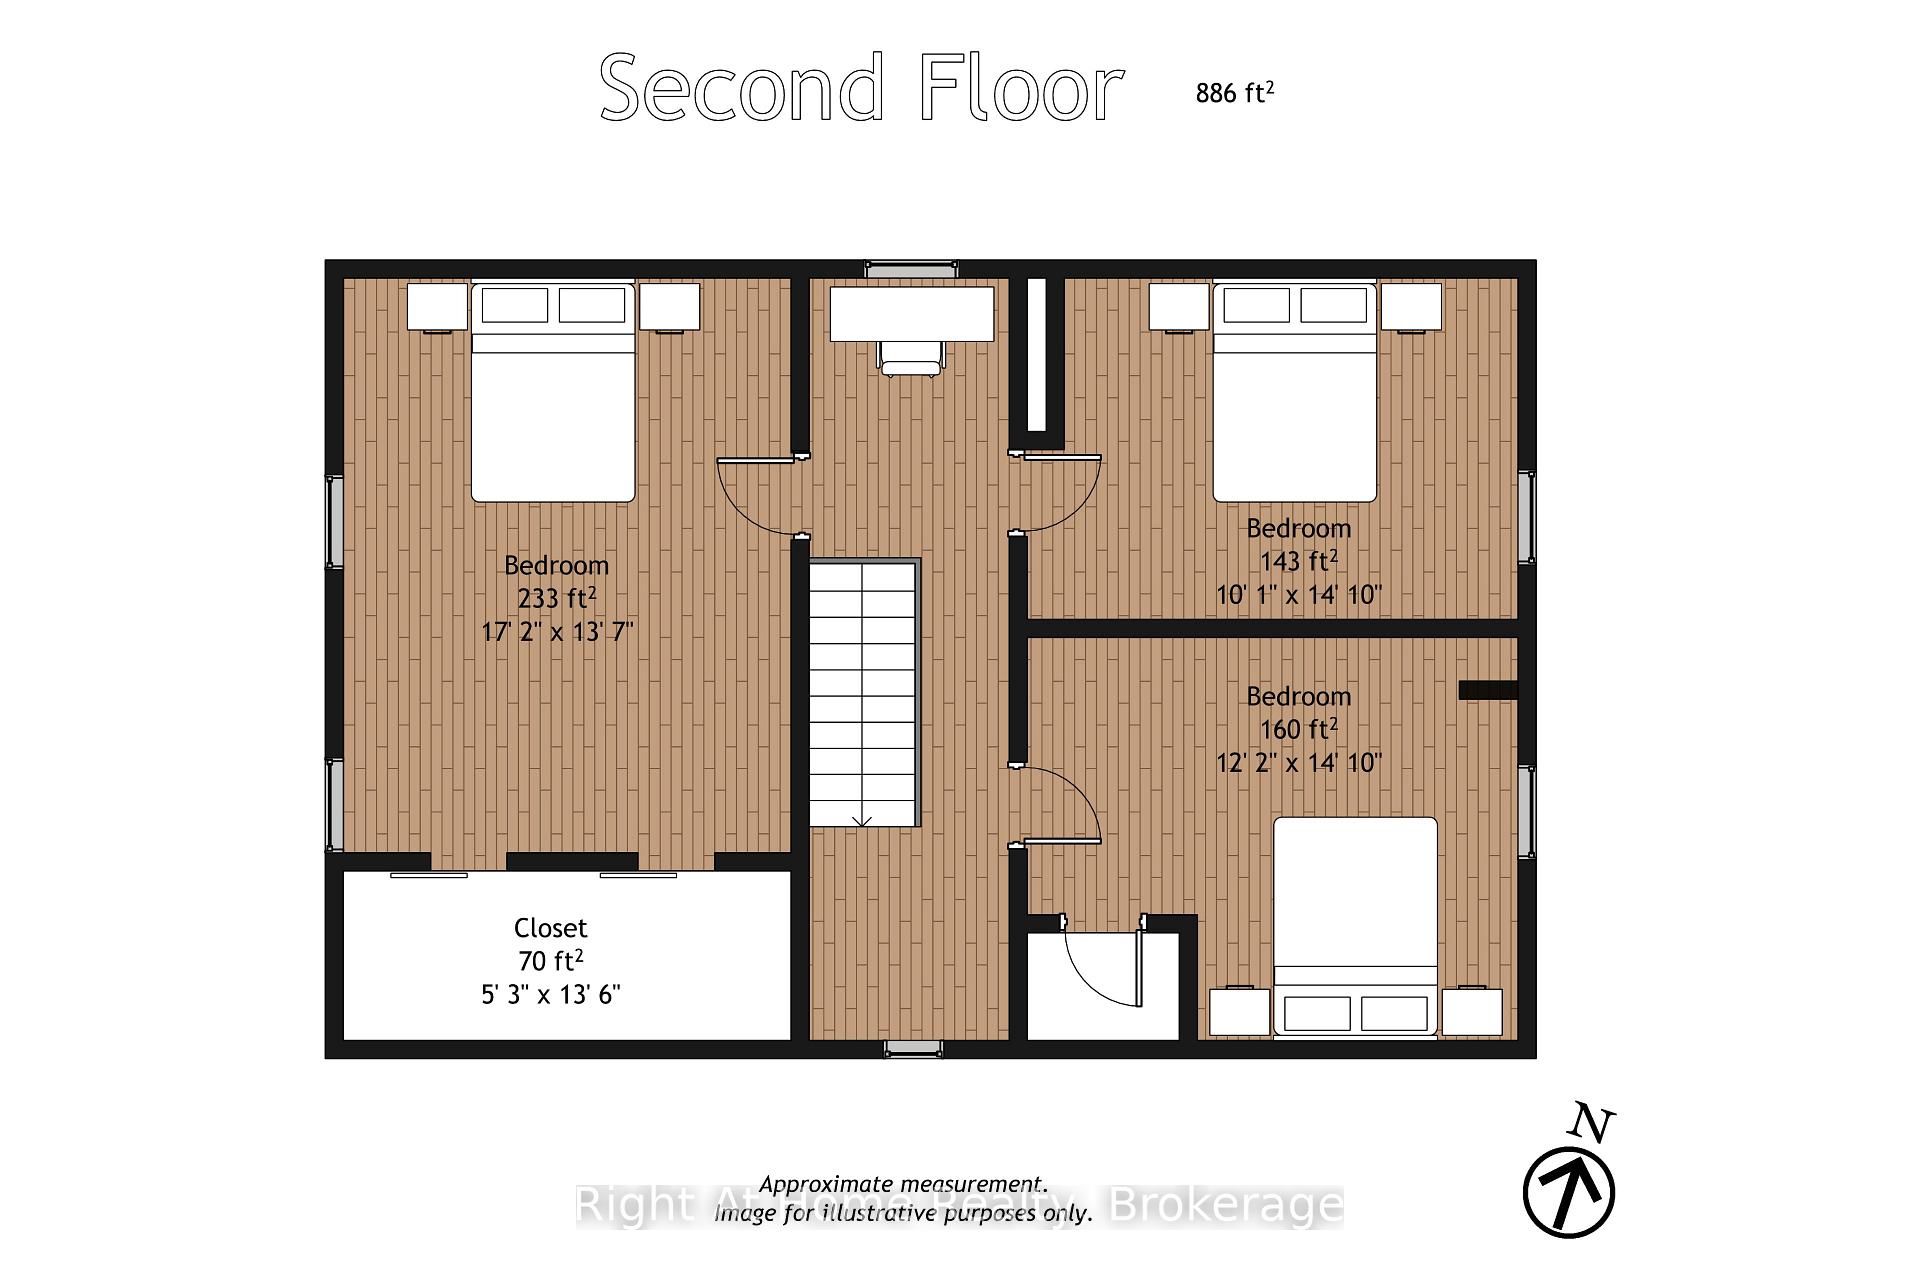
- Primary Bedroom—Upper level
- Bedroom 2—Upper level
- Family Room—Main level
- Living Room—Main level
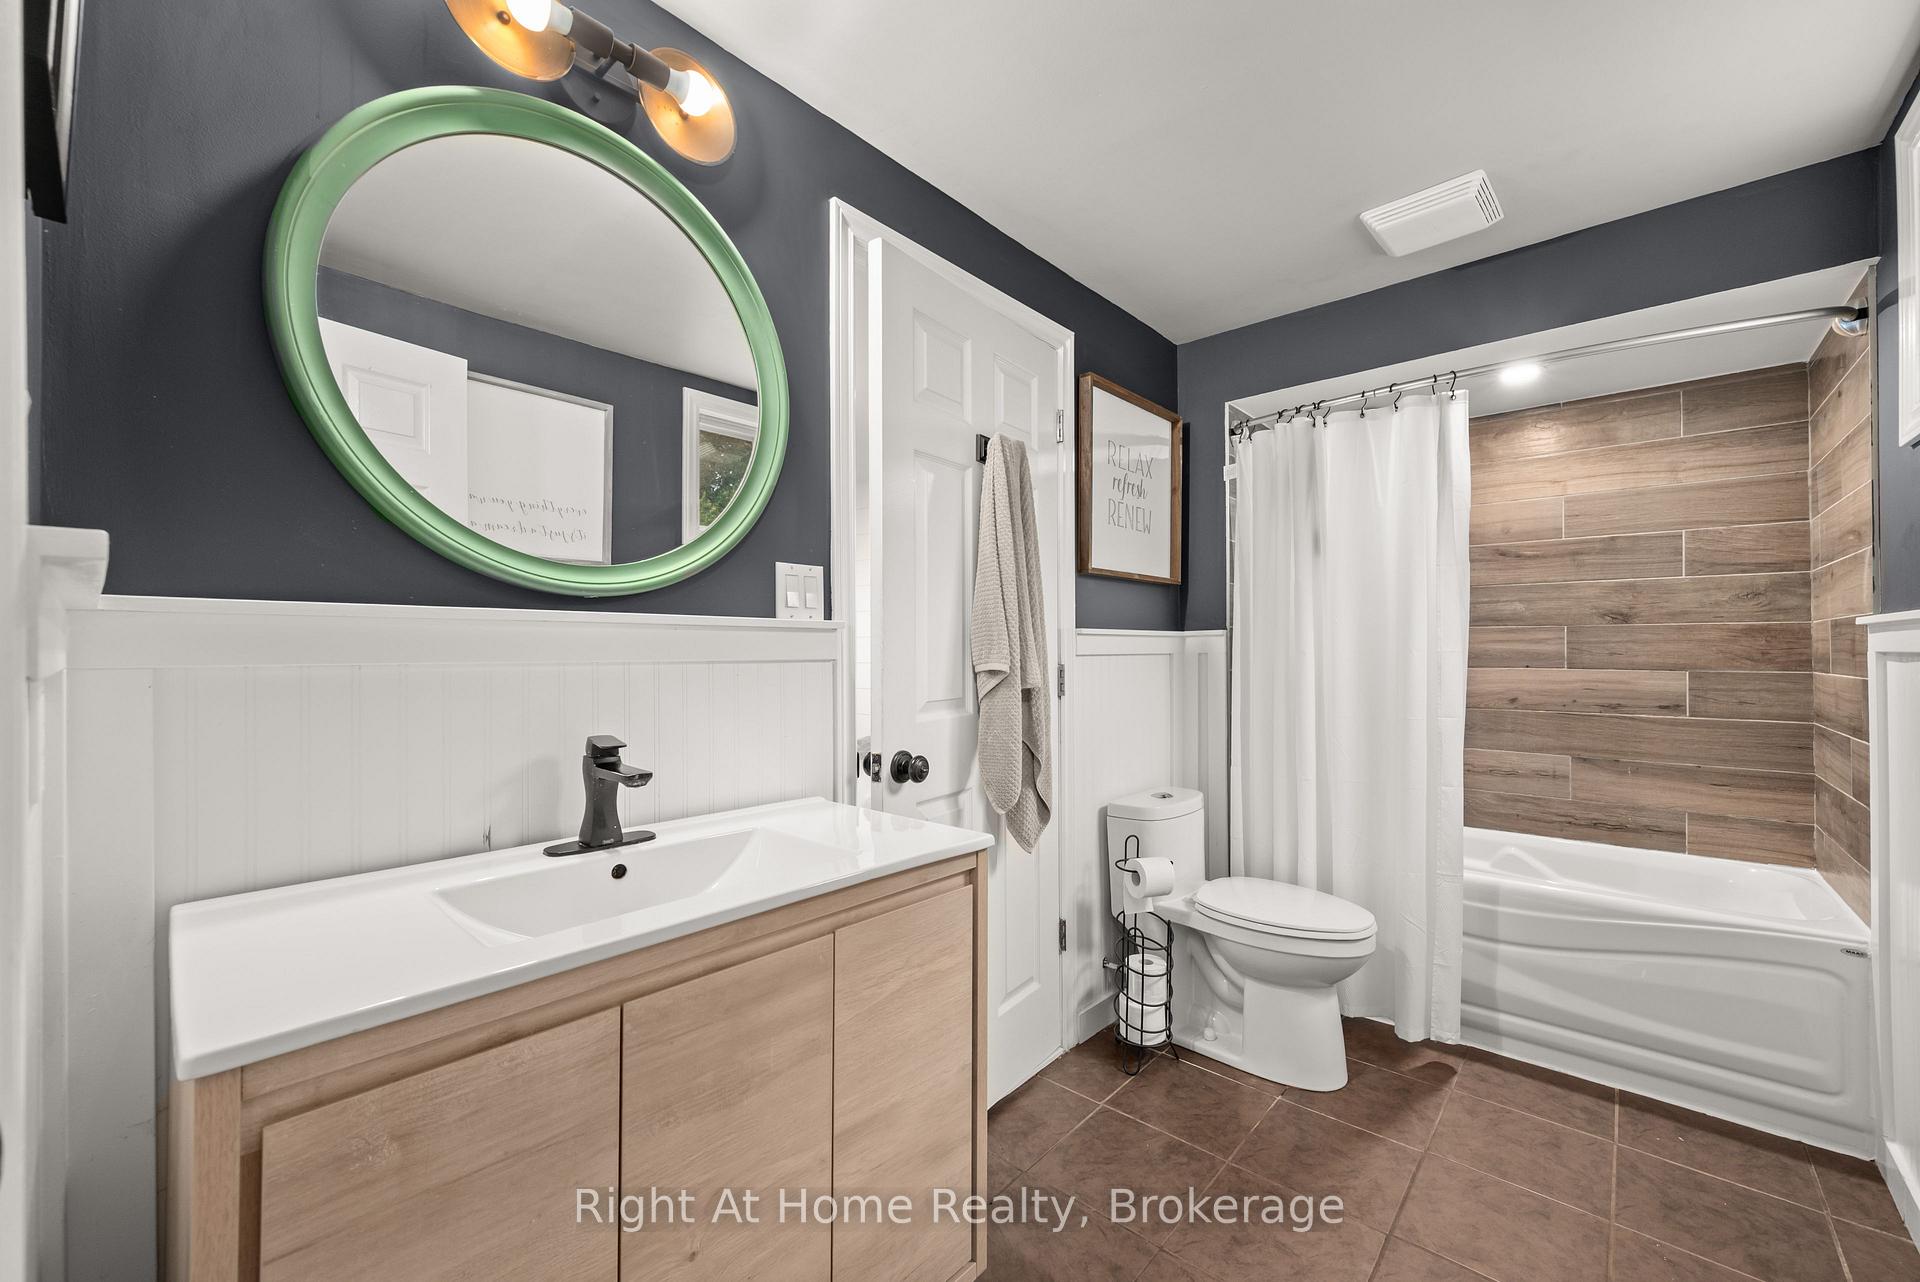
- Bathroom—Main level
- Bedroom 3—Upper level
- Dining Room—Main level
Washrooms
- 3-piece
- Municipality
- Cavan Monaghan
- Neighbourhood
- Millbrook Village
- Main cross streets
- King St E / Duke St
- Zoning
- Residential
- Directions
- From HWY 115, Exit at County Rd 10 toward Millbrook. Turn Left onto King St E. Property is located on the left side past Duke St.
- MLS® number
- X13711736
- Data source
- Toronto Regional Real Estate Board
- Listed on
- 2026-08-25
- Updated on
- 2026-10-07
- Days on market
- 51 days
- Possession date
- 2026-09-01
- Possession type
- Immediate
- Co-op commission
- 2% + HST
- Seller
- Listed by
- RIGHT AT HOME REALTY
Home Market Value
Current home valuation for 88 King Street E, Cavan Monaghan, Millbrook Village, Cavan Monaghan, ON. Listed for $678,000
HOMEH Estimate
$632,449
Estimated Sales Range
$379,469 - $885,429
HOMEH Estimate for 88 King Street E, Cavan Monaghan, Millbrook Village
Calculated with a real agent's CMA method — 45+ years of experience, codified. Not an AI guess.
Mortgage Payment Calculator
Compare up to 4 down payment scenarios
5% on first $500K + 10% on $178,000 over $500K
$42,800
| Scenario 1 | Scenario 2 | Scenario 3 | Scenario 4 | |
|---|---|---|---|---|
−Down payment | % $ | % $ | % $ | % $ |
+CMHC insurance | $25,384 | $18,916 | $16,136 | $0 |
=Total mortgage | $659,992 | $629,116 | $592,436 | $542,400 |
Amortization | ||||
Mortgage rate | % | % | % | % |
| Payment frequency | ||||
=Mortgage payment | $3,222monthly | $3,072monthly | $2,893monthly | $2,648monthly |
Land Transfer Tax
$10,035
$10,035
Around this home
Data provided by OpenStreetMap & Fraser Institute School Rankings
Ask HOMEH
New!Hi there!
👋Text or call (416) 301-9001
Recommended for you
Based on homes you've looked at.
No recommended properties found.
Nearby similar homes
No nearby properties found.
More real estate resources
Other homes nearby
Explore this area
Nearby neighbourhoods
No nearby listings available.