
831 Bland Line
Cavan Monaghan (Cavan Twp), ON L0A 1C0
- 2Bedrooms
- 2Bathrooms
- 4Garage
- 2000–2500Sq Ft
- $5,236Tax
- 1,900 ftLot frontage
 Estimated Value:$1,683,524See Free Estimate Report

Property not available for sale or for rent.
HOMEH One: full-service selling for a 1% listing fee. The buyer's agent commission is separate.
Free Home EvaluationHow Much Is My Home Worth?Homes for Sale NearbySale & Price History for 831 Bland Line, Cavan Monaghan, Cavan Twp
Real estate boards require you to or to see the full details of this property.
*Sold prices and complete sale & price history are regulated data. Under the Trust in Real Estate Services Act, 2002 (TRESA) and the rules of the Real Estate Council of Ontario (RECO), and pursuant to the Multiple Listing Service® rules of the Canadian Real Estate Association (CREA) and the Toronto Regional Real Estate Board (TRREB), this information may be shown only to registered users who have agreed to the applicable terms of use (a Virtual Office Website, or "VOW," arrangement). HOMEH Inc., Brokerage therefore provides it to signed-in members only. Creating an account is free and takes under a minute.
About 831 Bland Line, Cavan Monaghan, Cavan Twp
Summarized Description
- 95+ acre farm with extraordinary views
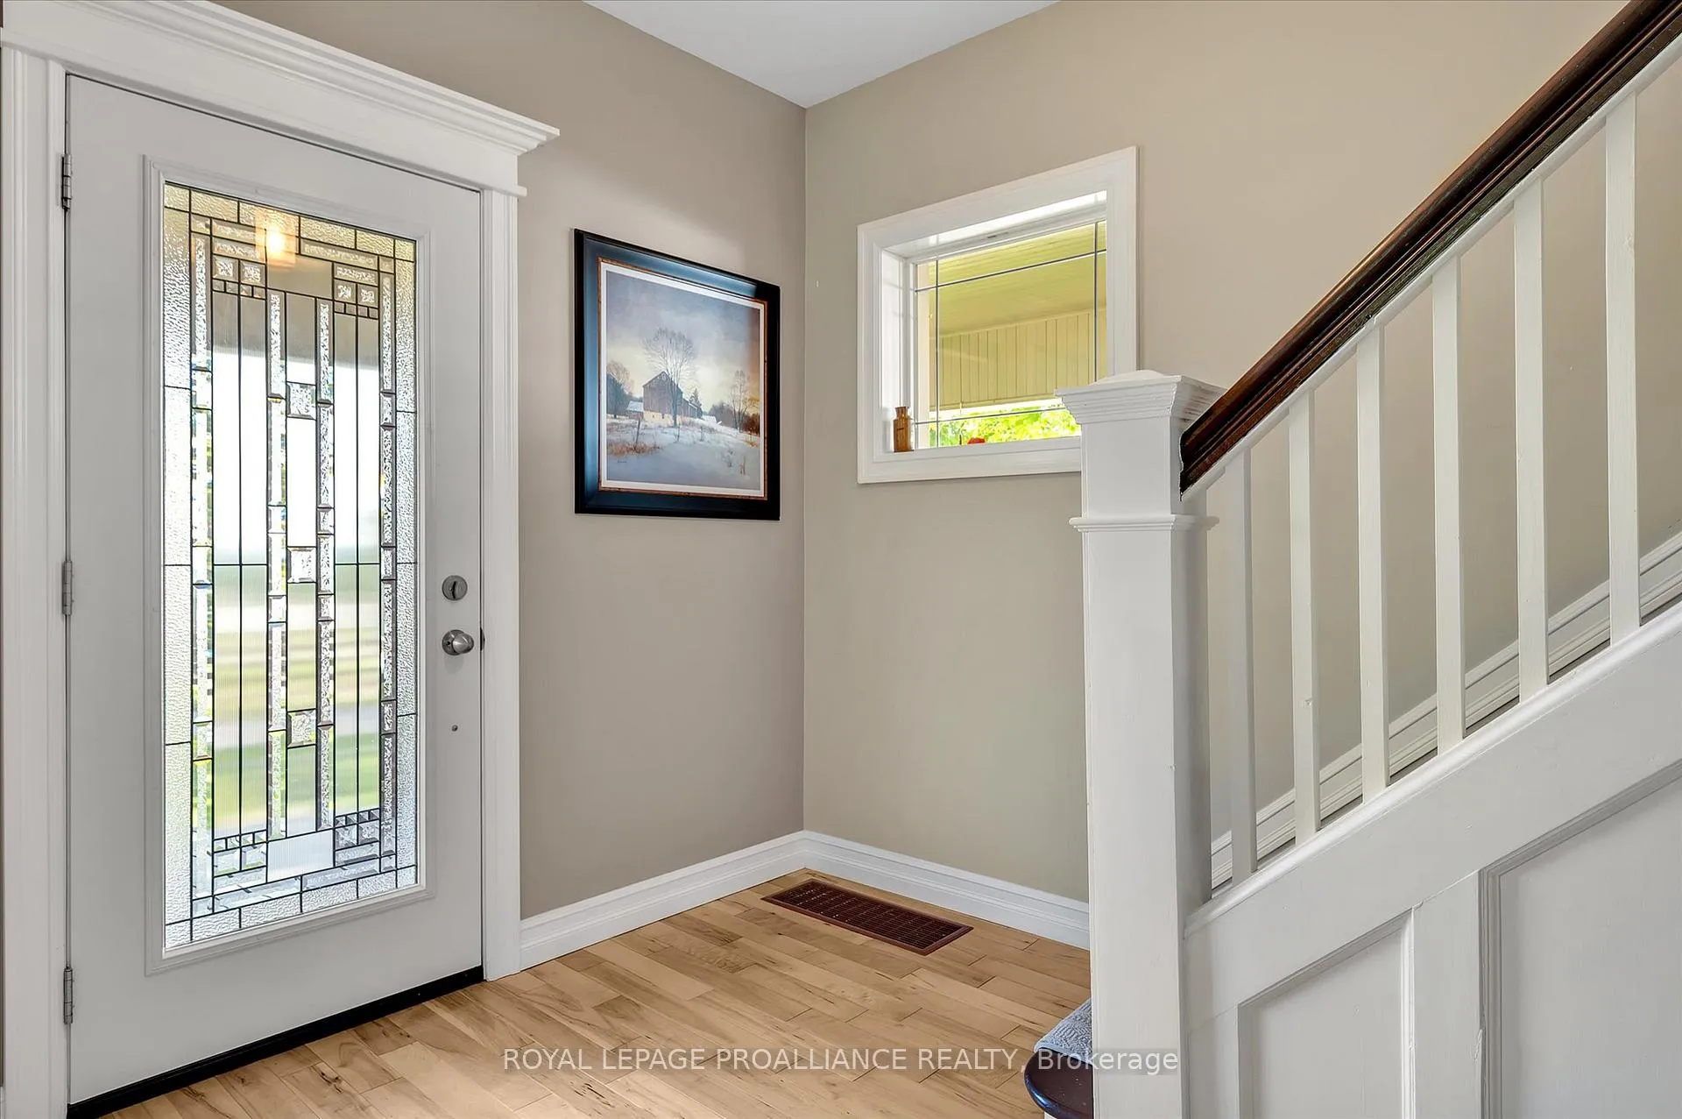
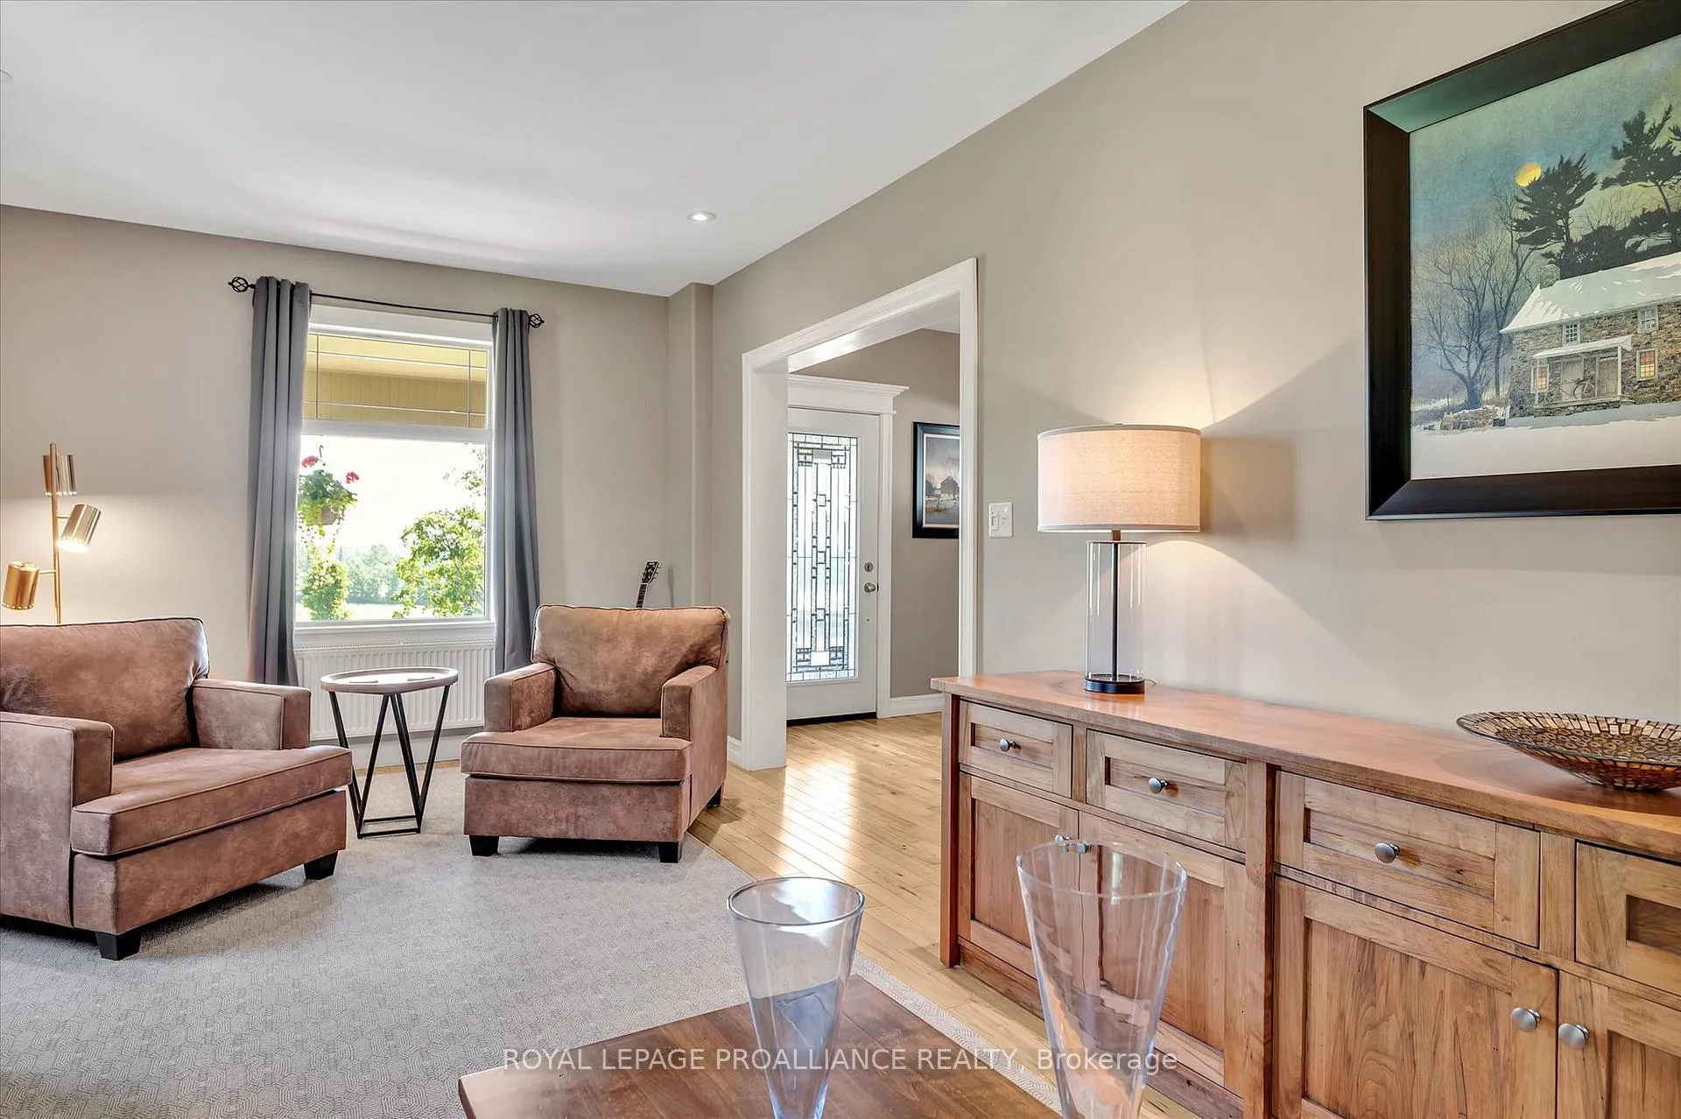
- Completely refurbished century brick home
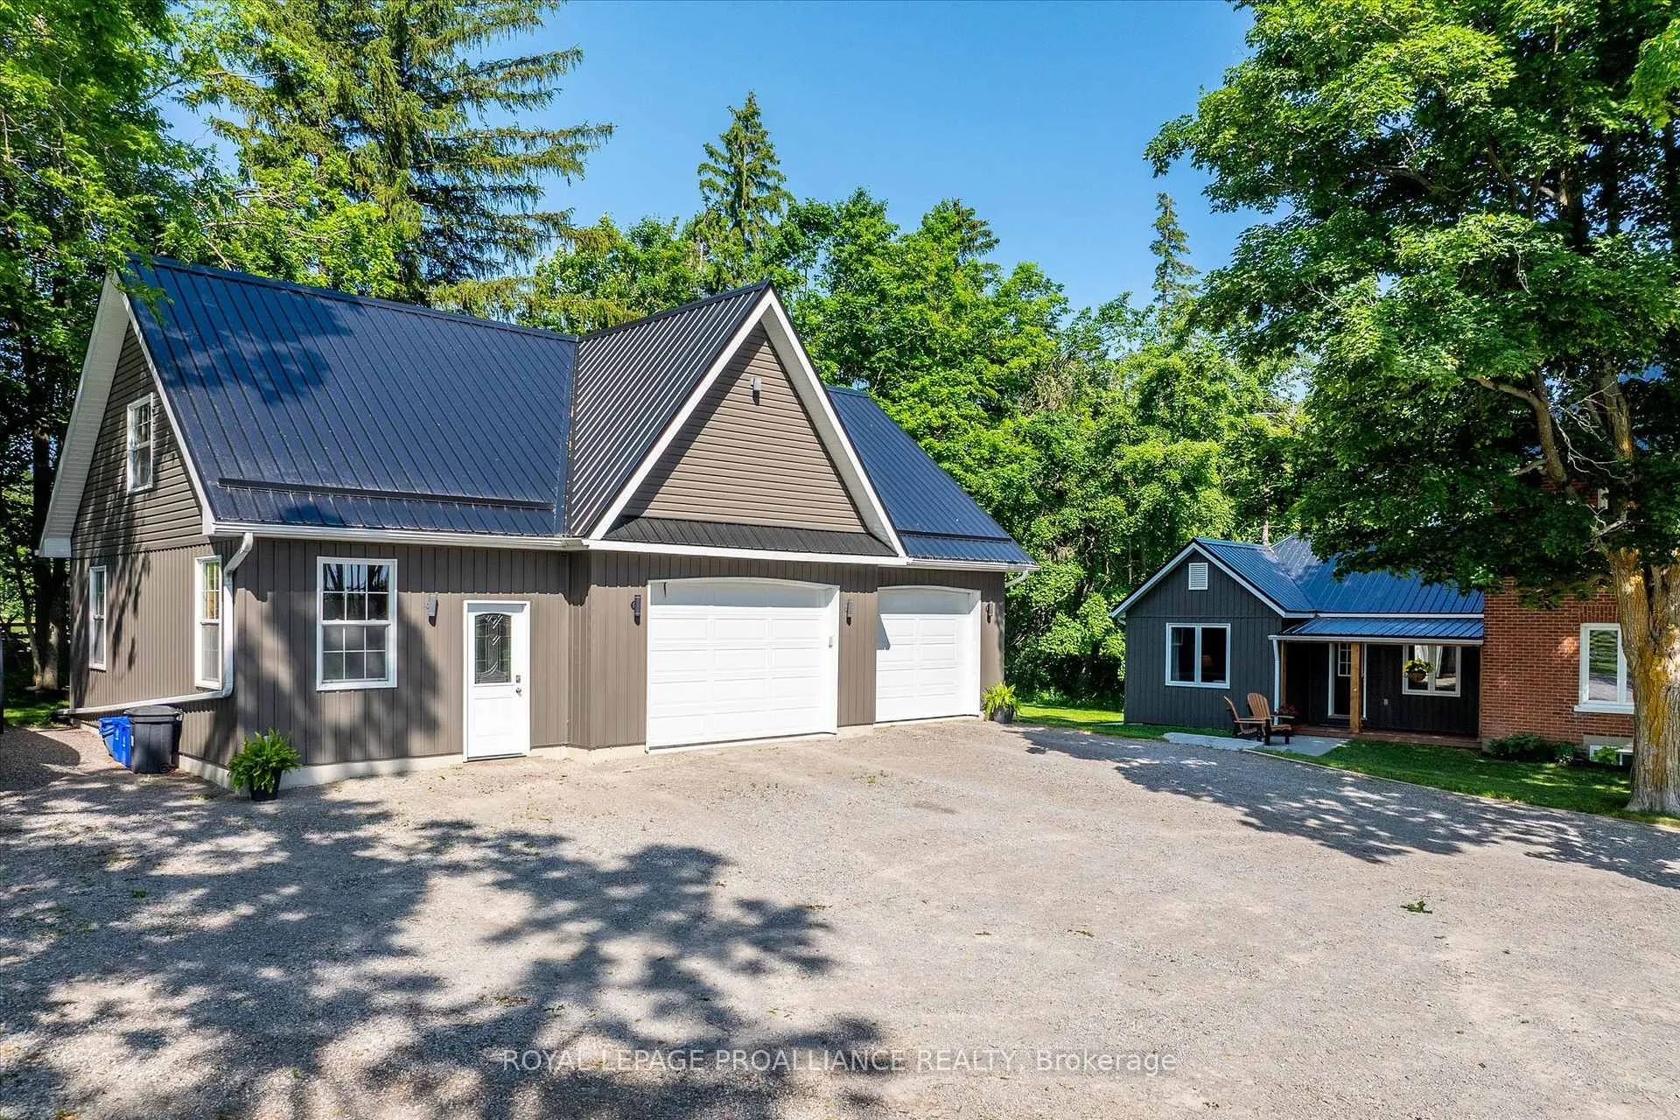
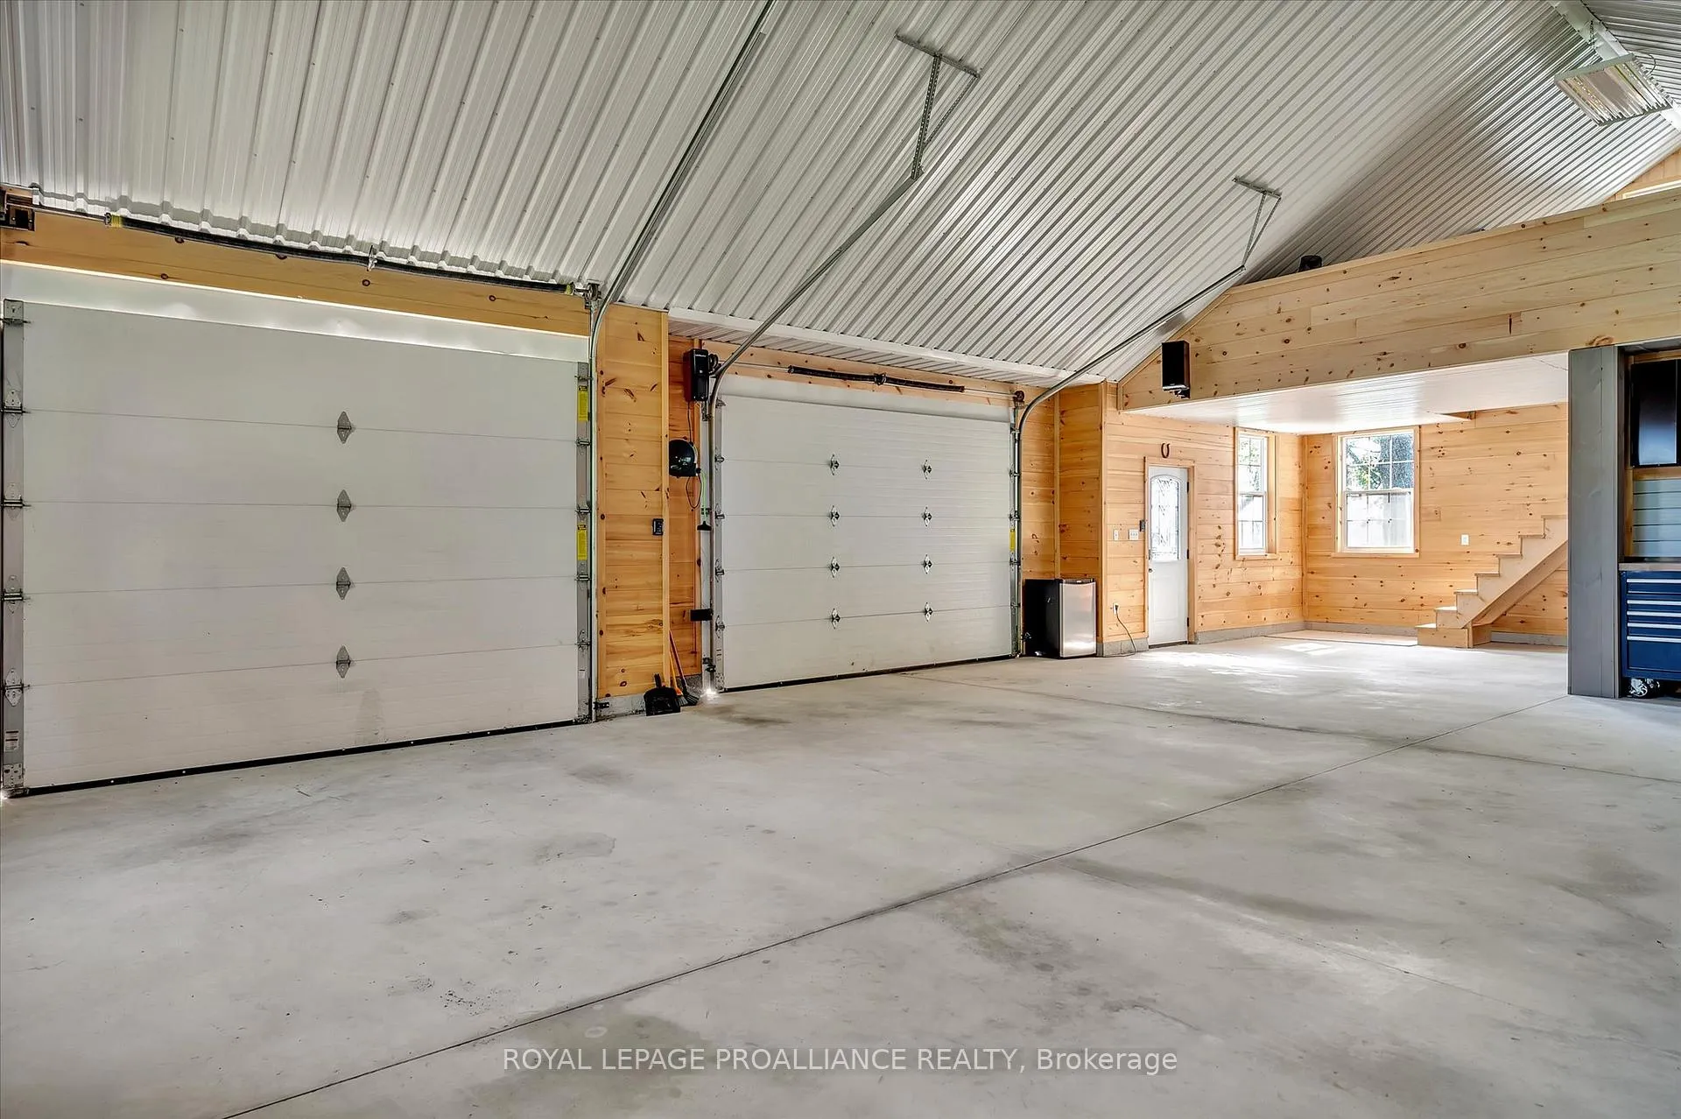
- Oversized detached garage with office and loft
- Fertile land yielding $80,000 from wheat
- Four modern outbuildings for various uses
- Trout-filled creek and mature maple bush
- Ideal for vineyards or recreational retreat
- Close to amenities and quiet country road
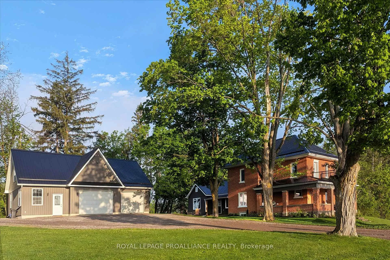
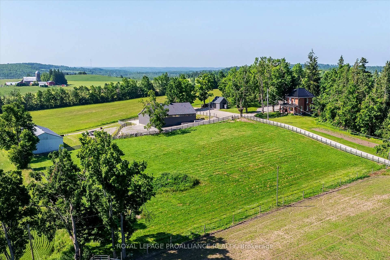
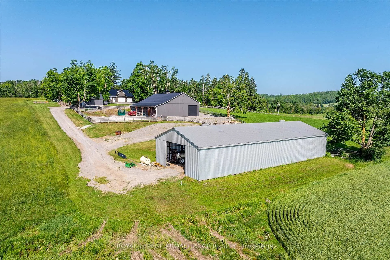
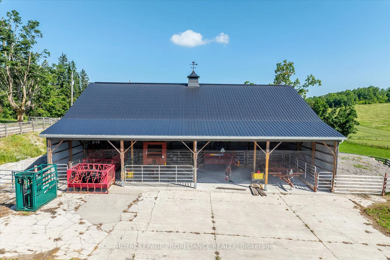
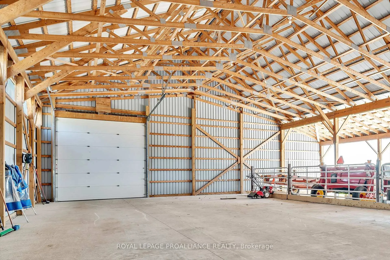
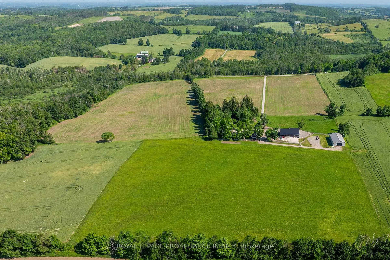
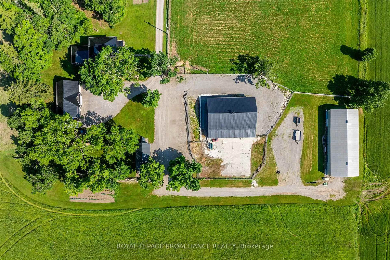
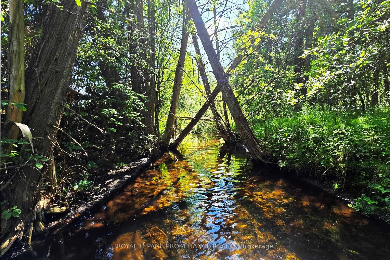
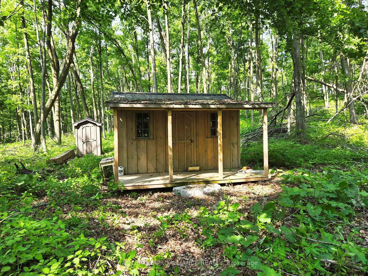
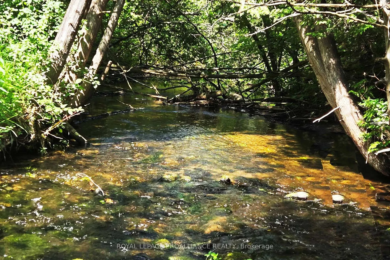
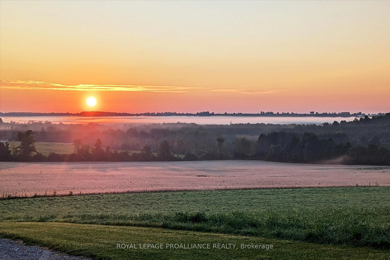
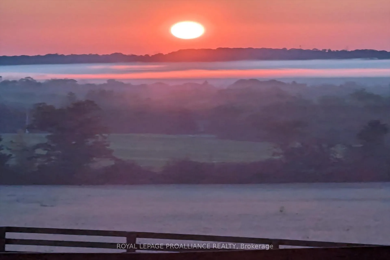
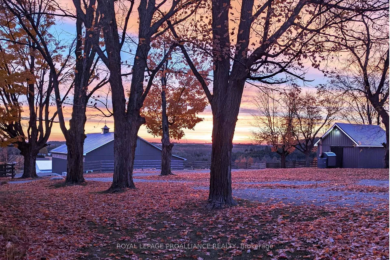
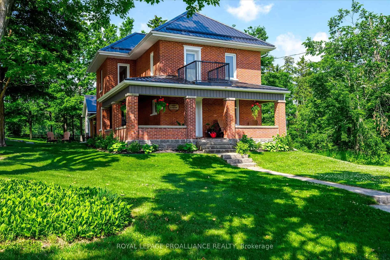
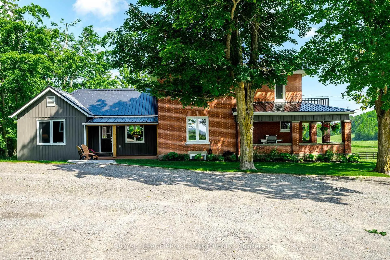
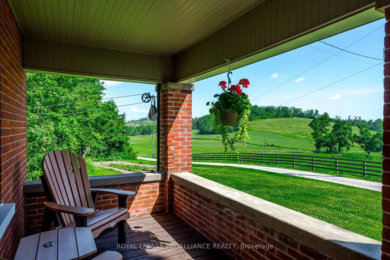
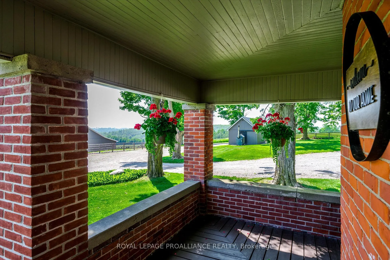
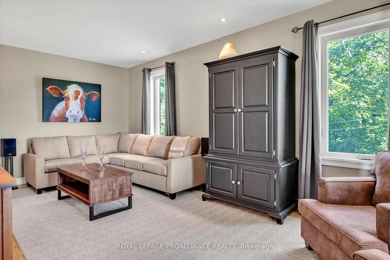
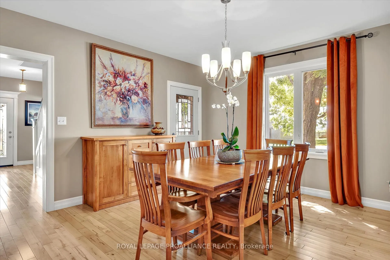
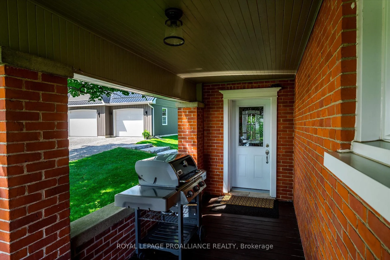
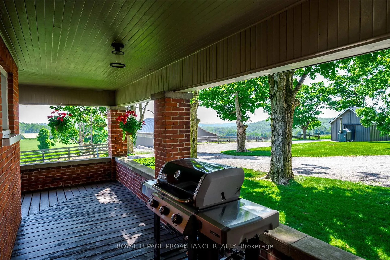
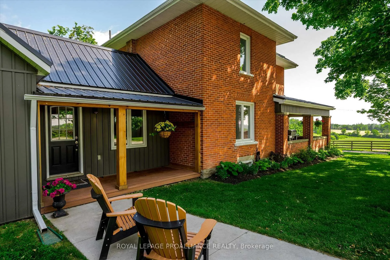
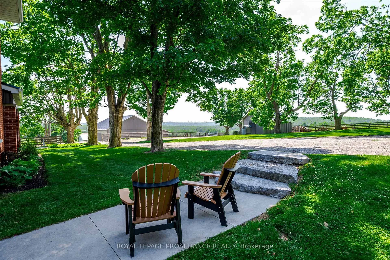
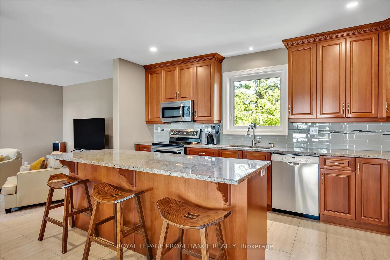
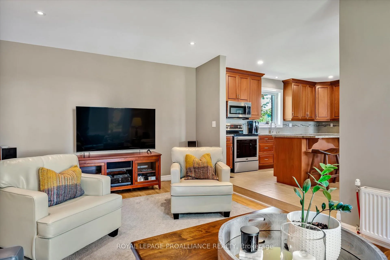
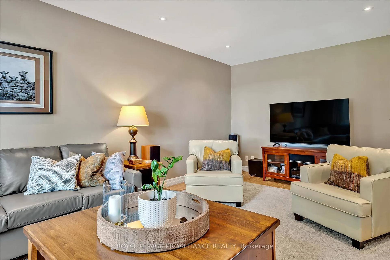
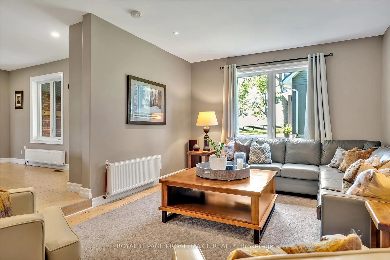
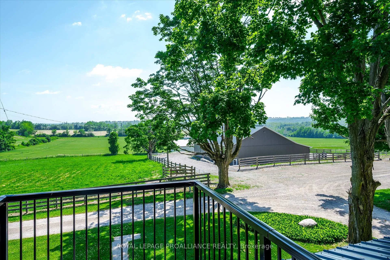
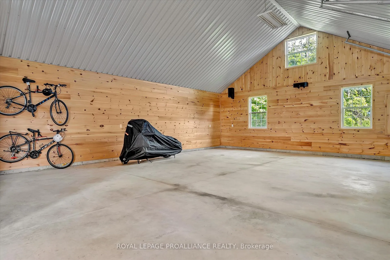
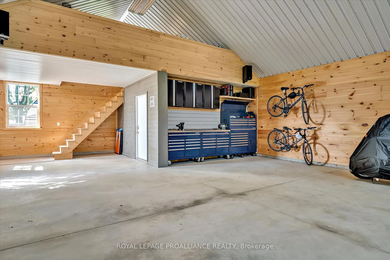
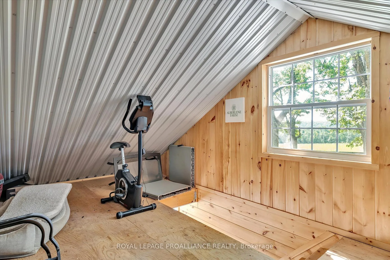
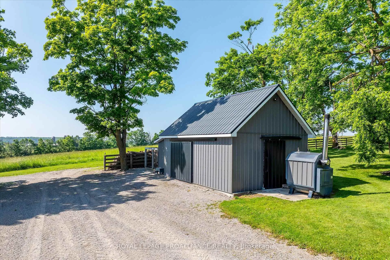
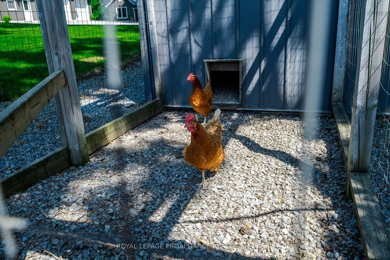
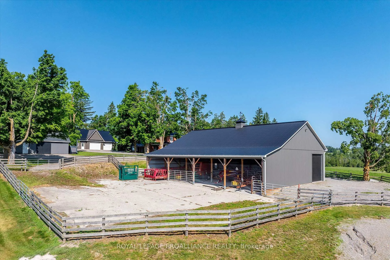
**Welcome to the Original Bland Farm** - Perched on a hilltop, this 95+ acre farm boasts privacy, serenity and extraordinary miles long views in Cavan Hills. Completely refurbished, having seen over $500,000 in investments over the past decade, including a complete remodel of the 2,150 sq ft century brick home and the addition of four outbuildings including an oversized detached 2.5-car garage with office and loft. Features include a mature maple bush, trails and 'sugar shack' plus trout filled Jackson Creek. Forty acres of fertile Otonabee Loam yielded $80,000 in 2024 from wheat alone. House, barns and gardens are supported by a high-capacity well providing ample water. The farm features four modern outbuildings, each with dedicated Generlink electrical panels. The insulated detached garage (51'x29') and a 56'x46' low maintenance barn are ready for your vision. A 30'x16' modern hen house and wood storage. The outdoor wood-fired boiler system completes the offering. This unique Peterborough County agricultural property is perfect for those looking to create their vision-be it vineyards, greenhouses, or simply embrace a recreational retreat lifestyle. Many local farmers are interested in leasing the farmland. A million miles away...is just down this quiet country year-round road. Peterborough regional Hospital, 20 minutes. Hwy 407 20 Minutes. GTA 60 minutes. Serene Wutai Shan Buddhist Garden minutes away and Mail/school bus at the end of your lane!
Key Facts & Features
Property Costs
- Annual Property Tax Amount
- $5,236
- Land Transfer Tax Fee
- $38,650
Rental Items
- Rental Equipment
- Propane Tank
- Under Contract
- Propane Tank
- Basement Type
- Full, Unfinished
Interior Features
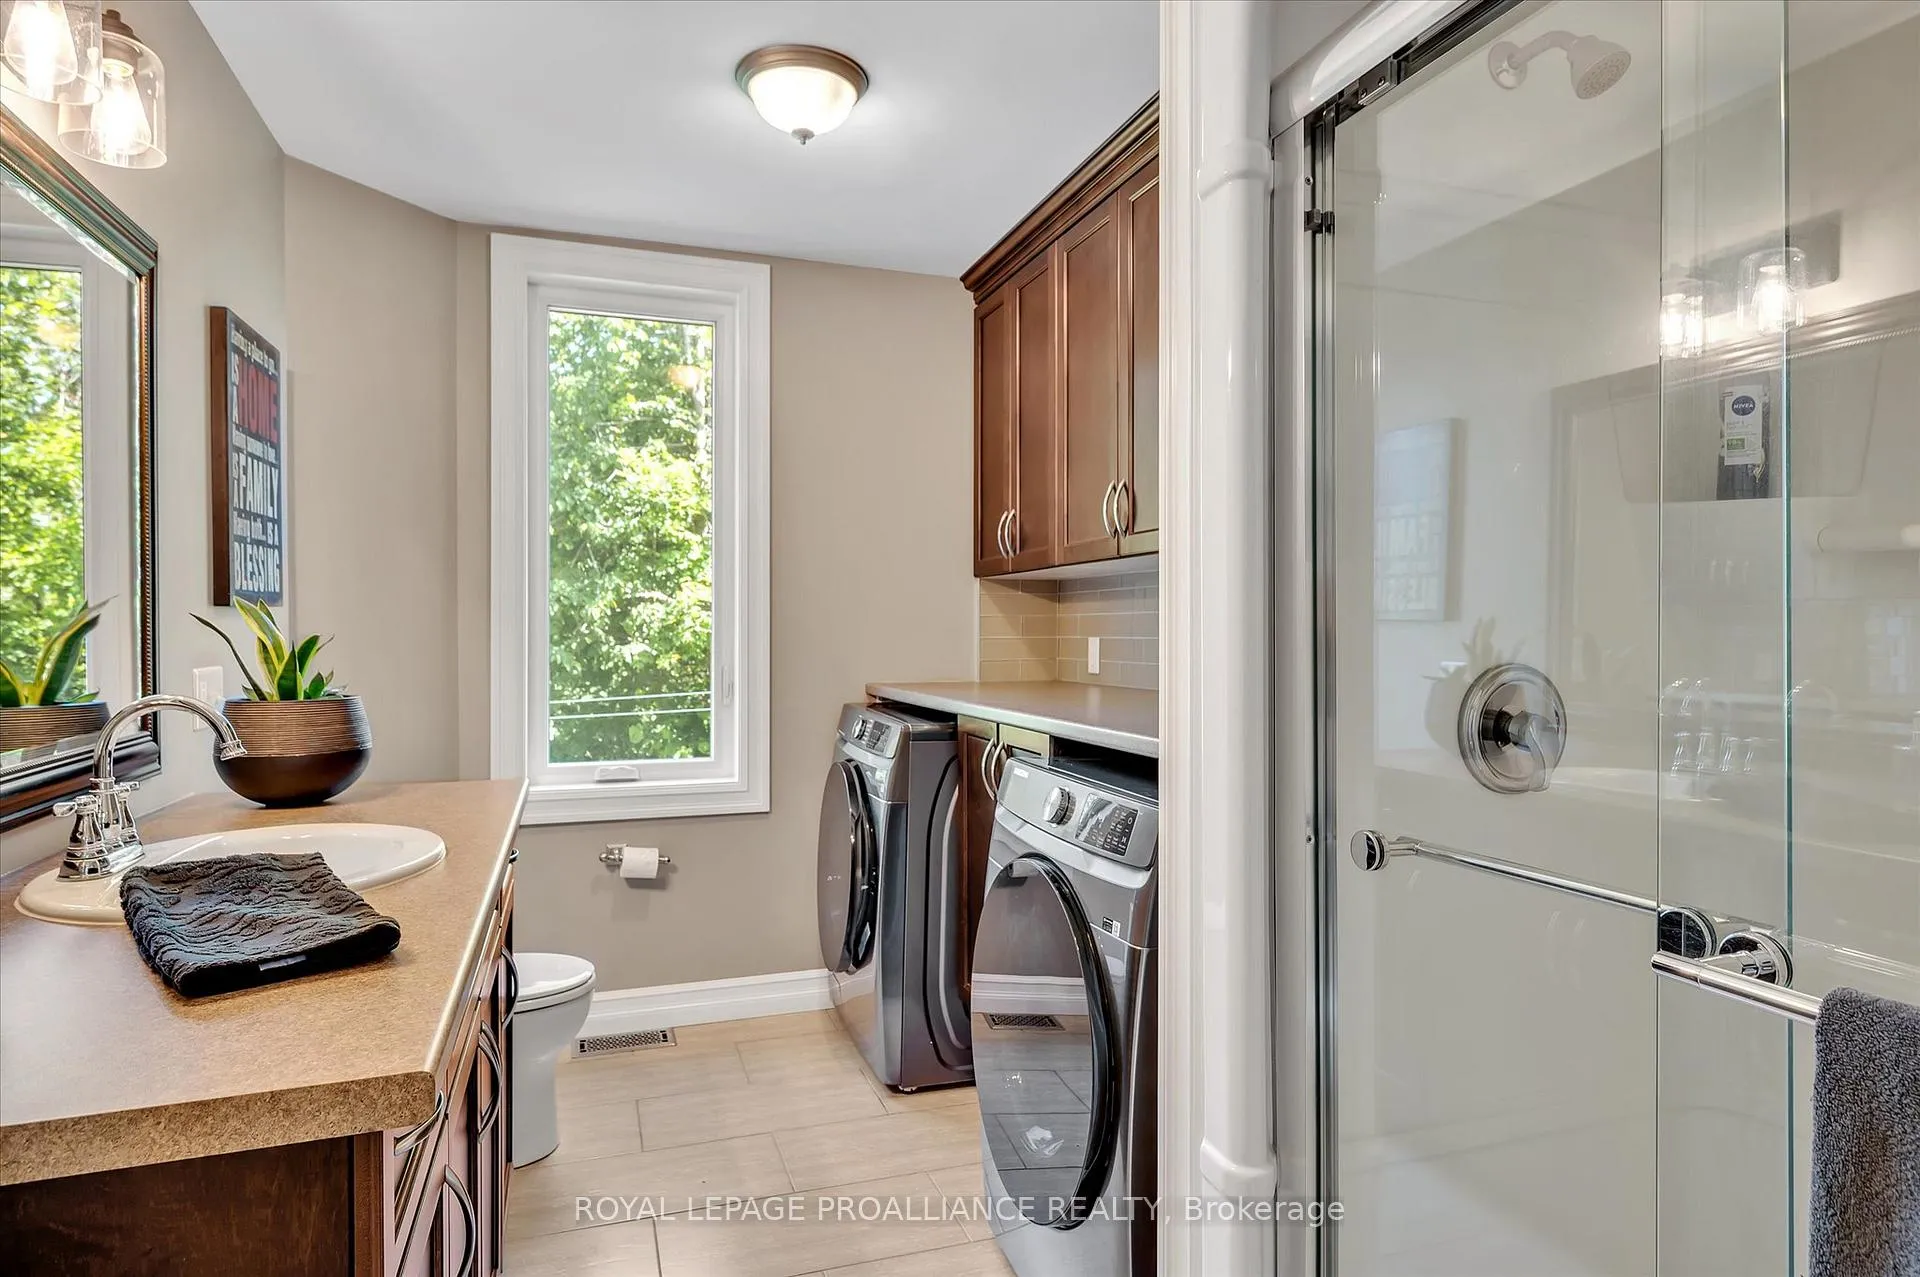
- Laundry Level
- Main Level
- Interior Extras
- Auto Garage Door Remote, Carpet Free, Central Vacuum, Generator - Partial, On Demand Water Heater, Separate Heating Controls, Separate Hydro Meter, Sump Pump, Upgraded Insulation, Water Heater Owned, Water Softener, Water Treatment, Workbench
- View
- Forest, Meadow, Pasture, Trees/Woods, Valley
- Fireplace/Stove
- No
- Elevator
- No
Exterior Features
- Exterior Extras
- Fishing, Landscaped, Privacy, Porch, Year Round Living
- Pool
- None
- Property Features
- Ravine, River/Stream, School Bus Route, Tiled/Drainage, Wooded/Treed
- Other Structures
- Barn, Garden Shed, Out Buildings, Paddocks, Pole Barn
Building
- Building Type
- Rural Residential
- Building Style
- 2-Storey
- Approx Age
- 100+
Construction
- Exterior Finish
- Brick, Vinyl Siding
- Roof
- Metal
- Foundation Details
- Poured Concrete
- Special Designation
- Unknown
Lot
- Lot Front
- 1900.00 ft
- Lot Depth
- 0.00 ft
- Lot Size
- 95.65
- Lot Shape
- Irregular
Inclusions
- Inclusions
- fridge, stove, microwave, dishwasher, washer, dryer, water heater, water treatment, garage door openers, new exterior wood furnace
Parking & Garages
- Garage Type
- Detached
- Garage Spaces
- 4
- Parking Spaces
- 10
- Total Garage And Parking Spaces
- 14
Heating & Cooling
- Heat Source
- Propane
- Heat Type
- Water
- Air Conditioning
- Central Air
- Water
- Well
- Sewers
- Septic
- Natural Gas
- No
- Hydro
- Yes
- Cable
- No
- Telephone
- Available
- Bedrooms
- 2
- Washrooms
- 2
- Kitchens
- 1
- Family / bonus room
- Yes
Room sizes
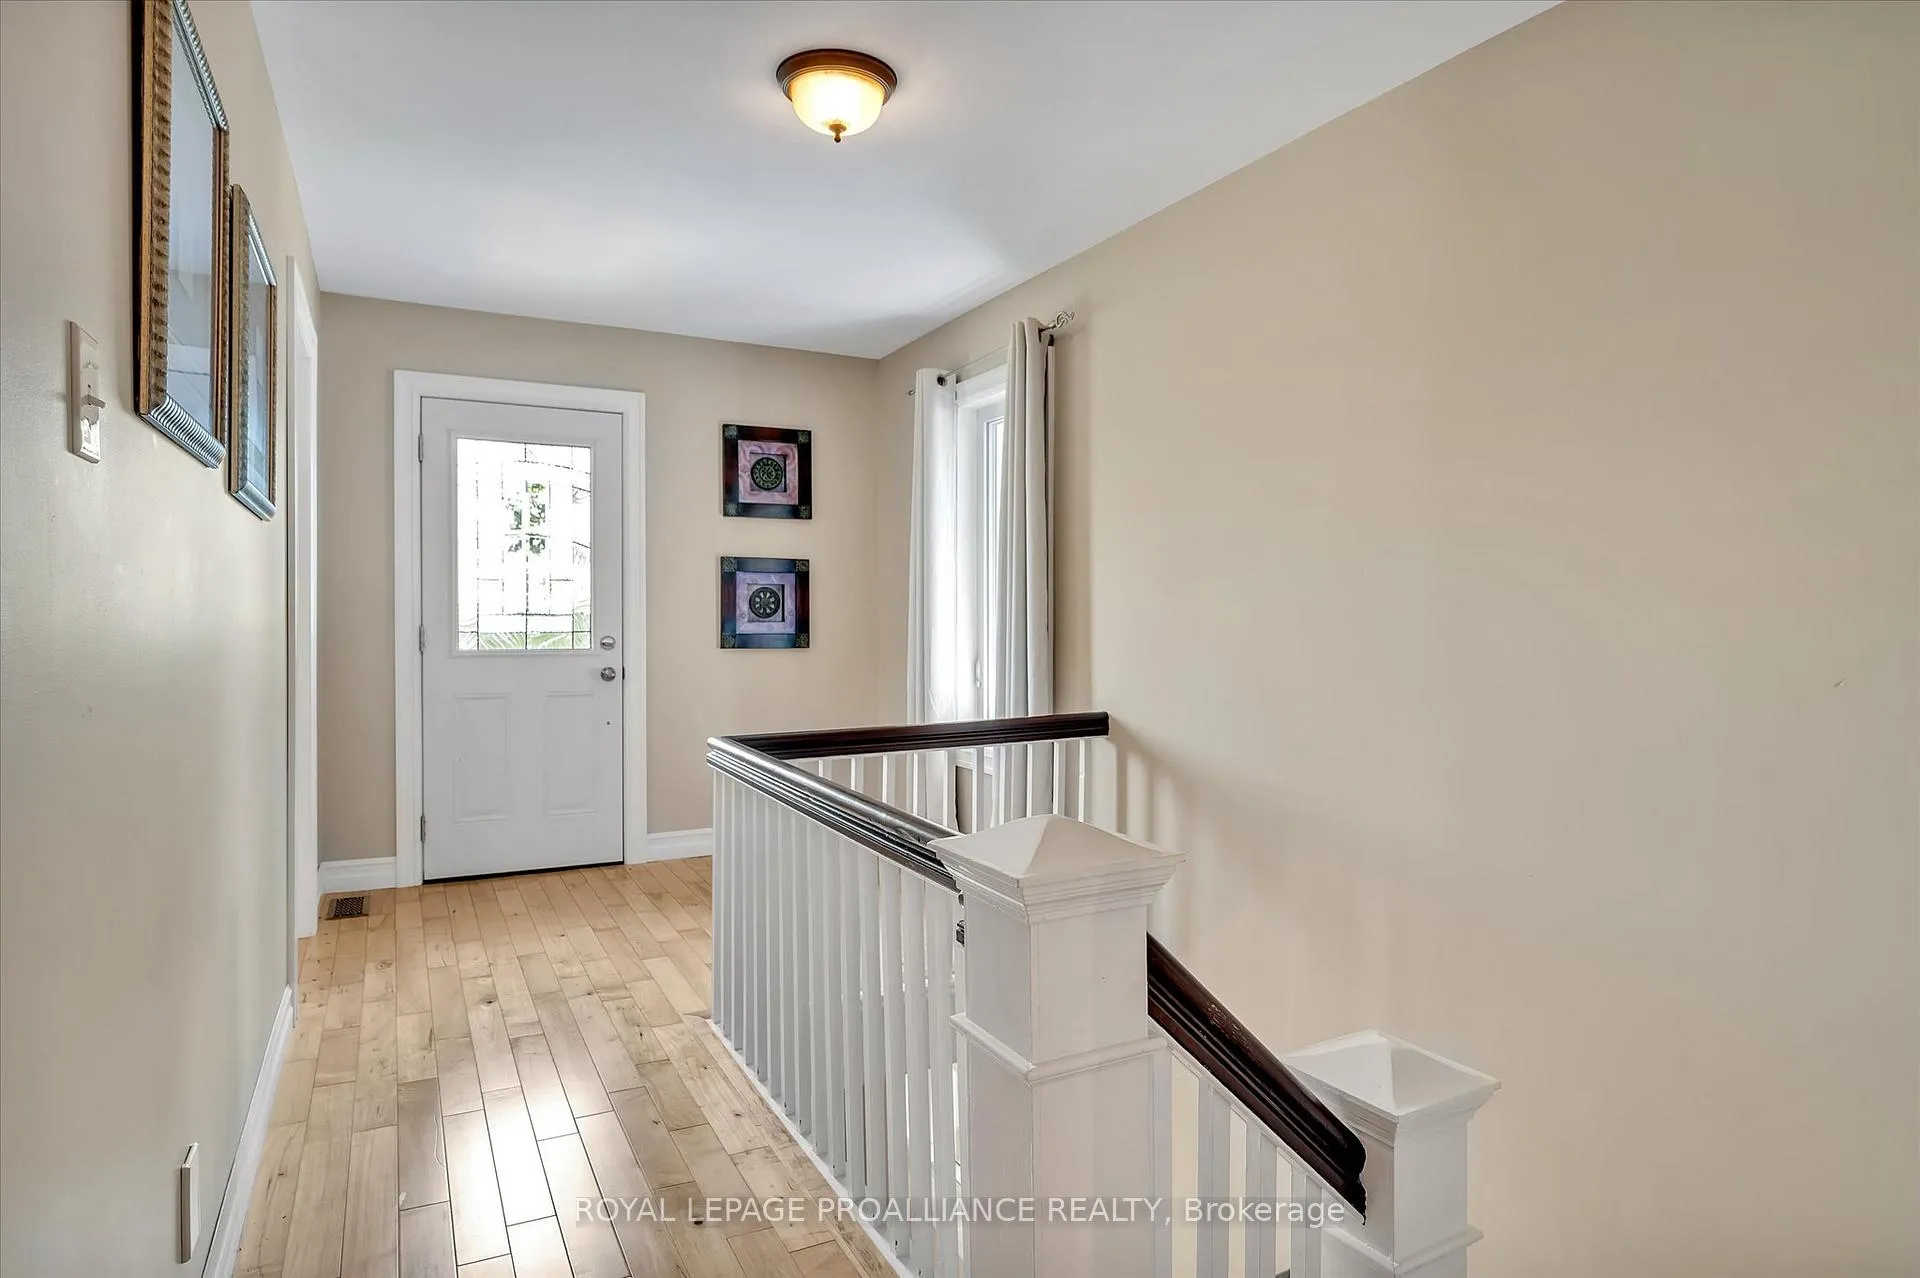
- Foyer—Main level
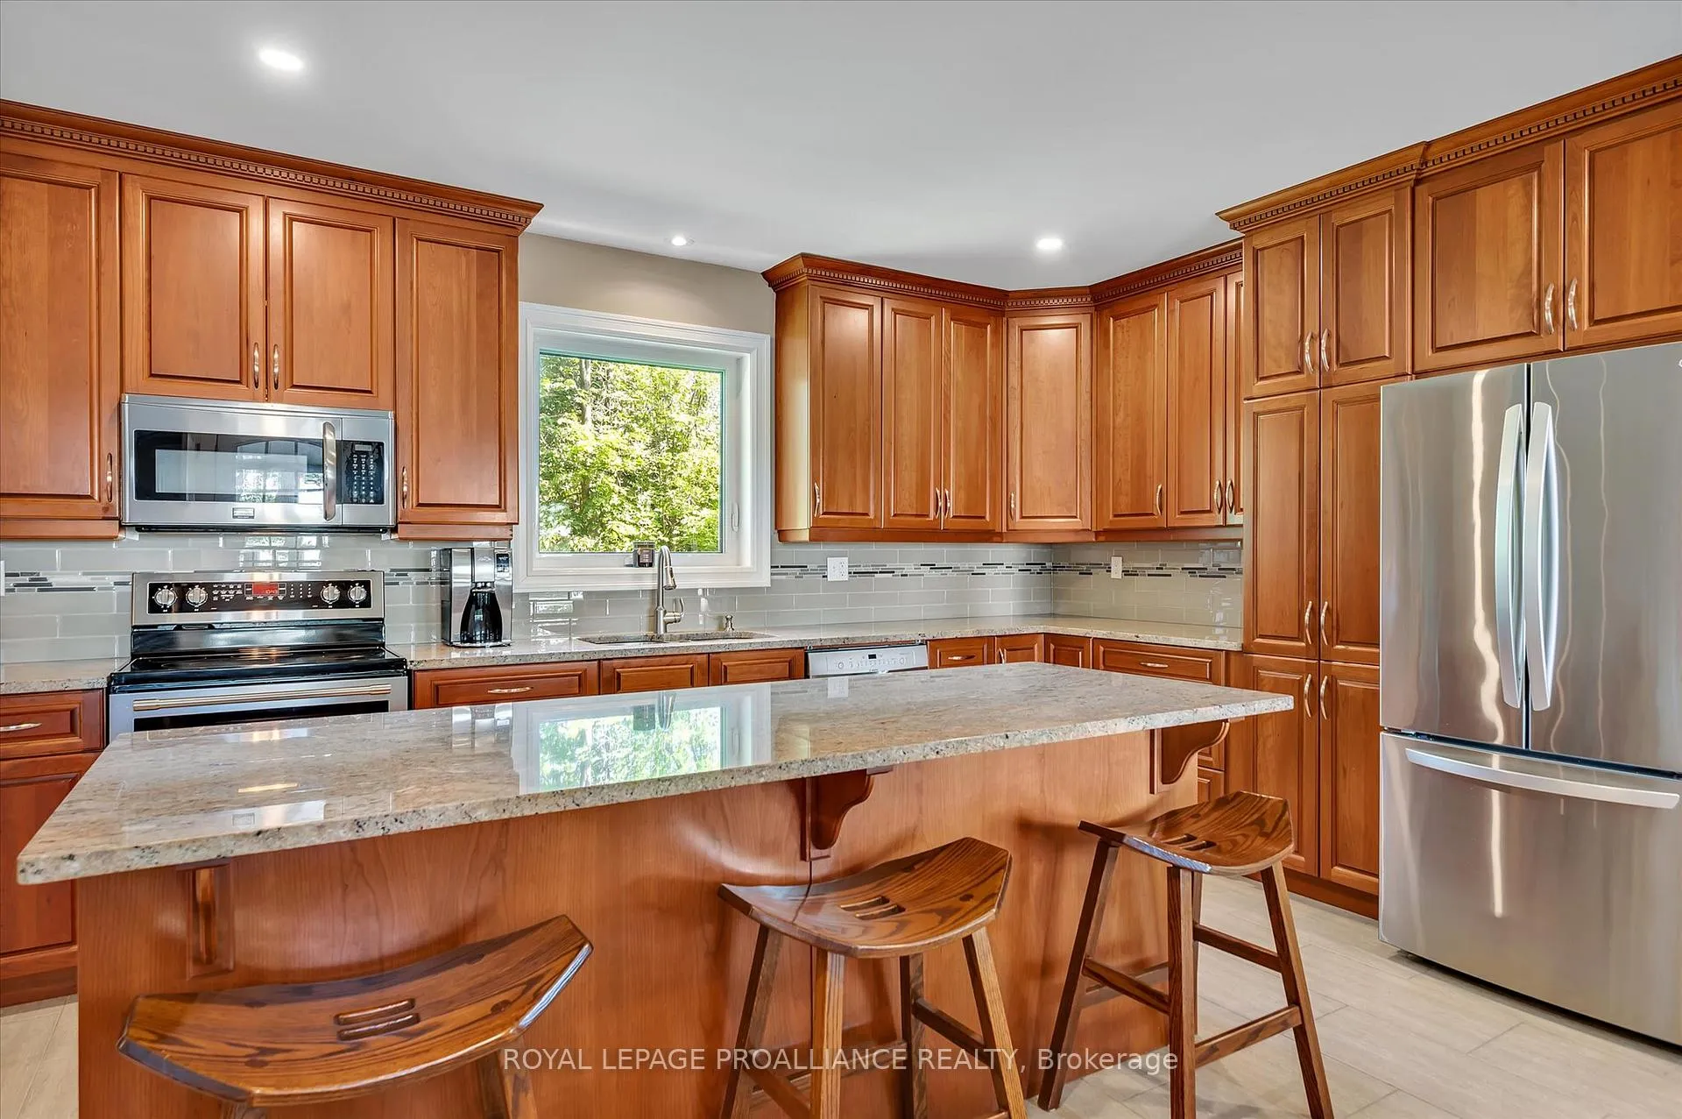
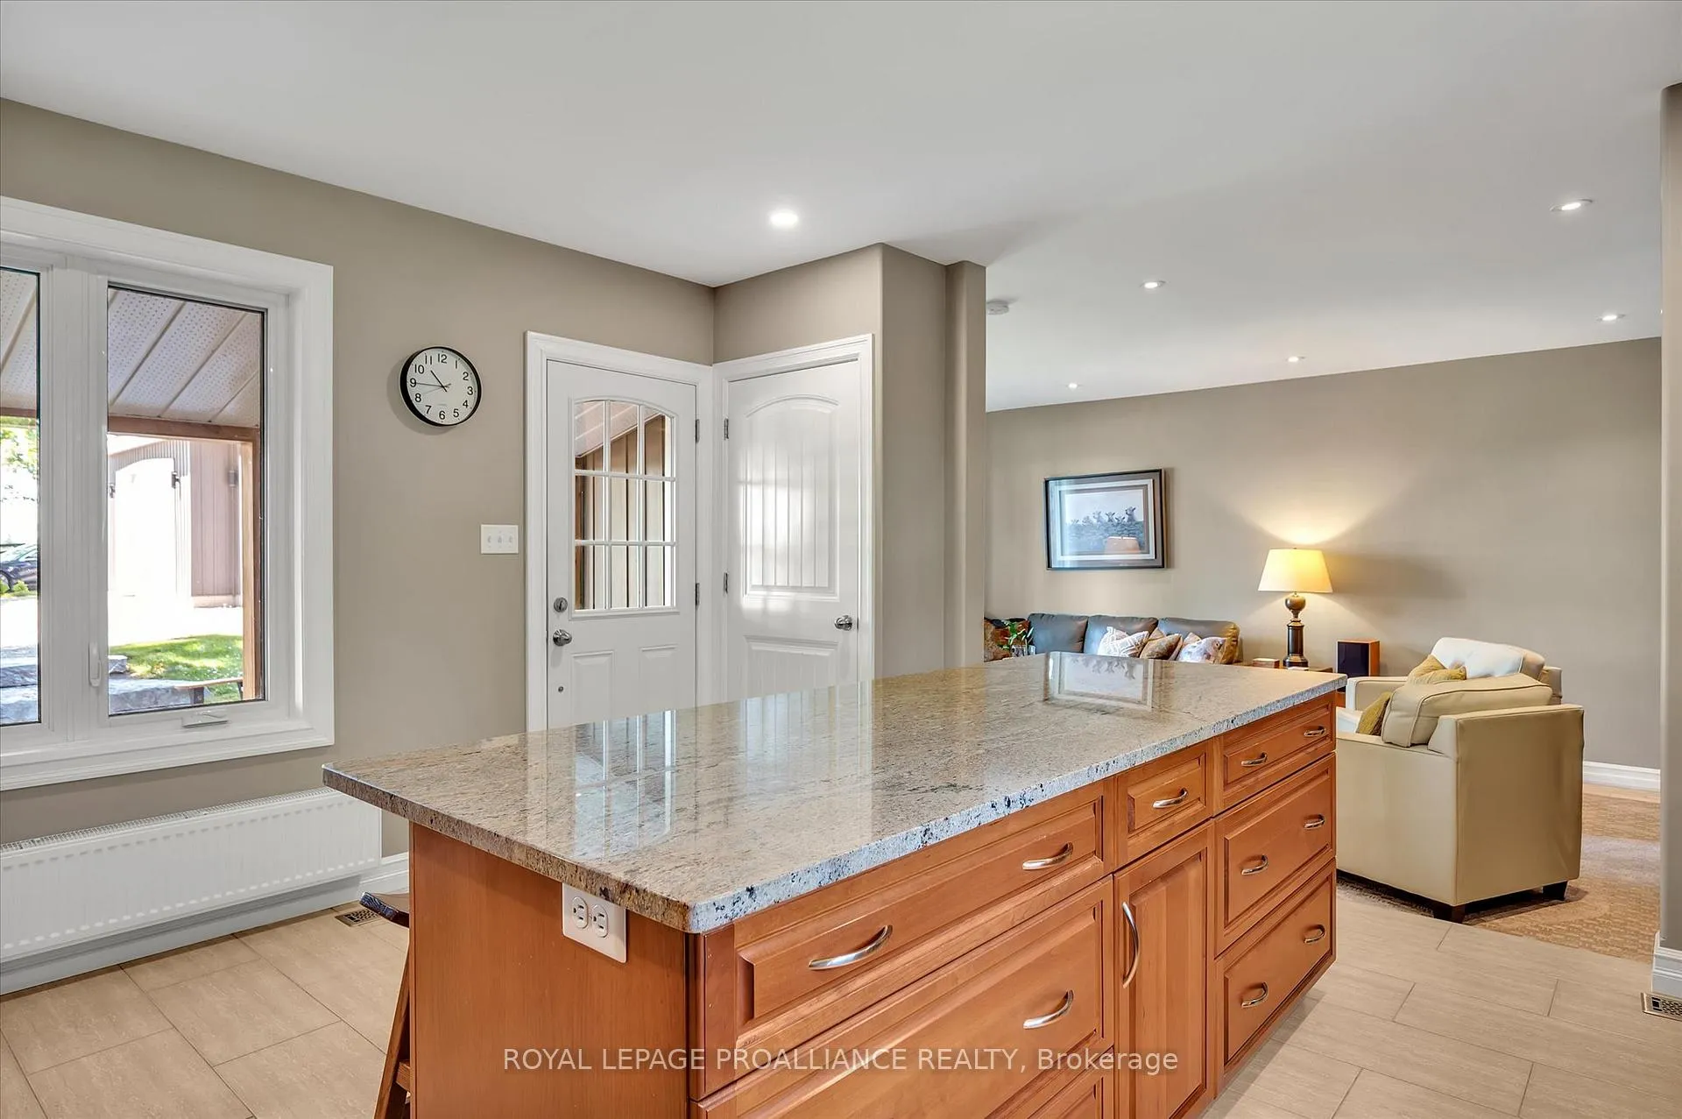
- Kitchen—Main level, Stainless Steel Appl, Centre Island, W/O To Porch
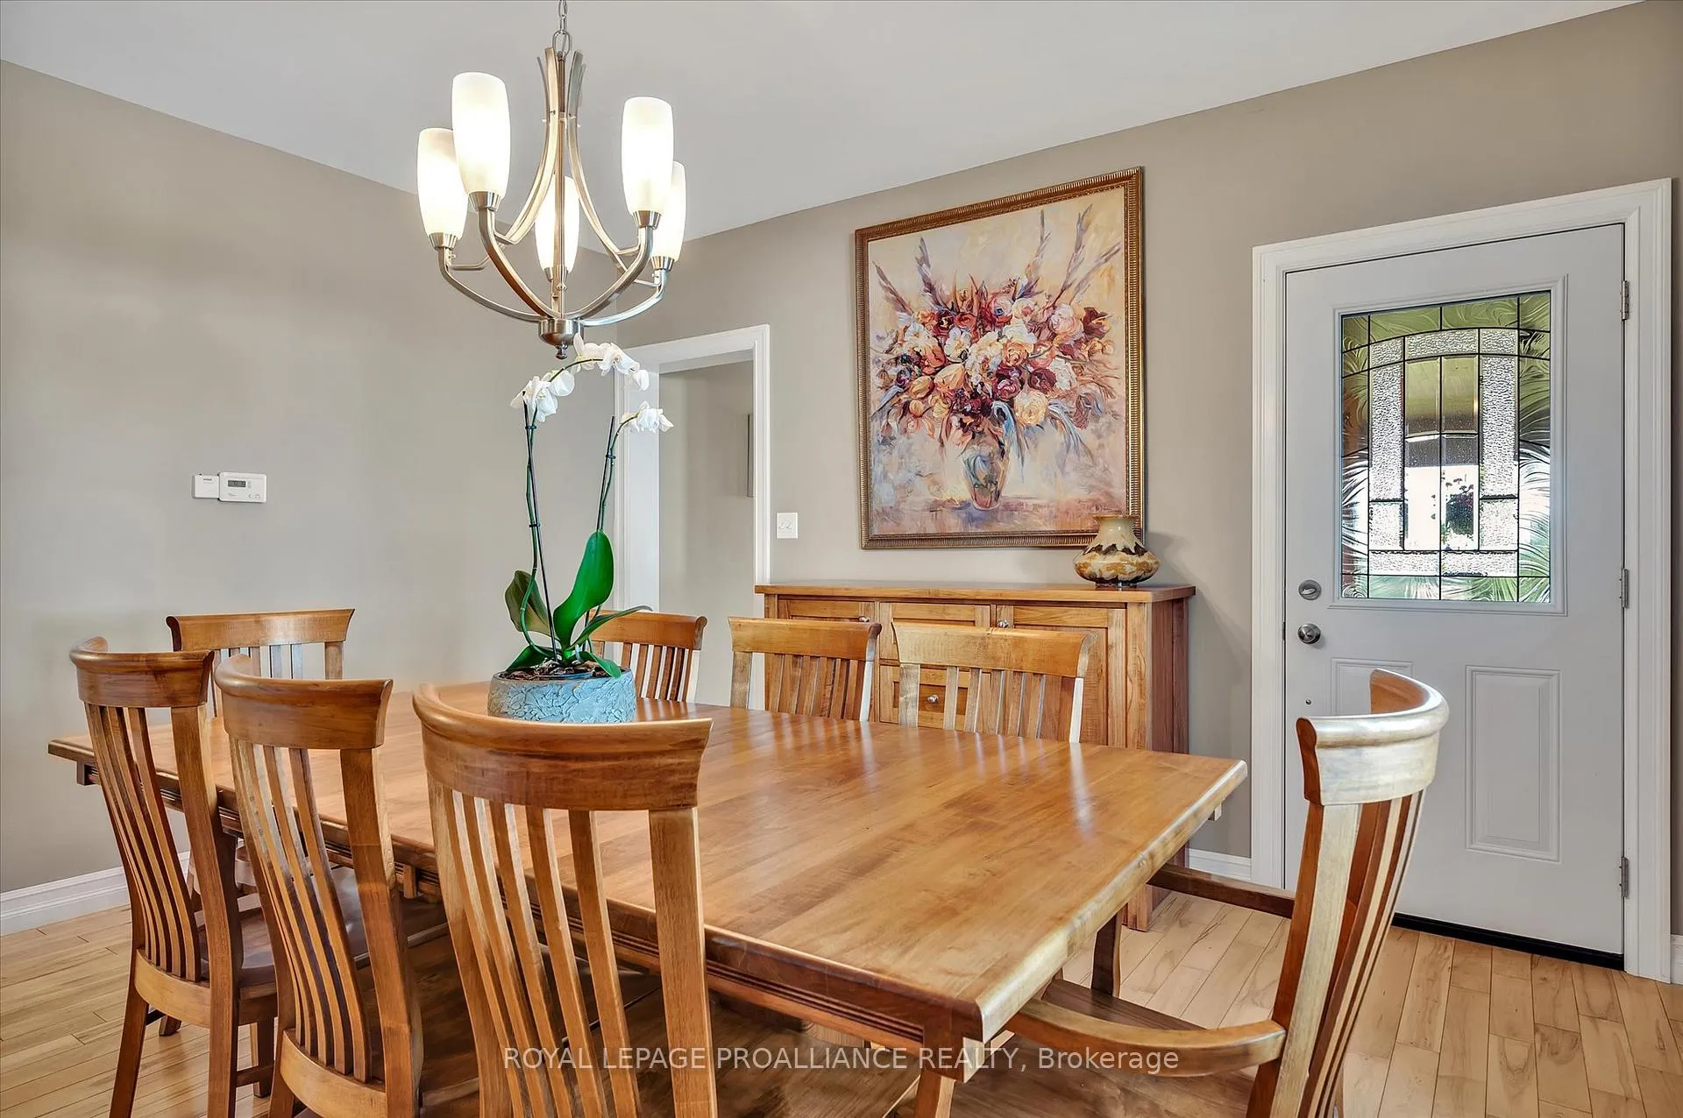
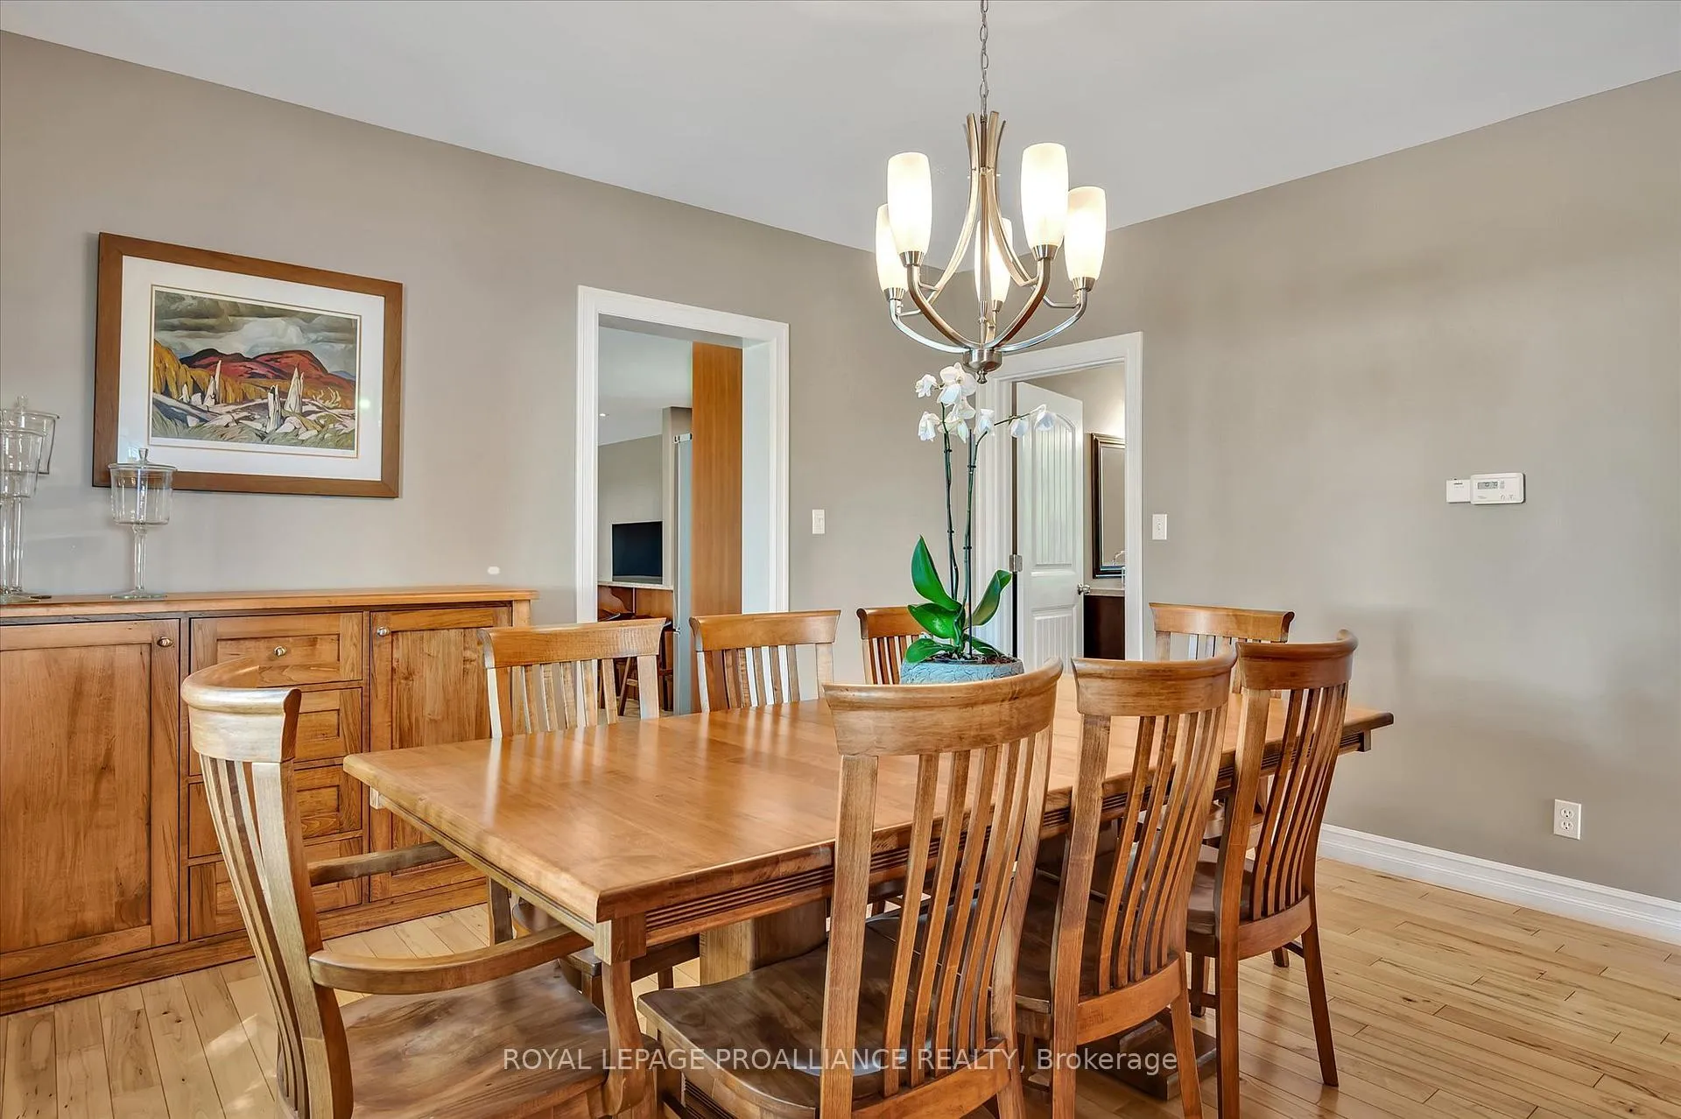
- Dining Room—Main level, W/O To Porch
- Family Room—Main level
- Living Room—Main level
- Bathroom—Main level, 3 Pc Bath, Combined w/Laundry
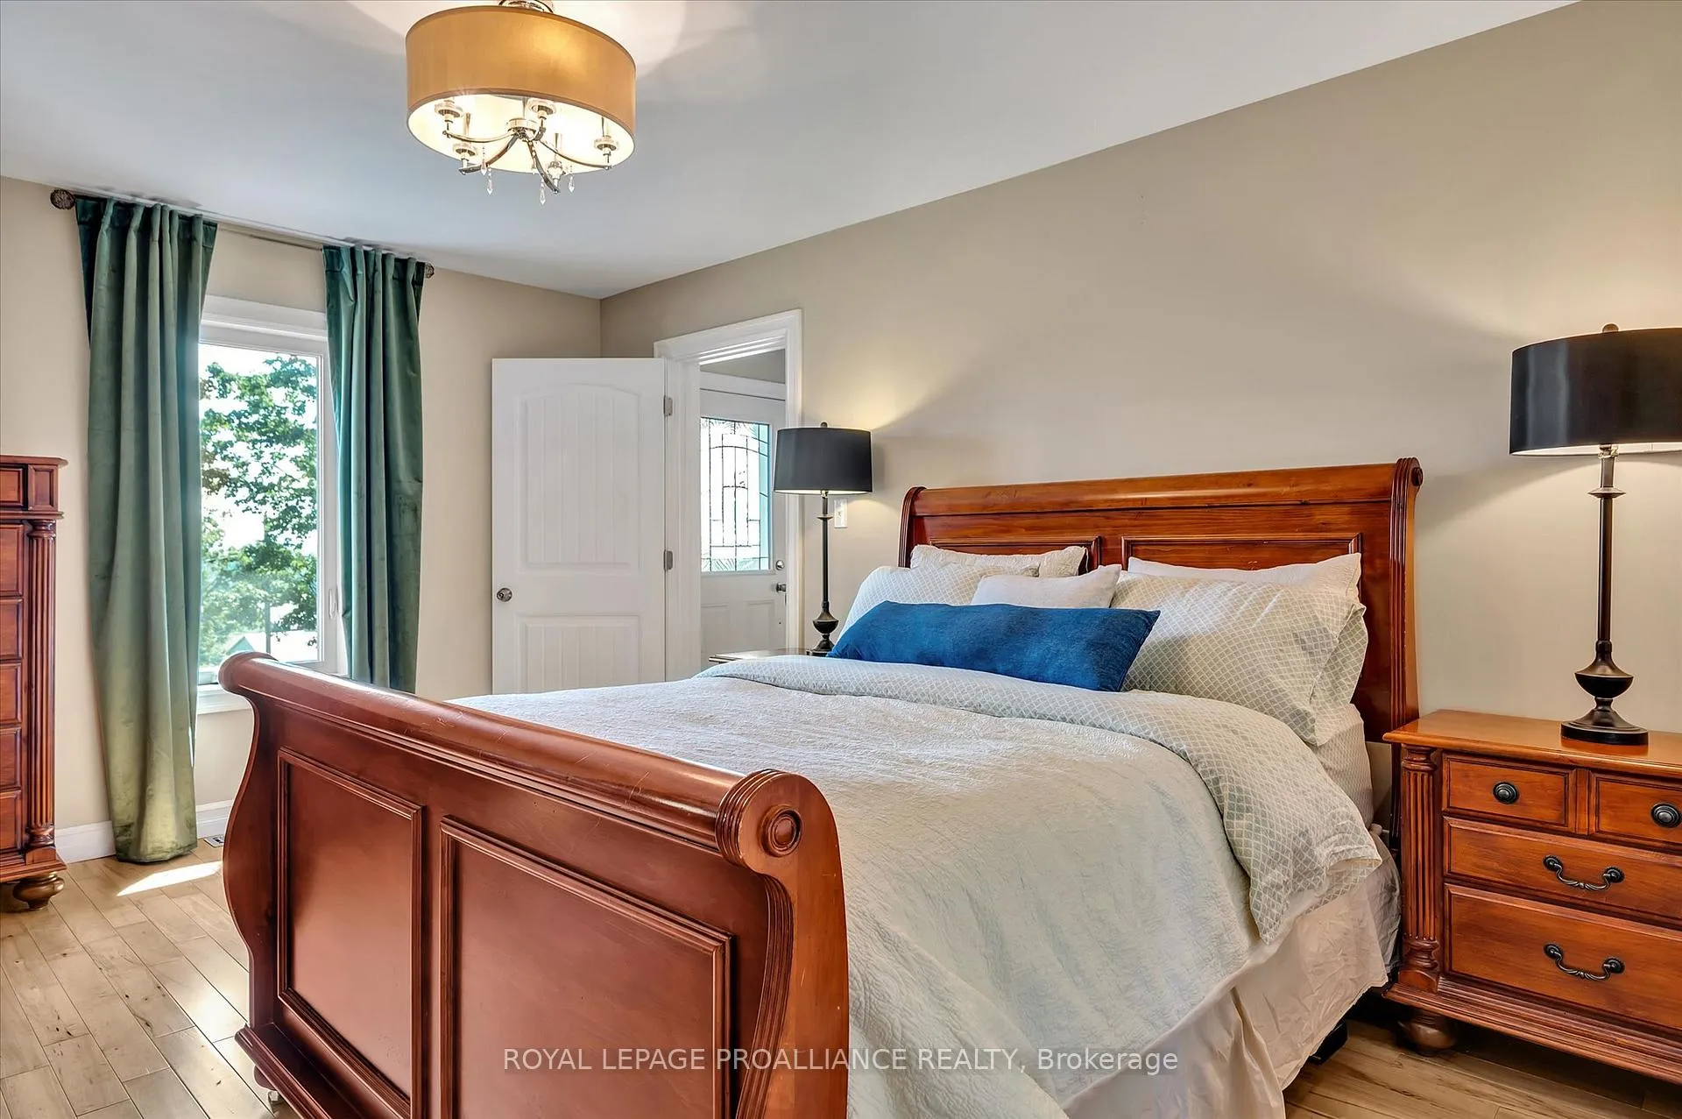
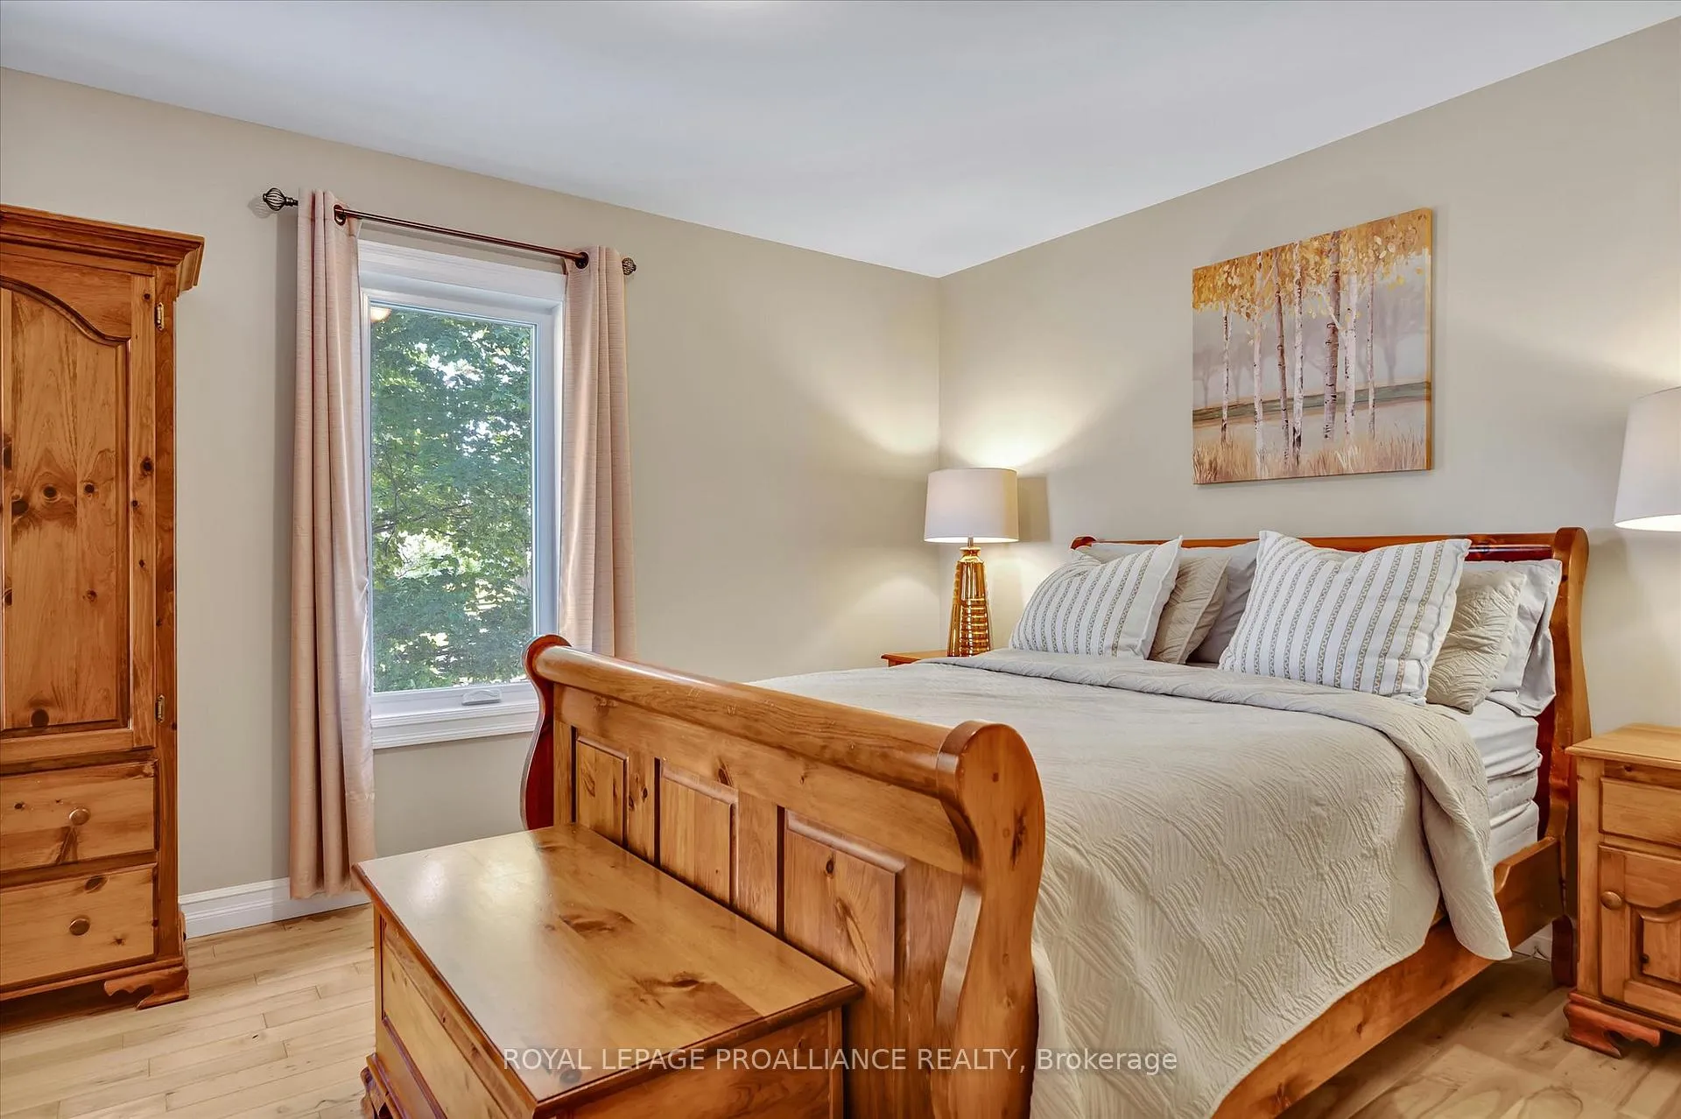
- Primary Bedroom—Second level, Walk-In Closet(s)
- Bedroom 2—Second level
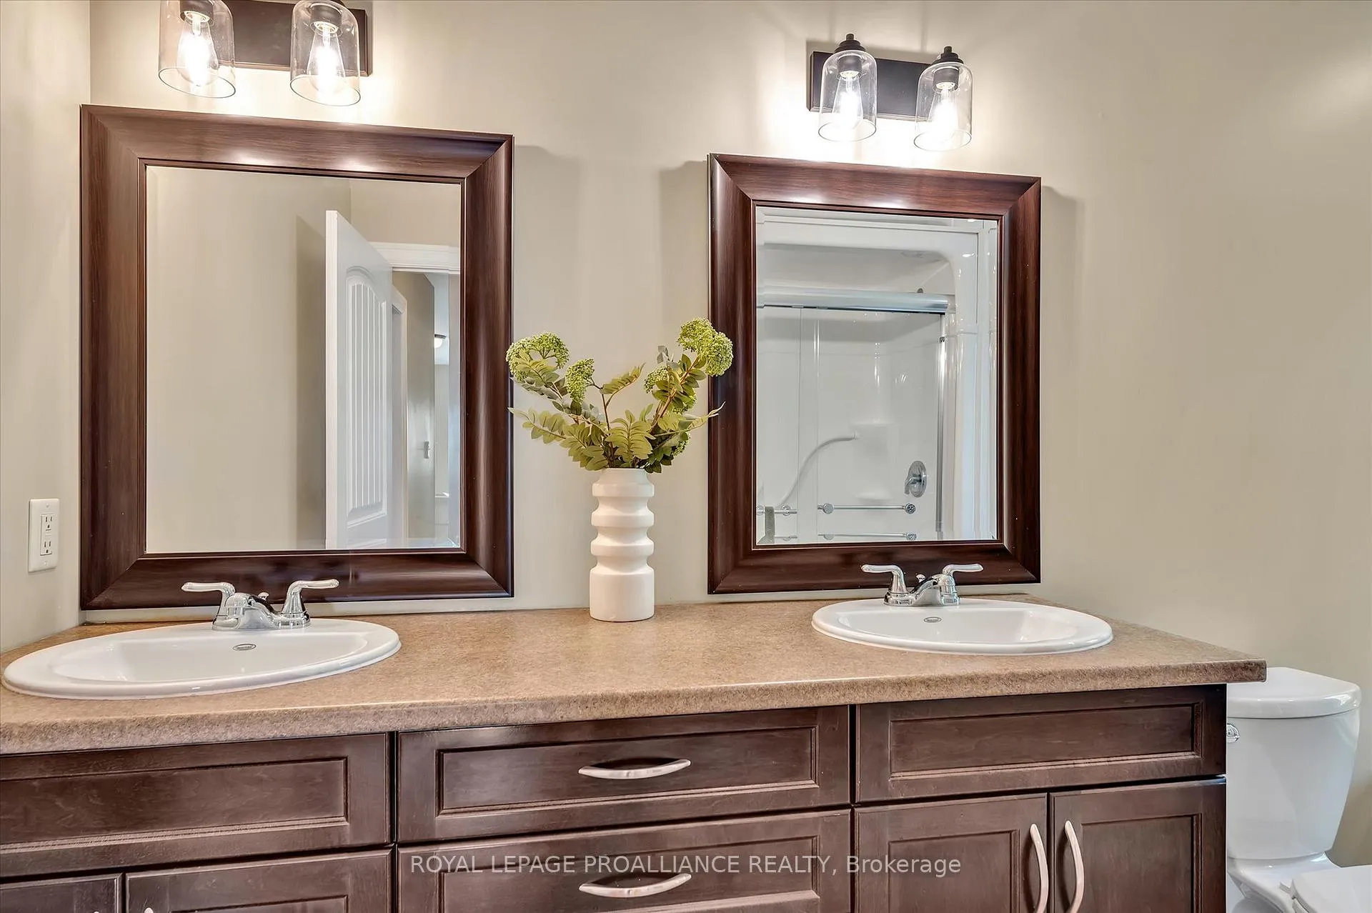
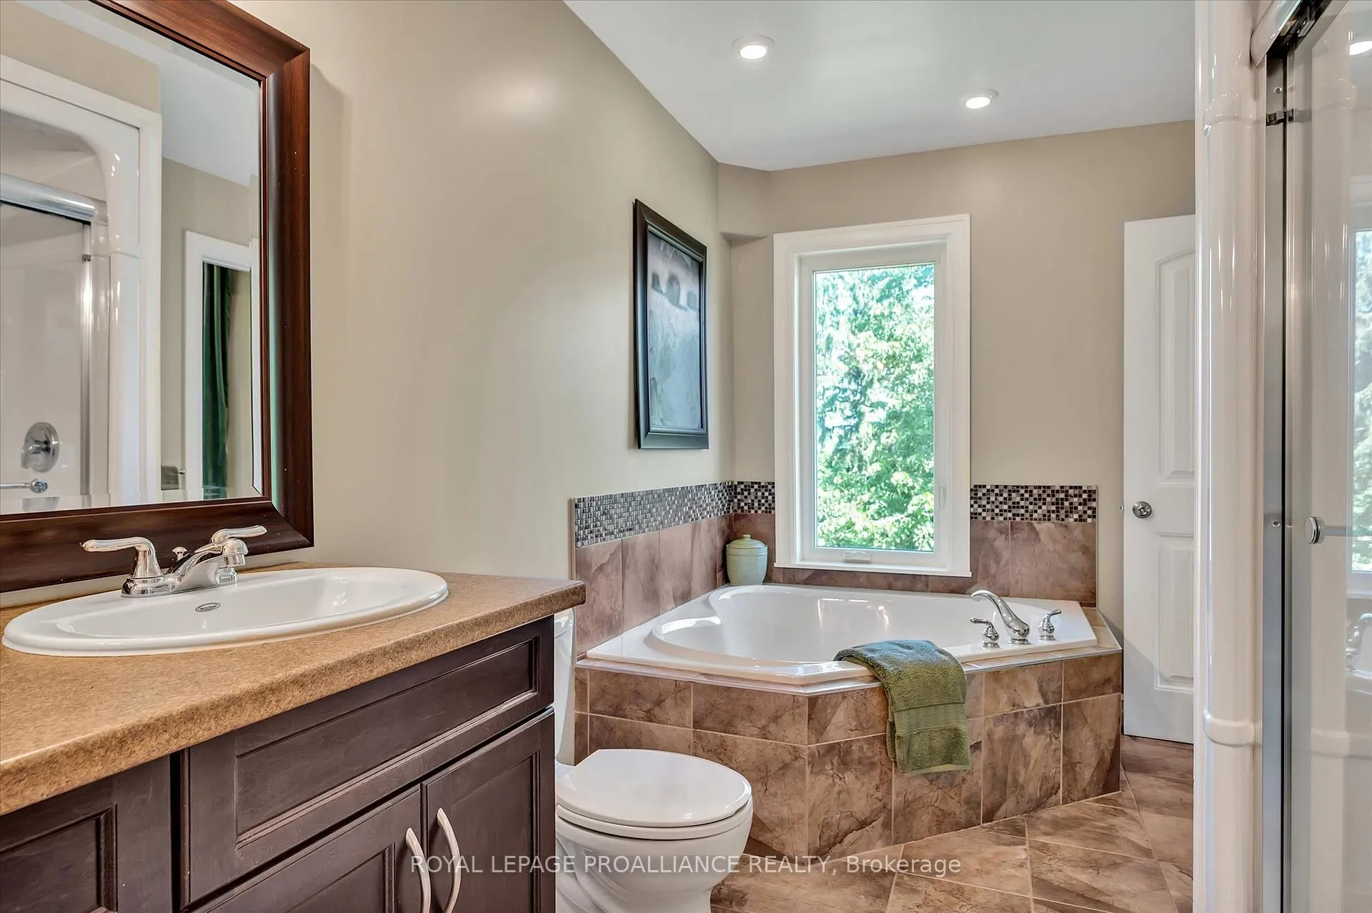
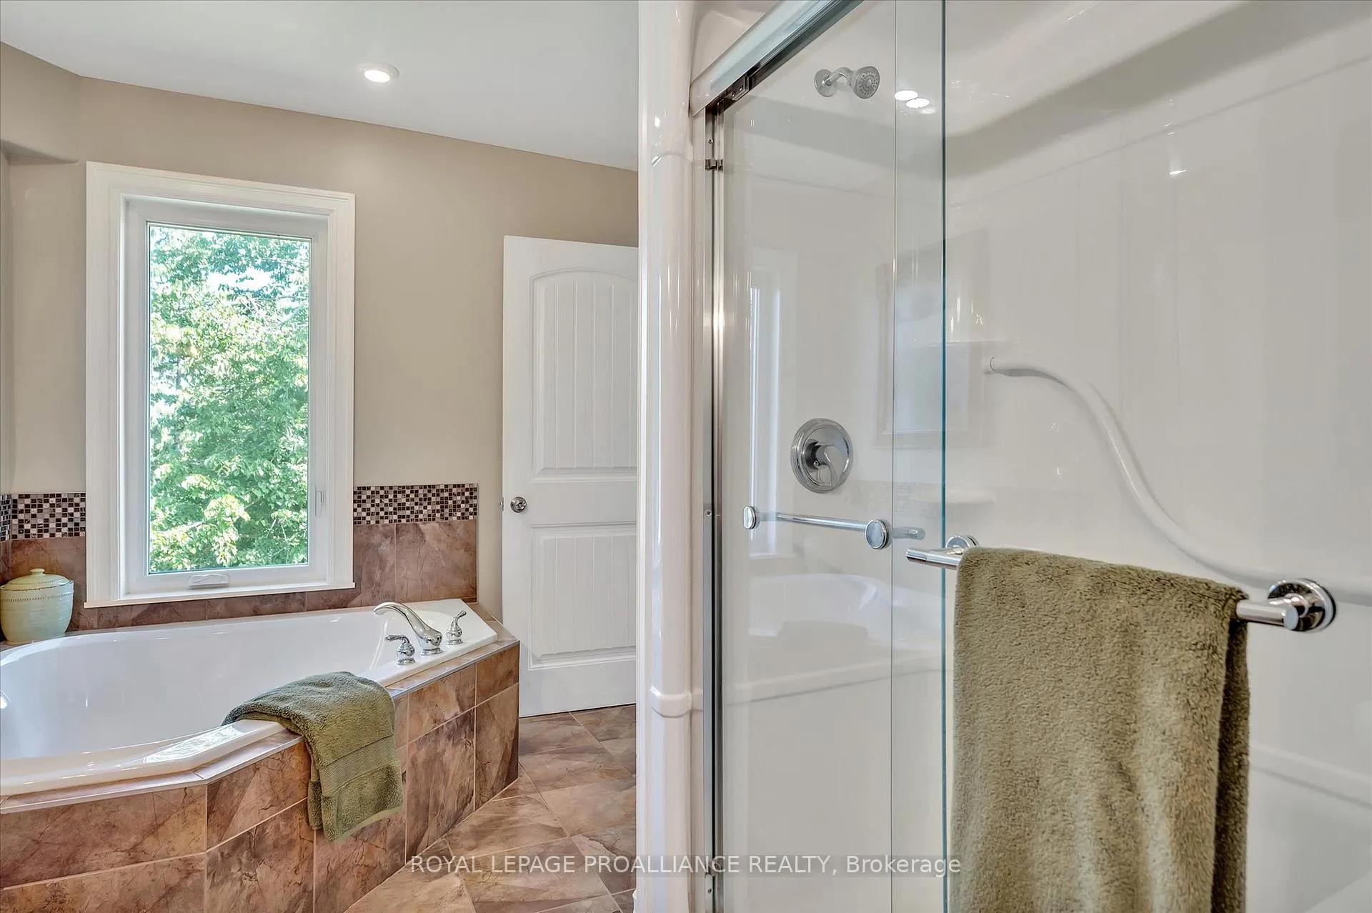
- Bathroom—Second level, 5 Pc Bath
Washrooms
- 3-piece, Main
- 5-piece, Second
- Municipality
- Cavan Monaghan
- Neighbourhood
- Cavan Twp
- Main cross streets
- Peterborough County Rd #10/11.4 km north of Hwy 115/5.3 km south of Hwy 7
- Zoning
- Farm Residential
- Directions
- Ptbo Cty Rd #10 (Queen Mary St ) just north of #9 (Mt Pleasant Rd) 1km west on Bland Line
- Waterfront
- None
- MLS® number
- X12827768
- Data source
- Toronto Regional Real Estate Board
- Status change
- 2026-04-30
- Listed on
- 2026-02-26
- Days on market
- 63 days
- Possession date
- 2026-06-30
- Possession type
- Flexible
- Co-op commission
- 2% + H.S.T.
- Seller
- Listed by
- ROYAL LEPAGE PROALLIANCE REALTY
Home Market Value
Current home valuation for 831 Bland Line, Cavan Monaghan, Cavan Twp, Cavan Monaghan, ON. Listed for $2,087,000
HOMEH Estimate
$1,683,524
Estimated Sales Range
$1,178,467 - $2,188,581
HOMEH Estimate for 831 Bland Line, Cavan Monaghan, Cavan Twp
Calculated with a real agent's CMA method — 45+ years of experience, codified. Not an AI guess.
For the owner
Is this your home? Track its value.
Get this home's HOMEH Estimate by email once a month, with how many homes are for sale around you.
Mortgage Payment Calculator
Compare up to 4 down payment scenarios
20% required for homes $1.5M or more
$417,400
| Scenario 1 | Scenario 2 | Scenario 3 | Scenario 4 | |
|---|---|---|---|---|
−Down payment | % $ | % $ | % $ | % $ |
+CMHC insurance | $0 | $0 | $0 | $0 |
=Total mortgage | $1,669,600 | $1,565,250 | $1,460,900 | $1,356,550 |
Amortization | ||||
Mortgage rate | % | % | % | % |
| Payment frequency | ||||
=Mortgage payment | $8,152monthly | $7,642monthly | $7,133monthly | $6,623monthly |
Land Transfer Tax
$38,650
$38,650
Around this home
No schools found nearby
Data provided by OpenStreetMap & Fraser Institute School Rankings
Ask HOMEH
New!Hi there!
👋Text or call (416) 301-9001
Recommended for you
Based on homes you've looked at.
No recommended properties found.
Nearby similar homes
No nearby properties found.
More real estate resources
Other homes nearby
Explore this area
Nearby neighbourhoods
No nearby listings available.