
925 Blue Jay Street
Cavan Monaghan, ON L0A 1C0
- 4+1Bedrooms
- 2Bathrooms
- 2Garage
- 1500–2000Sq Ft
- $4,344Tax
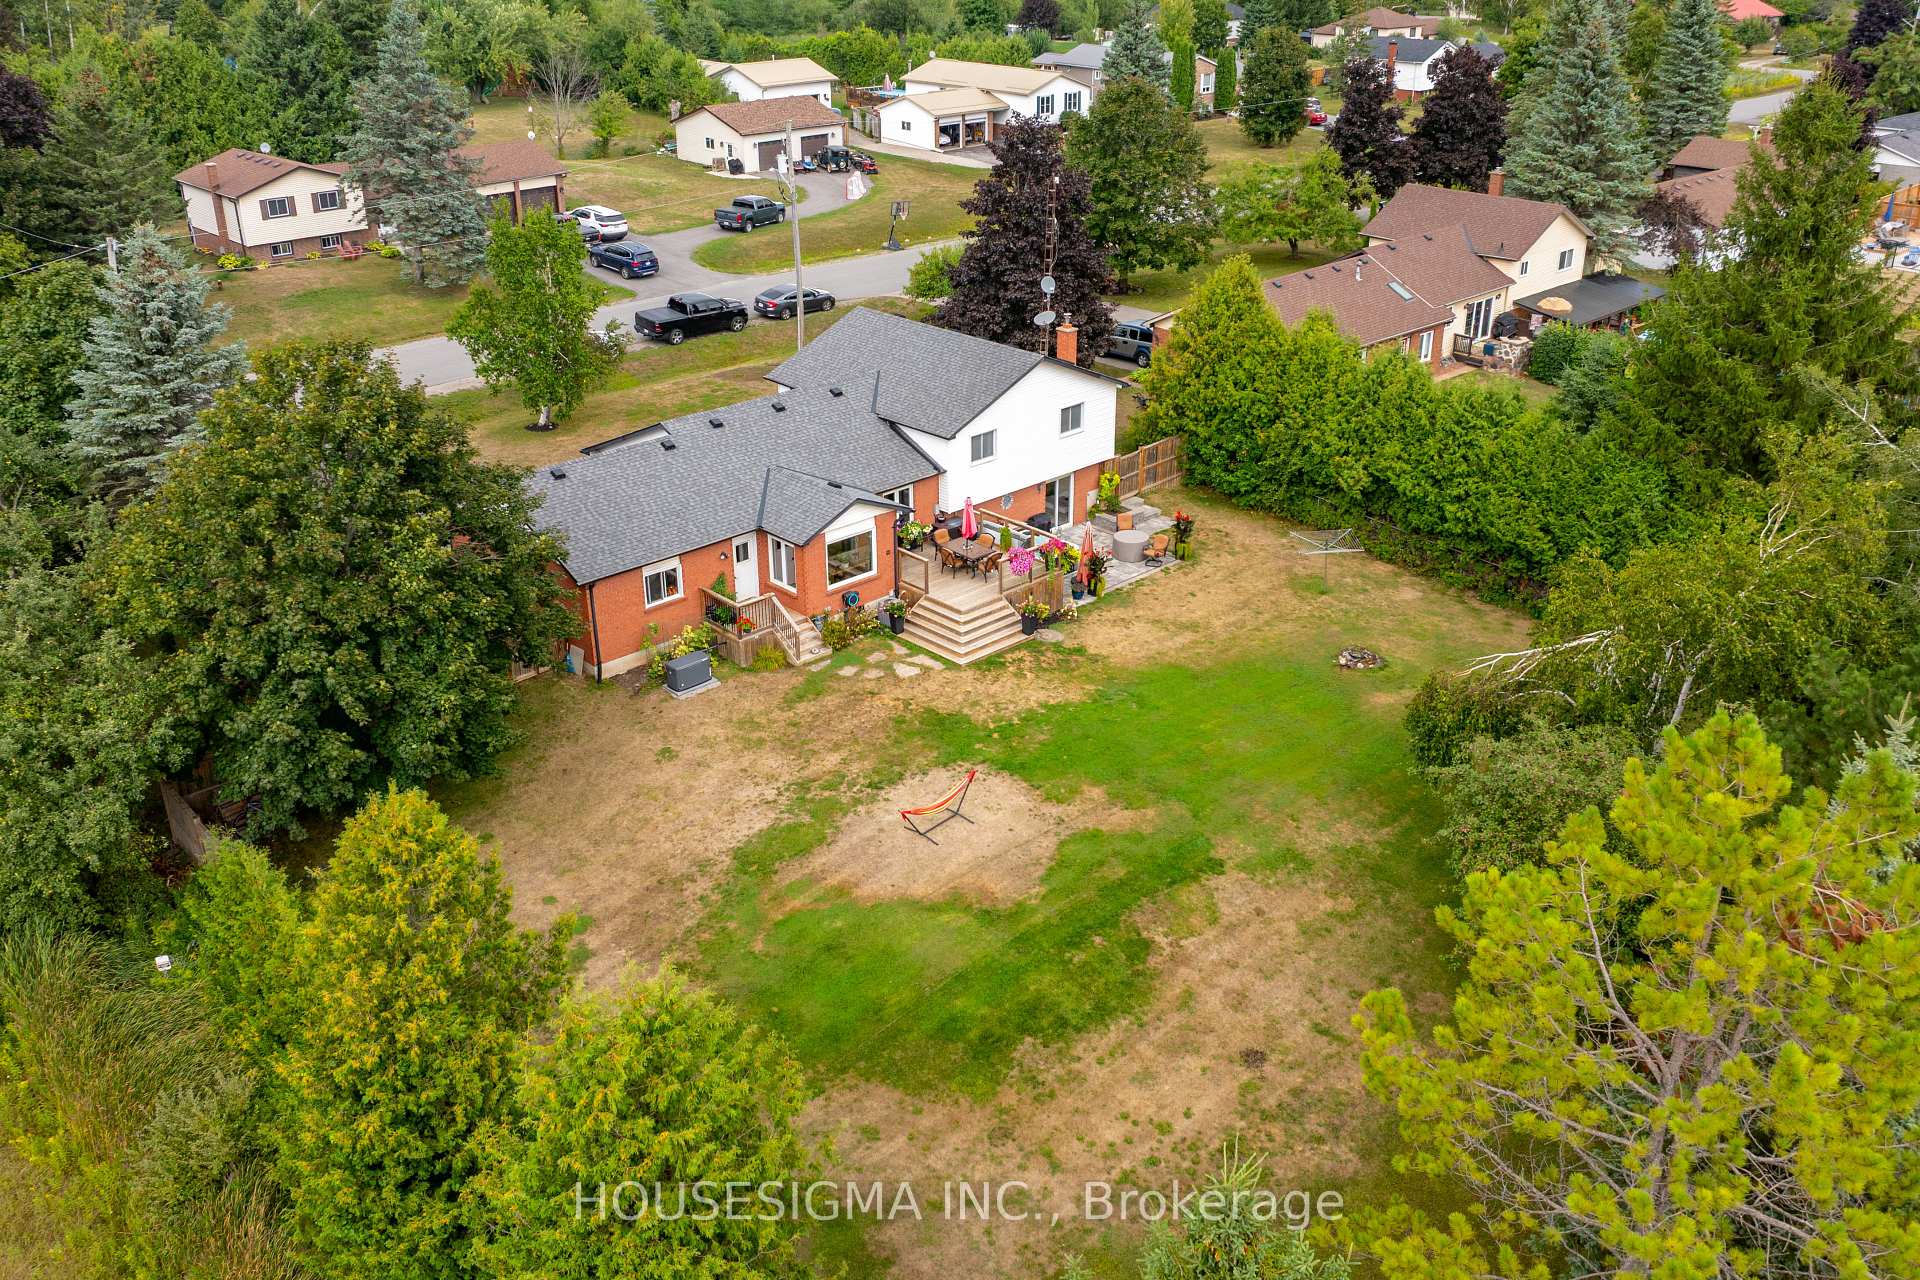
- 108×147 ftLot Size
 Estimated Value:$718,566See Free Estimate Report

Property not available for sale or for rent.
HOMEH One: full-service selling for a 1% listing fee. The buyer's agent commission is separate.
Free Home EvaluationHow Much Is My Home Worth?Homes for Sale NearbySale & Price History for 925 Blue Jay Street, Cavan Monaghan, Cavan-Monaghan
| Start Date | End Date | Price | Event | MLS# |
|---|---|---|---|---|
| 2025-08-26 | 2025-09-25 | Login to See Prices | Terminated | x12365097 |
Real estate boards require you to or to see the full details of this property.
*Sold prices and complete sale & price history are regulated data. Under the Trust in Real Estate Services Act, 2002 (TRESA) and the rules of the Real Estate Council of Ontario (RECO), and pursuant to the Multiple Listing Service® rules of the Canadian Real Estate Association (CREA) and the Toronto Regional Real Estate Board (TRREB), this information may be shown only to registered users who have agreed to the applicable terms of use (a Virtual Office Website, or "VOW," arrangement). HOMEH Inc., Brokerage therefore provides it to signed-in members only. Creating an account is free and takes under a minute.
About 925 Blue Jay Street, Cavan Monaghan, Cavan-Monaghan
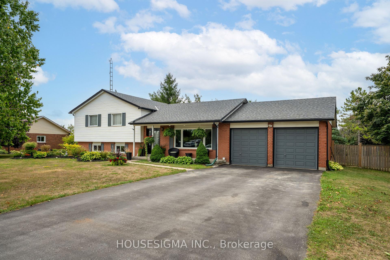
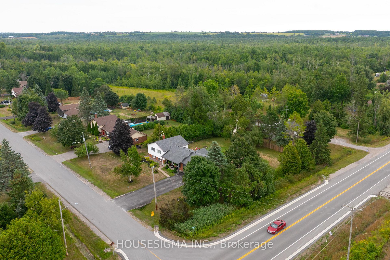
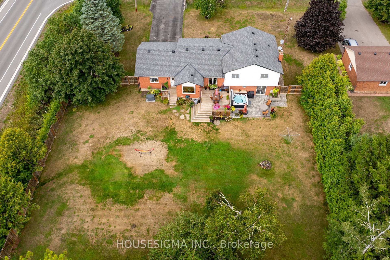
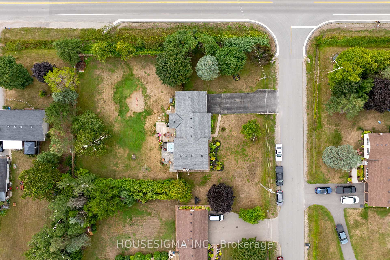
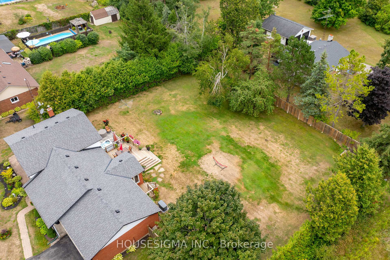
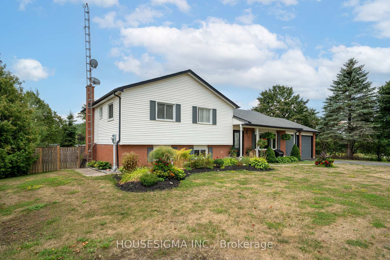
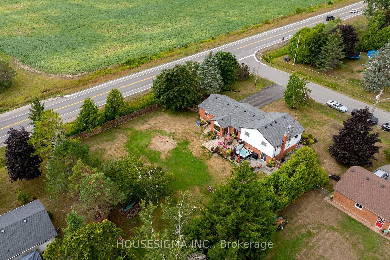
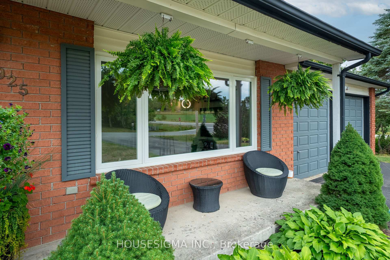
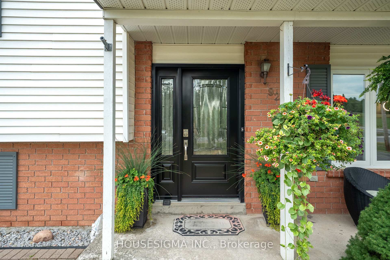
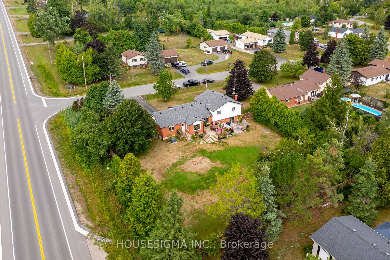
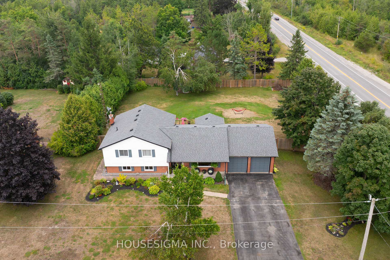
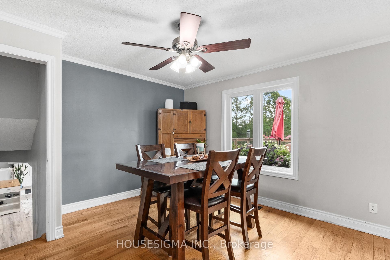
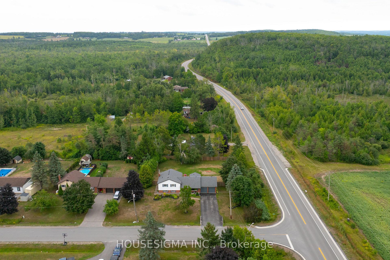
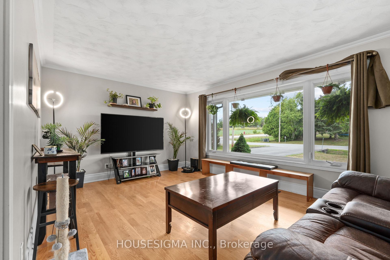
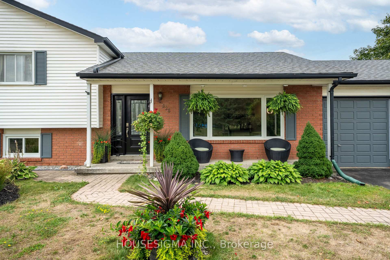
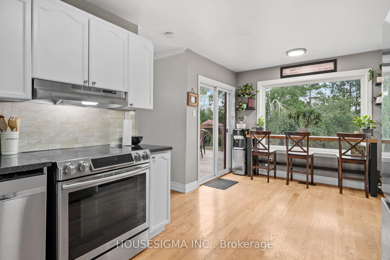
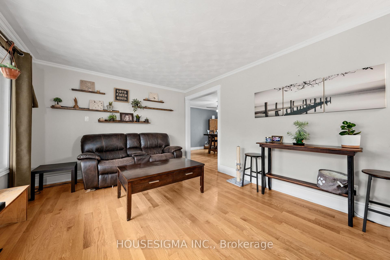
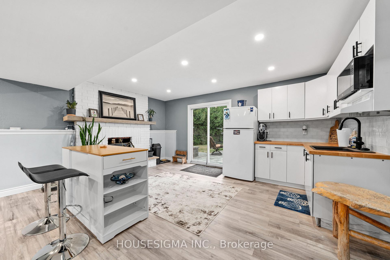
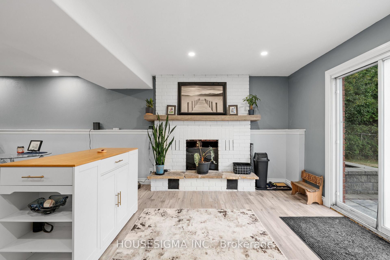
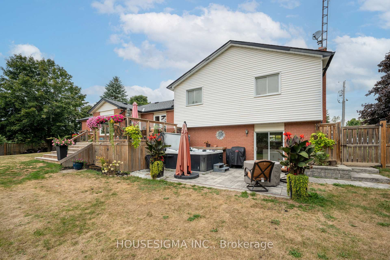
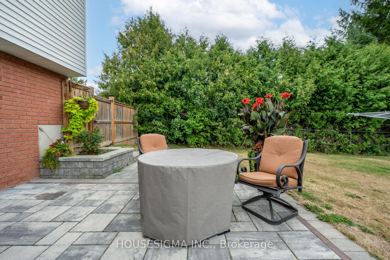
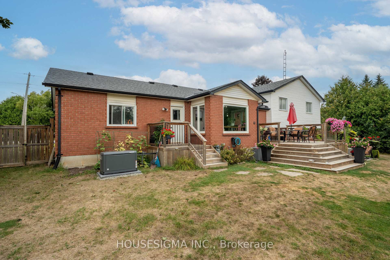
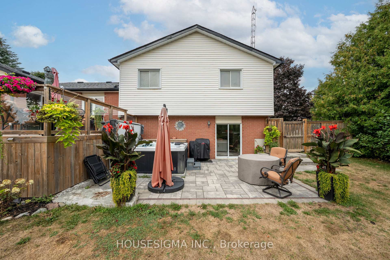
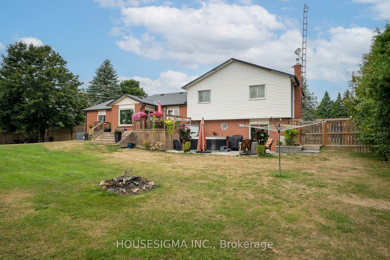
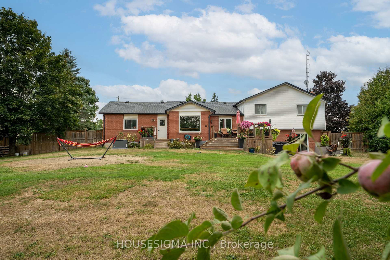
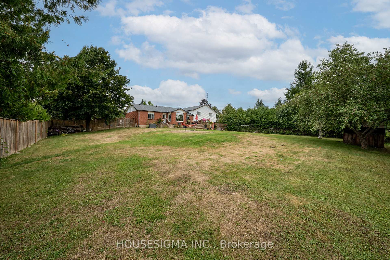
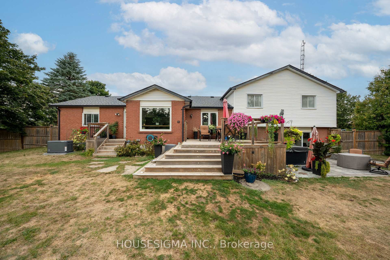
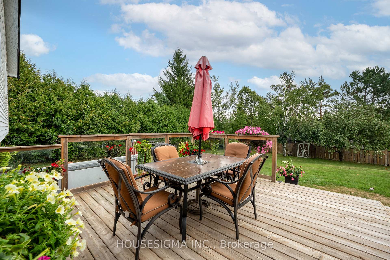
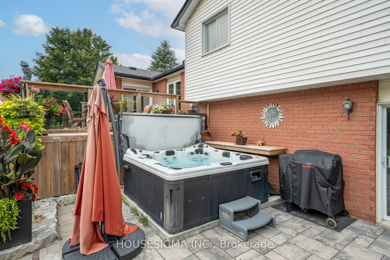
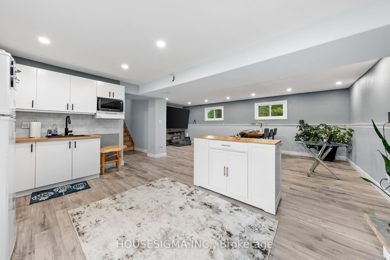
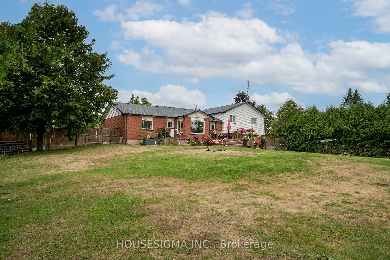
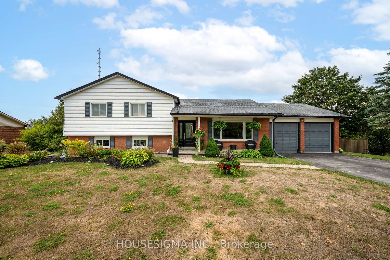
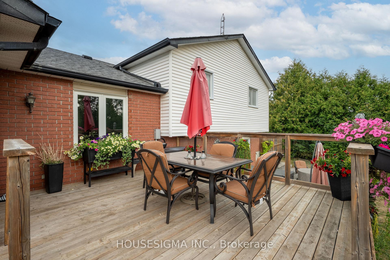
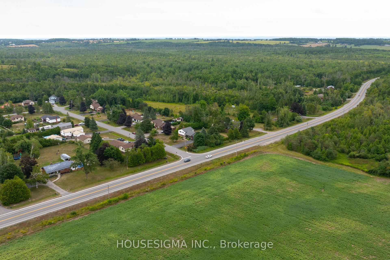
Room to Grow. Space to Share. Possibilities. Just minutes outside Peterborough in Cavan-Monaghan Township, this four-level Sidesplit in Mount Pleasant offers the kind of space and flexibility that's hard to find. Whether you're raising a big Family, welcoming in extended Family, or planning for Multigenerational living, this property checks all the right boxes. With four Bedrooms on the upper level and a bright Walk Out lower level with its own In Law featuring a kitchen, bathroom, & private entrance, there's room for everyone, whether it's Teens, In-Laws, or Guests who stay a little longer than expected. The Main floor is open and welcoming, with Hardwood flooring throughout, Crown Molding in main rooms, and an easy flow out to the Deck off the Kitchen, perfect for Al Fresco Dinners or lazy summer Brunches. Downstairs, the Walk-Out opens to a spacious interlock Patio, & Hot Tub retreat. The private fully fenced yard seems made for kids, pets, gardens or maybe even that dream pool scape you've always imagined. And beyond the lifestyle? The major updates are already done. From the Roof to the Furnace, Exterior Doors to the brand new Generac System, this home has been cared for and improved over the years, so you can focus on making it your own. An over-sized Double Garage & a Driveway that easily fits six more vehicles, makes hosting a breeze. Set on half an acre, with modern conveniences like Natural Gas & Fibre Optic, along with well and septic, great for affordability, this home brings the best of both worlds - quiet Country Living with practical amenities. This home isn't trying to be flashy, however it has been thoughtfully improved, well cared for, and it delivers serious function for Families, Investors, or anyone looking for Space & options, with a little more privacy and less of the city hustle & bustle.
Key Facts & Features
Property Costs
- Annual Property Tax Amount
- $4,344
- Land Transfer Tax Fee
- $13,073
Rental Items
- Rental Equipment
- On Demand Hot Water
- Under Contract
- On Demand Water Heater
- Basement Type
- Finished with Walk-Out, Separate Entrance
Interior Features
- Laundry Level
- Lower Level
- Interior Extras
- Auto Garage Door Remote, Carpet Free, In-Law Capability, On Demand Water Heater, Water Softener, Generator - Full
- Fireplace/Stove
- Yes
- Elevator
- No
Exterior Features
- Exterior Extras
- Deck, Landscaped, Patio, Privacy, Hot Tub
- Pool
- None
- Property Features
- Cul de Sac/Dead End, Fenced Yard, School Bus Route, Sloping
- Other Structures
- Garden Shed
Building
- Building Type
- Detached
- Building Style
- Sidesplit 4
- Approx Age
- 31-50
Construction
- Exterior Finish
- Brick, Vinyl Siding
- Roof
- Asphalt Shingle
- Foundation Details
- Poured Concrete
- Special Designation
- Unknown
Lot
- Lot Front
- 108.00 ft
- Lot Depth
- 147.00 ft
- Lot Shape
- Rectangular
Inclusions
- Inclusions
- ELF's, Window Coverings, Refrigerator, Stove, Dishwasher, Hood Fan, Downstairs Refrigerator, Downstairs Stove, Downstairs Hood Fan, Water Softener, Well Pump, Pressure Tank, Sump Pump, Back up Battery, Hot Tub, Gas Fireplace (not connected), Electric Fireplace, Generac System
Parking & Garages
- Garage Type
- Attached
- Garage Spaces
- 2
- Parking Spaces
- 4
- Total Garage And Parking Spaces
- 6
Heating & Cooling
- Heat Source
- Gas
- Heat Type
- Forced Air
- Air Conditioning
- Central Air
- Water
- Well
- Sewers
- Septic
- Natural Gas
- Yes
- Hydro
- Yes
- Cable
- Yes
- Telephone
- Available
- Bedrooms
- 4 + 1
- Washrooms
- 2
- Kitchens
- 2
Room sizes
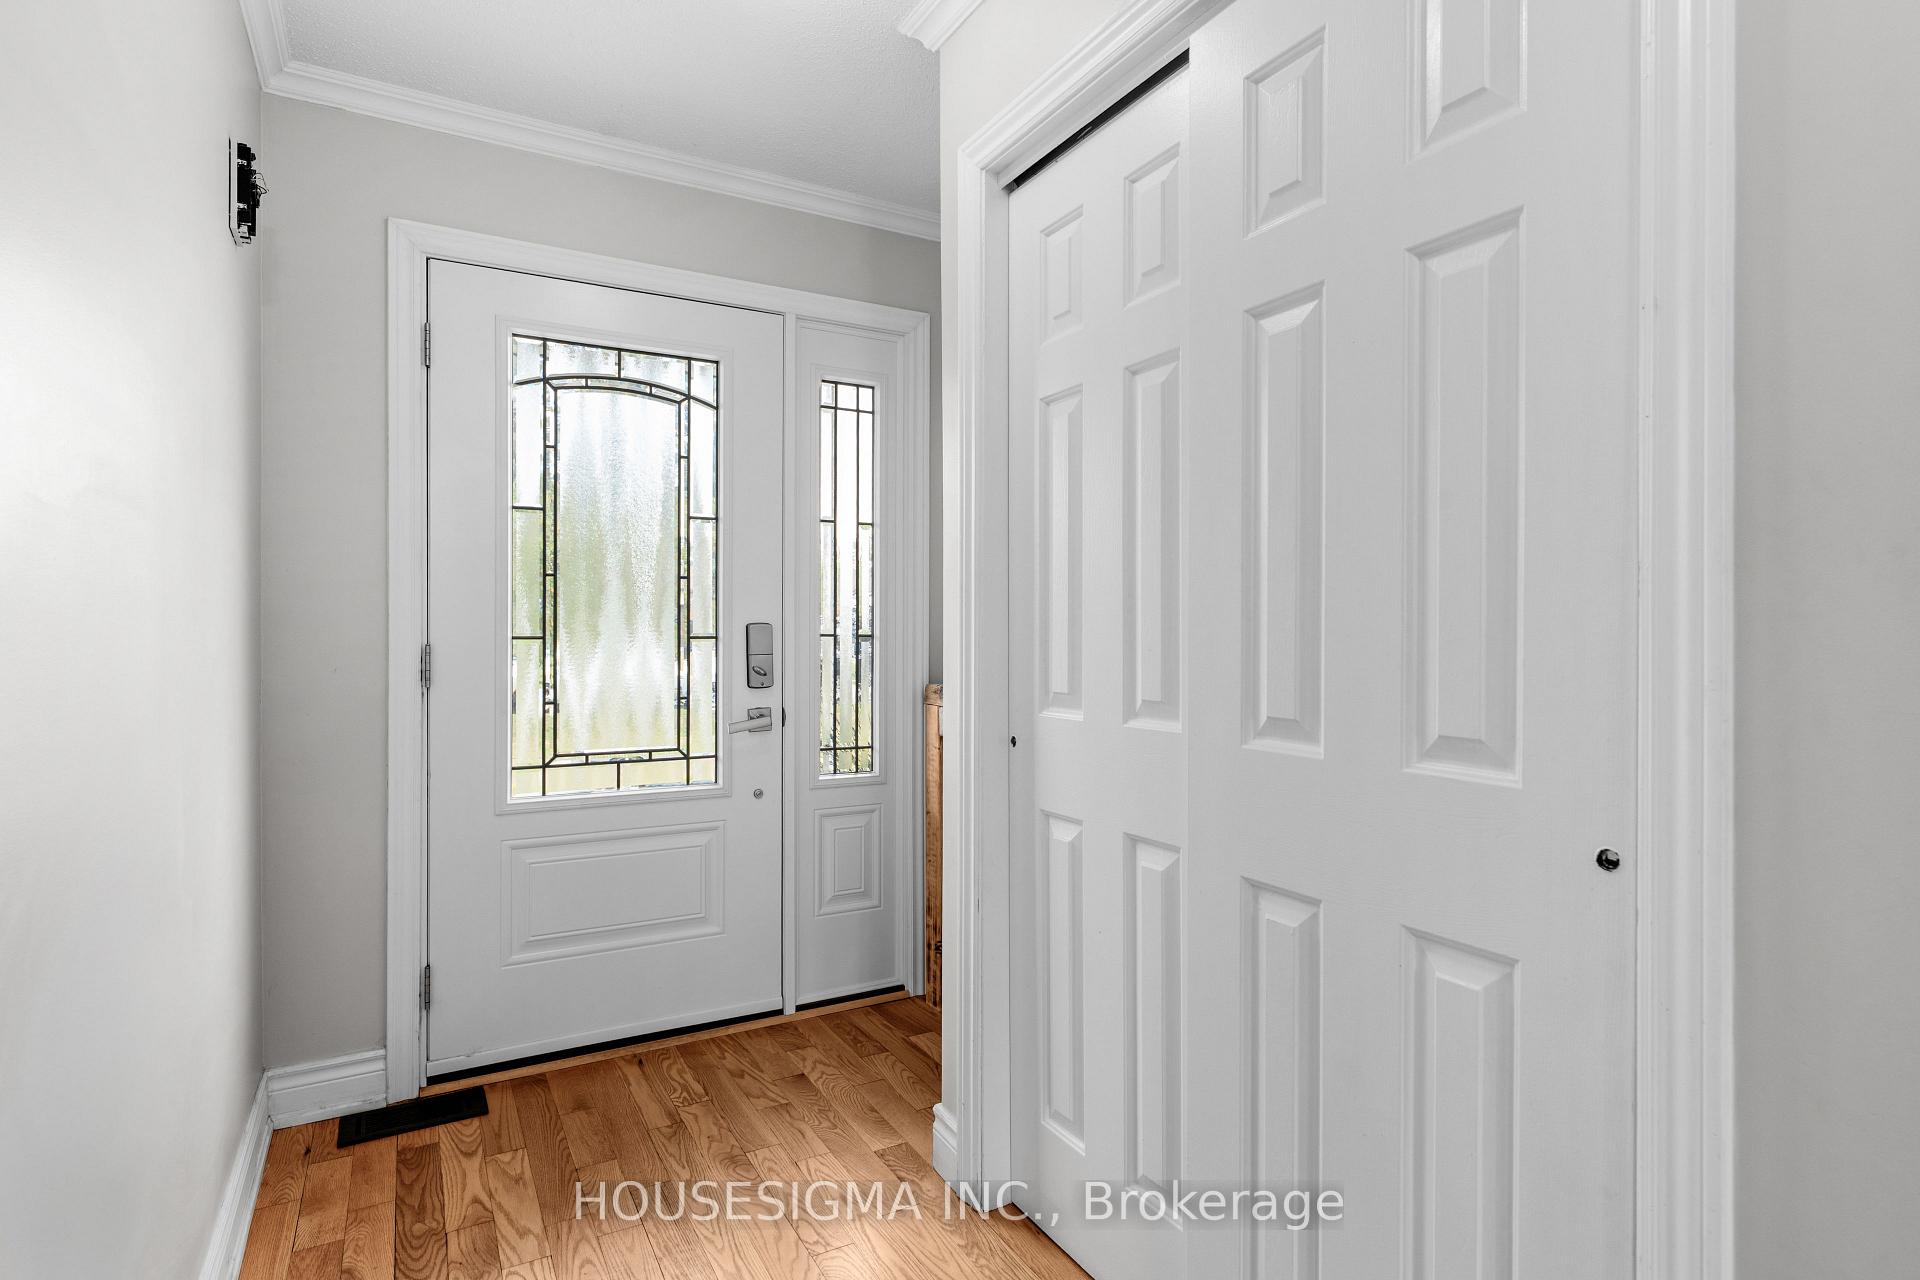
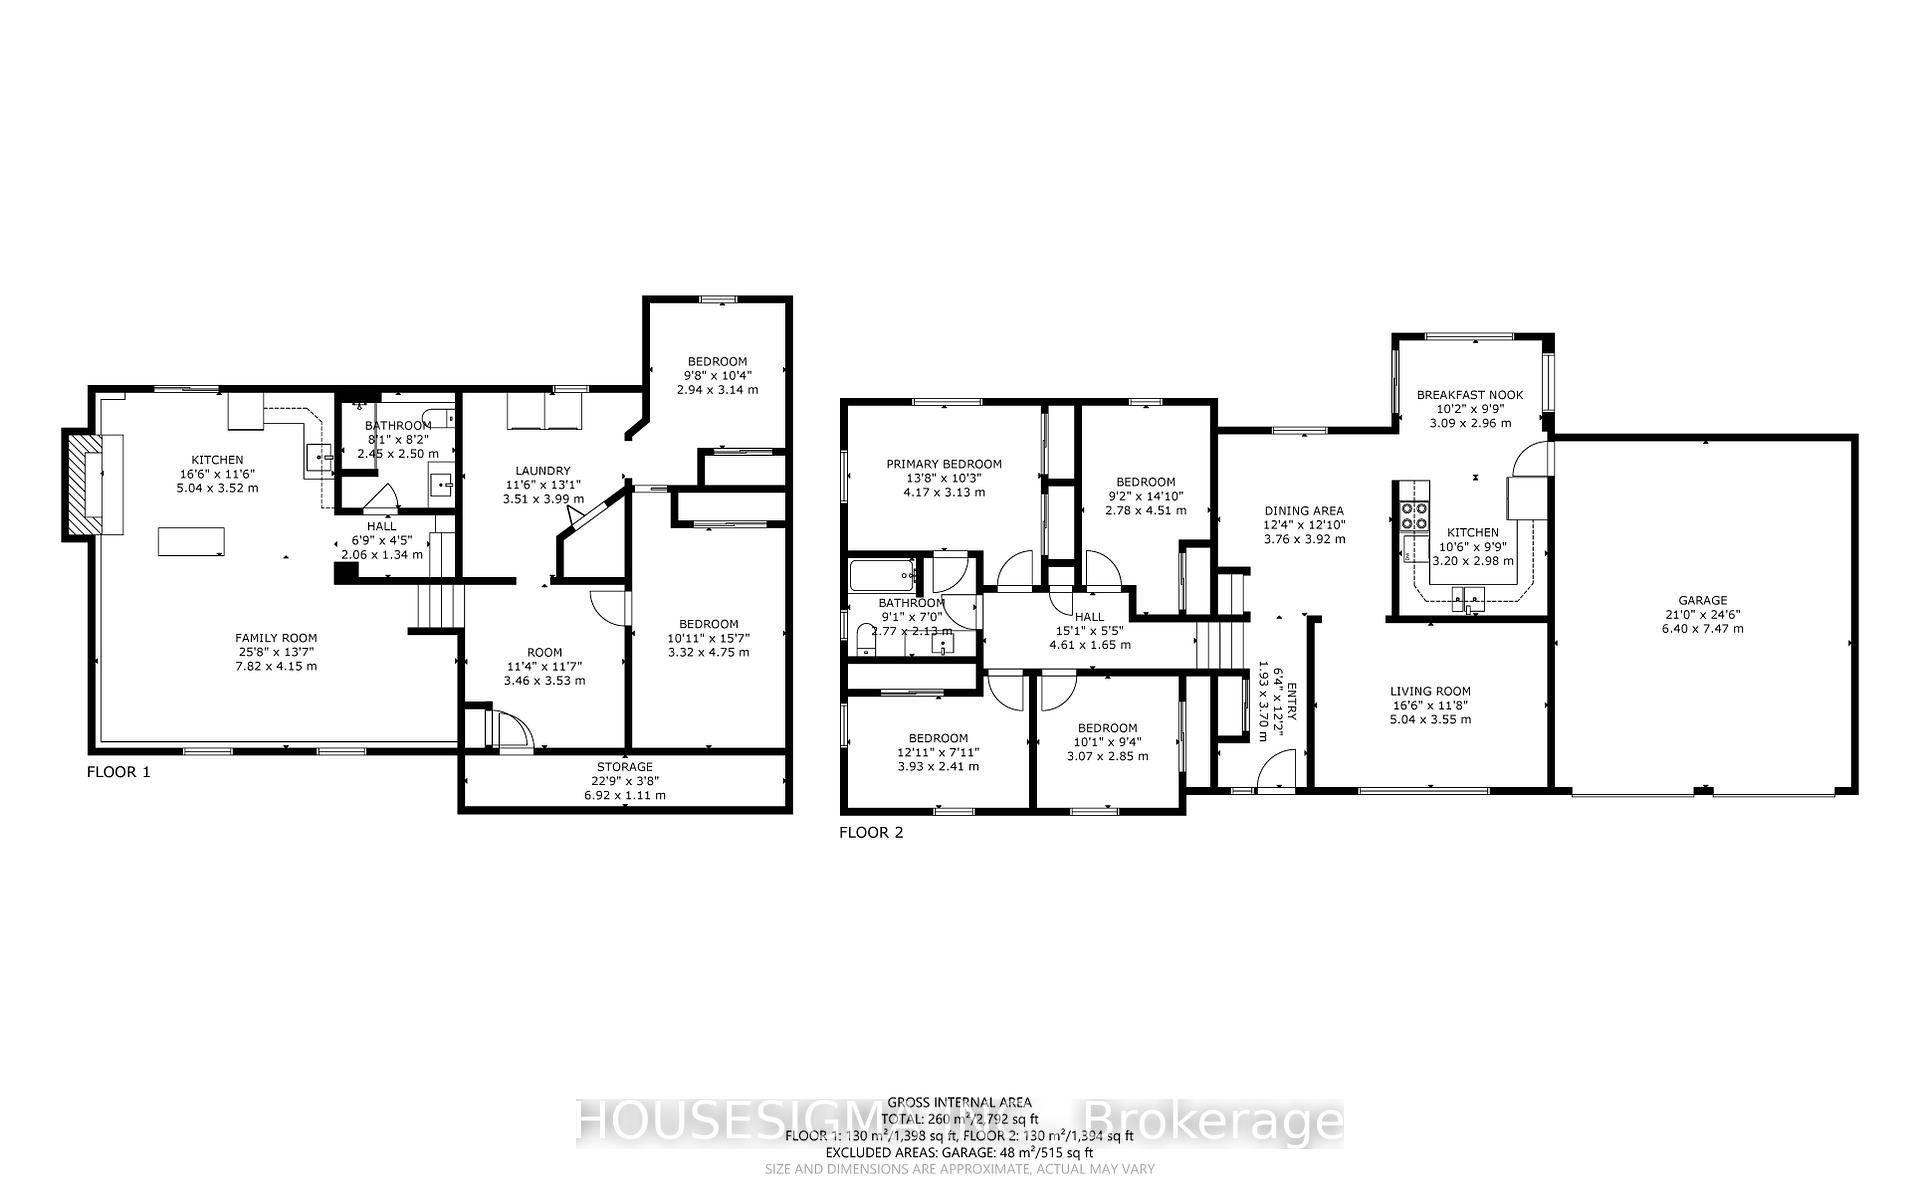
- Foyer—Main level, Hardwood Floor, Double Closet, Crown Moulding
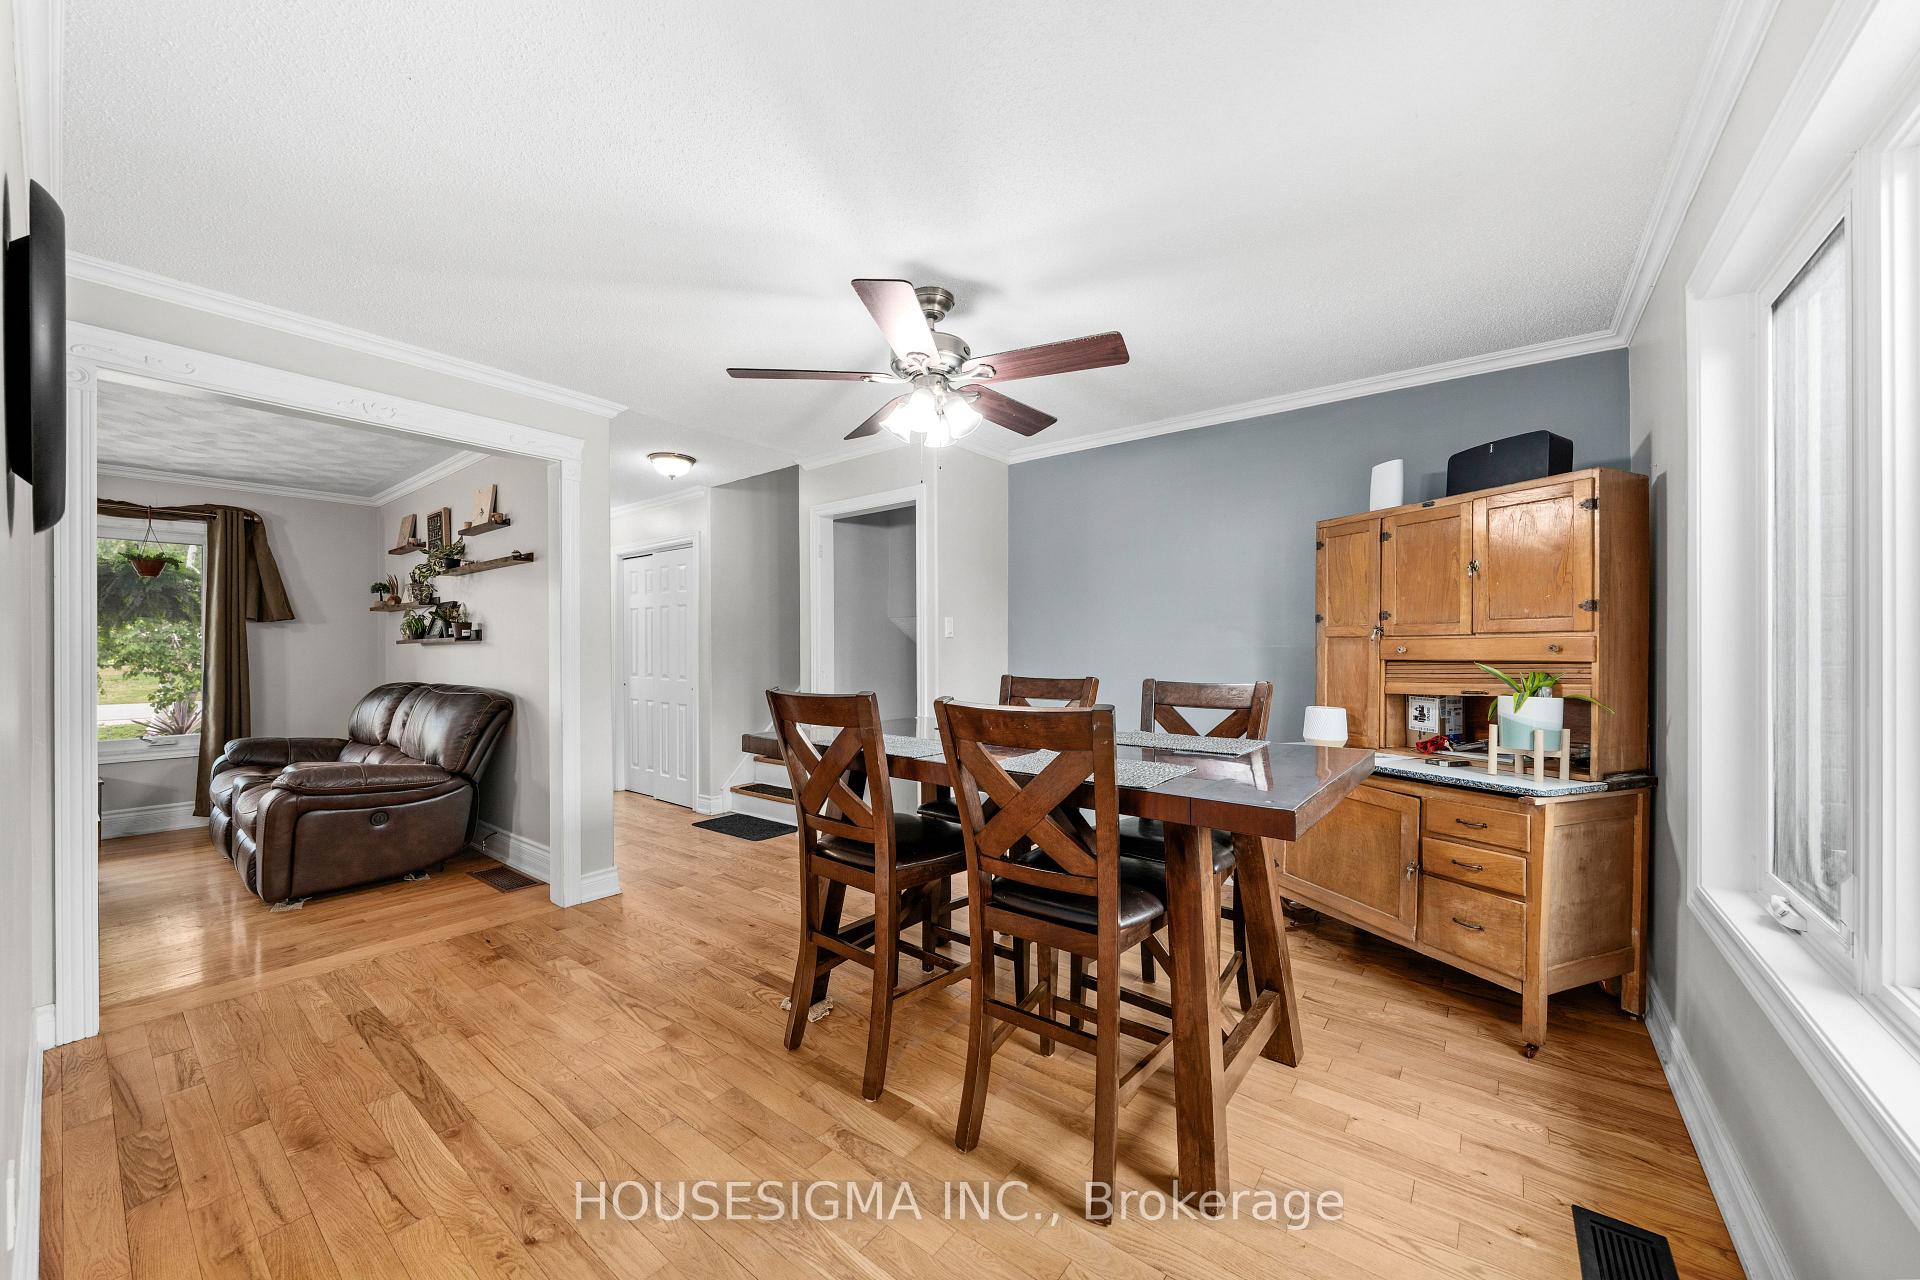
- Dining Room—Main level, Hardwood Floor, Crown Moulding, Overlooks Backyard
- Living Room—Main level, Hardwood Floor, Crown Moulding, Overlooks Frontyard
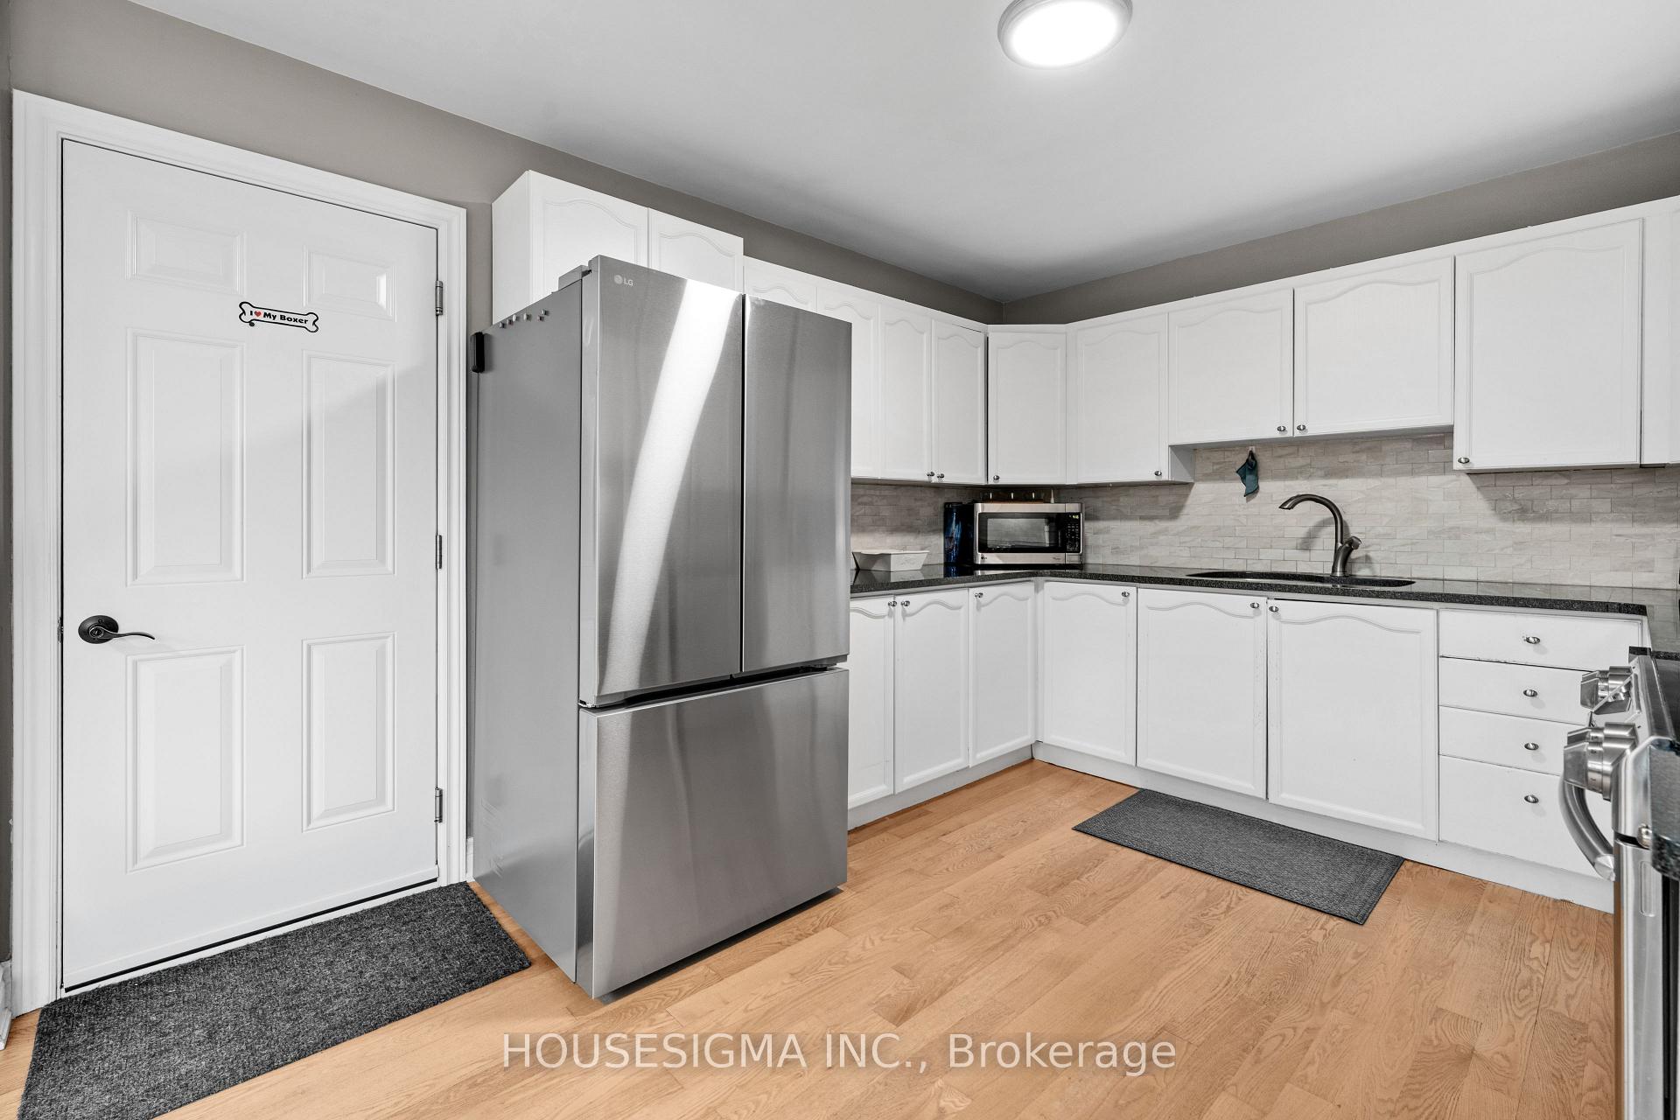
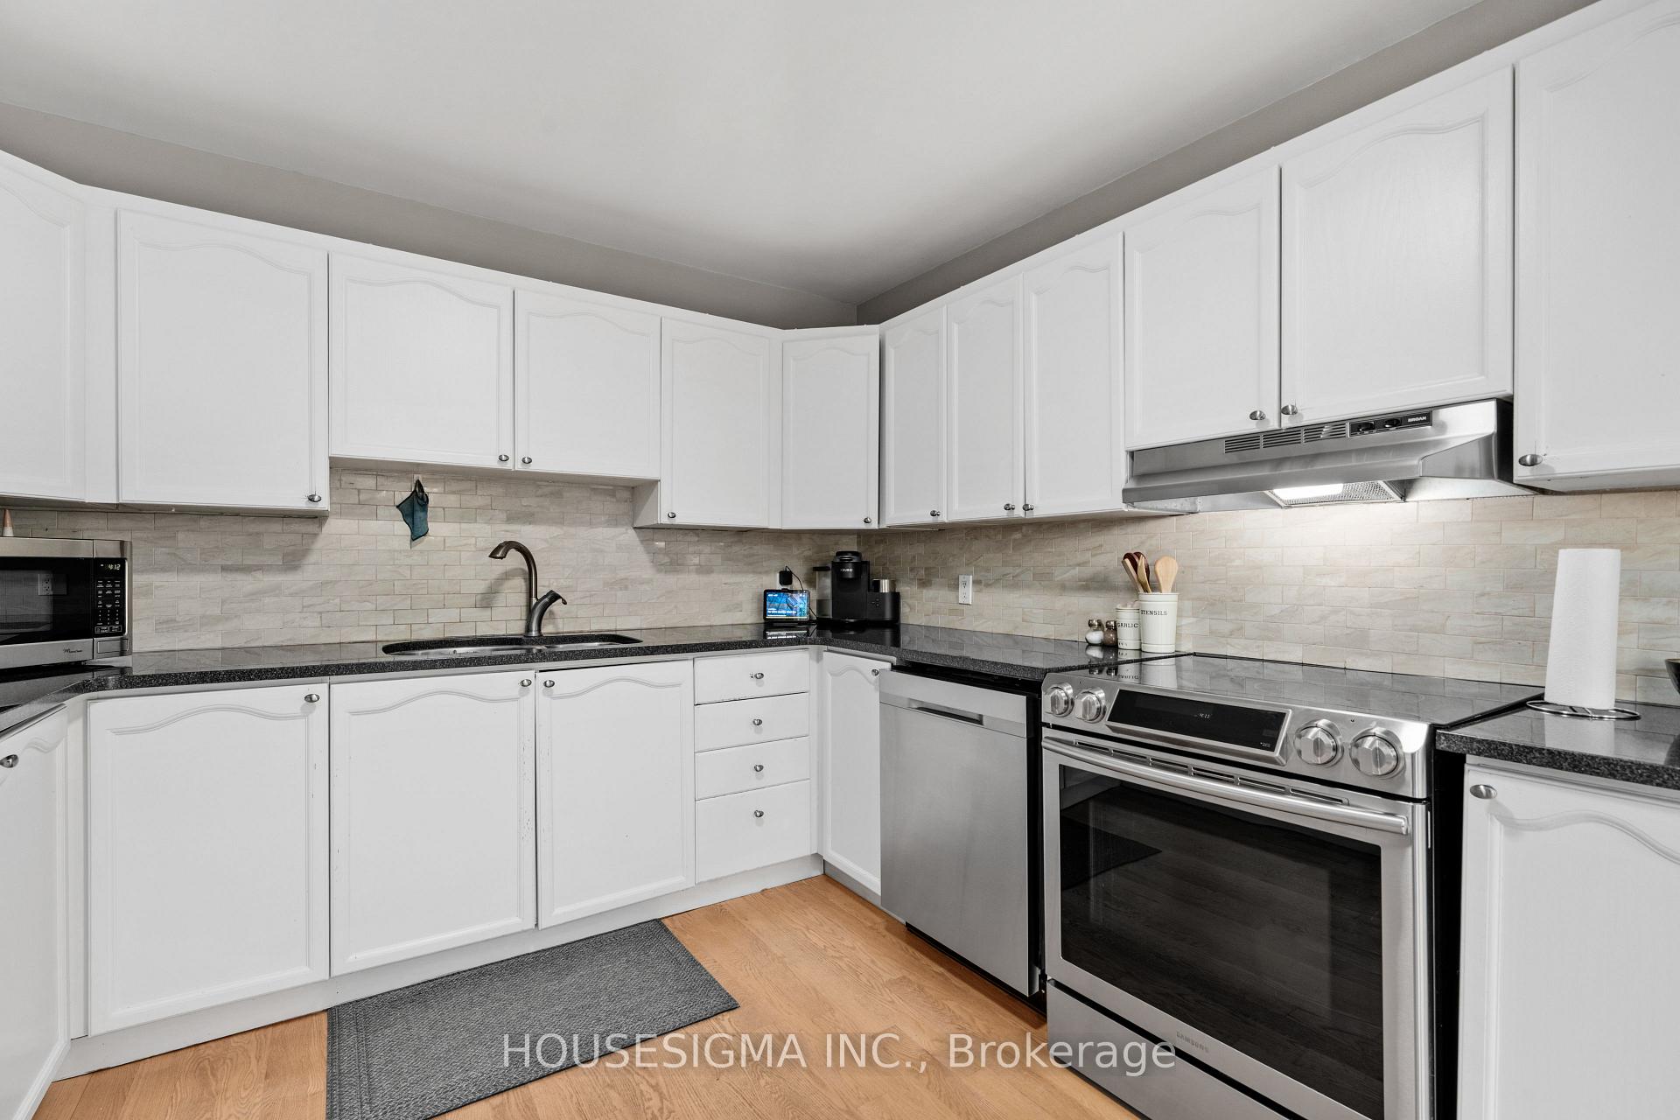
- Kitchen—Main level, Stainless Steel Appl, Hardwood Floor, W/O To Garage
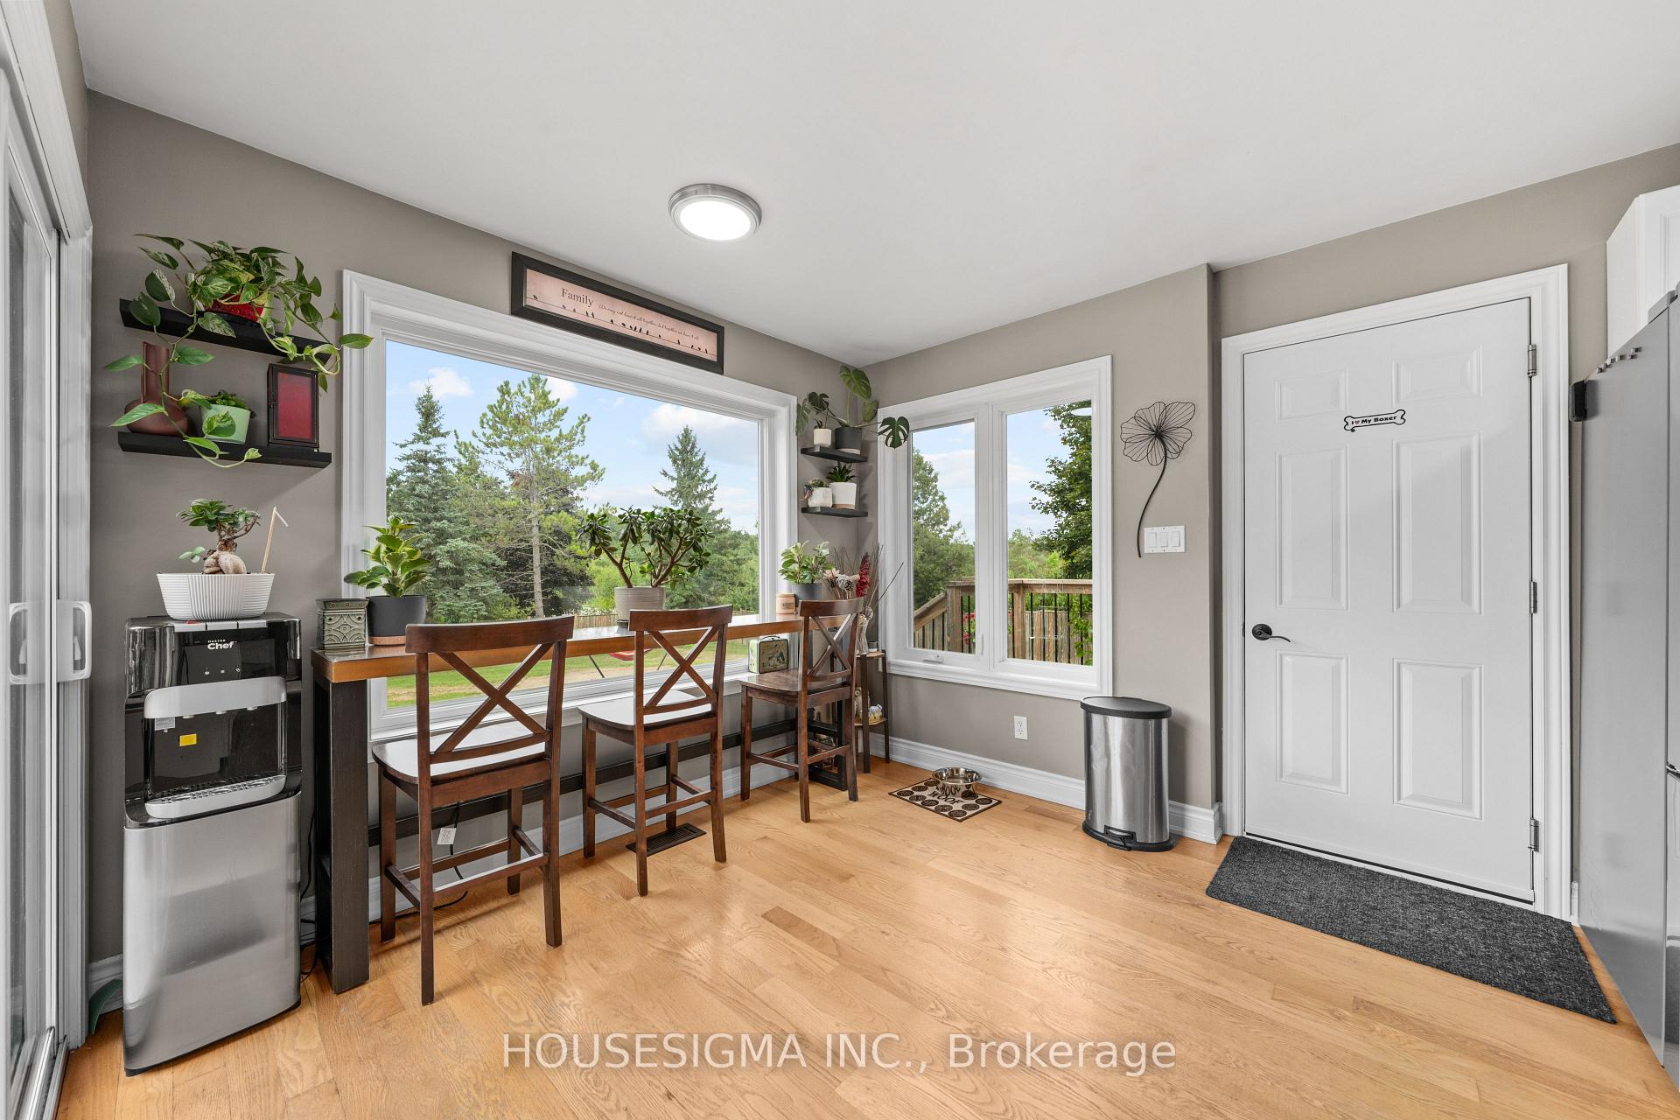
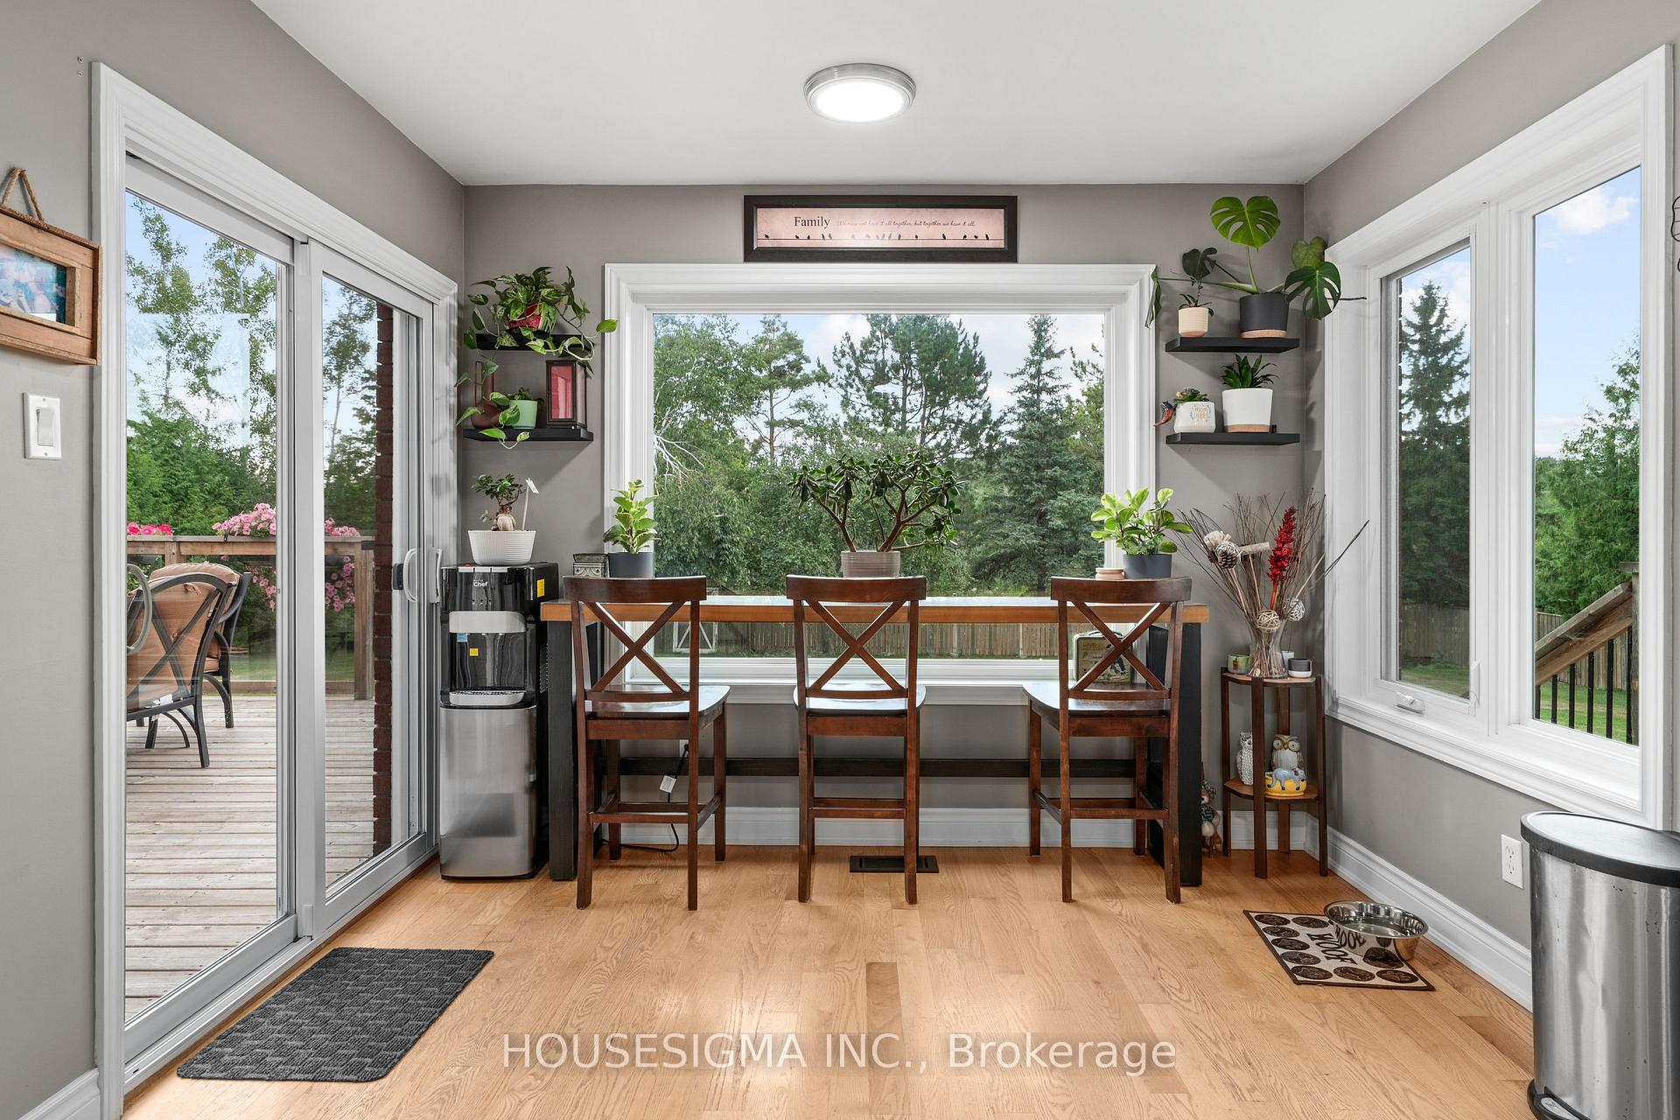
- Breakfast—Main level, Hardwood Floor, Overlooks Backyard, W/O To Deck
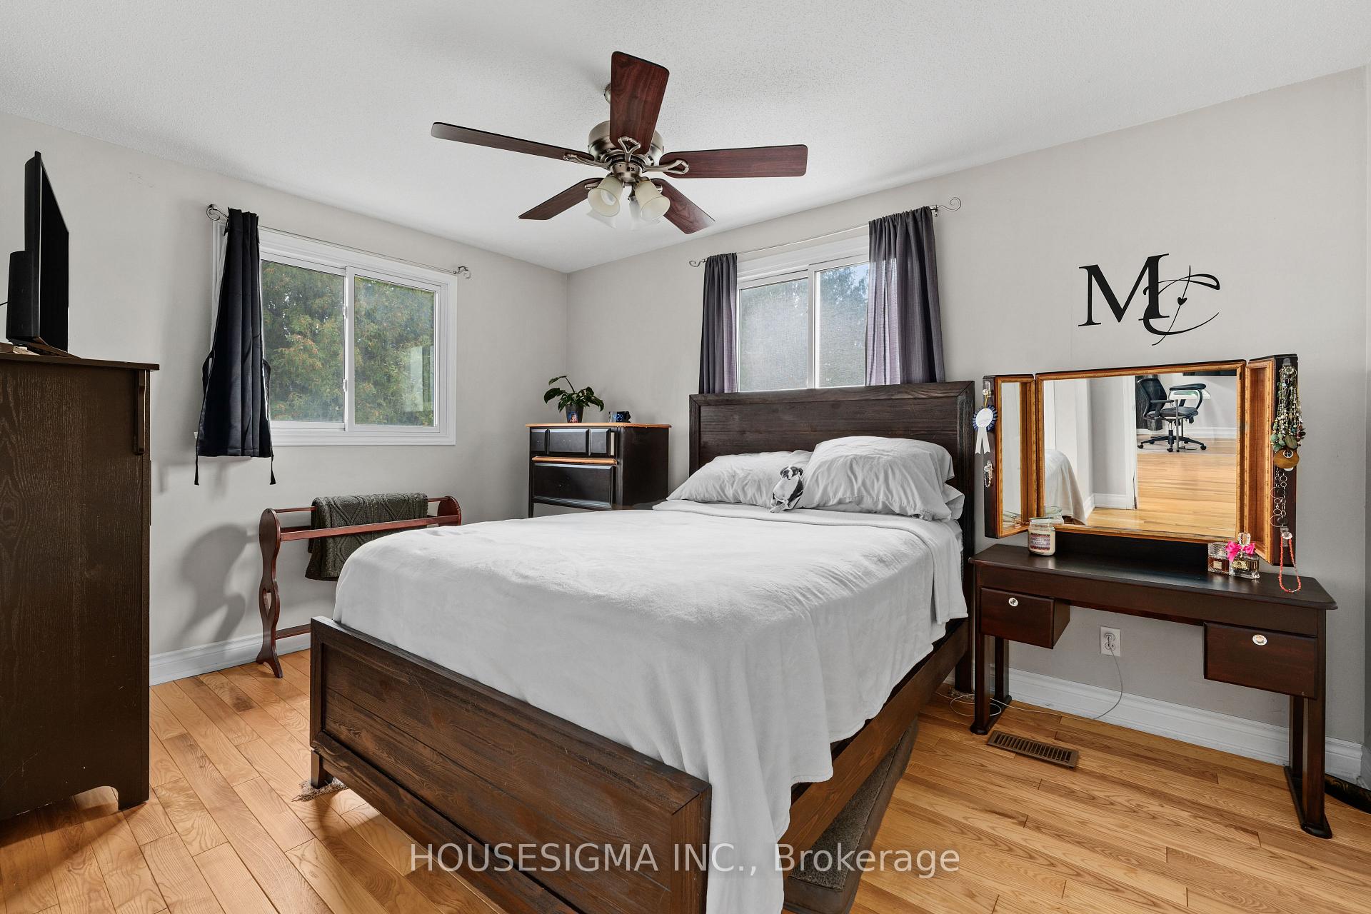
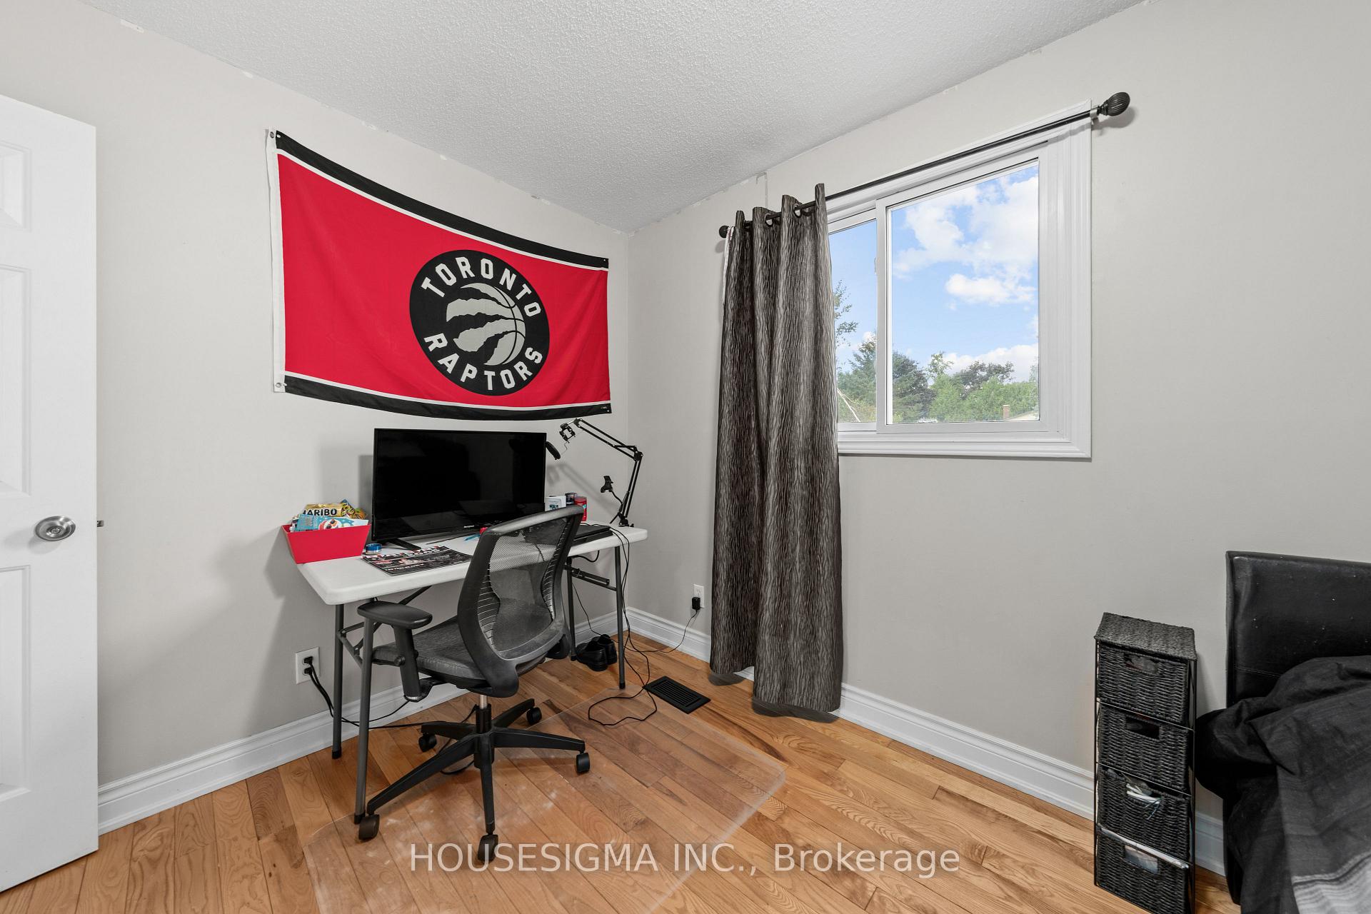
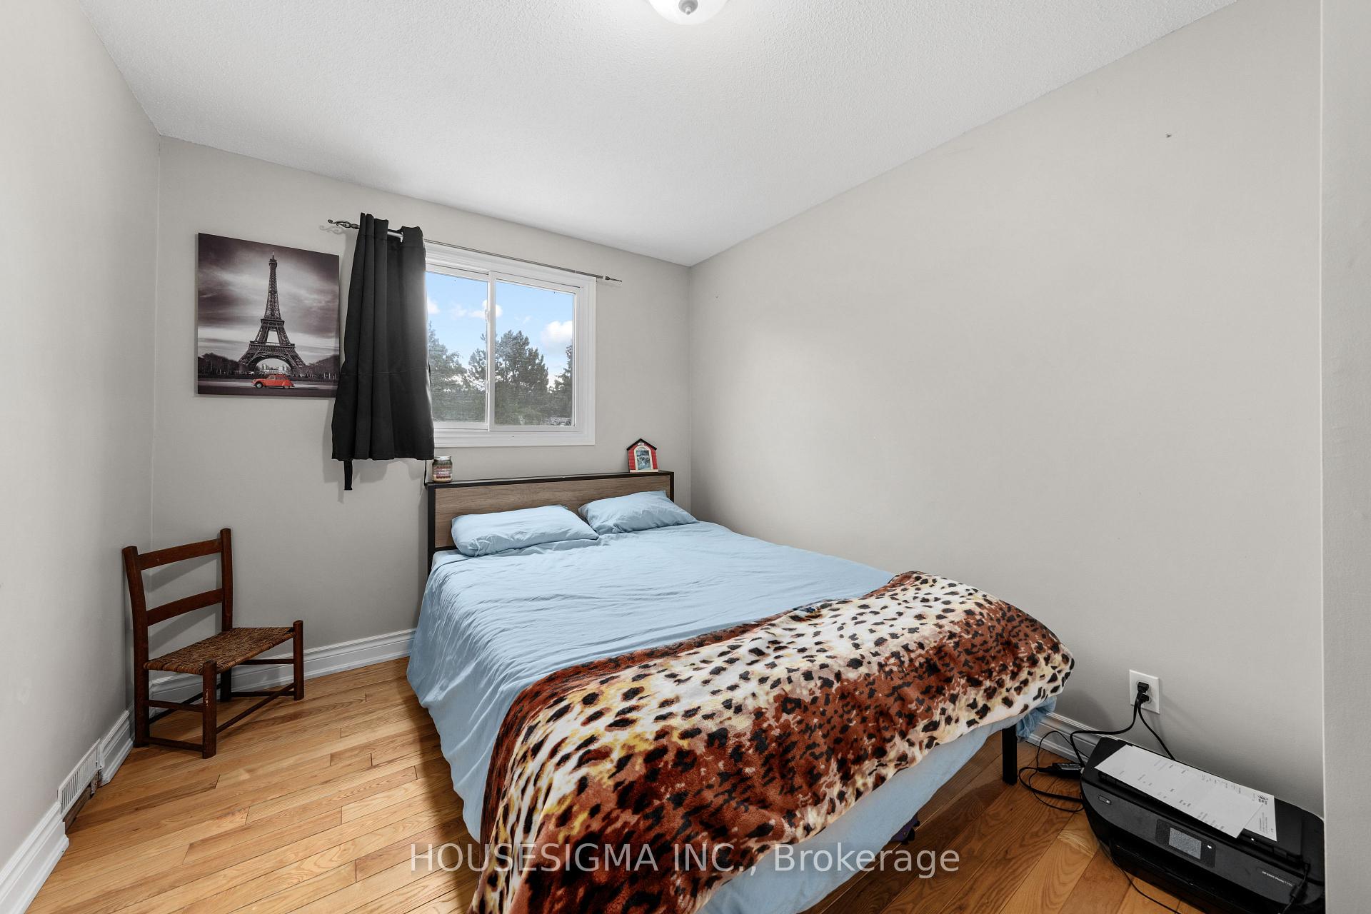
- Bedroom—Upper level, Hardwood Floor, Semi Ensuite, Double Closet
- Bedroom 2—Upper level, Hardwood Floor
- Bedroom 3—Upper level, Hardwood Floor
- Bedroom 4—Upper level, Hardwood Floor
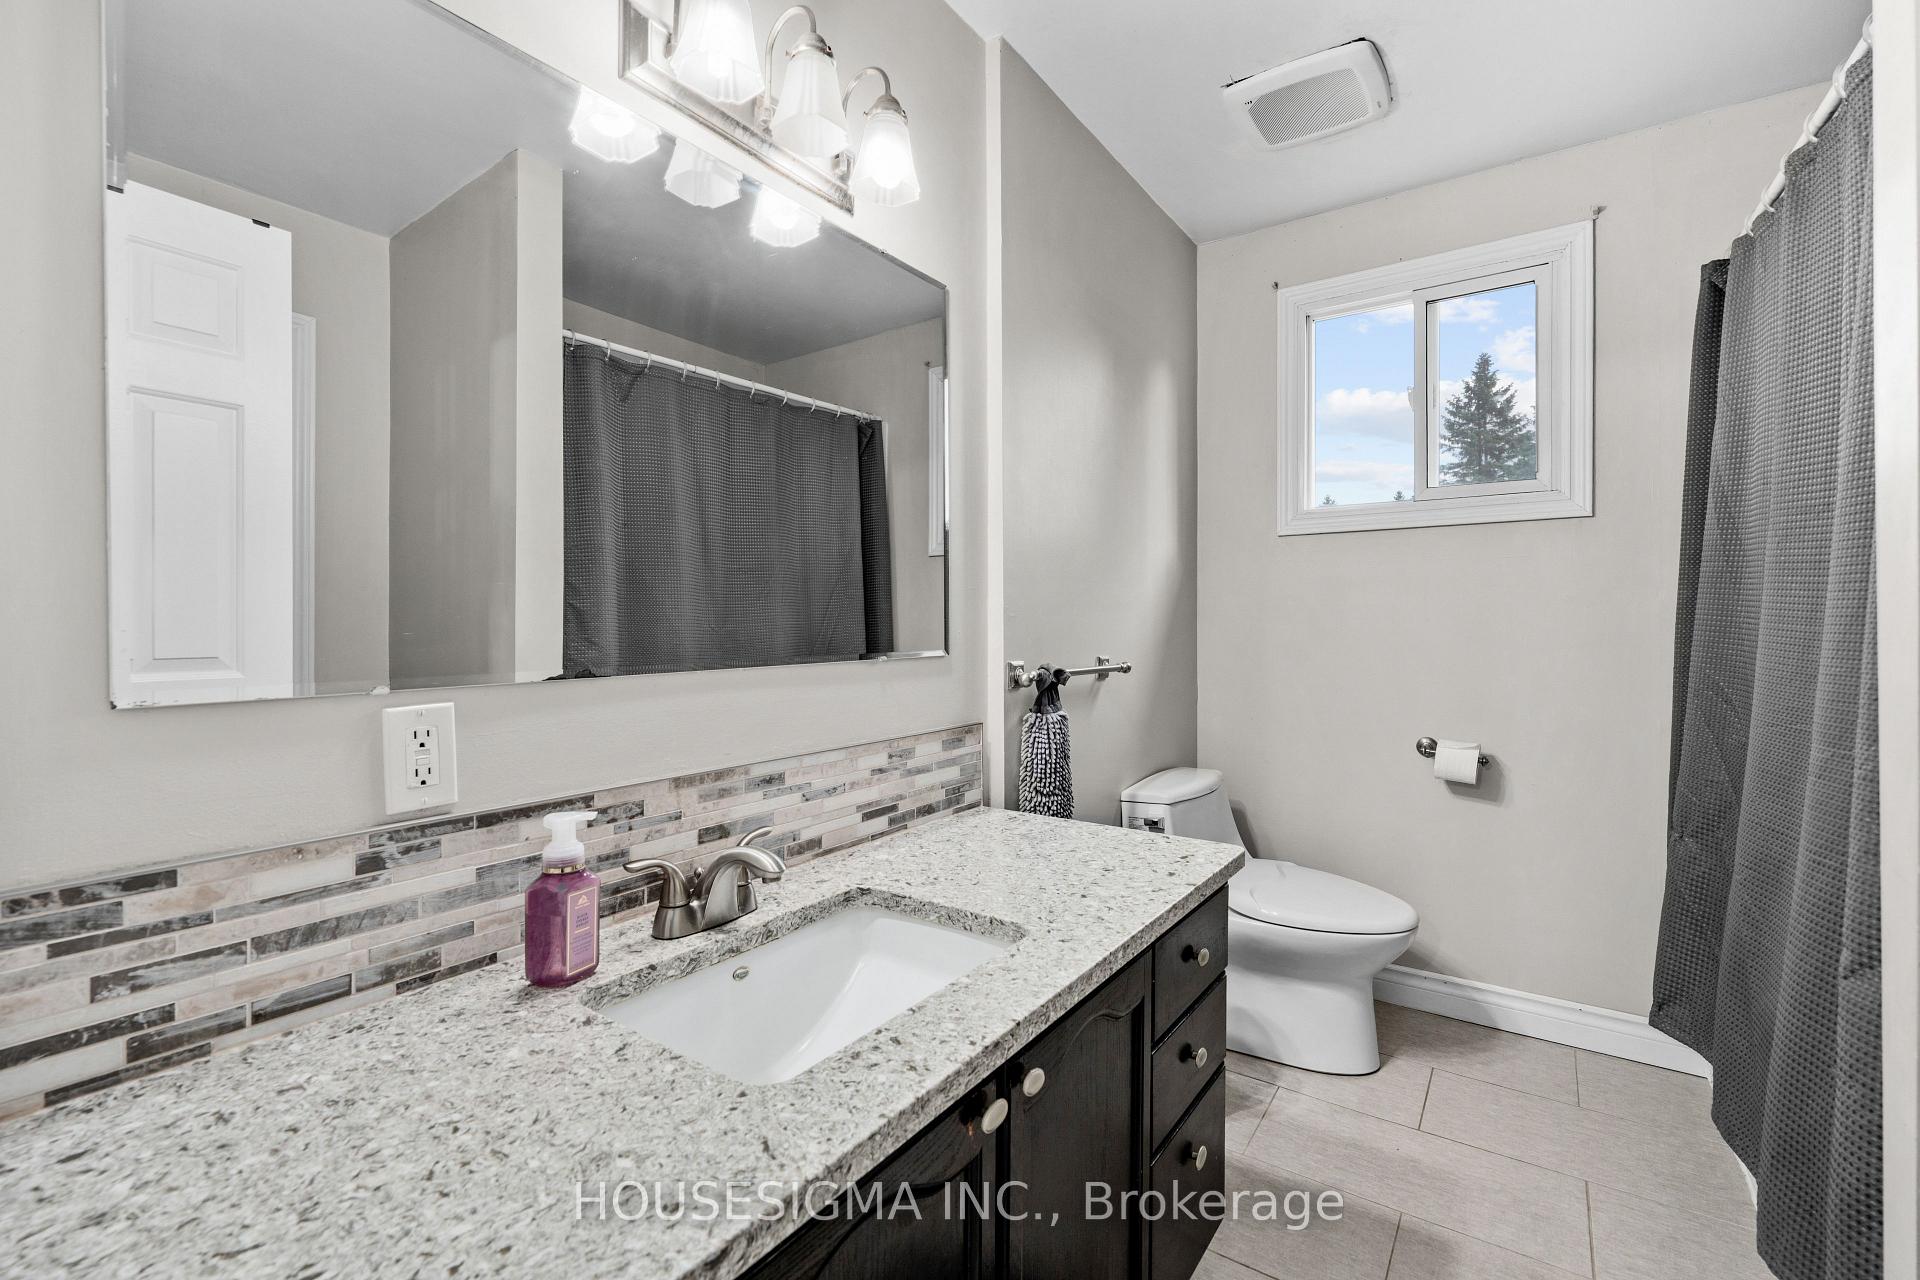
- Bathroom—Upper level, Porcelain Floor, Granite Counters
- Kitchen—Lower level, Brick Fireplace, Pot Lights, W/O To Patio
- Living Room—Lower level, Combined w/Kitchen, Open Concept, Laminate
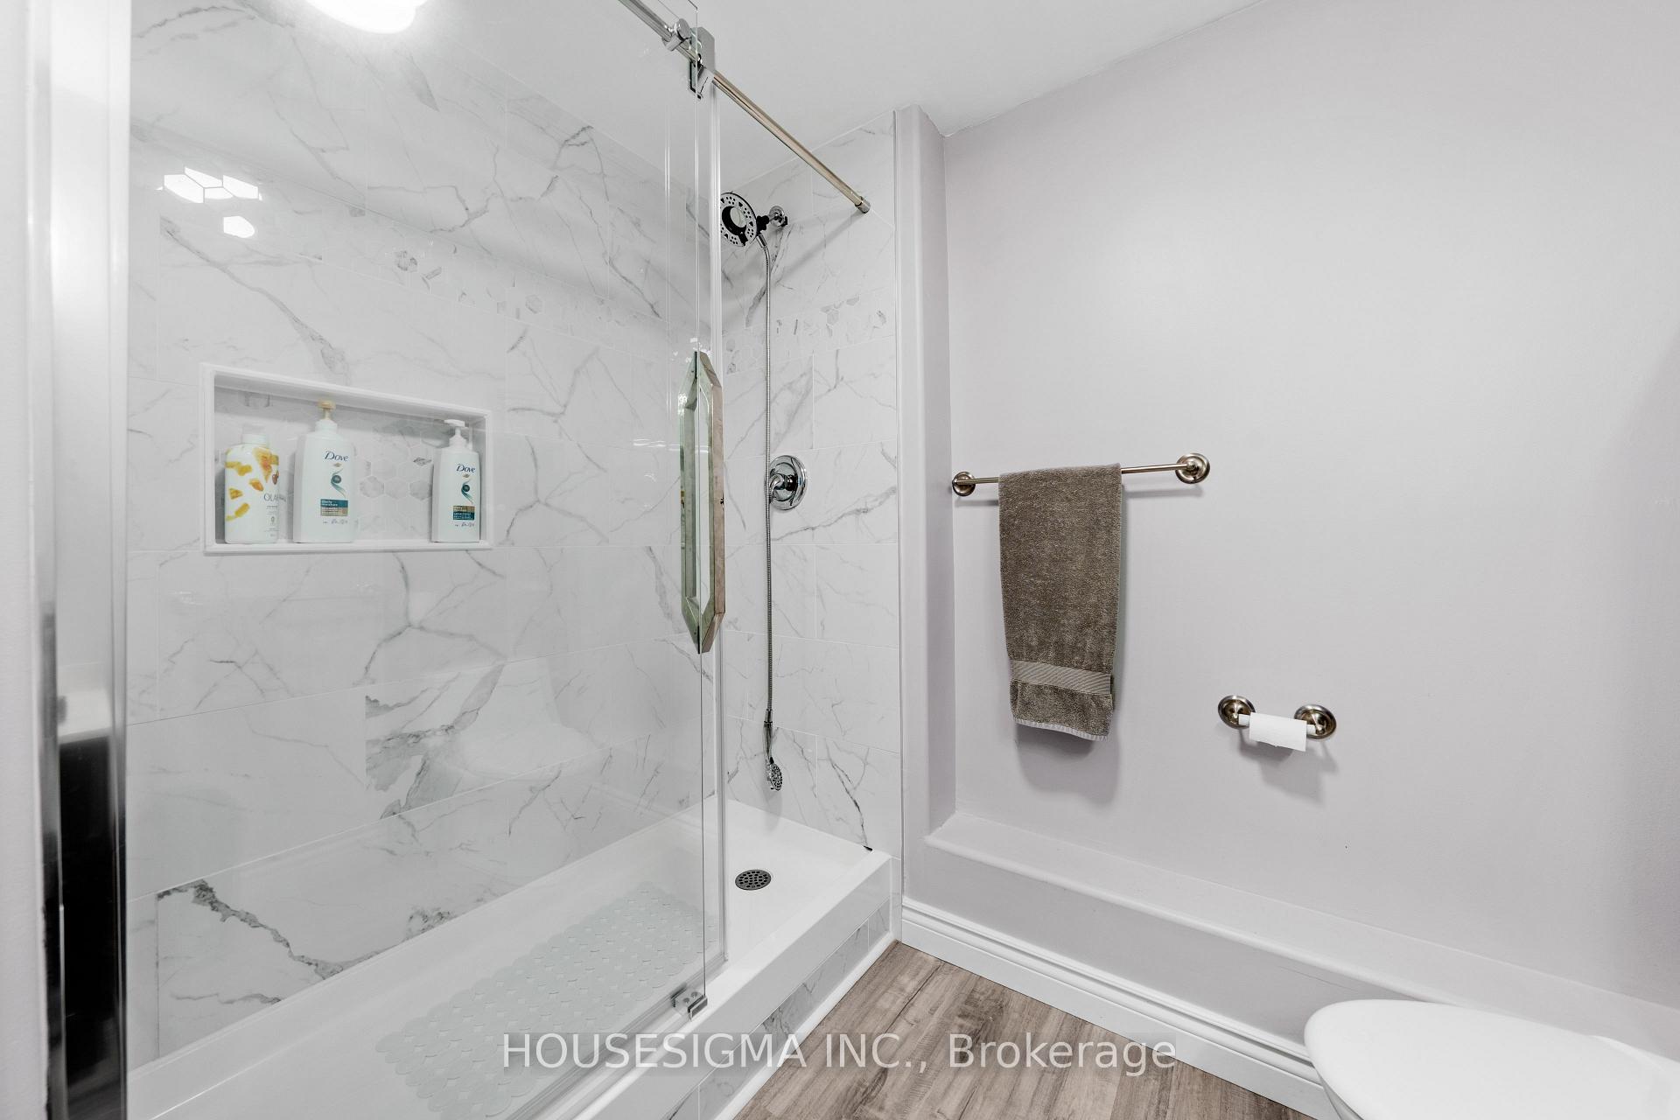
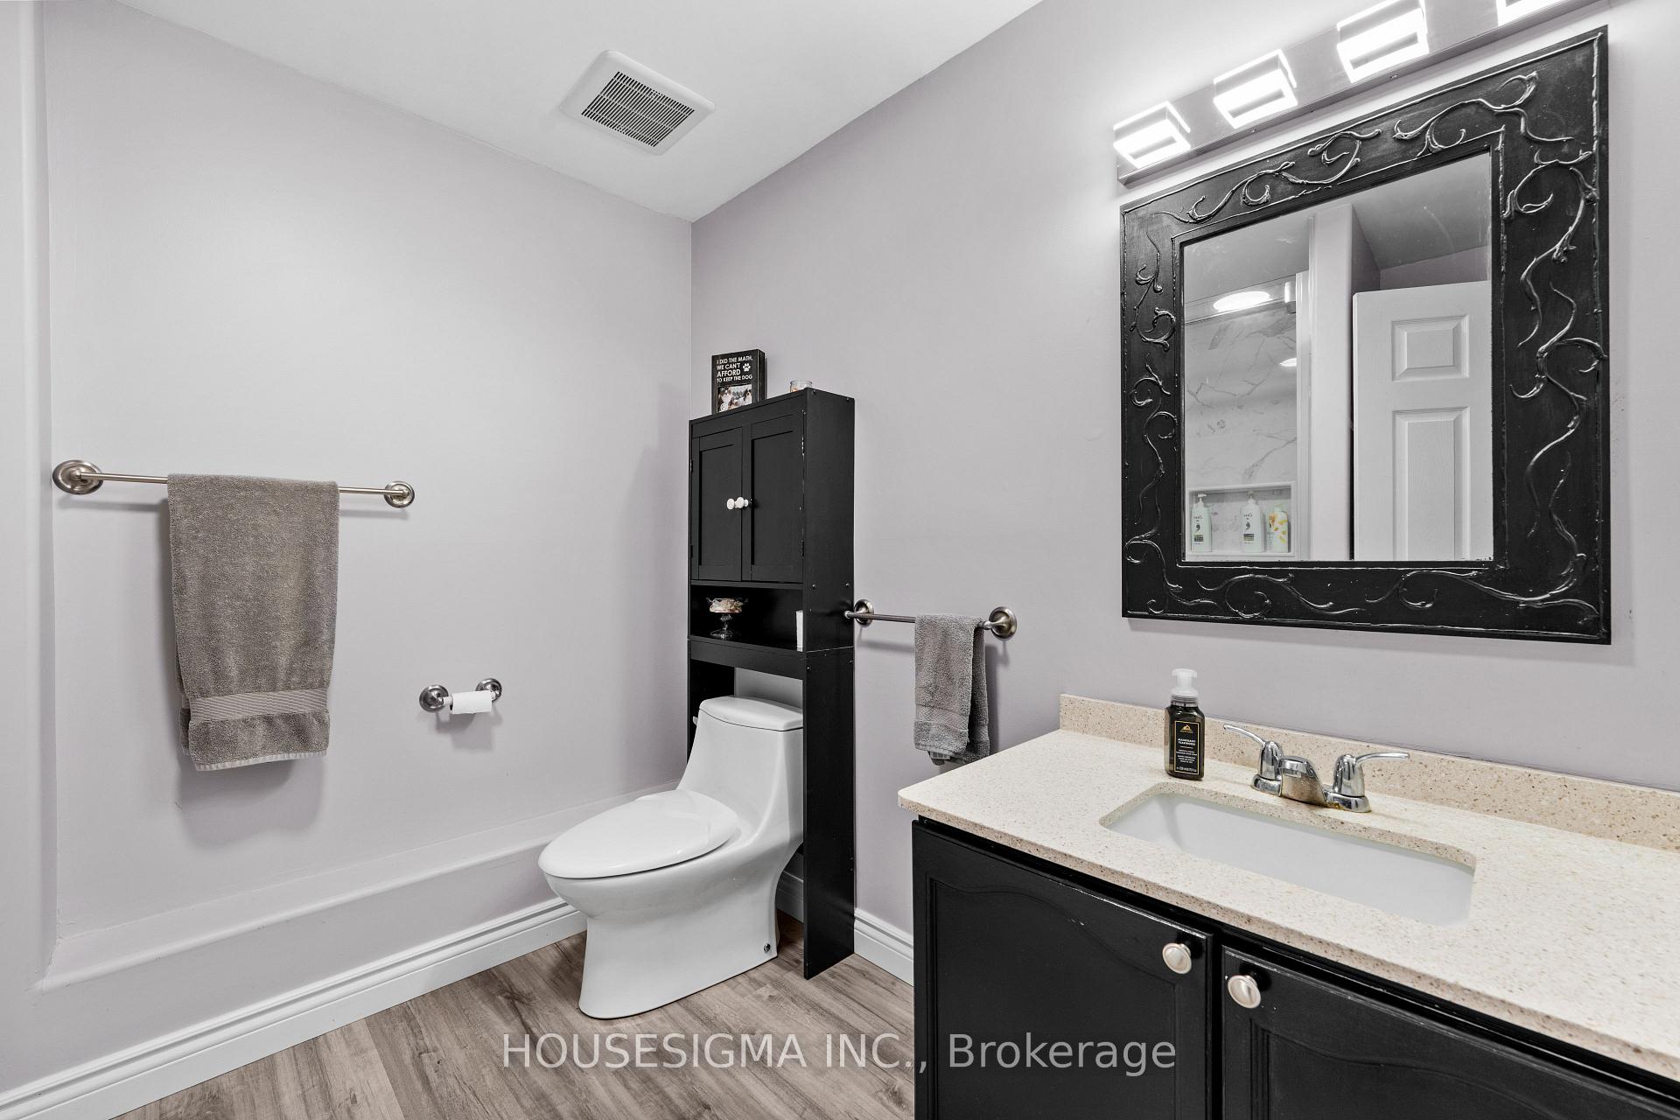
- Bathroom—Lower level, Separate Shower, 3 Pc Bath
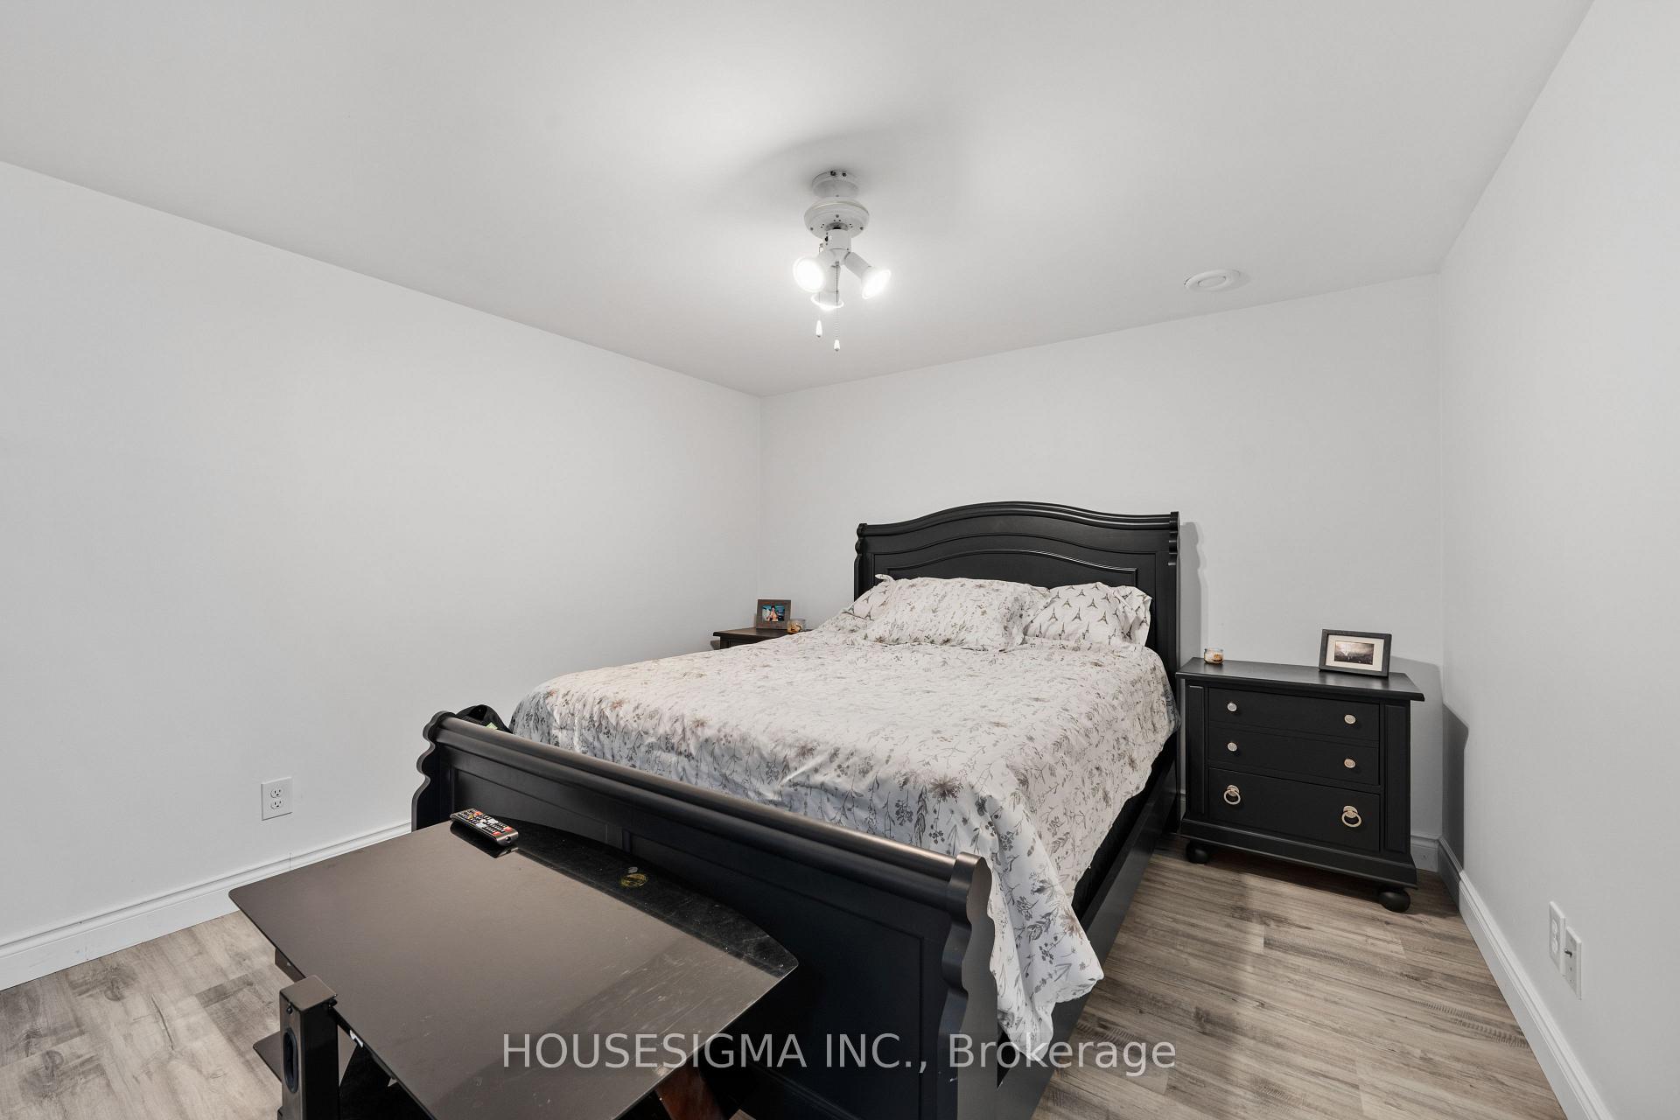
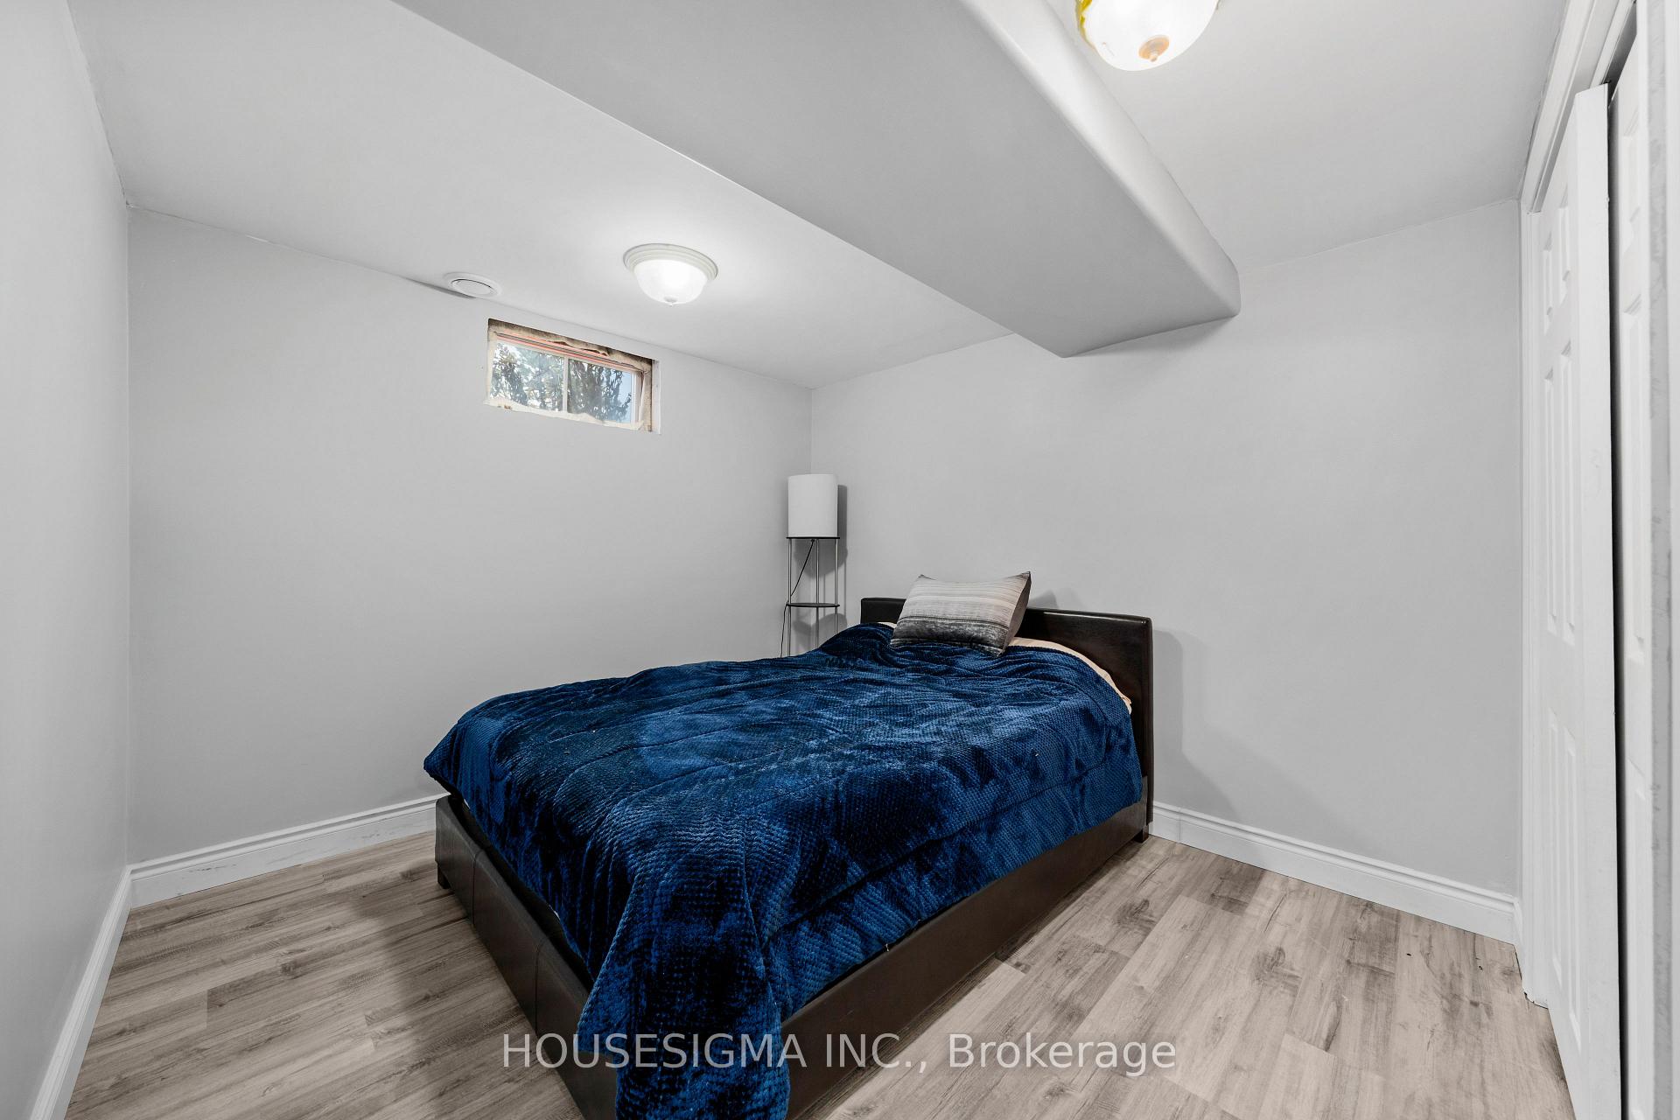
- Bedroom—Lower level, Laminate
- Exercise Room—Lower level, Laminate, Pot Lights
- Laundry—Lower level
- Other—Lower level
Washrooms
- 4-piece, Upper
- 3-piece, Lower
- Municipality
- Cavan Monaghan
- Neighbourhood
- Cavan-Monaghan
- Main cross streets
- County Rd 10 & Blue Jay St
- Zoning
- R
- Directions
- From Hiway 28 - west on Mount Pleasant Rd. Turn south at stop sign - first left is Blue Jay St
- MLS® number
- X12365097
- Data source
- Toronto Regional Real Estate Board
- Status change
- 2025-09-25
- Listed on
- 2025-08-26
- Days on market
- 30 days
- Possession date
- 2025-10-30
- Possession type
- Flexible
- Co-op commission
- 2.5
- Seller
- Listed by
- HOUSESIGMA INC.
Home Market Value
Current home valuation for 925 Blue Jay Street, Cavan Monaghan, Cavan-Monaghan, Cavan Monaghan, ON. Listed for $829,900
HOMEH Estimate
$718,566
Estimated Sales Range
$431,140 - $1,005,992
HOMEH Estimate for 925 Blue Jay Street, Cavan Monaghan, Cavan-Monaghan
Calculated with a real agent's CMA method — 45+ years of experience, codified. Not an AI guess.
For the owner
Is this your home? Track its value.
Get this home's HOMEH Estimate by email once a month, with how many homes are for sale around you.
Mortgage Payment Calculator
Compare up to 4 down payment scenarios
5% on first $500K + 10% on $329,900 over $500K
$57,990
| Scenario 1 | Scenario 2 | Scenario 3 | Scenario 4 | |
|---|---|---|---|---|
−Down payment | % $ | % $ | % $ | % $ |
+CMHC insurance | $30,872 | $23,154 | $19,752 | $0 |
=Total mortgage | $802,679 | $770,064 | $725,167 | $663,920 |
Amortization | ||||
Mortgage rate | % | % | % | % |
| Payment frequency | ||||
=Mortgage payment | $3,919monthly | $3,760monthly | $3,541monthly | $3,242monthly |
Land Transfer Tax
$13,073
$13,073
Around this home
No schools found nearby
Data provided by OpenStreetMap & Fraser Institute School Rankings
Ask HOMEH
New!Hi there!
👋Text or call (416) 301-9001
Recommended for you
Based on homes you've looked at.
No recommended properties found.
Nearby similar homes
No nearby properties found.
More real estate resources
Other homes nearby
Explore this area
Nearby neighbourhoods
No nearby listings available.