
Unit 11, 1 Vineden Drive
Central Elgin (Lynhurst), ON N5P 0E1
- 2+1Bedrooms
- 3Bathrooms
- 2Garage
- 1000–1199Sq Ft
- $4,725Tax
- $257/moCondo Fee
 Estimated Value:$516,898See Free Estimate Report

Sale & Price History for Unit 11, 1 Vineden Drive, Central Elgin, Lynhurst
| Start Date | End Date | Price | Event | MLS# |
|---|---|---|---|---|
| No listing history available | ||||
Real estate boards require you to or to see the full details of this property.
*Sold prices and complete sale & price history are regulated data. Under the Trust in Real Estate Services Act, 2002 (TRESA) and the rules of the Real Estate Council of Ontario (RECO), and pursuant to the Multiple Listing Service® rules of the Canadian Real Estate Association (CREA) and the Toronto Regional Real Estate Board (TRREB), this information may be shown only to registered users who have agreed to the applicable terms of use (a Virtual Office Website, or "VOW," arrangement). HOMEH Inc., Brokerage therefore provides it to signed-in members only. Creating an account is free and takes under a minute.
About Unit 11, 1 Vineden Drive, Central Elgin, Lynhurst
Summarized Description
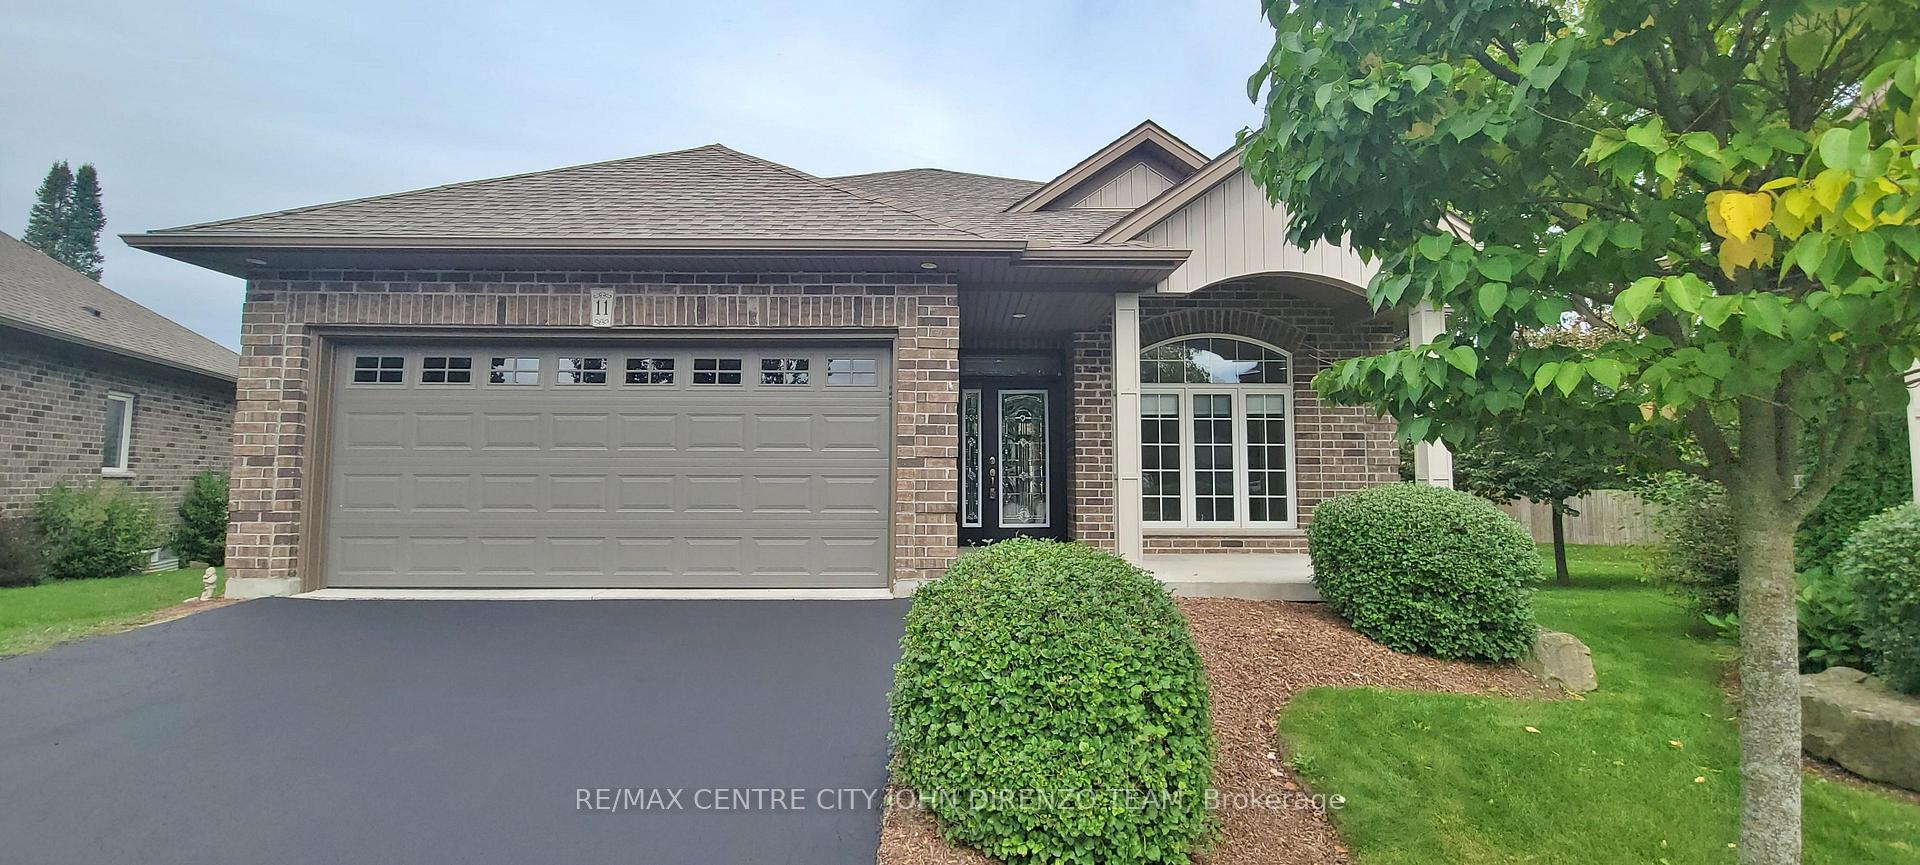
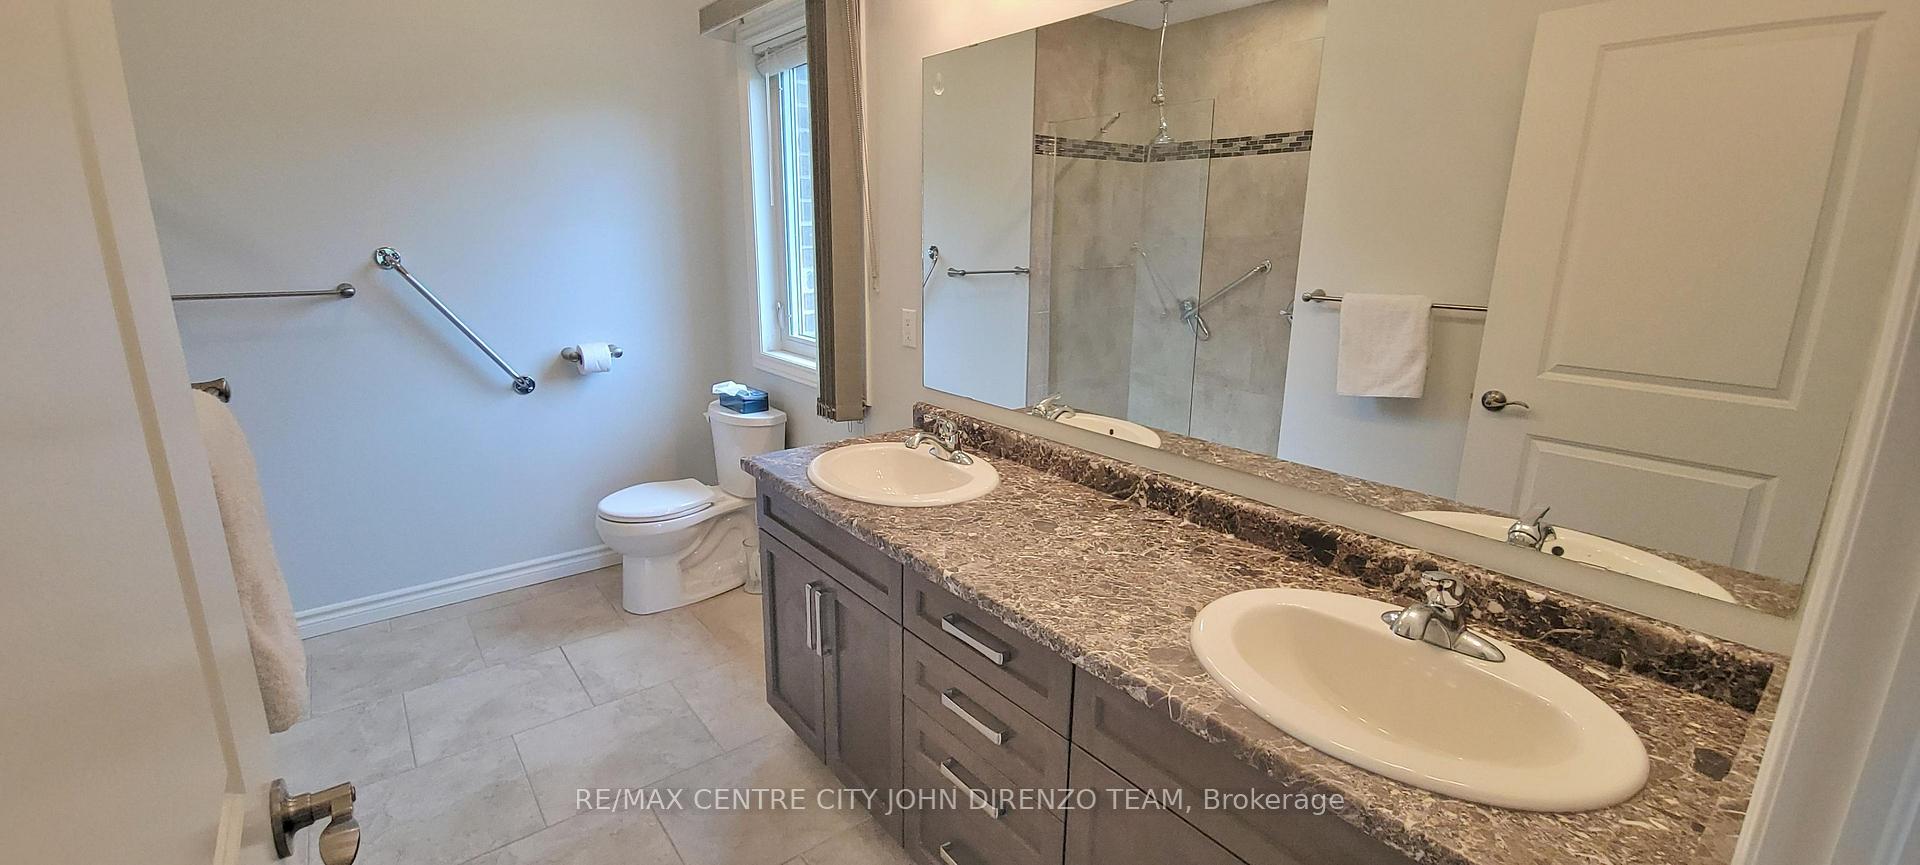
- Handicap friendly design with flat entry and stairlift.
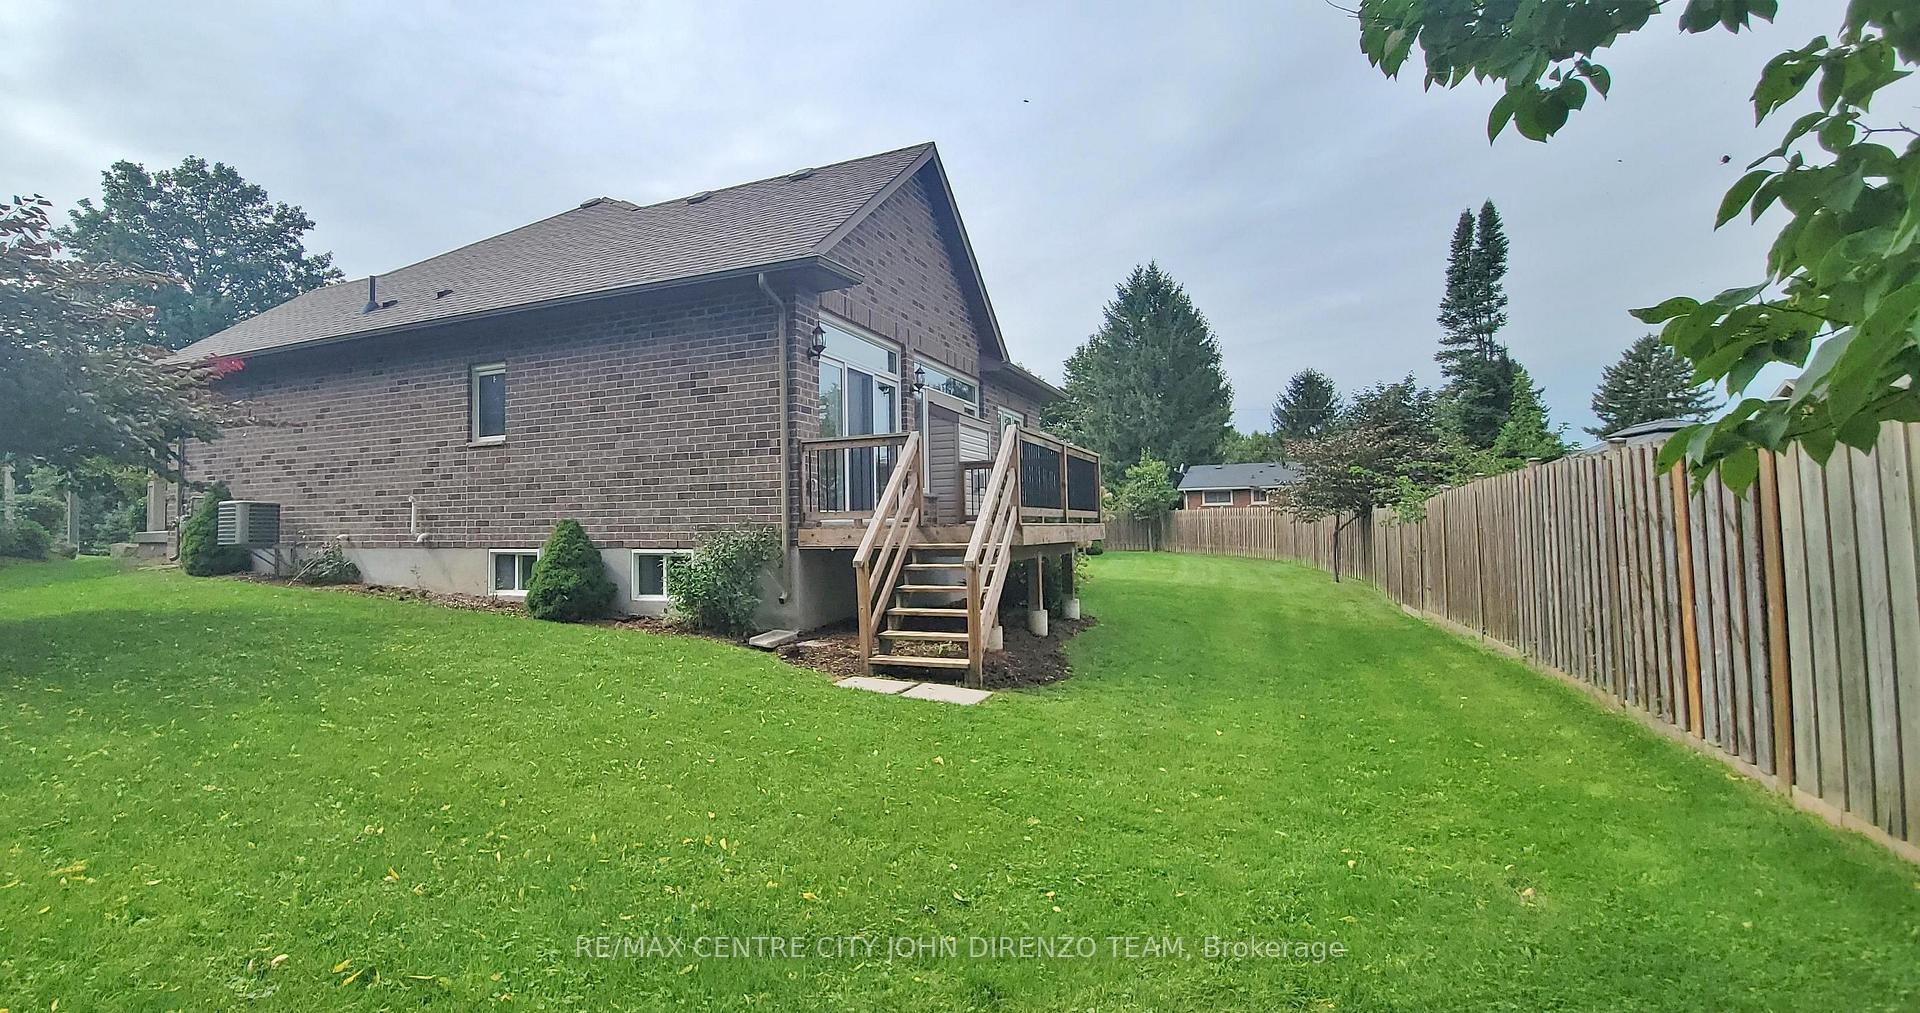
- Large pie shaped lot with mature landscaping.
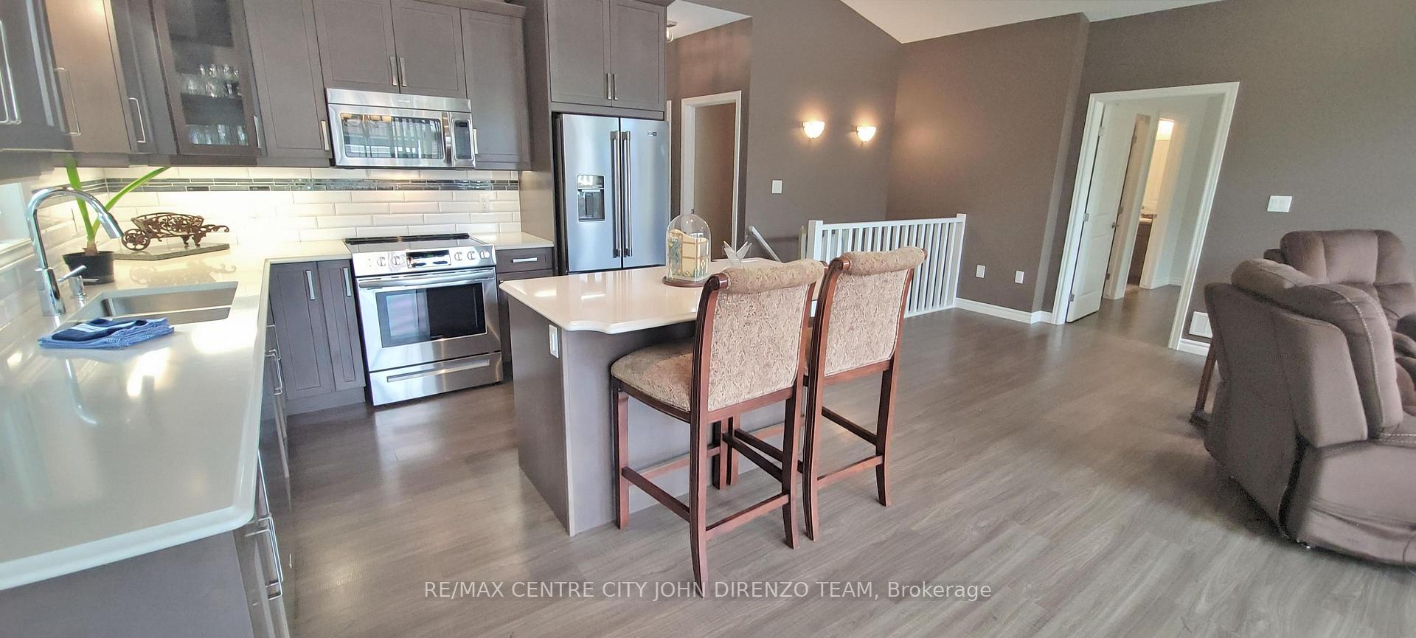
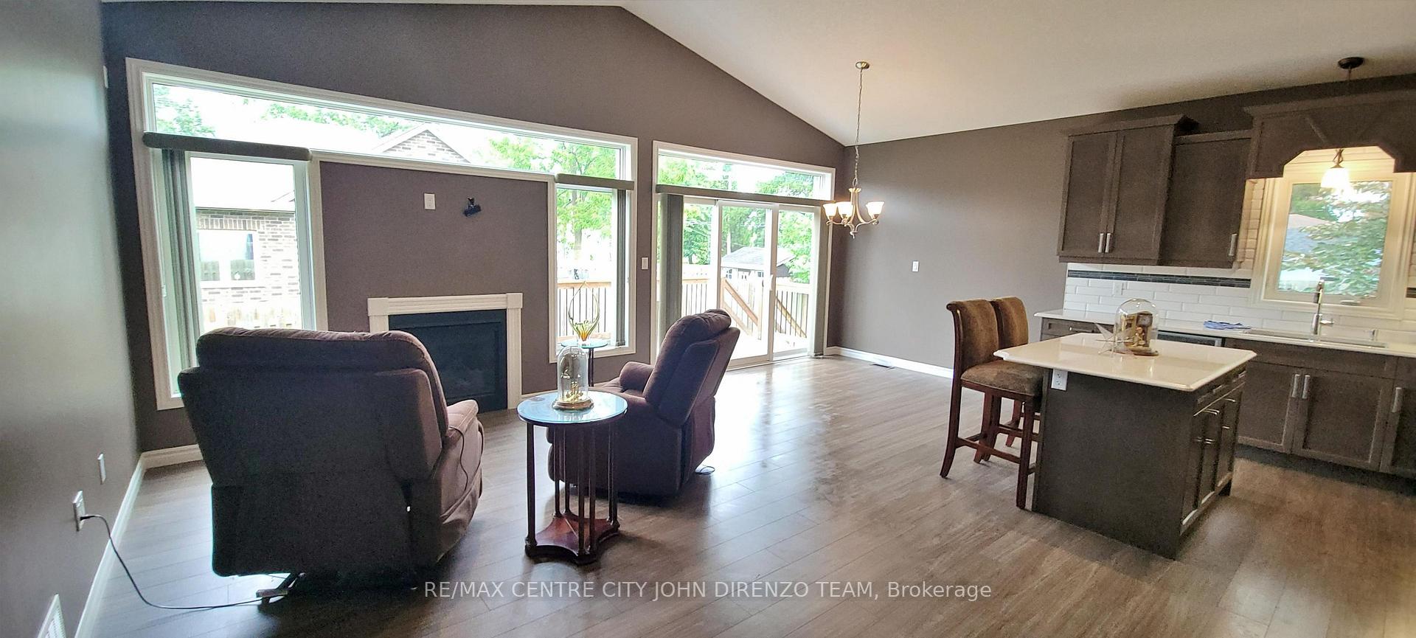
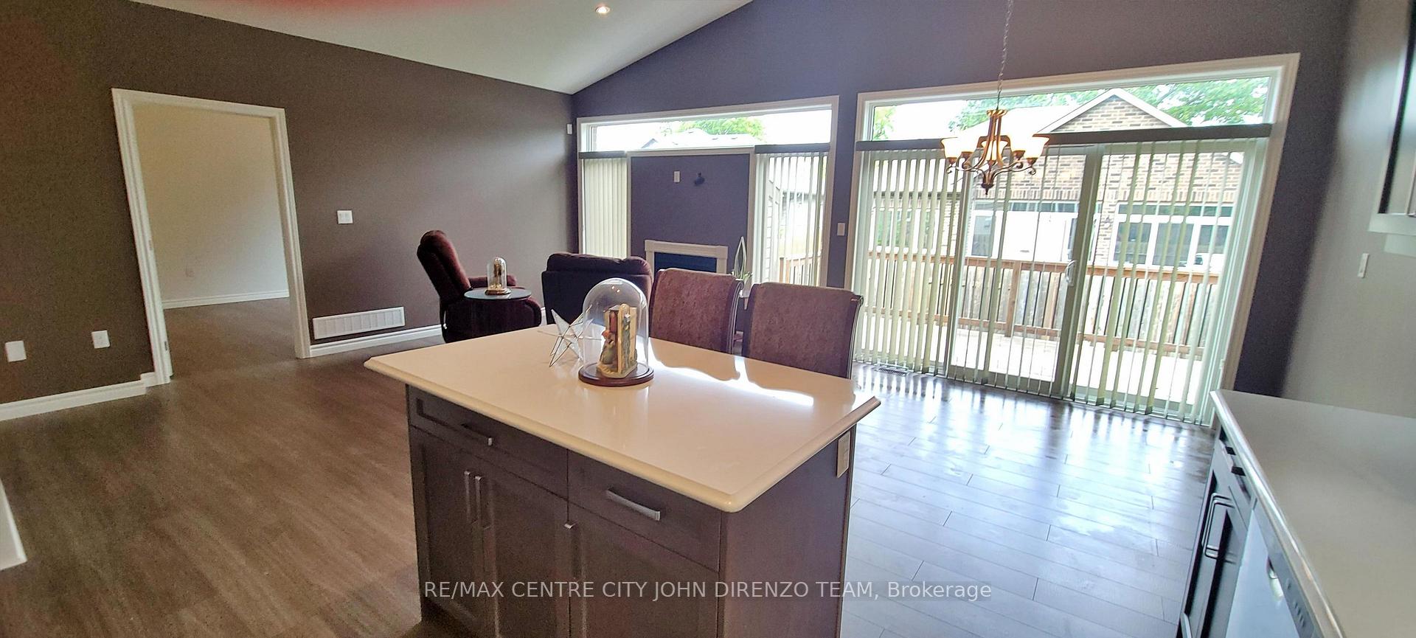
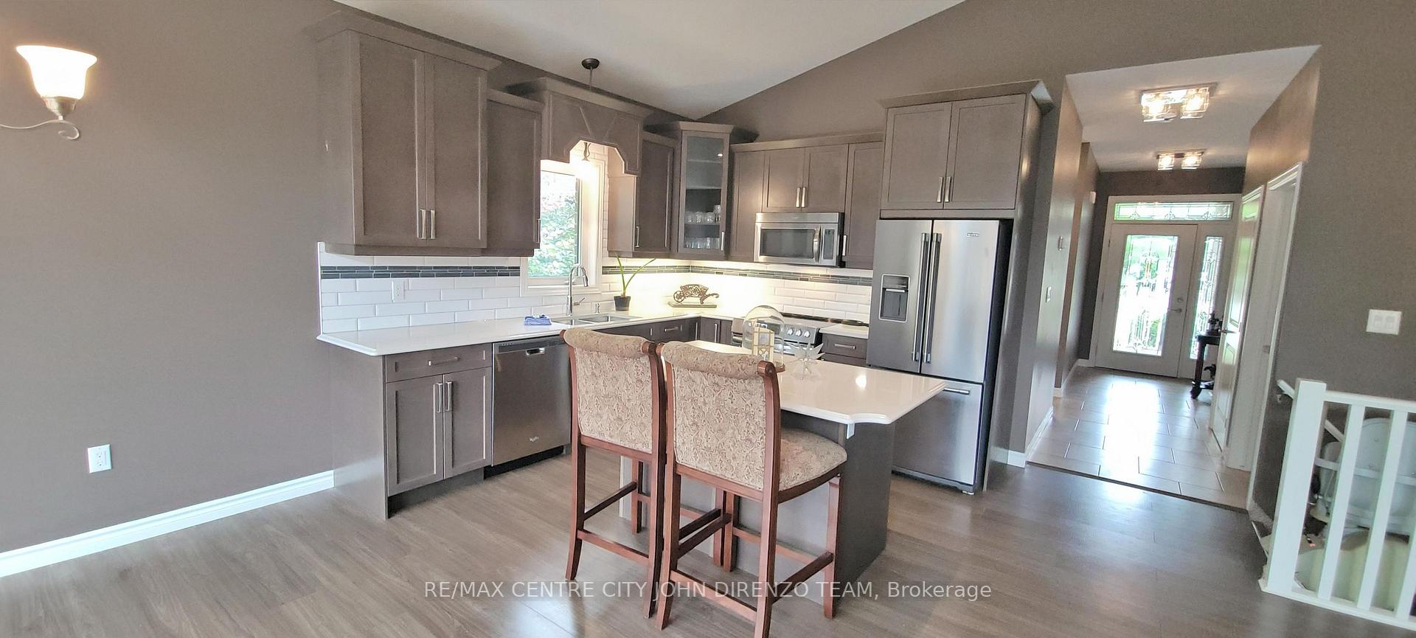
- Designer kitchen featuring an island and appliances.
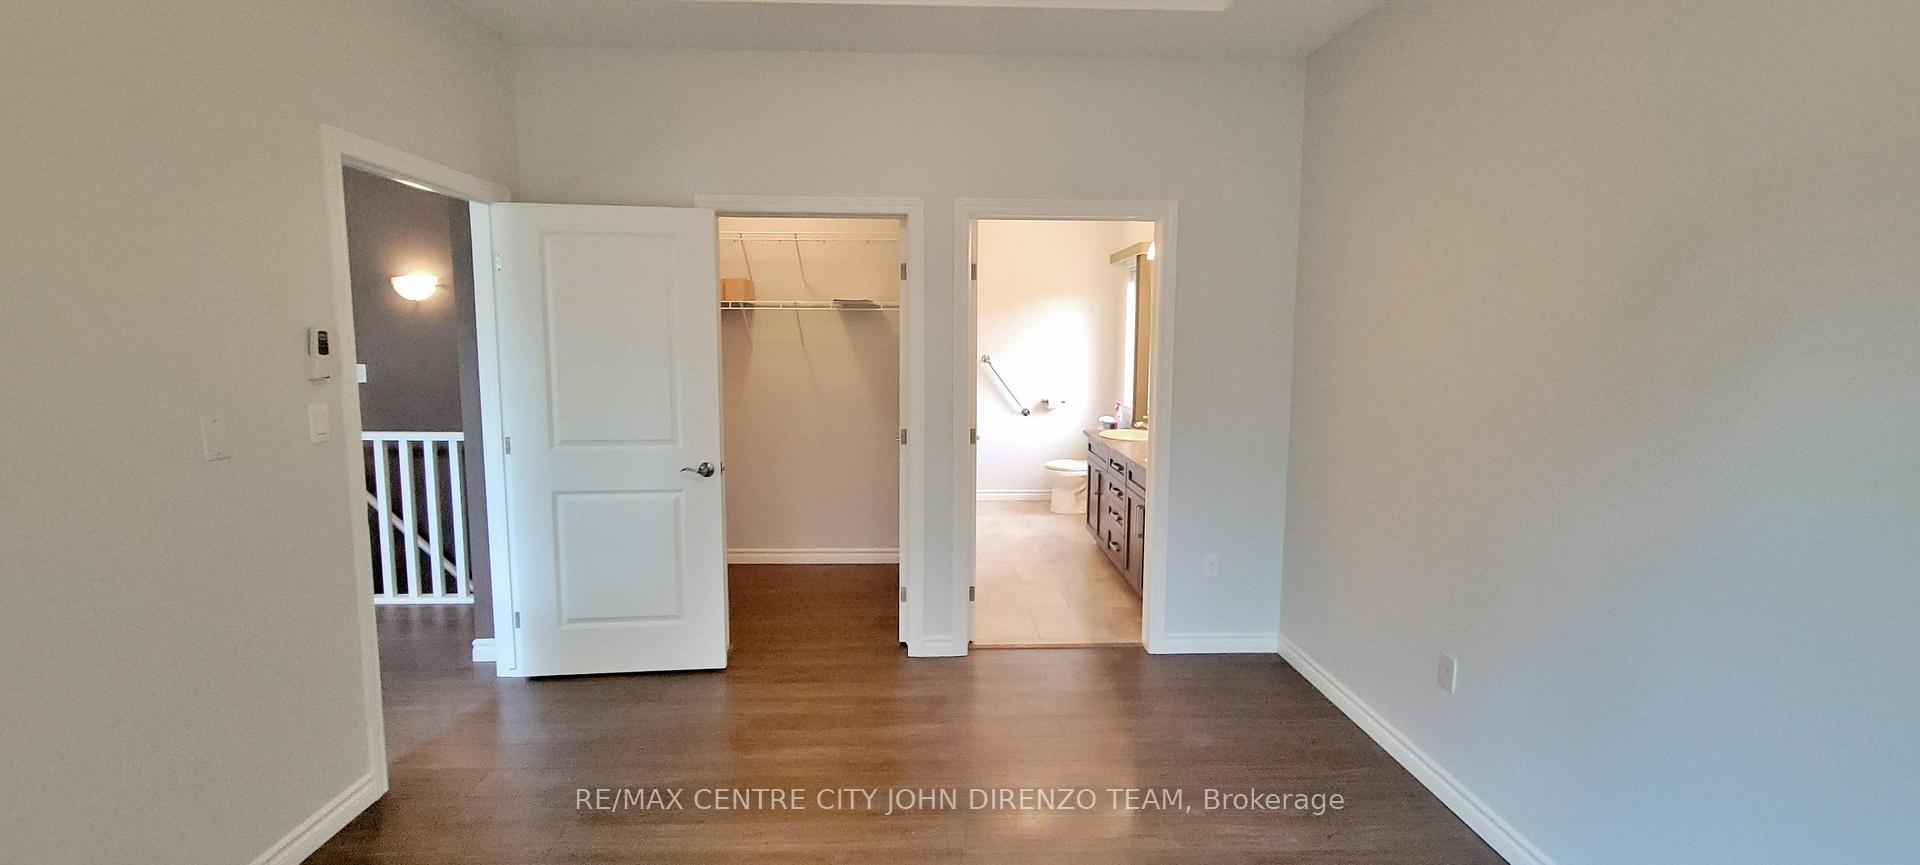
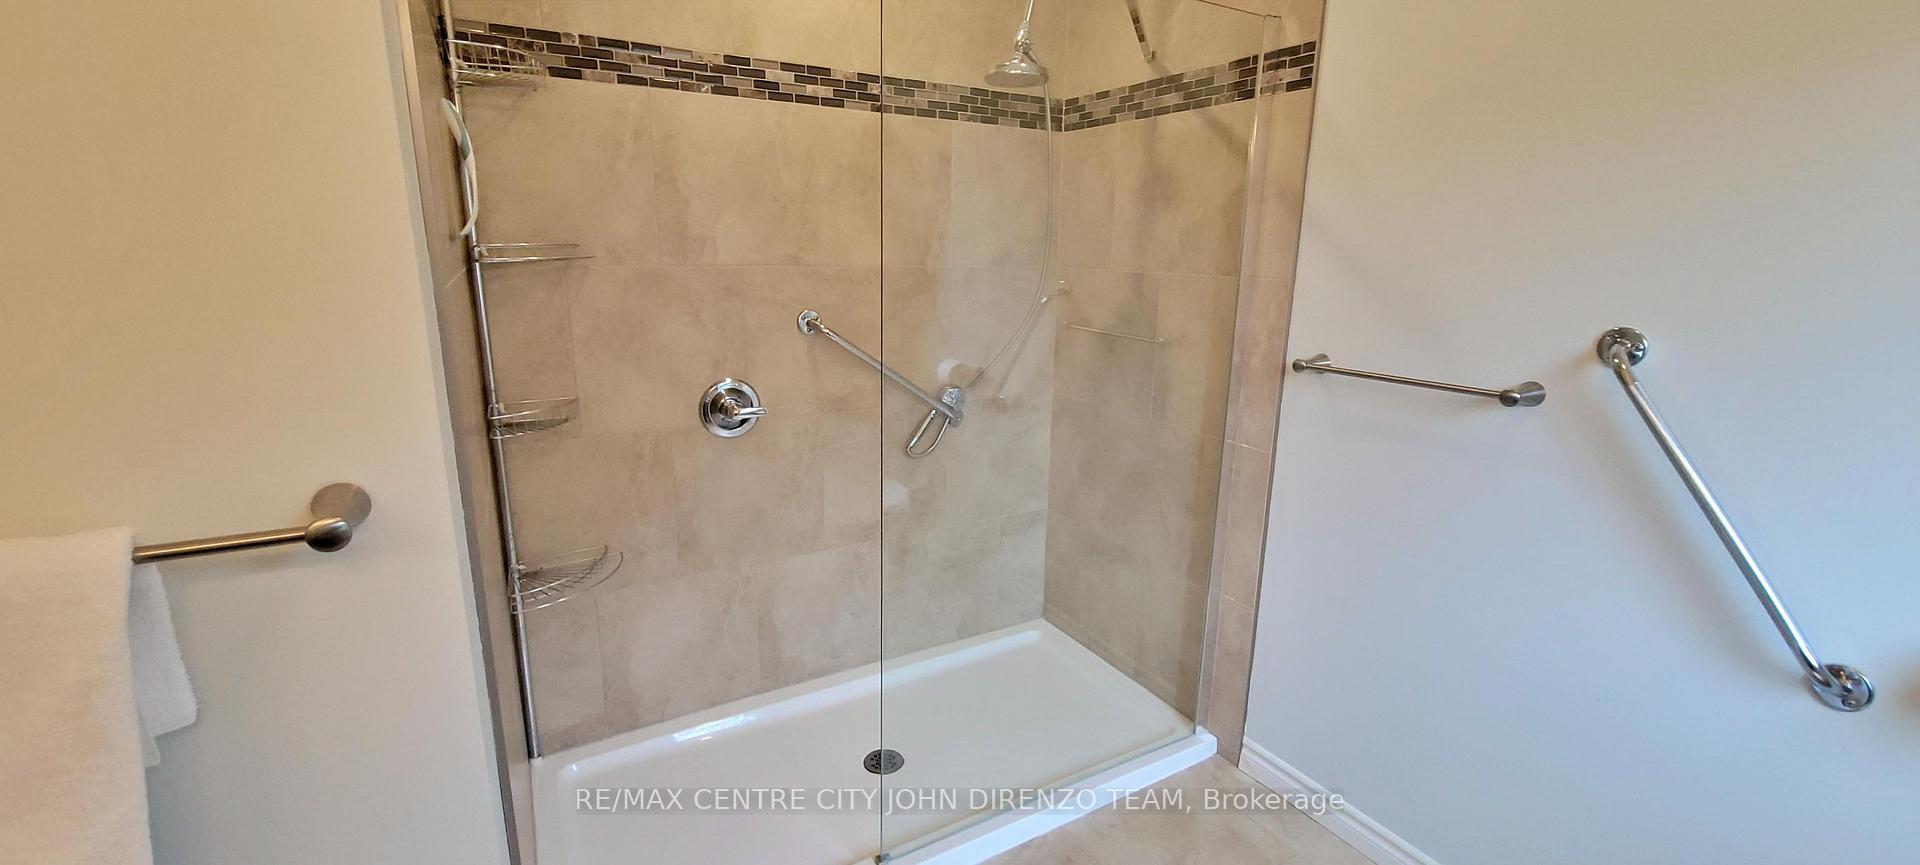
- Master bedroom includes a spacious ensuite bath.
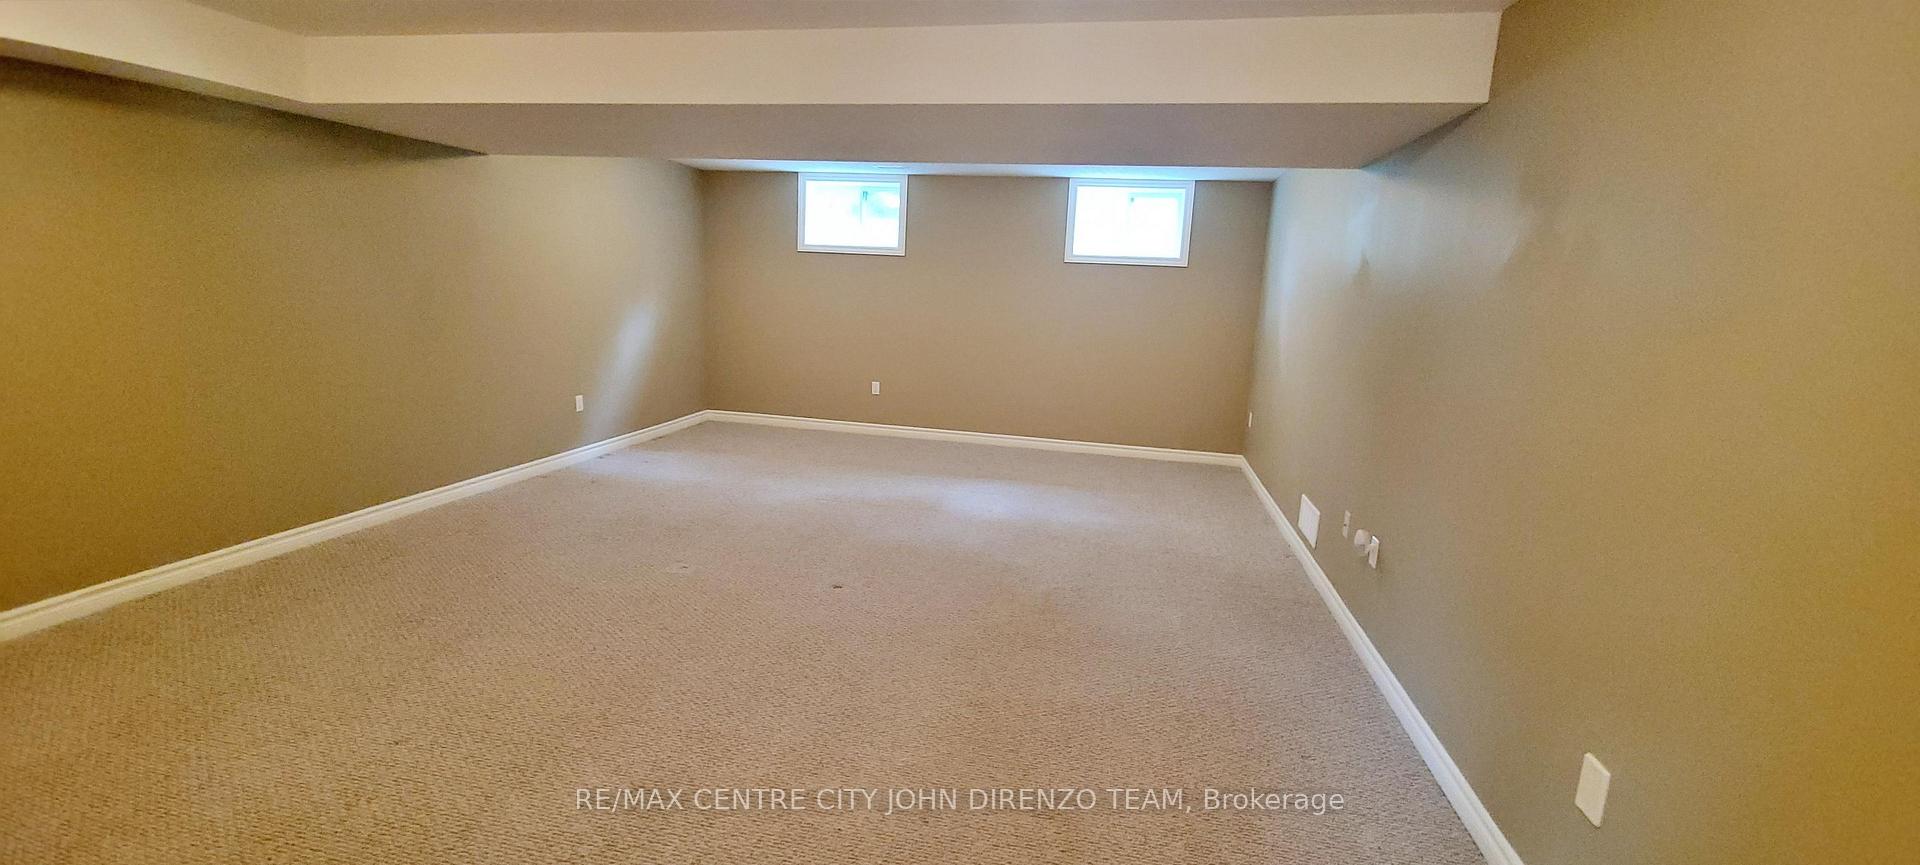
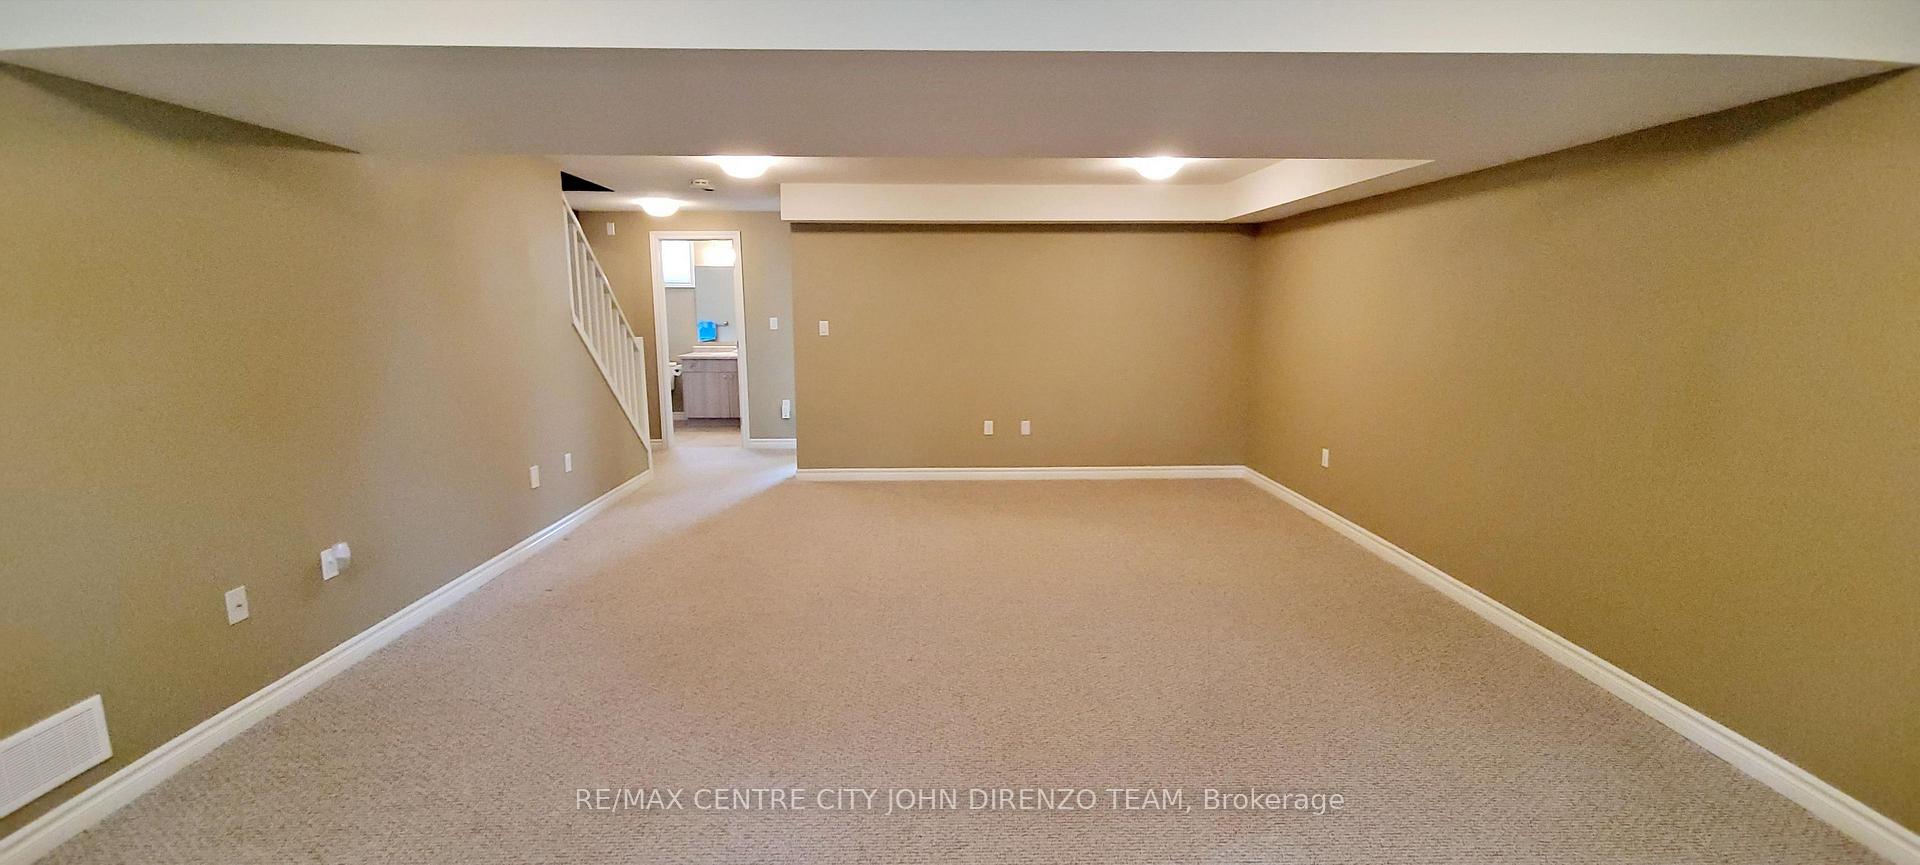
- Finished lower level with accessibility features.
- Located in a small complex of 12 bungalows.
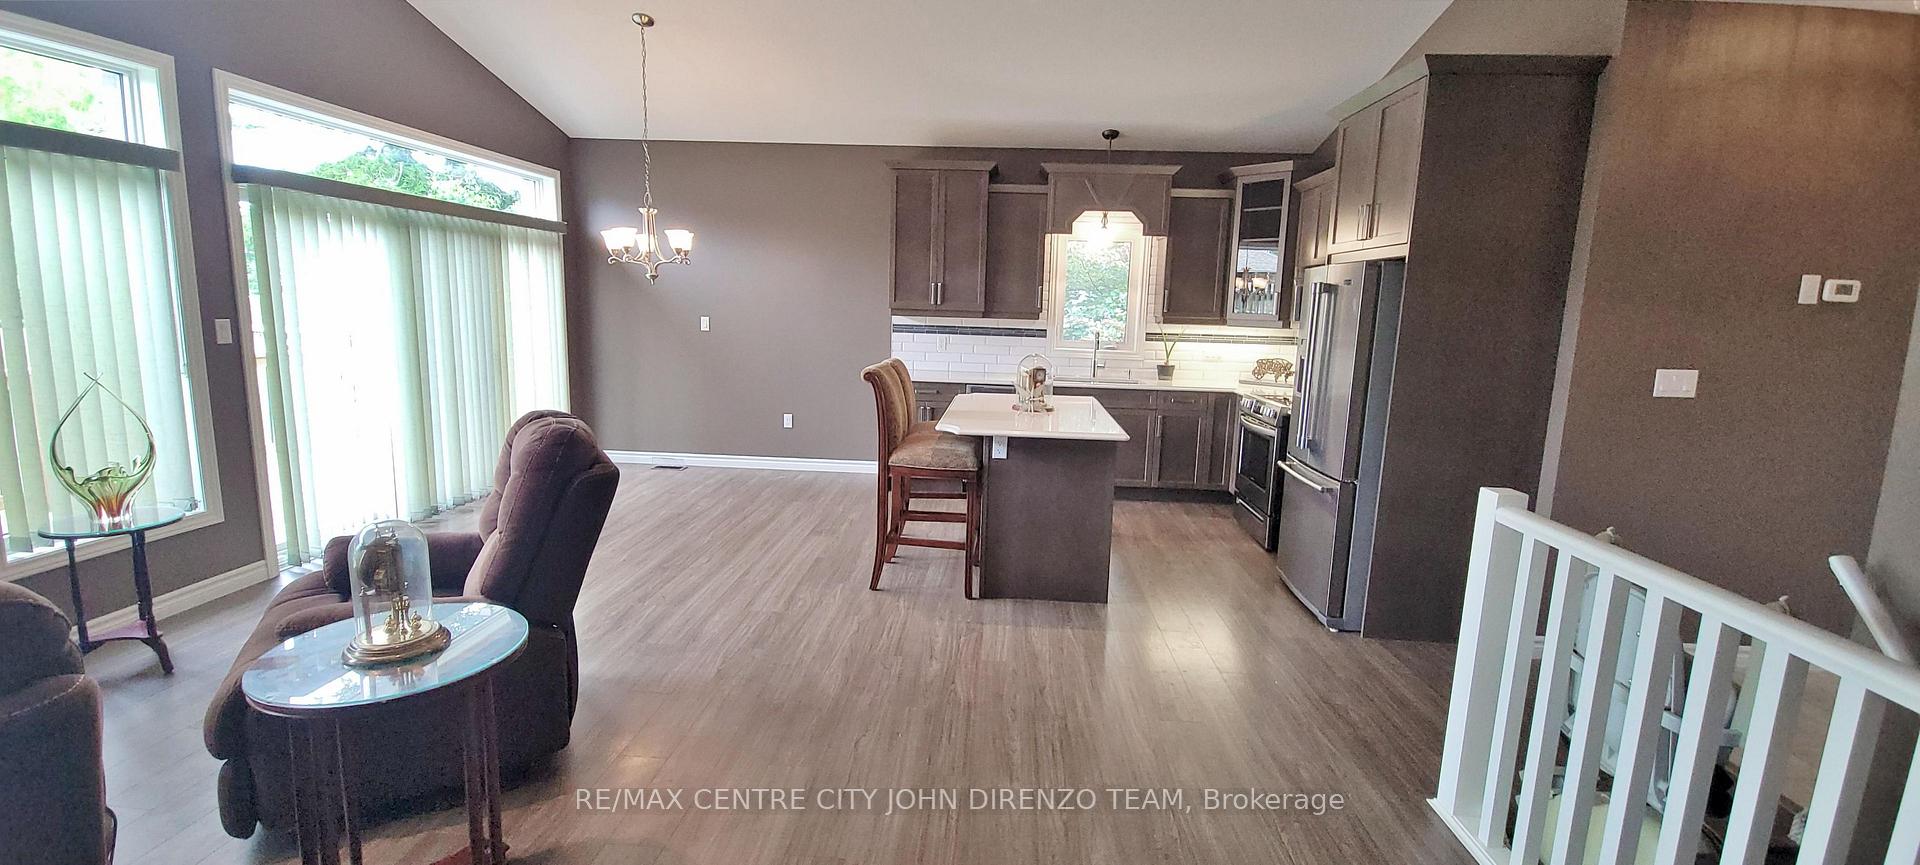
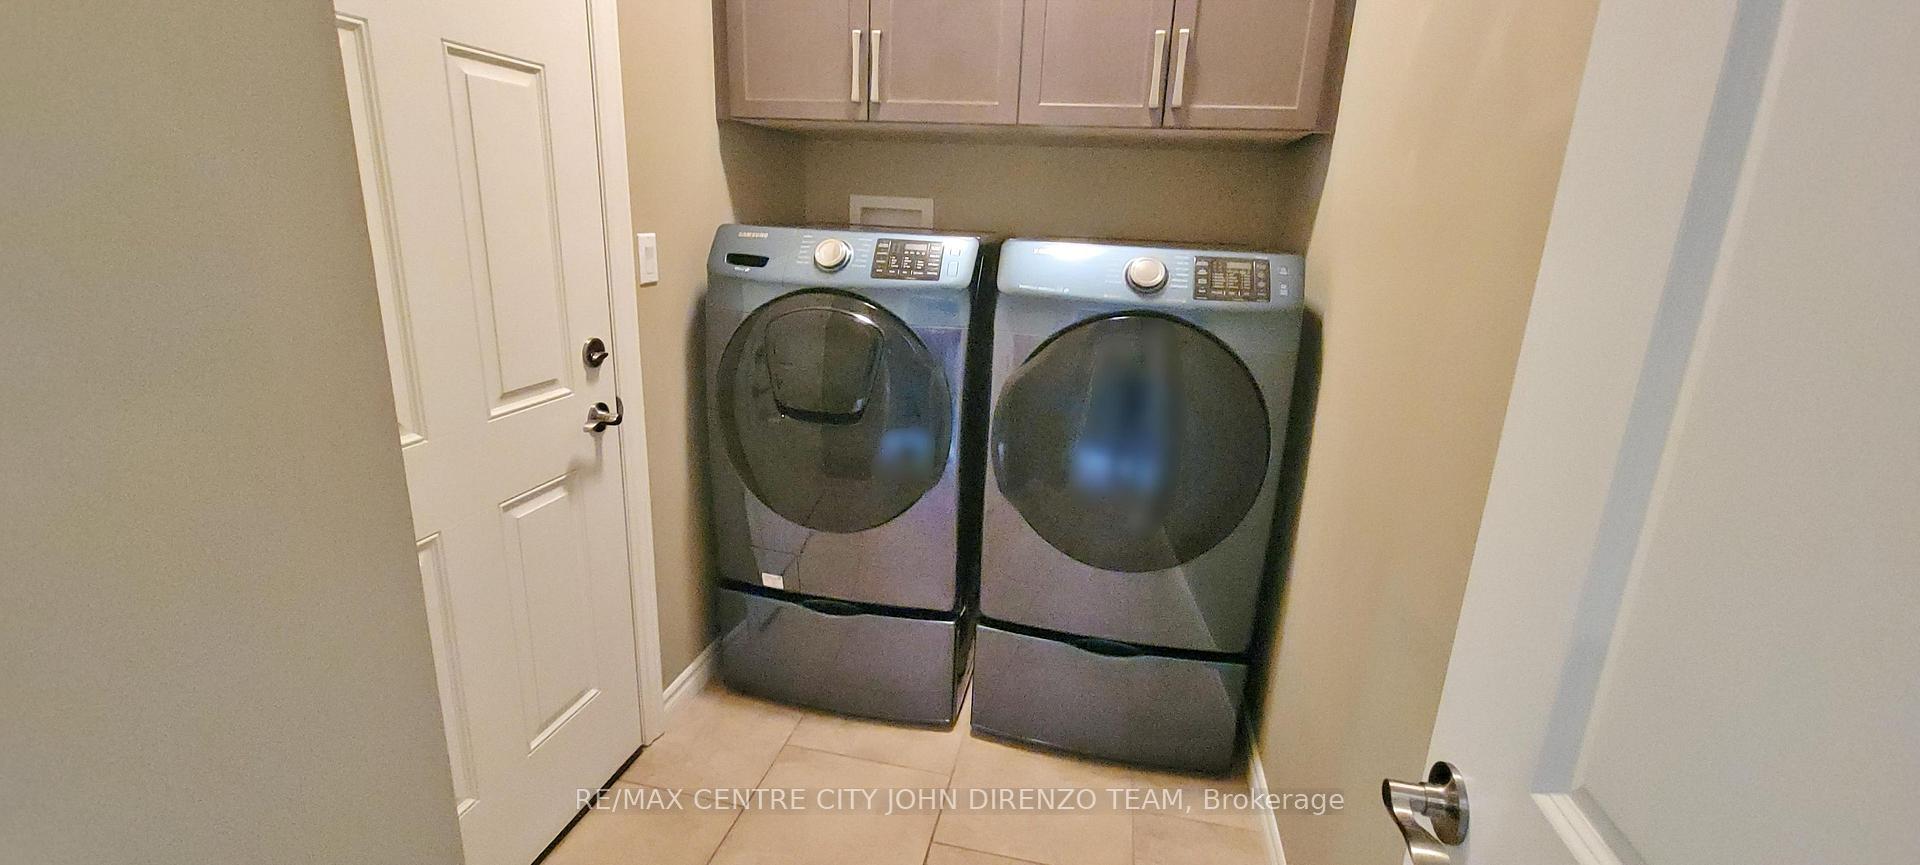
- Main floor laundry and vaulted ceilings enhance comfort.
- Quick closing possible in a great location.
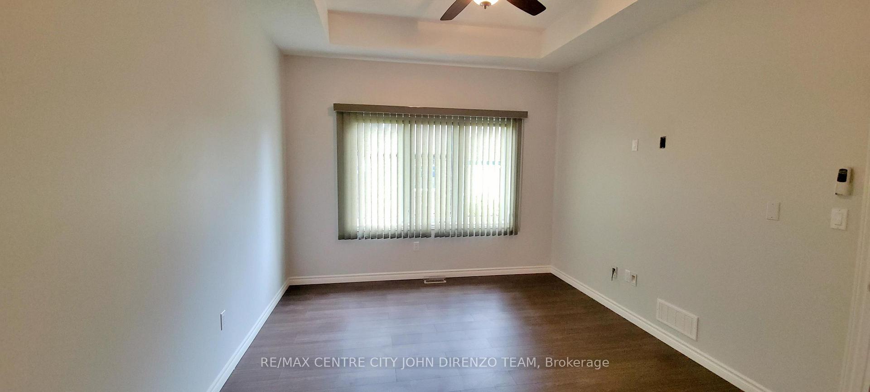
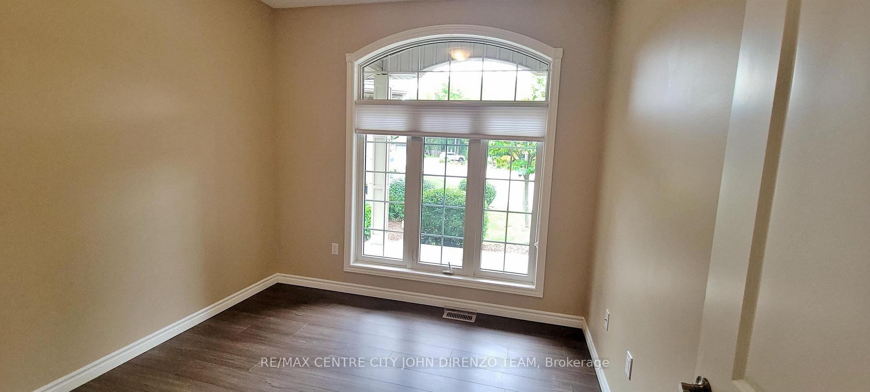
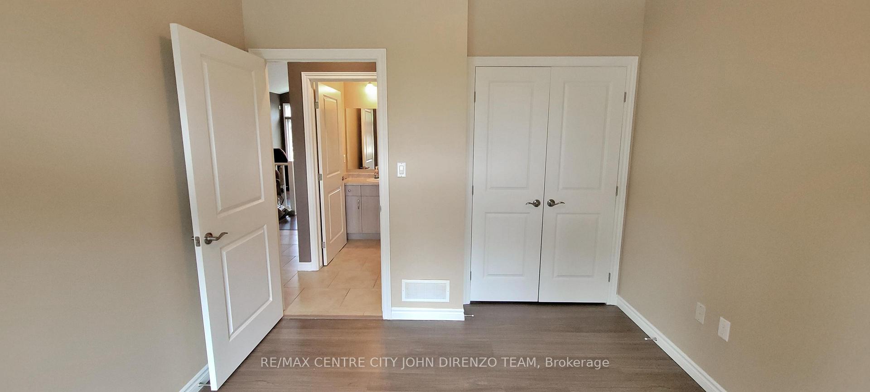
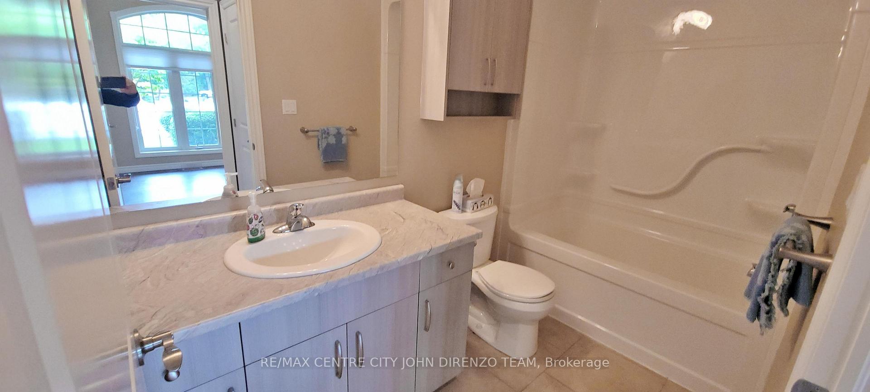
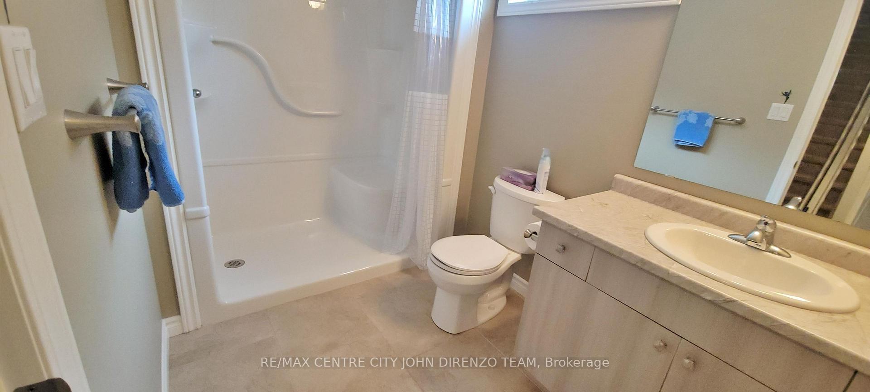
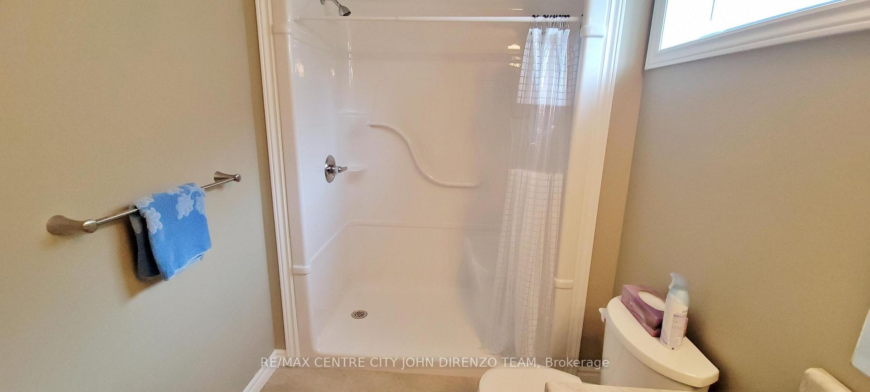
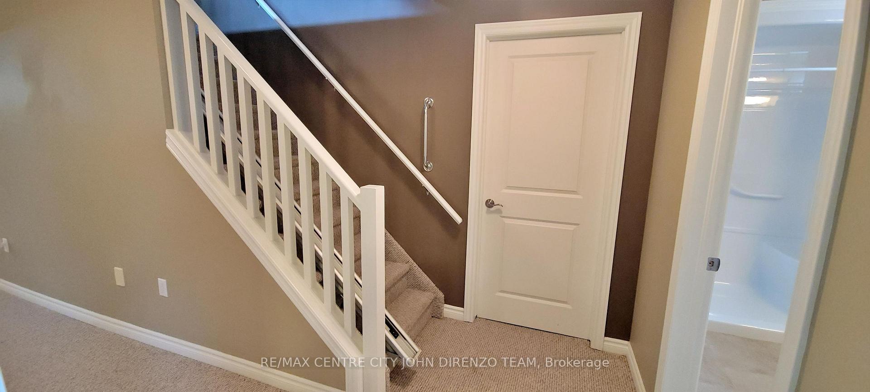
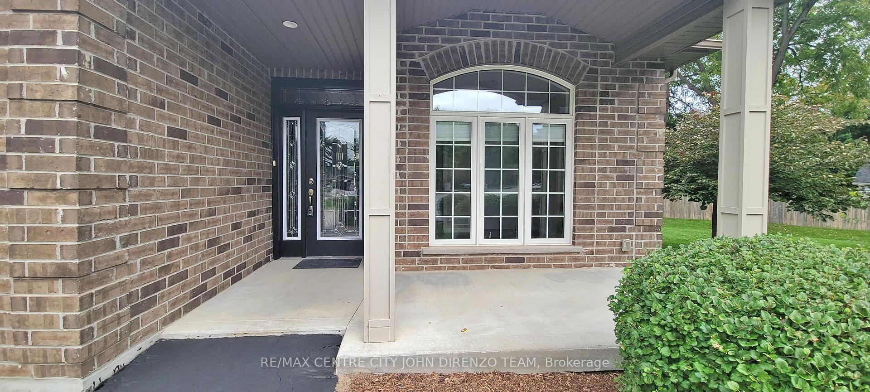
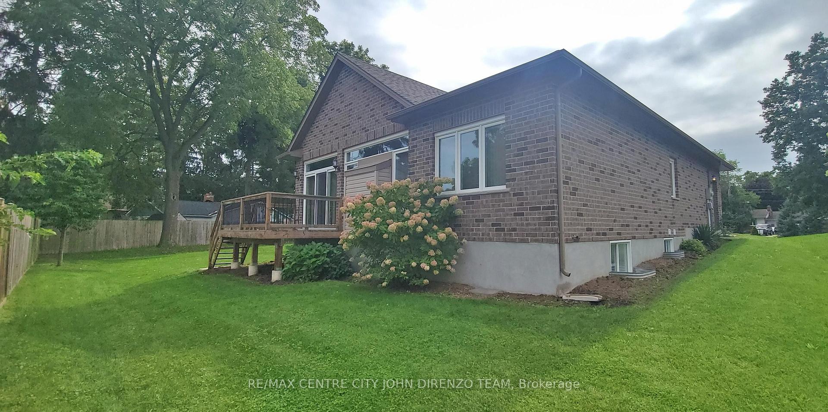
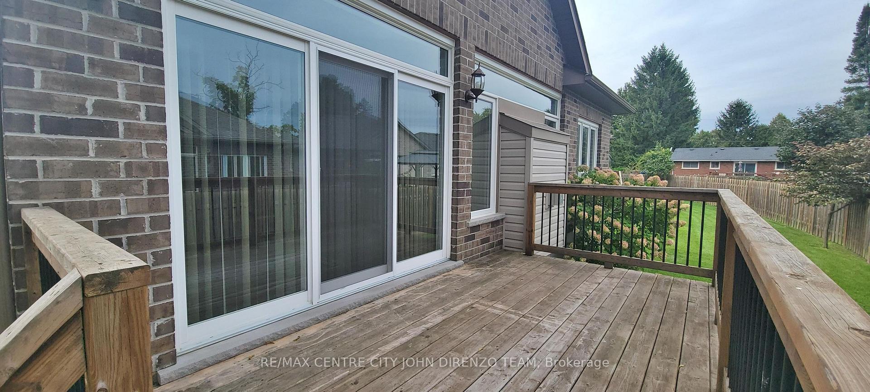
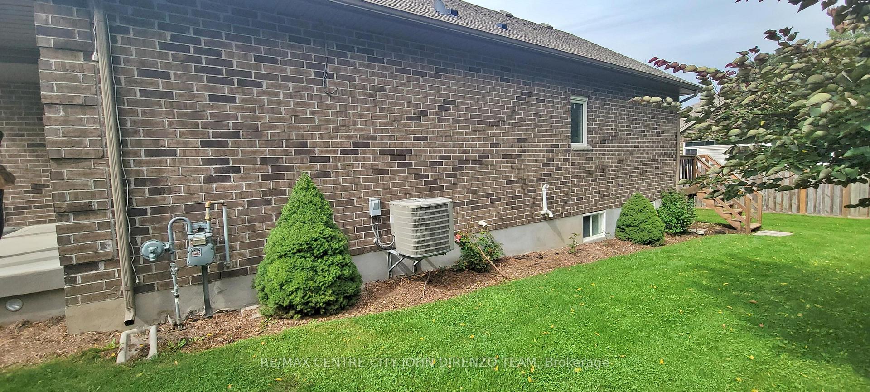
Handicap Friendly Brick Bungalow Condo, Many Special Features To Assist With Many Mobility Issues. You own the Large Pie shaped Lot & House. Condo Fees 257/mthly, 2 Car Attached Garage, Flat Entry From Garage & Front Door, Double Drive, 2+1 Bedrooms, 3 Baths, Main Floor Laundry, Lots of Windows Throughout, Covered Front Porch, Rear Deck, Park Like Settings, Designer Kitchen With Island & Appliances, Large Foyer, Master Bedroom With Large Ensuite Bath With Easy Access Shower, Vaulted Ceiling In Great Room With Gas Fireplace, Lower Level Finished Stairs Equipped With Stairlift. Many Extra Features, Fridge, Stove, Dishwasher, Microwave, Washer/Dryer, Stairlift, Garage Door Opener & Window Coverings Included. Lovely Home & Complex Of only 12 Condo Bungalows, Large Mature Landscaped Lot, Main Floor Apprx 1188 Sqft. Ramp Paved Driveway Right To Front Door. No Stairs To Entry Of Home From Front Door Or Inside Garage. Great Location, Edge Of Town, Lots Of Greenspace In The Area & Park. Easy Access Location. Quick Closing Possible. Condo Fee Includes Grass Cutting, Snow Plough, Common Area.
Key Facts & Features
Property Costs
- Annual Property Tax Amount
- $4,725
- Land Transfer Tax Fee
- $9,473
Condo/Maintenance Fee
- Maintenance Fee
- $257 /month
Included In Maintenance Fee
- Common Elements Included
Rental Items
- Rental Equipment
- Reliance Water Heater. $61.87 Mthly. Includes Service Contract.
- Under Contract
- Hot Water Tank-Gas
- Basement Type
- Full, Finished
Interior Features
- Pets Permitted
- Yes-with Restrictions
- Laundry Features
- In-Suite Laundry
- Interior Extras
- Auto Garage Door Remote, Sump Pump
- Security Features
- Carbon Monoxide Detectors
- Fireplace/Stove
- Yes
- Fireplace Features
- Natural Gas
- Elevator
- No
Exterior Features
- Balcony
- None
- Accessibility Features
- Closet Bars 15-48 Inches, Hard/Low Nap Floors, Ramped Entrance, Stair Lift, Wheelchair Access
Building
- Building Type
- Detached Condo
- Building Style
- Bungalow
- Approx Age
- 6-10
- Condo Corp Number
- 31
Construction
- Exposure
- South
- Exterior Finish
- Brick
- Special Designation
- Unknown
Inclusions
- Inclusions
- Fridge, Stove, Dishwasher, Microwave, Washer/Dryer, Garage Door Opener, Stairlift, Window Coverings, 2 Work Benches In Basement, 2 Bar Stools In Kitchen. All In As Is Condition, No Warranties.
Parking & Garages
- Garage Type
- Attached
- Garage Spaces
- 2
- Parking Type
- Owned
- Parking Spaces
- 2
- Total Garage And Parking Spaces
- 4
Lockers
- Locker Type
- None
Heating & Cooling
- Heat Source
- Gas
- Heat Type
- Forced Air
- Air Conditioning
- Central Air
- Bedrooms
- 2 + 1
- Washrooms
- 3
- Kitchens
- 1
- Family / bonus room
- Yes
Room sizes
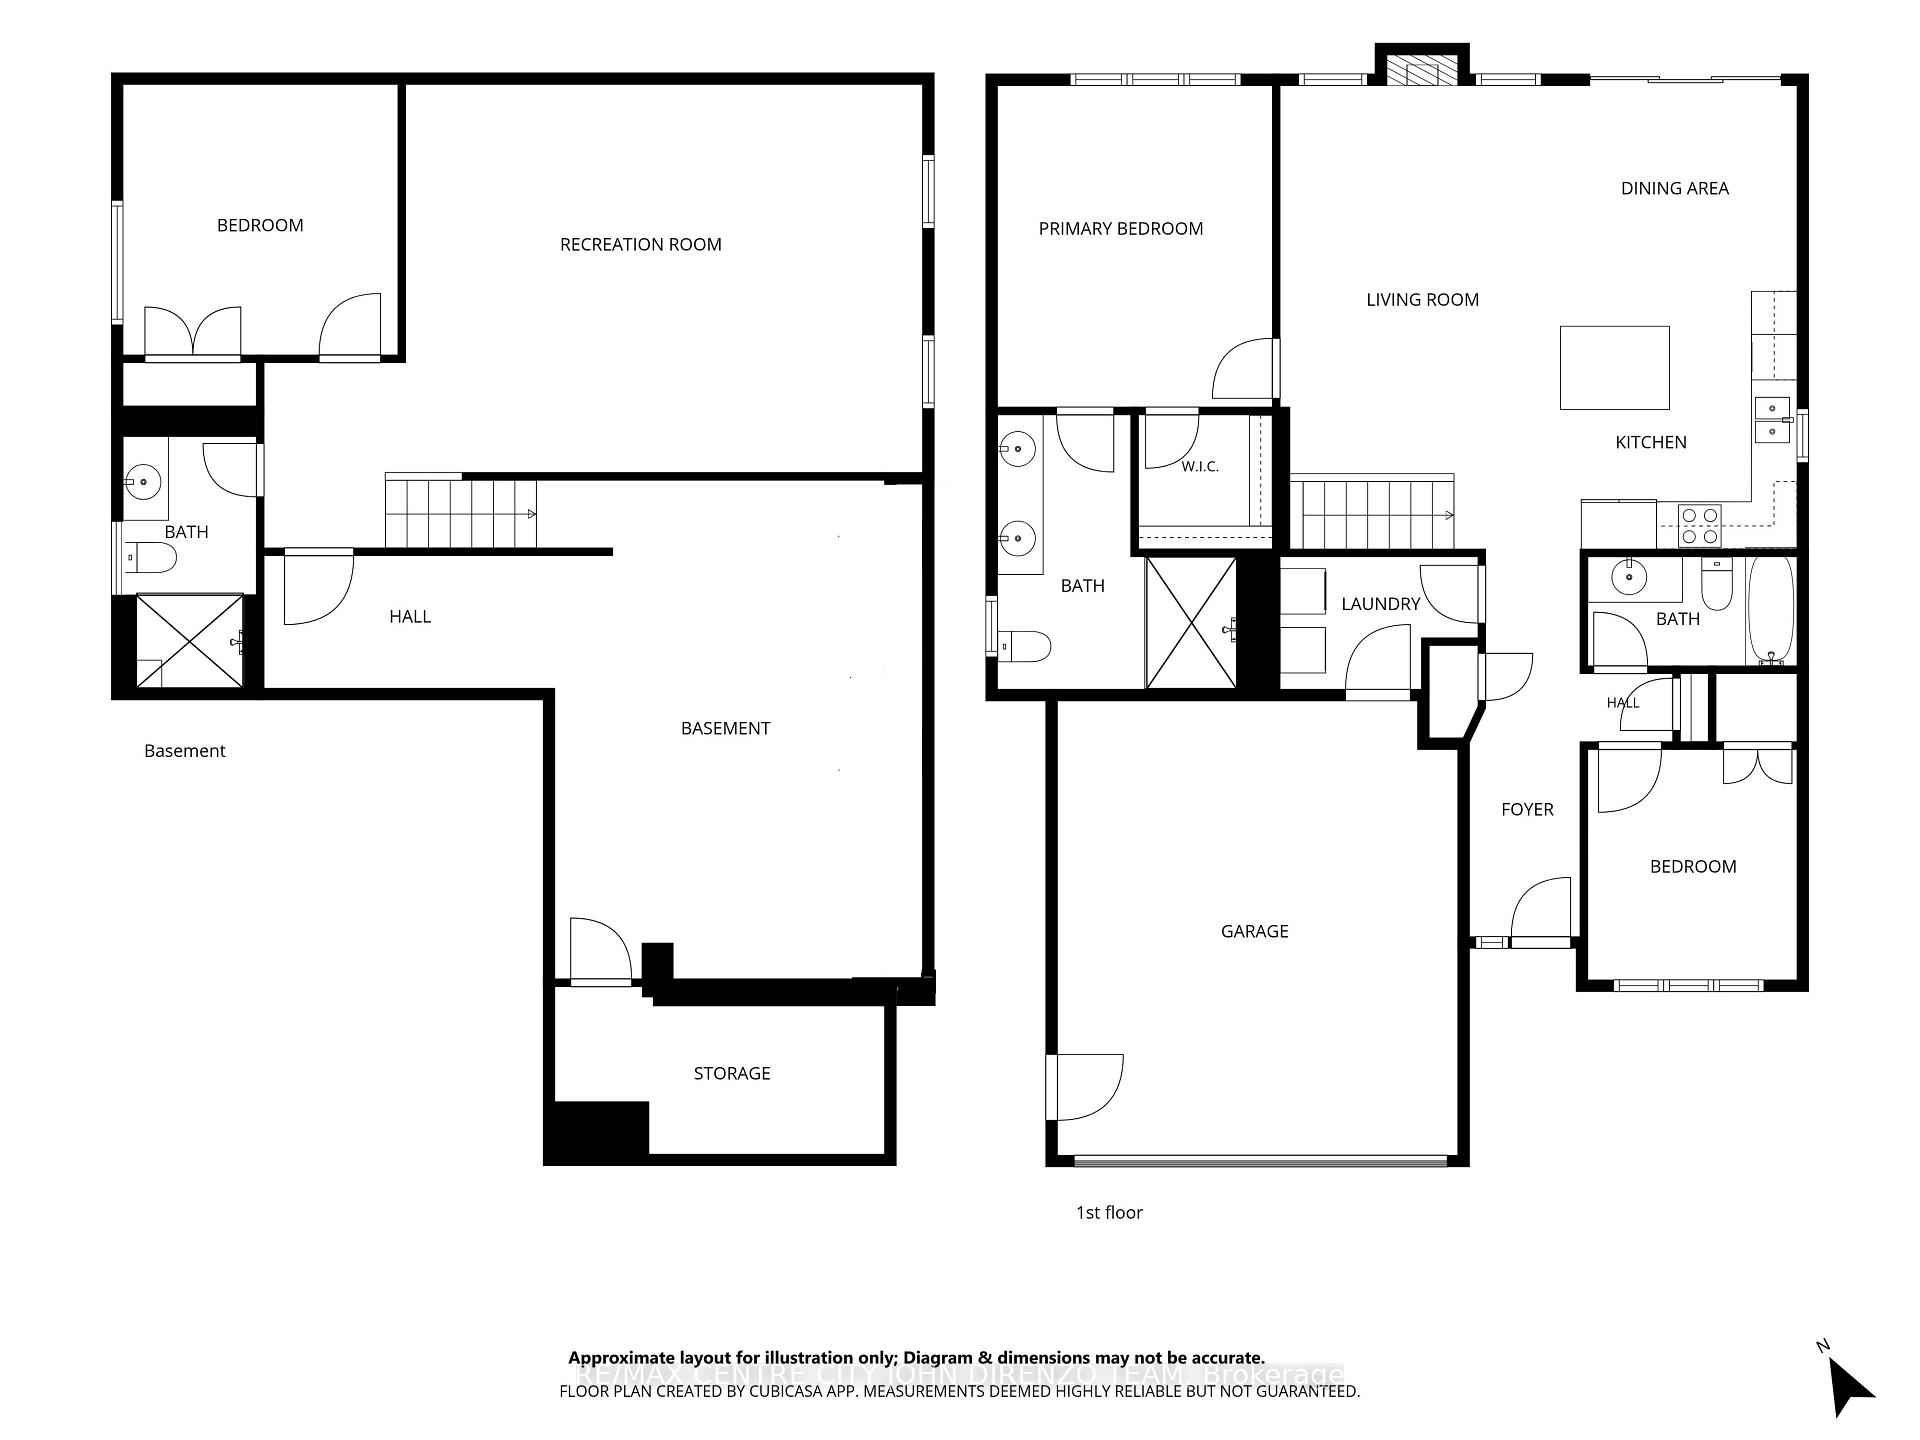
- Living Room—Main level
- Family Room—Basement level
- Other—Basement level
- Kitchen—Main level
- Dining Room—Main level
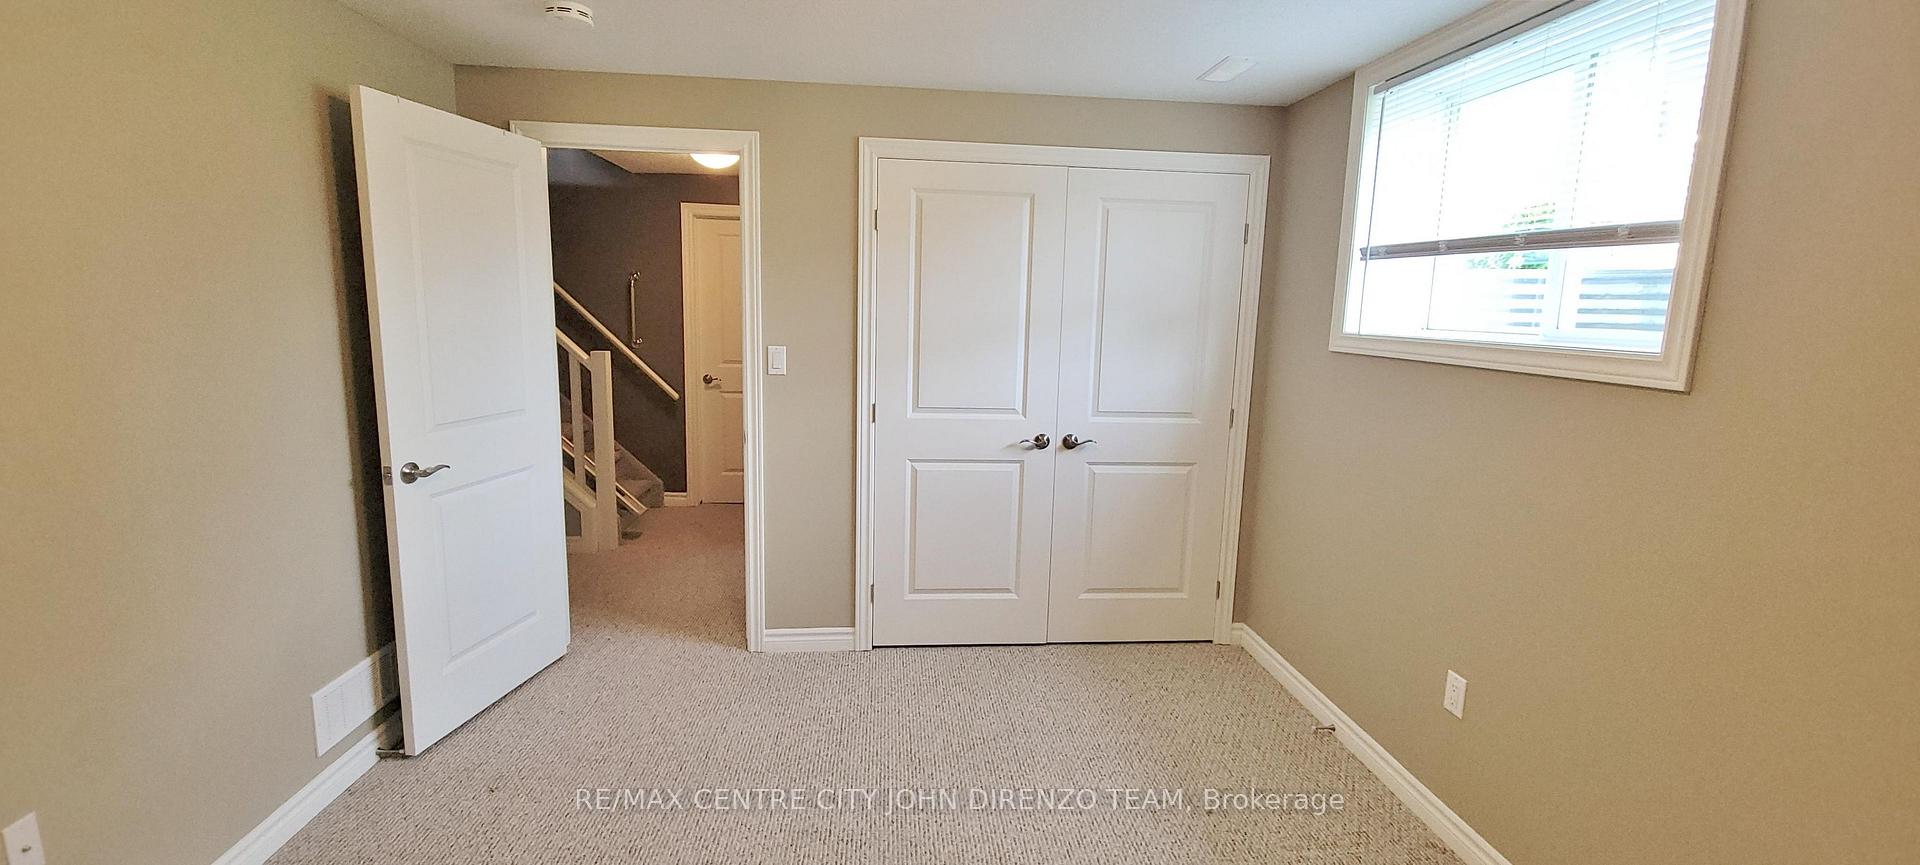
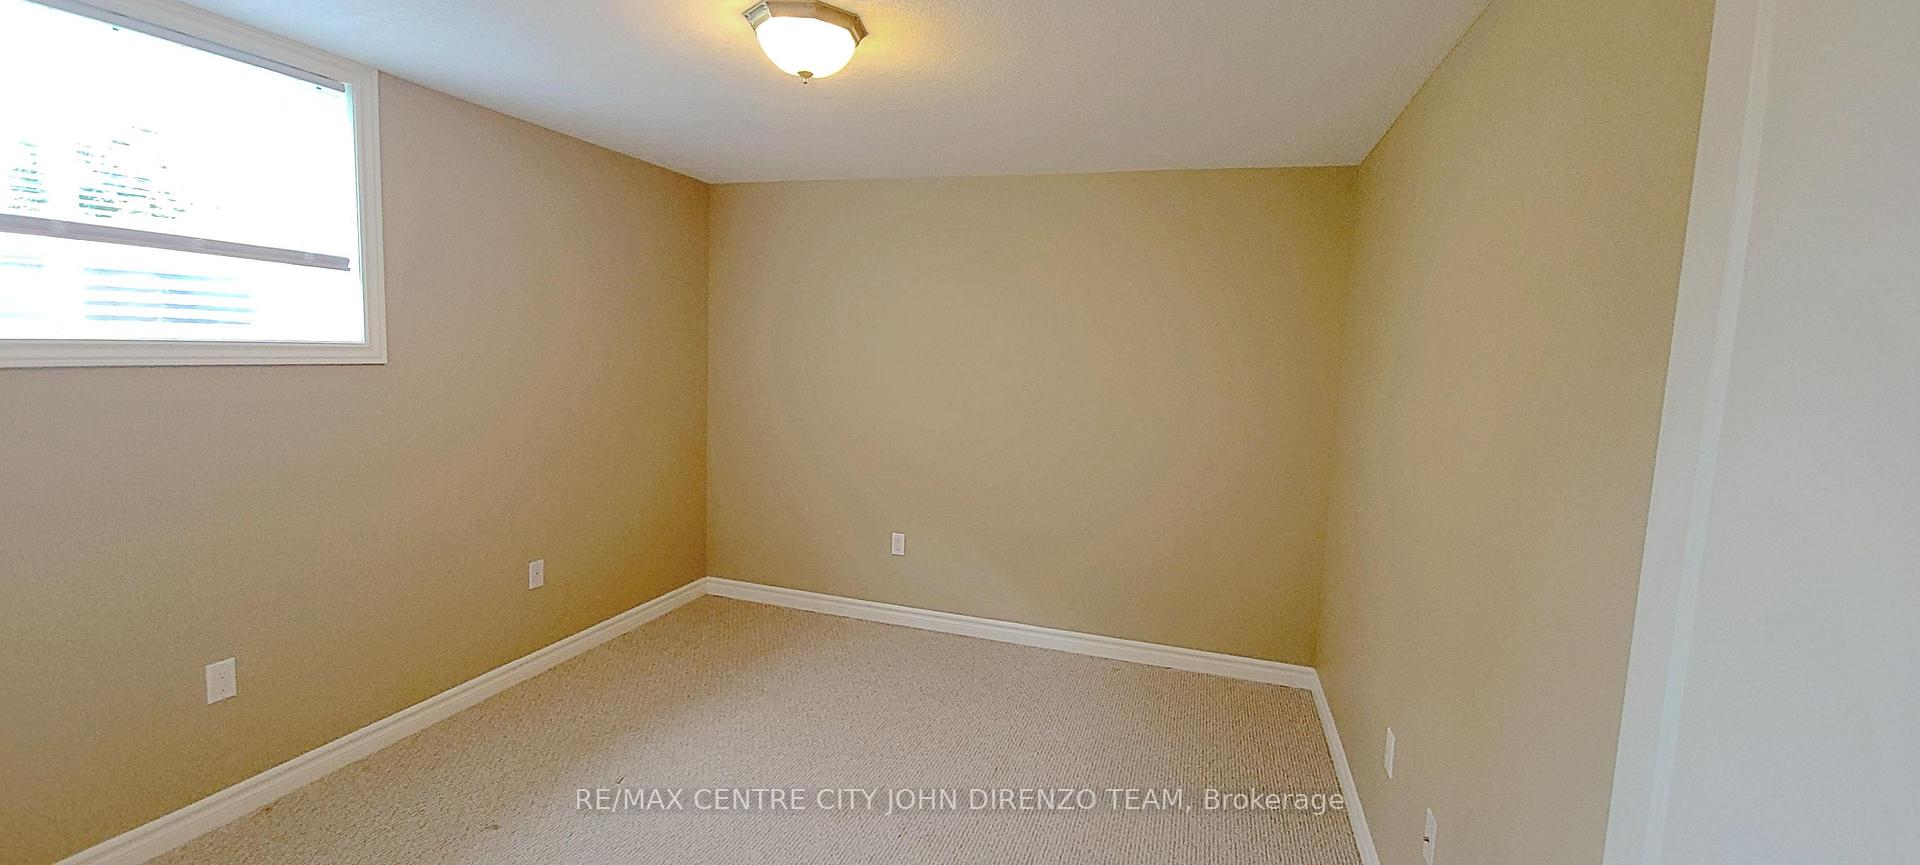
- Bedroom—Basement level
- Laundry—Main level
- Bedroom—Main level
- Cold Room/Cantina—Basement level
- Primary Bedroom—Main level, Ensuite Bath, Walk-In Closet(s)
Washrooms
- 4-piece, Main
- 4-piece, Main
- 3-piece, Basement
- Municipality
- Central Elgin
- Neighbourhood
- Lynhurst
- Main cross streets
- Nathan Street & Vineden Dr
- Directions
- Nathan Street & Vineden Dr
- MLS® number
- X13810844
- Data source
- Toronto Regional Real Estate Board
- Listed on
- 2026-09-21
- Updated on
- 2026-09-21
- Days on market
- 24 days
- Possession type
- Flexible
- Co-op commission
- 2%+HST (See Sched C - Clawback)
- Seller
- Listed by
- RE/MAX CENTRE CITY JOHN DIRENZO TEAM
Home Market Value
Current home valuation for Unit 11, 1 Vineden Drive, Central Elgin, Lynhurst, Central Elgin, ON. Listed for $649,900
HOMEH Estimate
$516,898
Estimated Sales Range
$408,349 - $645,105
HOMEH Estimate for Unit 11, 1 Vineden Drive, Central Elgin, Lynhurst
Calculated with a real agent's CMA method — 45+ years of experience, codified. Not an AI guess.
Mortgage Payment Calculator
Compare up to 4 down payment scenarios
5% on first $500K + 10% on $149,900 over $500K
$39,990
| Scenario 1 | Scenario 2 | Scenario 3 | Scenario 4 | |
|---|---|---|---|---|
−Down payment | % $ | % $ | % $ | % $ |
+CMHC insurance | $24,384 | $18,132 | $15,468 | $0 |
=Total mortgage | $633,990 | $603,042 | $567,883 | $519,920 |
Amortization | ||||
Mortgage rate | % | % | % | % |
| Payment frequency | ||||
=Mortgage payment | $3,095monthly | $2,944monthly | $2,773monthly | $2,539monthly |
Land Transfer Tax
$9,473
$9,473
Around this home
Data provided by OpenStreetMap & Fraser Institute School Rankings
Ask HOMEH
New!Hi there!
👋Text or call (416) 301-9001
Recommended for you
Based on homes you've looked at.
No recommended properties found.
Nearby similar homes
No nearby properties found.
More real estate resources
Other homes nearby
Explore this area
Nearby neighbourhoods
No nearby listings available.