







Unit 14, 374 Front Street
Central Elgin (Port Stanley), ON N5L 1E9
 MARINERS BLUFFSee every listing here
- 2+1Bedrooms
- 3Bathrooms
- 2Parking
- 1600–1799Sq Ft
- $3,350Tax
- $670/moCondo Fee
 Estimated Value:$557,973See Free Estimate Report

Sale & Price History for Unit 14, 374 Front Street, Central Elgin, Port Stanley
| Start Date | End Date | Price | Event | MLS# |
|---|---|---|---|---|
| No listing history available | ||||
Real estate boards require you to or to see the full details of this property.
*Sold prices and complete sale & price history are regulated data. Under the Trust in Real Estate Services Act, 2002 (TRESA) and the rules of the Real Estate Council of Ontario (RECO), and pursuant to the Multiple Listing Service® rules of the Canadian Real Estate Association (CREA) and the Toronto Regional Real Estate Board (TRREB), this information may be shown only to registered users who have agreed to the applicable terms of use (a Virtual Office Website, or "VOW," arrangement). HOMEH Inc., Brokerage therefore provides it to signed-in members only. Creating an account is free and takes under a minute.
About Unit 14, 374 Front Street, Central Elgin, Port Stanley
Summarized Description
- Located in Mariners Bluff community by Lake Erie.
- Three private balconies with scenic views.
- Renovated kitchen with granite countertops.
- Cozy gas fireplace in living area.
- Move-in ready with recent updates.
- Single car garage and visitor parking available.
- Peaceful natural surroundings and heated pool.
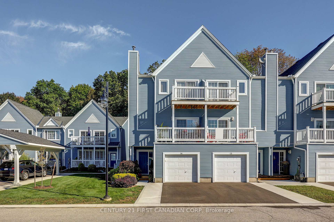
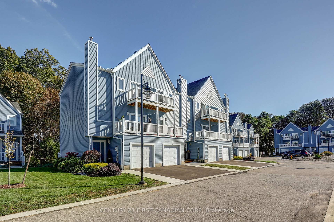
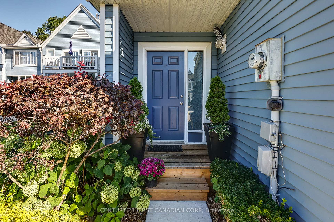
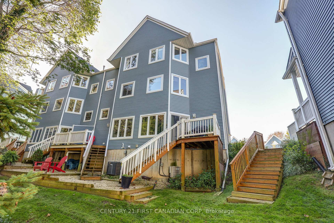
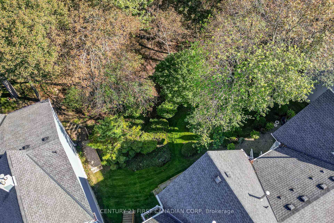
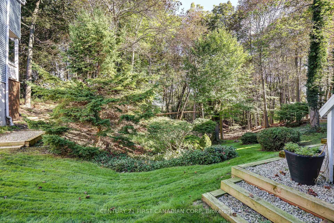
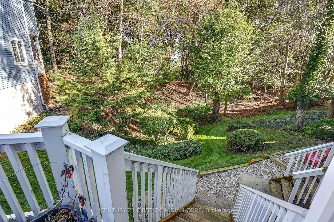
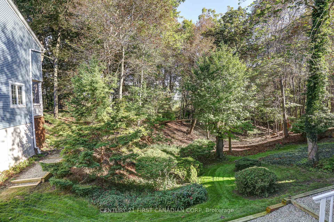
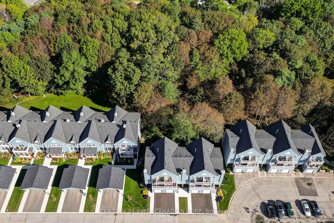
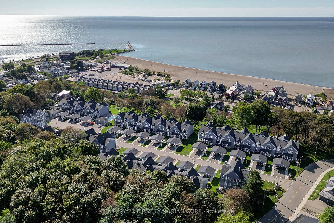
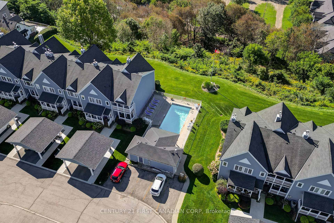
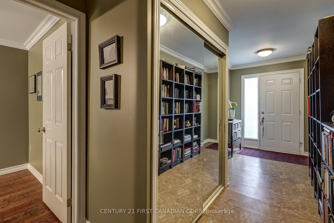
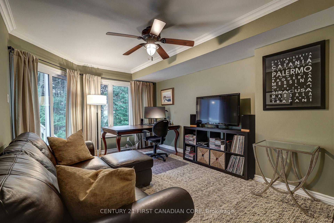
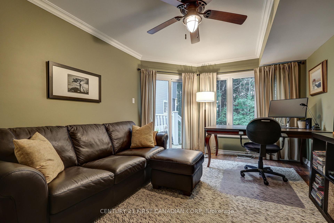
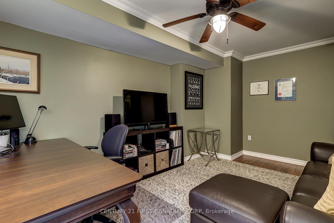
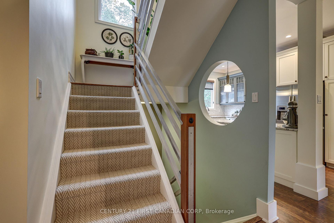
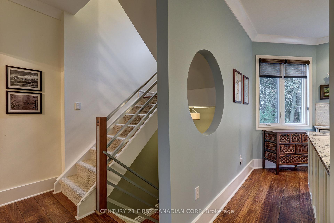
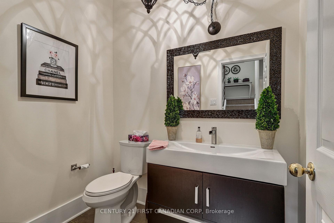
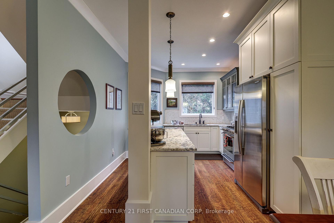
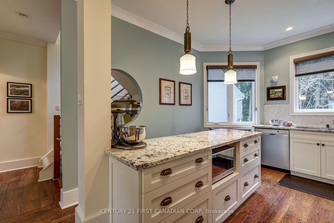
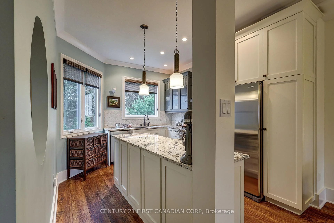
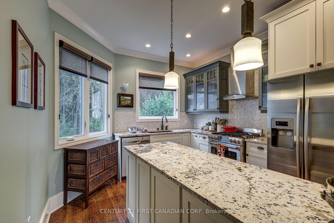
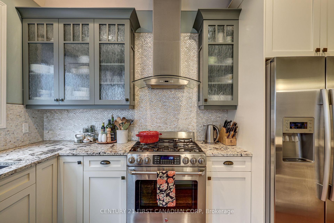
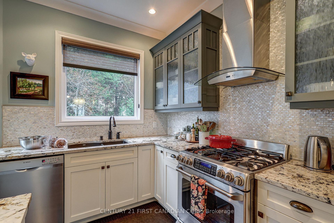
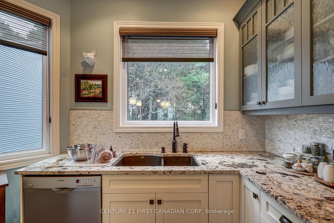
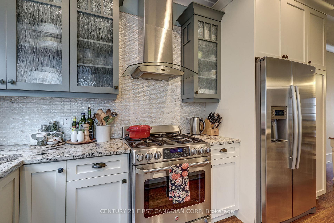
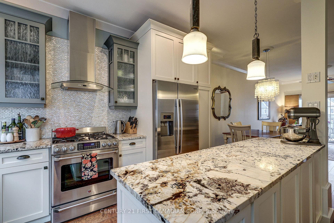
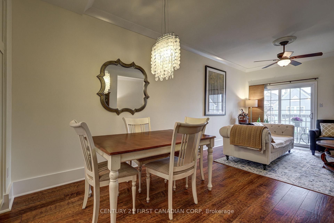
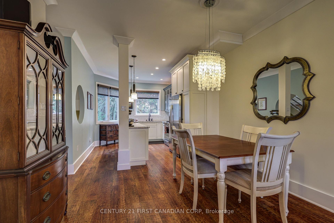
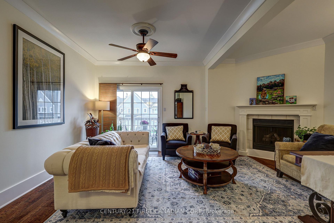
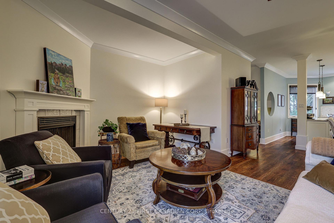
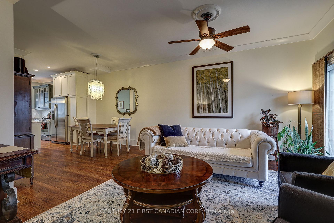
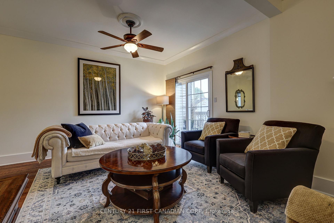
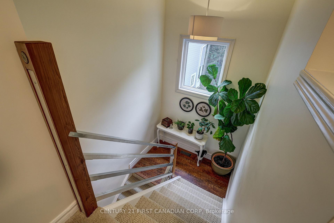
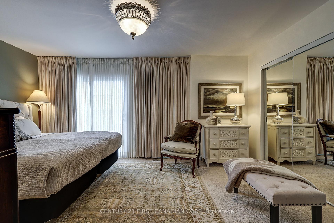
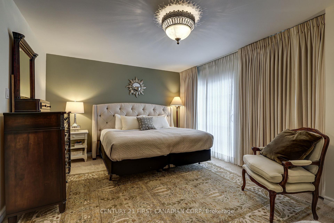
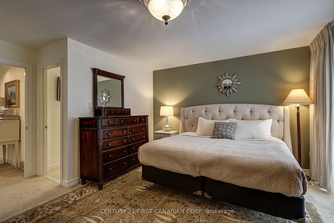
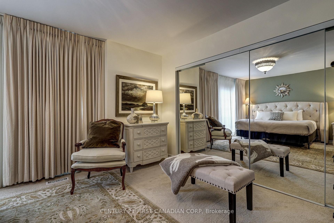
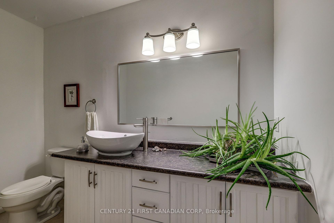
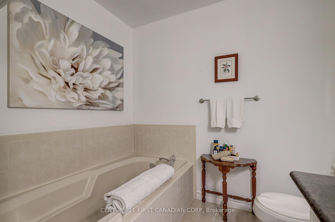
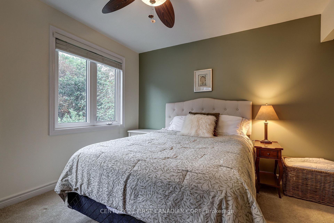
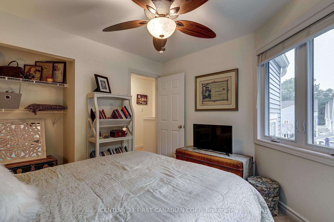
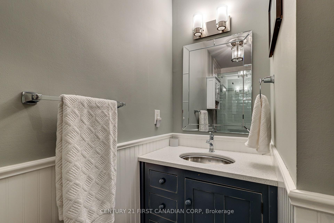
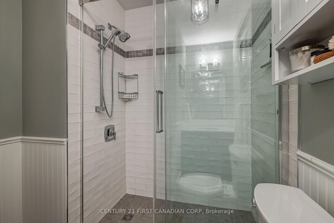
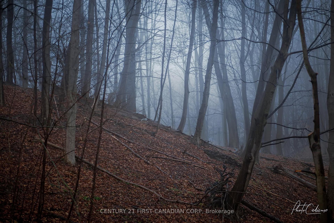
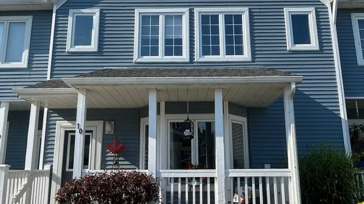
Enjoy the best of lakeside living at Mariners Bluff, a sought-after condo community nestled on a cul-de-sac along the bluffs of Lake Erie in Port Stanley, where beautifully maintained grounds, a heated pool and peaceful natural surroundings create a true retreat. This impressive three-level end-unit offers beautiful views, with three private balconies and decks providing different perspectives of the surrounding greenery, wooded ravine and Lake Erie. Step inside to a welcoming foyer with convenient interior access to the single car garage, while the main level features a spacious bedroom or home office with patio doors opening onto a private deck overlooking the ravine. The second level is the heart of the home, featuring a beautifully renovated open concept kitchen with granite countertops, updated cabinetry, stainless steel appliances, gas stove and tiled backsplash, flowing seamlessly into the dining and living areas. A cozy gas fireplace, updated flooring, trim, lighting and crown moulding add warmth to the space, while the south facing balcony offers a sunny outdoor space overlooking the trees, pool and glimpses of Lake Erie. An updated 2-piece powder room completes this level. The third floor provides a private retreat with a spacious primary bedroom, 4- piece ensuite featuring a relaxing soaker tub and patio doors leading to your own balcony with breathtaking views of Lake Erie, the Port Stanley skyline and pool area. A generous second bedroom and updated 3-piece bathroom complete the upper level. Recent improvements include updated windows and patio doors, bedroom and stair carpeting, refreshed bathrooms, trim and lighting, with the roof replaced in 2018. With a single-car garage, driveway parking, visitor parking and exterior maintenance included in the condo fees, this move in ready home offers a carefree lifestyle in an exceptional setting.
Key Facts & Features
Property Costs
- Annual Property Tax Amount
- $3,350
- Land Transfer Tax Fee
- $6,873
Condo/Maintenance Fee
- Maintenance Fee
- $670 /month
Included In Maintenance Fee
- Common Elements Included
- Parking Included
Rental Items
- Rental Equipment
- HOT WATER TANK
- Basement Type
- Full, Unfinished
Interior Features
- Pets Permitted
- Yes-with Restrictions
- Laundry Features
- In Basement
- Laundry Level
- Lower Level
- Interior Extras
- Water Heater
- View
- Lake, Skyline, Trees/Woods, Water
- Fireplace/Stove
- Yes
- Fireplace Features
- Natural Gas
- Elevator
- No
Exterior Features
- Balcony
- Open
- Exterior Extras
- Deck, Landscaped, Patio, Year Round Living
Building Amenities
- Outdoor Pool
- Visitor Parking
Building
- Building Type
- Condo Townhouse
- Building Style
- 3-Storey
- Building Name
- Mariners Bluff
- Approx Age
- 31-50
- Condo Corp Number
- 5
Construction
- Exposure
- South
- Exterior Finish
- Vinyl Siding
- Roof
- Asphalt Shingle
- Foundation Details
- Poured Concrete
- Special Designation
- Unknown
Inclusions
- Inclusions
- DISHWASHER, DRYER, GAS OVEN RANGE, GAS STOVE, GARAGE DOOR OPENER, MICROWAVE, RANGEHOOD, REFRIGERATOR, WASHER, WINDOW COVERINGS EXCEPT MAIN FLOOR CURTAINS
Exclusions
- Exclusions
- MAIN FLOOR CURTAINS, FREEZER
Parking & Garages
- Garage Type
- Attached
- Garage Spaces
- 1
- Parking Type
- Owned
- Parking Spaces
- 1
- Total Garage And Parking Spaces
- 2
Lockers
- Locker Type
- None
Heating & Cooling
- Heat Source
- Gas
- Heat Type
- Forced Air
- Air Conditioning
- Central Air
- Bedrooms
- 2 + 1
- Washrooms
- 3
- Kitchens
- 1
Room sizes
- Bedroom—Main level, W/O To Patio
- Utility Room—Basement level, Combined w/Laundry
- Bedroom 3—Third level
- Living Room—Second level, Gas Fireplace, W/O To Balcony
- Dining Room—Second level
- Bathroom—Second level, 2 Pc Bath
- Bathroom—Third level, 4 Pc Ensuite
- Primary Bedroom—Third level, 4 Pc Ensuite, W/O To Balcony
- Kitchen—Second level, Marble Counter
- Bathroom—Third level, 3 Pc Bath
Washrooms
- 3-piece, Third
- 4-piece, Third
- 2-piece, Second
- Municipality
- Central Elgin
- Neighbourhood
- Port Stanley
- Main cross streets
- FRONT STREET AND GEORGE STREET
- Directions
- TURN EAST INTO CONDO FROM FRONT STREET
- MLS® number
- X13804690
- Data source
- Toronto Regional Real Estate Board
- Listed on
- 2026-09-18
- Updated on
- 2026-10-13
- Days on market
- 27 days
- Possession date
- 2027-01-05
- Possession type
- 90+ days
- Co-op commission
- 2%
- Seller
- Listed by
- CENTURY 21 FIRST CANADIAN CORP
Home Market Value
Current home valuation for Unit 14, 374 Front Street, Central Elgin, Port Stanley, Central Elgin, ON. Listed for $519,900
HOMEH Estimate
$557,973
Estimated Sales Range
$440,799 - $675,147
HOMEH Estimate for Unit 14, 374 Front Street, Central Elgin, Port Stanley
Calculated with a real agent's CMA method — 45+ years of experience, codified. Not an AI guess.
For the owner
Is this your home? Track its value.
Get this home's HOMEH Estimate by email once a month, with how many homes are for sale around you.
Mortgage Payment Calculator
Compare up to 4 down payment scenarios
5% on first $500K + 10% on $19,900 over $500K
$26,990
| Scenario 1 | Scenario 2 | Scenario 3 | Scenario 4 | |
|---|---|---|---|---|
−Down payment | % $ | % $ | % $ | % $ |
+CMHC insurance | $19,715 | $14,505 | $12,374 | $0 |
=Total mortgage | $512,580 | $482,415 | $454,289 | $415,920 |
Amortization | ||||
Mortgage rate | % | % | % | % |
| Payment frequency | ||||
=Mortgage payment | $2,503monthly | $2,355monthly | $2,218monthly | $2,031monthly |
Land Transfer Tax
$6,873
$6,873
Around this home
Data provided by OpenStreetMap & Fraser Institute School Rankings
Ask HOMEH
New!Hi there!
👋Text or call (416) 301-9001
Recommended for you
Based on homes you've looked at.
No recommended properties found.
Nearby similar homes
No nearby properties found.
More real estate resources
Other homes nearby
Explore this area
Nearby neighbourhoods
No nearby listings available.