
140 Landon Lane
Central Elgin (Belmont), ON N0L 1B0
- 2+1Bedrooms
- 3Bathrooms
- 2Garage
- 1100–1500Sq Ft
- $5,379Tax
- 63×120 ftLot Size
 Estimated Value:$737,500See Free Estimate Report

Property not available for sale or for rent.
HOMEH One: full-service selling for a 1% listing fee. The buyer's agent commission is separate.
Free Home EvaluationHow Much Is My Home Worth?Homes for Sale NearbySale & Price History for 140 Landon Lane, Central Elgin, Belmont
Real estate boards require you to or to see the full details of this property.
*Sold prices and complete sale & price history are regulated data. Under the Trust in Real Estate Services Act, 2002 (TRESA) and the rules of the Real Estate Council of Ontario (RECO), and pursuant to the Multiple Listing Service® rules of the Canadian Real Estate Association (CREA) and the Toronto Regional Real Estate Board (TRREB), this information may be shown only to registered users who have agreed to the applicable terms of use (a Virtual Office Website, or "VOW," arrangement). HOMEH Inc., Brokerage therefore provides it to signed-in members only. Creating an account is free and takes under a minute.
About 140 Landon Lane, Central Elgin, Belmont
Summarized Description
- Custom designed corner split level residence.
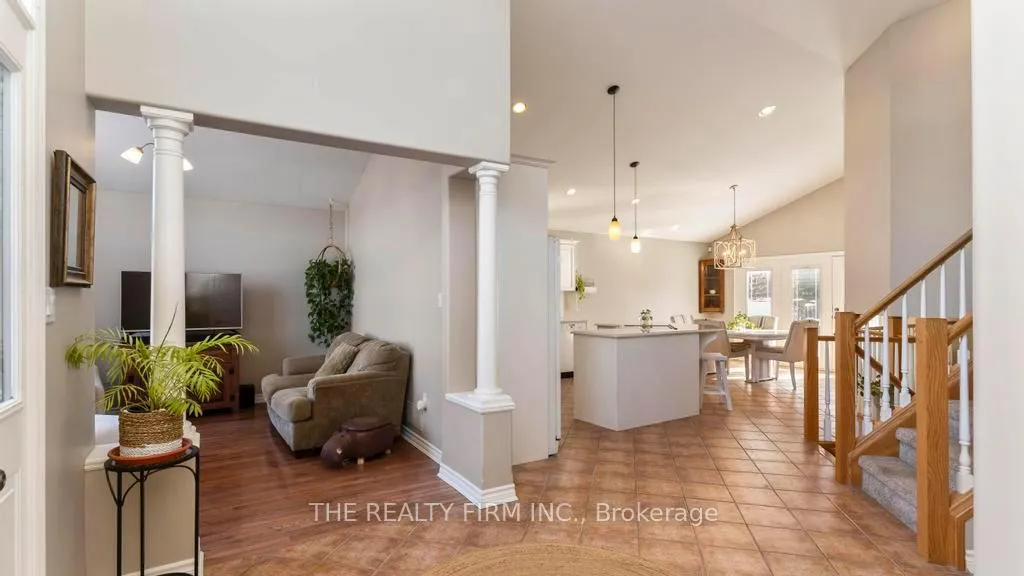
- Open concept design with vaulted ceilings.
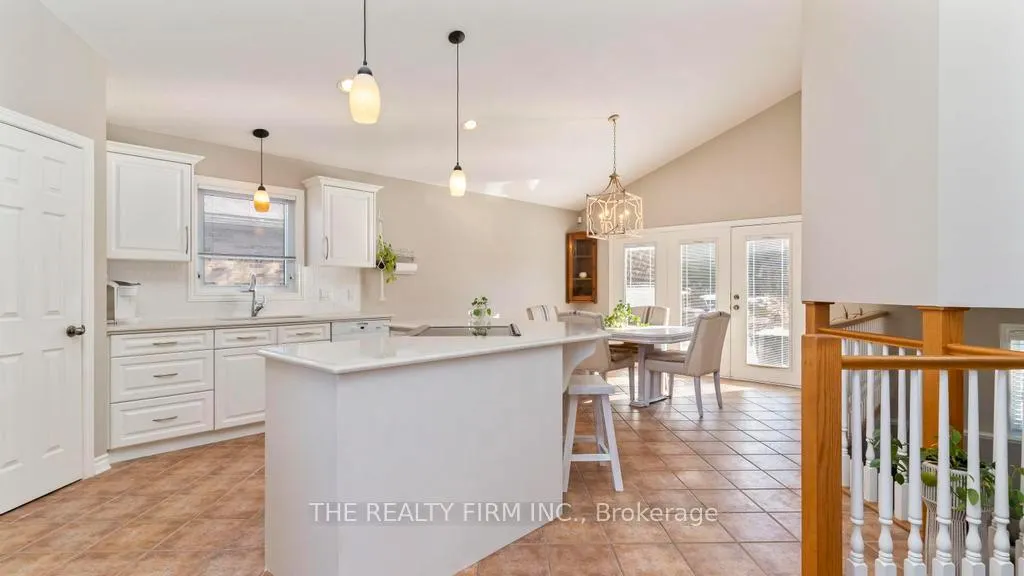
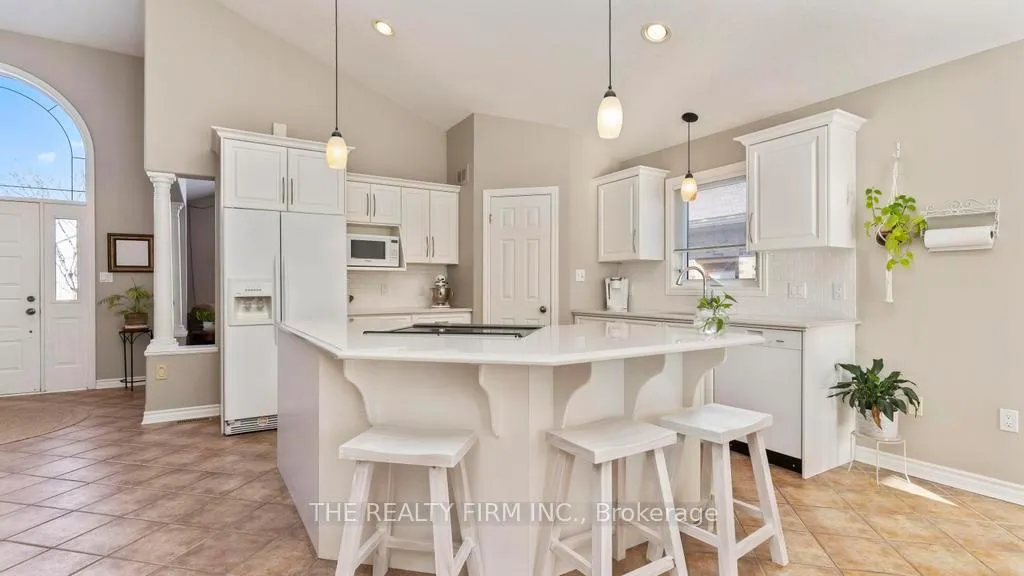
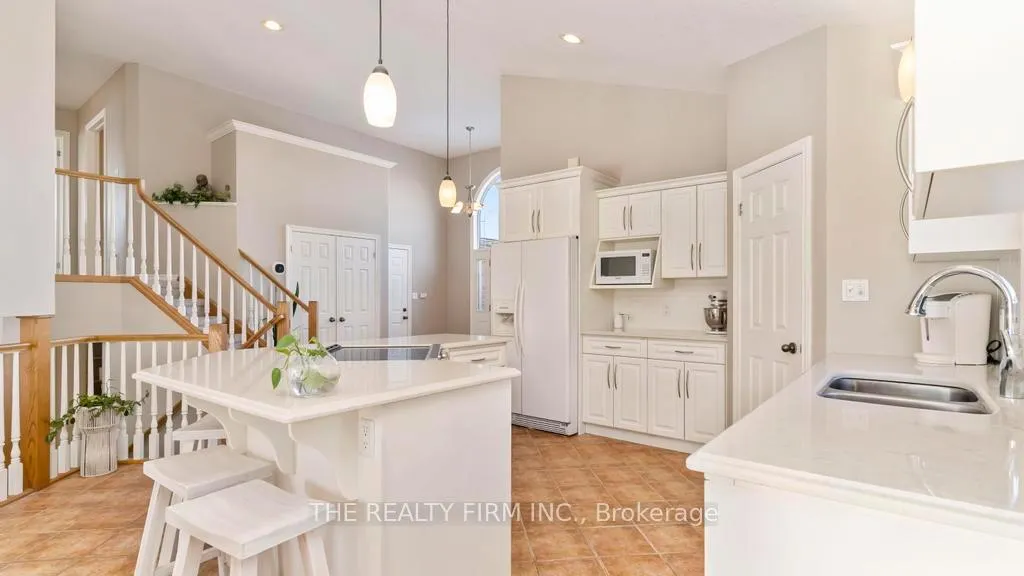
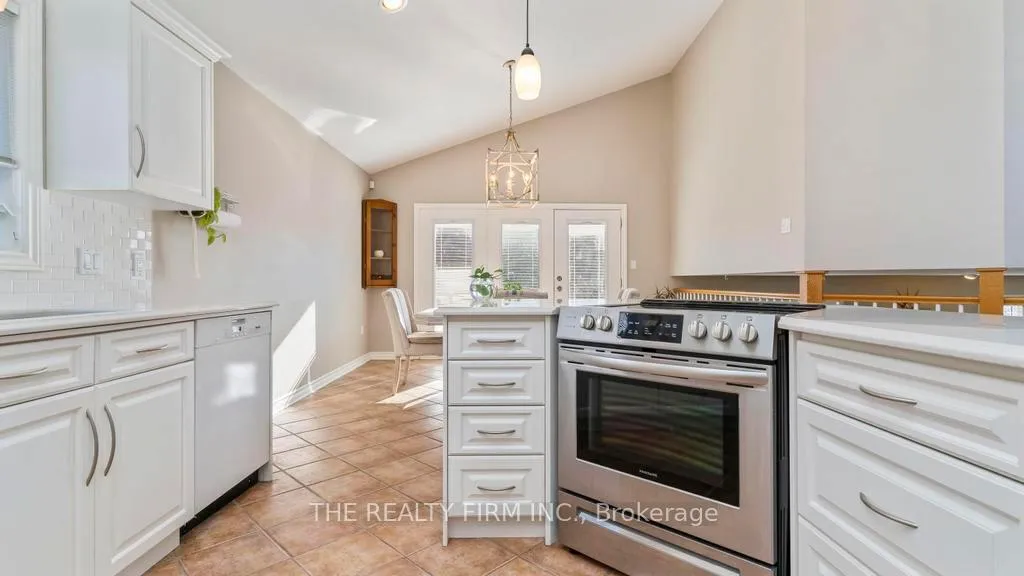
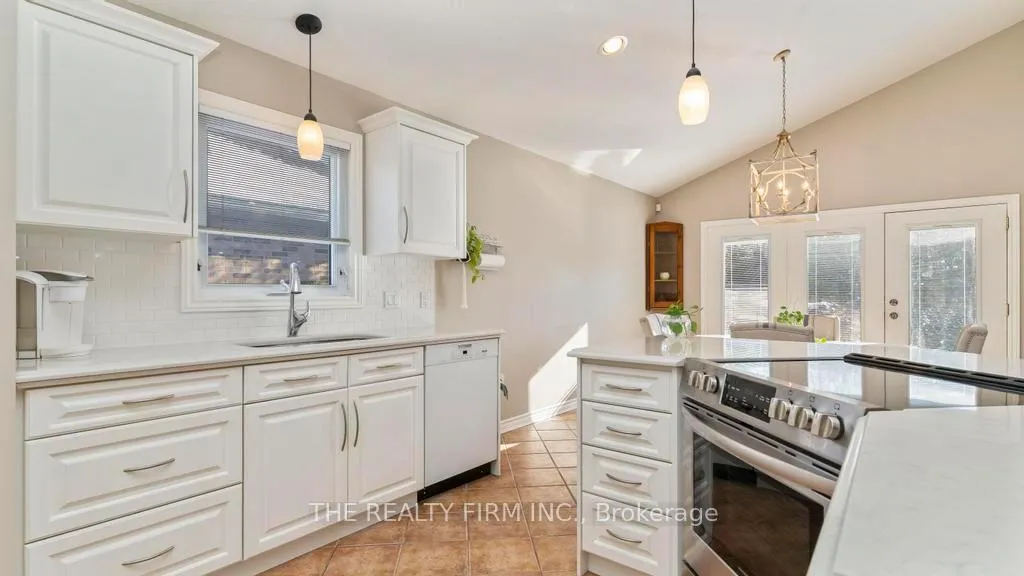
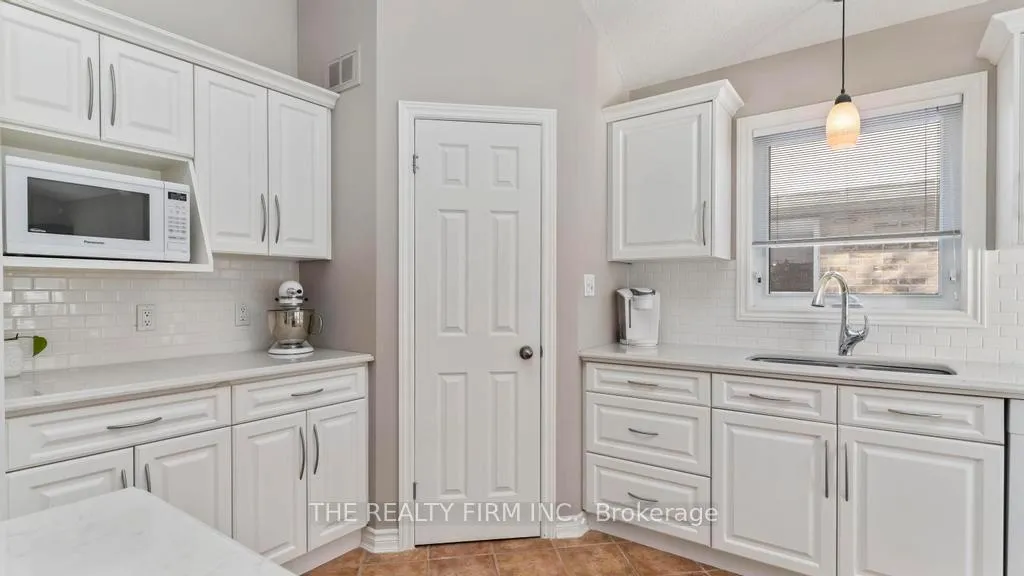
- Updated kitchen with quartz counters.
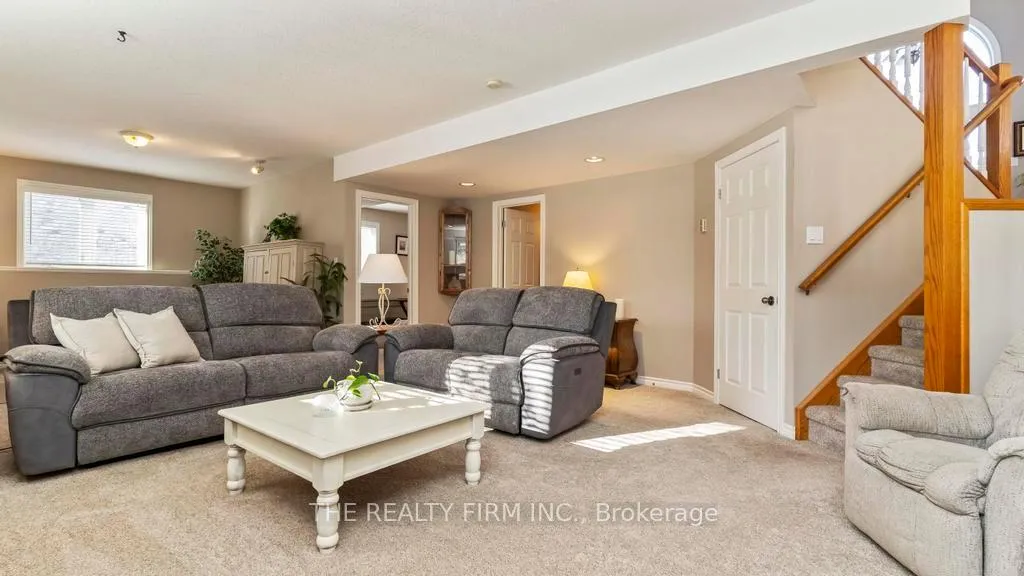
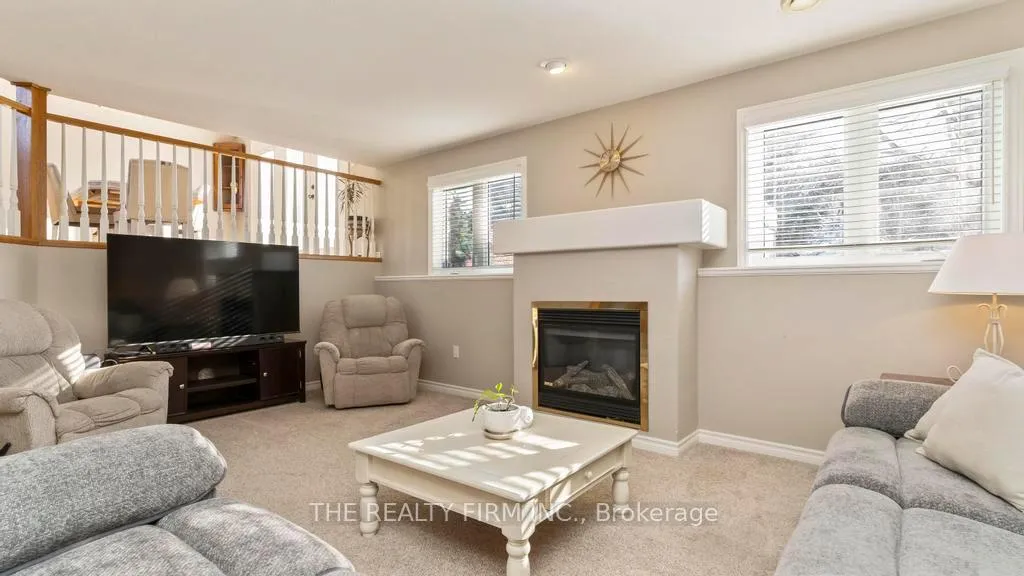
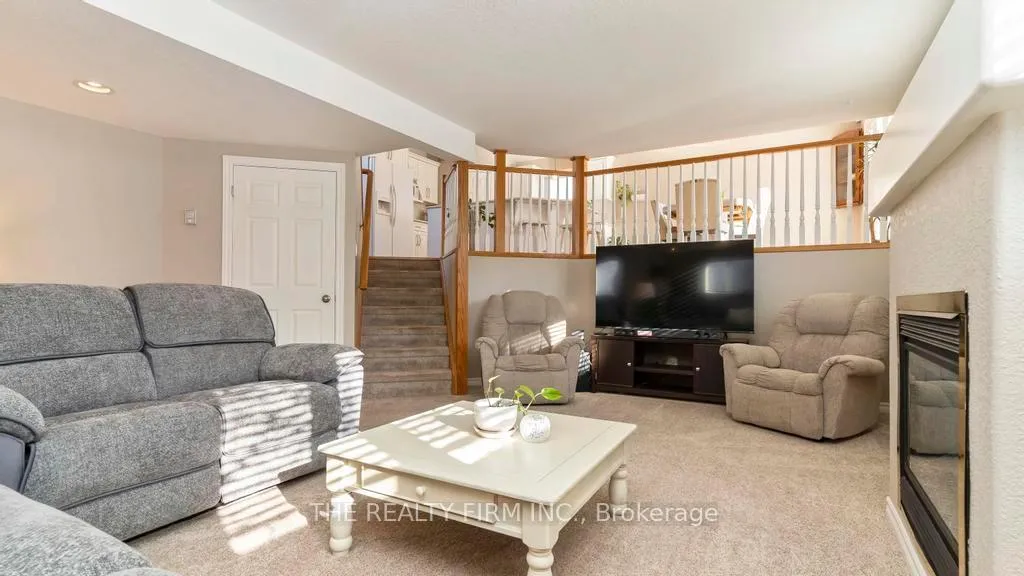
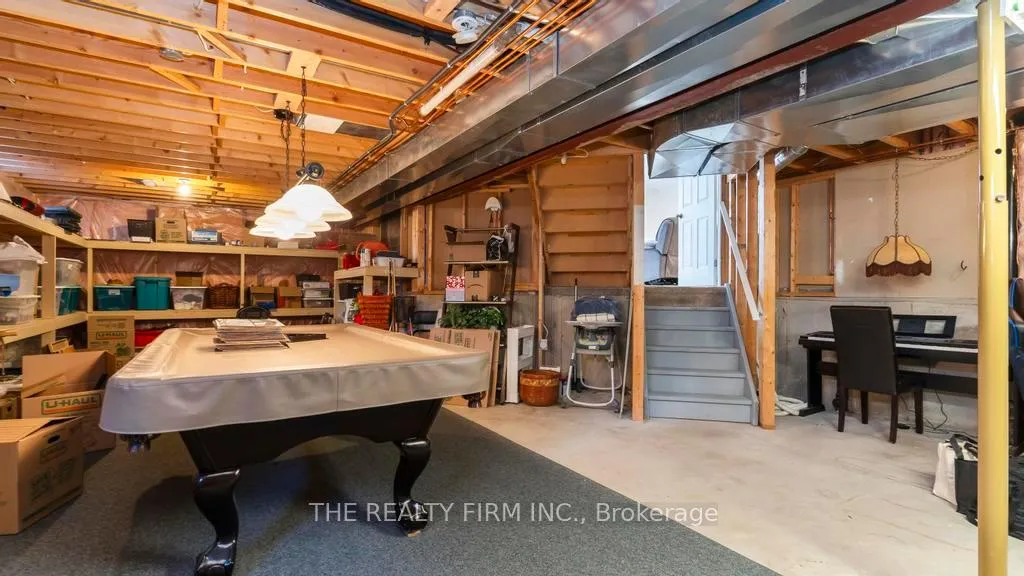
- Oversized rec room with gas fireplace.
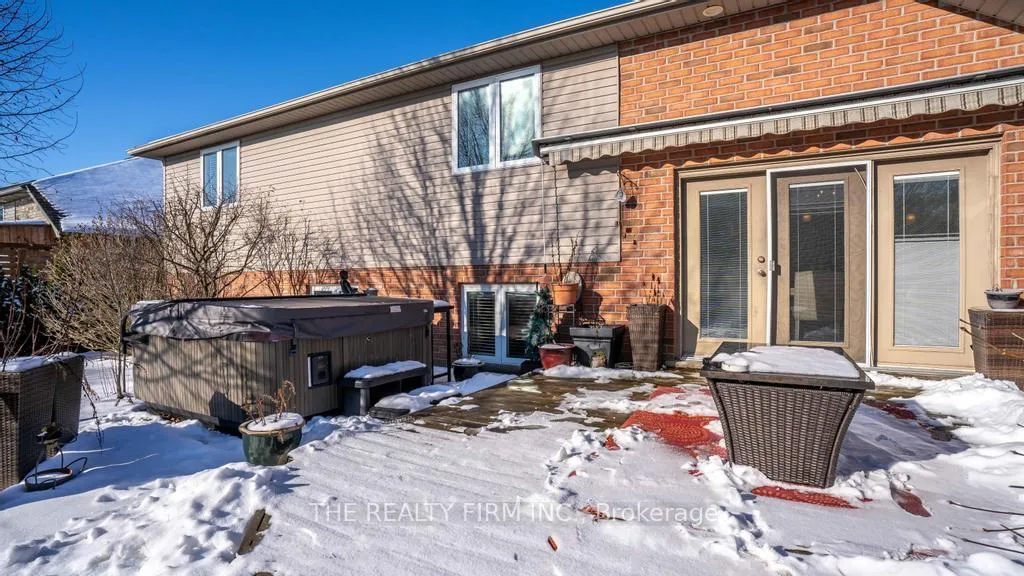
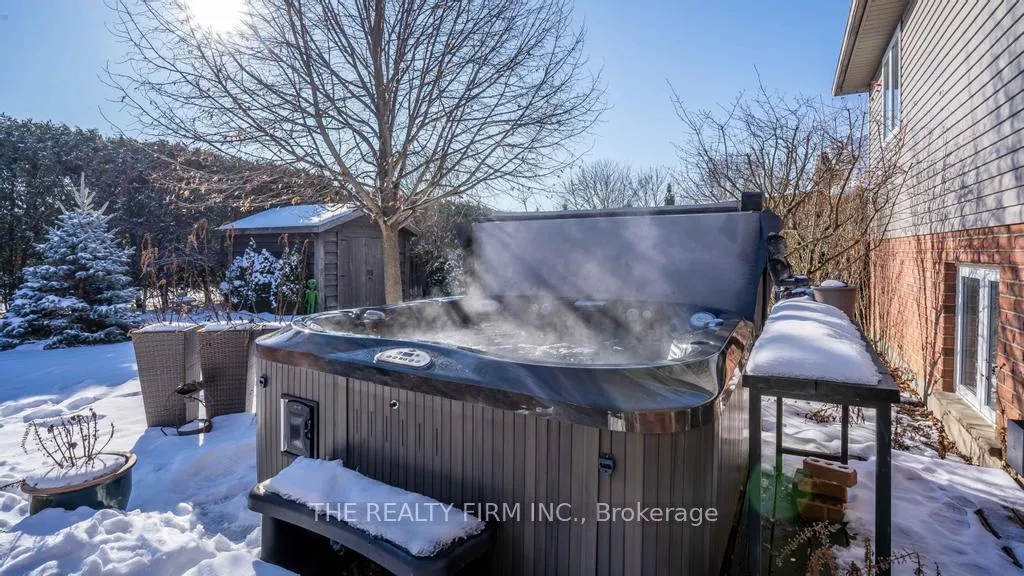
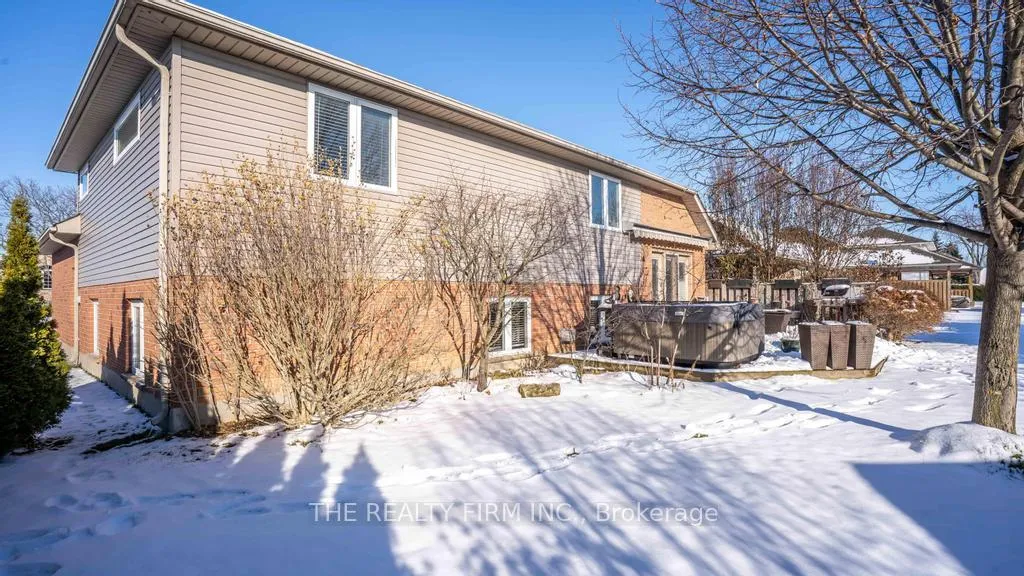
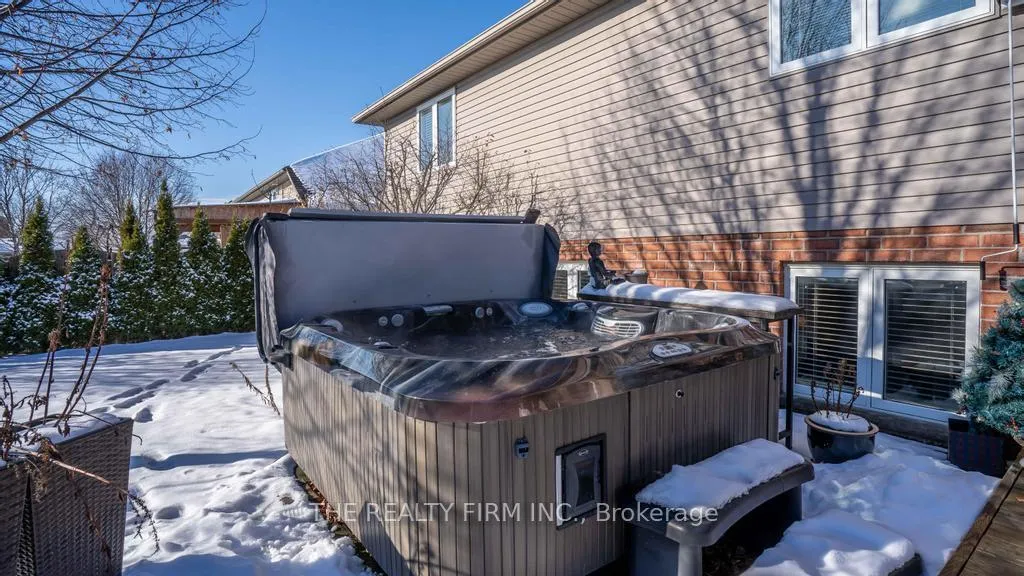
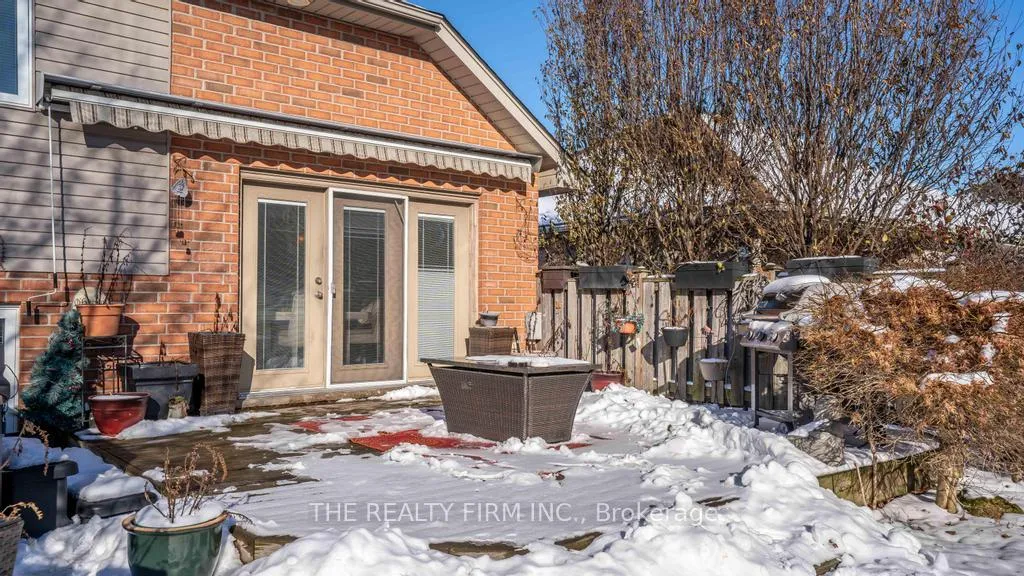
- Deluxe deck and Jacuzzi hot tub.
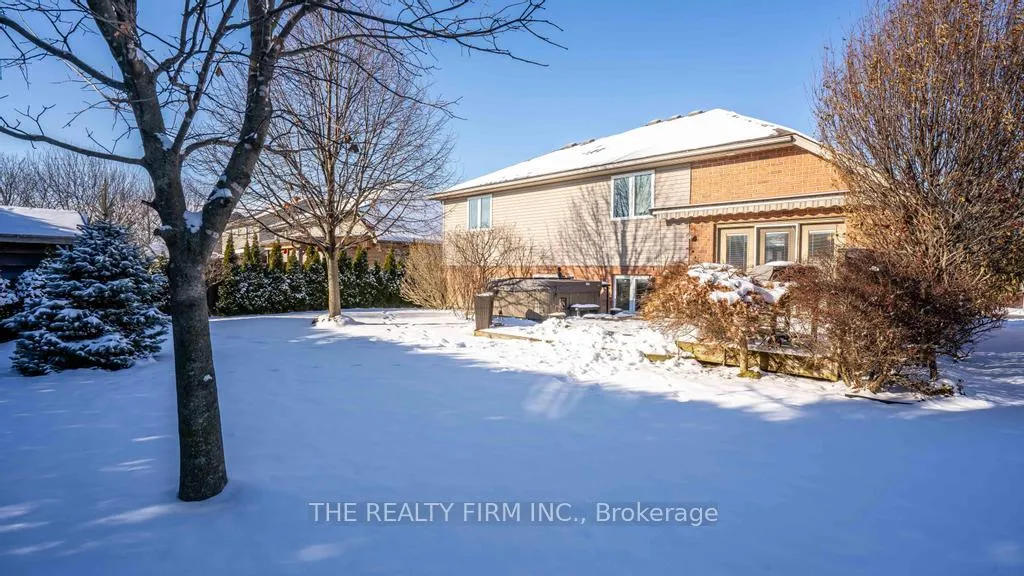
- Located on a premium lot in Belmont.
- Close to new elementary school and 401.
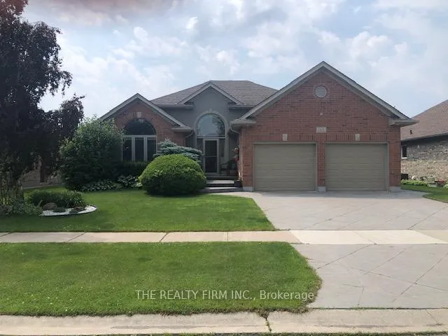
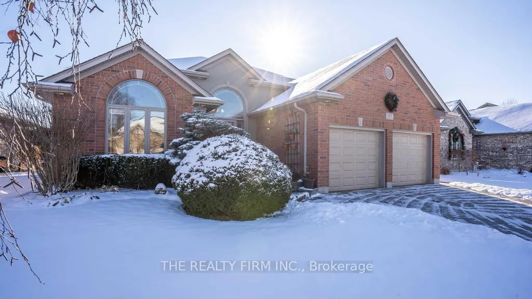
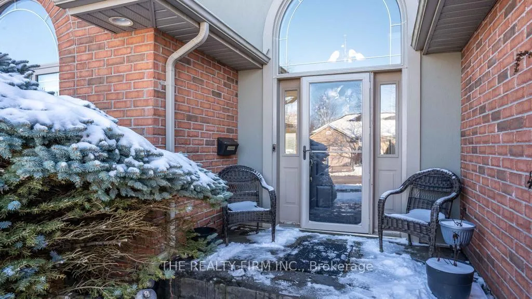
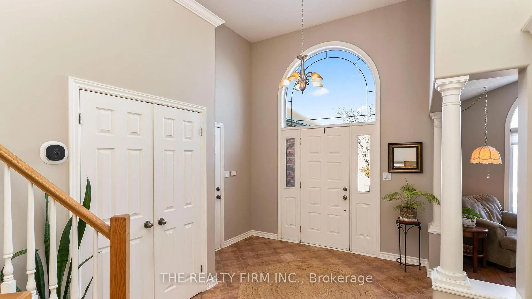
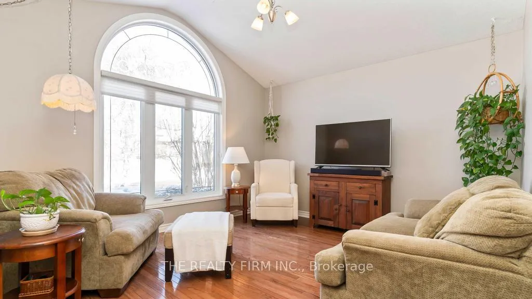
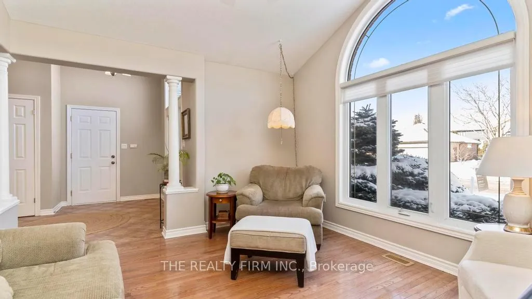
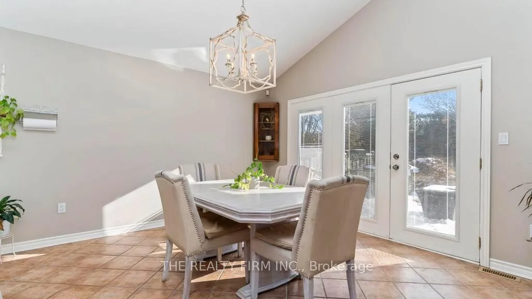
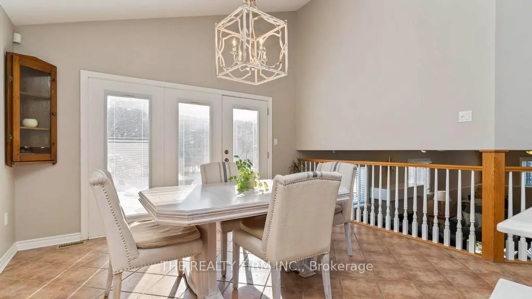
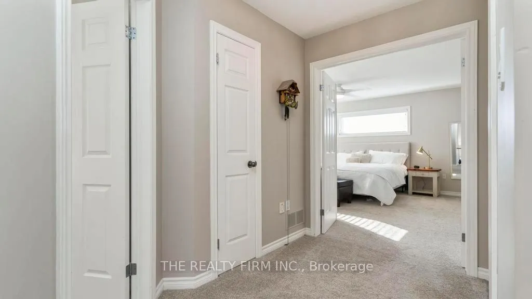
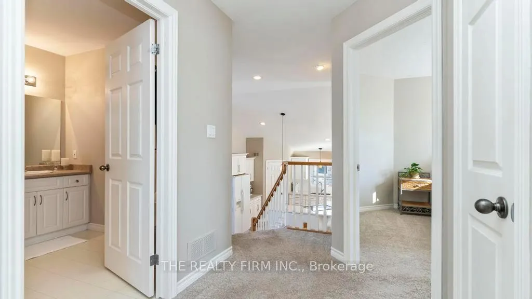
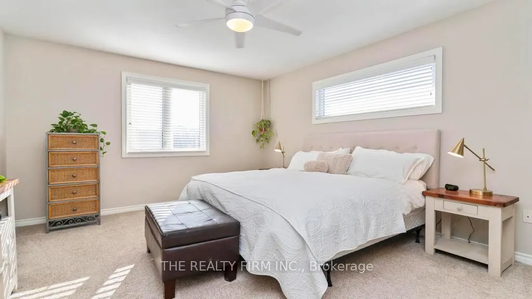
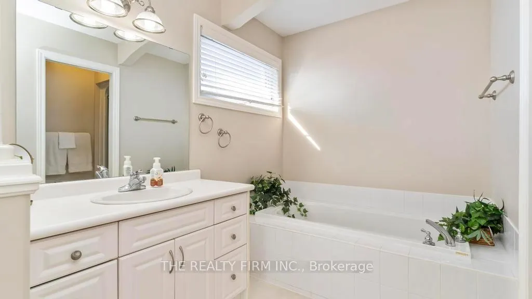
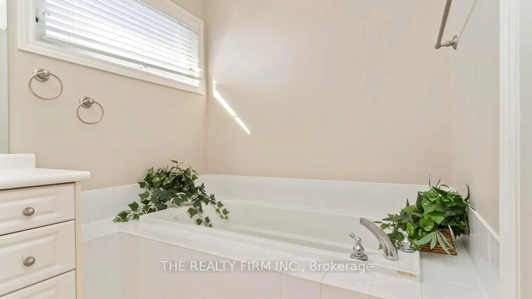
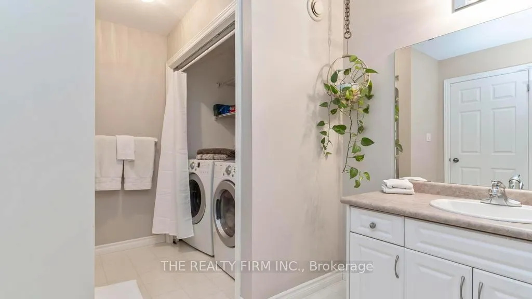
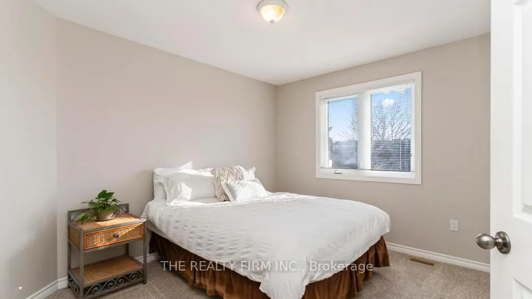
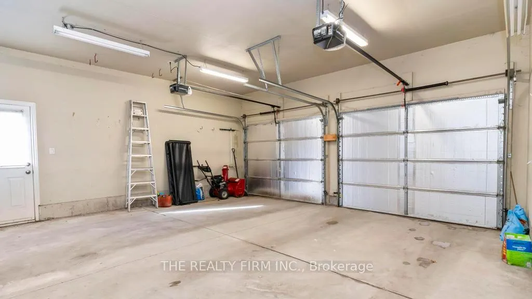
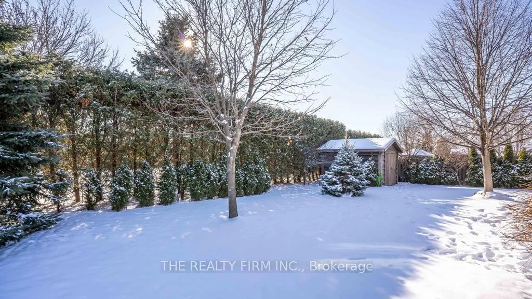
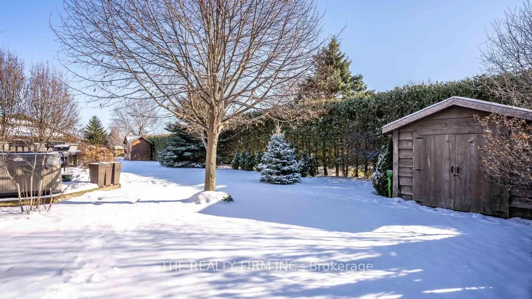
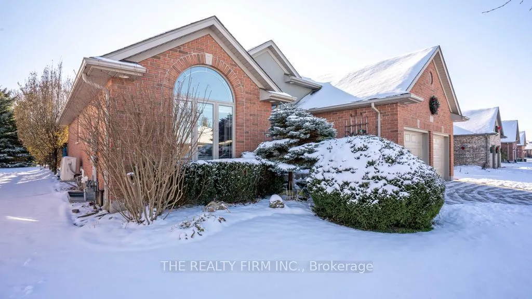
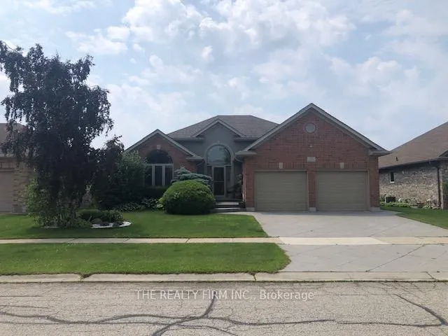
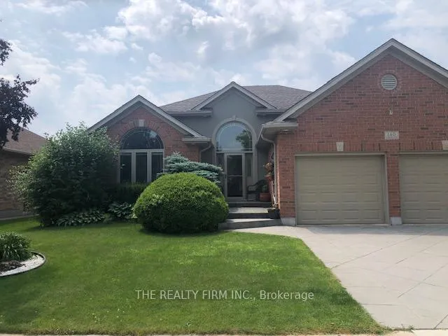
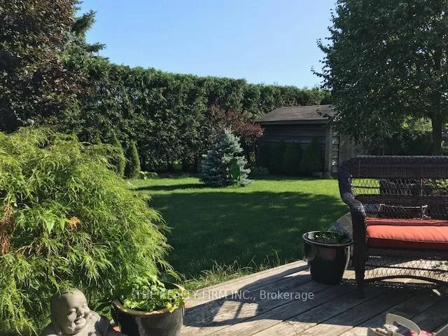
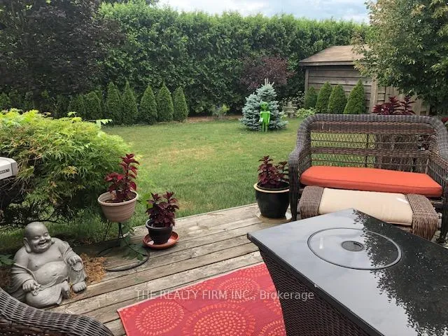
A 3 minute walk to the area's newest elementary school: Belmont Meadows opening Jan 2027--discover quiet country living with many city perks in the charming town of Belmont: welcome to 140 Landon Lane. This custom designed corner split level residence is nestled on a premium lot--5 minutes to the 401 and 20 minutes to downtown London. Curb appeal abounds as the charming front exterior greets you with a roomy 2 car garage flanked by the stamped concrete drive and walkway to the front door. Enter through the elegant foyer which welcomes you to a lovely open concept design. Enjoy the upper living room which is resplendent with a huge window overlooking the landscaped front yard. Move forward into the stylish updated kitchen with quartz counters and many other features that will please any chef including centre island and corner pantry. Take in the gleaming hardwood floors. The Builder included enchanting vaulted ceilings throughout the main level giving a feeling of luxury. The roomy kitchen and dining area overlook the family room with garden doors opening to deck. Upstairs, double doors open into the primary bedroom where you can experience the beautiful bathroom with soaker tub and extensive walk in closet. The professionally finished lower level is family friendly with an oversized rec room enhanced with an elegant gas fireplace! The Backyard features a deluxe deck with handy awning to create the shade you need when enjoying a warm afternoon. Take in the newer Jacuzzi brand hot tub on chilly winter nights! This is truly a family home that provides upscale entertainment options for friends and family and is located on one of Belmonts' nicest streets. Schedule your viewing today!
Key Facts & Features
Property Costs
- Annual Property Tax Amount
- $5,379
- Land Transfer Tax Fee
- $10,973
- Basement Type
- Finished
Interior Features
- Laundry Level
- Upper Level
- Interior Extras
- Auto Garage Door Remote, Floor Drain, Sump Pump, Upgraded Insulation, Water Heater Owned
- View
- Clear
- Fireplace/Stove
- Yes
- Fireplace Features
- Natural Gas, Rec Room
- Elevator
- No
Exterior Features
- Exterior Extras
- Awnings, Deck, Hot Tub, Landscaped, Lighting, Porch
- Pool
- None
- Property Features
- Library, Park, Place Of Worship, Rec./Commun.Centre, River/Stream, School
Building
- Building Type
- Detached
- Building Style
- Sidesplit 4
- Approx Age
- 16-30
Construction
- Exterior Finish
- Brick, Vinyl Siding
- Roof
- Asphalt Shingle
- Foundation Details
- Concrete
- Special Designation
- Unknown
Lot
- Lot Front
- 62.50 ft
- Lot Depth
- 120.00 ft
Inclusions
- Inclusions
- Fridge, Stove, dishwasher, Dryer, Jacuzzi Hot Tub, Pool Table, Gas BBQ, Central Vac Tools
Exclusions
- Exclusions
- 2 Corner Cupboards
Parking & Garages
- Garage Type
- Attached
- Garage Spaces
- 2
- Parking Spaces
- 2
- Total Garage And Parking Spaces
- 4
Heating & Cooling
- Heat Source
- Gas
- Heat Type
- Heat Pump
- Air Conditioning
- Central Air
- Water
- Municipal
- Sewers
- Sewer
- Bedrooms
- 2 + 1
- Washrooms
- 3
- Kitchens
- 1
- Family / bonus room
- Yes
Room sizes
- Kitchen—Main level, B/I Dishwasher, Backsplash, Vaulted Ceiling(s)
- Dining Room—Main level, Overlooks Backyard, Vaulted Ceiling(s)
- Living Room—Main level, Above Grade Window, Vaulted Ceiling(s), Overlooks Frontyard
- Primary Bedroom—Second level, Ensuite Bath
- Bedroom 2—Second level
- Family Room—Lower level
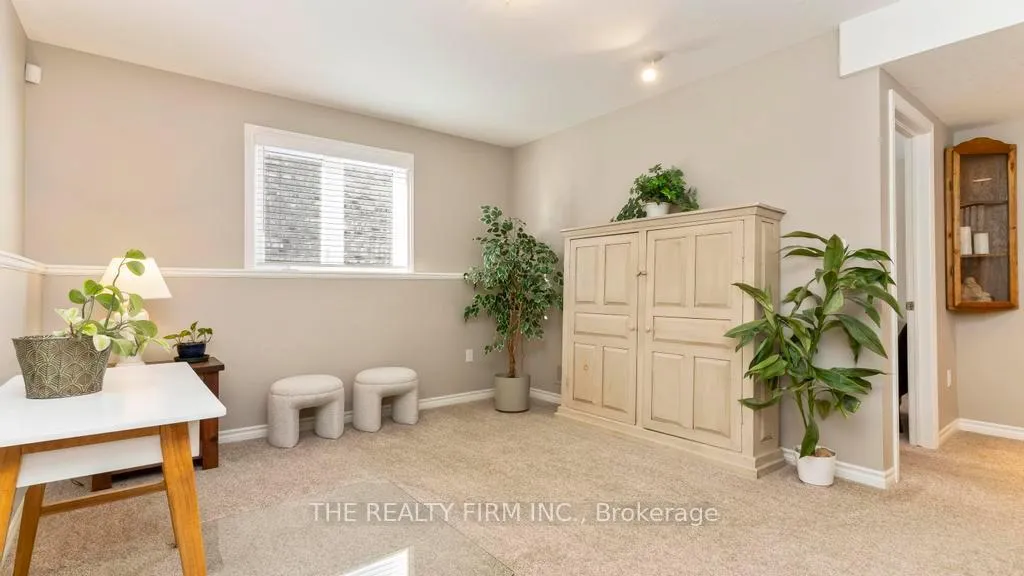
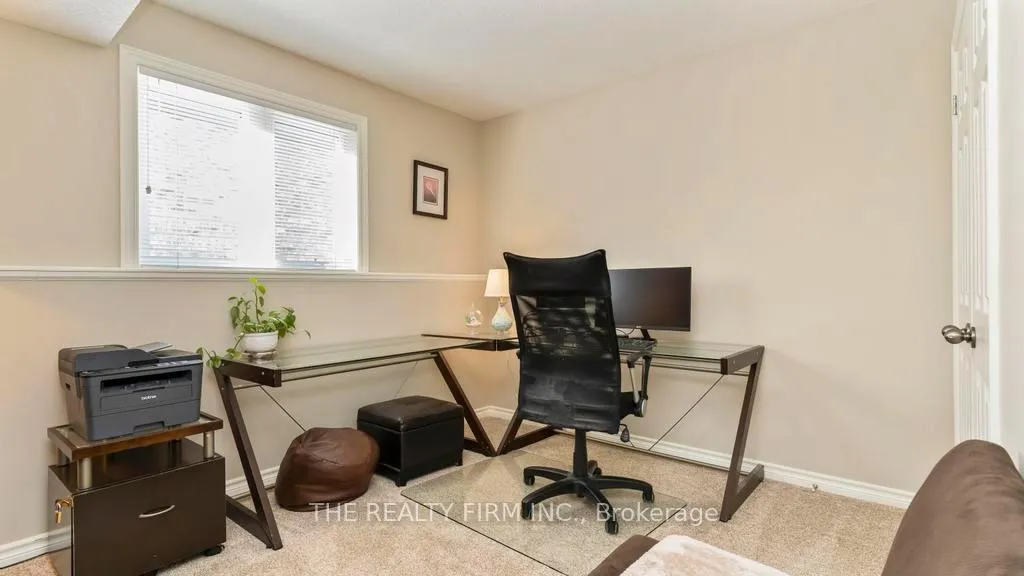
- Bedroom 3—Lower level
- Other—Lower level
Washrooms
- 5-piece, Upper
- 4-piece, Upper
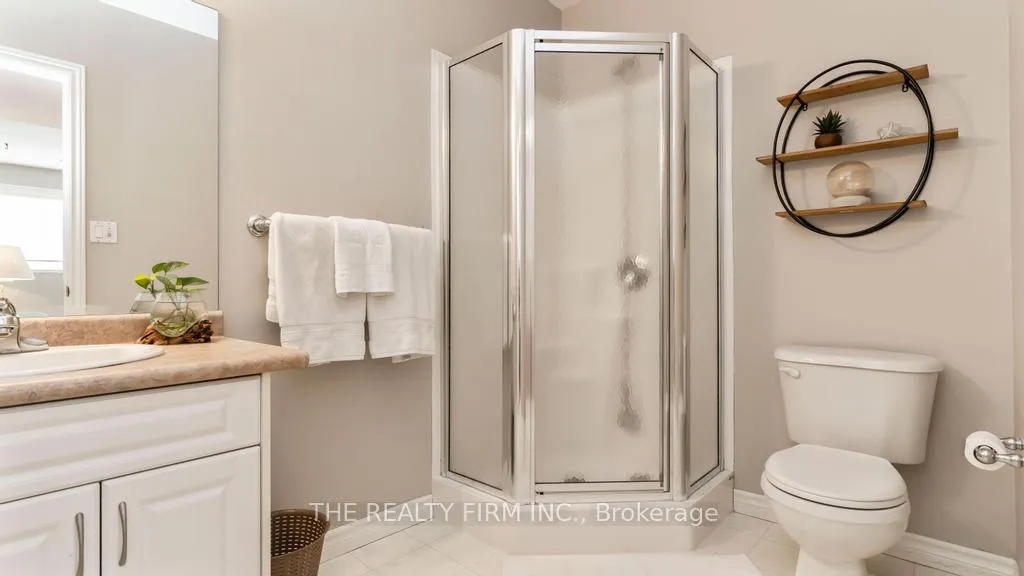
- 3-piece, Lower
- Municipality
- Central Elgin
- Neighbourhood
- Belmont
- Main cross streets
- Seventh & Kettle Creek
- Directions
- Take Belmont Road exit off 401. Turn right on Seventh Avenue. Turn left on Kettle Creek then right on Landon Lane
- MLS® number
- X12853614
- Data source
- Toronto Regional Real Estate Board
- Status change
- 2026-03-16
- Listed on
- 2026-03-06
- Days on market
- 10 days
- Possession type
- Flexible
- Co-op commission
- 2% +HST
- Seller
- Listed by
- THE REALTY FIRM INC.
Home Market Value
Current home valuation for 140 Landon Lane, Central Elgin, Belmont, Central Elgin, ON. Listed for $724,900
HOMEH Estimate
$737,500
Estimated Sales Range
$582,625 - $892,375
HOMEH Estimate for 140 Landon Lane, Central Elgin, Belmont
Calculated with a real agent's CMA method — 45+ years of experience, codified. Not an AI guess.
For the owner
Is this your home? Track its value.
Get this home's HOMEH Estimate by email once a month, with how many homes are for sale around you.
Mortgage Payment Calculator
Compare up to 4 down payment scenarios
5% on first $500K + 10% on $224,900 over $500K
$47,490
| Scenario 1 | Scenario 2 | Scenario 3 | Scenario 4 | |
|---|---|---|---|---|
−Down payment | % $ | % $ | % $ | % $ |
+CMHC insurance | $27,082 | $20,225 | $17,253 | $0 |
=Total mortgage | $704,139 | $672,635 | $633,418 | $579,920 |
Amortization | ||||
Mortgage rate | % | % | % | % |
| Payment frequency | ||||
=Mortgage payment | $3,438monthly | $3,284monthly | $3,093monthly | $2,831monthly |
Land Transfer Tax
$10,973
$10,973
Around this home
No schools found nearby
Data provided by OpenStreetMap & Fraser Institute School Rankings
Ask HOMEH
New!Hi there!
👋Text or call (416) 301-9001
Recommended for you
Based on homes you've looked at.
No recommended properties found.
Nearby similar homes
No nearby properties found.
More real estate resources
Other homes nearby
Explore this area
Nearby neighbourhoods
No nearby listings available.