
156 St George Street
Central Elgin (Lynhurst), ON N5P 2M4
- 2+1Bedrooms
- 3Bathrooms
- 3Garage
- 1100–1500Sq Ft
- $4,448Tax
- 80×130 ftLot Size
 Estimated Value:$662,550See Free Estimate Report

Property not available for sale or for rent.
HOMEH One: full-service selling for a 1% listing fee. The buyer's agent commission is separate.
Free Home EvaluationHow Much Is My Home Worth?Homes for Sale NearbySale & Price History for 156 St George Street, Central Elgin, Lynhurst
| Start Date | End Date | Price | Event | MLS# |
|---|---|---|---|---|
| 2026-03-31 | 2026-04-06 | Login to See Prices | Sold | x12939242 |
Real estate boards require you to or to see the full details of this property.
*Sold prices and complete sale & price history are regulated data. Under the Trust in Real Estate Services Act, 2002 (TRESA) and the rules of the Real Estate Council of Ontario (RECO), and pursuant to the Multiple Listing Service® rules of the Canadian Real Estate Association (CREA) and the Toronto Regional Real Estate Board (TRREB), this information may be shown only to registered users who have agreed to the applicable terms of use (a Virtual Office Website, or "VOW," arrangement). HOMEH Inc., Brokerage therefore provides it to signed-in members only. Creating an account is free and takes under a minute.
About 156 St George Street, Central Elgin, Lynhurst
Summarized Description
- Renovated 2+1 bedroom ranch home in Lynhurst.
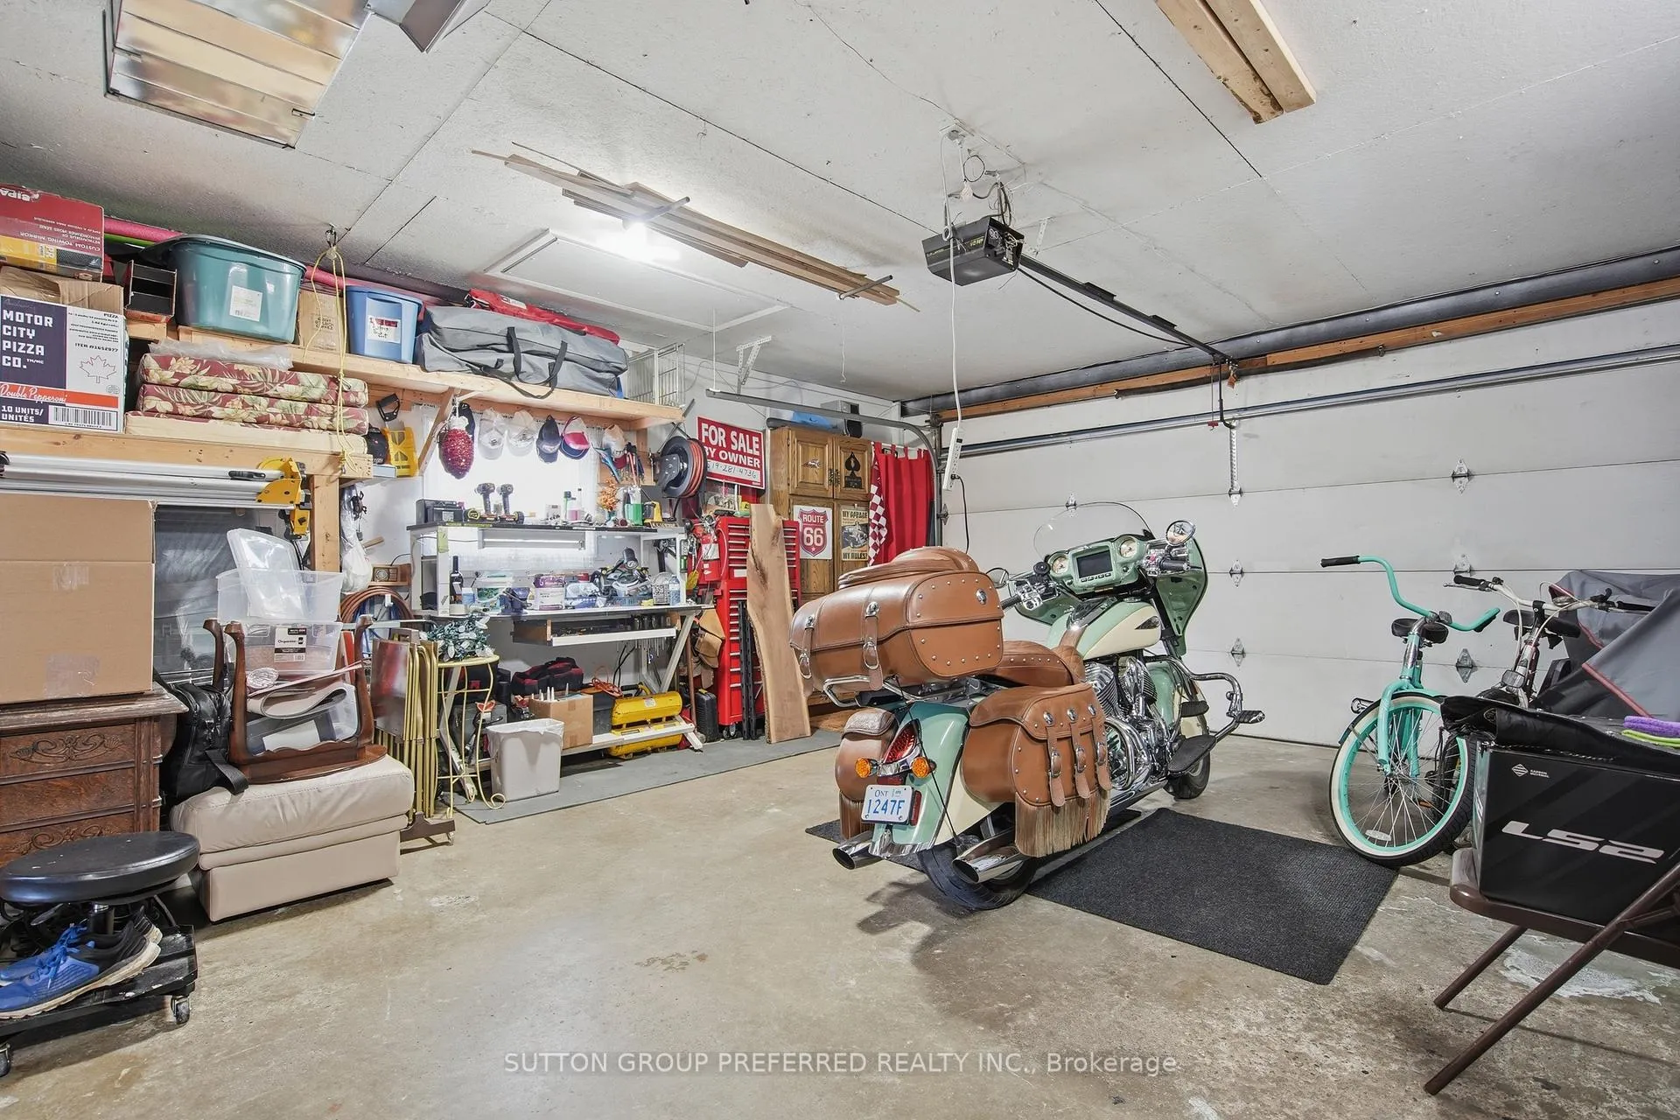
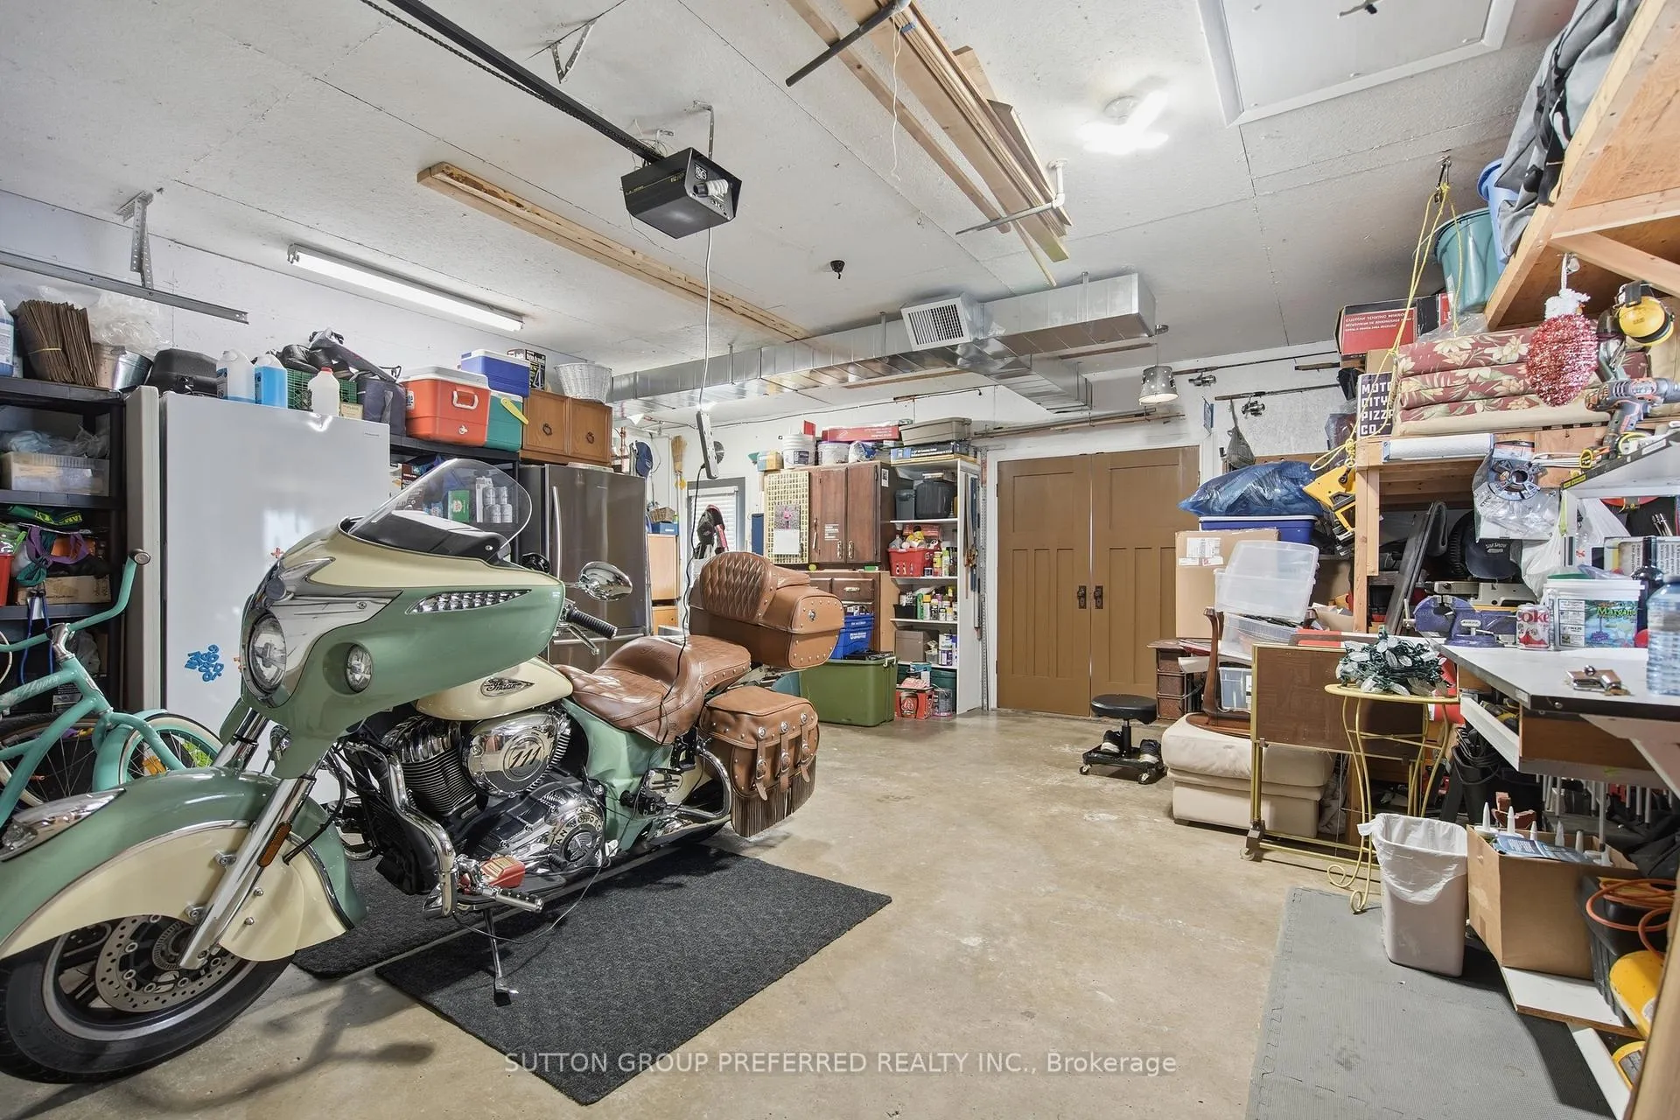
- Unique 4 car heated garage with versatile space.
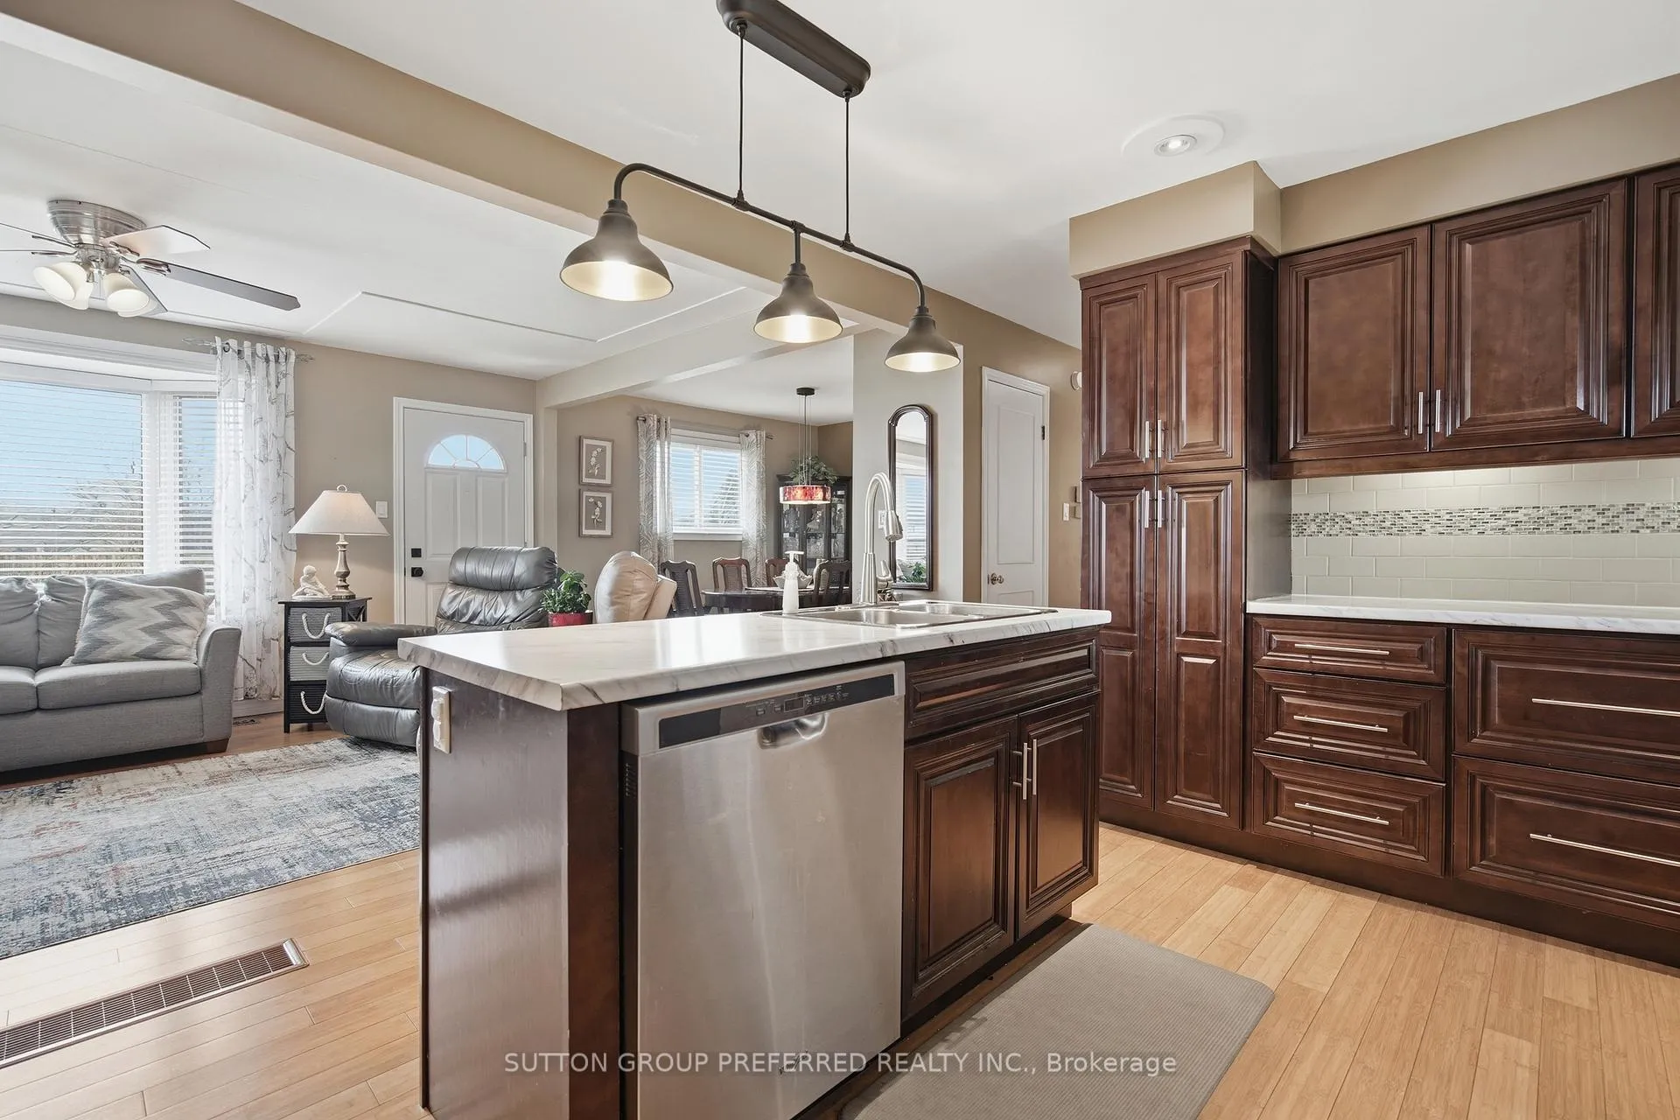
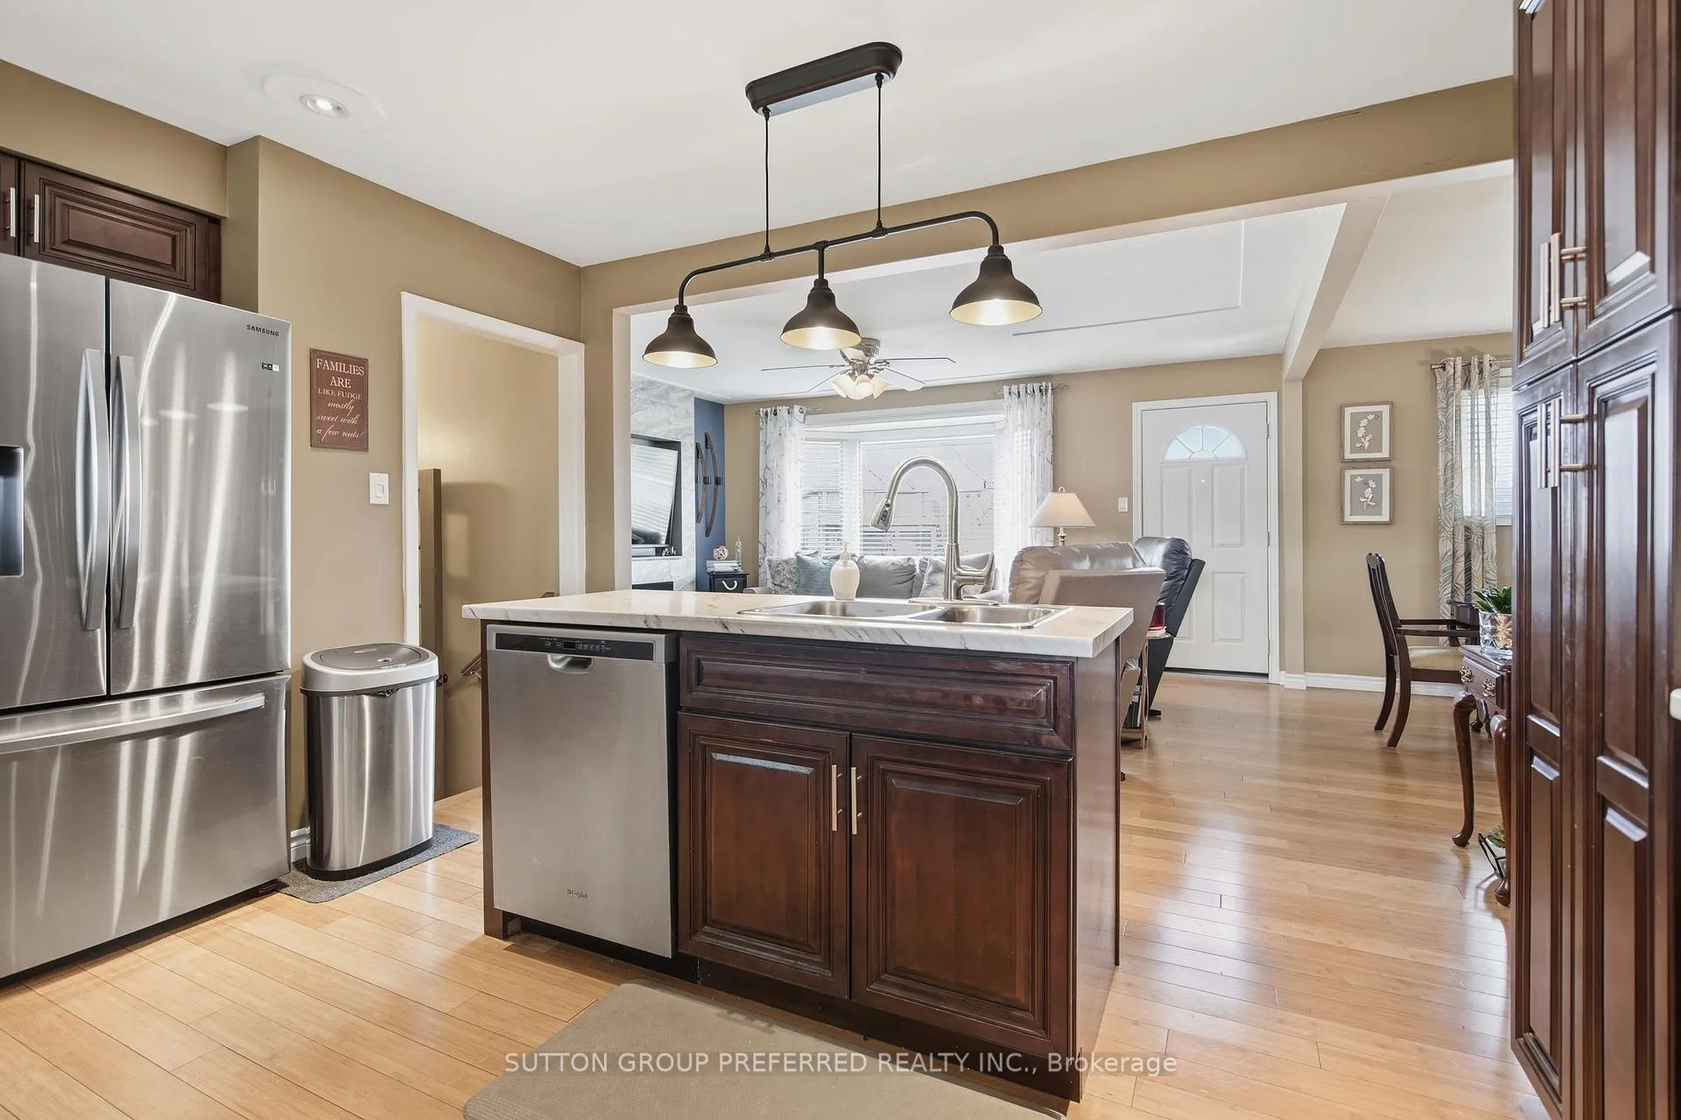
- Open concept design enhances natural light.
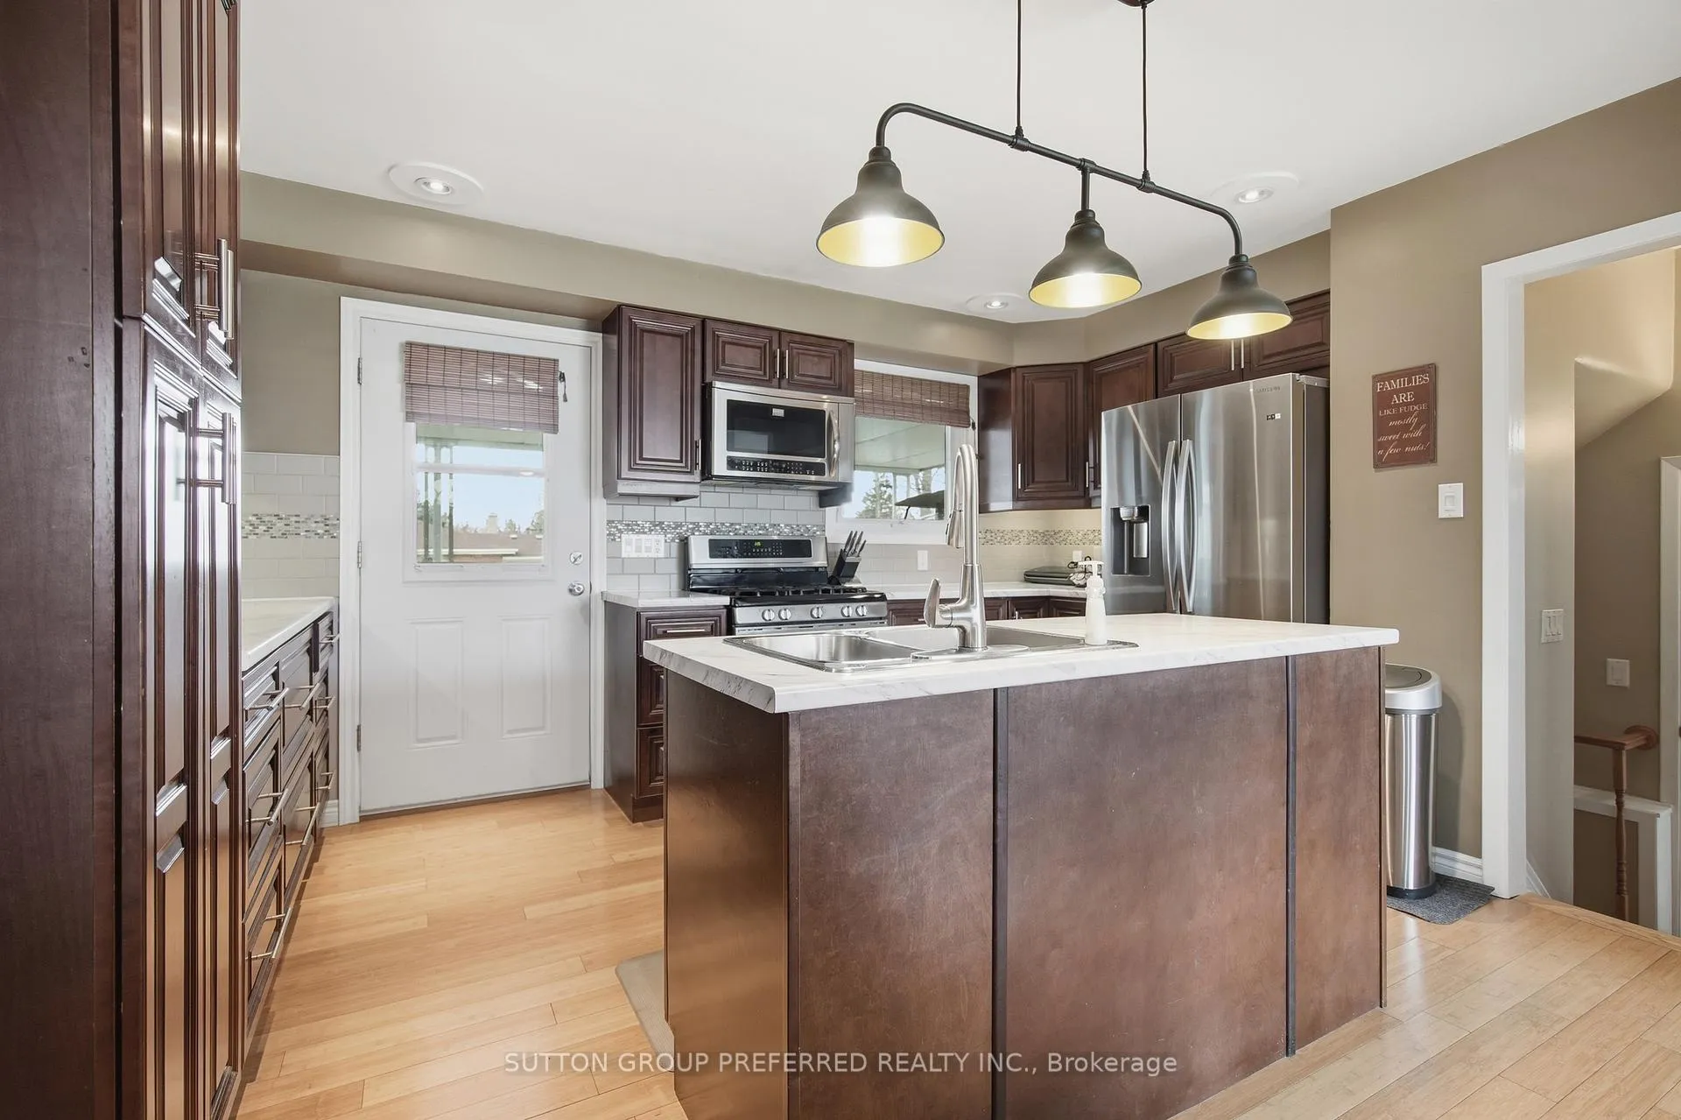
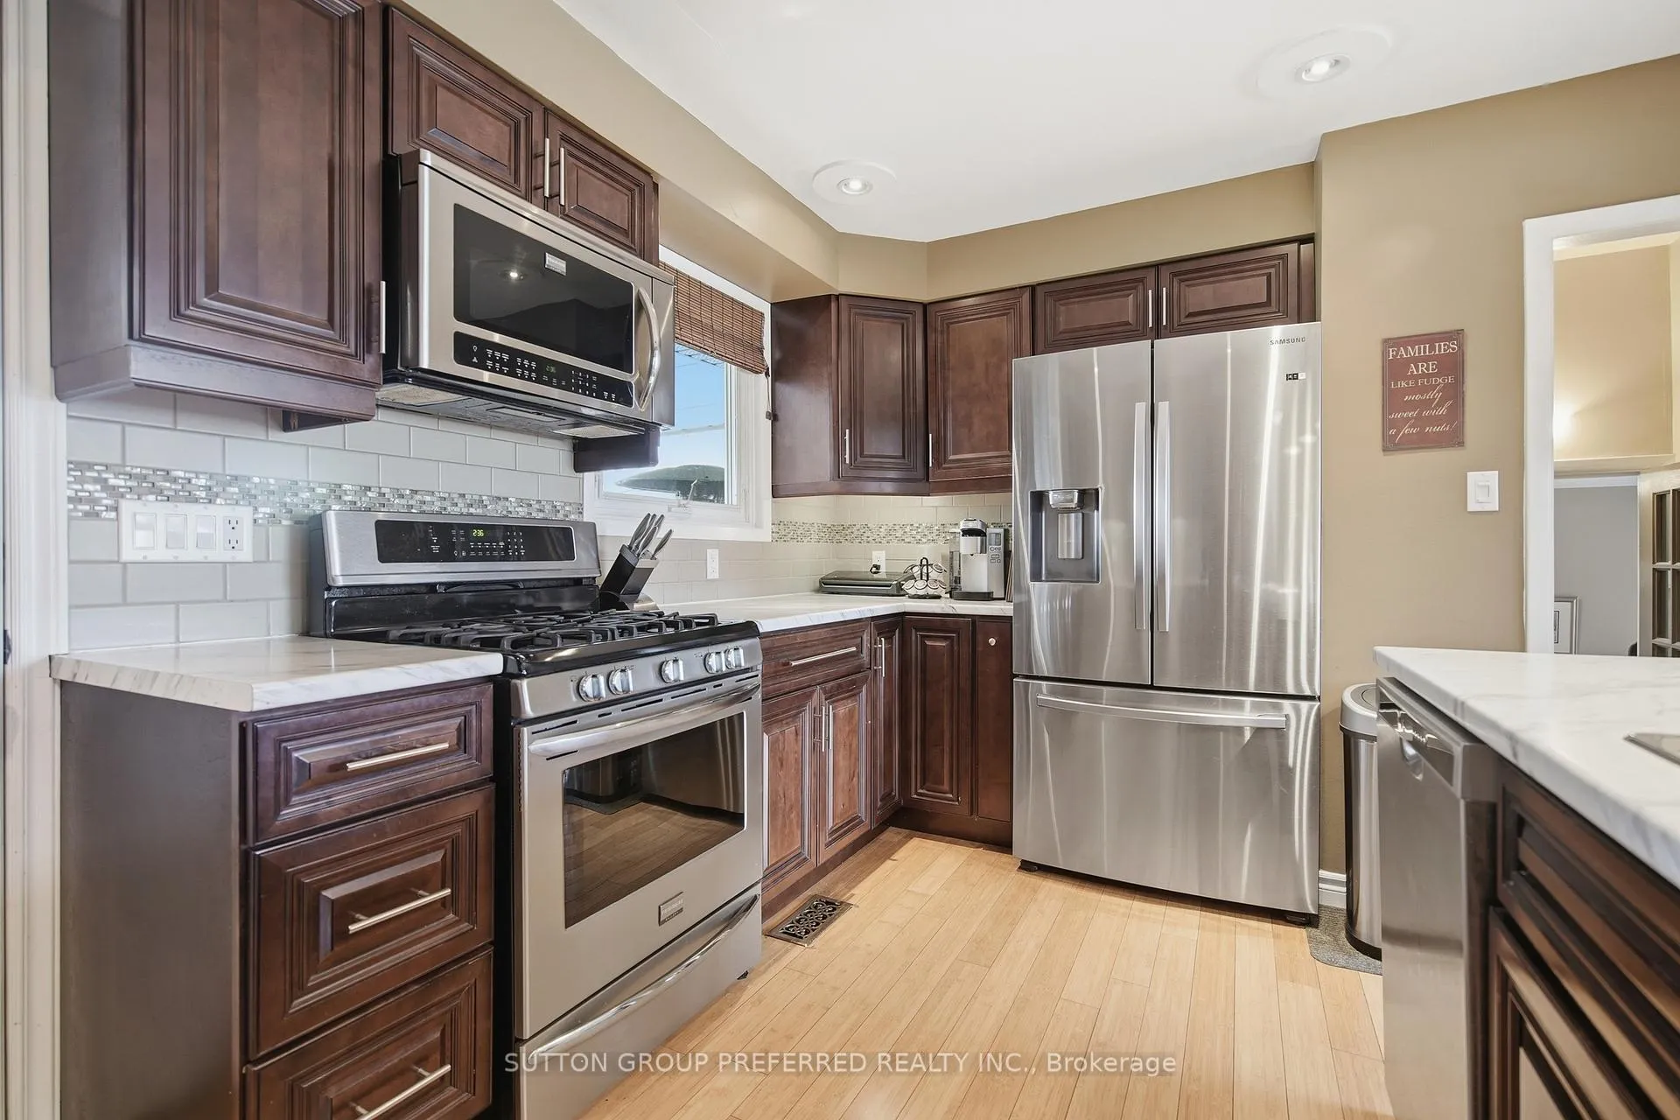
- Updated kitchen with ample cabinetry and prep island.
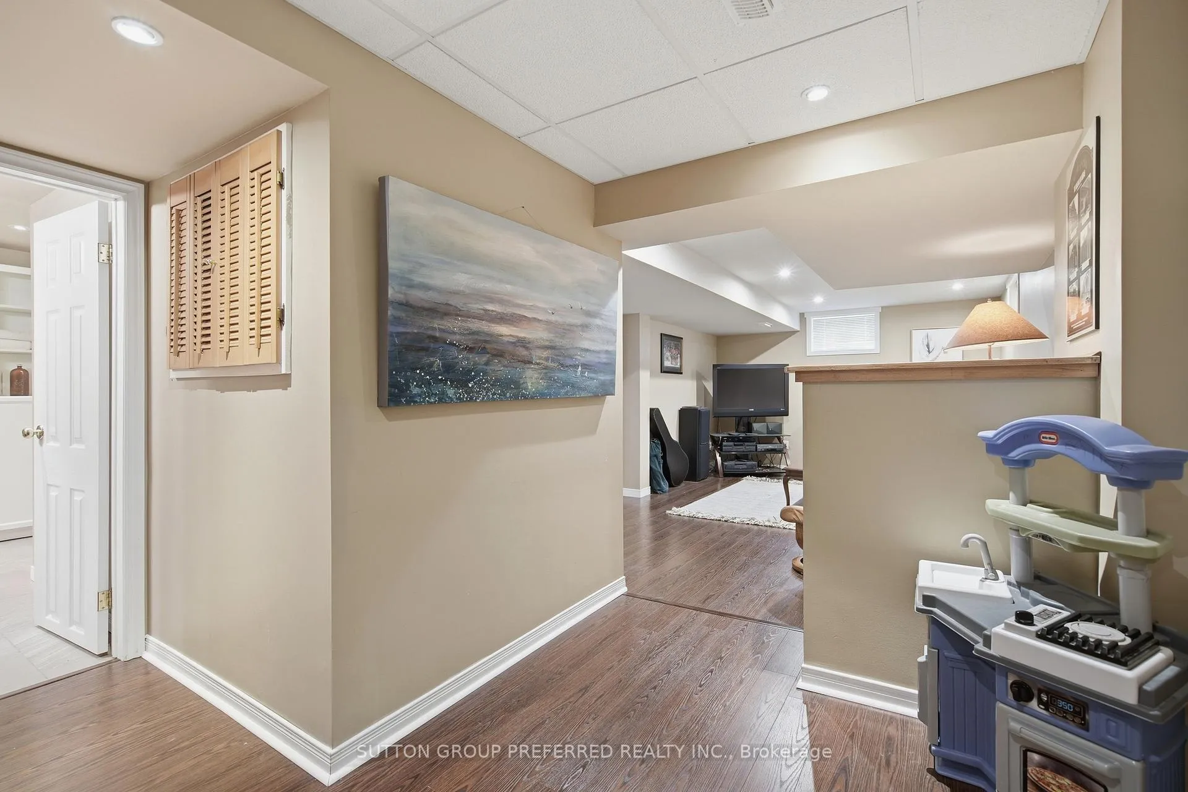
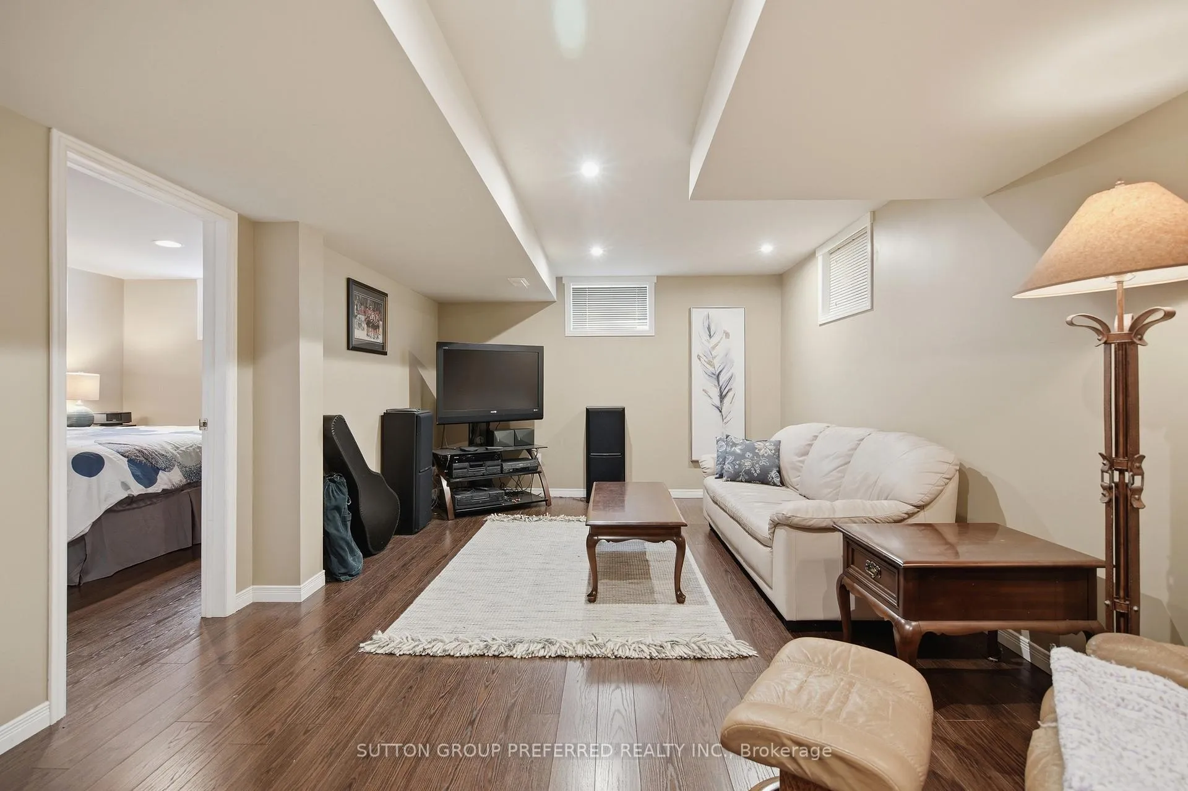
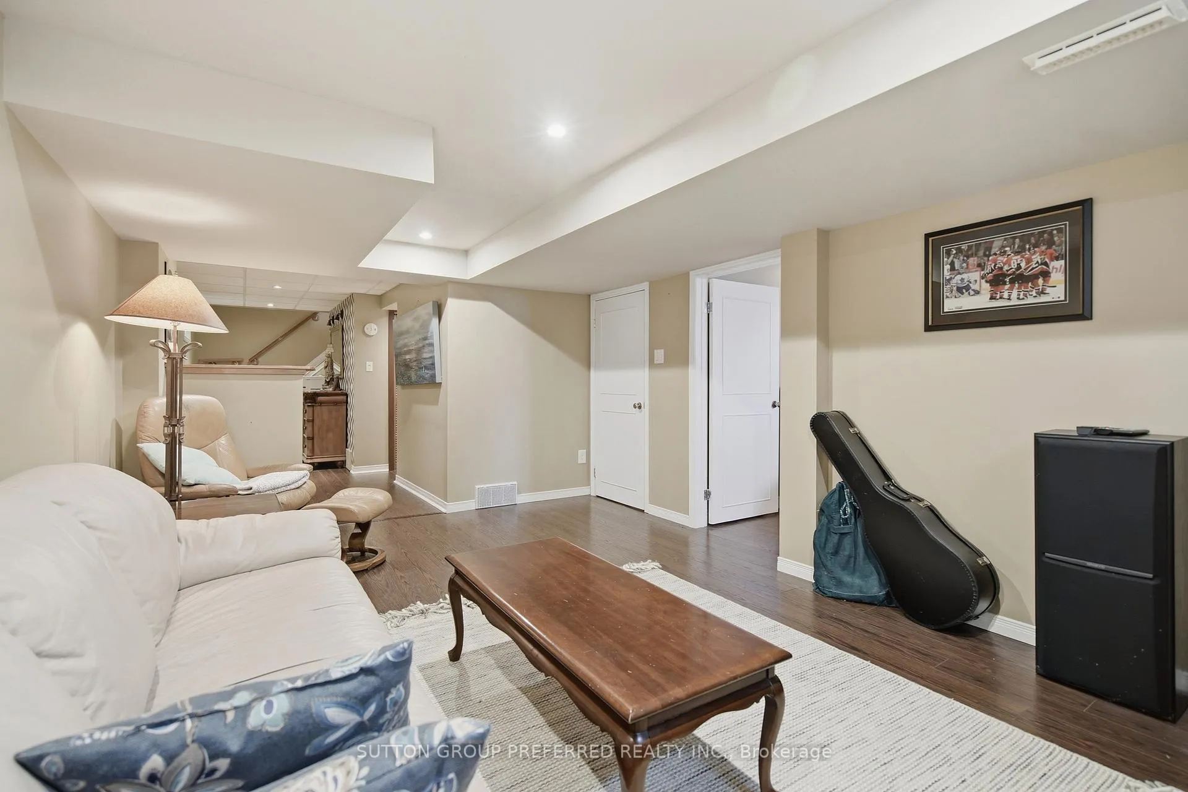
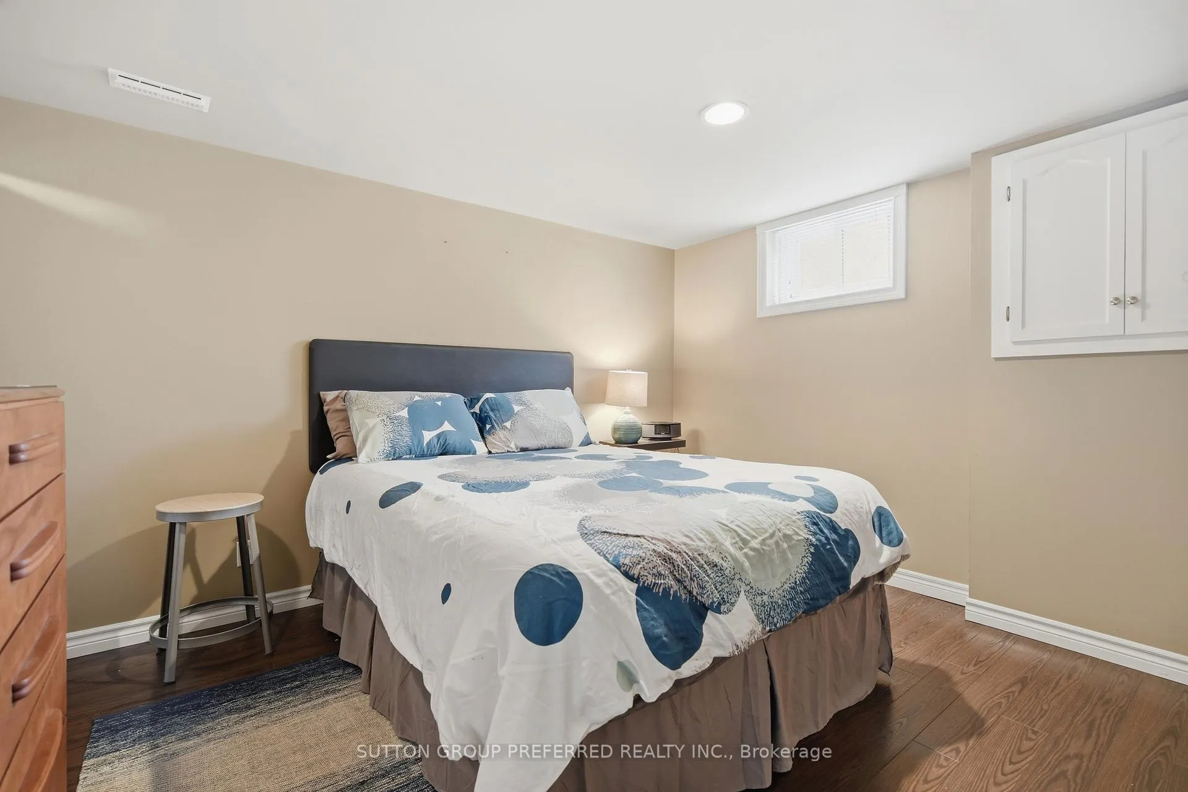
- Finished recreation room and additional bedroom downstairs.
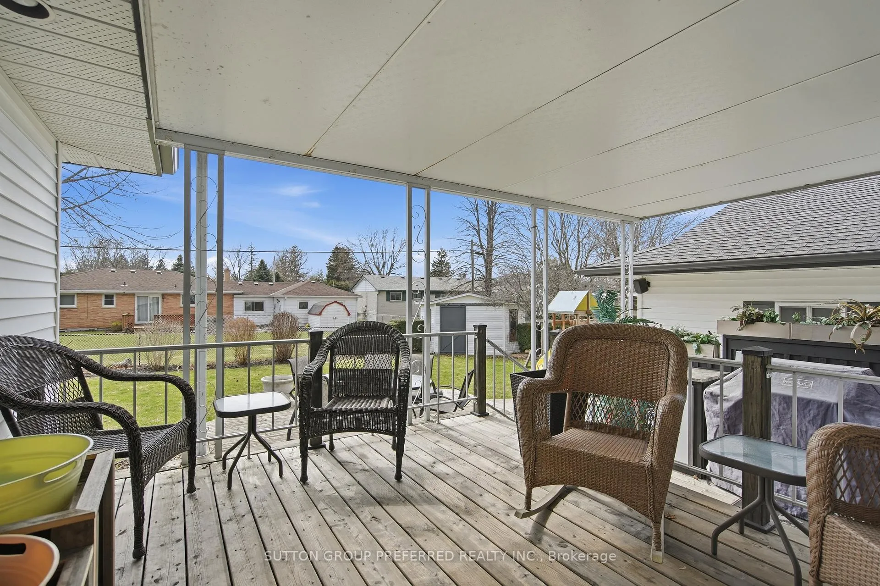
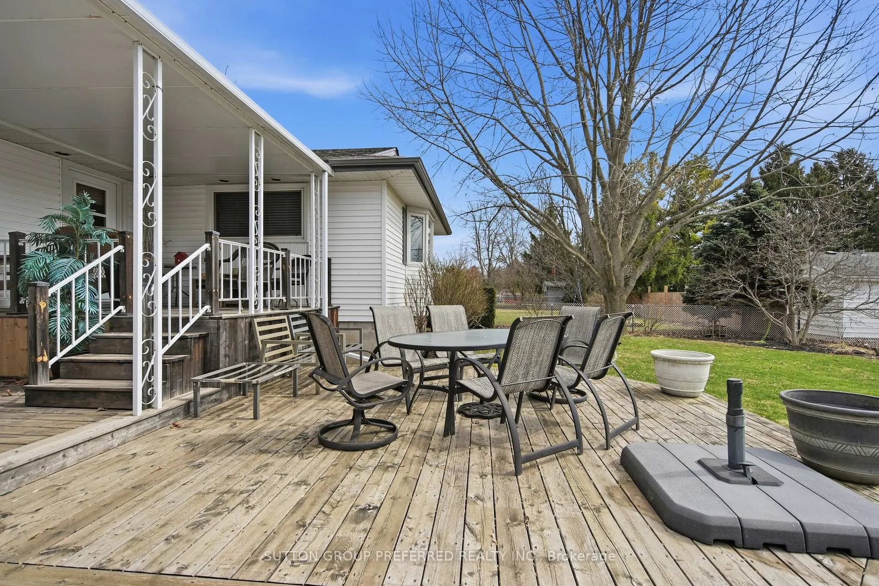
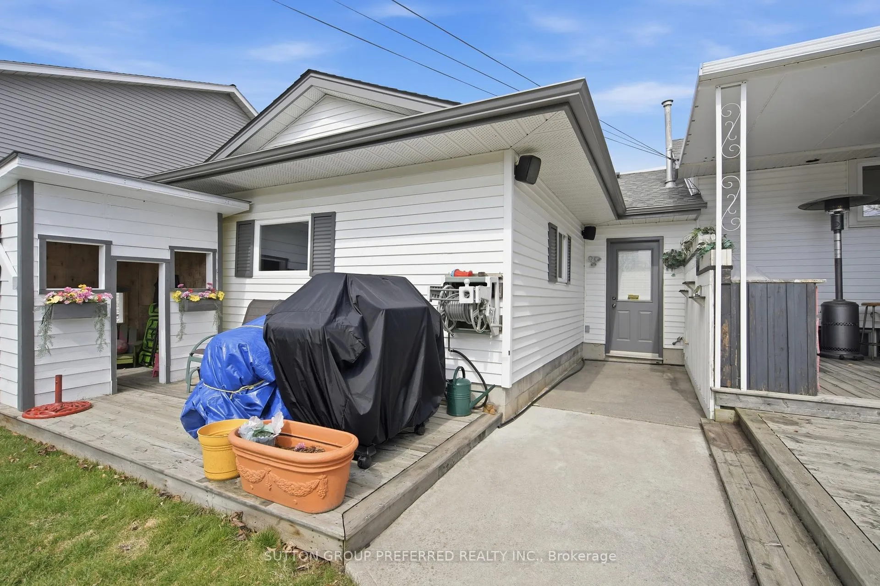
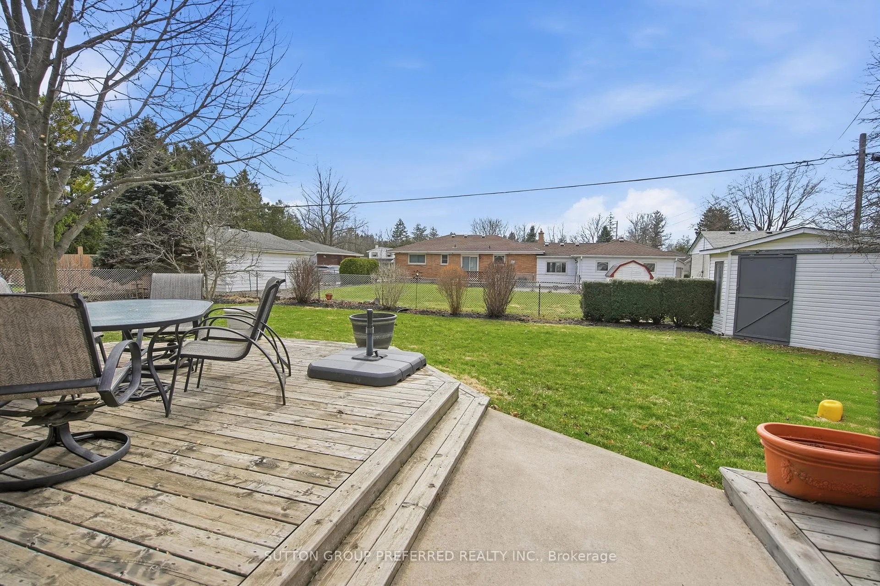
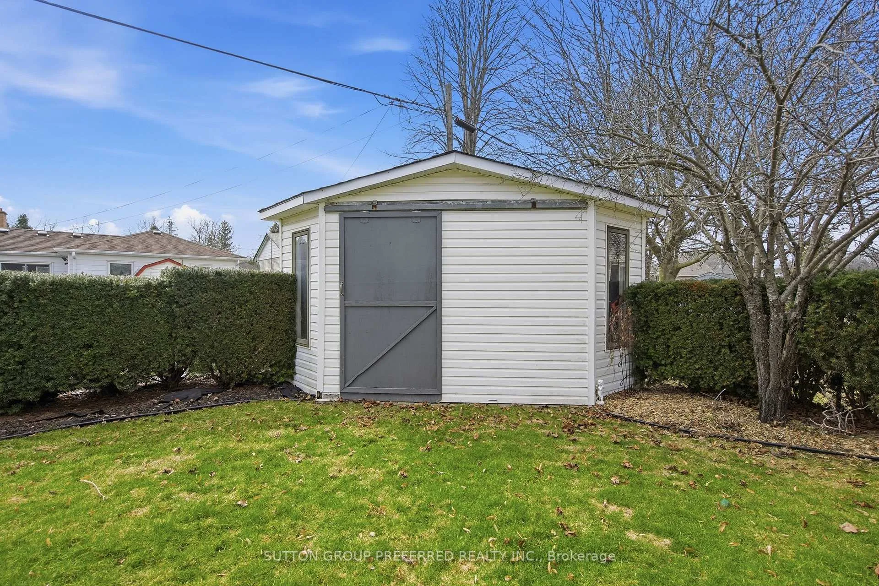
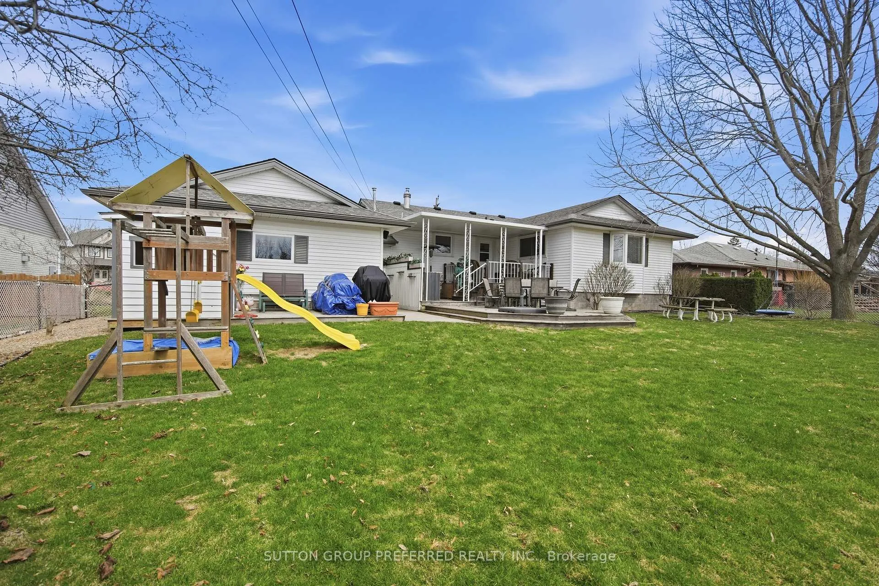
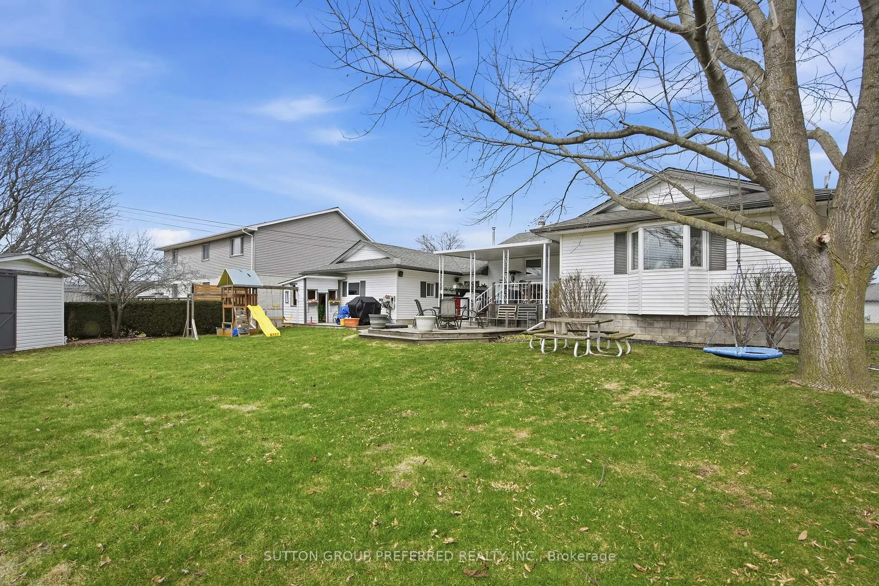
- Private fenced yard with two-tiered deck.
- Located in a warm, close-knit community.
- Notable updates include new windows and roof.
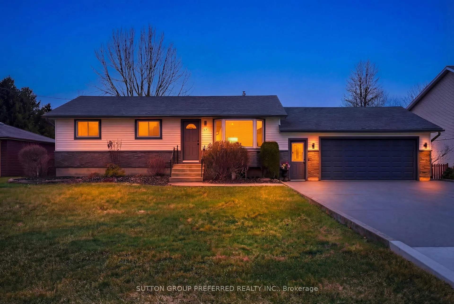
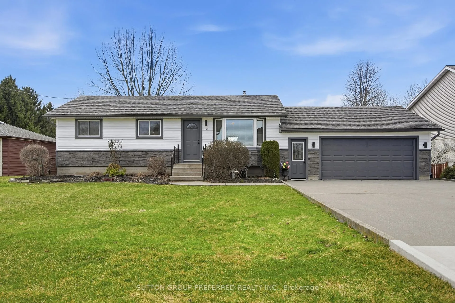
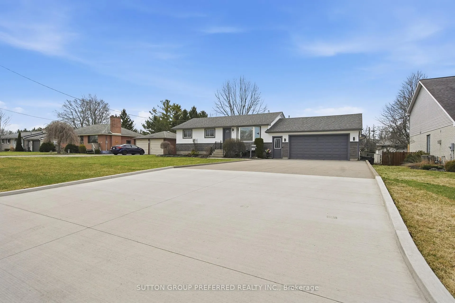
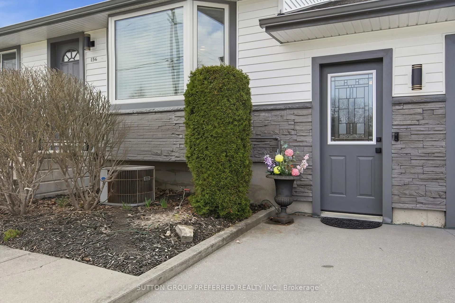
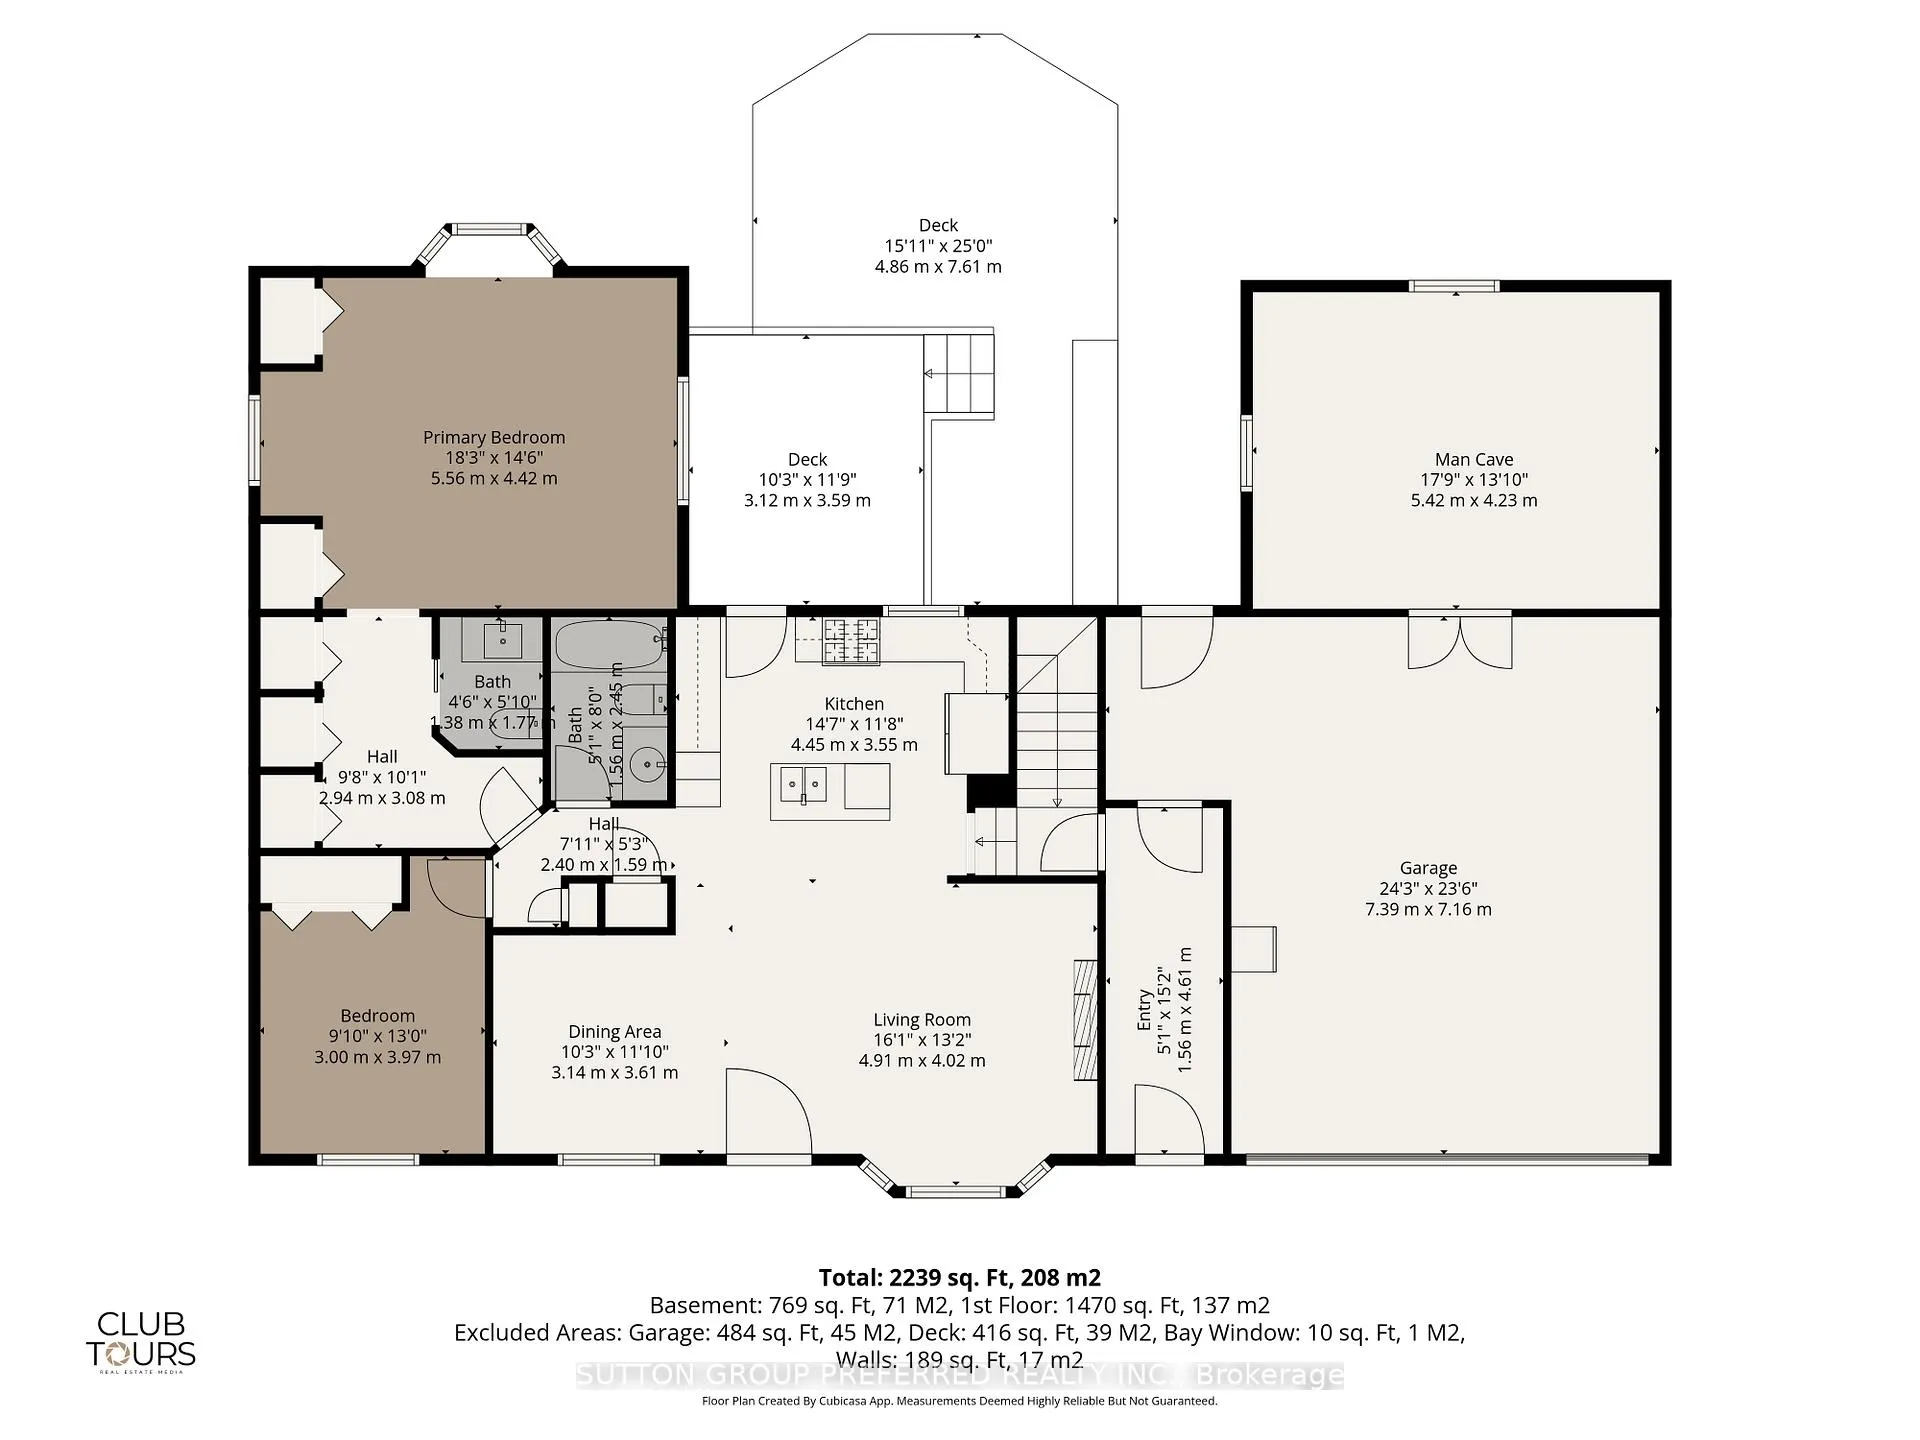
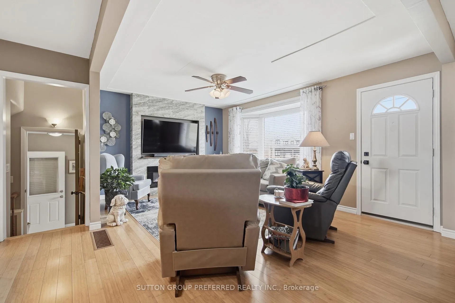
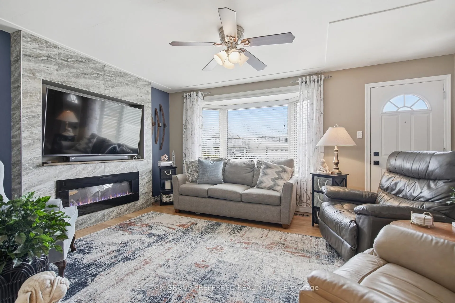
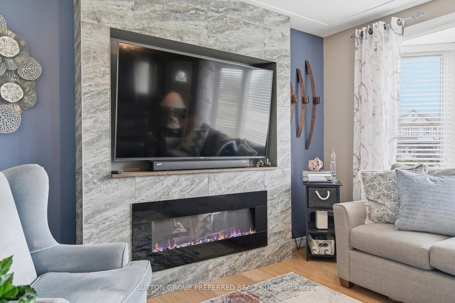
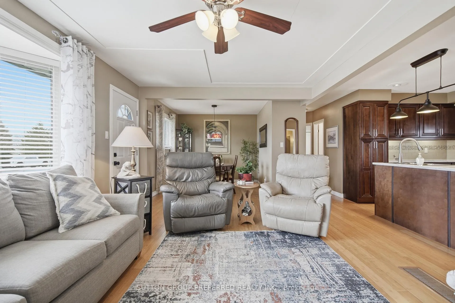
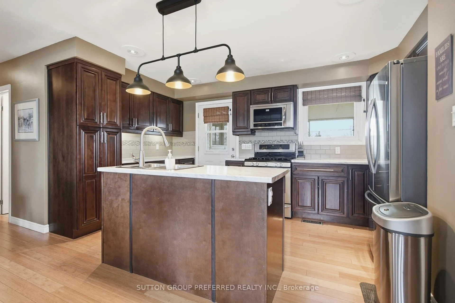
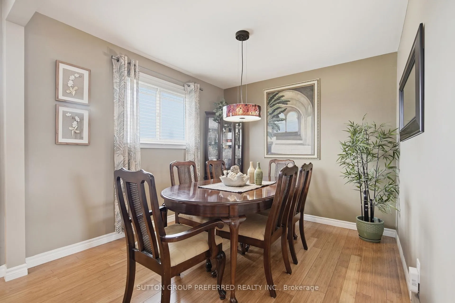
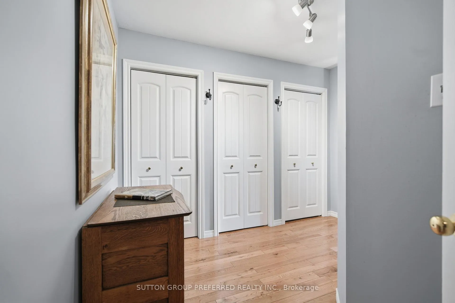
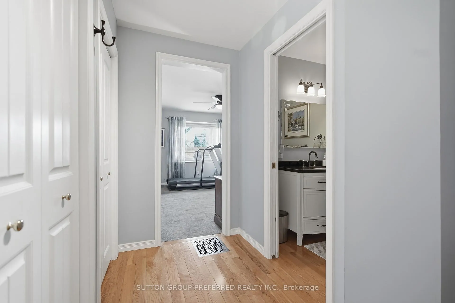
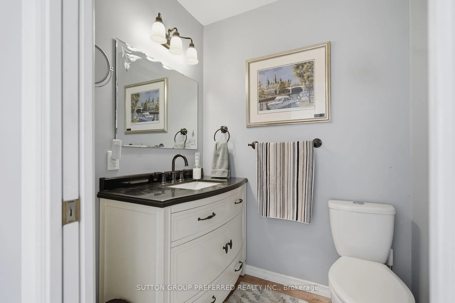
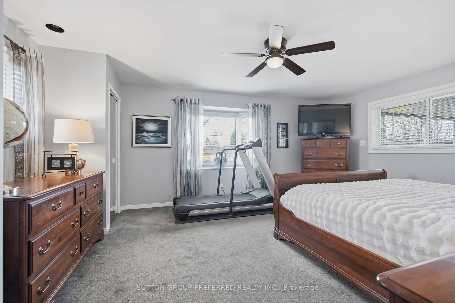
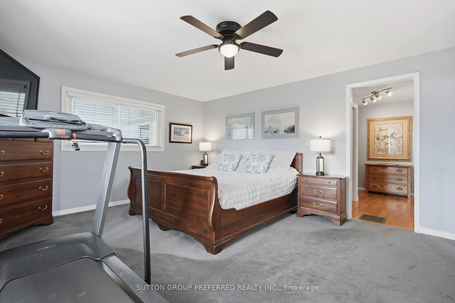
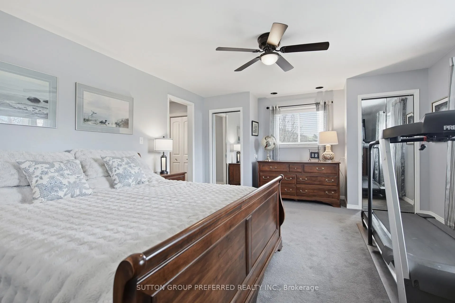
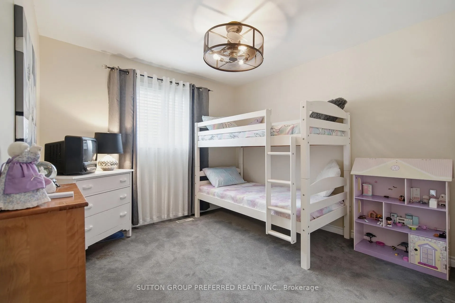
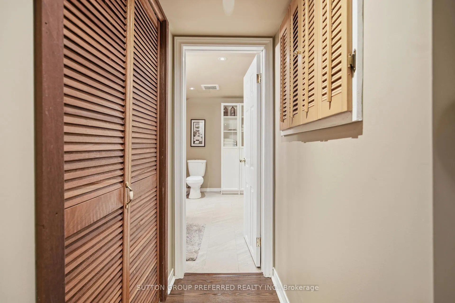
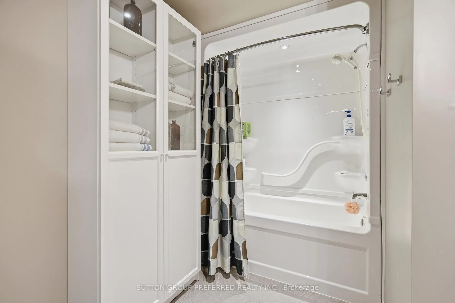
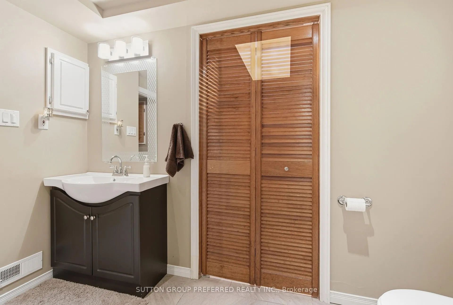
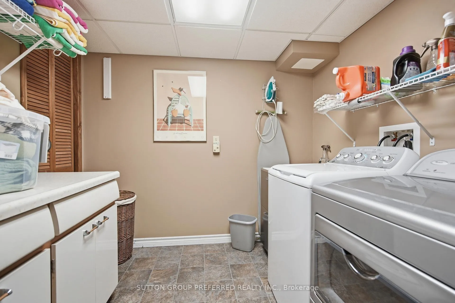
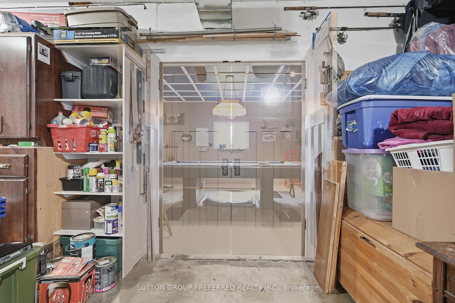
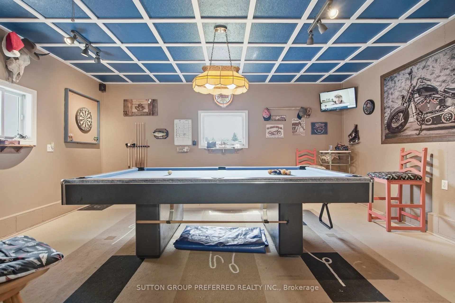
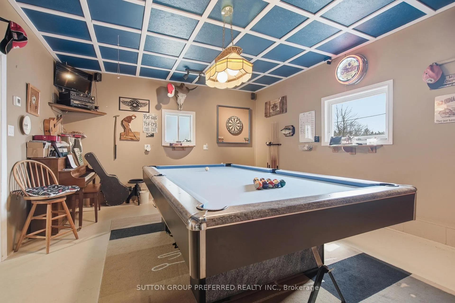
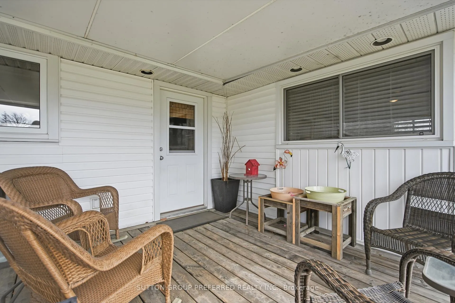
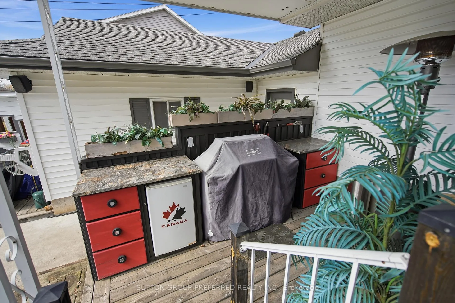
Welcome to this one-of-a kind home in Lynhurst - a thoughtfully renovated 2+1 bedroom, 2.5 bathroom ranch with 4 car heated garage - a great combination of style, function, & space both inside & out.The heart of the home was transformed in a major 2013 renovation that opened up the kitchen, living & dining rooms into a seamless, light-filled space. Beautiful bamboo floors, updated baseboards, & refreshed light fixtures flow throughout the main level. The kitchen features ample cabinetry, prep island, access to the deck and the adjacent dining room accommodates formal gatherings. An updated bay window (2018) floods the living room with natural light & a newer electric fireplace adds warmth & ambiance - this home was made for entertaining. A well-appointed mudroom keeps boots & gear neatly contained before entering the main living area.The generous primary bedroom easily holds a king size bed, offers abundant closet space, has a new window (2018) & a private 2 piece ensuite bath with sleek pocket door. Downstairs, the family can spread out in the finished recreation room, a third bedroom, a 4 piece bathroom updated in 2018, dedicated laundry & ample storage, including a crawl space under the addition - a true second living zone. Car enthusiasts, hobbyists & adventure-seekers will be captivated by the double-wide, double-deep heated 4 car garage - currently part Man Cave/Billiards Room, easily adaptable for vehicles, a boat, or trailer. The double-wide concrete driveway holds 8 vehicles, ideal when hosting friends & family. Outside, enjoy lovely front landscaping & a rear two-tiered deck - the perfect stage for summer barbecues while the kids play in the fully fenced yard. Nestled in a warm, close-knit community near parks, shopping & quality healthcare - this is a property you truly have to see to believe. Notable Updates: Furnace (2013) | Roof with 50-year shingles (2012) | Basement & crawl space spray-foamed
Key Facts & Features
Property Costs
- Annual Property Tax Amount
- $4,448
- Land Transfer Tax Fee
- $9,455
- Basement Type
- Finished, Full
Interior Features
- Laundry Level
- Lower Level
- Interior Extras
- Water Heater Owned
- Fireplace/Stove
- Yes
- Fireplace Features
- Electric
- Elevator
- No
Exterior Features
- Exterior Extras
- Deck, Landscaped
- Pool
- None
- Property Features
- Fenced Yard, Park, Hospital
Building
- Building Type
- Detached
- Building Style
- Bungalow
Construction
- Exterior Finish
- Vinyl Siding, Brick Veneer
- Roof
- Asphalt Shingle
- Foundation Details
- Block
- Special Designation
- Unknown
Lot
- Lot Front
- 80.00 ft
- Lot Depth
- 130.00 ft
Inclusions
- Inclusions
- Fridge, Stove, Microwave/Exhaust Combo, Dishwasher, Washer, Dryer
Exclusions
- Exclusions
- Rogers Door Bell, Garage Fridge, Garage Freezer, TV in living room and primary bedroom
Parking & Garages
- Garage Type
- Attached
- Garage Spaces
- 3
- Parking Spaces
- 8
- Total Garage And Parking Spaces
- 12
Heating & Cooling
- Heat Source
- Gas
- Heat Type
- Forced Air
- Air Conditioning
- Central Air
- Water
- Municipal
- Sewers
- Sewer
- Bedrooms
- 2 + 1
- Washrooms
- 3
- Kitchens
- 1
Room sizes
- Living Room—Main level, Bamboo, Electric Fireplace
- Dining Room—Main level, Bamboo
- Kitchen—Main level, Bamboo
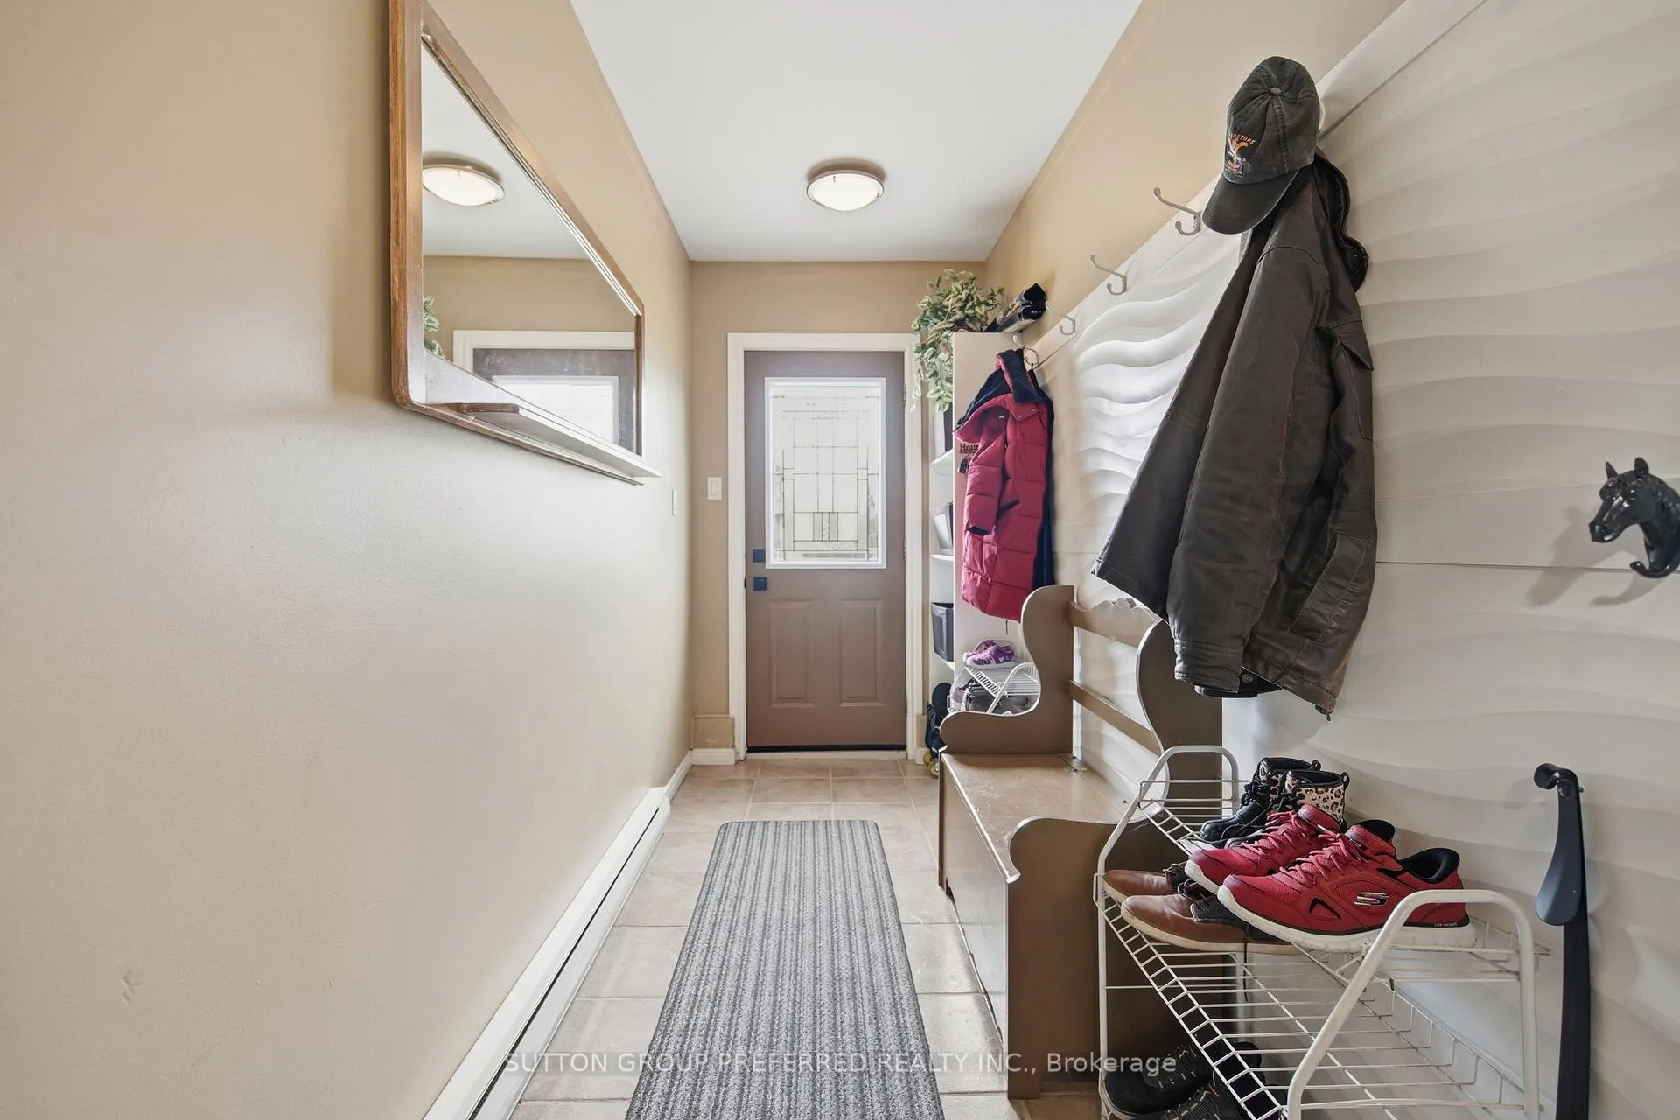
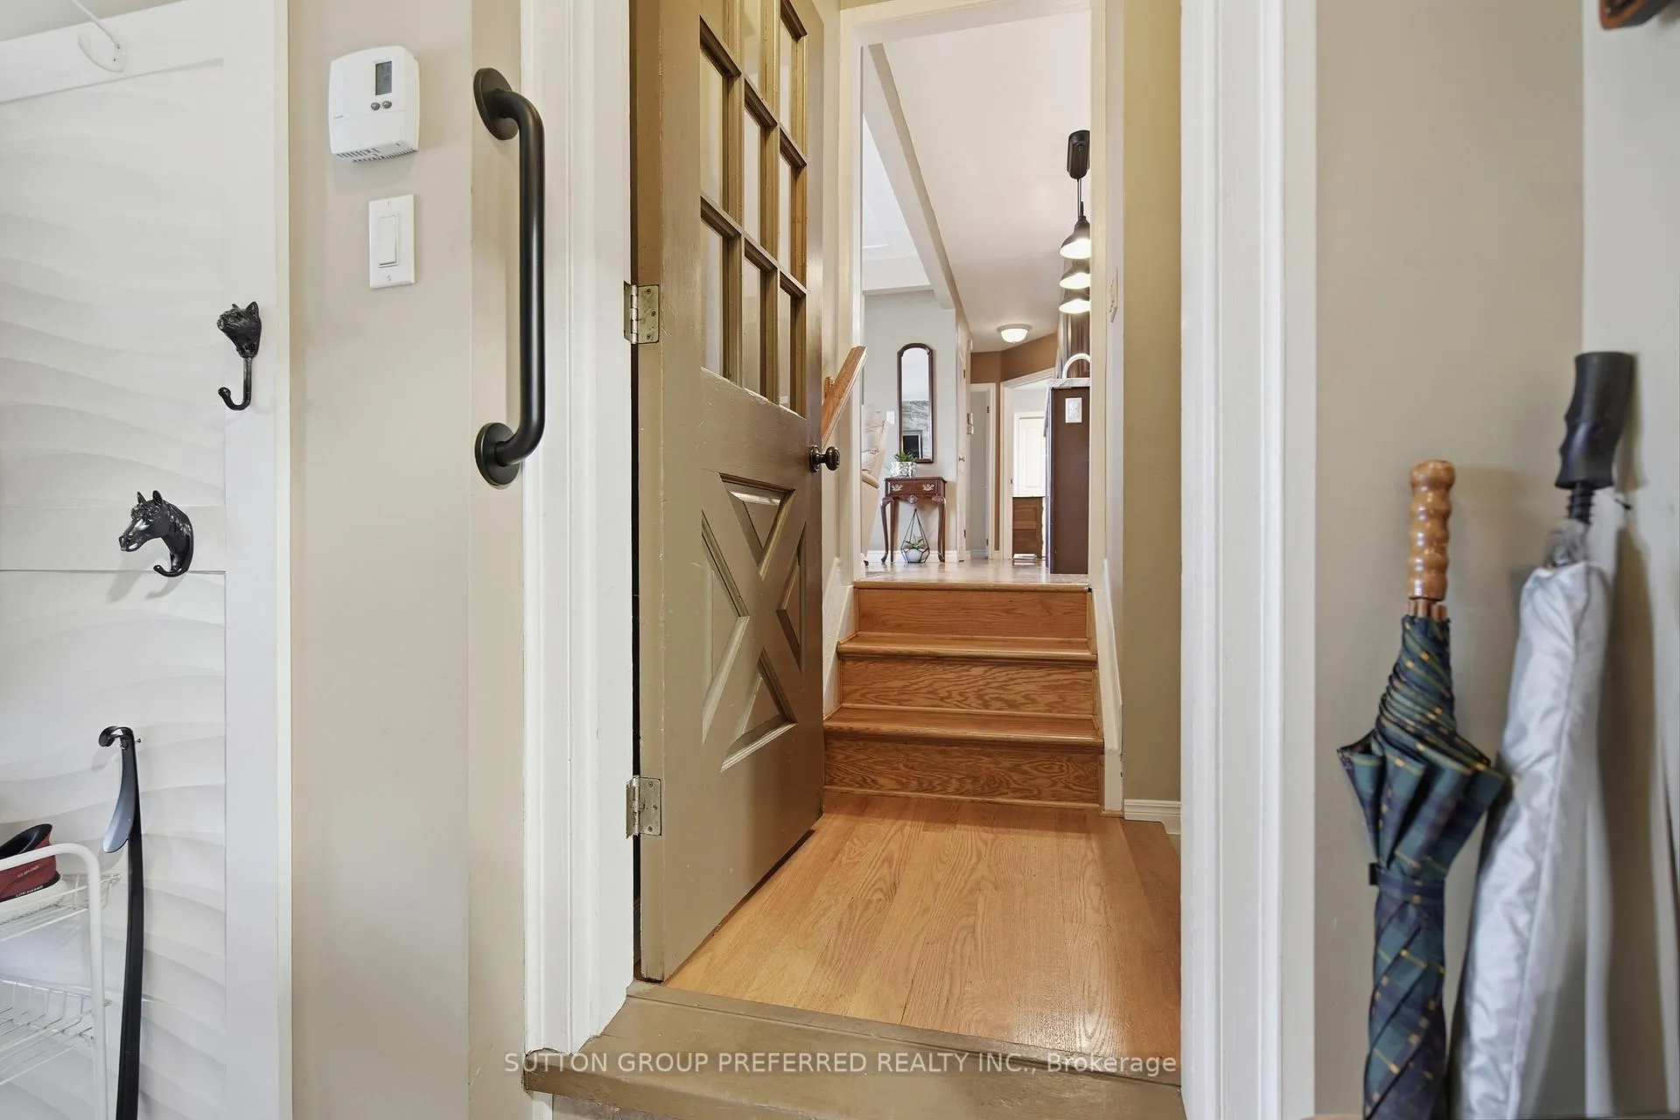
- Mud Room—Main level
- Primary Bedroom—Main level
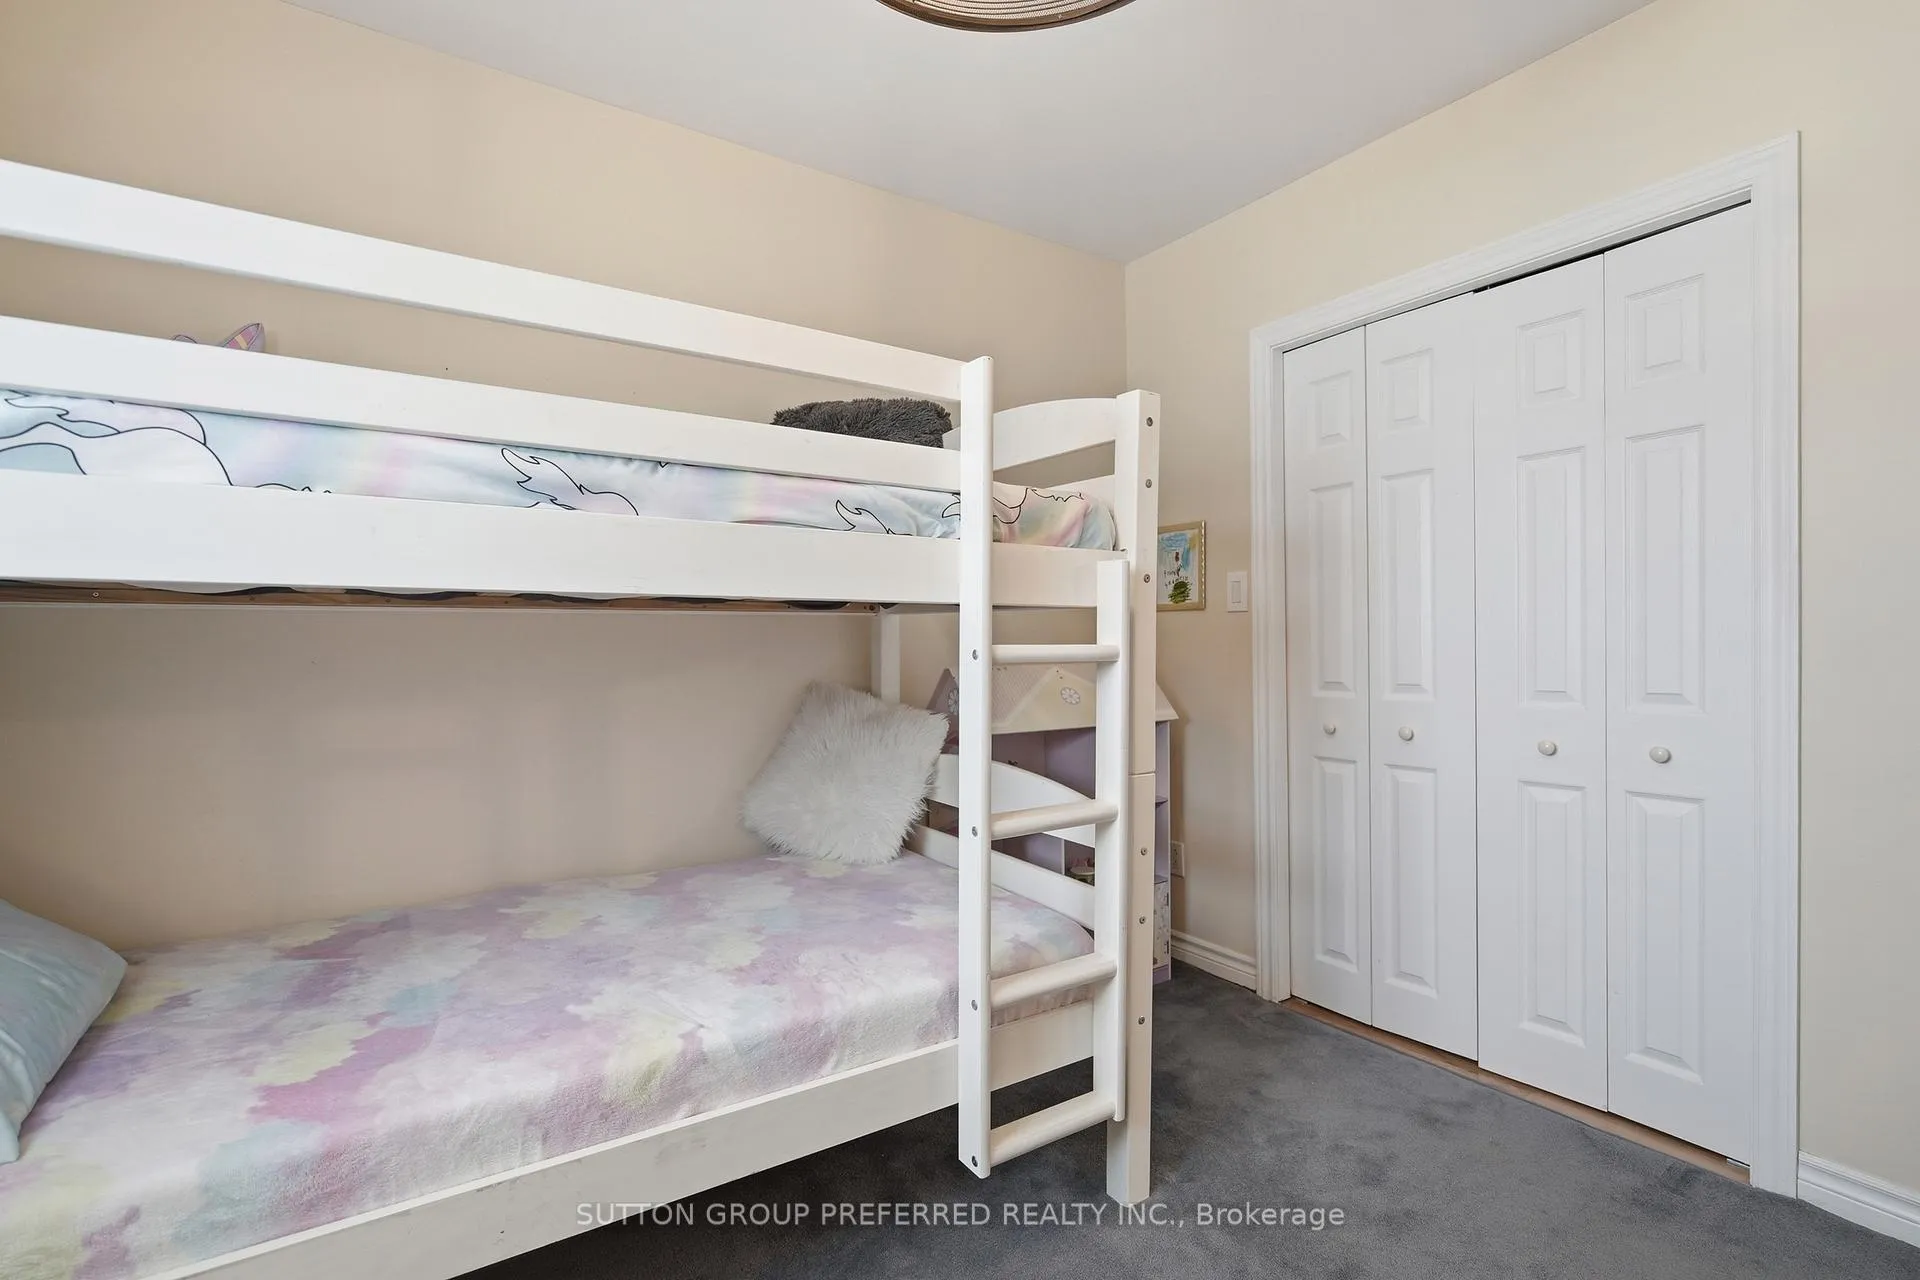
- Bedroom 2—Main level
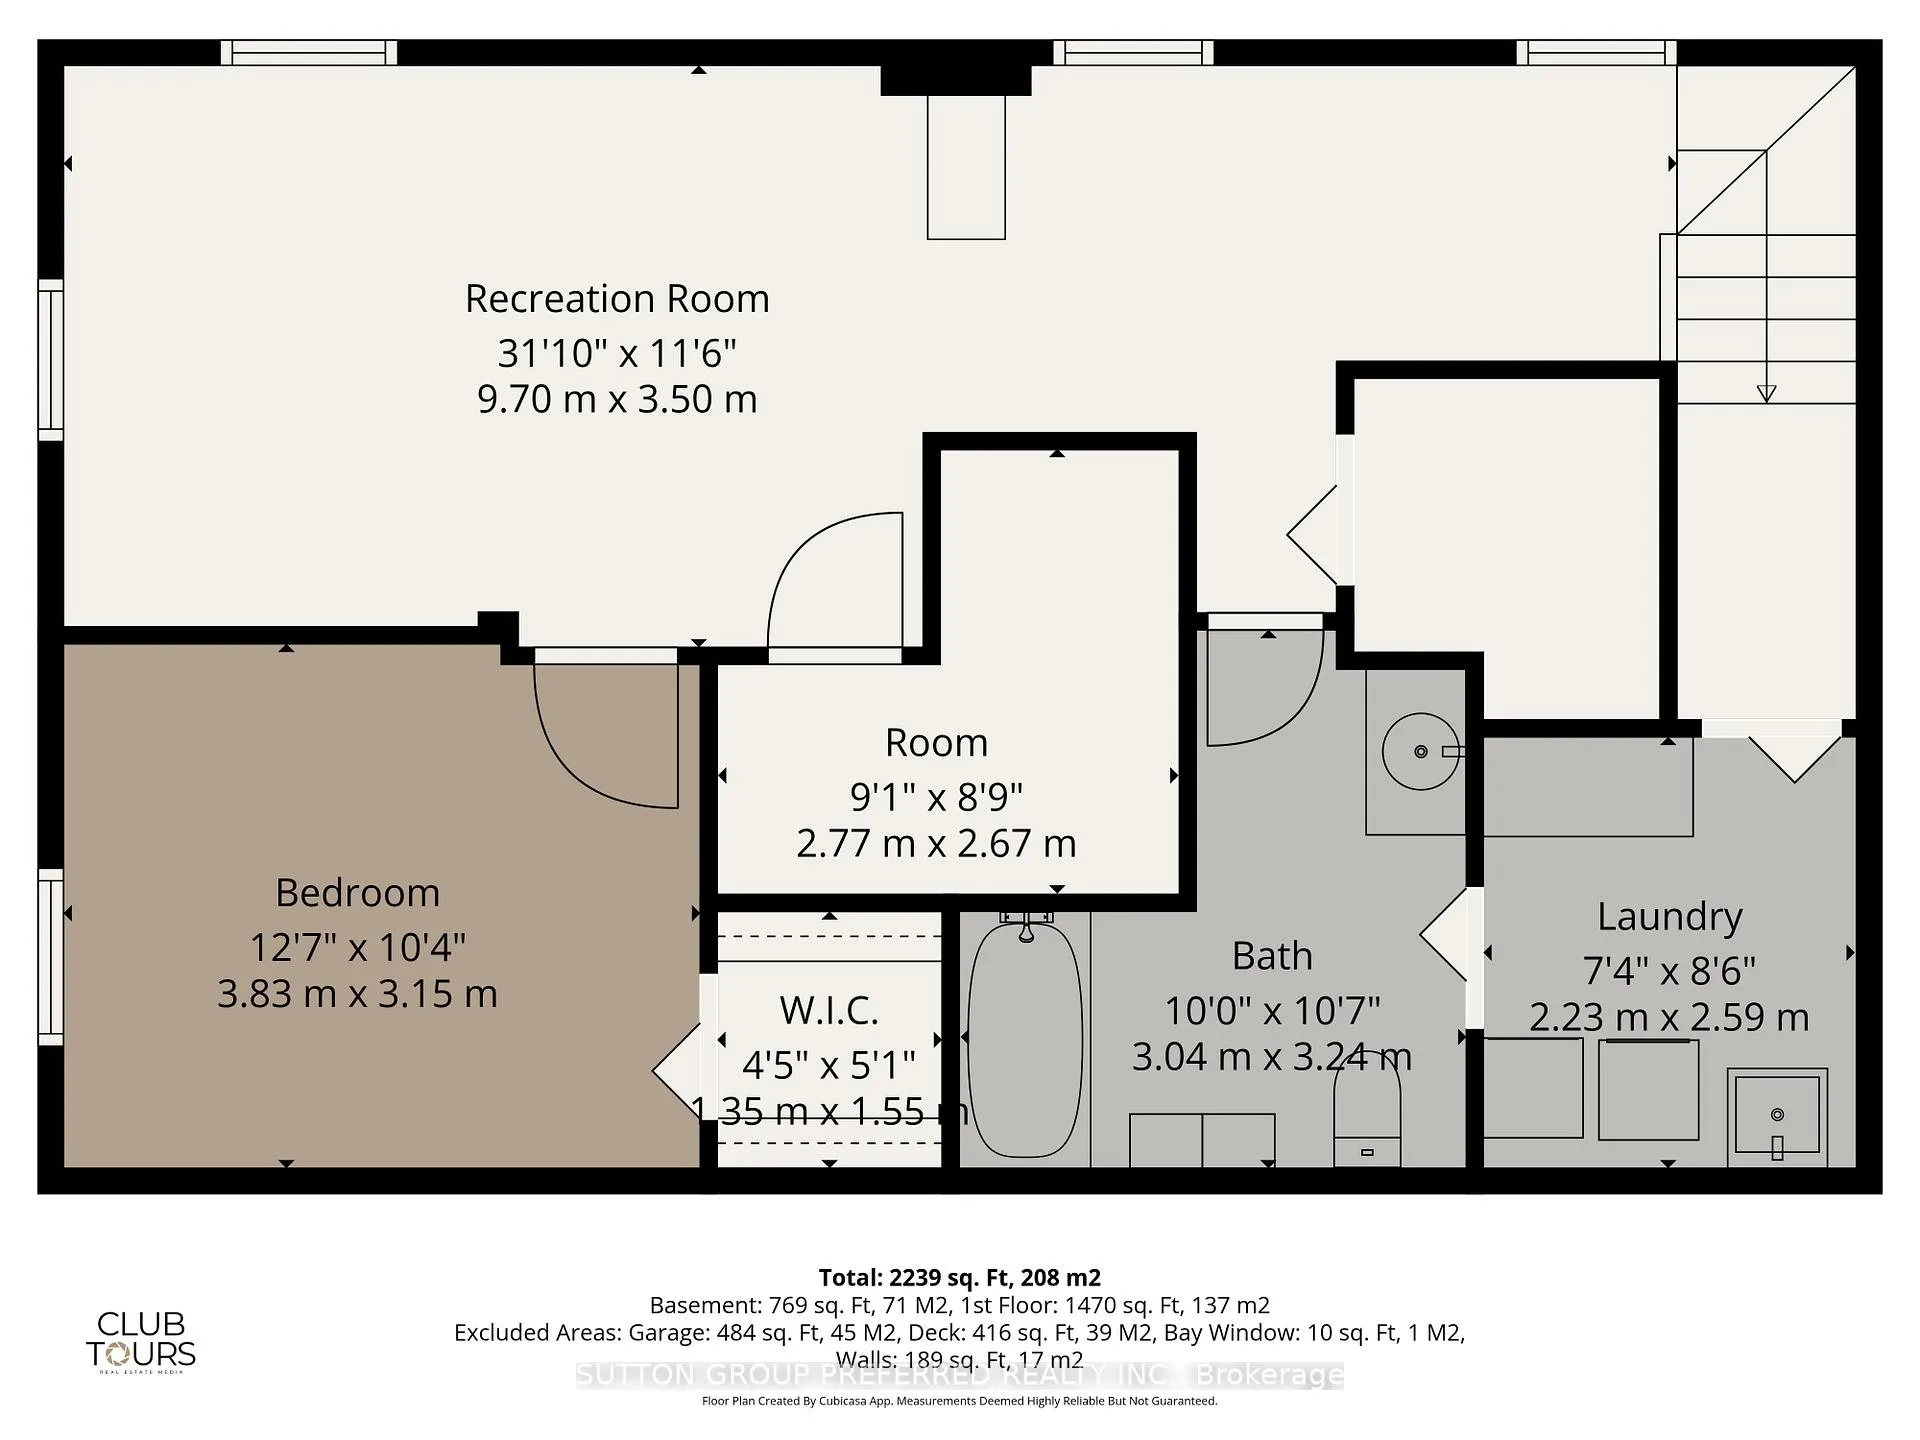
- Recreation—Basement level
- Laundry—Basement level
- Bedroom 3—Basement level
- Other—Basement level
Washrooms
- 4-piece, Main
- 2-piece, Main
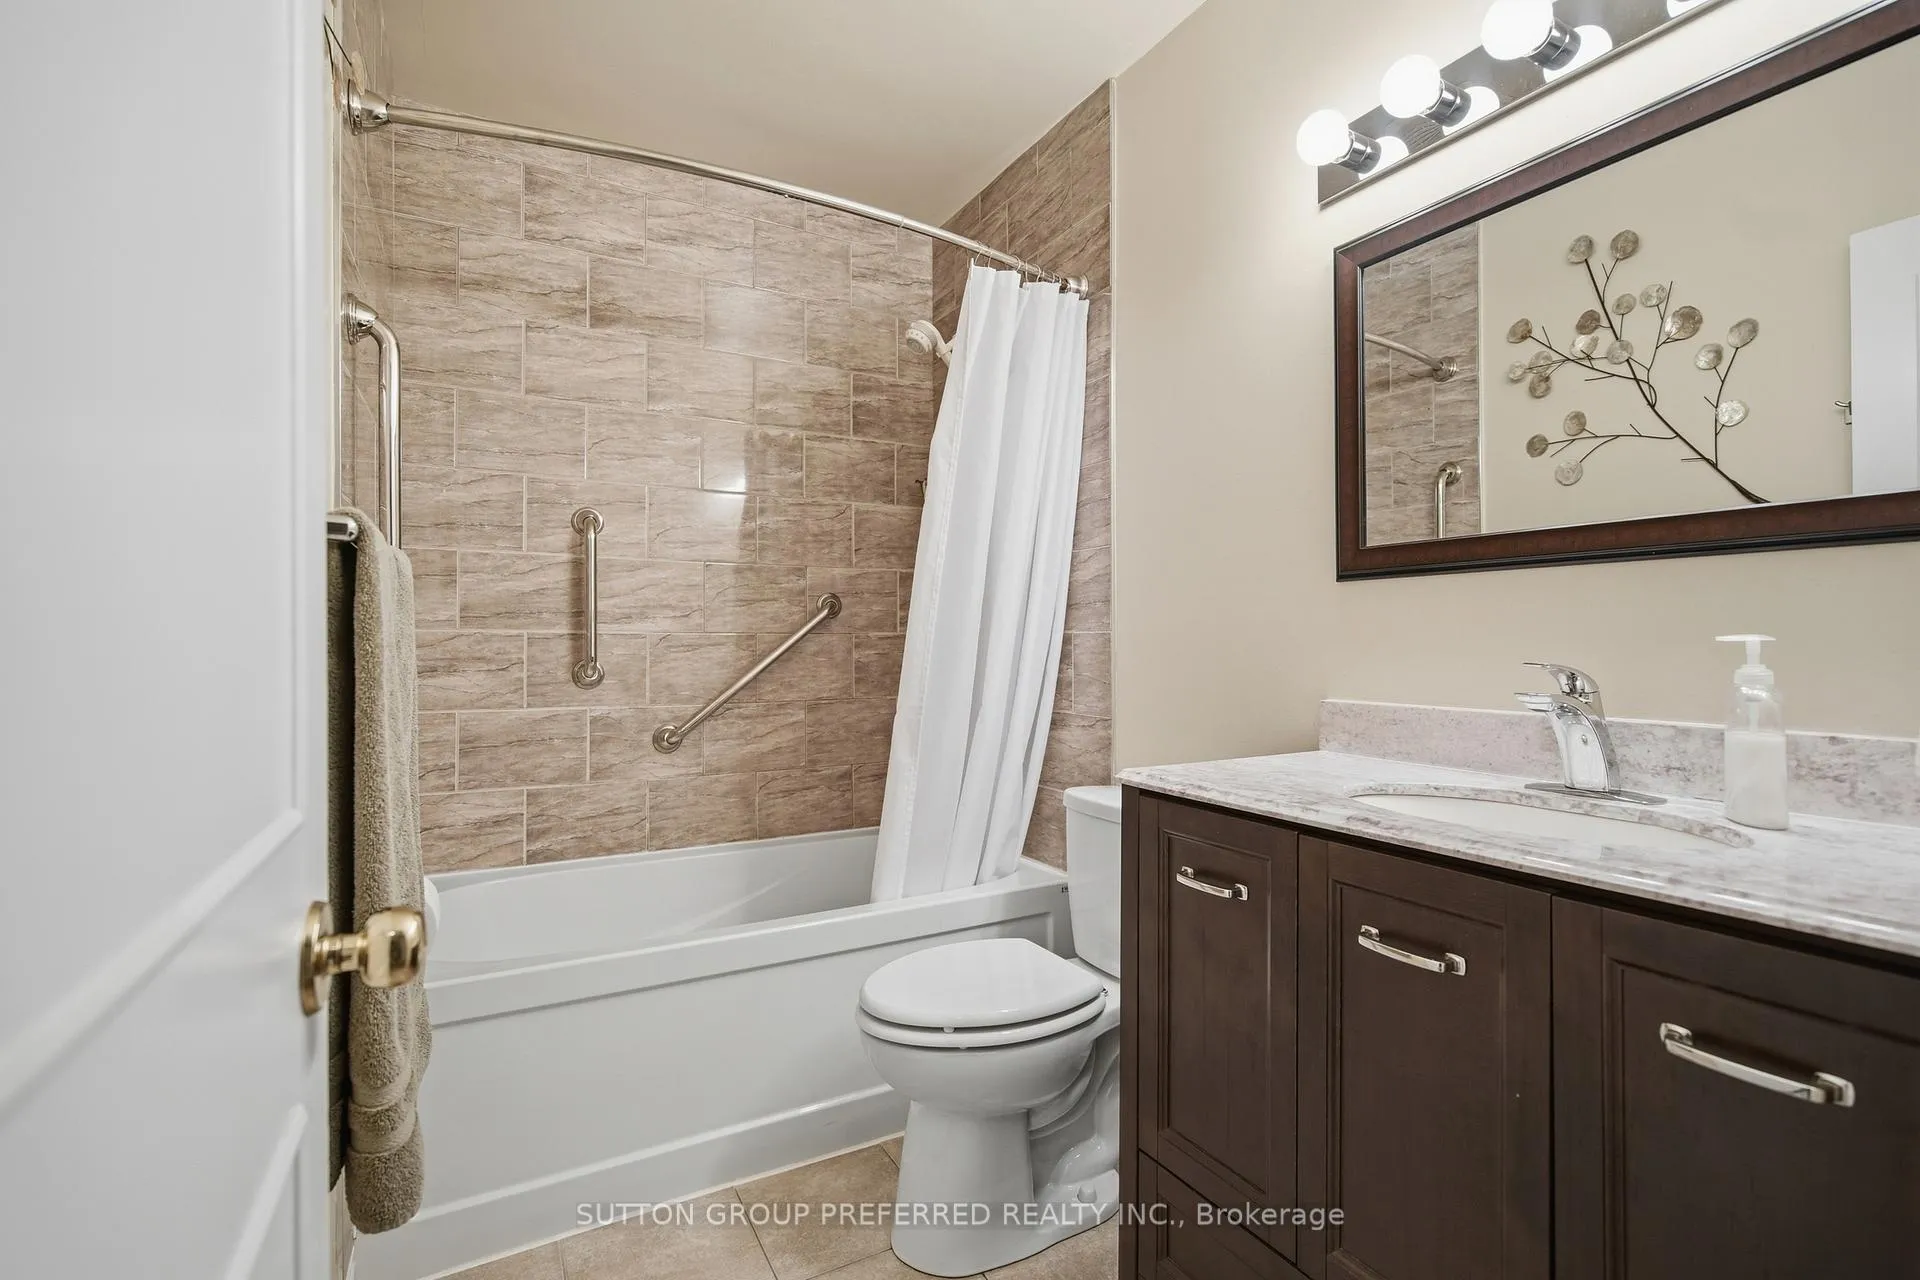
- 4-piece, Basement
- Municipality
- Central Elgin
- Neighbourhood
- Lynhurst
- Main cross streets
- Wellington Rd & St. George St
- Zoning
- Residential
- Directions
- Travel South on Wellington Road then East onto St. George Street
- MLS® number
- X12939242
- Data source
- Toronto Regional Real Estate Board
- Status change
- 2026-04-06
- Listed on
- 2026-03-31
- Days on market
- 6 days
- Possession type
- 30-59 days
- Co-op commission
- 2% + HST
- Seller
- Listed by
- SUTTON GROUP PREFERRED REALTY INC.
Home Market Value
Current home valuation for 156 St George Street, Central Elgin, Lynhurst, Central Elgin, ON. Listed for $649,000
HOMEH Estimate
$662,550
Estimated Sales Range
$583,044 - $742,056
HOMEH Estimate for 156 St George Street, Central Elgin, Lynhurst
Calculated with a real agent's CMA method — 45+ years of experience, codified. Not an AI guess.
For the owner
Is this your home? Track its value.
Get this home's HOMEH Estimate by email once a month, with how many homes are for sale around you.
Mortgage Payment Calculator
Compare up to 4 down payment scenarios
5% on first $500K + 10% on $149,000 over $500K
$39,900
| Scenario 1 | Scenario 2 | Scenario 3 | Scenario 4 | |
|---|---|---|---|---|
−Down payment | % $ | % $ | % $ | % $ |
+CMHC insurance | $24,350 | $18,107 | $15,446 | $0 |
=Total mortgage | $633,112 | $602,207 | $567,096 | $519,200 |
Amortization | ||||
Mortgage rate | % | % | % | % |
| Payment frequency | ||||
=Mortgage payment | $3,091monthly | $2,940monthly | $2,769monthly | $2,535monthly |
Land Transfer Tax
$9,455
$9,455
Around this home
Data provided by OpenStreetMap & Fraser Institute School Rankings
Ask HOMEH
New!Hi there!
👋Text or call (416) 301-9001
Recommended for you
Based on homes you've looked at.
No recommended properties found.
Nearby similar homes
No nearby properties found.
More real estate resources
Other homes nearby
Explore this area
Nearby neighbourhoods
No nearby listings available.