
483 George Street
Central Elgin (Port Stanley), ON N5L 1H1
- 5Bedrooms
- 5Bathrooms
- 5Parking
- 1500–2000Sq Ft
- $5,539Tax
- 60×375 ftLot Size
 Free EstimateSee Free Estimate Report

This listing has ended. It is no longer available.
Property not available for sale or for rent.
Sale & Price History for 483 George Street, Central Elgin, Port Stanley
Real estate boards require you to or to see the full details of this property.
*Sold prices and complete sale & price history are regulated data. Under the Trust in Real Estate Services Act, 2002 (TRESA) and the rules of the Real Estate Council of Ontario (RECO), and pursuant to the Multiple Listing Service® rules of the Canadian Real Estate Association (CREA) and the Toronto Regional Real Estate Board (TRREB), this information may be shown only to registered users who have agreed to the applicable terms of use (a Virtual Office Website, or "VOW," arrangement). HOMEH Inc., Brokerage therefore provides it to signed-in members only. Creating an account is free and takes under a minute.
About 483 George Street, Central Elgin, Port Stanley
Summarized Description
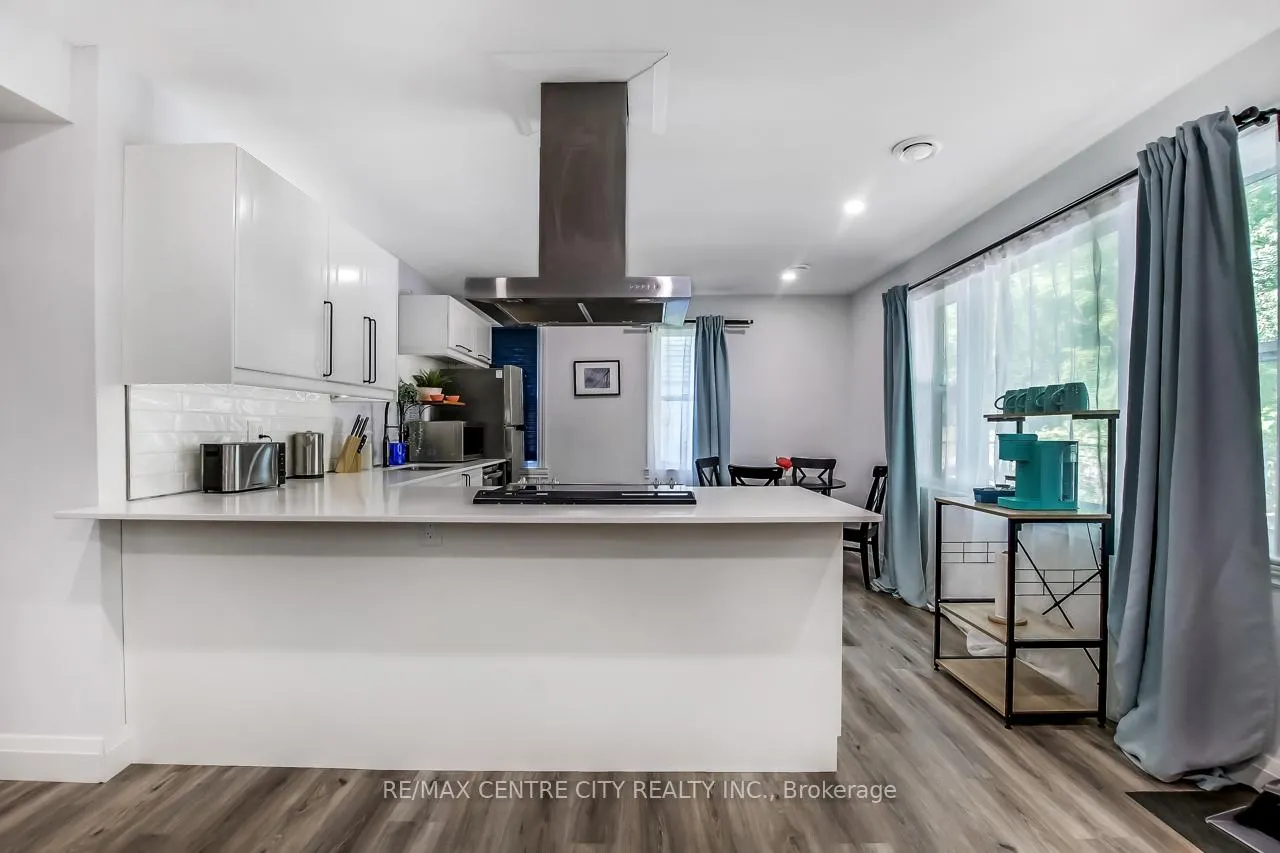
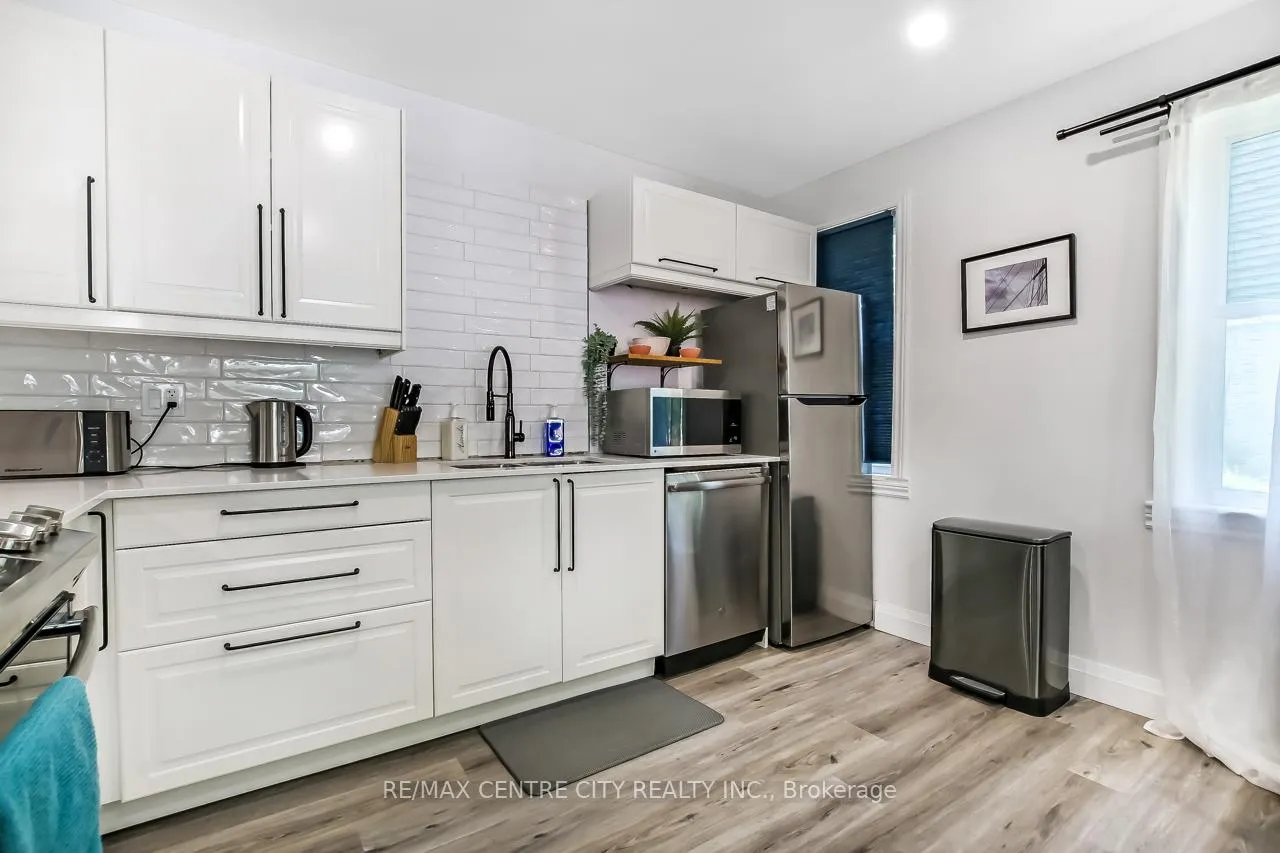
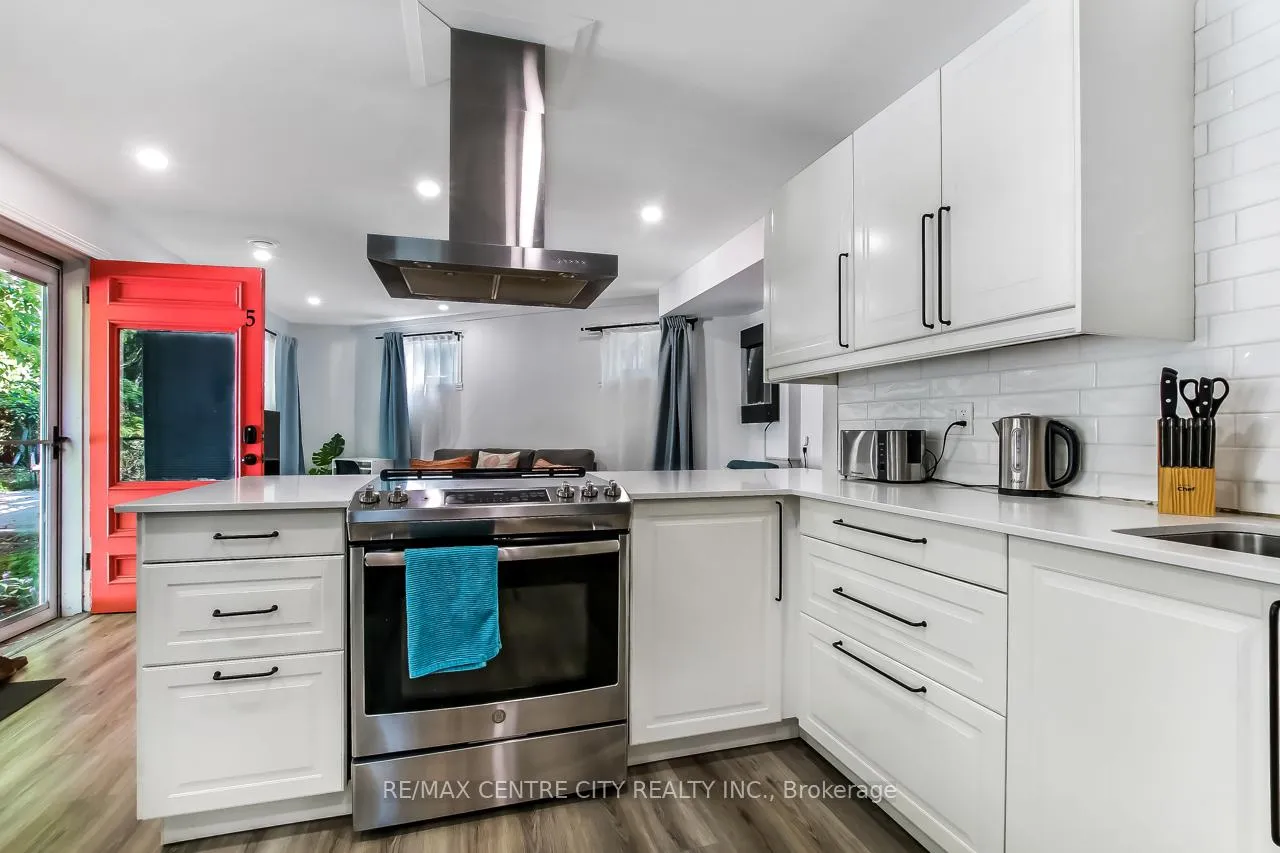
- Five fully furnished rental suites available.
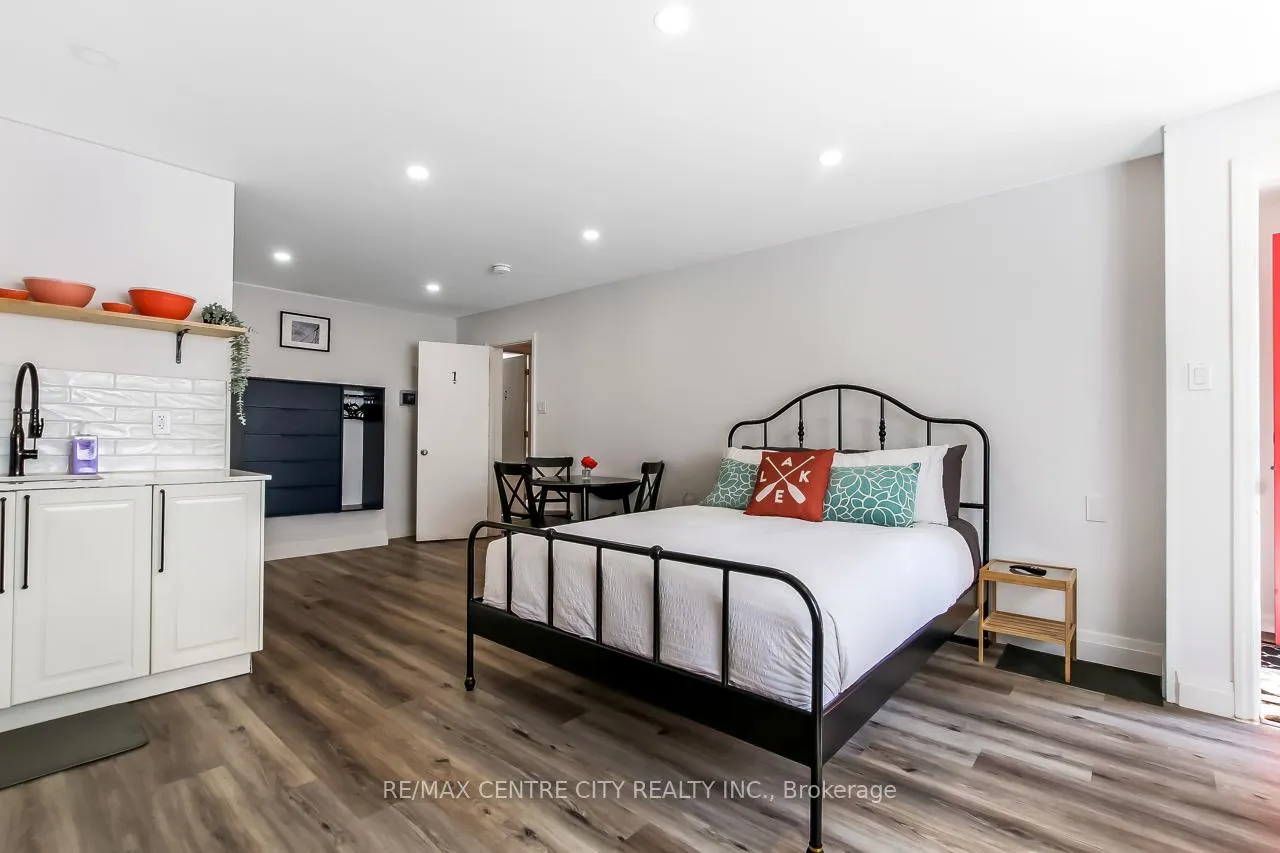
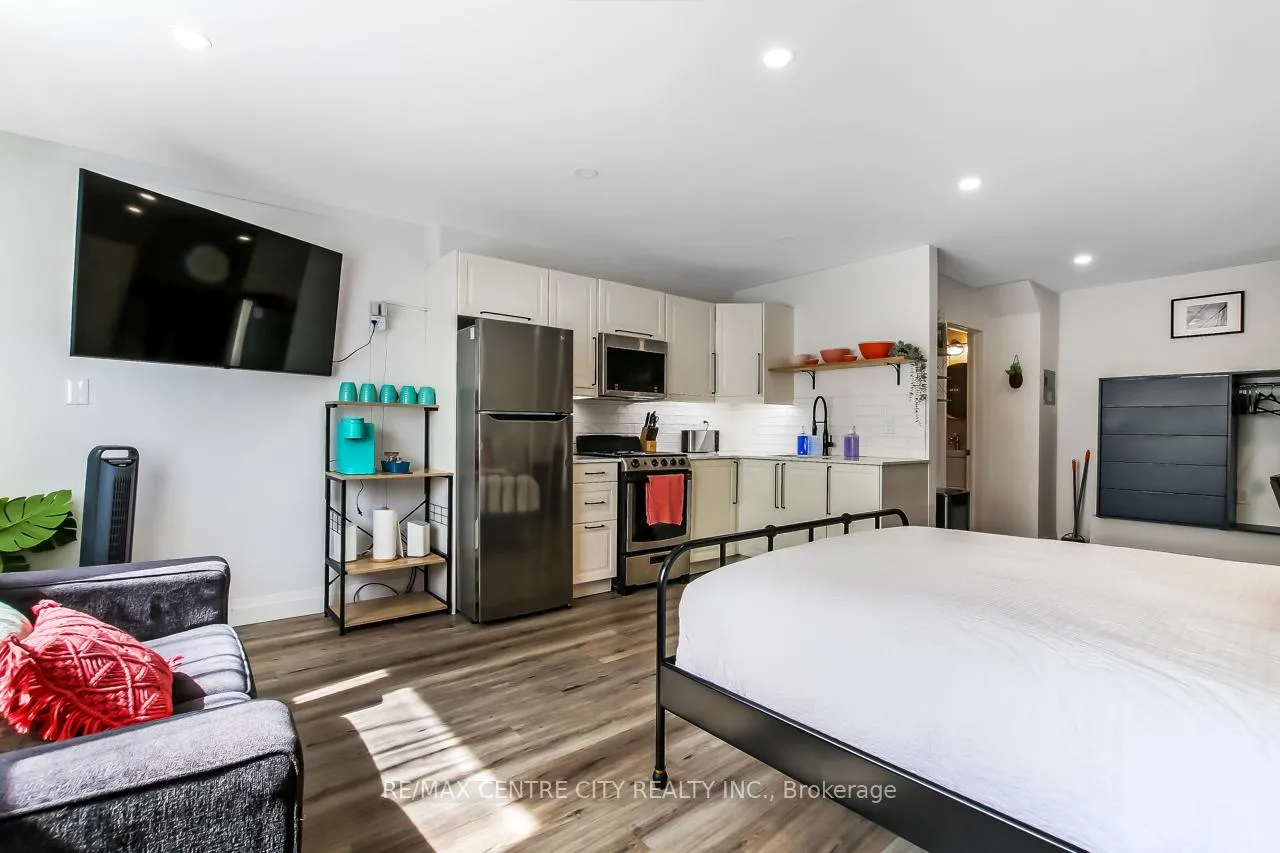
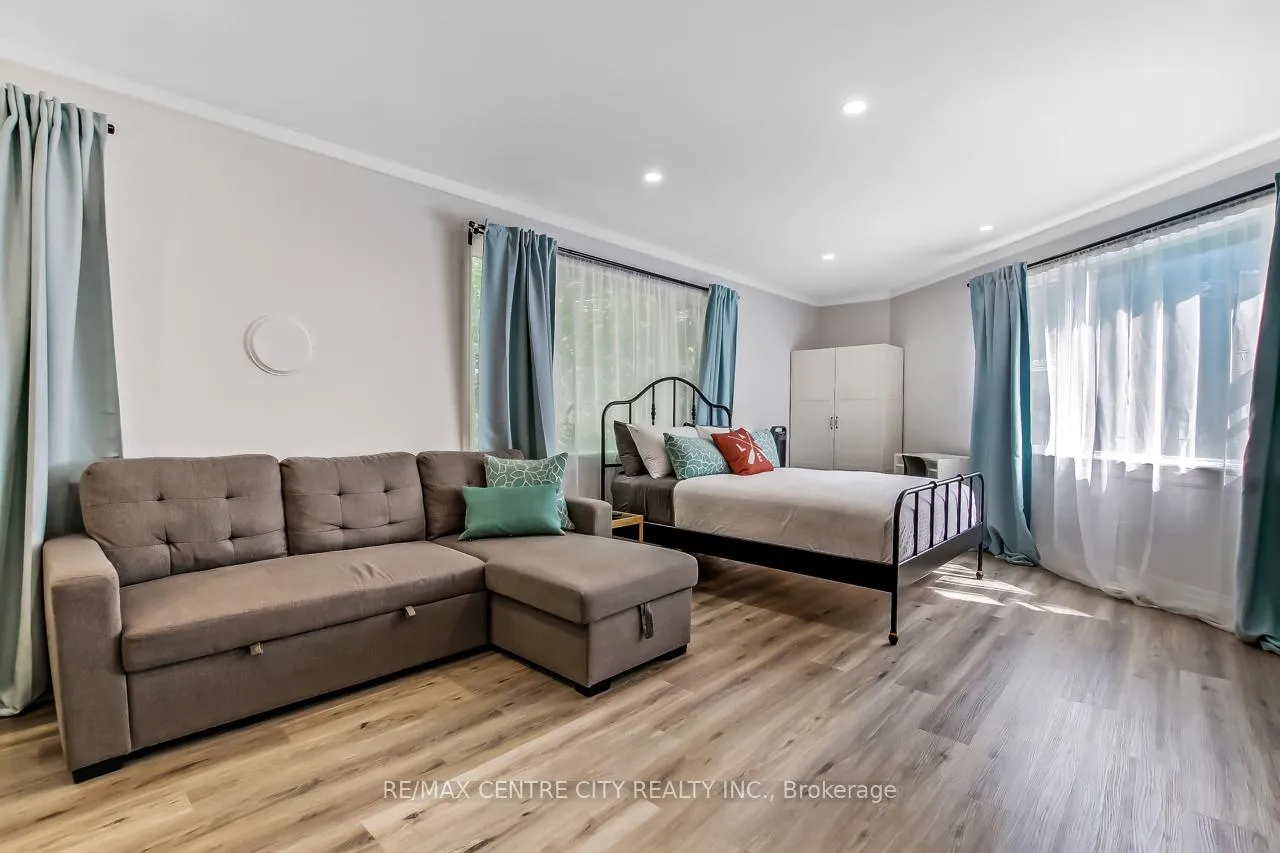
- Each suite features private entrances and luxury amenities.
- Strong performance in the Airbnb market.
- Zoned and licensed for short-term rentals.
- Located in desirable Mitchell Heights neighbourhood.
- Close to beaches and dining options.
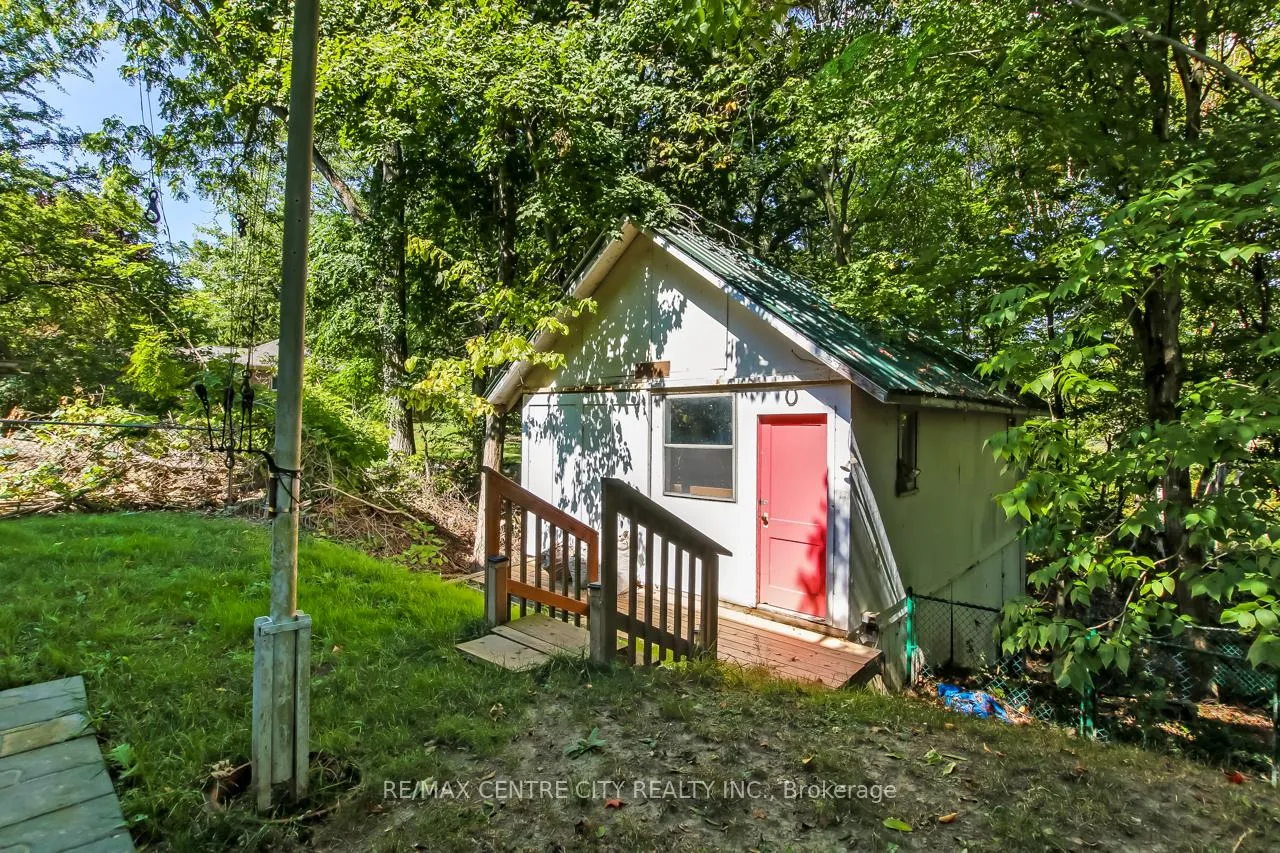
- Potential for additional rental income from outdoor building.
- Dedicated parking spots enhance guest convenience.
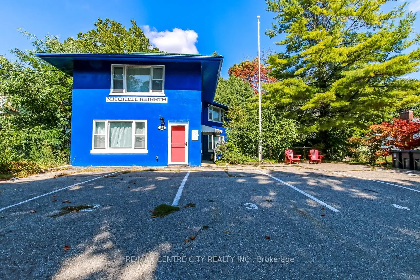
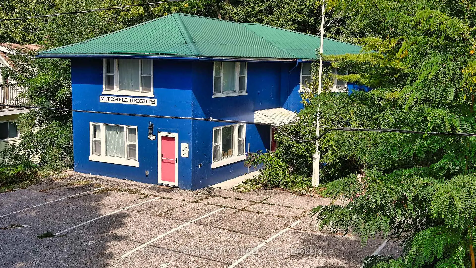
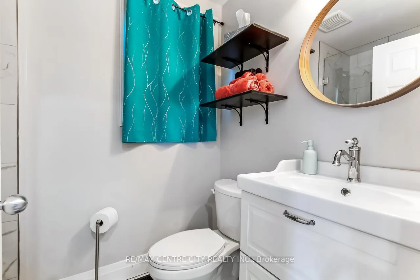
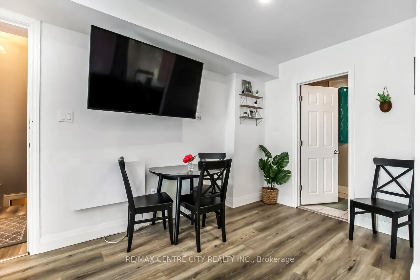
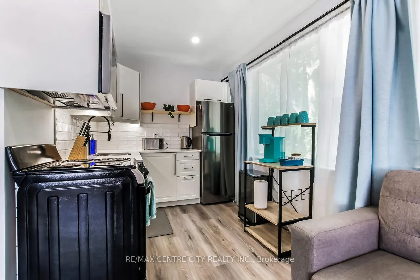
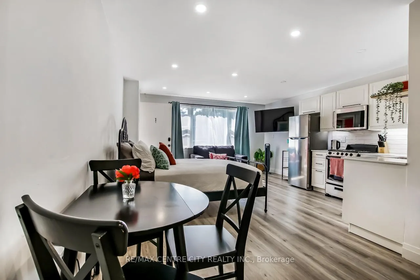
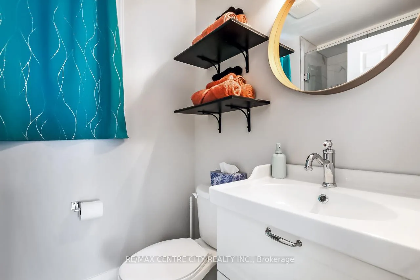
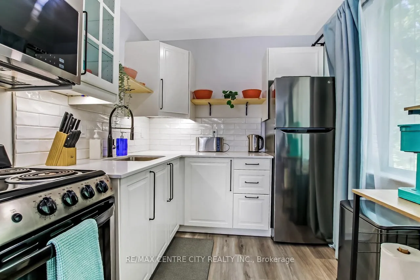
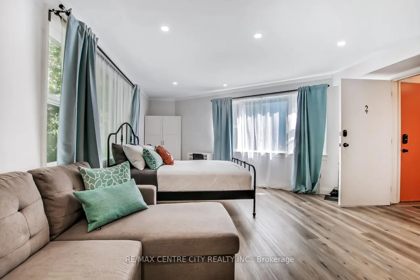
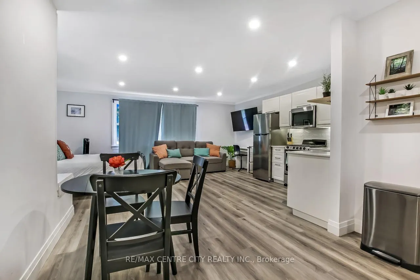
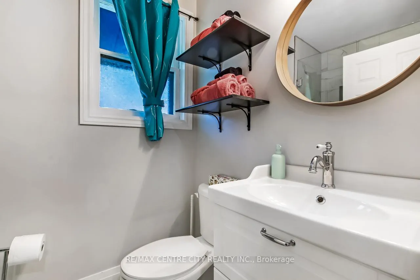
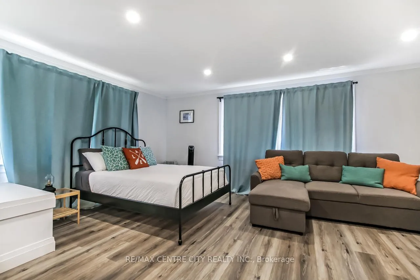
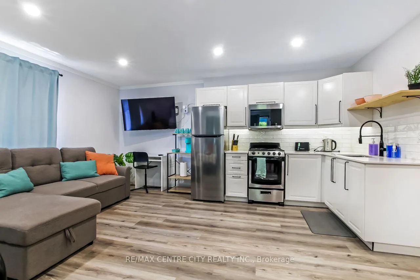
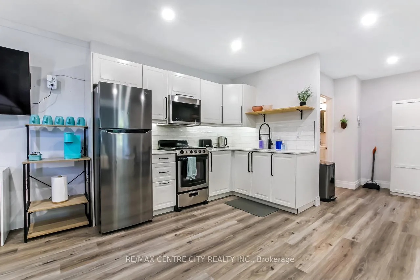
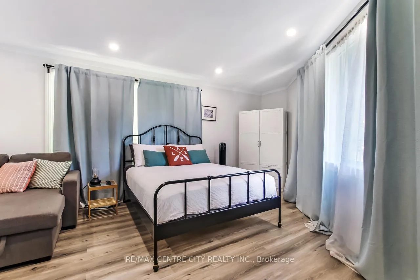
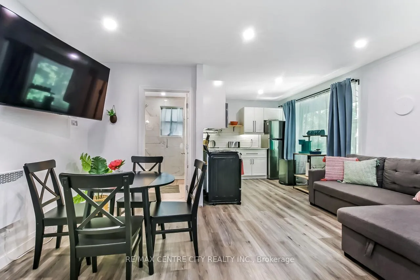
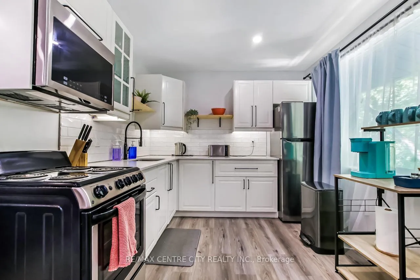
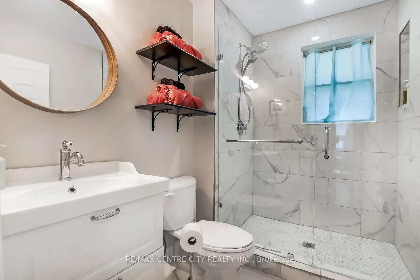
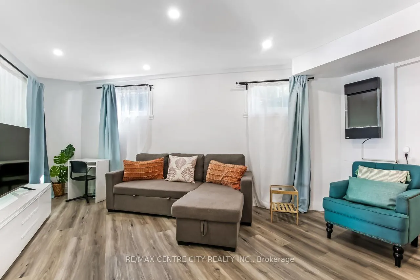
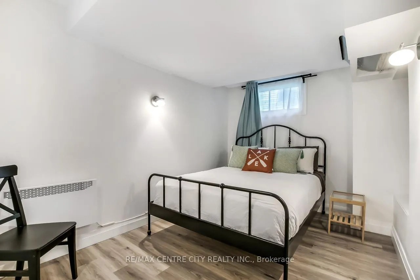
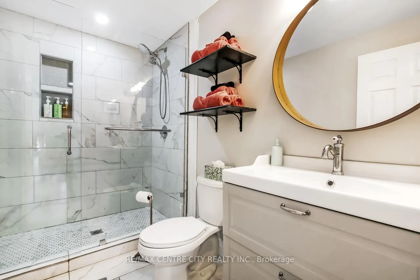
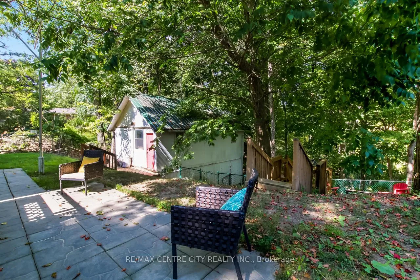
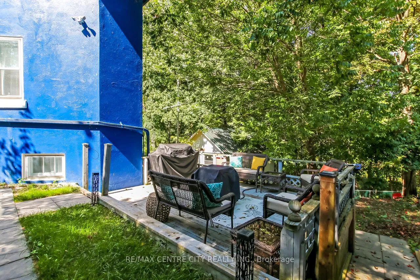
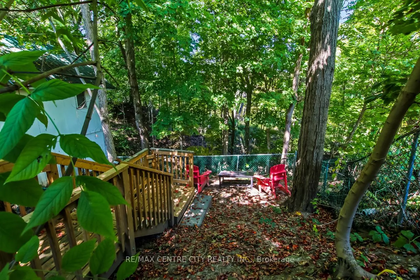
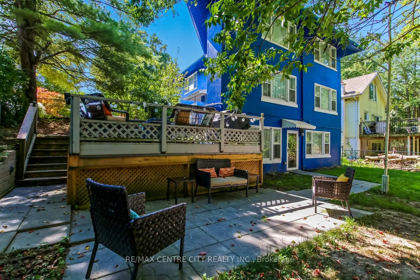
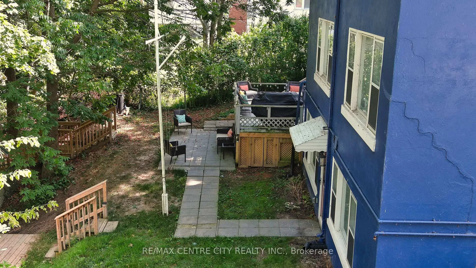
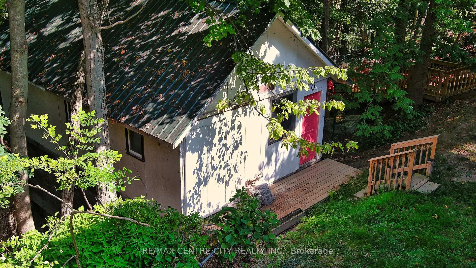
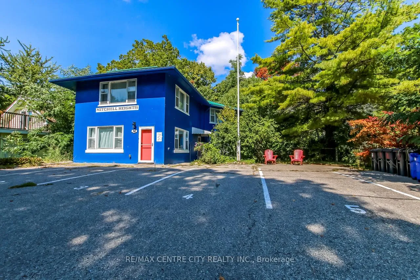
A One-of-a-Kind Investment Opportunity! Welcome to 483 George Street, a standout 5-unit rental property located in the prestigious Mitchell Heights neighbourhood of Port Stanley. Offering a fully operational investment opportunity, this property is perfect for those seeking immediate returns or investors looking to enter the high-demand short-term rental market.The property features five fully furnished suites, each with private entrances, and thoughtfully designed interiors that combine modern luxury with comfort. Every suite is equipped with gourmet kitchens, spa-inspired bathrooms, and high-end furnishings that create an inviting atmosphere for guests. The outdoor areas offer private seating spaces where guests can enjoy the peaceful ravine views and lush greenery surrounding the property. Additionally, there is an outdoor building currently used for storage with loads of potential. Whether you envision it as a common space for guests to enjoy or a separate unit/bunkie for additional rental income, the possibilities are endless. This property has a proven track record of high occupancy and continues to perform strongly in the Airbnb market. Guests are drawn to the serene setting, while also benefiting from the prime location just minutes from Port Stanleys beautiful beaches, downtown shops, and a variety of dining options. Whether guests are staying for a quick getaway or an extended stay, they appreciate the balance of tranquility and convenience. The property is metered on a single utility account, simplifying operations for the owner, and includes five dedicated parking spots for guest convenience. It is also zoned and licensed for short-term rentals, ensuring compliance and peace of mind for both the owner and renters. For investors or individuals seeking a prime income property in one of Port Stanley's most desirable neighbourhoods, this offering presents an exceptional opportunity. With its charm, strong financial performance, and location, its a must-see.
Key Facts & Features
Property Costs
- Annual Property Tax Amount
- $5,539
- Land Transfer Tax Fee
- $23,973
Rental Items
- Rental Equipment
- HWT
- Basement Type
- Partial Basement
Interior Features
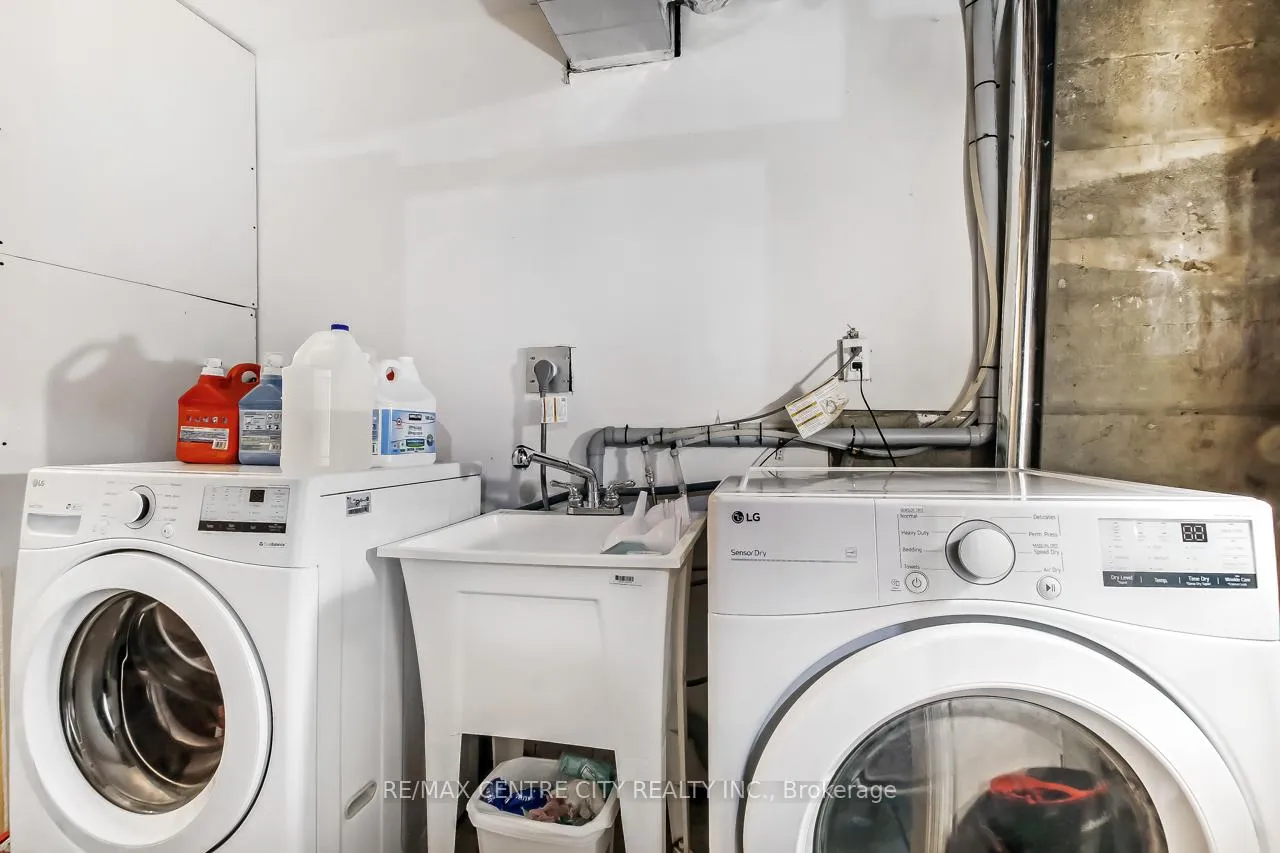
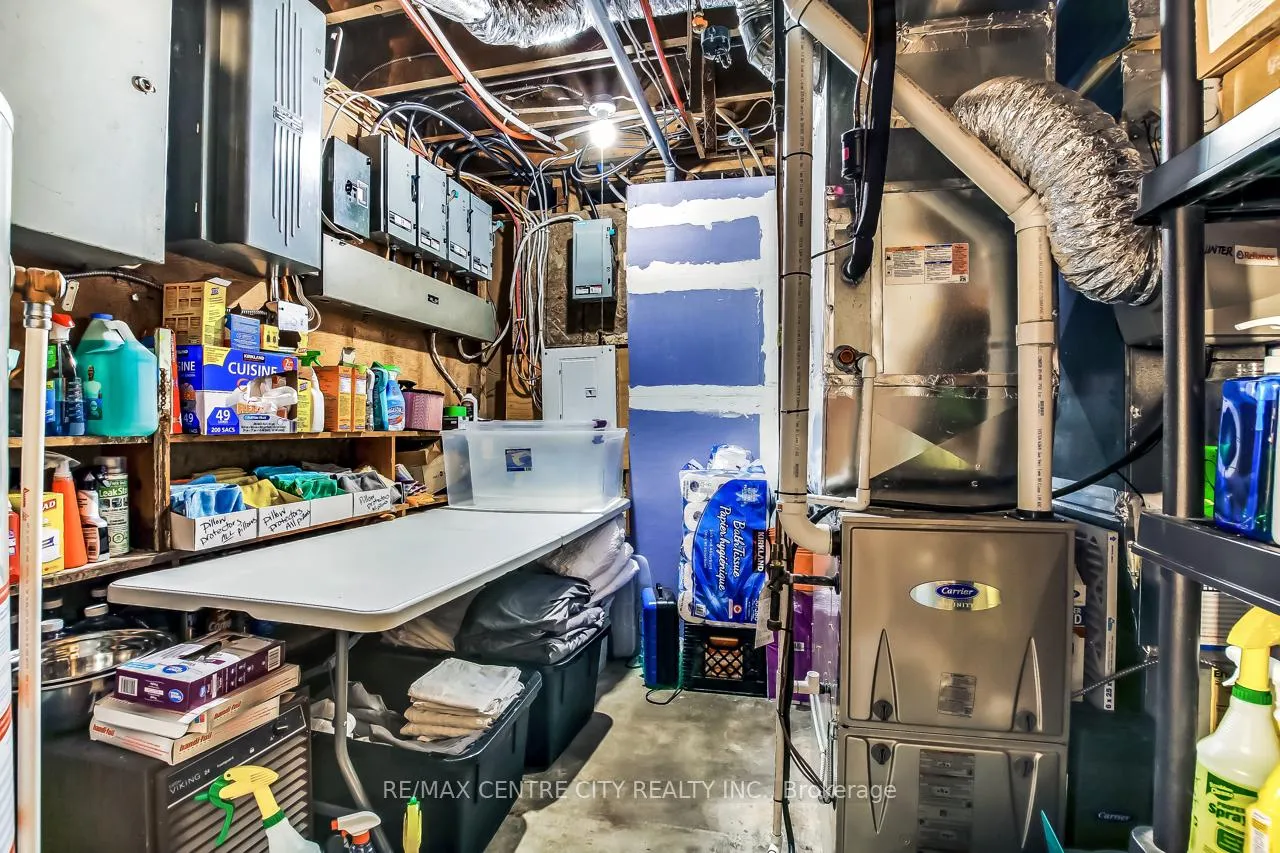
- Laundry Level
- Lower Level
- Interior Extras
- Other
- View
- Pond, Trees/Woods
- Security Features
- Carbon Monoxide Detectors, Smoke Detector
- Fireplace/Stove
- No
- Elevator
- No
Exterior Features
- Exterior Extras
- Patio, Privacy
- Pool
- None
- Property Features
- Beach, Golf, Library, Marina, Park, Ravine
- Other Structures
- Storage
Building
- Building Type
- Multiplex
- Building Style
- 2-Storey
- Approx Age
- 51-99
Construction
- Exterior Finish
- Stucco (Plaster)
- Roof
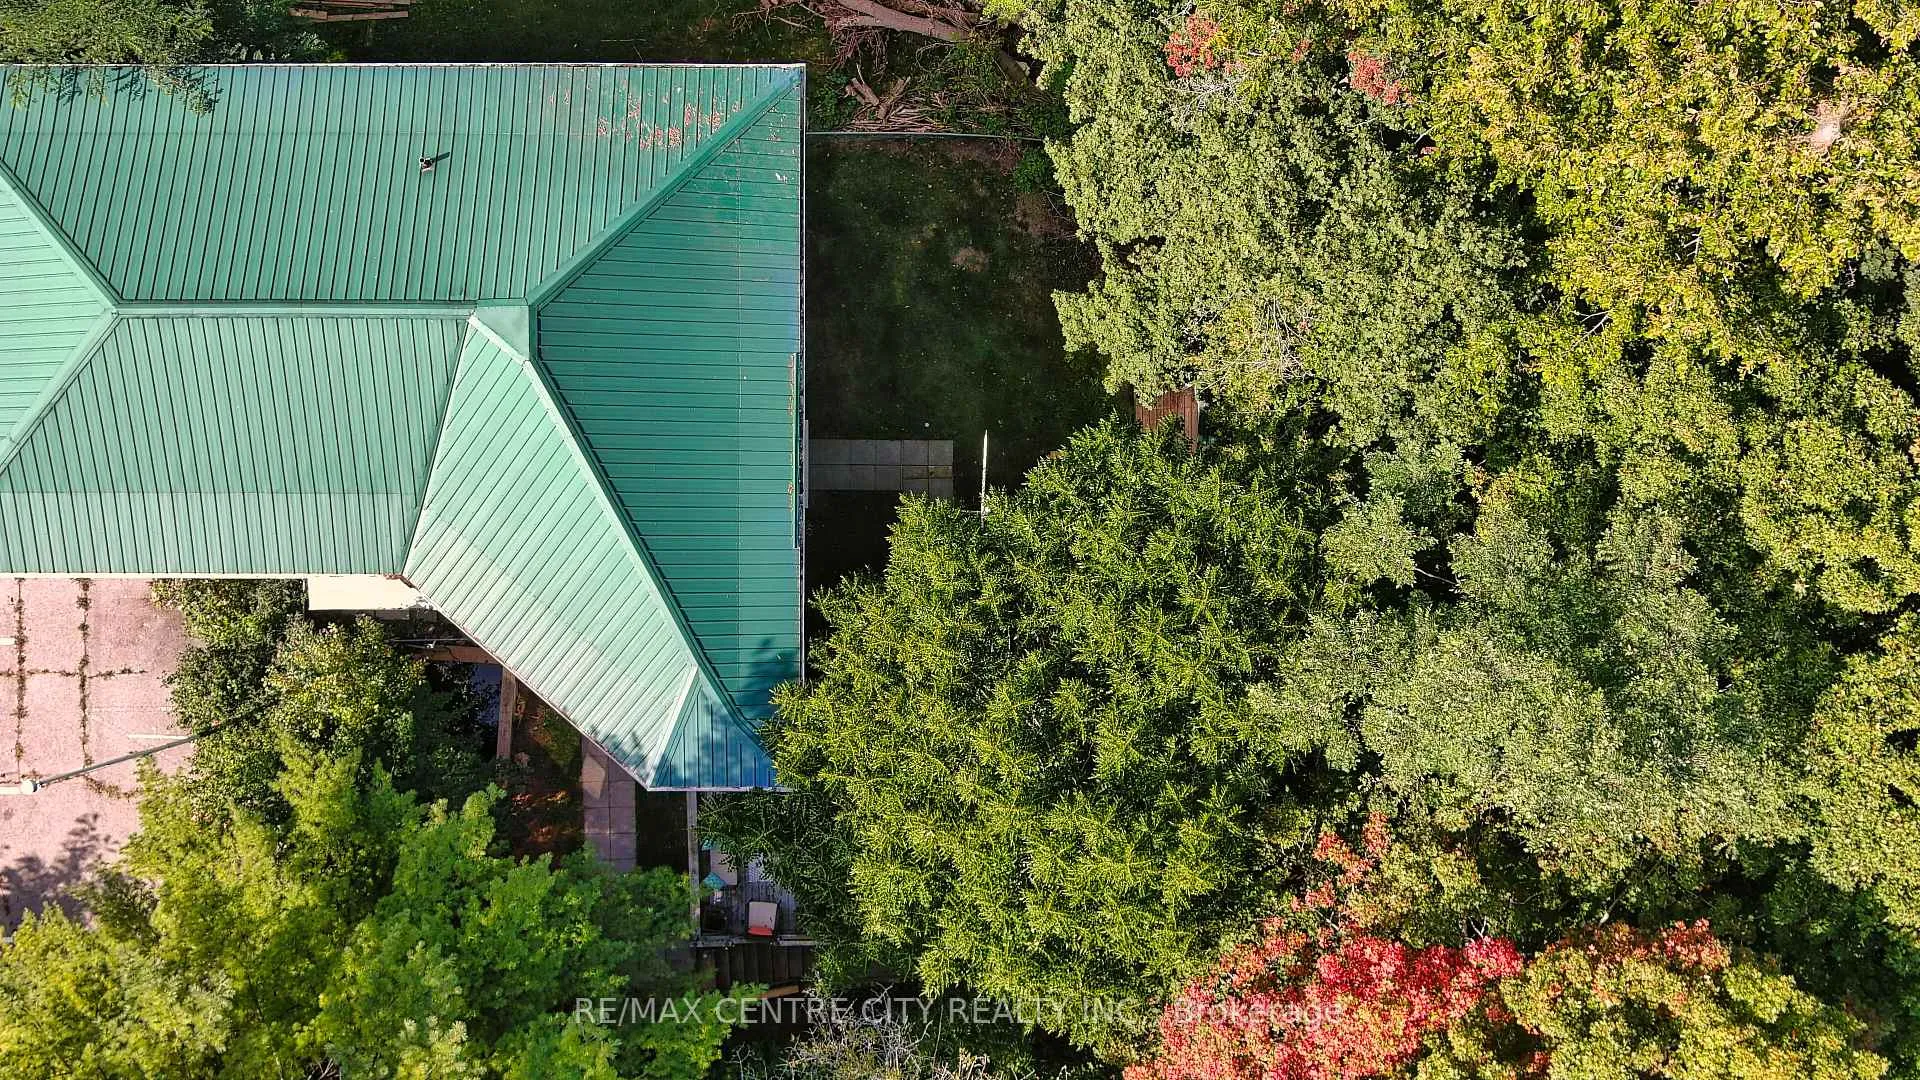
- Metal
- Foundation Details
- Poured Concrete
- Special Designation
- Unknown
Lot
- Lot Front
- 60.18 ft
- Lot Depth
- 374.57 ft
- Lot Size
- 22314
- Lot Shape
- Rectangular
Inclusions
- Inclusions
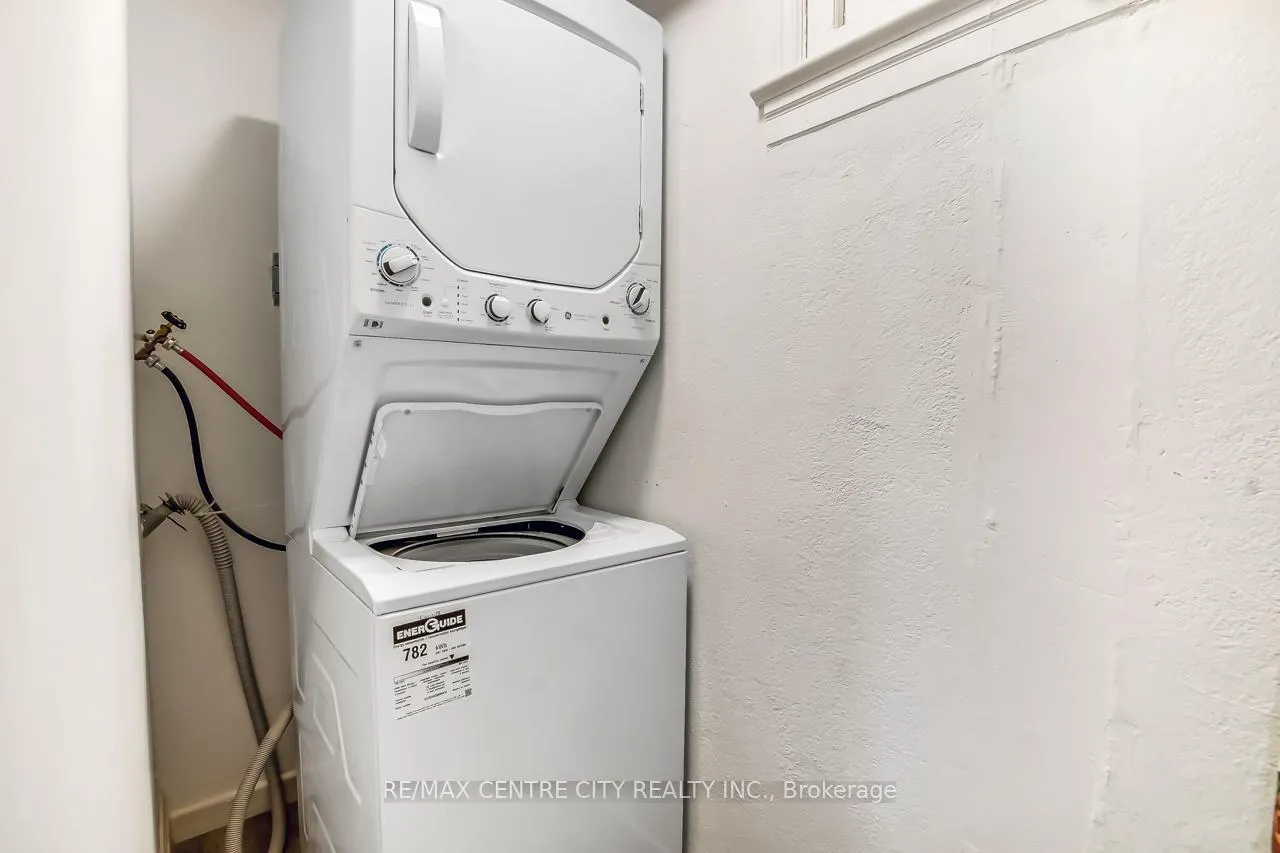
- Fridge x 5, Stove x5, OTR Microwave x 5, Washer/Dryer in basement, stackable washer/dryer i'm unit 5.
Parking & Garages
- Garage Type
- None
- Garage Spaces
- 0
- Parking Spaces
- 5
- Total Garage And Parking Spaces
- 5
Heating & Cooling
- Heat Source
- Gas
- Heat Type
- Forced Air
- Air Conditioning
- Central Air
- Water
- Municipal
- Sewers
- Sewer
- Natural Gas
- Yes
- Hydro
- Yes
- Cable
- Yes
- Telephone
- Yes
- Bedrooms
- 5
- Washrooms
- 5
- Kitchens
- 5
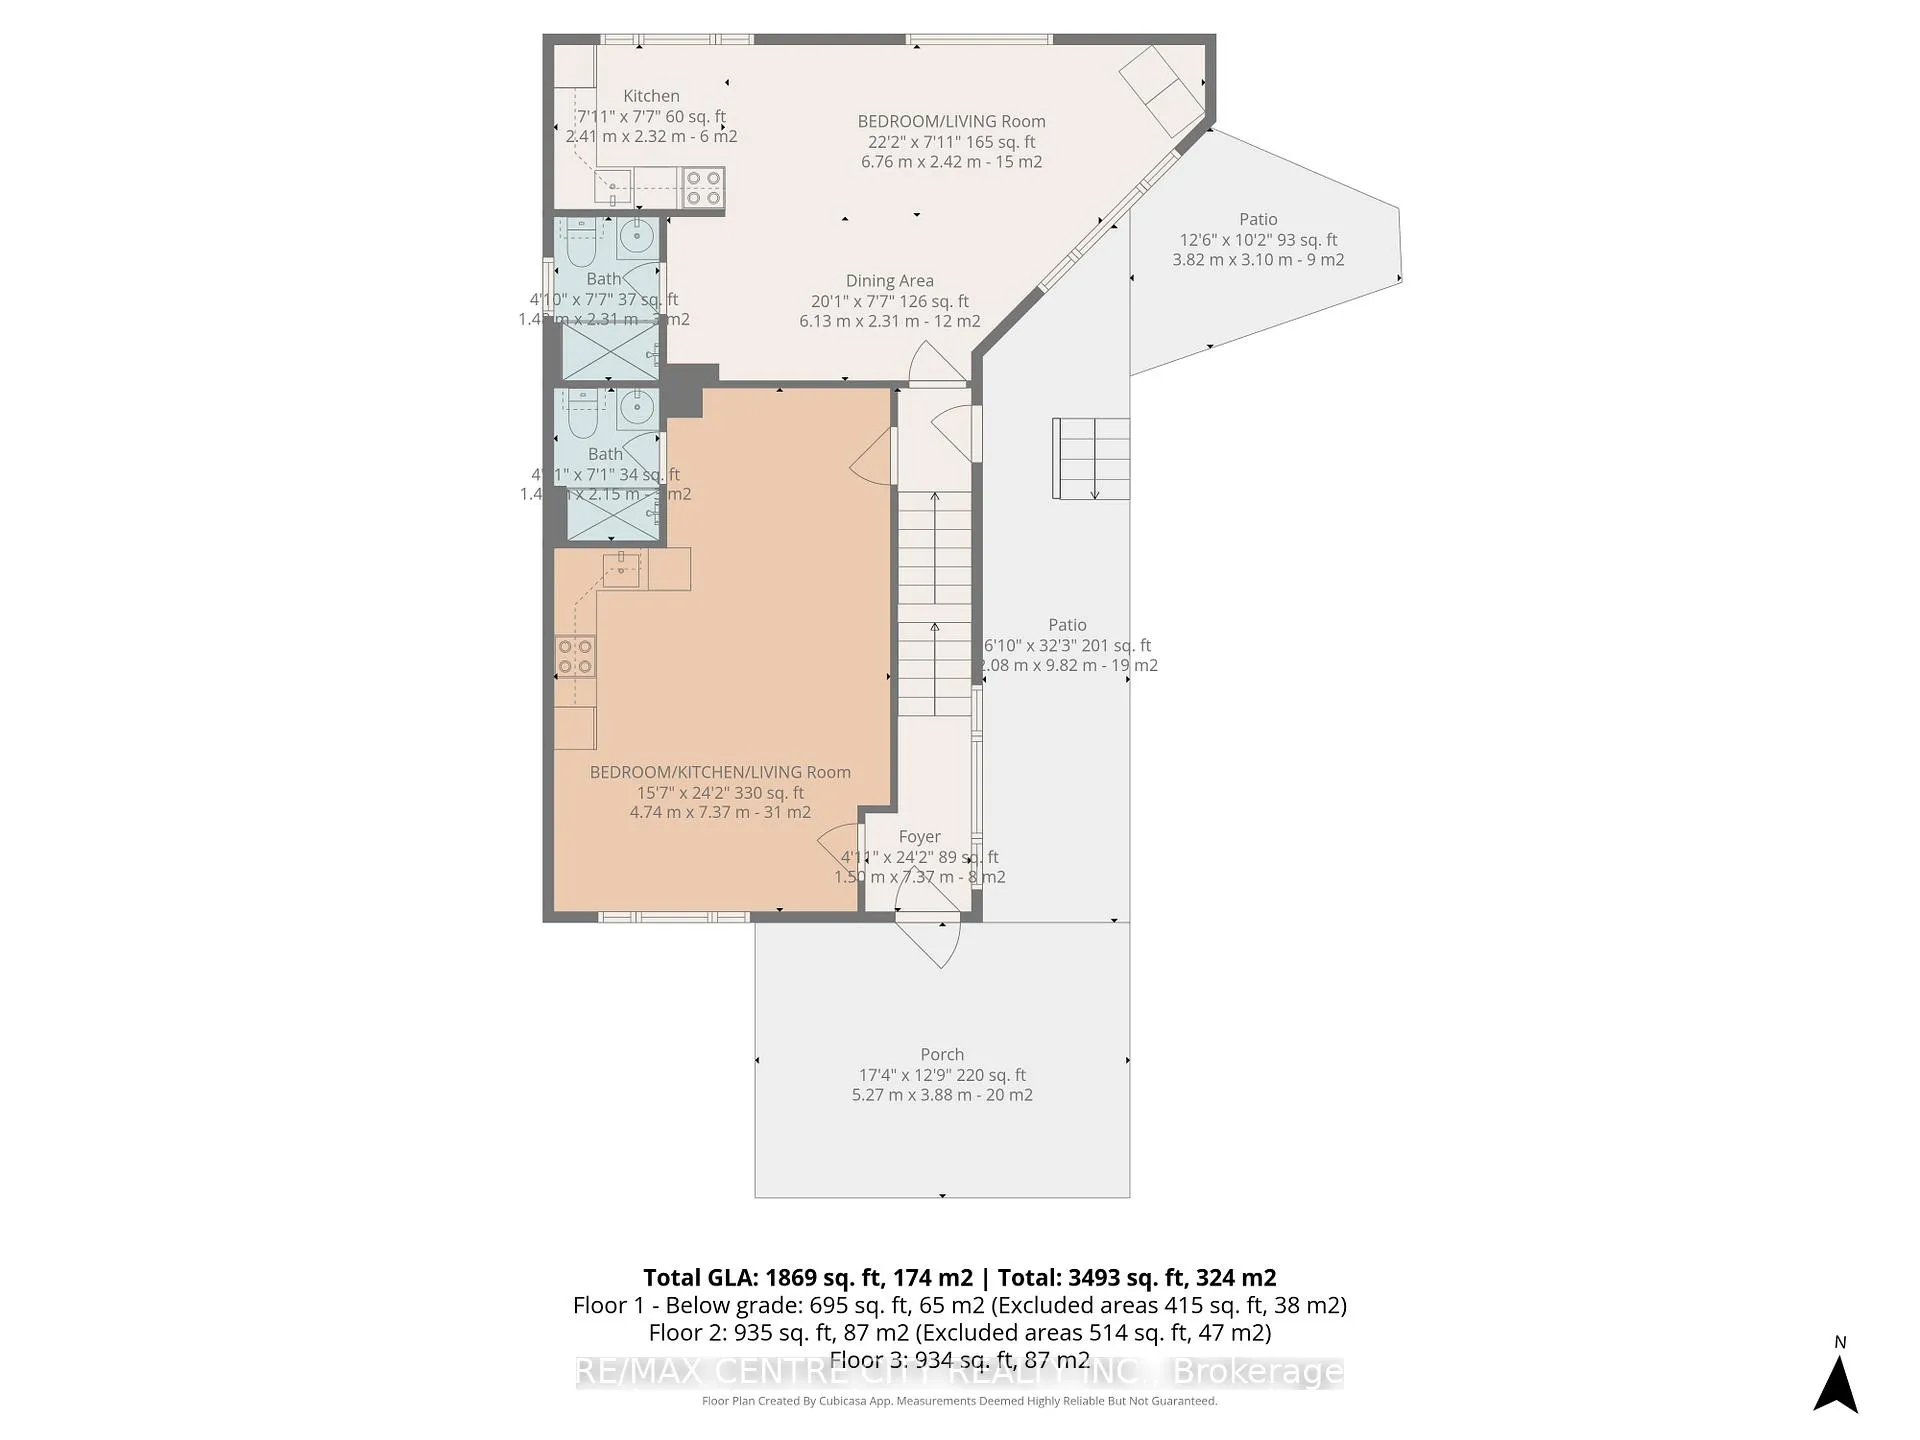
Room sizes
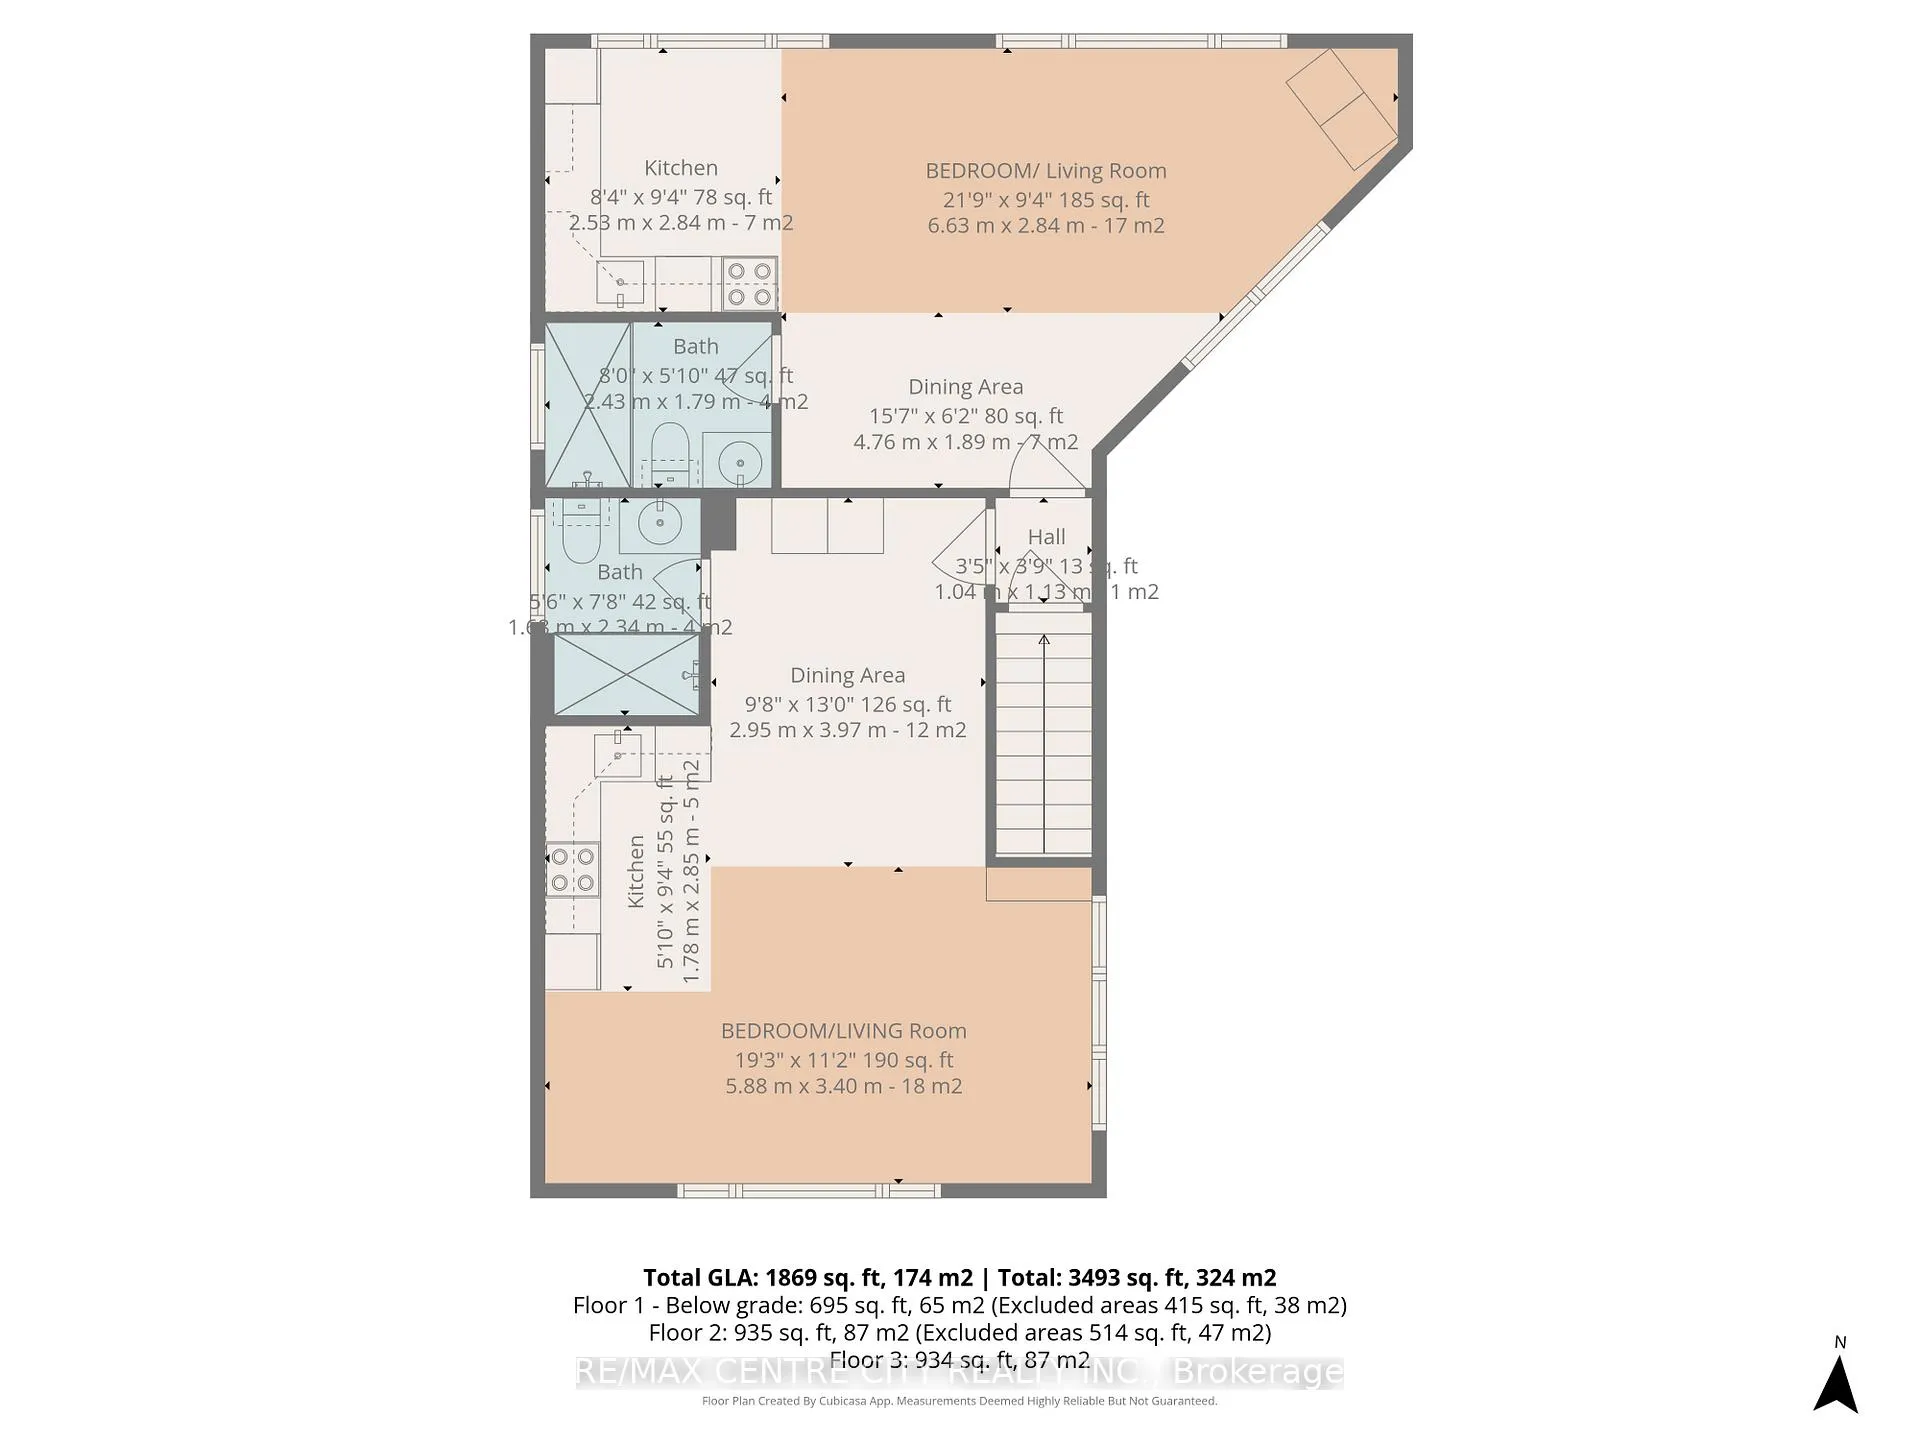
- Bathroom—Main level, 3 Pc Bath
- Kitchen—Main level
- Bedroom—Main level, Combined w/Dining, Combined w/Living
- Bathroom—Main level, 3 Pc Bath
- Kitchen—Main level
- Bedroom—Main level, Combined w/Dining, Combined w/Living
- Bathroom—Second level, 3 Pc Bath
- Kitchen—Second level
- Bedroom—Second level, Combined w/Dining, Combined w/Living
- Bathroom—Second level, 3 Pc Bath
- Kitchen—Second level
- Bedroom—Second level, Combined w/Dining, Combined w/Living
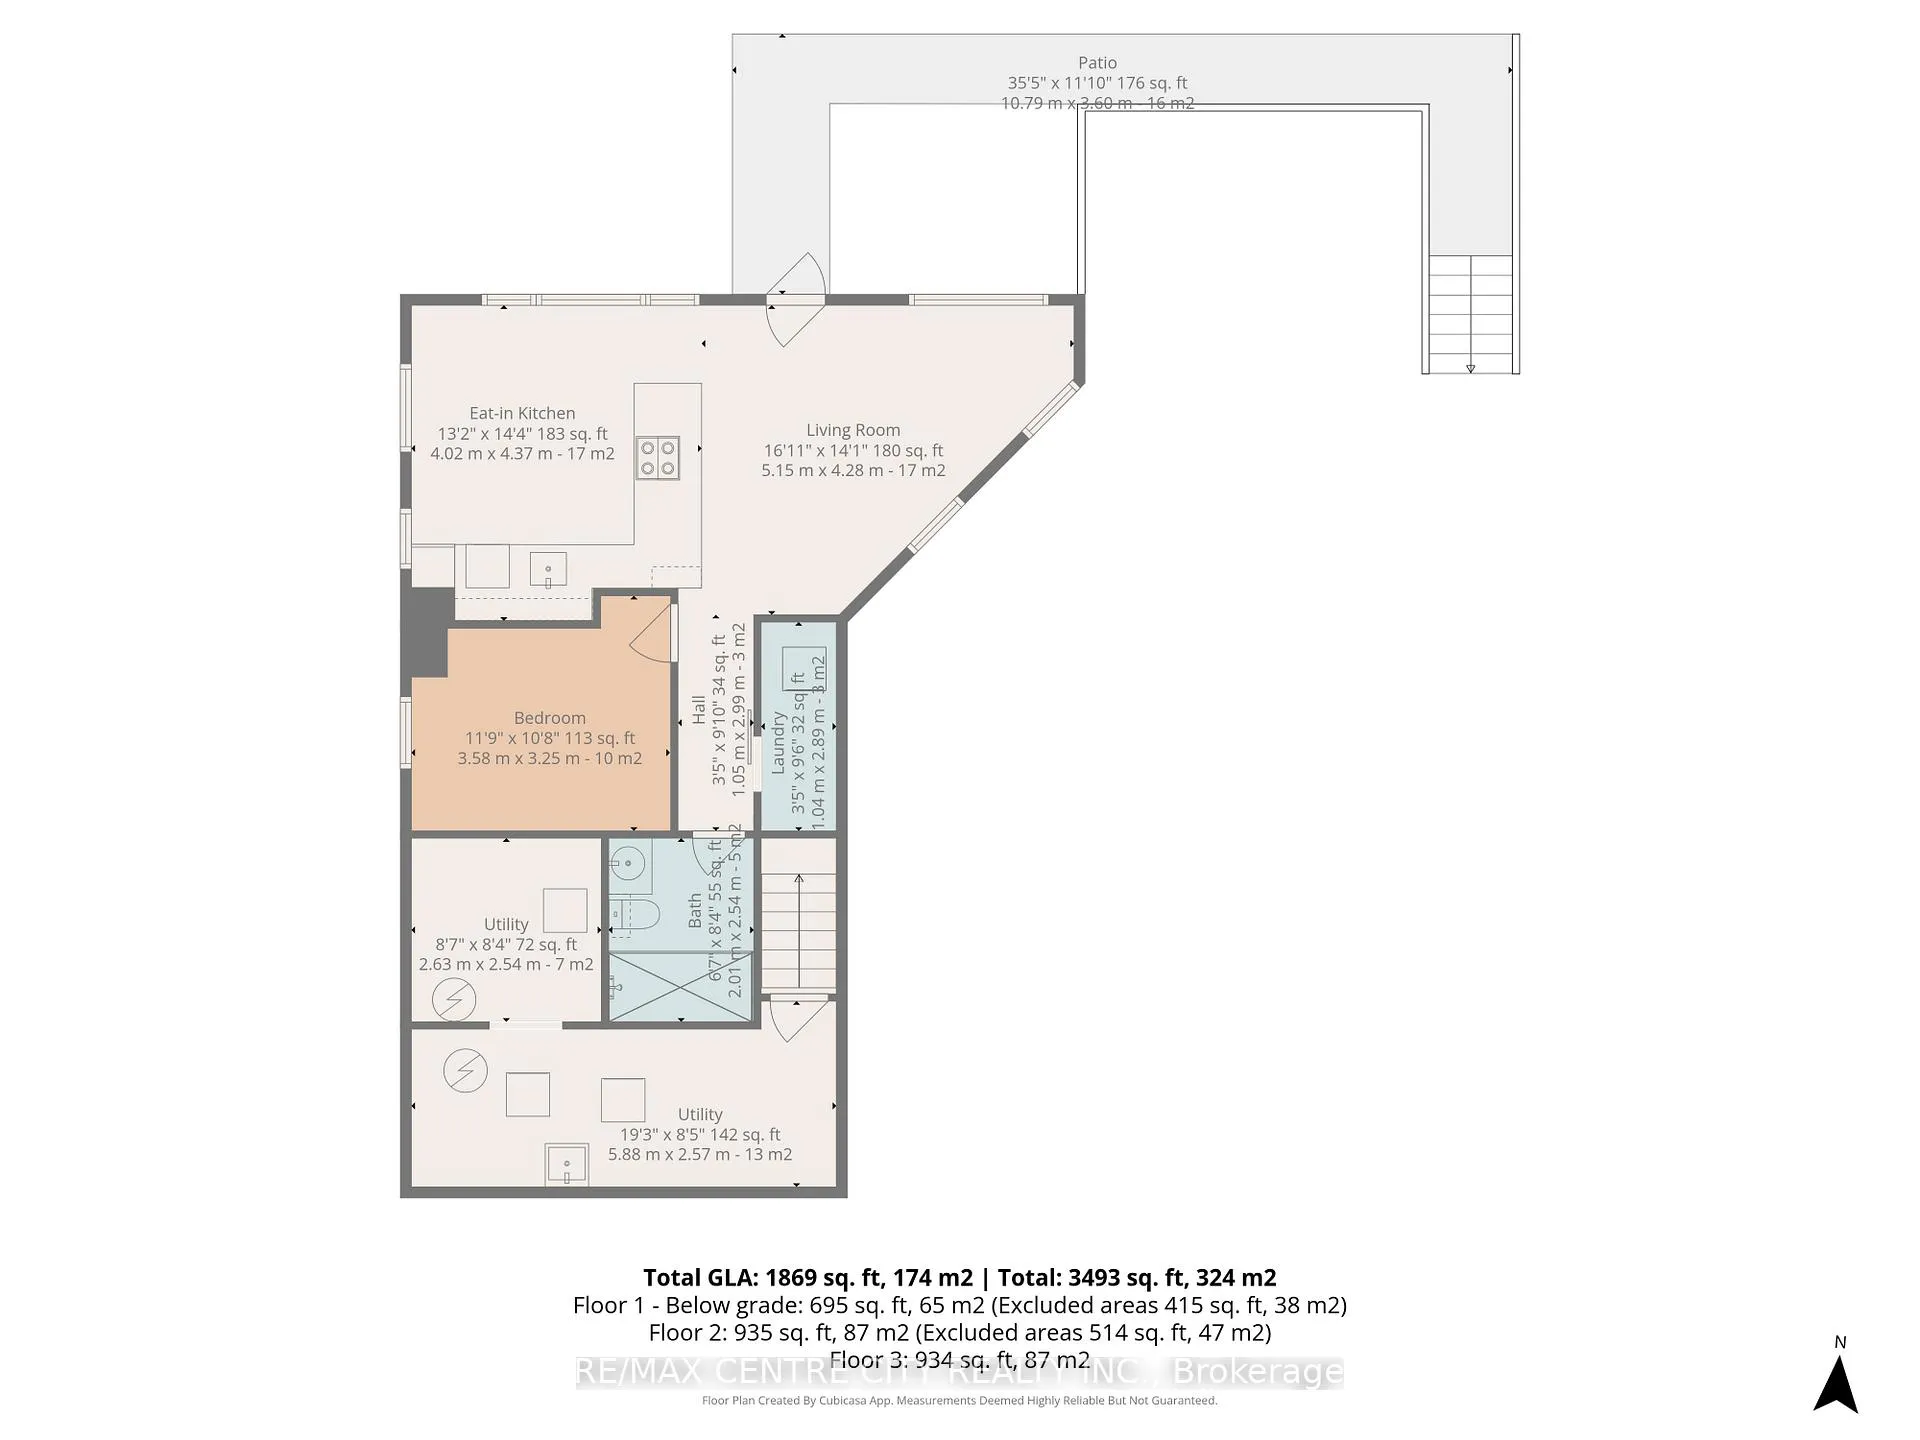
- Bathroom—Lower level, 3 Pc Bath
- Kitchen—Lower level
- Living Room—Lower level, Combined w/Dining
- Bedroom—Lower level
Washrooms
- 3-piece, Main
- 3-piece, Main
- 3-piece, Second
- 3-piece, Second
- 3-piece, Ground
- Municipality
- Central Elgin
- Neighbourhood
- Port Stanley
- Main cross streets
- CARLOW ROAD
- Zoning
- R1-6 AND OS2-9
- Directions
- FROM ST.THOMAS HEAD COUTH ON SUNSET DRIVE TOWARDS PORT STANLEY. TURN RIGHT ONTO BRIDGE STREET, CONTINUE ON BRIDGE STREET, IT TURNS INTO GEORGE STREET, CONTINUE DOWN GEORGE STREET, PROPERTY WILL BE ON YOUR RIGHT AT THE TOP OF THE HILL.
- Waterfront
- None
- MLS® number
- X12954380
- Data source
- Toronto Regional Real Estate Board
- Status change
- 2026-08-12
- Listed on
- 2026-04-02
- Days on market
- 132 days
- Possession type
- Flexible
- Co-op commission
- 2.5%+HST - 50% HOLDBACK INTRODUCED BY LA
- Seller
- Listed by
- RE/MAX CENTRE CITY REALTY INC.
Home Market Value
Current home valuation for 483 George Street, Central Elgin, Port Stanley, Central Elgin, ON. Listed for $1,374,900
HOMEH Estimate
—
Estimated Sales Range
—
HOMEH Estimate for 483 George Street, Central Elgin, Port Stanley
Calculated with a real agent's CMA method — 45+ years of experience, codified. Not an AI guess.
For the owner
Is this your home? Track its value.
Get this home's HOMEH Estimate by email once a month, with how many homes are for sale around you.
Mortgage Payment Calculator
Compare up to 4 down payment scenarios
5% on first $500K + 10% on $874,900 over $500K
$112,490
| Scenario 1 | Scenario 2 | Scenario 3 | Scenario 4 | |
|---|---|---|---|---|
−Down payment | % $ | % $ | % $ | % $ |
+CMHC insurance | $50,486 | $38,360 | $32,723 | $0 |
=Total mortgage | $1,312,644 | $1,275,770 | $1,201,388 | $1,099,920 |
Amortization | ||||
Mortgage rate | % | % | % | % |
| Payment frequency | ||||
=Mortgage payment | $6,409monthly | $6,229monthly | $5,866monthly | $5,370monthly |
Land Transfer Tax
$23,973
$23,973
Around this home
Data provided by OpenStreetMap & Fraser Institute School Rankings
Ask HOMEH
New!Hi there!
👋Text or call (416) 301-9001
Recommended for you
Based on homes you've looked at.
No recommended properties found.
Nearby similar homes
No nearby properties found.
More real estate resources
Other homes nearby
Explore this area
Nearby neighbourhoods
No nearby listings available.