
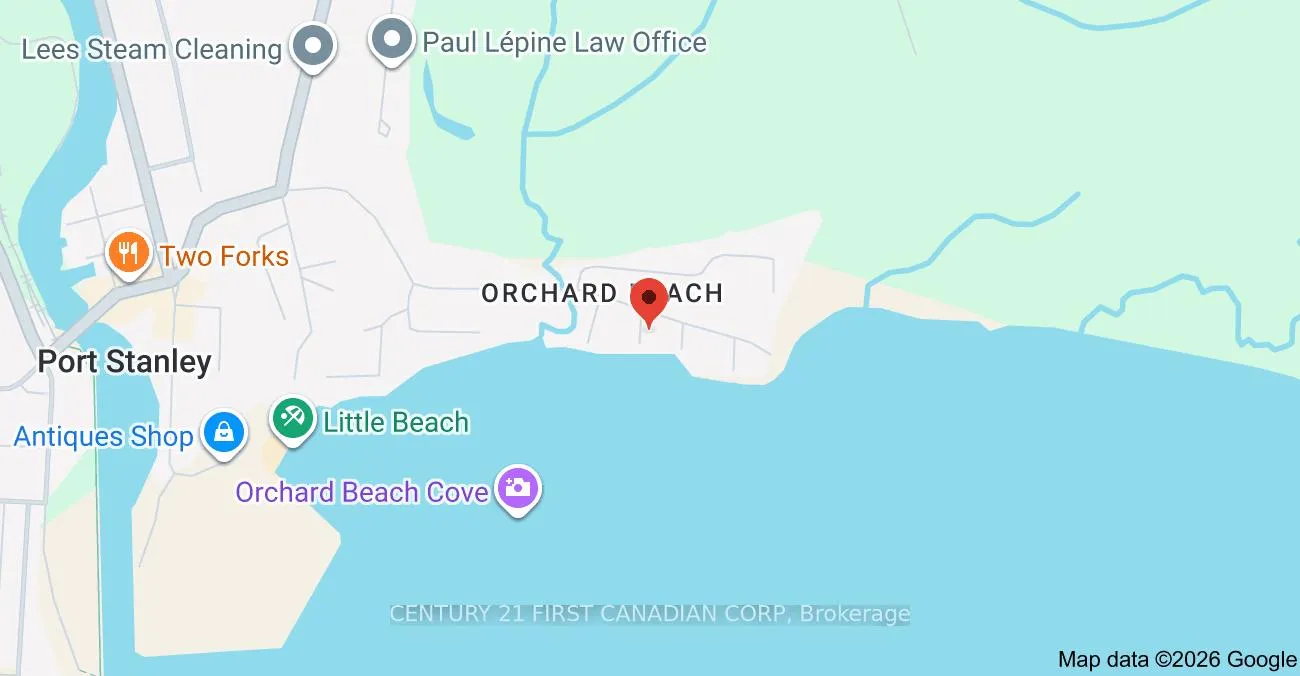
205 Adelaide Street
Central Elgin (Port Stanley), ON N5L 1A1
- 3Bedrooms
- 2Bathrooms
- 0Garage
- 1100–1500Sq Ft
- $4,259Tax
- 50×97 ftLot Size
 Estimated Value:$520,484See Free Estimate Report

Property not available for sale or for rent.
HOMEH One: full-service selling for a 1% listing fee. The buyer's agent commission is separate.
Free Home EvaluationHow Much Is My Home Worth?Homes for Sale NearbySale & Price History for 205 Adelaide Street, Central Elgin, Port Stanley
| Start Date | End Date | Price | Event | MLS# |
|---|---|---|---|---|
| 2026-05-15 | 2026-06-03 | Login to See Prices | Sold | x13134354 |
Real estate boards require you to or to see the full details of this property.
*Sold prices and complete sale & price history are regulated data. Under the Trust in Real Estate Services Act, 2002 (TRESA) and the rules of the Real Estate Council of Ontario (RECO), and pursuant to the Multiple Listing Service® rules of the Canadian Real Estate Association (CREA) and the Toronto Regional Real Estate Board (TRREB), this information may be shown only to registered users who have agreed to the applicable terms of use (a Virtual Office Website, or "VOW," arrangement). HOMEH Inc., Brokerage therefore provides it to signed-in members only. Creating an account is free and takes under a minute.
About 205 Adelaide Street, Central Elgin, Port Stanley
Summarized Description
- Located in sought-after Port Stanley neighbourhood
- Features panoramic waterviews and year-round living
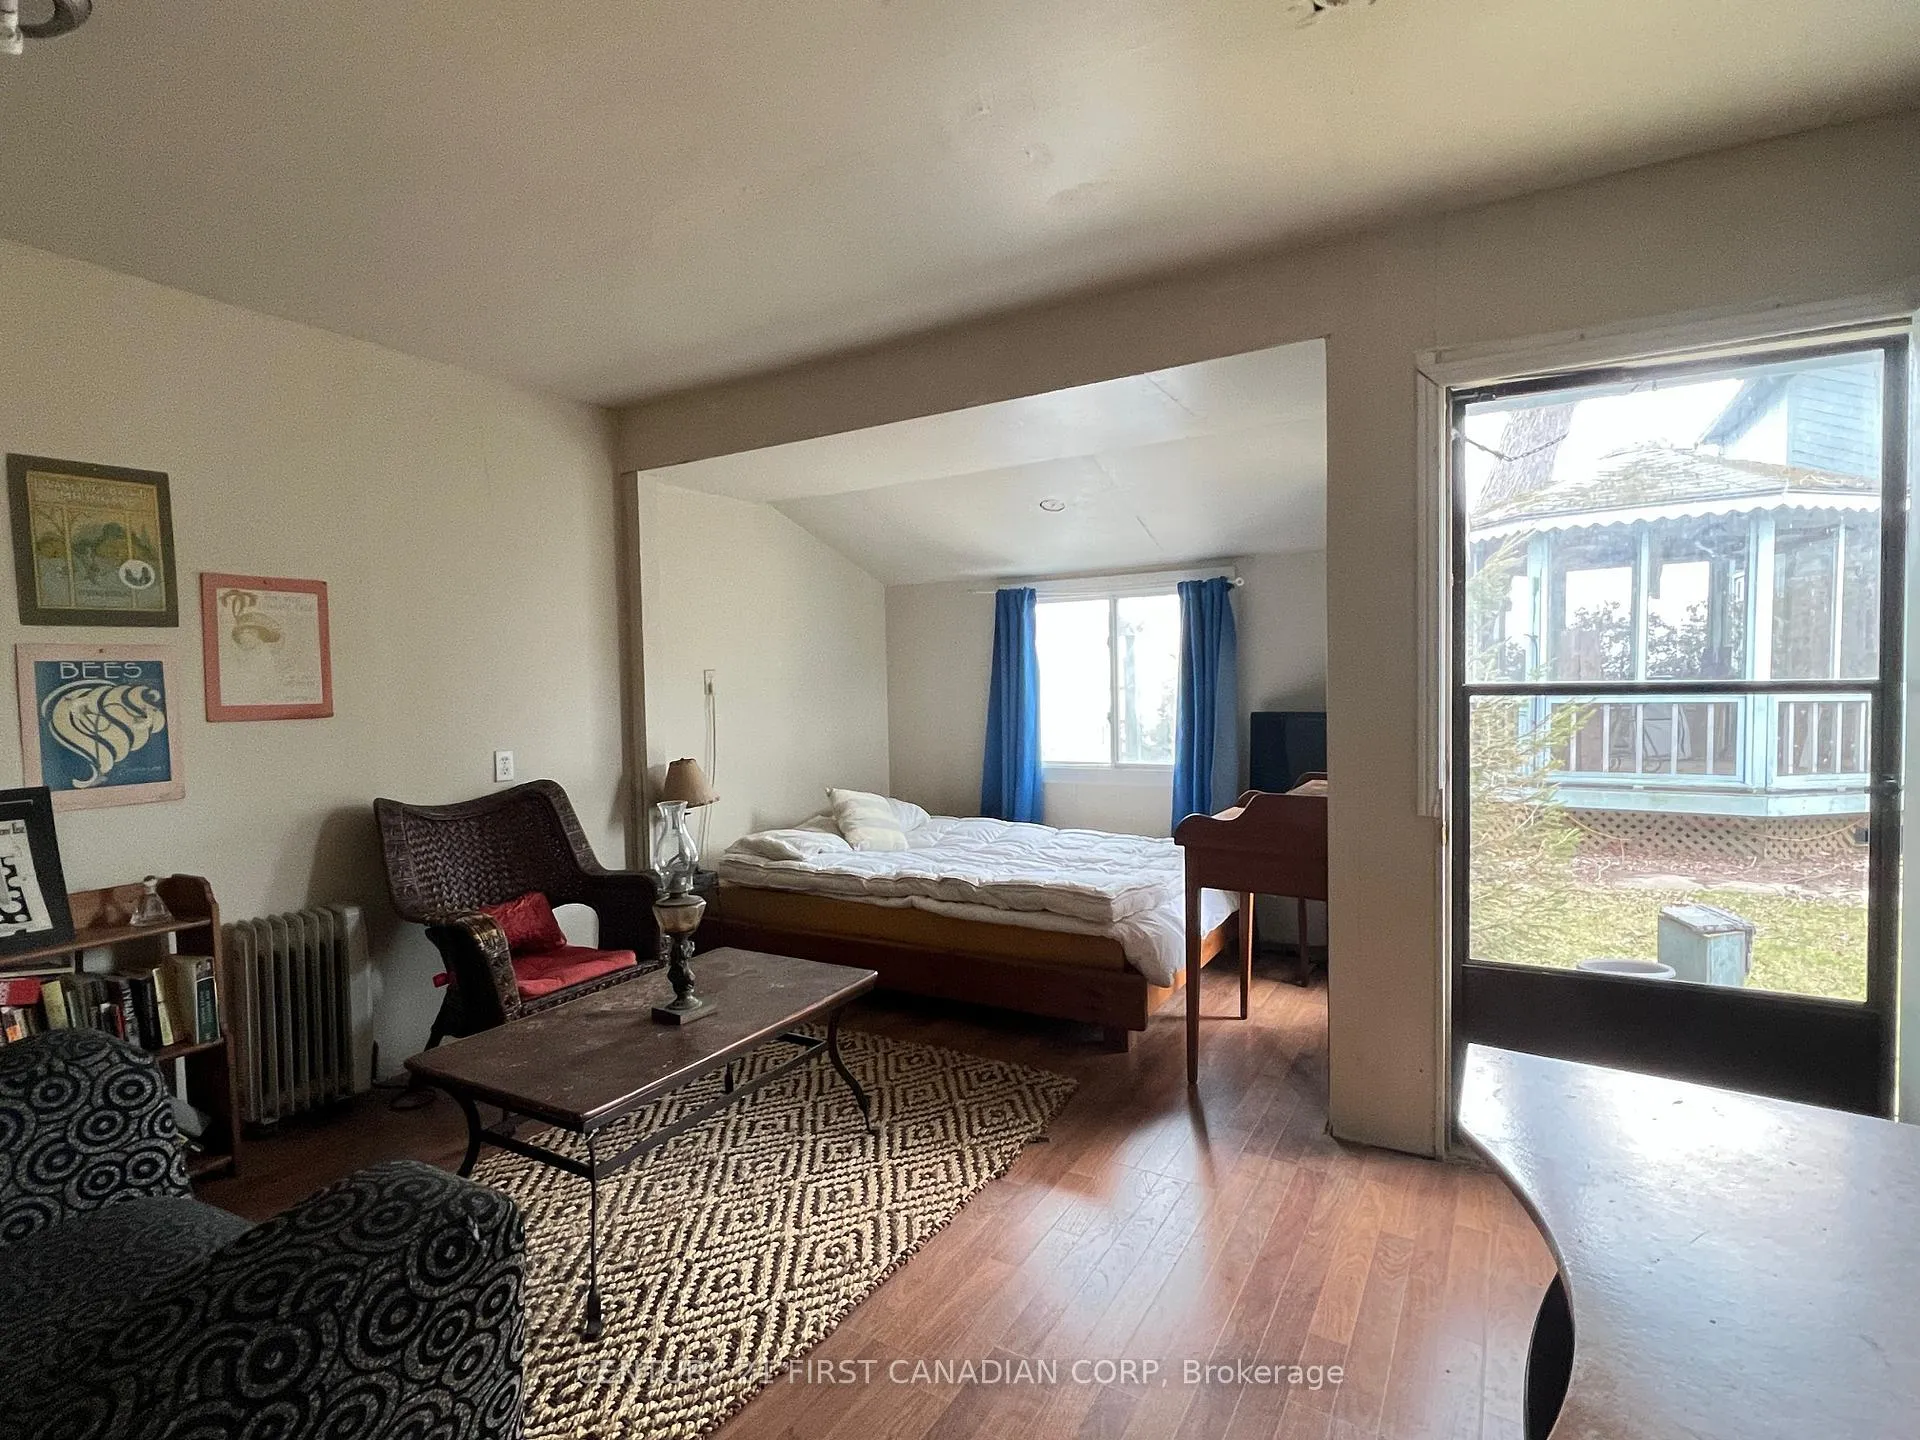
- Includes a large private backyard with Bunkie
- Open concept kitchen and living areas
- Two gas fireplaces for added comfort
- Private parking available for two vehicles
- Close to Little Beach for summer activities
- Inviting home ready for personal touches
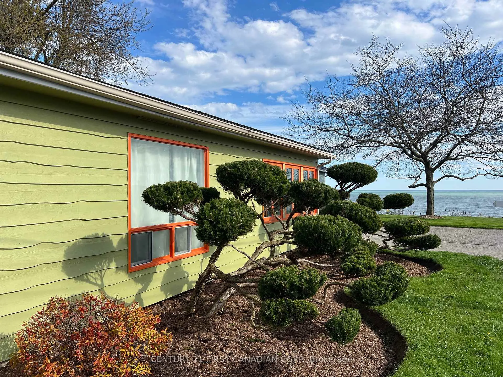
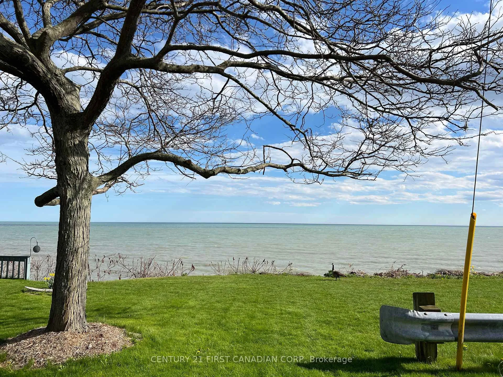
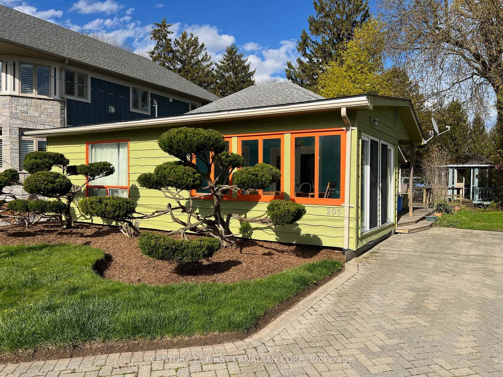
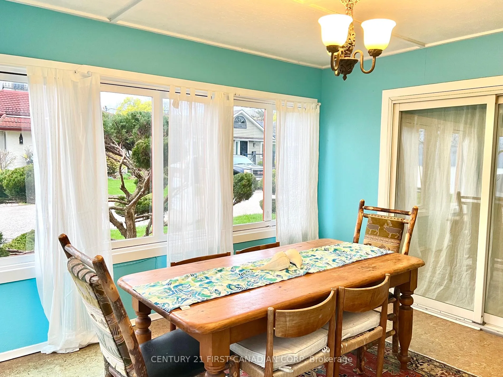
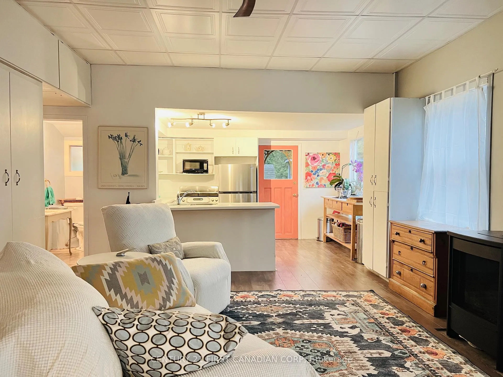
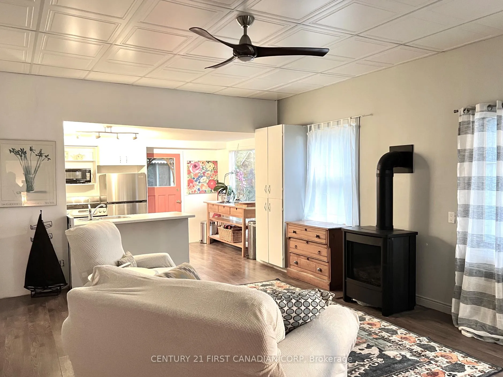
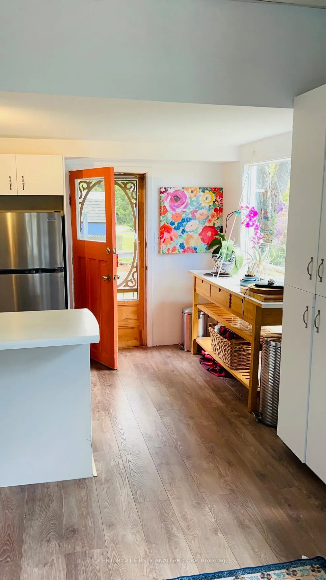
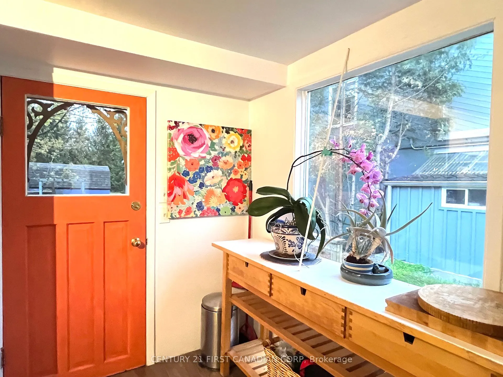
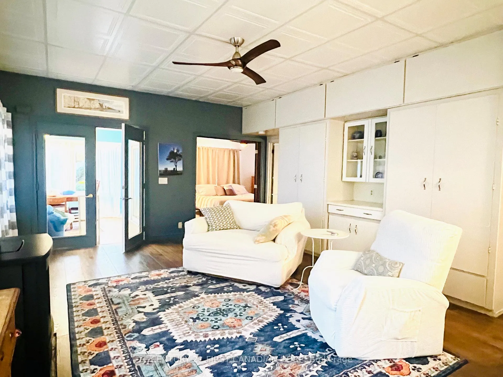
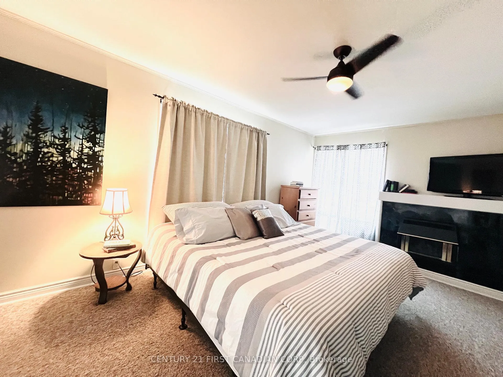
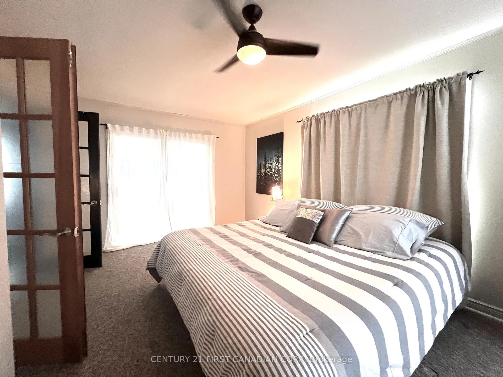
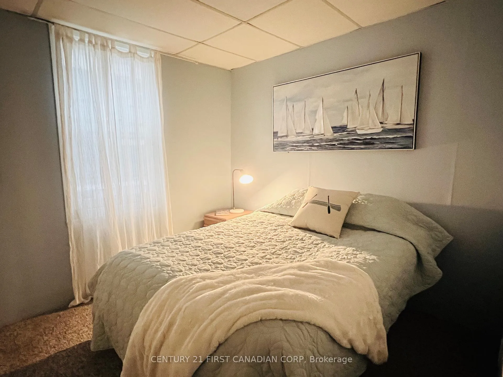
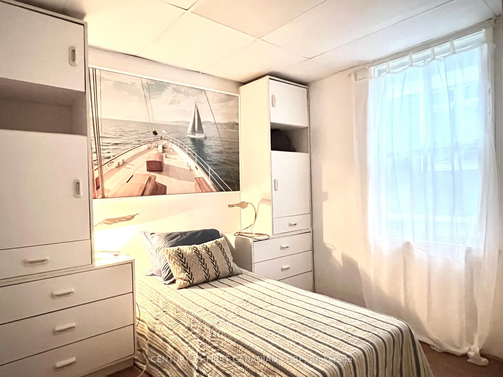
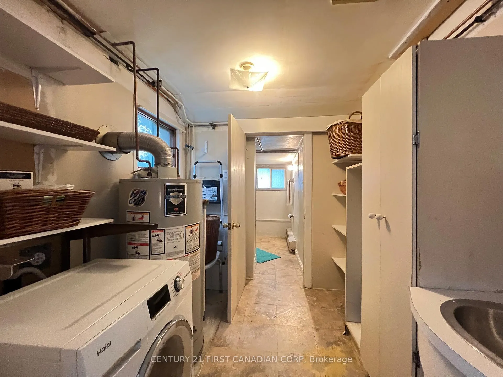
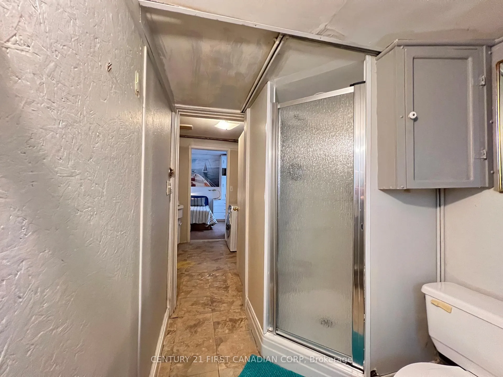
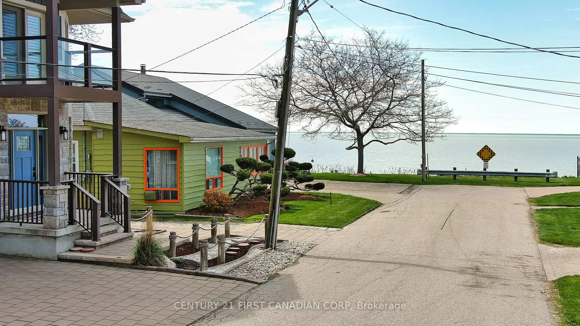
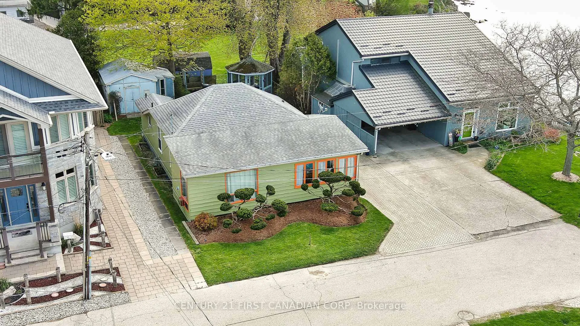
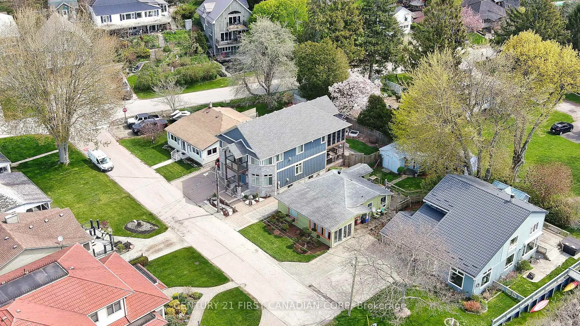
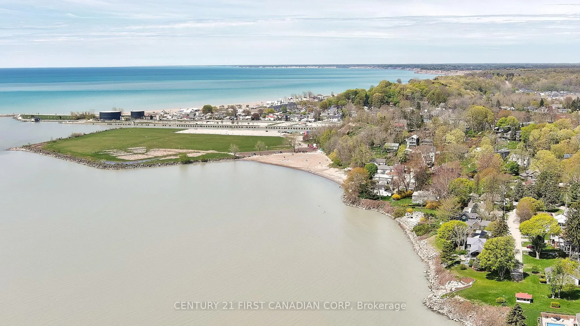
Just in time for the summer! It's the 2nd property from the waters edge and ready for your personal touches. Enjoy year-round living here in one of the most sought-after neighbourhoods in Port Stanley, with the Little Beach around the corner! A TRUE GEM offering panoramic waterviews from this pretty 4-season home features 3 bdrms, 2 baths with 2 gas fireplaces & ceiling fans. The large Primary bdrm has one gas fireplace, ceiling fan, and boasts 3 windows facing north, west and south, along with double French Doors entering this bedroom. 2nd and 3rd bdrms off the main livingroom, 1.5 bathrooms and a laundryroom, along with extensive built-in storage. Open concept kitchen with pantry, living & dining rooms have high quality laminate flooring, a newer gas stove/fireplace with a remote. Original 10' t&g wood ceilings, now drop ceilings providing more warmth & comfort in the winter months. Offering a large partially-fenced private backyard boasting a Bunkie with hydro, wrap-around side & back deck with BBQ for your outdoor entertaining, and enjoy your summer evening dinners in the wood gazebo accessed from the deck walkway. Private parking for 2 vehicles in the interlocking brick driveway. This is a very inviting home & property welcoming its new owner! Book your showing as soon as possible to enjoy the lake breezes and be ready for the beautiful summer ahead!
Key Facts & Features
Property Costs
- Annual Property Tax Amount
- $4,259
- Land Transfer Tax Fee
- $7,473
Rental Items
- Rental Equipment
- Gas Hot Water Tank
- Under Contract
- Hot Water Heater
- Basement Type
- Crawl Space
Interior Features
- Laundry Level
- Main Level
- Interior Extras
- Primary Bedroom - Main Floor, Suspended Ceilings
- View
- Water, Lake
- Security Features
- Carbon Monoxide Detectors, Smoke Detector
- Fireplace/Stove
- Yes
- Fireplace Features
- Natural Gas
- Elevator
- No
Exterior Features
- Exterior Extras
- Deck, Year Round Living, Landscaped
- Pool
- None
- Property Features
- Arts Centre, Beach, Cul de Sac/Dead End, Park, School, Marina
- Accessibility Features
- Hard/Low Nap Floors
- Other Structures
- Gazebo, Shed, Aux Residences
Building
- Building Type
- Detached
- Building Style
- Bungalow
- Approx Age
- 100+
Construction
- Exterior Finish
- Wood , Aluminum Siding
- Roof
- Asphalt Shingle
- Foundation Details
- Concrete Block
- Special Designation
- Unknown
Lot
- Lot Front
- 50.00 ft
- Lot Depth
- 96.54 ft
- Lot Shape
- Rectangular
Inclusions
- Inclusions
- Refrigerator, Gas Stove, B/i Dishwasher, washer/dryer (one unit), & 2 gas fireplaces.
Exclusions
- Exclusions
- Furnishings can be negotiated.
Parking & Garages
- Garage Type
- None
- Garage Spaces
- 0
- Parking Spaces
- 2
- Total Garage And Parking Spaces
- 2
Heating & Cooling
- Heat Source
- Gas
- Heat Type
- Other
- Air Conditioning
- Window Unit(s)
- Water
- Municipal
- Sewers
- Sewer
- Natural Gas
- Yes
- Hydro
- Yes
- Bedrooms
- 3
- Washrooms
- 2
- Kitchens
- 1
Room sizes
- Sunroom—Main level, W/O To Deck, Picture Window
- Living Room—Main level, Combined w/Dining, Fireplace
- Kitchen—Main level, W/O To Deck, Pantry
- Primary Bedroom—Main level, Large Window, Fireplace, French Doors
- Bedroom 2—Main level, Broadloom
- Bedroom 3—Main level
- Bathroom—Main level, 3 Pc Bath
- Bathroom—Main level, 2 Pc Bath
- Laundry—Main level
Washrooms
- 3-piece, Main
- 2-piece, Main
- Municipality
- Central Elgin
- Neighbourhood
- Port Stanley
- Main cross streets
- Harrison Place
- Zoning
- R1
- Directions
- South into Port via Sunset, left up Joseph St, straight down Currie, left on Harrison, follow down to Adelaide, right on Adelaide, property is 3rd one on the left
- Waterfront
- WaterfrontCommunity
- MLS® number
- X13134354
- Data source
- Toronto Regional Real Estate Board
- Status change
- 2026-06-03
- Listed on
- 2026-05-15
- Days on market
- 19 days
- Possession date
- 2026-06-01
- Possession type
- 1-29 days
- Co-op commission
- 2% - or 1% if LA shows Buyer
- Seller
- Listed by
- CENTURY 21 FIRST CANADIAN CORP
Home Market Value
Current home valuation for 205 Adelaide Street, Central Elgin, Port Stanley, Central Elgin, ON. Listed for $549,900
HOMEH Estimate
$520,484
Estimated Sales Range
$364,339 - $676,629
HOMEH Estimate for 205 Adelaide Street, Central Elgin, Port Stanley
Calculated with a real agent's CMA method — 45+ years of experience, codified. Not an AI guess.
For the owner
Is this your home? Track its value.
Get this home's HOMEH Estimate by email once a month, with how many homes are for sale around you.
Mortgage Payment Calculator
Compare up to 4 down payment scenarios
5% on first $500K + 10% on $49,900 over $500K
$29,990
| Scenario 1 | Scenario 2 | Scenario 3 | Scenario 4 | |
|---|---|---|---|---|
−Down payment | % $ | % $ | % $ | % $ |
+CMHC insurance | $20,786 | $15,342 | $13,088 | $0 |
=Total mortgage | $540,441 | $510,252 | $480,503 | $439,920 |
Amortization | ||||
Mortgage rate | % | % | % | % |
| Payment frequency | ||||
=Mortgage payment | $2,639monthly | $2,491monthly | $2,346monthly | $2,148monthly |
Land Transfer Tax
$7,473
$7,473
Around this home
Data provided by OpenStreetMap & Fraser Institute School Rankings
Ask HOMEH
New!Hi there!
👋Text or call (416) 301-9001
Recommended for you
Based on homes you've looked at.
No recommended properties found.
Nearby similar homes
No nearby properties found.
More real estate resources
Other homes nearby
Explore this area
Nearby neighbourhoods
No nearby listings available.