
Unit 24, 301 Carlow Road
Central Elgin (Port Stanley), ON N5L 1B7
 Elgin Condominium Corporation No. 3See every listing here
- 2Bedrooms
- 2Bathrooms
- 2Parking
- 1200–1399Sq Ft
- $2,104Tax
- $628/moCondo Fee
 Estimated Value:$386,037See Free Estimate Report

Sale & Price History for Unit 24, 301 Carlow Road, Central Elgin, Port Stanley
| Start Date | End Date | Price | Event | MLS# |
|---|---|---|---|---|
| No listing history available | ||||
Real estate boards require you to or to see the full details of this property.
*Sold prices and complete sale & price history are regulated data. Under the Trust in Real Estate Services Act, 2002 (TRESA) and the rules of the Real Estate Council of Ontario (RECO), and pursuant to the Multiple Listing Service® rules of the Canadian Real Estate Association (CREA) and the Toronto Regional Real Estate Board (TRREB), this information may be shown only to registered users who have agreed to the applicable terms of use (a Virtual Office Website, or "VOW," arrangement). HOMEH Inc., Brokerage therefore provides it to signed-in members only. Creating an account is free and takes under a minute.
About Unit 24, 301 Carlow Road, Central Elgin, Port Stanley
Summarized Description
- Located in Port Stanley's connected community.
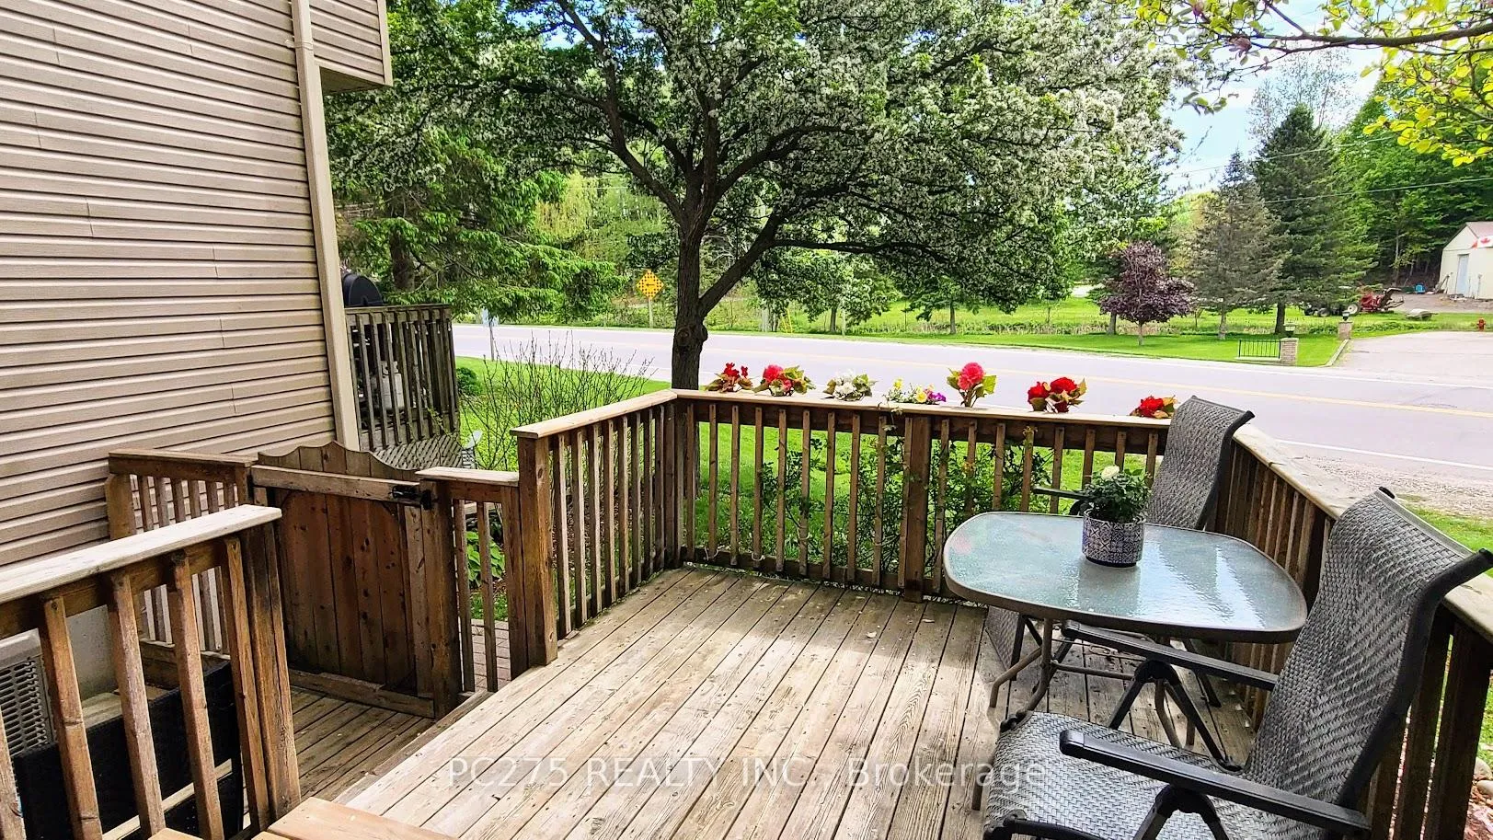
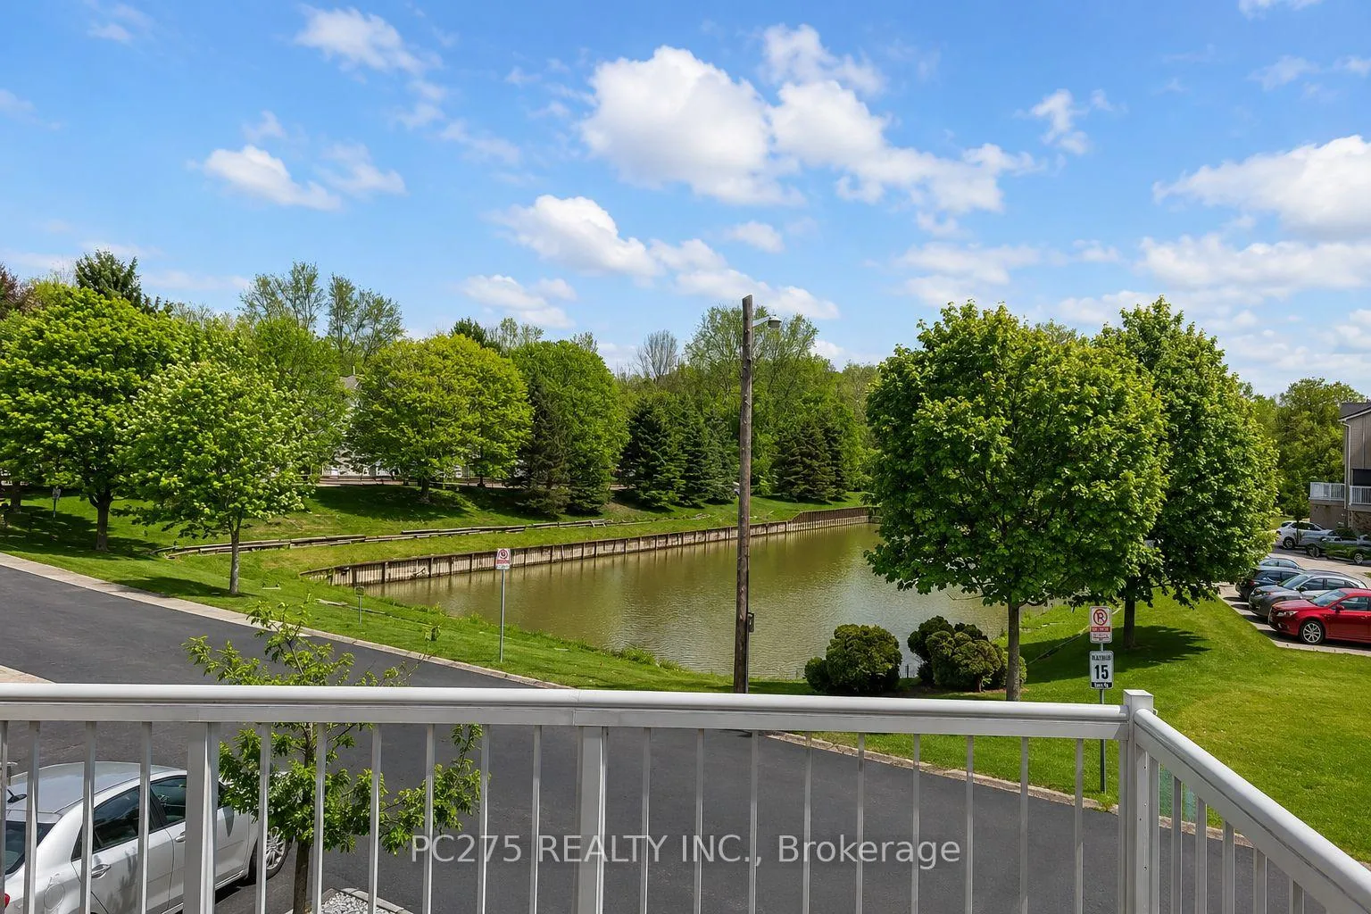
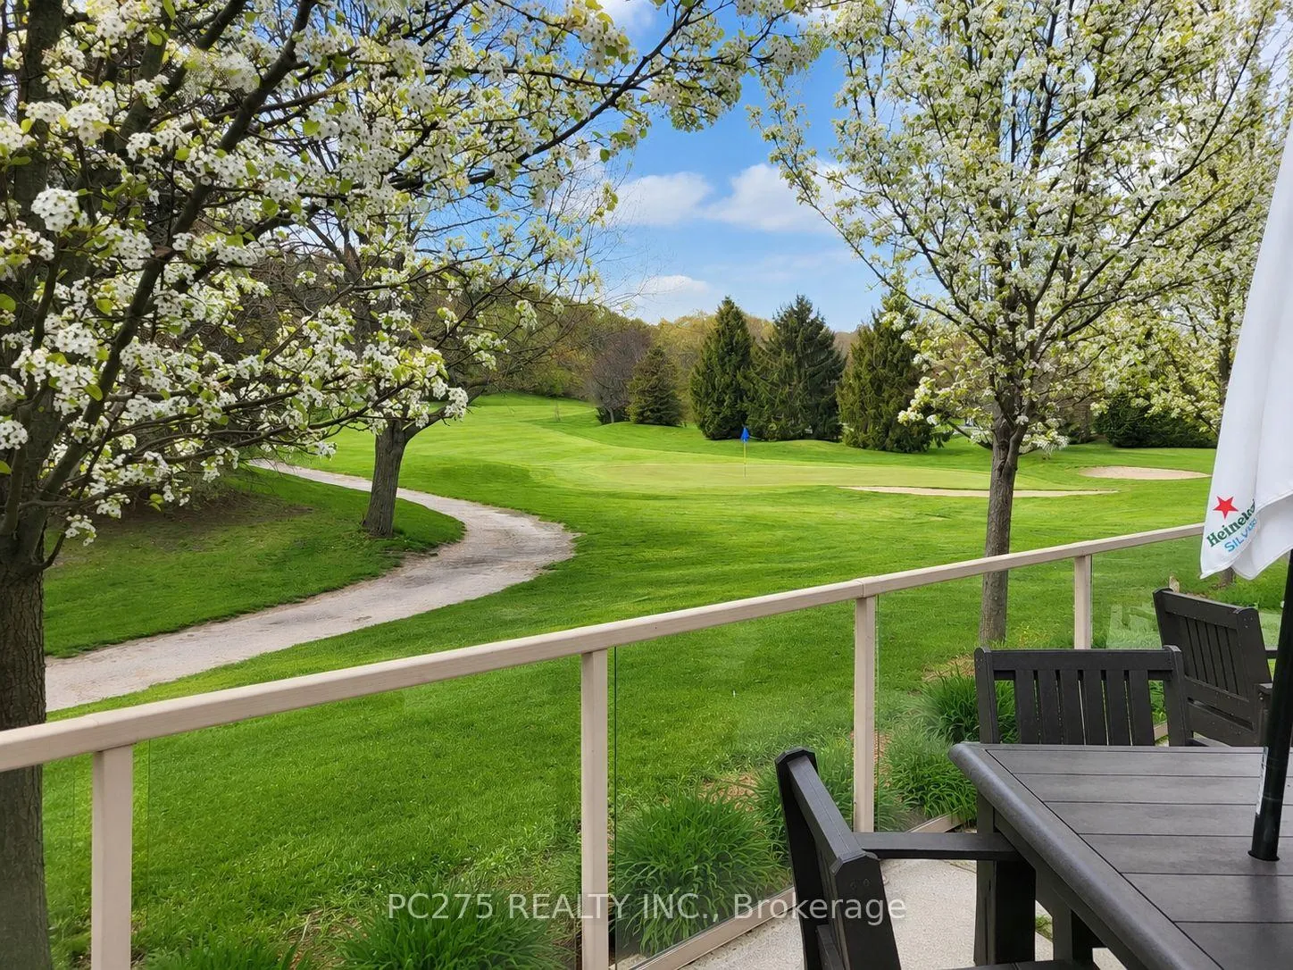
- Private deck overlooking greenspace.
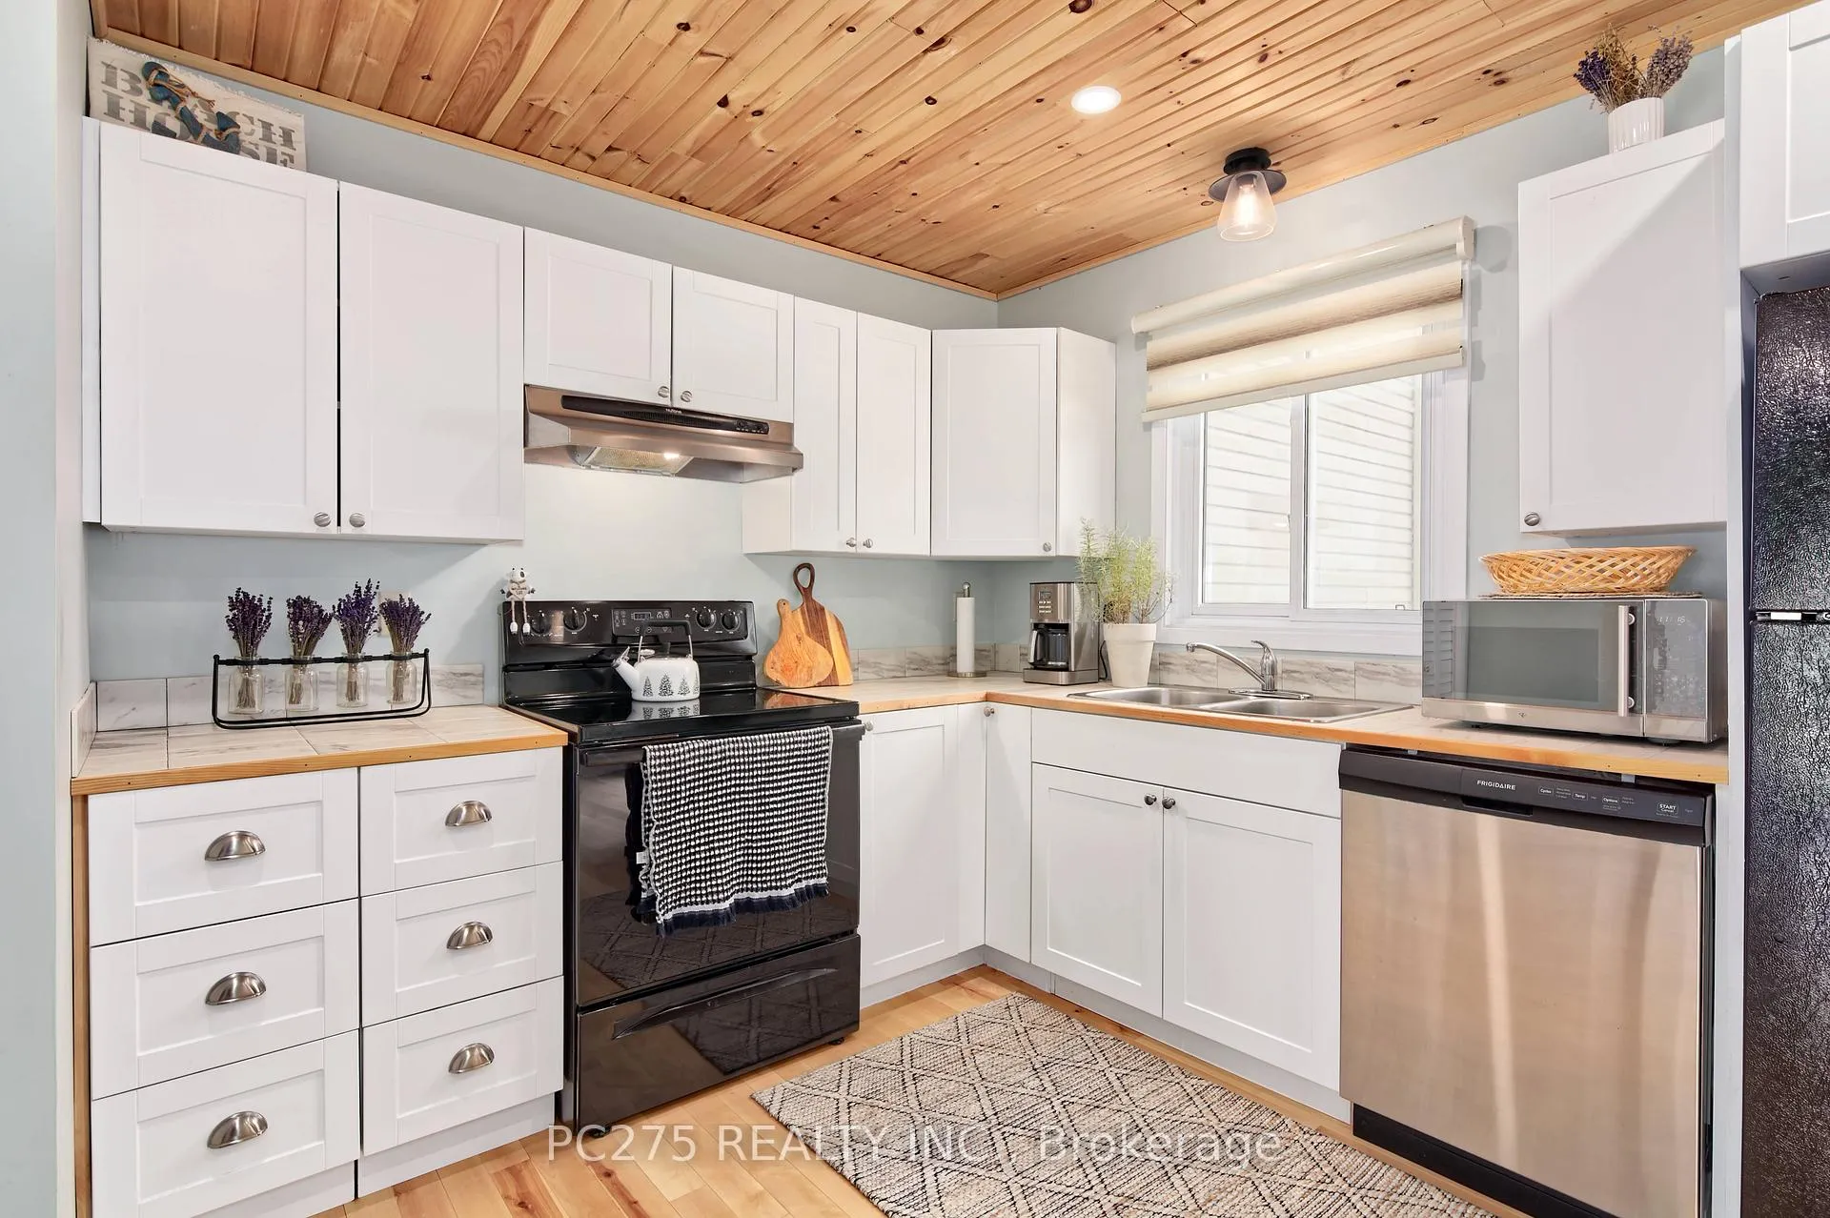
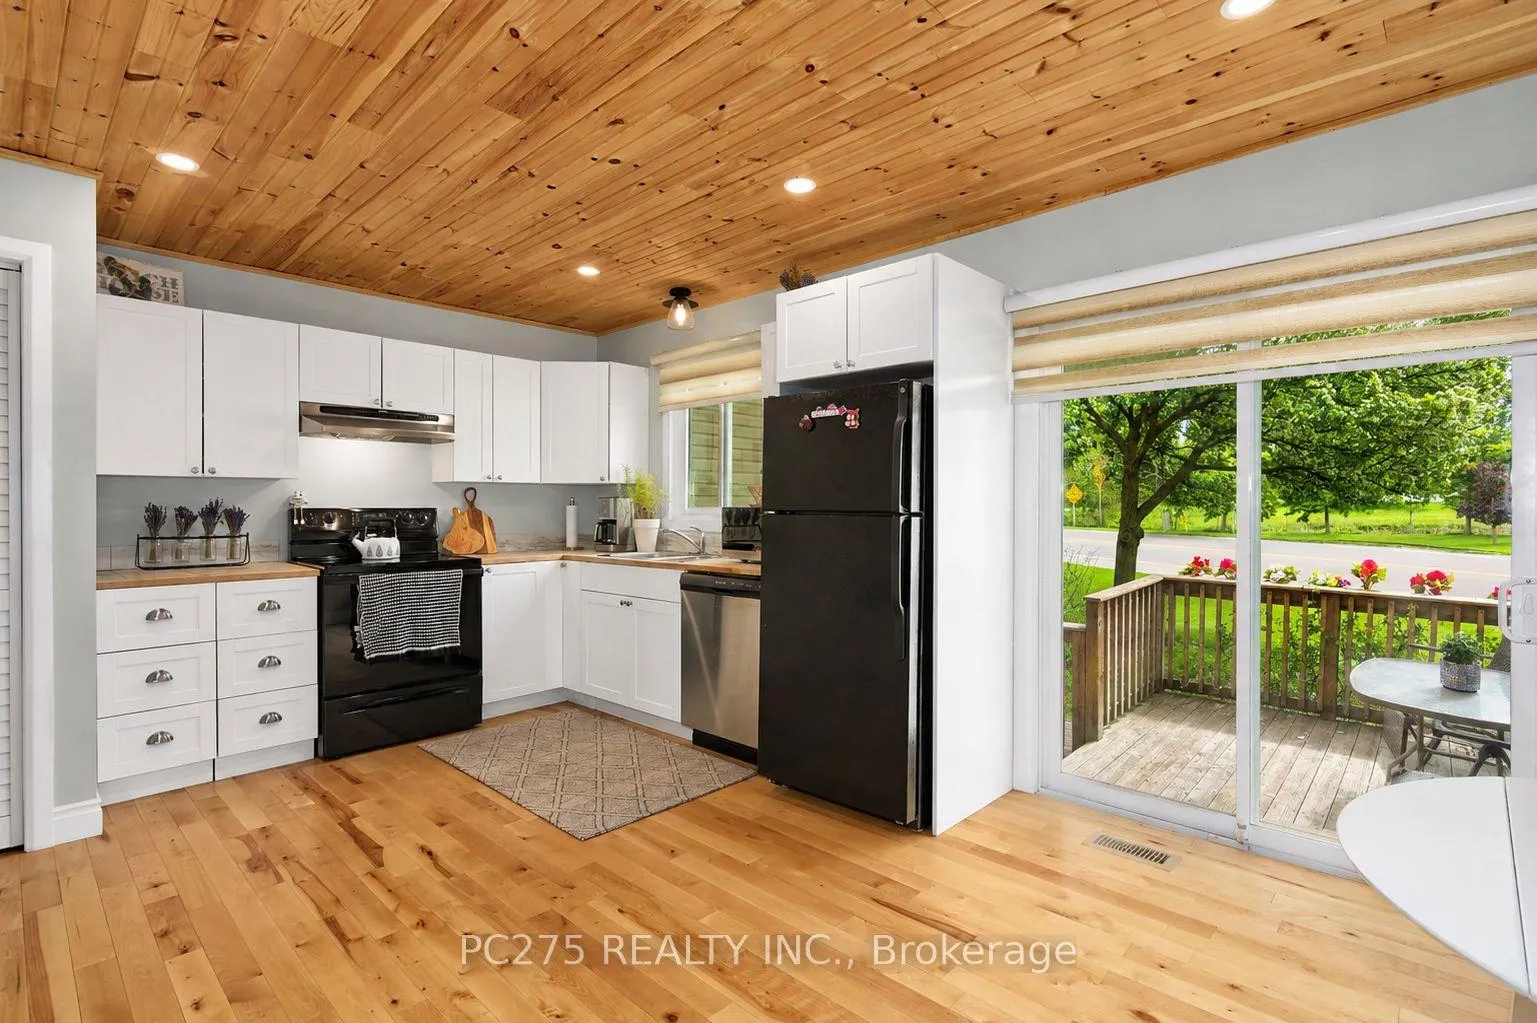
- Updated kitchen with modern finishes.
- Two comfortable bedrooms for relaxation.
- Flexible lower-level den for office or guests.
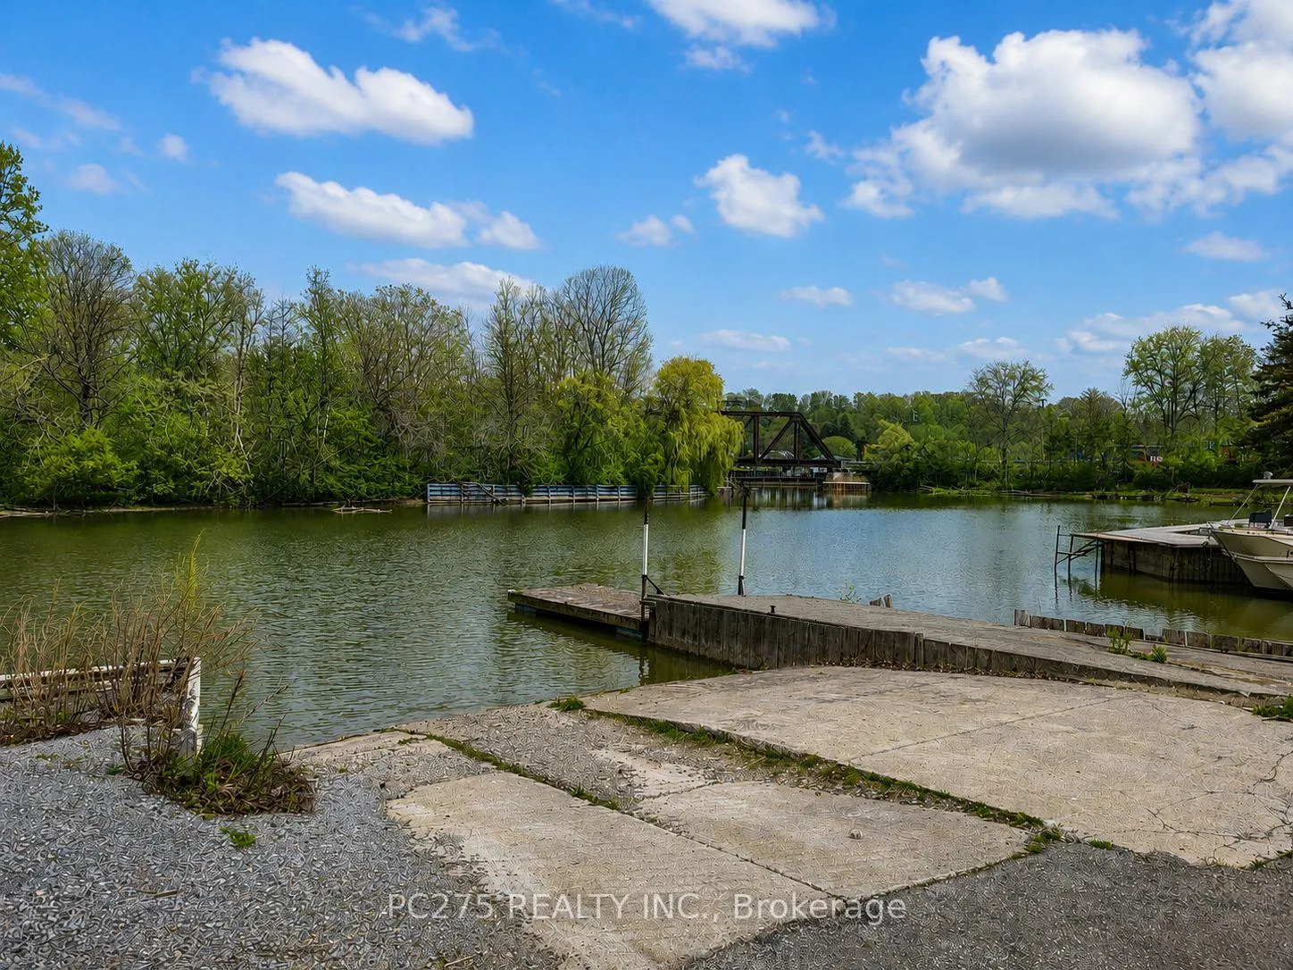
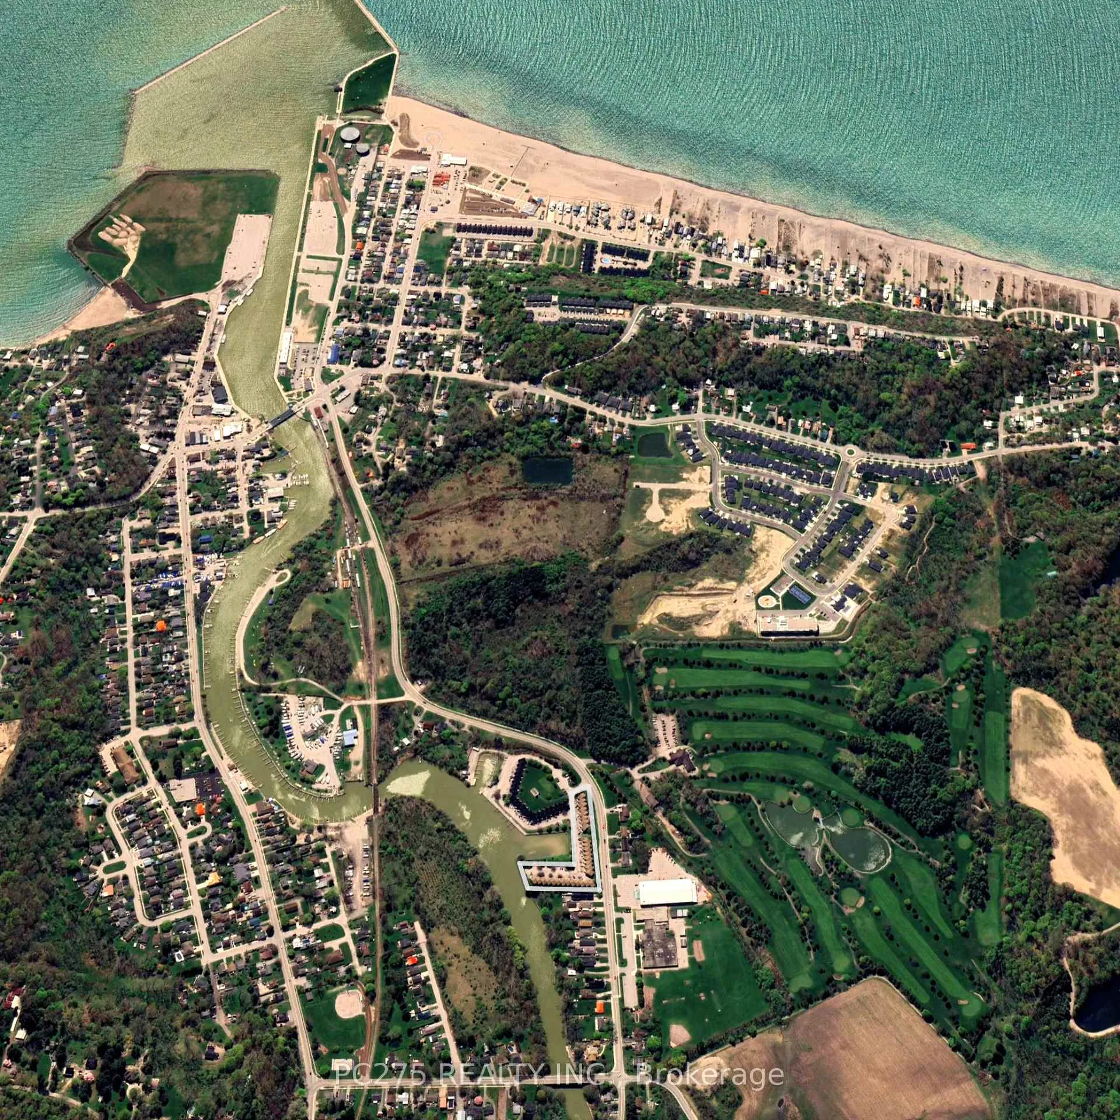
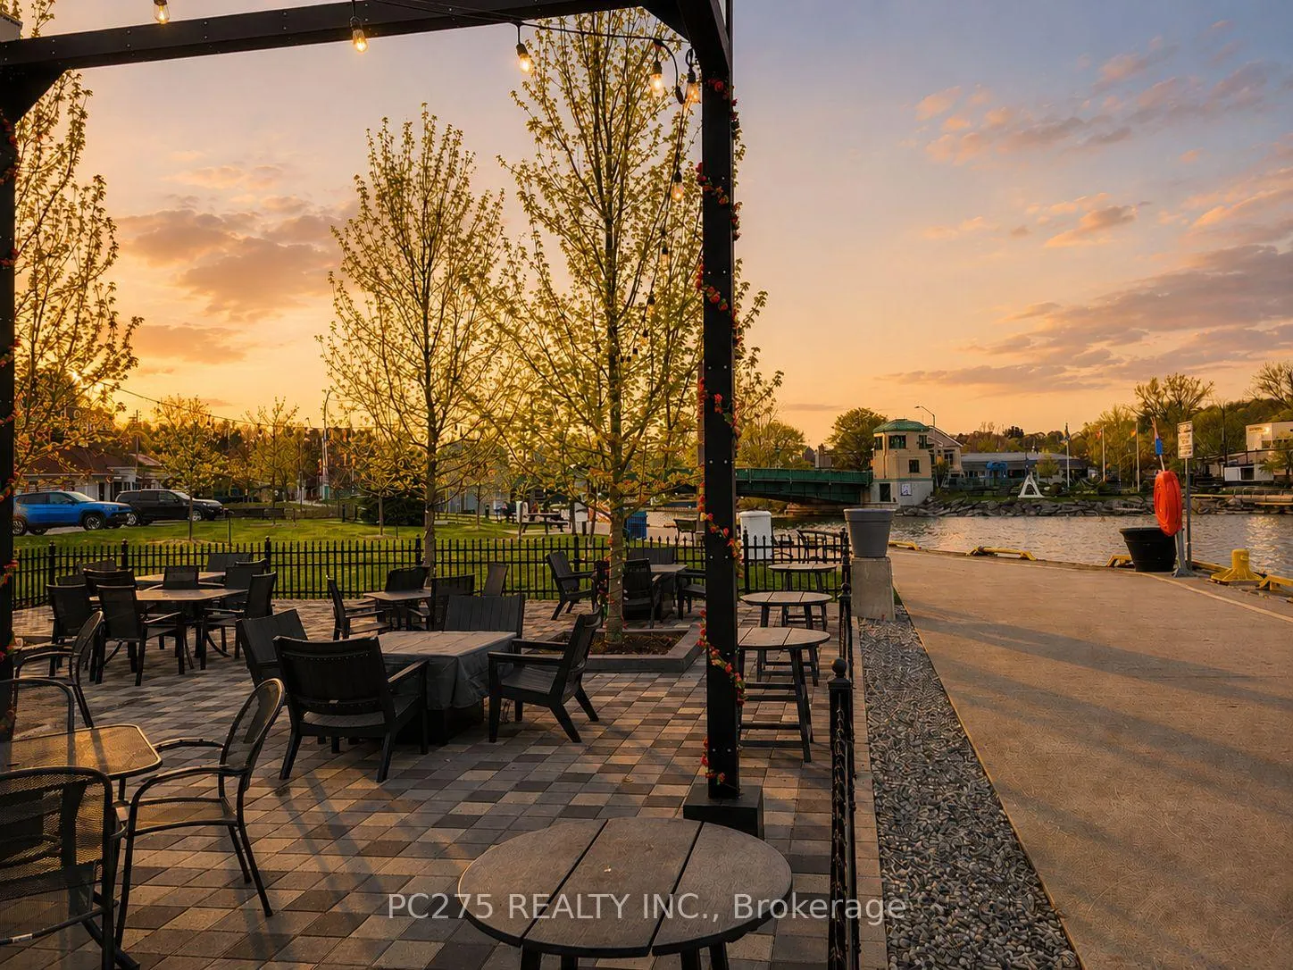
- Close to beach, marina, and boardwalk.
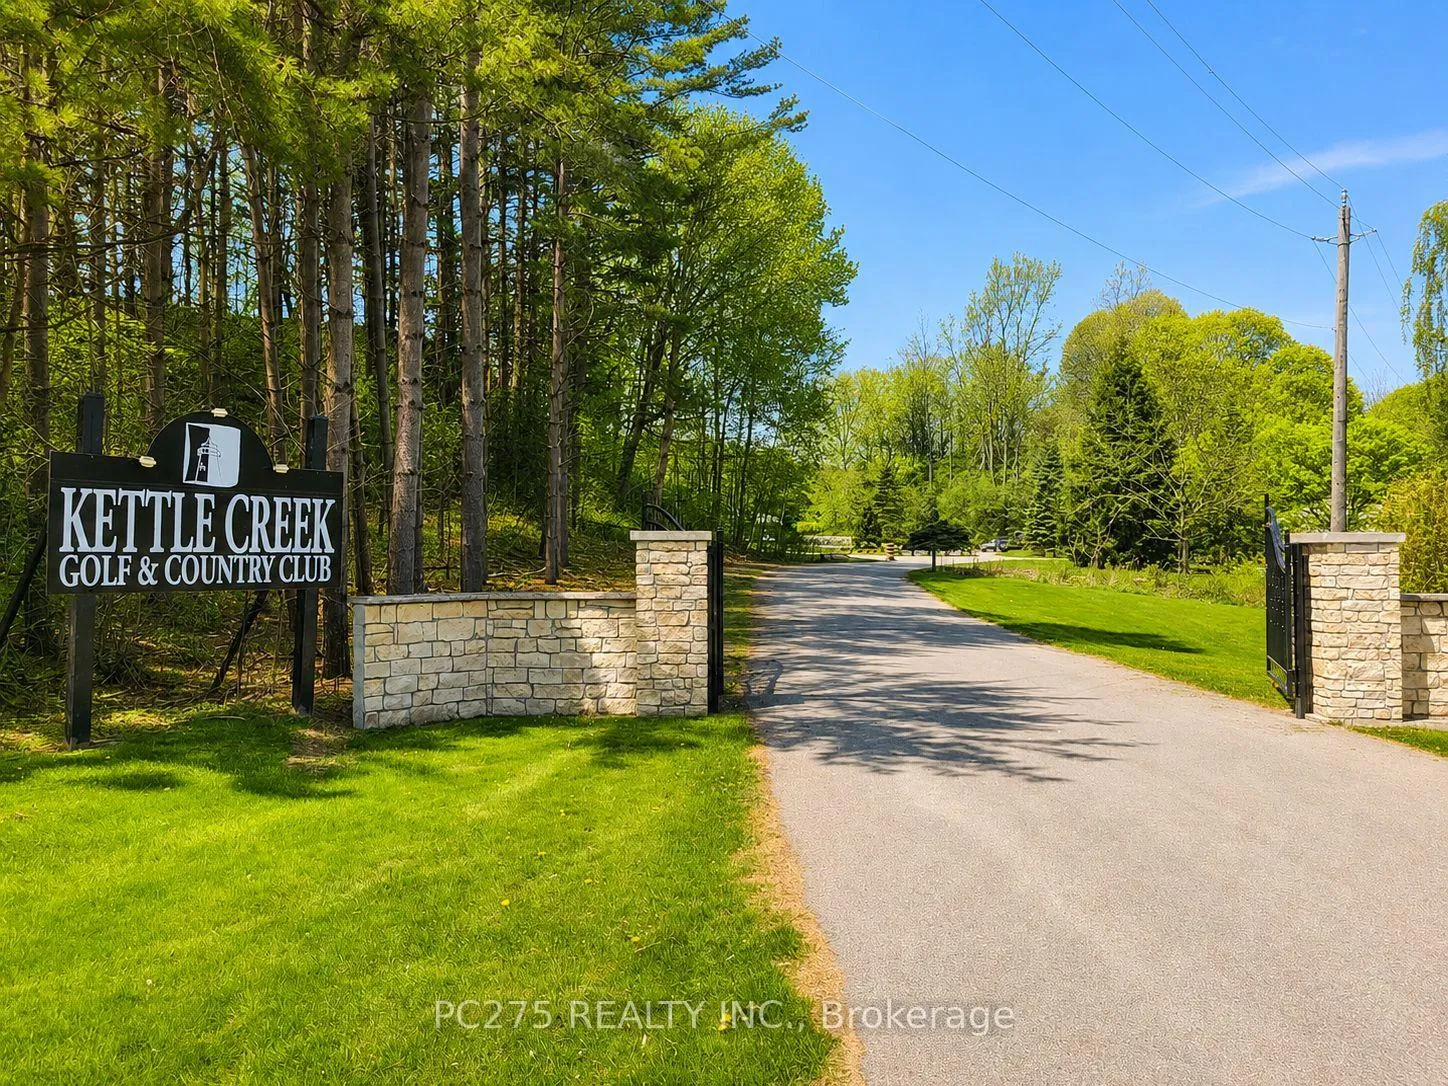
- Golf course views enhance outdoor experience.
- Enjoy a simplified, active lifestyle.
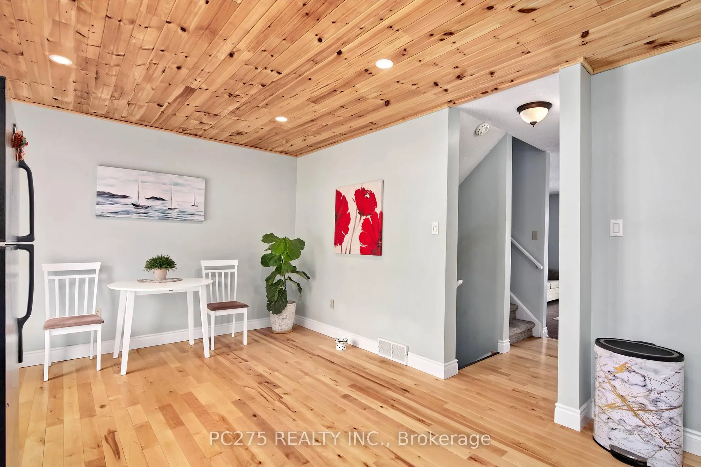
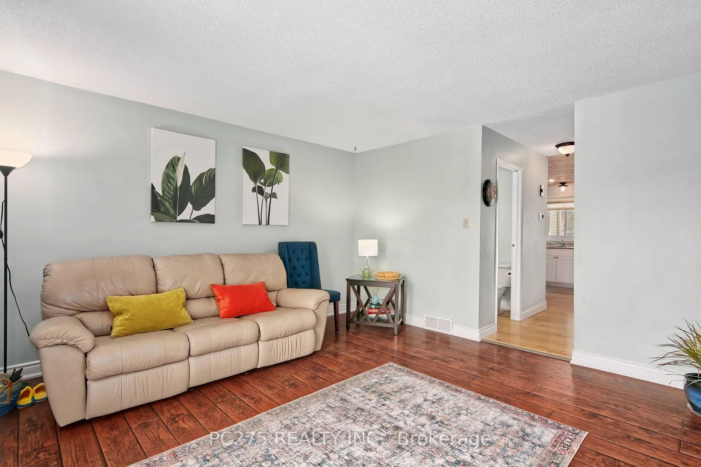
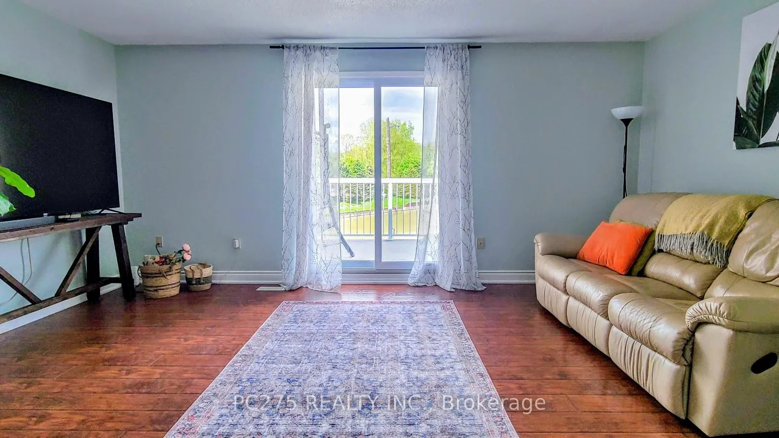
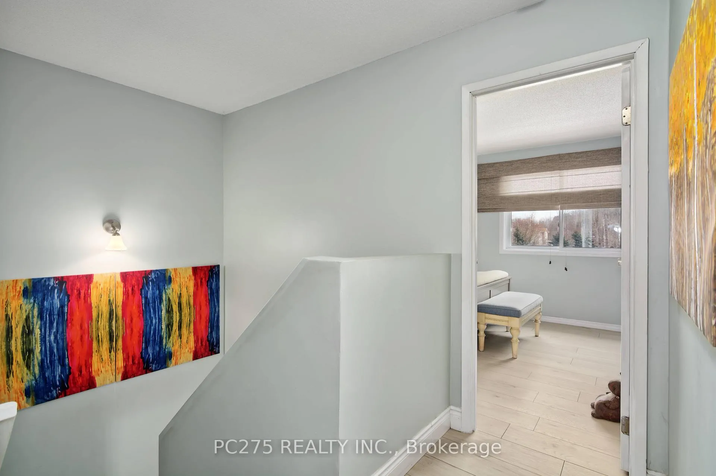
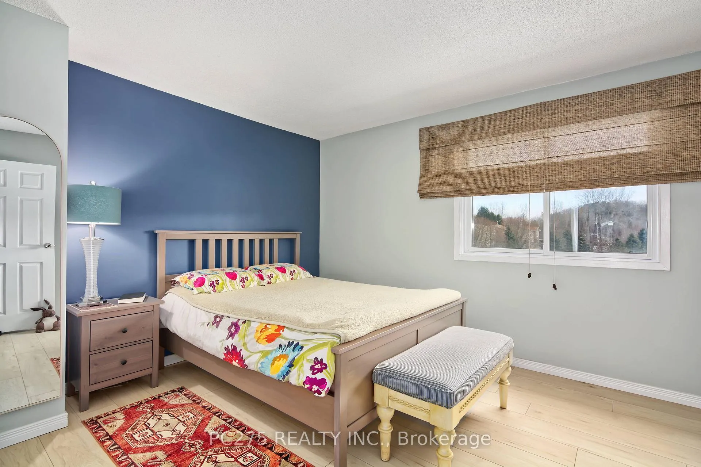
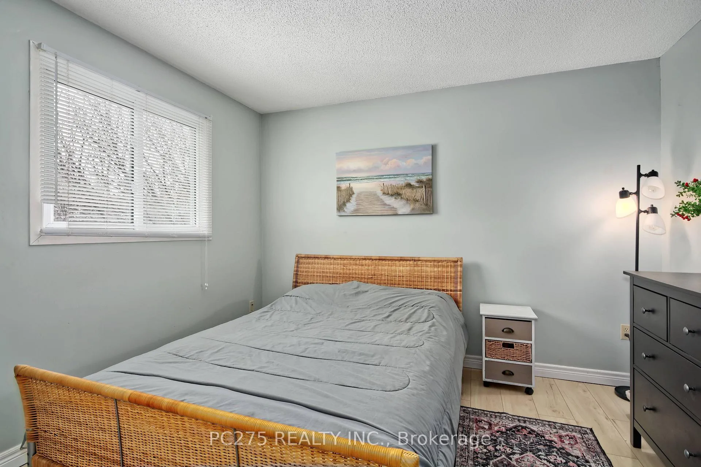
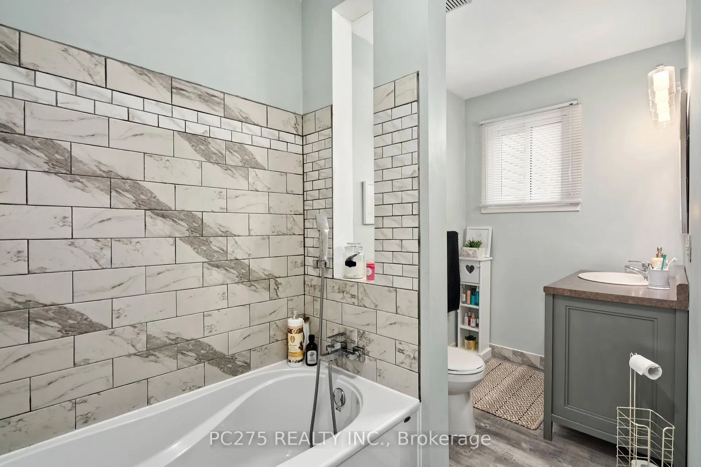
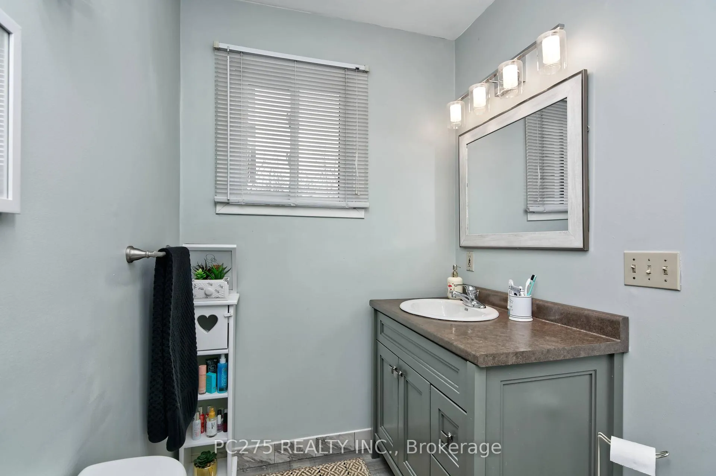
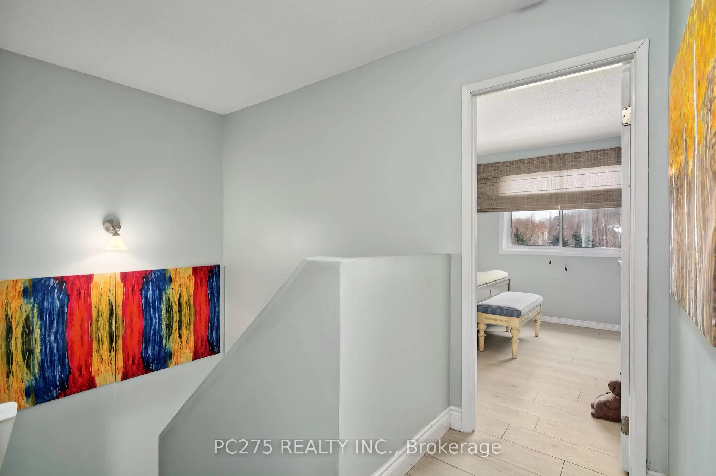
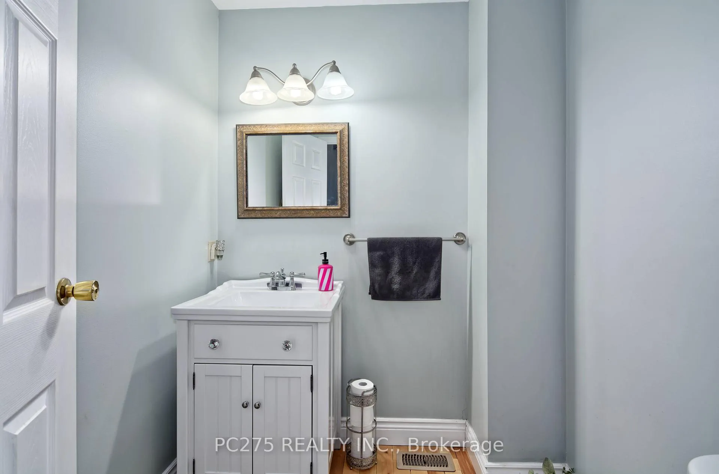
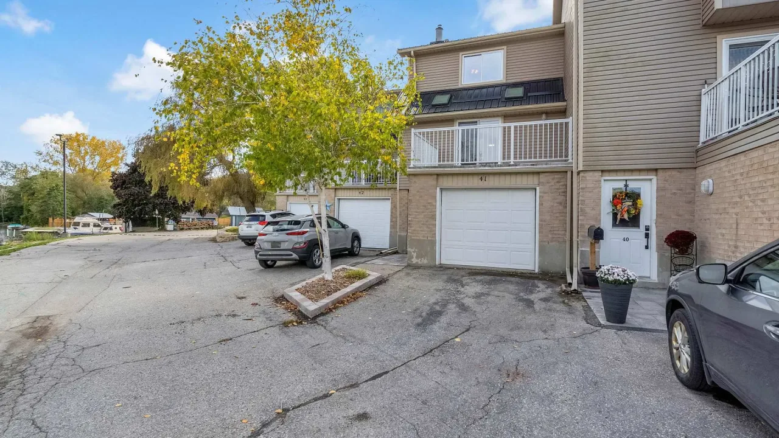
Set within one of Port Stanley's most connected communities, this townhouse condo places you at the intersection of golf, water, and walkable coastal living. From your doorstep, you're minutes to the beach, the marina, and the vibrant boardwalk lined with restaurants, patios, and local shops. Inside, the home is designed for simplicity without sacrifice. The main living space is bright and open, connecting seamlessly to a private rear deck overlooking the greenspace. An ideal setting for morning coffee or unwinding at the end of the day. The recently updated kitchen anchors the space with modern finishes and functional flow, making it equally suited for quiet nights or hosting guests. Upstairs, two well-sized bedrooms provide comfortable retreats, while the additional lower-level den offers flexibility for a home office or visiting guests. Updated bathrooms, hardwood flooring, and thoughtful improvements throughout mean the work is already done, allowing you to focus on enjoying the lifestyle this location offers. With both golf course views and marina access nearby, this is a home built around how you spend your time. For those ready to simplify, stay active, and enjoy everything Port Stanley has to offer, this is where that next chapter begins.
Key Facts & Features
Property Costs
- Annual Property Tax Amount
- $2,104
- Land Transfer Tax Fee
- $4,973
Condo/Maintenance Fee
- Maintenance Fee
- $628 /month
Included In Maintenance Fee
- Common Elements Included
- Building Insurance Included
- Parking Included
Rental Items
- Rental Equipment
- HWT
- Under Contract
- Hot Water Heater
- Parking Garage Cost
- $0 /month
- Basement Type
- Finished, Full
Interior Features
- Pets Permitted
- Yes-with Restrictions
- Laundry Features
- Ensuite
- Laundry Level
- Lower Level
- Interior Extras
- Auto Garage Door Remote, Other, Water Meter
- View
- Golf Course, Marina, Trees/Woods
- Security Features
- Carbon Monoxide Detectors, Smoke Detector
- Fireplace/Stove
- Yes
- Fireplace Features
- Natural Gas
- Elevator
- No
Exterior Features
- Balcony
- Open
- Exterior Extras
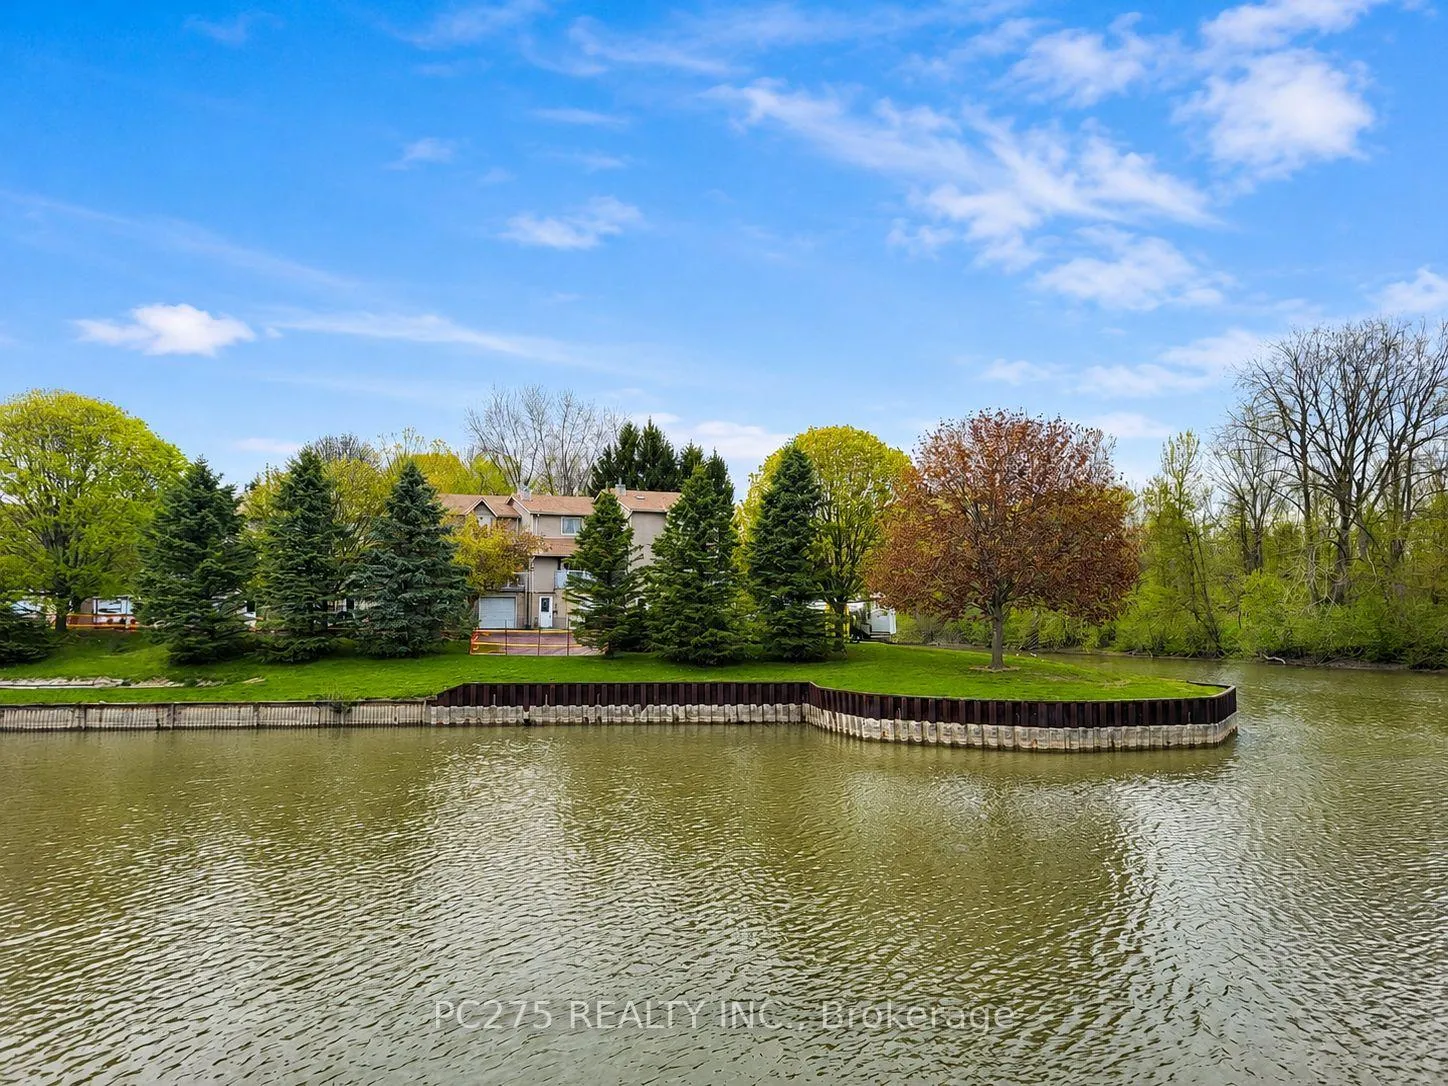
- Deck, Landscaped, Lighting, Porch, Private Pond, Recreational Area, Year Round Living
Building Amenities
- BBQs Allowed
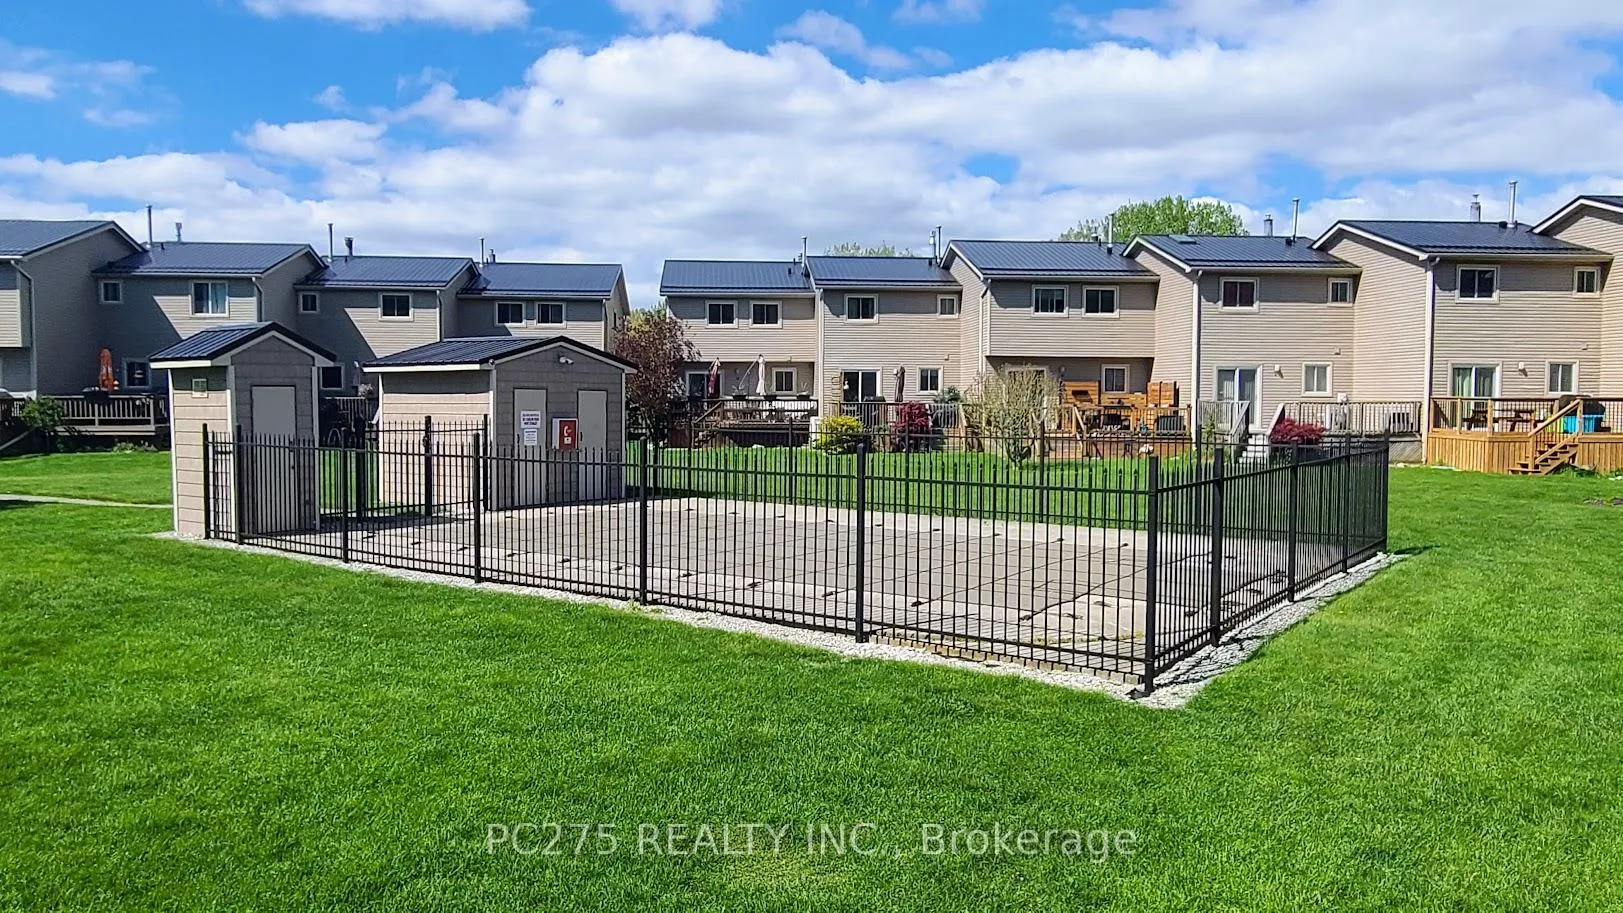
- Outdoor Pool
- Visitor Parking
- Communal Waterfront Area
- Private Marina
Building
- Building Type
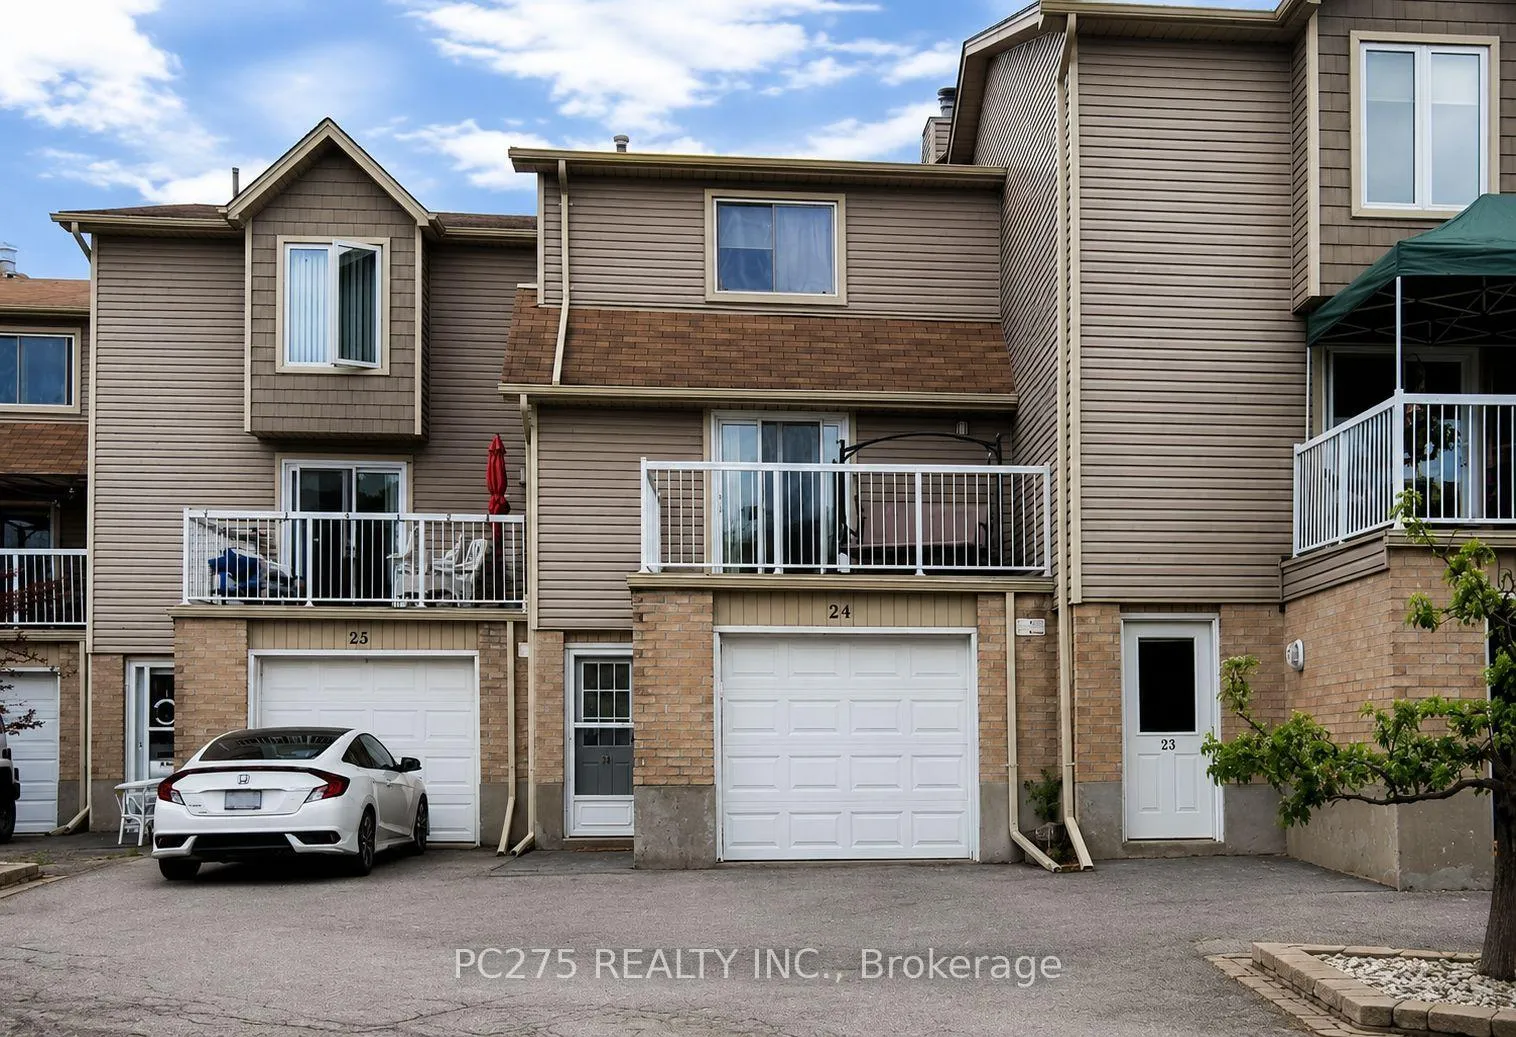
- Condo Townhouse
- Building Style
- 2-Storey
- Approx Age
- 31-50
- Condo Corp Number
- 3
Construction
- Exposure
- East
- Exterior Finish
- Vinyl Siding, Brick
- Roof
- Asphalt Shingle
- Foundation Details
- Poured Concrete
- Special Designation
- Other
Inclusions
- Inclusions
- Refrigerator, Stove, Dishwasher, Washer, Dryer
Parking & Garages
- Garage Type
- Attached
- Garage Spaces
- 1
- Parking Type
- Exclusive
- Parking Spaces
- 1
- Total Garage And Parking Spaces
- 2
Lockers
- Locker Type
- None
Heating & Cooling
- Heat Source
- Gas
- Heat Type
- Forced Air
- Air Conditioning
- Central Air
- Bedrooms
- 2
- Washrooms
- 2
- Kitchens
- 1
- Family / bonus room
- Yes
Room sizes
- Kitchen—Second level, W/O To Deck, Hardwood Floor
- Living Room—Second level, W/O To Balcony, Fireplace, Hardwood Floor
- Primary Bedroom—Third level, Walk-In Closet(s)
- Bedroom 2—Third level
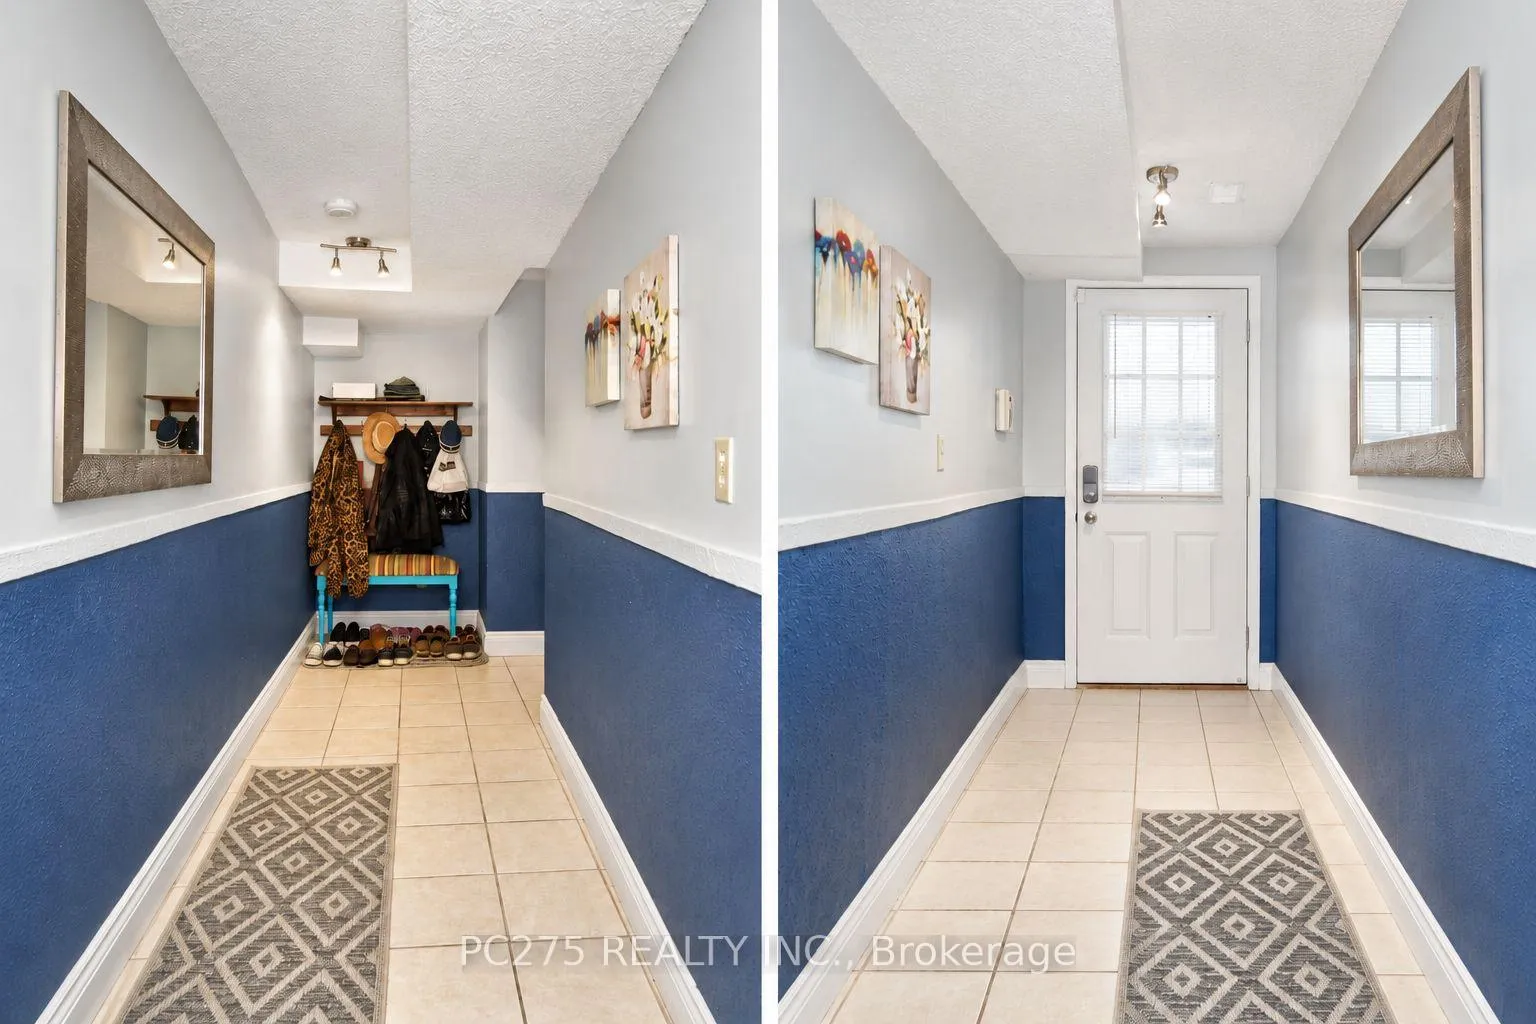
- Den—Lower level, Ceramic Floor
Washrooms
- 2-piece, Main
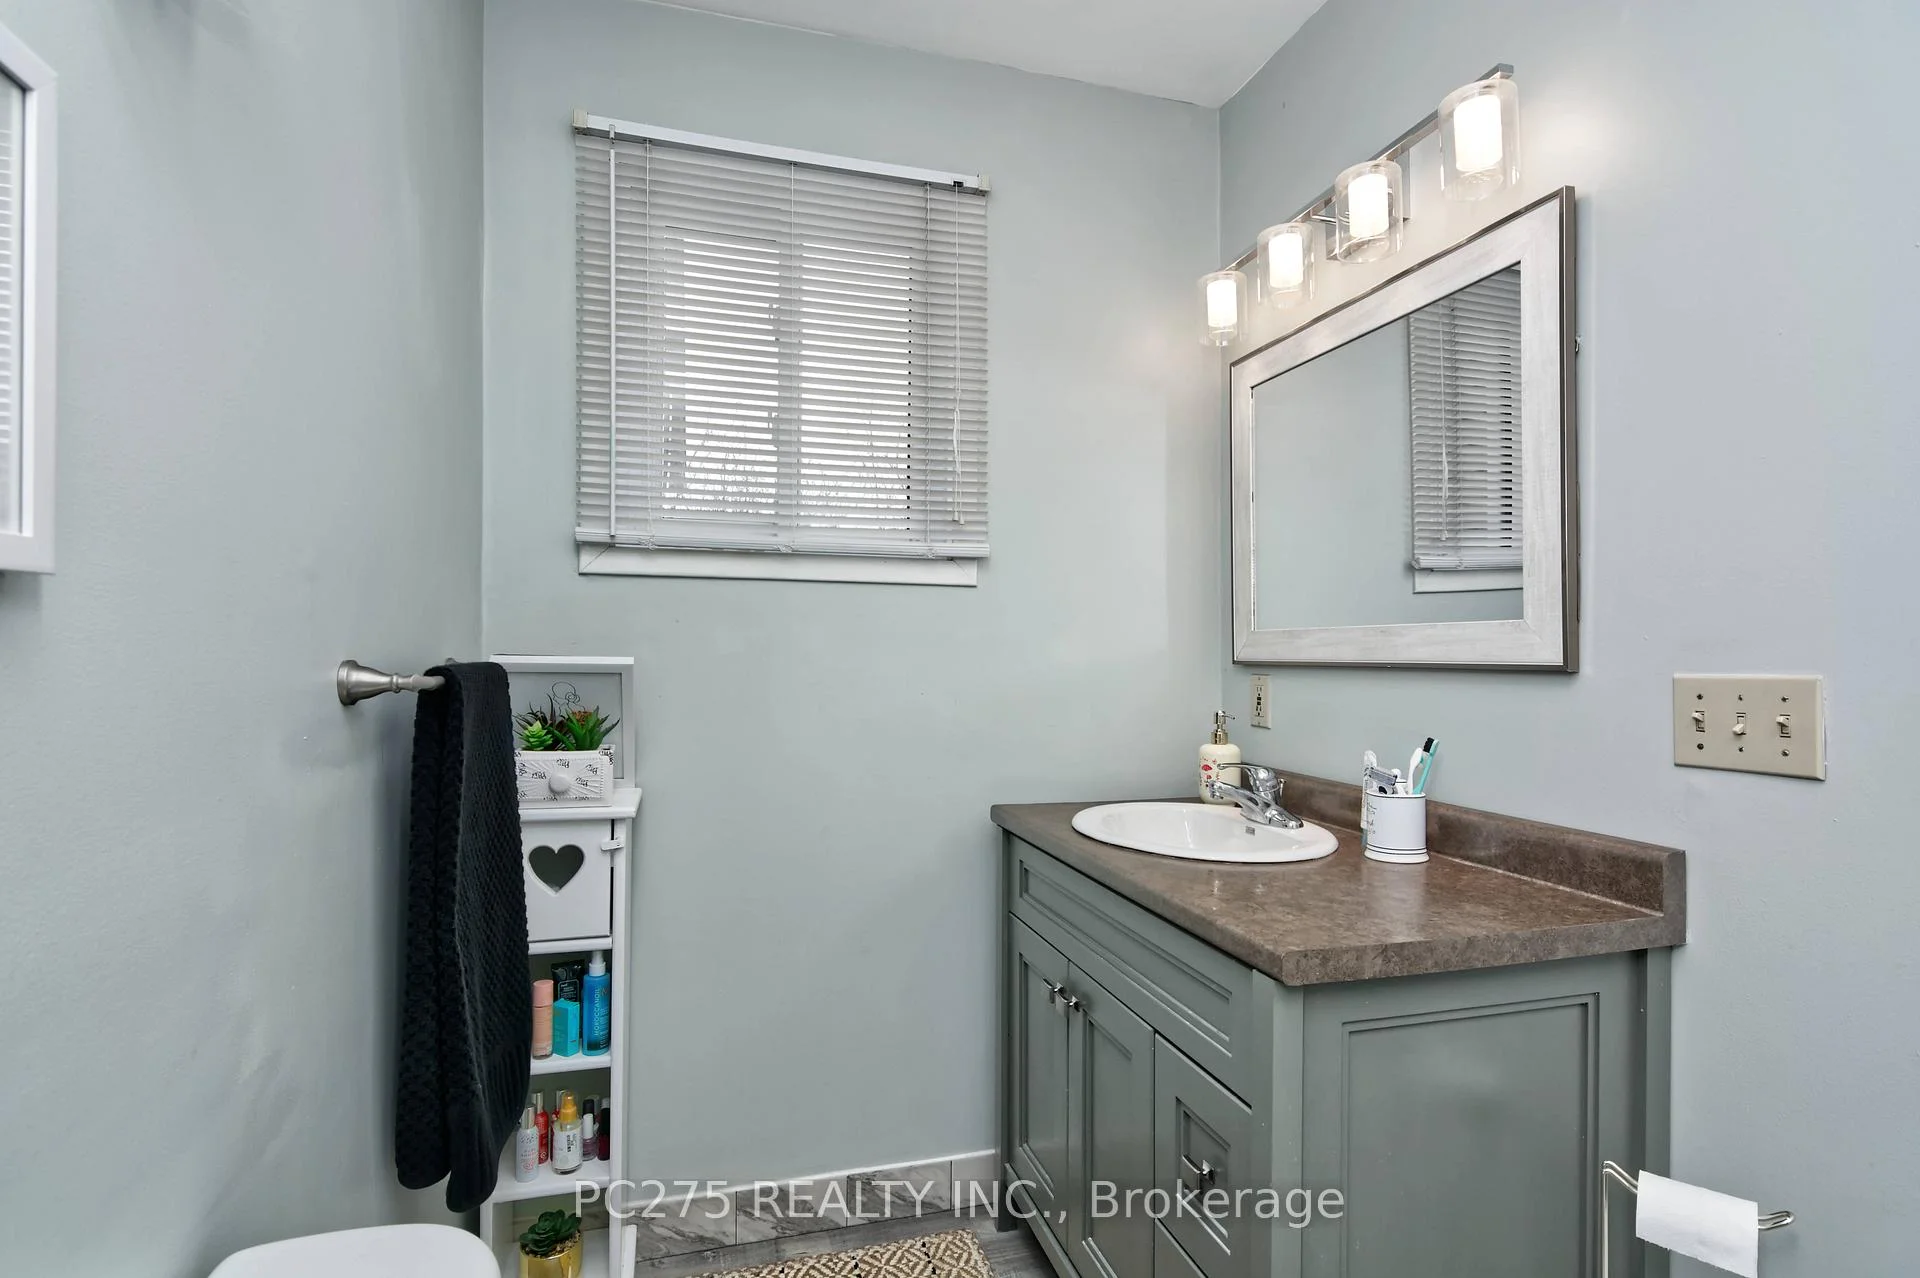
- 4-piece, Second
- Municipality
- Central Elgin
- Neighbourhood
- Port Stanley
- Main cross streets
- Lakeline
- Zoning
- R1-20
- Directions
- South from Lakeline to Carlow
- Waterfront
- WaterfrontCommunity
- MLS® number
- X13144452
- Data source
- Toronto Regional Real Estate Board
- Listed on
- 2026-05-19
- Updated on
- 2026-09-28
- Days on market
- 151 days
- Possession type
- 30-59 days
- Co-op commission
- 2% + HST. See remarks.
- Seller
- Listed by
- PC275 REALTY INC.
Home Market Value
Current home valuation for Unit 24, 301 Carlow Road, Central Elgin, Port Stanley, Central Elgin, ON. Listed for $424,900
HOMEH Estimate
$386,037
Estimated Sales Range
$304,969 - $467,105
HOMEH Estimate for Unit 24, 301 Carlow Road, Central Elgin, Port Stanley
Calculated with a real agent's CMA method — 45+ years of experience, codified. Not an AI guess.
For the owner
Is this your home? Track its value.
Get this home's HOMEH Estimate by email once a month, with how many homes are for sale around you.
Mortgage Payment Calculator
Compare up to 4 down payment scenarios
5% of purchase price for homes $500K or less
$21,245
| Scenario 1 | Scenario 2 | Scenario 3 | Scenario 4 | |
|---|---|---|---|---|
−Down payment | % $ | % $ | % $ | % $ |
+CMHC insurance | $16,146 | $11,855 | $10,113 | $0 |
=Total mortgage | $419,801 | $394,265 | $371,278 | $339,920 |
Amortization | ||||
Mortgage rate | % | % | % | % |
| Payment frequency | ||||
=Mortgage payment | $2,050monthly | $1,925monthly | $1,813monthly | $1,660monthly |
Land Transfer Tax
$4,973
$4,973
Around this home
Data provided by OpenStreetMap & Fraser Institute School Rankings
Ask HOMEH
New!Hi there!
👋Text or call (416) 301-9001
Recommended for you
Based on homes you've looked at.
No recommended properties found.
Nearby similar homes
No nearby properties found.
More real estate resources
Other homes nearby
Explore this area
Nearby neighbourhoods
No nearby listings available.