
Unit 35, 63 Compass Trail
Central Elgin (Port Stanley), ON N5L 0B4
- 2+1Bedrooms
- 3Bathrooms
- 4Parking
- 1200–1399Sq Ft
- $4,769Tax
- $285/moCondo Fee
 Estimated Value:$644,000See Free Estimate Report

Property not available for sale or for rent.
HOMEH One: full-service selling for a 1% listing fee. The buyer's agent commission is separate.
Free Home EvaluationHow Much Is My Home Worth?Homes for Sale NearbySale & Price History for Unit 35, 63 Compass Trail, Central Elgin, Port Stanley
| Start Date | End Date | Price | Event | MLS# |
|---|---|---|---|---|
| - | - | Login to See Prices | Unknown | |
| 2026-05-20 | 2026-07-30 | Login to See Prices | Sold | x13151708 |
| 2026-04-24 | 2026-05-20 | Login to See Prices | Terminated | x13040908 |
| 2026-04-06 | 2026-04-16 | Login to See Prices | Terminated | x12959518 |
| 2026-02-02 | 2026-04-06 | Login to See Prices | Terminated | x12748224 |
| 2024-09-19 | 2024-11-26 | Login to See Prices | Sold | x9358645 |
Real estate boards require you to or to see the full details of this property.
*Sold prices and complete sale & price history are regulated data. Under the Trust in Real Estate Services Act, 2002 (TRESA) and the rules of the Real Estate Council of Ontario (RECO), and pursuant to the Multiple Listing Service® rules of the Canadian Real Estate Association (CREA) and the Toronto Regional Real Estate Board (TRREB), this information may be shown only to registered users who have agreed to the applicable terms of use (a Virtual Office Website, or "VOW," arrangement). HOMEH Inc., Brokerage therefore provides it to signed-in members only. Creating an account is free and takes under a minute.
About Unit 35, 63 Compass Trail, Central Elgin, Port Stanley
Summarized Description
- Newly completed condo, move-in ready.
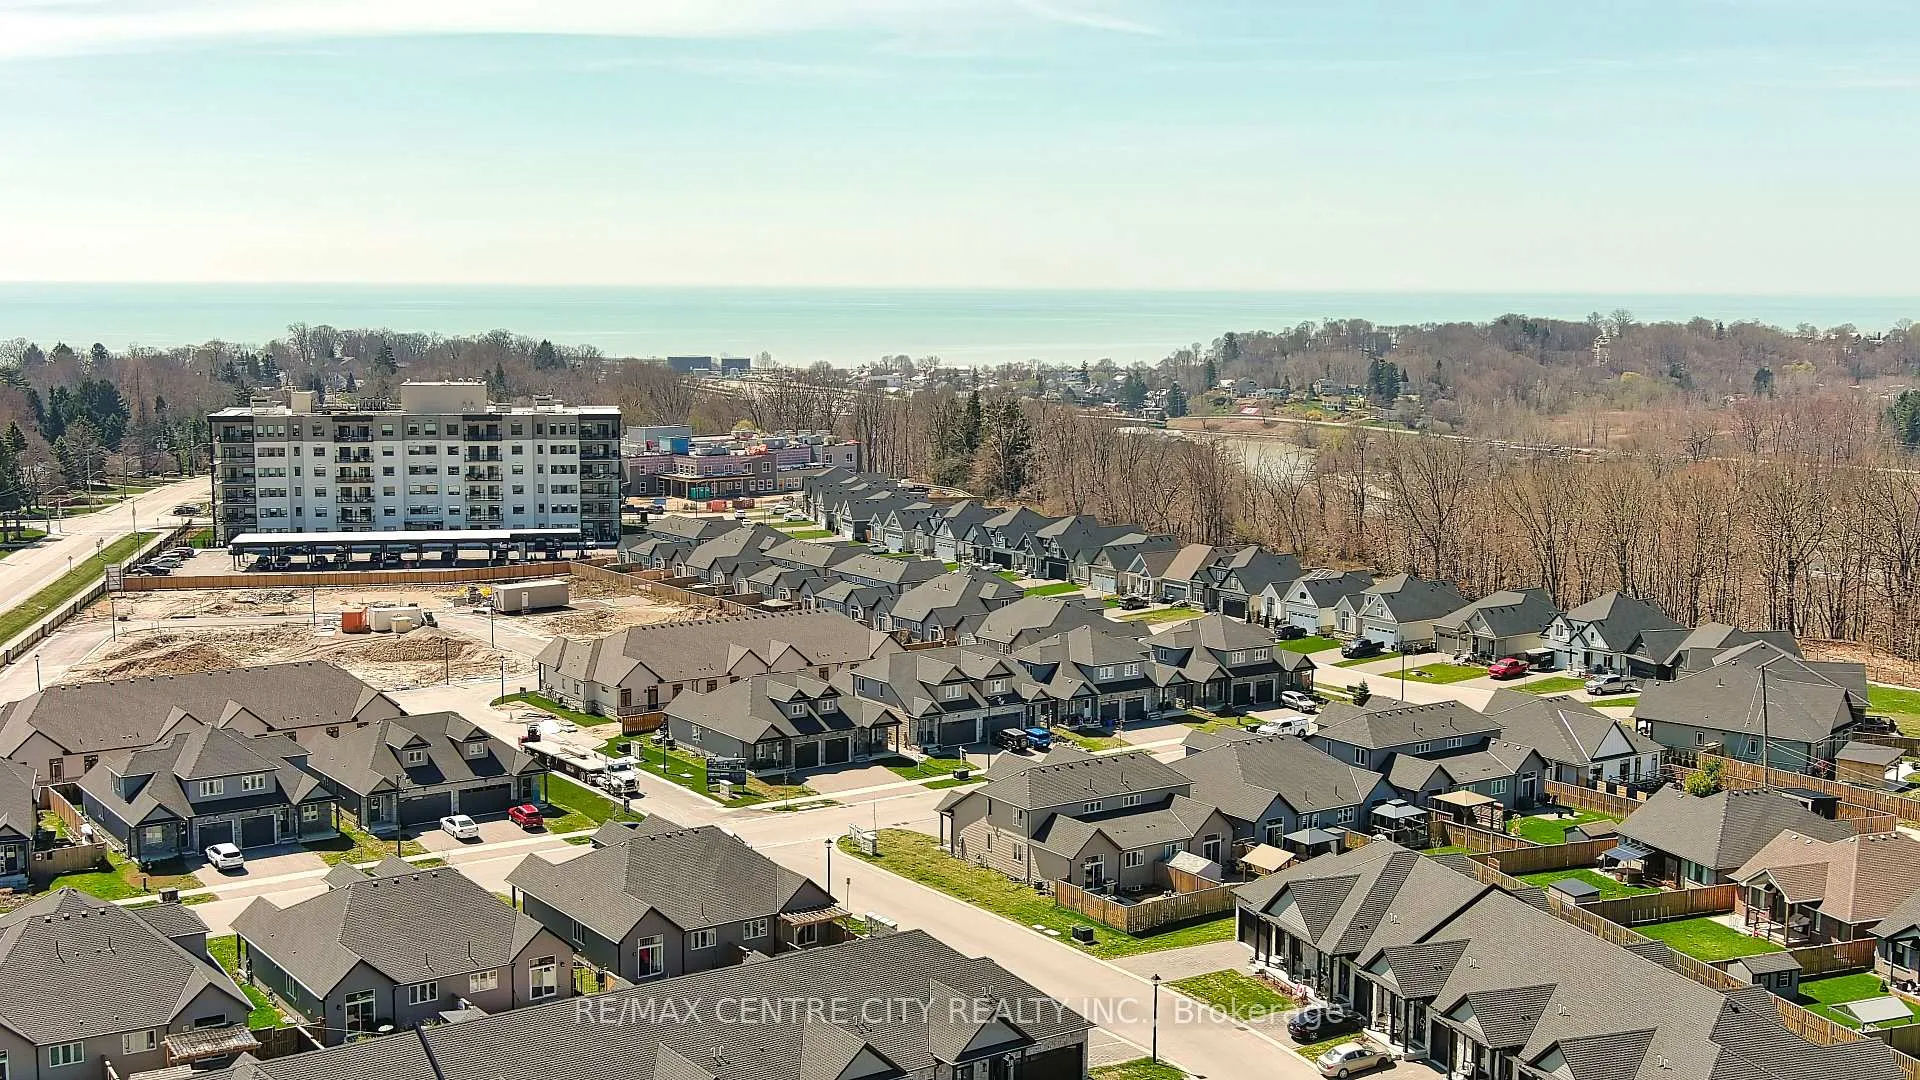
- Walking distance to beach and amenities.
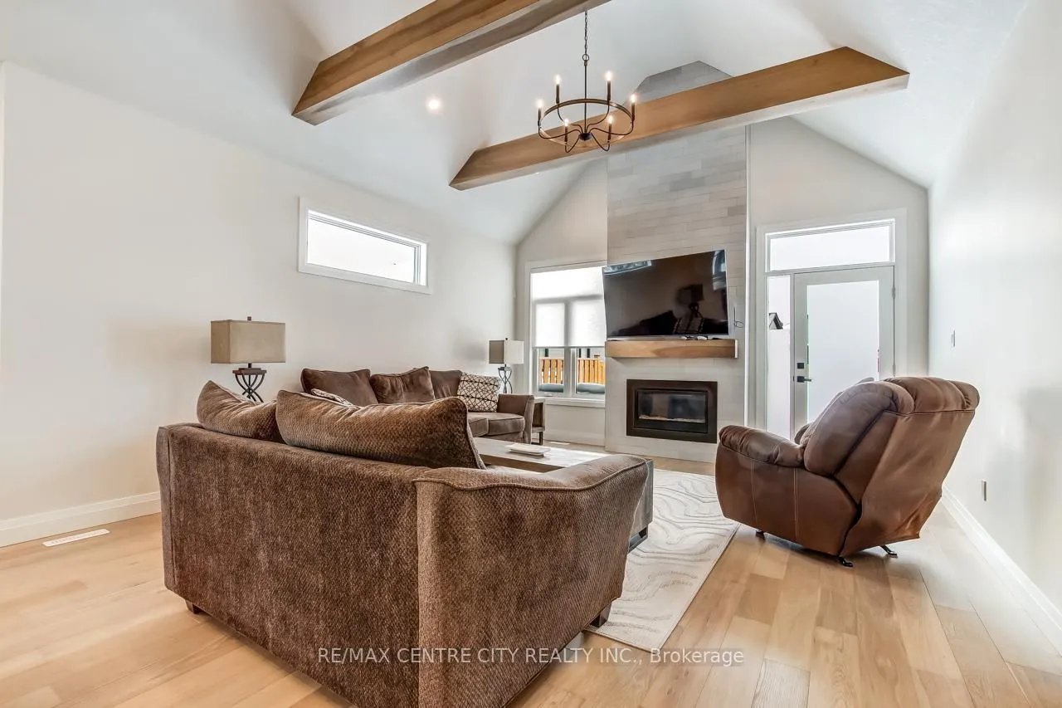
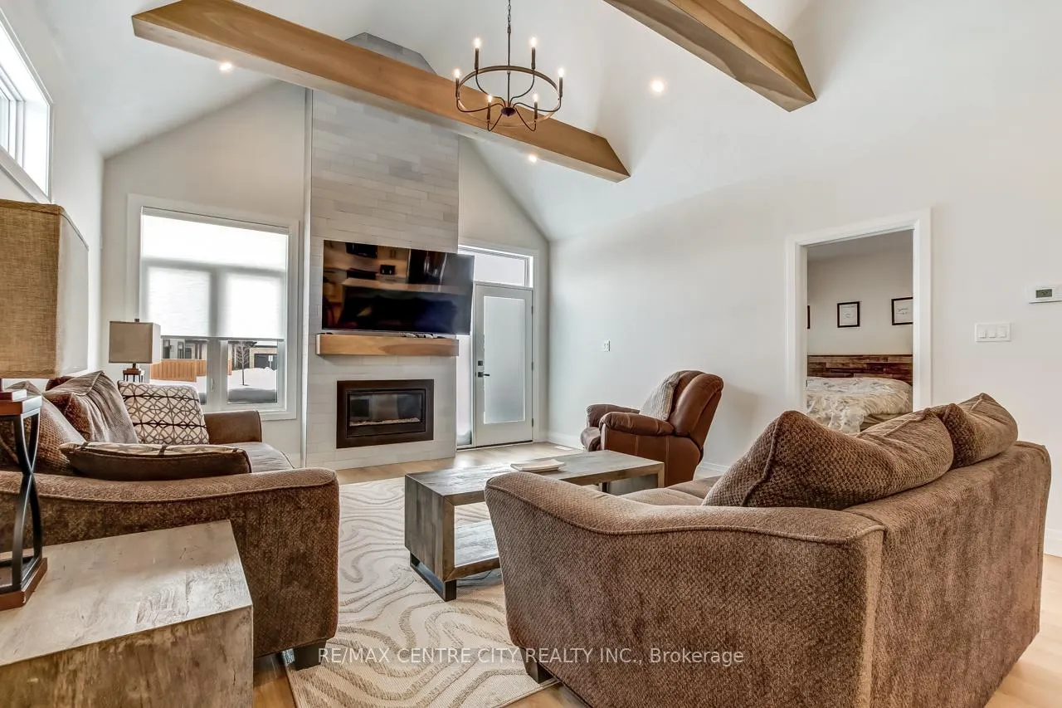
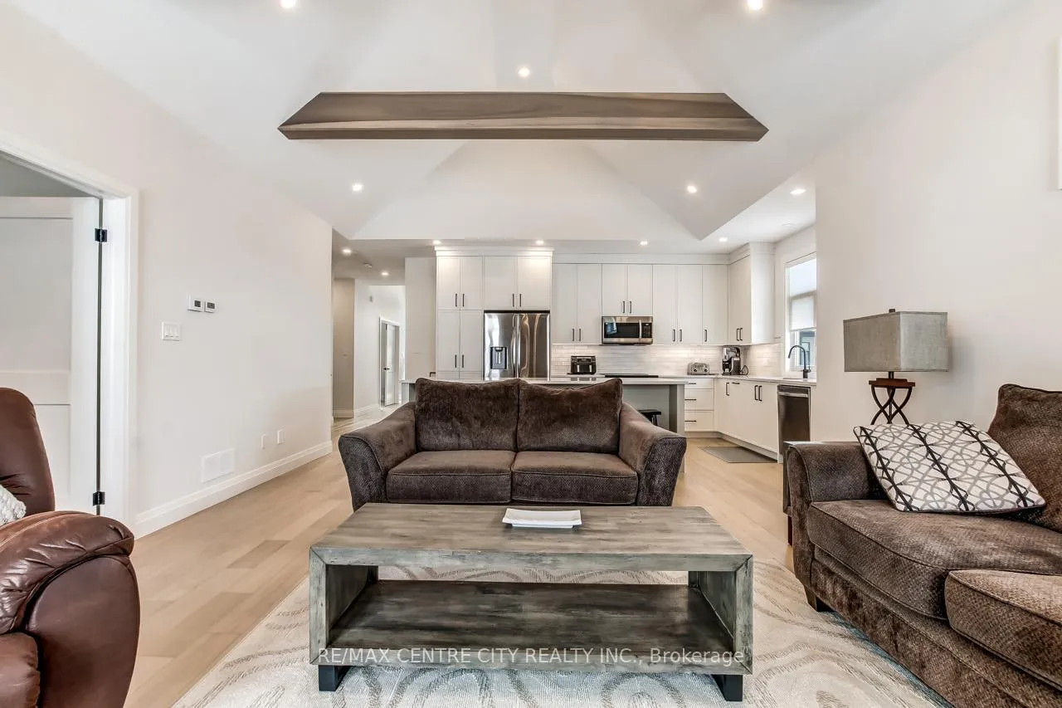
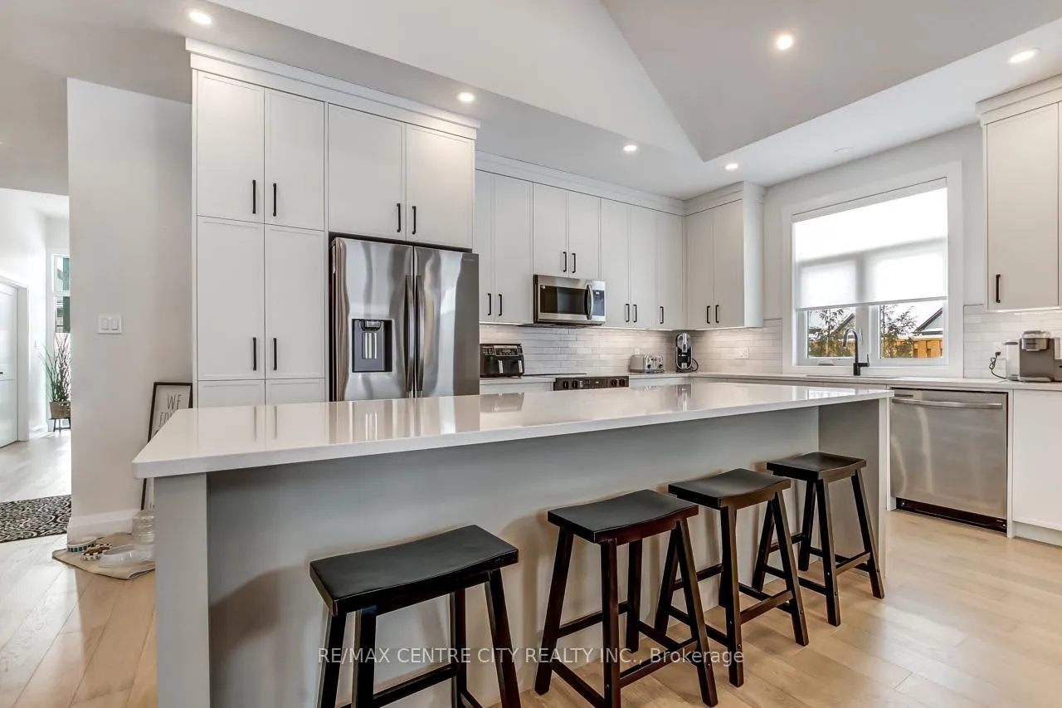
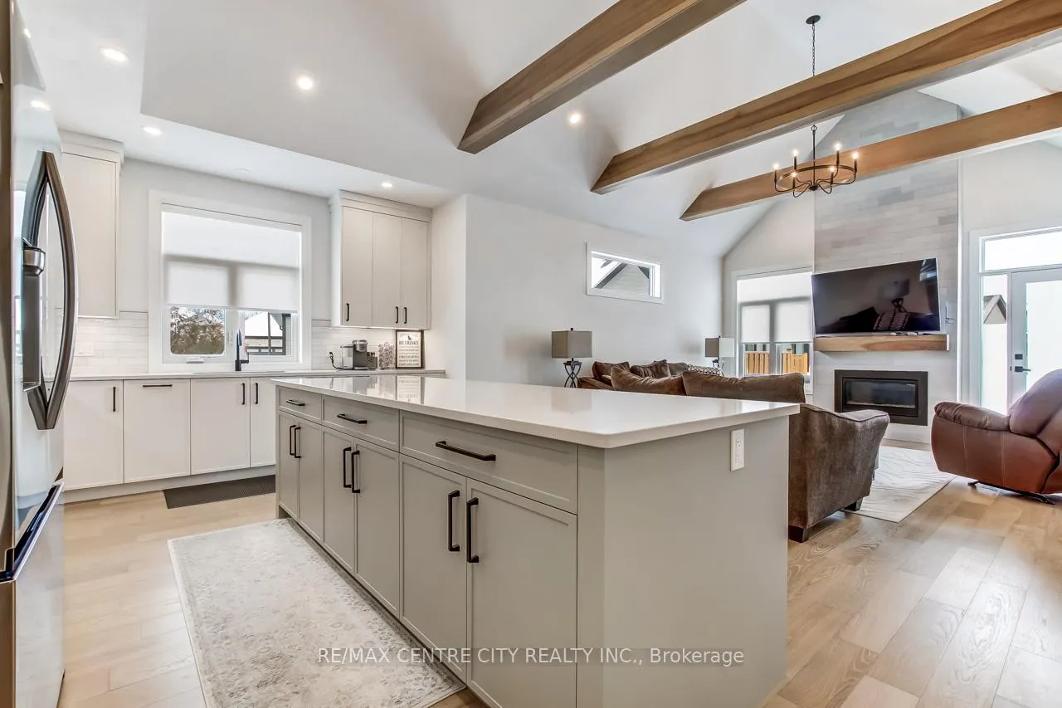
- Open-concept living with vaulted ceilings.
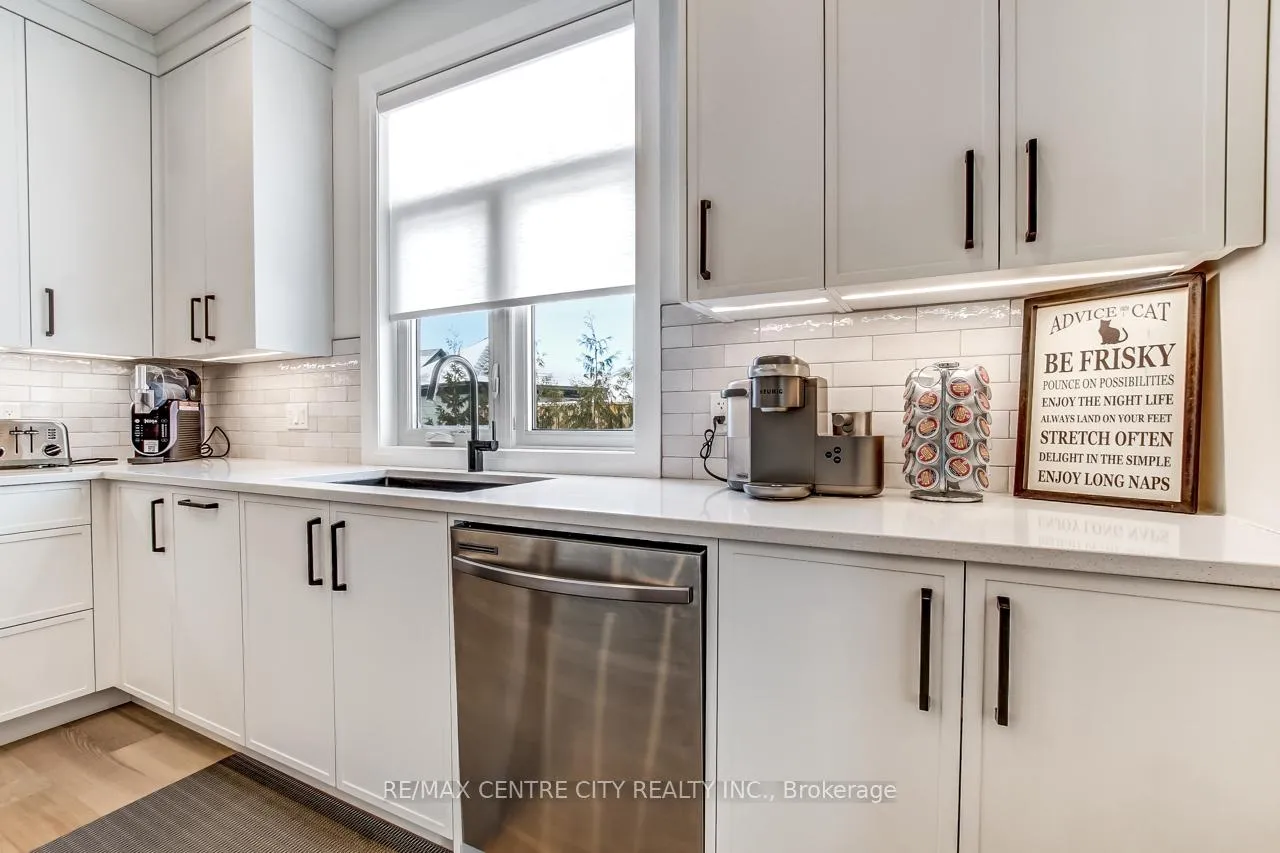
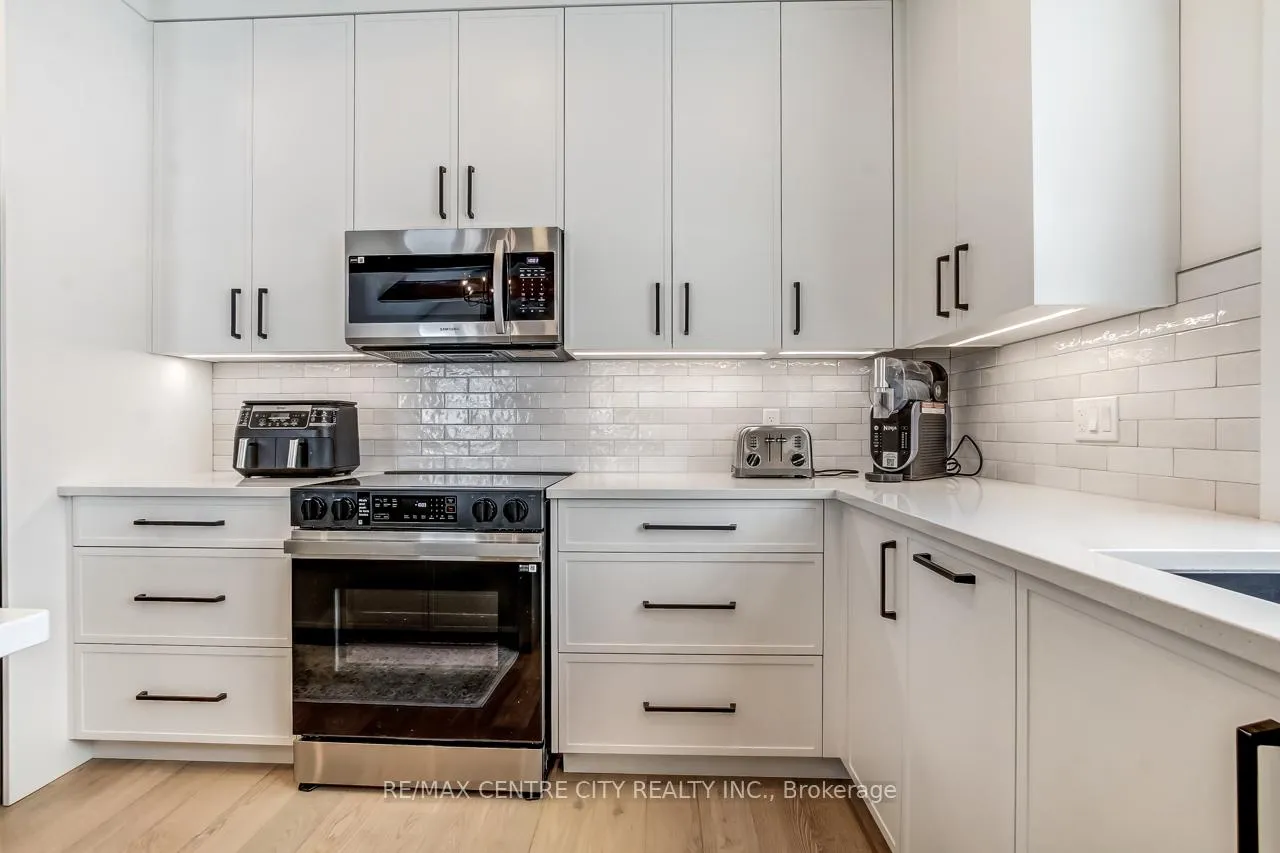
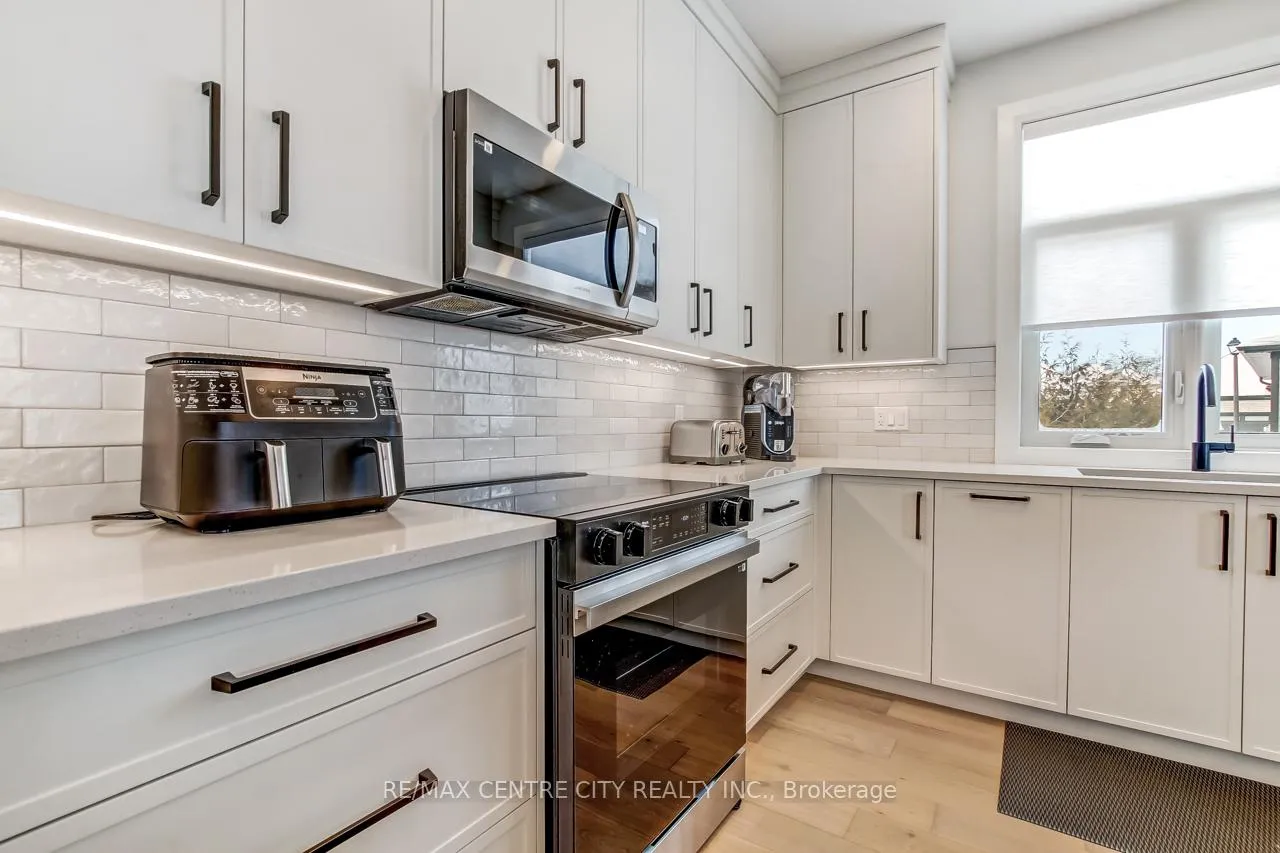
- Oversized kitchen island with quartz countertops.
- Primary bedroom with walk-in closet and ensuite.
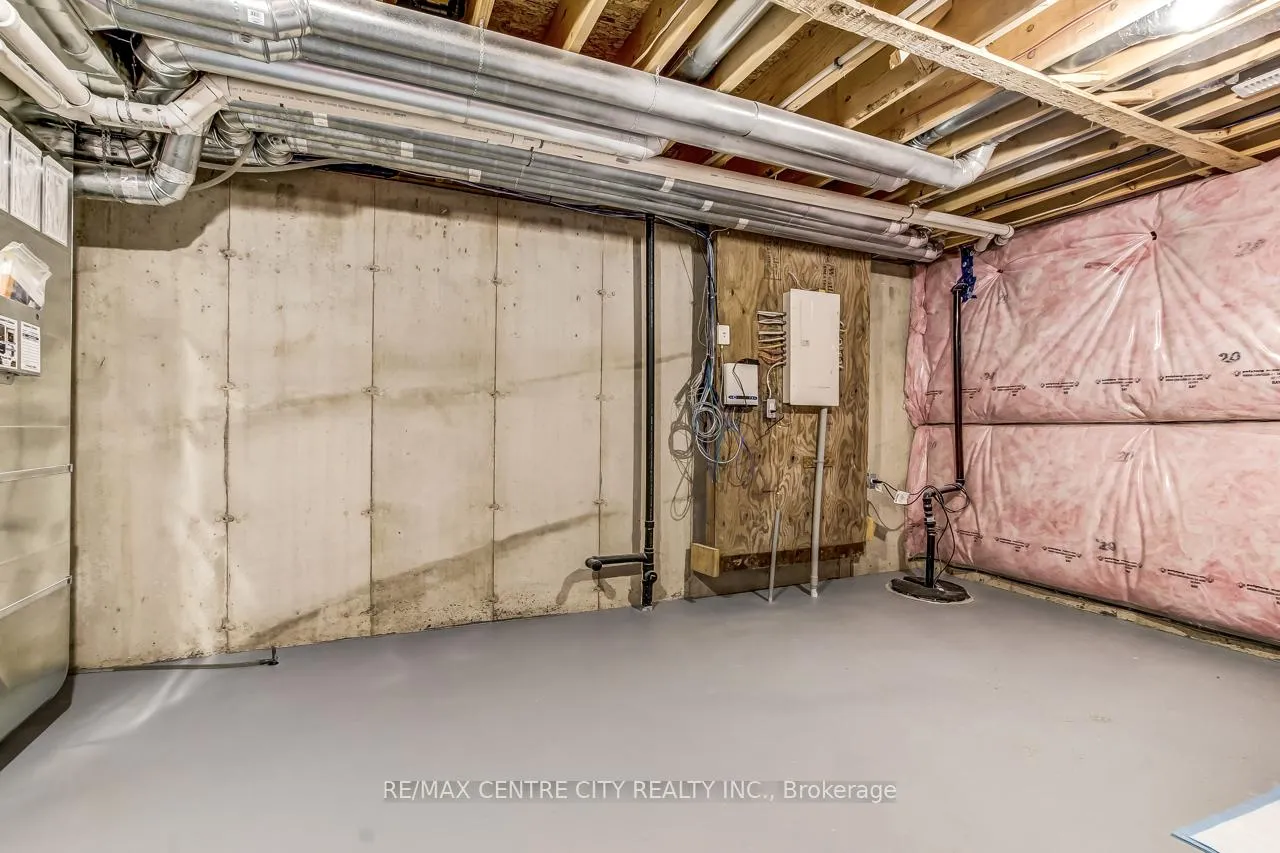
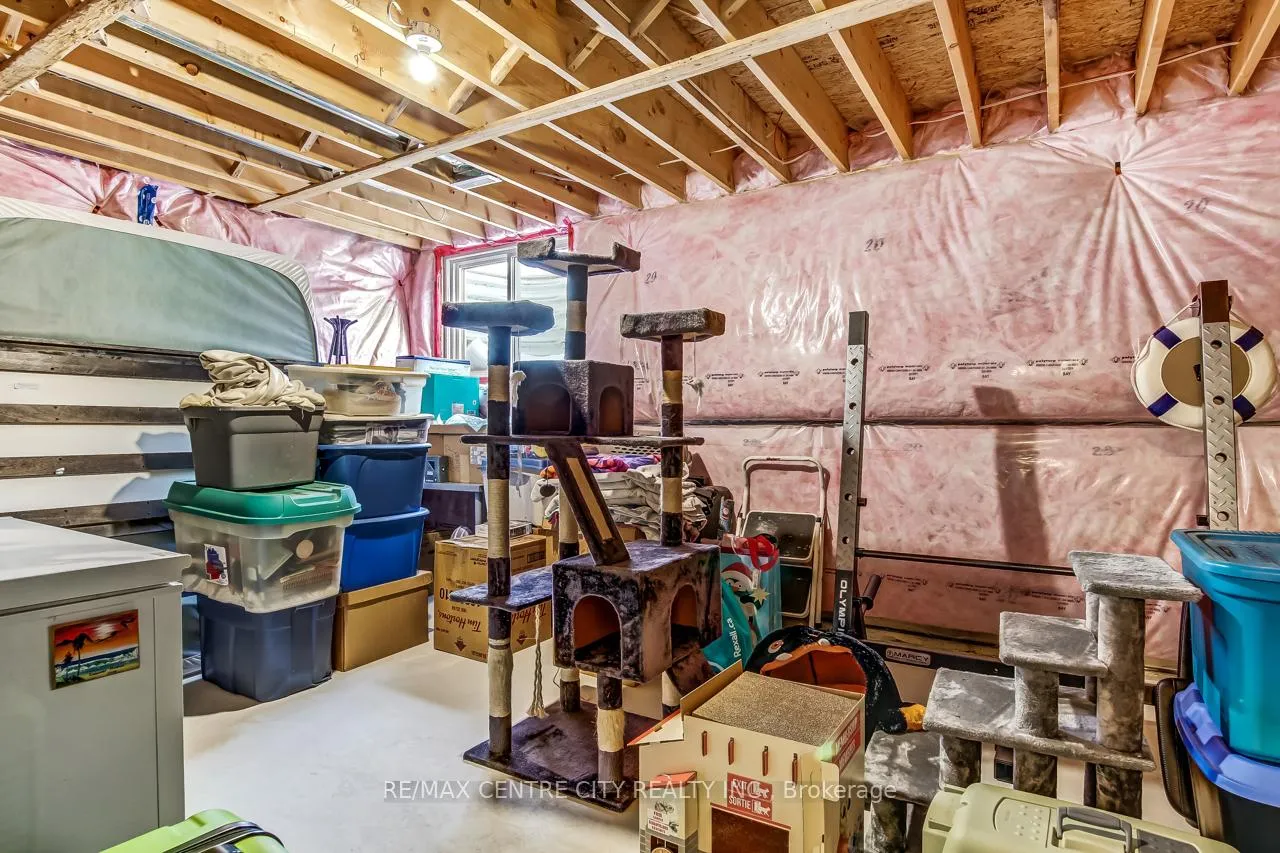
- Finished basement with additional living space.
- Attached double-car garage for convenience.
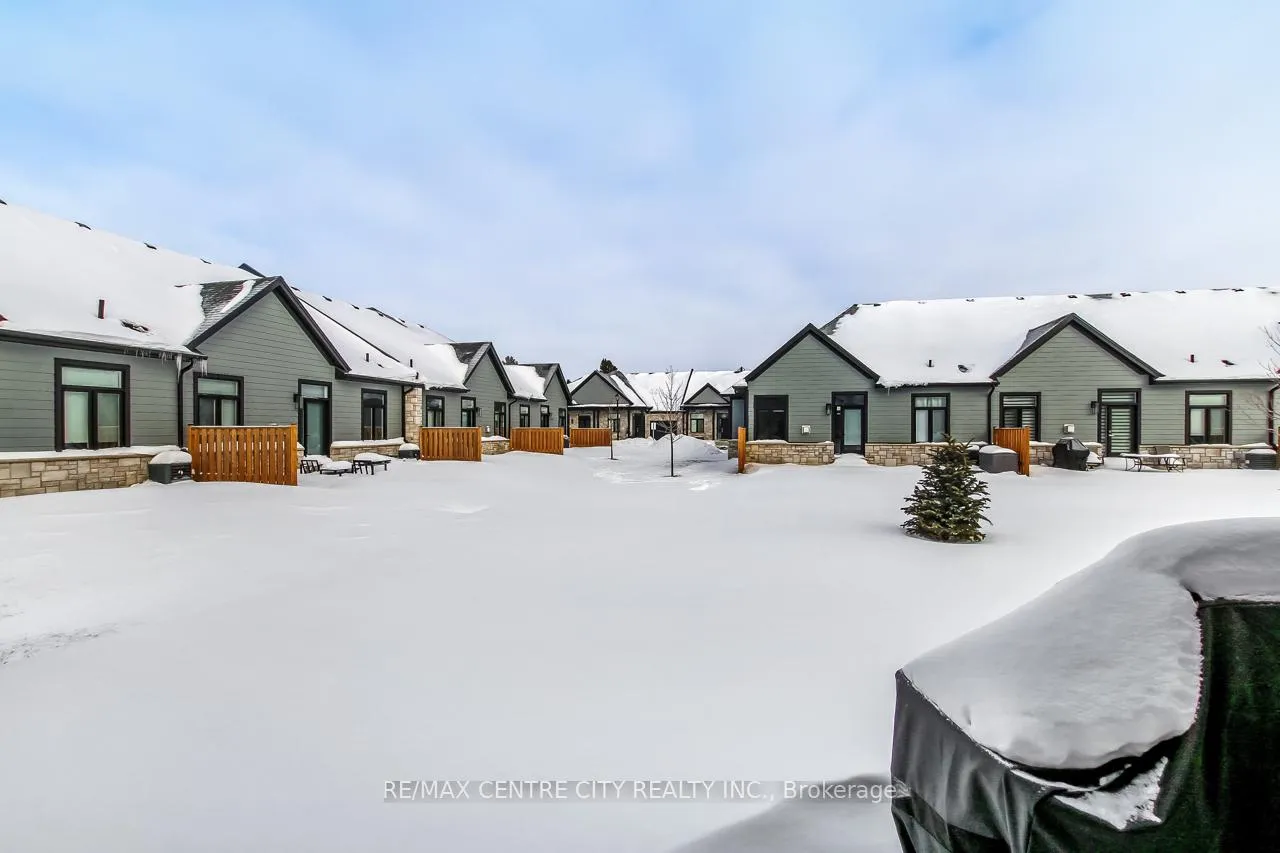
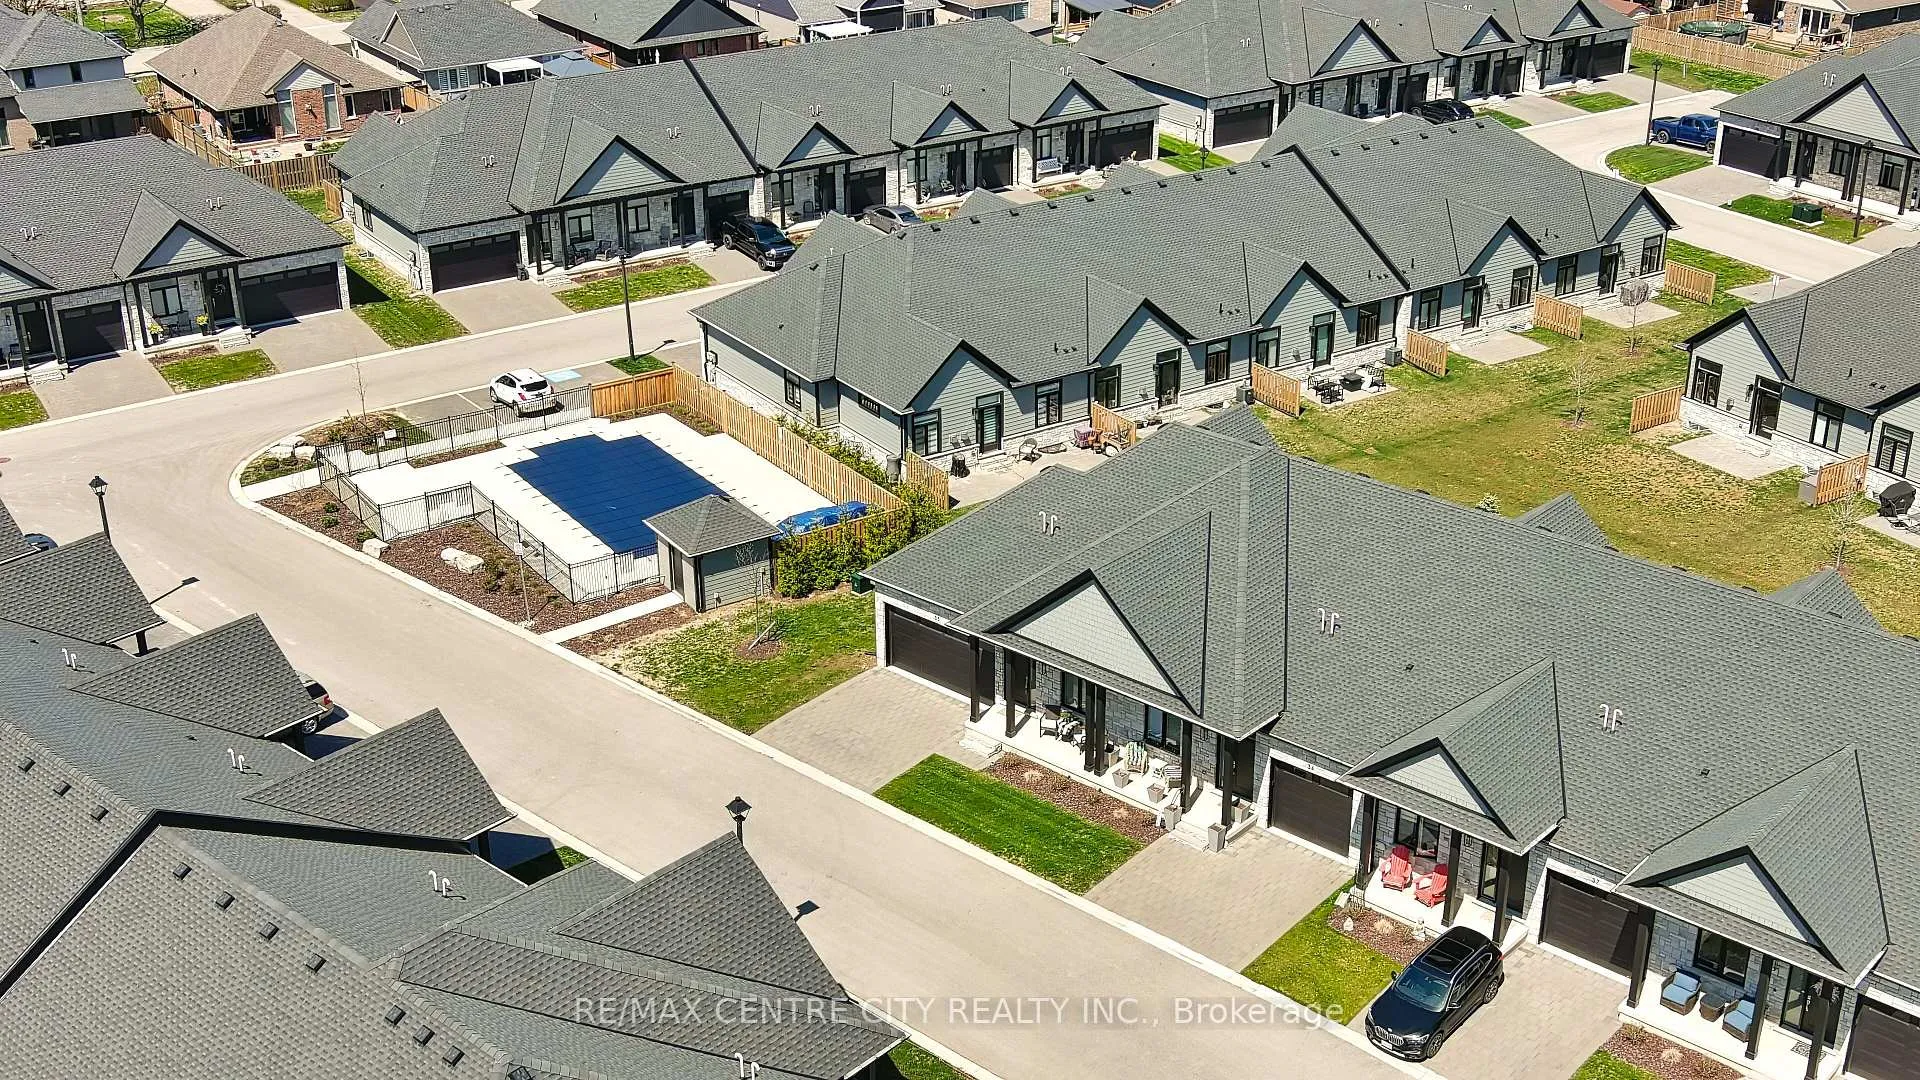
- Access to outdoor swimming pool and visitor parking.
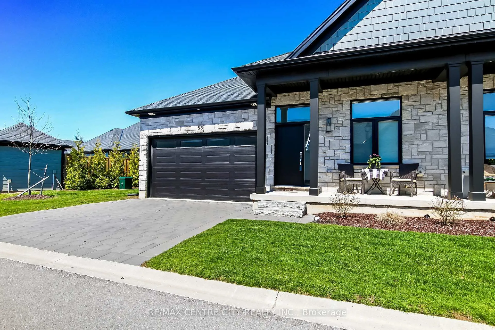
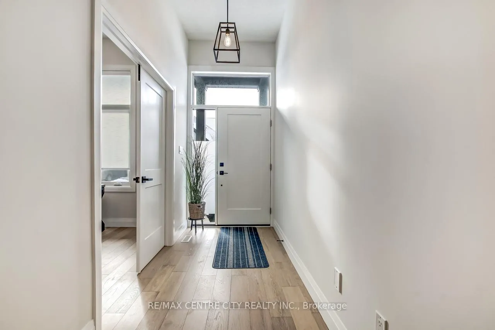
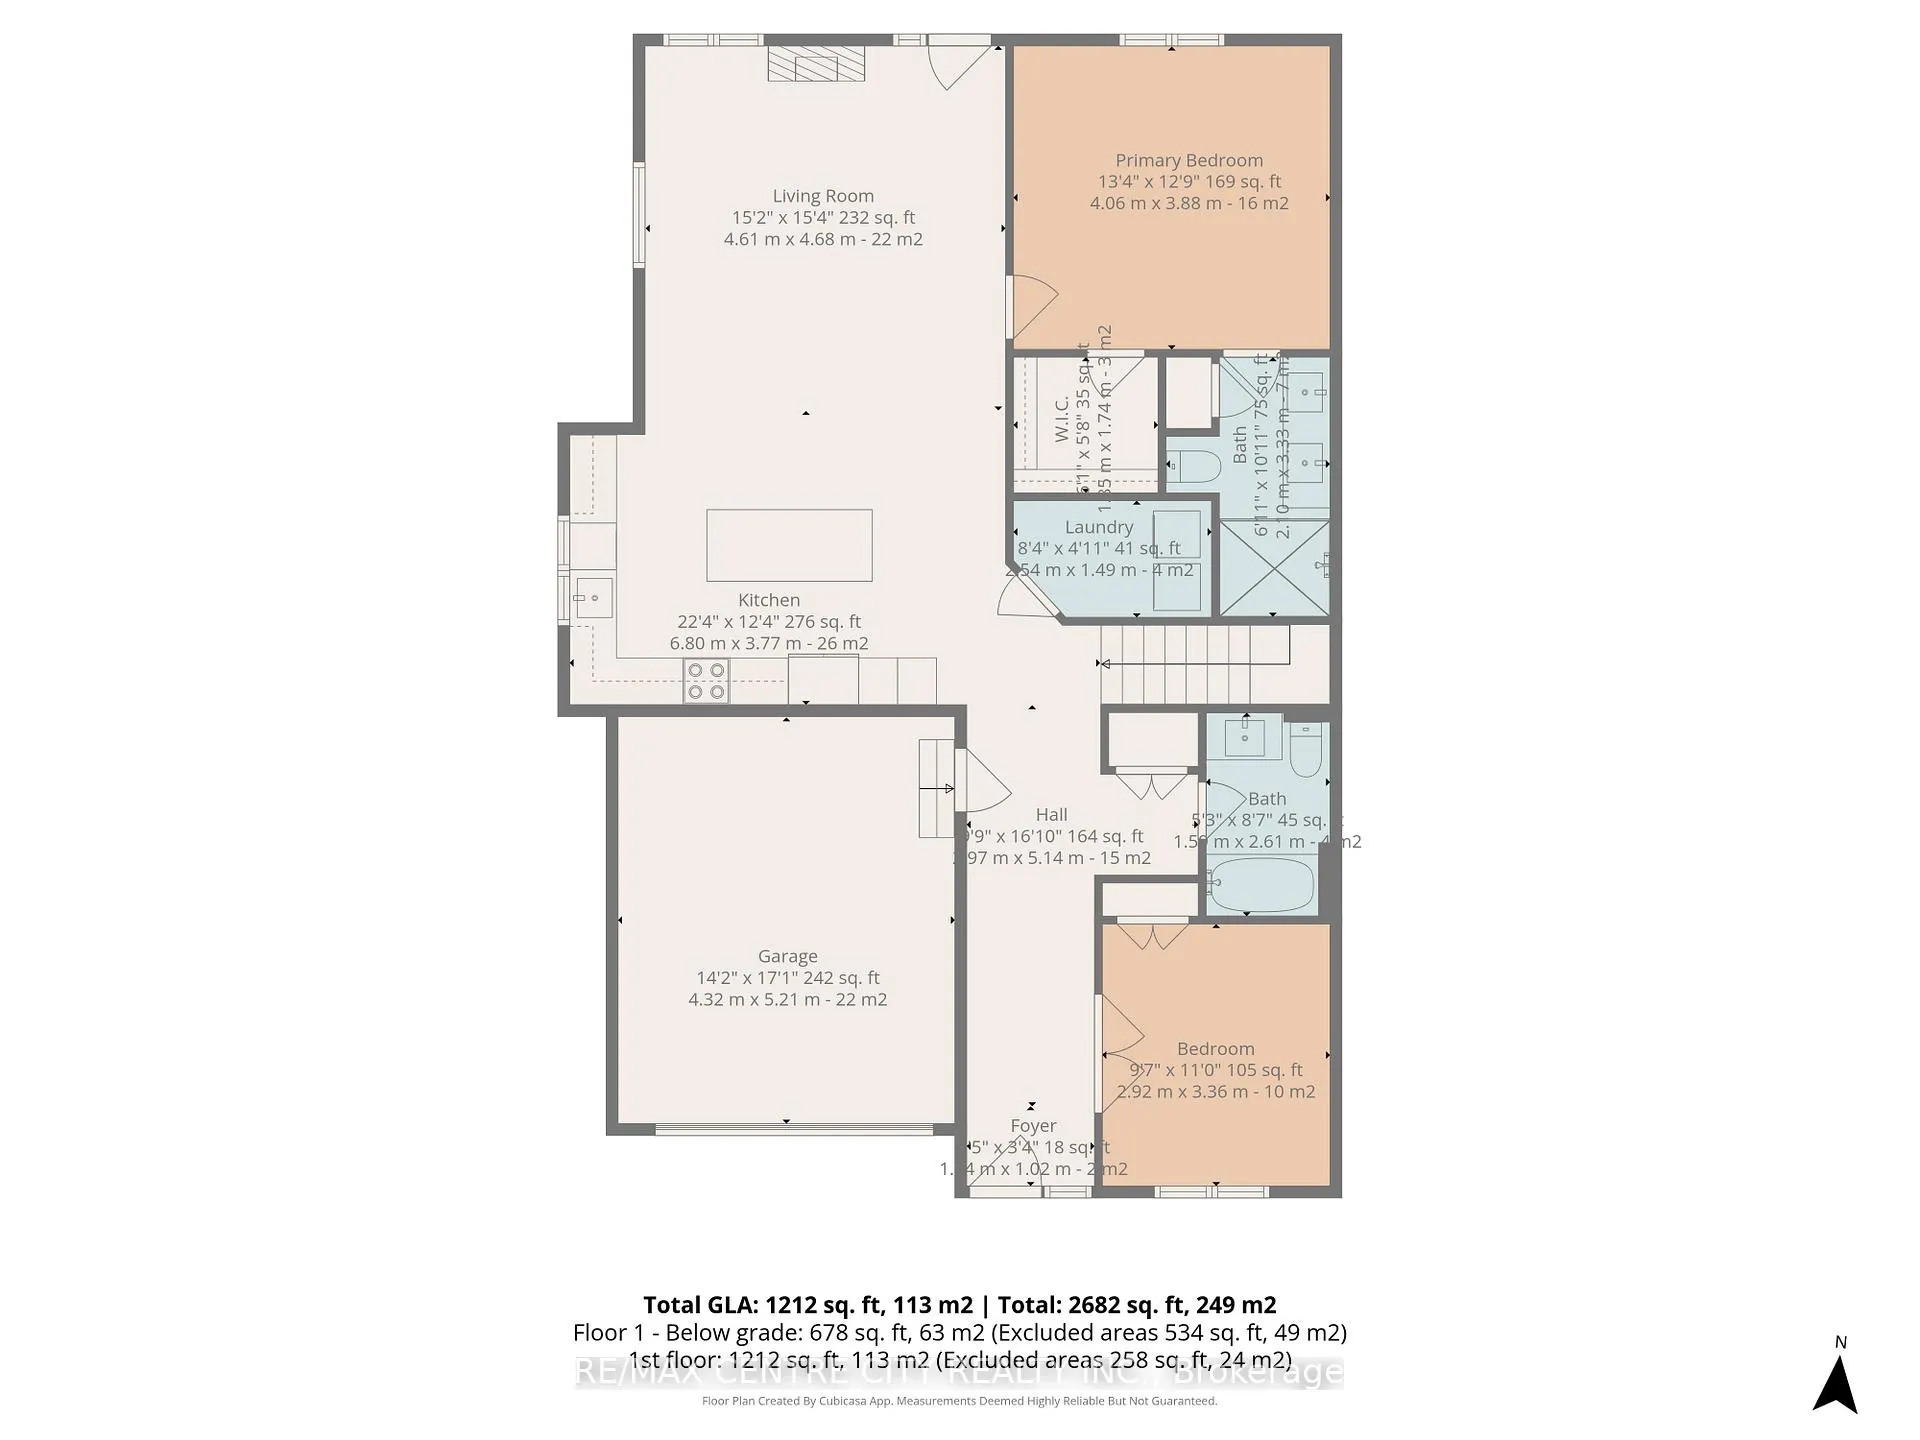
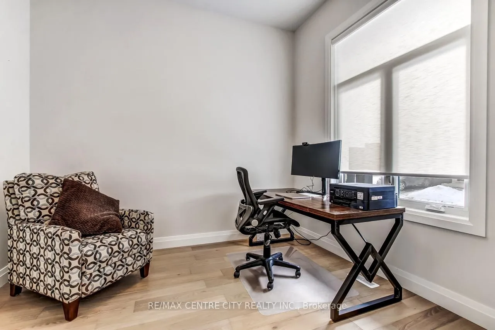
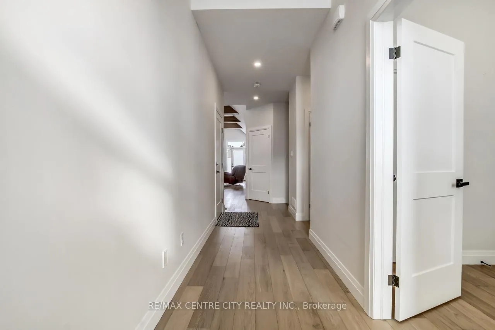
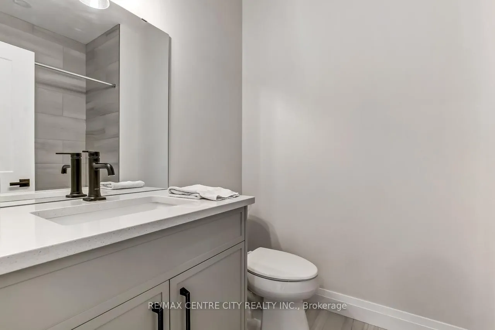
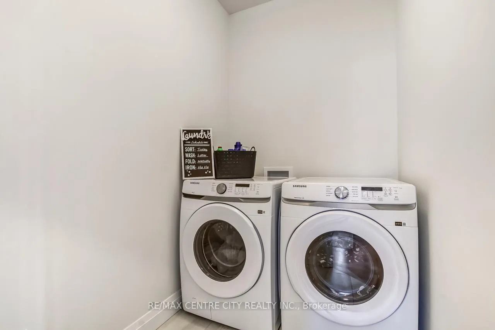
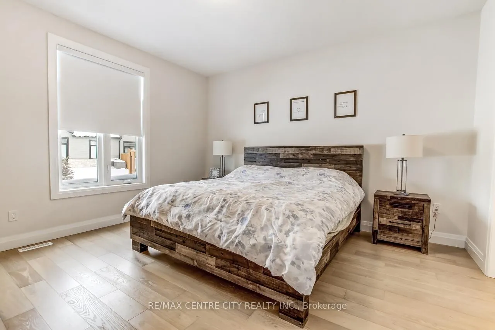
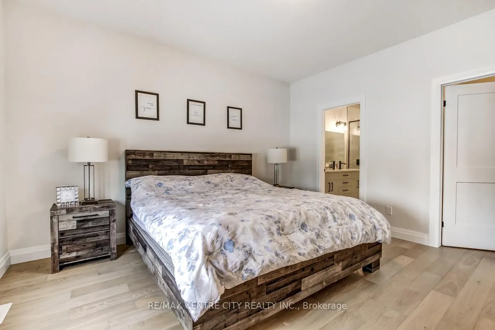
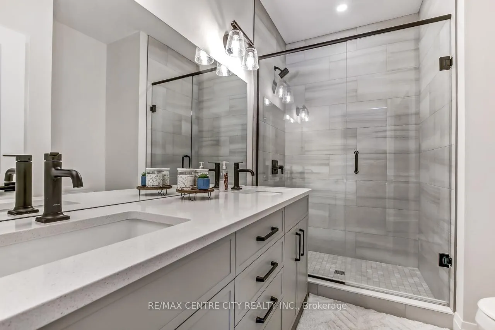
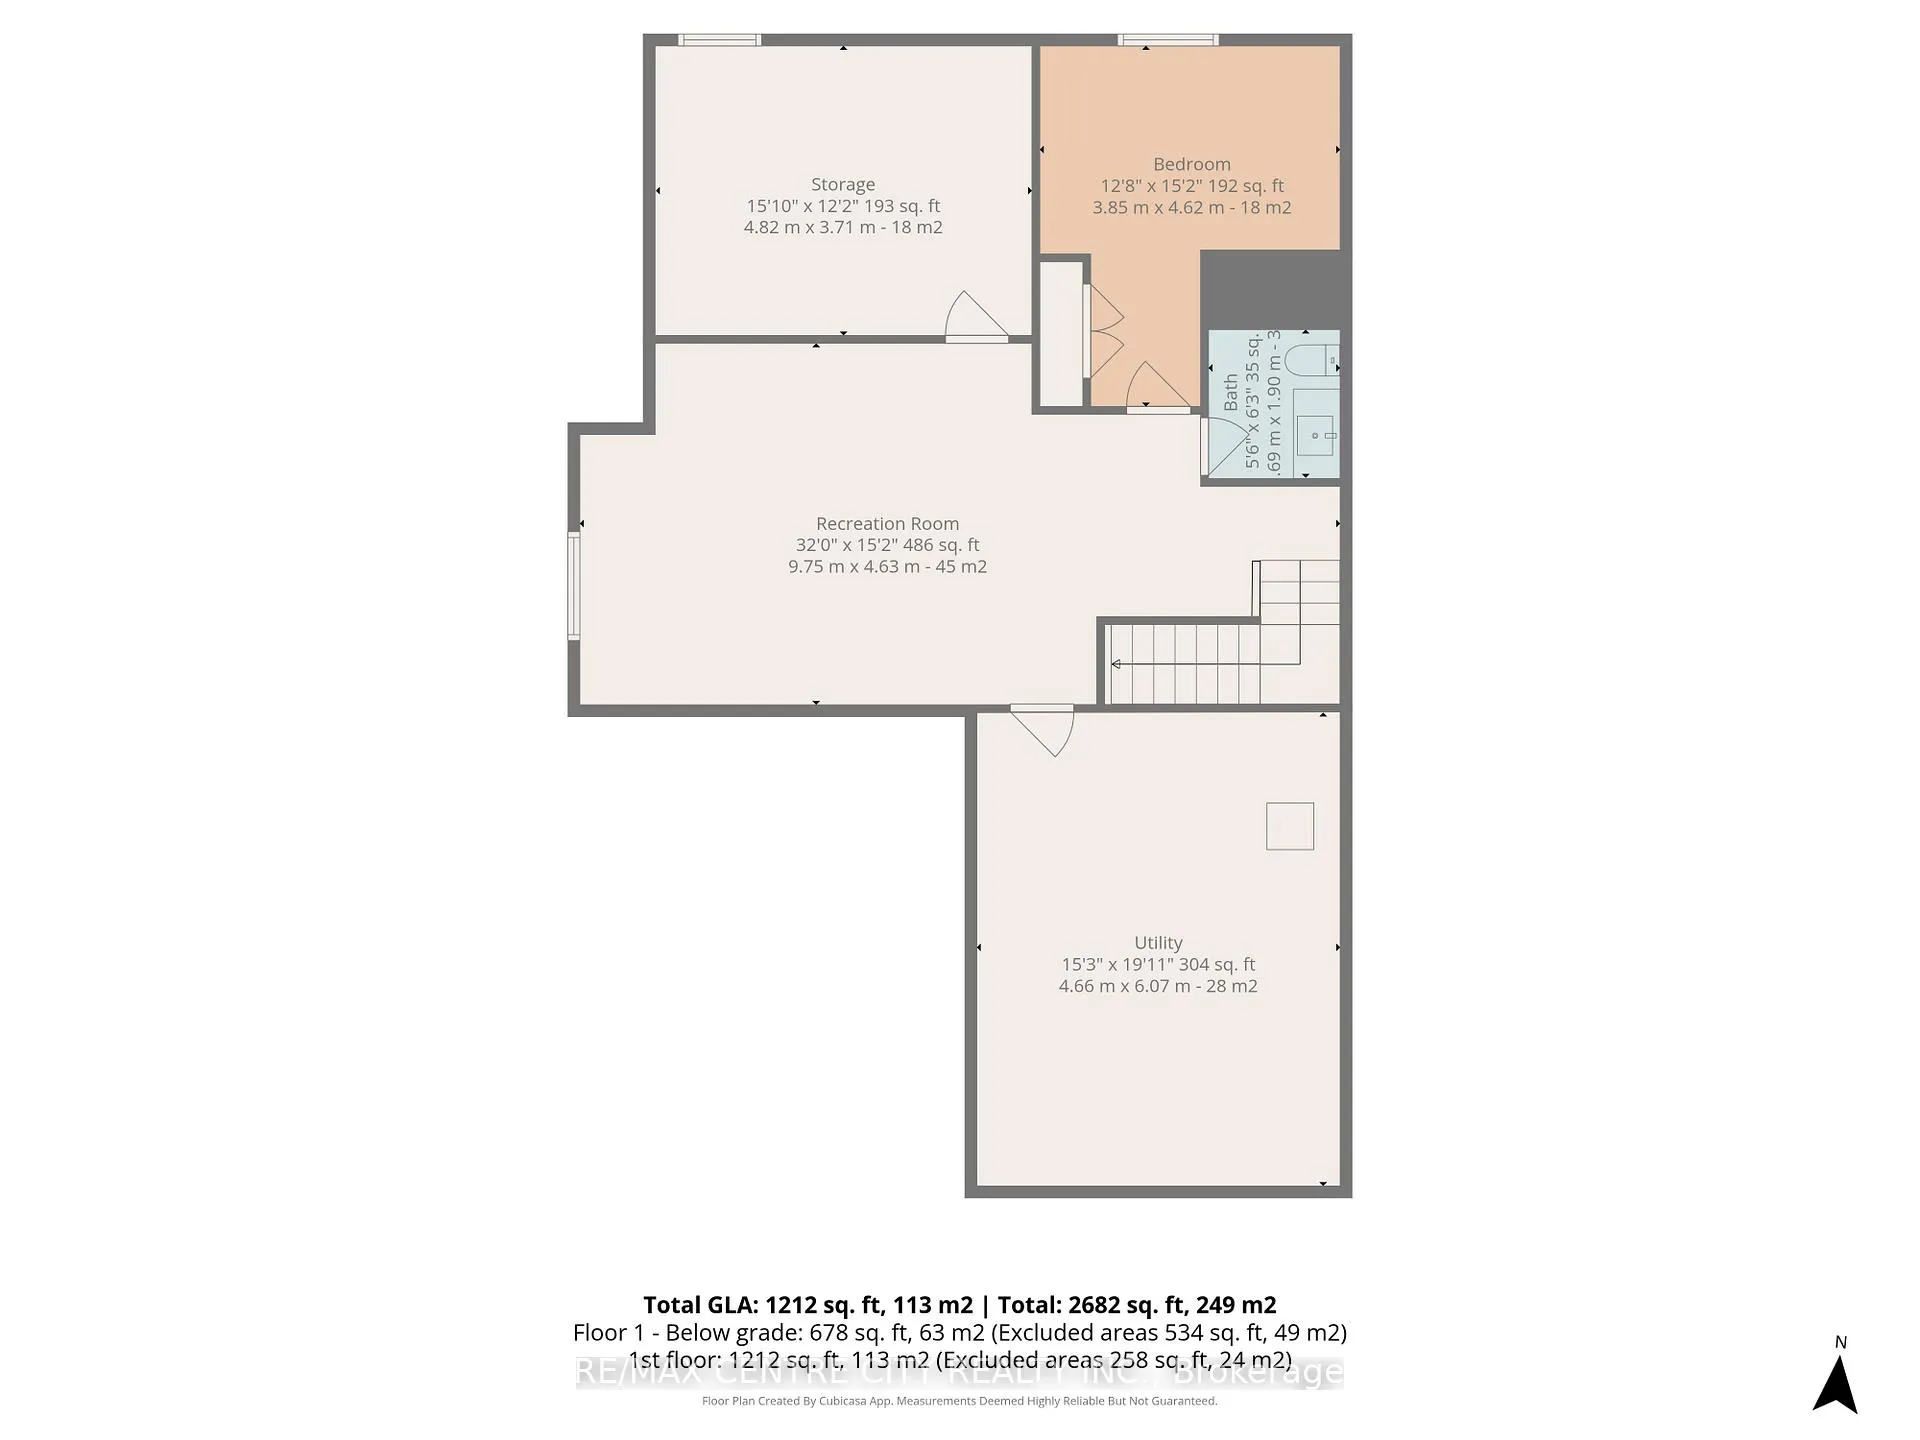
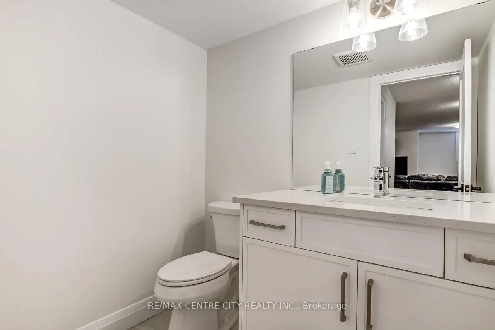
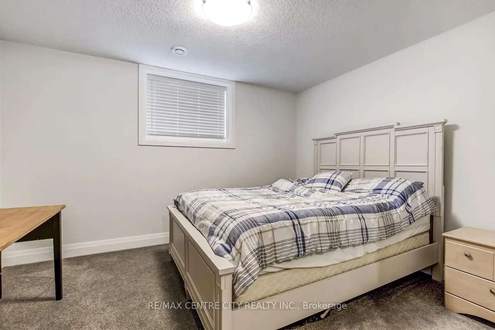
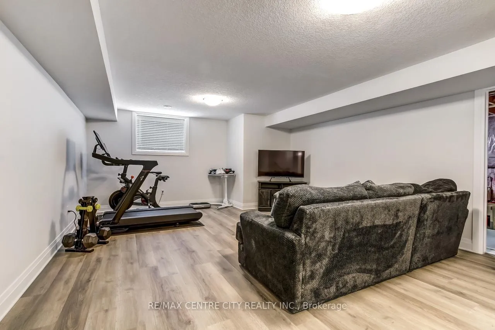
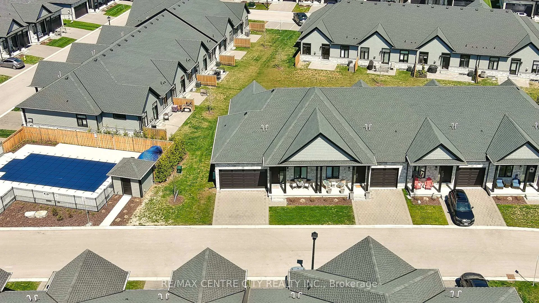
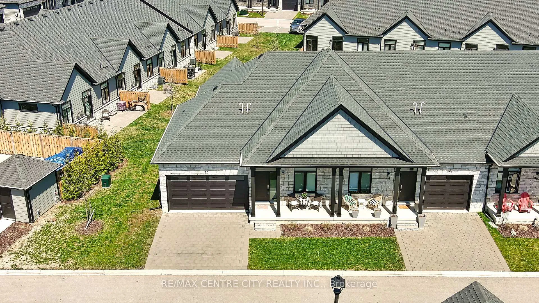
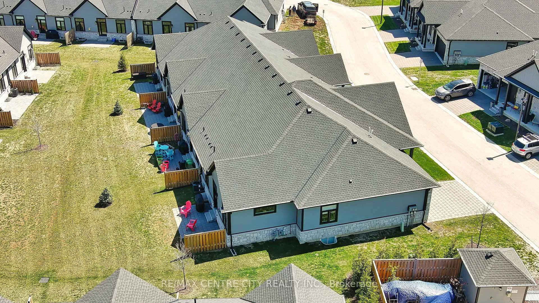
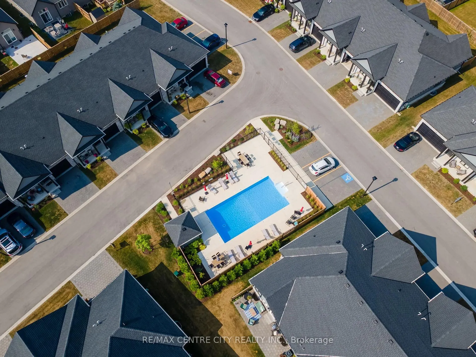
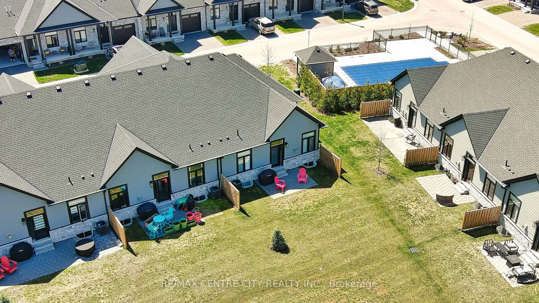
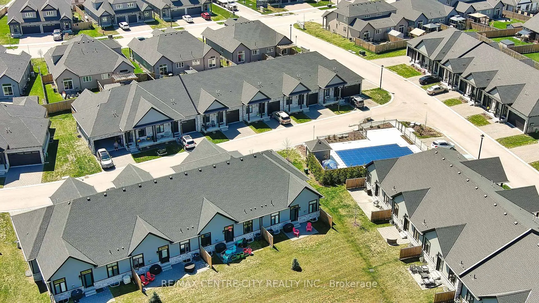
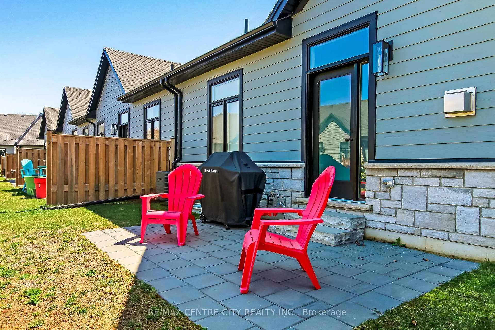
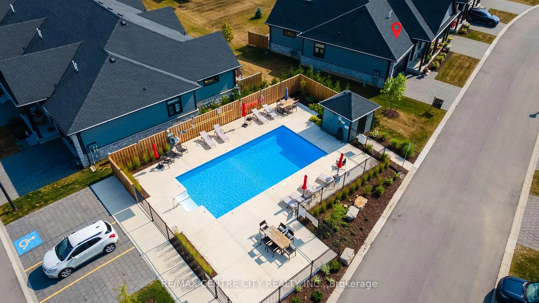
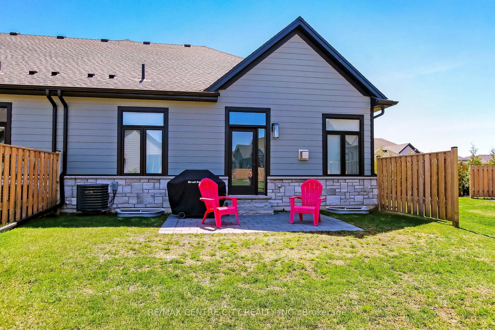
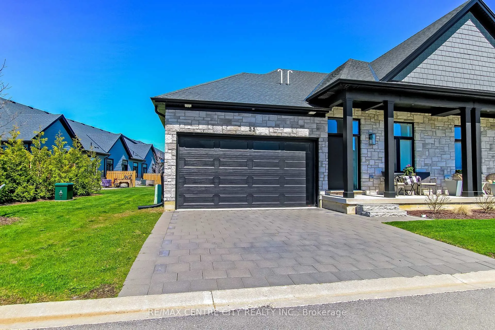
Welcome to 63 Compass Trail, Unit 35, a newly completed condo development where you can move in immediately without the hassle or delays of construction. This desirable location offers walking distance to the beach, downtown amenities, parks, and paved walking paths, making everyday living both convenient and enjoyable. Set within an established, well-maintained condo community, residents enjoy beautifully landscaped grounds and thoughtfully designed shared amenities.A welcoming foyer sets the tone as you enter the home. Just off the entrance is a bright first bedroom or home office with a large south-facing window. Continuing down the hallway, you'll find a 4-piece bathroom and direct access to the attached double-car garage.The heart of the home is the stunning open-concept living space with vaulted ceilings and exposed beams, creating a bright and airy atmosphere. The oversized kitchen island with breakfast bar is ideal for hosting family and friends, while the kitchen features floor-to-ceiling cabinetry, quartz countertops, and ample prep and storage space. The adjoining living room includes a gas fireplace and opens to the back patio with a gas BBQ hookup, extending your living space outdoors.The primary bedroom is conveniently located on the main floor and includes a walk-in closet and 4-piece ensuite bathroom. A main-floor laundry room adds everyday convenience, making this home especially appealing for those seeking main-floor living.The finished basement offers additional living space, including a third bedroom, 2-piece bathroom, recreation room, and ample storage, with potential for a fourth bedroom if desired.Homeowners enjoy access to an outdoor swimming pool and ample visitor parking. The pool area is thoughtfully framed by fencing, landscaped greenery, and trees that help provide privacy and a peaceful setting for nearby homes.A bright, modern home in a fantastic location - move-in ready and waiting for you.
Key Facts & Features
Property Costs
- Annual Property Tax Amount
- $4,769
- Land Transfer Tax Fee
- $8,473
Condo/Maintenance Fee
- Maintenance Fee
- $285 /month
Included In Maintenance Fee
- Common Elements Included
Rental Items
- Rental Equipment
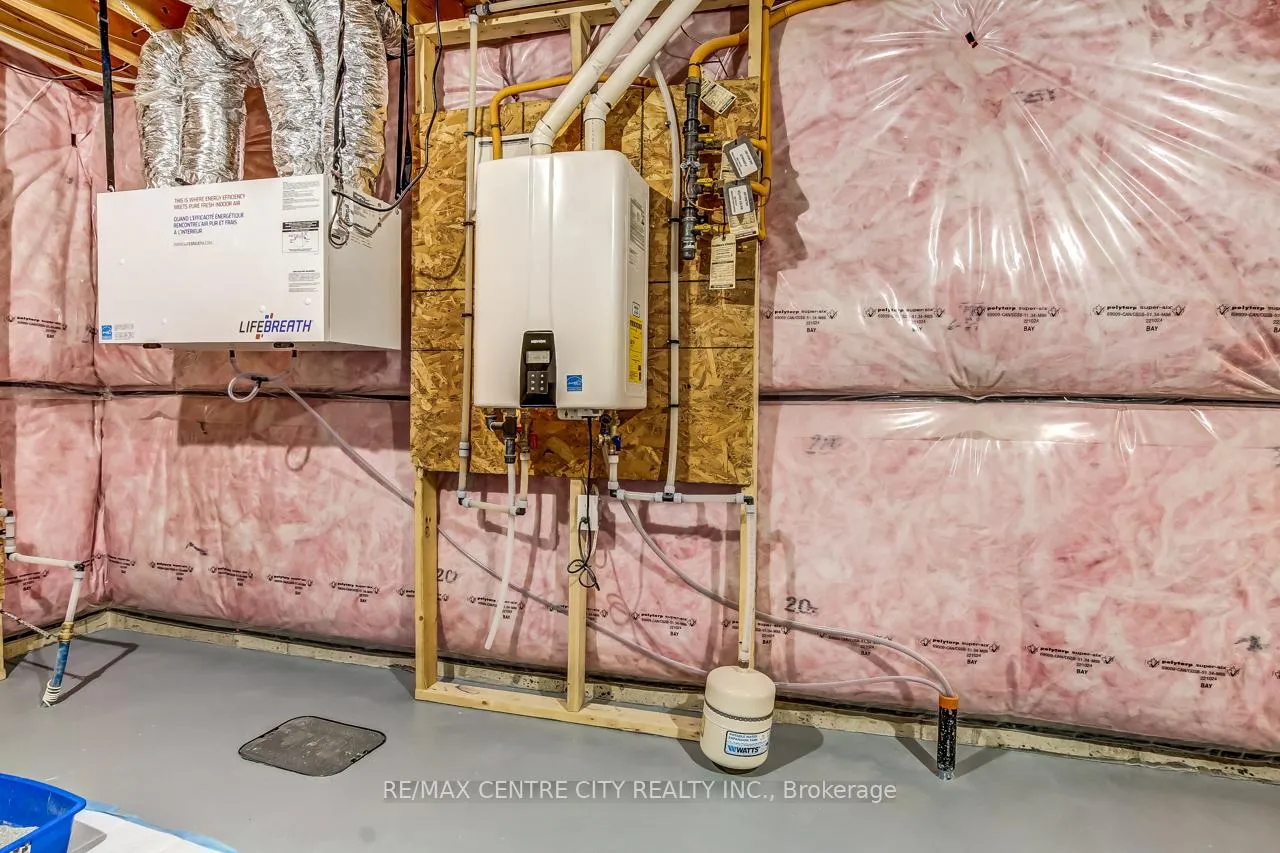
- HWT
- Under Contract
- Hot Water Tank-Gas
- Basement Type
- Finished, Full
Interior Features
- Pets Permitted
- Yes-with Restrictions
- Laundry Features
- In-Suite Laundry, Laundry Room
- Laundry Level
- Main Level
- Interior Extras
- Auto Garage Door Remote, ERV/HRV, Primary Bedroom - Main Floor, Storage, Sump Pump, Water Heater
- Security Features
- Carbon Monoxide Detectors, Smoke Detector
- Fireplace/Stove
- Yes
- Fireplace Features
- Living Room, Natural Gas
- Elevator
- No
Exterior Features
- Balcony
- None
- Exterior Extras
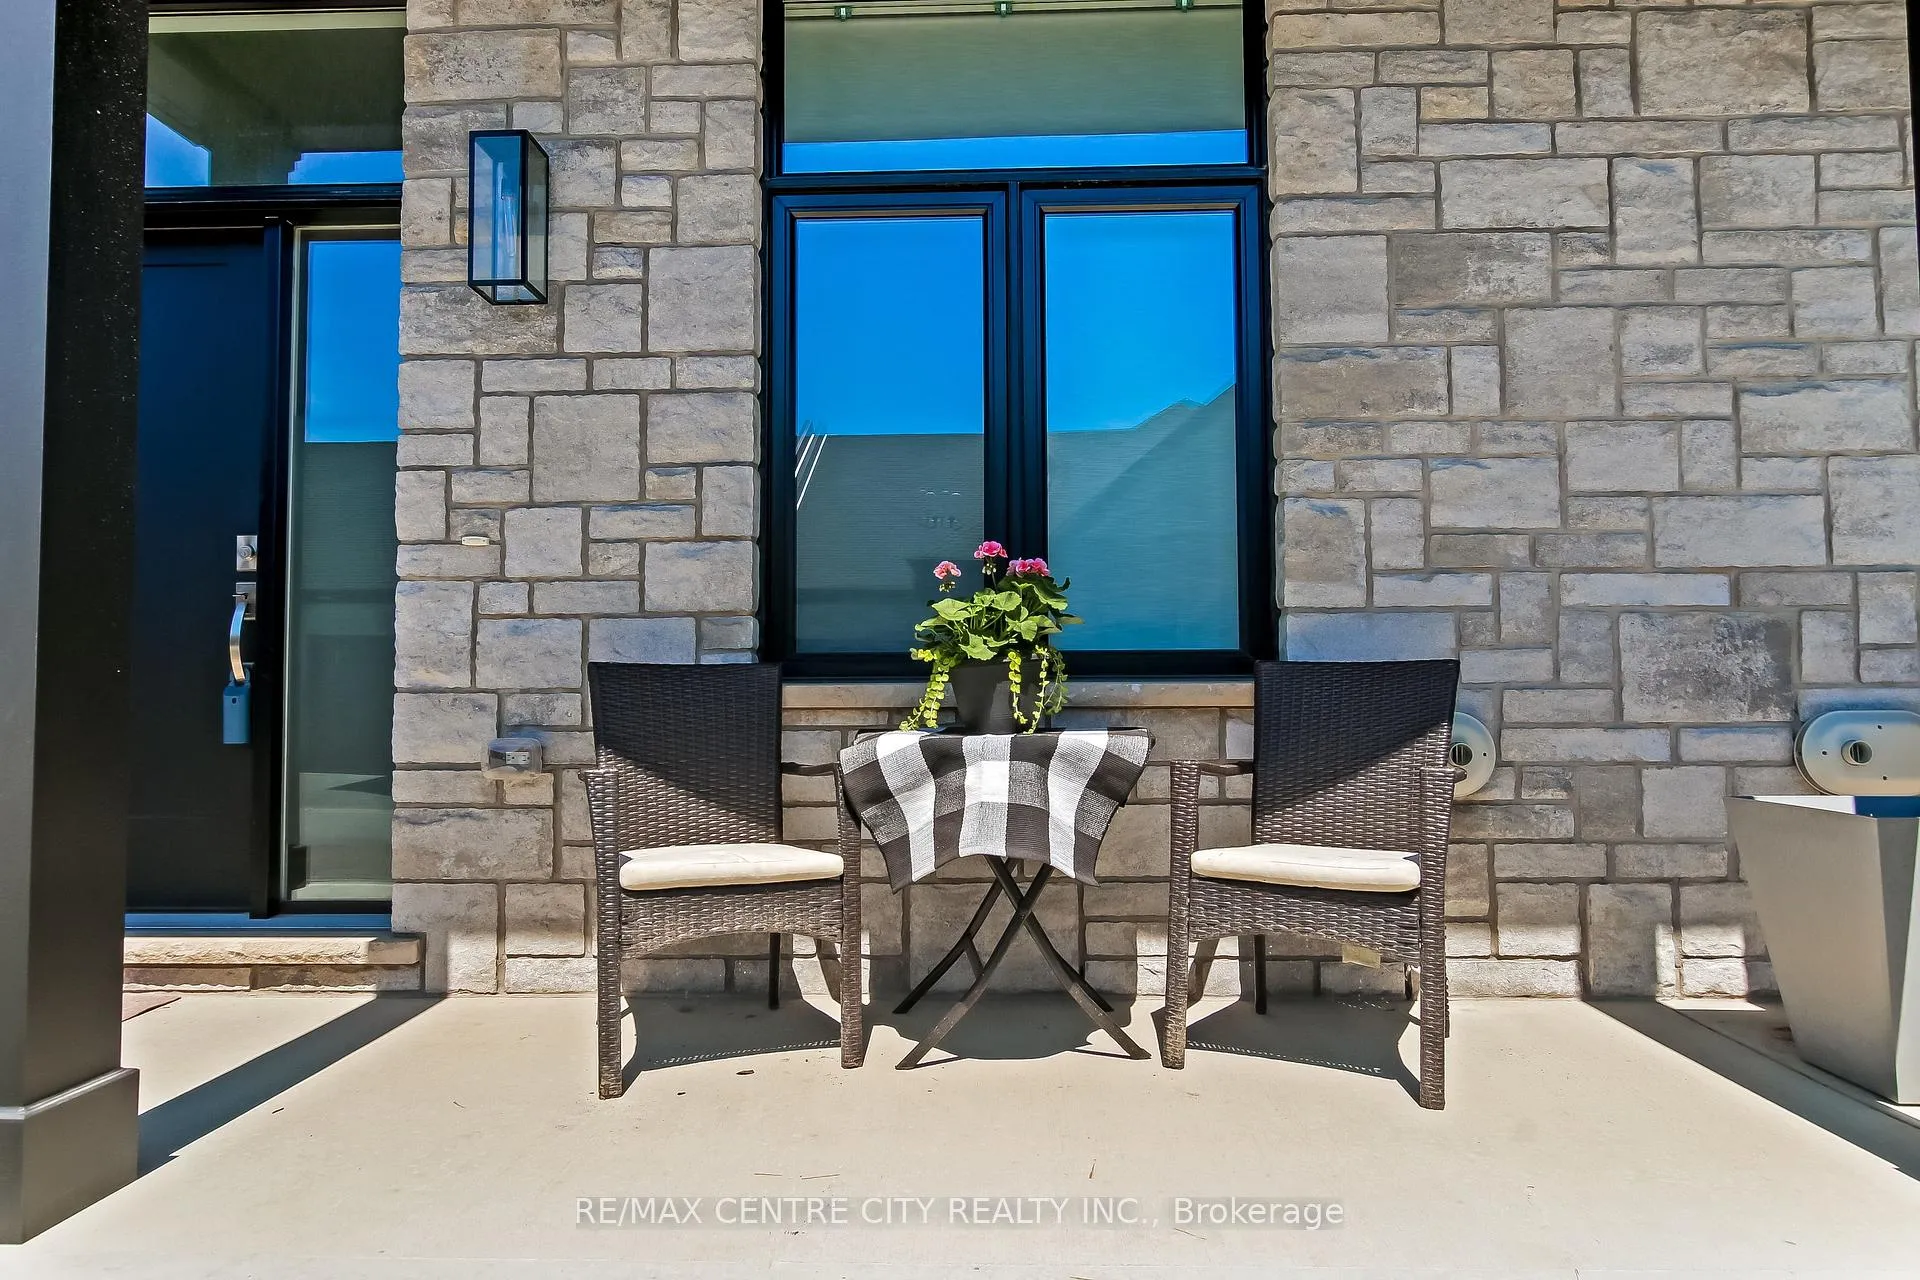
- Landscaped, Patio, Porch
Building
- Building Type
- Condo Townhouse
- Building Style
- Bungalow
- Approx Age
- 0-5
- Condo Corp Number
- 42
Construction
- Exposure
- North
- Exterior Finish
- Board & Batten , Brick
- Roof
- Asphalt Shingle
- Foundation Details
- Poured Concrete
- Special Designation
- Unknown
Inclusions
- Inclusions
- FRIDGE, STOVE, OTR, DISHWASHER, WASHER & DRYER, GAS BBQ-Neg
Parking & Garages
- Garage Type
- Attached
- Garage Spaces
- 2
- Parking Type
- Owned
- Parking Spaces
- 2
- Total Garage And Parking Spaces
- 4
Lockers
- Locker Type
- None
Heating & Cooling
- Heat Source
- Gas
- Heat Type
- Forced Air
- Air Conditioning
- Central Air
- Bedrooms
- 2 + 1
- Washrooms
- 3
- Kitchens
- 1
- Family / bonus room
- Yes
Room sizes
- Foyer—Main level
- Kitchen—Main level, Breakfast Bar, Vaulted Ceiling(s)
- Living Room—Main level, Gas Fireplace, Vaulted Ceiling(s), W/O To Patio
- Primary Bedroom—Main level, Walk-In Closet(s), 4 Pc Ensuite
- Bathroom—Main level, 4 Pc Ensuite
- Bedroom 2—Main level, Combined w/Office
- Bathroom—Main level, 4 Pc Bath
- Laundry—Main level
- Recreation—Basement level
- Bathroom—Basement level, 3 Pc Bath
- Bedroom 3—Basement level
- Utility Room—Basement level
- Other—Basement level
Washrooms
- 4-piece, Main
- 4-piece, Main
- 2-piece, Basement
- Municipality
- Central Elgin
- Neighbourhood
- Port Stanley
- Main cross streets
- EAST ROAD
- Zoning
- HR2-4
- Directions
- HEADING SOUTH ON SUNSET DR, TURN LEFT ONTO EAST ROAD, THEN RIGHT ONTO COMPASS TRAIL. THE HOUSE WILL BE ON YOUR RIGHT.
- Waterfront
- None
- MLS® number
- X13151708
- Data source
- Toronto Regional Real Estate Board
- Status change
- 2026-07-30
- Listed on
- 2026-05-20
- Days on market
- 71 days
- Possession type
- Flexible
- Co-op commission
- 2%+HST- 50%HOLDBACK IF INTRODUCED BY LA
- Seller
- Listed by
- RE/MAX CENTRE CITY REALTY INC.
Home Market Value
Current home valuation for Unit 35, 63 Compass Trail, Central Elgin, Port Stanley, Central Elgin, ON. Listed for $599,900
HOMEH Estimate
$644,000
Estimated Sales Range
$508,760 - $779,240
HOMEH Estimate for Unit 35, 63 Compass Trail, Central Elgin, Port Stanley
Calculated with a real agent's CMA method — 45+ years of experience, codified. Not an AI guess.
For the owner
Is this your home? Track its value.
Get this home's HOMEH Estimate by email once a month, with how many homes are for sale around you.
Mortgage Payment Calculator
Compare up to 4 down payment scenarios
5% on first $500K + 10% on $99,900 over $500K
$34,990
| Scenario 1 | Scenario 2 | Scenario 3 | Scenario 4 | |
|---|---|---|---|---|
−Down payment | % $ | % $ | % $ | % $ |
+CMHC insurance | $22,580 | $16,737 | $14,278 | $0 |
=Total mortgage | $587,086 | $556,647 | $524,193 | $479,920 |
Amortization | ||||
Mortgage rate | % | % | % | % |
| Payment frequency | ||||
=Mortgage payment | $2,866monthly | $2,718monthly | $2,559monthly | $2,343monthly |
Land Transfer Tax
$8,473
$8,473
Around this home
Data provided by OpenStreetMap & Fraser Institute School Rankings
Ask HOMEH
New!Hi there!
👋Text or call (416) 301-9001
Recommended for you
Based on homes you've looked at.
No recommended properties found.
Nearby similar homes
No nearby properties found.
More real estate resources
Other homes nearby
Explore this area
Nearby neighbourhoods
No nearby listings available.