
210 Cornell Drive E
Central Elgin (Port Stanley), ON N5L 1A5
- 3+1Bedrooms
- 4Bathrooms
- 2Garage
- 2.5K~3KSq.Ft.
- $6,174Tax
- 60×120 ftLot Size
Sale & price history
- Login to See Prices
Sold2026-04-29 – 2026-05-11
- Login to See Prices
Terminated2026-04-02 – 2026-04-29
- Login to See Prices
Expired2025-12-23 – 2026-04-01
MLS® x12648310
- Login to See Prices
Expired2025-07-10 – 2025-09-08
- Login to See Prices
Terminated2025-05-13 – 2025-07-03
- Login to See Prices
Terminated2025-03-27 – 2025-05-12
Real estate boards require you to or to see the full details of this property.
*Sold prices and complete sale & price history are regulated data. Under the Trust in Real Estate Services Act, 2002 (TRESA) and the rules of the Real Estate Council of Ontario (RECO), and pursuant to the Multiple Listing Service® rules of the Canadian Real Estate Association (CREA) and the Toronto Regional Real Estate Board (TRREB), this information may be shown only to registered users who have agreed to the applicable terms of use (a Virtual Office Website, or "VOW," arrangement). HOMEH Inc., Brokerage therefore provides it to signed-in members only. Creating an account is free and takes under a minute.
210 Cornell Drive E, Central Elgin(opens Google Maps in a new tab)
Summarized Description
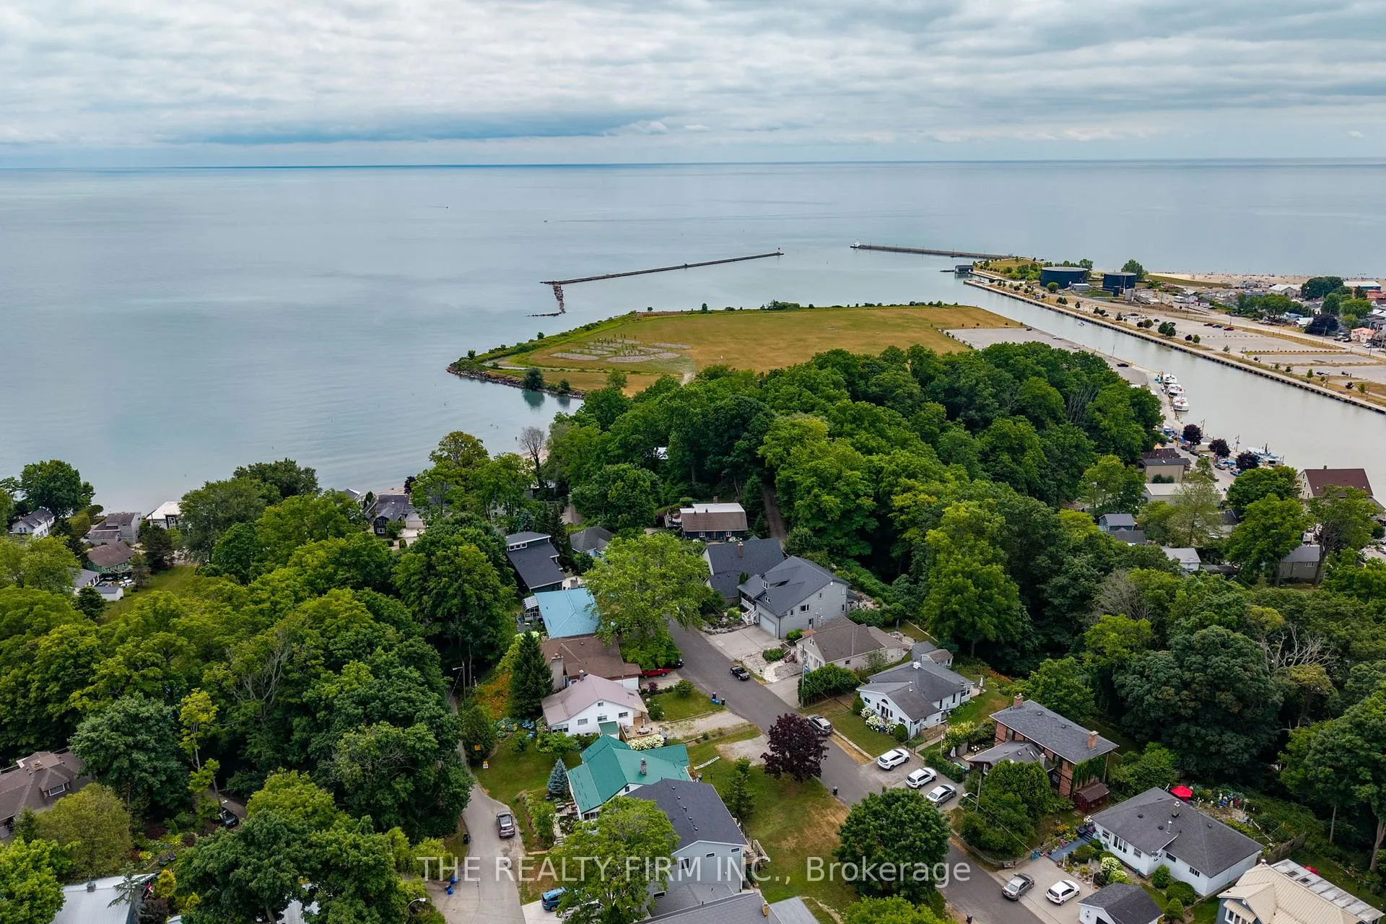
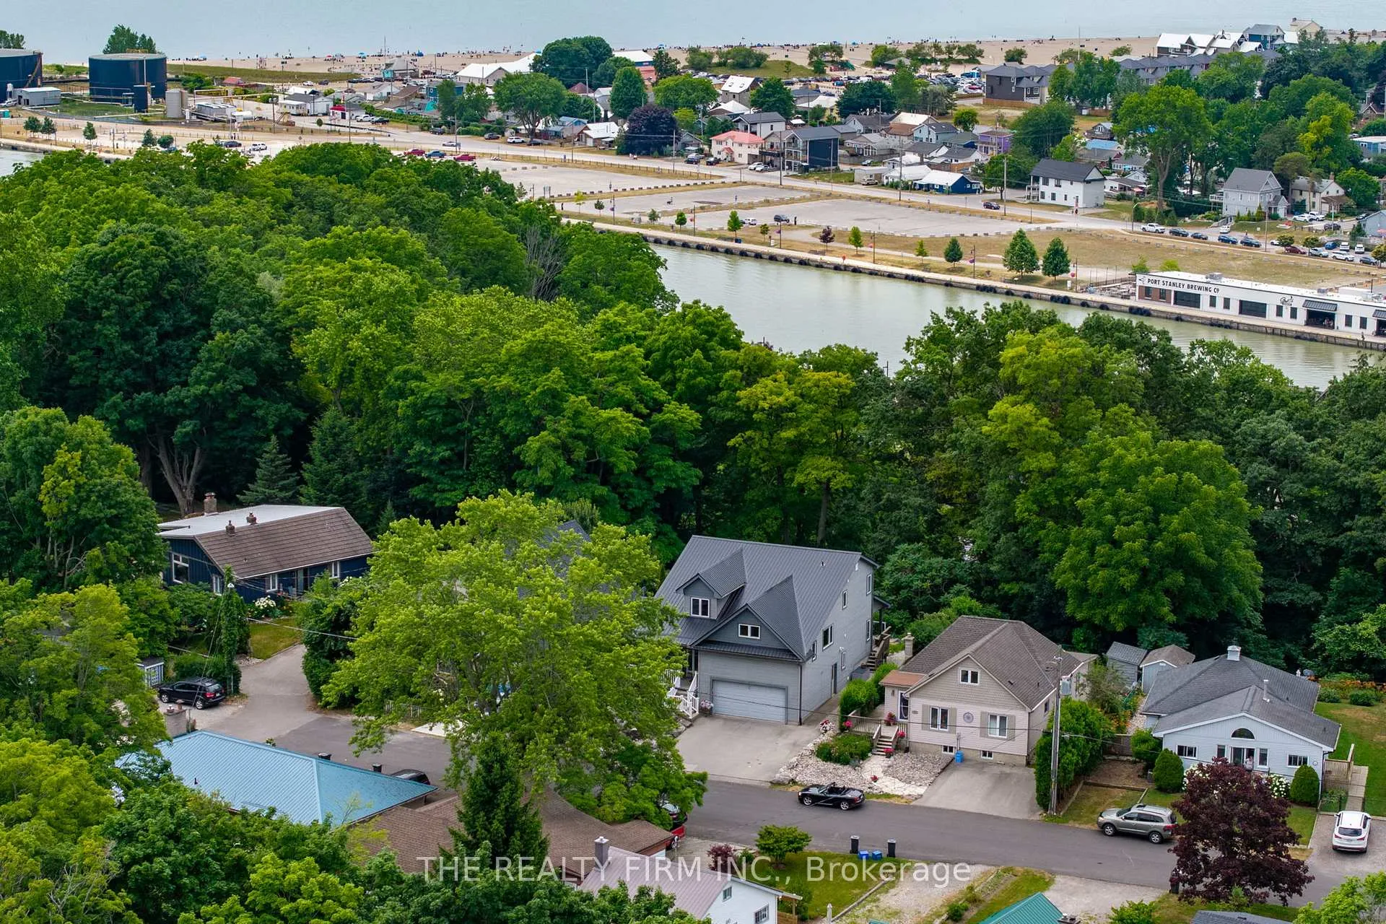
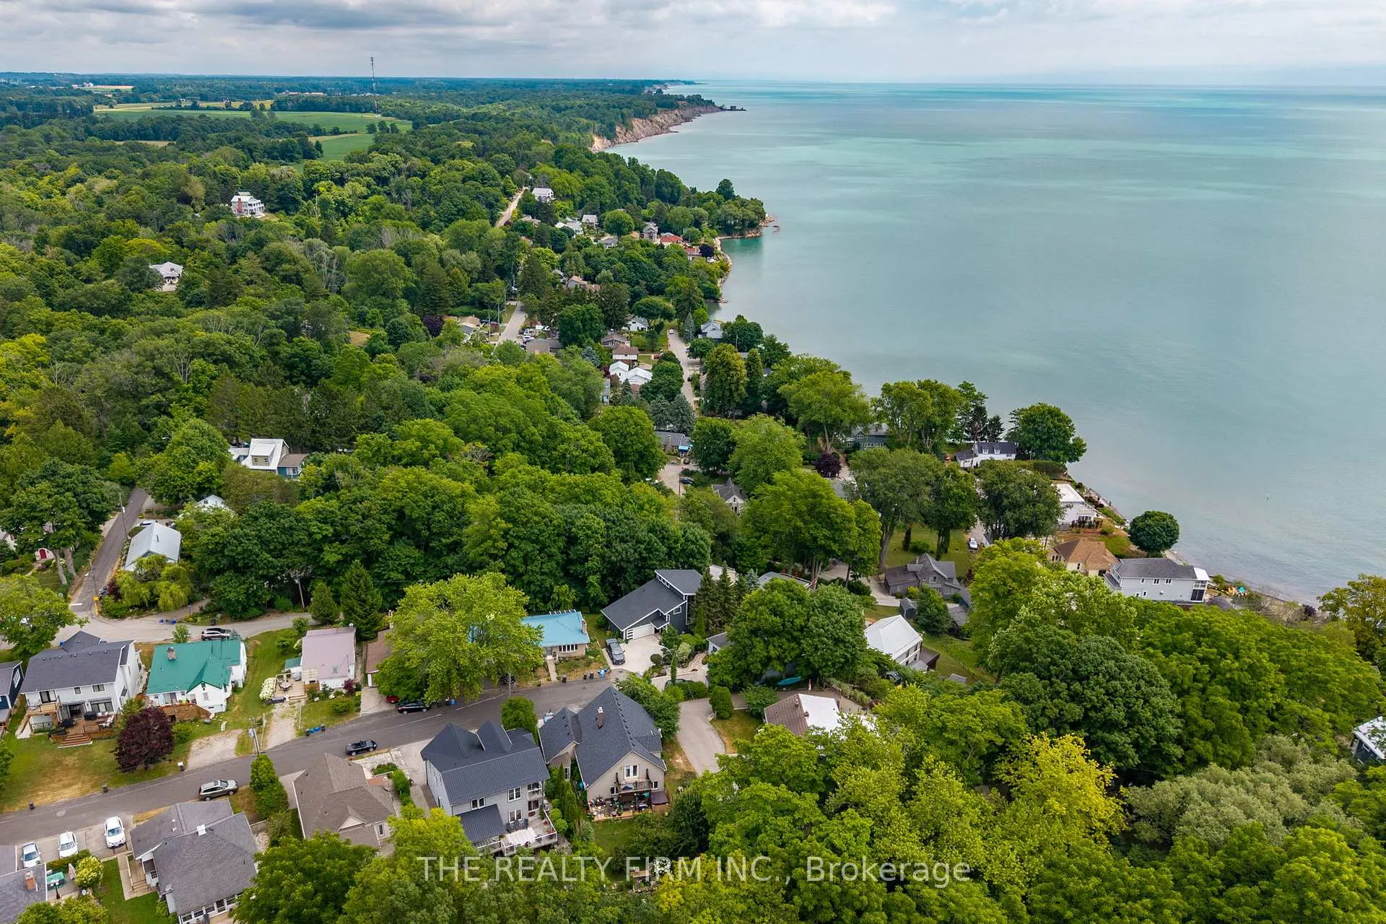
- Custom-built home with panoramic views of Lake Erie.
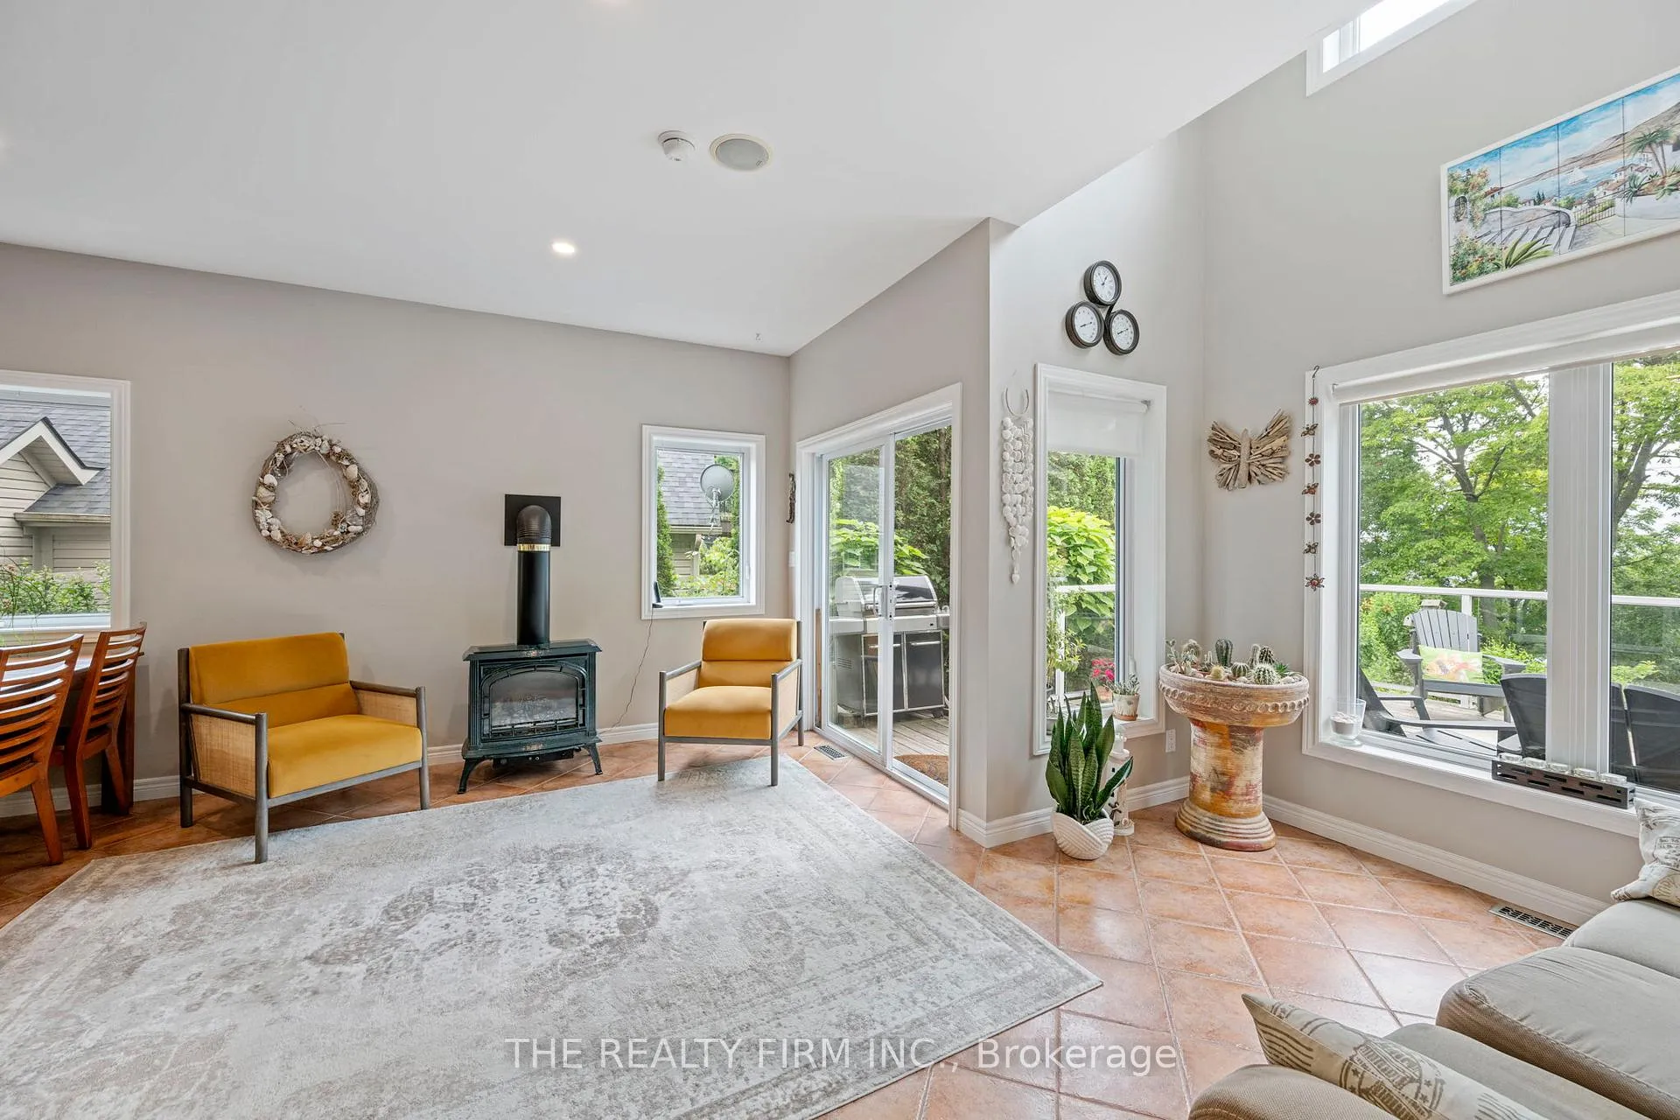
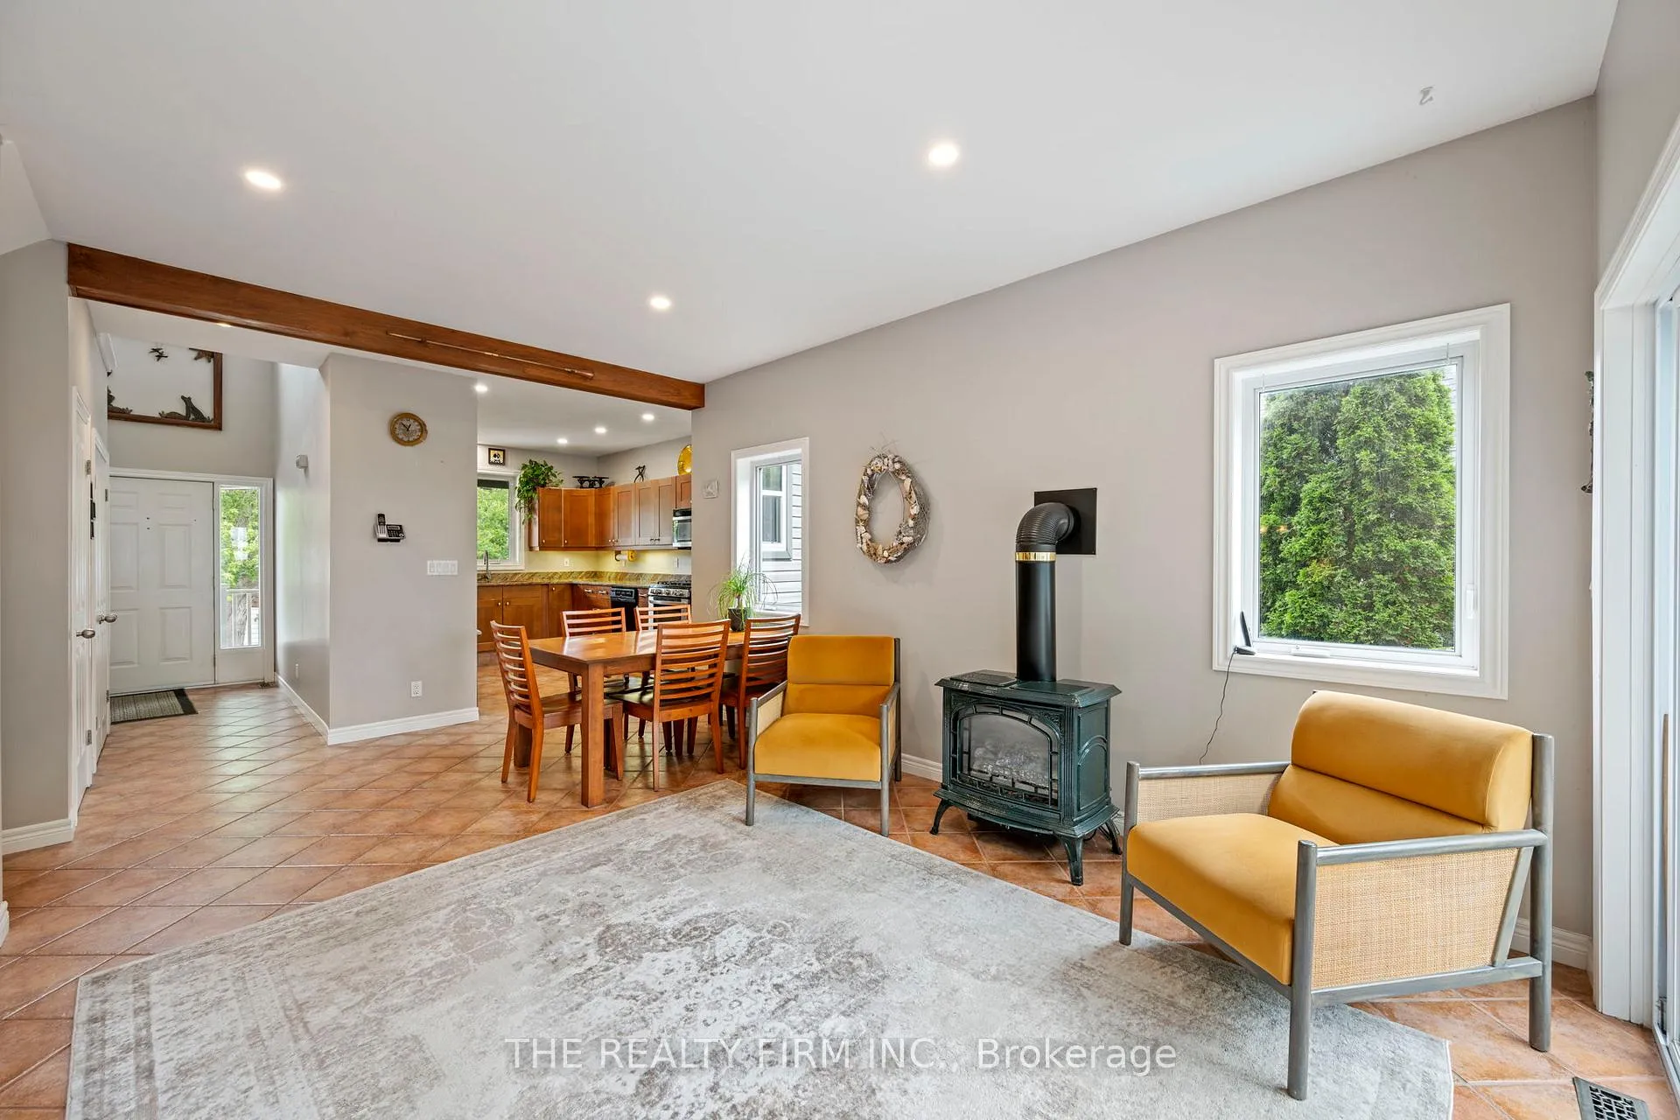
- Open-concept main level with gas fireplace.
- Private primary suite with walk-in closet.
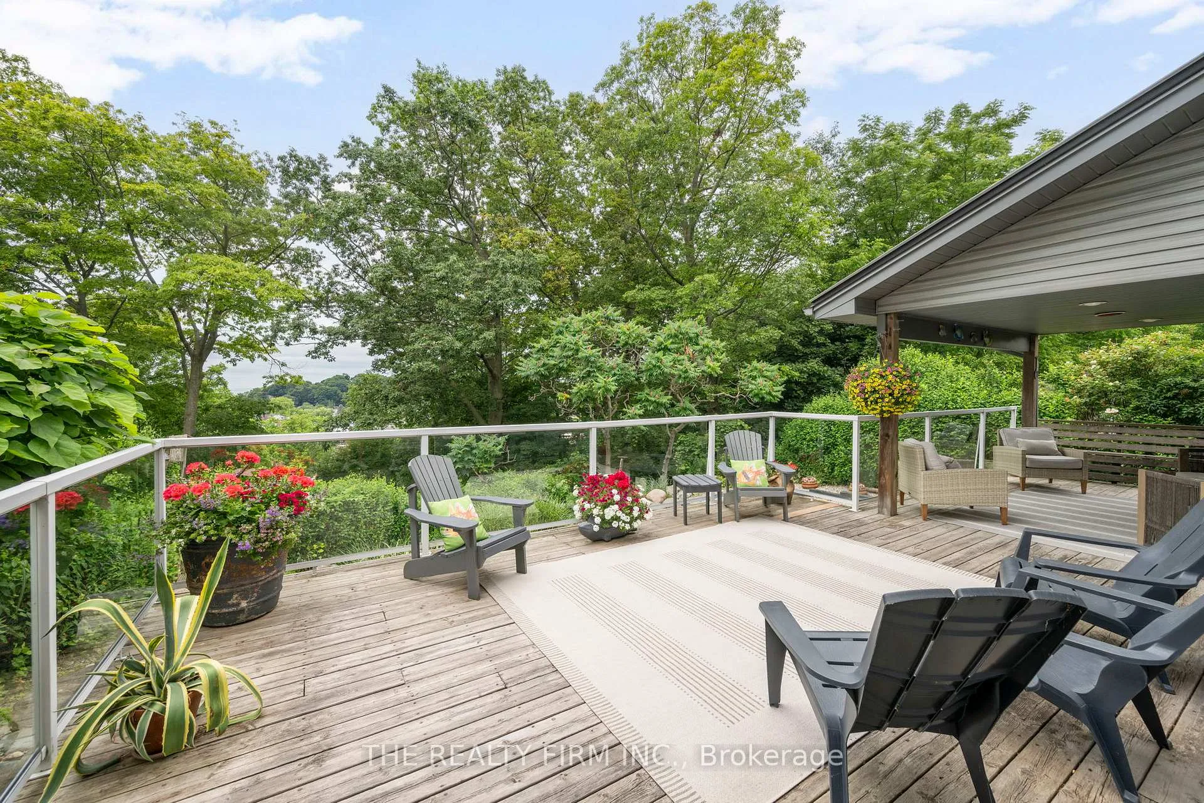
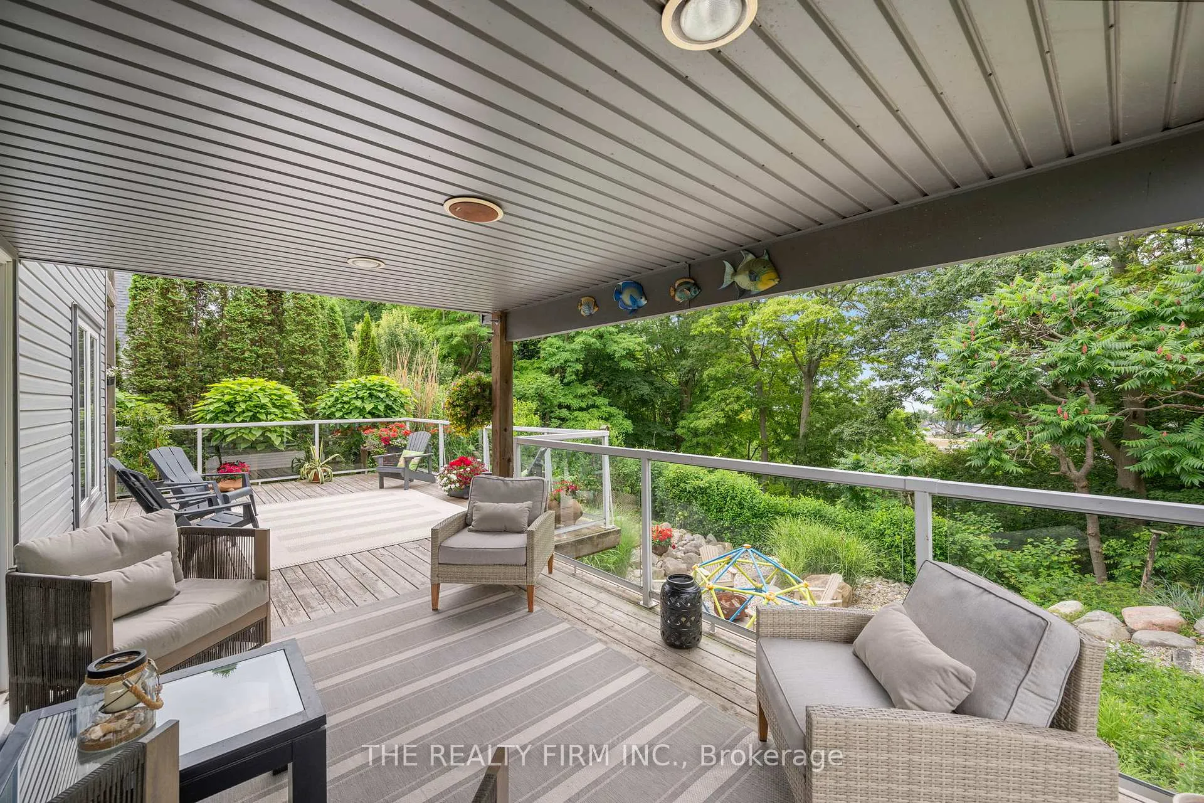
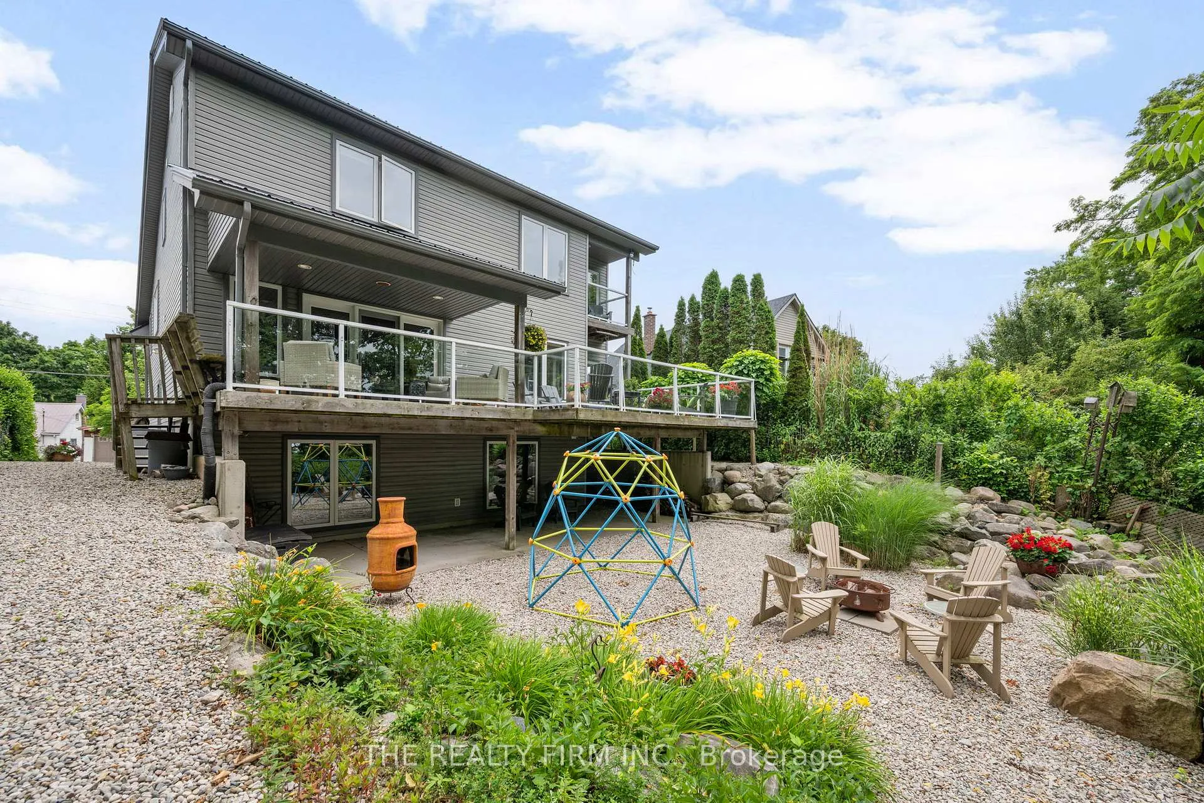
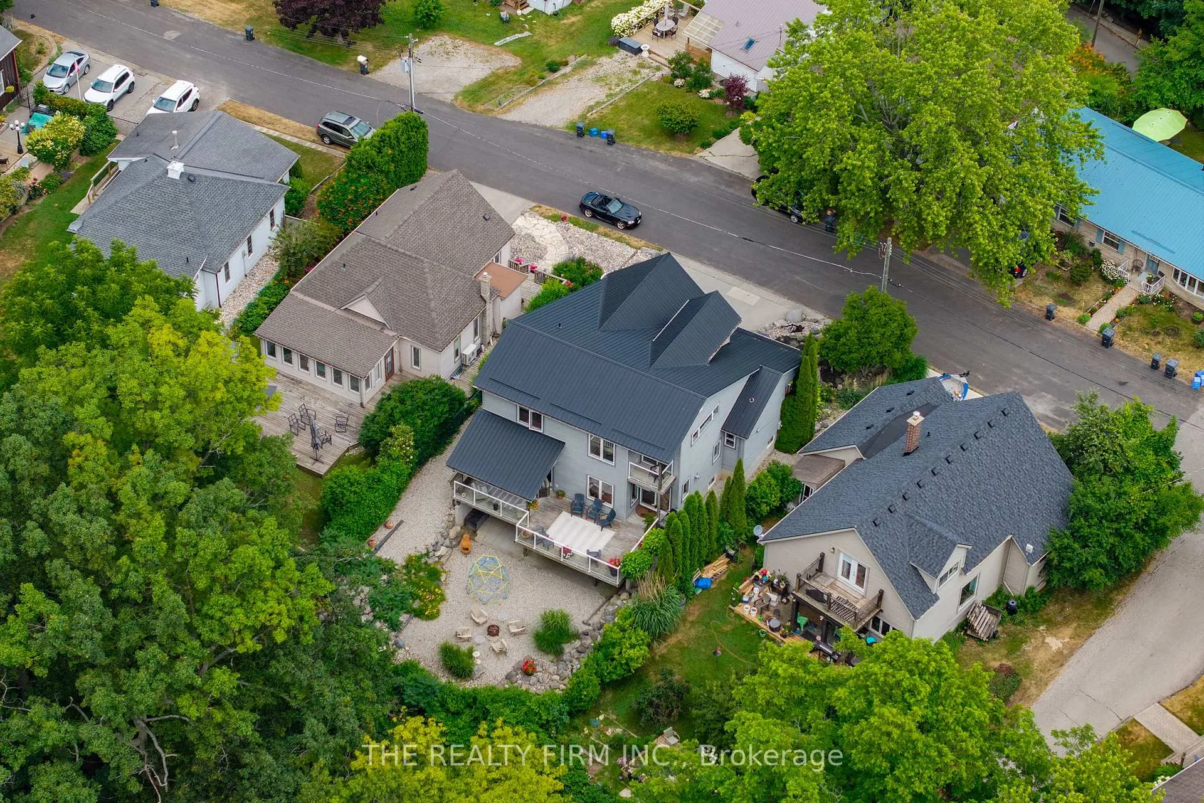
- Partially covered deck ideal for outdoor dining.
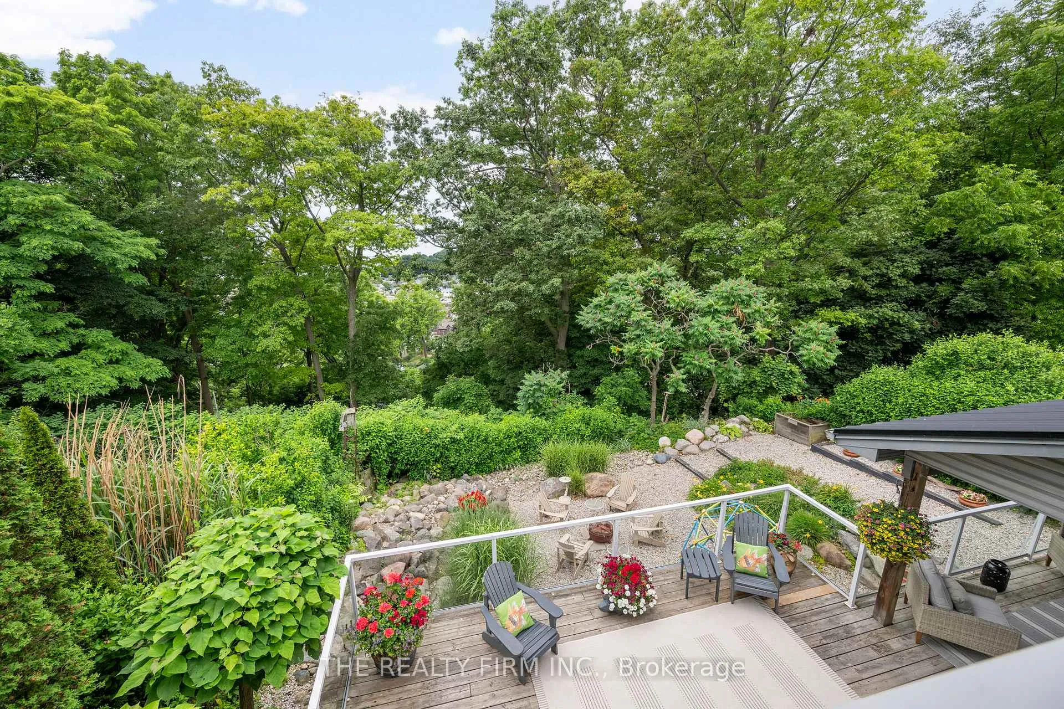
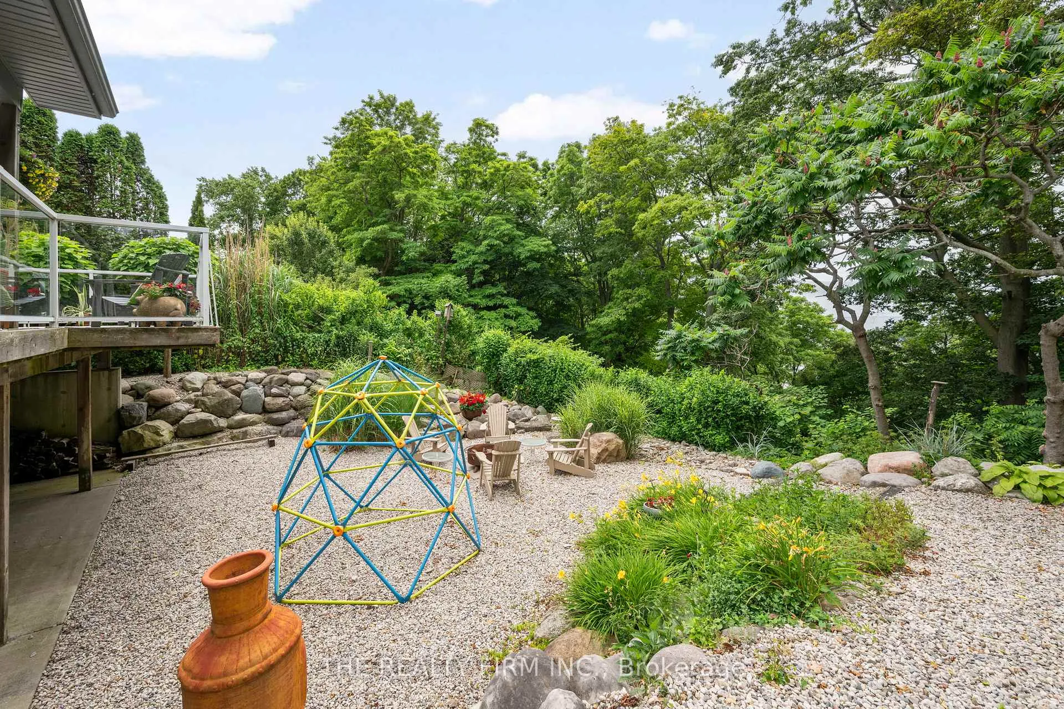
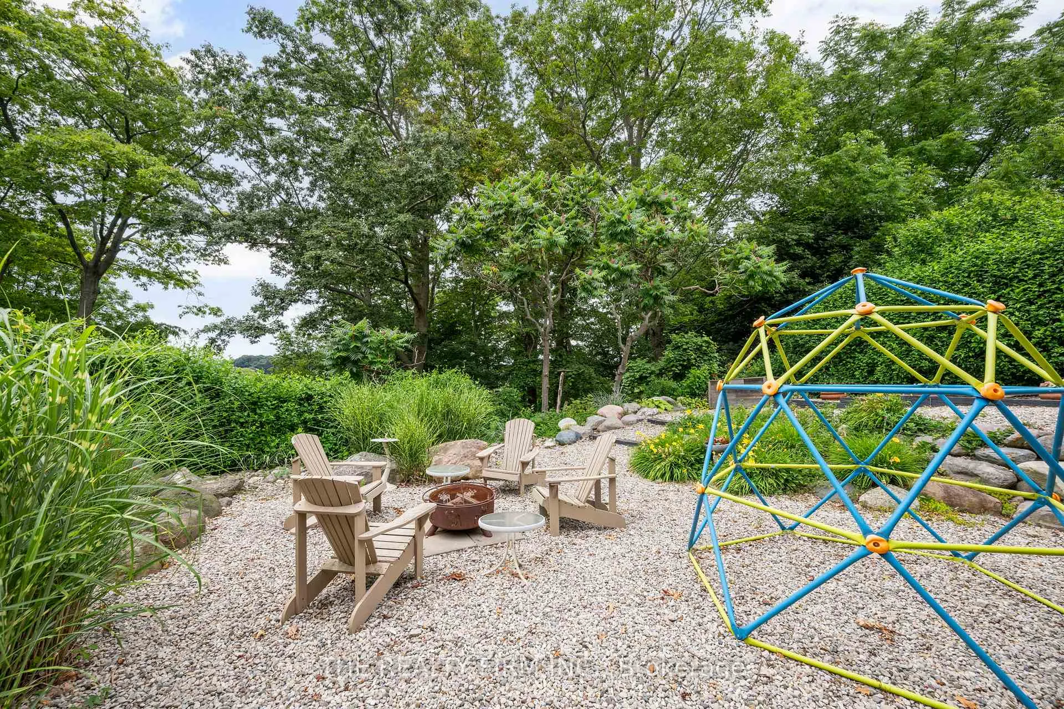
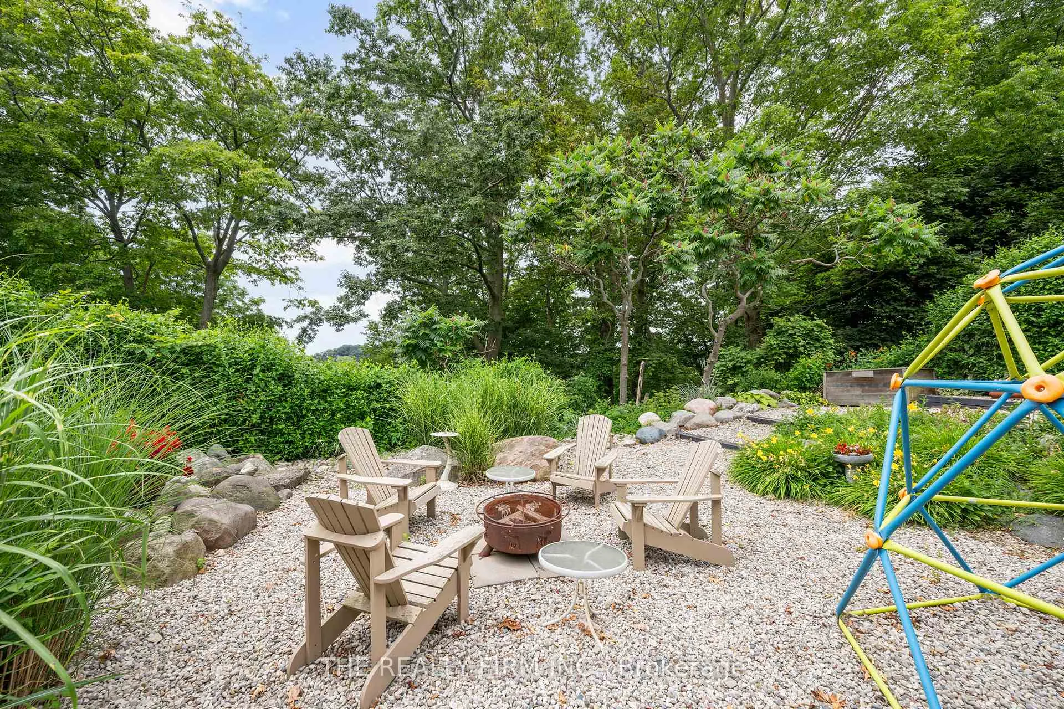
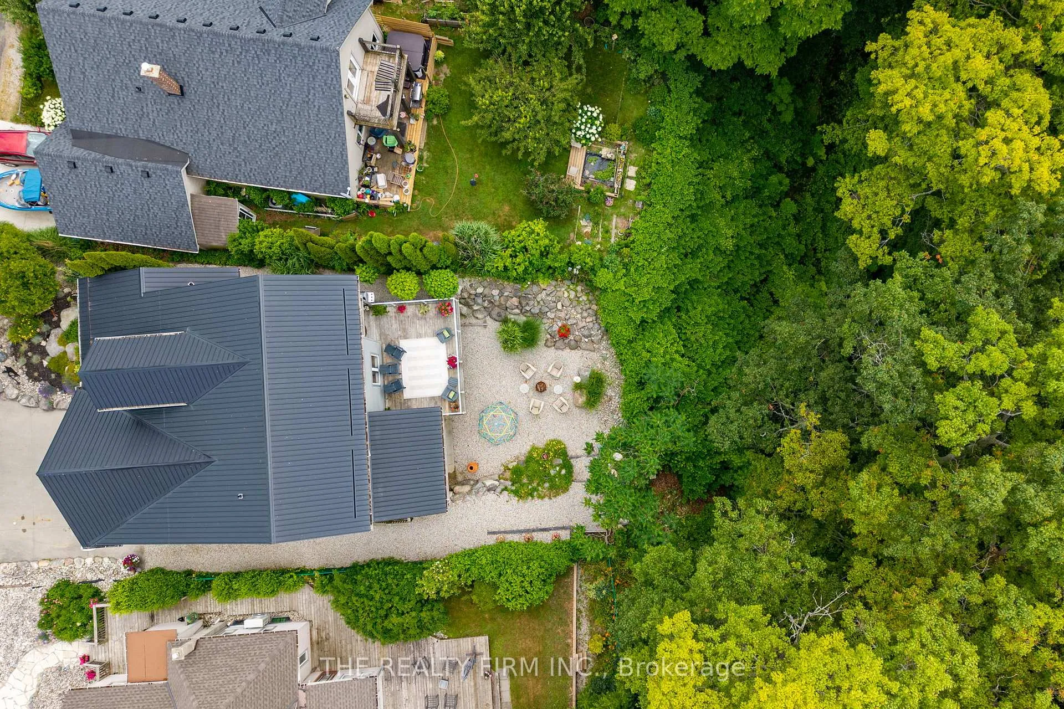
- Backyard oasis with fire pit and river rock landscaping.
- Short walk to Little Beach and village amenities.
- Potential for multigenerational living or Airbnb income.
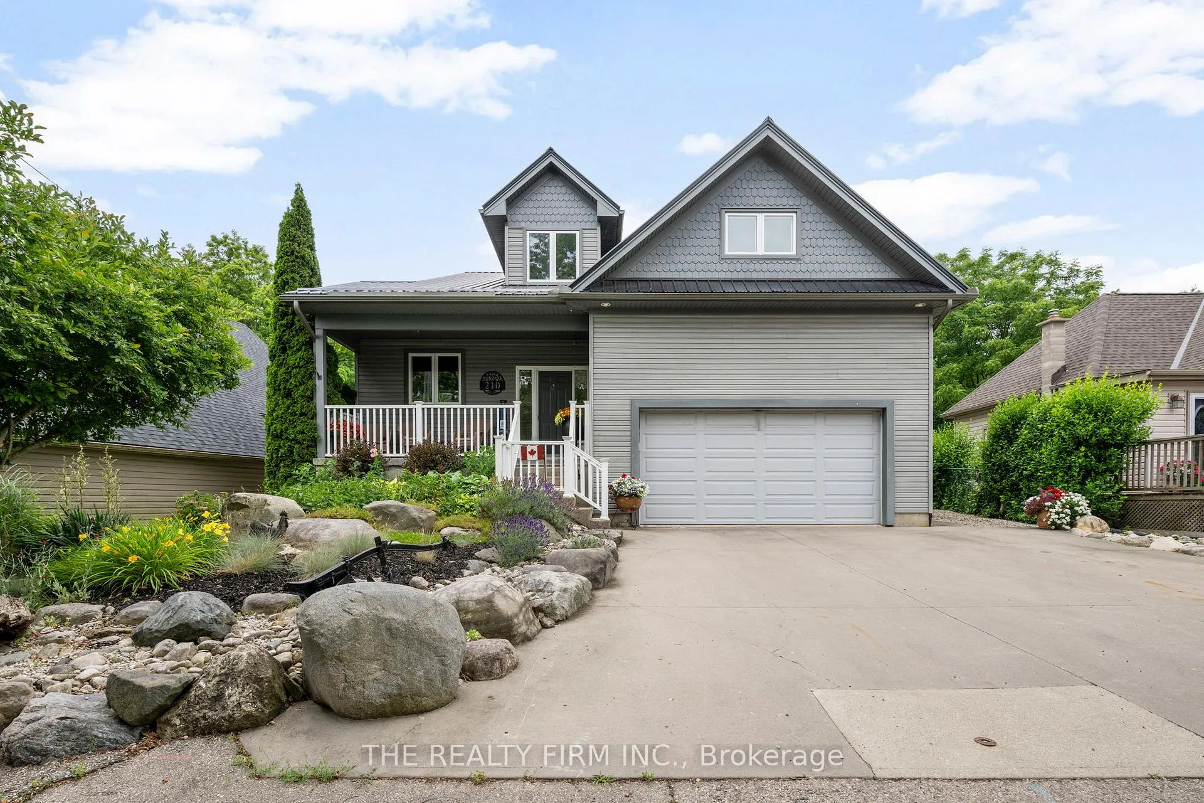
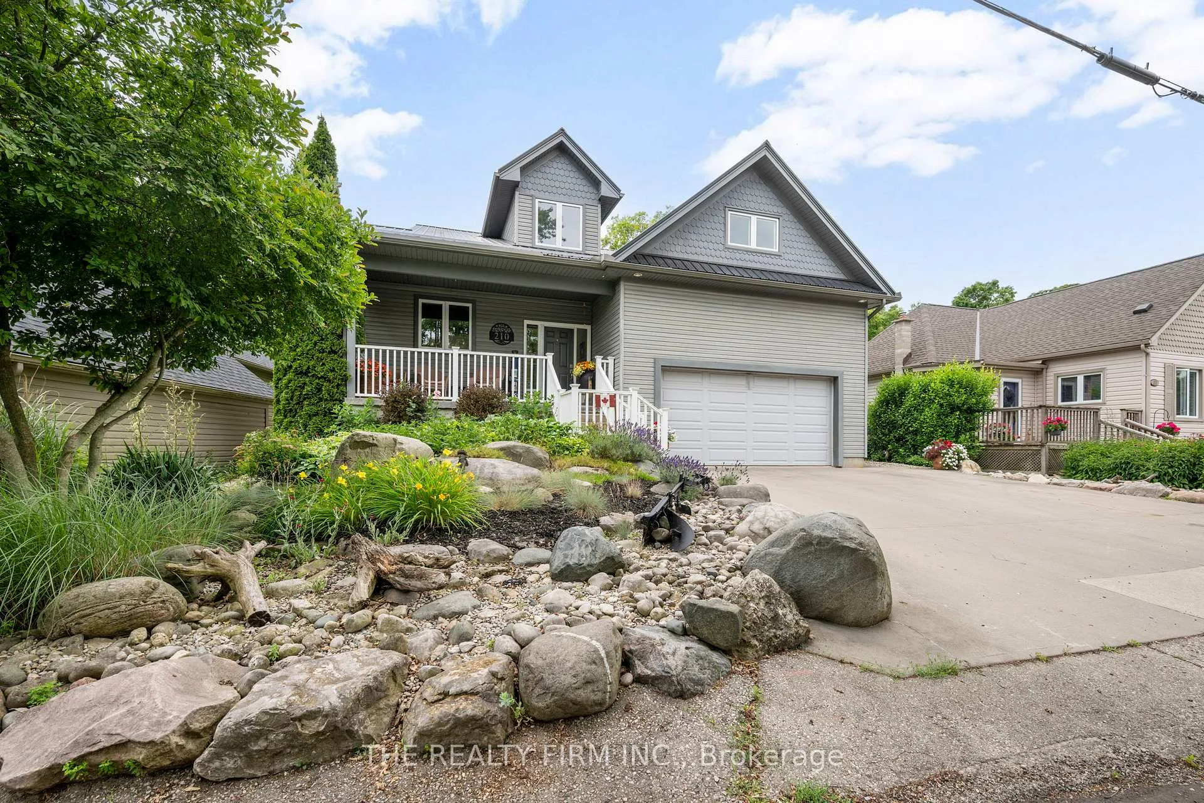
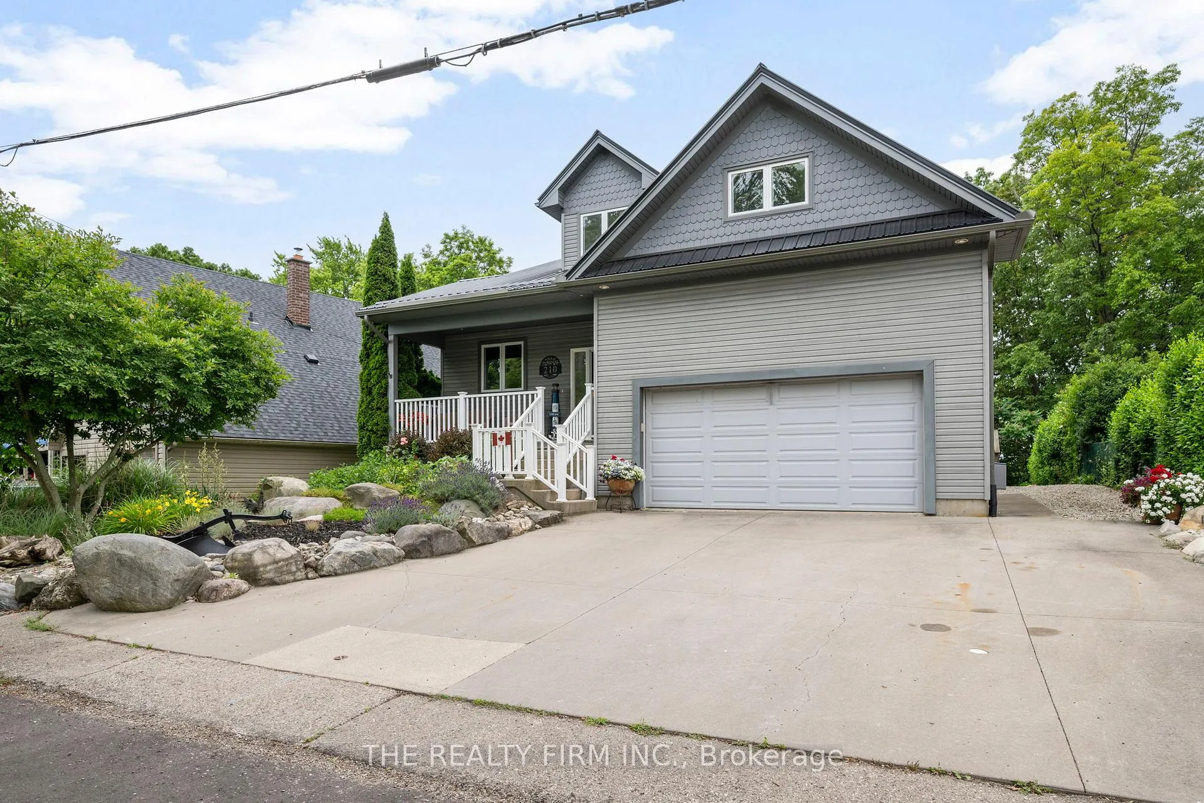
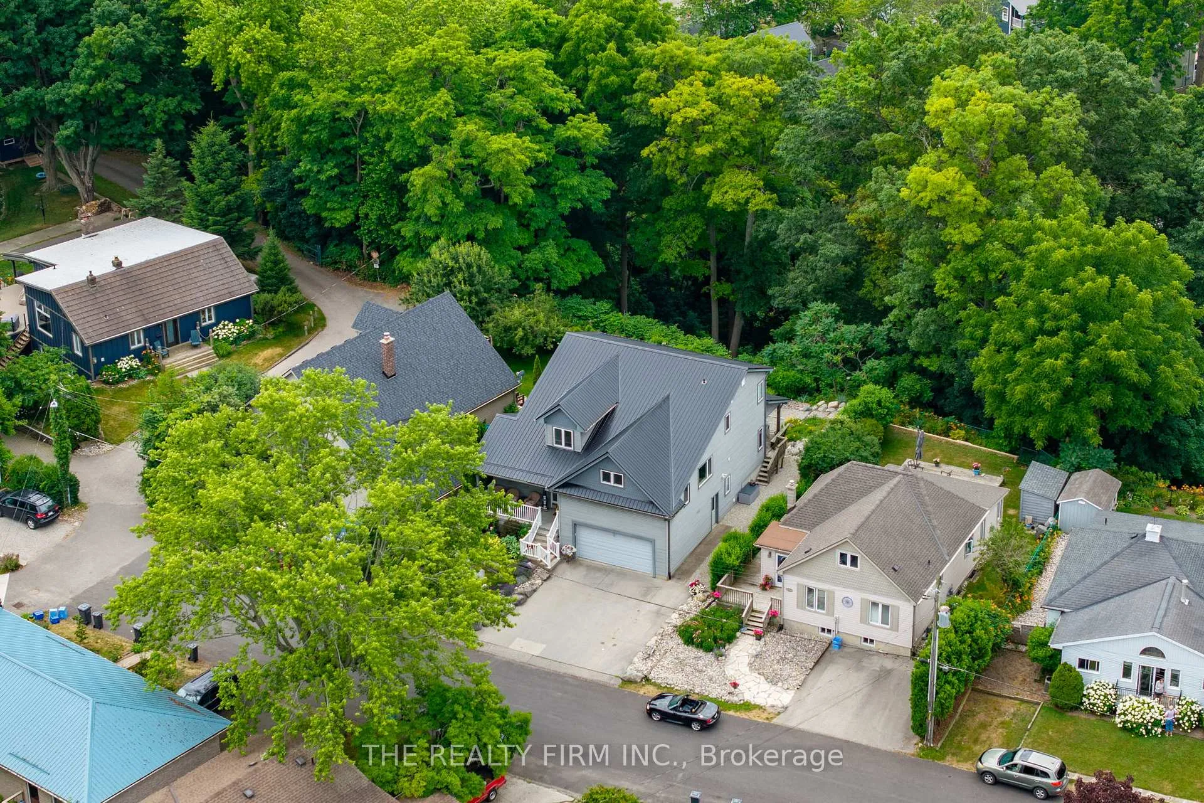
- Beautifully landscaped exterior with double garage.
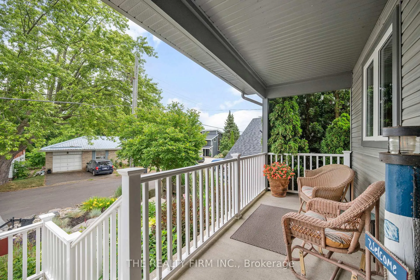
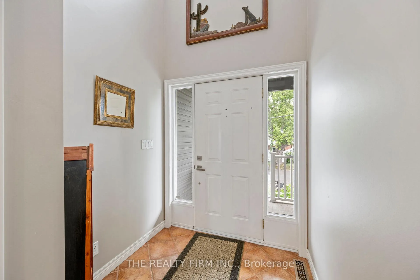
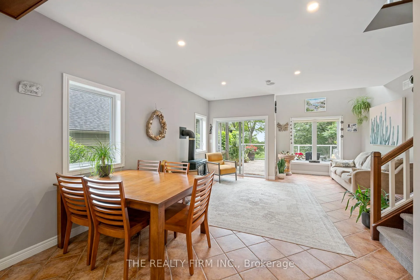
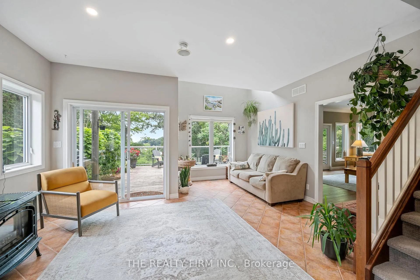
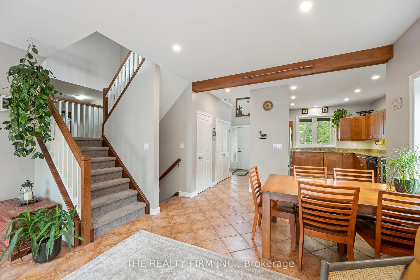
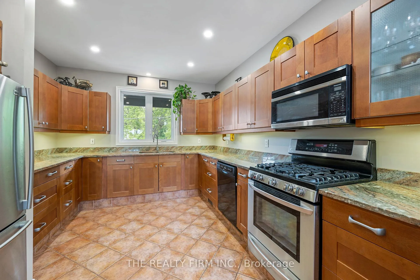
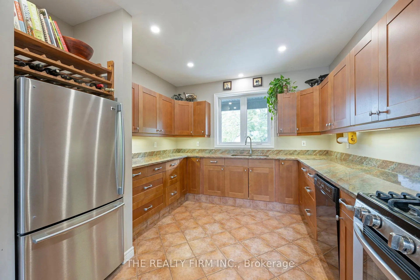
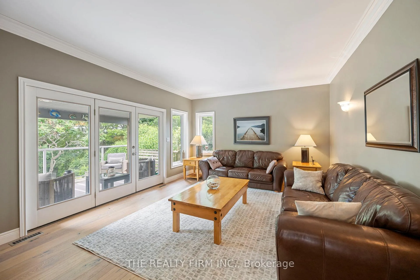
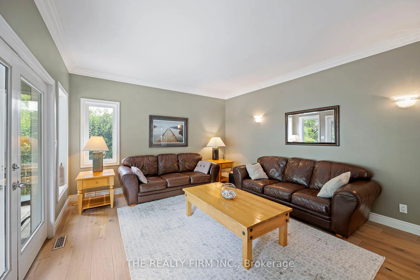
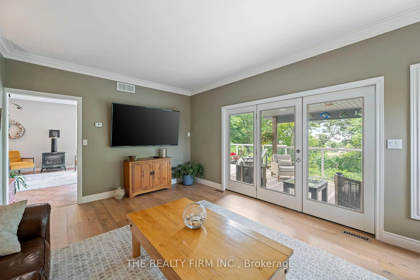
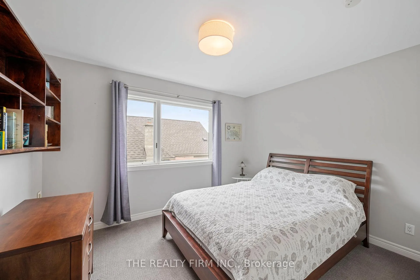
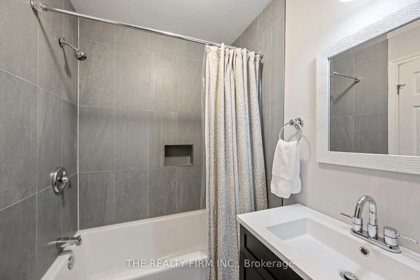
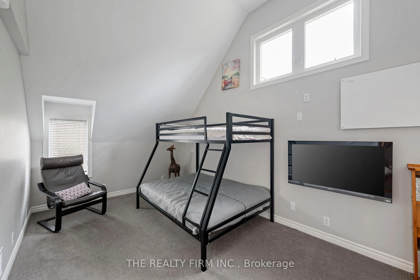
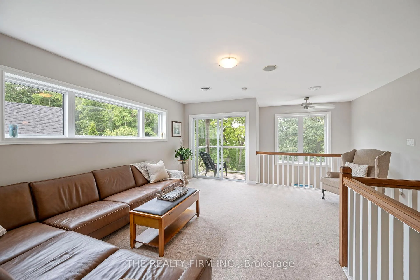
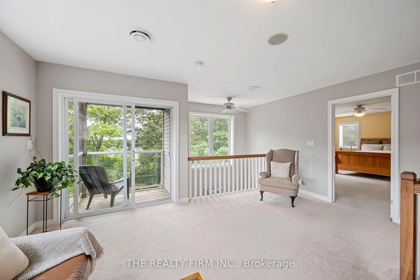
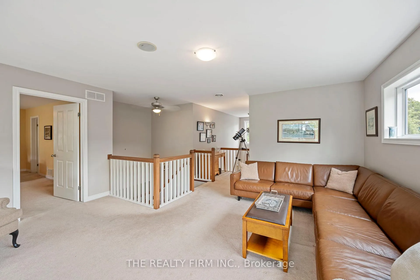
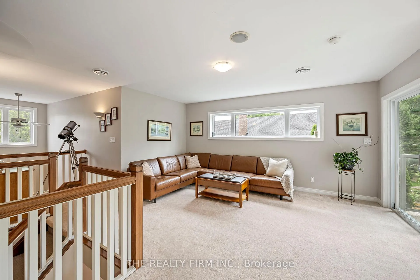
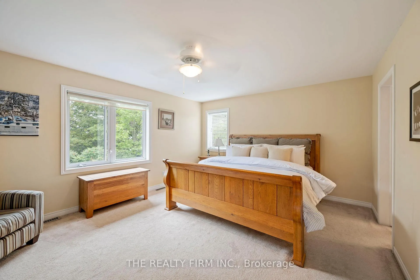
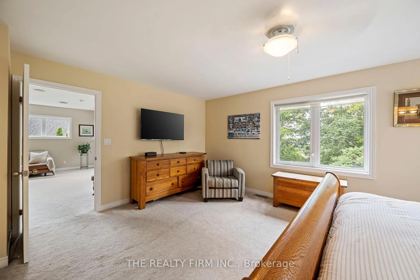
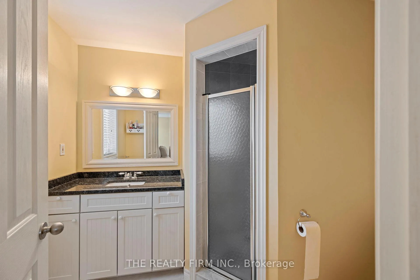
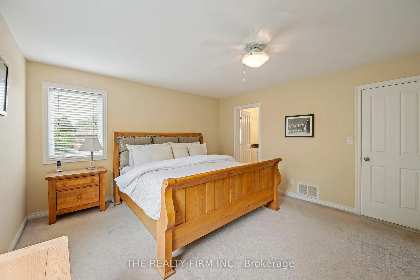
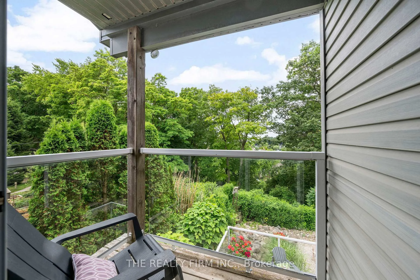
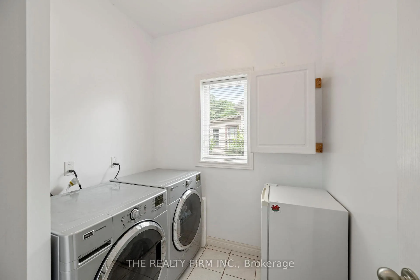
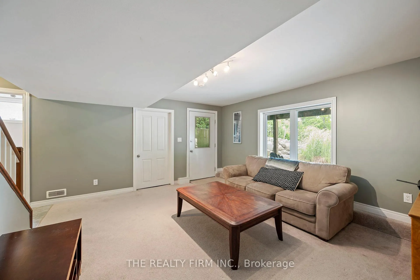
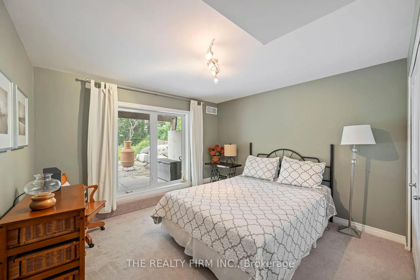
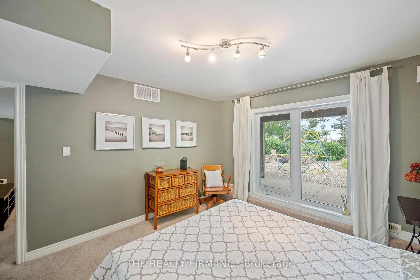
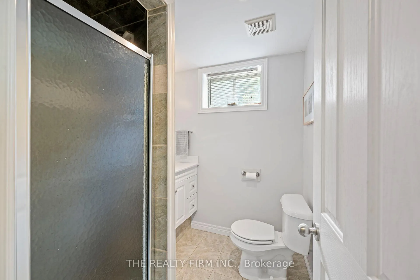
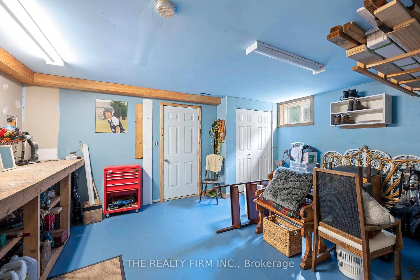
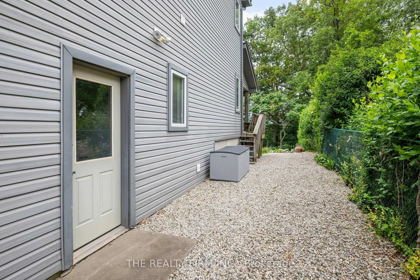
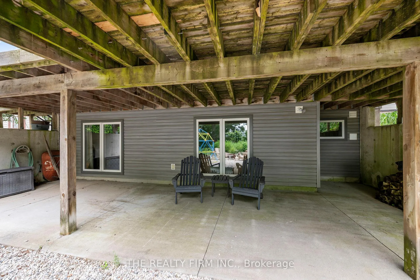
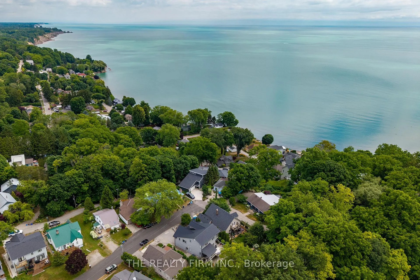
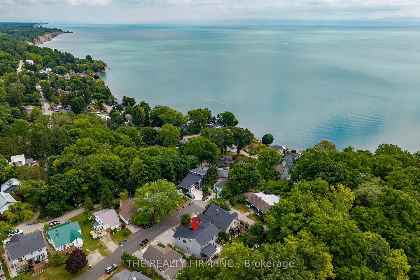
Located in the highly desirable Orchard Beach neighbourhood of Port Stanley, this custom-built home offers a rare blend of elegance, comfort, and panoramic views. Perched above the village, the property overlooks the village and Lake Erie, providing a peaceful and scenic backdrop from multiple vantage points. Ideally situated, it's just a short 5-minute walk to Little Beach and only 7 minutes to the vibrant village core filled with shops, restaurants, and local charm. The beautifully landscaped exterior features a covered front porch, double garage, and concrete driveway, creating an impressive welcome. Inside, the foyer opens into a bright, open-concept main level with soaring ceilings and large windows that fill the space with natural light. The kitchen, dining, and living areas flow seamlessly and include a gas fireplace-perfect for entertaining or everyday living. A cozy family room nearby offers a quiet space to relax and opens to a partially covered deck with spectacular lake views, ideal for outdoor dining or summer evenings. The second floor offers two generous bedrooms and a full bath, while the third floor is dedicated to a private primary suite featuring a walk-in closet, 3-piece ensuite, and sitting area with access to a balcony-your own private retreat. The lower main level includeds a laundry room & 2-piece bath. The basement has an additional bedroom, 3-piece bathroom, workshop with garage walk-up, and a family room that opens to a backyard oasis with river rock landscaping, fire pit, and lake views. With potential for multigenerational living or Airbnb income, this exceptional home offers luxury, function, and an unbeatable location.
- In-Law Capability
- Forest
- Lake
- Trees/Woods
- Water
- Beach
- Campground
- Golf
- Library
- Marina
- School
- Deck
- Landscaped
- Patio
- Privacy
- Porch
- Porch Enclosed
- Year Round Living
Key Facts & Features
Property Costs
- Annual Property Tax Amount
- $6,174
- Land Transfer Tax Fee
- $14,475
- Basement Type
- Finished with Walk-Out, Separate Entrance
Interior Features
- Laundry Level
- Main Level
- Interior Extras
- In-Law Capability
- View
- Forest, Lake, Trees/Woods, Water
- Fireplace/Stove
- Yes
- Fireplace Features
- Family Room, Freestanding, Natural Gas
- Elevator
- No
Exterior Features
- Exterior Extras
- Deck, Landscaped, Patio, Privacy, Porch, Porch Enclosed, Year Round Living
- Pool
- None
- Property Features
- Beach, Campground, Golf, Library, Marina, School
Building
- Building Type
- Detached
- Building Style
- 2 1/2 Storey
Construction
- Exterior Finish
- Vinyl Siding
- Roof
- Metal
- Foundation Details
- Concrete
- Special Designation
- Unknown
Lot
- Lot Front
- 59.62 ft
- Lot Depth
- 119.87 ft
- Lot Shape
- Irregular
Inclusions
- Inclusions
- Fridge, Stove, Dishwasher, Washer & Dryer
Parking & Garages
- Garage Type
- Attached
- Garage Spaces
- 2
- Parking Spaces
- 4
- Total Garage And Parking Spaces
- 6
Heating & Cooling
- Heat Source
- Gas
- Heat Type
- Forced Air
- Air Conditioning
- Central Air
- Water
- Municipal
- Sewers
- Sewer
- Natural Gas
- Yes
- Hydro
- Yes
- Cable
- Yes
- Telephone
- Yes
- Municipality
- Central Elgin
- Neighbourhood
- Port Stanley
- Main cross streets
- Prospect St & East St
- Zoning
- R1
- Directions
- From East Rd, drive through 4 way stop onto Prospect St, right onto Cornell Dr, house is on the left near end of street
Ask about this home
A HOMEH agent will answer your questions about this home.

Around this home
Data provided by OpenStreetMap & Fraser Institute School Rankings
For the owner
Is this your home? Track its value.
Get this home's HOMEH Estimate by email once a month, with how many homes are for sale around you.
Monthly payment
$3,515/month
On $899,999
$180,000
Estimate only. Not a mortgage offer.
How much is your home worth?
Get a home value estimate from a local HOMEH agent, then sell with confidence.
- MLS® number
- X12648310
- Data source
- Toronto Regional Real Estate Board
- Status change
- 2026-04-01
- Listed on
- 2025-12-23
- Days on market
- 99 days
- Possession type
- Flexible
- Co-op commission
- 2% +HST
- Seller
- Listed by
- THE REALTY FIRM INC.
Recommended for you
Based on homes you've looked at.
No recommended properties found.
Nearby similar homes
No nearby properties found.
More real estate resources
Other homes nearby
Explore this area
Nearby neighbourhoods
No nearby listings available.
Ask HOMEH about this home
Price, neighbourhood, monthly cost. Ask anything.
HOMEH Intelligent Agent is an AI, not a licensed representative. Check anything important with your agent.