
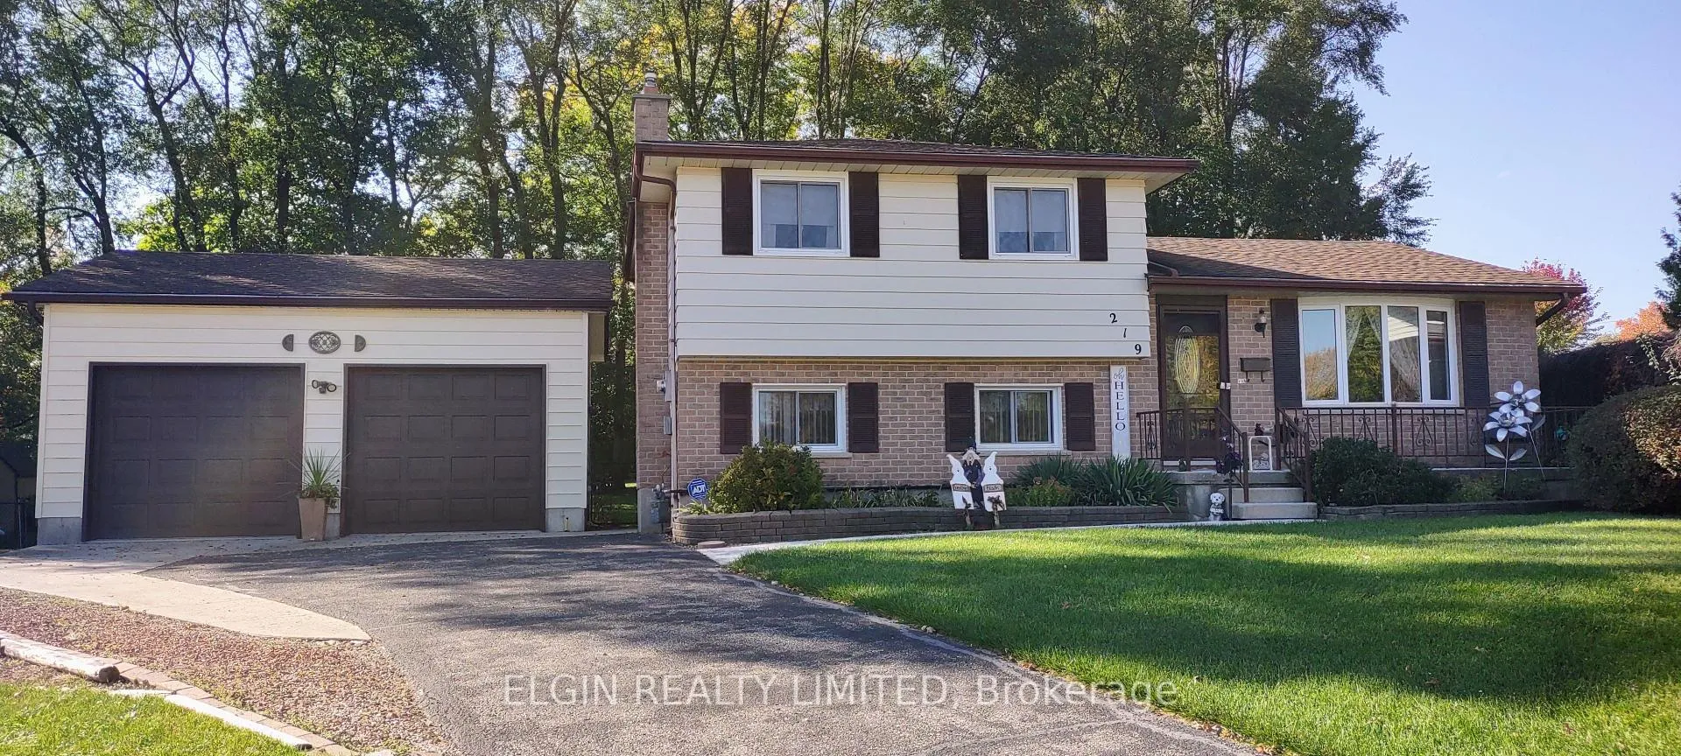
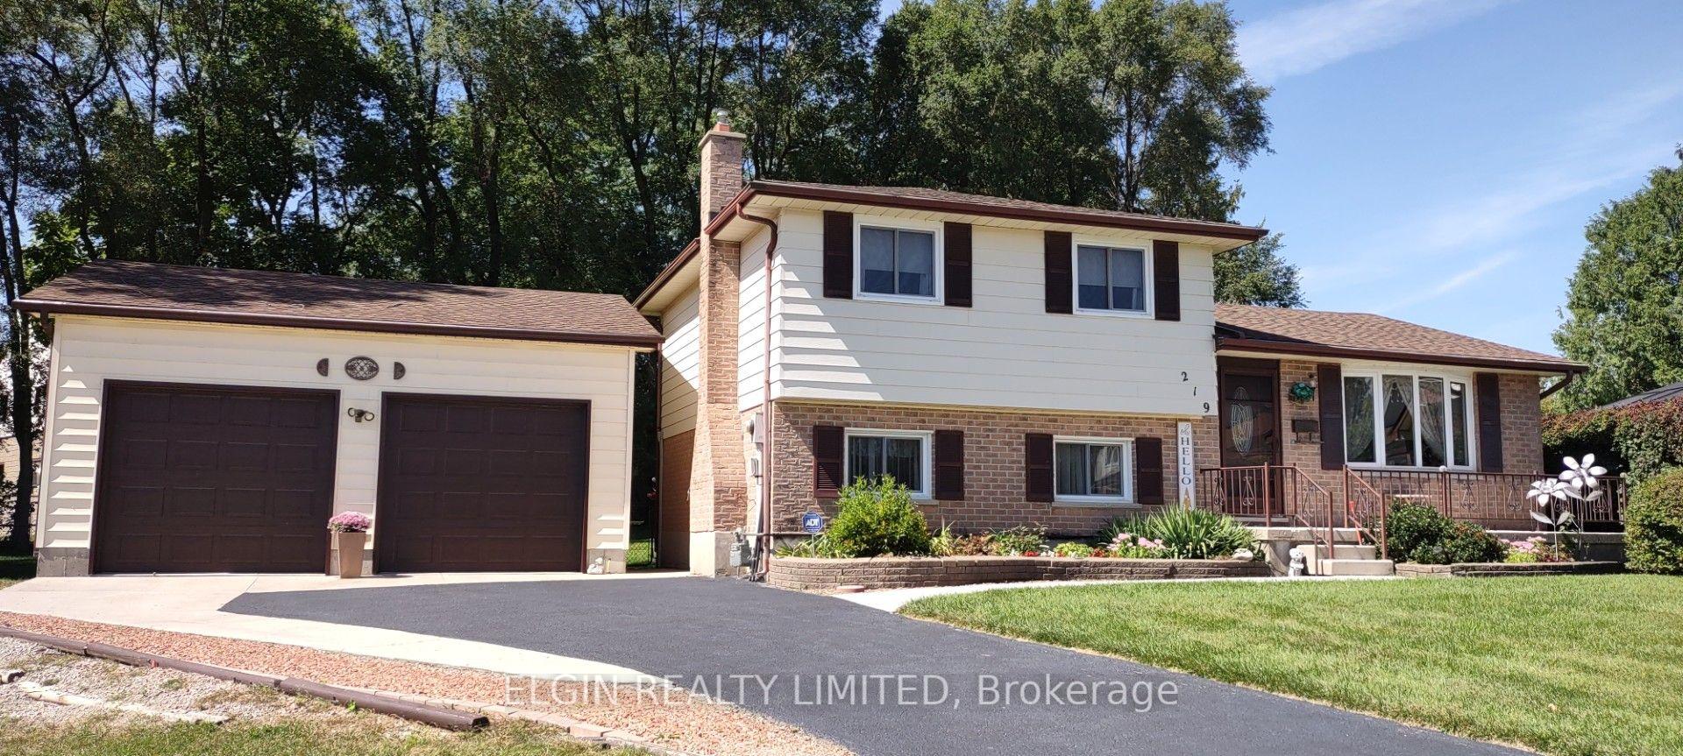
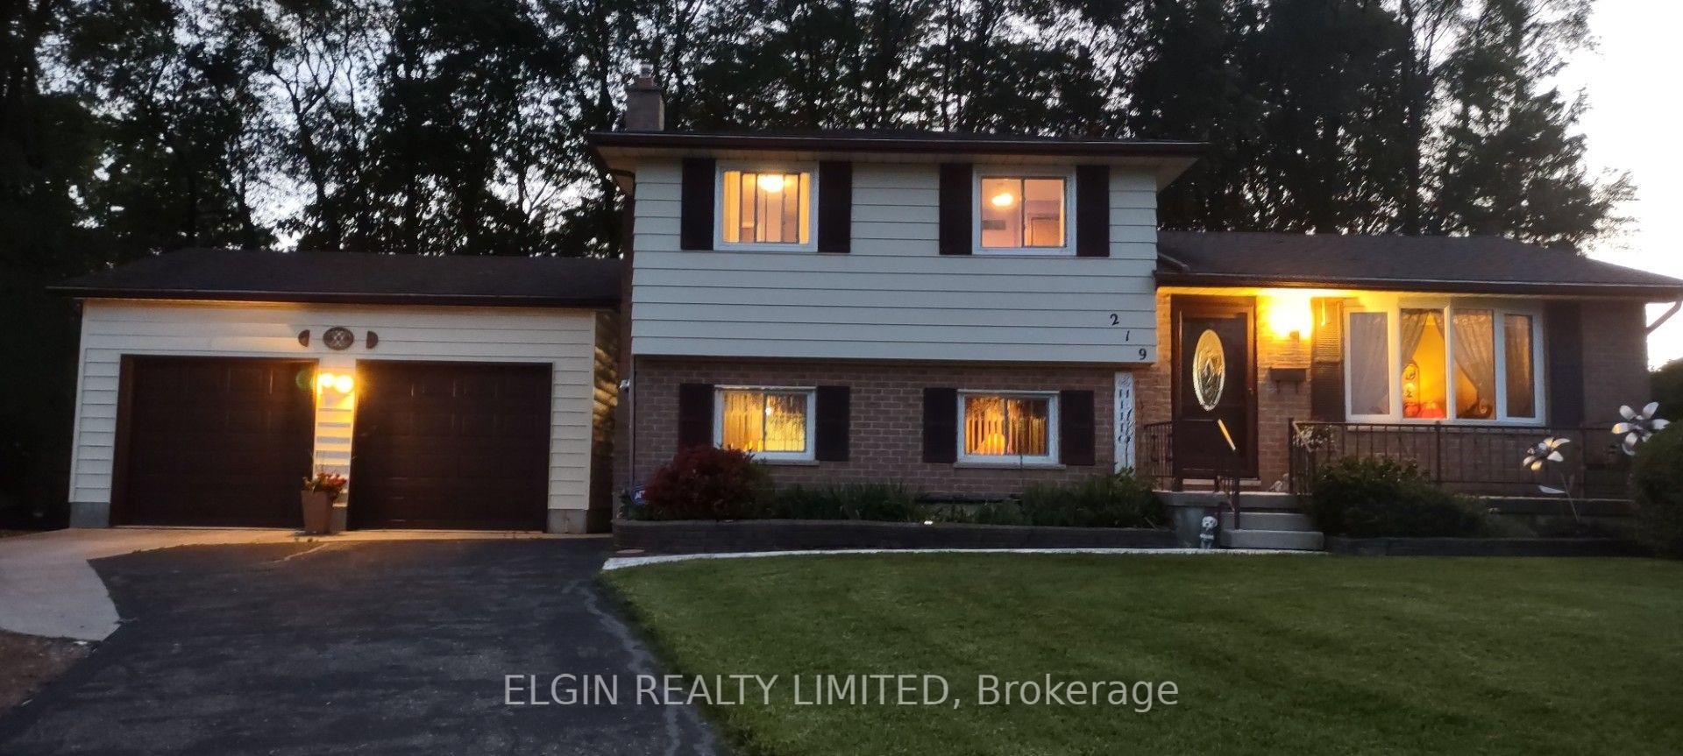
219 Brentwood Crescent
Central Elgin (Belmont), ON N0L 1B0
- 3Bedrooms
- 2Bathrooms
- 2Garage
- 1500–2000Sq Ft
- $4,697Tax
- 41×160 ftLot Size
 Estimated Value:$661,395See Free Estimate Report

Sale & Price History for 219 Brentwood Crescent, Central Elgin, Belmont
| Start Date | End Date | Price | Event | MLS# |
|---|---|---|---|---|
| No listing history available | ||||
Real estate boards require you to or to see the full details of this property.
*Sold prices and complete sale & price history are regulated data. Under the Trust in Real Estate Services Act, 2002 (TRESA) and the rules of the Real Estate Council of Ontario (RECO), and pursuant to the Multiple Listing Service® rules of the Canadian Real Estate Association (CREA) and the Toronto Regional Real Estate Board (TRREB), this information may be shown only to registered users who have agreed to the applicable terms of use (a Virtual Office Website, or "VOW," arrangement). HOMEH Inc., Brokerage therefore provides it to signed-in members only. Creating an account is free and takes under a minute.
About 219 Brentwood Crescent, Central Elgin, Belmont
Summarized Description
- Unique sidesplit layout with spacious design.
- Oversized insulated garage with loft space.
- Covered deck for outdoor enjoyment.
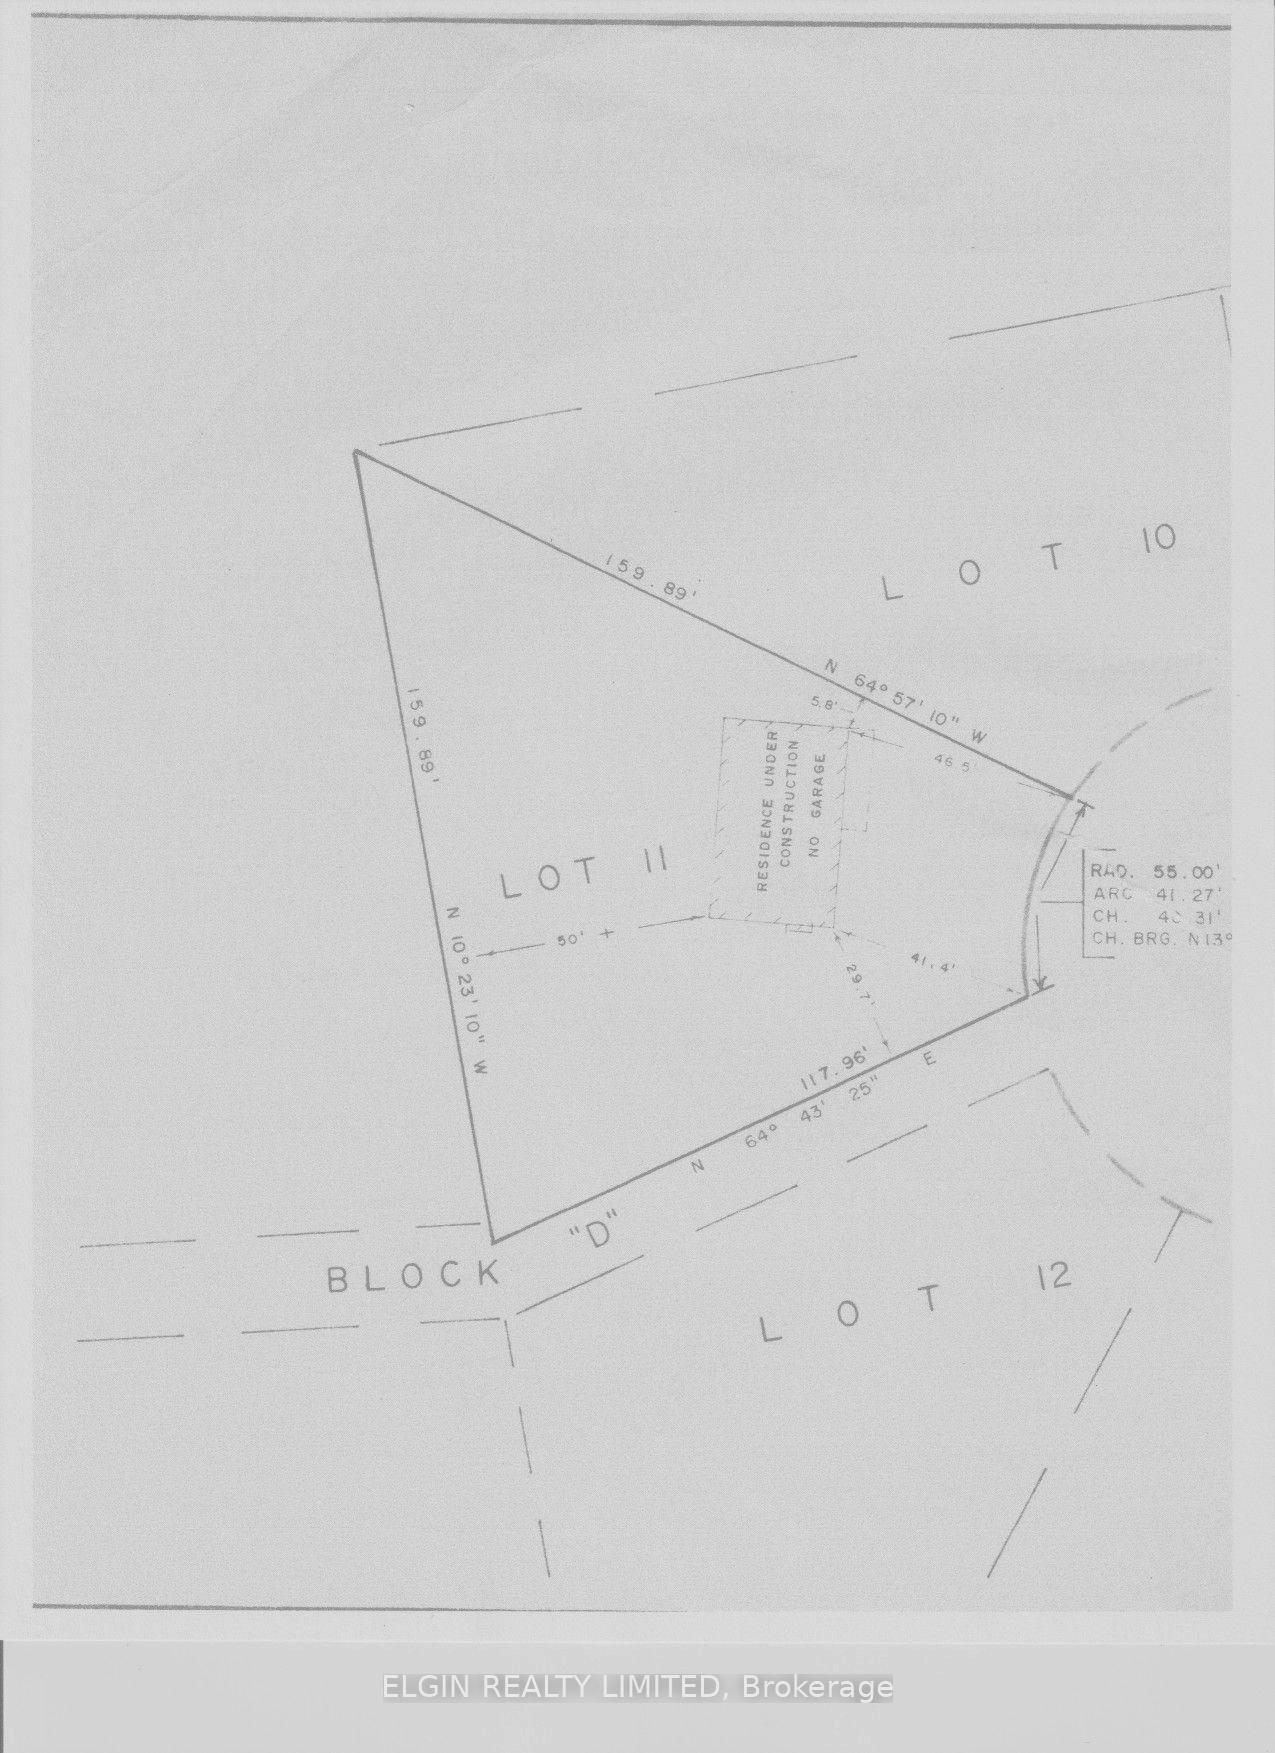
- Large pie-shaped lot at cul-de-sac's end.
- New elementary school opening in 2027 nearby.
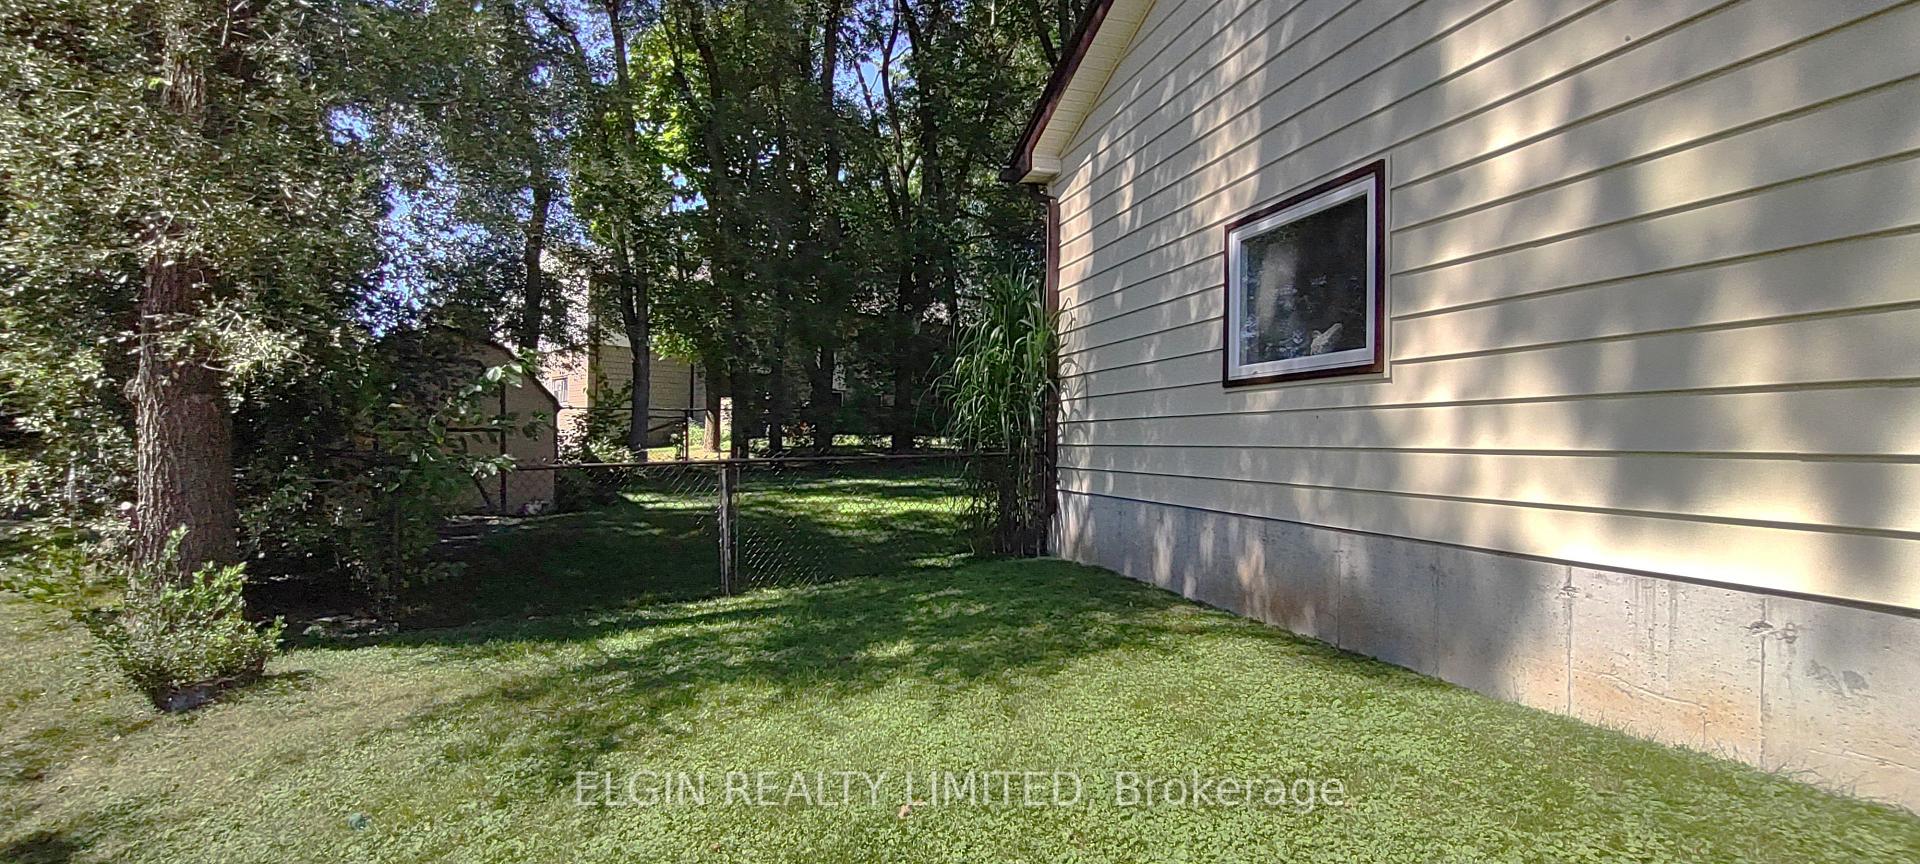
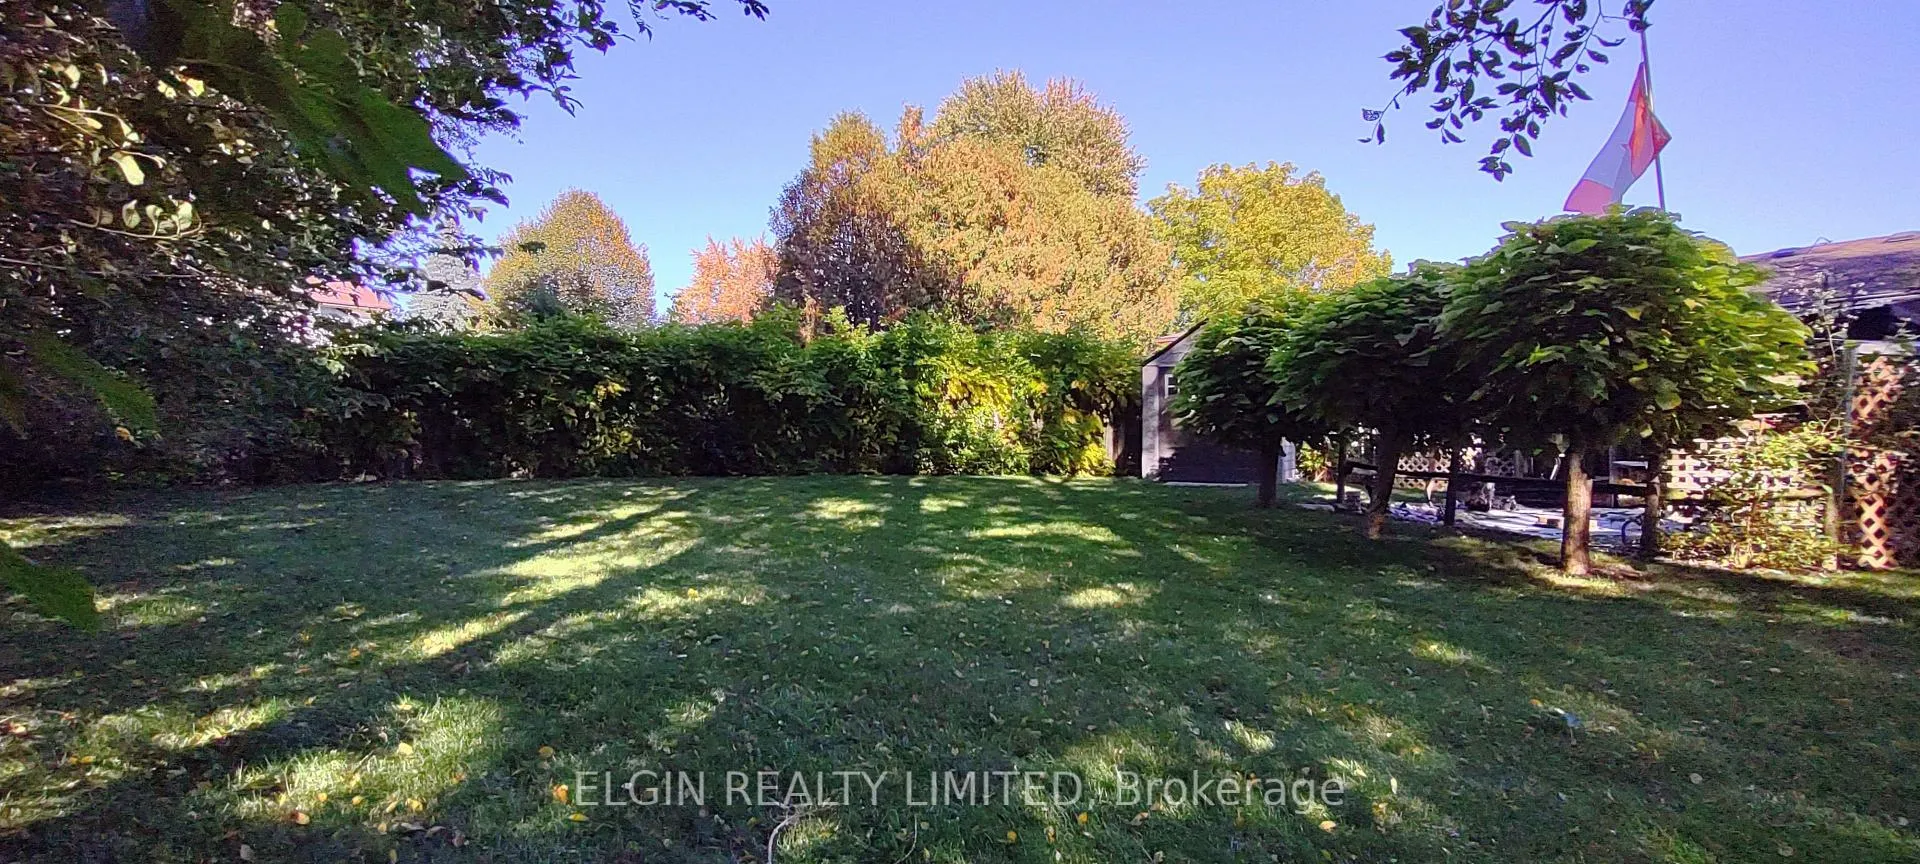
- Fully fenced backyard, pet-friendly environment.
- Convenient access to parks and amenities.
- Well-maintained home by original owners.
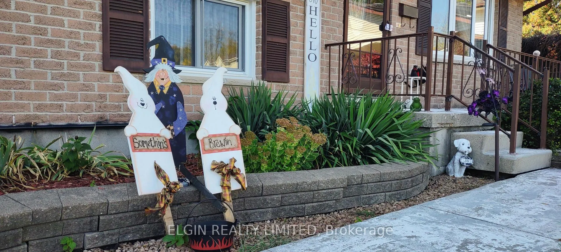
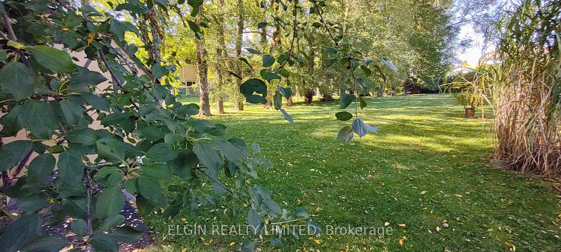
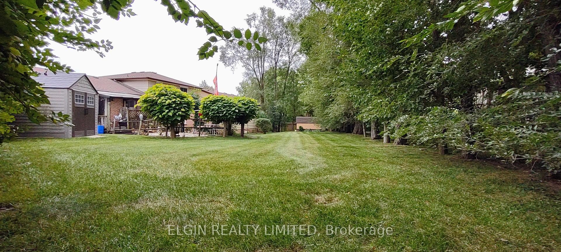
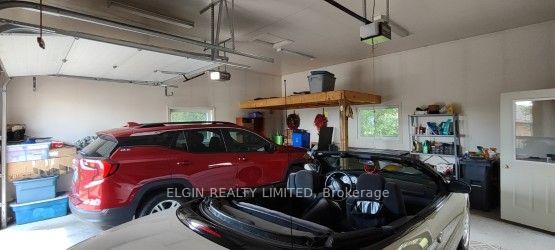
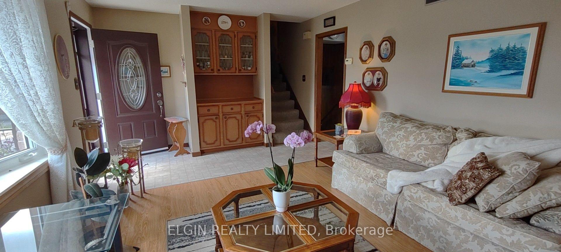
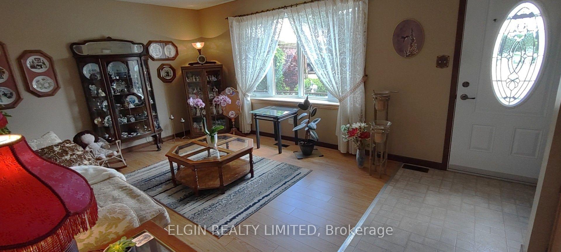
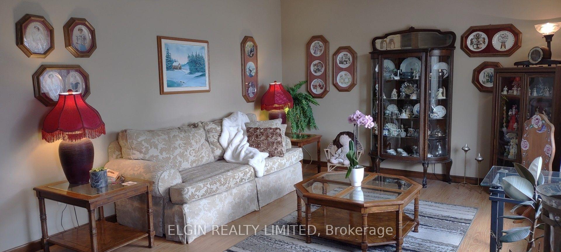
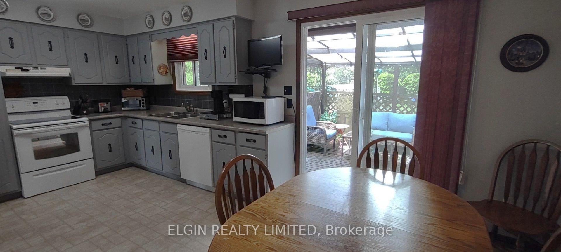
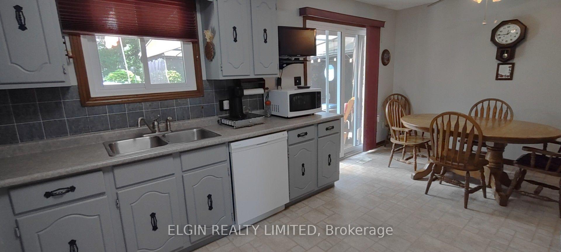
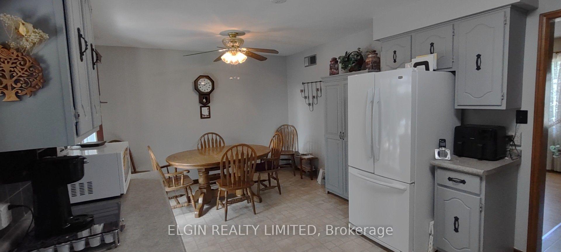
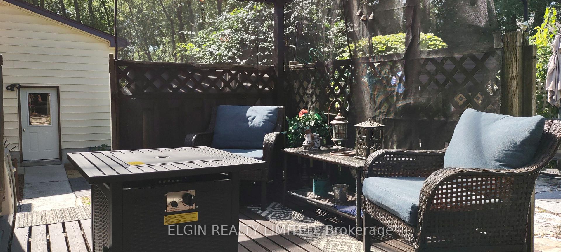
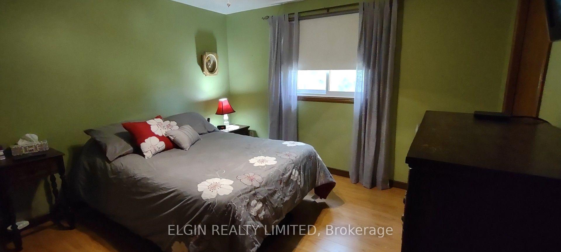
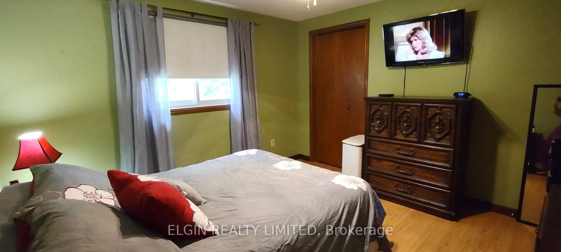
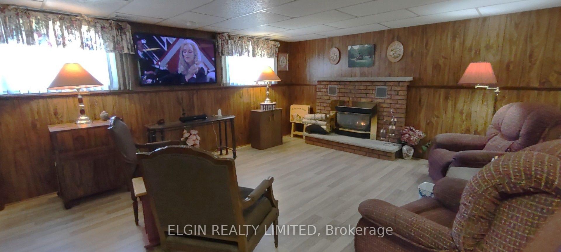
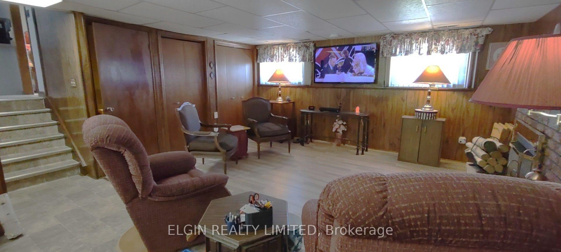
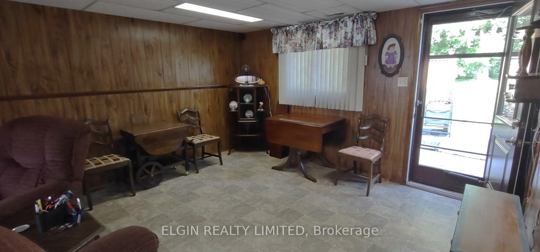
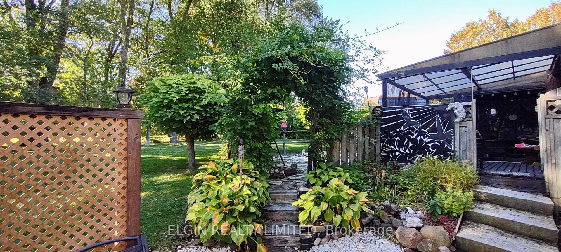
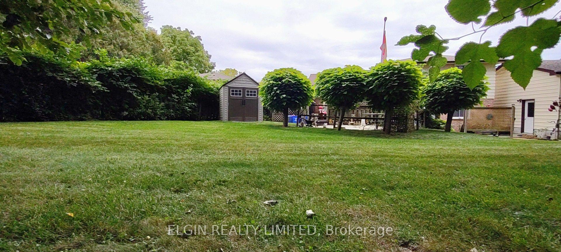
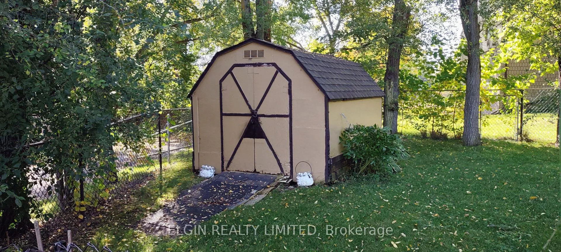
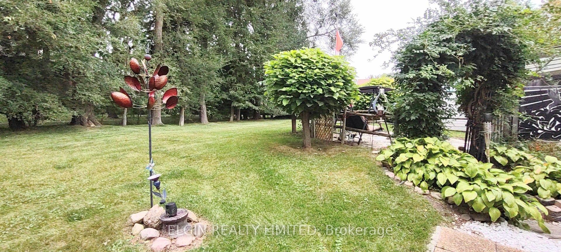
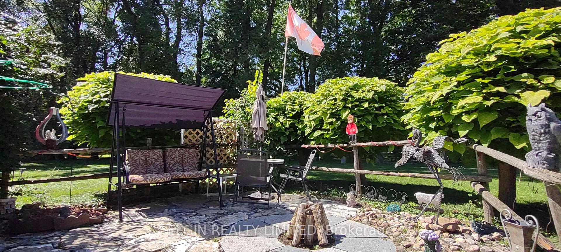
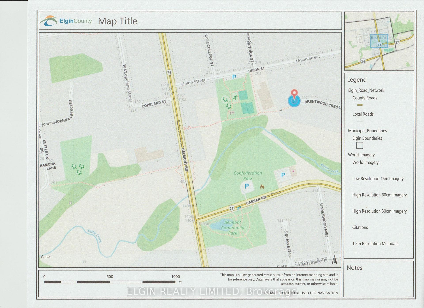
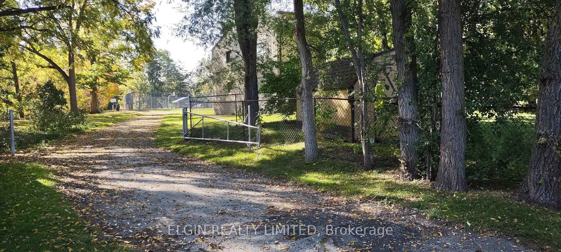
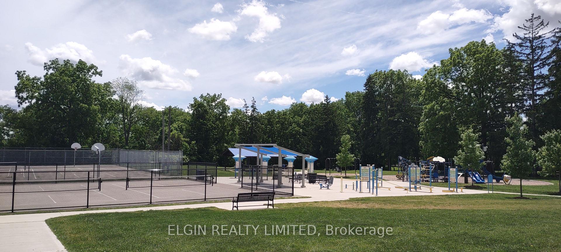
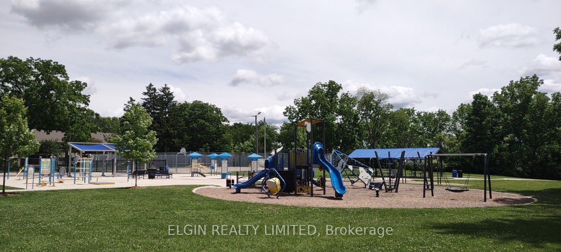
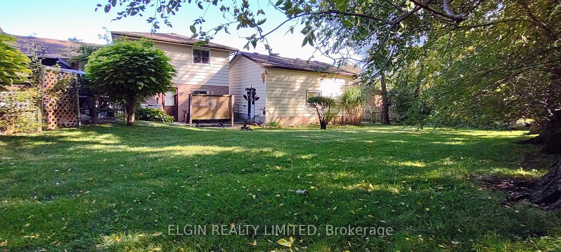
Looking for a large lot at the end of a cul-de-sac, dreaming of a shop, having your children attend a brand new elementary school? (opening Jan. 2027). Take a look here--just minutes off the 401, first exit east of London in beautiful, family friendly Belmont! This unique sidesplit layout offers walk out from kitchen/eating area to a covered 18'x12' deck plus the on ground 3rd level familyroom has direct access to the wide pie shaped backyard and gives close access to the Willsie built oversized detached insulated 24'x24' double car garage/SHOP with 11' high ceiling, loft, 9' wide x 8' high garage doors-each with their own openers, mandoor and rough-in for gas line. This great shaped lot also provides vehicle access to the backyard. The quality built Snyder home has been lovingly cared for by the original owners from the inception of the subdivision. You'll appreciate the many efficient and easy care features like Leaf Filter on both the house and shop, replaced exterior doors and windows, roll down screens in storm doors, enclosed blinds in the back door plus fully fenced backyard for a pet friendly home and property, replaced tub by Bath Fitters, central vac, great closet and storage space, huge cold room storage as well and very little carpet. There's also 200 amp hydro, RUDD gas furnace, central air, gas fireplace, 2 garden sheds and lots of parking. A wonderful walkway right beside this premium lot connects you to the Union Street Park, (with Pickle Ball courts and children's play ground), Conservation land and right to the main street as well with trails under the bridge over to the Kettle Creek subdivision and the new public school. The Arena complex has baseball and soccer fields, playground, splash pad and skate park. What a great place to raise a family!
Key Facts & Features
Property Costs
- Annual Property Tax Amount
- $4,697
- Land Transfer Tax Fee
- $9,073
Rental Items
- Rental Equipment
- Hot Water Heater (approx 32.14 per month) Security system monitoring
- Under Contract
- Hot Water Tank-Gas
- Basement Type
- Partially Finished, Finished with Walk-Out
Interior Features
- Interior Extras
- Auto Garage Door Remote, Central Vacuum, Sump Pump, Workbench
- Security Features
- Security System, Monitored
- Fireplace/Stove
- Yes
- Fireplace Features
- Fireplace Insert, Natural Gas
- Elevator
- No
Exterior Features
- Exterior Extras
- Deck, Landscaped, Porch
- Pool
- None
- Property Features
- Cul de Sac/Dead End, Fenced Yard, Park, Place Of Worship, Library
- Other Structures
- Fence - Full, Garden Shed
Building
- Building Type
- Detached
- Building Style
- Sidesplit 4
- Approx Age
- 31-50
Construction
- Exterior Finish
- Aluminum Siding, Brick Veneer
- Roof
- Asphalt Shingle
- Foundation Details
- Poured Concrete
- Special Designation
- Unknown
Lot
- Lot Front
- 41.27 ft
- Lot Depth
- 159.89 ft
- Lot Size
- 0.2
- Lot Shape
- Pie
Inclusions
- Inclusions
- existing refrigerator, stove, dishwasher, washer and dryer, 2 sheds, 2 garage door openers, central vacuum, TV's and brackets in MBR and Familyroom--all chattels in "as is" condition
Exclusions
- Exclusions
- Bar refrigerator, upright freezer and chest freezer in basement
Parking & Garages
- Garage Type
- Detached
- Garage Spaces
- 2
- Parking Spaces
- 4
- Total Garage And Parking Spaces
- 6
Heating & Cooling
- Heat Source
- Gas
- Heat Type
- Forced Air
- Air Conditioning
- Central Air
- Water
- Municipal
- Sewers
- Sewer
- Natural Gas
- Yes
- Hydro
- Yes
- Cable
- Yes
- Telephone
- Yes
- Bedrooms
- 3
- Washrooms
- 2
- Kitchens
- 1
- Family / bonus room
- Yes
Room sizes
- Office—Basement level, Closet
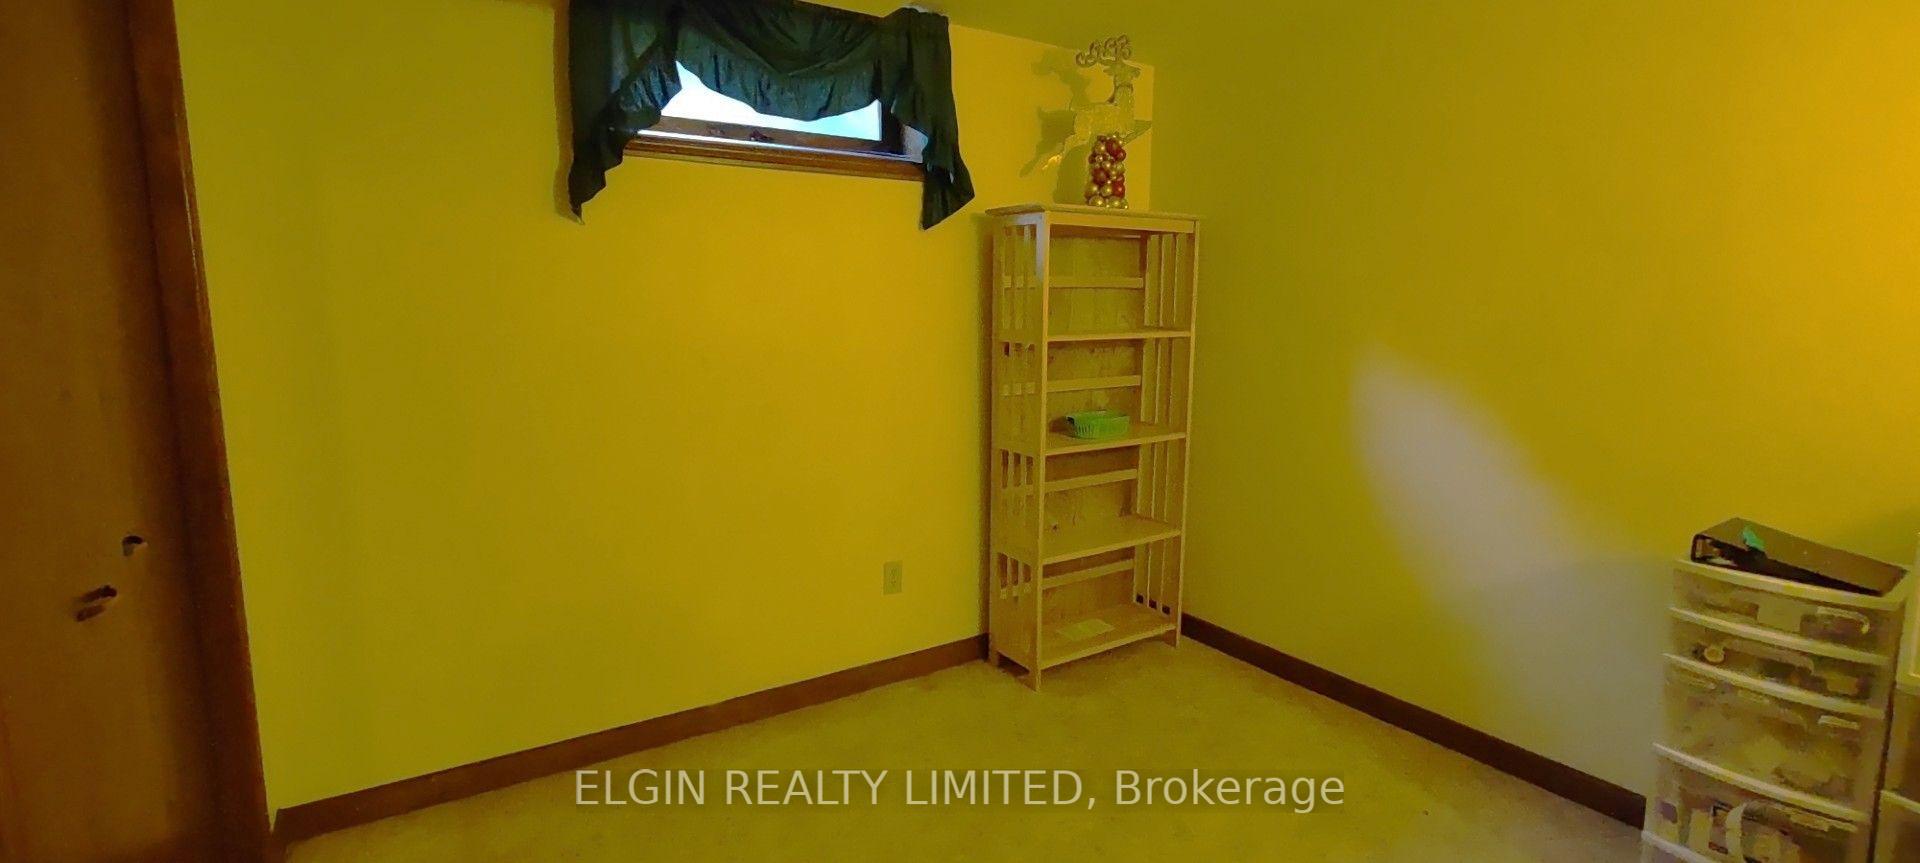
- Bedroom—Upper level, Double Closet
- Living Room—Main level
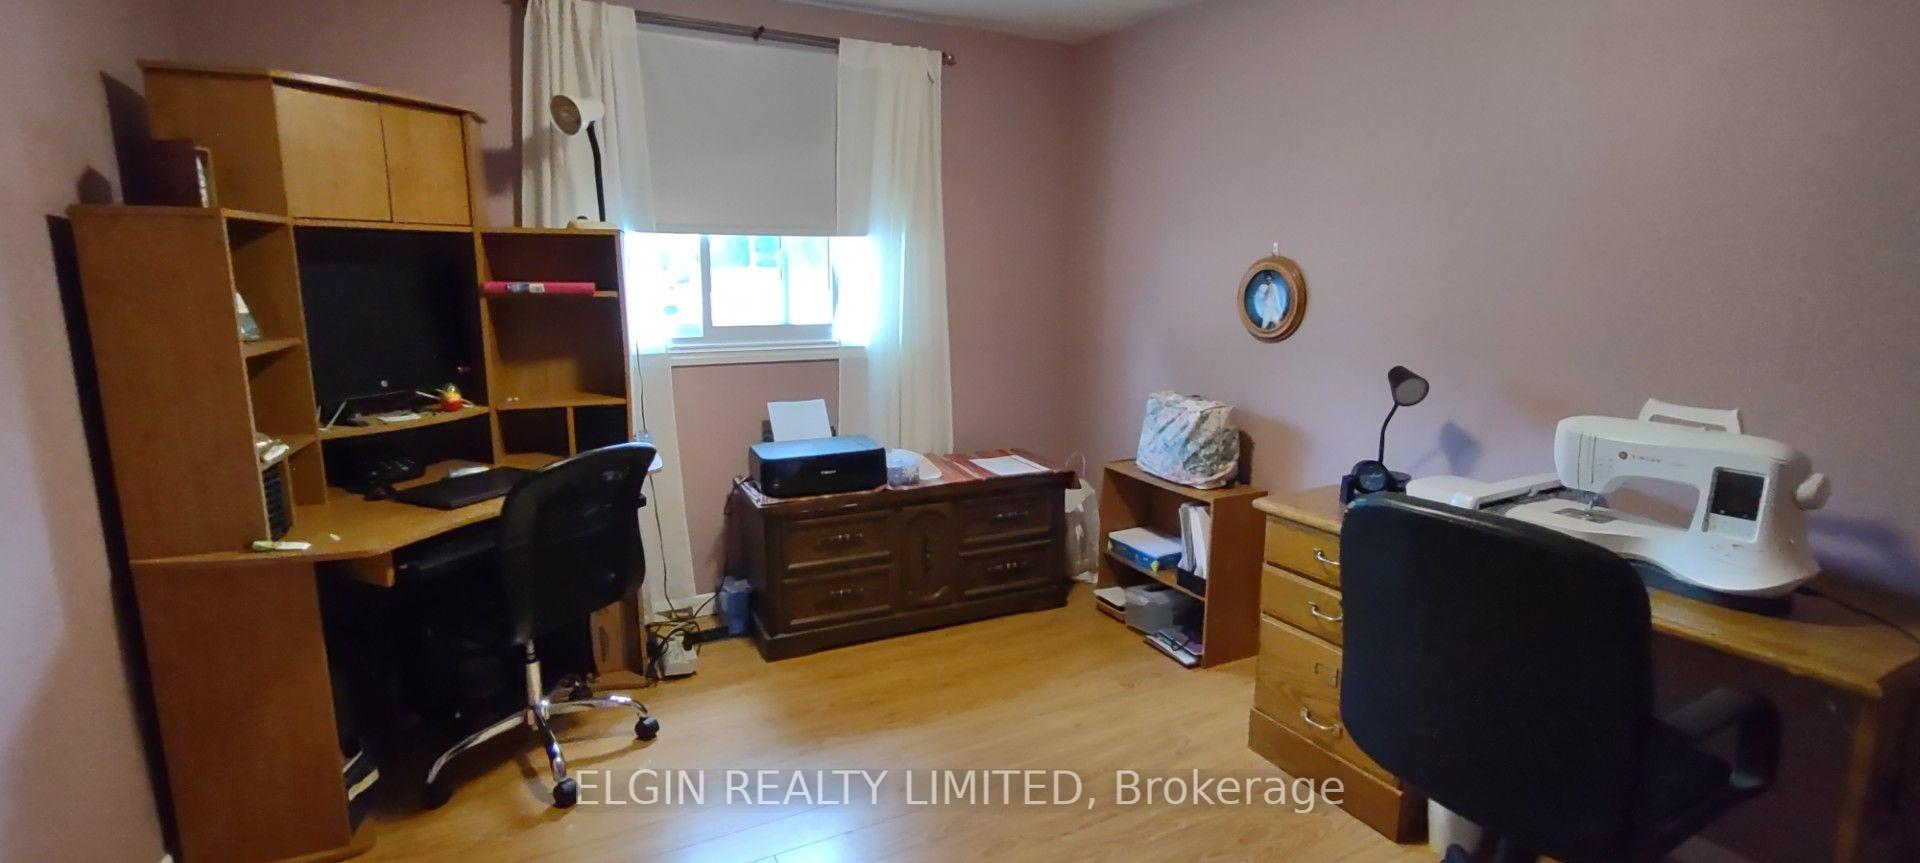
- Bedroom 3—Upper level, Closet
- Family Room—Ground level, Walk-Out
- Furnace Room—Basement level
- Cold Room/Cantina—Basement level, Sump Pump
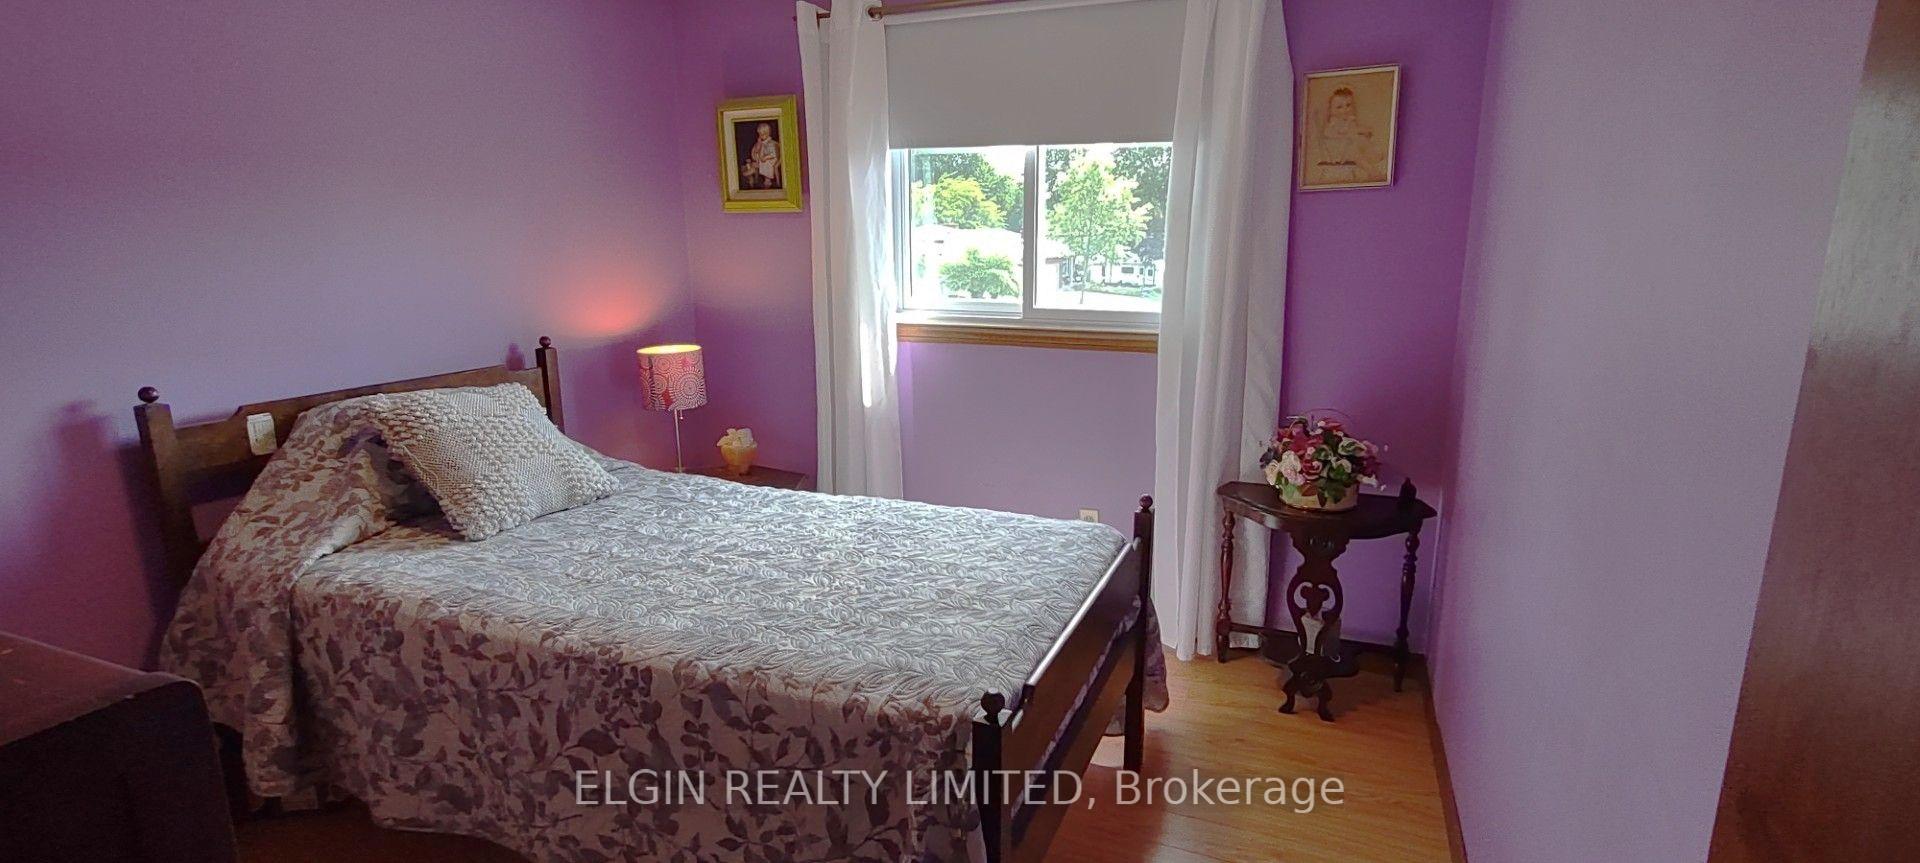
- Bedroom 2—Upper level, Closet
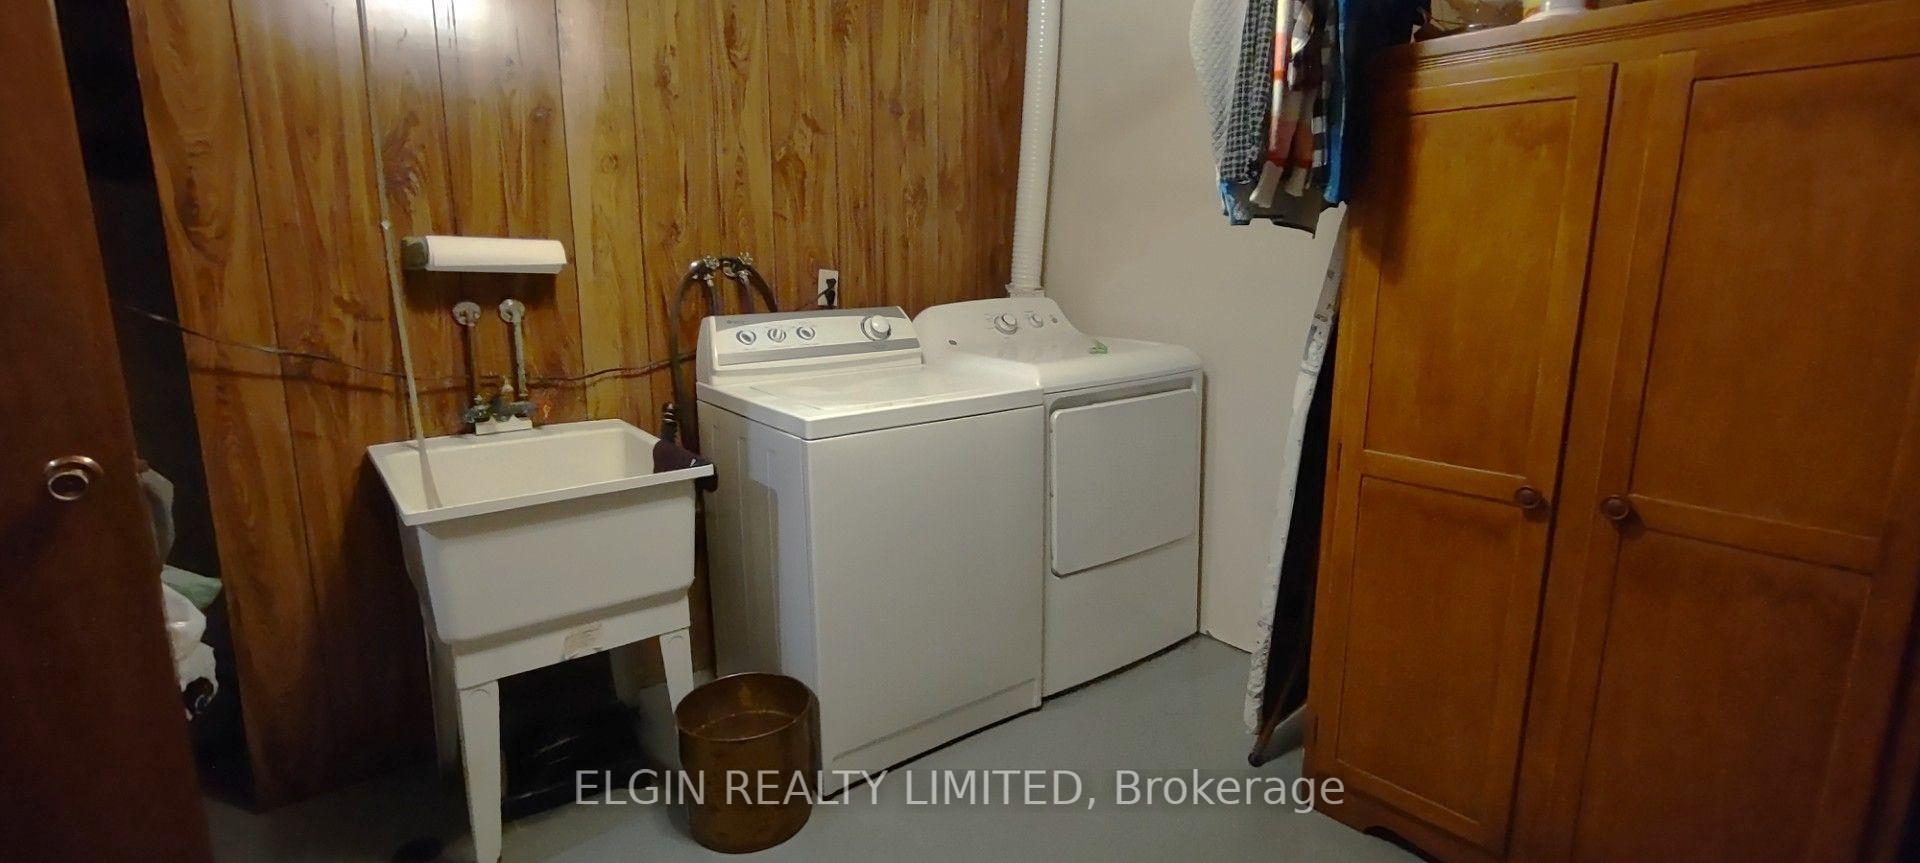
- Utility Room—Basement level, Combined w/Laundry
- Kitchen—Main level, Combined w/Dining, Walk-Out
Washrooms
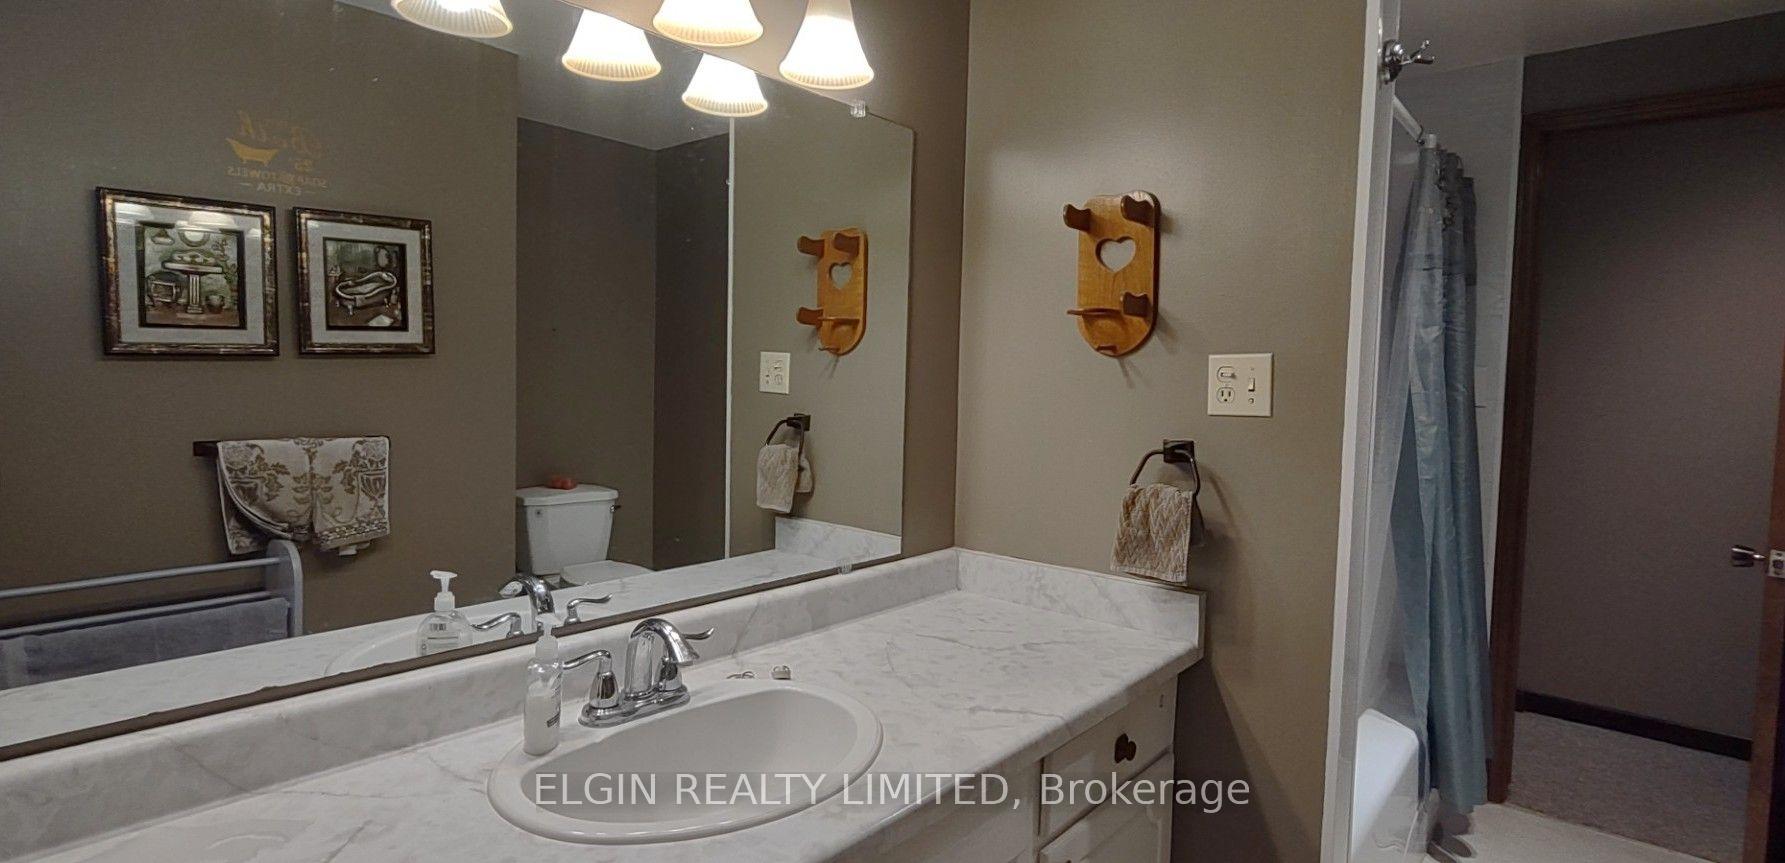
- 4-piece, Second
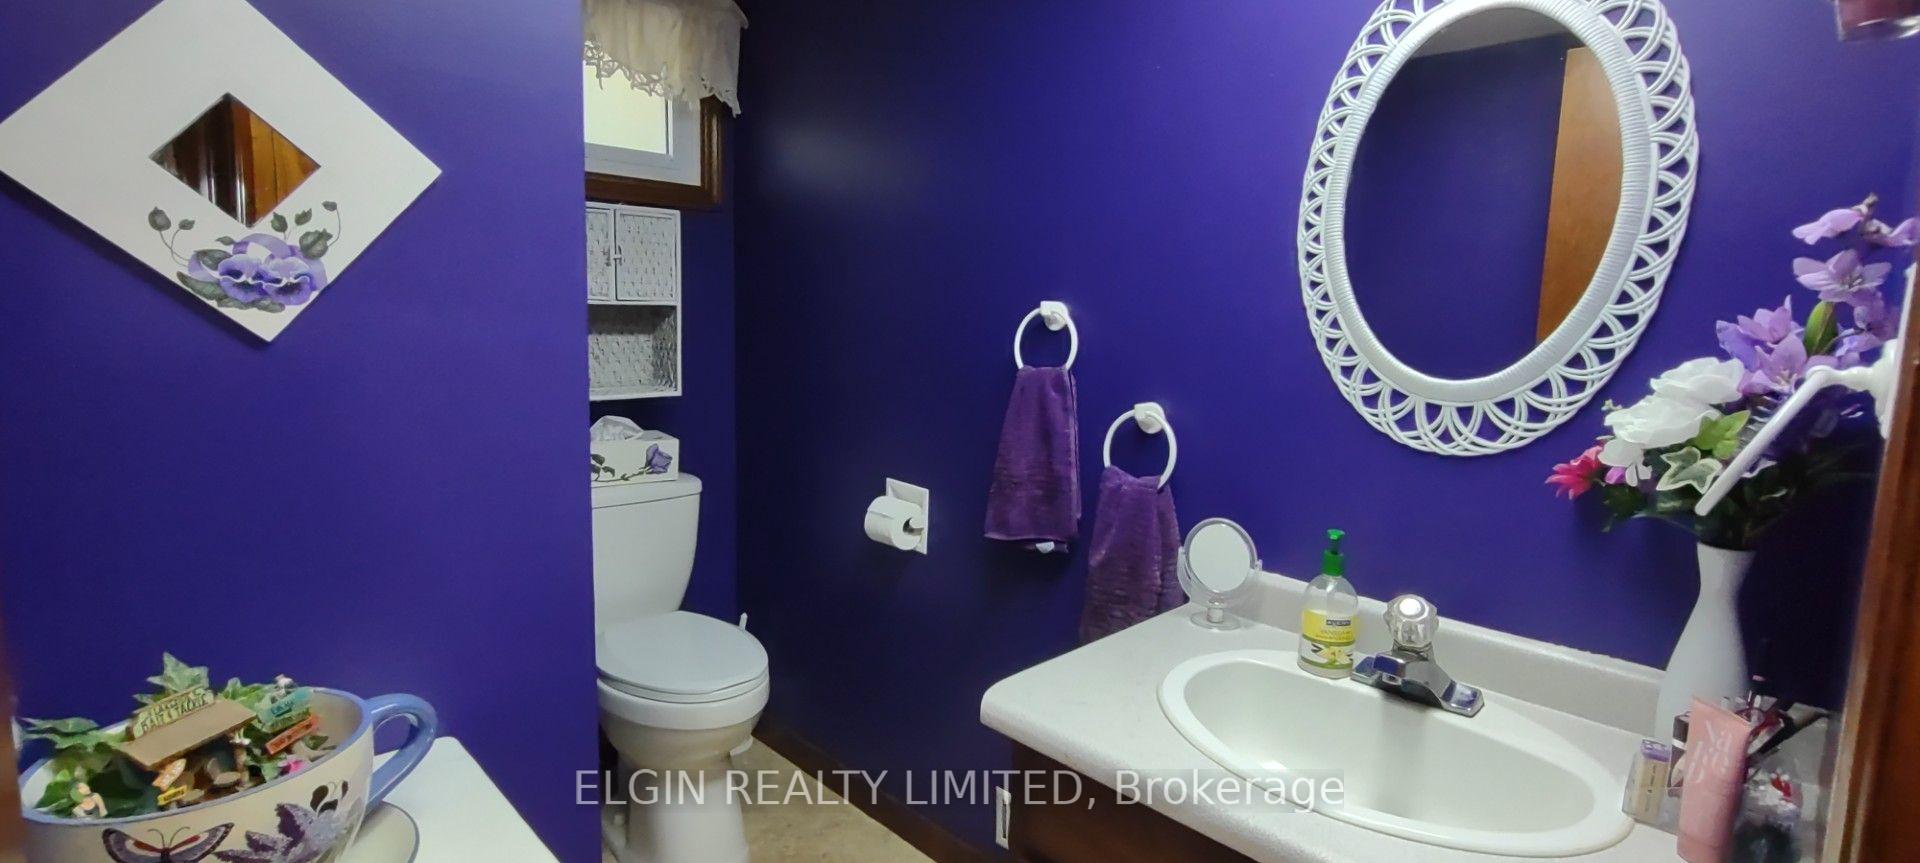
- 2-piece, Ground
- Municipality
- Central Elgin
- Neighbourhood
- Belmont
- Main cross streets
- Dufferin
- Zoning
- R1
- Directions
- Belmont Rd (Hwy #74) east on Union St. to almost end of street, turn right on Dufferin, right on Brentwood to end of cul-de-sac.
- MLS® number
- X13842650
- Data source
- Toronto Regional Real Estate Board
- Listed on
- 2026-09-29
- Updated on
- 2026-10-13
- Days on market
- 27 days
- Possession type
- 30-59 days
- Co-op commission
- 2% + HST
- Seller
- Listed by
- ELGIN REALTY LIMITED
Home Market Value
Current home valuation for 219 Brentwood Crescent, Central Elgin, Belmont, Central Elgin, ON. Listed for $629,900
HOMEH Estimate
$661,395
Estimated Sales Range
$522,502 - $800,288
HOMEH Estimate for 219 Brentwood Crescent, Central Elgin, Belmont
Calculated with a real agent's CMA method — 45+ years of experience, codified. Not an AI guess.
For the owner
Is this your home? Track its value.
Get this home's HOMEH Estimate by email once a month, with how many homes are for sale around you.
Mortgage Payment Calculator
Compare up to 4 down payment scenarios
5% on first $500K + 10% on $129,900 over $500K
$37,990
| Scenario 1 | Scenario 2 | Scenario 3 | Scenario 4 | |
|---|---|---|---|---|
−Down payment | % $ | % $ | % $ | % $ |
+CMHC insurance | $23,659 | $17,574 | $14,992 | $0 |
=Total mortgage | $615,135 | $584,484 | $550,407 | $503,920 |
Amortization | ||||
Mortgage rate | % | % | % | % |
| Payment frequency | ||||
=Mortgage payment | $3,003monthly | $2,854monthly | $2,687monthly | $2,460monthly |
Land Transfer Tax
$9,073
$9,073
Around this home
No schools found nearby
Data provided by OpenStreetMap & Fraser Institute School Rankings
Ask HOMEH
New!Hi there!
👋Text or call (416) 301-9001
Recommended for you
Based on homes you've looked at.
No recommended properties found.
Nearby similar homes
No nearby properties found.
More real estate resources
Other homes nearby
Explore this area
Nearby neighbourhoods
No nearby listings available.