
38 Brenmar Crescent
Central Elgin (Belmont), ON N0L 1B0
- 3Bedrooms
- 2Bathrooms
- 2Garage
- 1500–2000Sq Ft
- $6,277Tax
- 66×141 ftLot Size
 Estimated Value:$818,188See Free Estimate Report

Sale & Price History for 38 Brenmar Crescent, Central Elgin, Belmont
| Start Date | End Date | Price | Event | MLS# |
|---|---|---|---|---|
| No listing history available | ||||
Real estate boards require you to or to see the full details of this property.
*Sold prices and complete sale & price history are regulated data. Under the Trust in Real Estate Services Act, 2002 (TRESA) and the rules of the Real Estate Council of Ontario (RECO), and pursuant to the Multiple Listing Service® rules of the Canadian Real Estate Association (CREA) and the Toronto Regional Real Estate Board (TRREB), this information may be shown only to registered users who have agreed to the applicable terms of use (a Virtual Office Website, or "VOW," arrangement). HOMEH Inc., Brokerage therefore provides it to signed-in members only. Creating an account is free and takes under a minute.
About 38 Brenmar Crescent, Central Elgin, Belmont
Summarized Description
- Custom-built home designed for spacious living
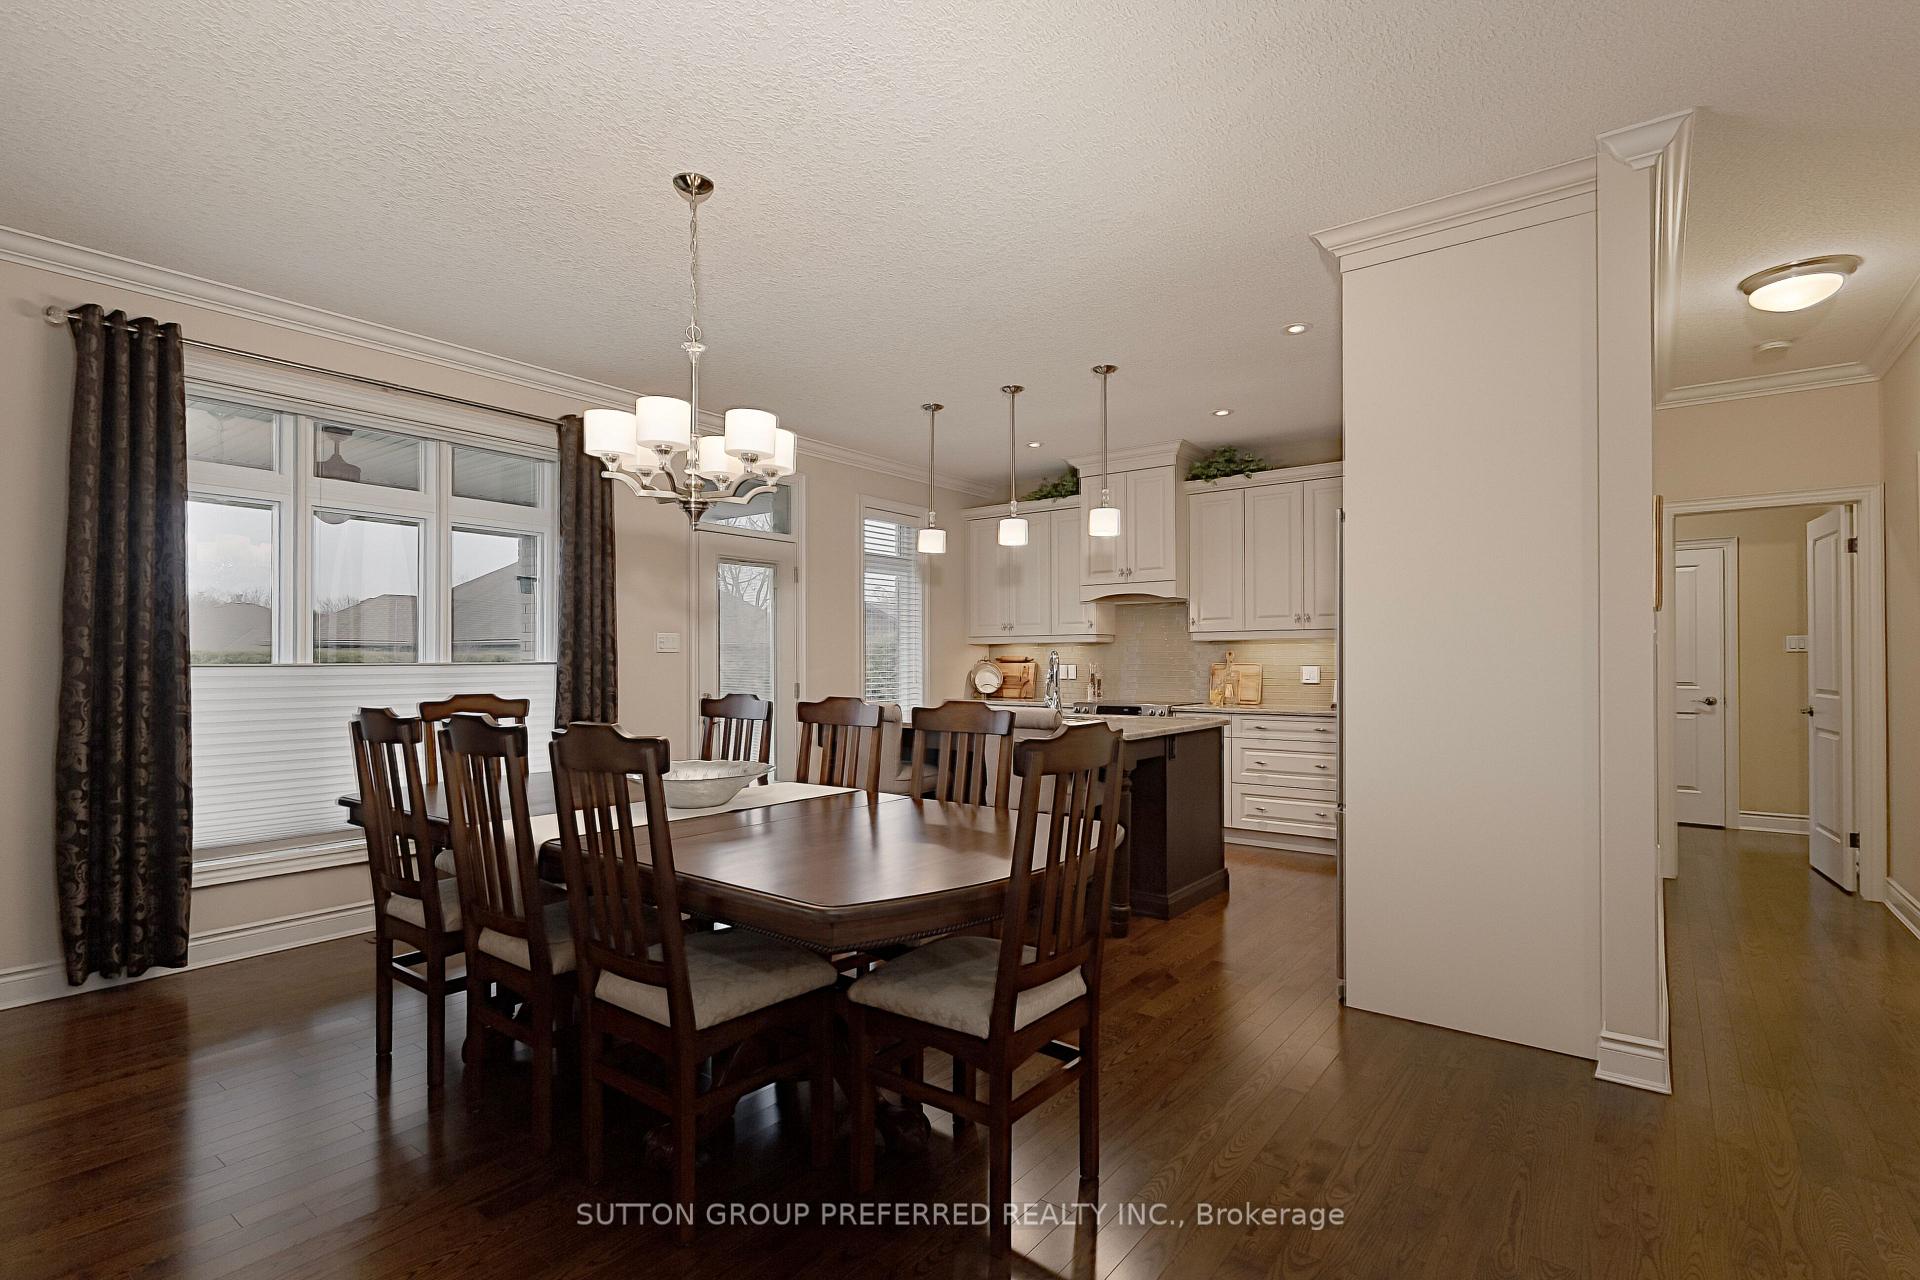
- Open-concept main floor with elegant features
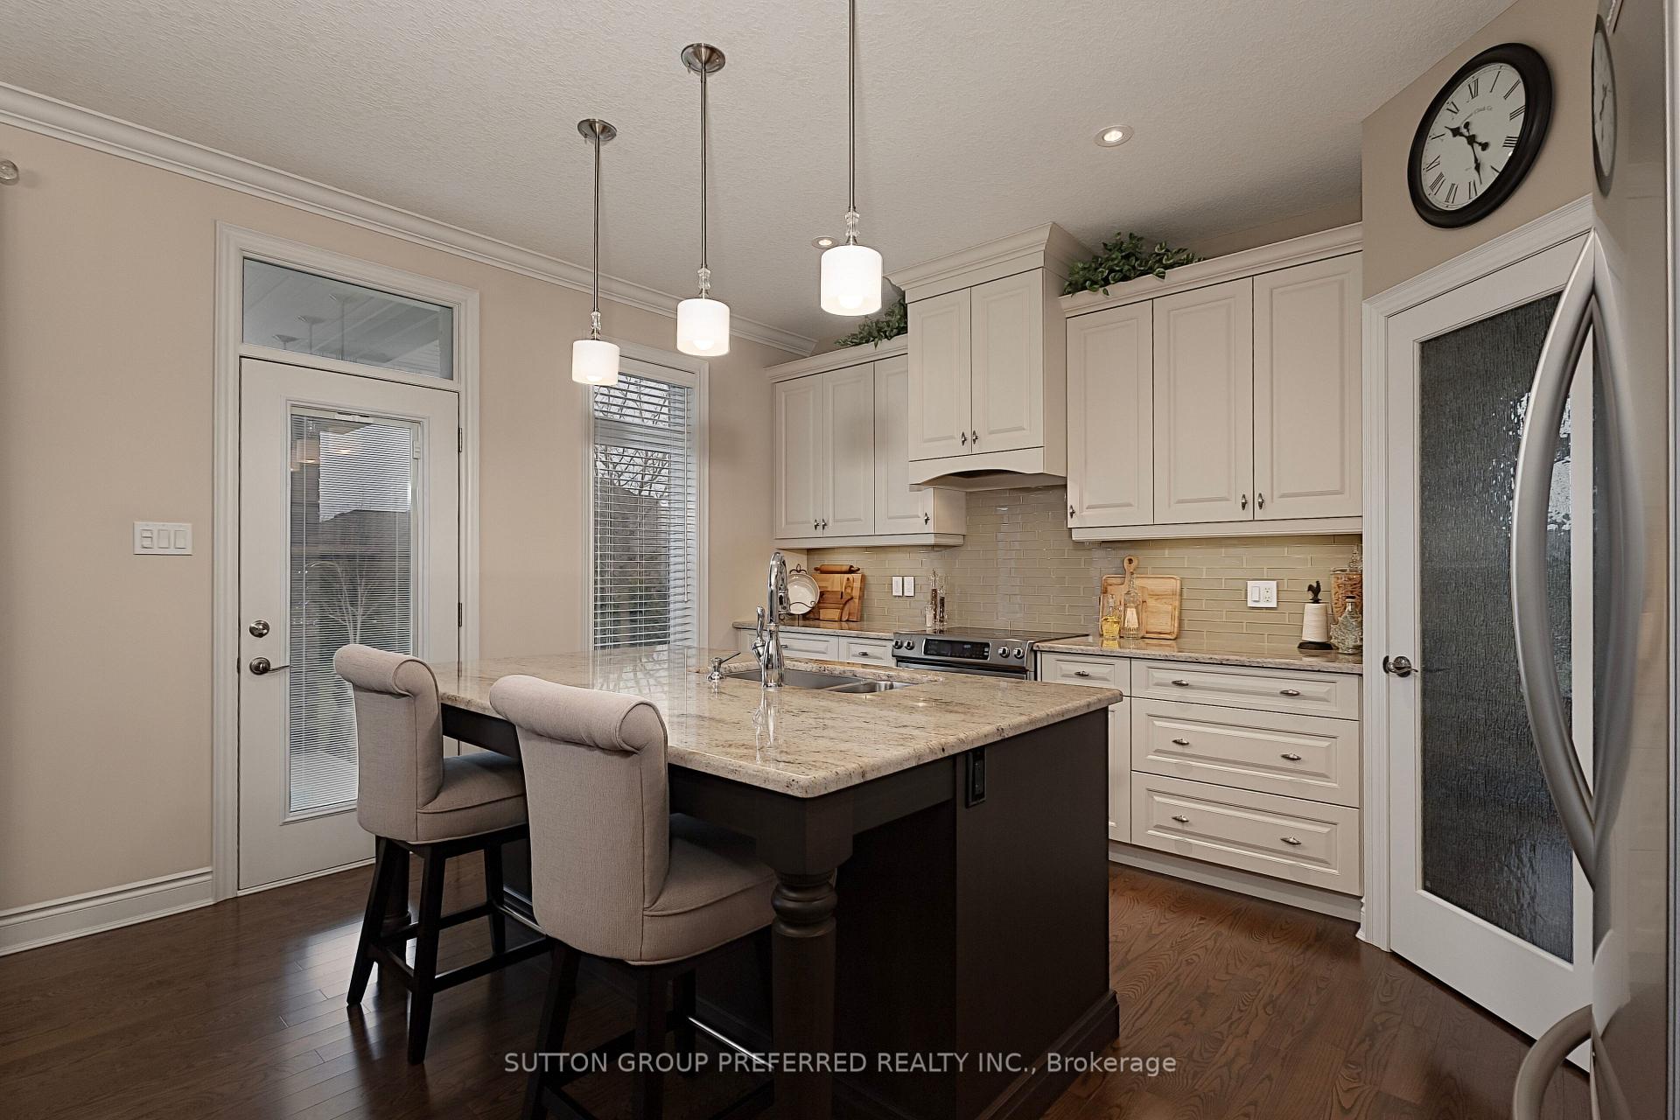
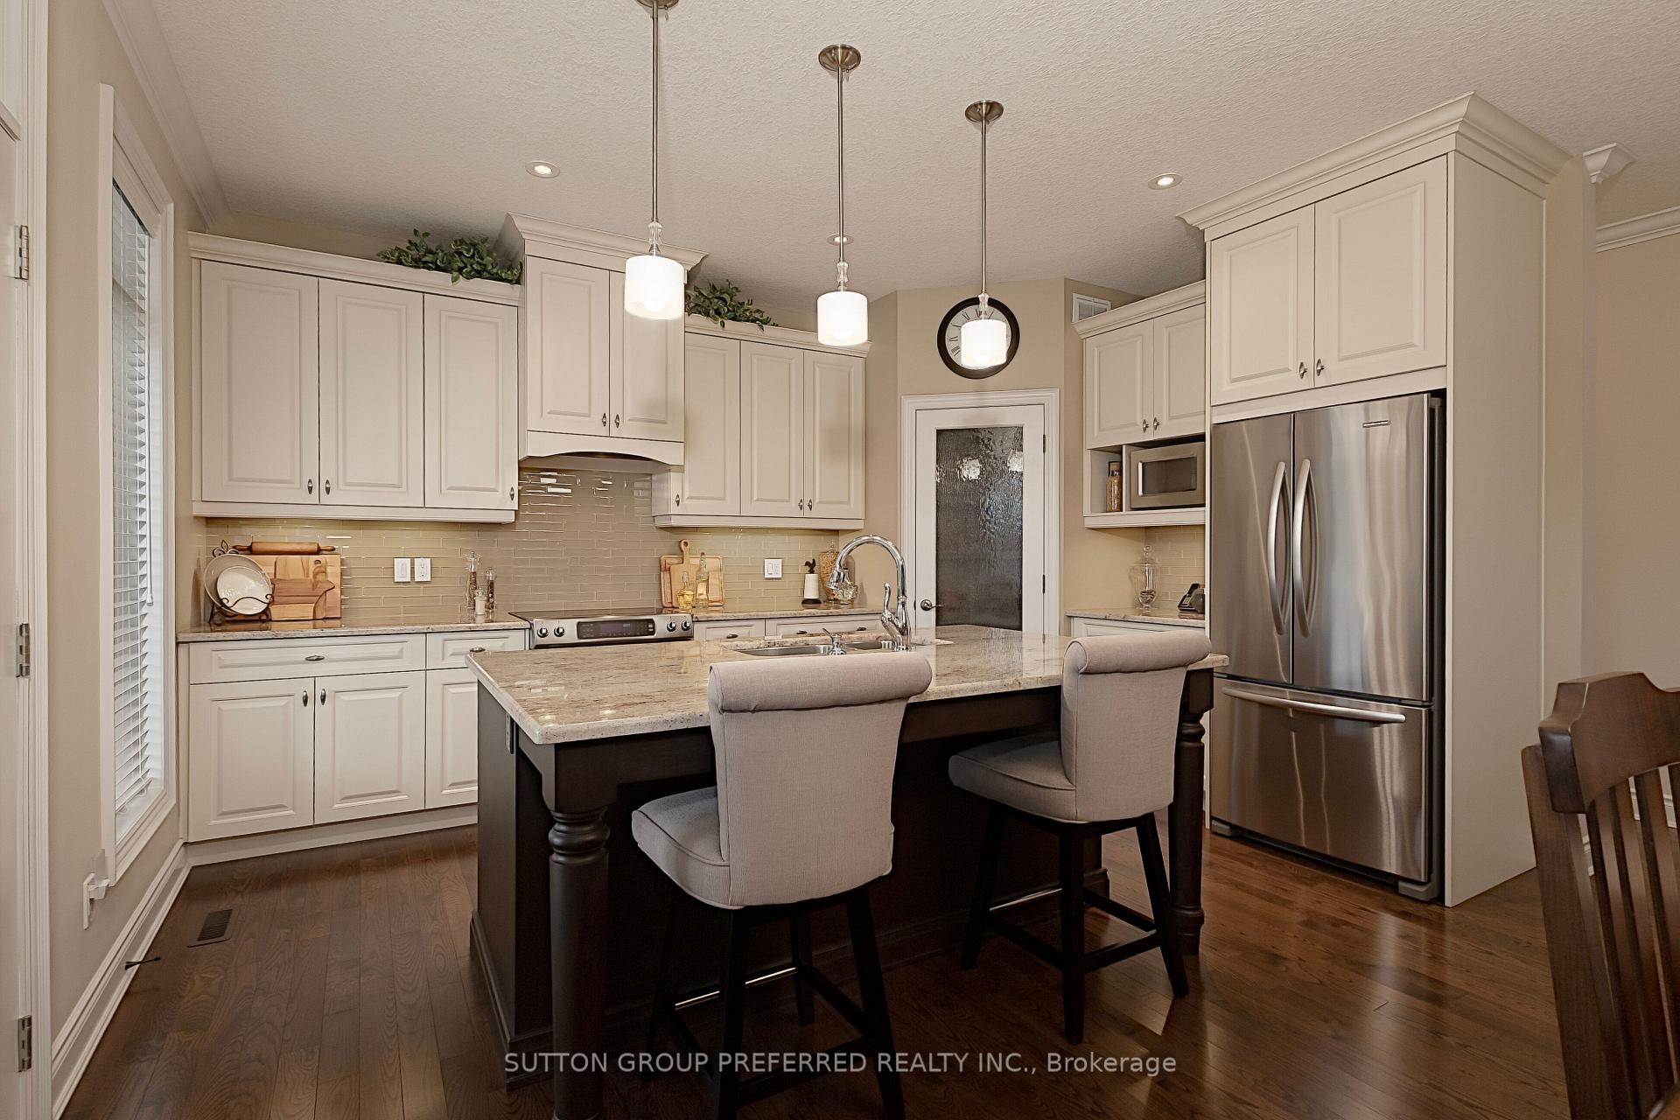
- Stunning kitchen with granite island and pantry
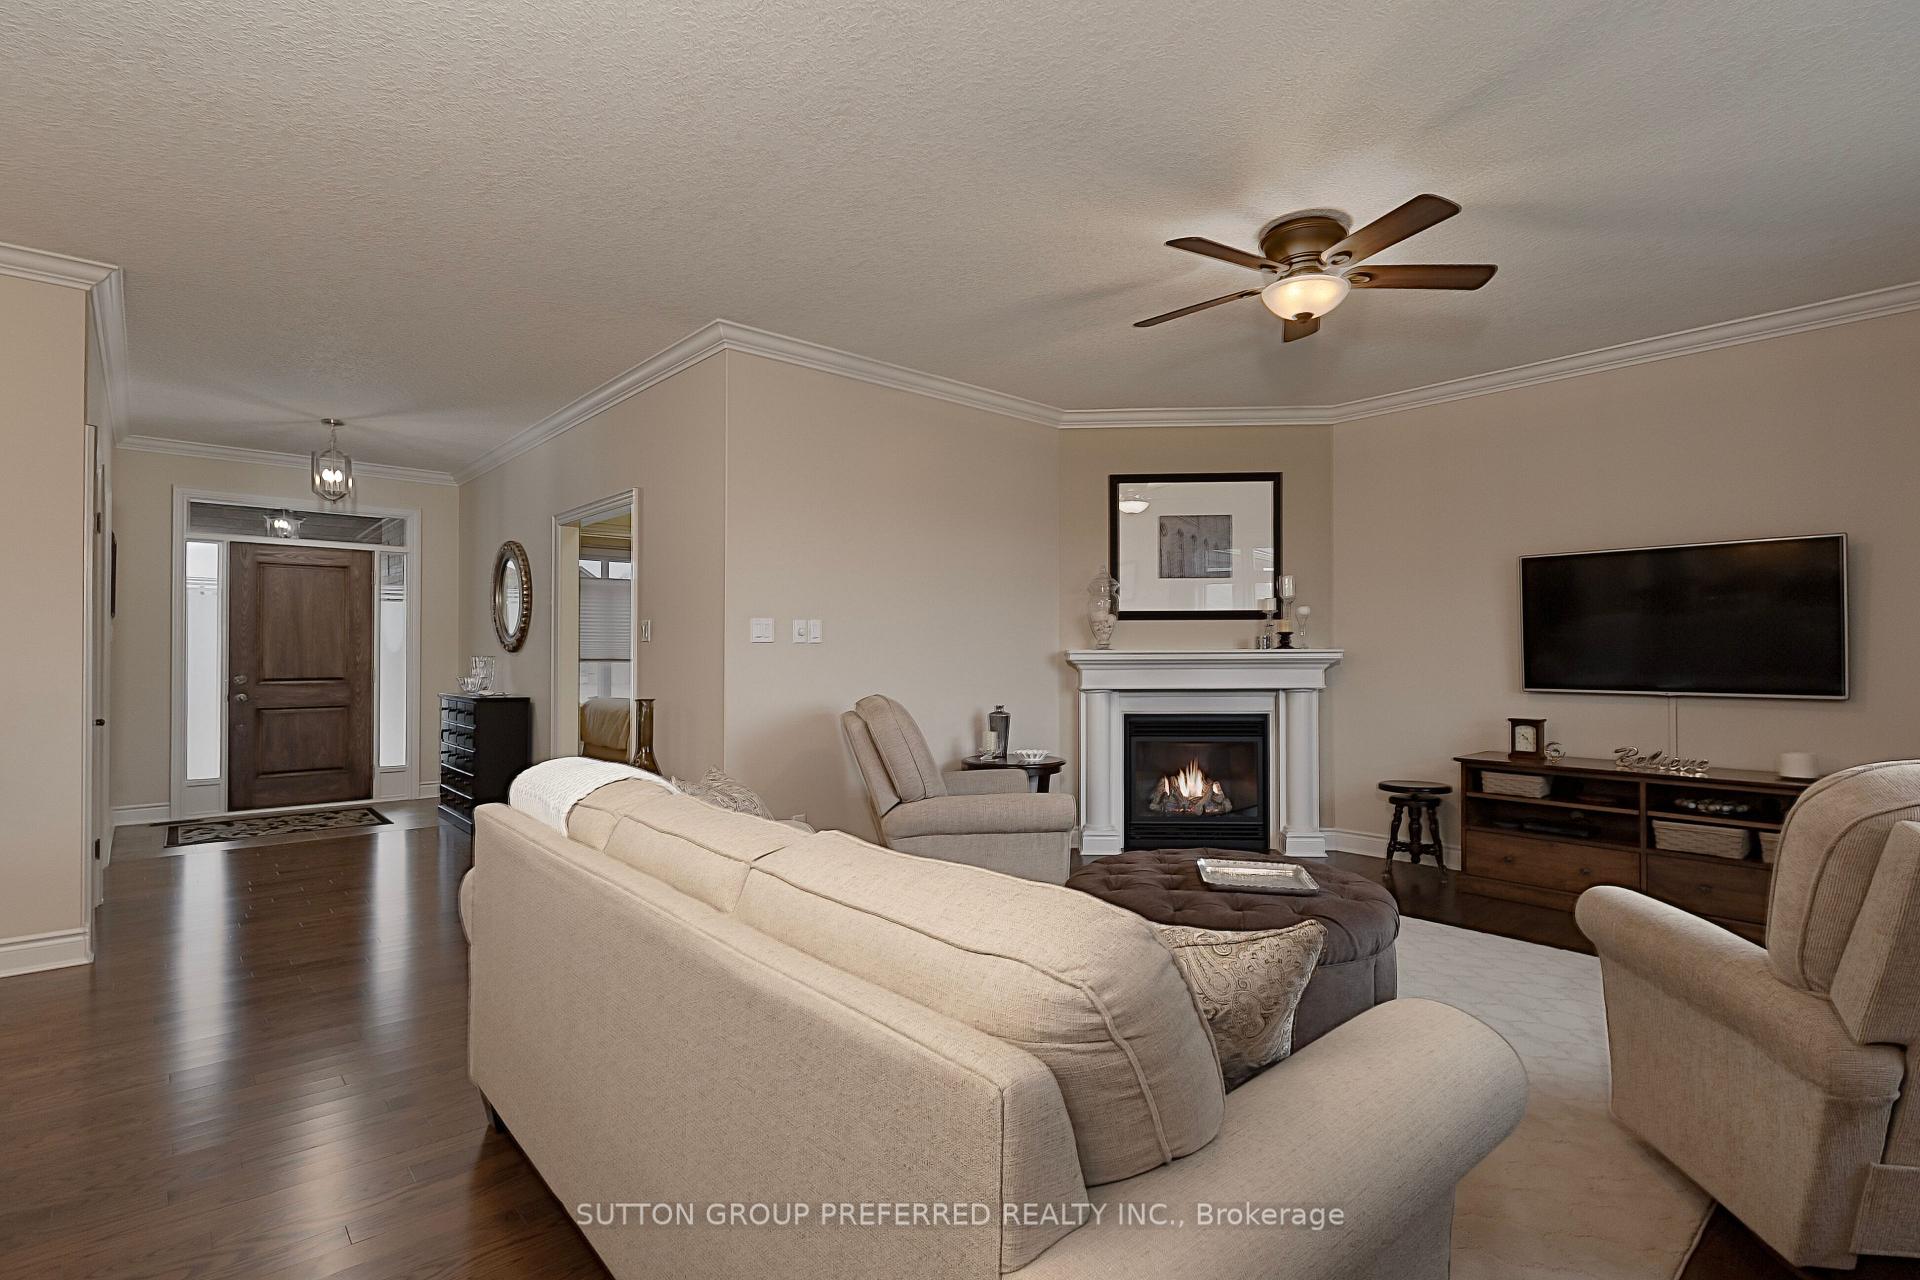
- Cozy living room with corner gas fireplace
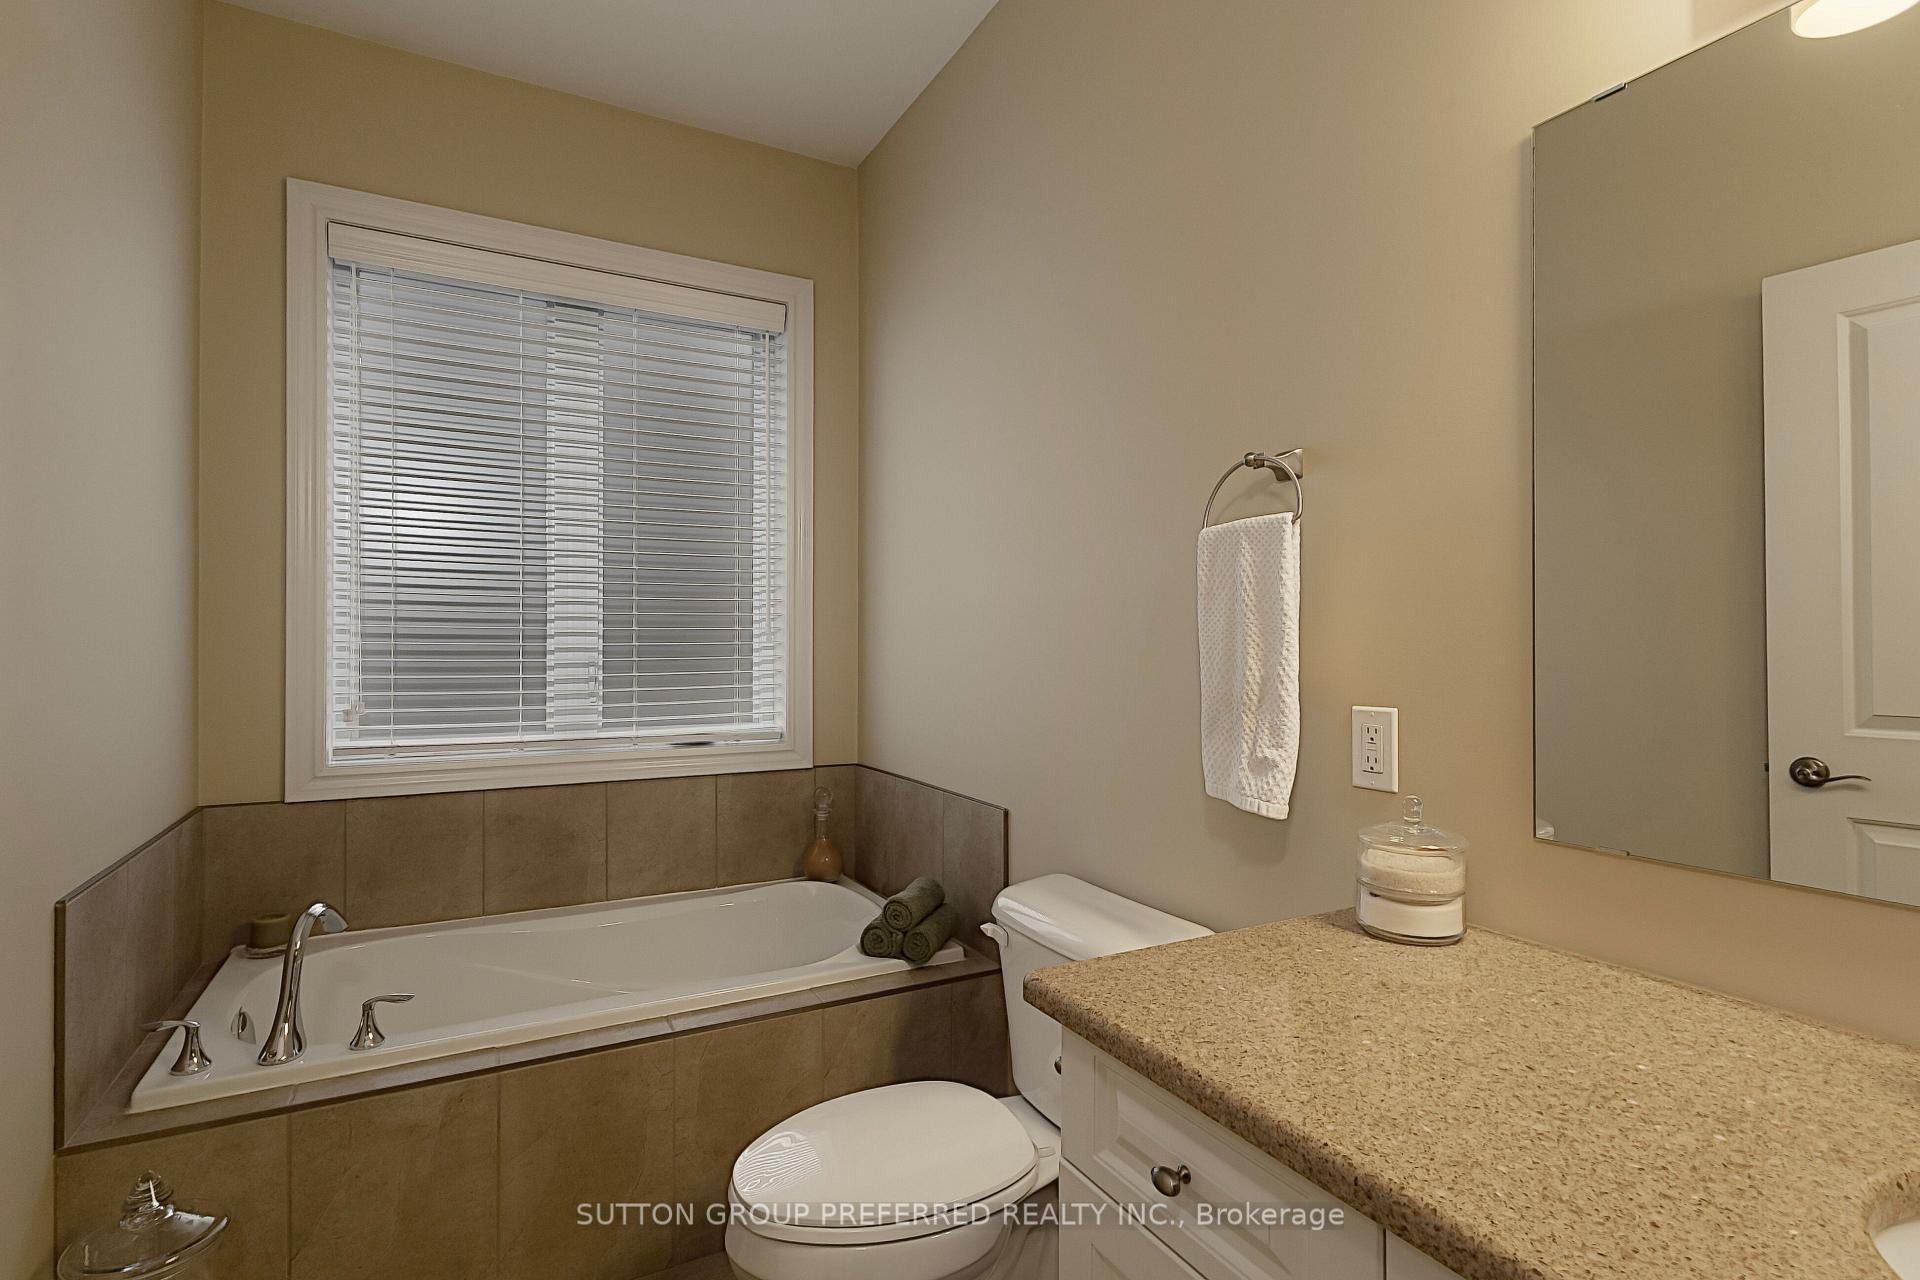
- Private primary bedroom with ensuite bath
- Oversized garage with laundry access
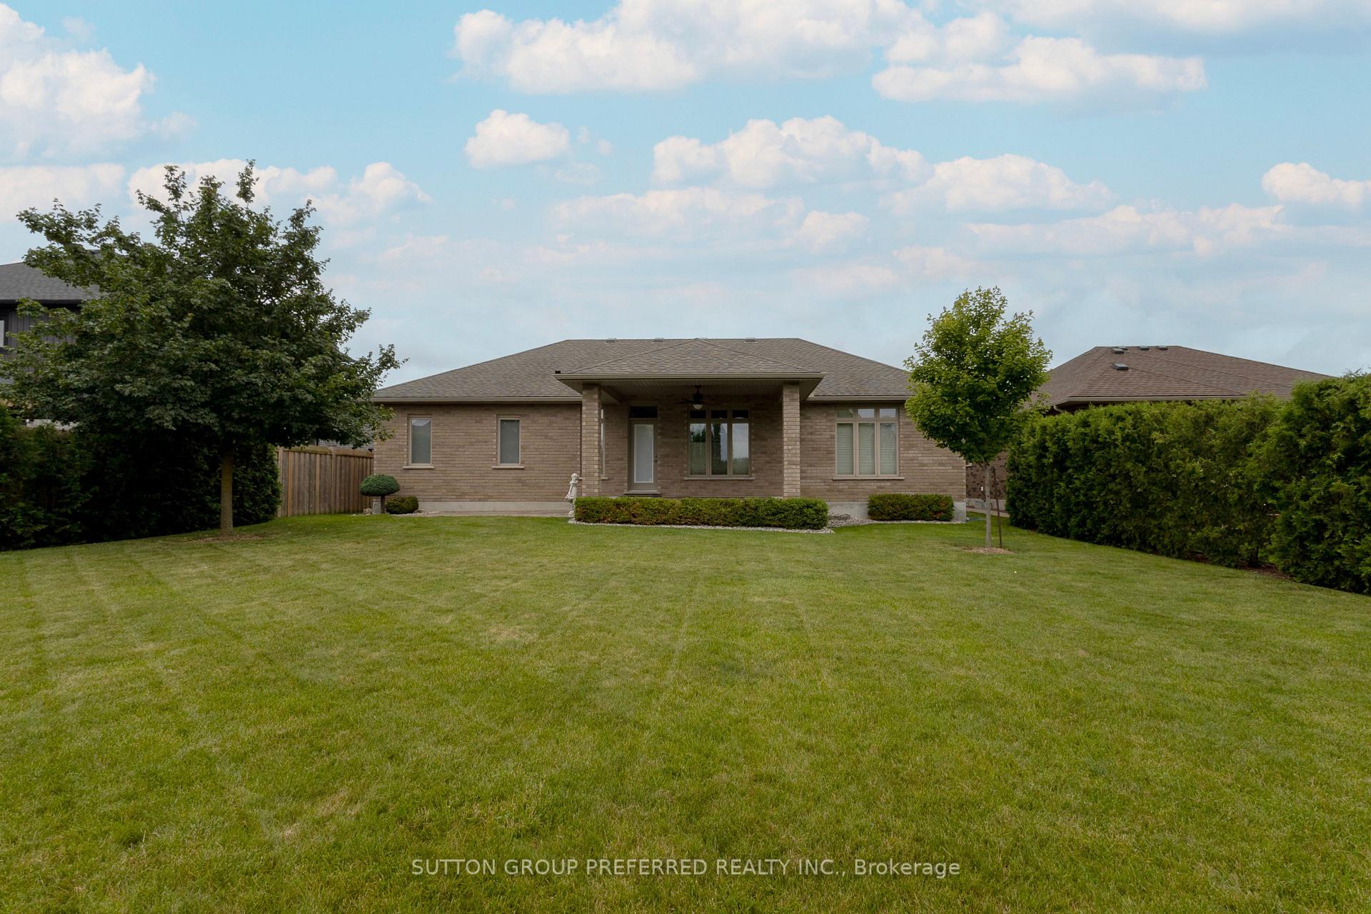
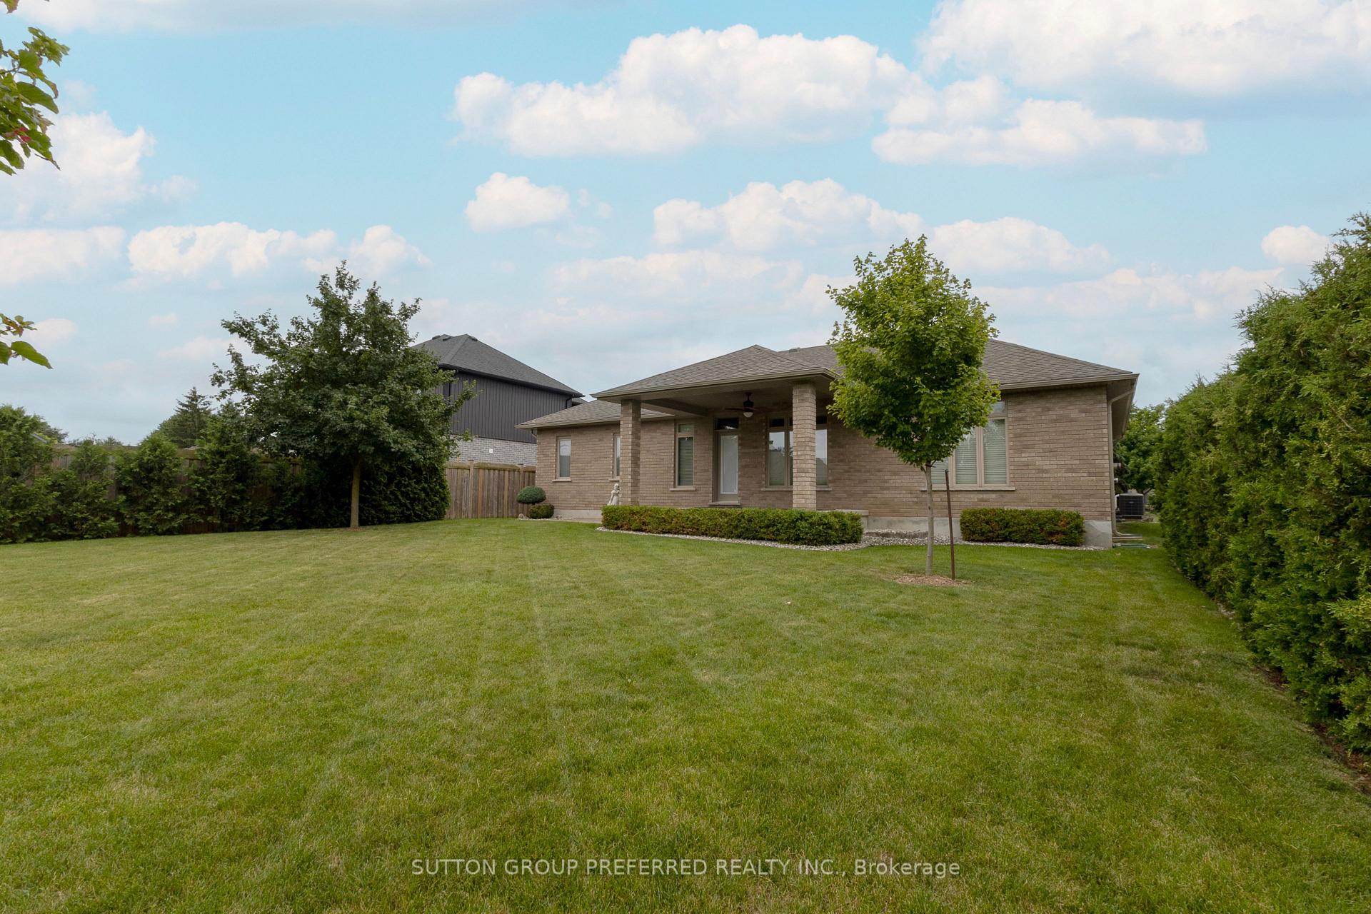
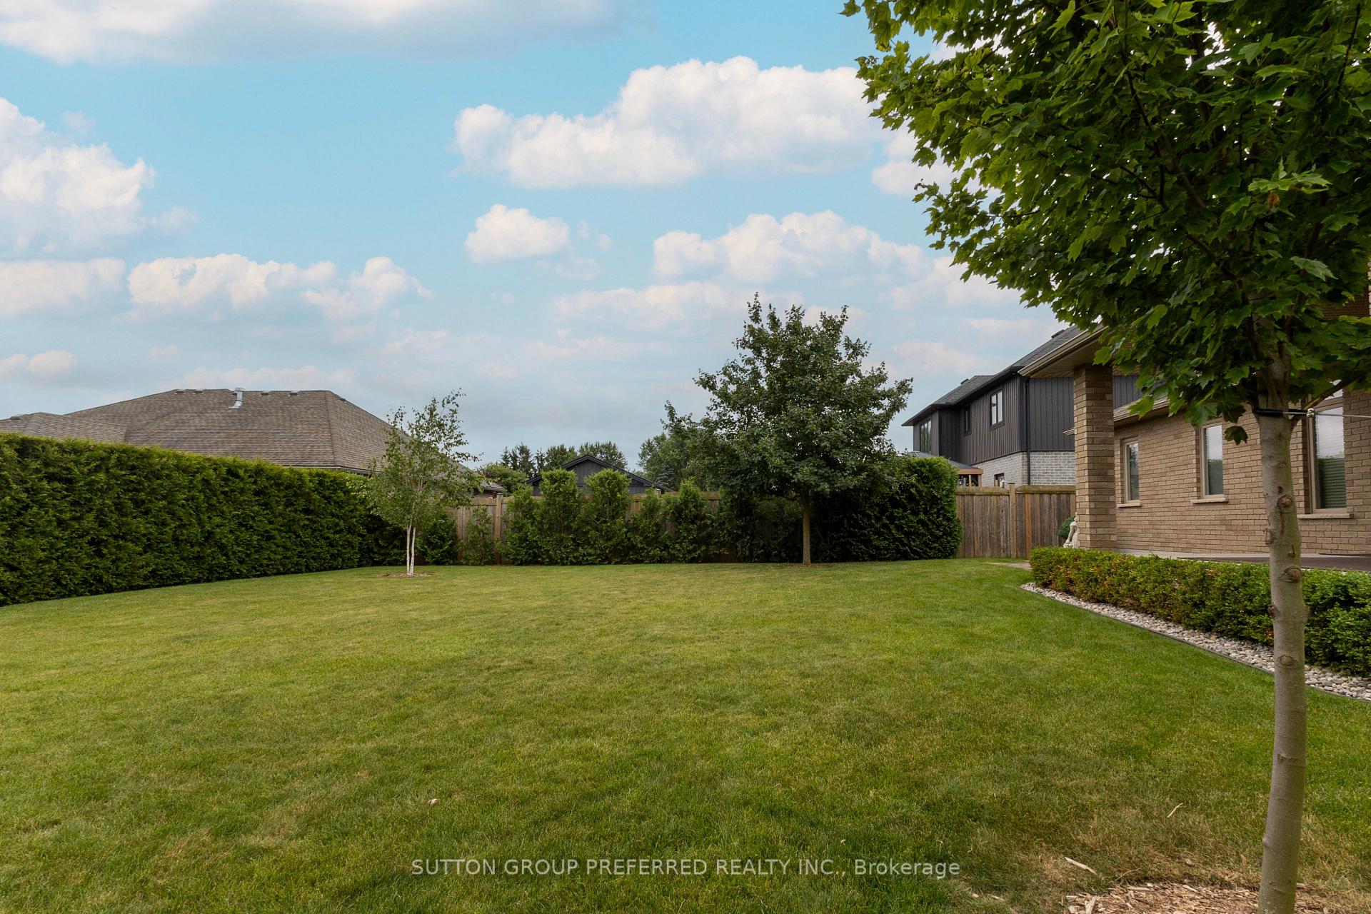
- Beautifully landscaped front and back yards
- New furnace installed November 2023
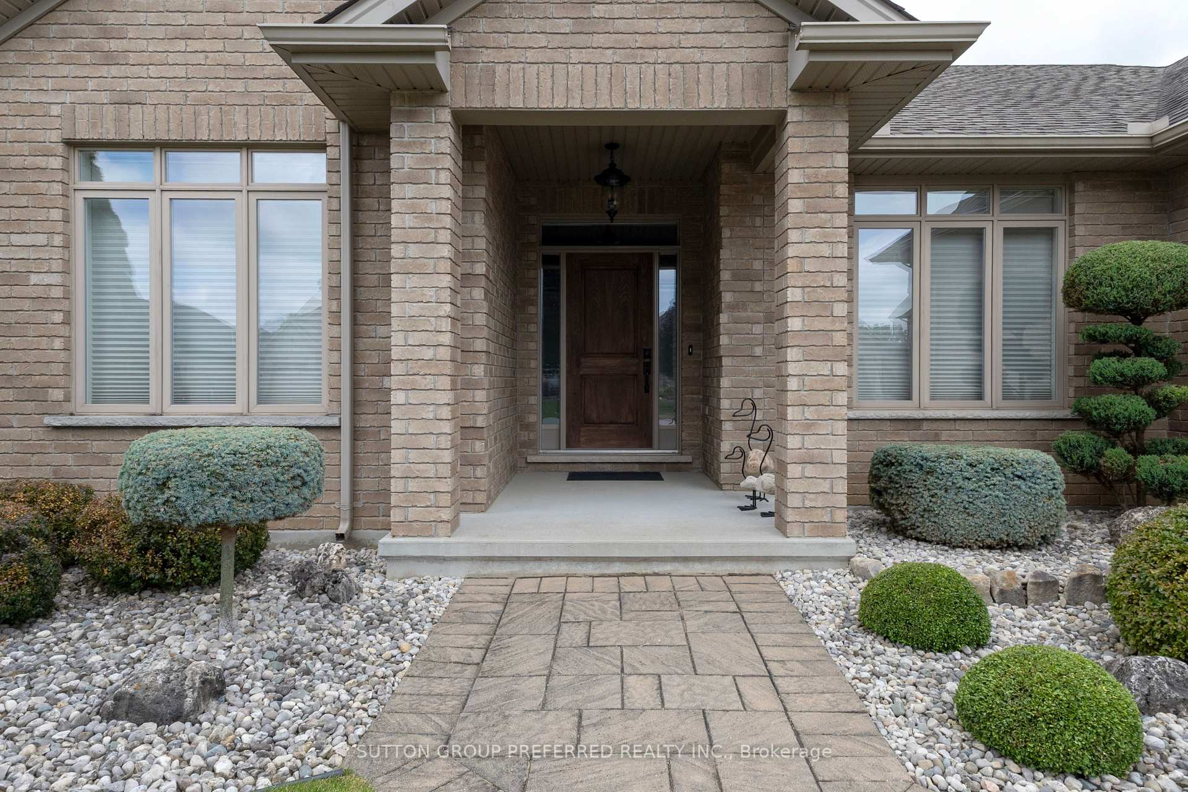
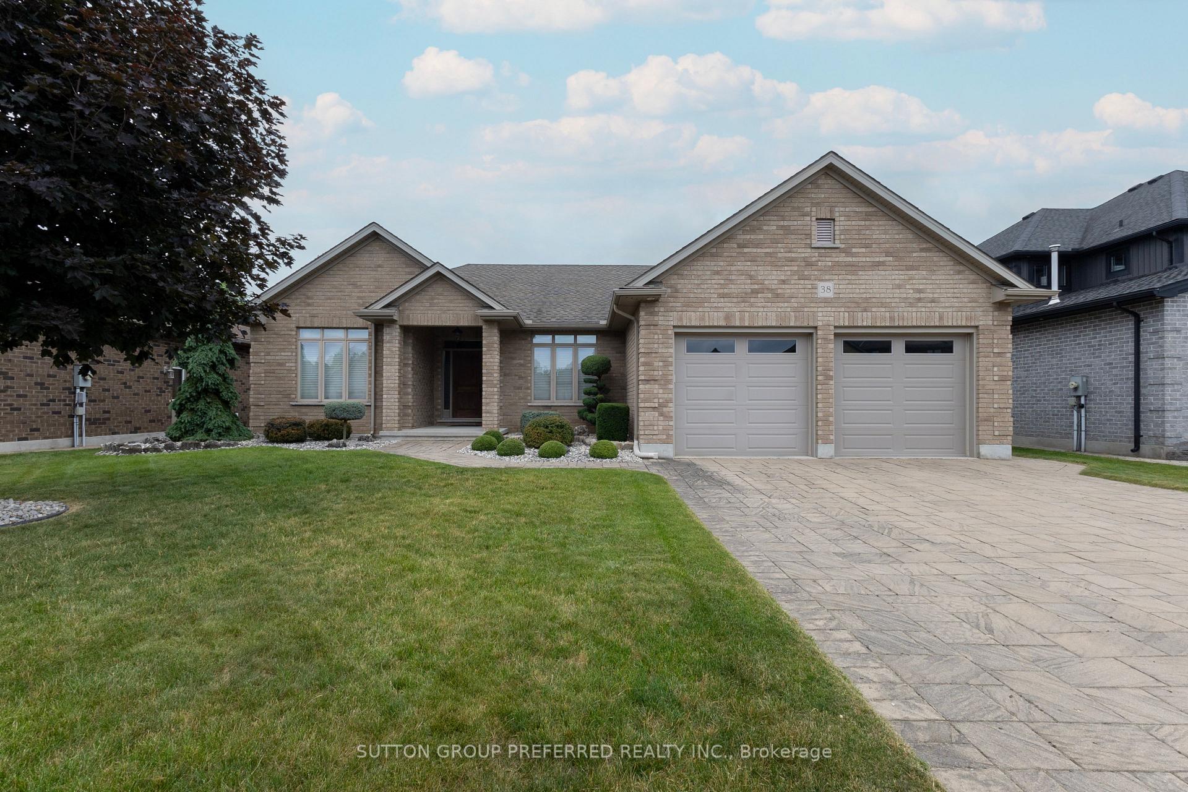
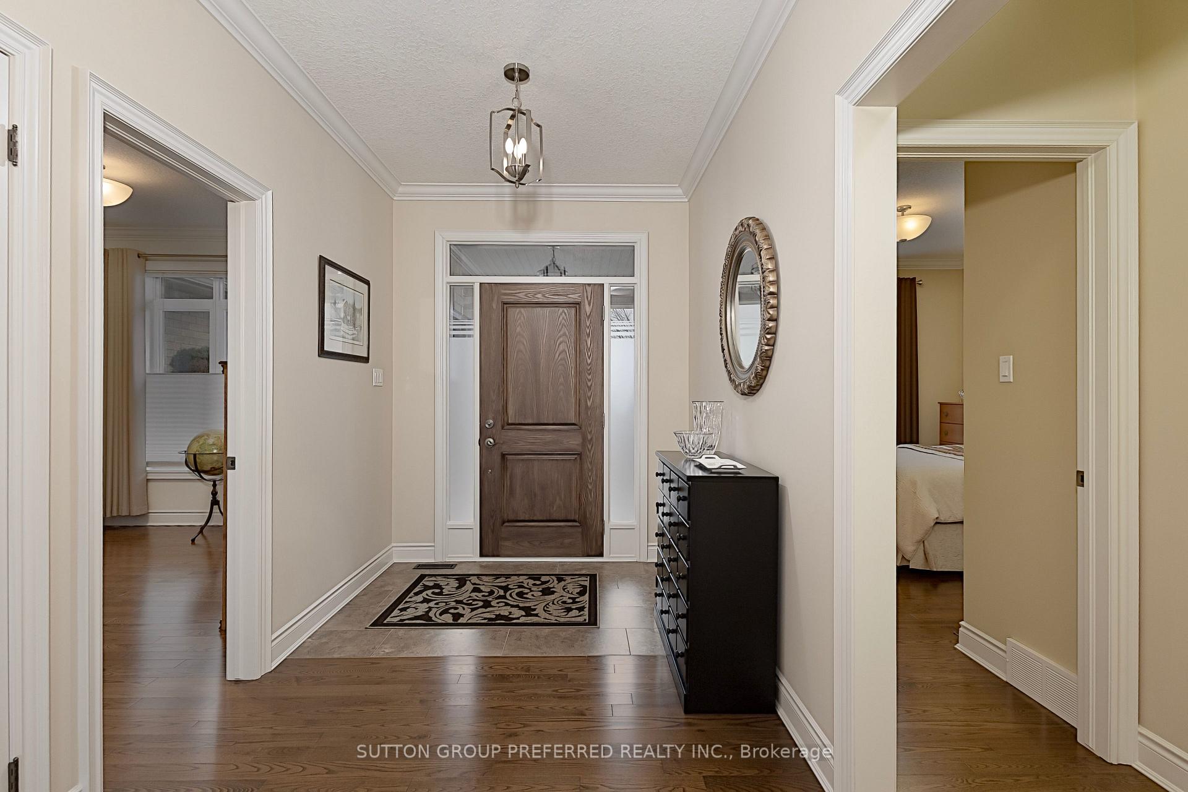
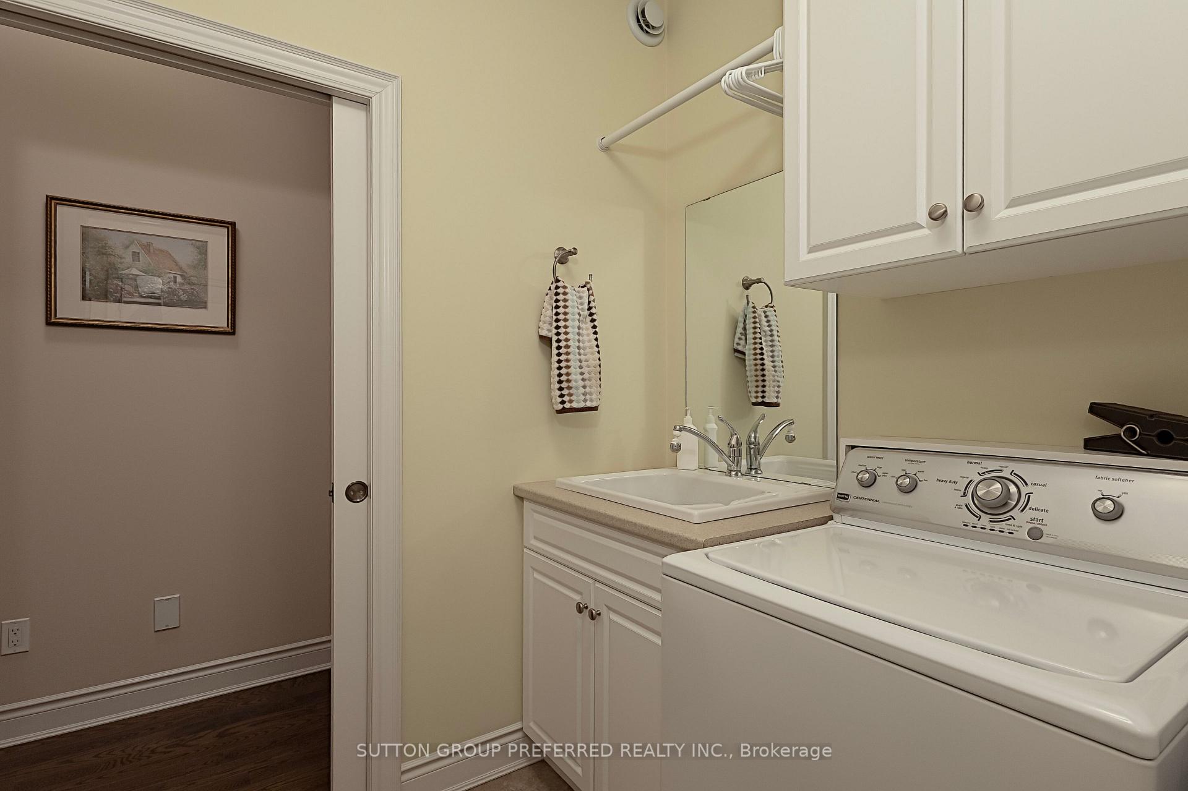
Quiet Belmont Location! Looking for the perfect one-floor home? Your search ends here. This beautiful custom-built home, built in 2013, was thoughtfully designed with spacious, comfortable living in mind. The open-concept main floor features elegant ash hardwood flooring and a stunning custom kitchen, complete with stainless steel appliances, granite island, and a convenient walk-in pantry-ideal for both everyday living and entertaining. The bright and inviting living room boasts a cozy corner gas fireplace, while large windows and patio doors fill the space with natural light and provide easy access to the backyard. A stylish dining area completes the main living space. The well-planned layout offers privacy, with the primary bedroom tucked away on the right side of the home. It features a generous walk-in closet and a 4-piece ensuite bath. A custom laundry room with built-in shelving provides direct access to the oversized double garage, offering plenty of room-even for a pickup truck. Step outside to enjoy beautifully landscaped front and back yards. The mostly fenced backyard offers both privacy and functionality, while the impressive 12' x 16' covered porch with ceiling fan is perfect for relaxing or entertaining. Unspoiled lower level ( 52' 2'' x 36' 8'') is waiting for your finishing touches. New furnace installed in November 2023. New public school coming soon and currently being built. Lots of local amenities. Close to major highways and many surrounding communities. This home truly shows pride of ownership and is a pleasure to show.
Key Facts & Features
Property Costs
- Annual Property Tax Amount
- $6,277
- Land Transfer Tax Fee
- $14,474
Rental Items
- Rental Equipment
- NONE
- Basement Type
- Full, Unfinished
Interior Features
- Laundry Level
- Main Level
- Interior Extras
- Auto Garage Door Remote, Carpet Free, ERV/HRV, Floor Drain, Sump Pump, Water Heater Owned, Water Softener
- Security Features
- Alarm System, Carbon Monoxide Detectors, Smoke Detector
- Fireplace/Stove
- Yes
- Fireplace Features
- Fireplace Insert, Living Room, Natural Gas
- Elevator
- No
Exterior Features
- Exterior Extras
- Landscaped, Patio, Porch
- Pool
- None
- Property Features
- Library, Park, Place Of Worship, Rec./Commun.Centre, School Bus Route
- Other Structures
- Fence - Partial, Other
Building
- Building Type
- Detached
- Building Style
- Bungalow
- Approx Age
- 6-15
Construction
- Exterior Finish
- Brick
- Roof
- Fibreglass Shingle
- Foundation Details
- Poured Concrete
- Special Designation
- Unknown
Lot
- Lot Front
- 65.62 ft
- Lot Depth
- 141.08 ft
- Lot Shape
- Rectangular
Inclusions
- Inclusions
- REFRIGERATOR, STOVE, DISHWASHER, WASHER/DRYER, GARAGE DOOR OPENERS AND REMOTE(S), WATER HEATER OWNED, WATER SOFTENER OWNED, ALL BLINDS, WORK BENCH IN LOWER, AND WOOD SHELVING UNIT, WATER FEATURE WITH PUMP BESIDE COVERED PORCH.
Exclusions
- Exclusions
- TV'S, MICROWAVE, ALL CURTAINS AND RODS, MIRROR OVER LAUNDRY SINK IN LOWER, METAL SHELVES IN GARAGE, WOOD SHELVING FOR LAWN AND GARDEN EQUIPMENT
Parking & Garages
- Garage Type
- Attached
- Garage Spaces
- 2
- Parking Spaces
- 2
- Total Garage And Parking Spaces
- 4
Heating & Cooling
- Heat Source
- Gas
- Heat Type
- Forced Air
- Air Conditioning
- Central Air
- Water
- Municipal
- Sewers
- Sewer
- Bedrooms
- 3
- Washrooms
- 2
- Kitchens
- 1
Room sizes
- Laundry—Main level
- Primary Bedroom—Main level, W/W Closet
- Dining Room—Main level, Hardwood Floor
- Bedroom 3—Main level
- Foyer—Main level
- Kitchen—Main level
- Room—Main level, Fireplace
- Bedroom 2—Main level
Washrooms
- 4-piece, Main
- Municipality
- Central Elgin
- Neighbourhood
- Belmont
- Main cross streets
- DUFFERIN
- Zoning
- R1-4
- Directions
- BELMONT ROAD, GO EAST ON ROBIN RIDGE DRIVE, AT ROUND ABOUT TAKE FIRST EXIT ONTO DUFFERIN. TURN RIGHT AT FIRST STREET WHICH IS BRENMAR CRESCENT. HOME WILL BE ON THE LEFT.
- MLS® number
- X13838290
- Data source
- Toronto Regional Real Estate Board
- Listed on
- 2026-09-28
- Updated on
- 2026-10-07
- Days on market
- 17 days
- Possession type
- Flexible
- Co-op commission
- 2
- Seller
- Listed by
- SUTTON GROUP PREFERRED REALTY INC.
Home Market Value
Current home valuation for 38 Brenmar Crescent, Central Elgin, Belmont, Central Elgin, ON. Listed for $899,926
HOMEH Estimate
$818,188
Estimated Sales Range
$490,913 - $1,145,463
HOMEH Estimate for 38 Brenmar Crescent, Central Elgin, Belmont
Calculated with a real agent's CMA method — 45+ years of experience, codified. Not an AI guess.
Mortgage Payment Calculator
Compare up to 4 down payment scenarios
5% on first $500K + 10% on $399,926 over $500K
$64,993
| Scenario 1 | Scenario 2 | Scenario 3 | Scenario 4 | |
|---|---|---|---|---|
−Down payment | % $ | % $ | % $ | % $ |
+CMHC insurance | $33,369 | $25,108 | $21,418 | $0 |
=Total mortgage | $867,600 | $835,041 | $786,355 | $719,941 |
Amortization | ||||
Mortgage rate | % | % | % | % |
| Payment frequency | ||||
=Mortgage payment | $4,236monthly | $4,077monthly | $3,839monthly | $3,515monthly |
Land Transfer Tax
$14,474
$14,474
Around this home
No schools found nearby
Data provided by OpenStreetMap & Fraser Institute School Rankings
Ask HOMEH
New!Hi there!
👋Text or call (416) 301-9001
Recommended for you
Based on homes you've looked at.
No recommended properties found.
Nearby similar homes
No nearby properties found.
More real estate resources
Other homes nearby
Explore this area
Nearby neighbourhoods
No nearby listings available.