
Unit 15, 355 Edith Cavell Boulevard
Central Elgin (Port Stanley), ON N5L 0A3
- 4Bedrooms
- 4Bathrooms
- 2Garage
- 2000–2500Sq Ft
- $8,375Tax
- 482×122 ftLot Size
 Estimated Value:$1,070,000See Free Estimate Report

Property not available for sale or for rent.
HOMEH One: full-service selling for a 1% listing fee. The buyer's agent commission is separate.
Free Home EvaluationHow Much Is My Home Worth?Homes for Sale NearbySale & Price History for Unit 15, 355 Edith Cavell Boulevard, Central Elgin, Port Stanley
Real estate boards require you to or to see the full details of this property.
*Sold prices and complete sale & price history are regulated data. Under the Trust in Real Estate Services Act, 2002 (TRESA) and the rules of the Real Estate Council of Ontario (RECO), and pursuant to the Multiple Listing Service® rules of the Canadian Real Estate Association (CREA) and the Toronto Regional Real Estate Board (TRREB), this information may be shown only to registered users who have agreed to the applicable terms of use (a Virtual Office Website, or "VOW," arrangement). HOMEH Inc., Brokerage therefore provides it to signed-in members only. Creating an account is free and takes under a minute.
About Unit 15, 355 Edith Cavell Boulevard, Central Elgin, Port Stanley
Summarized Description
- Iconic property in Port Stanley, 2017 Lottery Dream Home
- Panoramic lake views from multiple levels
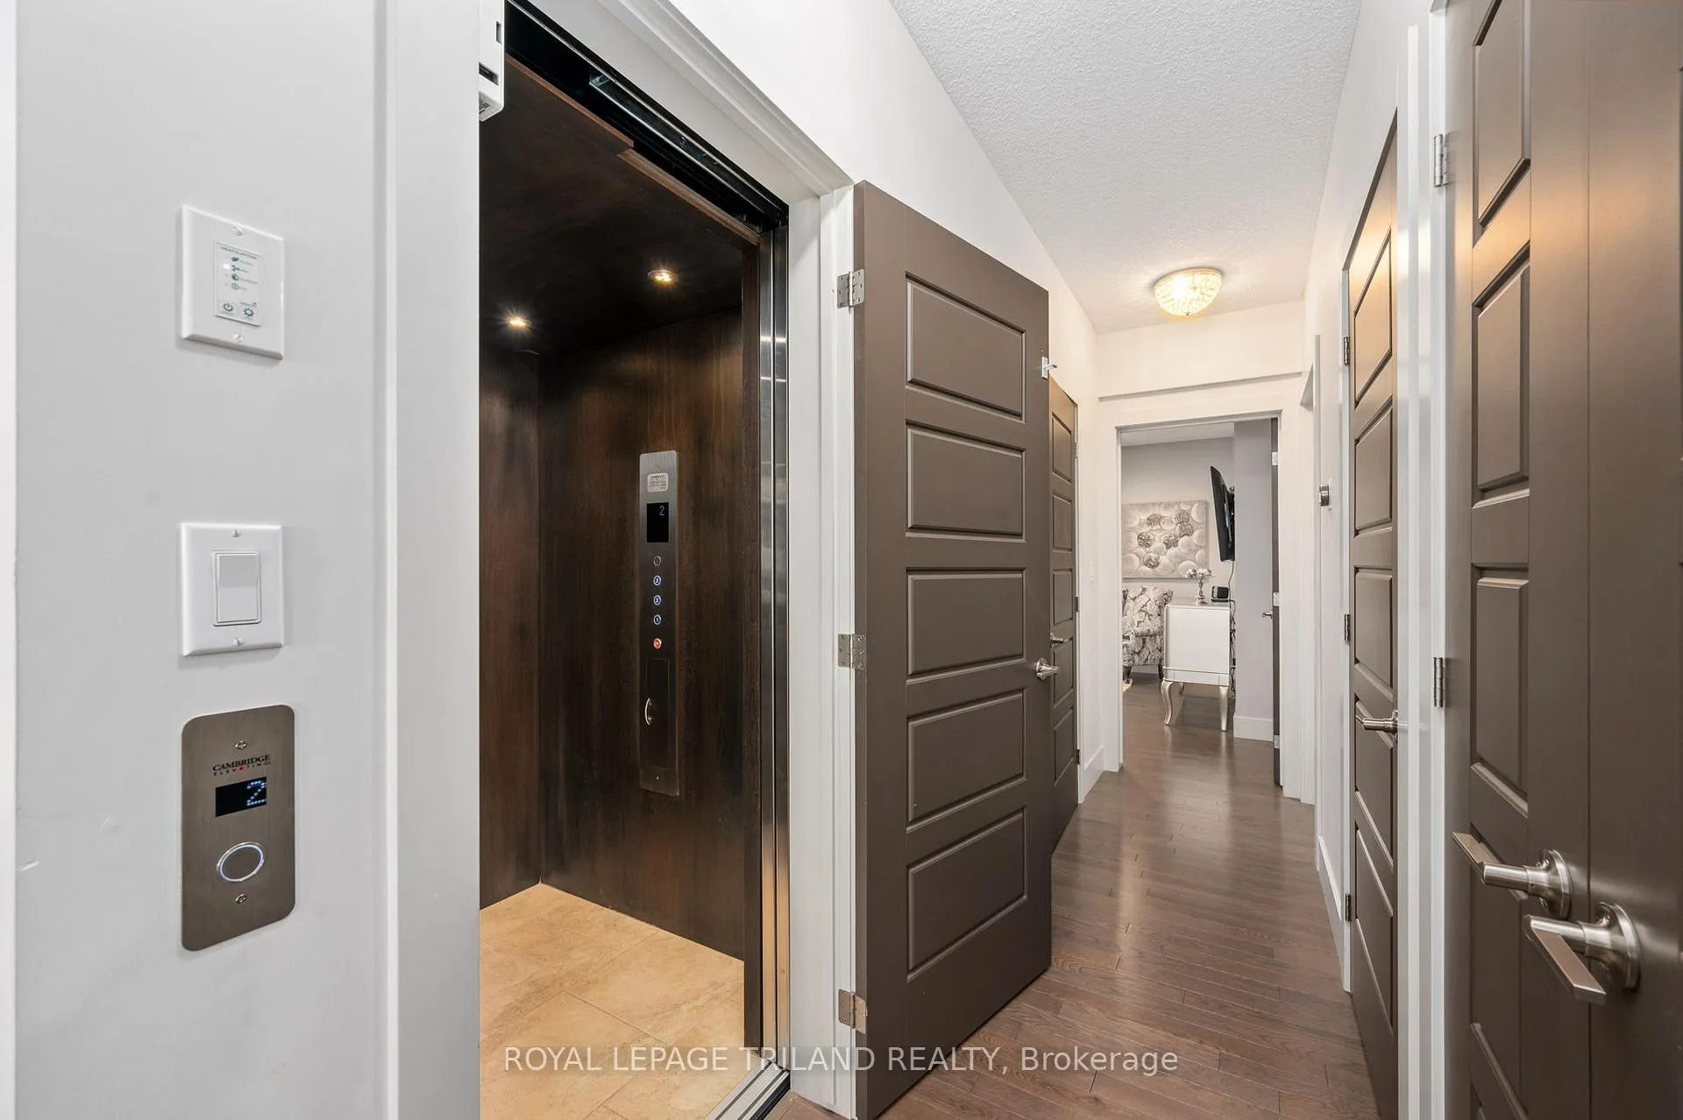
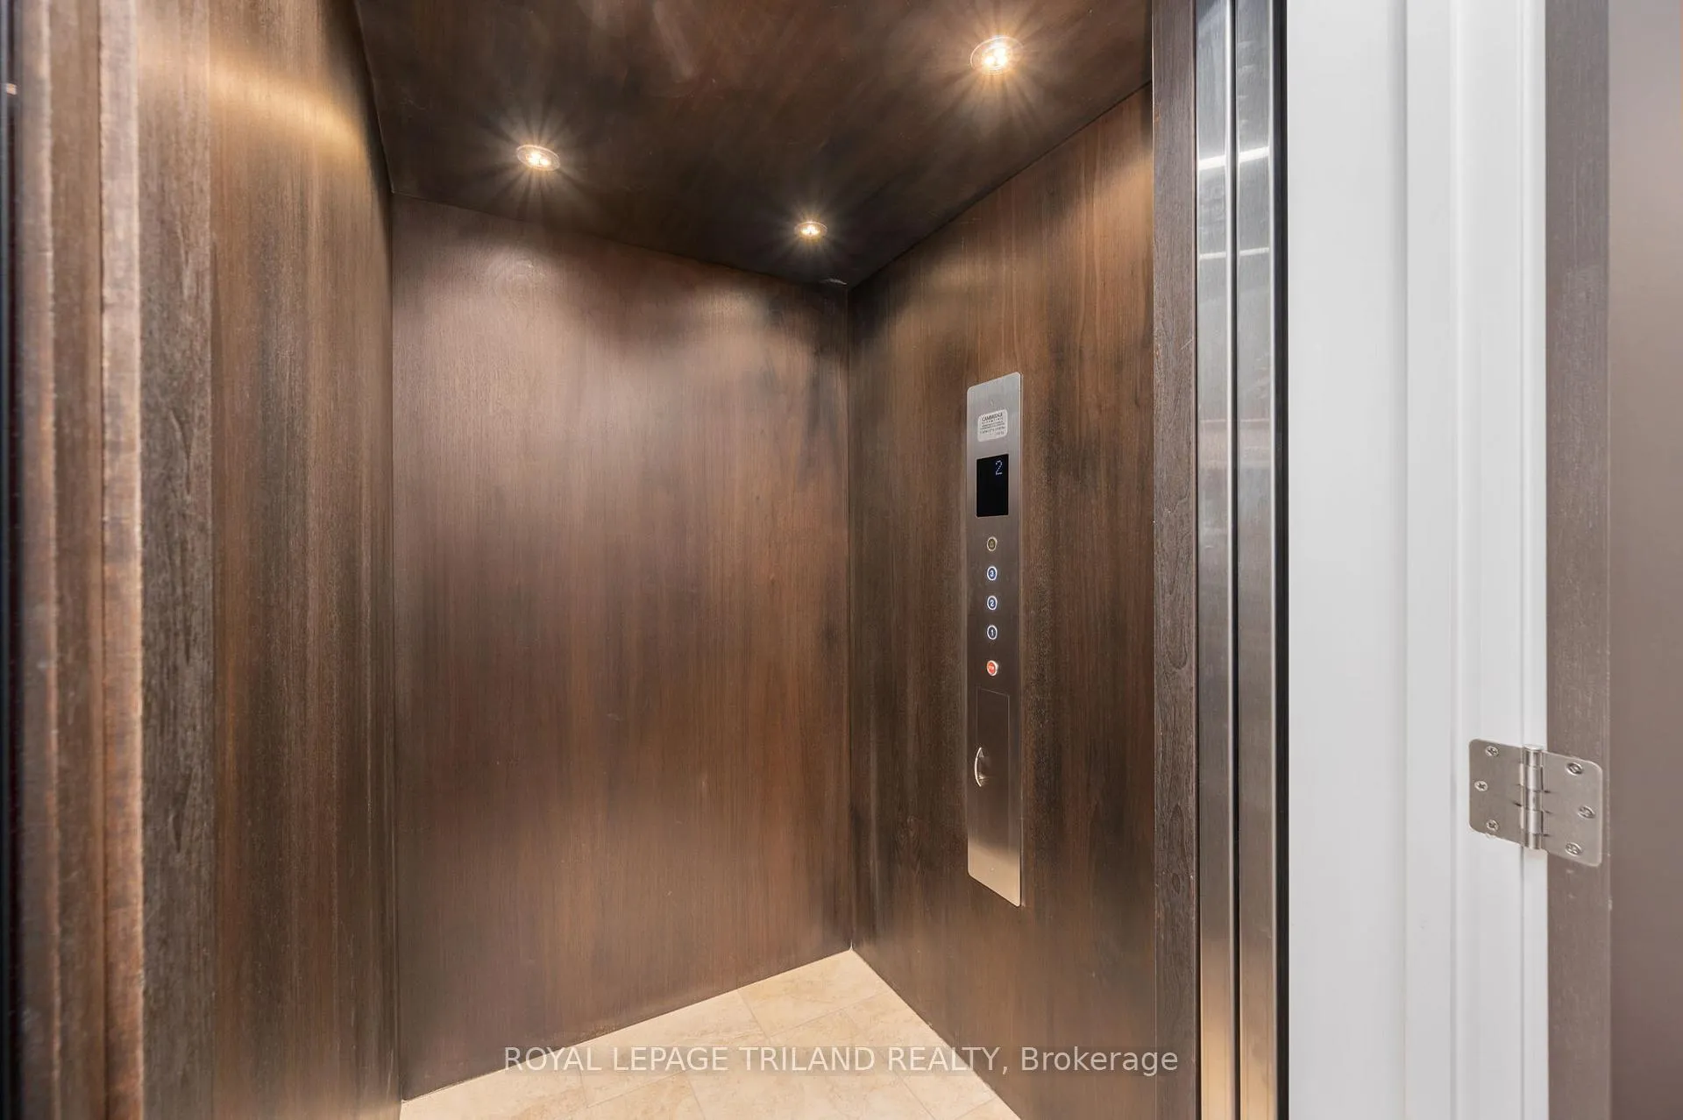
- Elevator and wide doorways for accessibility
- Open-concept design with luxurious finishes
- Chef-worthy kitchen with butler's pantry
- Outdoor living spaces for entertaining
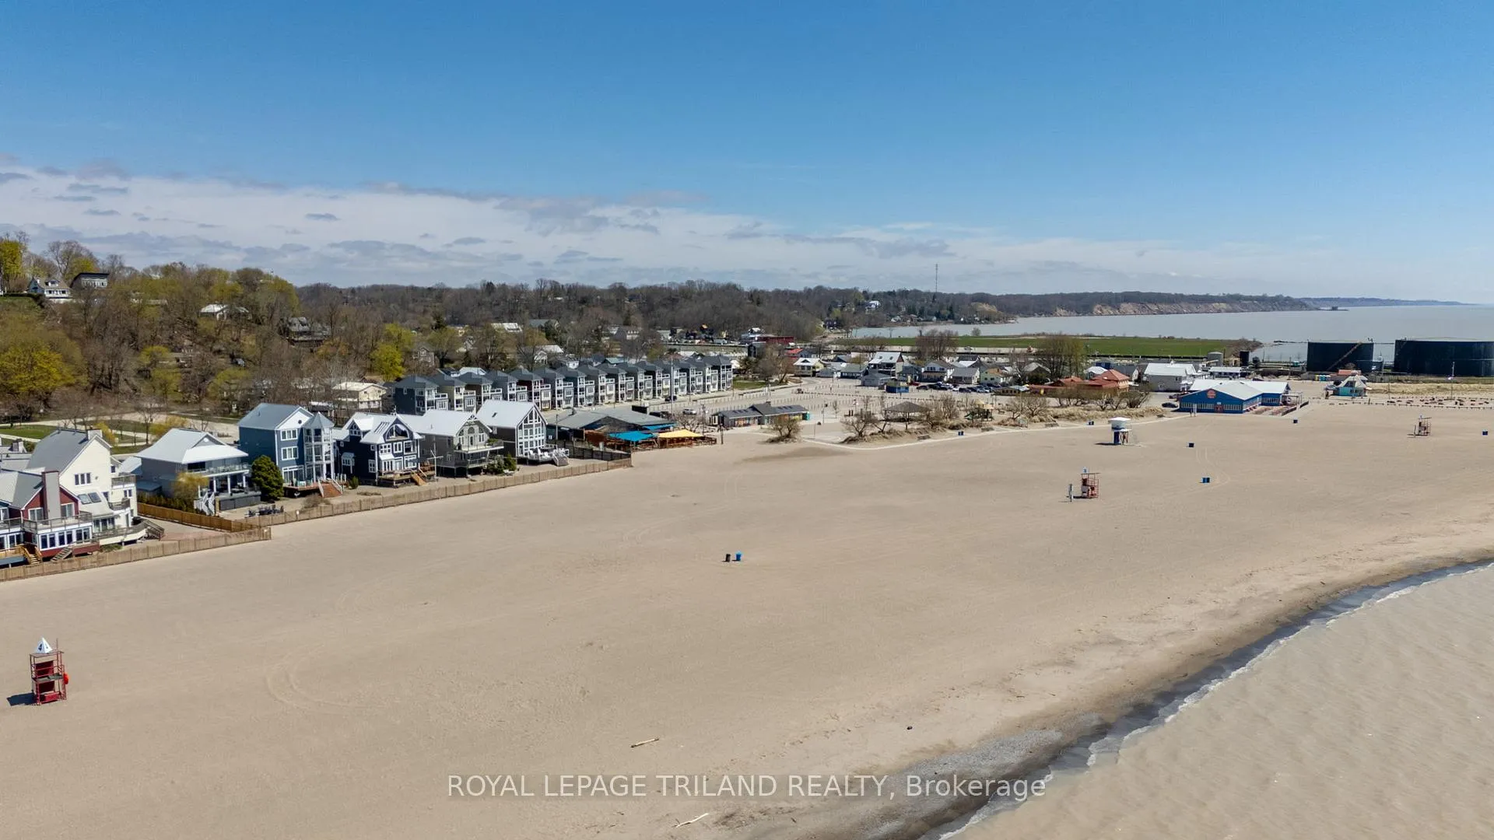
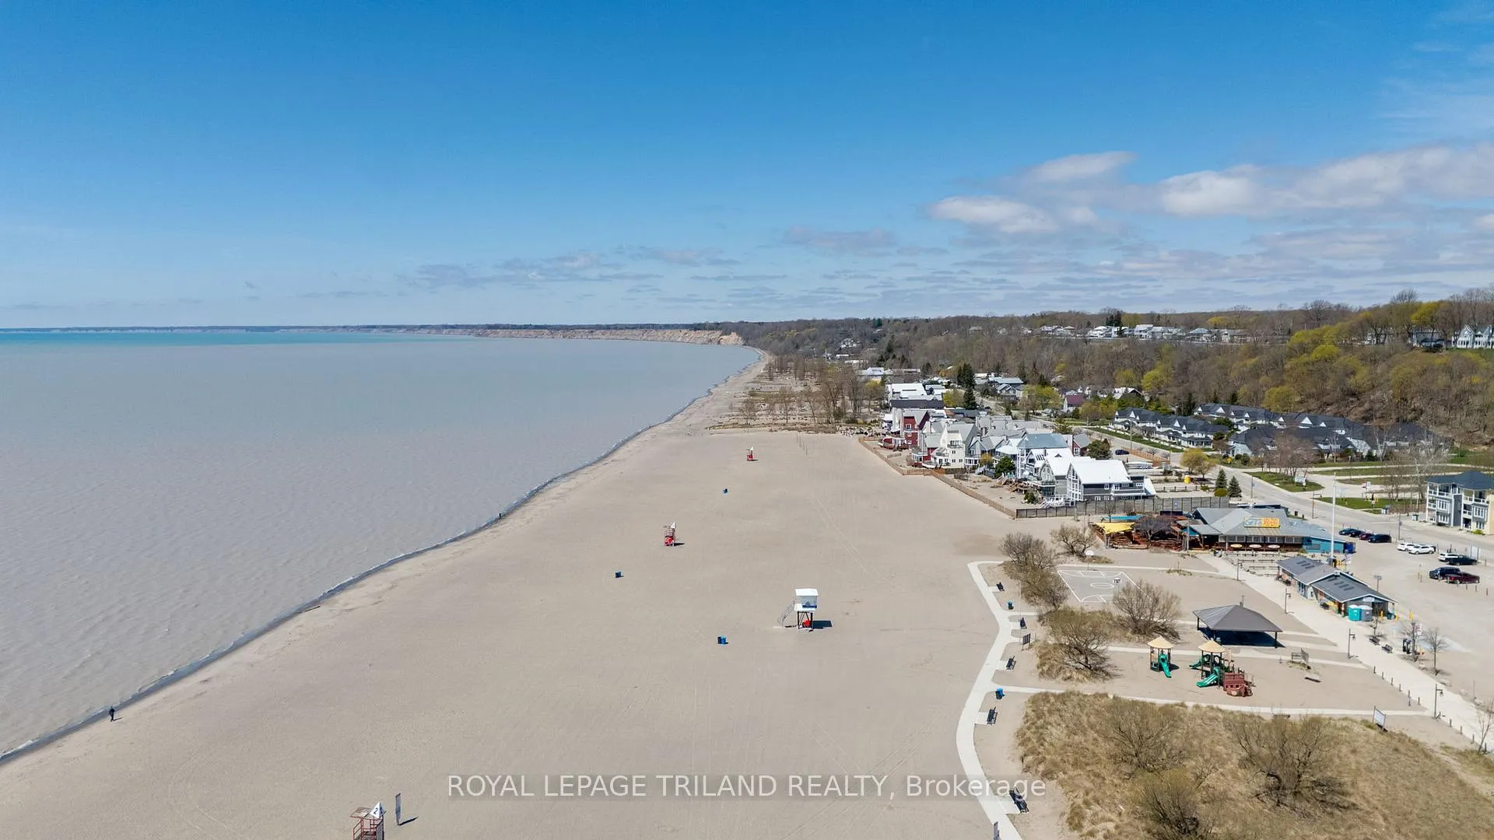
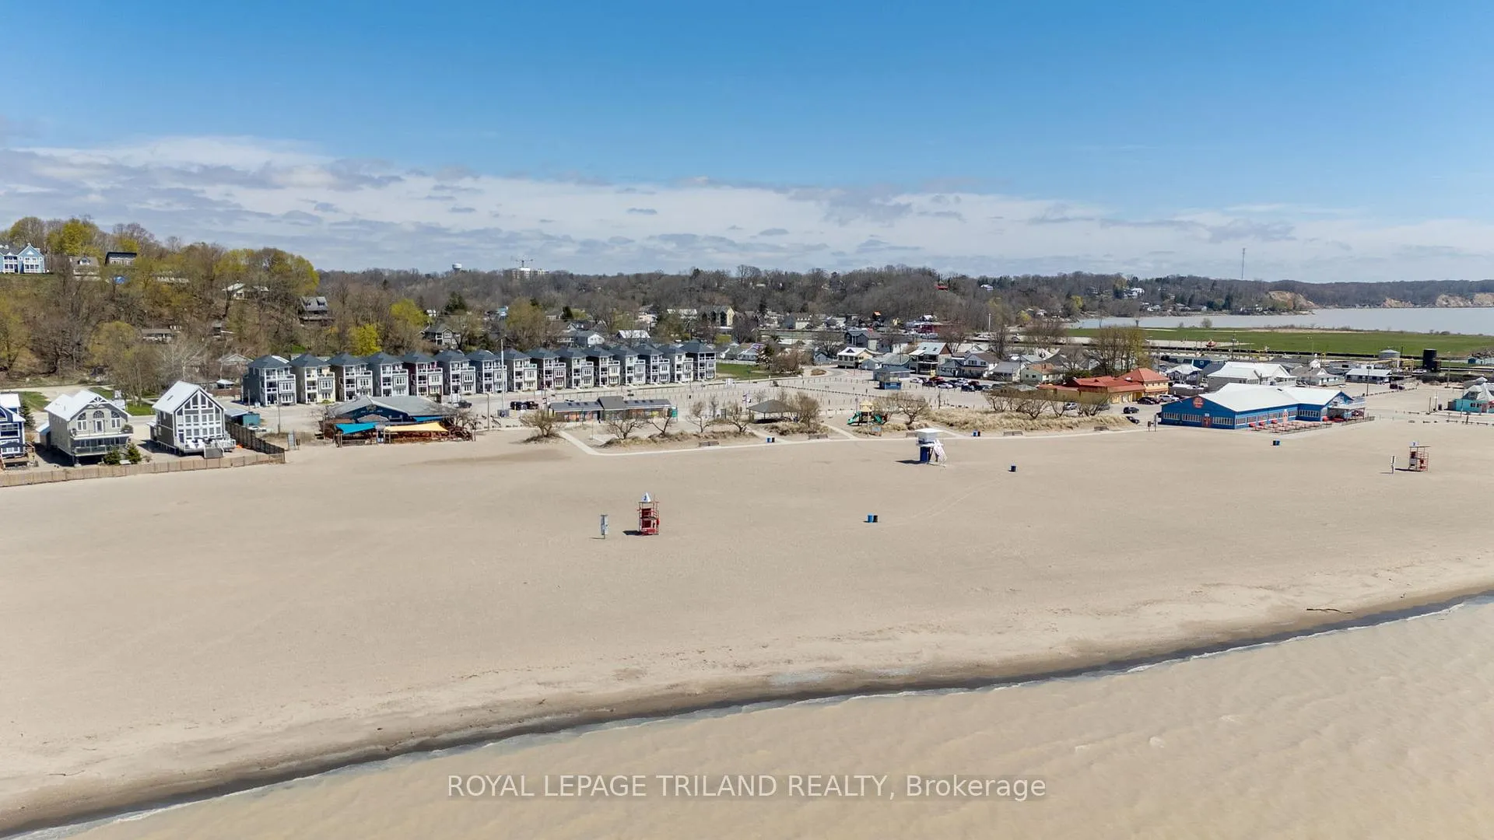
- Short walk to sandy Main Beach
- Unique features like hidden Murphy bed and spa-style ensuite
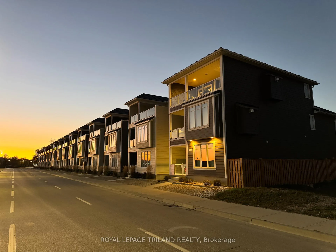
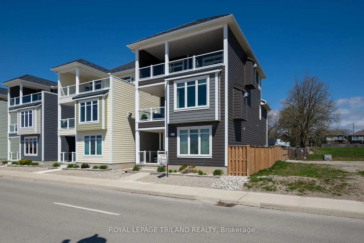
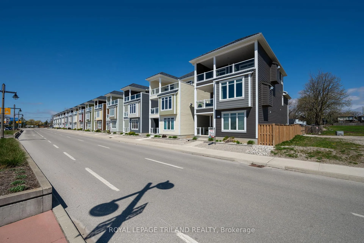
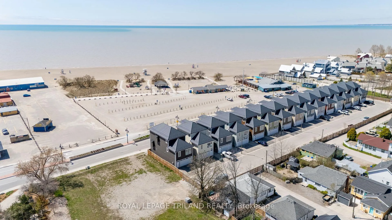
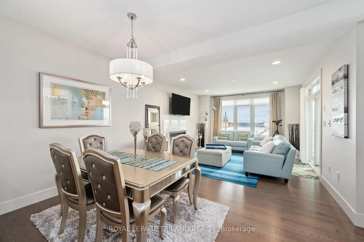
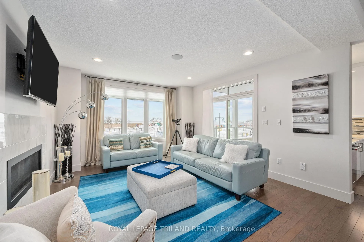
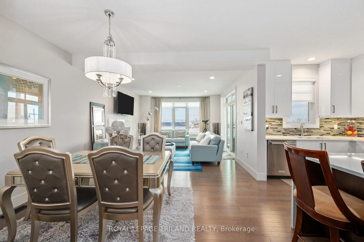
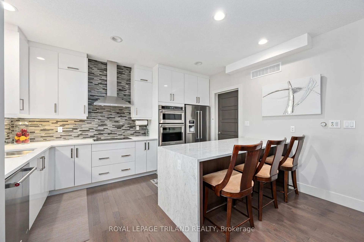
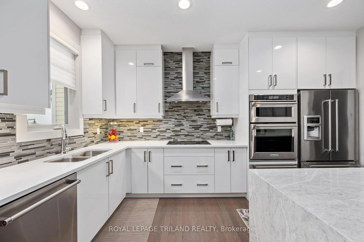
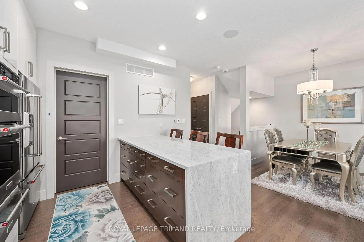
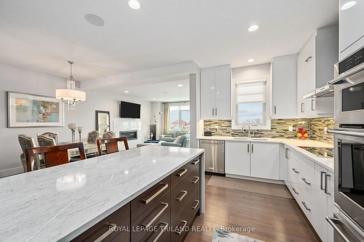
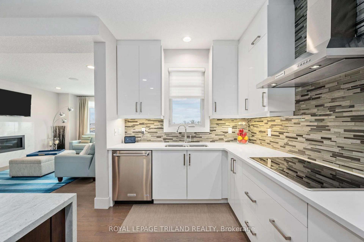
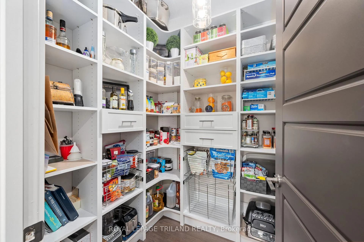
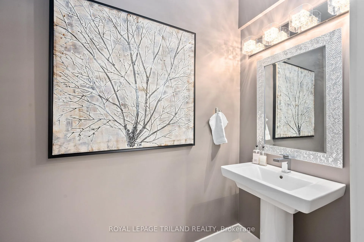
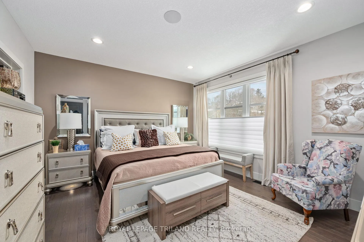
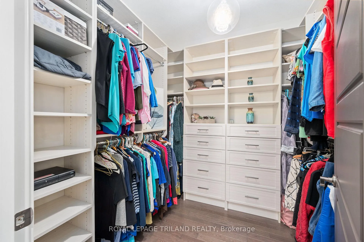
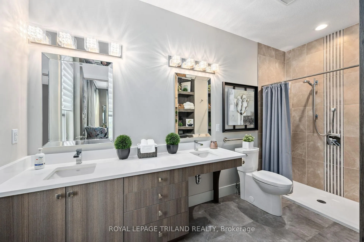
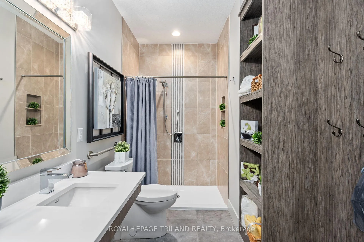
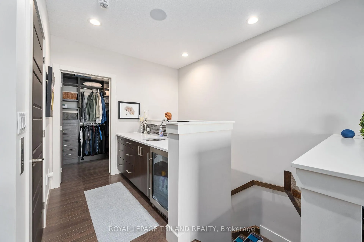
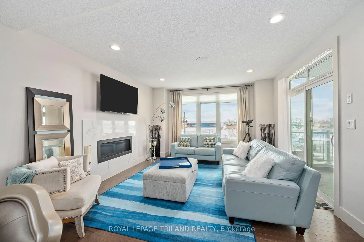
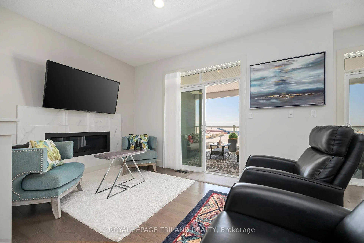
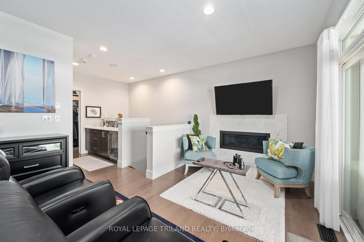
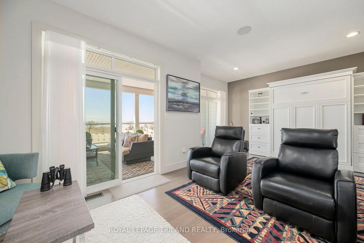
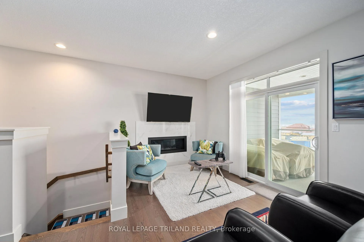
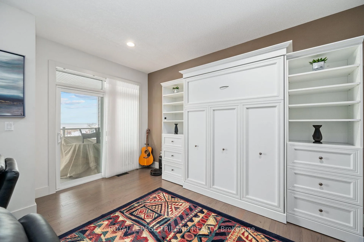
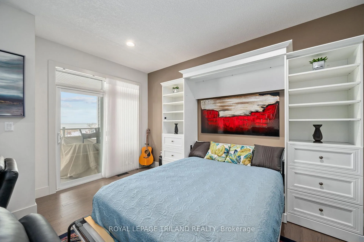
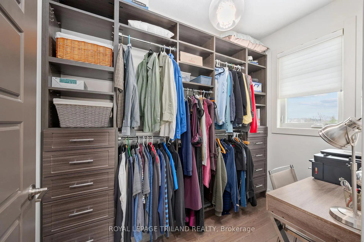
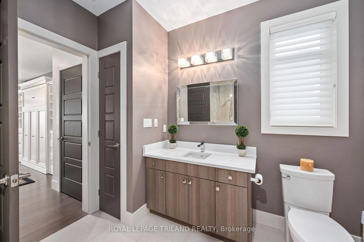
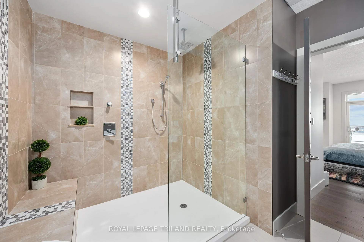
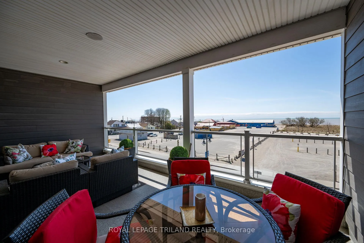
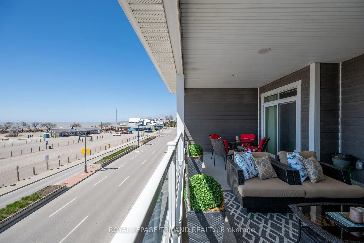
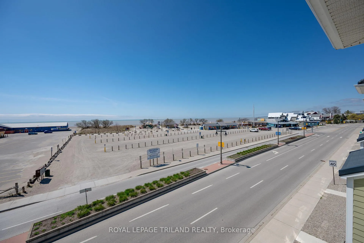
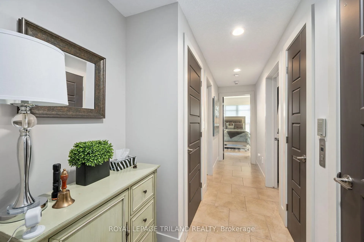
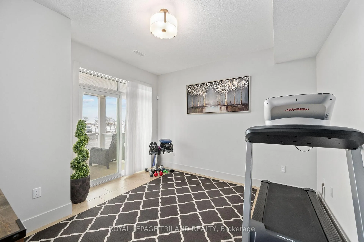
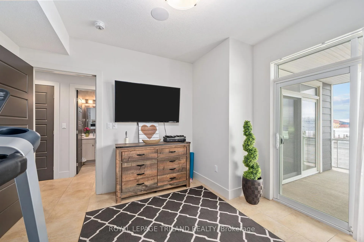
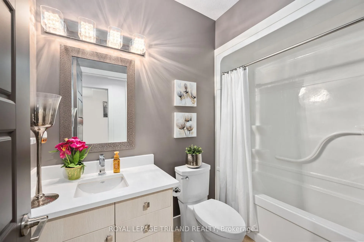
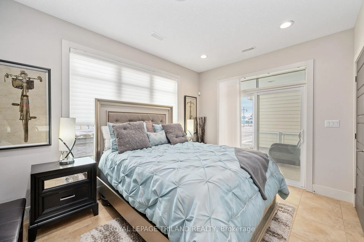
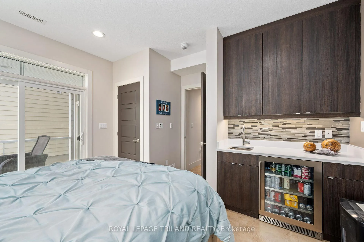
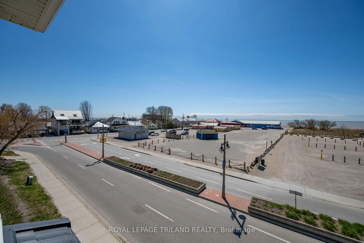
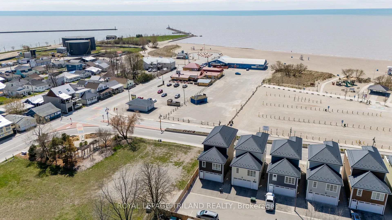
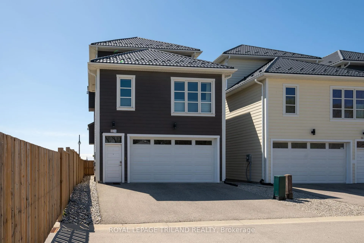
Step into one of Port Stanley's most iconic properties: it's the 2017 Lottery Dream Home by Prespa Homes. This 3-storey stunner isn't just a house, it's a lifestyle upgrade. With panoramic lake views, 4 spacious bedrooms, 4 luxurious bathrooms, and outdoor living on every level, it's where beach-town charm meets high-end design. Just a short stroll to the sandy shoreline of Main Beach, you'll feel like you're on vacation everyday. Whether youre hosting sunset cocktails or enjoying your morning coffee with waves crashing in the distance, this home delivers the kind of life most people only dream of. Designed with accessibility and style in mind, it features an elevator, wide doorways, and thoughtful layout throughout. The main level offers two guest bedrooms, a 4-piece bath, and a wet bar for casual entertaining. Upstairs, the second floor is pure wow: an open-concept entertainer's paradise anchored by a sleek gas fireplace, a chef-worthy kitchen with butlers pantry, waterfall island, stone counters, and built-in KitchenAid appliances. But the showstopper? The third floor.Think boutique hotel meets beach house complete with another gas fireplace, a hidden Murphy bed, wet bar, spa-style ensuite with an oversized tiled shower, and a covered balcony made for sunset sipping or storm watching.This isn't just a home, it's your front-row seat to the best of Port Stanley. But words don't do it justice. Come see it for yourself before someone else makes it their dream come true.
Key Facts & Features
Property Costs
- Annual Property Tax Amount
- $8,375
- Land Transfer Tax Fee
- $20,455
Rental Items
- Rental Equipment
- hot water heater
- Under Contract
- Hot Water Heater
- Basement Type
- None
Interior Features
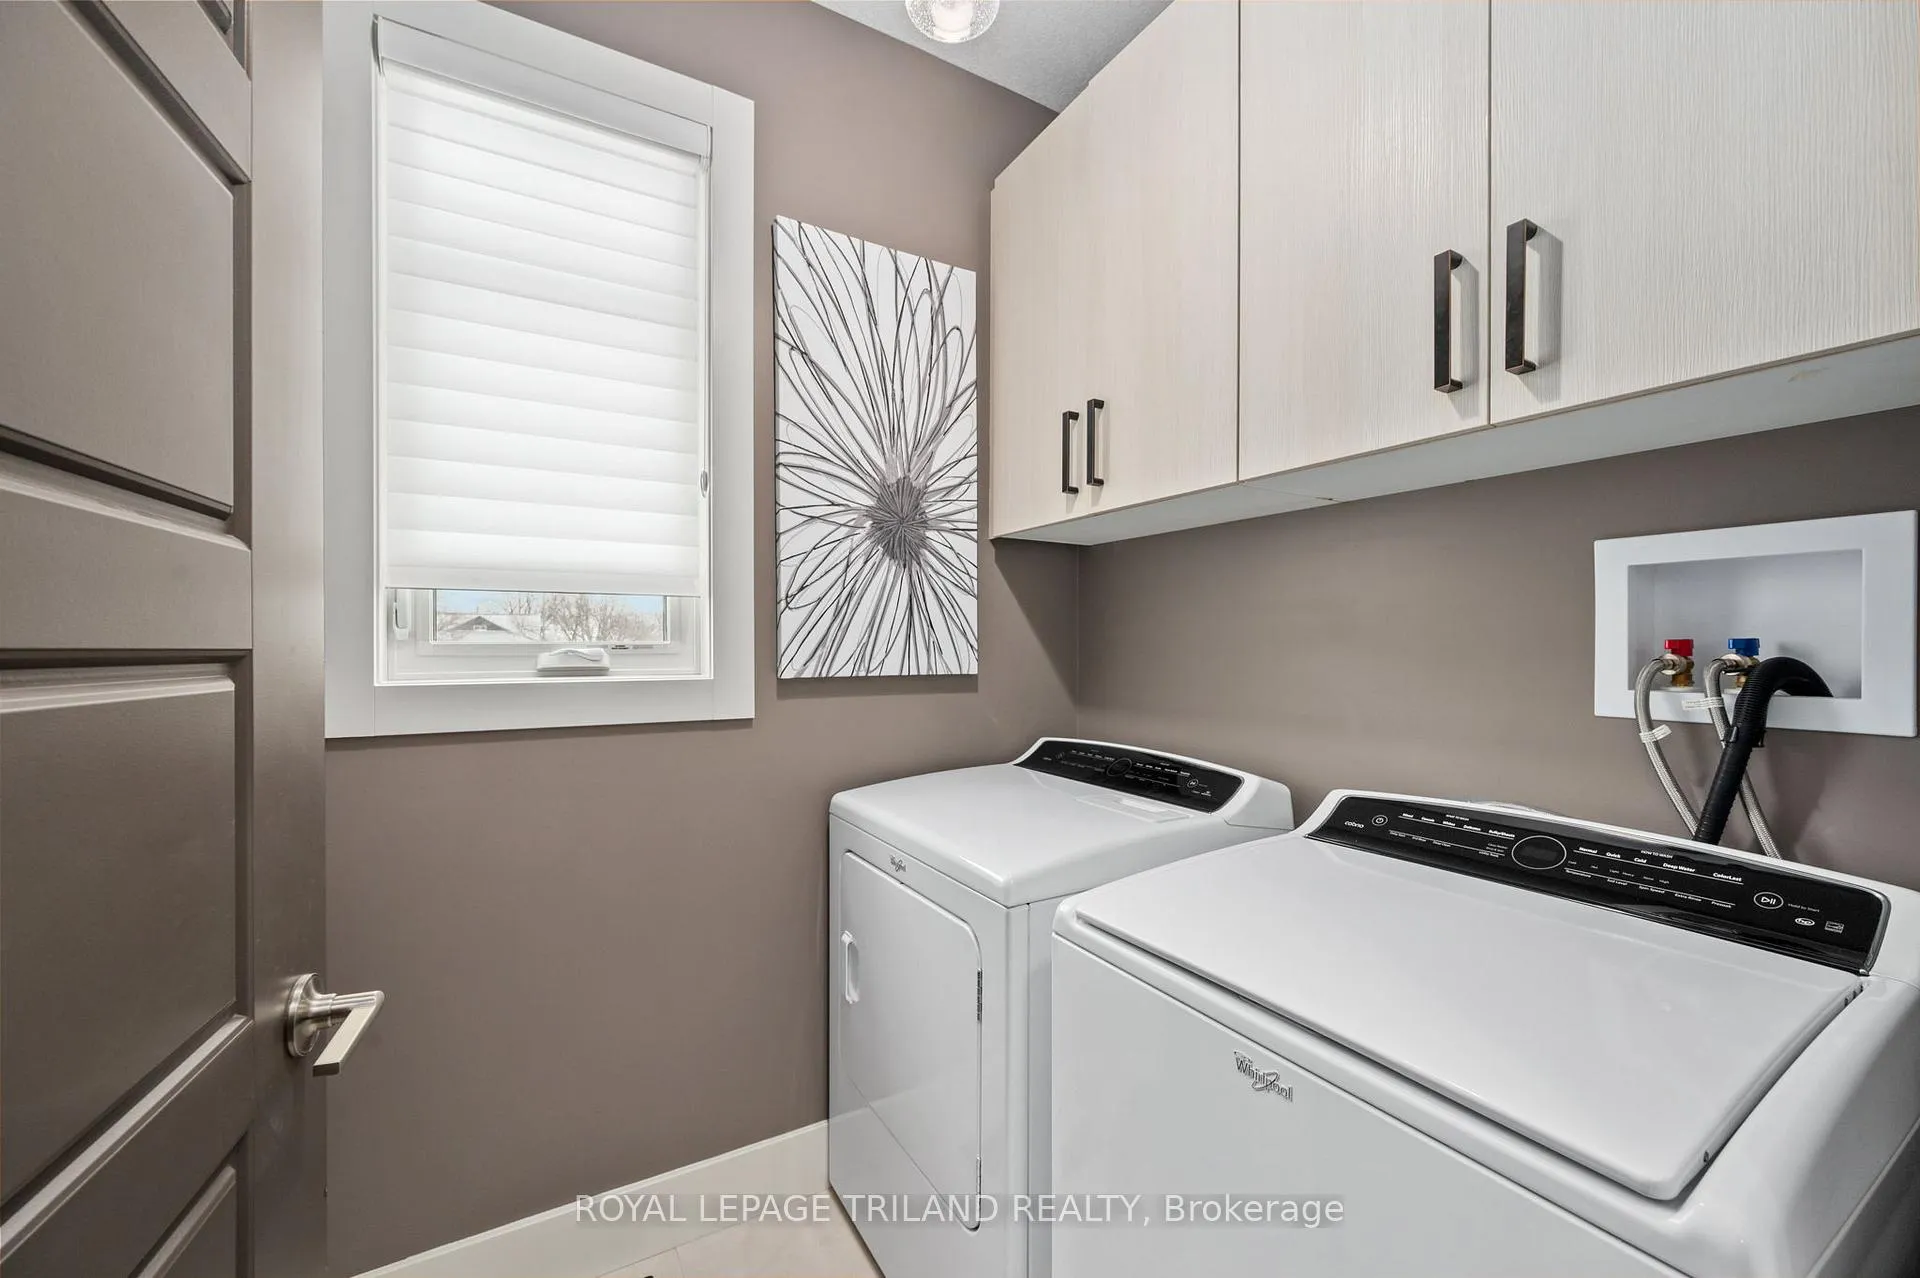
- Laundry Level
- Upper Level
- Interior Extras
- Water Meter, Guest Accommodations, In-Law Capability, Auto Garage Door Remote
- View
- Lake
- Security Features
- Alarm System
- Fireplace/Stove
- Yes
- Fireplace Features
- Natural Gas
- Elevator
- No
Exterior Features
- Exterior Extras
- Landscaped, Year Round Living
- Pool
- None
- Property Features
- Beach, Lake/Pond
- Accessibility Features
- 32 Inch Min Doors, Elevator, Hallway Width 42 Inches or More
Building
- Building Type
- Detached
- Building Style
- 3-Storey
- Approx Age
- 6-15
Construction
- Exterior Finish
- Concrete
- Roof
- Metal
- Foundation Details
- Poured Concrete
- Special Designation
- Unknown
Lot
- Lot Front
- 482.00 ft
- Lot Depth
- 122.00 ft
- Lot Shape
- Rectangular
Inclusions
- Inclusions
- FRIDGE, STOVE, MICROWAVE, WASHER, DRYER, DISHWASHER, WINDOW COVERINGS, GARAGE DOOR OPENERS
Parking & Garages
- Garage Type
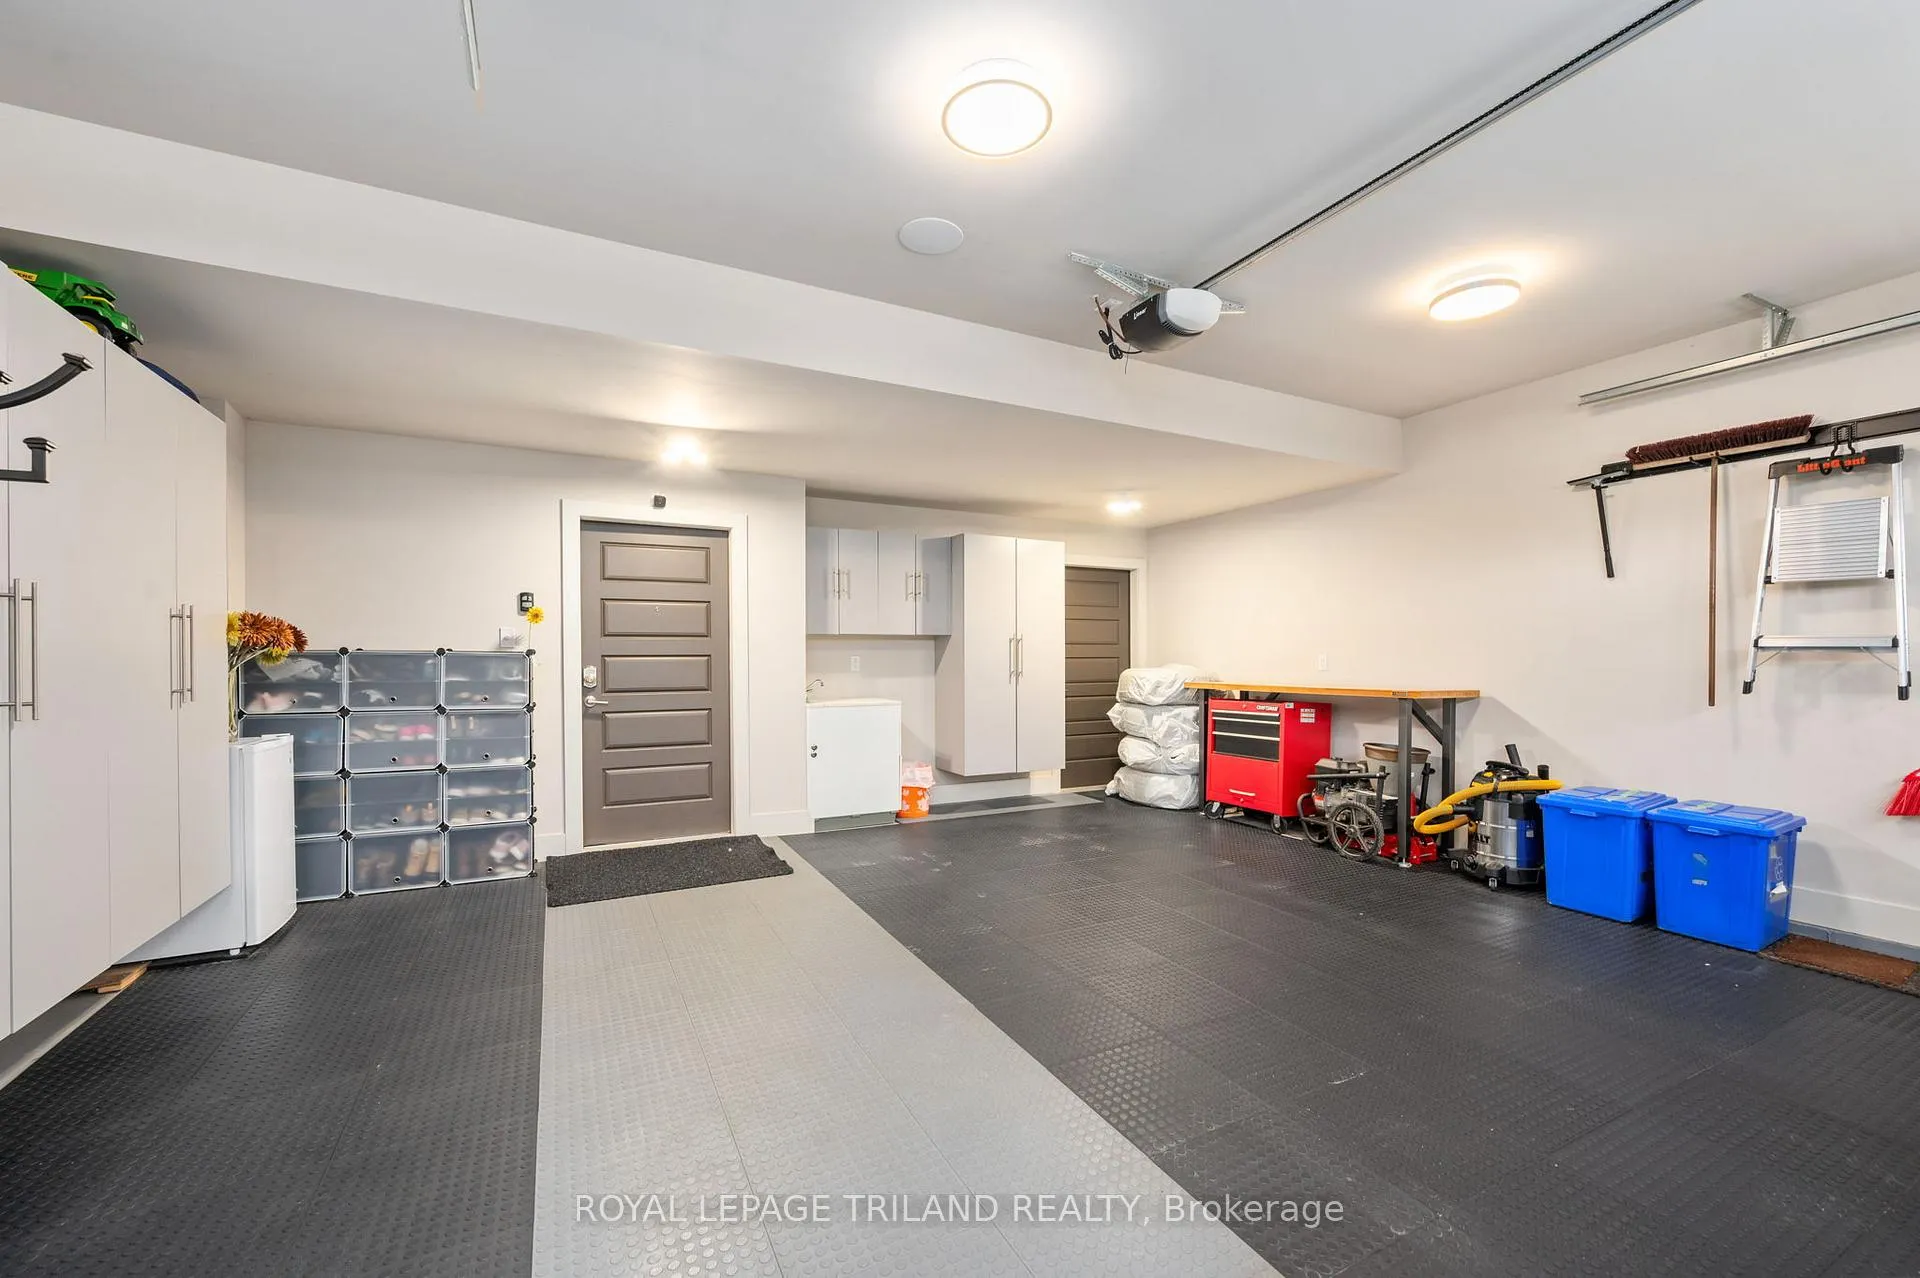
- Attached
- Garage Spaces
- 2
- Parking Spaces
- 2
- Total Garage And Parking Spaces
- 4
Heating & Cooling
- Heat Source
- Gas
- Heat Type
- Forced Air
- Air Conditioning
- Central Air
- Water
- Municipal
- Sewers
- Sewer
- Bedrooms
- 4
- Washrooms
- 4
- Kitchens
- 1
- Family / bonus room
- Yes
Room sizes
- Bedroom—Main level
- Bedroom—Main level, B/I Bar
- Living Room—Second level, Balcony, Fireplace
- Kitchen—Second level, B/I Oven, Stone Counters, Pantry
- Dining Room—Second level
- Primary Bedroom—Second level, 4 Pc Ensuite
- Bedroom—Third level, Balcony
- Sitting—Third level, Balcony, Fireplace
Washrooms
- 4-piece, Main
- 2-piece, Second
- 4-piece, Second
- 3-piece, Third
- Municipality
- Central Elgin
- Neighbourhood
- Port Stanley
- Main cross streets
- WILLIAM ST.
- Zoning
- R1-45
- Directions
- William x Edith Cavell Blvd
- Waterfront
- None
- MLS® number
- X12527784
- Data source
- Toronto Regional Real Estate Board
- Status change
- 2026-04-01
- Listed on
- 2025-11-10
- Days on market
- 142 days
- Possession type
- Flexible
- Co-op commission
- 2
- Seller
- Listed by
- ROYAL LEPAGE TRILAND REALTY
Home Market Value
Current home valuation for Unit 15, 355 Edith Cavell Boulevard, Central Elgin, Port Stanley, Central Elgin, ON. Listed for $1,199,000
HOMEH Estimate
$1,070,000
Estimated Sales Range
$642,000 - $1,498,000
HOMEH Estimate for Unit 15, 355 Edith Cavell Boulevard, Central Elgin, Port Stanley
Calculated with a real agent's CMA method — 45+ years of experience, codified. Not an AI guess.
For the owner
Is this your home? Track its value.
Get this home's HOMEH Estimate by email once a month, with how many homes are for sale around you.
Mortgage Payment Calculator
Compare up to 4 down payment scenarios
5% on first $500K + 10% on $699,000 over $500K
$94,900
| Scenario 1 | Scenario 2 | Scenario 3 | Scenario 4 | |
|---|---|---|---|---|
−Down payment | % $ | % $ | % $ | % $ |
+CMHC insurance | $44,123 | $33,452 | $28,536 | $0 |
=Total mortgage | $1,147,203 | $1,112,552 | $1,047,686 | $959,200 |
Amortization | ||||
Mortgage rate | % | % | % | % |
| Payment frequency | ||||
=Mortgage payment | $5,601monthly | $5,432monthly | $5,115monthly | $4,683monthly |
Land Transfer Tax
$20,455
$20,455
Around this home
Data provided by OpenStreetMap & Fraser Institute School Rankings
Ask HOMEH
New!Hi there!
👋Text or call (416) 301-9001
Recommended for you
Based on homes you've looked at.
No recommended properties found.
Nearby similar homes
No nearby properties found.
More real estate resources
Other homes nearby
Explore this area
Nearby neighbourhoods
No nearby listings available.