
42371 Dexter Line
Central Elgin (Rural Central Elgin), ON N0L 2L0
- 3+2Bedrooms
- 3Bathrooms
- 1Garage
- 1500–2000Sq Ft
- $6,465Tax
- 100×453 ftLot Size
 Estimated Value:$935,575See Free Estimate Report

Property not available for sale or for rent.
HOMEH One: full-service selling for a 1% listing fee. The buyer's agent commission is separate.
Free Home EvaluationHow Much Is My Home Worth?Homes for Sale NearbySale & Price History for 42371 Dexter Line, Central Elgin, Rural Central Elgin
Real estate boards require you to or to see the full details of this property.
*Sold prices and complete sale & price history are regulated data. Under the Trust in Real Estate Services Act, 2002 (TRESA) and the rules of the Real Estate Council of Ontario (RECO), and pursuant to the Multiple Listing Service® rules of the Canadian Real Estate Association (CREA) and the Toronto Regional Real Estate Board (TRREB), this information may be shown only to registered users who have agreed to the applicable terms of use (a Virtual Office Website, or "VOW," arrangement). HOMEH Inc., Brokerage therefore provides it to signed-in members only. Creating an account is free and takes under a minute.
About 42371 Dexter Line, Central Elgin, Rural Central Elgin
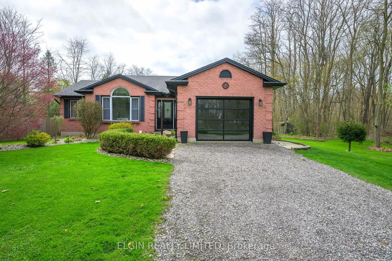
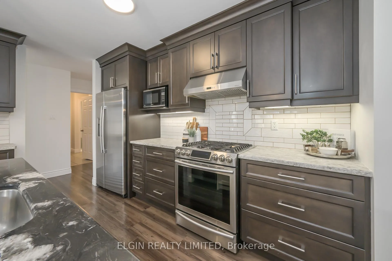
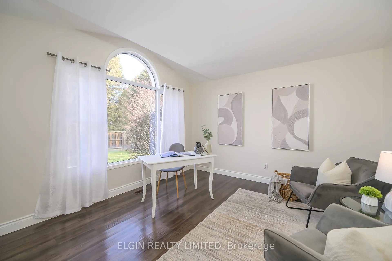
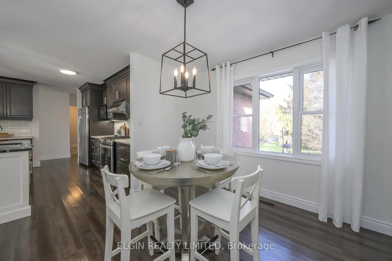
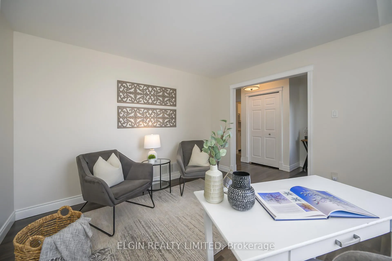
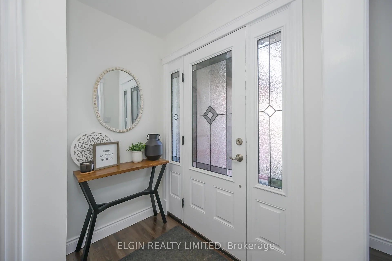
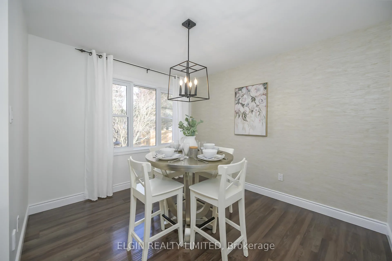
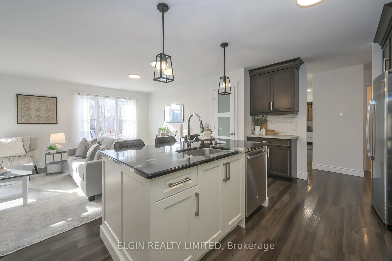
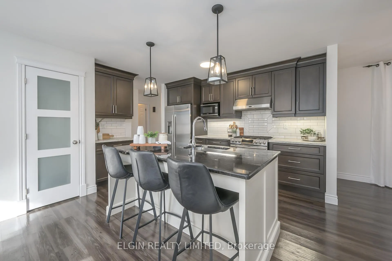
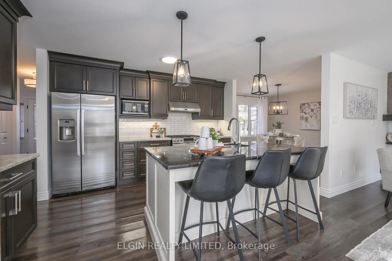
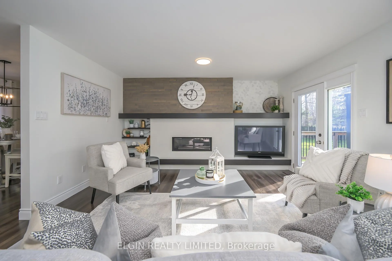
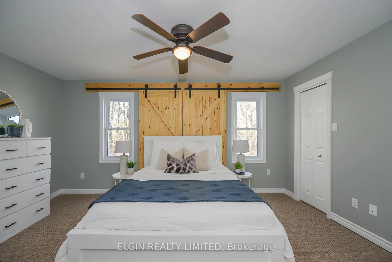
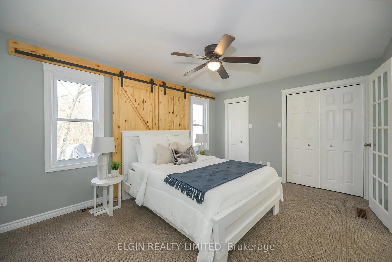
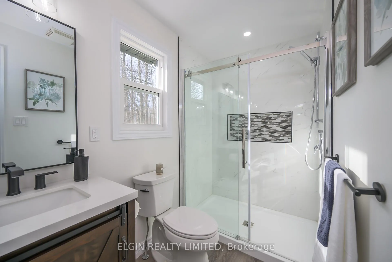
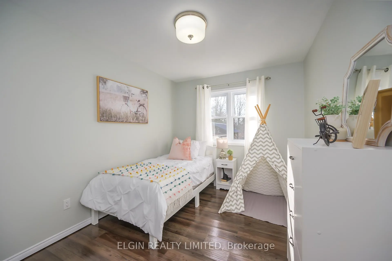
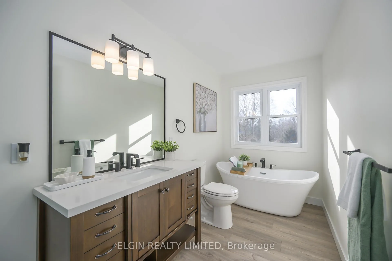
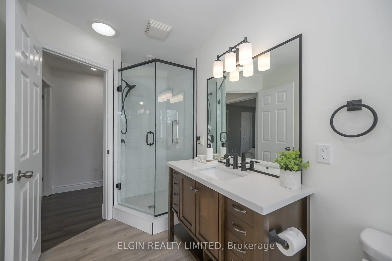
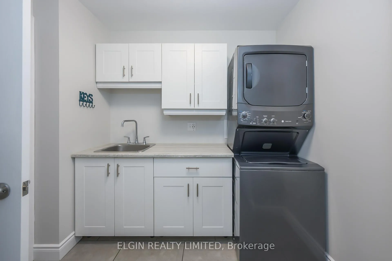
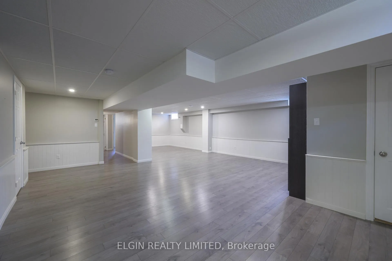
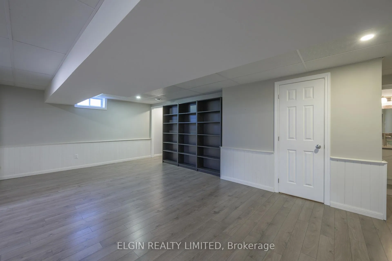
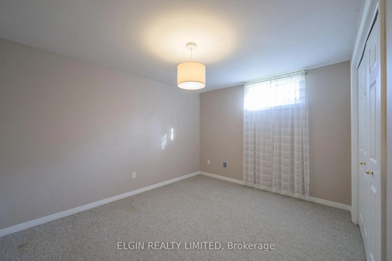
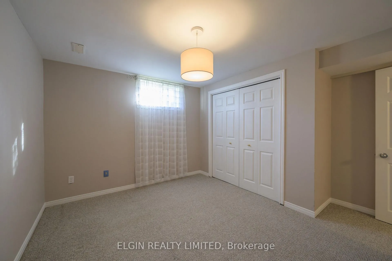
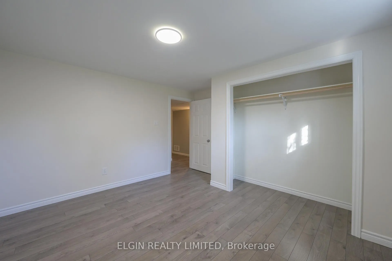
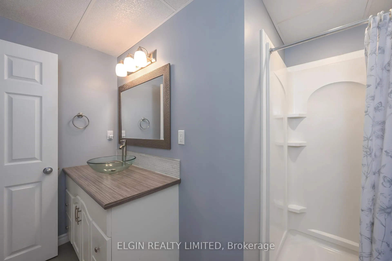
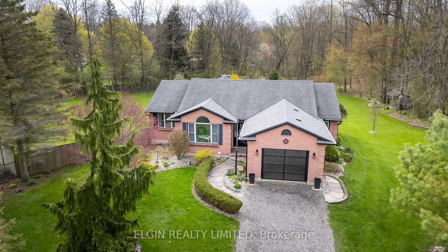
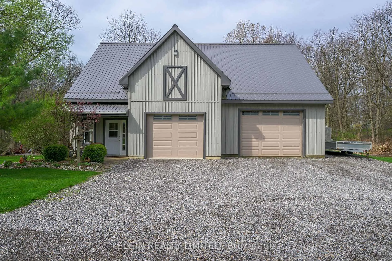
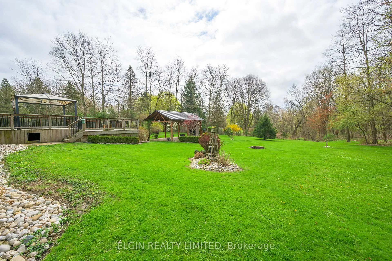
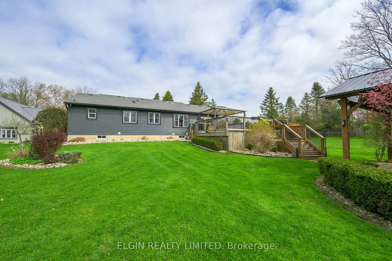
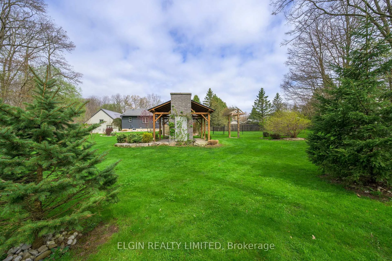
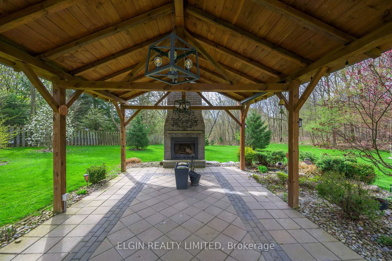
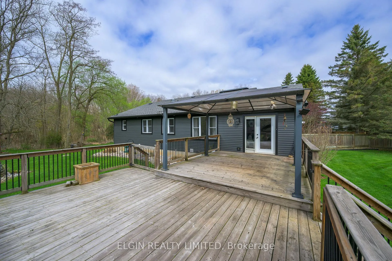
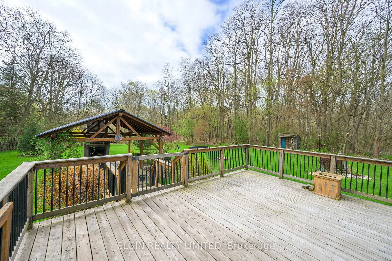
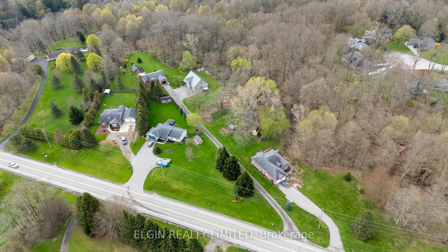
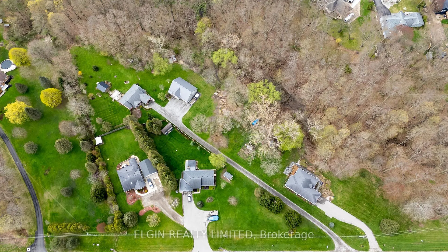
2.65 Acres, 5 minutes from Port Stanley beach!! Privately nestled off Dexter Line is your dream property! Down the long laneway awaits a completely updated bungalow boasting 2967sqft of living space. Inside the foyer you are greeted with a bright sunlit office, that could be converted to a bedroom if desired. Down the hall is a full Kitchen with pantry and an island topped with granite. The private dining area is perfect for date night at home, then retreat to the cozy living room with a stylish gas fireplace. Through French doors is the Master Bedroom with 2 large closets (included a walk-in). The 4pc Ensuite bath boasts double sinks and a tiled shower with a custom niche. Past the master is second bedroom and a 4pc bathroom including custom shower and a freestanding soaker tub. The Laundry/Mud room features built-in cupboards with a sink and is conveniently located right off the attached garage to keep mess away from the rest of the house. On the lower level is a large family room with electric fireplace, a 3pc bathroom, 2 bedrooms and lots of space for storage. Outside is an oasis! Enjoy your morning coffee soaking in the views of your own woodlot, fish pond and landscaped yard off your rear deck. Step down onto the custom patio with classic wood gazebo and natural wood burning brick fireplace! If you love to entertain this is the place! Now on to the 3275sqft shop with in-floor heat, insulated rooms and a loft ready to be finished to your taste. Click on the links below to see more photos and a feature sheet with list of upgrades and features, too many to list here!
Key Facts & Features
Property Costs
- Annual Property Tax Amount
- $6,465
- Land Transfer Tax Fee
- $18,275
- Basement Type
- Full, Finished
Interior Features
- Laundry Level
- Main Level
- Interior Extras
- Sump Pump, Central Vacuum, ERV/HRV, Floor Drain, Primary Bedroom - Main Floor, Sewage Pump, Solar Tube, Water Heater Owned, Water Softener, Water Treatment
- View
- Creek/Stream, Trees/Woods, Garden, Hills, Pond
- Fireplace/Stove
- Yes
- Fireplace Features
- Natural Gas, Electric, Living Room, Family Room
- Elevator
- No
Exterior Features
- Exterior Extras
- Year Round Living, Landscaped, Deck, Canopy, Patio
- Pool
- None
- Property Features
- Ravine, Wooded/Treed, School Bus Route, Beach, Marina
- Accessibility Features
- Parking
- Other Structures
- Workshop, Shed, Gazebo
Building
- Building Type
- Detached
- Building Style
- Bungalow
- Approx Age
- 31-50
Construction
- Exterior Finish
- Brick Veneer, Vinyl Siding
- Roof
- Asphalt Shingle
- Foundation Details
- Poured Concrete
- Special Designation
- Unknown
Lot
- Lot Front
- 100.00 ft
- Lot Depth
- 453.00 ft
- Lot Shape
- Irregular
Inclusions
- Inclusions
- Stove, Refrigerator, Dishwasher, Microwave, Washer, Dryer, Window Coverings, Water Softener, Hot Water Tank, Reverse Osmosis System, Basement Fireplace and shelving, Gazebo on rear deck
Exclusions
- Exclusions
- All grooming equipment in garage including sink, light fixtures. Light fixtures in shop showroom. Hot tub in shop.
Parking & Garages
- Garage Type
- Attached
- Garage Spaces
- 1
- Parking Spaces
- 10
- Total Garage And Parking Spaces
- 11
Heating & Cooling
- Heat Source
- Gas
- Heat Type
- Forced Air
- Air Conditioning
- Central Air
- Water
- Well
- Sewers
- Septic
- Natural Gas
- Yes
- Hydro
- Yes
- Cable
- Yes
- Telephone
- Yes
- Bedrooms
- 3 + 2
- Washrooms
- 3
- Kitchens
- 1
- Family / bonus room
- Yes
Room sizes
- Office—Main level, Laminate
- Kitchen—Main level, Laminate, Granite Counters, Centre Island
- Dining Room—Main level, Laminate
- Living Room—Main level, Laminate, Gas Fireplace
- Primary Bedroom—Main level
- Bathroom—Main level, 4 Pc Ensuite, Double Sink
- Bedroom—Main level, Laminate
- Bathroom—Main level, 4 Pc Bath
- Mud Room—Main level, Combined w/Laundry, Laundry Sink
- Family Room—Lower level, Laminate, Electric Fireplace
- Bathroom—Lower level, 3 Pc Bath
- Bedroom—Lower level
- Bedroom—Lower level
Washrooms
- 4-piece, Main
- 4-piece, Main
- 3-piece, Lower
- Municipality
- Central Elgin
- Neighbourhood
- Rural Central Elgin
- Main cross streets
- Located on outskirts of Port Stanley, Main cross road is East Rd
- Zoning
- R1 & OS2-69
- Directions
- South on Fairview road to Dexter, turn right, sign on
- MLS® number
- X12445260
- Data source
- Toronto Regional Real Estate Board
- Status change
- 2026-01-20
- Listed on
- 2025-10-04
- Days on market
- 108 days
- Possession type
- Flexible
- Co-op commission
- 1.5% (see schedule B)
- Seller
- Listed by
- ELGIN REALTY LIMITED
Home Market Value
Current home valuation for 42371 Dexter Line, Central Elgin, Rural Central Elgin, Central Elgin, ON. Listed for $1,090,000
HOMEH Estimate
$935,575
Estimated Sales Range
$654,903 - $1,216,248
HOMEH Estimate for 42371 Dexter Line, Central Elgin, Rural Central Elgin
Calculated with a real agent's CMA method — 45+ years of experience, codified. Not an AI guess.
For the owner
Is this your home? Track its value.
Get this home's HOMEH Estimate by email once a month, with how many homes are for sale around you.
Mortgage Payment Calculator
Compare up to 4 down payment scenarios
5% on first $500K + 10% on $590,000 over $500K
$84,000
| Scenario 1 | Scenario 2 | Scenario 3 | Scenario 4 | |
|---|---|---|---|---|
−Down payment | % $ | % $ | % $ | % $ |
+CMHC insurance | $40,199 | $30,411 | $25,942 | $0 |
=Total mortgage | $1,045,179 | $1,011,411 | $952,442 | $872,000 |
Amortization | ||||
Mortgage rate | % | % | % | % |
| Payment frequency | ||||
=Mortgage payment | $5,103monthly | $4,938monthly | $4,650monthly | $4,258monthly |
Land Transfer Tax
$18,275
$18,275
Around this home
Data provided by OpenStreetMap & Fraser Institute School Rankings
Ask HOMEH
New!Hi there!
👋Text or call (416) 301-9001
Recommended for you
Based on homes you've looked at.
No recommended properties found.
Nearby similar homes
No nearby properties found.
More real estate resources
Other homes nearby
Explore this area
Nearby neighbourhoods
No nearby listings available.