
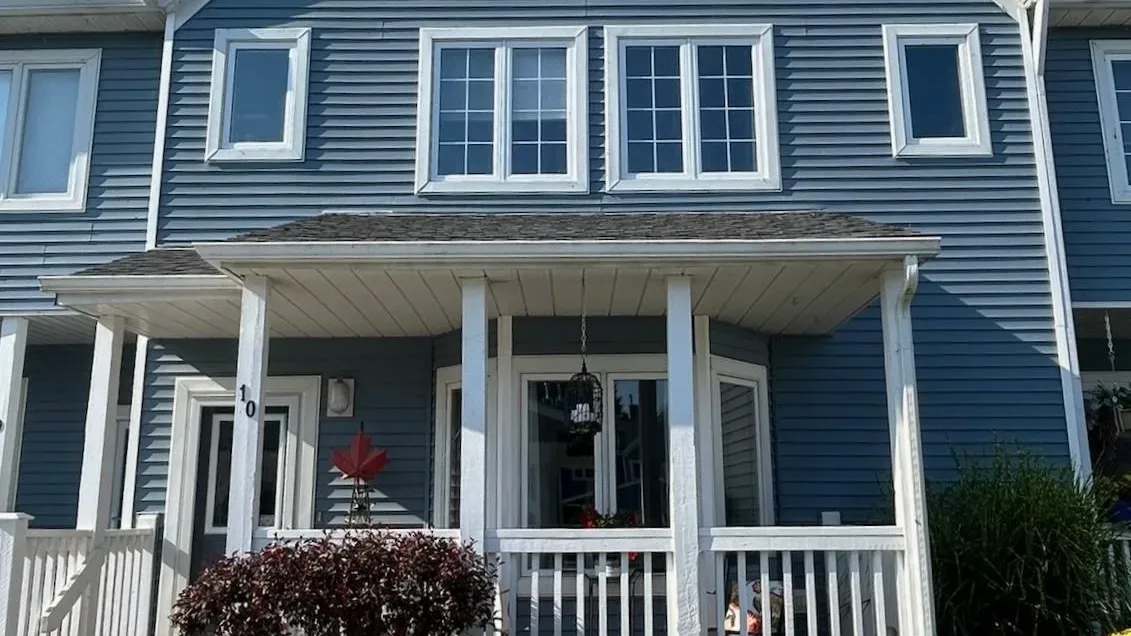
Unit 10, 374 Front Street
Central Elgin (Port Stanley), ON N5L 1E9
 MARINERS BLUFFSee every listing here
- 3Bedrooms
- 2Bathrooms
- 2Parking
- 1400–1599Sq Ft
- $3,165Tax
- $670/moCondo Fee
 Free EstimateSee Free Estimate Report

Property not available for sale or for rent.
HOMEH One: full-service selling for a 1% listing fee. The buyer's agent commission is separate.
Free Home EvaluationHow Much Is My Home Worth?Homes for Sale NearbySale & Price History for Unit 10, 374 Front Street, Central Elgin, Port Stanley
| Start Date | End Date | Price | Event | MLS# |
|---|---|---|---|---|
| 2026-01-07 | 2026-04-19 | Login to See Prices | Expired | x12674092 |
| 2025-09-13 | 2026-01-01 | Login to See Prices | Expired | x12402301 |
| 2025-06-25 | 2025-09-13 | Login to See Prices | Terminated | x12244528 |
| 2025-07-13 | 2025-08-30 | Login to See Prices | Terminated | x12282718 |
| 2025-06-05 | 2025-06-25 | Login to See Prices | Terminated | x12198591 |
| 2025-04-02 | 2025-06-04 | Login to See Prices | Terminated | x12057210 |
Real estate boards require you to or to see the full details of this property.
*Sold prices and complete sale & price history are regulated data. Under the Trust in Real Estate Services Act, 2002 (TRESA) and the rules of the Real Estate Council of Ontario (RECO), and pursuant to the Multiple Listing Service® rules of the Canadian Real Estate Association (CREA) and the Toronto Regional Real Estate Board (TRREB), this information may be shown only to registered users who have agreed to the applicable terms of use (a Virtual Office Website, or "VOW," arrangement). HOMEH Inc., Brokerage therefore provides it to signed-in members only. Creating an account is free and takes under a minute.
About Unit 10, 374 Front Street, Central Elgin, Port Stanley
Summarized Description
- Turn-key 3 bedroom, 2 bath unit with upgrades.
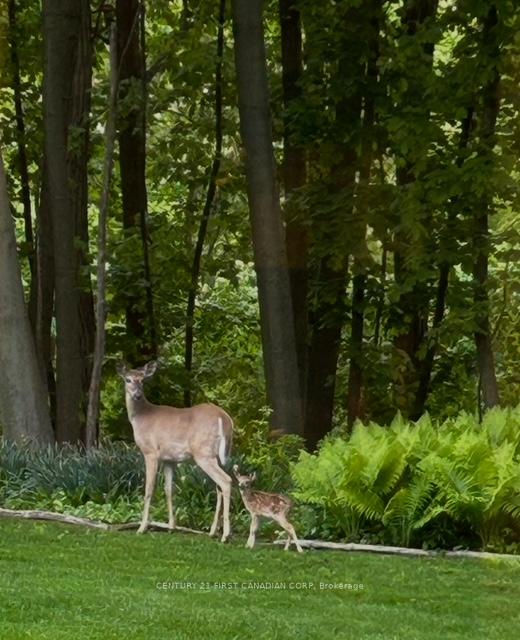
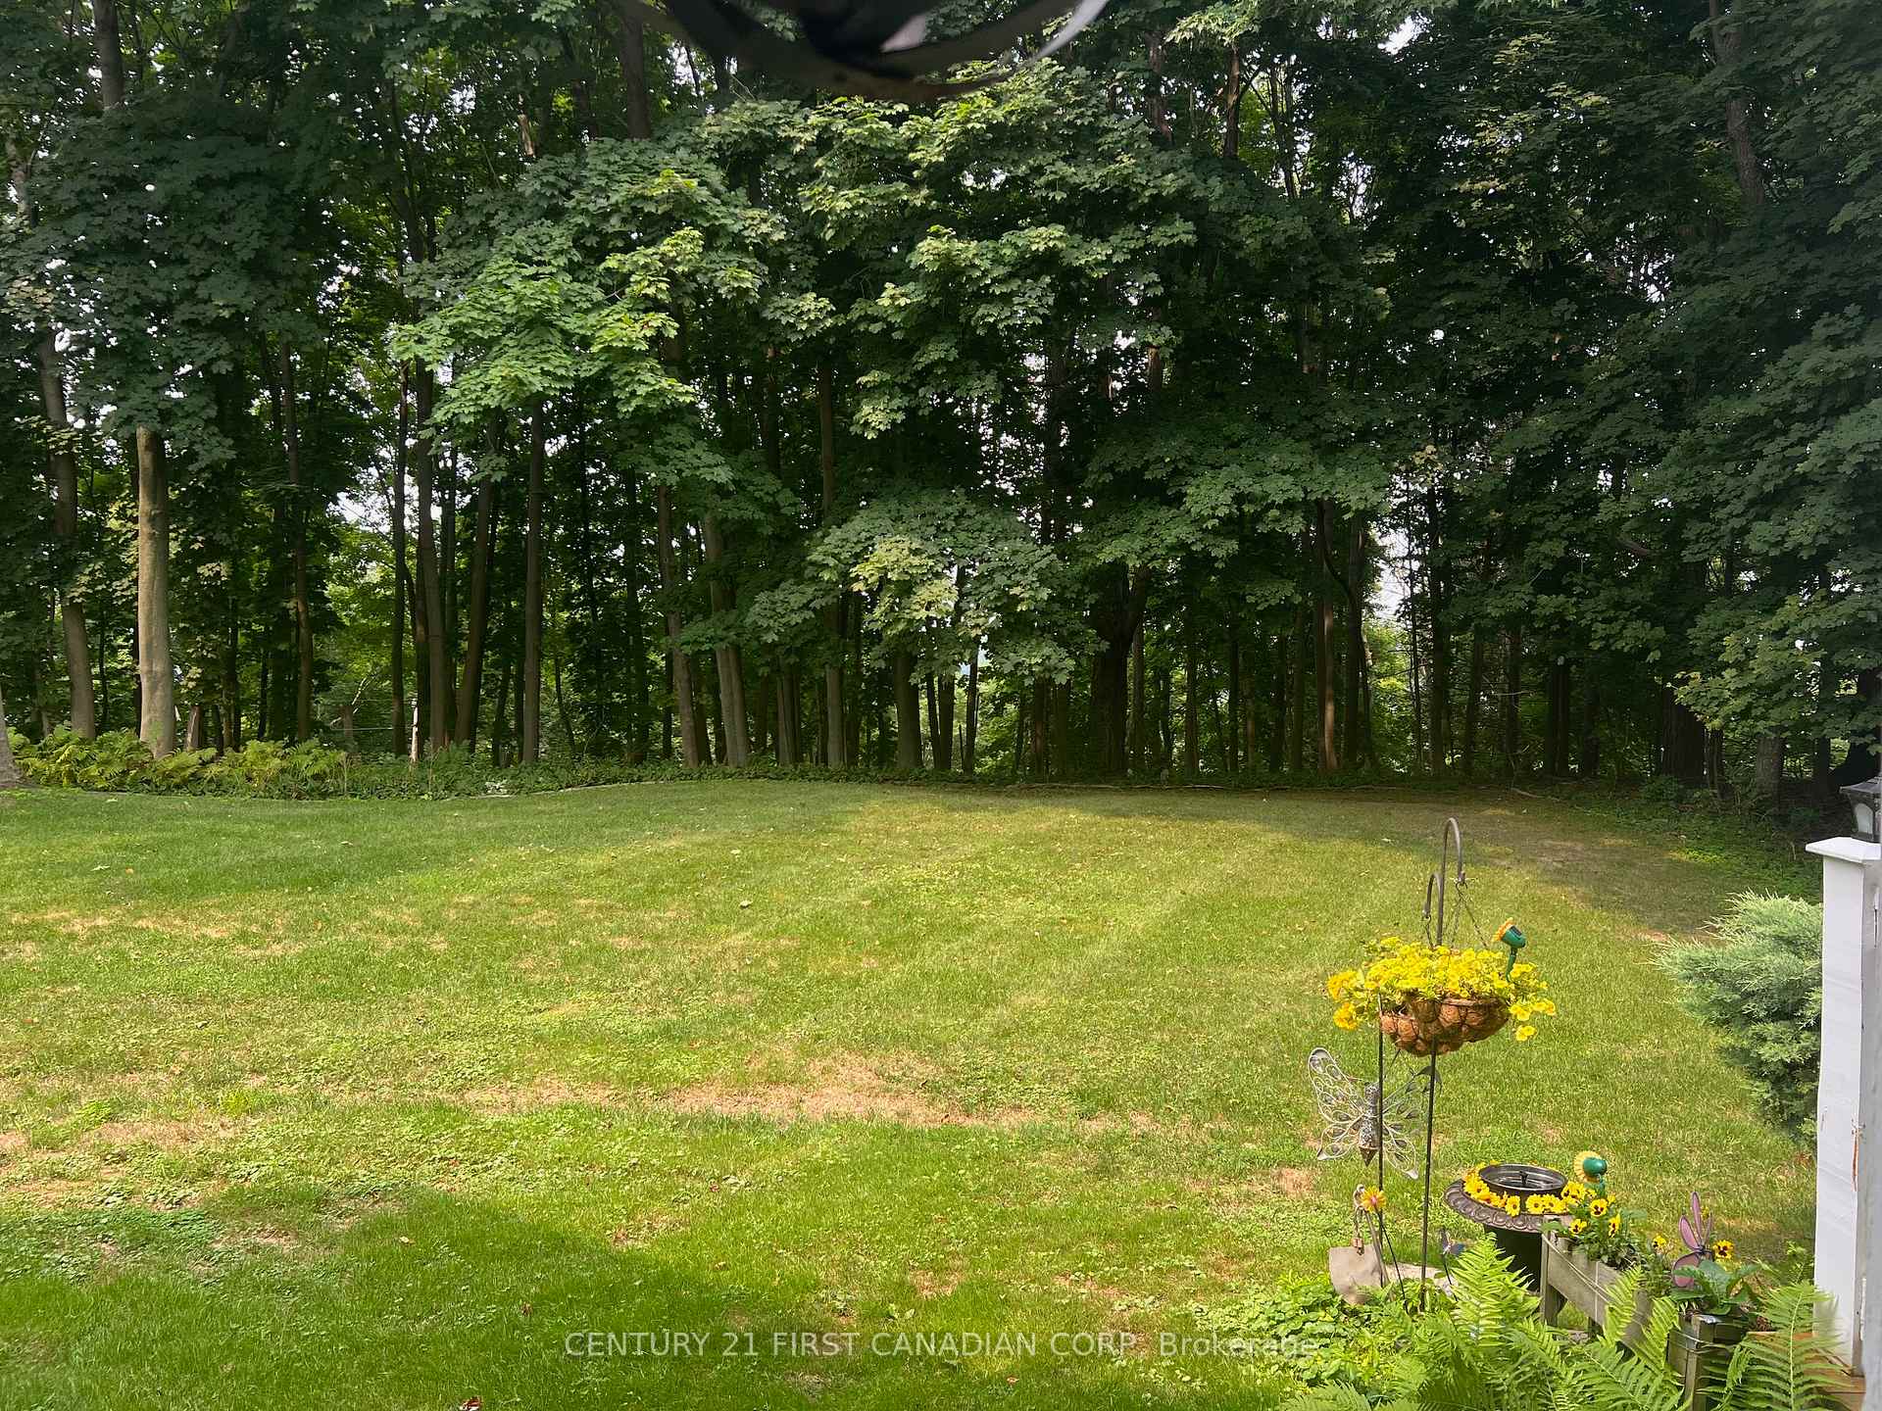
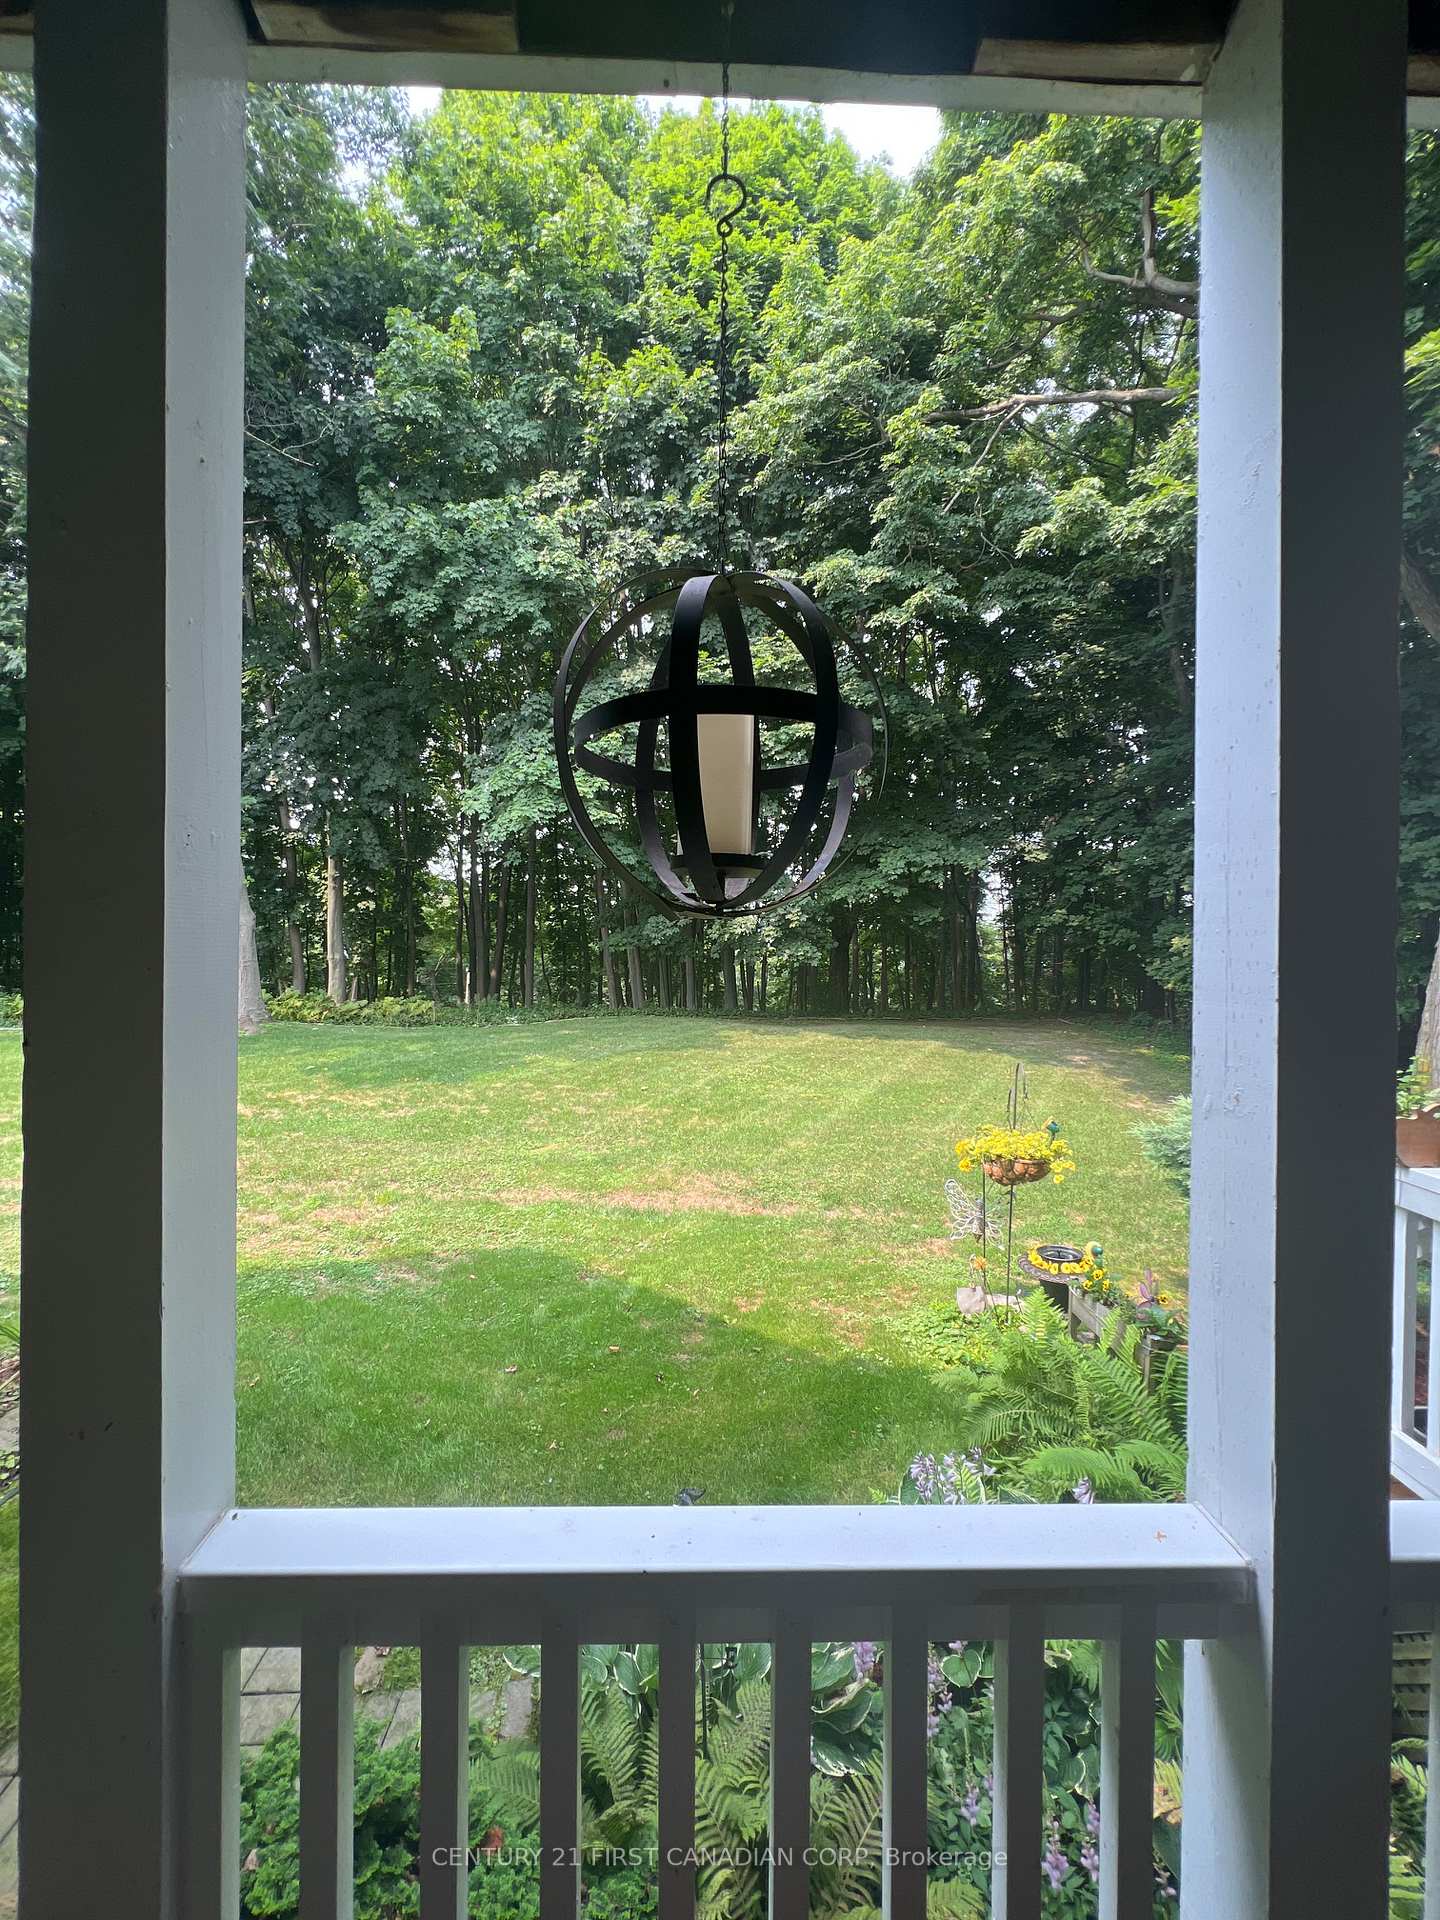
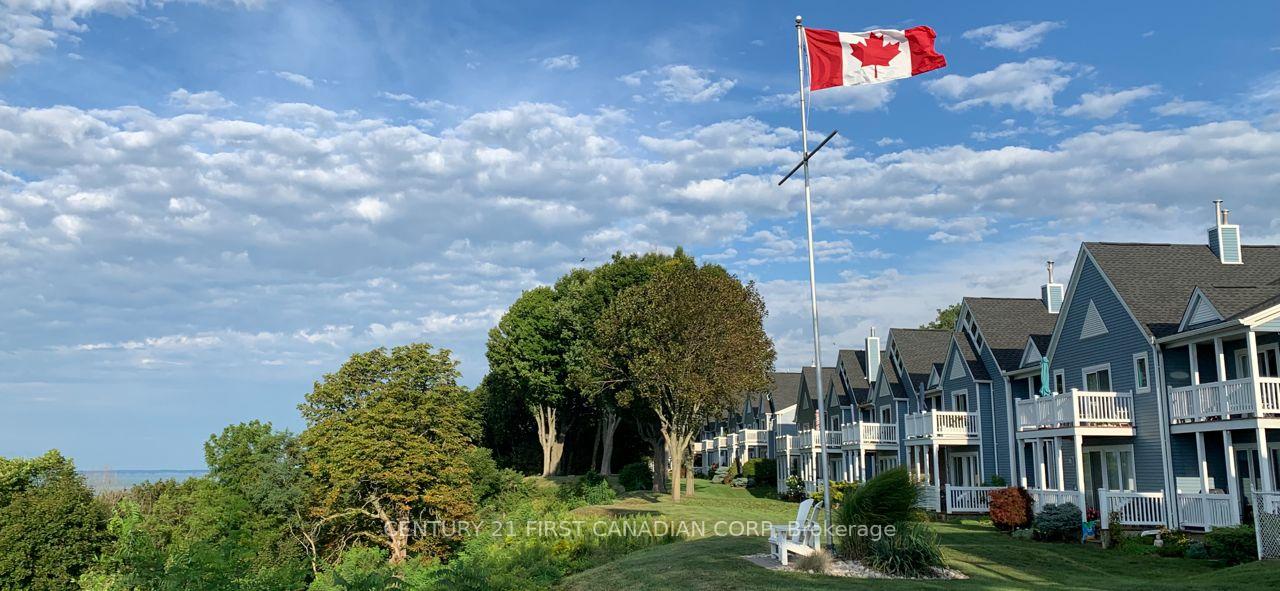
- Stunning lake and forest views enhance living experience.
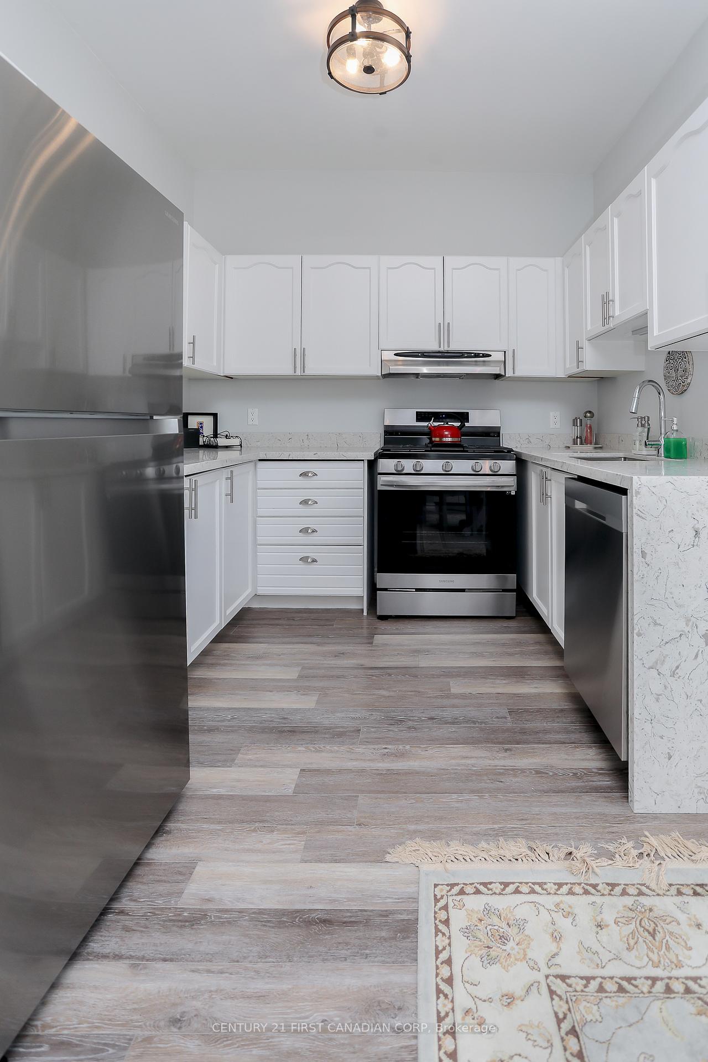
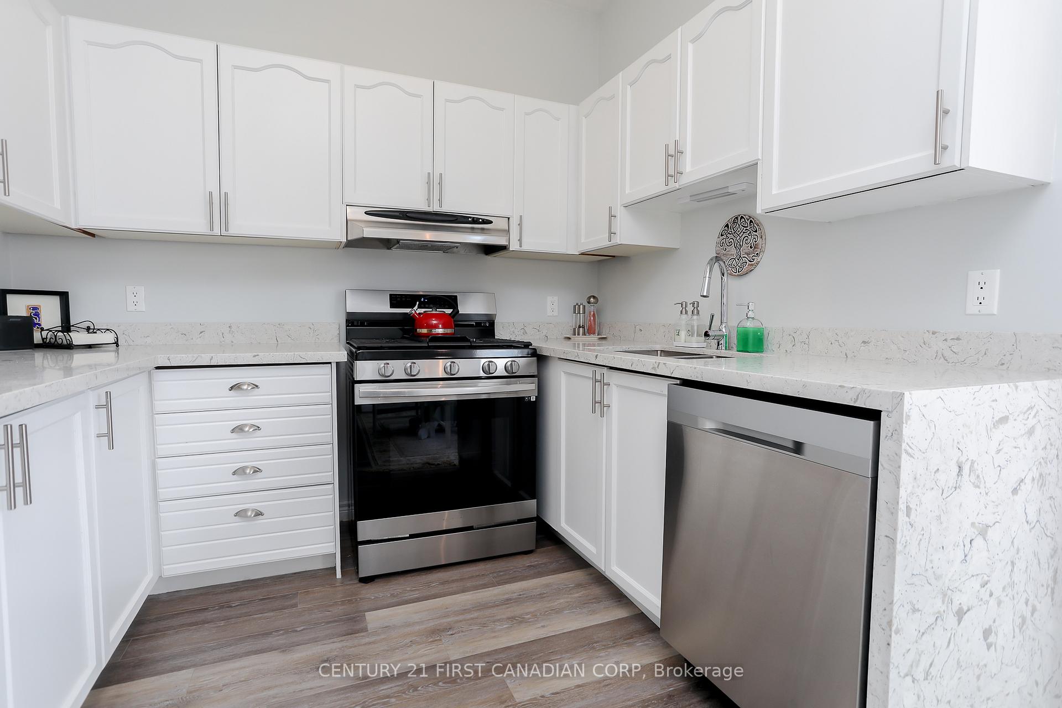
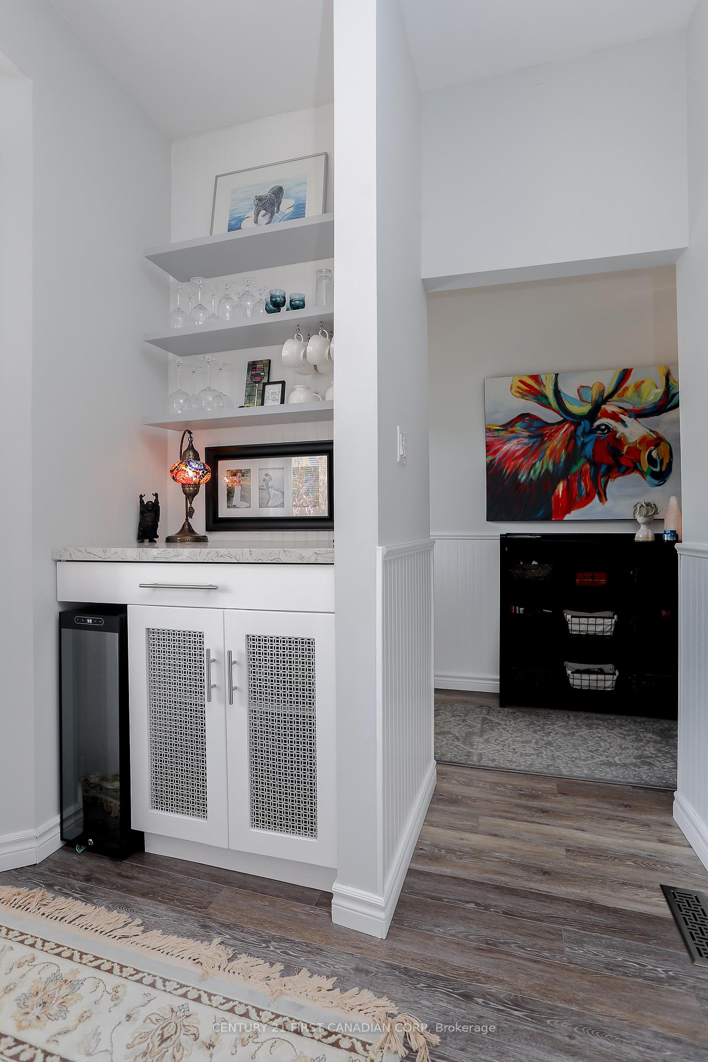
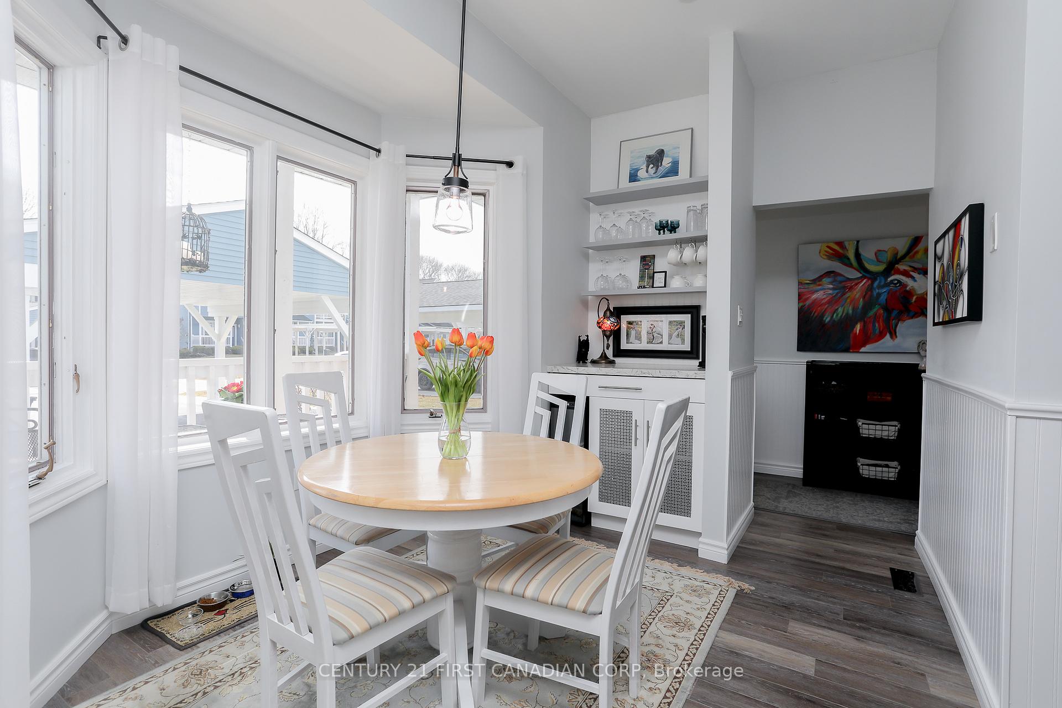
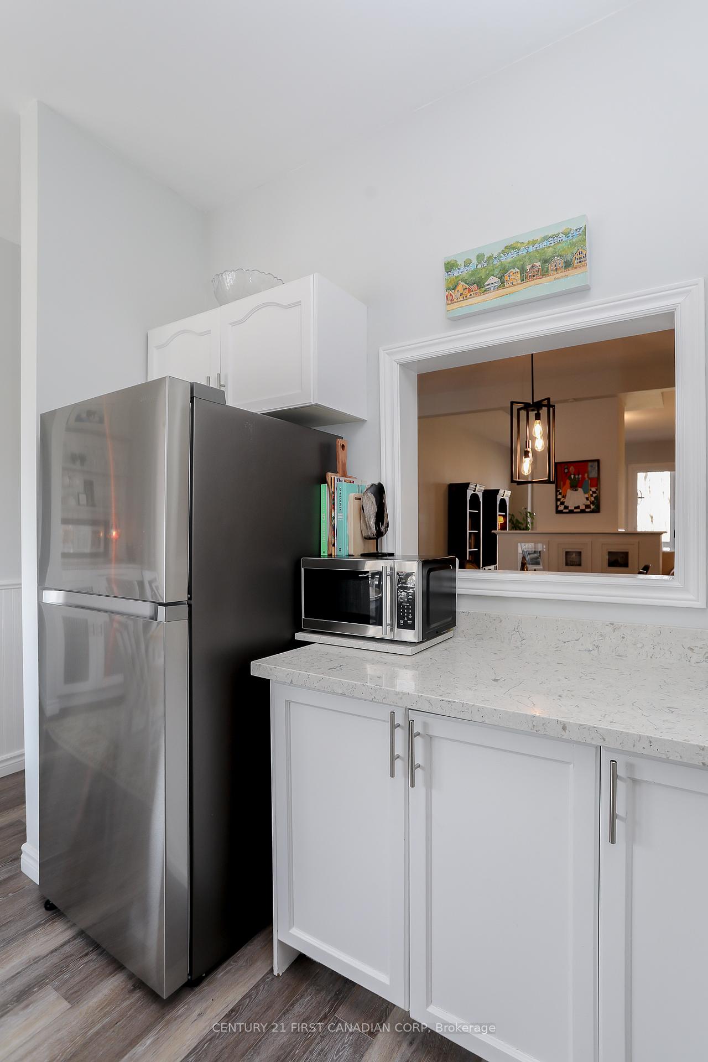
- Renovated kitchen with quartz countertops and wine bar.
- Luxury vinyl plank flooring throughout for easy maintenance.
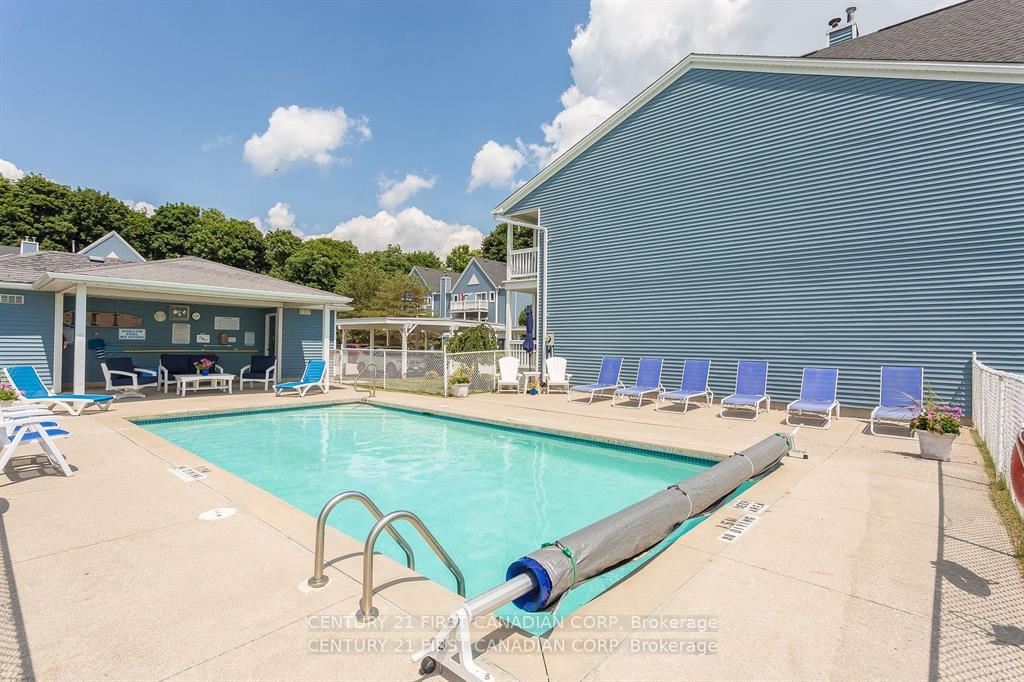
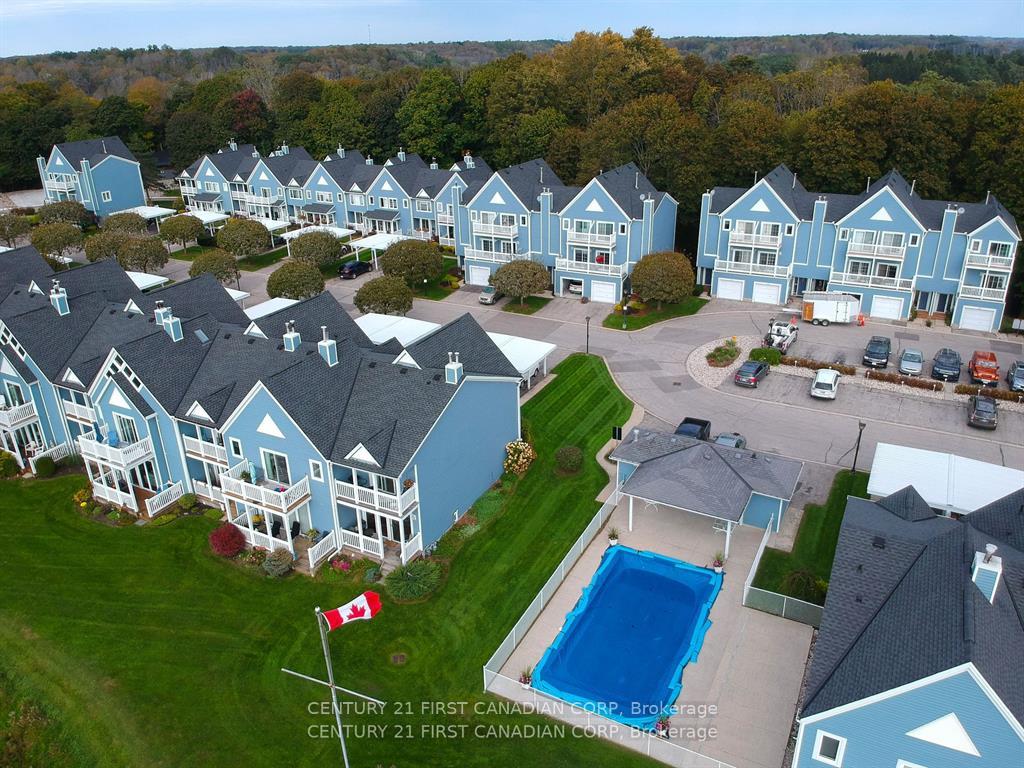
- Heated inground pool available from May to September.
- Conveniently located near Blue Flag beaches and shops.
- Motivated seller offers a great opportunity for buyers.
- Peaceful Beach Town living with modern conveniences.
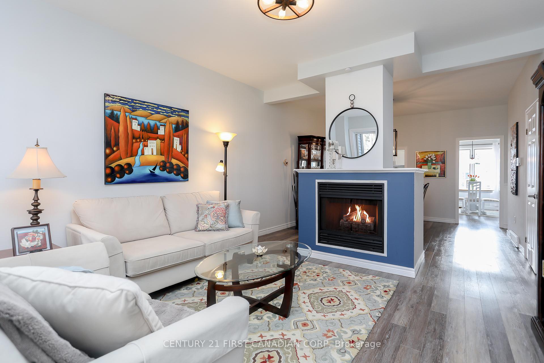
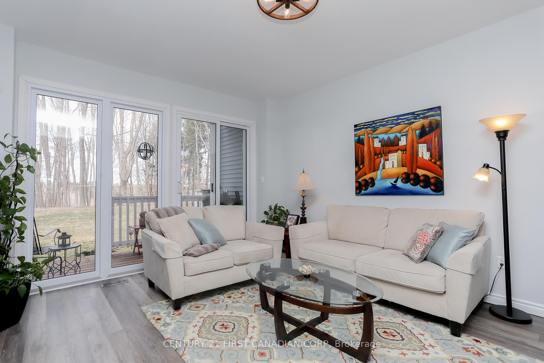
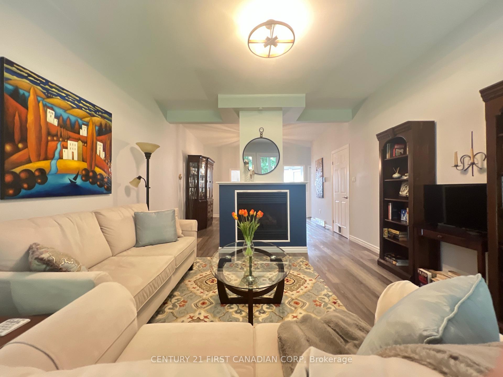
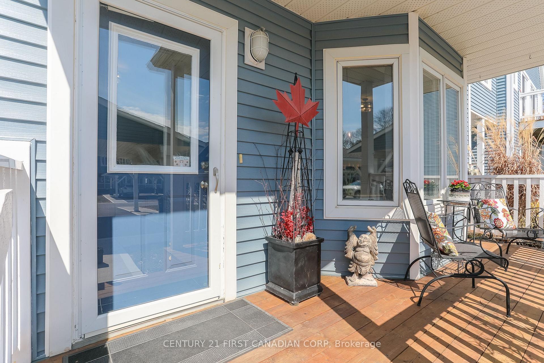
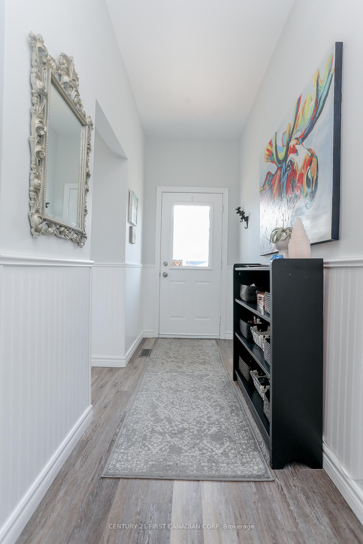
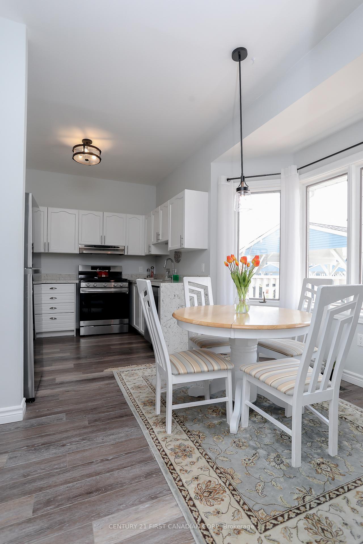
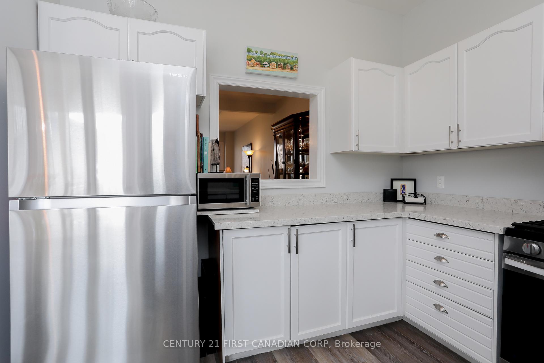
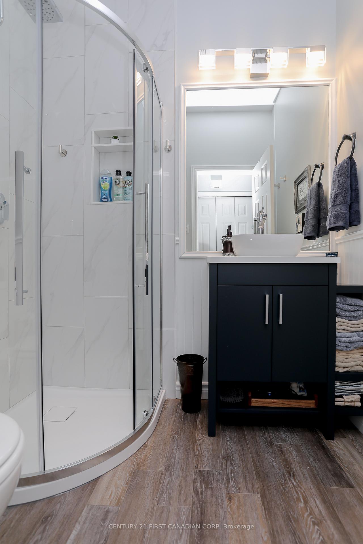
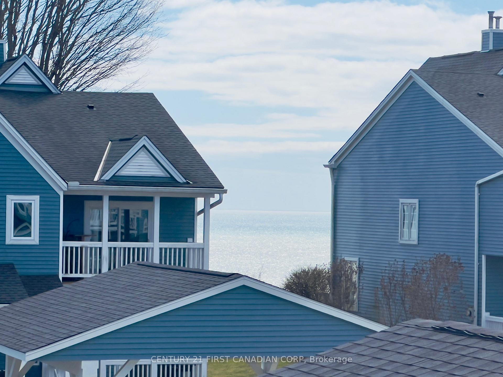
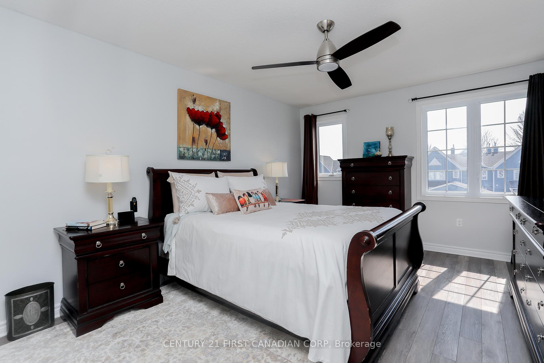
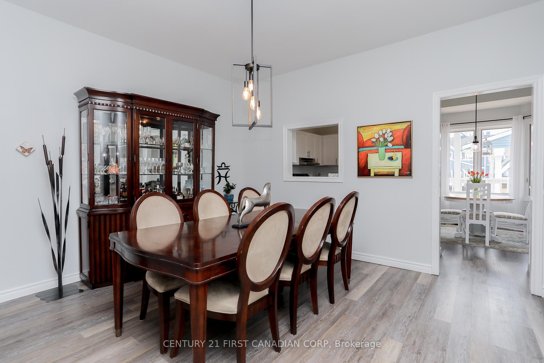
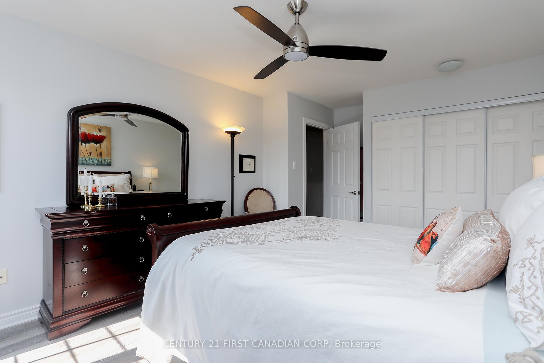
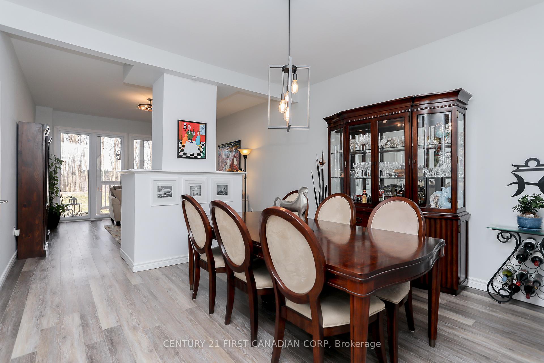
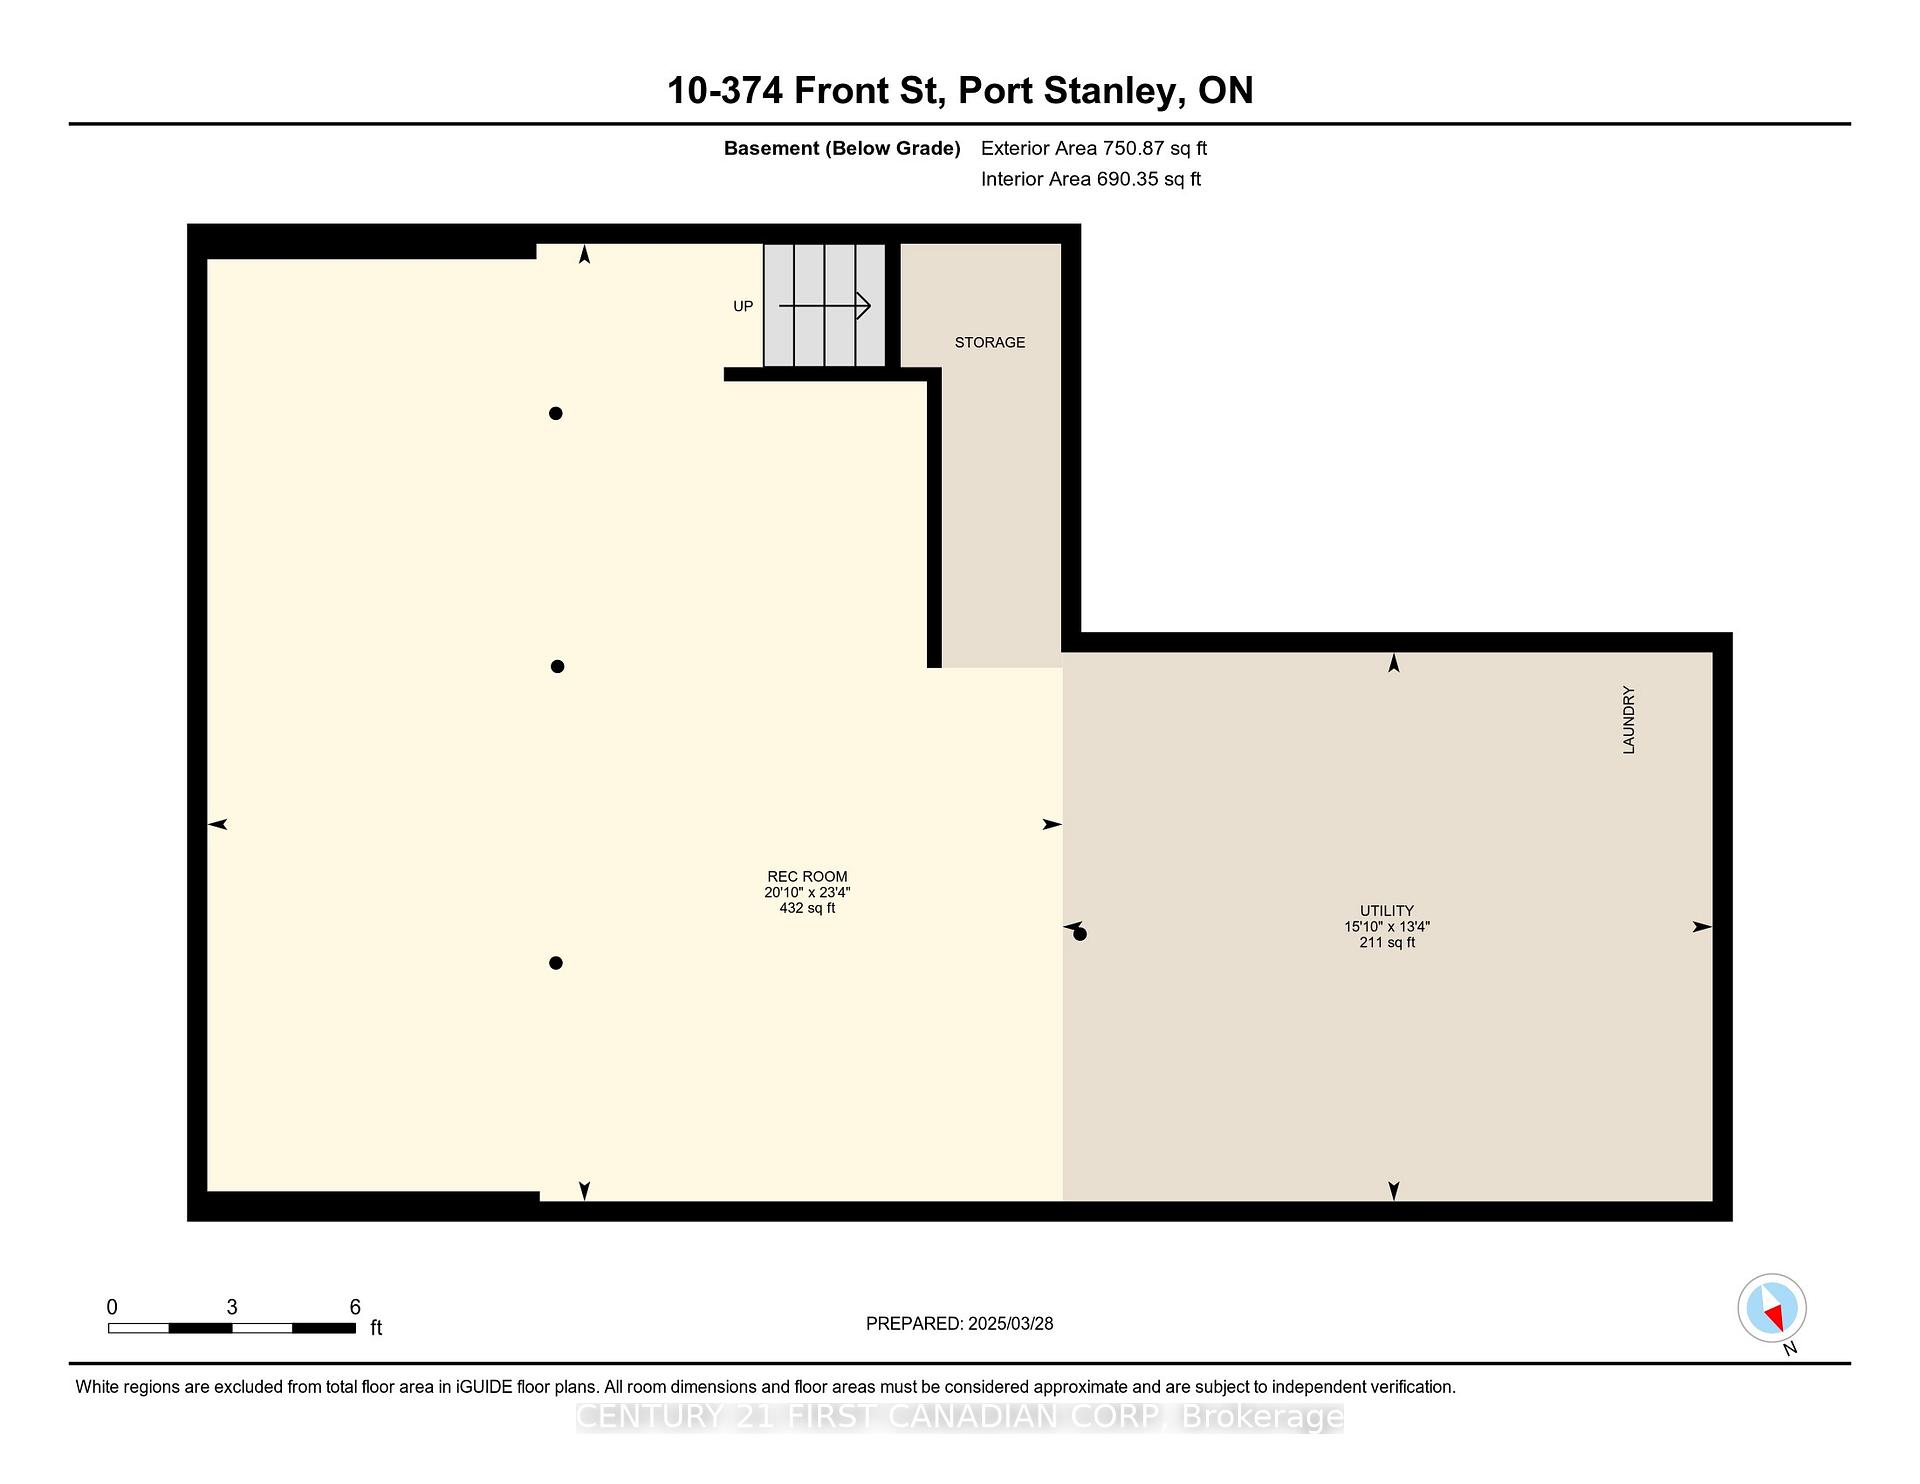
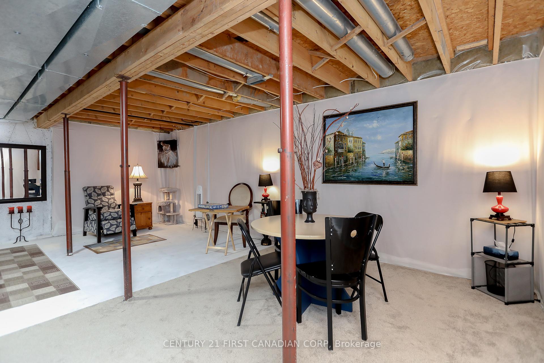
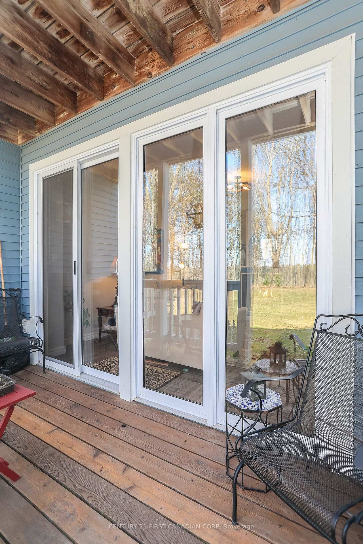
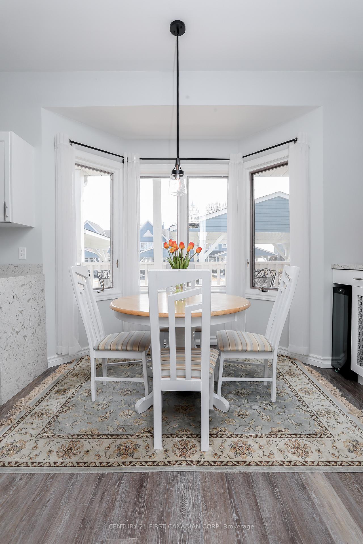
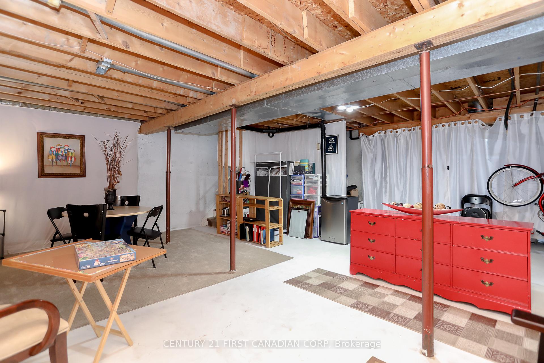
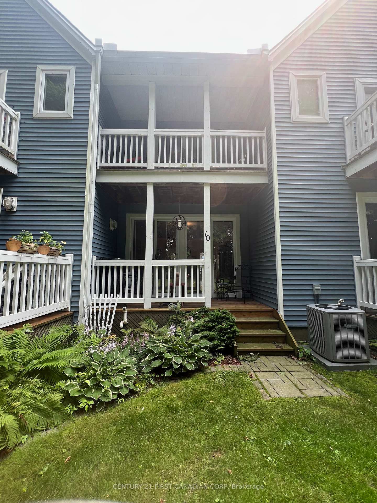
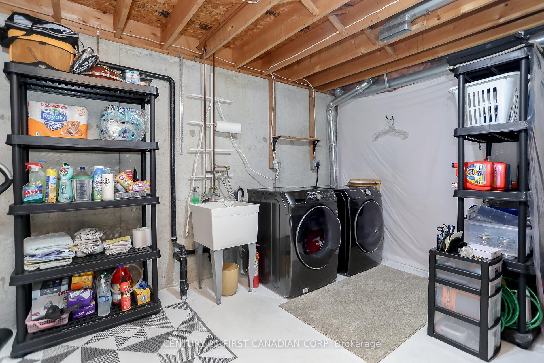
TURN-KEY & PRICED TO SELL! Even more affordable now! And the Seller is very motivated to sell! This is YOUR OPPORTUNITY to get in before the higher Spring market! Offering peaceful lake views and serene forest views. It's the best of both worlds living here! Welcome to care-free, Beach Town living! Gorgeous renovated 3 bdrm, 2 full bath unit with beautiful finishes and the best of both lake and forest views! Both levels completely carpet-free with many upgrades as of 2020 including NEW: kitchen quartz countertops incl quartz waterfall; sink, faucet, custom B/I coffee & wine bar with Quartz counter, shelves, and B/I wine fridge; 5 appliances + mini fridge, with a 3pc bathroom completely & beautifully renovated (Nov 2024); upper bath has 4pcs incl a new tub surround. Luxury vinyl plank flooring throughout and on both levels. Comes with newly installed contemporary stairs/railings. Main floor features smooth ceilings (popcorn ceiling removed), with new ceiling fixtures & new door & cabinet hardware along with new patio doors, new upper windows, newly stained front deck & upper back deck and a new Carport as of 2024. Full height basement with a large family room that could easily be finished, and an adjacent laundry/utility room. Enjoy a heated inground pool overlooking the lake open in May until end of Sept. Enjoy a visit with friends @ the Muskoka chairs on the common elements grounds overlooking the main beach, these are available to all unit owners year-round. Then short walks to Blue Flag beaches and all that Port Stanley has to offer including many harbourfront shops and world-class restaurants. Book your showing today! This condo townhouse unit has just been greatly reduced for a quick sale!! This lakefront community offers many conveniences for modern living! Come see for yourself how this unit will meet all of your needs!
Key Facts & Features
Property Costs
- Annual Property Tax Amount
- $3,165
- Land Transfer Tax Fee
- $6,873
Condo/Maintenance Fee
- Maintenance Fee
- $670 /month
Included In Maintenance Fee
- Common Elements Included
- Parking Included
- Building Insurance Included
Rental Items
- Rental Equipment
- HWT
- Under Contract
- Hot Water Heater
- Basement Type
- Full, Unfinished
Interior Features
- Pets Permitted
- Yes-with Restrictions
- Laundry Features
- In Basement
- Laundry Level
- Lower Level
- Interior Extras
- Carpet Free
- View
- Lake, Trees/Woods, Water
- Security Features
- Carbon Monoxide Detectors, Smoke Detector
- Fireplace/Stove
- Yes
- Fireplace Features
- Natural Gas
- Elevator
- No
Exterior Features
- Balcony
- Terrace
- Exterior Extras
- Backs On Green Belt, Landscaped, Porch, Year Round Living
- Accessibility Features
- Hard/Low Nap Floors
Building Amenities
- BBQs Allowed
- Outdoor Pool
- Visitor Parking
Building
- Building Type
- Condo Townhouse
- Building Style
- 2-Storey
- Building Name
- MARINERS BLUFF
- Approx Age
- 31-50
- Condo Corp Number
- 5
Construction
- Exposure
- South
- Exterior Finish
- Vinyl Siding
- Roof
- Asphalt Shingle
- Foundation Details
- Poured Concrete
- Special Designation
- Unknown
Inclusions
- Inclusions
- Refrigerator, Stove, Dishwasher, Washer, Dryer, mini fridge in basement, mini-fridge at the built-in coffee /wine bar. Furnishings negotiable: Kitchen table with 4 chairs; Diningroom: table, 2 leaves with table & 6 chairs, china cabinet; Upper front Bedroom: solid wood brown bedroom set including Queen bedframe, 2 side tables, 2 brass lamps, tall bureau, and dresser with mirror; also livingroom side table with lamp; some furniture in the basement.
Exclusions
- Exclusions
- Some furnishings, artwork and decor
Parking & Garages
- Garage Type
- Carport
- Garage Spaces
- 2
- Parking Type
- Exclusive
- Parking Spaces
- 2
- Total Garage And Parking Spaces
- 2
Lockers
- Locker Type
- None
Heating & Cooling
- Heat Source
- Gas
- Heat Type
- Forced Air
- Air Conditioning
- Central Air
- Bedrooms
- 3
- Washrooms
- 2
- Kitchens
- 1
- Family / bonus room
- Yes
Room sizes
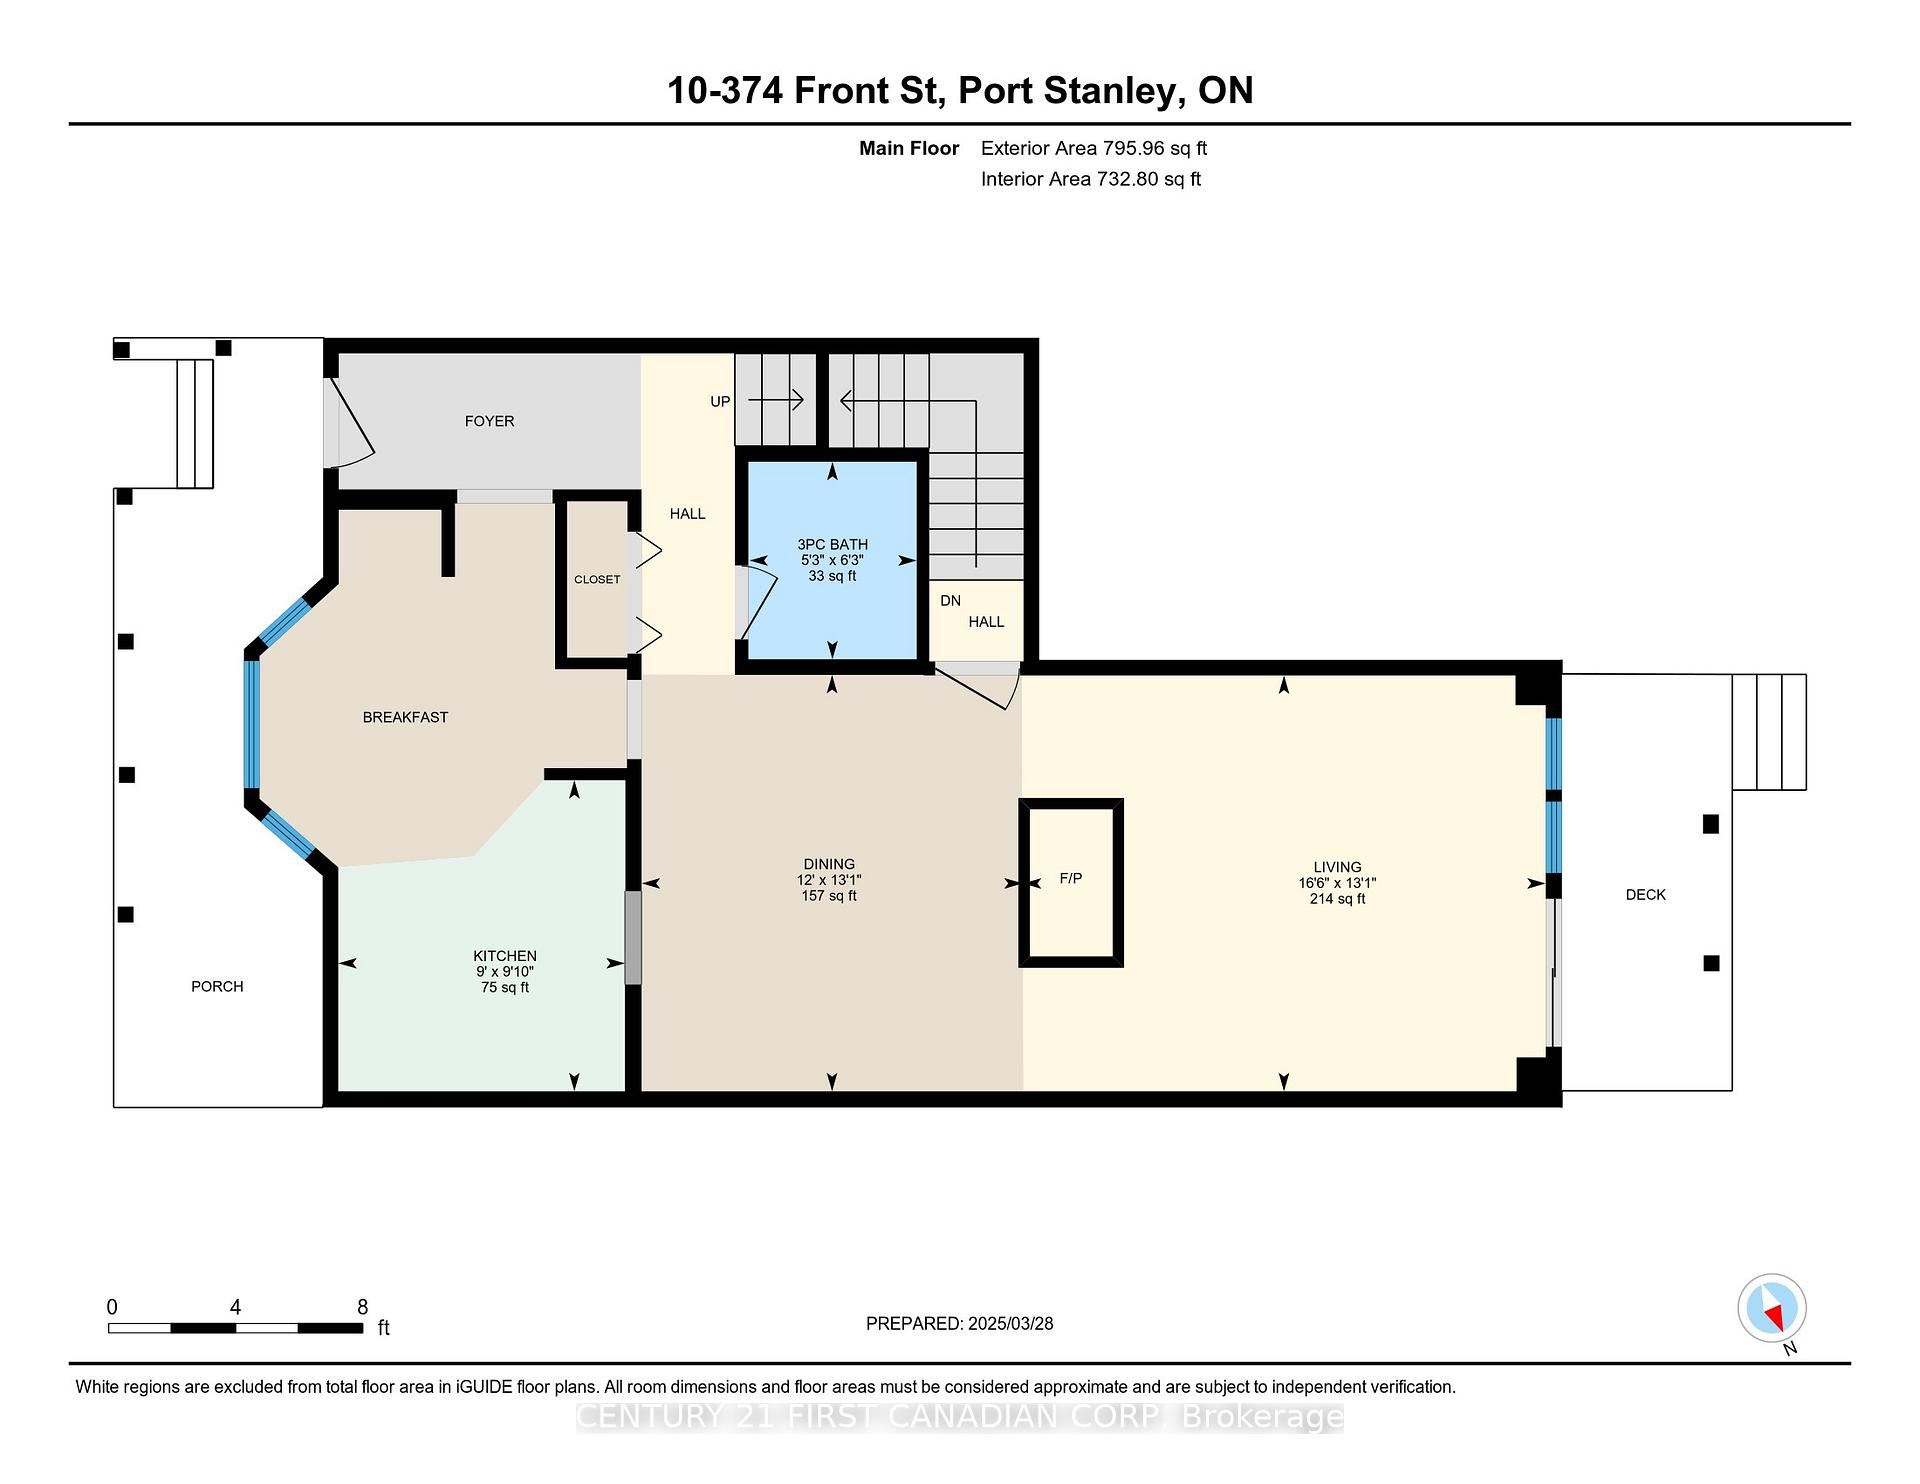
- Kitchen—Main level, Quartz Counter
- Dining Room—Main level
- Living Room—Main level, Fireplace
- Bathroom—Main level, 3 Pc Bath
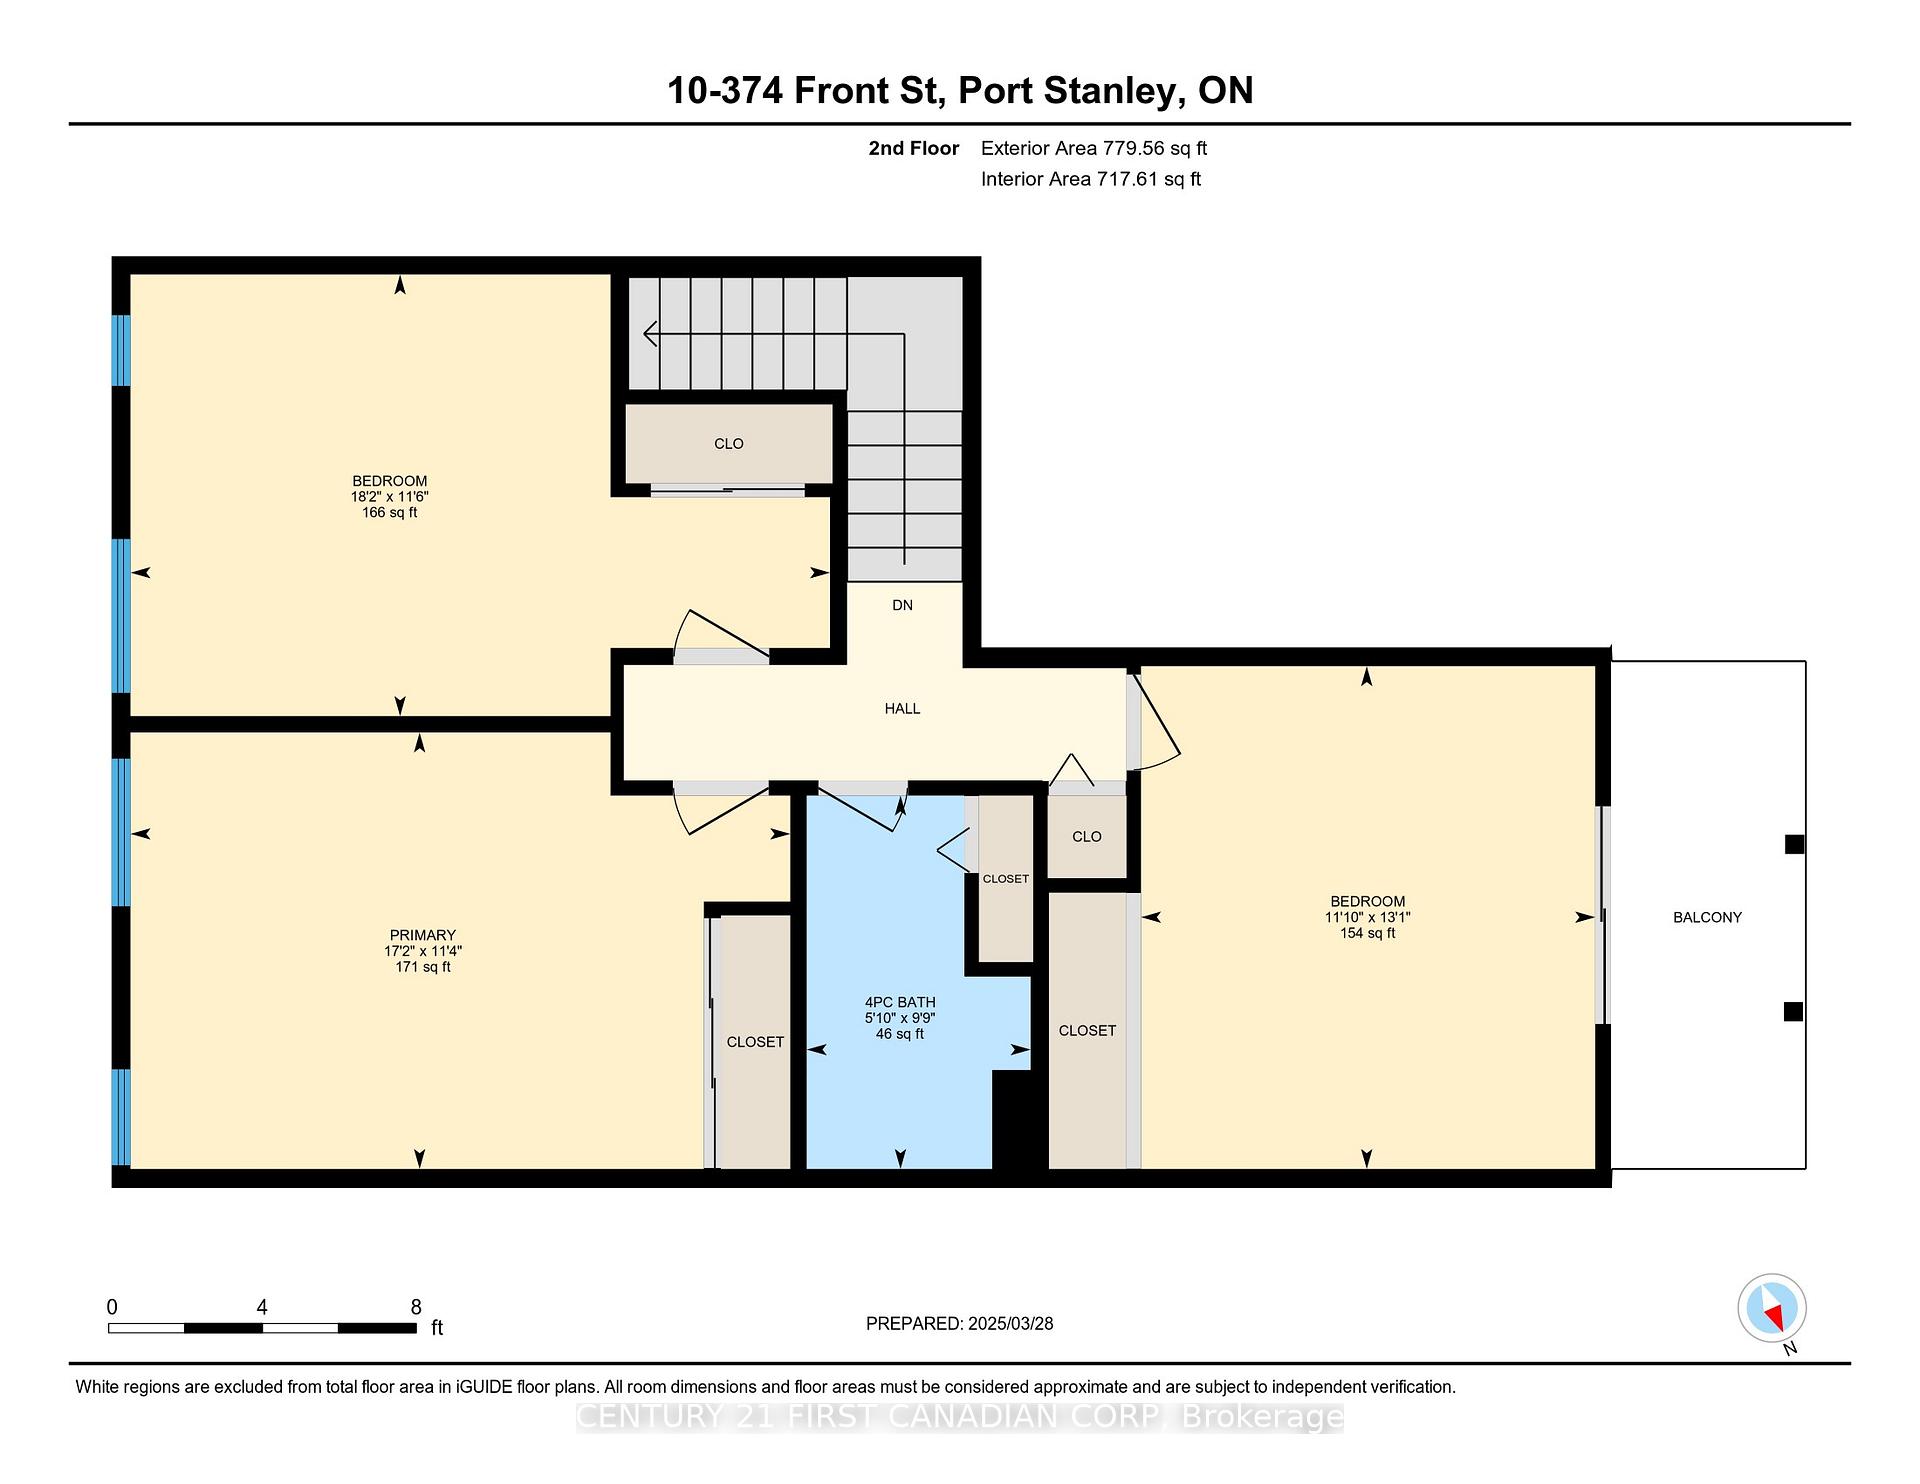
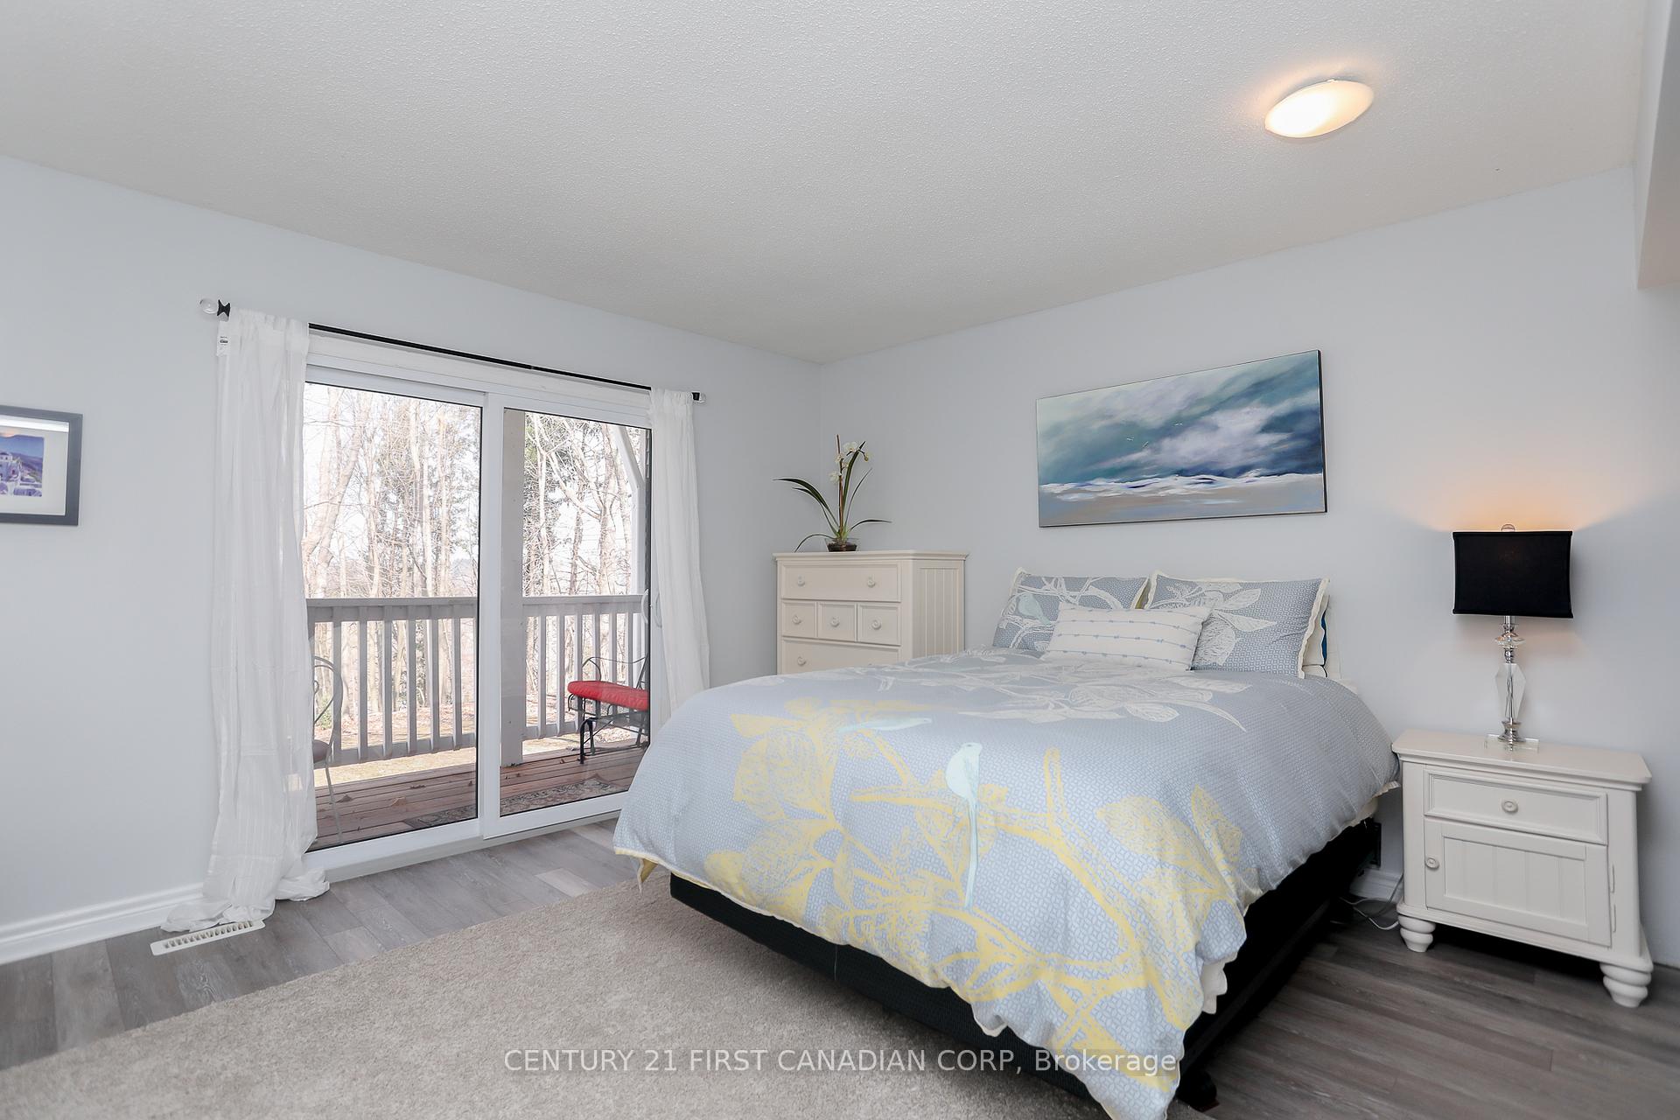
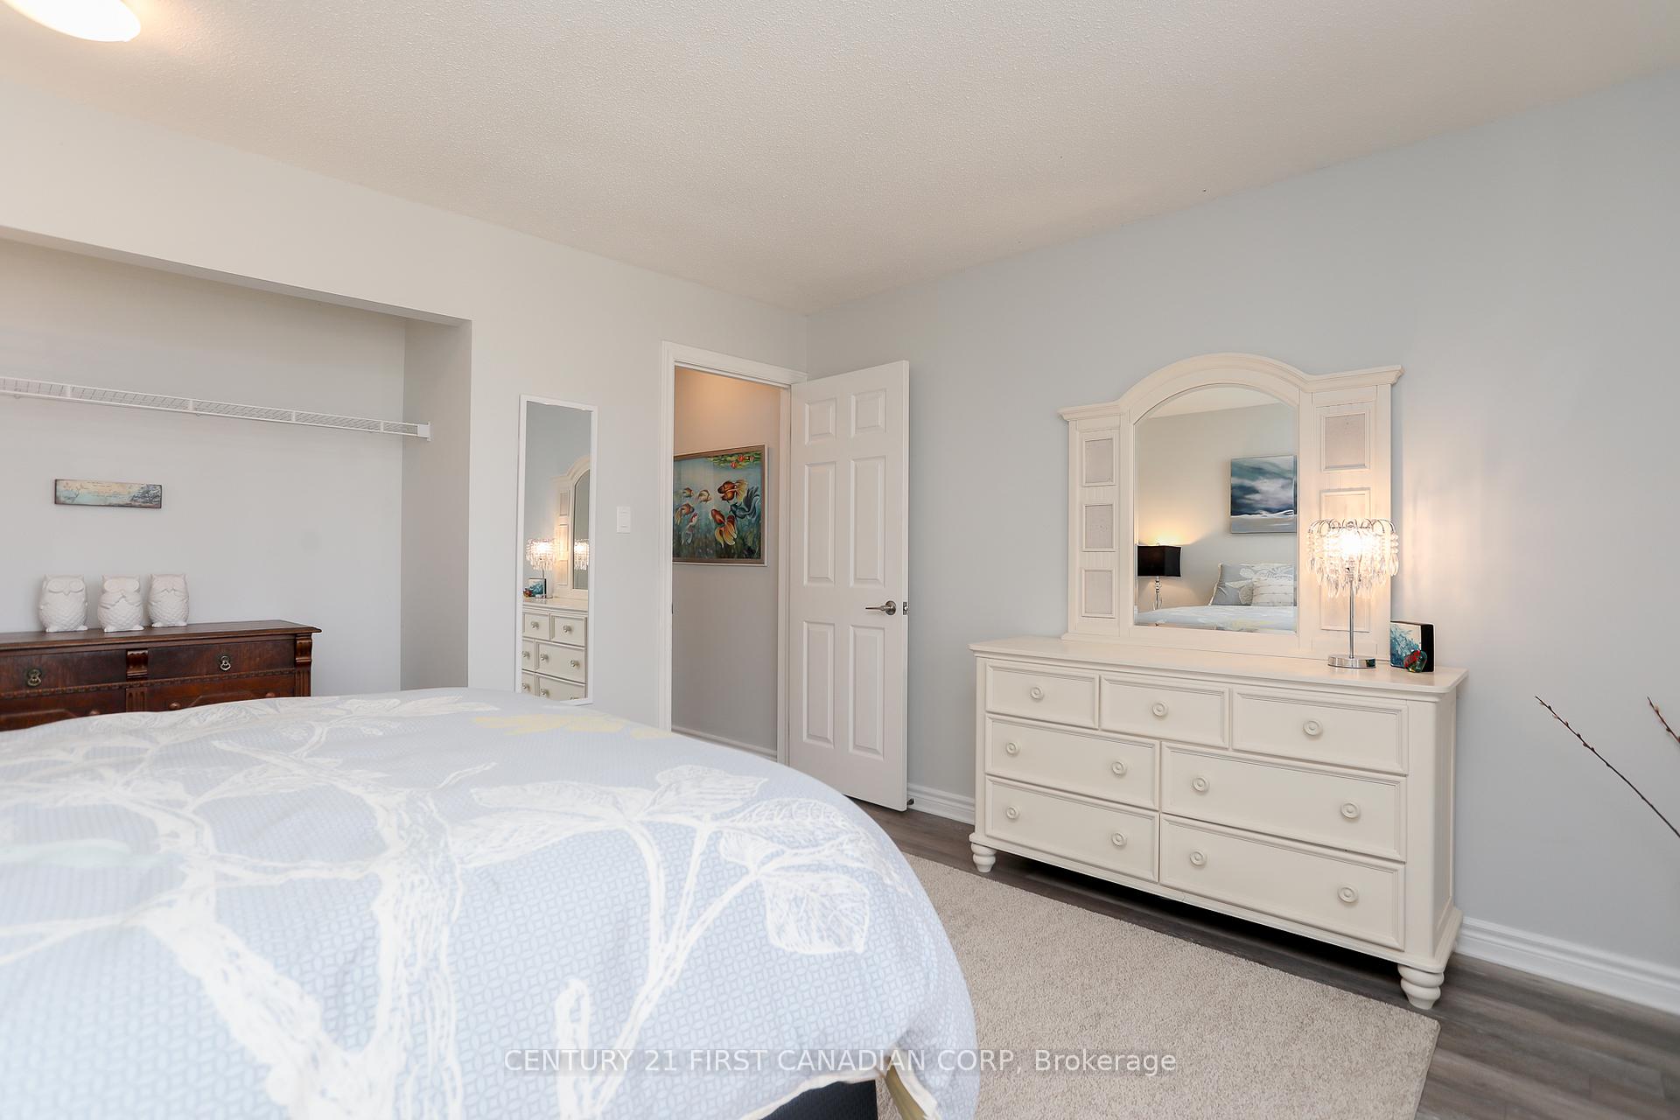
- Primary Bedroom—Second level, Overlook Water
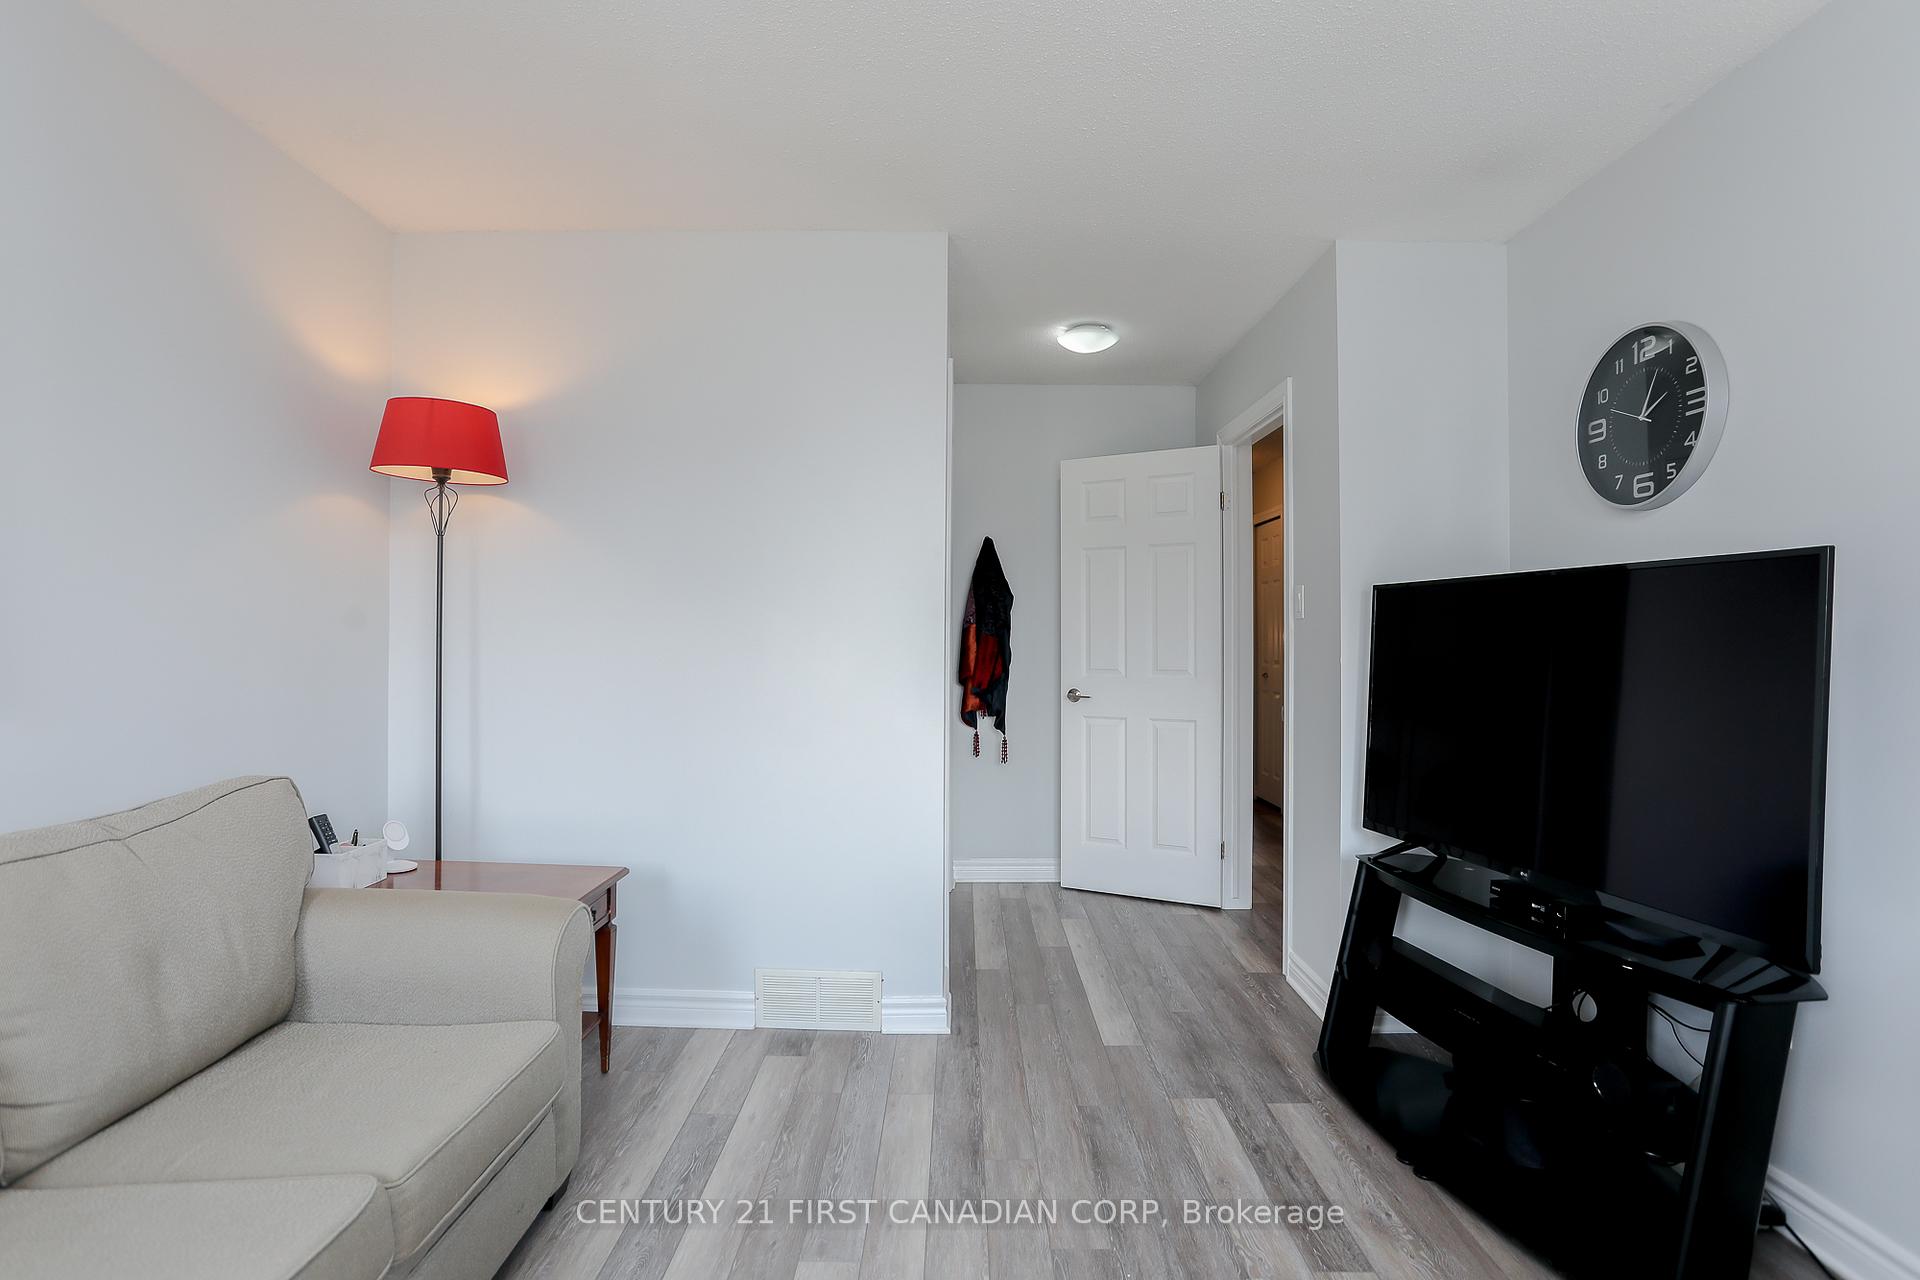
- Bedroom 2—Second level, W/O To Porch
- Bedroom 3—Second level, Overlook Water
- Bathroom—Second level, 4 Pc Bath
- Family Room—Lower level
- Utility Room—Lower level
Washrooms
- 3-piece, Main
- 4-piece, Second
- Municipality
- Central Elgin
- Neighbourhood
- Port Stanley
- Main cross streets
- George St
- Zoning
- R1-19
- Directions
- South into Port Stanley, west on George St, up the Front St hill, entrance to complex is at the top of hill on the left
- Waterfront
- WaterfrontCommunity
- MLS® number
- X12674092
- Data source
- Toronto Regional Real Estate Board
- Status change
- 2026-04-19
- Listed on
- 2026-01-07
- Days on market
- 102 days
- Possession date
- 2026-02-27
- Possession type
- Flexible
- Co-op commission
- 2%* or 1% holdback if buyer intro'd to prop by LA,
- Seller
- Listed by
- CENTURY 21 FIRST CANADIAN CORP
Home Market Value
Current home valuation for Unit 10, 374 Front Street, Central Elgin, Port Stanley, Central Elgin, ON. Listed for $519,900
HOMEH Estimate
—
Estimated Sales Range
—
HOMEH Estimate for Unit 10, 374 Front Street, Central Elgin, Port Stanley
Calculated with a real agent's CMA method — 45+ years of experience, codified. Not an AI guess.
For the owner
Is this your home? Track its value.
Get this home's HOMEH Estimate by email once a month, with how many homes are for sale around you.
Mortgage Payment Calculator
Compare up to 4 down payment scenarios
5% on first $500K + 10% on $19,900 over $500K
$26,990
| Scenario 1 | Scenario 2 | Scenario 3 | Scenario 4 | |
|---|---|---|---|---|
−Down payment | % $ | % $ | % $ | % $ |
+CMHC insurance | $19,715 | $14,505 | $12,374 | $0 |
=Total mortgage | $512,580 | $482,415 | $454,289 | $415,920 |
Amortization | ||||
Mortgage rate | % | % | % | % |
| Payment frequency | ||||
=Mortgage payment | $2,503monthly | $2,355monthly | $2,218monthly | $2,031monthly |
Land Transfer Tax
$6,873
$6,873
Around this home
Data provided by OpenStreetMap & Fraser Institute School Rankings
Ask HOMEH
New!Hi there!
👋Text or call (416) 301-9001
Recommended for you
Based on homes you've looked at.
No recommended properties found.
Nearby similar homes
No nearby properties found.
More real estate resources
Other homes nearby
Explore this area
Nearby neighbourhoods
No nearby listings available.