
44856 Dexter Line
Central Elgin (Rural Central Elgin), ON N0L 2L0
- 2Bedrooms
- 1Bathroom
- 1Garage
- 700–1100Sq Ft
- $3,249Tax
- 224×99 ftLot Size
 Estimated Value:$453,577See Free Estimate Report

Property not available for sale or for rent.
HOMEH One: full-service selling for a 1% listing fee. The buyer's agent commission is separate.
Free Home EvaluationHow Much Is My Home Worth?Homes for Sale NearbySale & Price History for 44856 Dexter Line, Central Elgin, Rural Central Elgin
| Start Date | End Date | Price | Event | MLS# |
|---|---|---|---|---|
| 2026-06-29 | 2026-09-29 | Login to See Prices | Expired | x13507142 |
Real estate boards require you to or to see the full details of this property.
*Sold prices and complete sale & price history are regulated data. Under the Trust in Real Estate Services Act, 2002 (TRESA) and the rules of the Real Estate Council of Ontario (RECO), and pursuant to the Multiple Listing Service® rules of the Canadian Real Estate Association (CREA) and the Toronto Regional Real Estate Board (TRREB), this information may be shown only to registered users who have agreed to the applicable terms of use (a Virtual Office Website, or "VOW," arrangement). HOMEH Inc., Brokerage therefore provides it to signed-in members only. Creating an account is free and takes under a minute.
About 44856 Dexter Line, Central Elgin, Rural Central Elgin
Summarized Description
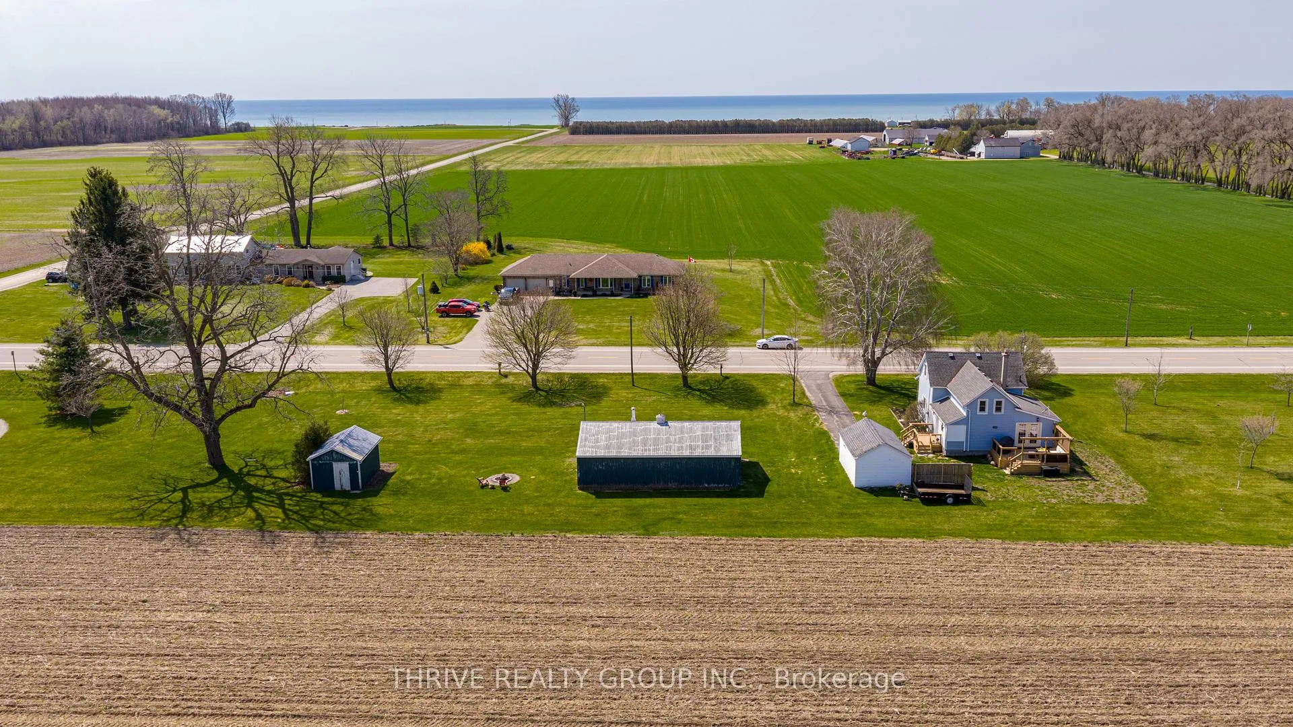
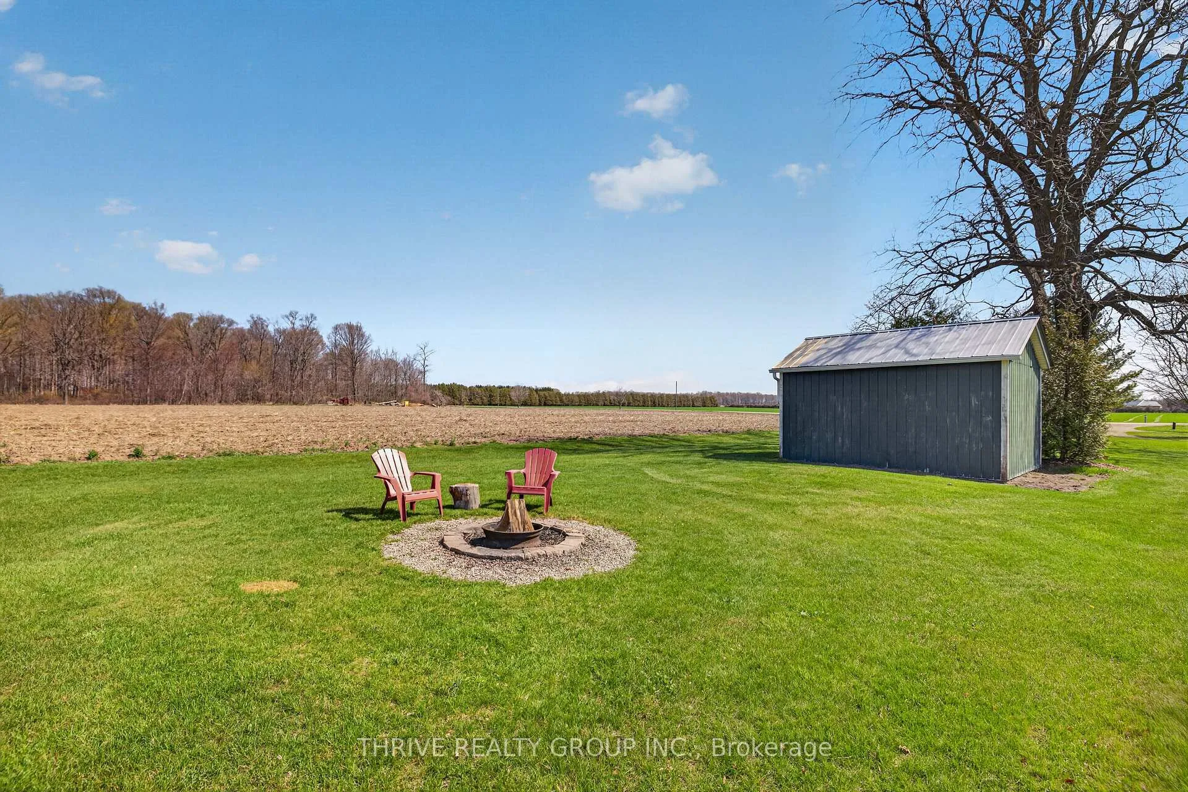
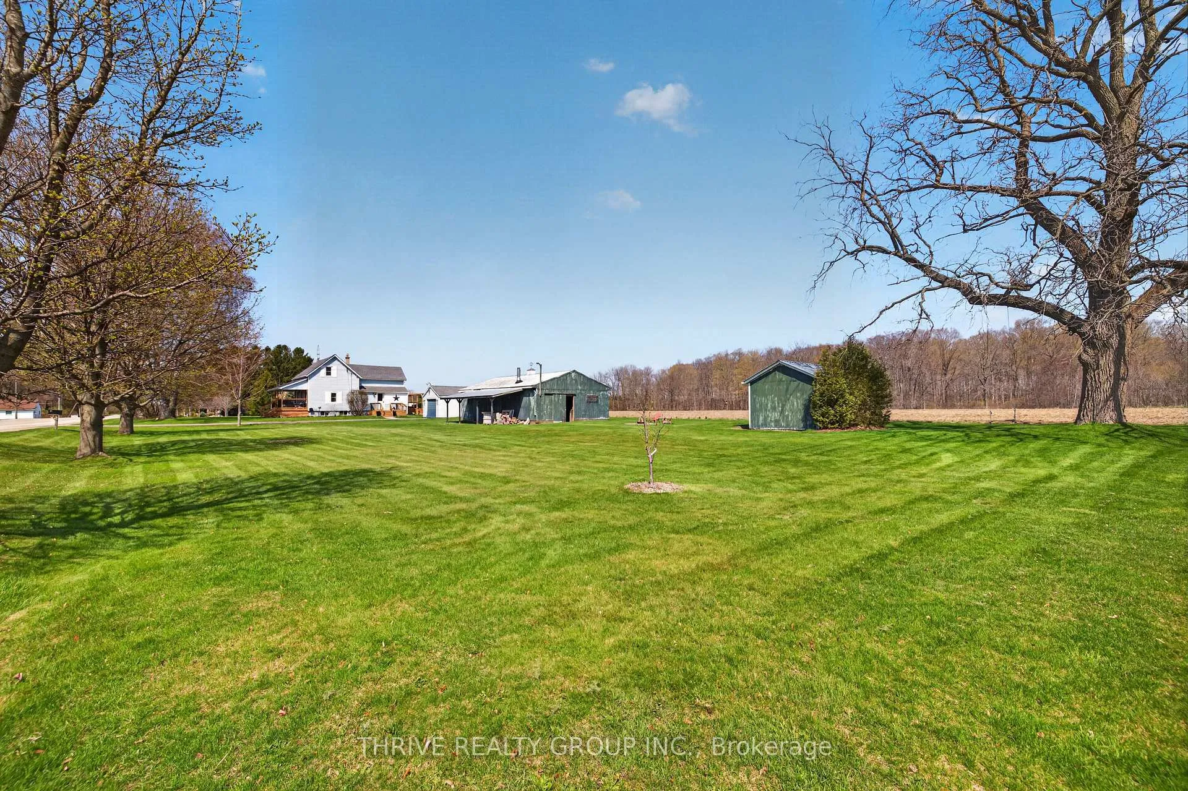
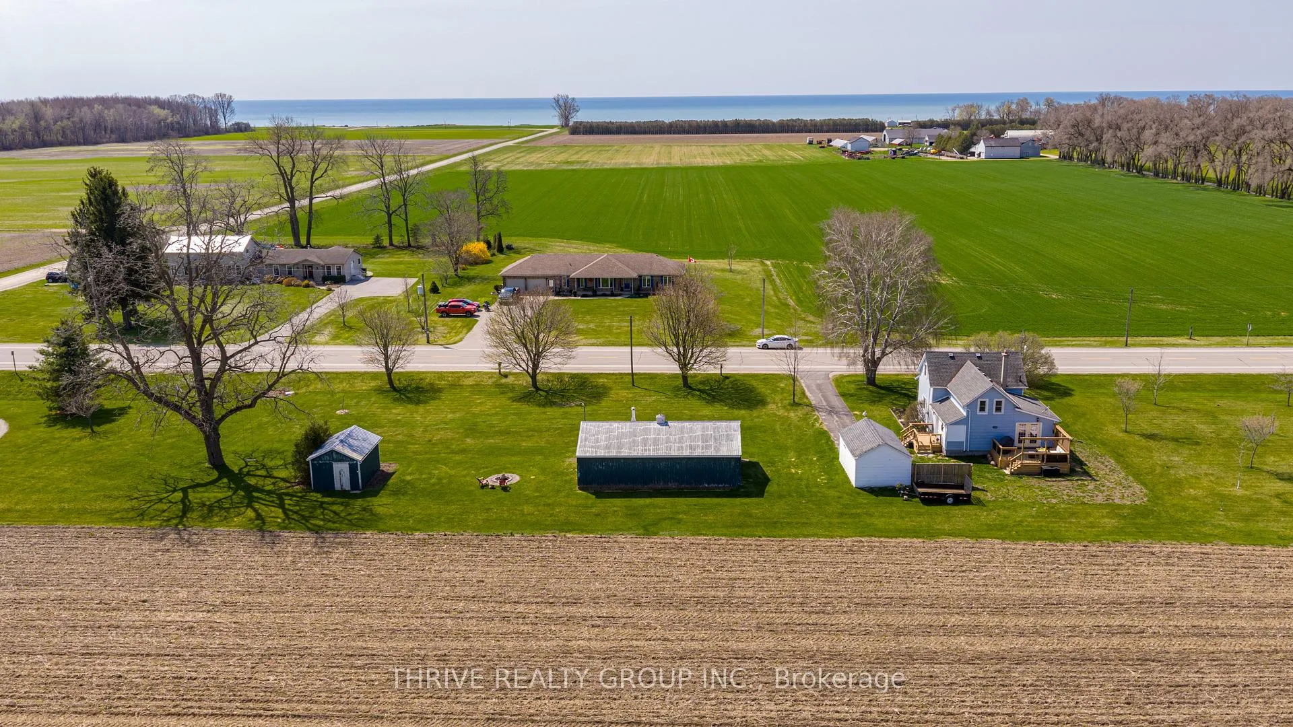
- Spacious half acre lot near Lake Erie
- Updated decks for outdoor enjoyment
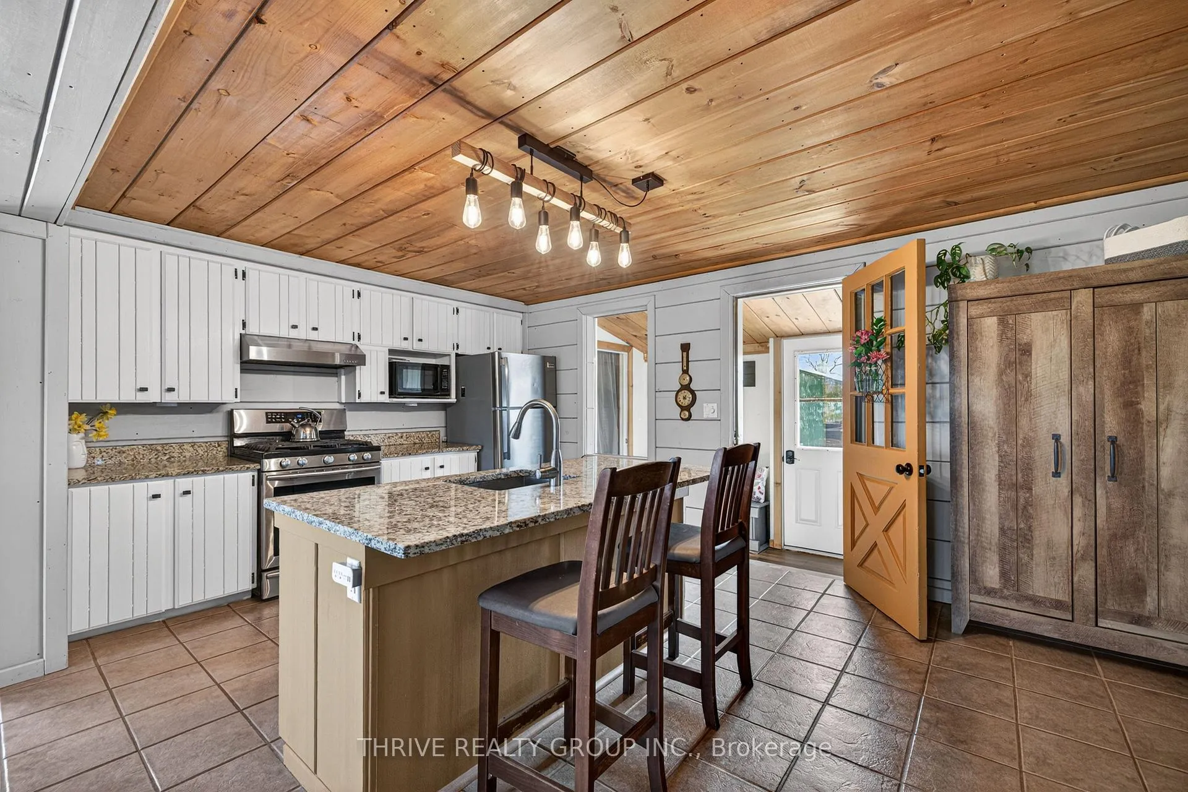
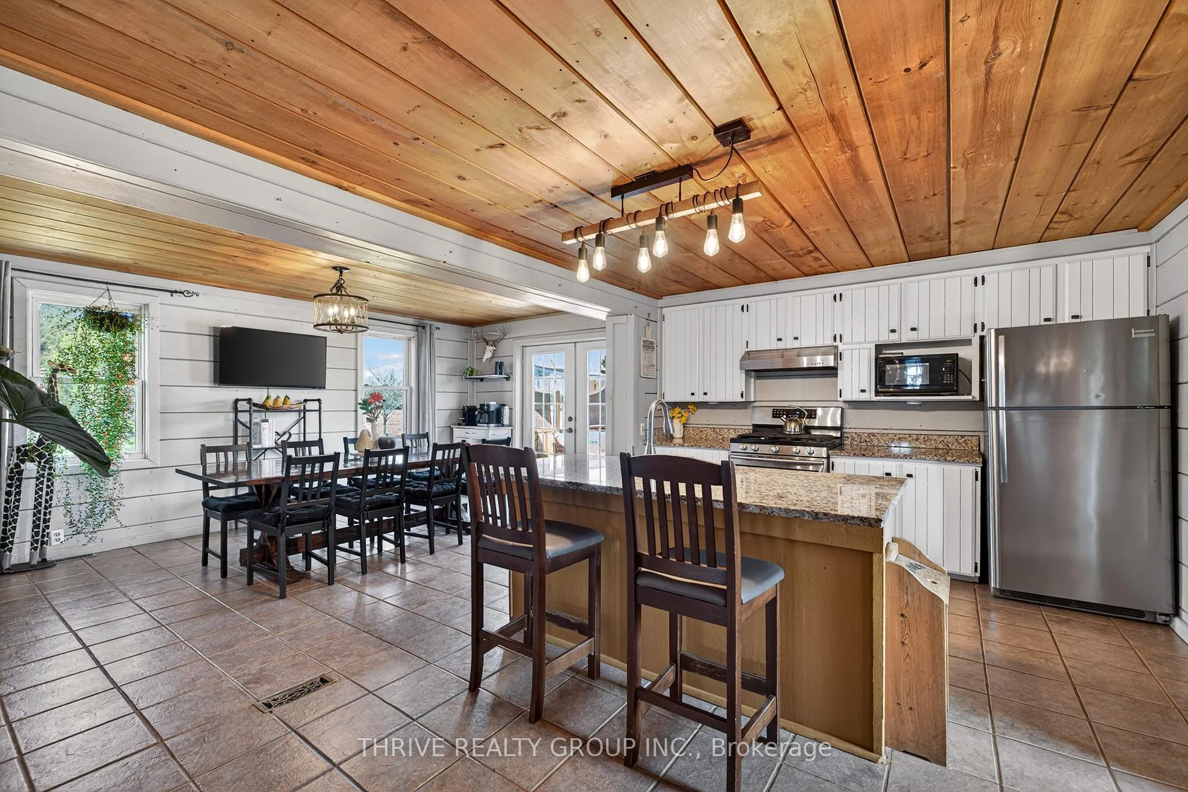
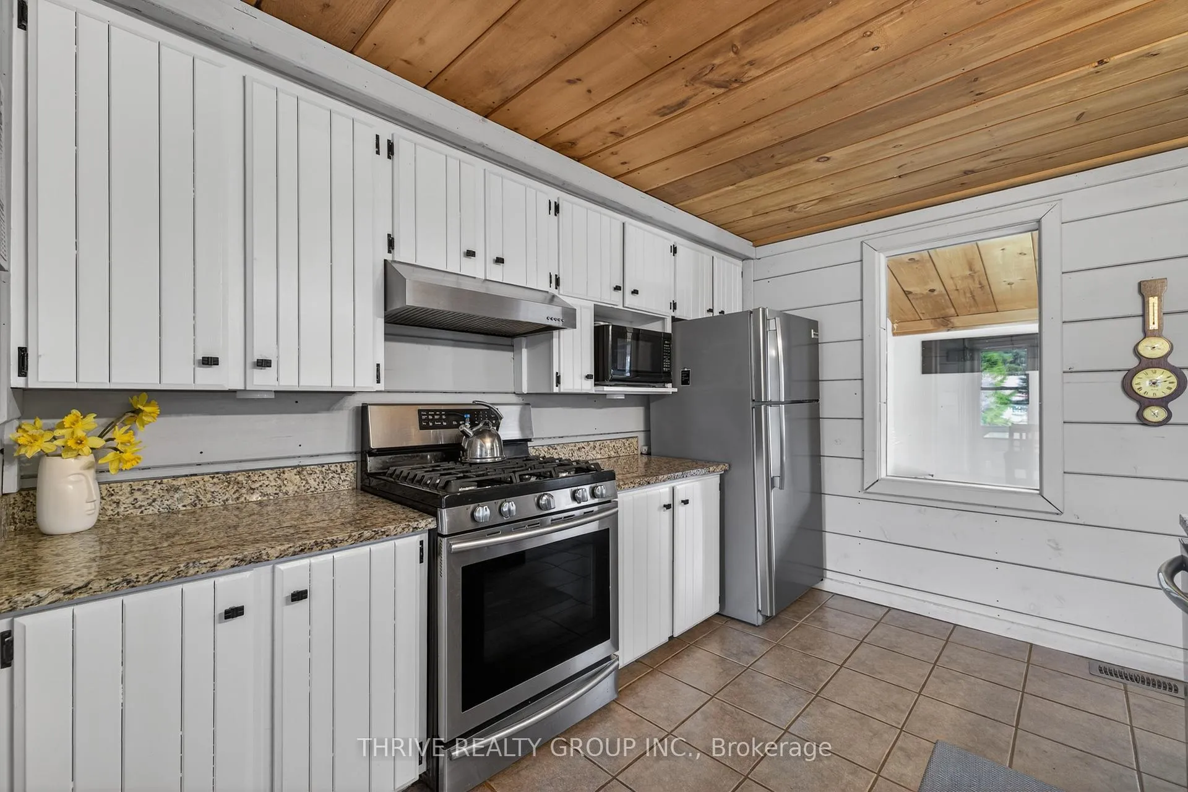
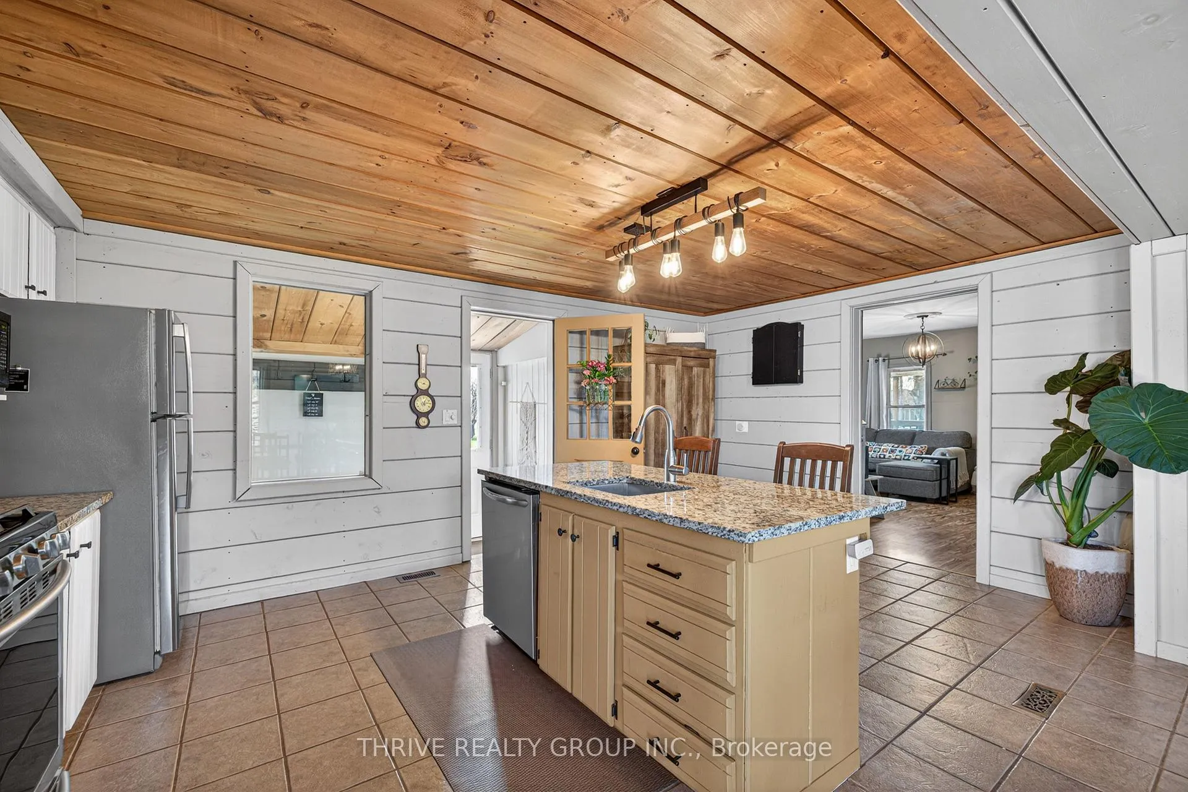
- Large kitchen with stainless steel appliances
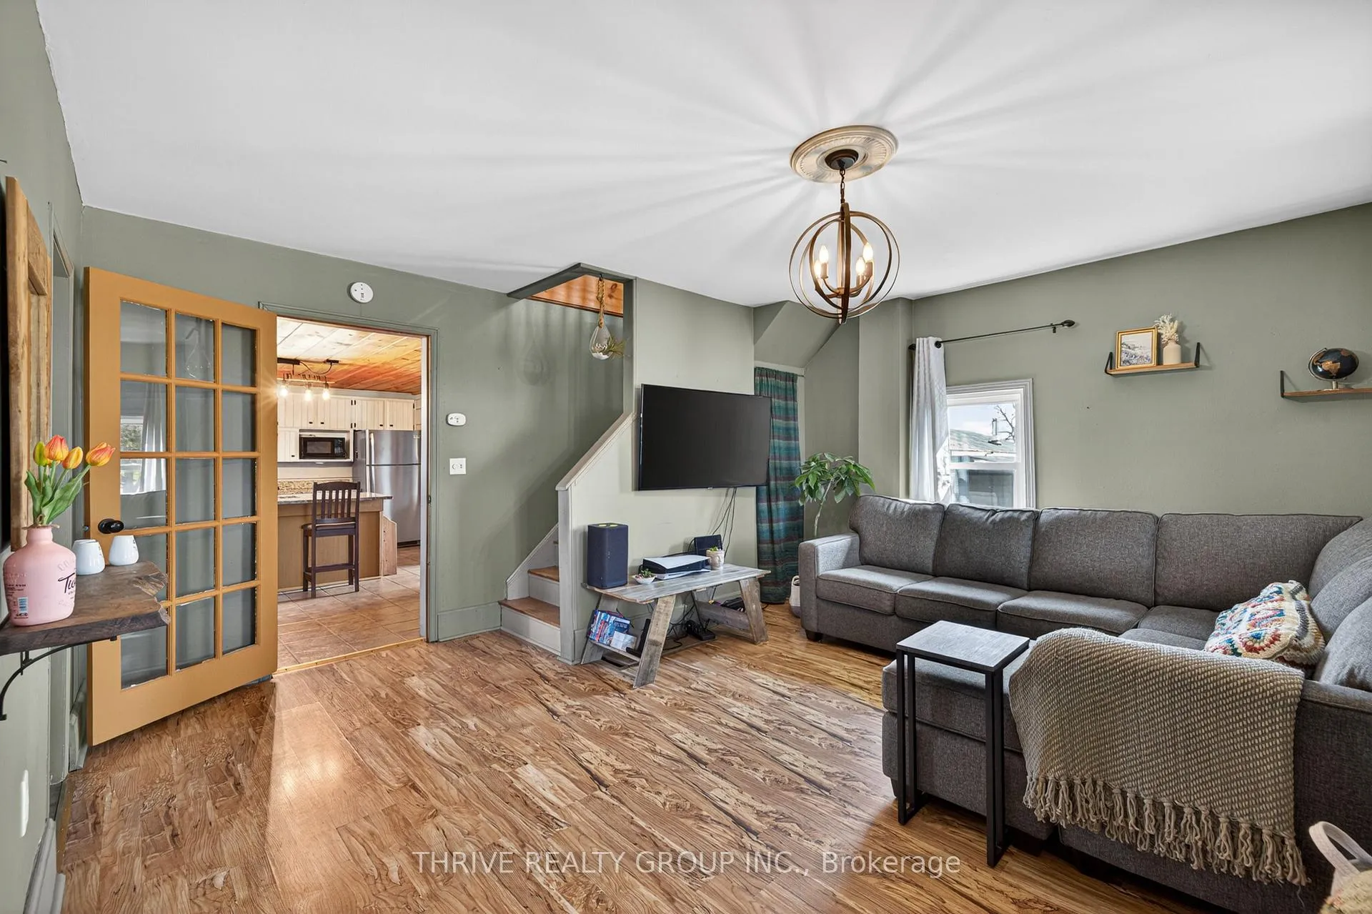
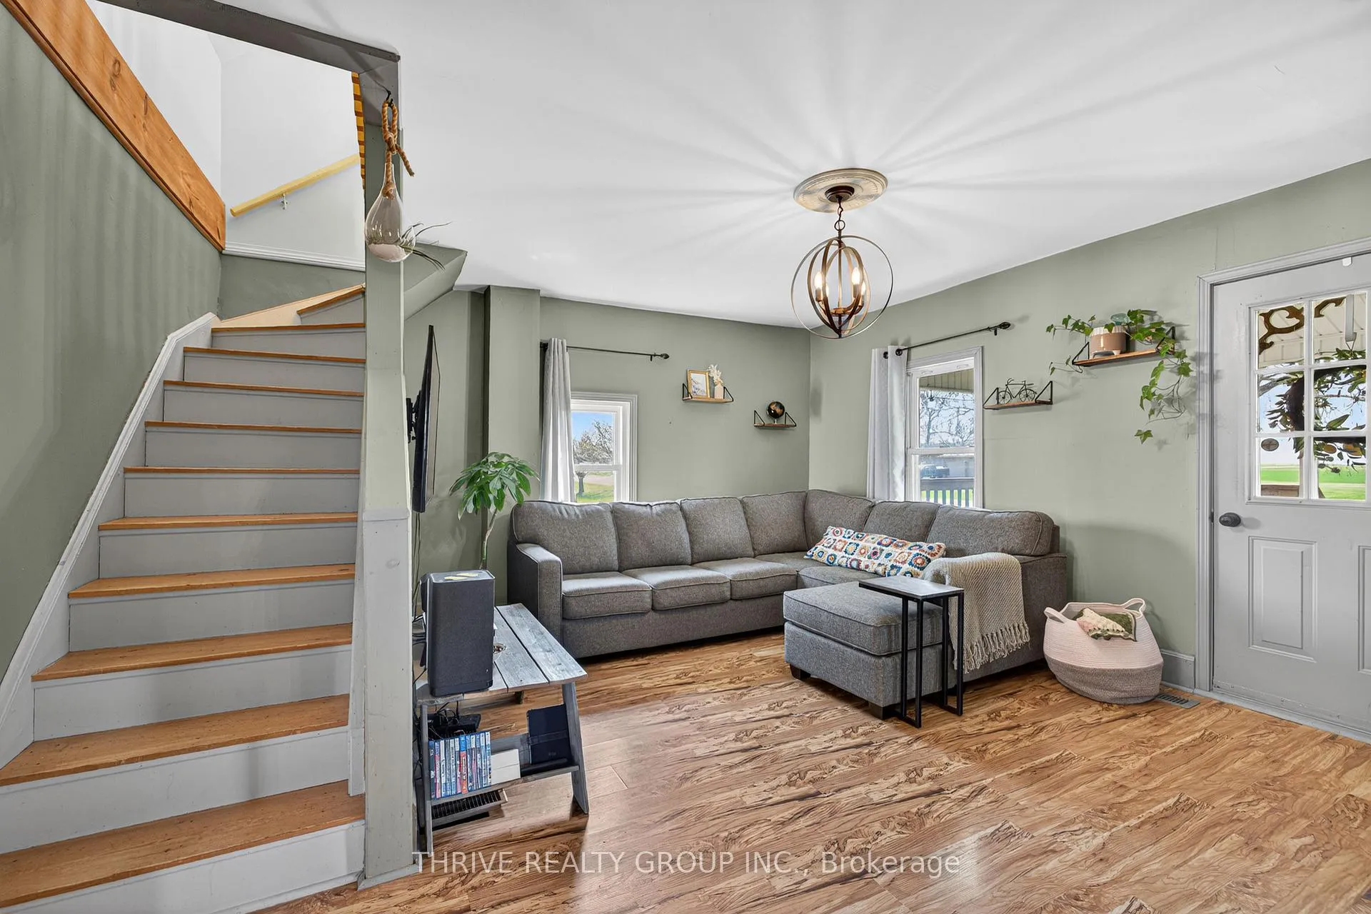
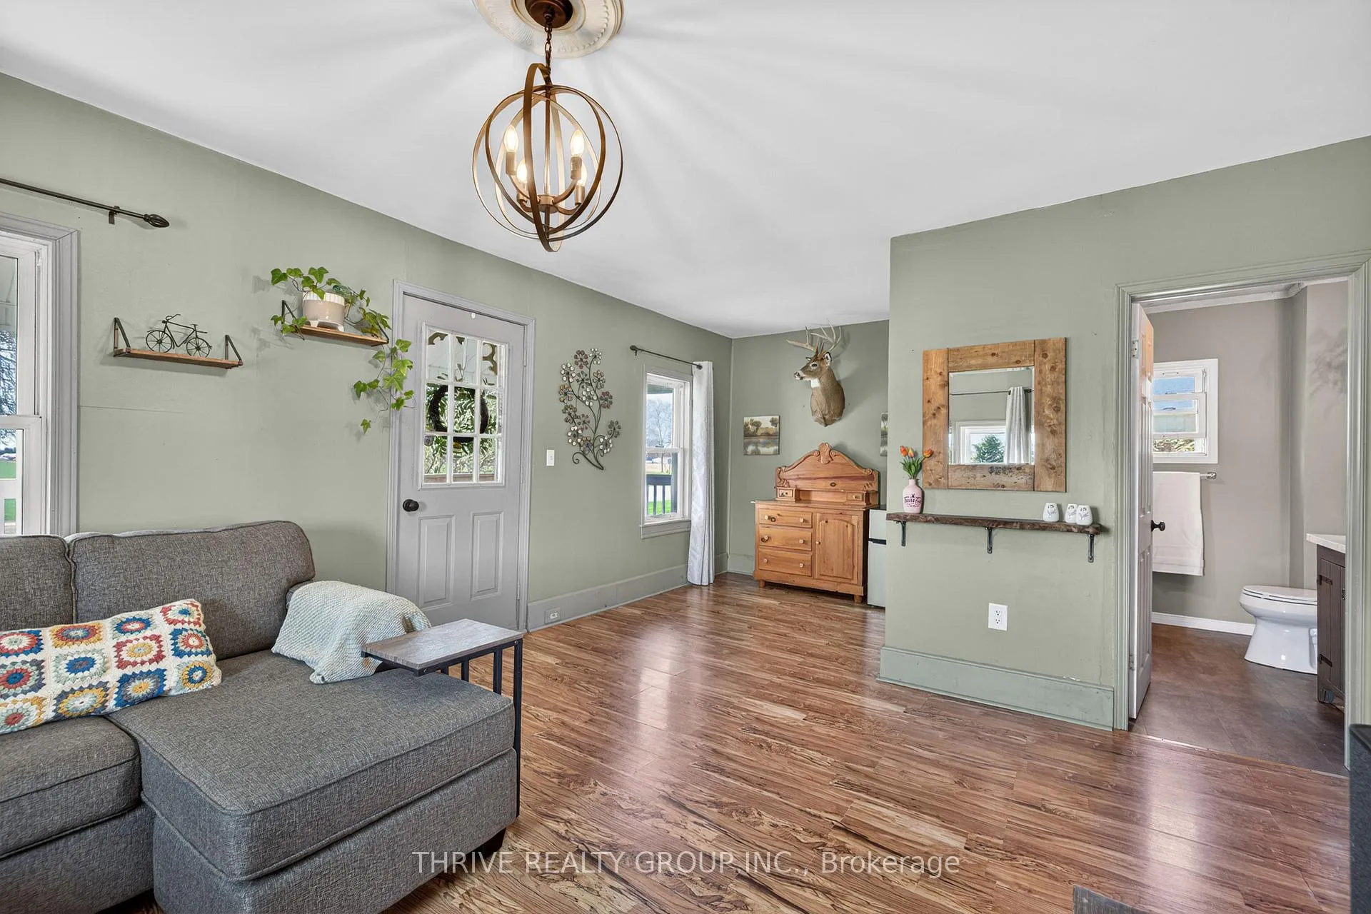
- Cozy living room with bright windows
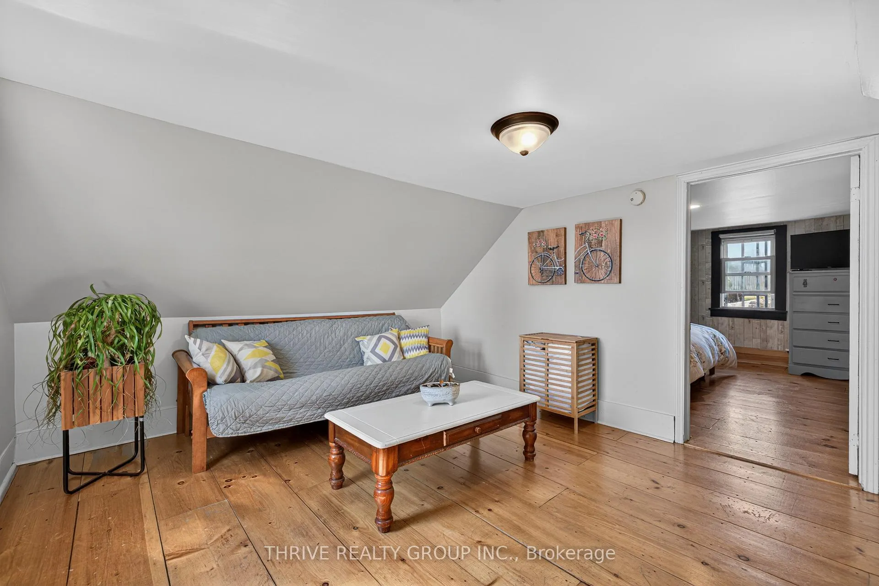
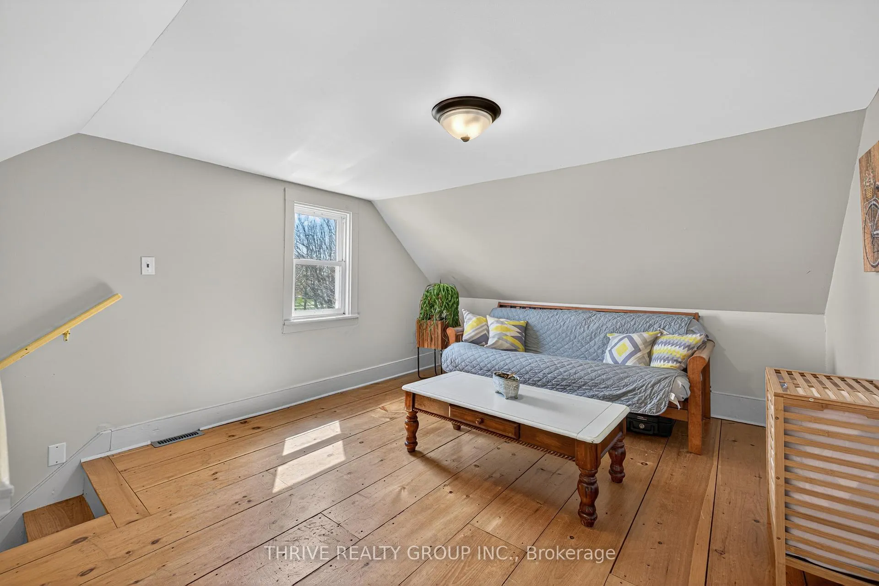
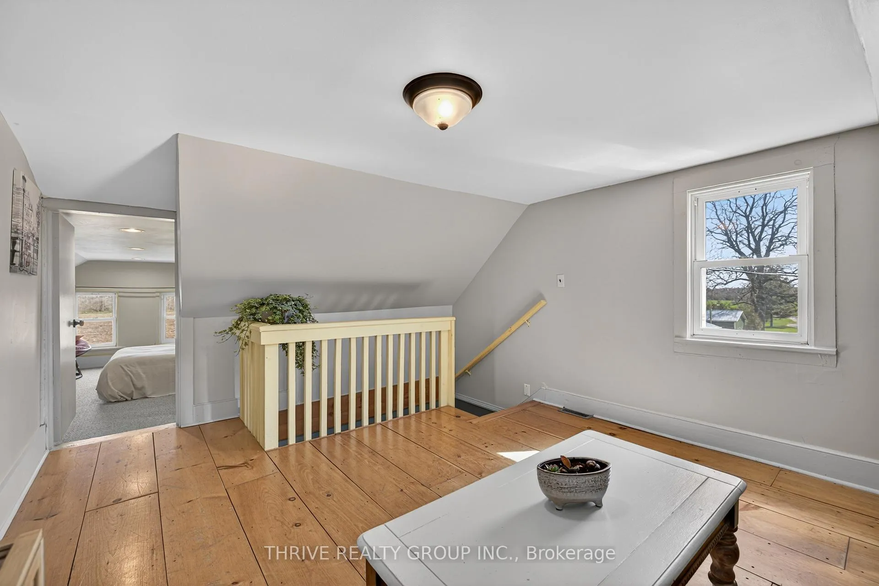
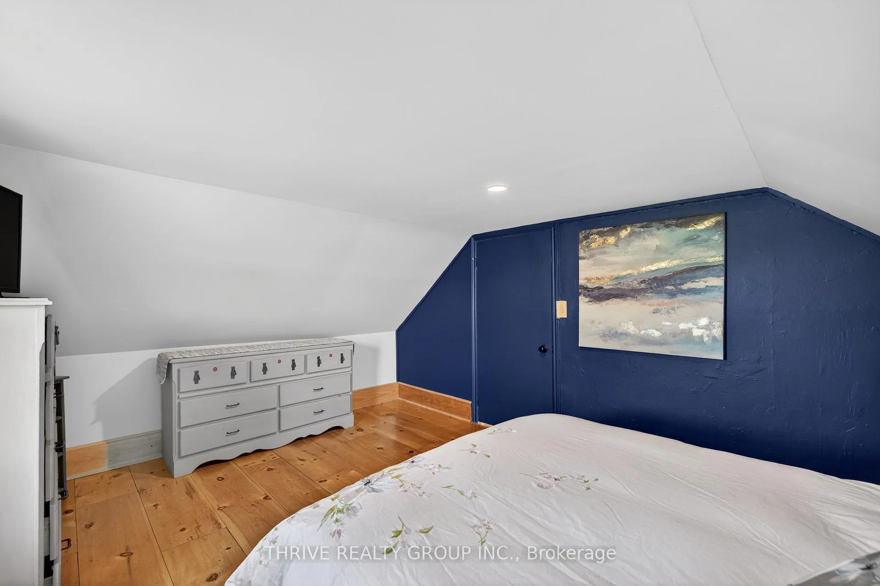
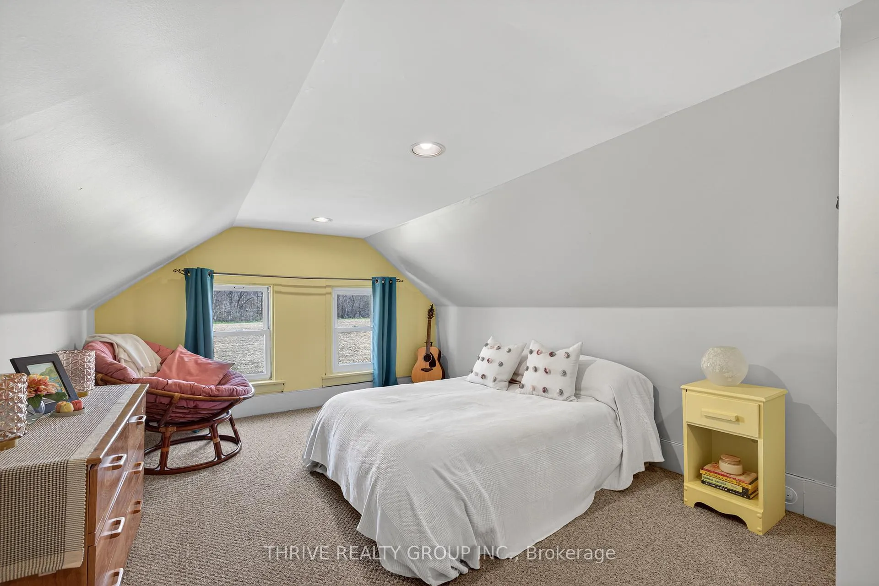
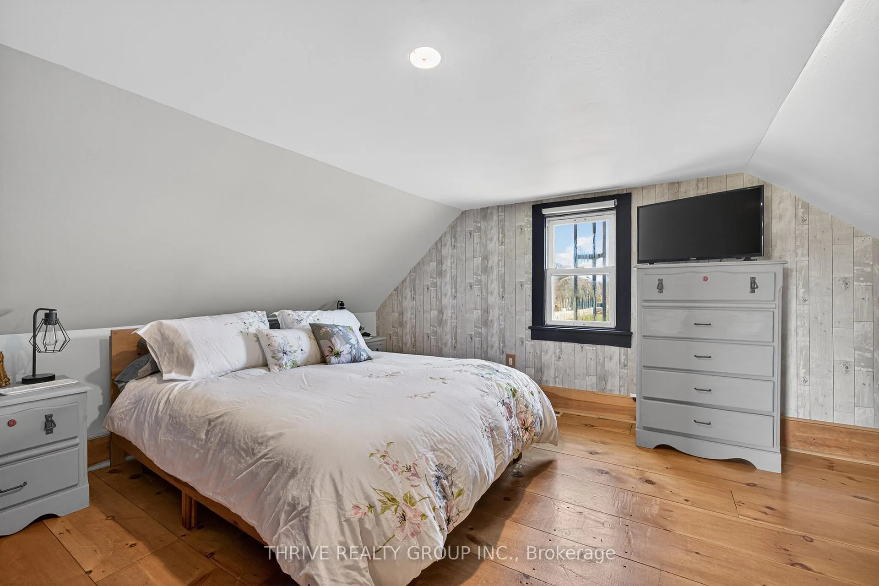
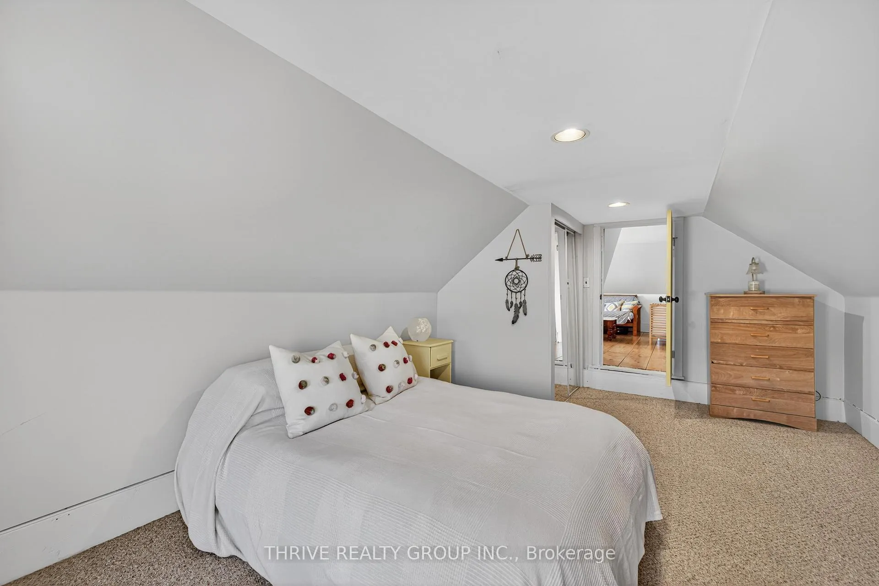
- Two large bedrooms and family room upstairs
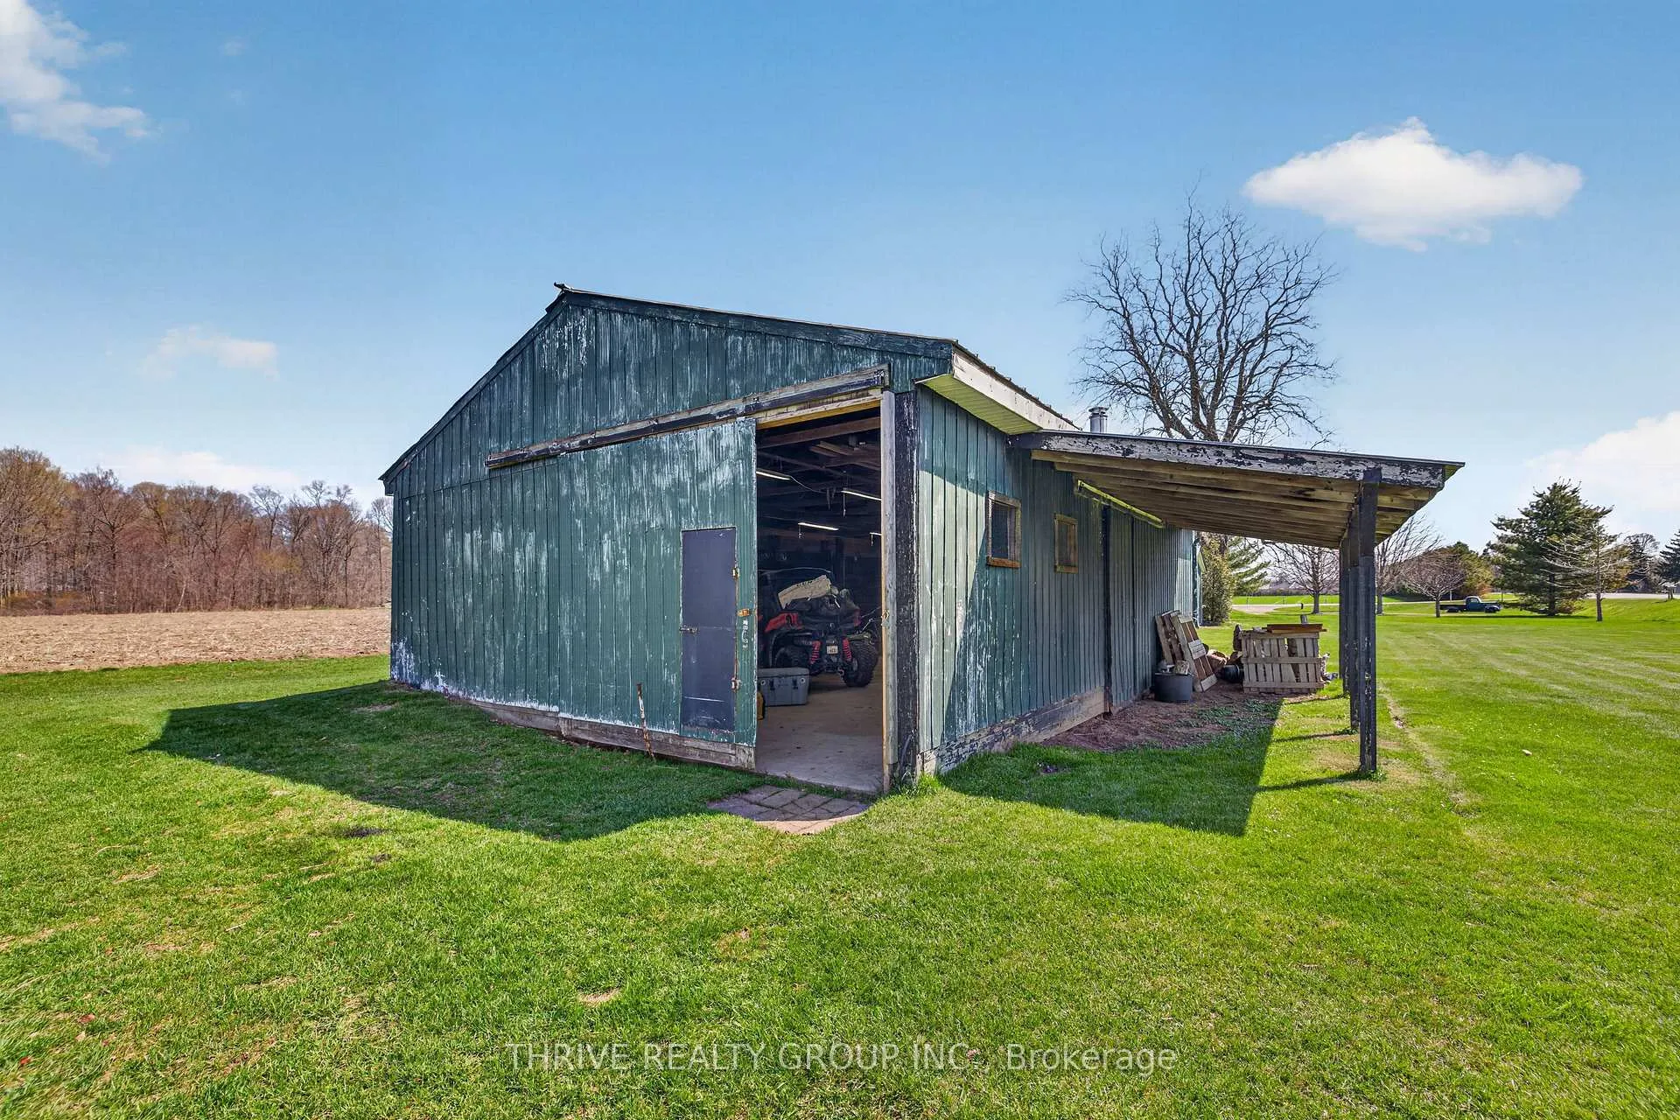
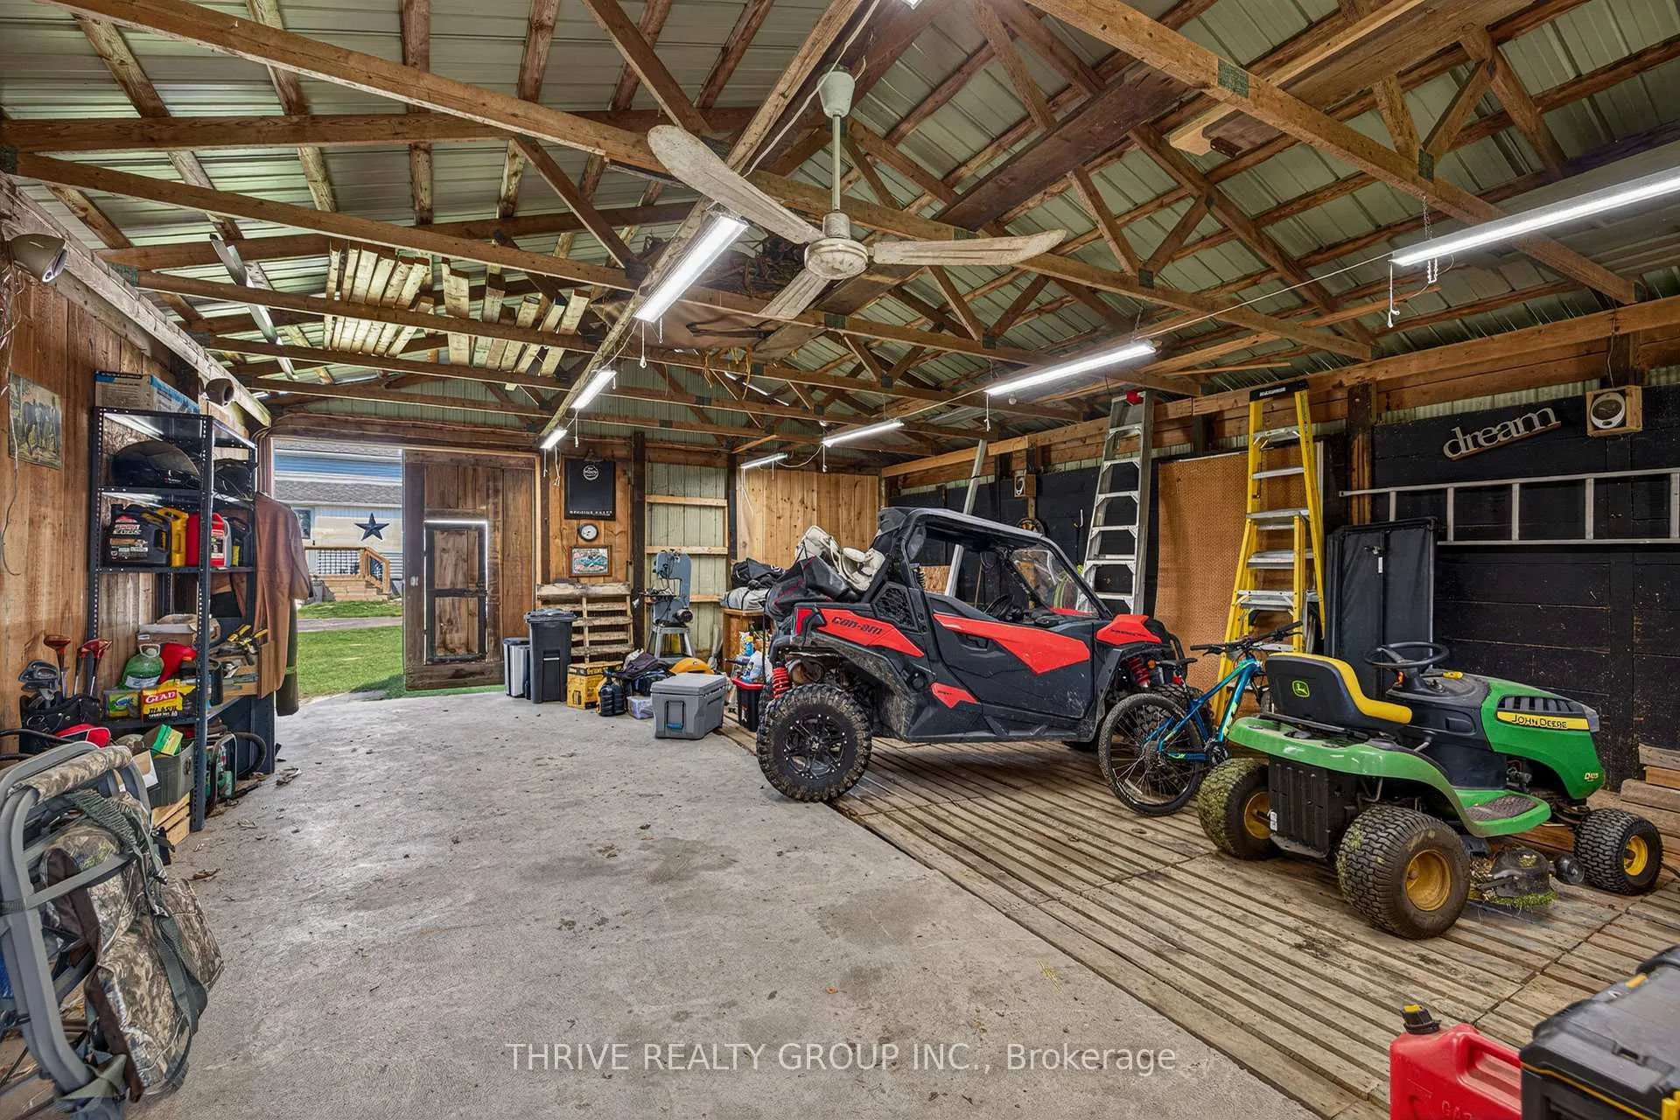
- Detached garage and versatile outbuilding
- Updated bathroom and modern laundry facilities
- Close to Port Stanley and local amenities
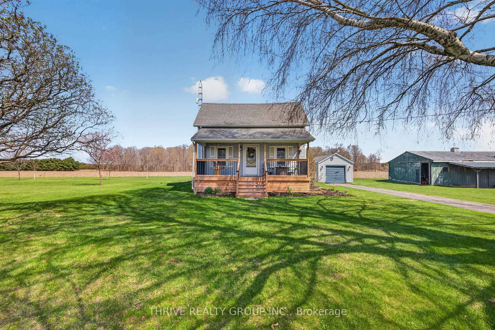
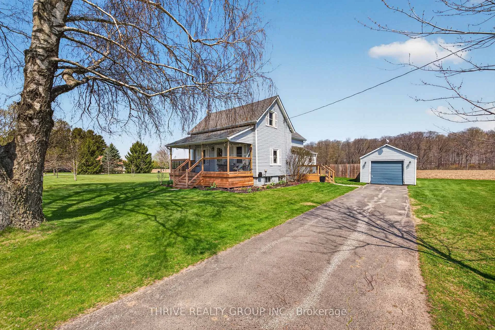
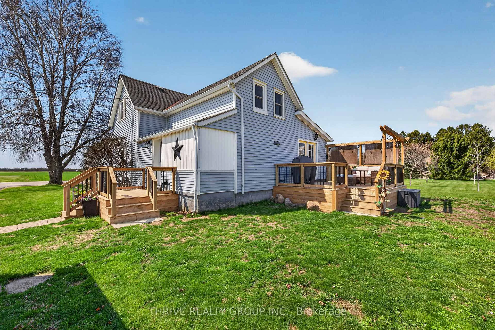
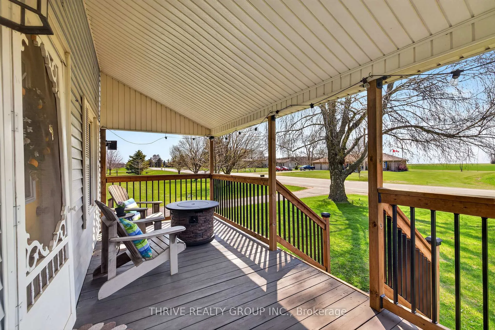
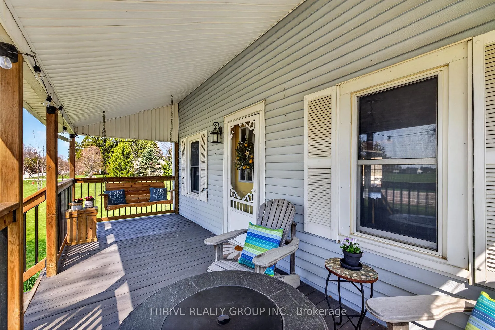
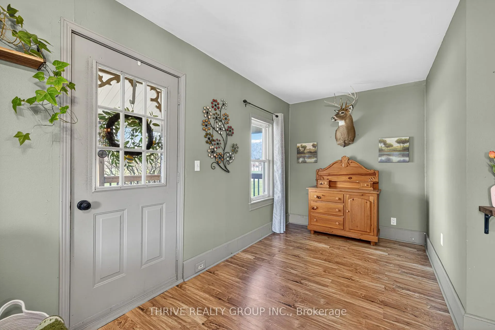
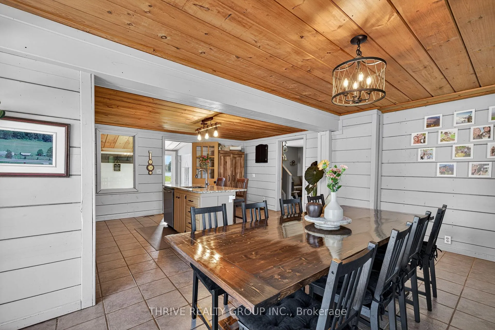
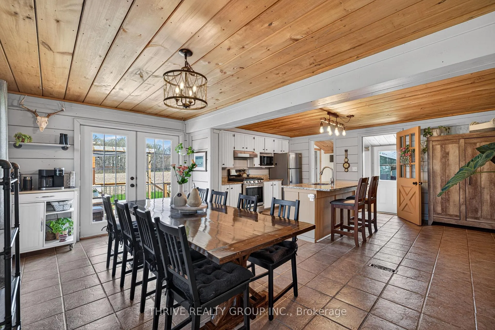
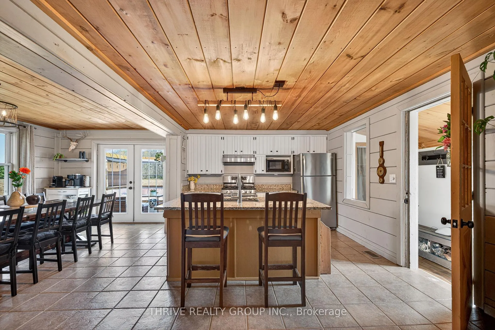
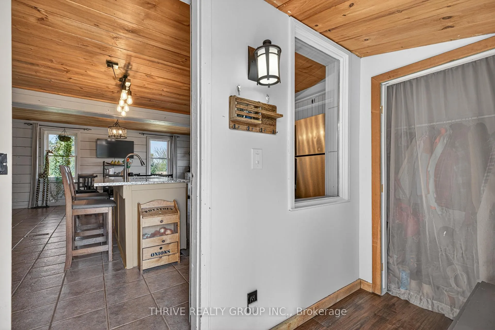
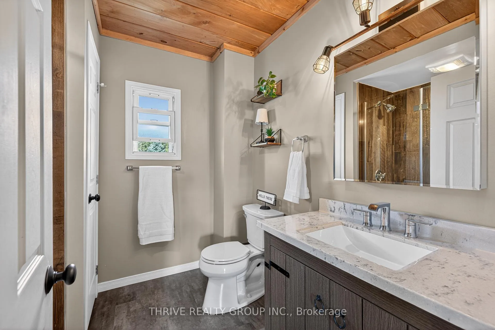
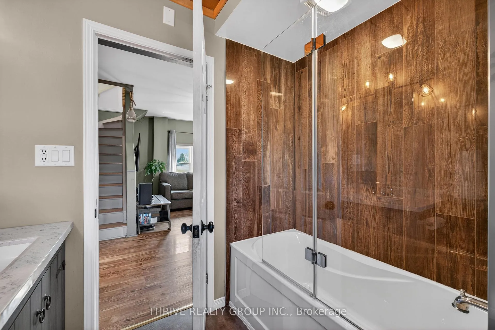
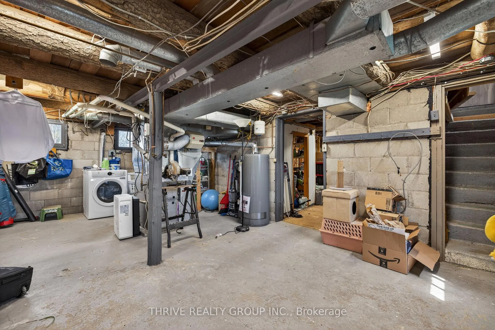
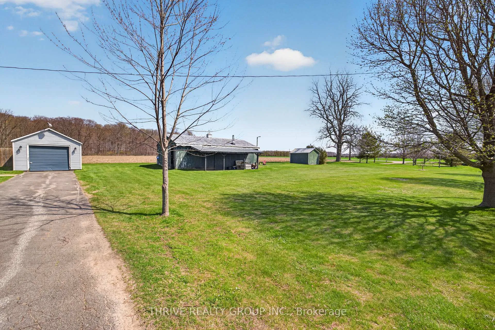
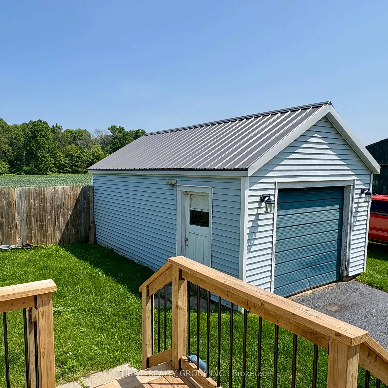
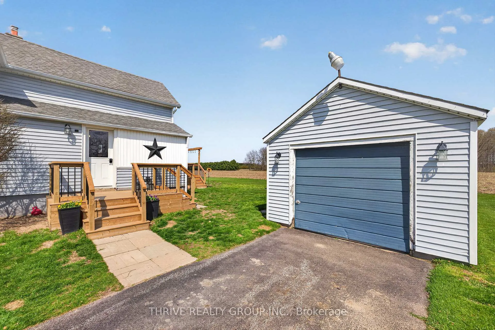
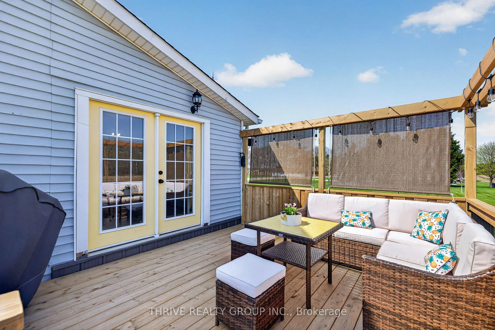
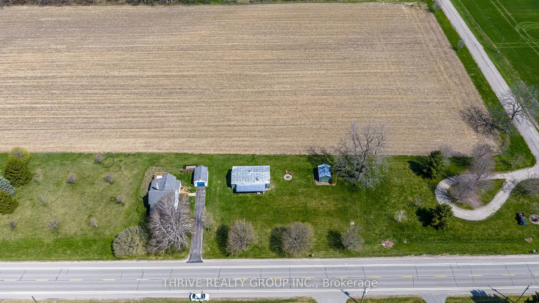
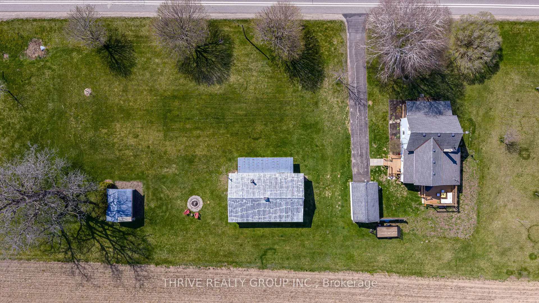
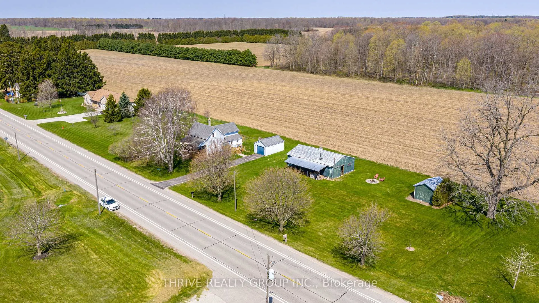
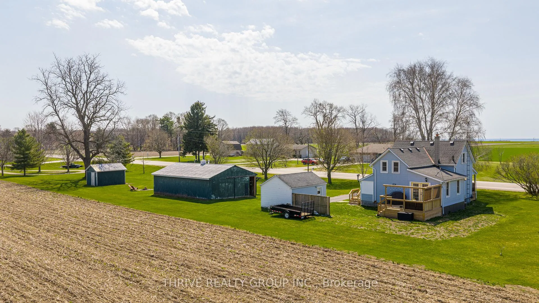
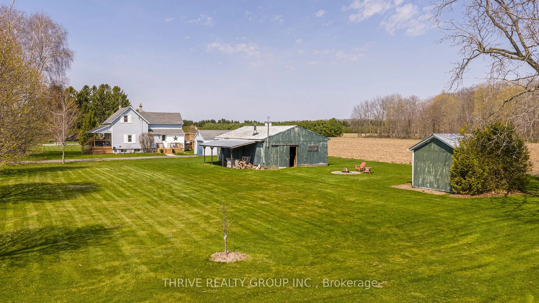
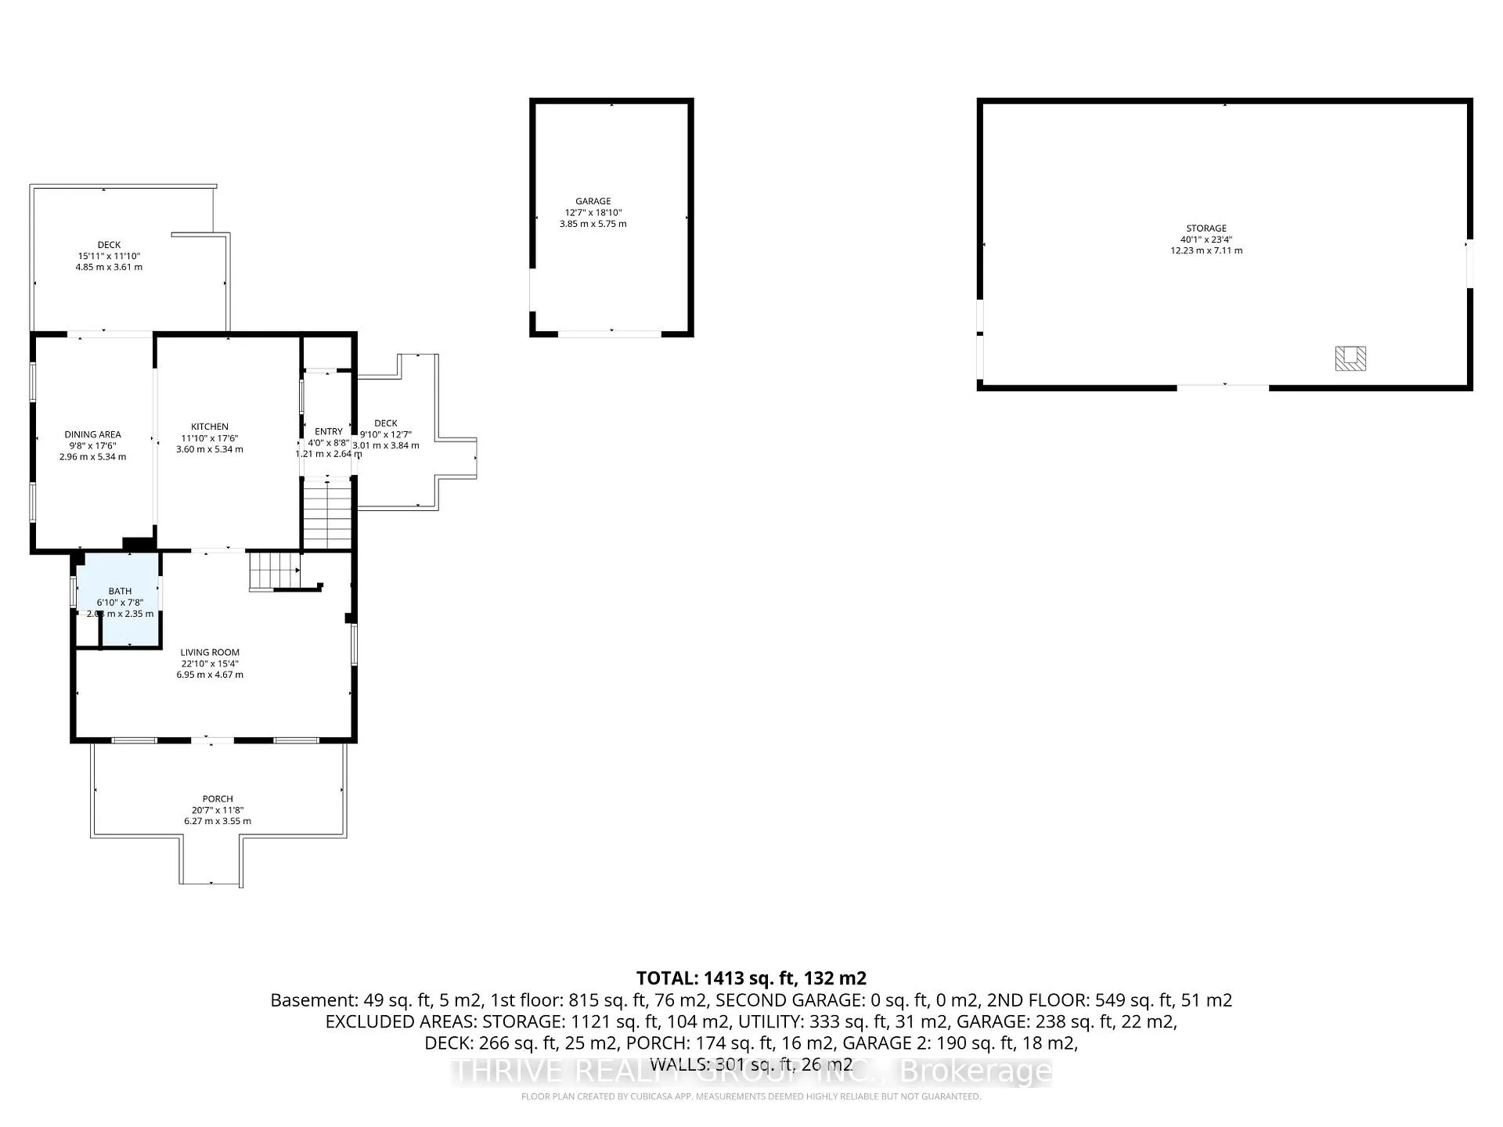
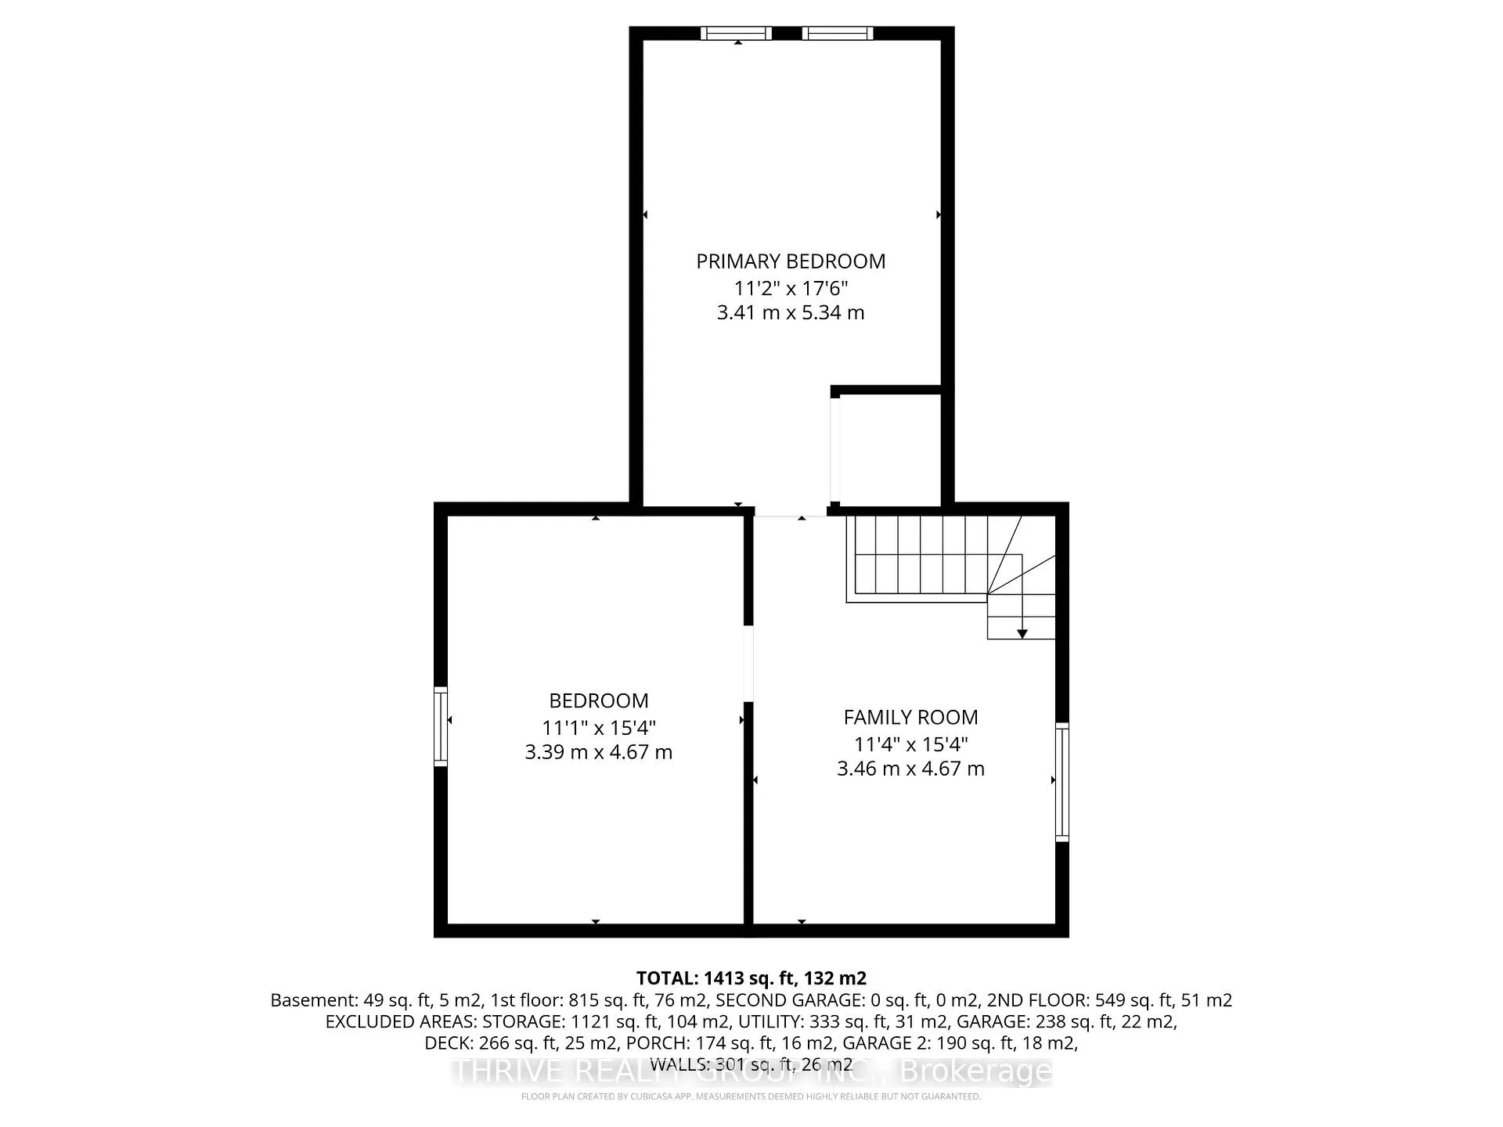
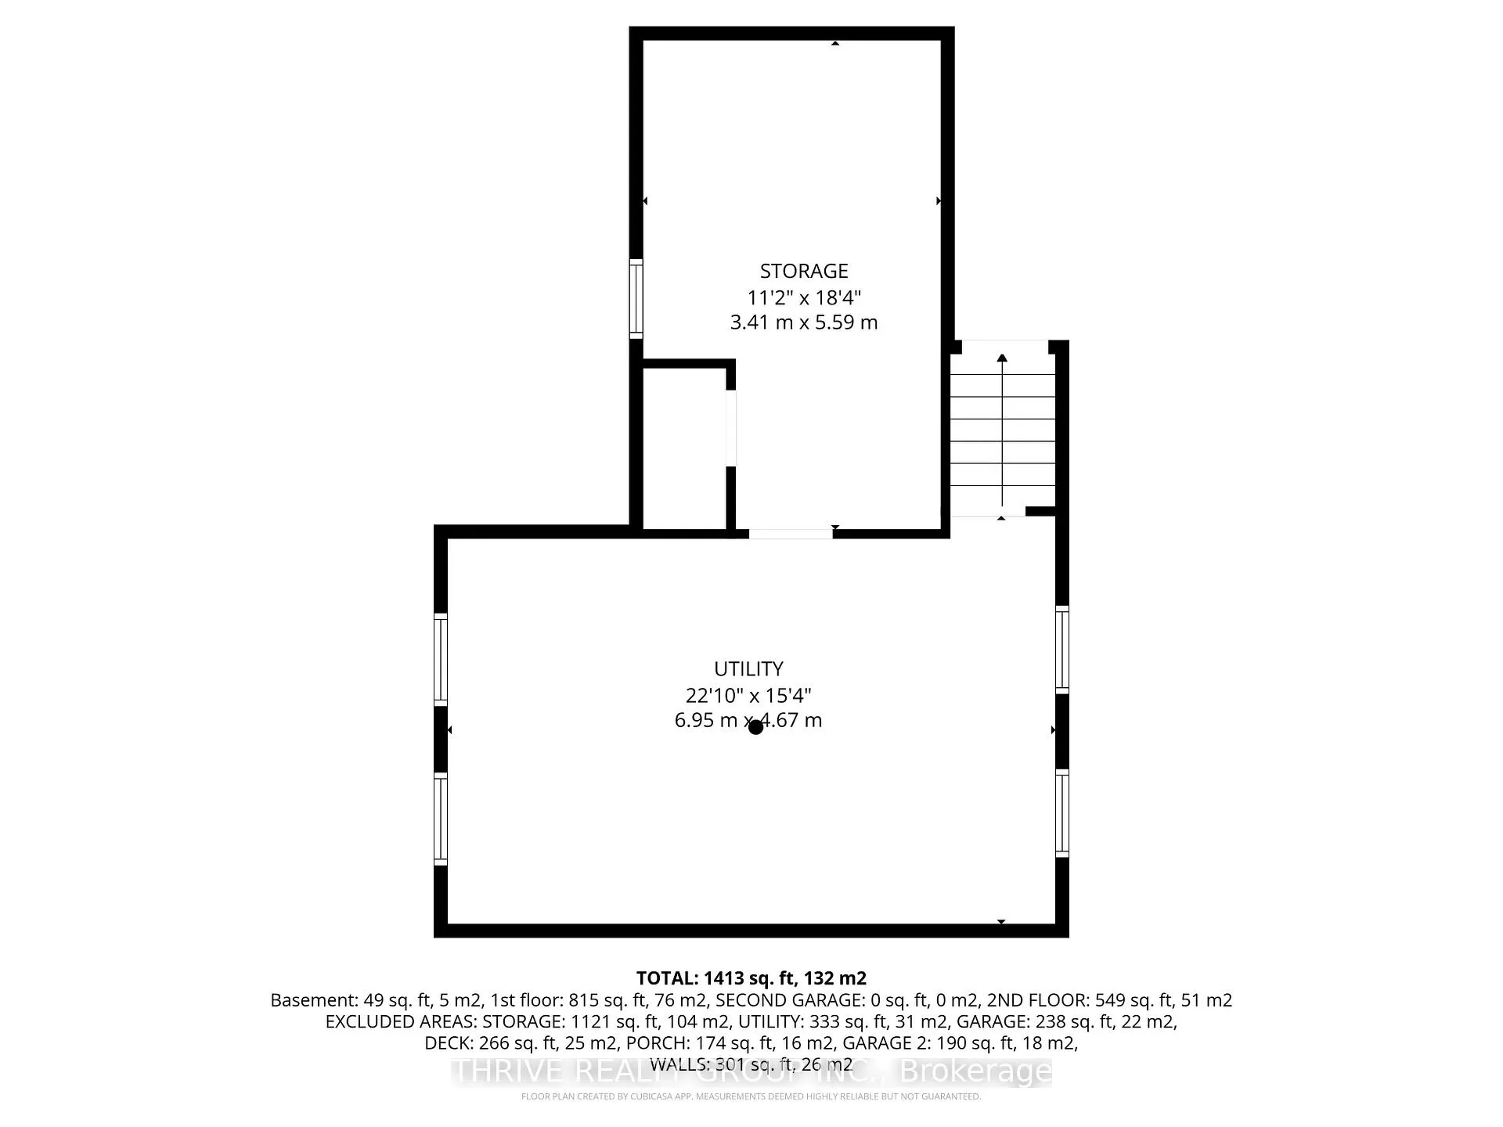
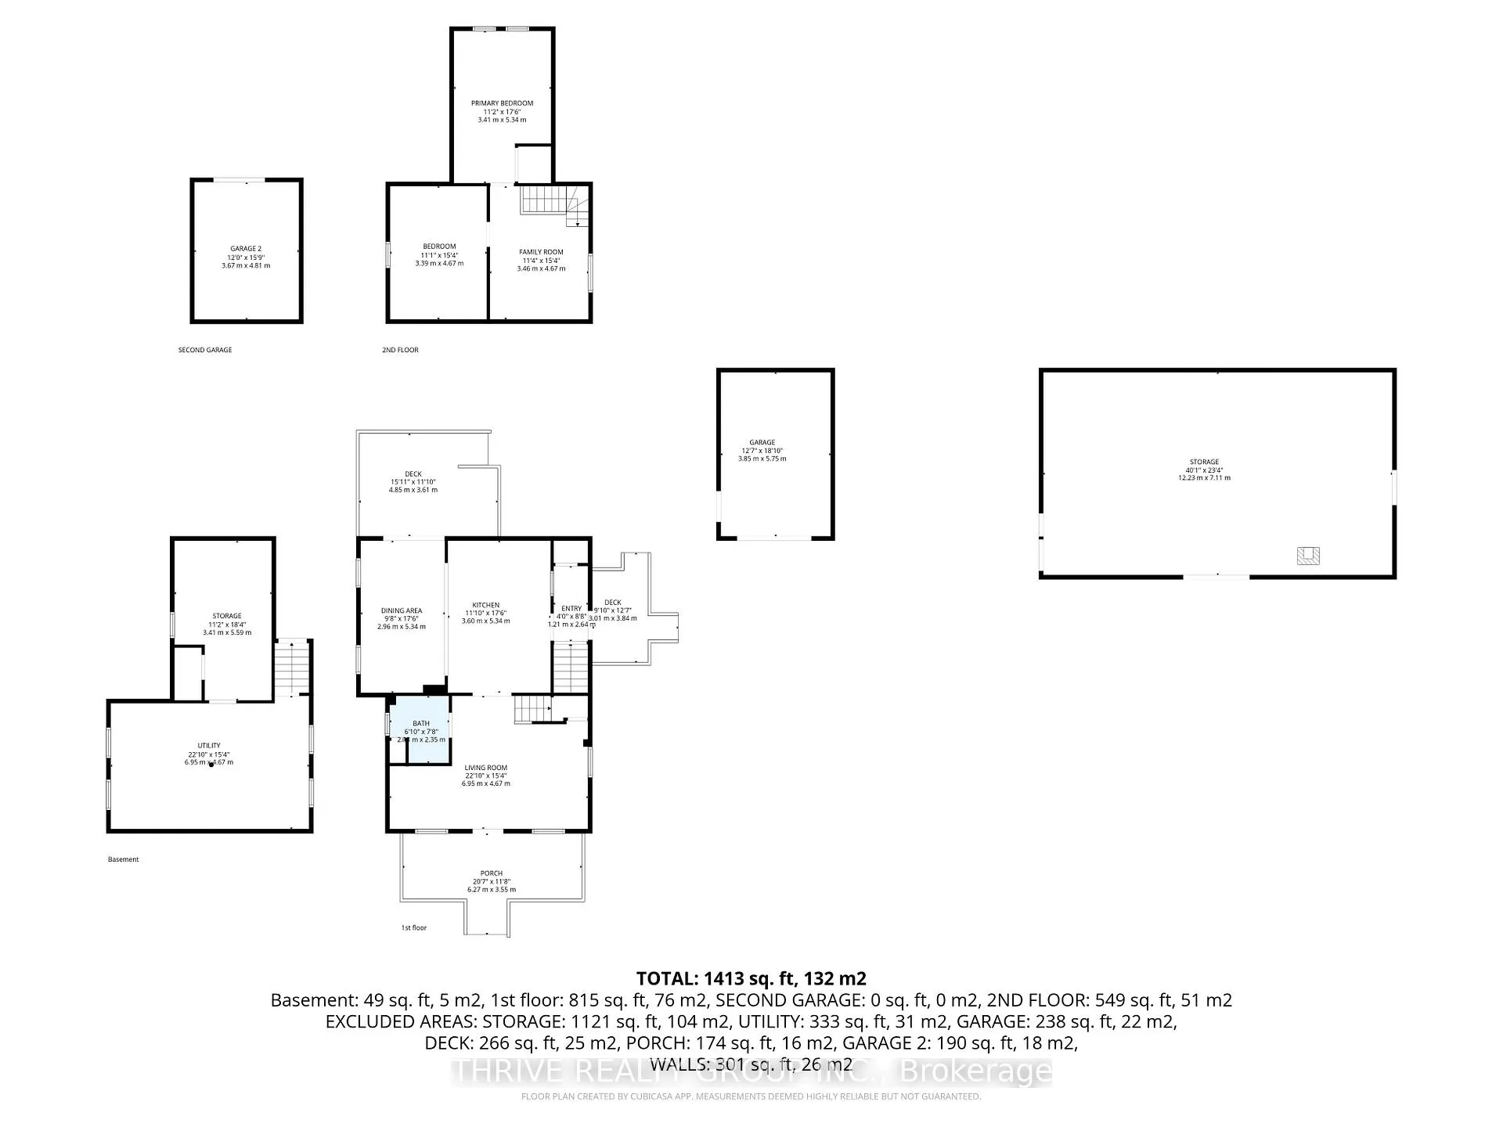
Have you been waiting to sit on the front porch of your home on a quiet evening and hear the waters of Lake Erie lapping the shore? Welcome to Dexter Line, where location is everything if you are wanting to be moments from Port Stanley, Port Bruce, Port Burwell, Sparta, or a short drive to St Thomas. This charming home offers the most spacious and useful piece of land - a half acre sitting on a 224 x 99 ft lot! The single detached garage roof was just updated to steel. The huge 40ft x 23ft outbuilding will suit all your needs whether it be for storage or something more upscale. There are 3 decks to enjoy the peaceful surroundings, and all have been very recently updated, so you can enjoy them immediately. The rear deck off the dining room has convenient stylish shades on the west side for sun and privacy, and a gas line for your BBQ. Entering the home you will find a cute and handy mudroom, and a super spacious kitchen with island and stainless steel appliances, gas stove, and a huge dining space perfect for entertaining and family dinners. Lovely farmhouse appeal with shiplap accents and some pine ceilings. The cozy living room has bright windows, and there is a beautifully updated 4 piece bathroom on the main floor. There are 2 large bedrooms plus a sitting/family room on the upper level showcasing some stunning wide plank pine flooring. The laundry is in the basement, with a newer washer and dryer, along with room for storage. Roof 2016, furnace 2018. Make your appointment with your Realtor to view this lovely home, you will be so impressed!
Key Facts & Features
Property Costs
- Annual Property Tax Amount
- $3,249
- Land Transfer Tax Fee
- $6,775
Rental Items
- Rental Equipment
- hot water heater brand new Reliance rental
- Under Contract
- Hot Water Heater
- Basement Type
- Unfinished
Interior Features
- Laundry Level
- Lower Level
- Interior Extras
- None
- Fireplace/Stove
- No
- Elevator
- No
Exterior Features
- Exterior Extras
- Deck, Porch, Year Round Living
- Pool
- None
- Property Features
- Clear View
- Accessibility Features
- None
- Other Structures
- Drive Shed, Garden Shed
Building
- Building Type
- Detached
- Building Style
- 1 1/2 Storey
- Approx Age
- 100+
Construction
- Exterior Finish
- Vinyl Siding
- Roof
- Asphalt Shingle
- Foundation Details
- Concrete Block
- Special Designation
- Unknown
Lot
- Lot Front
- 223.83 ft
- Lot Depth
- 99.30 ft
- Lot Size
- 22227.45
- Lot Shape
- Rectangular
Inclusions
- Inclusions
- fridge, stove, dishwasher, washer, dryer
Exclusions
- Exclusions
- wooden shelf outside the washroom, both deer heads, porch swing
Parking & Garages
- Garage Type
- Detached
- Garage Spaces
- 1
- Parking Spaces
- 5
- Total Garage And Parking Spaces
- 6
Heating & Cooling
- Heat Source
- Gas
- Heat Type
- Forced Air
- Air Conditioning
- Central Air
- Water
- Municipal
- Sewers
- Septic
- Bedrooms
- 2
- Washrooms
- 1
- Kitchens
- 1
- Family / bonus room
- Yes
Room sizes
- Bathroom—Main level, 4 Pc Bath
- Foyer—Main level
- Kitchen—Main level, Tile Floor, Centre Island
- Primary Bedroom—Second level, Hardwood Floor
- Bedroom 2—Second level
- Dining Room—Main level, W/O To Deck, Tile Floor
- Living Room—Main level, Laminate
- Family Room—Second level, Hardwood Floor
Washrooms
- 4-piece, Main
- Municipality
- Central Elgin
- Neighbourhood
- Rural Central Elgin
- Main cross streets
- Fairview
- Directions
- East of Fairview Road, West of Yarmouth Centre Rd
- MLS® number
- X13507142
- Data source
- Toronto Regional Real Estate Board
- Status change
- 2026-09-29
- Listed on
- 2026-06-29
- Days on market
- 92 days
- Possession date
- 2026-07-29
- Possession type
- 30-59 days
- Co-op commission
- 2% plus hst
- Seller
- Listed by
- THRIVE REALTY GROUP INC.
Home Market Value
Current home valuation for 44856 Dexter Line, Central Elgin, Rural Central Elgin, Central Elgin, ON. Listed for $515,000
HOMEH Estimate
$453,577
Estimated Sales Range
$272,146 - $635,008
HOMEH Estimate for 44856 Dexter Line, Central Elgin, Rural Central Elgin
Calculated with a real agent's CMA method — 45+ years of experience, codified. Not an AI guess.
For the owner
Is this your home? Track its value.
Get this home's HOMEH Estimate by email once a month, with how many homes are for sale around you.
Mortgage Payment Calculator
Compare up to 4 down payment scenarios
5% on first $500K + 10% on $15,000 over $500K
$26,500
| Scenario 1 | Scenario 2 | Scenario 3 | Scenario 4 | |
|---|---|---|---|---|
−Down payment | % $ | % $ | % $ | % $ |
+CMHC insurance | $19,529 | $14,369 | $12,257 | $0 |
=Total mortgage | $507,749 | $477,869 | $450,007 | $412,000 |
Amortization | ||||
Mortgage rate | % | % | % | % |
| Payment frequency | ||||
=Mortgage payment | $2,479monthly | $2,333monthly | $2,197monthly | $2,012monthly |
Land Transfer Tax
$6,775
$6,775
Around this home
No schools found nearby
Data provided by OpenStreetMap & Fraser Institute School Rankings
Ask HOMEH
New!Hi there!
👋Text or call (416) 301-9001
Recommended for you
Based on homes you've looked at.
No recommended properties found.
Nearby similar homes
No nearby properties found.
More real estate resources
Other homes nearby
Explore this area
Nearby neighbourhoods
No nearby listings available.