
46342 Sparta Line
Central Elgin (Sparta), ON N0L 2H0
- 2Bedrooms
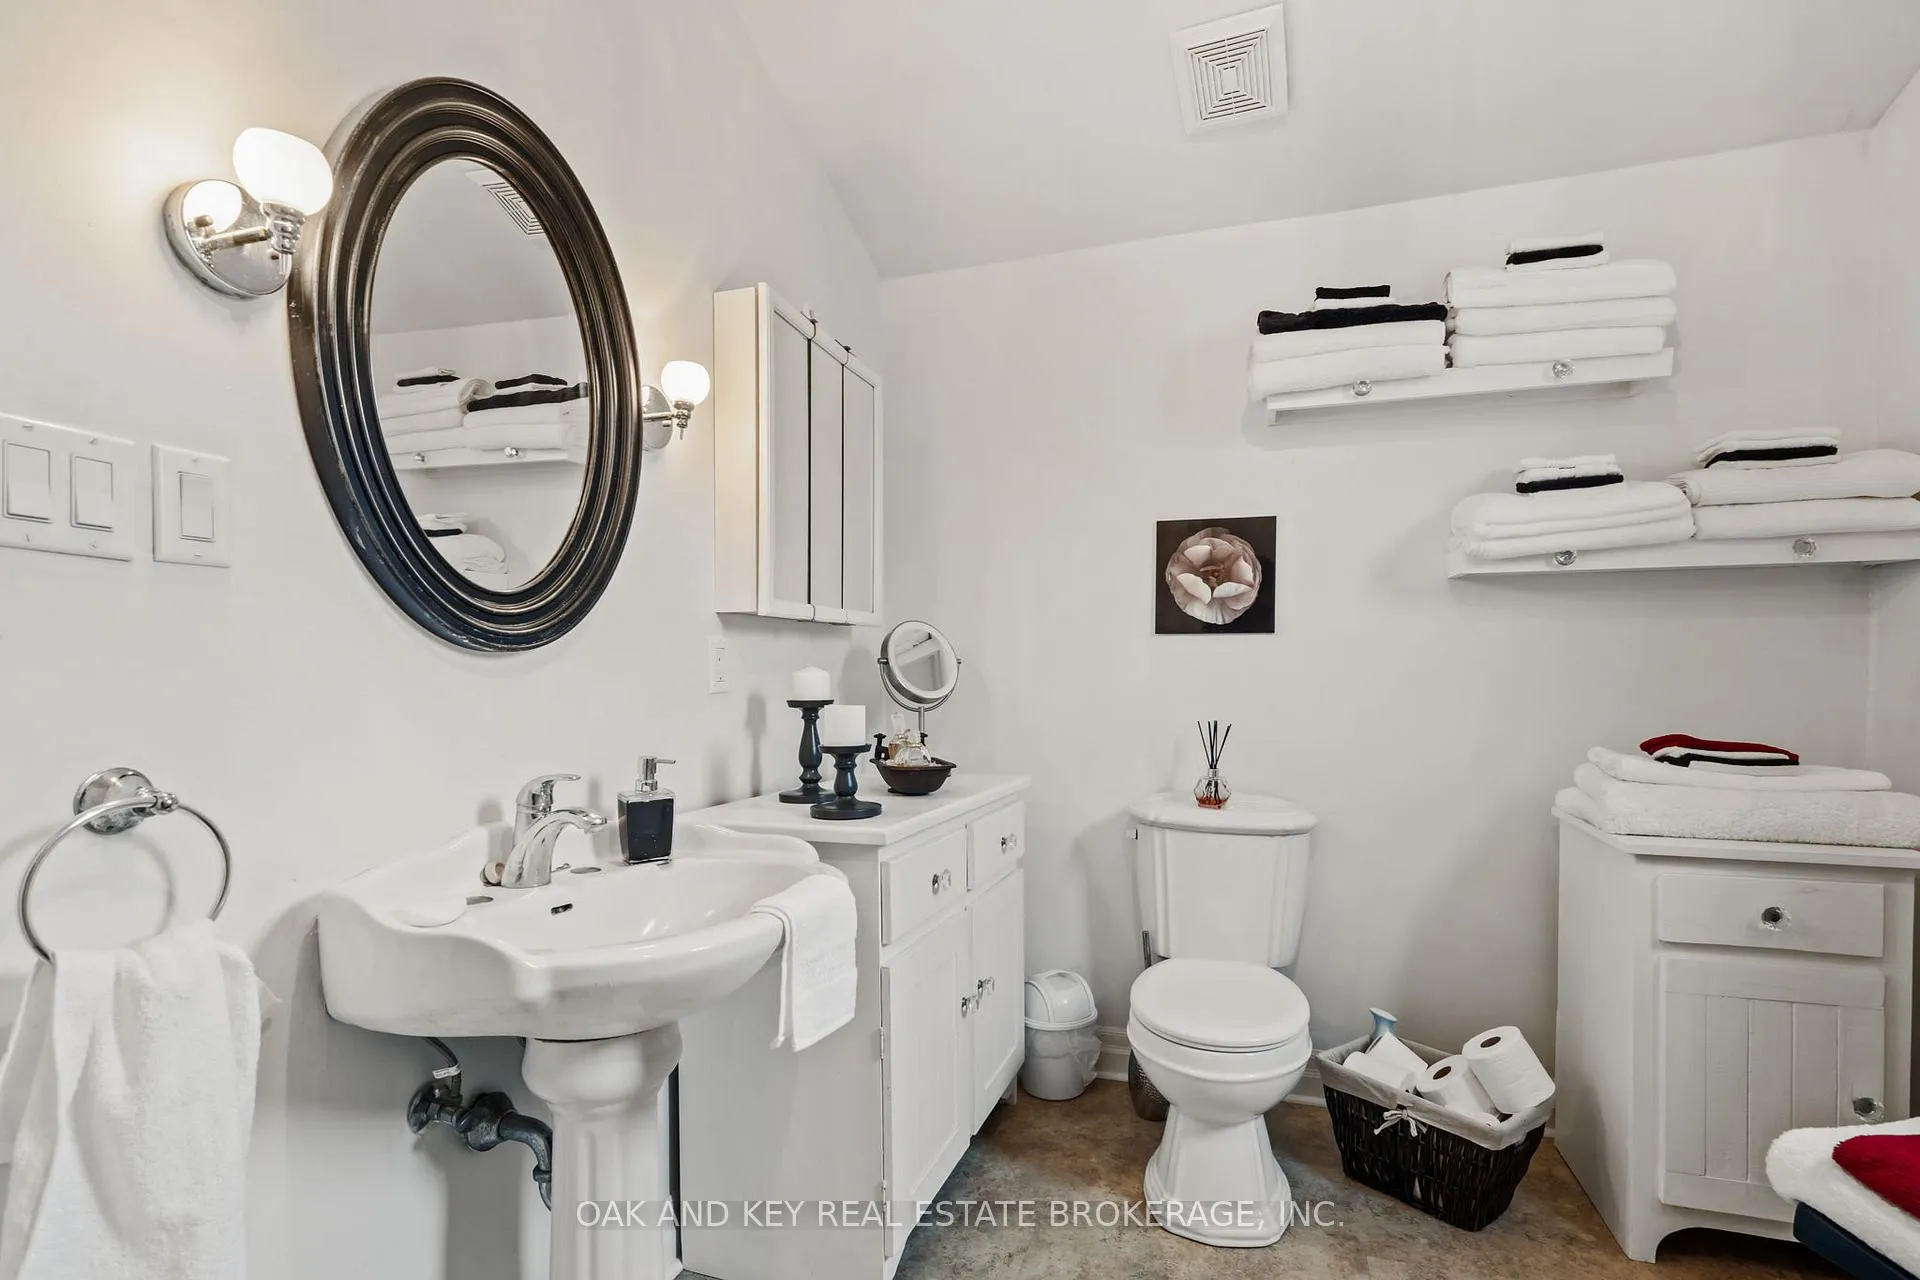
- 3Bathrooms
- 2Garage
- 3500–5000Sq Ft
- $4,299Tax
- 80×62 ftLot Size
 Estimated Value:$451,714See Free Estimate Report

Property not available for sale or for rent.
HOMEH One: full-service selling for a 1% listing fee. The buyer's agent commission is separate.
Free Home EvaluationHow Much Is My Home Worth?Homes for Sale NearbySale & Price History for 46342 Sparta Line, Central Elgin, Sparta
| Start Date | End Date | Price | Event | MLS# |
|---|---|---|---|---|
| 2026-02-14 | - | Login to See Prices | Active | X12789850 |
| 2026-02-14 | 2026-04-01 | Login to See Prices | Terminated | x12789808 |
| 2025-08-28 | 2026-01-29 | Login to See Prices | Expired | x12368308 |
| 2025-06-17 | 2025-08-28 | Login to See Prices | Terminated | x12230819 |
| 2025-06-03 | 2025-06-17 | Login to See Prices | Terminated | x12194369 |
| 2025-03-06 | 2025-05-30 | Login to See Prices | Expired | x12005563 |
| 2025-02-03 | 2025-03-06 | Login to See Prices | Terminated | x11954263 |
| 2024-11-26 | 2025-03-06 | Login to See Prices | Terminated | x11046294 |
Real estate boards require you to or to see the full details of this property.
*Sold prices and complete sale & price history are regulated data. Under the Trust in Real Estate Services Act, 2002 (TRESA) and the rules of the Real Estate Council of Ontario (RECO), and pursuant to the Multiple Listing Service® rules of the Canadian Real Estate Association (CREA) and the Toronto Regional Real Estate Board (TRREB), this information may be shown only to registered users who have agreed to the applicable terms of use (a Virtual Office Website, or "VOW," arrangement). HOMEH Inc., Brokerage therefore provides it to signed-in members only. Creating an account is free and takes under a minute.
About 46342 Sparta Line, Central Elgin, Sparta
Summarized Description
- Historic Sparta House built between 1838 and 1840.
- Meticulously restored with unique historical features.
- Includes a spacious 2+1 bedroom owner's apartment.
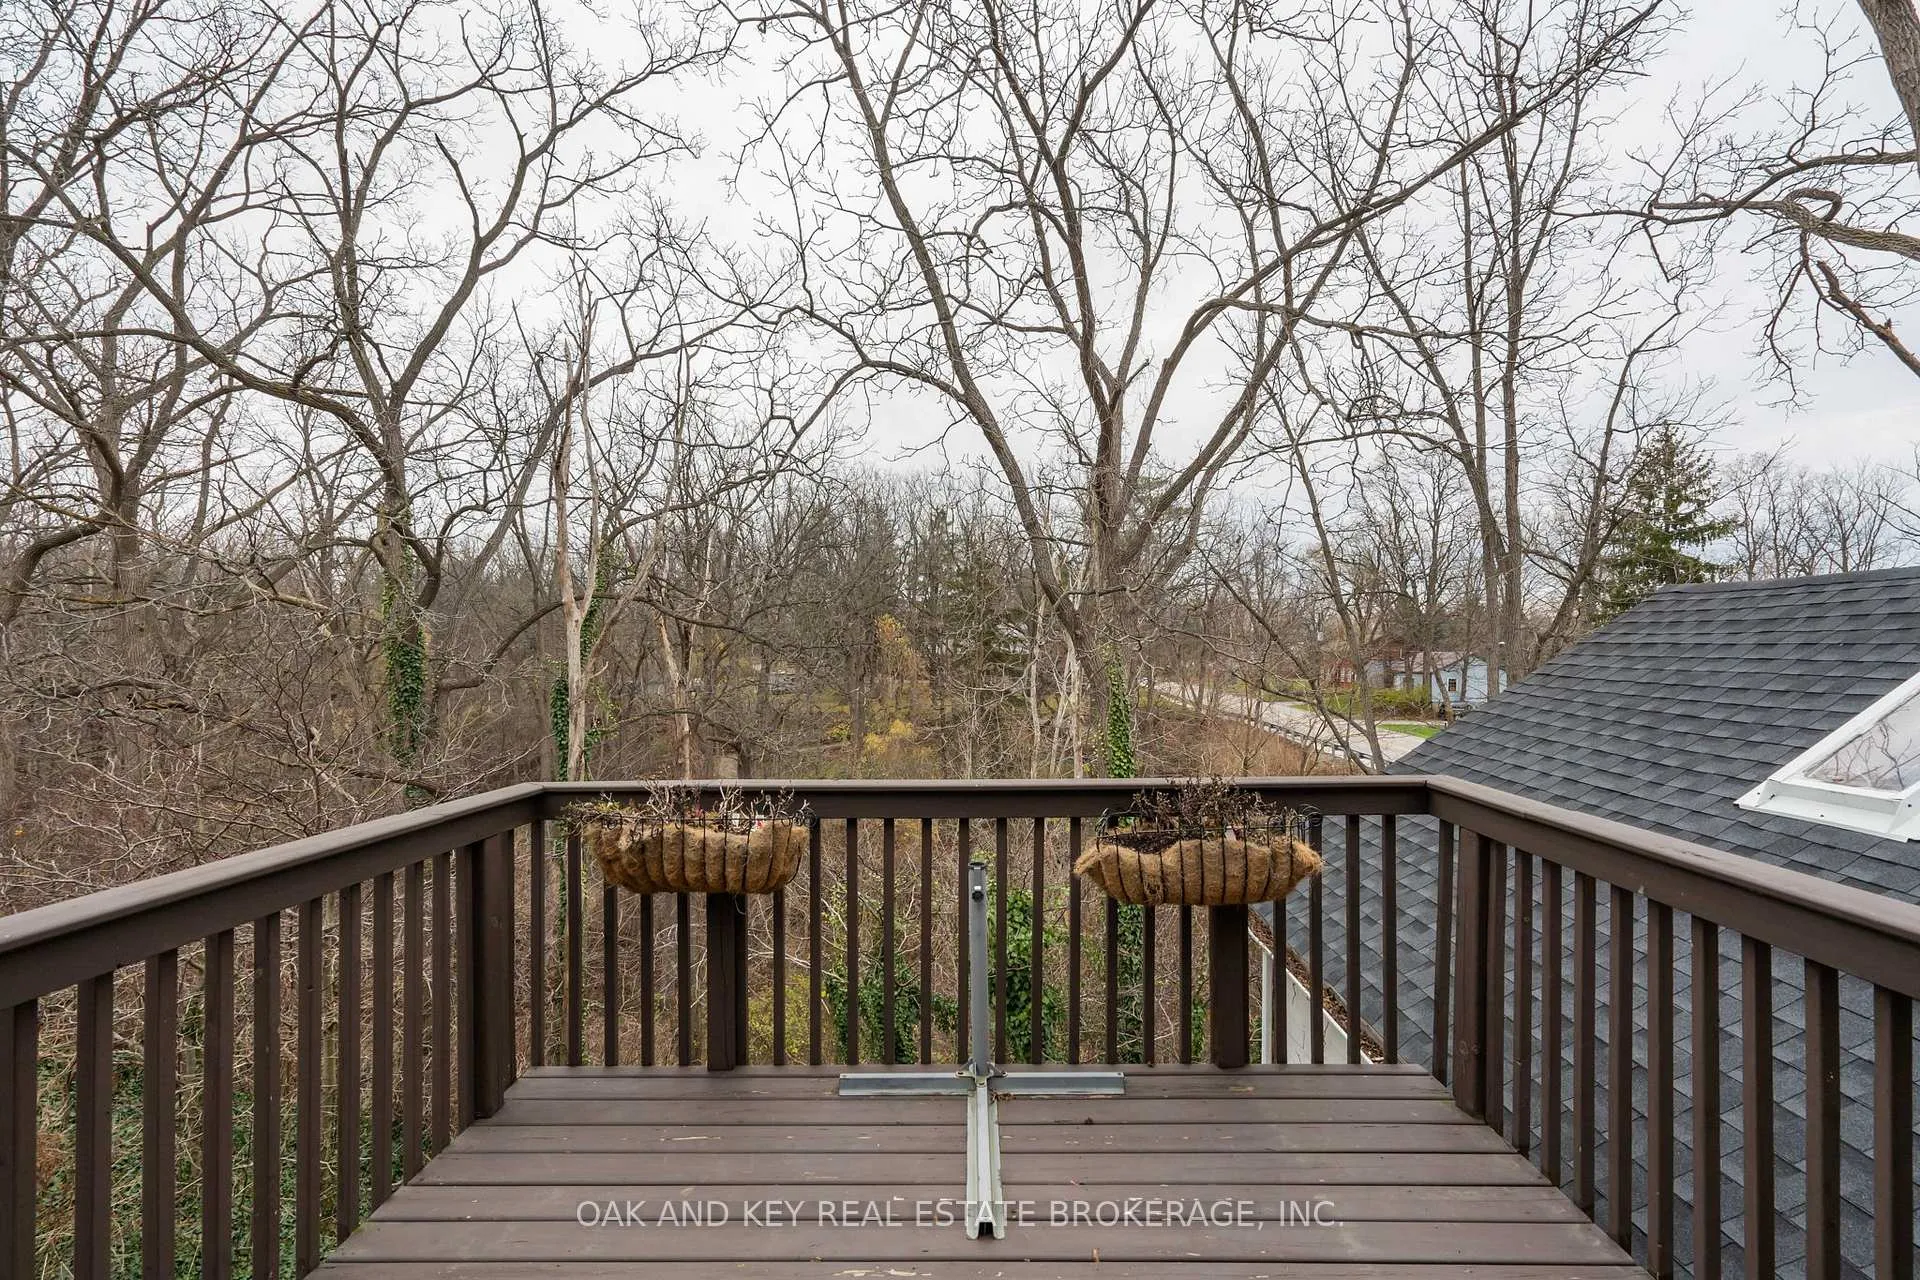
- Double-decked verandah offers scenic views.
- Charming restaurant with operating equipment included.
- Located in a vibrant village with antique shops.
- Attracts tourists seeking unique dining experiences.
- Opportunity for new owners to receive training.
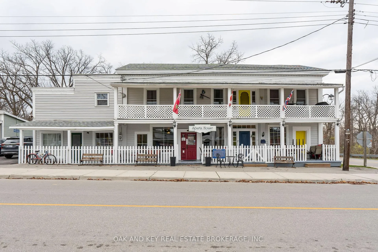
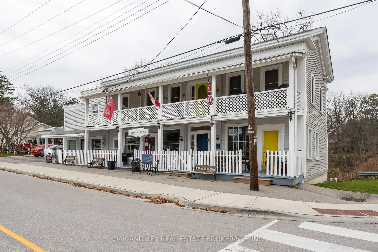
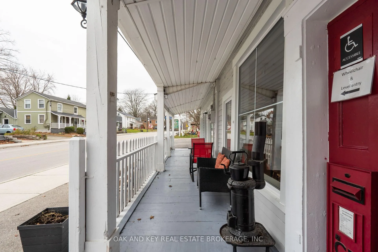
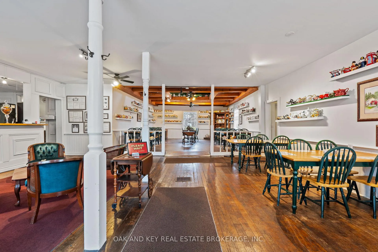
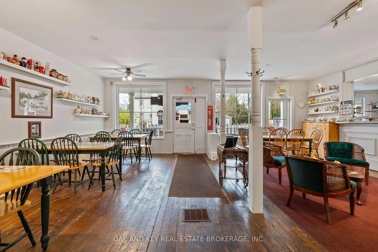
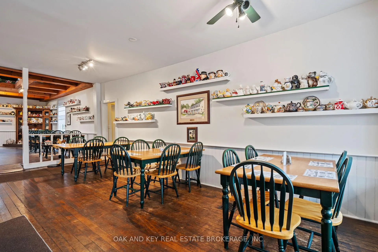
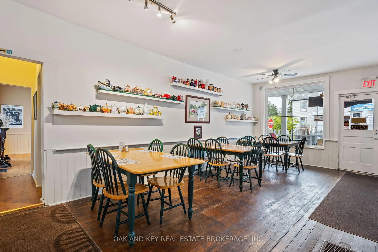
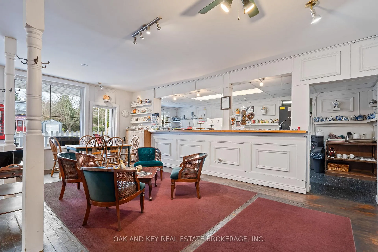
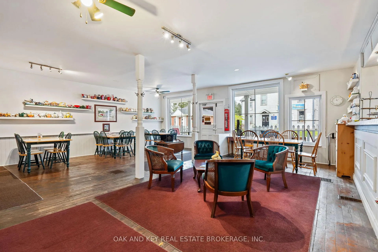
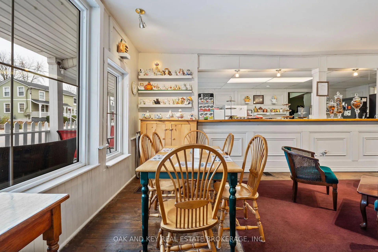
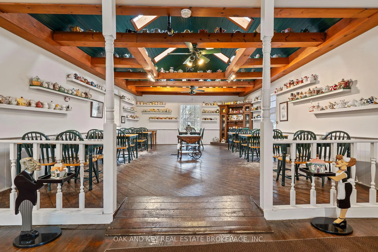
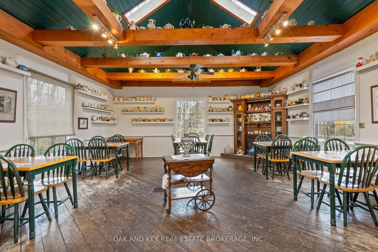
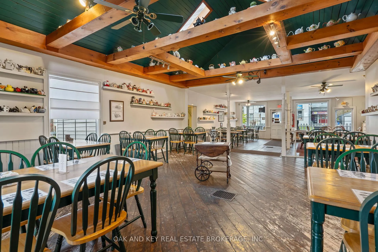
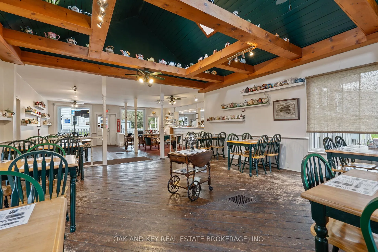
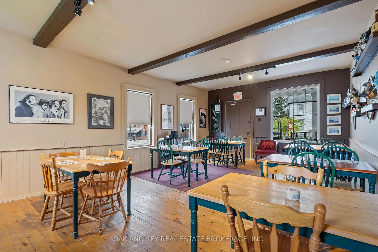
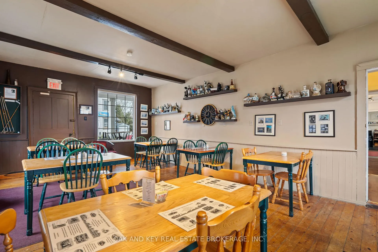
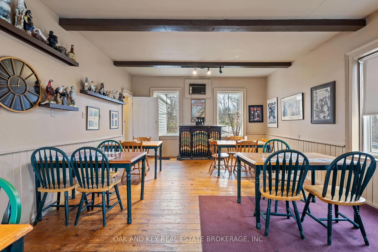
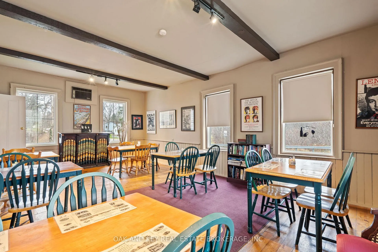
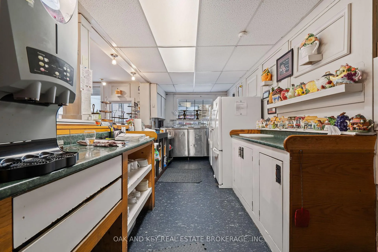
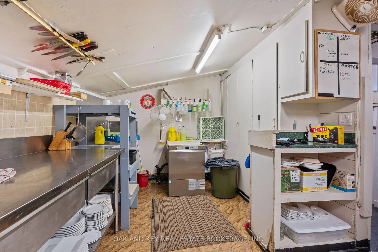
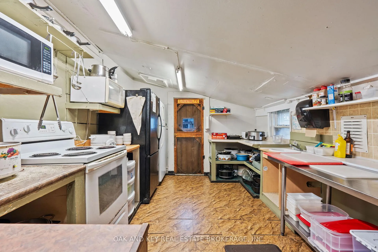
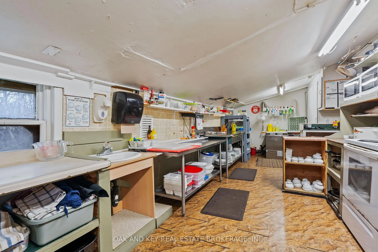
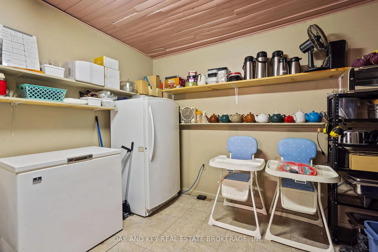
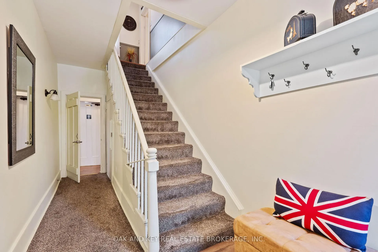
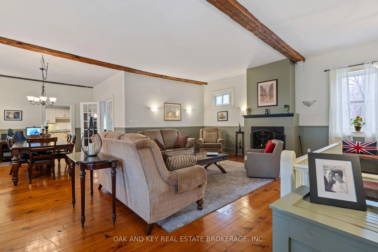
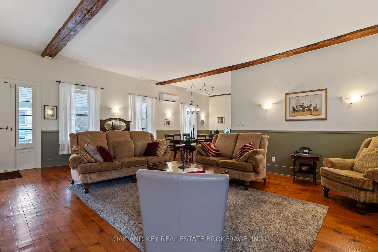
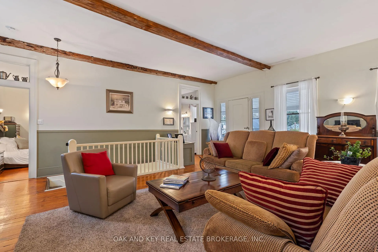
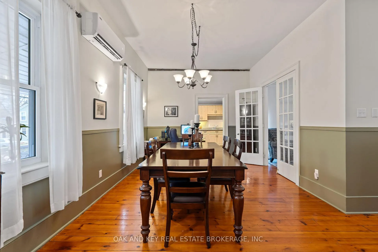
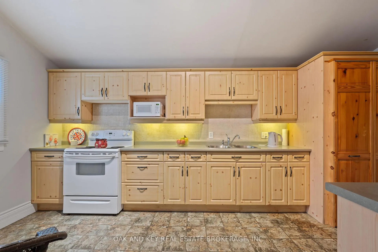
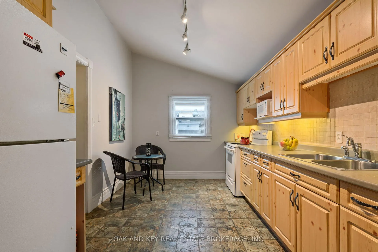
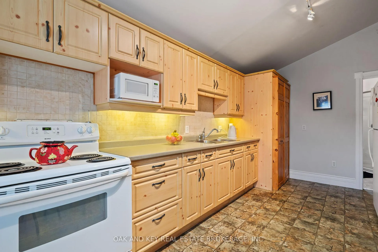
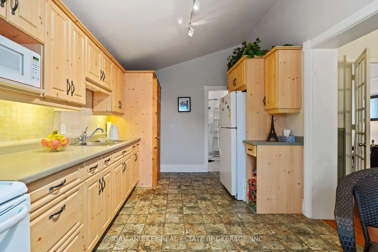
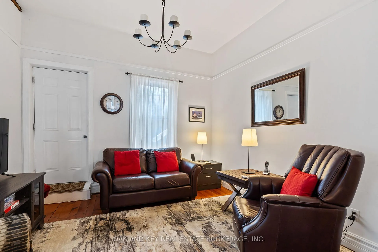
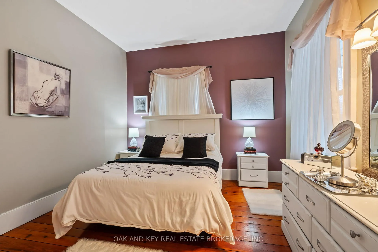
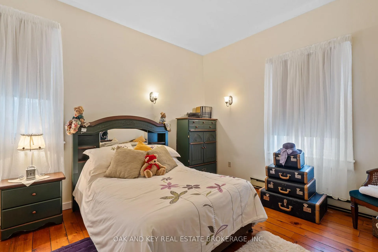
A Unique Opportunity! Residence and Restaurant all in one. Step into a piece of history with the remarkable Sparta House, built between 1838 and 1840 by David Mills as an elegant hotel. This stunning colonial-style building, with its iconic double-decked verandah and spacious upper ballroom, has witnessed a rich tapestry of community life over the years. After its hotel days, the Sparta House transitioned into a general store under Ira Hilborn before becoming a beloved gathering place during the Moedinger era where locals would convene around the central stove to exchange stories and engage in lively discussions. In more recent years, the building has evolved into a charming Tearoom/Restaurant, blending its historical charm with contemporary dining experiences. The meticulous restoration has brought the Sparta House back to its former glory, making it the perfect destination for both returning patrons and first-time visitors. This unique opportunity comes complete with a stunning upper 2+1 Bedroom owners apartment with a huge walk out verandah overlooking the main street. Located in the historic village of Sparta, this property is surrounded by an array of antique shops, craft stores, and artist studios. The village features informative displays highlighting the history of its buildings, contributing to a delightful walking tour experience. With the popular destinations of Port Stanley and Port Bruce just a short drive away, the Sparta House offers a fantastic opportunity to attract tourists looking for a unique and relaxing stop on their journeys. Don't miss your chance to own this iconic landmark, rich in history and poised for future success! **EXTRAS** restaurant operating equipment included, some chattels excluded. Owners is willing to train new owners and staff for a limited period. See floor plan for residence and restaurant layout.
Key Facts & Features
Property Costs
- Annual Property Tax Amount
- $4,299
- Land Transfer Tax Fee
- $9,975
- Basement Type
- Partial Basement
Interior Features
- Interior Extras
- Other
- Fireplace/Stove
- Yes
- Elevator
- No
Exterior Features
- Pool
- None
Building
- Building Type
- Detached
- Building Style
- 2-Storey
Construction
- Exterior Finish
- Wood
- Roof
- Shingles
- Foundation Details
- Block, Brick
- Special Designation
- Unknown
Lot
- Lot Front
- 80.00 ft
- Lot Depth
- 62.00 ft
Parking & Garages
- Garage Type
- None
- Garage Spaces
- 2
- Parking Spaces
- 2
- Total Garage And Parking Spaces
- 2
Heating & Cooling
- Heat Source
- Gas
- Heat Type
- Forced Air
- Air Conditioning
- Central Air
- Water
- Well
- Sewers
- Septic
- Bedrooms
- 2
- Washrooms
- 3
- Kitchens
- 1
Washrooms
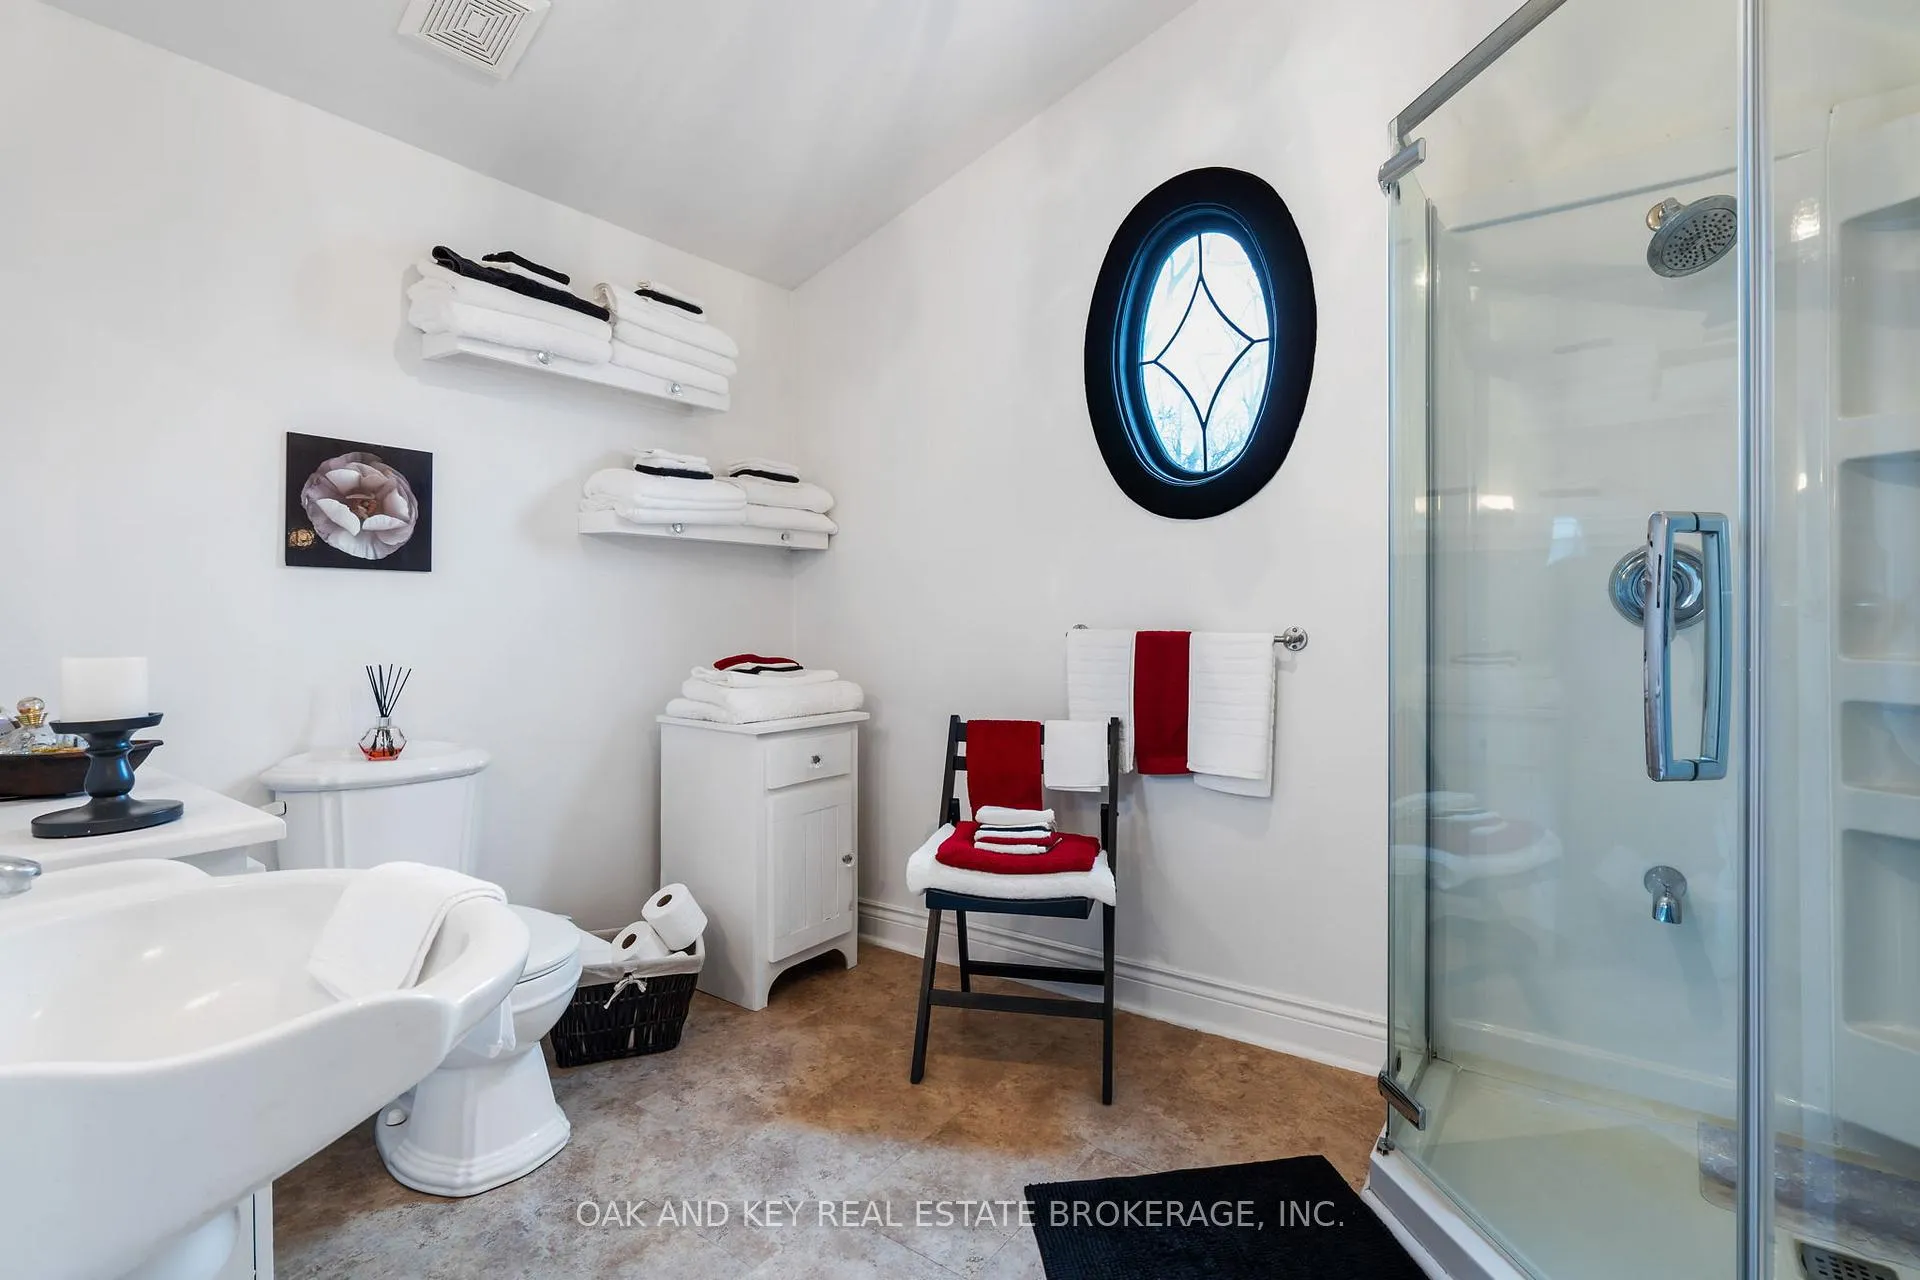
- 4-piece, Second
- 2-piece, Main
- Municipality
- Central Elgin
- Neighbourhood
- Sparta
- Main cross streets
- Quaker Line
- Directions
- Sparta Line south east of St Thomas
- MLS® number
- X12789808
- Data source
- Toronto Regional Real Estate Board
- Status change
- 2026-04-01
- Listed on
- 2026-02-14
- Days on market
- 46 days
- Possession date
- 2026-04-21
- Possession type
- 30-59 days
- Co-op commission
- 2% plus HST
- Seller
- Listed by
- OAK AND KEY REAL ESTATE BROKERAGE, INC.
Home Market Value
Current home valuation for 46342 Sparta Line, Central Elgin, Sparta, Central Elgin, ON. Listed for $675,000
HOMEH Estimate
$451,714
Estimated Sales Range
$271,028 - $632,400
HOMEH Estimate for 46342 Sparta Line, Central Elgin, Sparta
Calculated with a real agent's CMA method — 45+ years of experience, codified. Not an AI guess.
For the owner
Is this your home? Track its value.
Get this home's HOMEH Estimate by email once a month, with how many homes are for sale around you.
Mortgage Payment Calculator
Compare up to 4 down payment scenarios
5% on first $500K + 10% on $175,000 over $500K
$42,500
| Scenario 1 | Scenario 2 | Scenario 3 | Scenario 4 | |
|---|---|---|---|---|
−Down payment | % $ | % $ | % $ | % $ |
+CMHC insurance | $25,299 | $18,833 | $16,065 | $0 |
=Total mortgage | $657,774 | $626,333 | $589,815 | $540,000 |
Amortization | ||||
Mortgage rate | % | % | % | % |
| Payment frequency | ||||
=Mortgage payment | $3,212monthly | $3,058monthly | $2,880monthly | $2,637monthly |
Land Transfer Tax
$9,975
$9,975
Around this home
No schools found nearby
Data provided by OpenStreetMap & Fraser Institute School Rankings
Ask HOMEH
New!Hi there!
👋Text or call (416) 301-9001
Recommended for you
Based on homes you've looked at.
No recommended properties found.
Nearby similar homes
No nearby properties found.
More real estate resources
Other homes nearby
Explore this area
Nearby neighbourhoods
No nearby listings available.