
46930 Sparta Line
Central Elgin (Rural Central Elgin), ON N0L 2H0
- 2+1Bedrooms
- 2Bathrooms
- 2Garage
- 1500–2000Sq Ft
- $5,572Tax
- 250×240 ftLot Size
 Estimated Value:$794,817See Free Estimate Report

Sale & Price History for 46930 Sparta Line, Central Elgin, Rural Central Elgin
| Start Date | End Date | Price | Event | MLS# |
|---|---|---|---|---|
| No listing history available | ||||
Real estate boards require you to or to see the full details of this property.
*Sold prices and complete sale & price history are regulated data. Under the Trust in Real Estate Services Act, 2002 (TRESA) and the rules of the Real Estate Council of Ontario (RECO), and pursuant to the Multiple Listing Service® rules of the Canadian Real Estate Association (CREA) and the Toronto Regional Real Estate Board (TRREB), this information may be shown only to registered users who have agreed to the applicable terms of use (a Virtual Office Website, or "VOW," arrangement). HOMEH Inc., Brokerage therefore provides it to signed-in members only. Creating an account is free and takes under a minute.
About 46930 Sparta Line, Central Elgin, Rural Central Elgin
Summarized Description
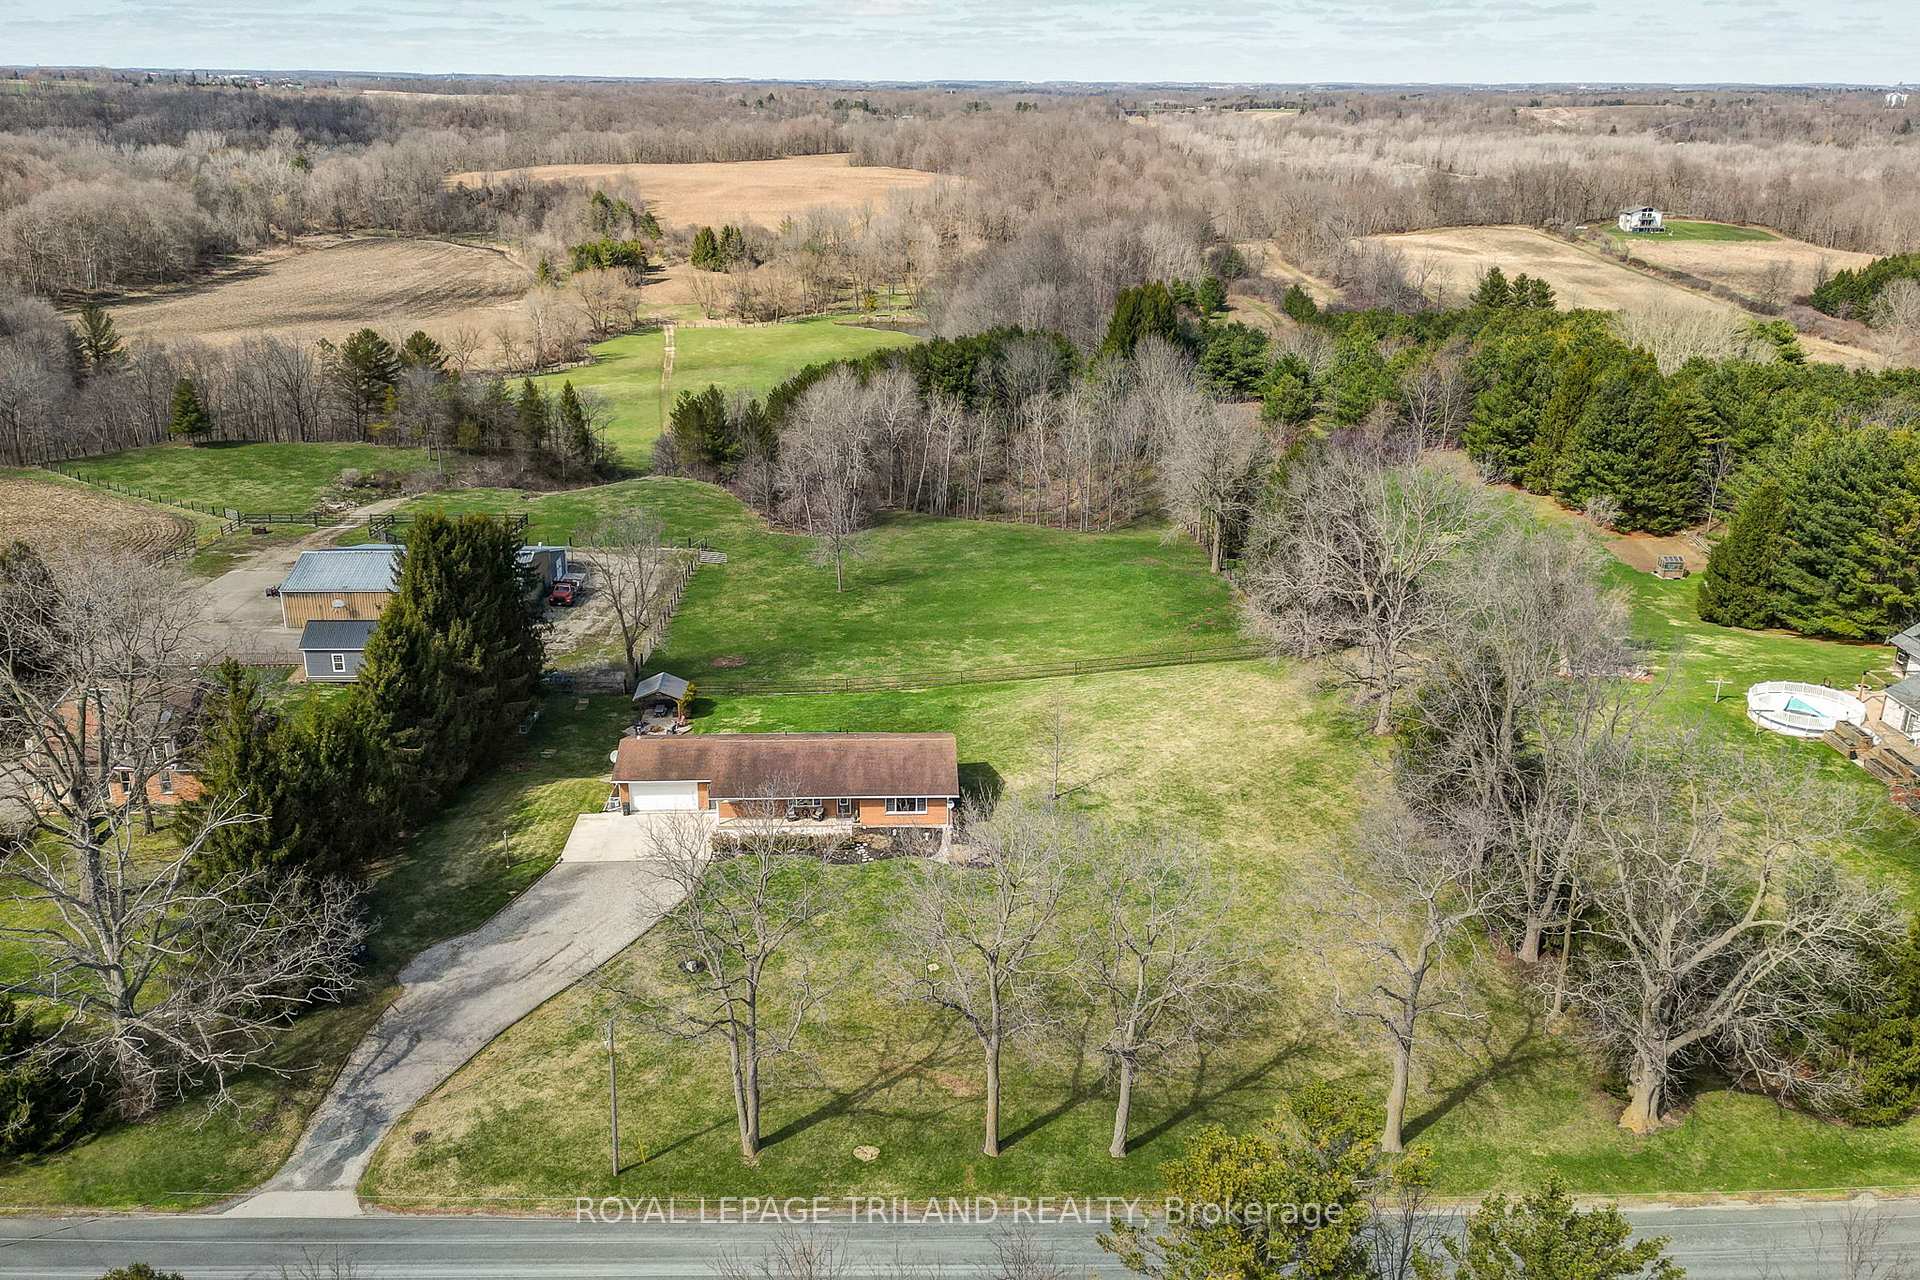
- Exceptional ranch style home on 1.38 acres
- Spacious walkout basement with gas fireplace
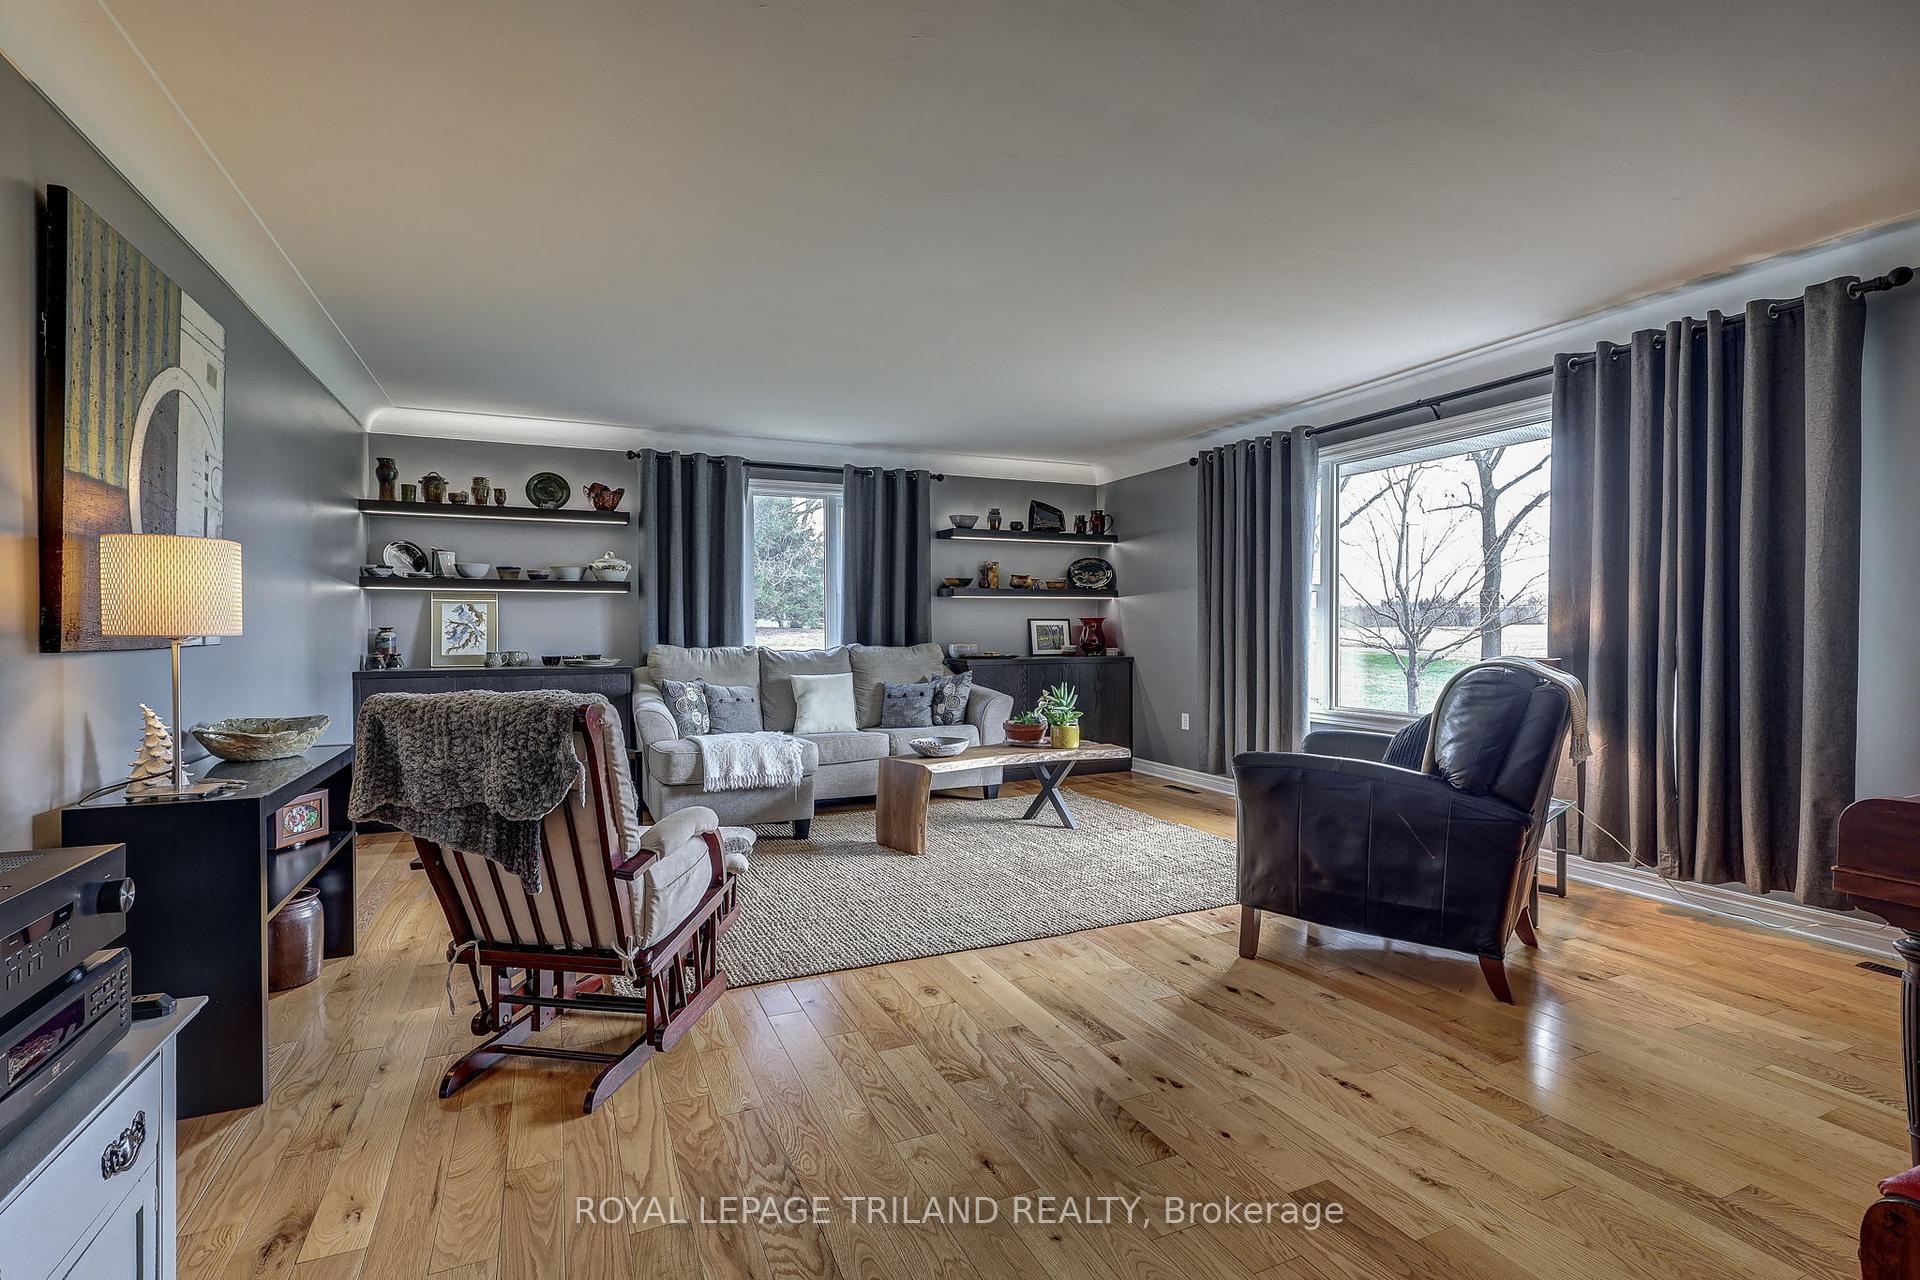
- Open concept layout ideal for hosting
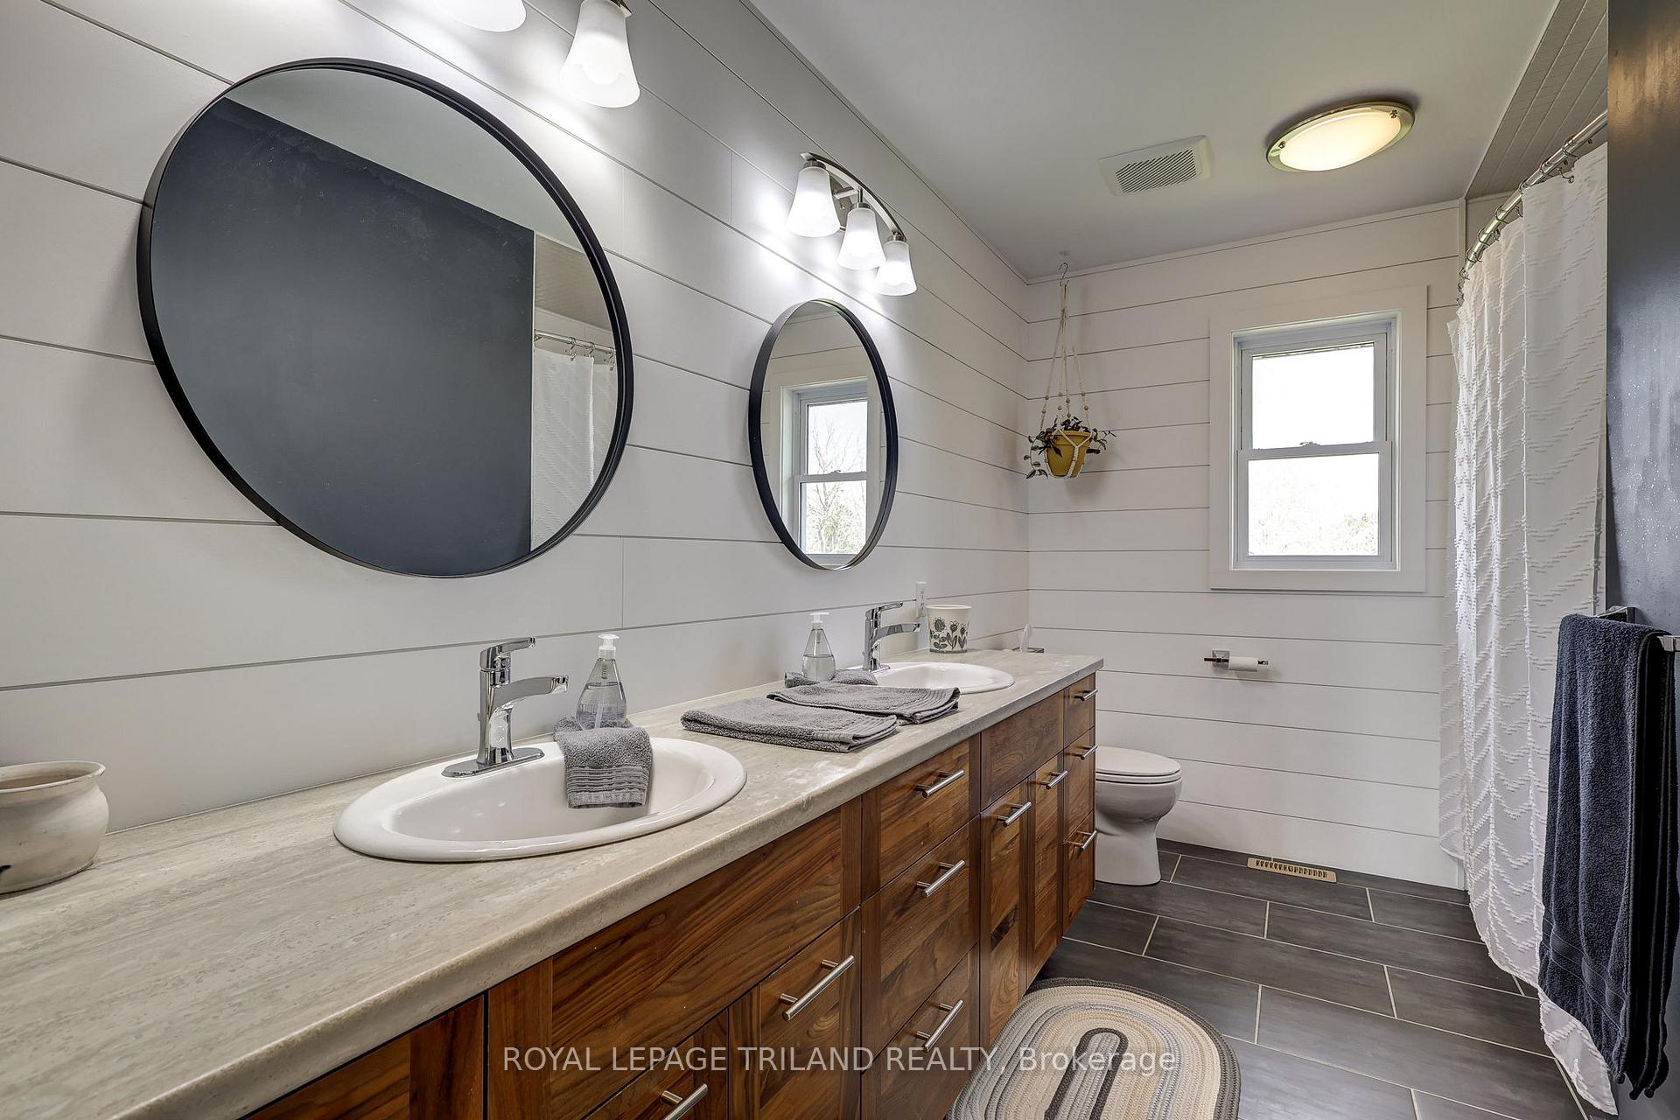
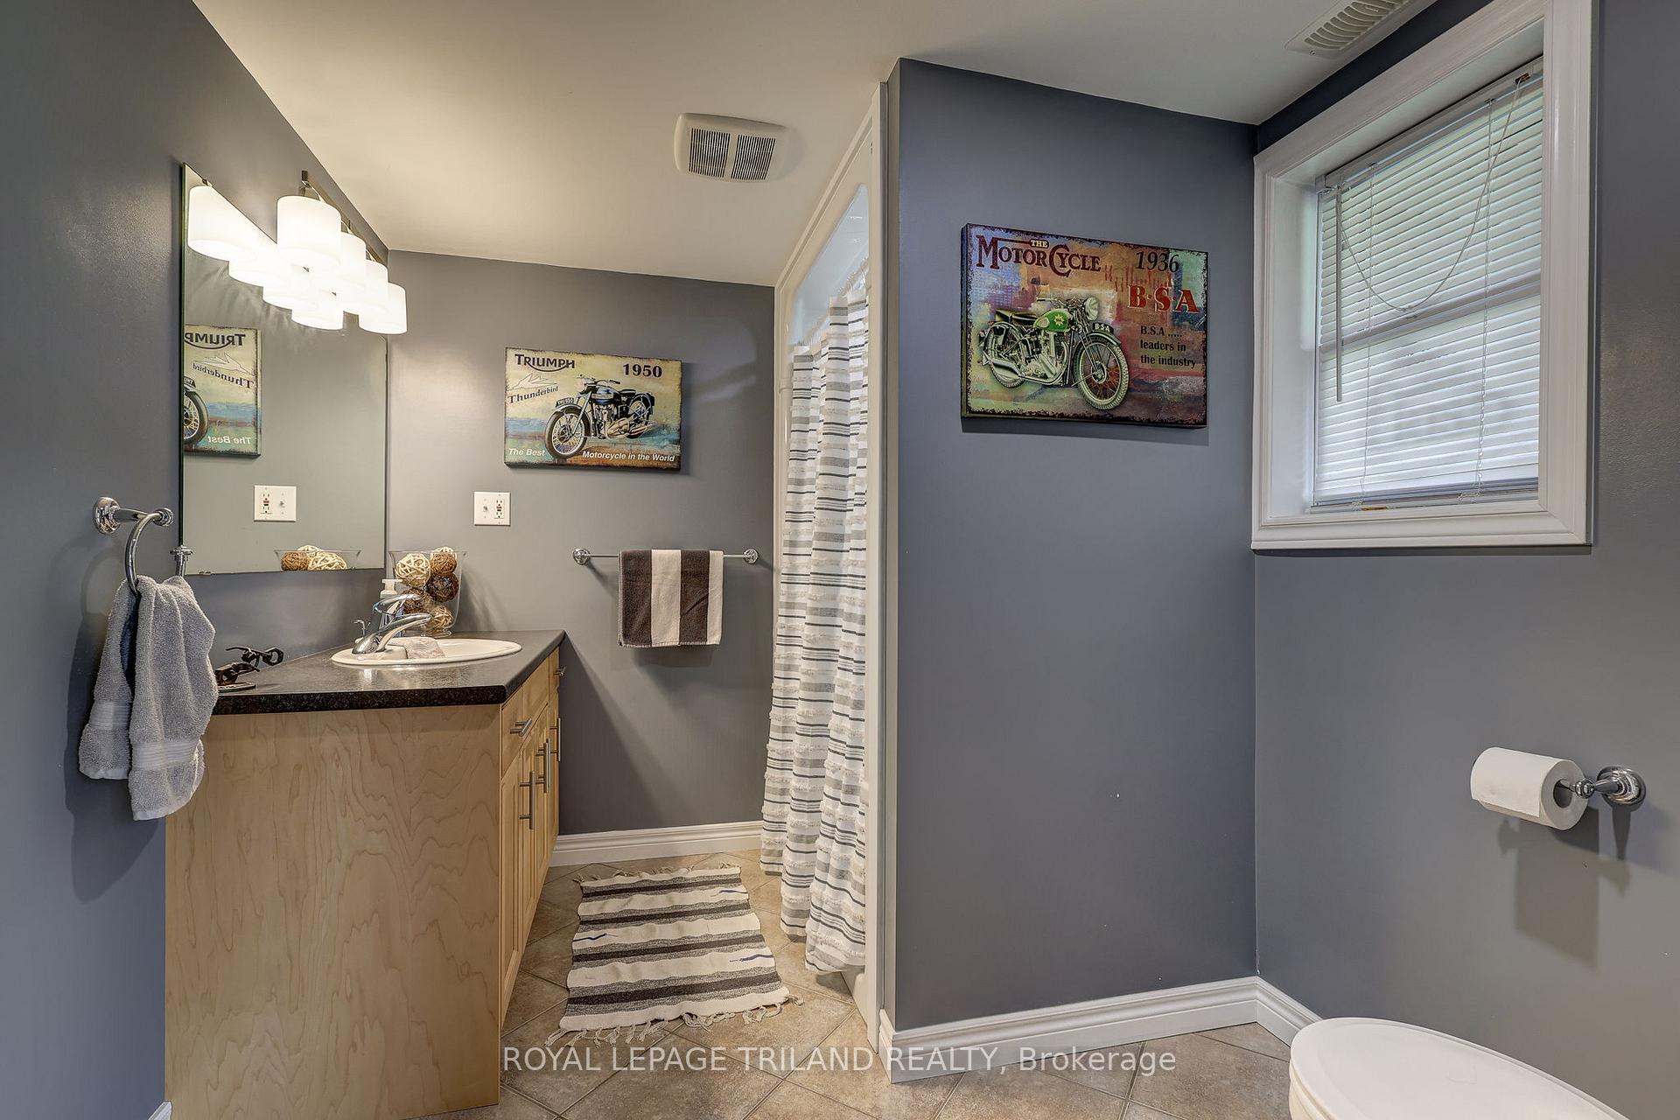
- Updated bathrooms and quality cabinetry
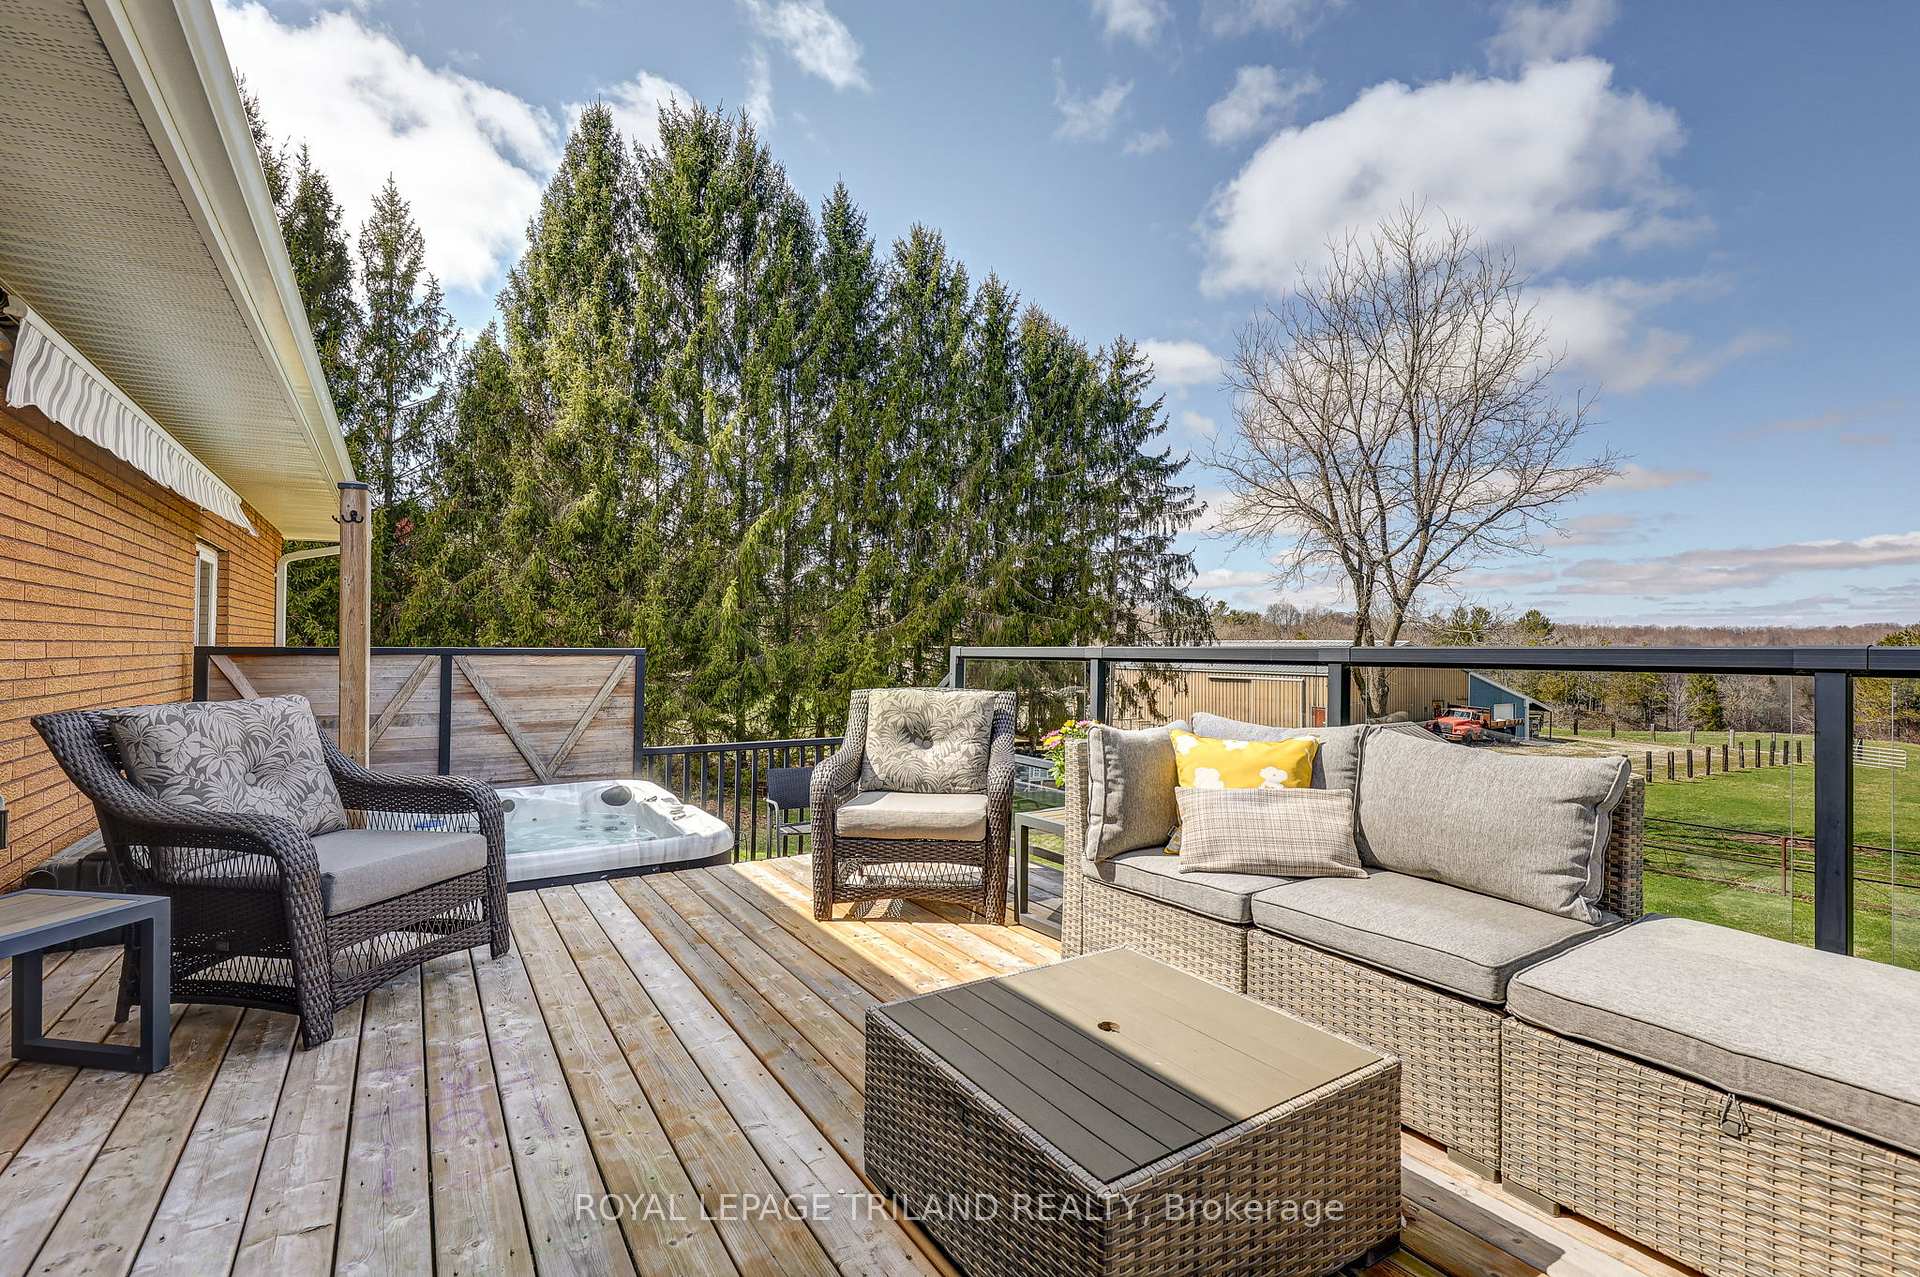
- Spectacular views from upper deck with hot tub
- Privacy and room for future projects
- Move-in ready with no work needed
- Conveniently located near Port Stanley
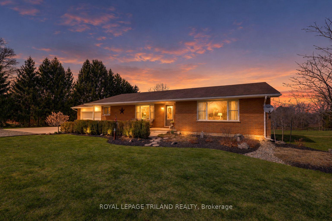
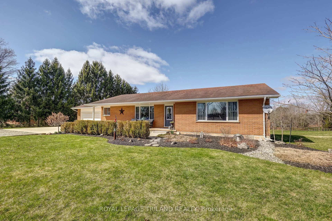
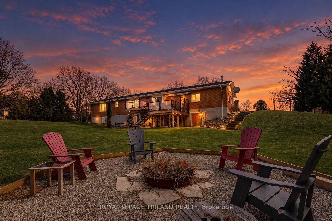
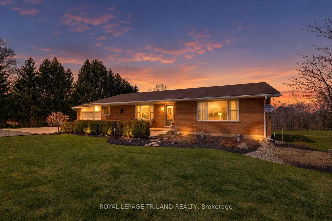
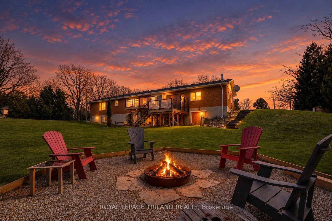
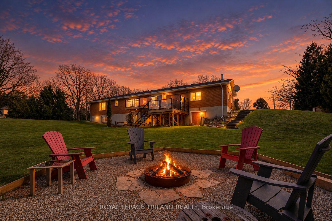
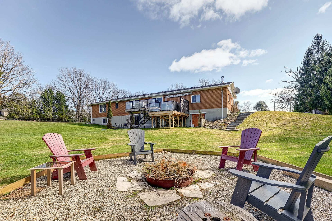
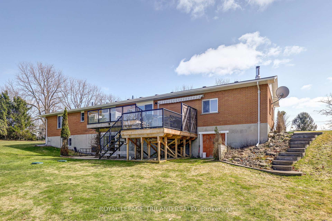
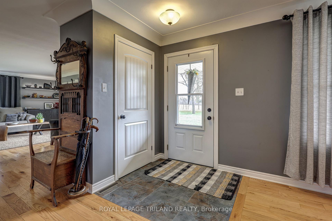
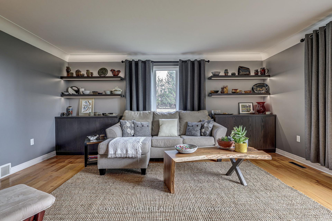
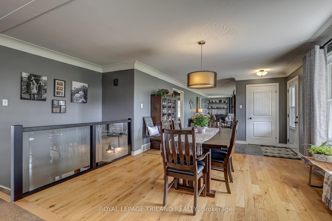
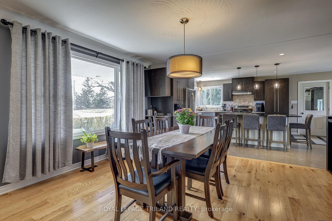
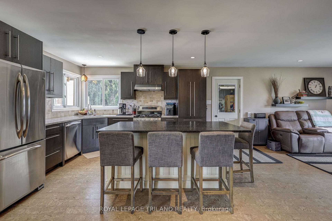
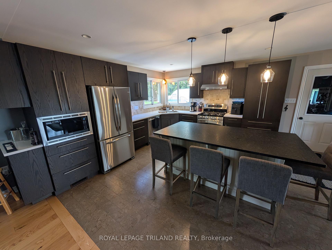
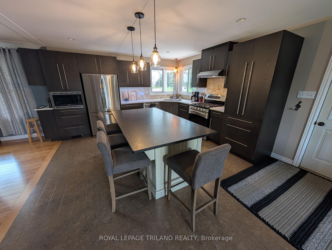
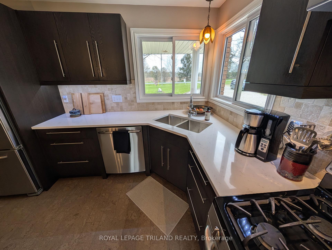
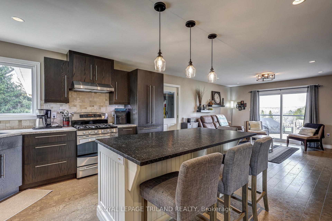
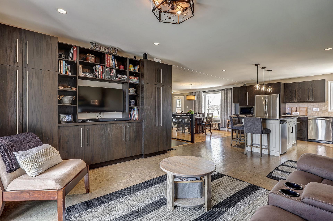
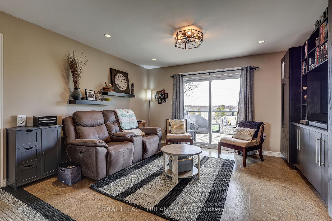
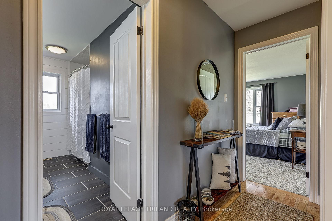
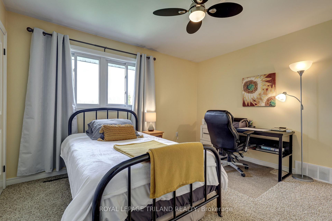
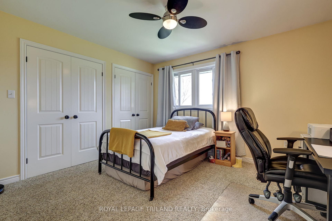
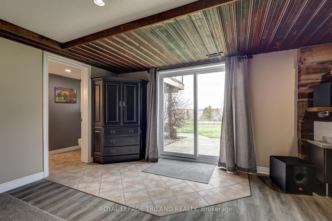
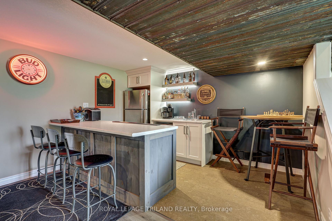
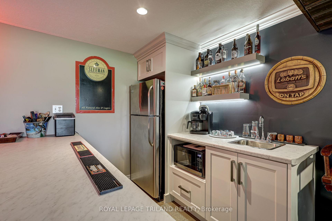
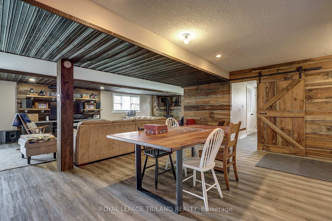
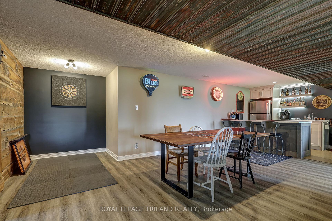
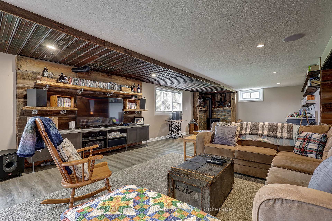
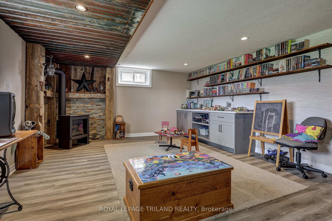
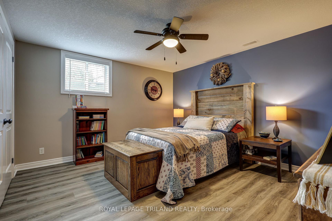
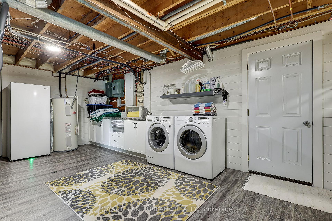
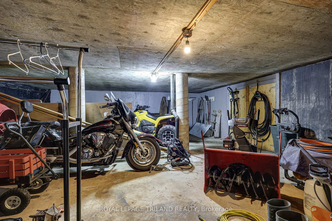
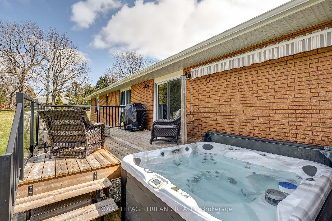
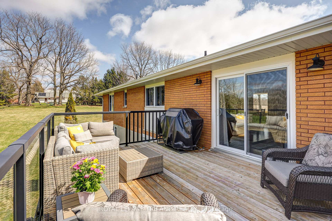
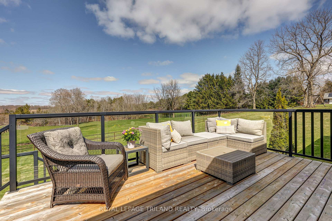
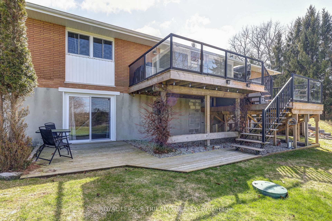
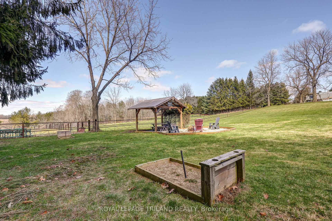
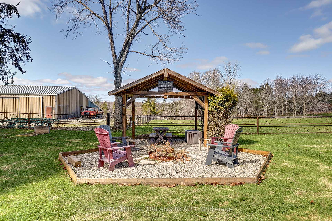
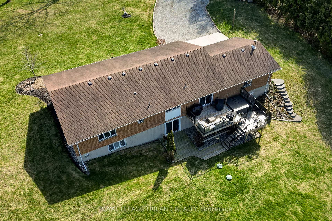
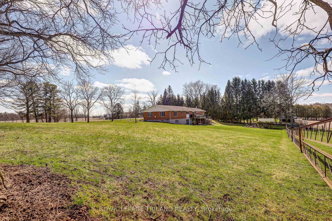
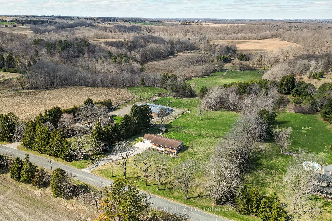
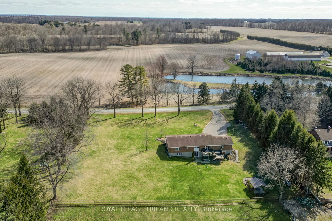
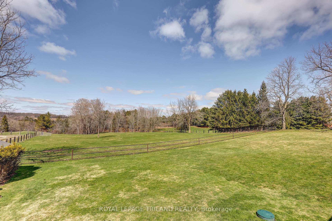
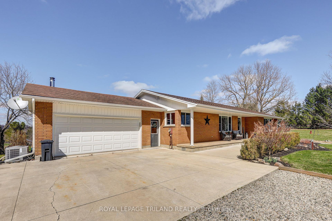
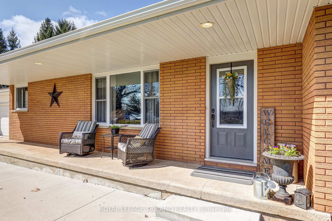
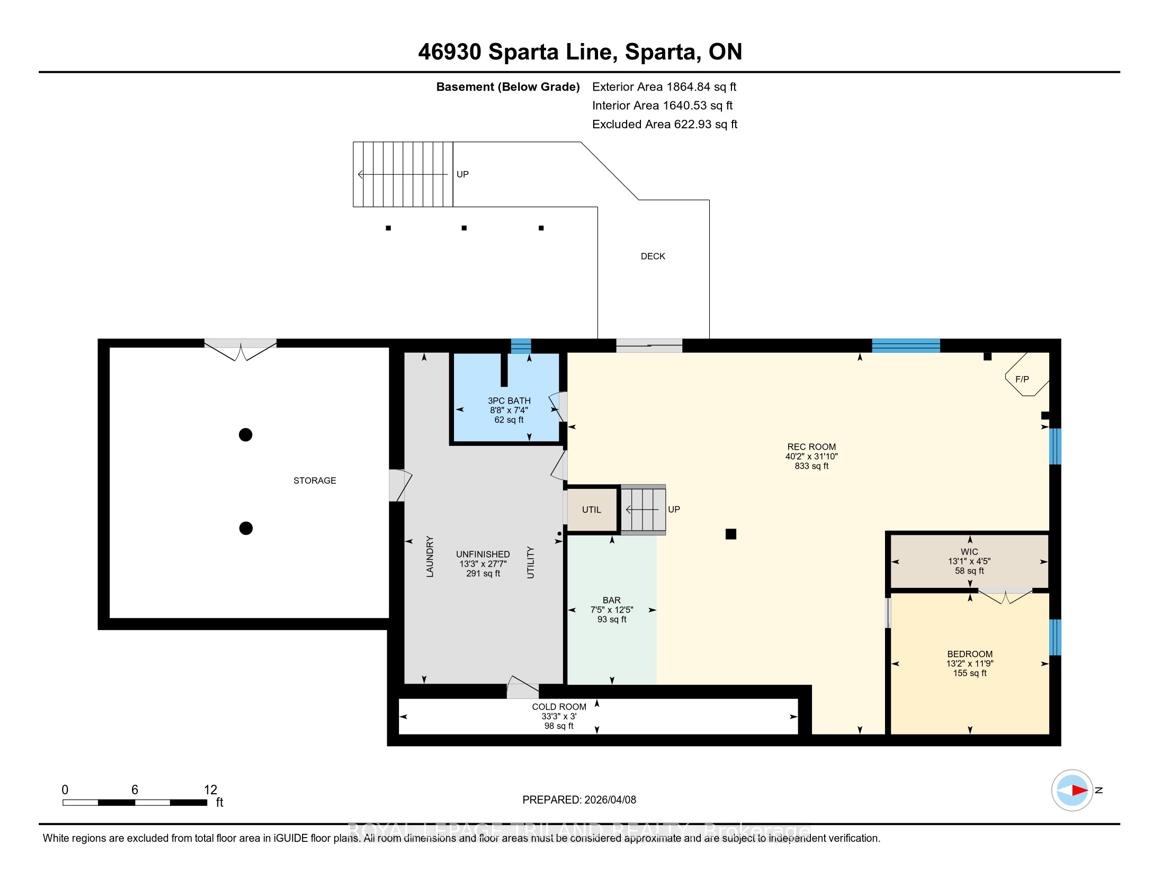
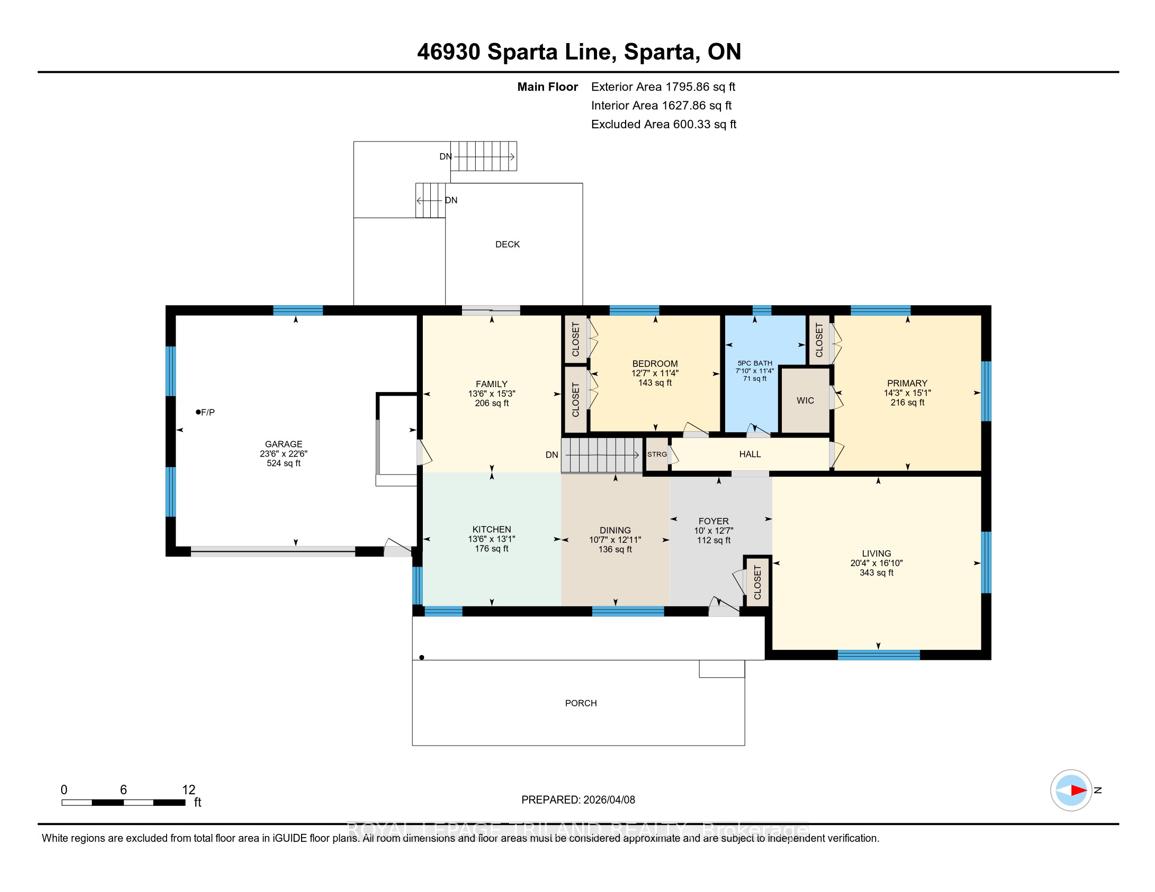
Set on 1.38 acres overlooking beautiful scenic countryside, this exceptional ranch style home with walkout basement offers the kind of space and flexibility that's getting harder to find. The main floor has been opened up to create a functional, easy-flow layout between the kitchen, dining, and living areas, ideal for both daily life and hosting. With 3 bedrooms and 2 updated bathrooms, it's move-in ready with nothing to work away at. The kitchen is well thought out, with quality cabinetry, pull-out storage, cork flooring, and a large quartz island that becomes the natural gathering point of the home. Downstairs, the walk-out basement gives you options. Whether you need extra living space, room for extended family, or are thinking about an in-law setup, it's already finished with a gas fireplace, wet bar, and a large laundry area. There's also direct access to a lower-level garage great for equipment storage or a workshop setup. The attached main garage is fully usable year-round with a wood stove, making it a solid space for projects or keeping things warm in the winter. Outside is where this property separates itself. You've got open space, privacy, and room to grow-whether that's a future shop or pool. The upper deck includes spectacular views and a hot tub, and the lower patio area with pergola and fire pit gives you a great spot to unwind or entertain. Located just 15 minutes to Port Stanley and within easy reach of some great local spots, you get the quiet of the country without feeling disconnected. If you're looking for a property that offers space, flexibility, and real usability-this one delivers.
Key Facts & Features
Property Costs
- Annual Property Tax Amount
- $5,572
- Land Transfer Tax Fee
- $15,273
- Basement Type
- Finished, Walk-Out, Full
Interior Features
- Interior Extras
- Water Heater Owned, Water Purifier, Water Softener, Storage, Upgraded Insulation, Central Vacuum
- Fireplace/Stove
- Yes
- Fireplace Features
- Family Room, Natural Gas, Wood
- Elevator
- No
Exterior Features
- Pool
- None
Building
- Building Type
- Detached
- Building Style
- Bungalow
Construction
- Exterior Finish
- Brick
- Roof
- Asphalt Shingle
- Foundation Details
- Concrete
- Special Designation
- Unknown
Lot
- Lot Front
- 250.00 ft
- Lot Depth
- 240.00 ft
Inclusions
- Inclusions
- LG WASHER, LG DRYER, GE KITCHEN FRIDGE, GE DISHWASHER, GE GAS STOVE, BUILT IN PANASONIC MICROWAVE, CARBON MONOXIDE DETECTORS, SMOKE DETECTORS, GARAGE DOOR OPENER, GAS FIREPLACE, BUILT IN WALL UNIT IN BASEMENT, WET BAR IN BASEMENT, 7 SEAT SUNRISE HOT TUB & COVER, WINDOW COVERINGS
Exclusions
- Exclusions
- BASEMENT BAR FRIDGE, FREEZER IN LAUNDRY ROOM, JOHN DEERE LAWN TRACTOR IS NEGOTIABLE.
Parking & Garages
- Garage Type
- Attached
- Garage Spaces
- 2
- Parking Spaces
- 10
- Total Garage And Parking Spaces
- 12
Heating & Cooling
- Heat Source
- Gas
- Heat Type
- Forced Air
- Air Conditioning
- Central Air
- Water
- Well
- Sewers
- Septic
- Natural Gas
- Yes
- Hydro
- Yes
- Telephone
- Yes
- Bedrooms
- 2 + 1
- Washrooms
- 2
- Kitchens
- 1
- Family / bonus room
- Yes
Room sizes
- Bedroom—Main level
- Family Room—Main level
- Kitchen—Main level
- Recreation—Basement level
- Dining Room—Main level
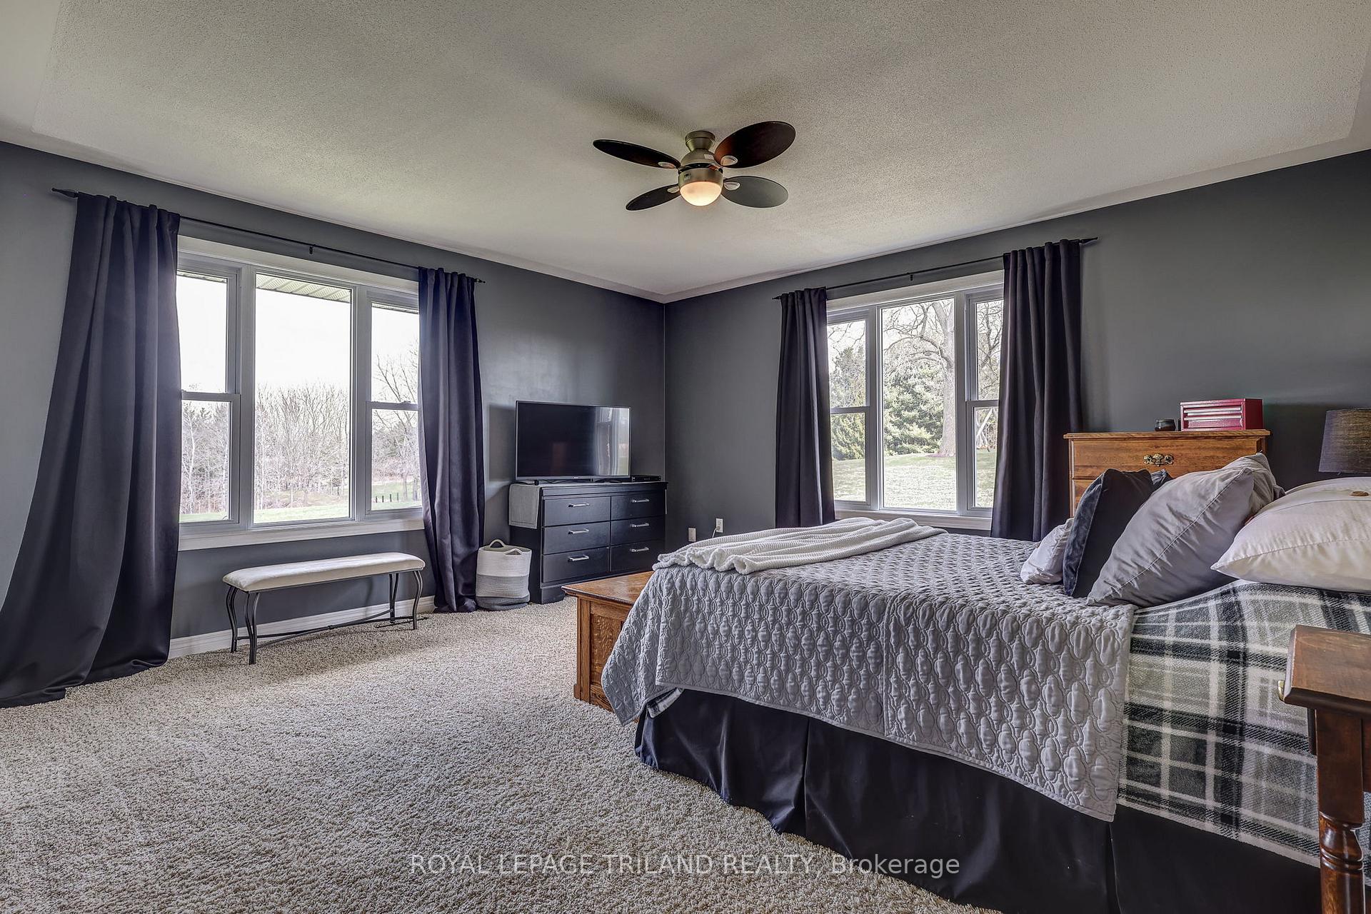
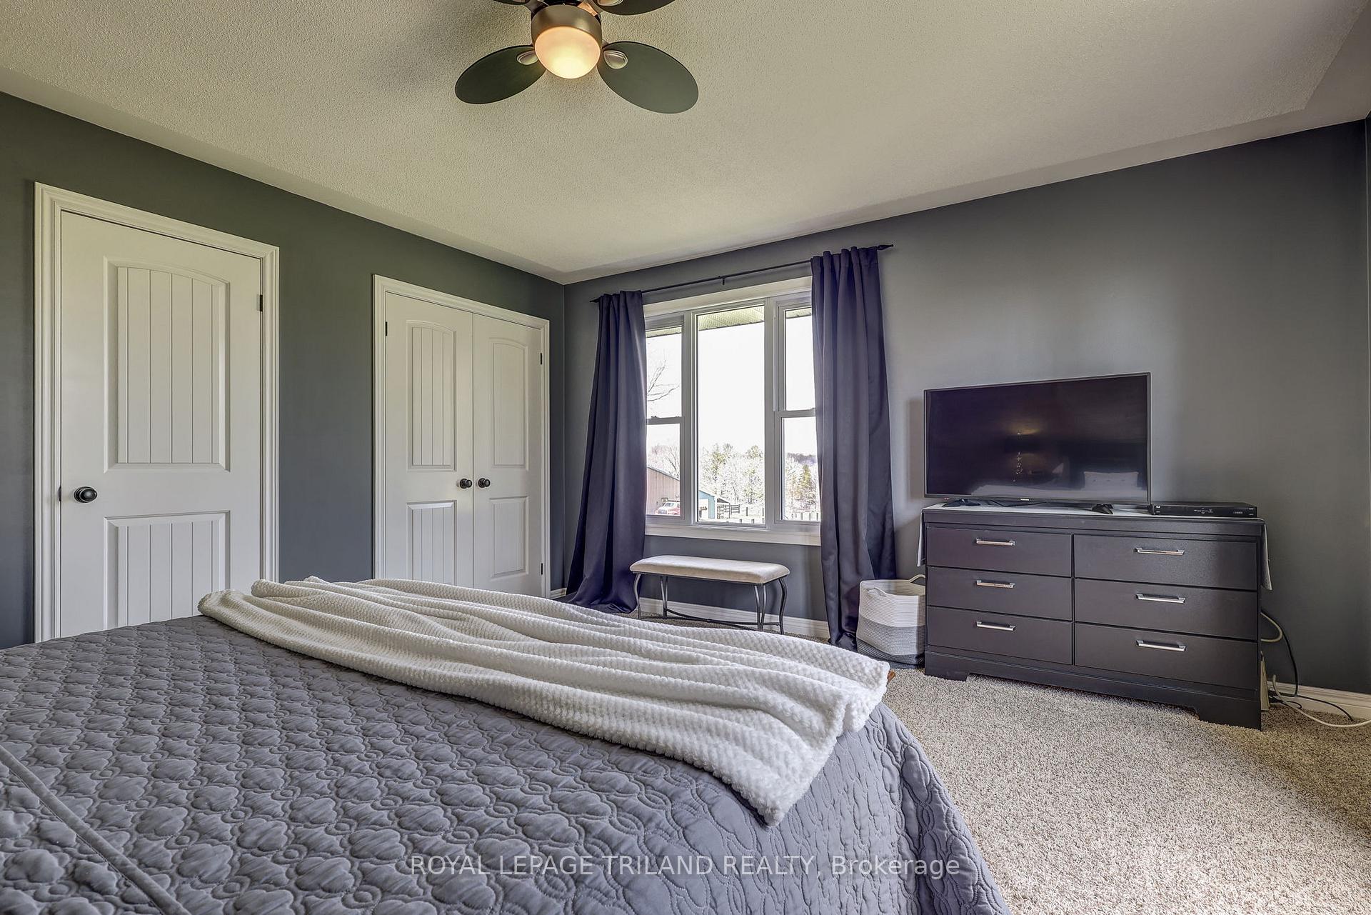
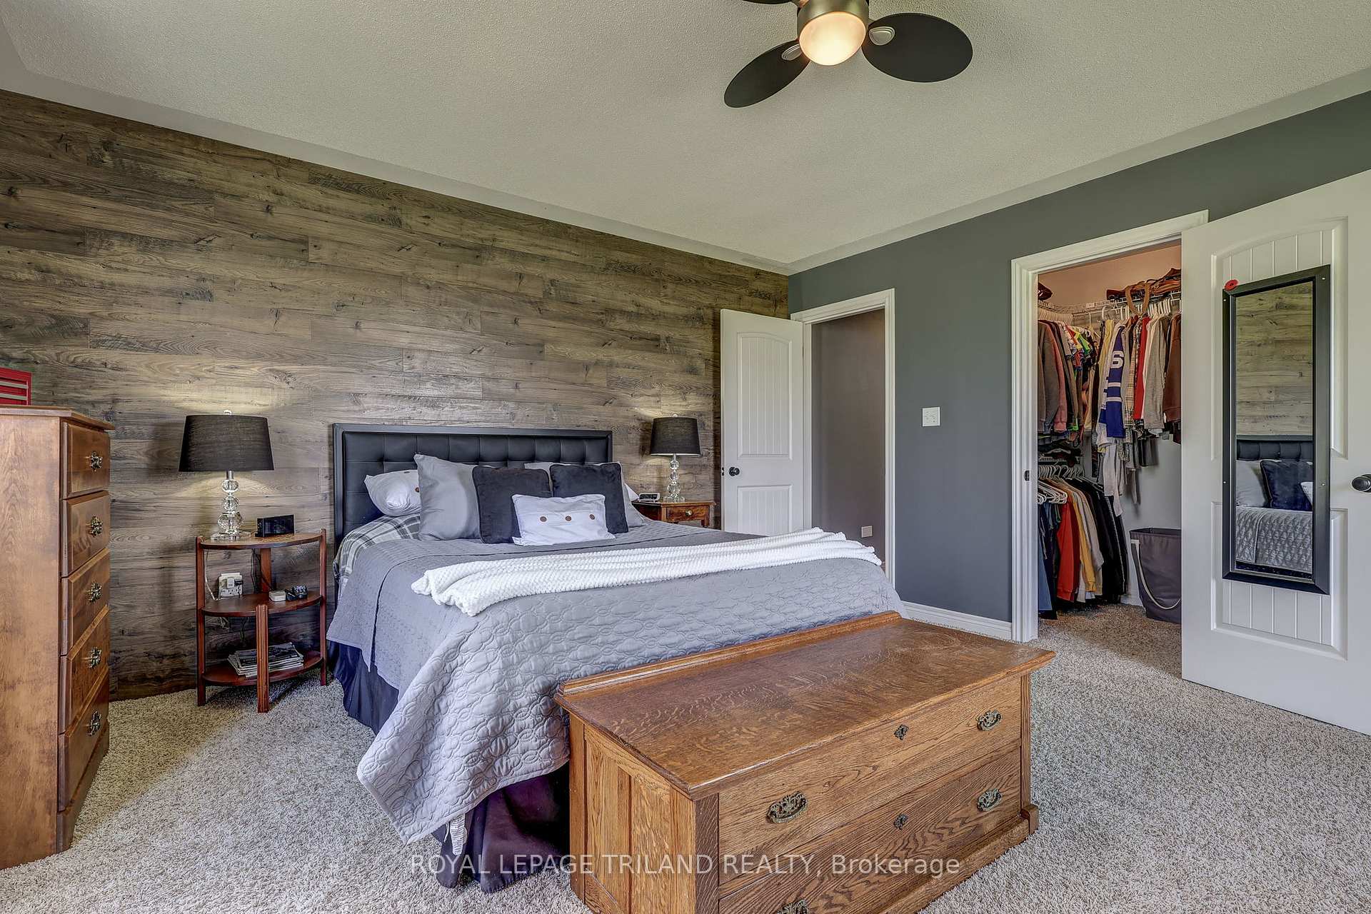
- Primary Bedroom—Main level, Walk-In Closet(s)
- Bedroom—Basement level
- Living Room—Main level
Washrooms
- 5-piece
- 3-piece
- Municipality
- Central Elgin
- Neighbourhood
- Rural Central Elgin
- Main cross streets
- SPARTA LINE / QUAKER ROAD
- Zoning
- OS1
- Directions
- FROM QUAKER ROAD, HEAD EAST ON SPARTA LINE.
- MLS® number
- X14010886
- Data source
- Toronto Regional Real Estate Board
- Listed on
- 2026-10-12
- Updated on
- 2026-10-15
- Days on market
- 3 days
- Possession type
- 60-89 days
- Co-op commission
- 2%+HST
- Seller
- Listed by
- ROYAL LEPAGE TRILAND REALTY
Home Market Value
Current home valuation for 46930 Sparta Line, Central Elgin, Rural Central Elgin, Central Elgin, ON. Listed for $939,900
HOMEH Estimate
$794,817
Estimated Sales Range
$627,905 - $961,729
HOMEH Estimate for 46930 Sparta Line, Central Elgin, Rural Central Elgin
Calculated with a real agent's CMA method — 45+ years of experience, codified. Not an AI guess.
For the owner
Is this your home? Track its value.
Get this home's HOMEH Estimate by email once a month, with how many homes are for sale around you.
Mortgage Payment Calculator
Compare up to 4 down payment scenarios
5% on first $500K + 10% on $439,900 over $500K
$68,990
| Scenario 1 | Scenario 2 | Scenario 3 | Scenario 4 | |
|---|---|---|---|---|
−Down payment | % $ | % $ | % $ | % $ |
+CMHC insurance | $34,814 | $26,223 | $22,370 | $0 |
=Total mortgage | $905,161 | $872,133 | $821,285 | $751,920 |
Amortization | ||||
Mortgage rate | % | % | % | % |
| Payment frequency | ||||
=Mortgage payment | $4,419monthly | $4,258monthly | $4,010monthly | $3,671monthly |
Land Transfer Tax
$15,273
$15,273
Around this home
No schools found nearby
Data provided by OpenStreetMap & Fraser Institute School Rankings
Ask HOMEH
New!Hi there!
👋Text or call (416) 301-9001
Recommended for you
Based on homes you've looked at.
No recommended properties found.
Nearby similar homes
No nearby properties found.
More real estate resources
Other homes nearby
Explore this area
Nearby neighbourhoods
No nearby listings available.