
1081 Nordic Road
Central Frontenac (Frontenac Centre), ON K0H 0B6
- 4Bedrooms
- 3Bathrooms
- 2Garage
- 1500–2000Sq Ft
- $9,385Tax
- 258 ftLot frontage
 Estimated Value:$1,239,000See Free Estimate Report

Property not available for sale or for rent.
HOMEH One: full-service selling for a 1% listing fee. The buyer's agent commission is separate.
Free Home EvaluationHow Much Is My Home Worth?Homes for Sale NearbySale & Price History for 1081 Nordic Road, Central Frontenac, Frontenac Centre
| Start Date | End Date | Price | Event | MLS# |
|---|---|---|---|---|
| 2025-06-03 | 2025-06-06 | Login to See Prices | Sold | x12191893 |
Real estate boards require you to or to see the full details of this property.
*Sold prices and complete sale & price history are regulated data. Under the Trust in Real Estate Services Act, 2002 (TRESA) and the rules of the Real Estate Council of Ontario (RECO), and pursuant to the Multiple Listing Service® rules of the Canadian Real Estate Association (CREA) and the Toronto Regional Real Estate Board (TRREB), this information may be shown only to registered users who have agreed to the applicable terms of use (a Virtual Office Website, or "VOW," arrangement). HOMEH Inc., Brokerage therefore provides it to signed-in members only. Creating an account is free and takes under a minute.
About 1081 Nordic Road, Central Frontenac, Frontenac Centre
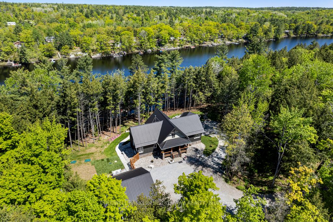
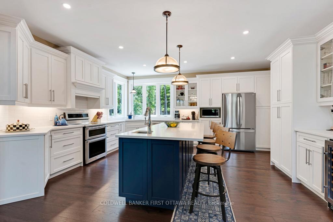
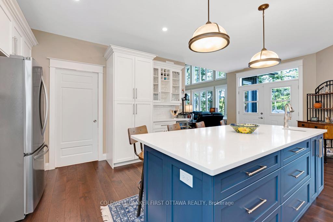
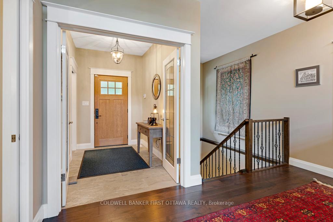
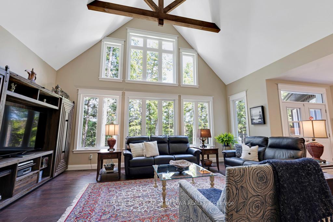
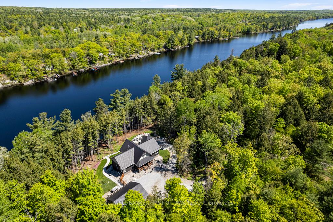
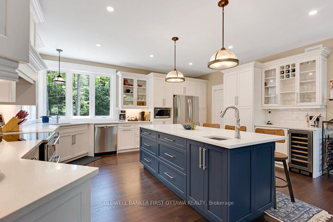
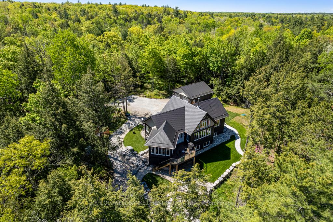
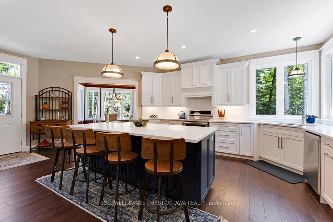
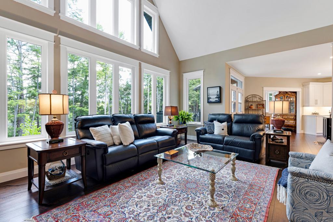
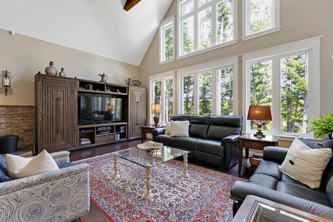
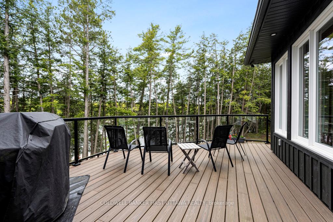
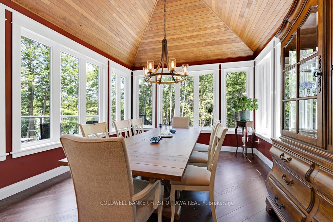
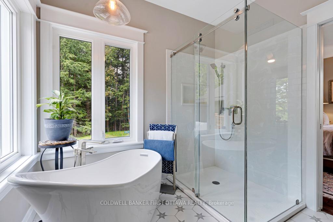
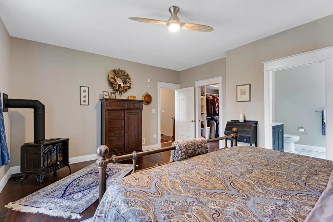
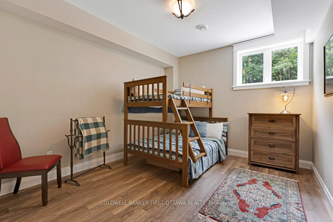
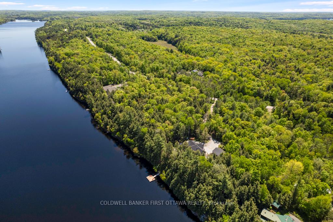
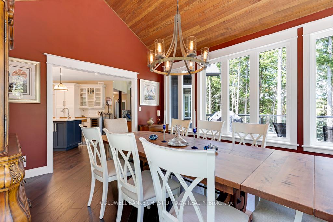
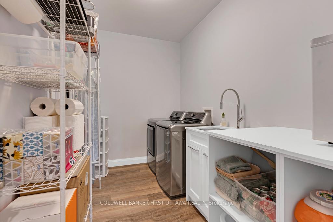
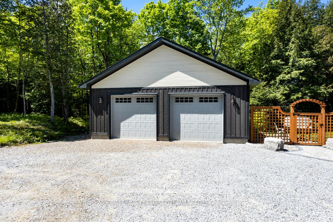
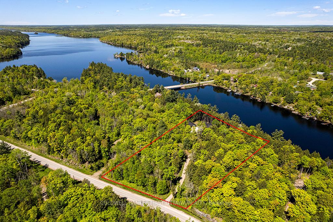
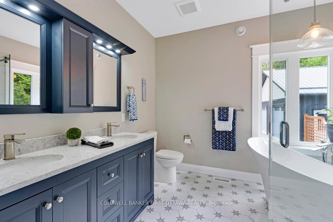
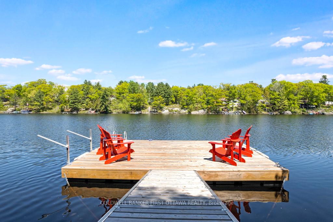
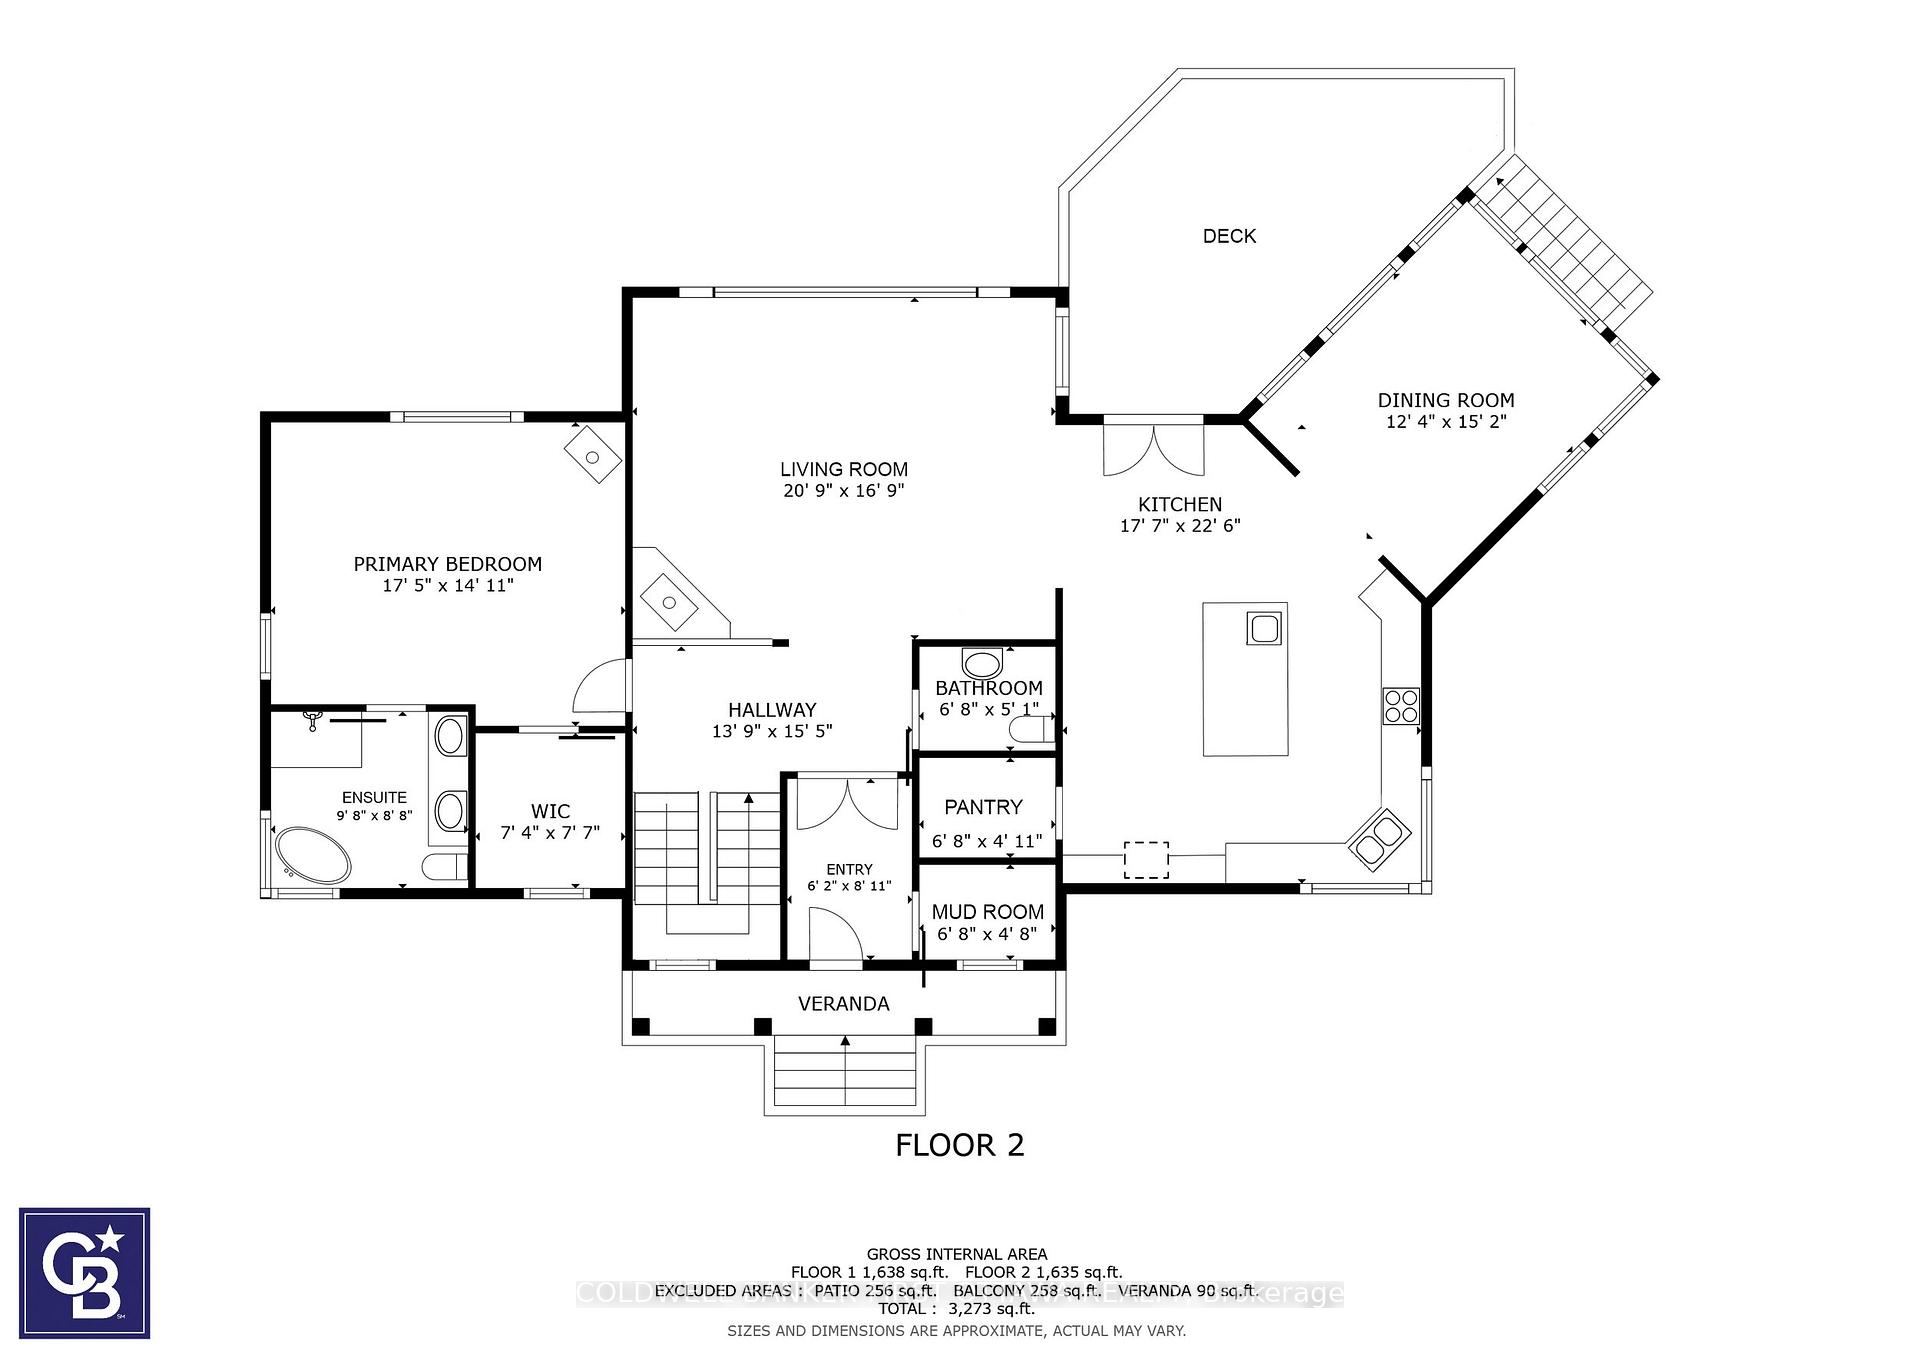
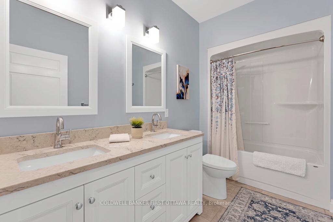
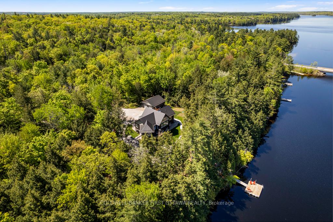
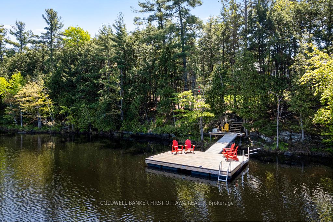
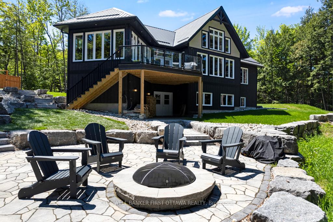
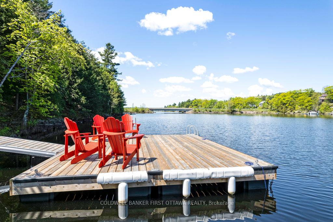
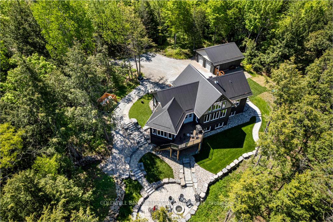
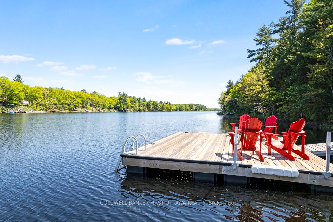
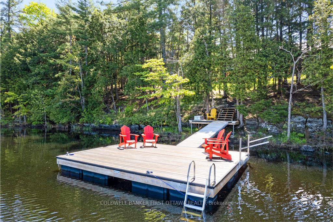
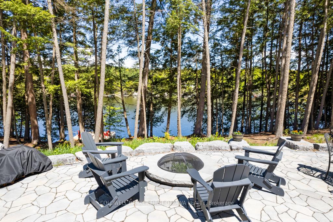
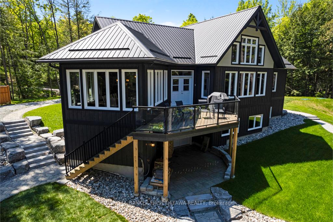
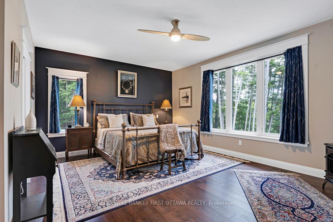
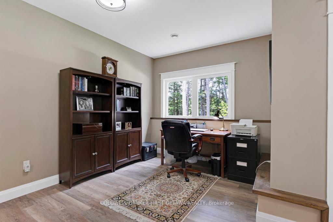
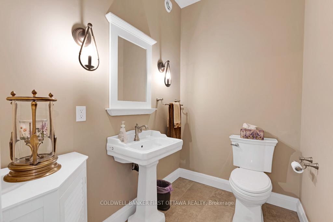
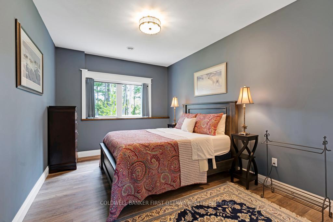
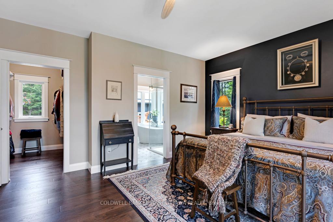
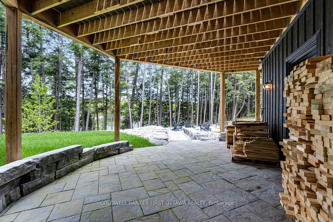
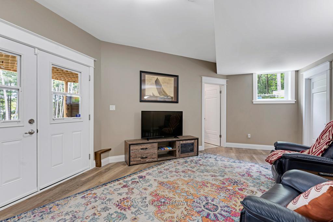
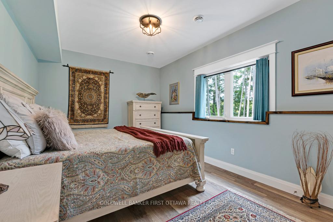
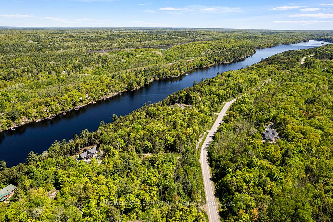
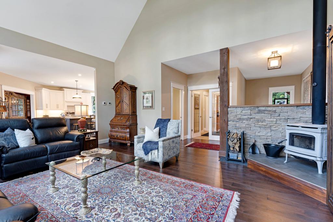
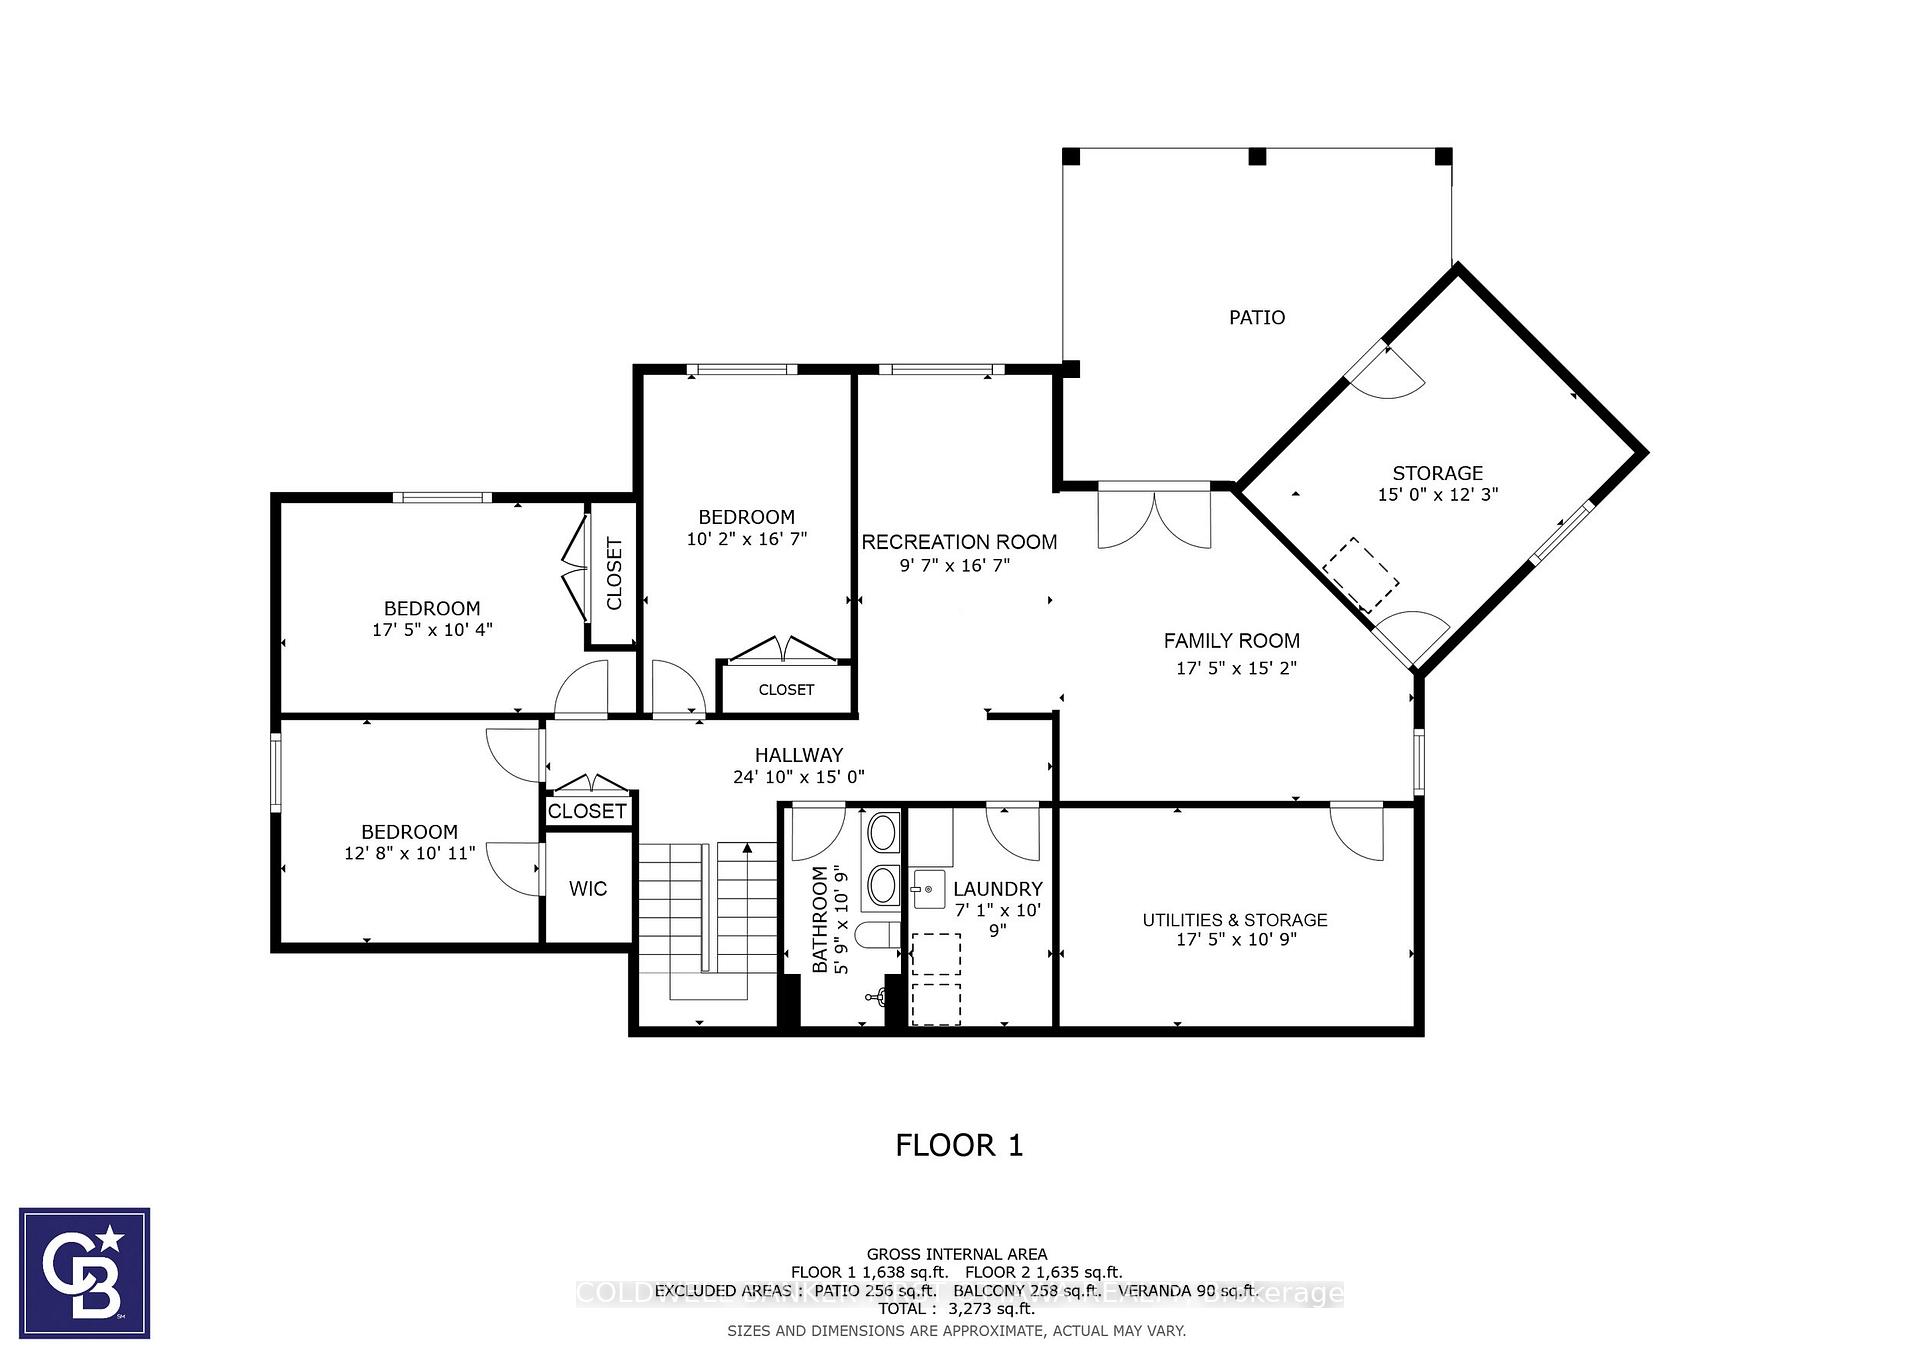
This custom 2022 raised bungalow sits gracefully on 300' of pristine shoreline along coveted Kennebec Lake. Every inch of the home reflects thoughtfulness and craftsmanship, from the timber frame exterior accents to the livesawn solid hickory floors underfoot, and the R40 insulation that keeps things cozy and quiet throughout the seasons. Step inside, and you'll feel it immediately: there's a peace and a stillness here that only comes from thoughtful design and quality without compromise. The heart of the home is the living room, anchored by a wood stove and opening onto forest and water views. The formal dining room is wrapped in windows on three sides, with a poplar ceiling that brings warmth and intimacy to every gathering. Its a space that sings in every season, made for dinners that stretch long into the evening. The kitchen is built for both beauty and utility: quartz countertops, an induction stove with double oven, a walk-in pantry, a second sink on the island, and a dedicated wine fridge. From quiet mornings to boisterous feasts, it performs with grace. The main floor primary suite is a sanctuary of its own, featuring a water-facing view, luxurious ensuite, and a generous walk-in closet. The walkout lower level offers three additional bedrooms with 9-foot ceilings and tranquil lake-facing views, perfect for hosting guests or growing families. Also on the lower level is a family room/office, a four-piece bath, laundry room, and plenty of storage. Outside, you'll find extensive landscaping, a detached two-car garage with 100-amp panel, and a 16' x 20' dock ready for morning coffees or afternoon swims. Behind the scenes, an auto-transfer Generac generator, 2-stage propane furnace, water filtration/softening system, ICF foundation, and a Tarion warranty keep this home running smoothly and efficiently. Whether you're seeking a refined year-round residence or a lakeside getaway with no compromises, this property offers peace and privacy on the waters edge.
Key Facts & Features
Property Costs
- Annual Property Tax Amount
- $9,385
- Land Transfer Tax Fee
- $26,473
Rental Items
- Rental Equipment
- 4x Levac propane tanks (rental fee waived over 2000L/yr)
- Basement Type
- Finished with Walk-Out, Full
Interior Features
- Laundry Level
- Lower Level
- Interior Extras
- Air Exchanger, Auto Garage Door Remote, Bar Fridge, Carpet Free, ERV/HRV, Generator - Full, On Demand Water Heater, Primary Bedroom - Main Floor, Water Heater Owned, Water Softener
- View
- Forest, Garden, Water, Trees/Woods, Lake
- Fireplace/Stove
- Yes
- Fireplace Features
- Propane, Wood Stove
- Elevator
- No
Exterior Features
- Exterior Extras
- Deck, Landscaped, Lighting
- Pool
- None
- Property Features
- Lake/Pond, Waterfront, Sloping, Terraced
Building
- Building Type
- Detached
- Building Style
- Bungalow-Raised
- Approx Age
- 0-5
Construction
- Exterior Finish
- Wood
- Roof
- Metal
- Foundation Details
- Concrete
- Special Designation
- Unknown
Lot
- Lot Front
- 258.39 ft
- Lot Depth
- 0.00 ft
- Lot Size
- 3.333
- Lot Shape
- Irregular
Inclusions
- Inclusions
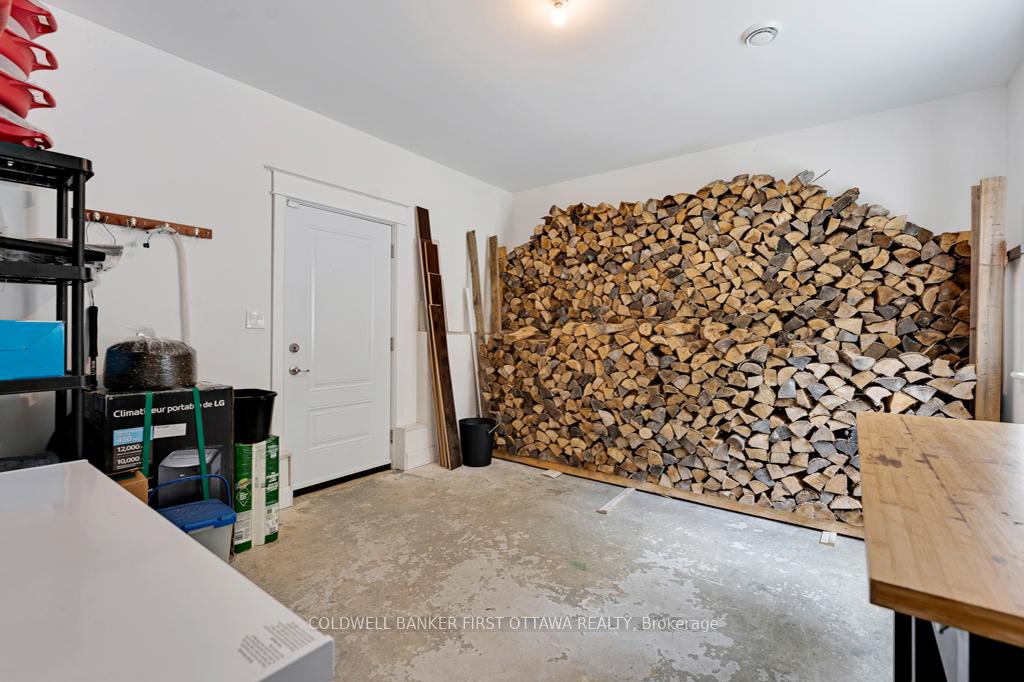
- kitchen fridge/freezer, kitchen bar fridge, stove, dishwasher, microwave, washer, dryer, car storage shelter, starlink dish/router, barbecue, dock, dock whips, pantry fire extinguisher, rain barrels, security camera system, powder room corner cabinet, downstairs wine rack, wood in storage room, laundry room shelving units
Exclusions
- Exclusions
- gun safe
Parking & Garages
- Garage Type
- Detached
- Garage Spaces
- 2
- Parking Spaces
- 5
- Total Garage And Parking Spaces
- 7
Heating & Cooling
- Heat Source
- Propane
- Heat Type
- Forced Air
- Air Conditioning
- Central Air
- Water
- Well
- Sewers
- Septic
- Natural Gas
- No
- Hydro
- Yes
- Cable
- Available
- Telephone
- Available
- Bedrooms
- 4
- Washrooms
- 3
- Kitchens
- 1
- Family / bonus room
- Yes
Room sizes
- Living Room—Main level
- Kitchen—Main level
- Dining Room—Main level
- Primary Bedroom—Main level
- Bedroom 2—Lower level
- Bedroom 3—Lower level
- Bedroom 4—Lower level
- Recreation—Lower level
- Family Room—Lower level
Washrooms
- 5-piece, Main
- 2-piece, Main
- 5-piece, Lower
- Municipality
- Central Frontenac
- Neighbourhood
- Frontenac Centre
- Main cross streets
- Henderson Rd & Nordic Rd
- Zoning
- RW-X40
- Directions
- From Hwy 7, head North on Henderson Rd, then turn right on Nordic Rd. Property will be on your left. Blue PIN: 1081
- Waterfront
- Direct
- MLS® number
- X12191893
- Data source
- Toronto Regional Real Estate Board
- Status change
- 2025-06-06
- Listed on
- 2025-06-03
- Days on market
- 3 days
- Possession type
- Flexible
- Co-op commission
- 2
- Seller
- Listed by
- COLDWELL BANKER FIRST OTTAWA REALTY
Home Market Value
Current home valuation for 1081 Nordic Road, Central Frontenac, Frontenac Centre, Central Frontenac, ON. Listed for $1,499,900
HOMEH Estimate
$1,239,000
Estimated Sales Range
$978,810 - $1,499,190
HOMEH Estimate for 1081 Nordic Road, Central Frontenac, Frontenac Centre
Calculated with a real agent's CMA method — 45+ years of experience, codified. Not an AI guess.
For the owner
Is this your home? Track its value.
Get this home's HOMEH Estimate by email once a month, with how many homes are for sale around you.
Mortgage Payment Calculator
Compare up to 4 down payment scenarios
5% on first $500K + 10% on $999,900 over $500K
$124,990
| Scenario 1 | Scenario 2 | Scenario 3 | Scenario 4 | |
|---|---|---|---|---|
−Down payment | % $ | % $ | % $ | % $ |
+CMHC insurance | $54,956 | $41,847 | $35,698 | $0 |
=Total mortgage | $1,428,864 | $1,391,757 | $1,310,613 | $1,199,920 |
Amortization | ||||
Mortgage rate | % | % | % | % |
| Payment frequency | ||||
=Mortgage payment | $6,976monthly | $6,795monthly | $6,399monthly | $5,859monthly |
Land Transfer Tax
$26,473
$26,473
Around this home
No schools found nearby
Data provided by OpenStreetMap & Fraser Institute School Rankings
Ask HOMEH
New!Hi there!
👋Text or call (416) 301-9001
Recommended for you
Based on homes you've looked at.
No recommended properties found.
Nearby similar homes
No nearby properties found.
More real estate resources
Other homes nearby
Explore this area
No nearby listings available.