
1158 Nelson Road
Central Frontenac (Frontenac Centre), ON K0H 2P0
- —Bedrooms
- —Bathrooms
- 4Garage
- 700–1100Sq Ft
- $5,924Tax
- 735×245 ftLot Size
 Estimated Value:$274,000See Free Estimate Report

Property not available for sale or for rent.
HOMEH One: full-service selling for a 1% listing fee. The buyer's agent commission is separate.
Free Home EvaluationHow Much Is My Home Worth?Homes for Sale NearbySale & Price History for 1158 Nelson Road, Central Frontenac, Frontenac Centre
| Start Date | End Date | Price | Event | MLS# |
|---|---|---|---|---|
| 2025-05-28 | 2025-08-15 | Login to See Prices | Sold | x12179192 |
Real estate boards require you to or to see the full details of this property.
*Sold prices and complete sale & price history are regulated data. Under the Trust in Real Estate Services Act, 2002 (TRESA) and the rules of the Real Estate Council of Ontario (RECO), and pursuant to the Multiple Listing Service® rules of the Canadian Real Estate Association (CREA) and the Toronto Regional Real Estate Board (TRREB), this information may be shown only to registered users who have agreed to the applicable terms of use (a Virtual Office Website, or "VOW," arrangement). HOMEH Inc., Brokerage therefore provides it to signed-in members only. Creating an account is free and takes under a minute.
About 1158 Nelson Road, Central Frontenac, Frontenac Centre
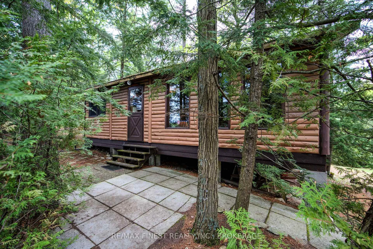
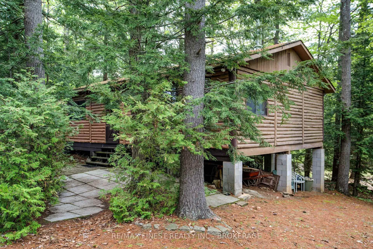
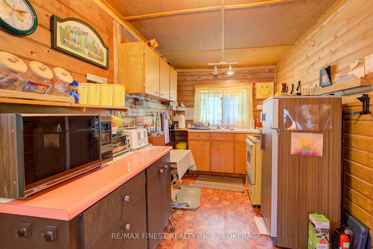
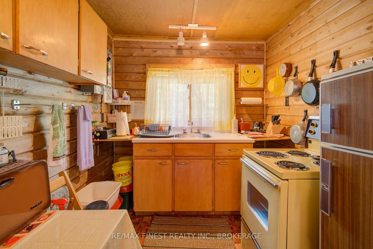
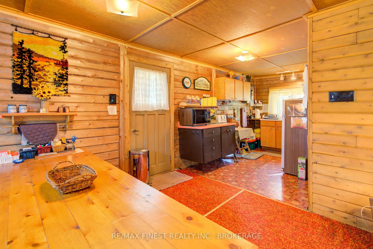
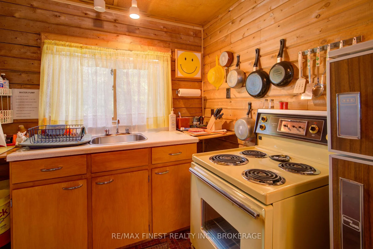
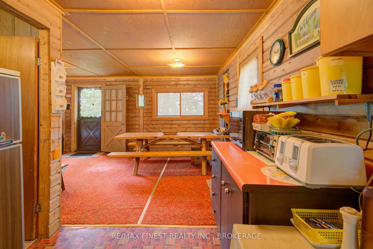
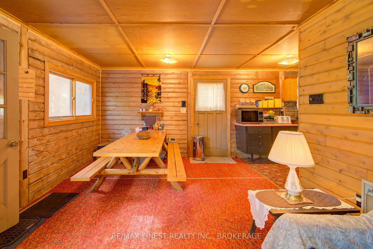
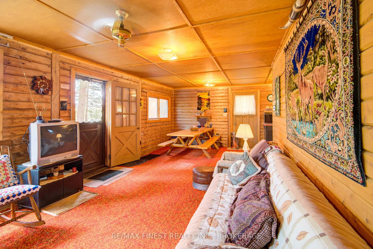
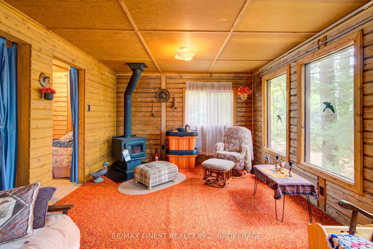
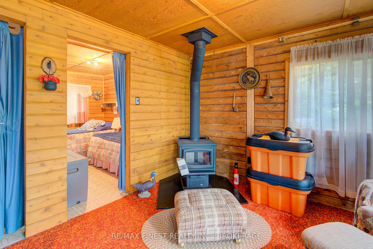
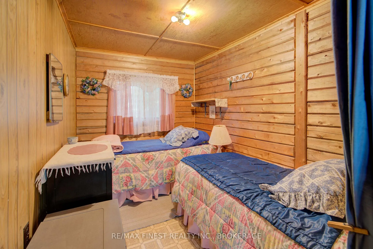
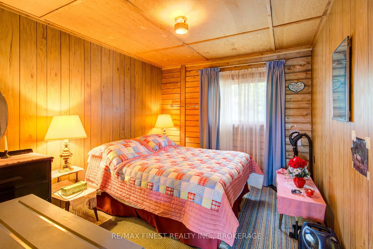
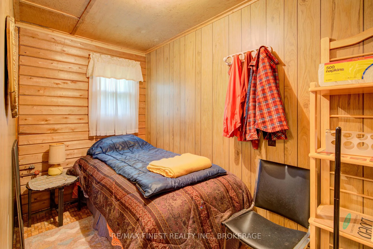
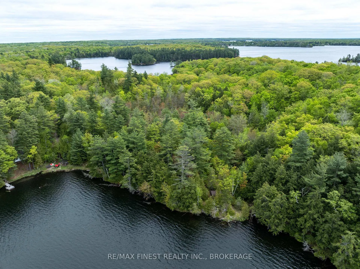
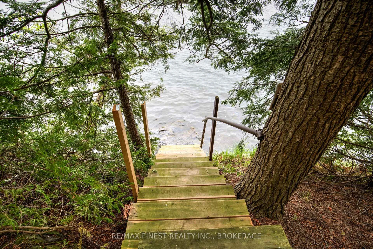
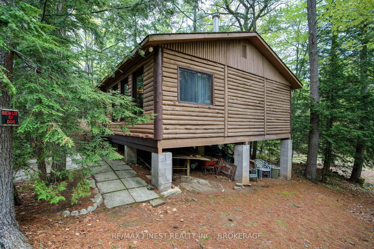
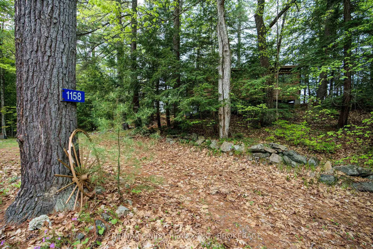
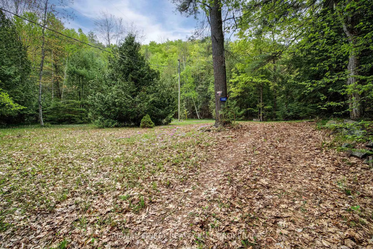
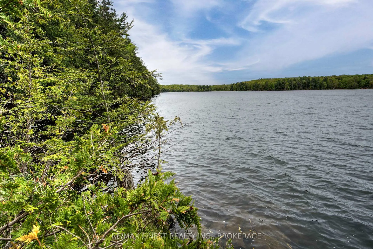
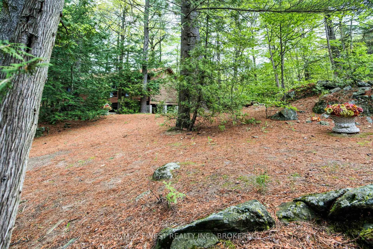
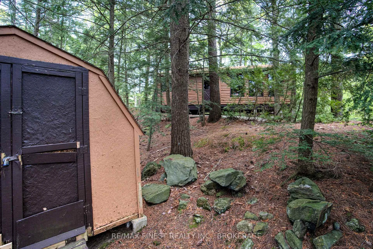
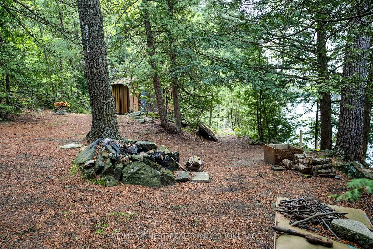
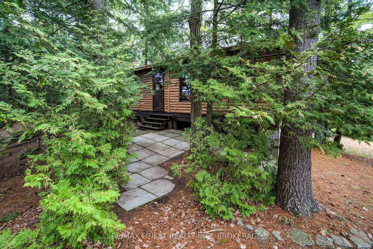
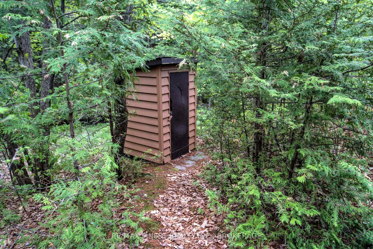
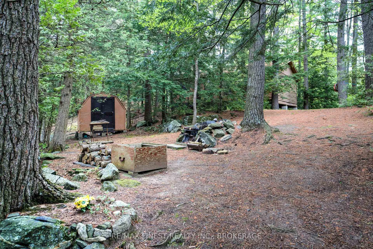
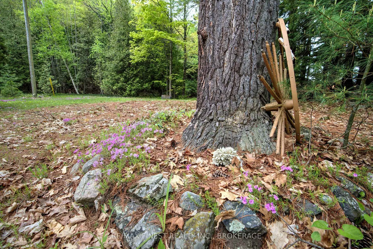
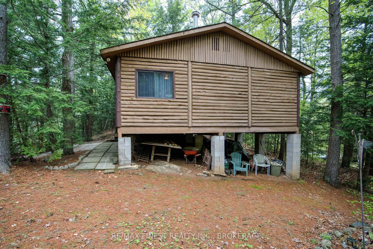
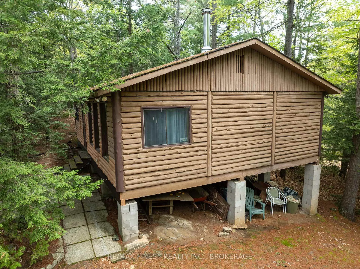
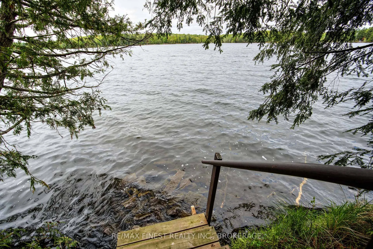
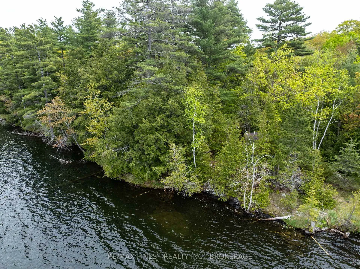
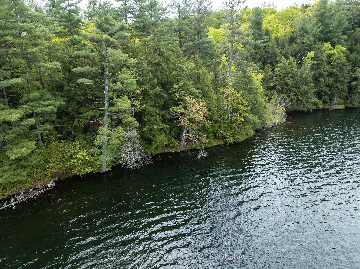
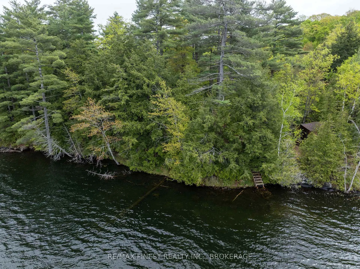
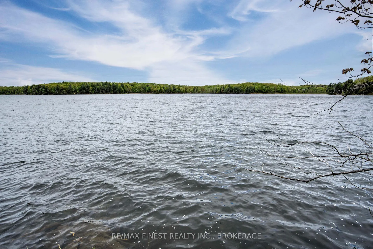
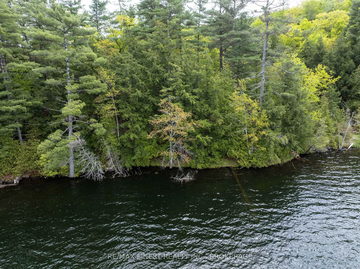
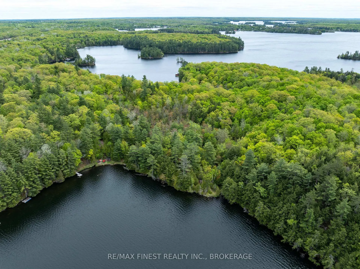
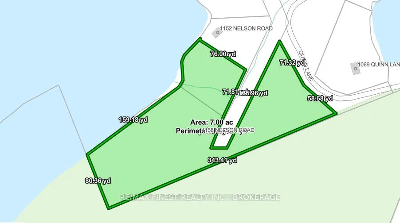
Escape to the heart of nature and immerse yourself in the tranquility of this beautifully maintained 3-bedroom, 800 sq ft log cottage on the shores of Black Lake, located in Sharbot Lake, Ontario. Owned by the same family since its inception, this cottage offers a rare opportunity to embrace a classic, peaceful lakeside lifestyle, surrounded by the untouched beauty of the Canadian wilderness. Nestled on 7.2 acres of private, wooded land, this property is a sanctuary for nature lovers and those seeking a true escape from the hustle and bustle. Located at the end of a private lane and with only a few cottages on the lake the property also abuts the Nature trails of Sharbot Lake Provincial park. This traditional cottage features all the charm of a true cottage experience, the living space is warm and inviting, with a cozy woodstove providing a rustic ambiance on chilly evenings. Electrical service was recently upgraded, ensuring modern conveniences can be enjoyed, while lake intake water and an outdoor privy maintain the cottages authentic appeal. The clear waters of Black Lake, with its natural shorelines and quiet environment, are perfect for swimming, fishing, boating, kayaking, or simply enjoying the peace that surrounds you. The 7.2-acre property with mature trees, Canadian Shield rock outcroppings, offers endless opportunities for exploration. Accessible by a private road with 3-season access. Conveniently located within 5-minute drive to the village of Sharbot Lake, where you can find essential amenities including local grocery stores, a pharmacy, bank, beer liquor and hardware stores. The historic town of Perth is only a 30-minute drive away, with amenities such as boutique shopping, cafes, restaurants, and vibrant community activities. With its charming small-town atmosphere and rich history, Perth is the perfect place to enjoy a day out or take care of all your needs. This property is being sold as is with all furniture and items included.
Key Facts & Features
Property Costs
- Annual Property Tax Amount
- $5,924
- Land Transfer Tax Fee
- $4,460
Rental Items
- Rental Equipment
- None
- Basement Type
- None
Interior Features
- Interior Extras
- None
- View
- Forest, Lake, Trees/Woods, Water
- Security Features
- None
- Fireplace/Stove
- No
- Elevator
- No
Exterior Features
- Exterior Extras
- Fishing, Seasonal Living
- Pool
- None
- Property Features
- Beach, Campground, Lake/Pond, Library, Waterfront, Wooded/Treed
- Other Structures
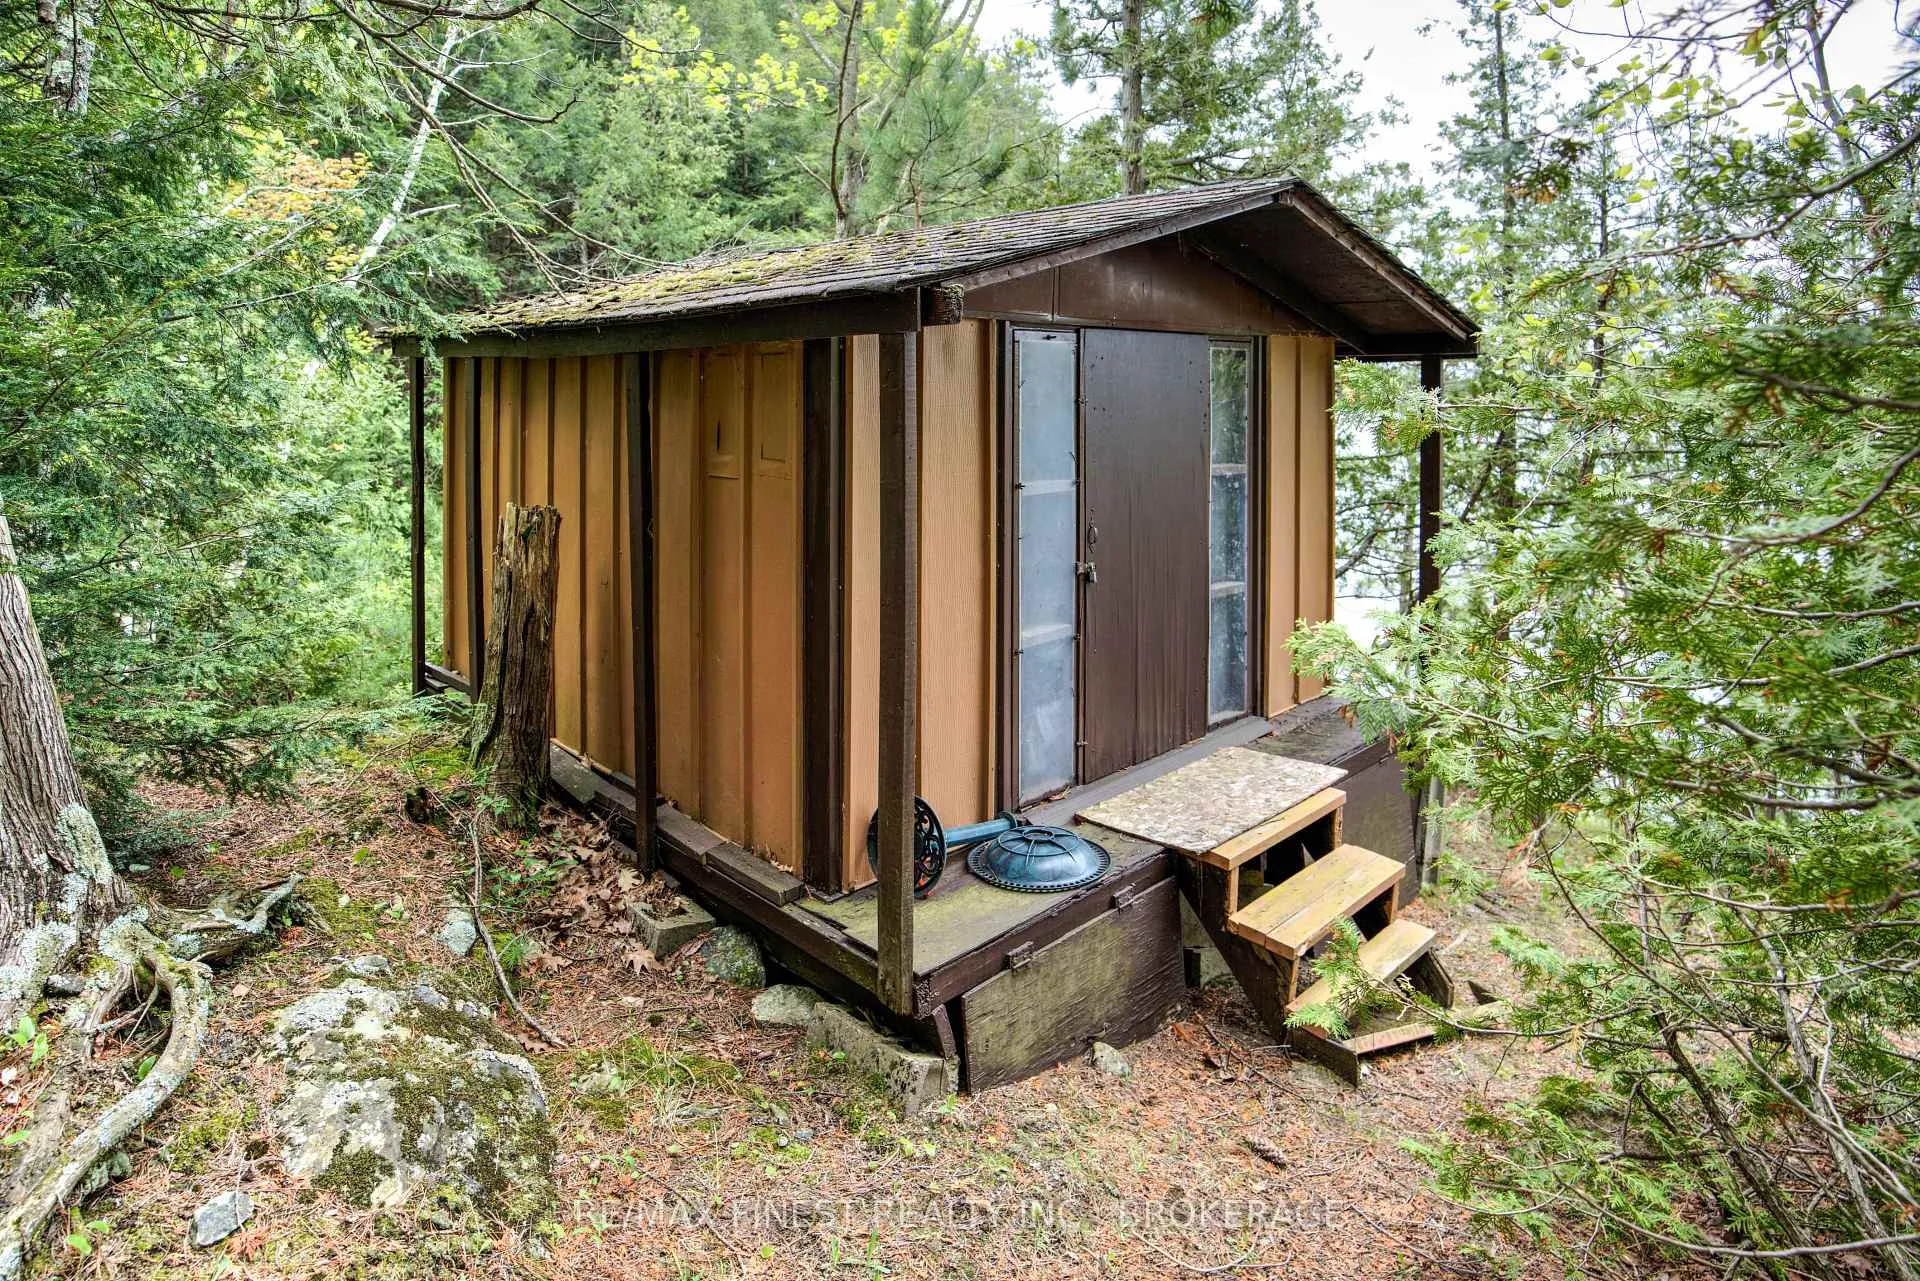
- Garden Shed, Shed
Building
- Building Type
- Detached
- Building Style
- Bungalow
- Approx Age
- 31-50
Construction
- Exterior Finish
- Log
- Roof
- Asphalt Shingle
- Foundation Details
- Piers
- Special Designation
- Unknown
Lot
- Lot Front
- 735.00 ft
- Lot Depth
- 245.00 ft
- Lot Size
- 7.2
- Lot Shape
- Irregular
Inclusions
- Inclusions
- All furnishings and contents of property. Property and contents are as is
Exclusions
- Exclusions
- Green Canoe, Personal items
Parking & Garages
- Garage Type
- None
- Garage Spaces
- 4
- Parking Spaces
- 4
- Total Garage And Parking Spaces
- 4
Heating & Cooling
- Heat Source
- Wood
- Heat Type
- Radiant
- Air Conditioning
- None
- Water
- Other
- Sewers
- Other
- Natural Gas
- No
- Hydro
- Yes
- Cable
- No
- Telephone
- No
- Bedrooms
- 3
- Kitchens
- 1
Room sizes
- Kitchen—Main level
- Dining Room—Main level
- Living Room—Main level
- Bedroom—Main level
- Bedroom 2—Main level
- Bedroom—Main level
Washrooms
- —-piece
- Municipality
- Central Frontenac
- Neighbourhood
- Frontenac Centre
- Main cross streets
- Quinn Lane
- Zoning
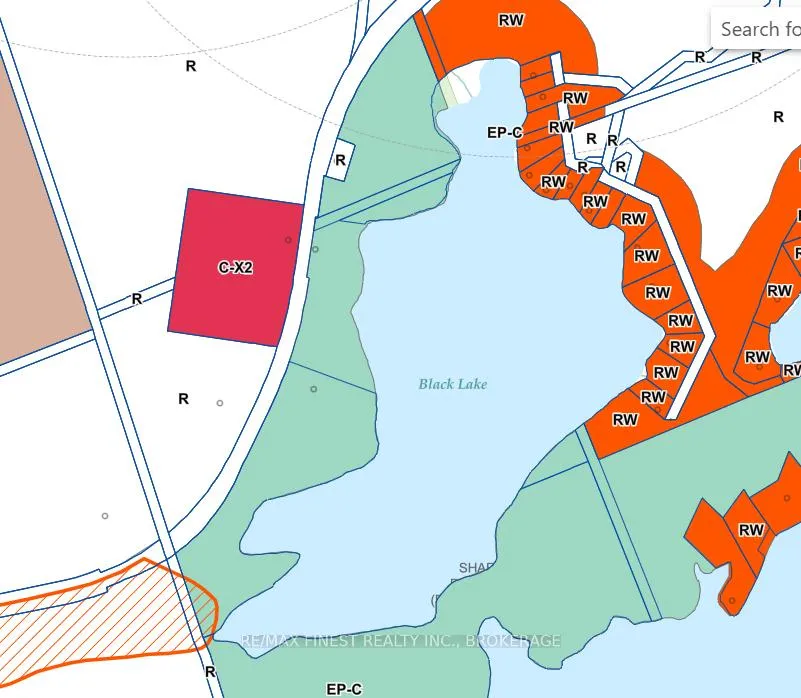
- RW
- Directions
- From Sharbot Lake Take Hwy 7 west to Burney Point Rd.(3.1km) Turn left onto Burney Point Rd 230 m. Continue straight onto Summit Rd. 180 m, Turn left onto Nelson Rd
- Waterfront
- Direct
- MLS® number
- X12179192
- Data source
- Toronto Regional Real Estate Board
- Status change
- 2025-08-15
- Listed on
- 2025-05-28
- Days on market
- 79 days
- Possession type
- Immediate
- Co-op commission
- 2% Plus HST
- Seller
- Listed by
- RE/MAX FINEST REALTY INC., BROKERAGE
Home Market Value
Current home valuation for 1158 Nelson Road, Central Frontenac, Frontenac Centre, Central Frontenac, ON. Listed for $399,000
HOMEH Estimate
$274,000
Estimated Sales Range
$216,460 - $331,540
HOMEH Estimate for 1158 Nelson Road, Central Frontenac, Frontenac Centre
Calculated with a real agent's CMA method — 45+ years of experience, codified. Not an AI guess.
For the owner
Is this your home? Track its value.
Get this home's HOMEH Estimate by email once a month, with how many homes are for sale around you.
Mortgage Payment Calculator
Compare up to 4 down payment scenarios
5% of purchase price for homes $500K or less
$19,950
| Scenario 1 | Scenario 2 | Scenario 3 | Scenario 4 | |
|---|---|---|---|---|
−Down payment | % $ | % $ | % $ | % $ |
+CMHC insurance | $15,162 | $11,132 | $9,496 | $0 |
=Total mortgage | $394,212 | $370,232 | $348,646 | $319,200 |
Amortization | ||||
Mortgage rate | % | % | % | % |
| Payment frequency | ||||
=Mortgage payment | $1,925monthly | $1,808monthly | $1,702monthly | $1,558monthly |
Land Transfer Tax
$4,460
$4,460
Around this home
No schools found nearby
Data provided by OpenStreetMap & Fraser Institute School Rankings
Ask HOMEH
New!Hi there!
👋Text or call (416) 301-9001
Recommended for you
Based on homes you've looked at.
No recommended properties found.
Nearby similar homes
No nearby properties found.
More real estate resources
Other homes nearby
Explore this area
No nearby listings available.