
1395 Fifth Lake Road
Central Frontenac (Frontenac Centre), ON K0H 2K0
- 1+2Bedrooms
- 2Bathrooms
- 4Garage
- 700–1100Sq Ft
- $4,800Tax
- 282×481 ftLot Size
 Estimated Value:$364,539See Free Estimate Report

This home has sold. It is no longer available.
Property not available for sale or for rent.
Sale & Price History for 1395 Fifth Lake Road, Central Frontenac, Frontenac Centre
| Start Date | End Date | Price | Event | MLS# |
|---|---|---|---|---|
| 2025-05-01 | 2025-05-15 | Login to See Prices | Sold | x12115497 |
Real estate boards require you to or to see the full details of this property.
*Sold prices and complete sale & price history are regulated data. Under the Trust in Real Estate Services Act, 2002 (TRESA) and the rules of the Real Estate Council of Ontario (RECO), and pursuant to the Multiple Listing Service® rules of the Canadian Real Estate Association (CREA) and the Toronto Regional Real Estate Board (TRREB), this information may be shown only to registered users who have agreed to the applicable terms of use (a Virtual Office Website, or "VOW," arrangement). HOMEH Inc., Brokerage therefore provides it to signed-in members only. Creating an account is free and takes under a minute.
About 1395 Fifth Lake Road, Central Frontenac, Frontenac Centre
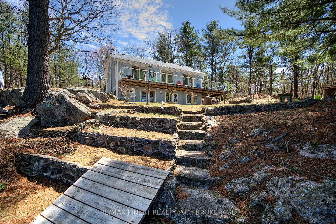
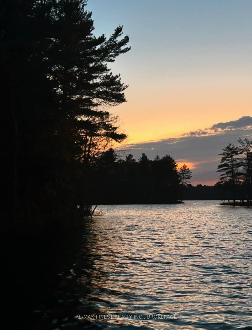
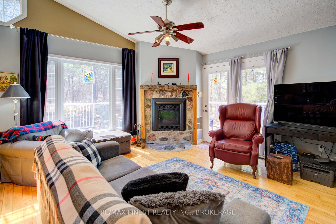
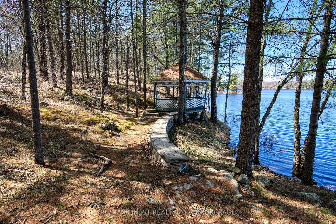
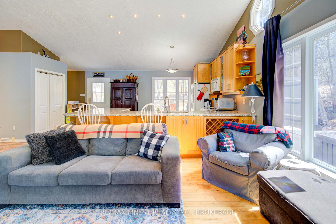
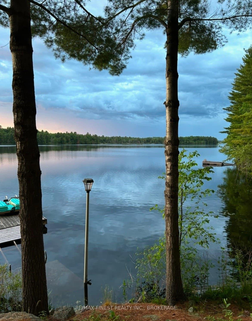
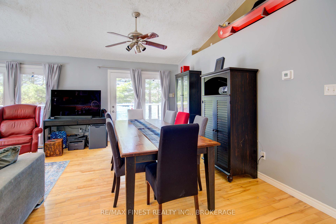
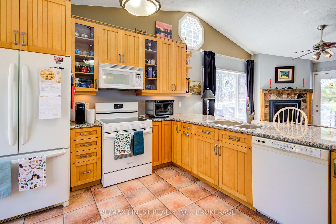
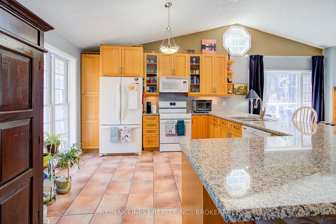
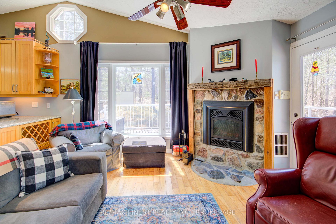
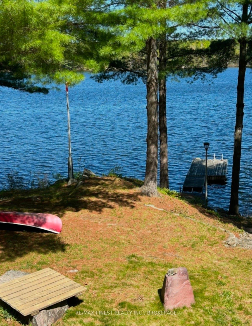
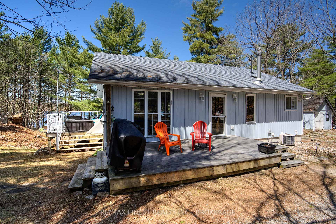
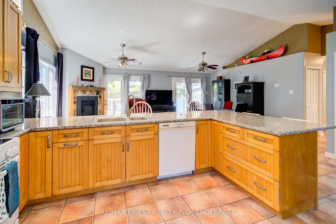
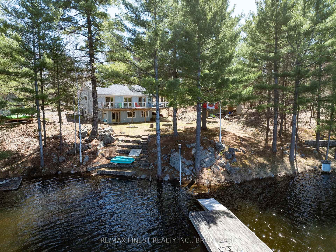
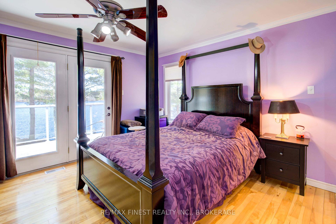
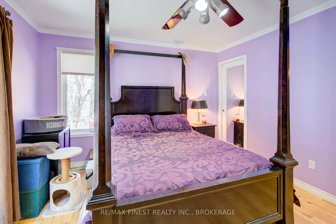
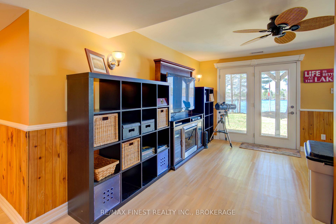
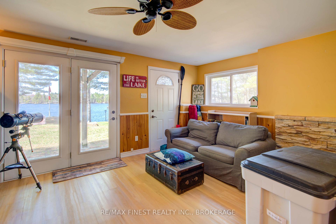
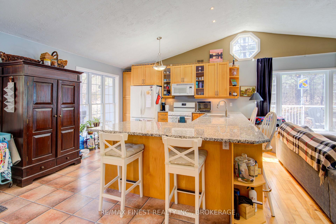
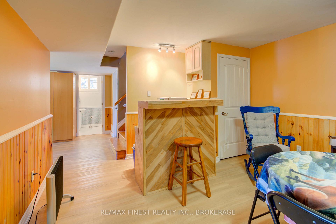
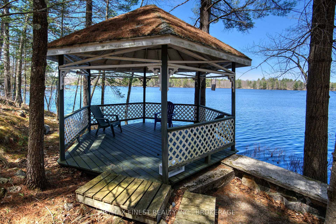
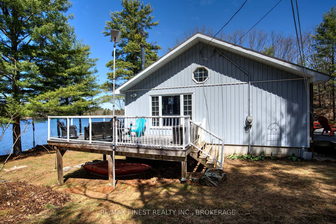
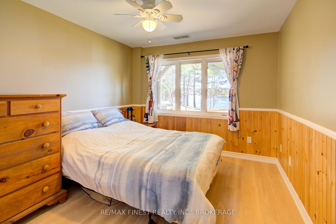
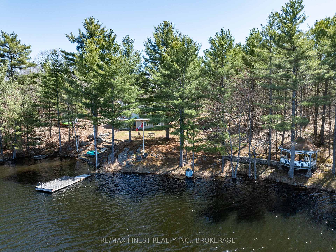
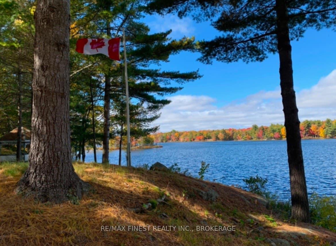
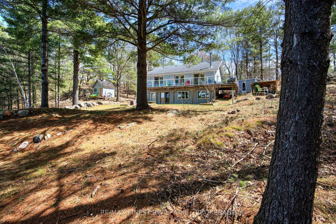
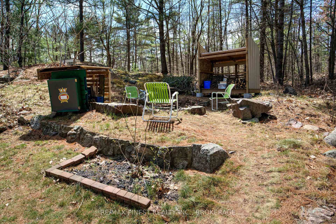
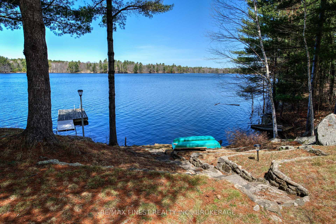
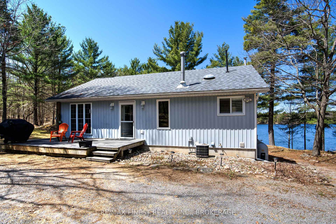
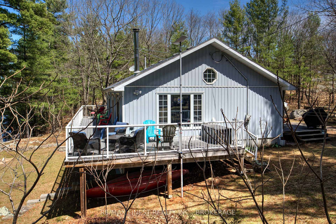
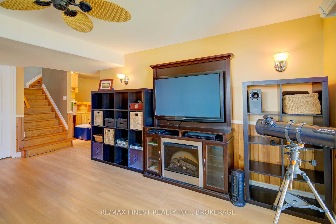
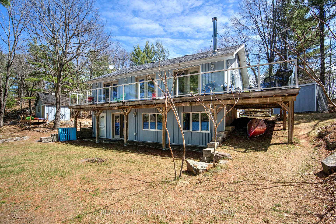
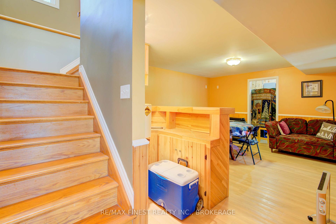
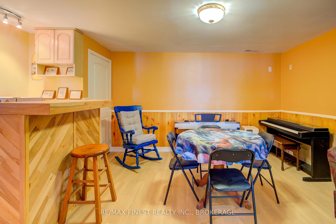
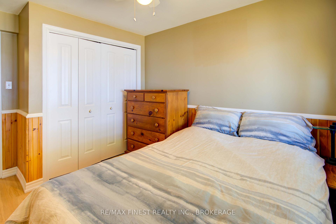
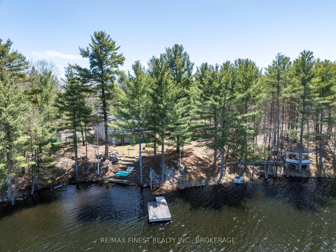
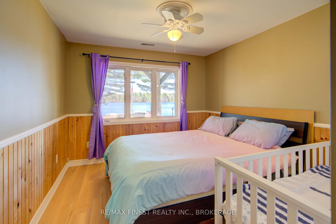
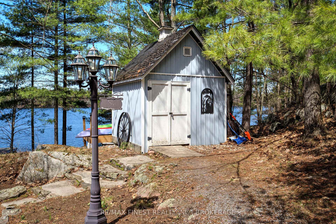
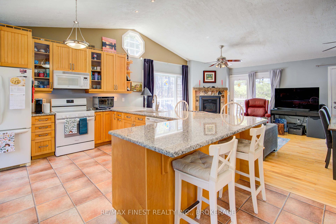
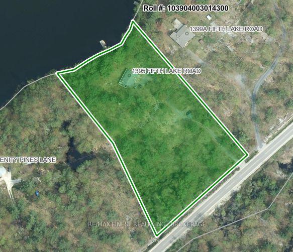
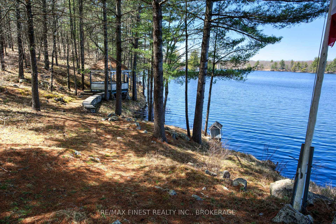
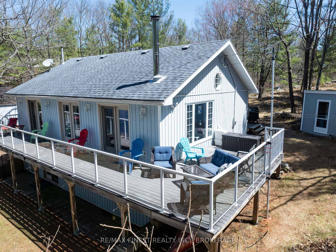
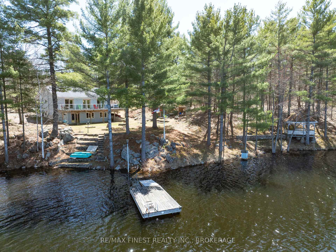
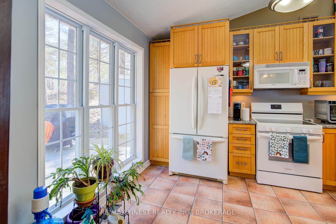
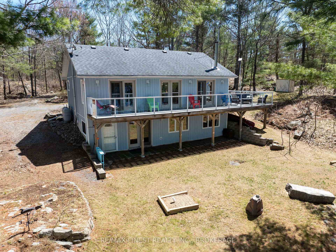
Set on a quiet 3-acre lot along the shores of Fifth Depot Lake, this 3-bedroom, 1.5-bathroom home offers a calm and comfortable setting for those looking to enjoy the beauty of nature year-round. With 2,000 sq ft of thoughtfully designed living space, it invites you to live life connected to nature where every day feels like a getaway. Inside, the main floor features a vaulted ceiling with open-concept kitchen, dining, and living area centered around a classic stone wood-burning fireplace. The kitchen includes granite countertops and a breakfast bar, perfect for morning coffee or casual meals. French doors from both the living and dining rooms open onto a spacious deck with glass-panel railings that offer unobstructed views of the lake.The main bedroom also opens onto the deck, offering a quiet spot to enjoy the morning breeze or take in a sunset over the northwest-facing lake. Downstairs, you'll find two more bedrooms, a family room, and a rec space with a wet bar great for relaxed evenings or rainy-day board games. The lower-level walks out directly to the backyard and lakefront.Outdoors, you'll find a fire pit, horseshoe pits, and a peaceful shoreline gazebo lovingly known as the Zen Den perfect for reading, yoga, or just sitting by the water. The included dock provides easy access to Fifth Depot Lake, known for good swimming and fishing. The lake covers over 1,000 acres, with a max depth of around 24 feet, and is home to species like Walleye, Northern Pike, Black Crappie, Largemouth Bass, Smallmouth Bass. Whether it's cozy winters by the fire or endless summers on the lake, 1395 Fifth Lake Rd offersa lifestyle as rich as the landscape its nestled in. Come experience it for yourself your lakeside story begins here. Explore the nearby communities of Sharbot Lake, Tamworth and Westport for unique shops, restaurants and amenities, or travel to Kingston in less than an hour.
Key Facts & Features
Property Costs
- Annual Property Tax Amount
- $4,800
- Land Transfer Tax Fee
- $10,175
Rental Items
- Under Contract
- Hot Water Tank-Oil
- Basement Type
- Finished with Walk-Out, Full
Interior Features
- Laundry Level
- Main Level
- Interior Extras
- Carpet Free, Primary Bedroom - Main Floor, Sump Pump, Water Heater Owned, Central Vacuum
- View
- Forest, Lake, Trees/Woods, Water
- Fireplace/Stove
- Yes
- Fireplace Features
- Living Room, Wood
- Elevator
- No
Exterior Features
- Exterior Extras
- Deck, Fishing
- Pool
- None
- Property Features
- Lake/Pond, Library, Place Of Worship, School Bus Route, Waterfront, Wooded/Treed
Building
- Building Type
- Detached
- Building Style
- Bungalow
Construction
- Exterior Finish
- Vinyl Siding
- Roof
- Asphalt Shingle
- Foundation Details
- Poured Concrete
- Special Designation
- Unknown
Lot
- Lot Front
- 282.00 ft
- Lot Depth
- 481.00 ft
- Lot Size
- 3.048
- Lot Shape
- Irregular
Inclusions
- Inclusions
- Refrigerator, Stove, microwave, dishwasher, Washer/Dryer (stacking)Fireplace items, Blinds & Shades, Ikea pax cabinet located downstairs, Dock
Exclusions
- Exclusions
- HRV Unit, Pellet Stove, Central Air, Supplemental Lake Intake water system as is.Curtains, BBQ, Push Lawn Mower, Outdoor Furniture, Starlink system.
Parking & Garages
- Garage Type
- None
- Garage Spaces
- 4
- Parking Spaces
- 4
- Total Garage And Parking Spaces
- 4
Heating & Cooling
- Heat Source
- Oil
- Heat Type
- Forced Air
- Air Conditioning
- None
- Water
- Well
- Sewers
- Septic
- Hydro
- Yes
- Bedrooms
- 1 + 2
- Washrooms
- 2
- Kitchens
- 1
Room sizes
- Kitchen—Main level, Breakfast Bar
- Living Room—Main level
- Dining Room—Main level, W/O To Deck
- Foyer—Main level, W/O To Deck, French Doors
- Primary Bedroom—Main level, W/O To Deck, French Doors
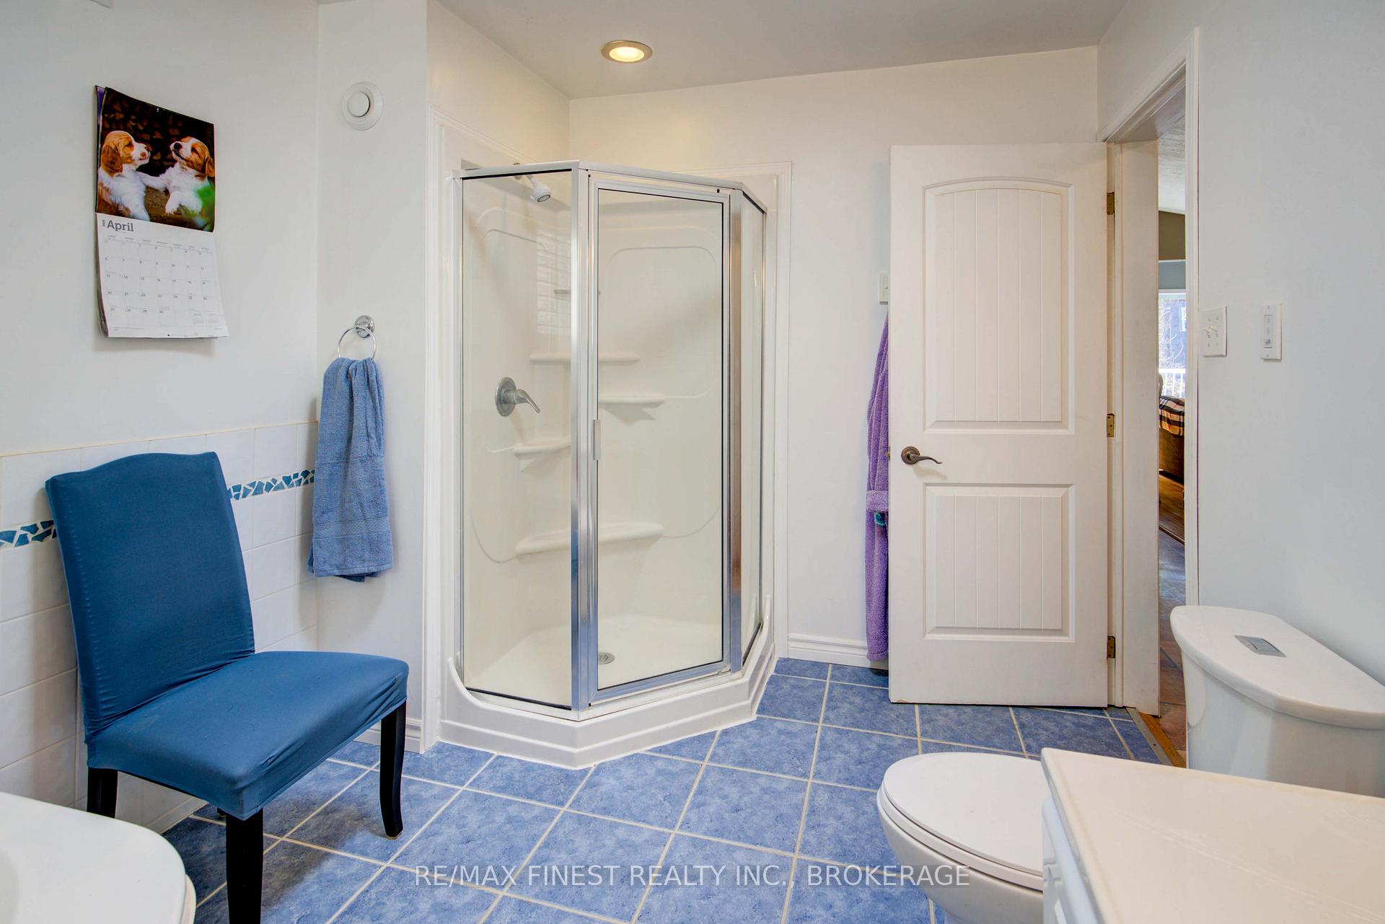
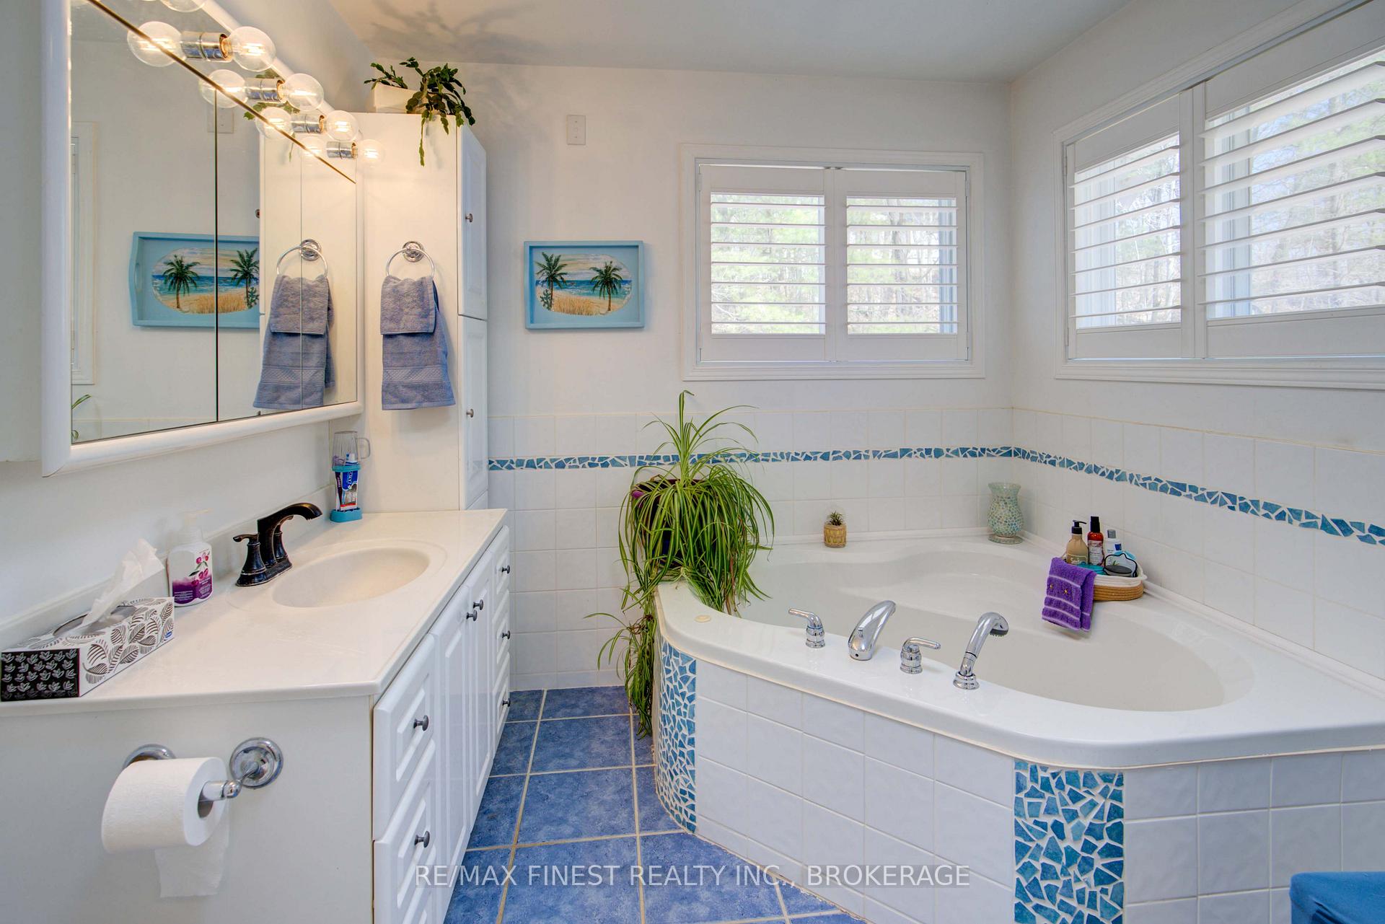
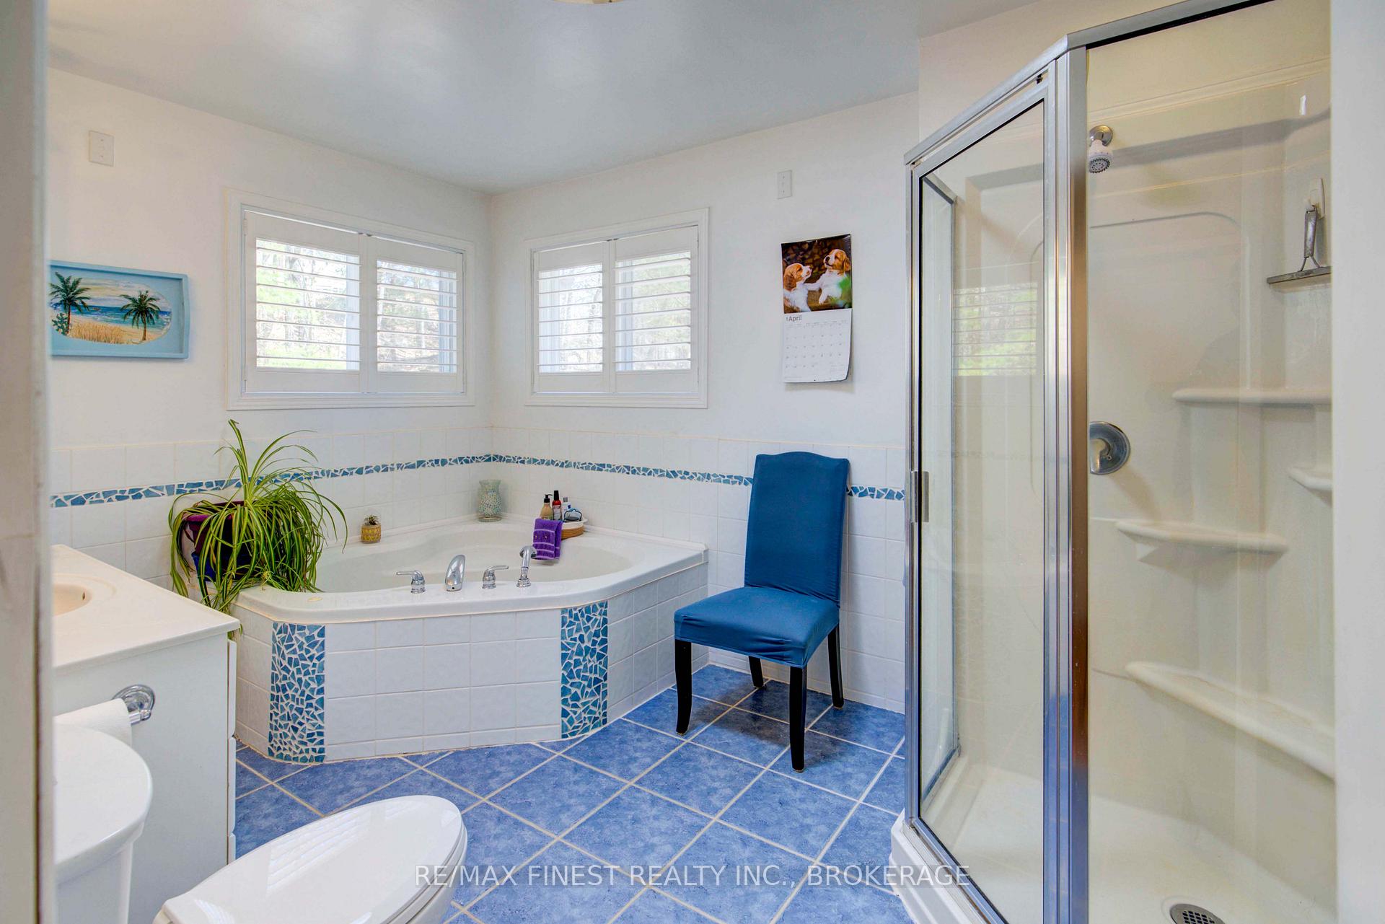
- Bathroom—Main level, 4 Pc Bath, California Shutters
- Other—Main level, Closet, French Doors
- Family Room—Lower level, W/O To Yard
- Recreation—Lower level, Wet Bar
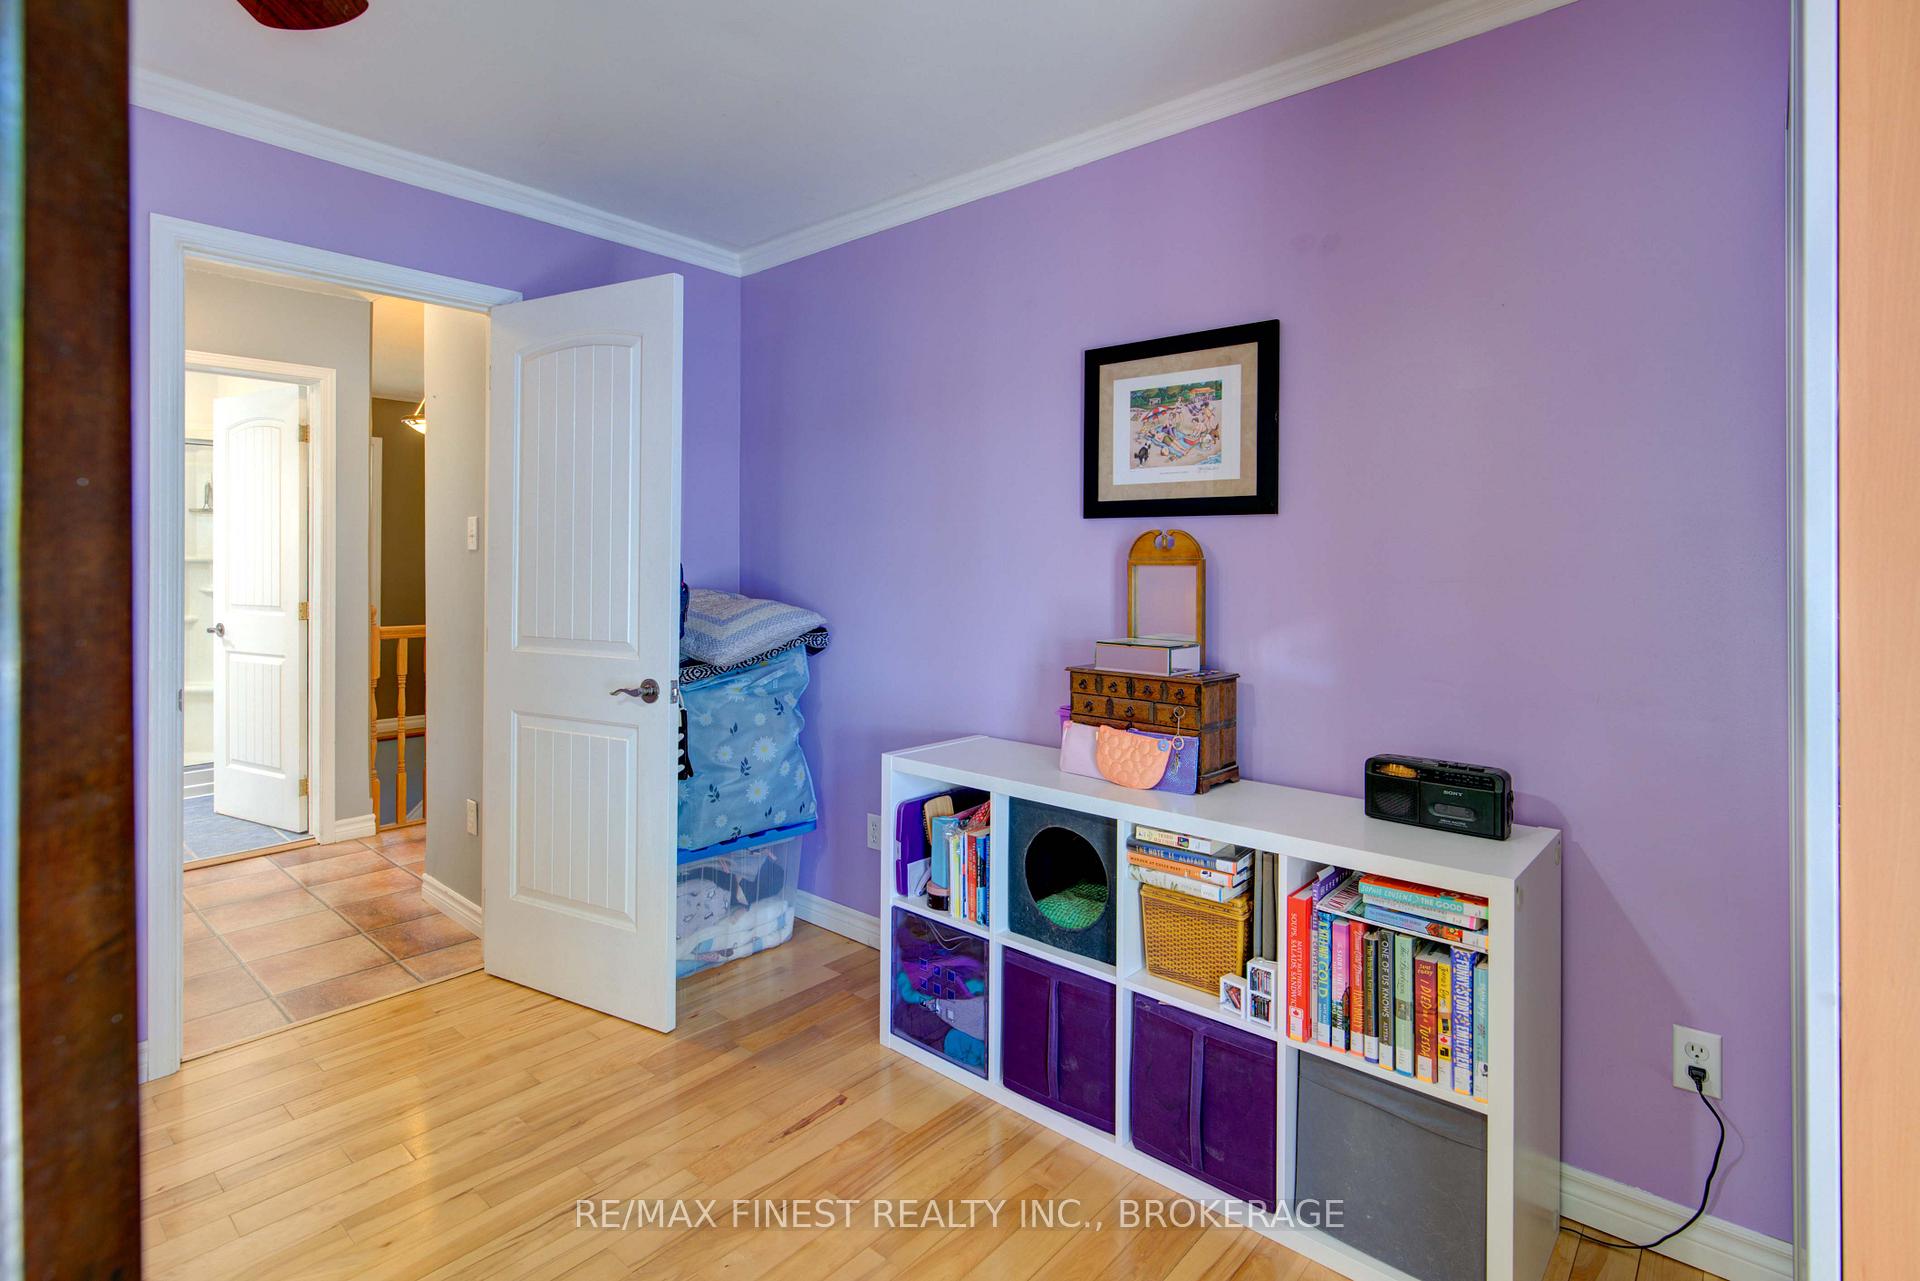
- Bedroom 2—Lower level
- Bedroom 3—Lower level
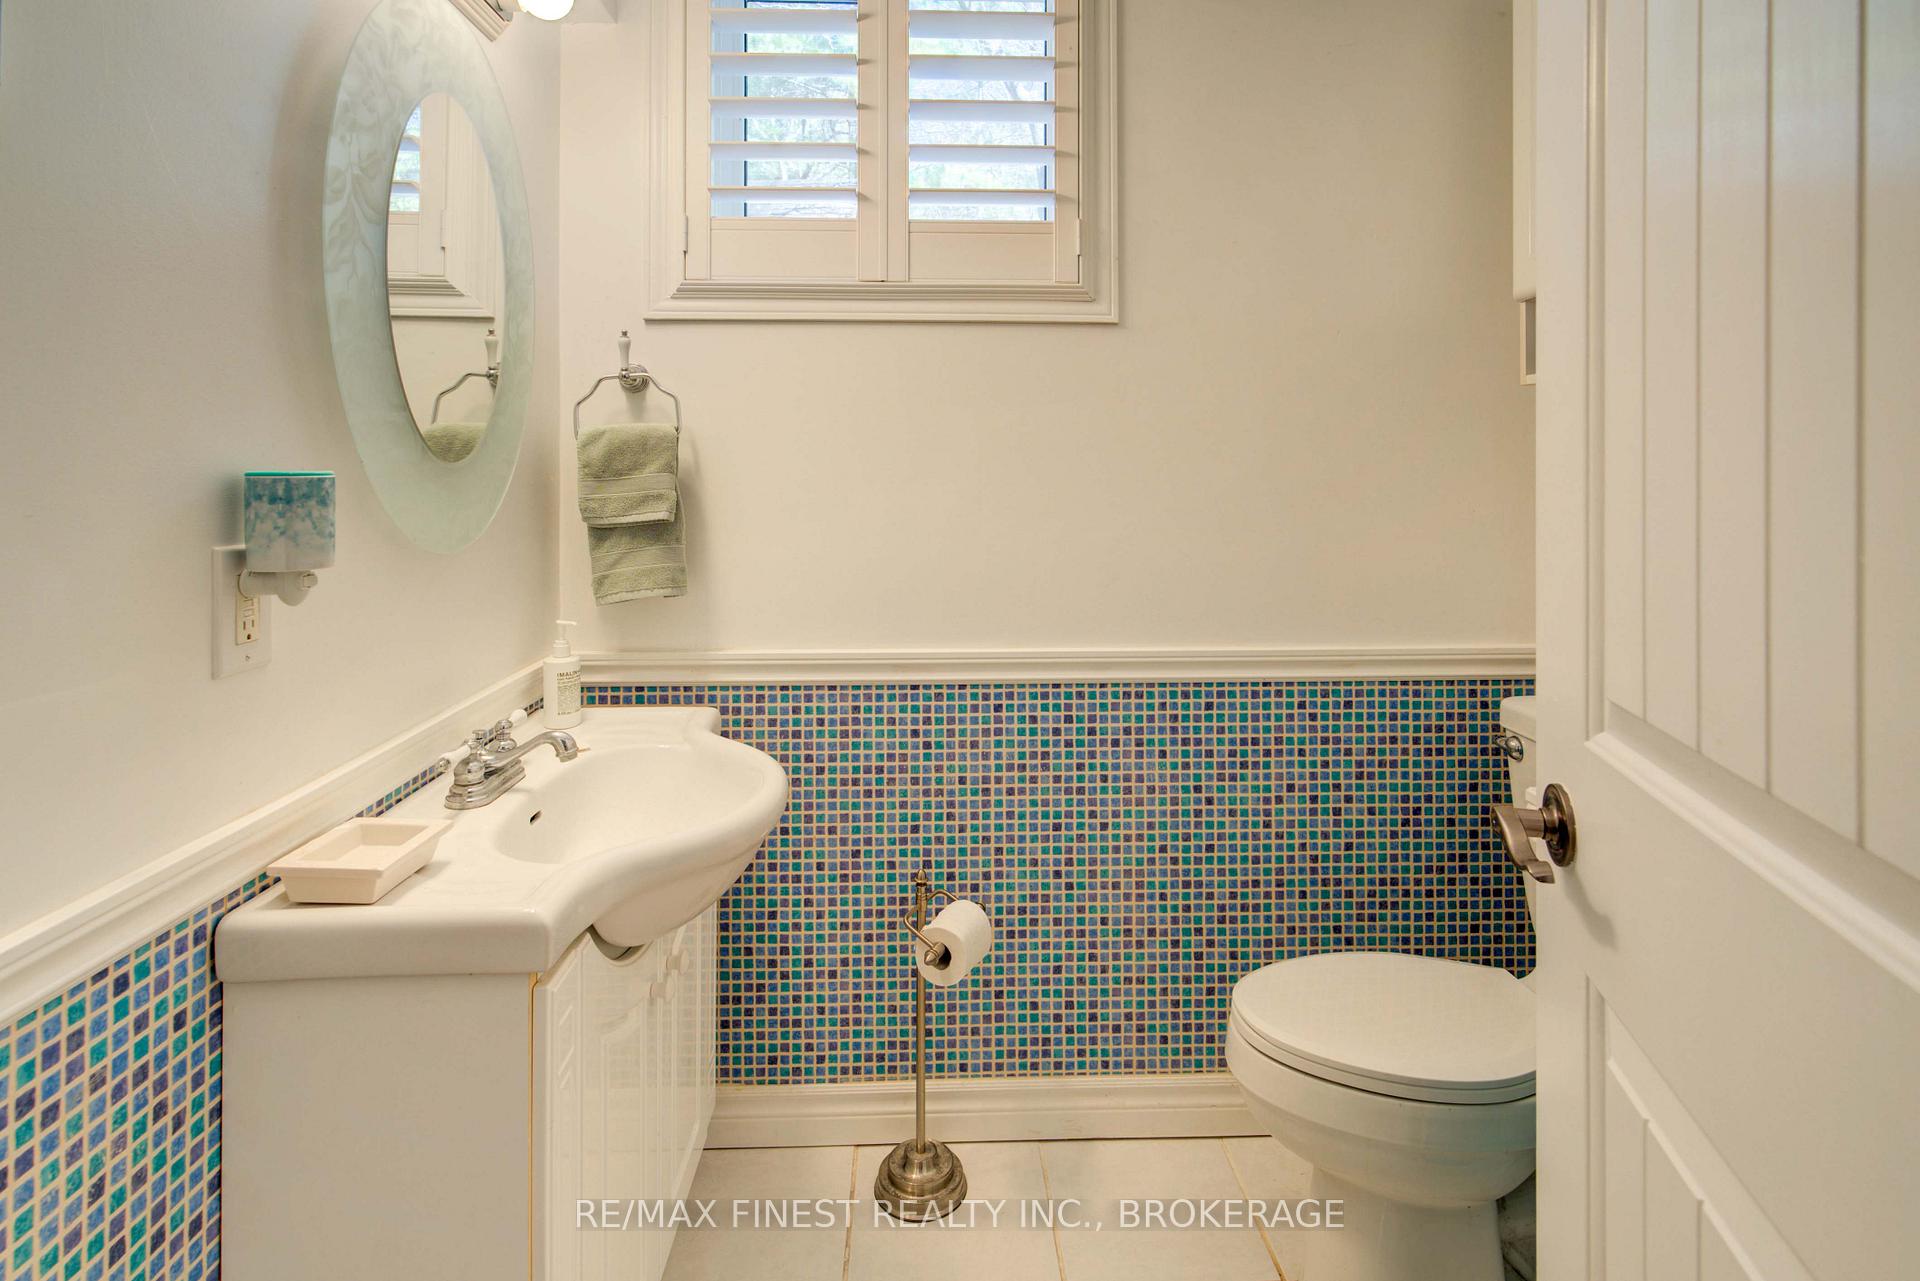
- Bathroom—Lower level, 2 Pc Bath
- Utility Room—Lower level
- Utility Room—Lower level
Washrooms
- 4-piece, Main
- 2-piece, Lower
- Municipality
- Central Frontenac
- Neighbourhood
- Frontenac Centre
- Main cross streets
- Fifth Lake Rd
- Zoning
- RW-X29
- Directions
- Take Rd. 38 to Wagarville Rd in Parham, turn left onto Wagarville Rd 7.6 km continue onto Fifth Lake Rd
- Waterfront
- Direct
- MLS® number
- X12115497
- Data source
- Toronto Regional Real Estate Board
- Status change
- 2025-05-15
- Listed on
- 2025-05-01
- Days on market
- 14 days
- Possession type
- 30-59 days
- Co-op commission
- 2% plus HST
- Seller
- Listed by
- RE/MAX FINEST REALTY INC., BROKERAGE
Home Market Value
Current home valuation for 1395 Fifth Lake Road, Central Frontenac, Frontenac Centre, Central Frontenac, ON. Listed for $685,000
HOMEH Estimate
$364,539
Estimated Sales Range
$218,723 - $510,355
HOMEH Estimate for 1395 Fifth Lake Road, Central Frontenac, Frontenac Centre
Calculated with a real agent's CMA method — 45+ years of experience, codified. Not an AI guess.
For the owner
Is this your home? Track its value.
Get this home's HOMEH Estimate by email once a month, with how many homes are for sale around you.
Mortgage Payment Calculator
Compare up to 4 down payment scenarios
5% on first $500K + 10% on $185,000 over $500K
$43,500
| Scenario 1 | Scenario 2 | Scenario 3 | Scenario 4 | |
|---|---|---|---|---|
−Down payment | % $ | % $ | % $ | % $ |
+CMHC insurance | $25,646 | $19,112 | $16,303 | $0 |
=Total mortgage | $666,806 | $635,612 | $598,553 | $548,000 |
Amortization | ||||
Mortgage rate | % | % | % | % |
| Payment frequency | ||||
=Mortgage payment | $3,256monthly | $3,103monthly | $2,922monthly | $2,676monthly |
Land Transfer Tax
$10,175
$10,175
Around this home
No schools found nearby
Data provided by OpenStreetMap & Fraser Institute School Rankings
Ask HOMEH
New!Hi there!
👋Text or call (416) 301-9001
Recommended for you
Based on homes you've looked at.
No recommended properties found.
Nearby similar homes
No nearby properties found.
More real estate resources
Other homes nearby
Explore this area
No nearby listings available.