
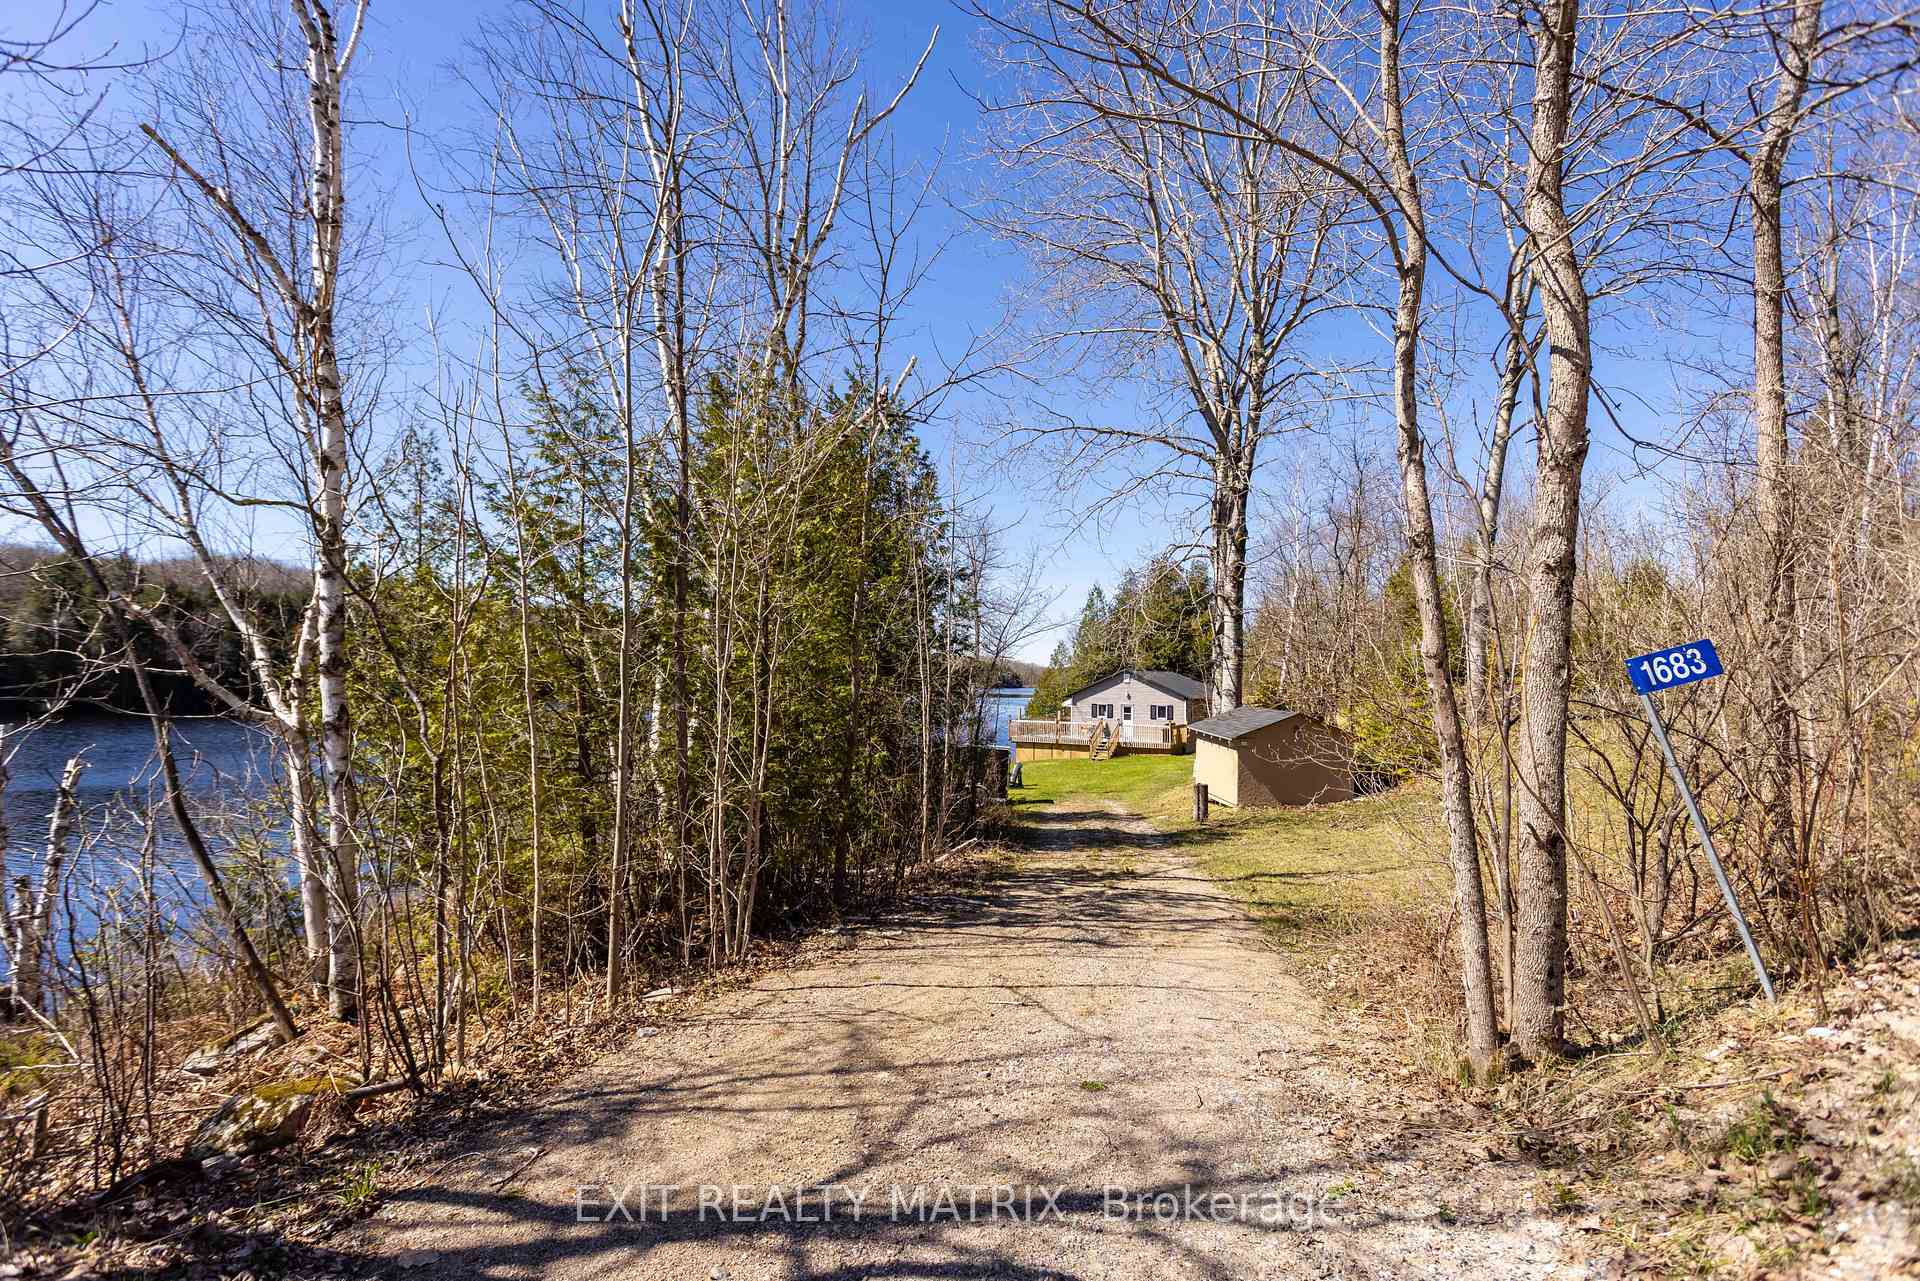
1683 North Road
Central Frontenac, ON K0H 2E0
- 3Bedrooms
- 1Bathroom
- 12Garage
- 700–1100Sq Ft
- $3,123Tax
- 175×130 ftLot Size
 Estimated Value:$309,061See Free Estimate Report

Property not available for sale or for rent.
HOMEH One: full-service selling for a 1% listing fee. The buyer's agent commission is separate.
Free Home EvaluationHow Much Is My Home Worth?Homes for Sale NearbySale & Price History for 1683 North Road, Central Frontenac
| Start Date | End Date | Price | Event | MLS# |
|---|---|---|---|---|
| 2025-05-06 | 2025-05-21 | Login to See Prices | Sold | x12128708 |
Real estate boards require you to or to see the full details of this property.
*Sold prices and complete sale & price history are regulated data. Under the Trust in Real Estate Services Act, 2002 (TRESA) and the rules of the Real Estate Council of Ontario (RECO), and pursuant to the Multiple Listing Service® rules of the Canadian Real Estate Association (CREA) and the Toronto Regional Real Estate Board (TRREB), this information may be shown only to registered users who have agreed to the applicable terms of use (a Virtual Office Website, or "VOW," arrangement). HOMEH Inc., Brokerage therefore provides it to signed-in members only. Creating an account is free and takes under a minute.
About 1683 North Road, Central Frontenac
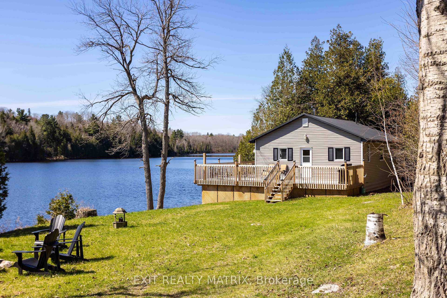
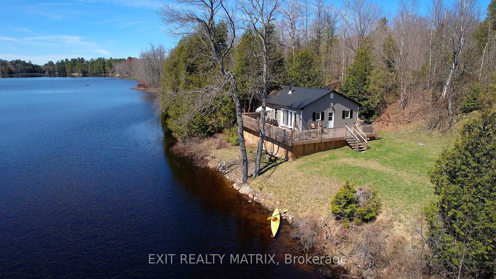
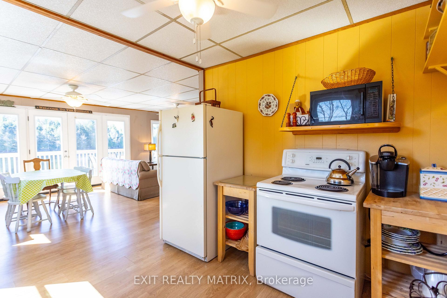
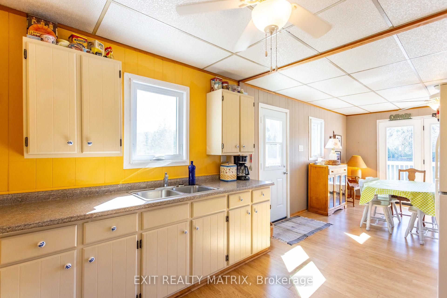
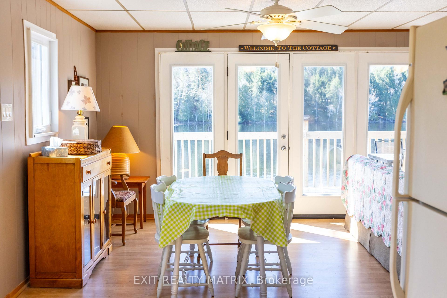
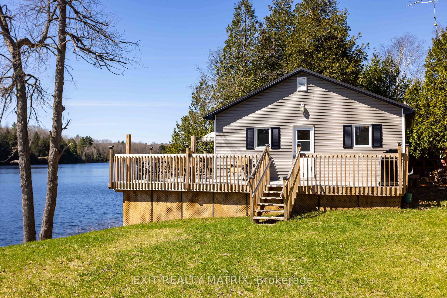
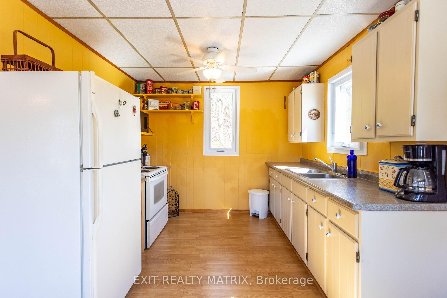
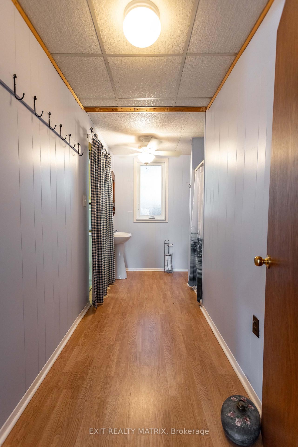
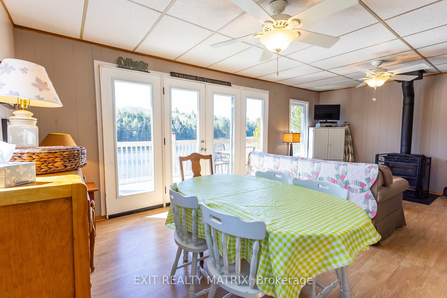
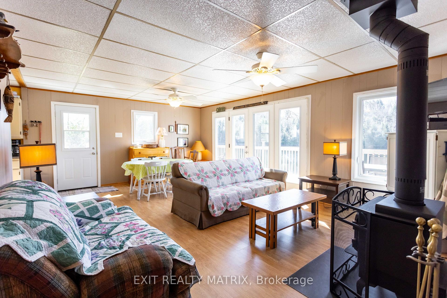
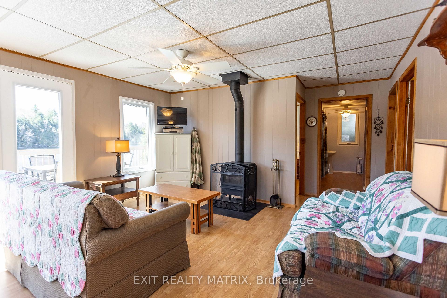
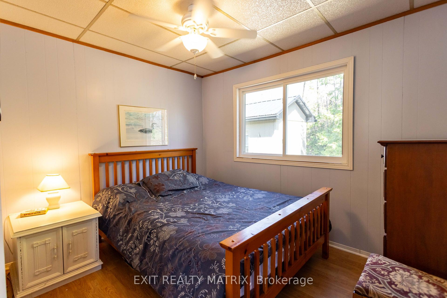
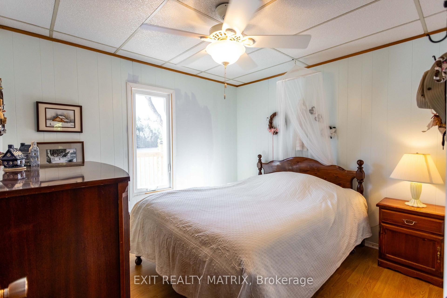
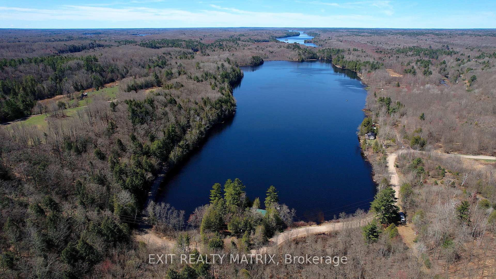
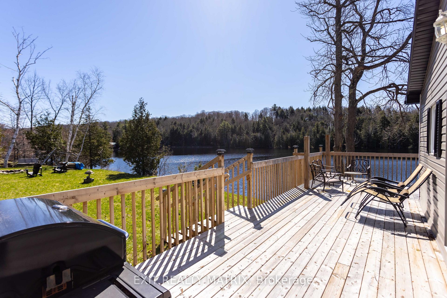
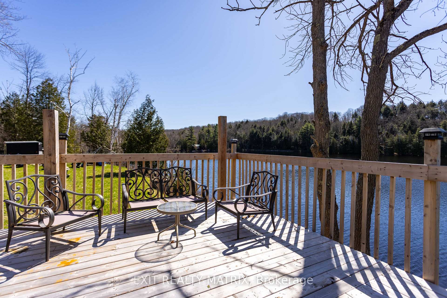
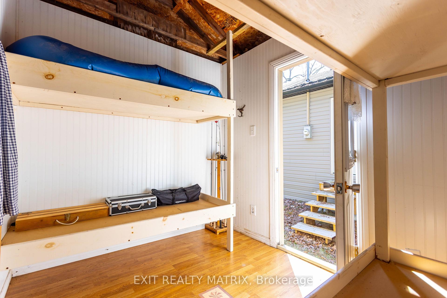
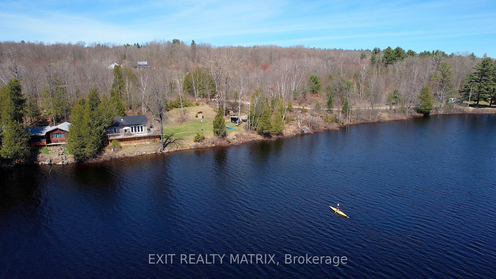
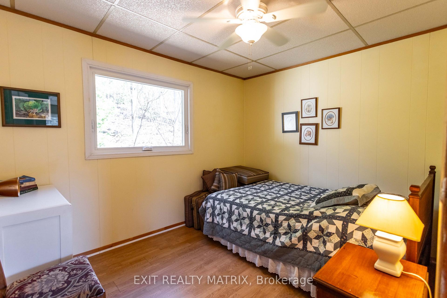
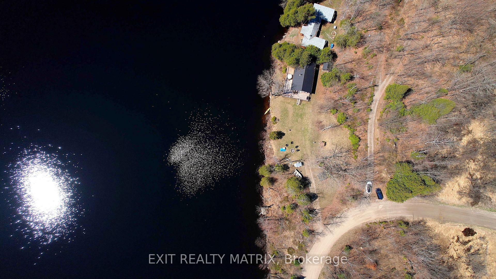
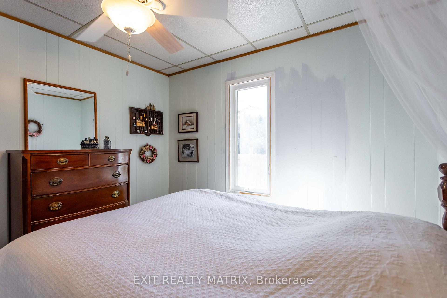
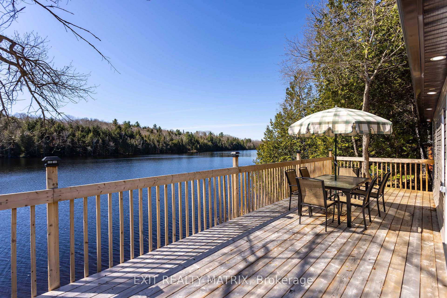
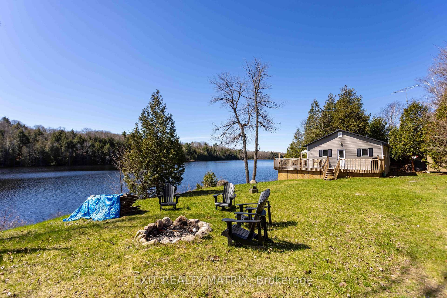
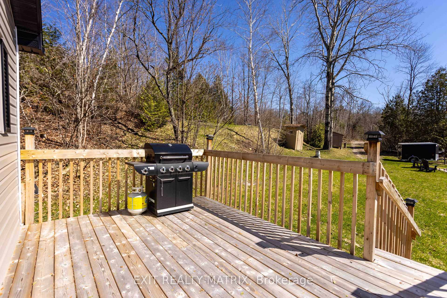
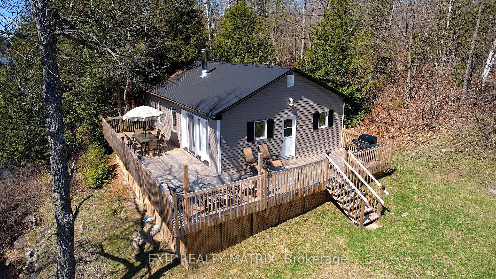
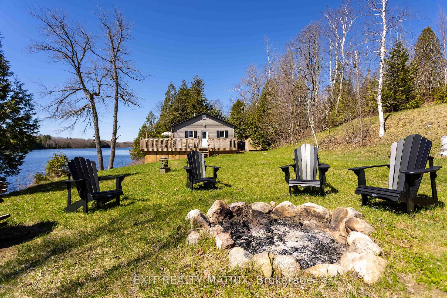
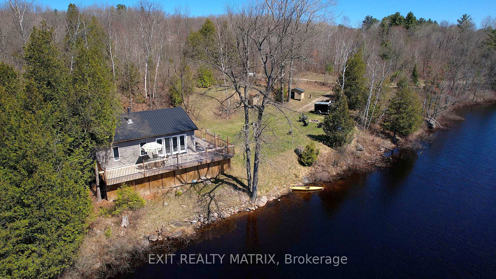
Tucked along the quiet shores of Cox's Lake, where the water gently laps at the earth and loons call across the still morning mist, sits a cottage that feels like its been plucked from the pages of a storybook. This fully furnished, 3-bedroom retreat is more than a property its a place where memories are made. From the moment you arrive, you're greeted by the sight of sunlight shimmering on the lake. The wrap-around deck invites you to pause, coffee in hand, and watch the day begin whether you're lounging in a hammock or listening to laughter echo from the dock as someone casts a line or launches a kayak. Inside, the cottage is bright and welcoming, with large windows that let the sunlight flood in and bring the outdoors with it. Every room is thoughtfully arranged and tastefully furnished, blending rustic charm with comfort and practicality. The open-concept kitchen comes complete with all appliances ready for you to cook a lakeside brunch or share a meal with family and friends after a long day of fishing or paddling. The three bedrooms offer cozy retreats, each with their own views of the surrounding nature ideal for restful nights and early-morning birdwatching. Whether it's summer swims, autumn fires, or winter snowshoeing, this cottage is designed to be enjoyed in every season. If you've been dreaming of a lakeside life where your days begin with sunrise over the water and end with stories around the fire, this is your invitation. Welcome home to Cox's Lake.
Key Facts & Features
Property Costs
- Annual Property Tax Amount
- $3,123
- Land Transfer Tax Fee
- $5,073
- Basement Type
- None
Interior Features
- Interior Extras
- Water Heater, Separate Hydro Meter
- View
- Lake
- Fireplace/Stove
- Yes
- Fireplace Features
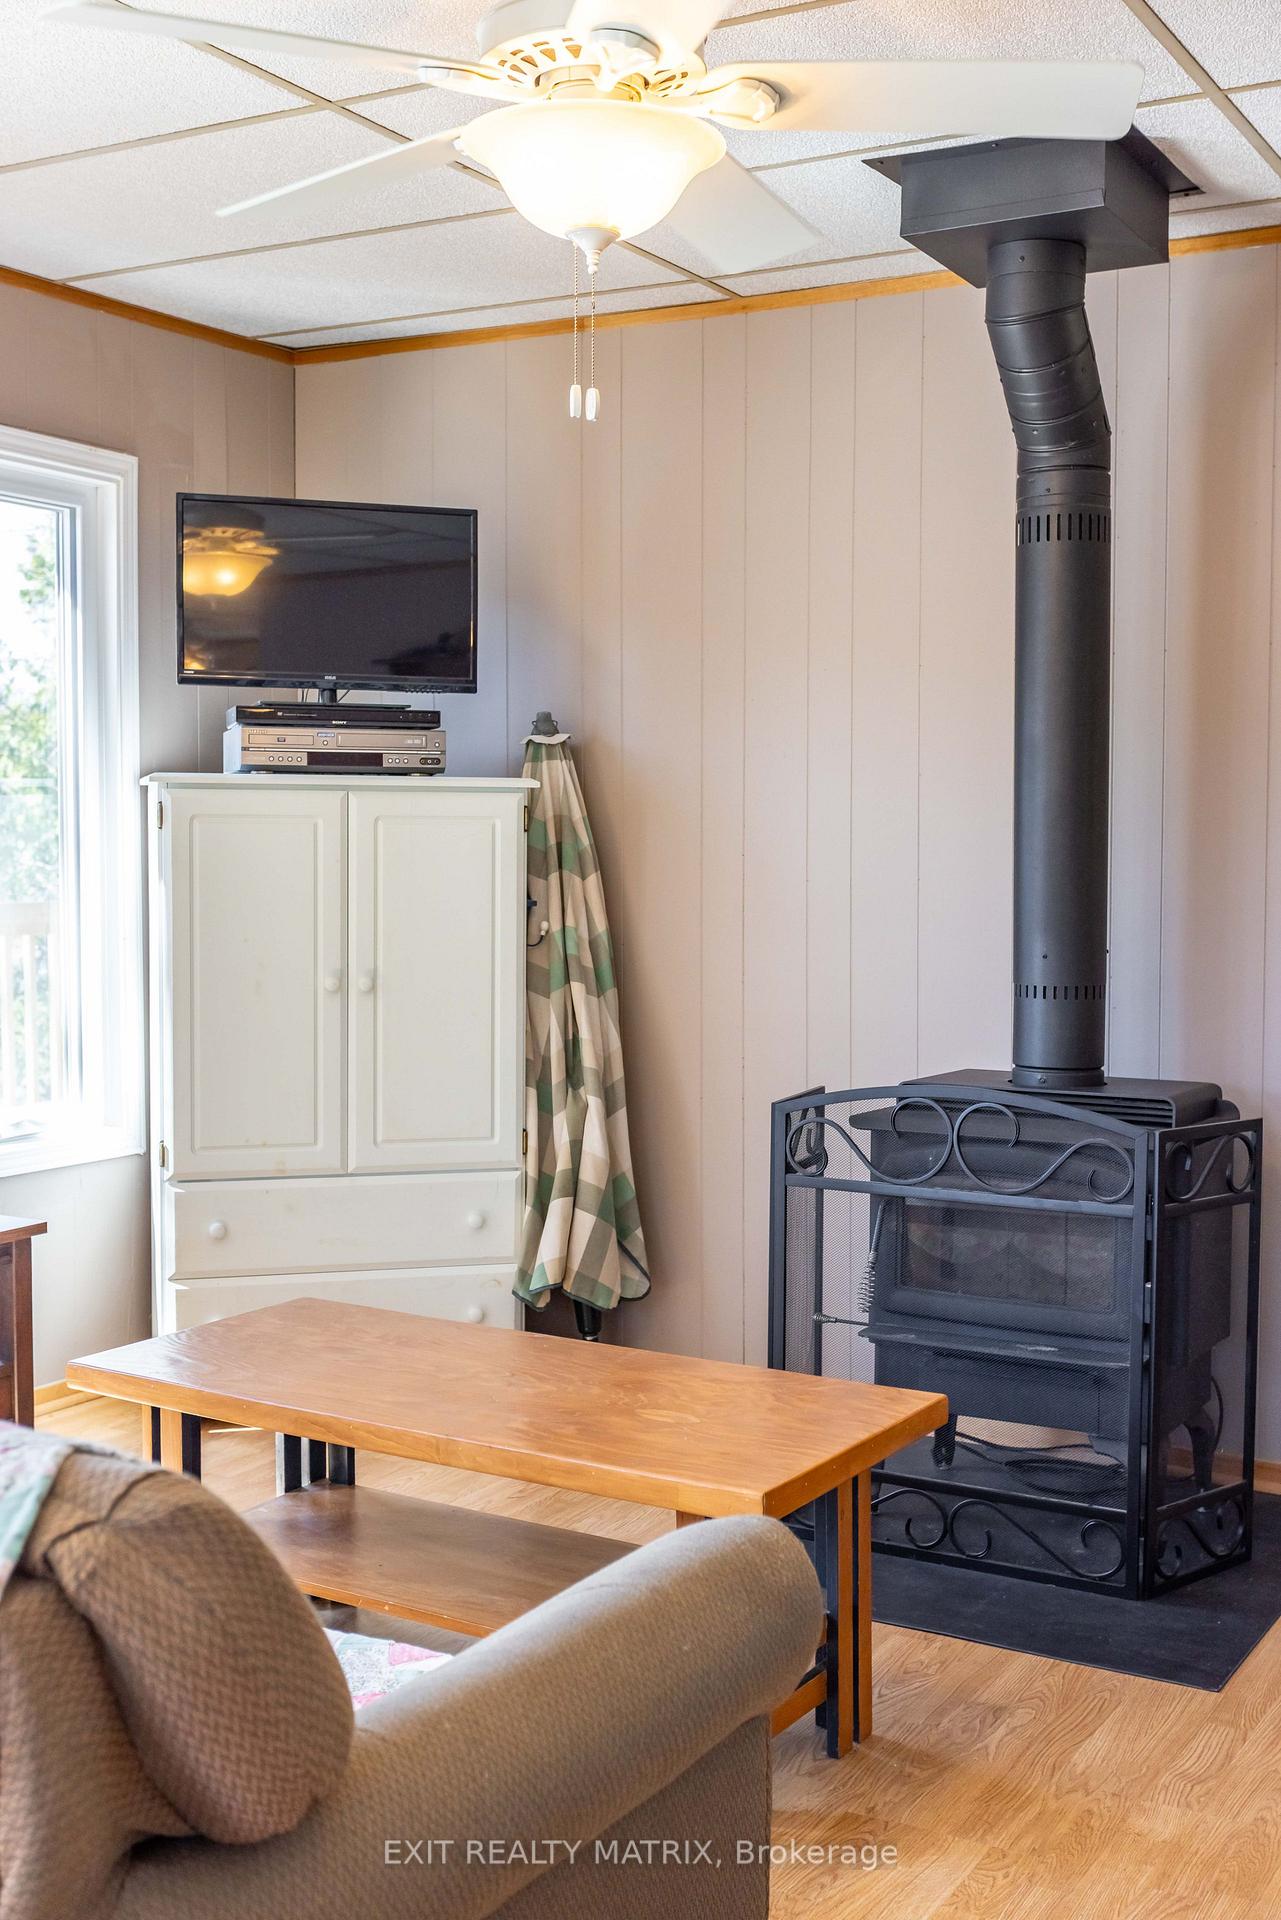
- Wood Stove
- Elevator
- No
Exterior Features
- Pool
- None
- Property Features
- Lake Access
- Other Structures
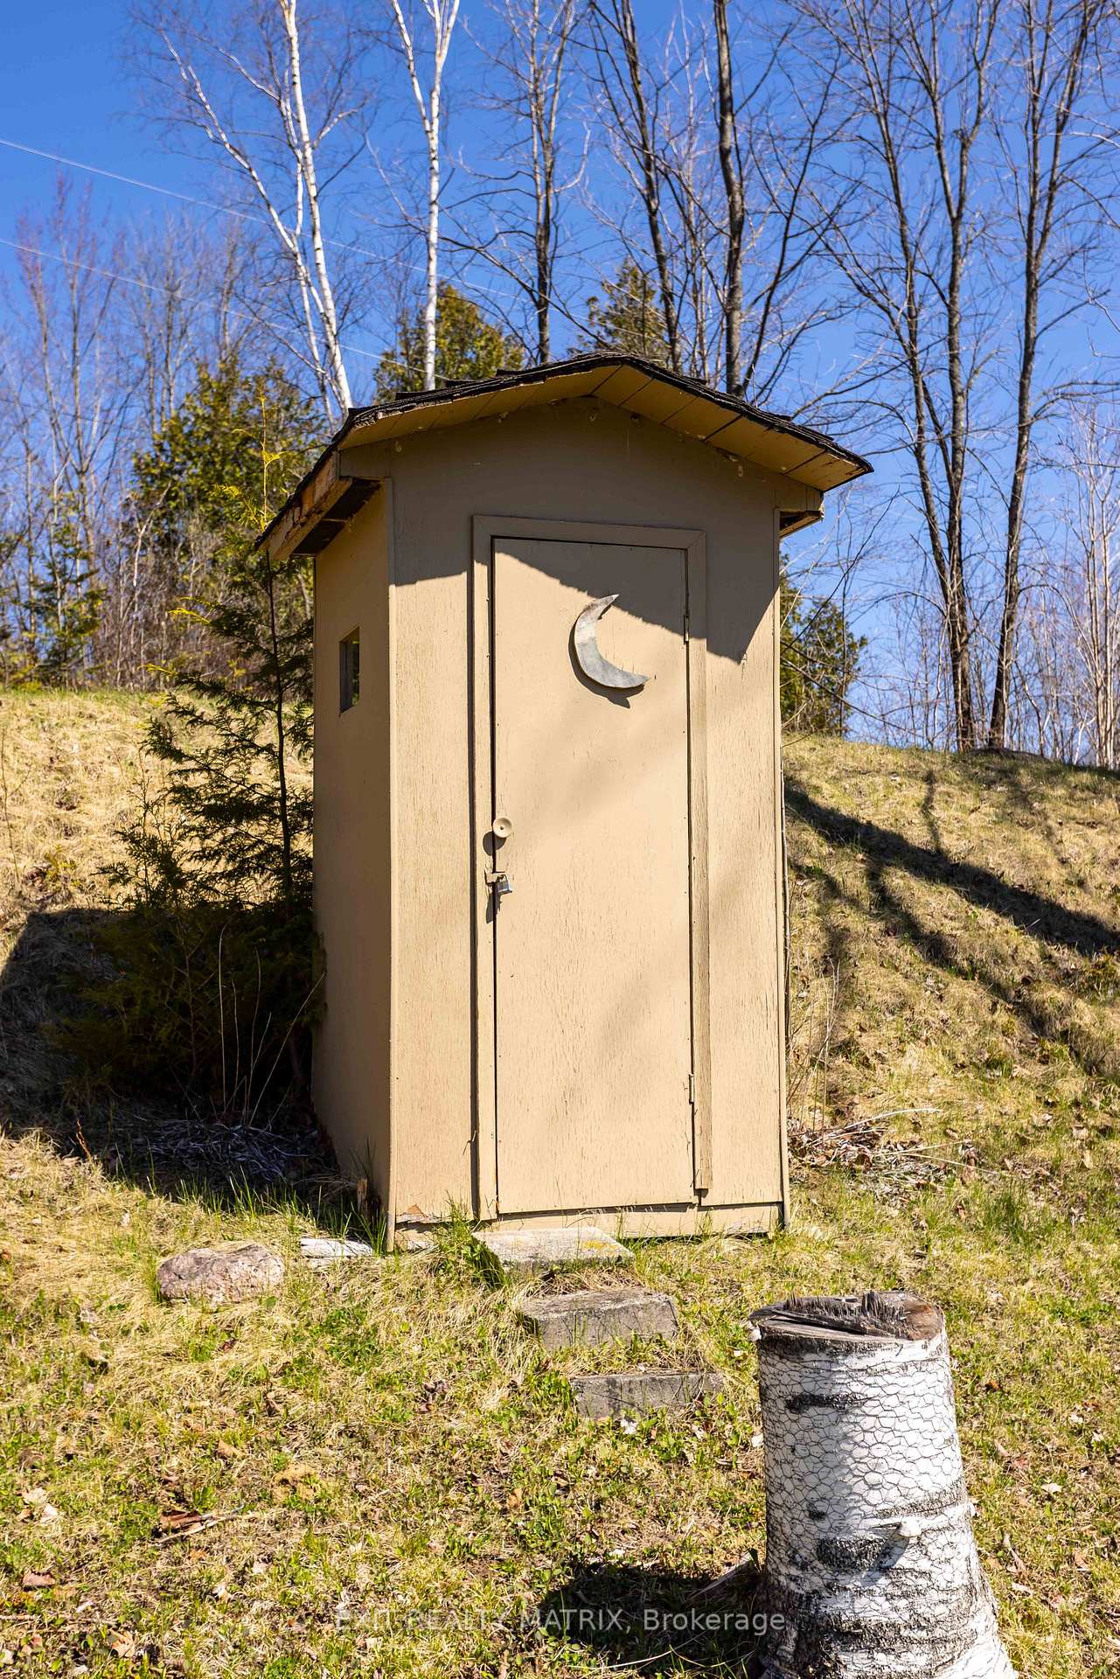
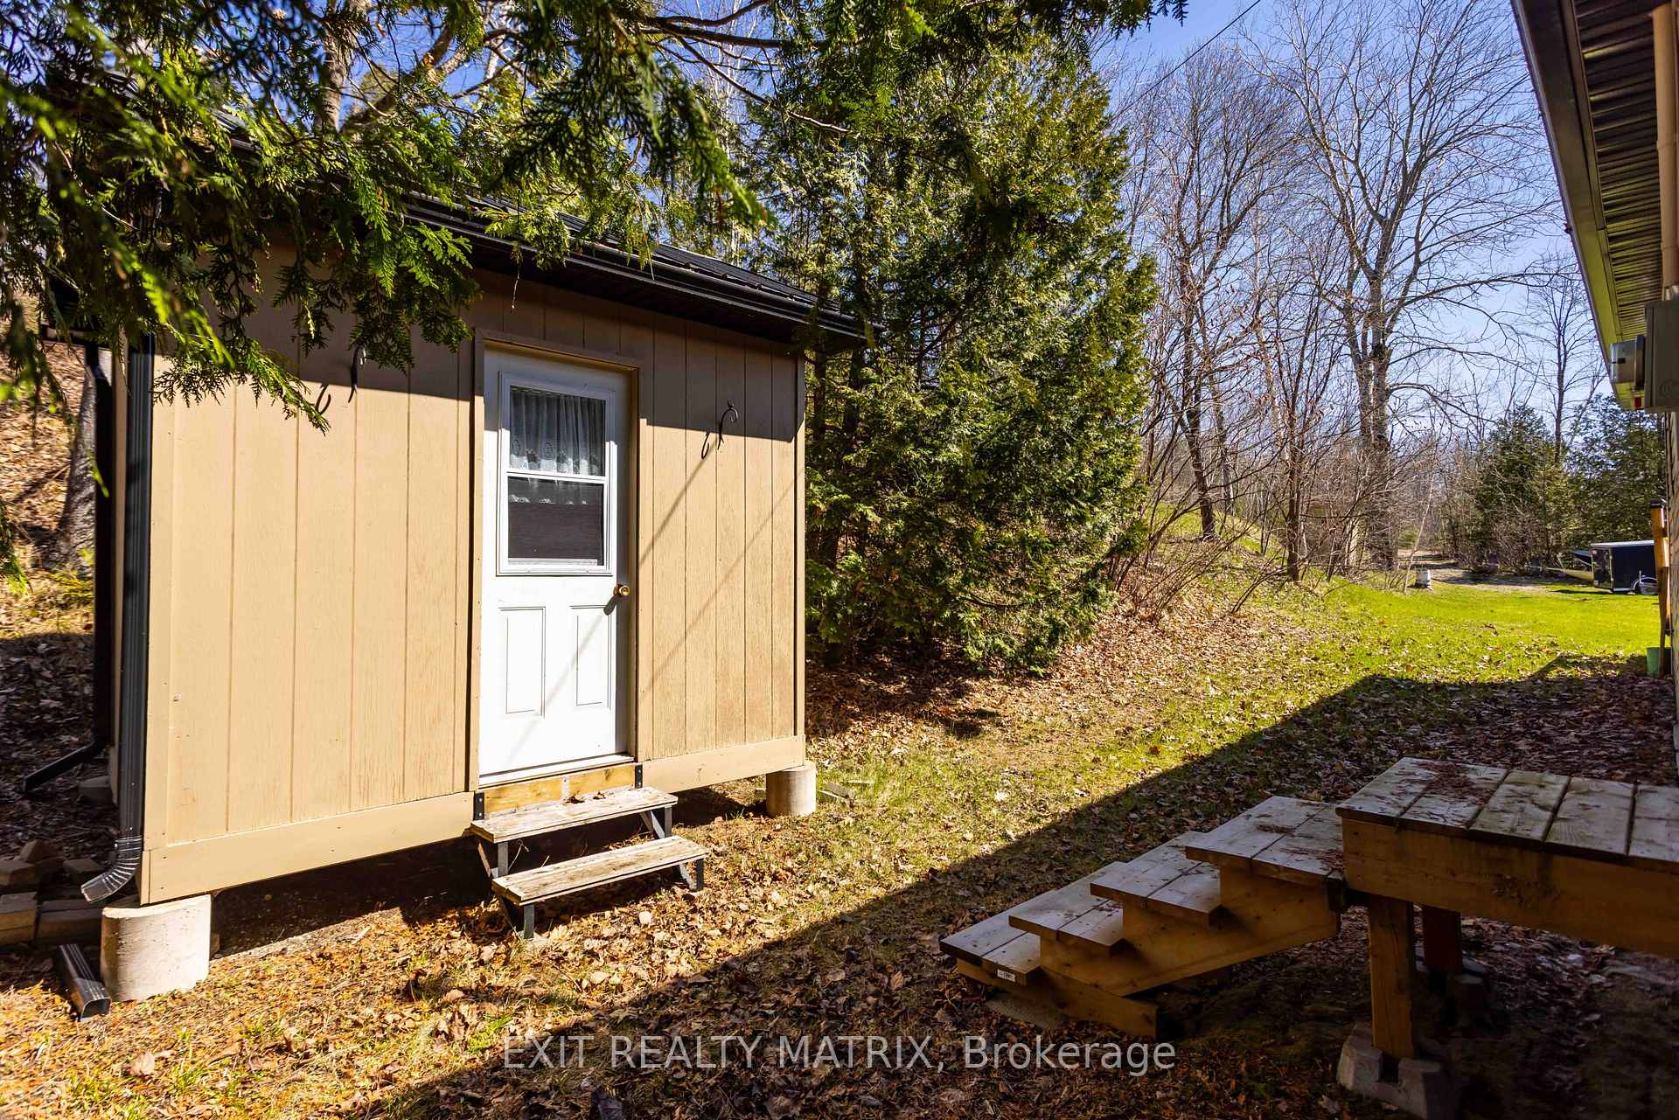
- Garden Shed
Building
- Building Type
- Detached
- Building Style
- Bungalow
Construction
- Exterior Finish
- Vinyl Siding
- Roof
- Metal
- Foundation Details
- Other, Stone
- Special Designation
- Unknown
Lot
- Lot Front
- 175.00 ft
- Lot Depth
- 130.00 ft
Inclusions
- Inclusions
- All furniture, window coverings, shed supplies, lawn equipment
Exclusions
- Exclusions
- Boat, boat trailer, Adirondack chairs, black trailer, lawn trimmer, lawn mower, kayak
Parking & Garages
- Garage Type
- None
- Garage Spaces
- 12
- Parking Spaces
- 12
- Total Garage And Parking Spaces
- 12
Heating & Cooling
- Heat Source
- Wood
- Heat Type
- Other
- Air Conditioning
- None
- Water
- Well
- Sewers
- Septic
- Bedrooms
- 3
- Washrooms
- 1
- Kitchens
- 1
- Family / bonus room
- Yes
Room sizes
- Kitchen—Main level
- Dining Room—Main level
- Living Room—Main level
- Primary Bedroom—Main level
- Bedroom—Main level
- Bedroom—Main level
- Bathroom—Main level
Washrooms
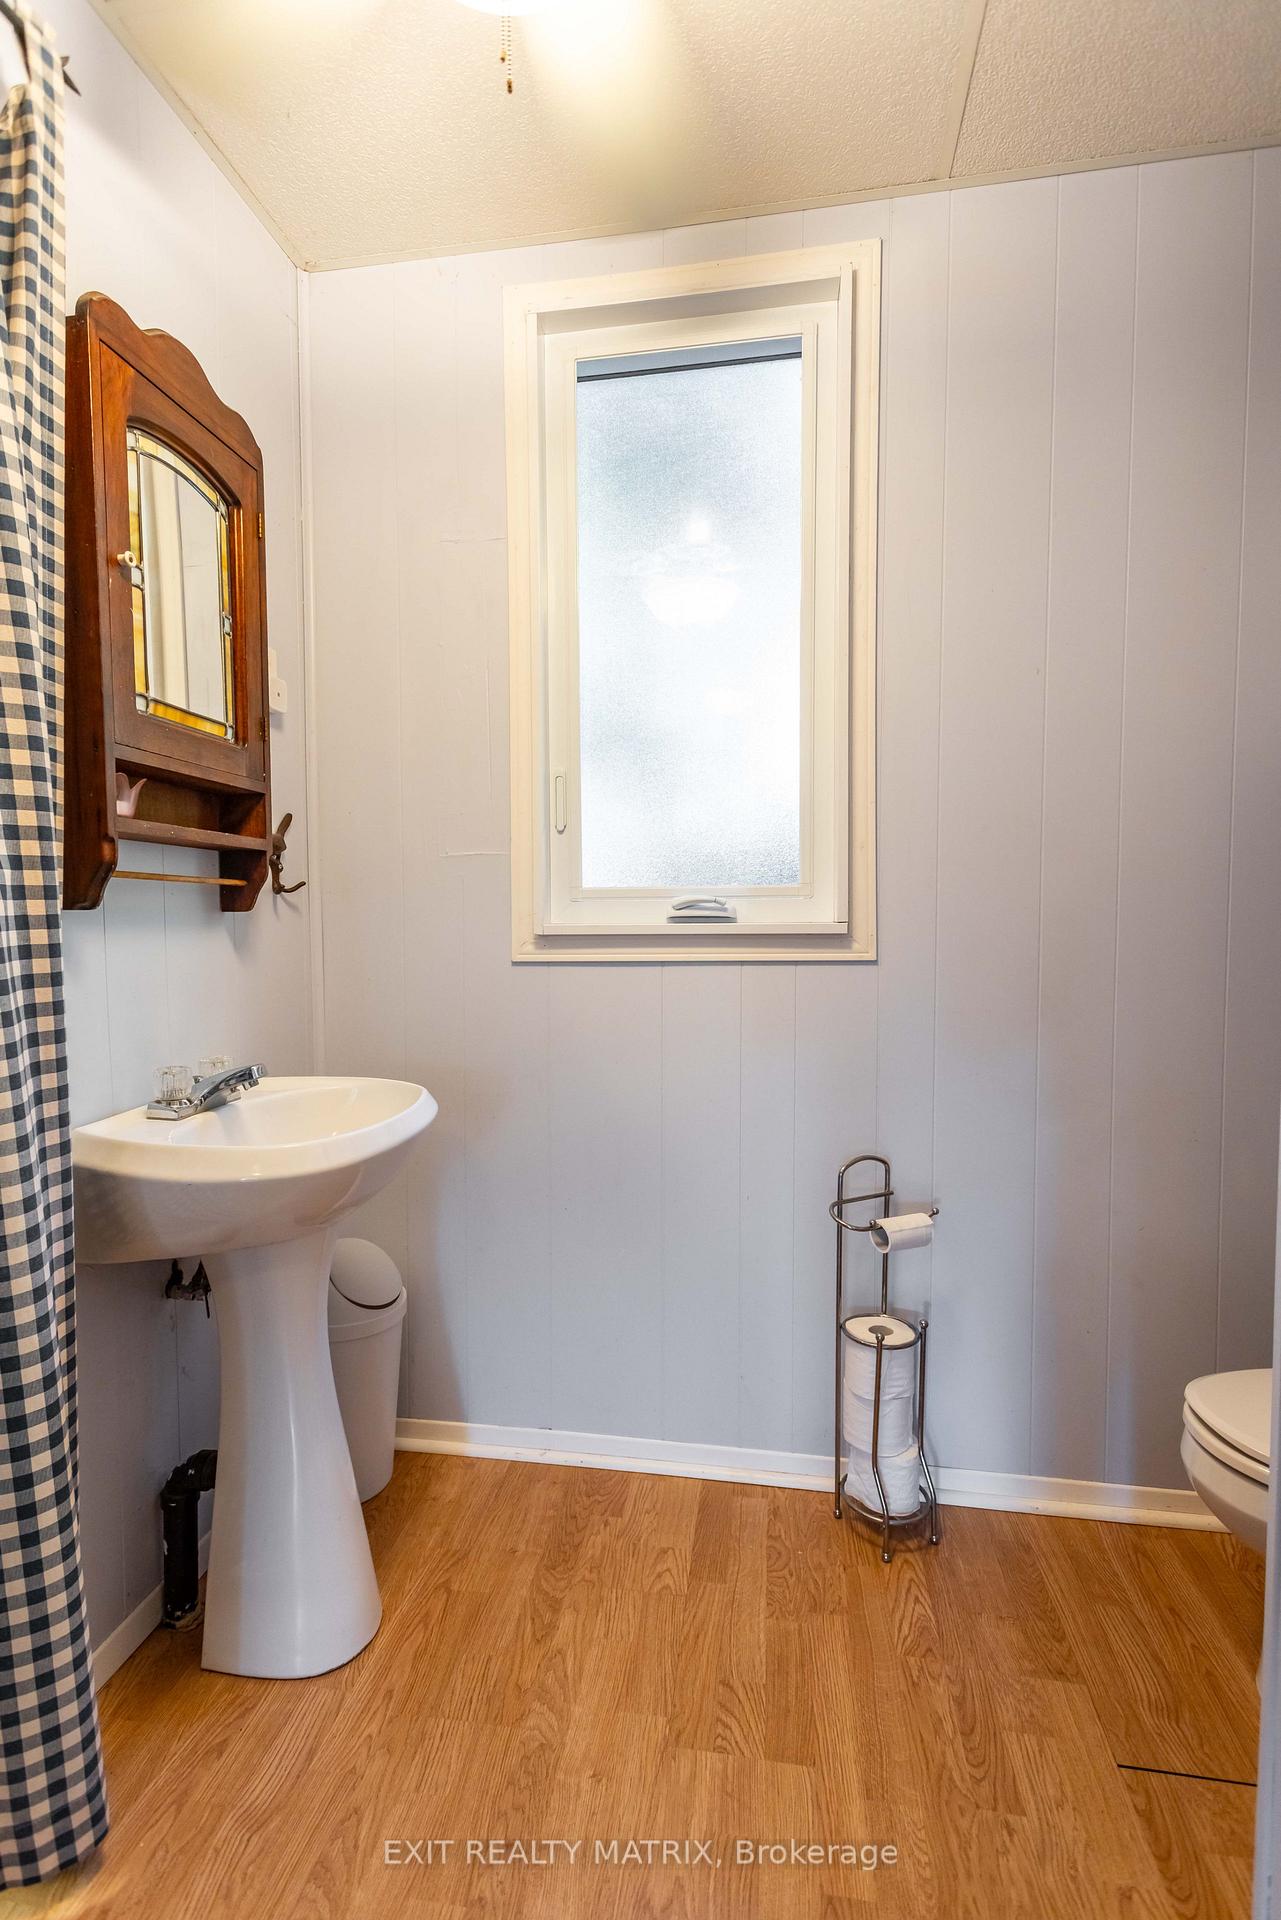
- 3-piece, Main
- Municipality
- Central Frontenac
- Main cross streets
- Crooked Creek Ln & North Rd
- Directions
- Crooked Creek Ln & North Rd
- Waterfront
- Direct
- MLS® number
- X12128708
- Data source
- Toronto Regional Real Estate Board
- Status change
- 2025-05-21
- Listed on
- 2025-05-06
- Days on market
- 15 days
- Possession type
- Flexible
- Co-op commission
- 2%
- Seller
- Listed by
- EXIT REALTY MATRIX
Home Market Value
Current home valuation for 1683 North Road, Central Frontenac, , . Listed for $429,900
HOMEH Estimate
$309,061
Estimated Sales Range
$185,437 - $432,685
HOMEH Estimate for 1683 North Road, Central Frontenac
Calculated with a real agent's CMA method — 45+ years of experience, codified. Not an AI guess.
For the owner
Is this your home? Track its value.
Get this home's HOMEH Estimate by email once a month, with how many homes are for sale around you.
Mortgage Payment Calculator
Compare up to 4 down payment scenarios
5% of purchase price for homes $500K or less
$21,495
| Scenario 1 | Scenario 2 | Scenario 3 | Scenario 4 | |
|---|---|---|---|---|
−Down payment | % $ | % $ | % $ | % $ |
+CMHC insurance | $16,336 | $11,994 | $10,232 | $0 |
=Total mortgage | $424,741 | $398,904 | $375,647 | $343,920 |
Amortization | ||||
Mortgage rate | % | % | % | % |
| Payment frequency | ||||
=Mortgage payment | $2,074monthly | $1,948monthly | $1,834monthly | $1,679monthly |
Land Transfer Tax
$5,073
$5,073
Around this home
No schools found nearby
Data provided by OpenStreetMap & Fraser Institute School Rankings
Ask HOMEH
New!Hi there!
👋Text or call (416) 301-9001
Recommended for you
Based on homes you've looked at.
No recommended properties found.
Nearby similar homes
No nearby properties found.
More real estate resources
Other homes nearby
Explore this area
Nearby neighbourhoods
No nearby listings available.