
106 Ryan Street
Centre Wellington (Fergus), ON N1M 0E4
- 4Bedrooms
- 4Bathrooms
- 2Garage
- 2500–3000Sq Ft
- $7,321Tax
- 55×190 ftLot Size
 Estimated Value:$1,225,831See Free Estimate Report

Sale & Price History for 106 Ryan Street, Centre Wellington, Fergus
| Start Date | End Date | Price | Event | MLS# |
|---|---|---|---|---|
| No listing history available | ||||
Real estate boards require you to or to see the full details of this property.
*Sold prices and complete sale & price history are regulated data. Under the Trust in Real Estate Services Act, 2002 (TRESA) and the rules of the Real Estate Council of Ontario (RECO), and pursuant to the Multiple Listing Service® rules of the Canadian Real Estate Association (CREA) and the Toronto Regional Real Estate Board (TRREB), this information may be shown only to registered users who have agreed to the applicable terms of use (a Virtual Office Website, or "VOW," arrangement). HOMEH Inc., Brokerage therefore provides it to signed-in members only. Creating an account is free and takes under a minute.
About 106 Ryan Street, Centre Wellington, Fergus
Summarized Description
- Large 2 storey home with 4 beds and 4 baths
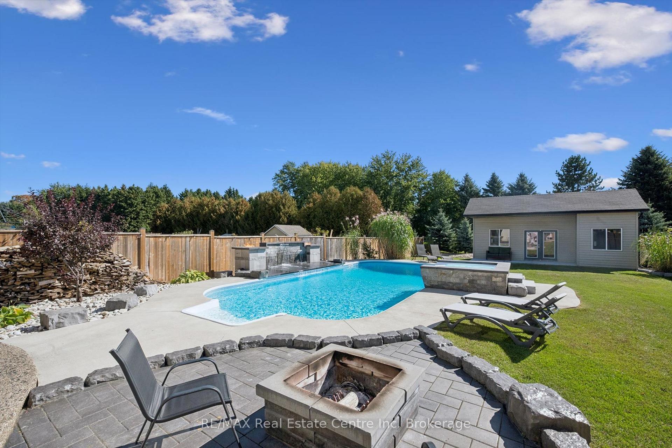
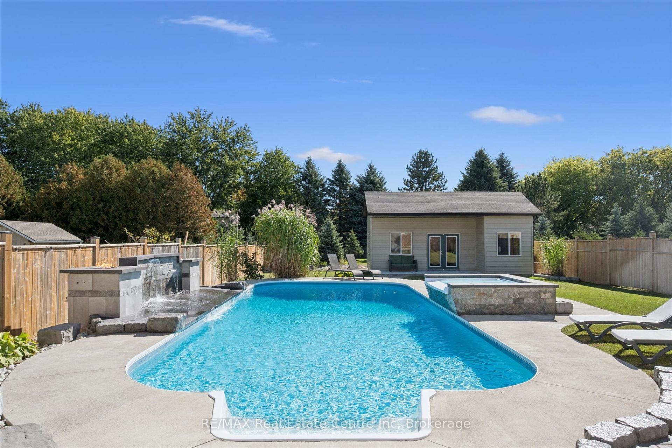
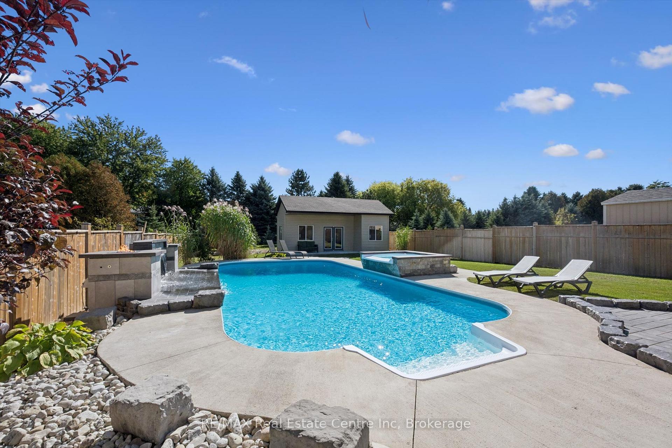
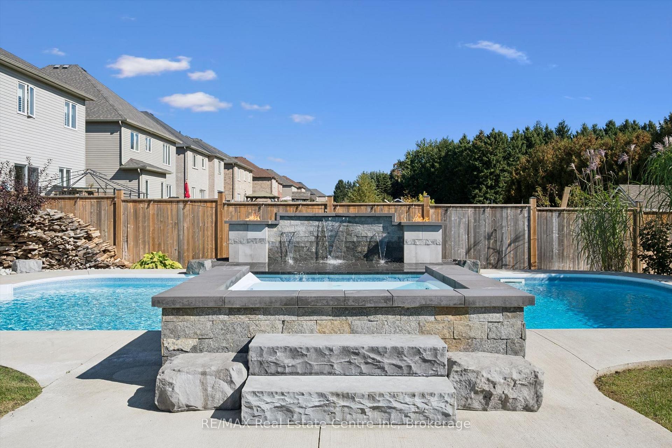
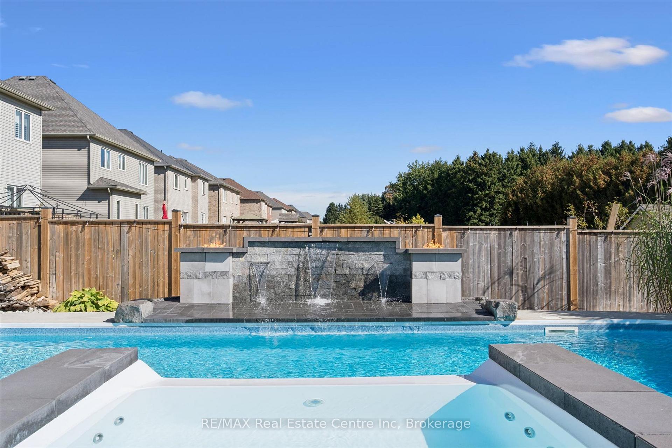
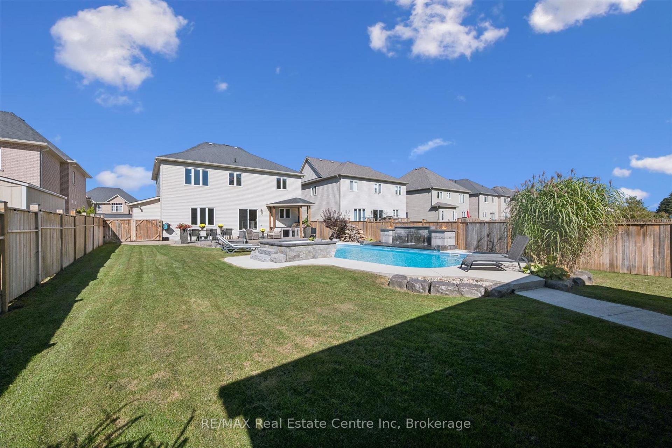
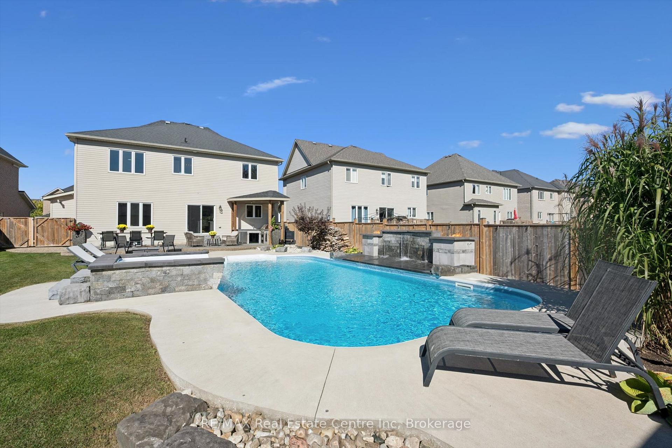
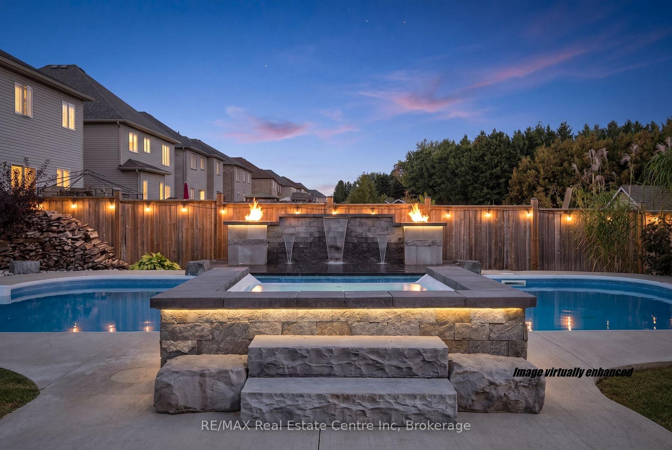
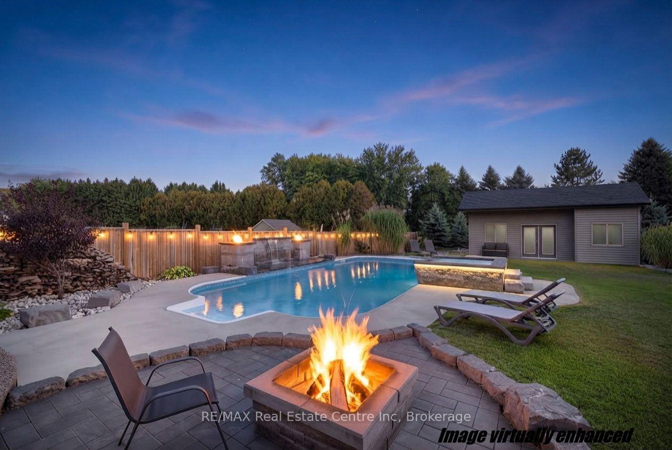
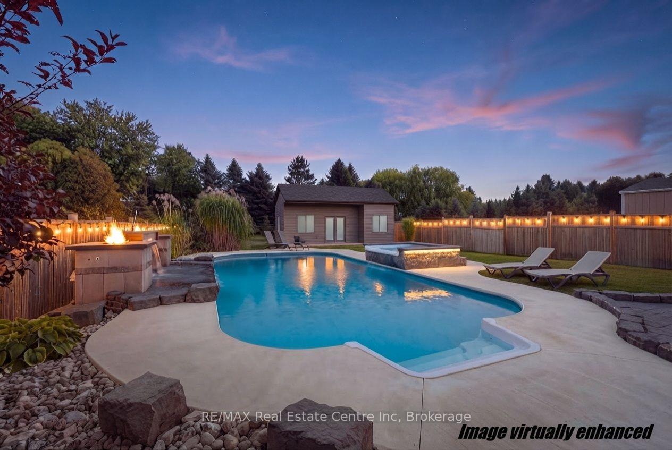
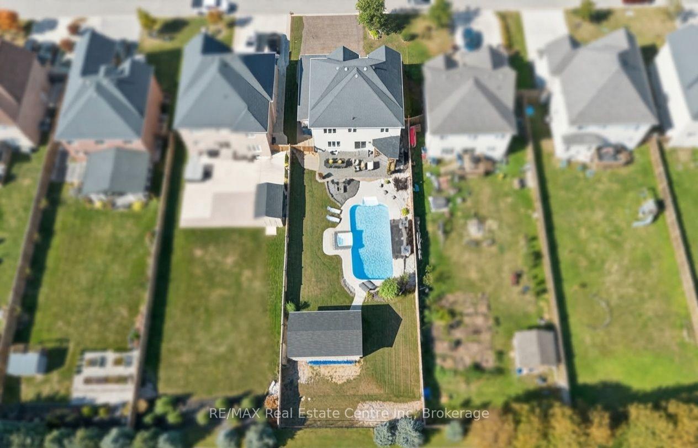
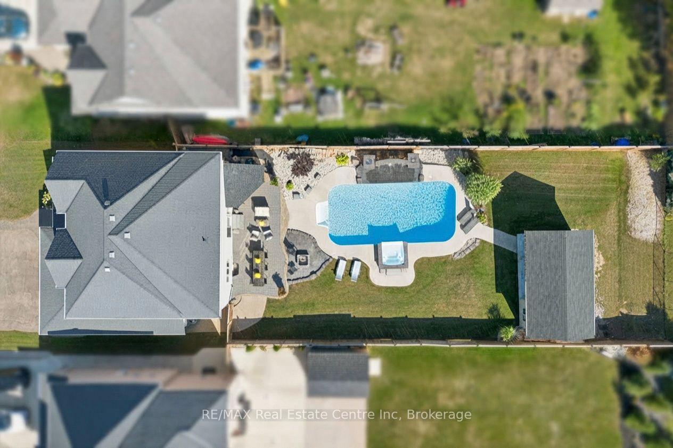
- Private resort-style backyard with inground pool
- Expansive upgraded kitchen with large island
- Spa-like ensuite in primary suite with soaker tub
- Separate walk up entry for basement possibilities
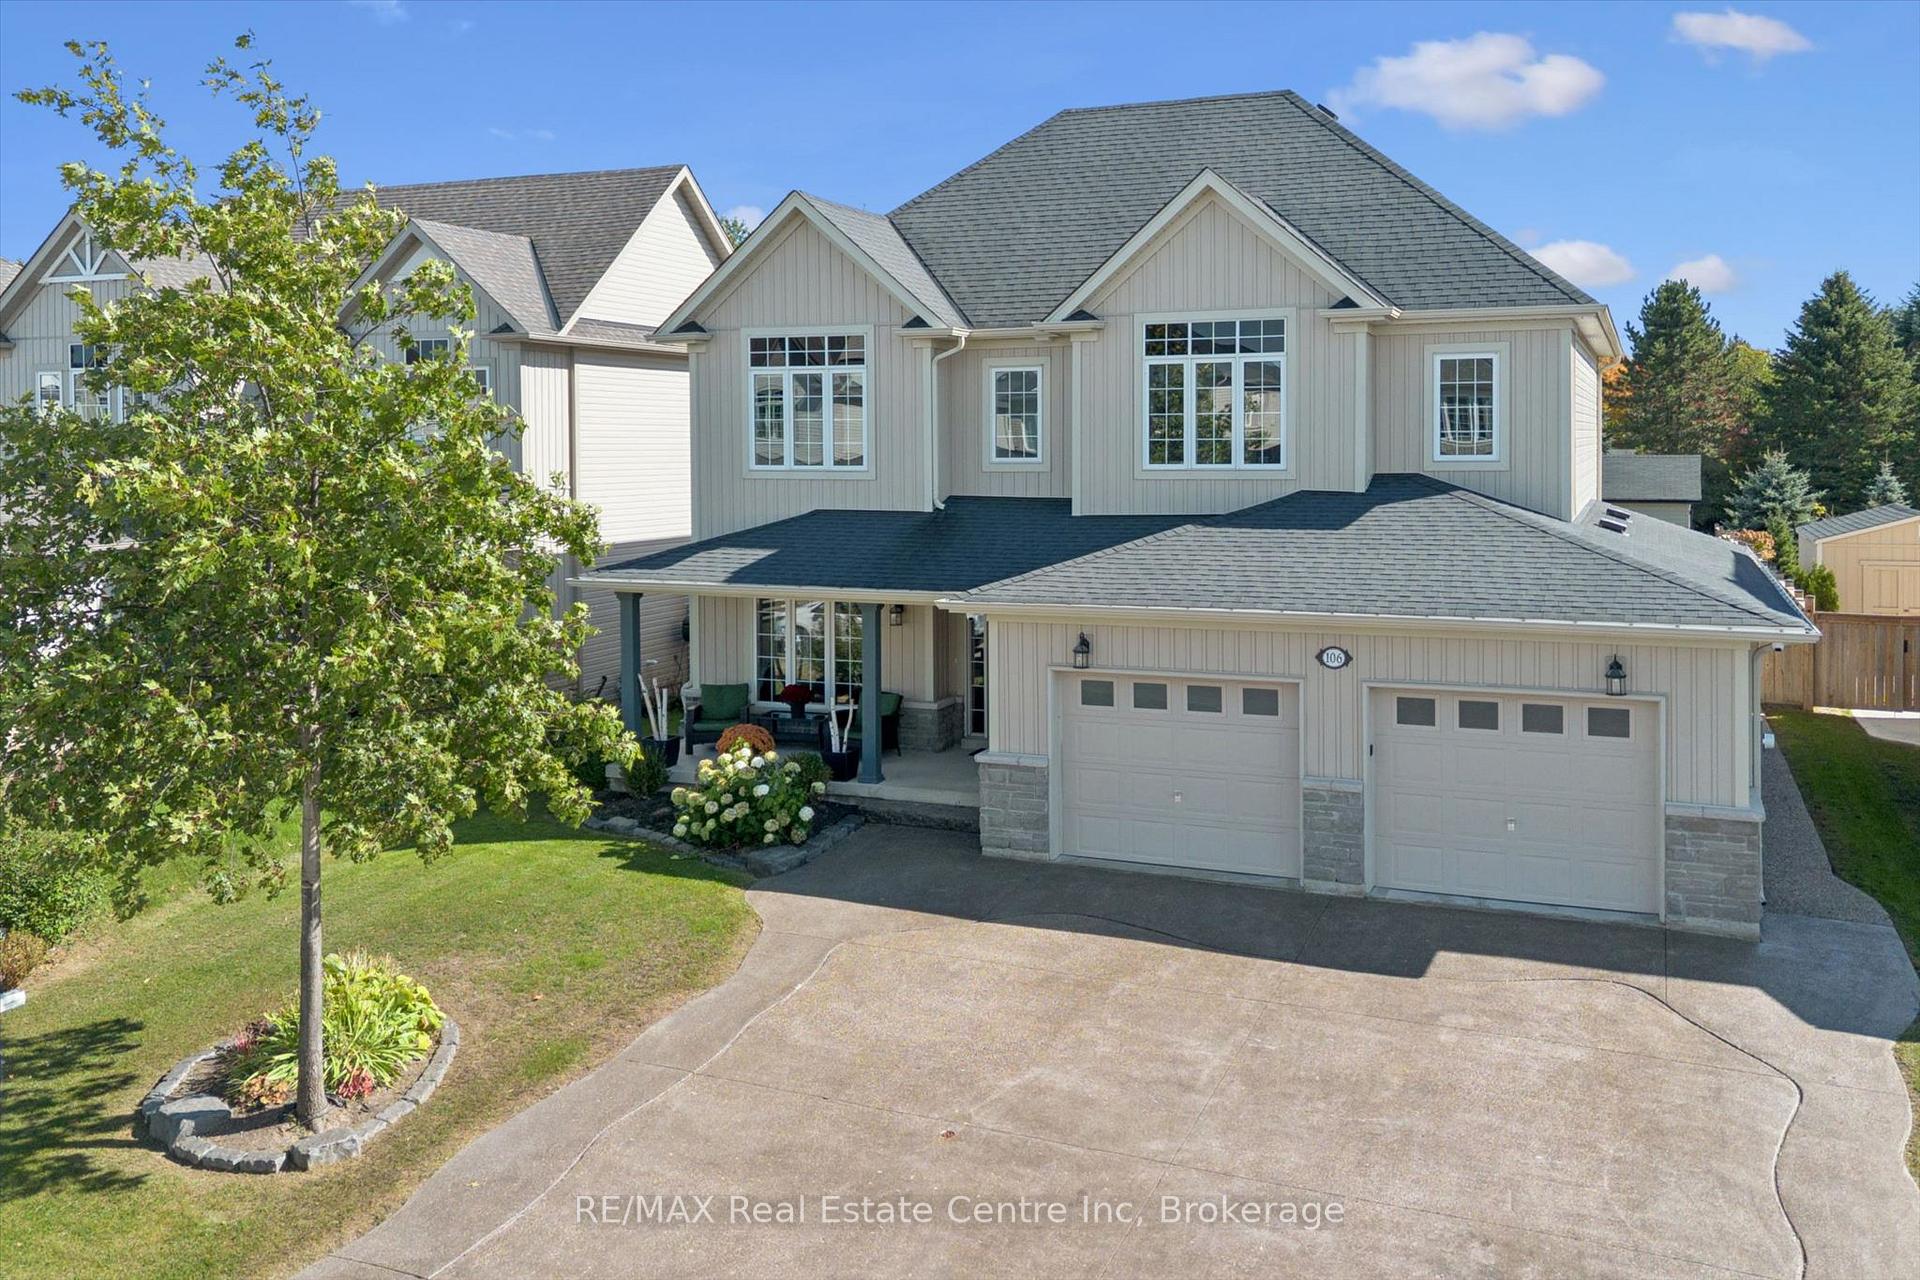
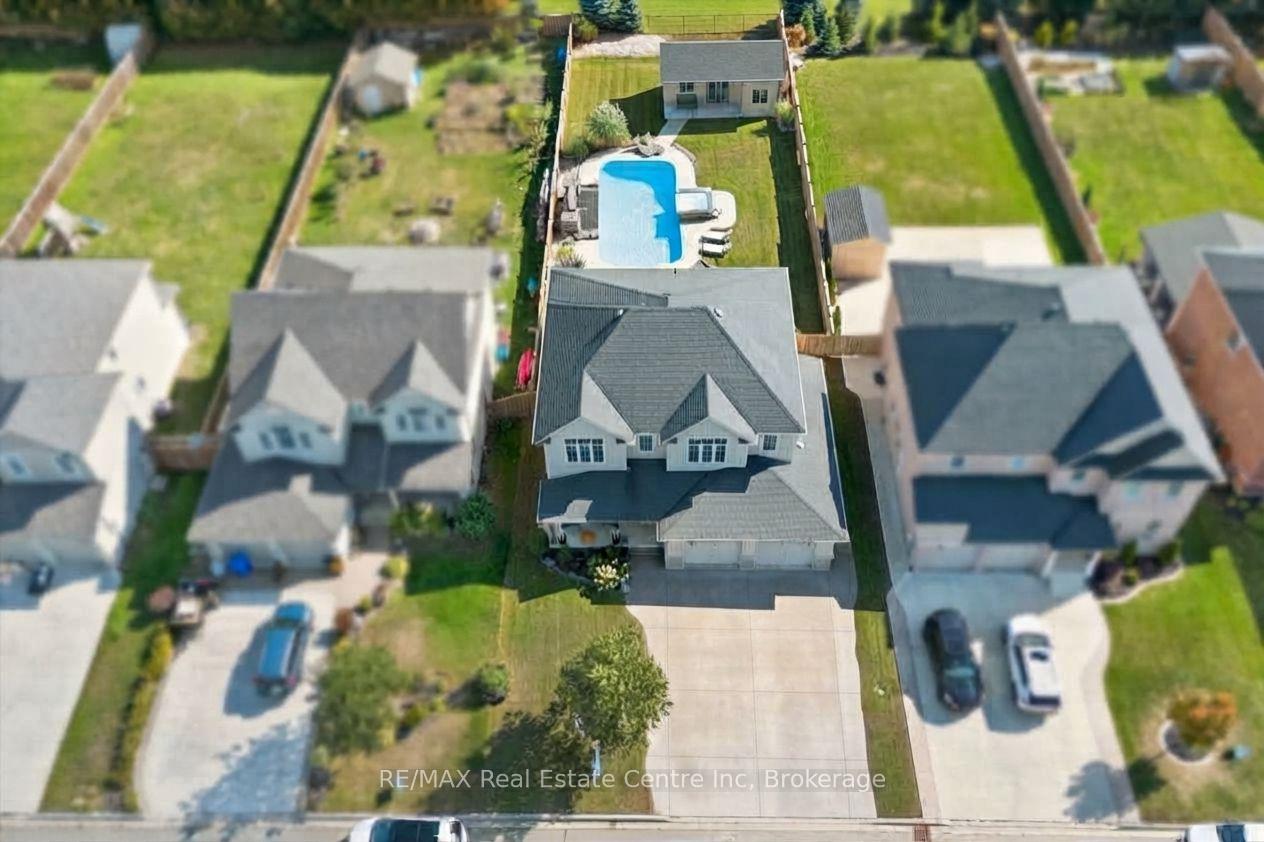
- Premium double garage and massive driveway
- Located in a quiet, desirable neighborhood
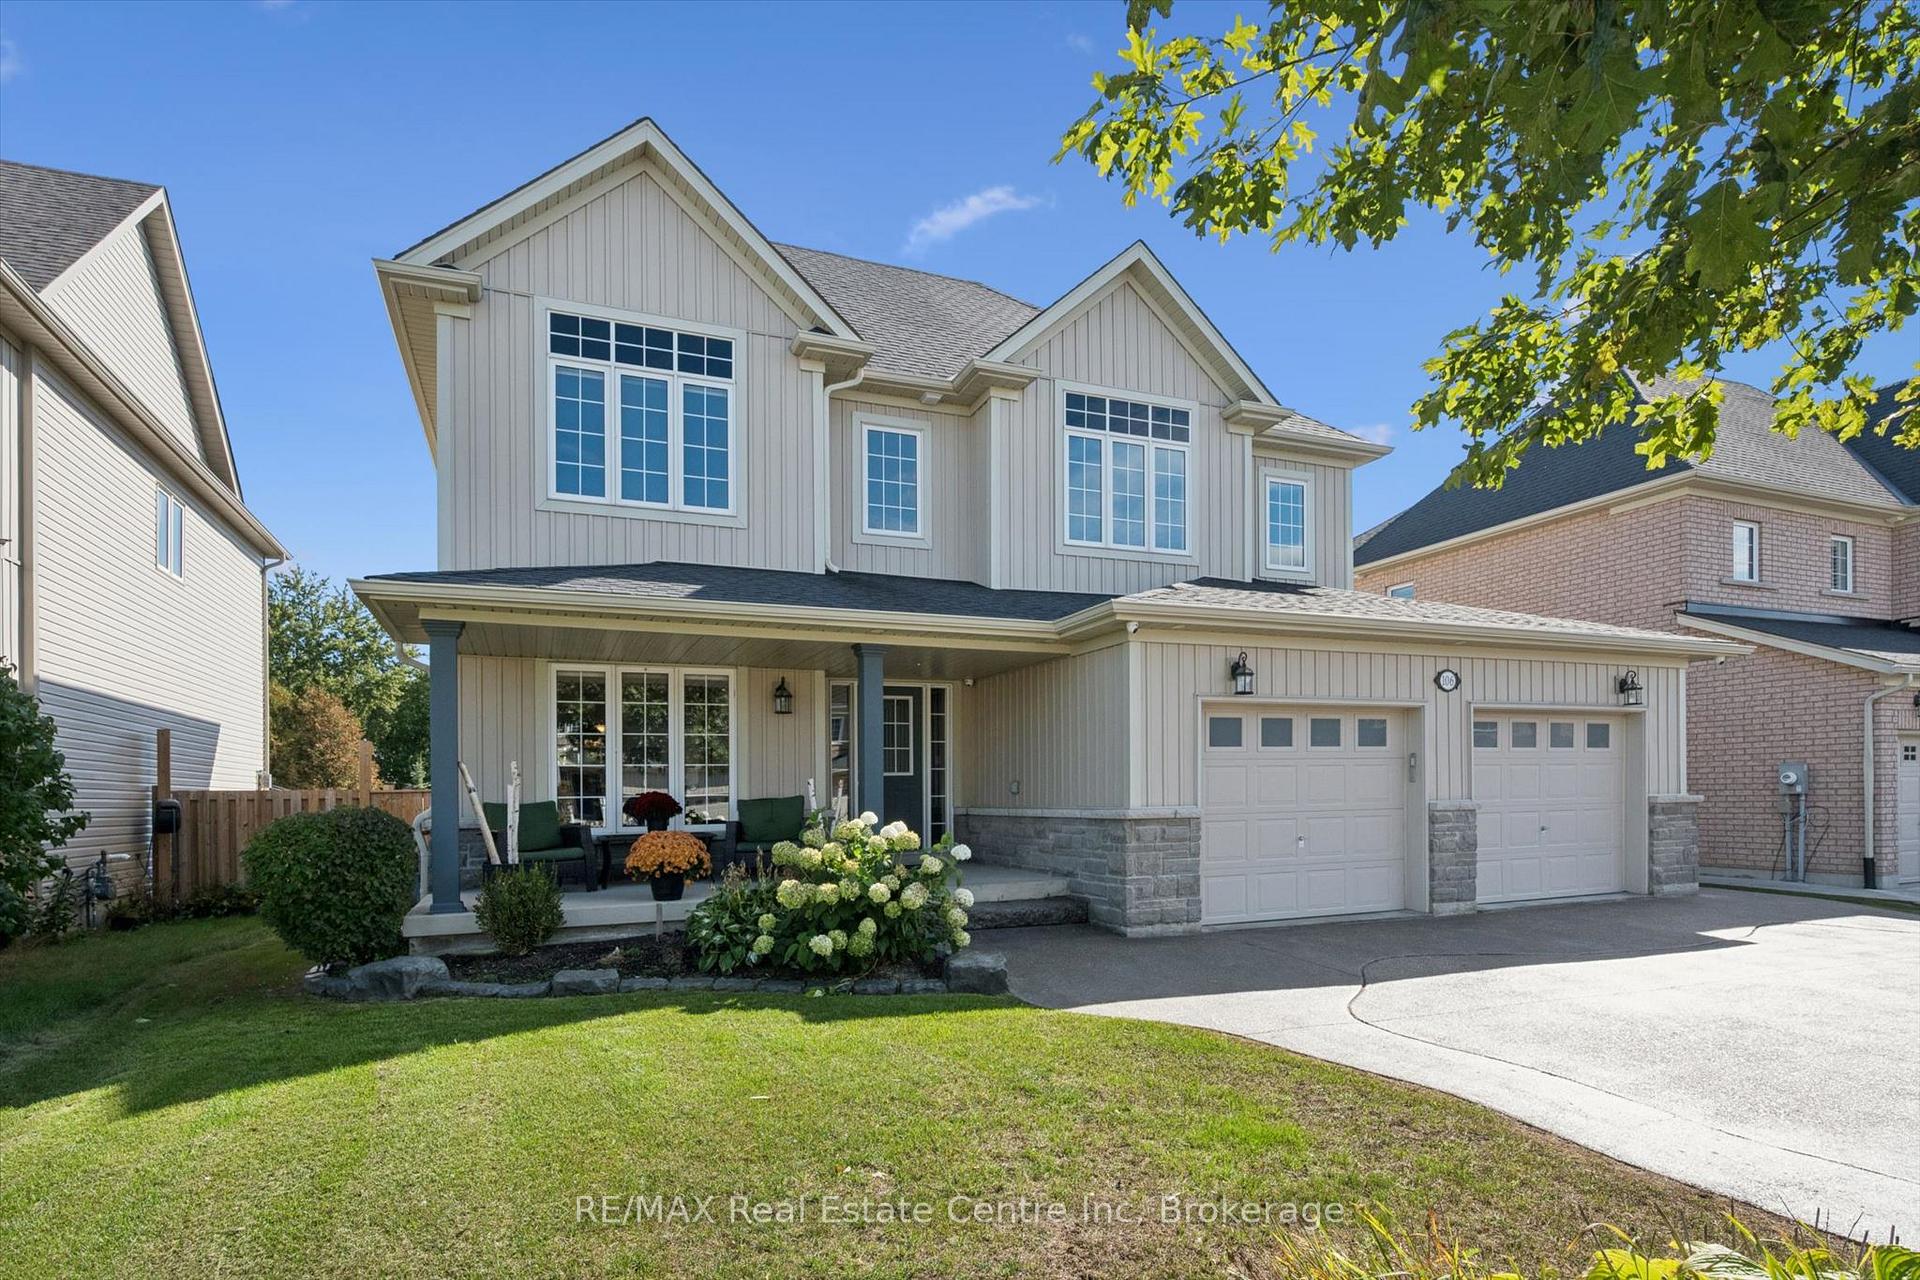
- Impressive curb appeal with tasteful landscaping
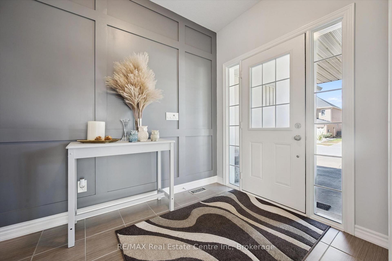
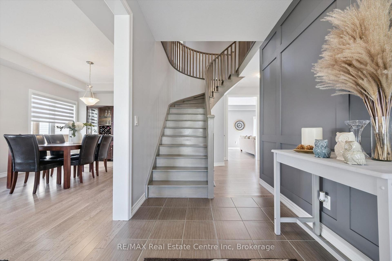
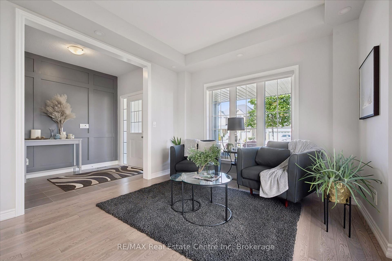
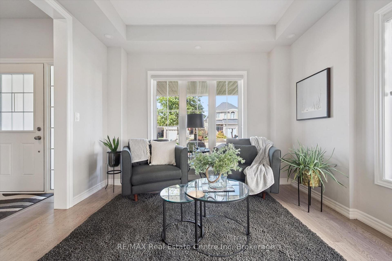
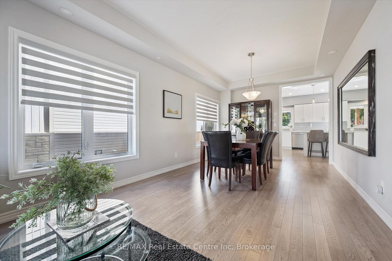
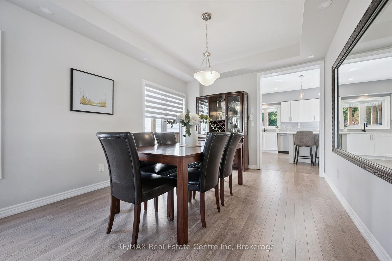
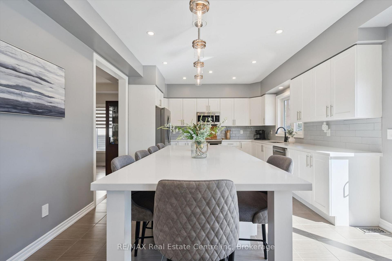
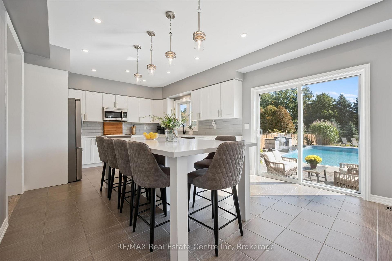
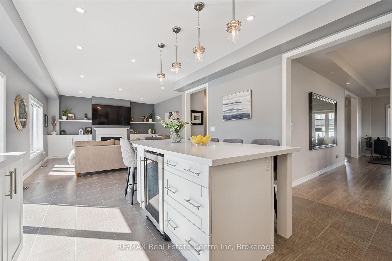
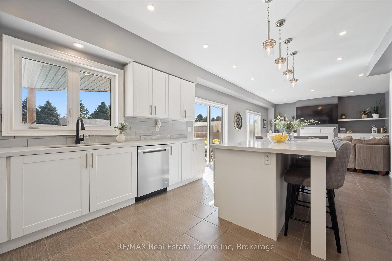
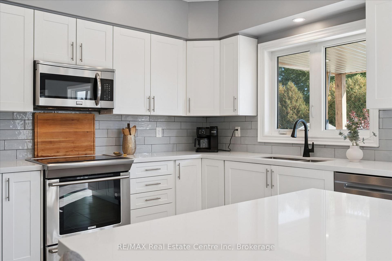
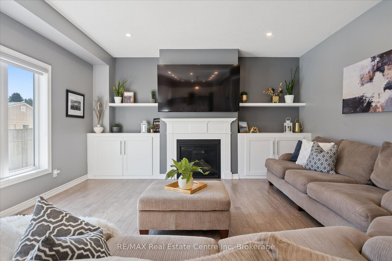
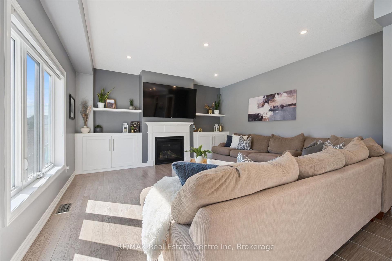
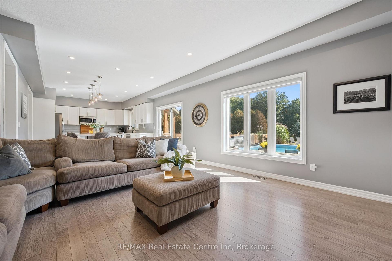
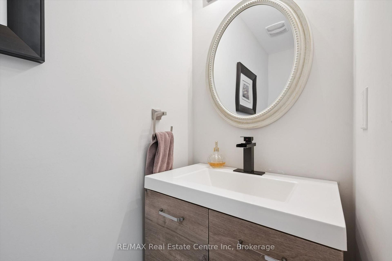
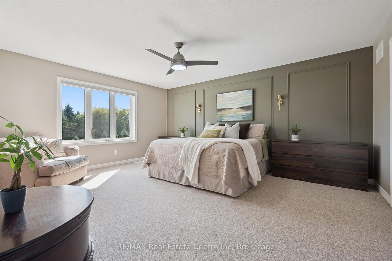
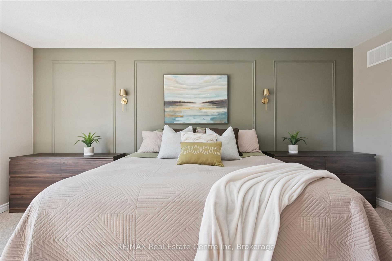
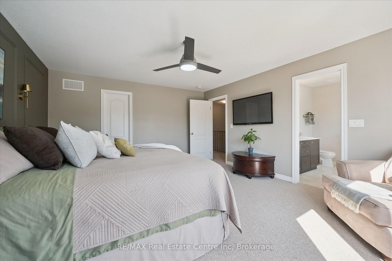
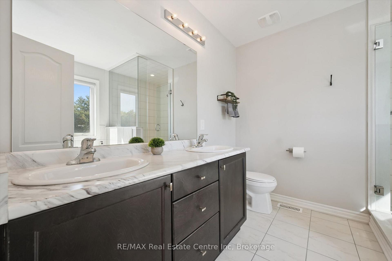
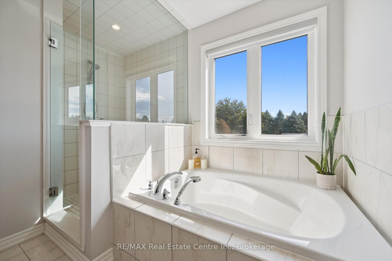
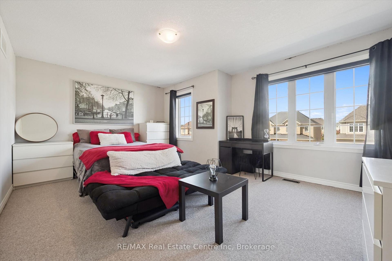
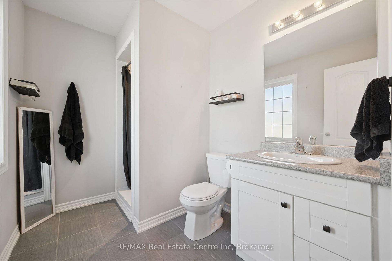
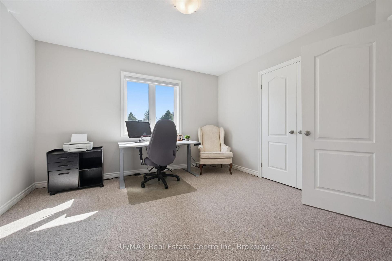
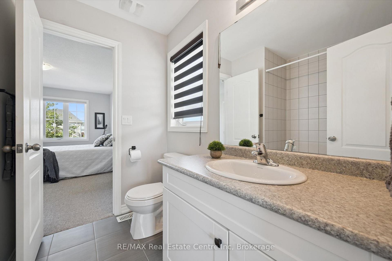
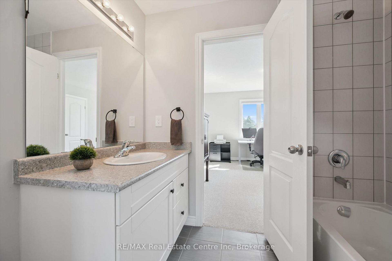
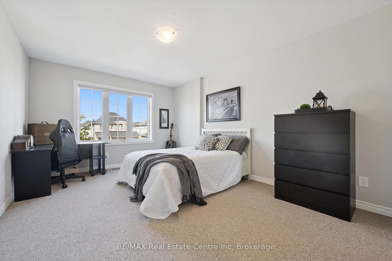
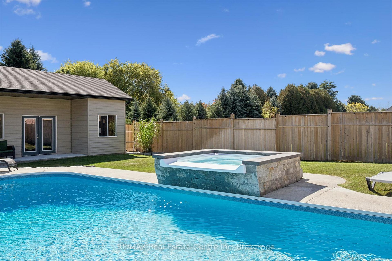
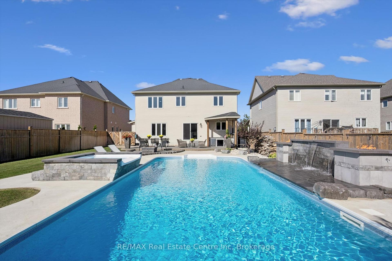
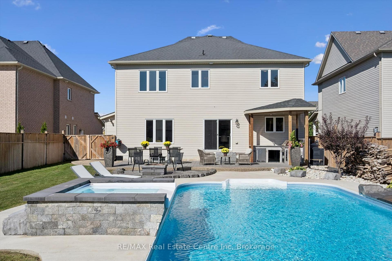
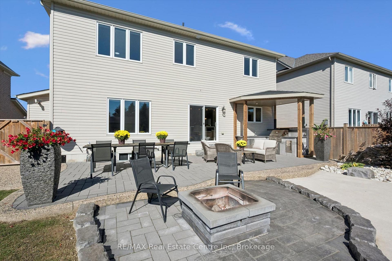
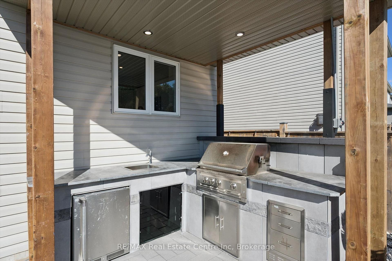
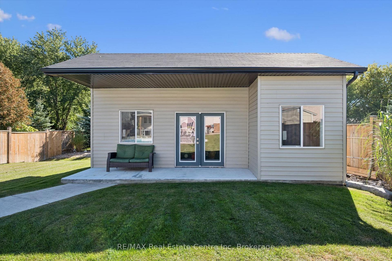
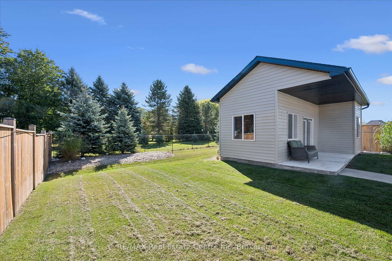
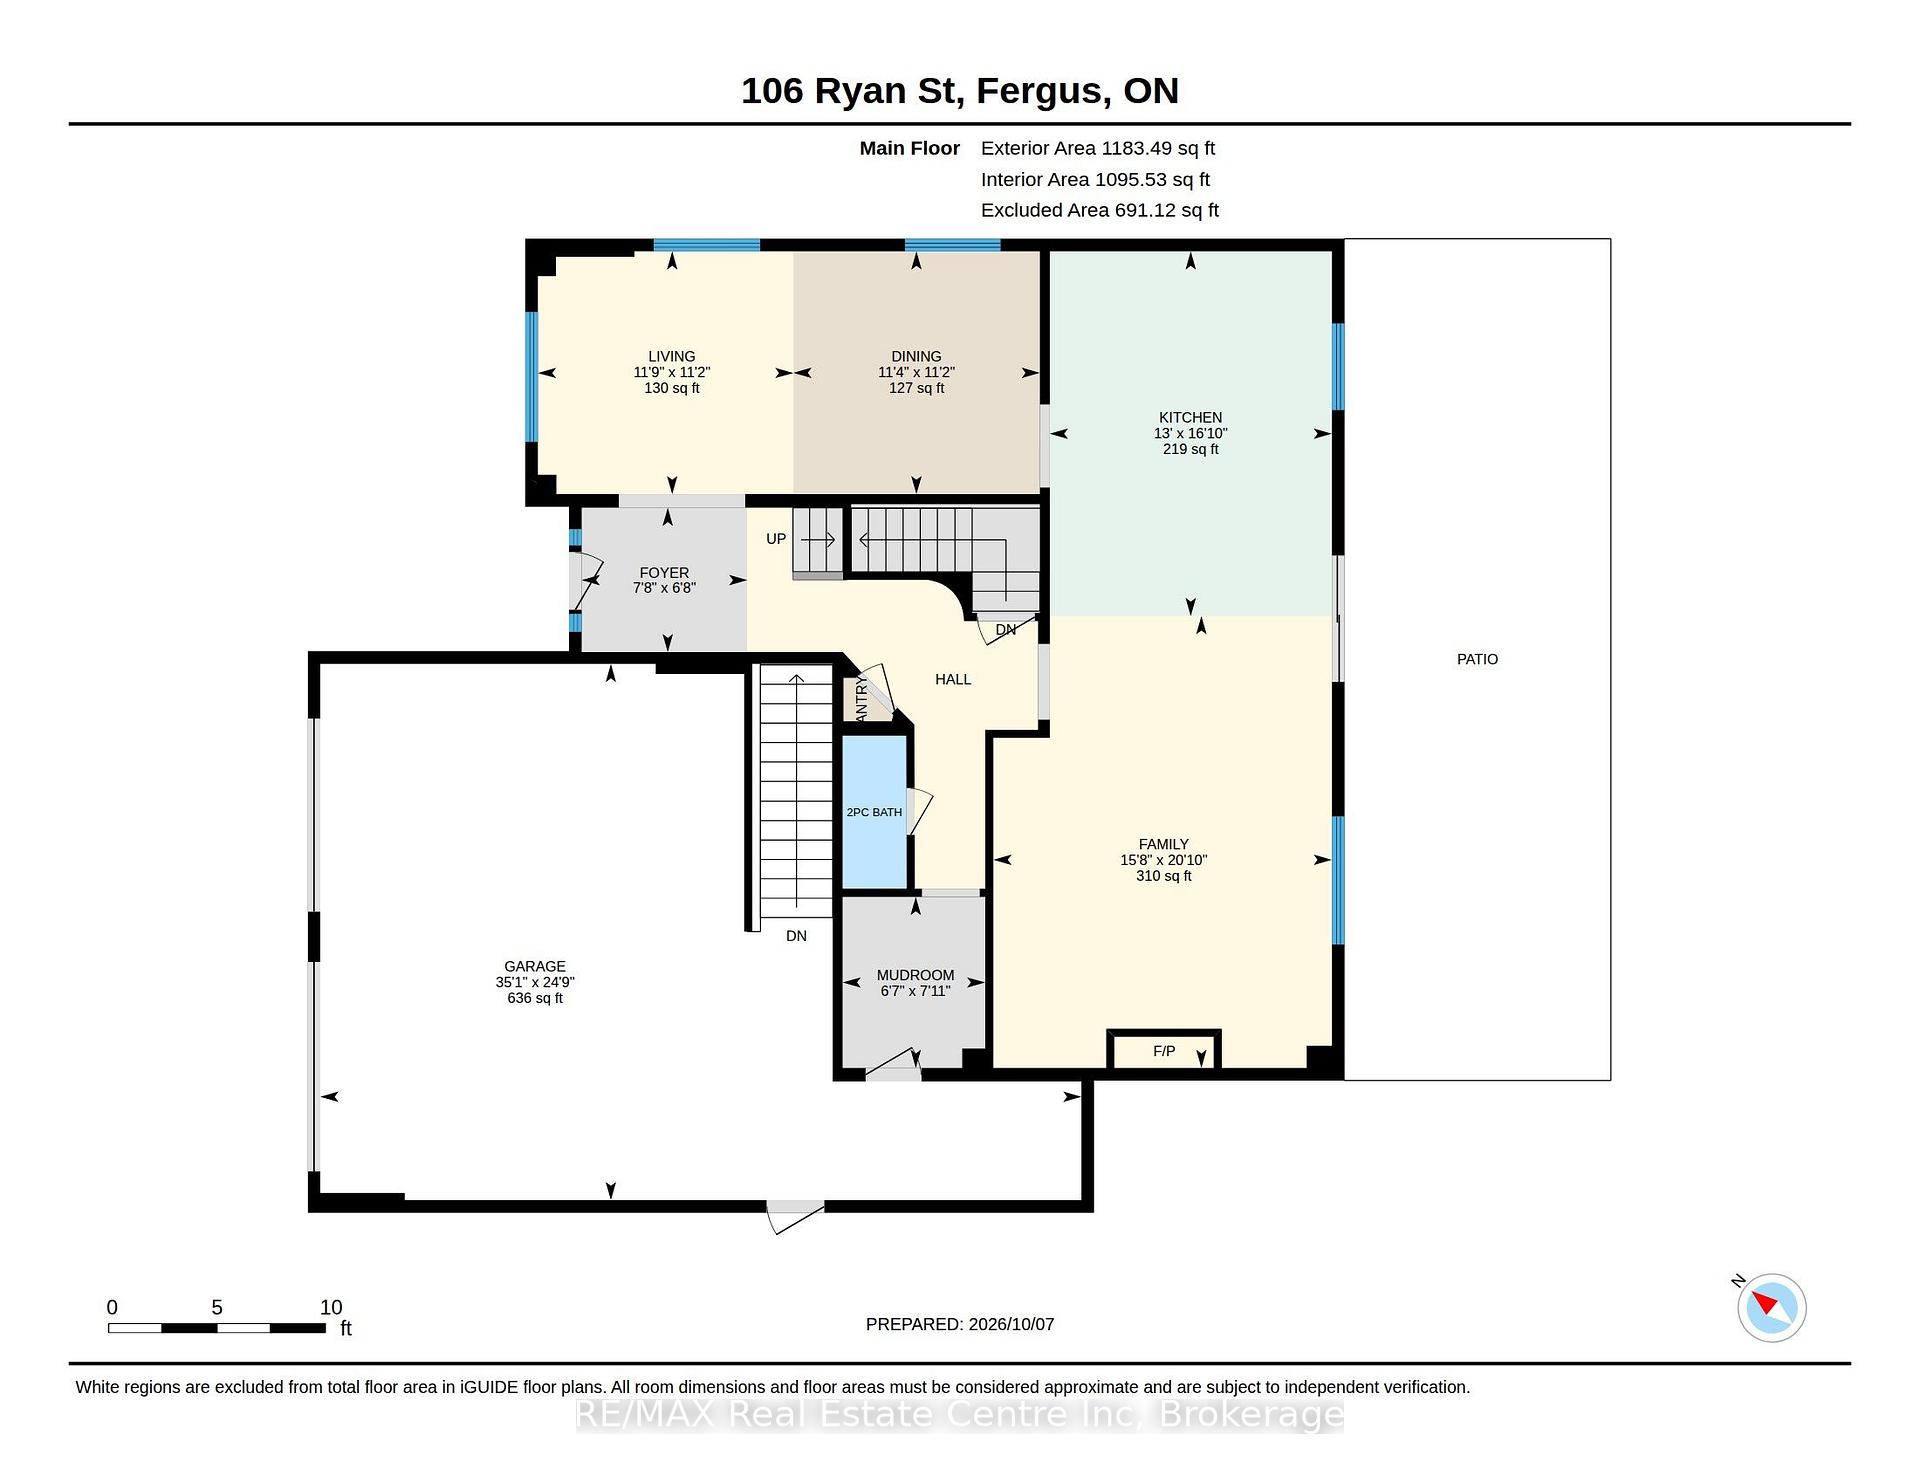
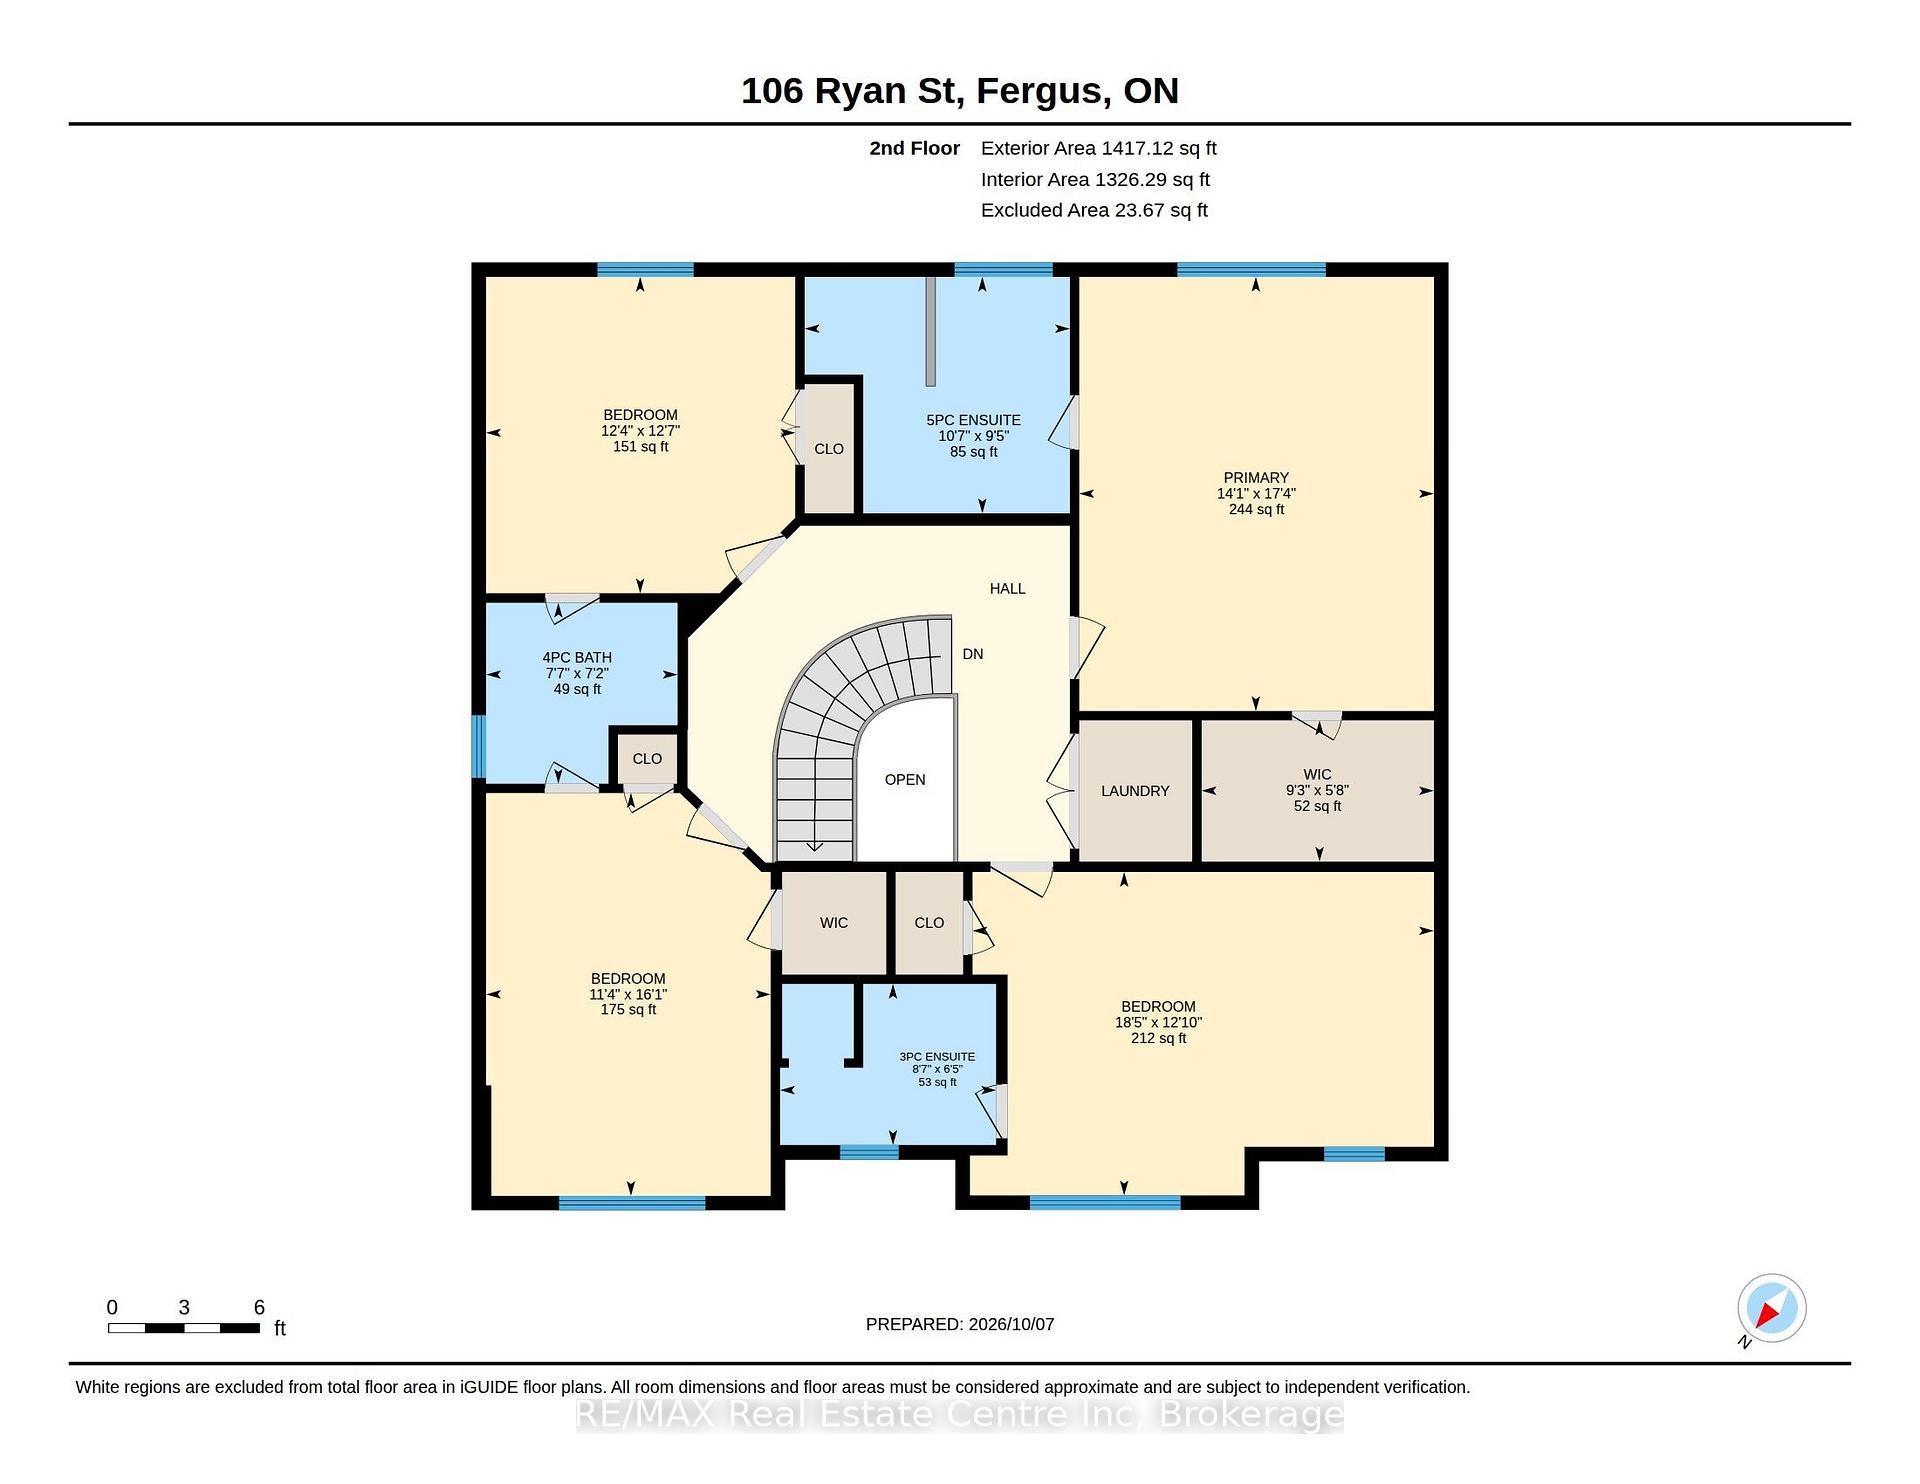
A true DREAM HOME! Prepare to be impressed by this large 2 storey with your own PRIVATE RESORT BACKYARD. Offering 4 Beds, 4 Baths and 2600sqft on an enormous lot, there is space for everyone. Impressive curb appeal with tasteful landscaping & charming front porch with stone accents first greets you upon arrival. Once inside the generous foyer with curved oak staircase leads you to the large open concept formal living/dining room with hardwood, potlights and large windows. The heart of the home is the expansive upgraded kitchen. Here you'll find SS appliances, quartz counters, tasteful backsplash & the biggest island you could imagine complete with separate beverage fridge. Open concept to the main floor family room with hardwood, builtins and gas fireplace provides for easy living. You'll be amazed by the views over your own private oasis yard from the back of this exquisite home. A+ mud room with builtins. The second floor features 4 huge bedrms, all with ensuite privileges. 2 bedrms have private ensuites & 2 share a jack-and-jill bath. The primary suite is second to none with walkin closet & spa-like ensuite with large soaker tub, spacious glass + tile walkin shower plus double sinks. Second floor laundry completes this impressive level. The basement is waiting for your ideas with large windows, a full bath roughin plus SEPARATE WALK UP ENTRY for all kinds of possibilities (in-law suite or multi-generational living?). Even the garage here is premium! Enlarged to be significantly bigger than a typical double garage & fully drywalled. If all this isn't enough, the backyard is truly jaw dropping. Here you'll soak in the lap of luxury with a private inground pool with waterfall fire feature wall, waterfall hot tub, fire pit, covered outdoor kitchen with builtin appliances, generous patio area, large pool shed + huge lot with the right amount of grass space. Massive concrete driveway fits 4+ cars. Situated in a quiet ideal neighbourhood. This is a must see!
Key Facts & Features
Property Costs
- Annual Property Tax Amount
- $7,321
- Land Transfer Tax Fee
- $20,973
Rental Items
- Rental Equipment
- Hot Water Heater
- Under Contract
- Hot Water Heater
- Basement Type
- Full, Unfinished, Walk-Up, Separate Entrance
Interior Features
- Laundry Level
- Upper Level
- Interior Extras
- Auto Garage Door Remote, Central Vacuum, Rough-In Bath
- Fireplace/Stove
- Yes
- Fireplace Features
- Family Room, Natural Gas
- Elevator
- No
Exterior Features
- Exterior Extras
- Built-In-BBQ, Hot Tub, Landscaped, Patio, Porch
- Pool
- Inground
- Property Features
- Fenced Yard
Building
- Building Type
- Detached
- Building Style
- 2-Storey
- Approx Age
- 6-15
Construction
- Exterior Finish
- Vinyl Siding, Stone
- Roof
- Shingles
- Foundation Details
- Concrete
- Special Designation
- Unknown
Lot
- Lot Front
- 54.80 ft
- Lot Depth
- 190.00 ft
Inclusions
- Inclusions
- Existing Kitchen Fridge, Stove, Microwave Range Hood, Dishwasher, Beverage Fridge in Island, Washer, Dryer, All Window Coverings, All ELFs, Pool Heater, Pool Filter, Pool Cover, Hot Tub, Built-in BBQ, Fire Pit, Pool Waterfall with Fire Bowls, Central Vac and All Attachments, Built-in Cabinets and Hooks in Mud Room, Bathroom Mirrors, Garage Door Opener and remote(s)
Exclusions
- Exclusions
- Freezer in Basement, All Wall Mounted TV's Throughout, All Personal Wall Hangings/Artwork
Parking & Garages
- Garage Type
- Attached
- Garage Spaces
- 2
- Parking Spaces
- 4
- Total Garage And Parking Spaces
- 6
Heating & Cooling
- Heat Source
- Gas
- Heat Type
- Forced Air
- Air Conditioning
- Central Air
- Water
- Municipal
- Sewers
- Sewer
- Bedrooms
- 4
- Washrooms
- 4
- Kitchens
- 1
- Family / bonus room
- Yes
Room sizes
- Bedroom 4—Second level
- Bedroom 2—Second level
- Primary Bedroom—Second level
- Bedroom 3—Second level
- Living Room—Main level
- Kitchen—Main level
- Dining Room—Main level
- Mud Room—Main level
- Family Room—Main level
Washrooms
- 2-piece, Main
- 5-piece, Second
- 4-piece, Second
- 3-piece, Second
- Municipality
- Centre Wellington
- Neighbourhood
- Fergus
- Main cross streets
- Hwy 6 and SideRd 18
- Zoning
- R1C
- Directions
- Hwy 6 OR Beatty Line to SideRd 18
- MLS® number
- X13874014
- Data source
- Toronto Regional Real Estate Board
- Listed on
- 2026-10-07
- Updated on
- 2026-10-19
- Days on market
- 20 days
- Possession type
- Flexible
- Co-op commission
- 2.5% + HST
- Seller
- Listed by
- RE/MAX Real Estate Centre Inc
Home Market Value
Current home valuation for 106 Ryan Street, Centre Wellington, Fergus, Centre Wellington, ON. Listed for $1,224,900
HOMEH Estimate
$1,225,831
Estimated Sales Range
$968,406 - $1,483,256
HOMEH Estimate for 106 Ryan Street, Centre Wellington, Fergus
Calculated with a real agent's CMA method — 45+ years of experience, codified. Not an AI guess.
For the owner
Is this your home? Track its value.
Get this home's HOMEH Estimate by email once a month, with how many homes are for sale around you.
Mortgage Payment Calculator
Compare up to 4 down payment scenarios
5% on first $500K + 10% on $724,900 over $500K
$97,490
| Scenario 1 | Scenario 2 | Scenario 3 | Scenario 4 | |
|---|---|---|---|---|
−Down payment | % $ | % $ | % $ | % $ |
+CMHC insurance | $45,076 | $34,175 | $29,153 | $0 |
=Total mortgage | $1,171,984 | $1,136,585 | $1,070,318 | $979,920 |
Amortization | ||||
Mortgage rate | % | % | % | % |
| Payment frequency | ||||
=Mortgage payment | $5,722monthly | $5,549monthly | $5,226monthly | $4,784monthly |
Land Transfer Tax
$20,973
$20,973
Around this home
No schools found nearby
Data provided by OpenStreetMap & Fraser Institute School Rankings
Ask HOMEH
New!Hi there!
👋Text or call (416) 301-9001
Recommended for you
Based on homes you've looked at.
No recommended properties found.
Nearby similar homes
No nearby properties found.
More real estate resources
Other homes nearby
Explore this area
Nearby neighbourhoods
No nearby listings available.