
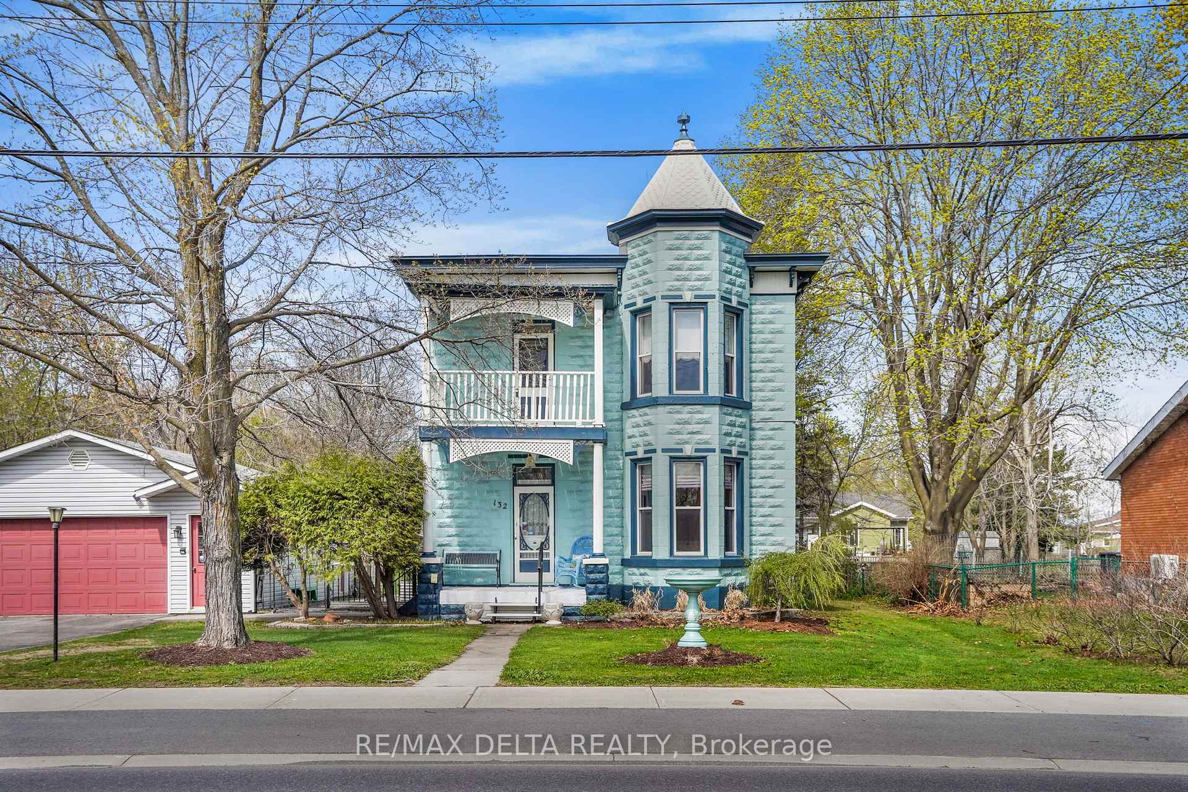
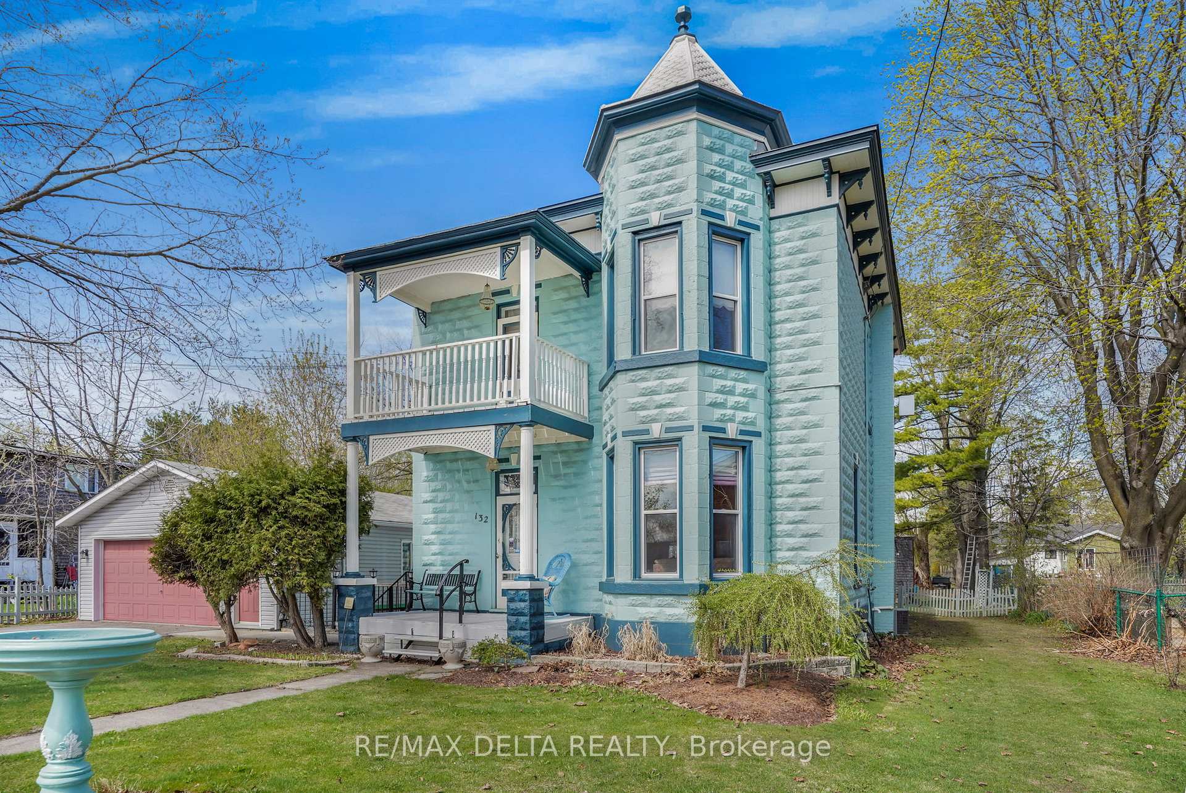
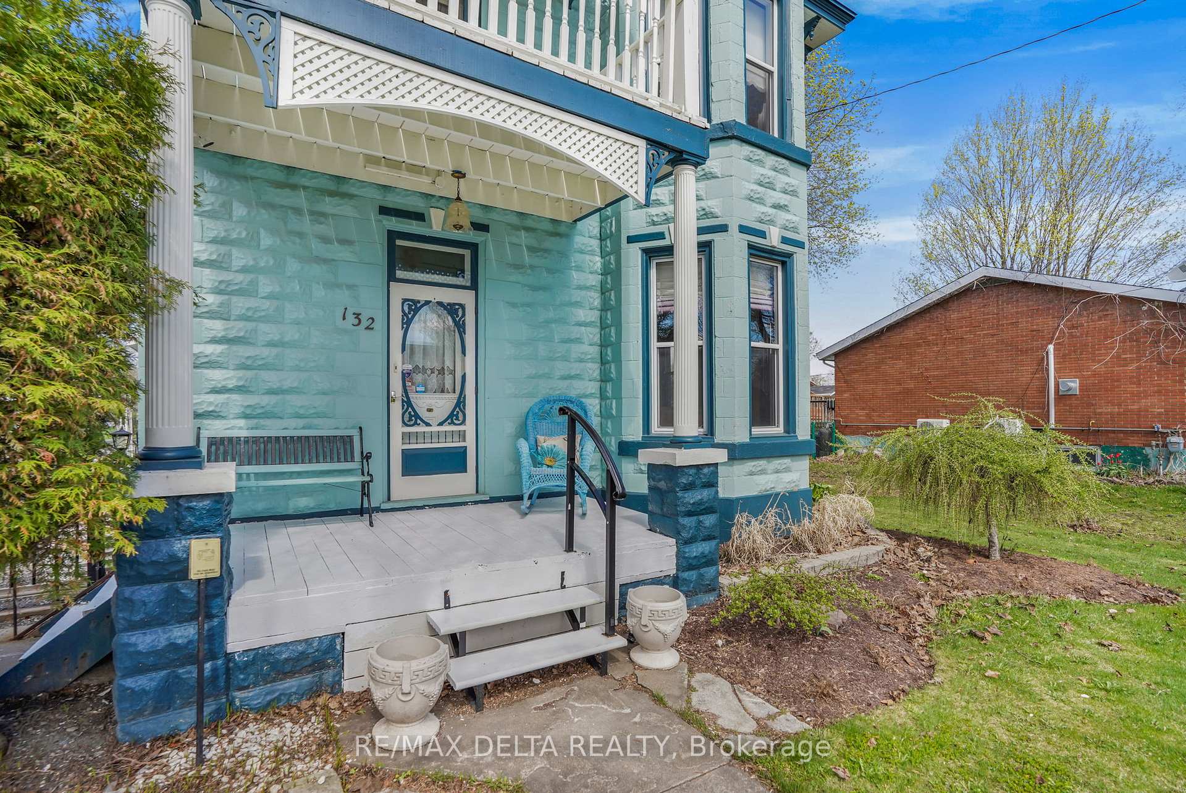
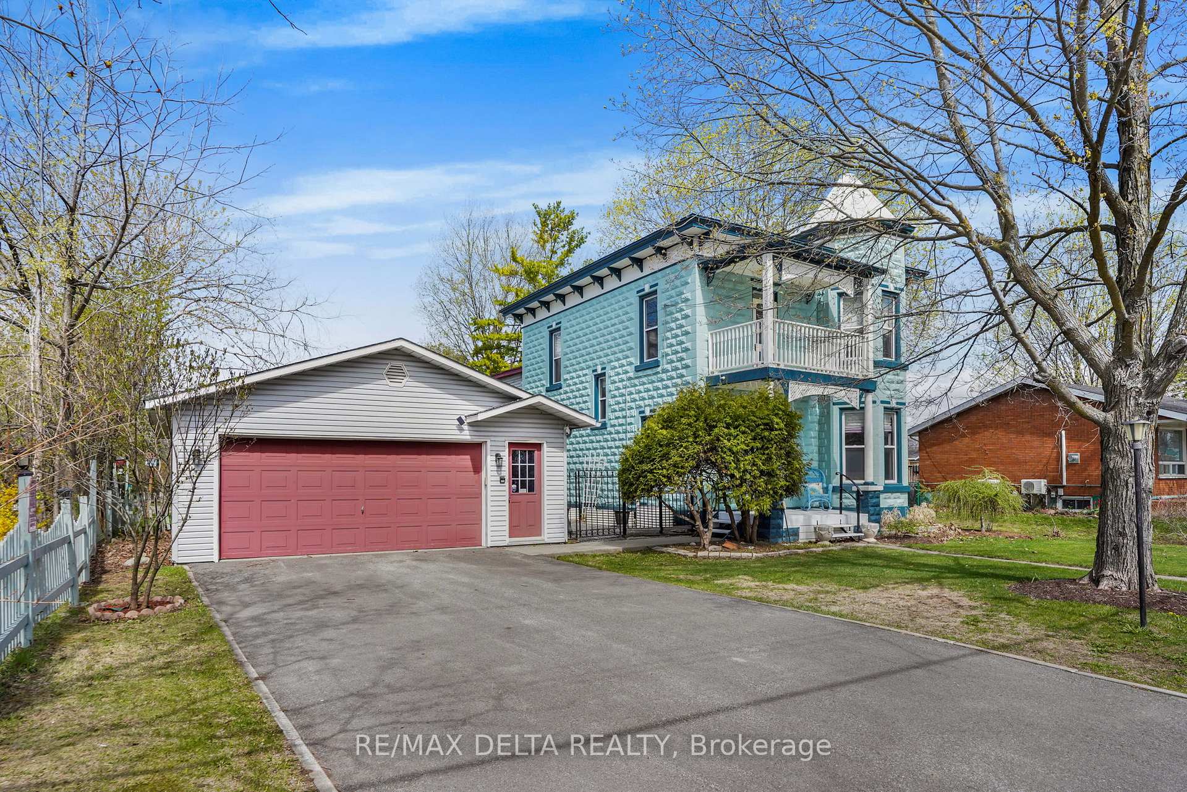
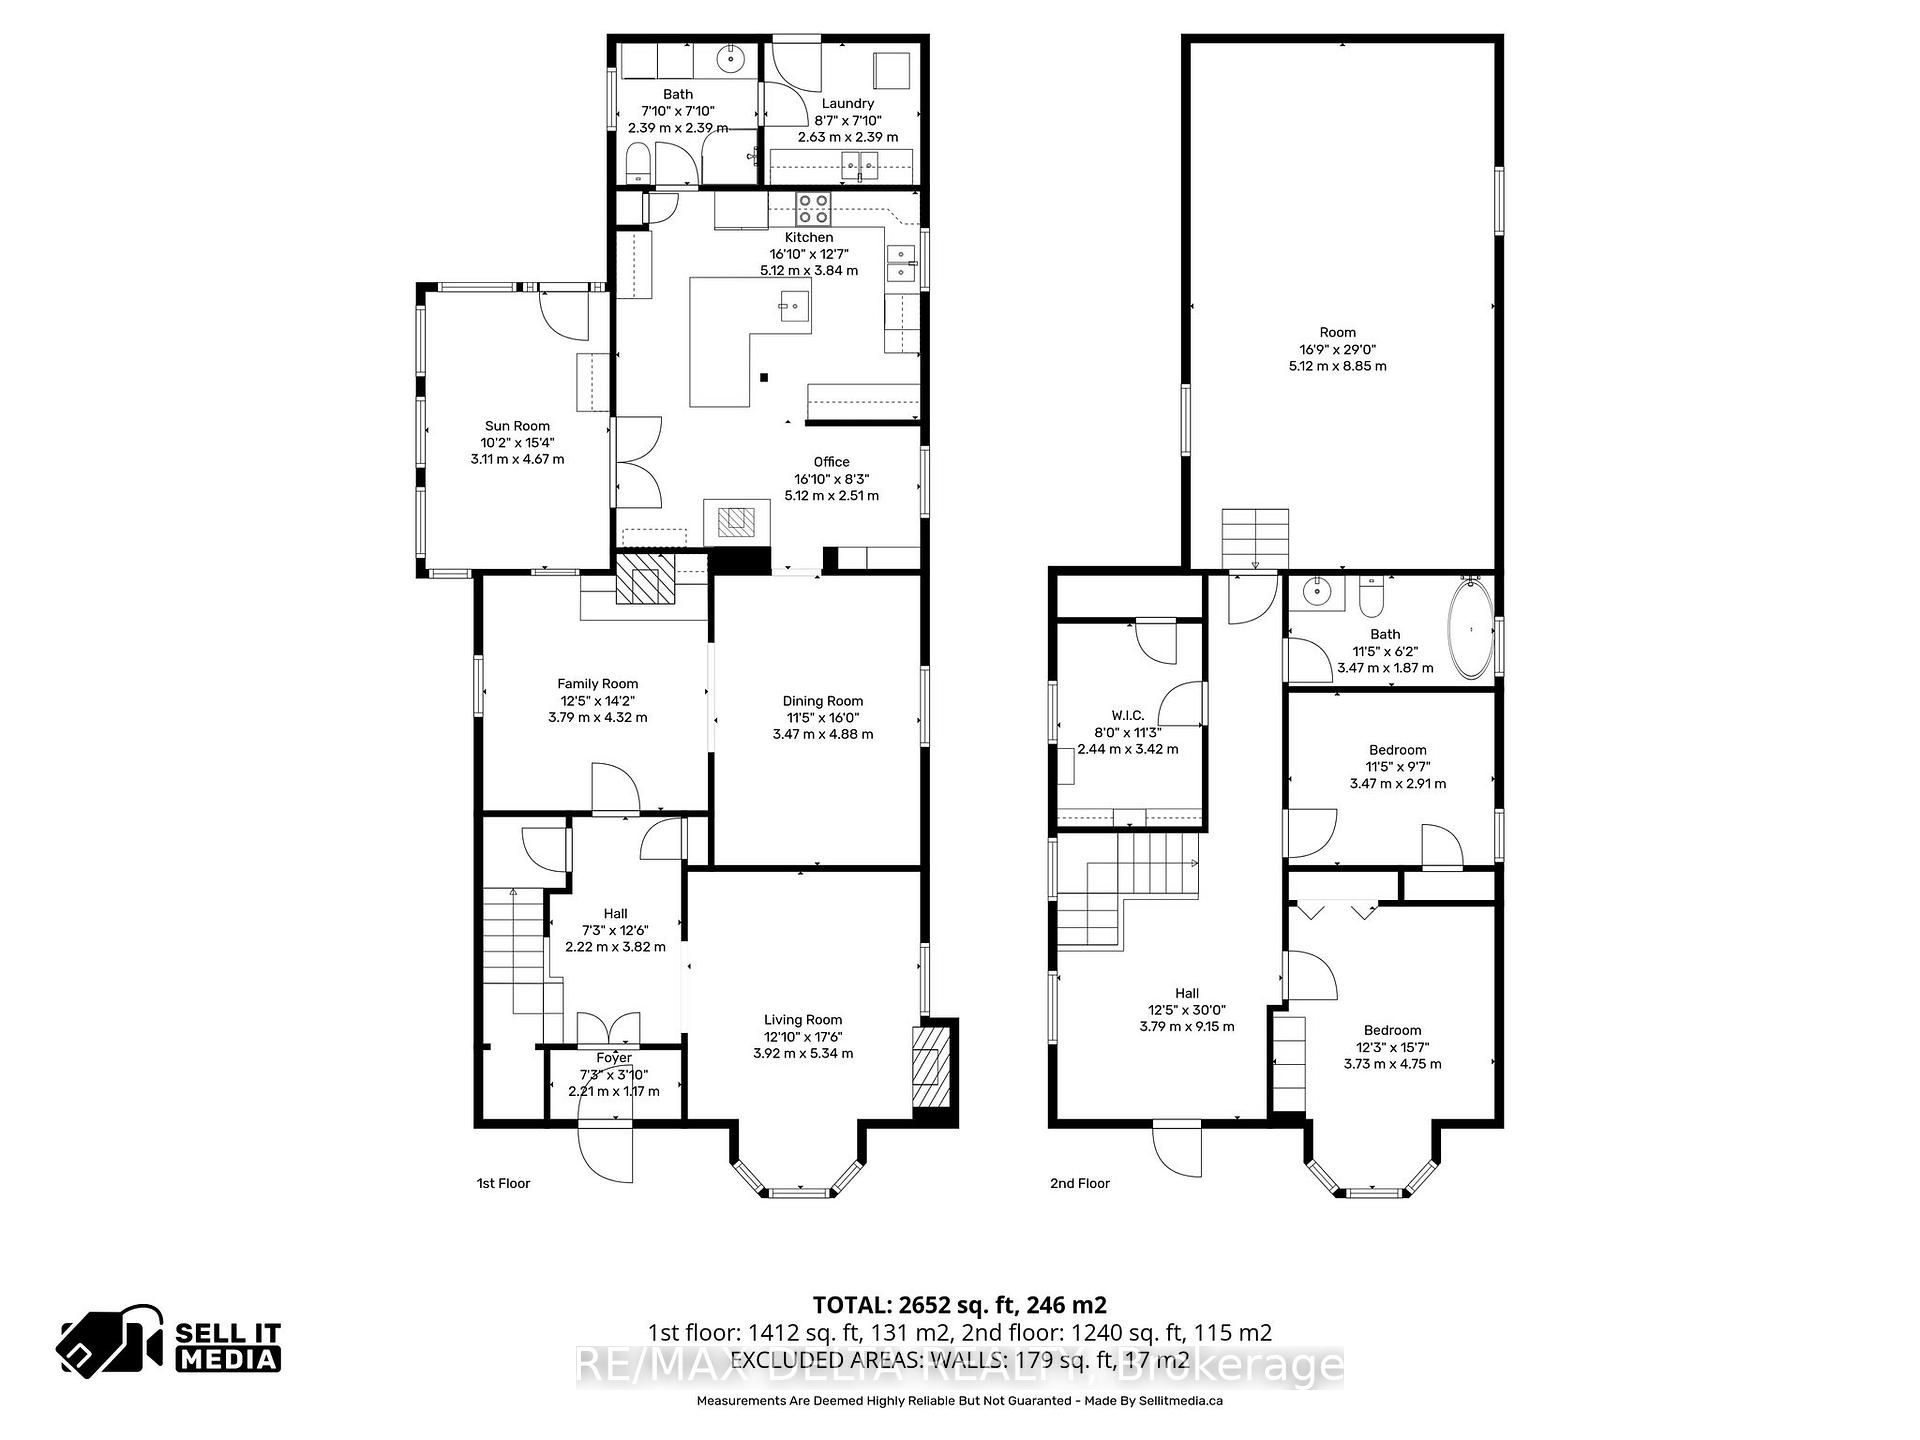
132 High Street
Champlain (Vankleek Hill), ON K0B 1R0
- 3Bedrooms
- 2Bathrooms
- 2Garage
- 3000–3500Sq Ft
- $3,754Tax
- 85×313 ftLot Size
 Estimated Value:$778,800See Free Estimate Report

Sale & Price History for 132 High Street, Champlain, Vankleek Hill
| Start Date | End Date | Price | Event | MLS# |
|---|---|---|---|---|
| No listing history available | ||||
Real estate boards require you to or to see the full details of this property.
*Sold prices and complete sale & price history are regulated data. Under the Trust in Real Estate Services Act, 2002 (TRESA) and the rules of the Real Estate Council of Ontario (RECO), and pursuant to the Multiple Listing Service® rules of the Canadian Real Estate Association (CREA) and the Toronto Regional Real Estate Board (TRREB), this information may be shown only to registered users who have agreed to the applicable terms of use (a Virtual Office Website, or "VOW," arrangement). HOMEH Inc., Brokerage therefore provides it to signed-in members only. Creating an account is free and takes under a minute.
About 132 High Street, Champlain, Vankleek Hill
Summarized Description
- Circa-1905 vintage home with historical character.
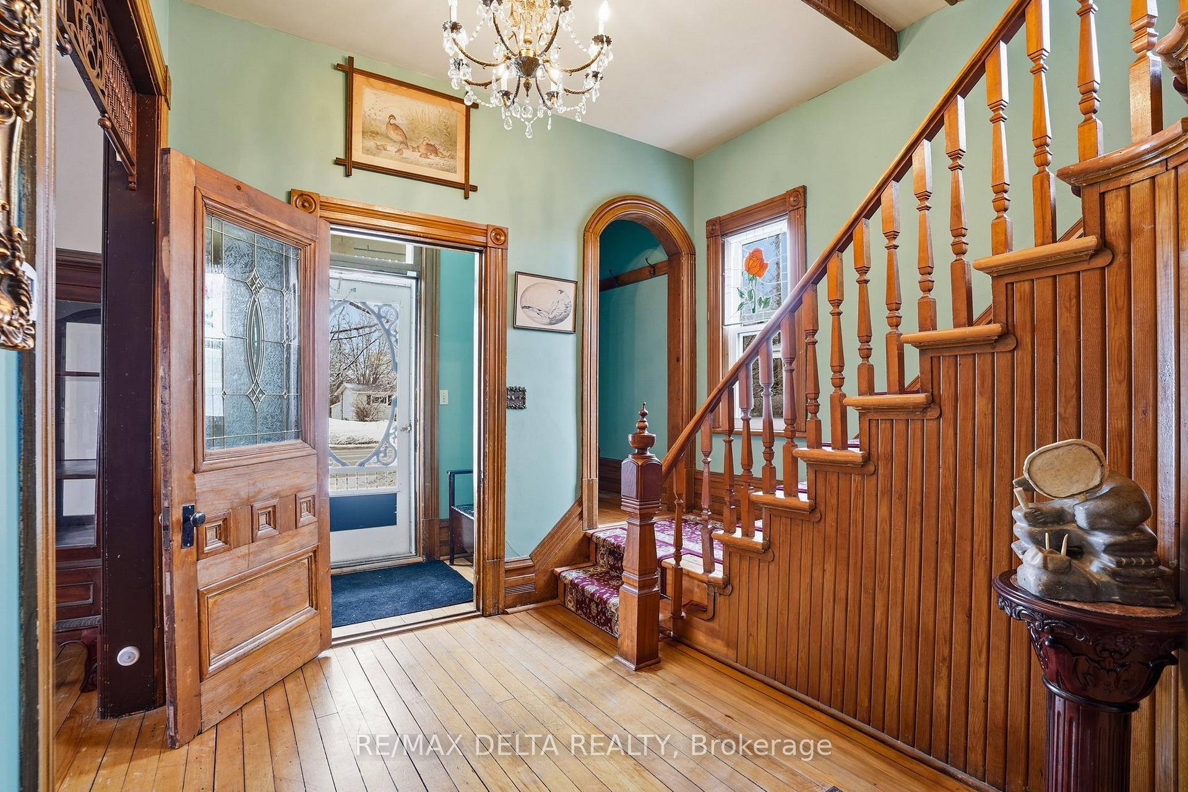
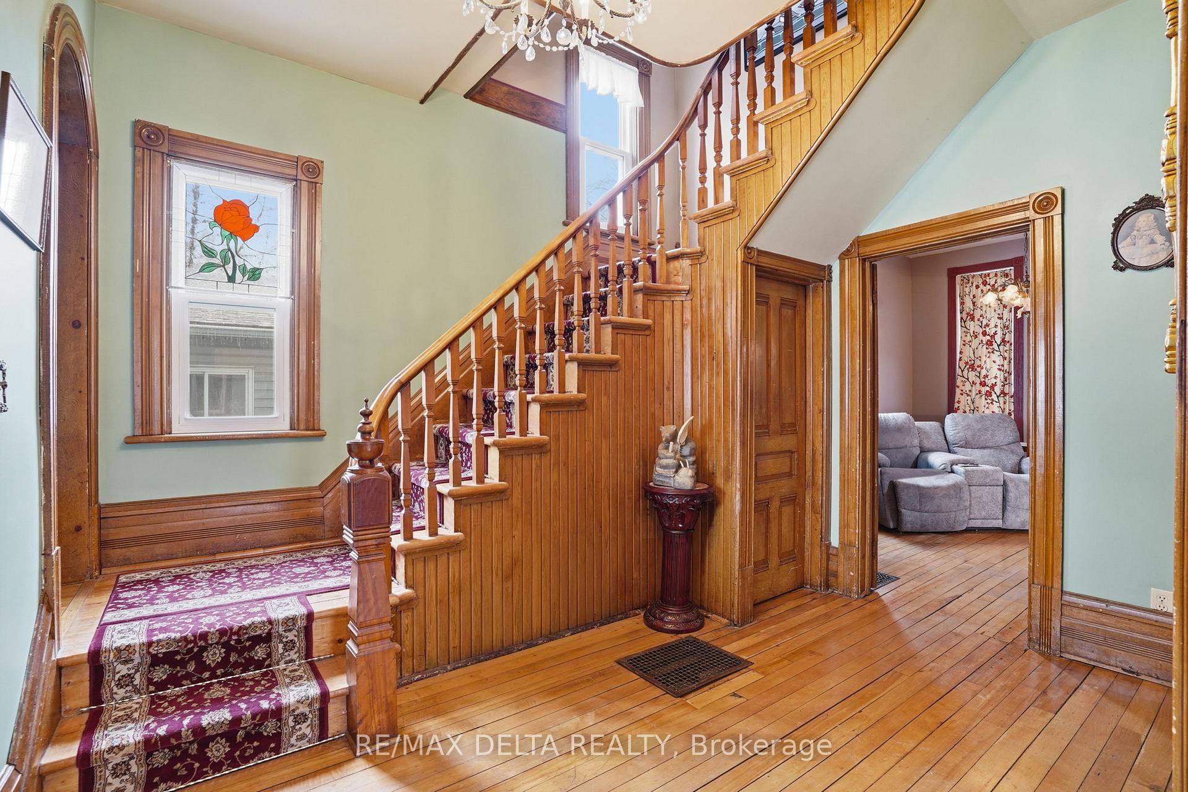
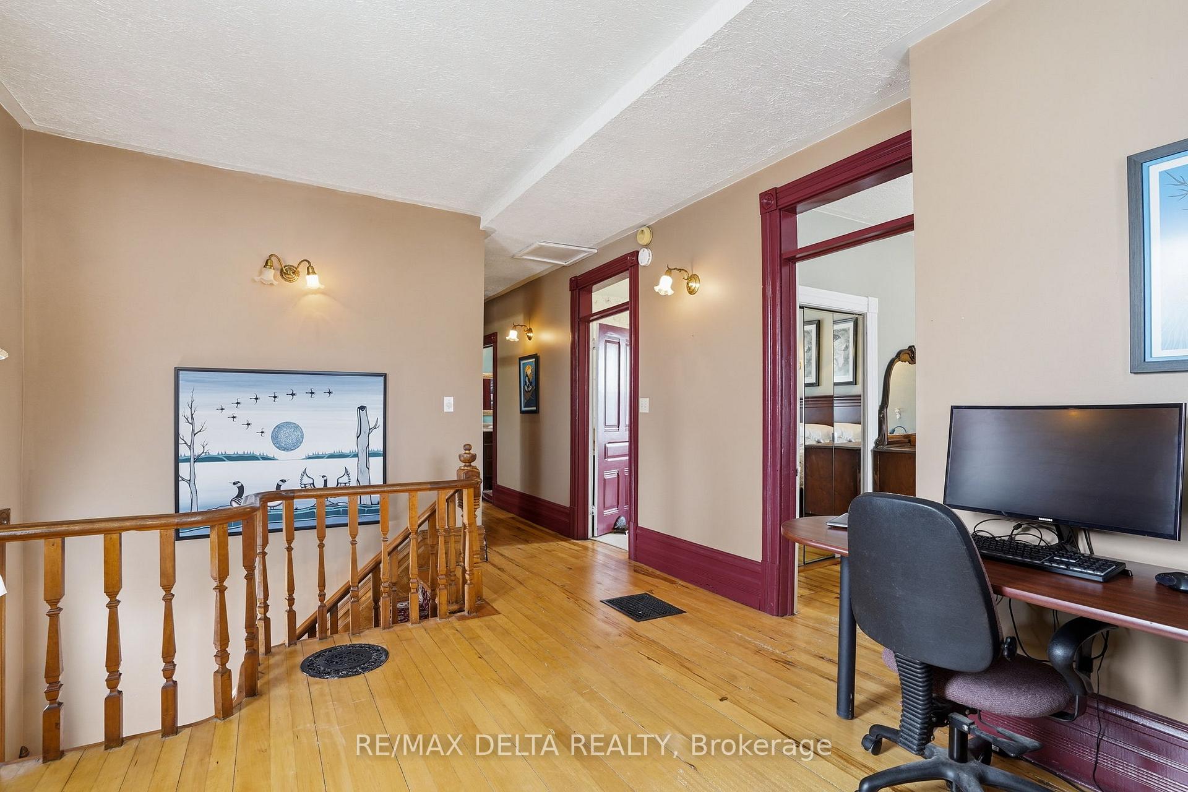
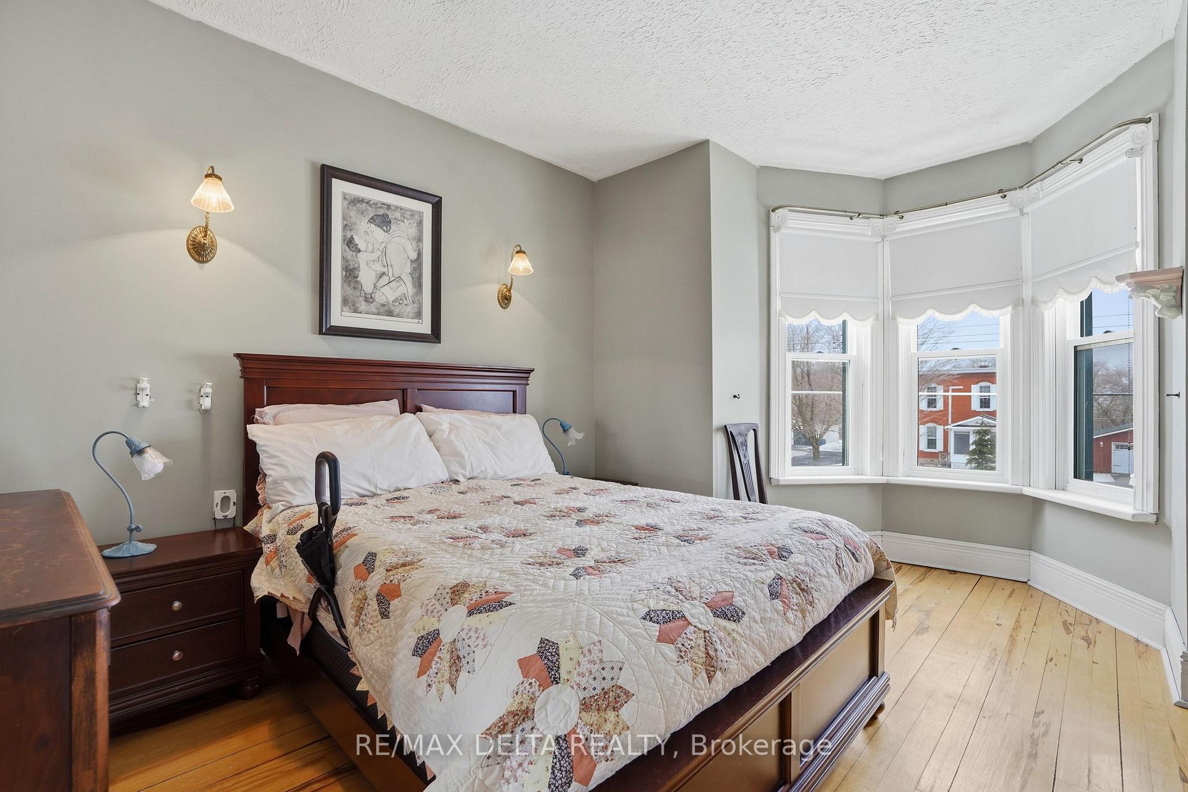
- Original floors and intricate woodwork throughout.
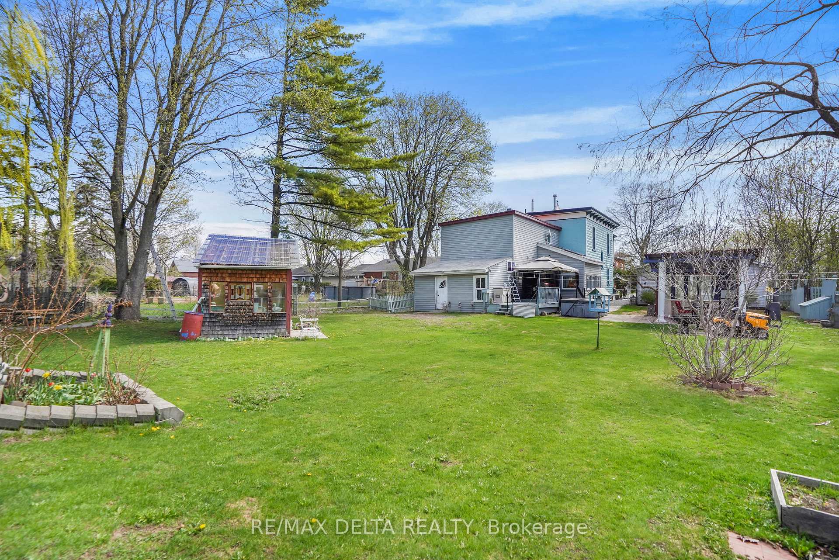
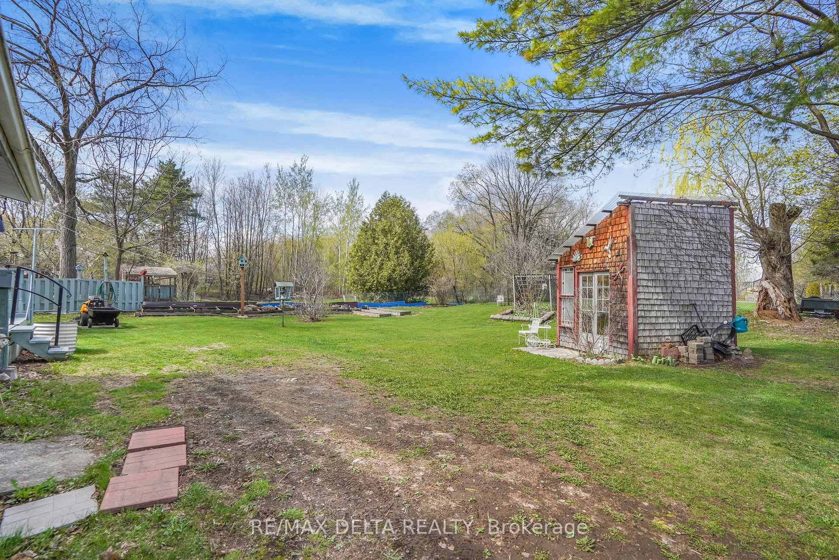
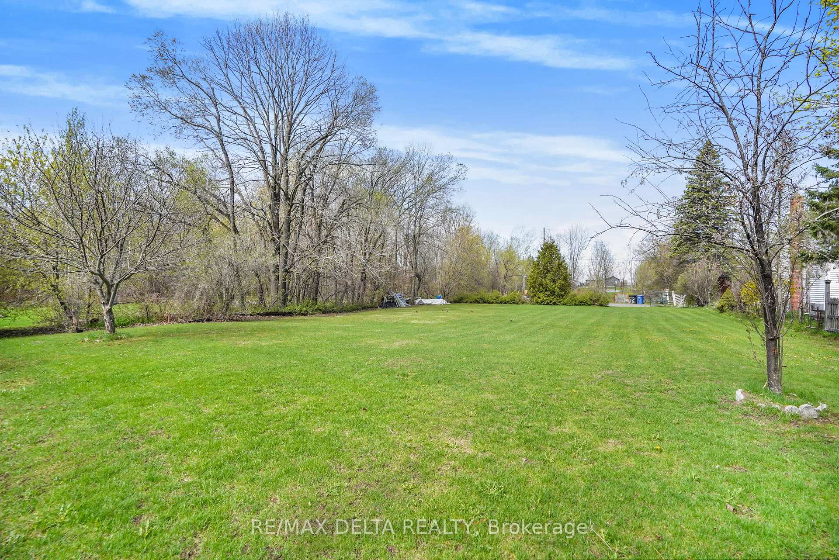
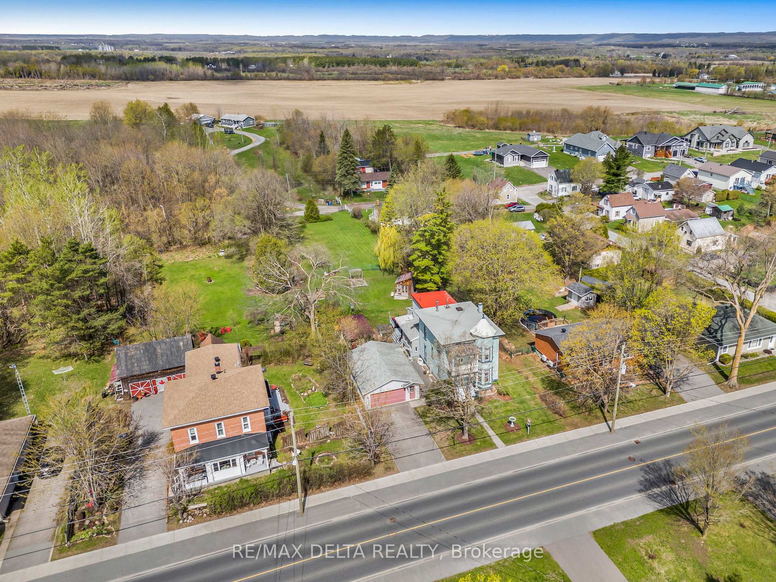
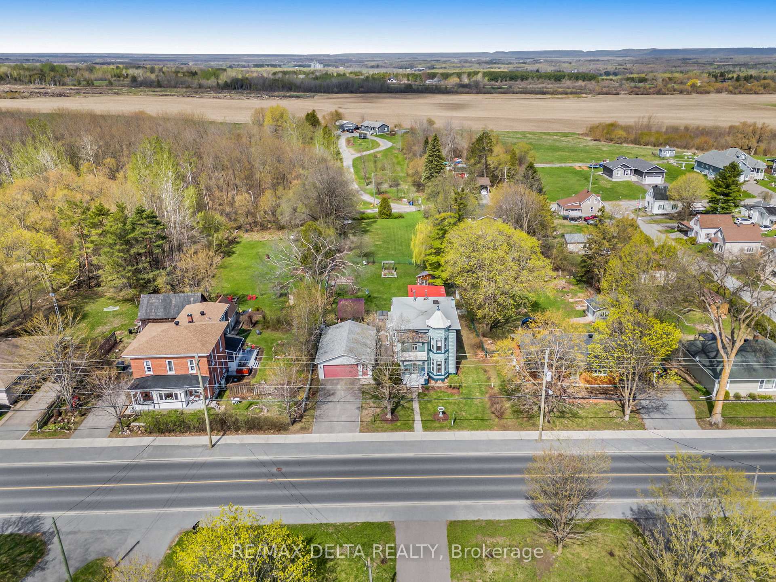
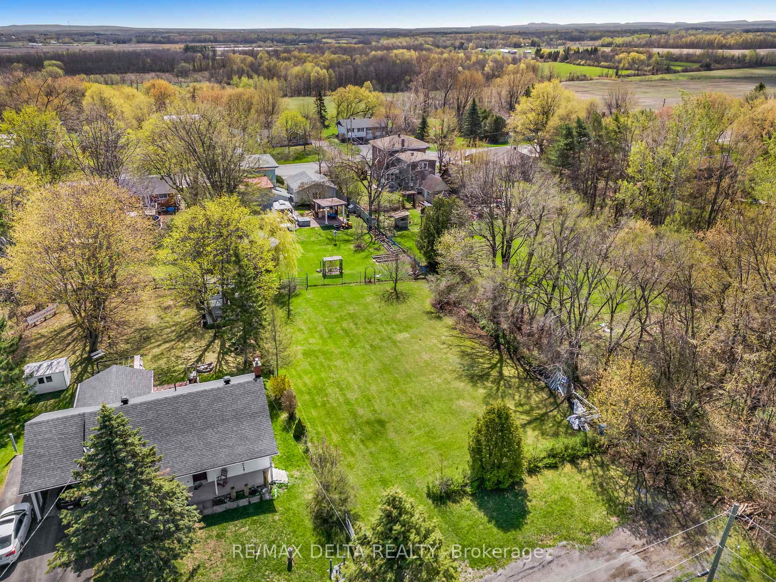
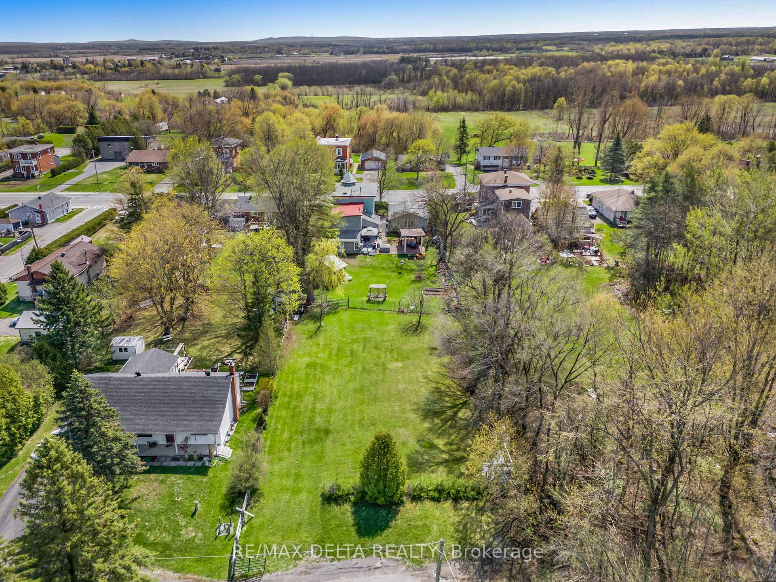
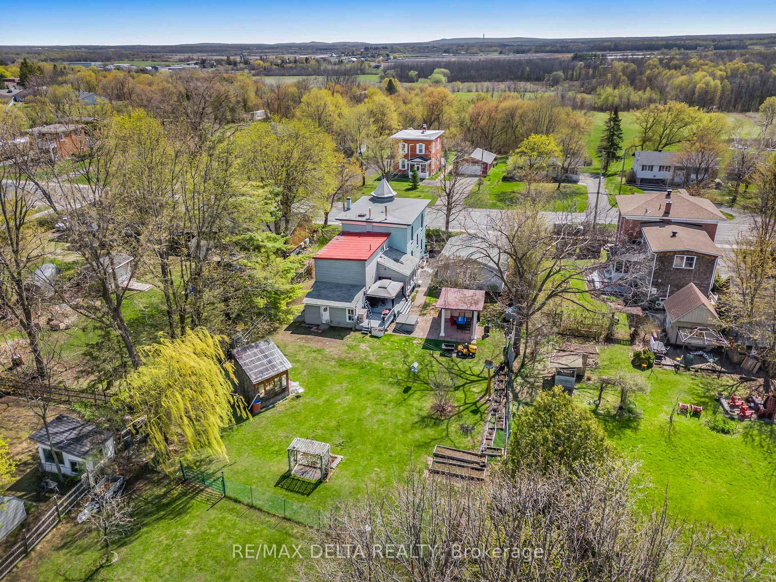
- Spacious extra-large back yard with no rear neighbours.
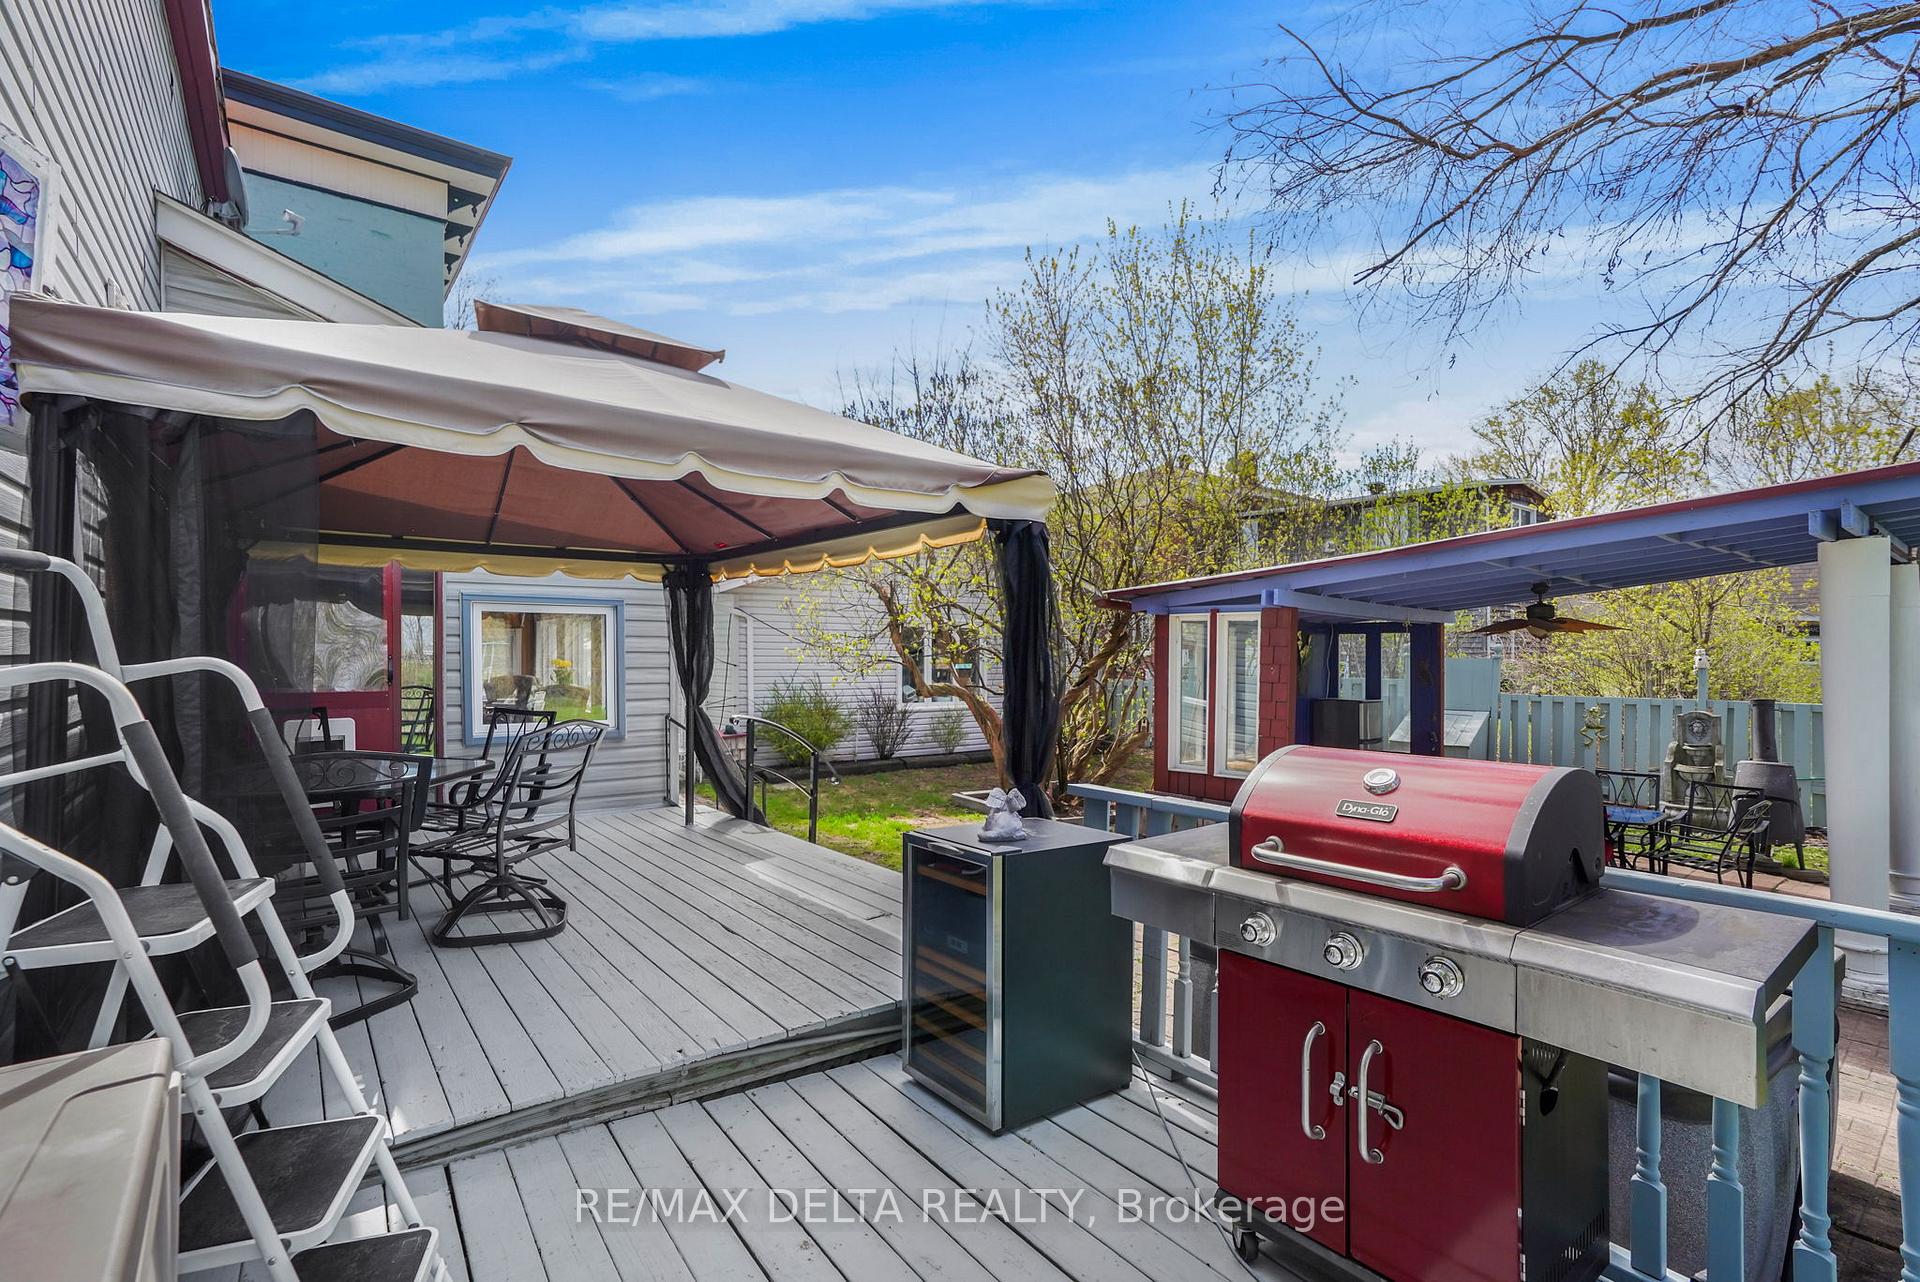
- Beautiful outdoor entertainment area with pine counter-top.
- Unique potting shed featuring stained glass windows.
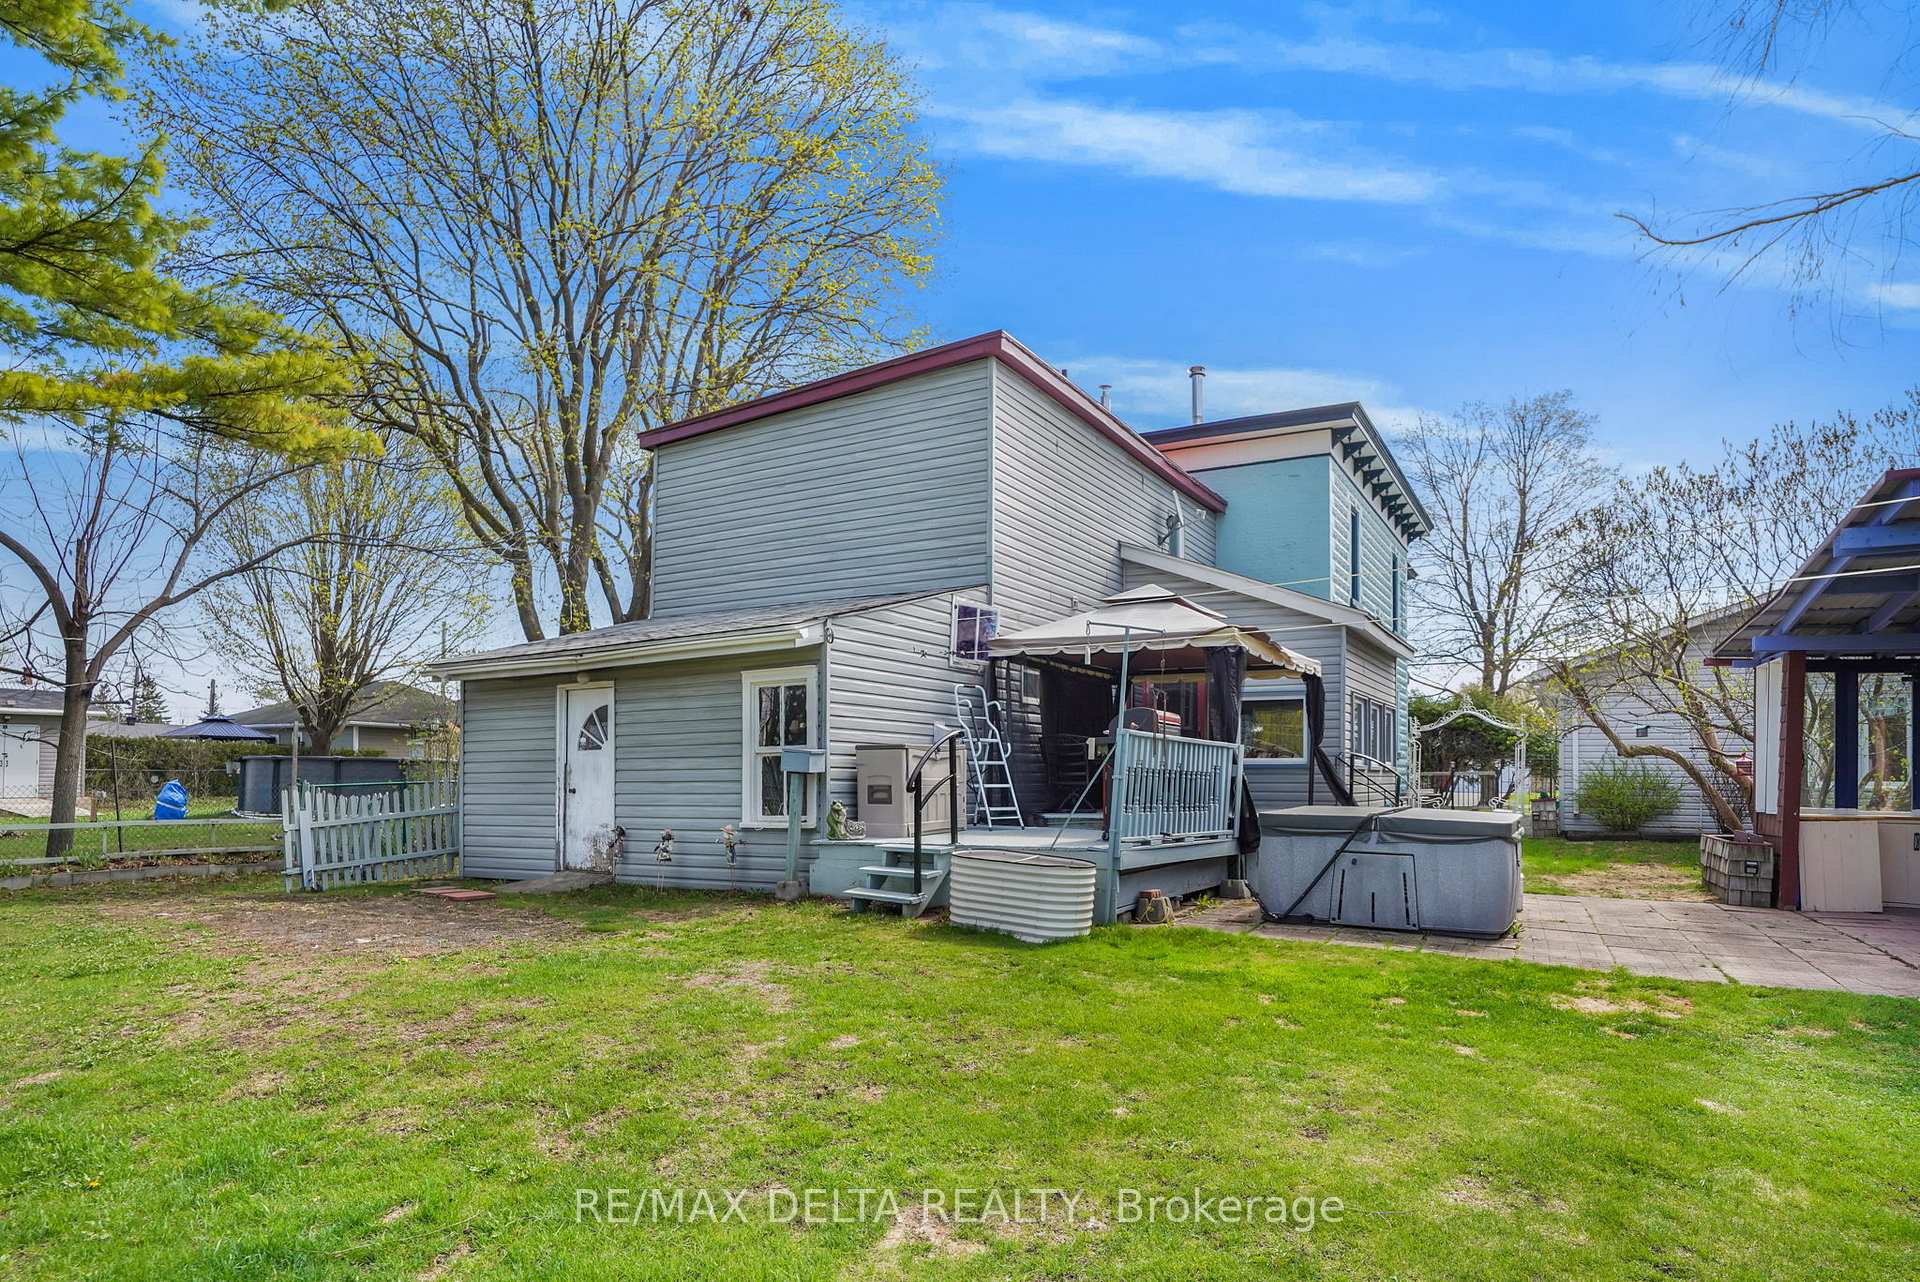
- Two-car detached garage and outdoor spa tub.
- Connected to municipal water and sewage.
- Right-of-way access for vehicles and pedestrians.
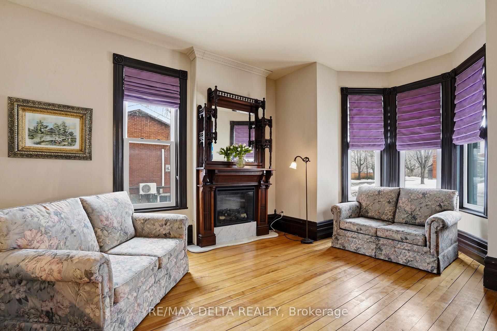
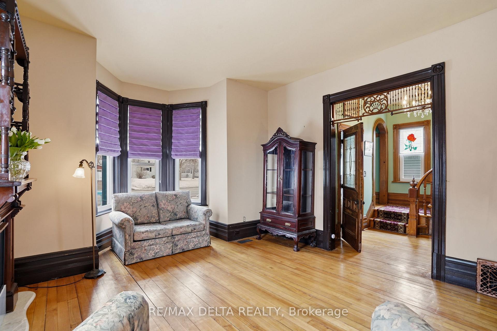
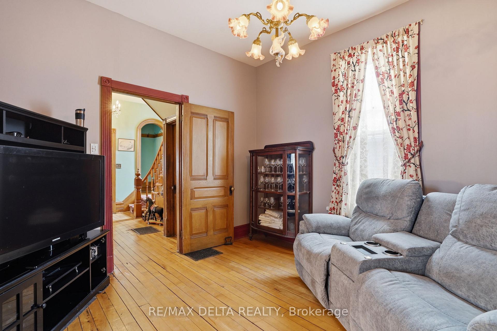
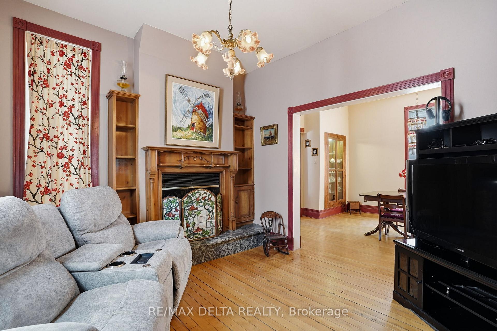
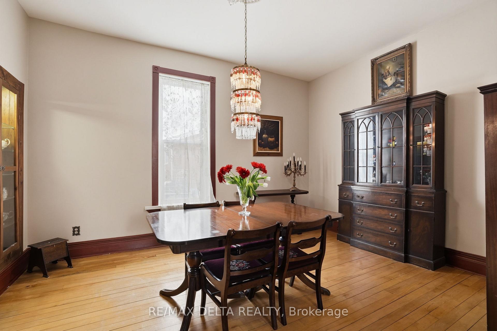
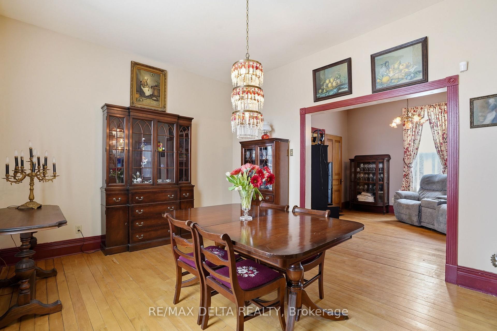
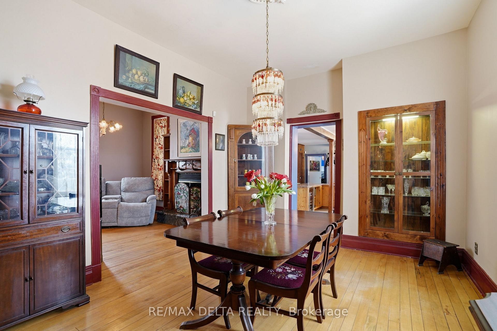
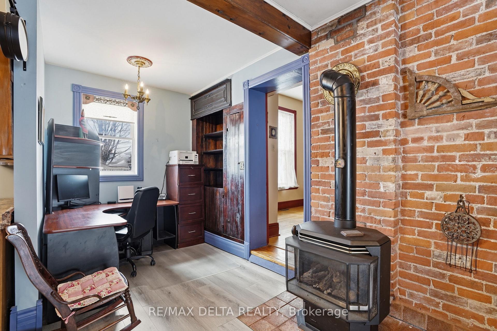
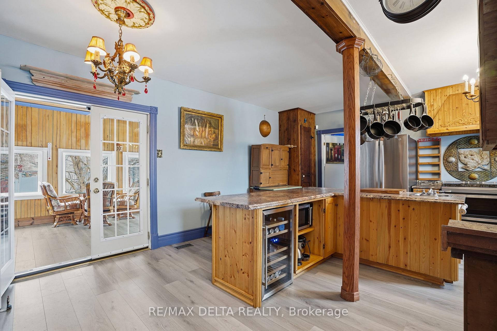
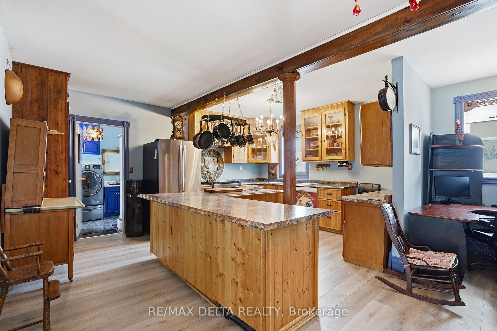
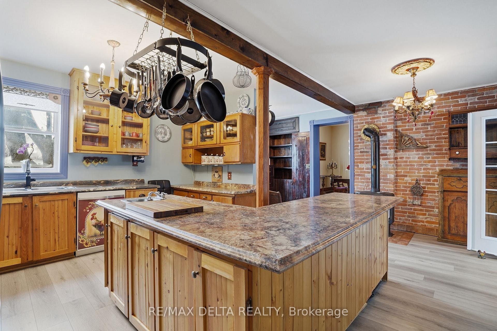
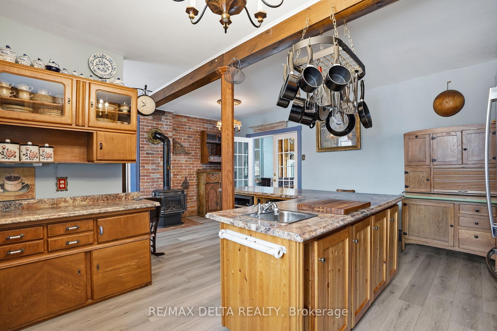
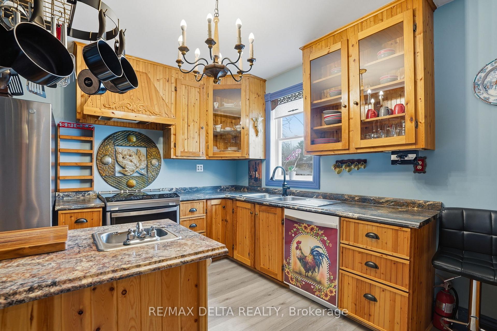
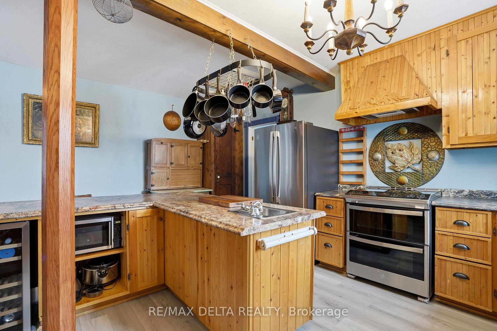
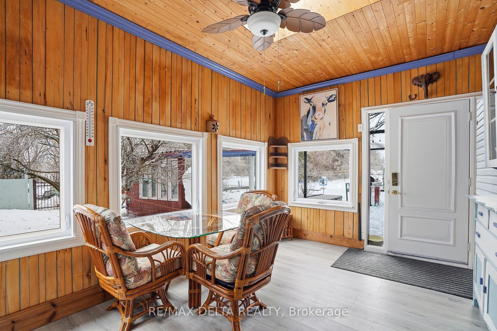
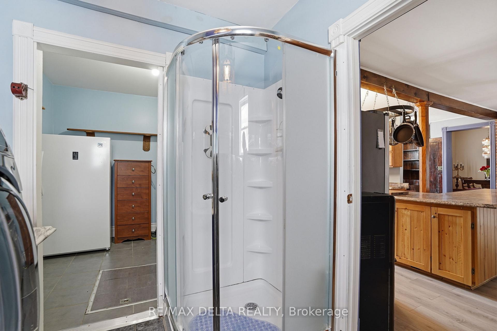
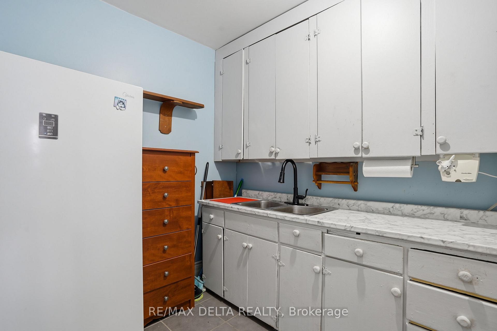
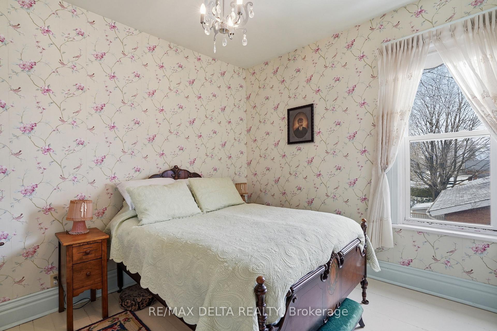
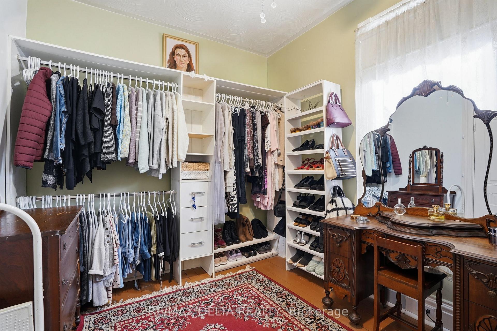
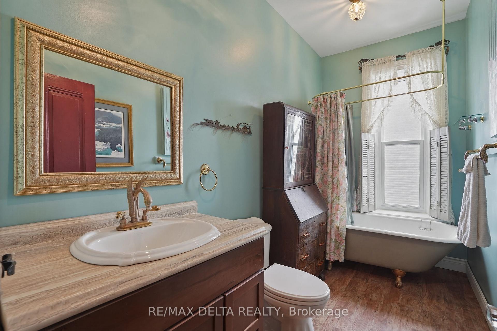
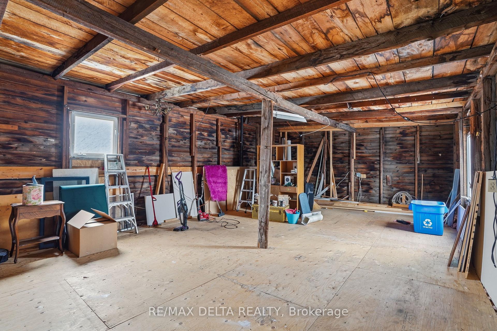
This unique property offers so much in terms of living space, historical character, many updates and space for so many projects! This circa-1905 beauty in beautiful Vankleek Hill could be your next family home! A large, detached two-car garage, outdoor dining area, large deck and a lot that stretches just over 300 feet to the rear street means you have no rear neighbours. Plus: you have vehicle and pedestrian access to Pendleton Street. The gracious quality of this home built in another era speaks for itself. Original floors and intricate woodwork, original doors, a gorgeous staircase, two beautiful fireplaces, a separate front foyer, upstairs balcony, interesting nooks and built-in cabinetry -- the comfort of enduring heritage awaits at every turn. Antique light fixtures light the way to your future. A kitchen meant for gatherings leads to a sun room facing your extra-large back yard hideaway. Enjoy an outdoor entertainment/dining area with beautiful pine counter-top. The potting shed of your dreams, with stained glass windows comes with everything included! Outdoor spa tub and many inclusions! Property is connected to municipal water and sewage but there is a good well on the property for gardening purposes. 24 hours irrevocable on all offers.
Key Facts & Features
Property Costs
- Annual Property Tax Amount
- $3,754
- Land Transfer Tax Fee
- $9,455
Rental Items
- Rental Equipment
- None
- Basement Type
- Unfinished
Interior Features
- Laundry Level
- Main Level
- Interior Extras
- Carpet Free
- Fireplace/Stove
- Yes
- Fireplace Features
- Electric, Wood, Natural Gas
- Elevator
- No
Exterior Features
- Exterior Extras
- Deck, Hot Tub
- Pool
- None
- Property Features
- Fenced Yard
- Other Structures
- Garden Shed, Other
Building
- Building Type
- Detached
- Building Style
- 2-Storey
- Approx Age
- 100+
Construction
- Exterior Finish
- Other
- Roof
- Tar and Gravel
- Foundation Details
- Stone
- Special Designation
- Unknown
Lot
- Lot Front
- 85.28 ft
- Lot Depth
- 313.20 ft
- Lot Shape
- Rectangular
Inclusions
- Inclusions
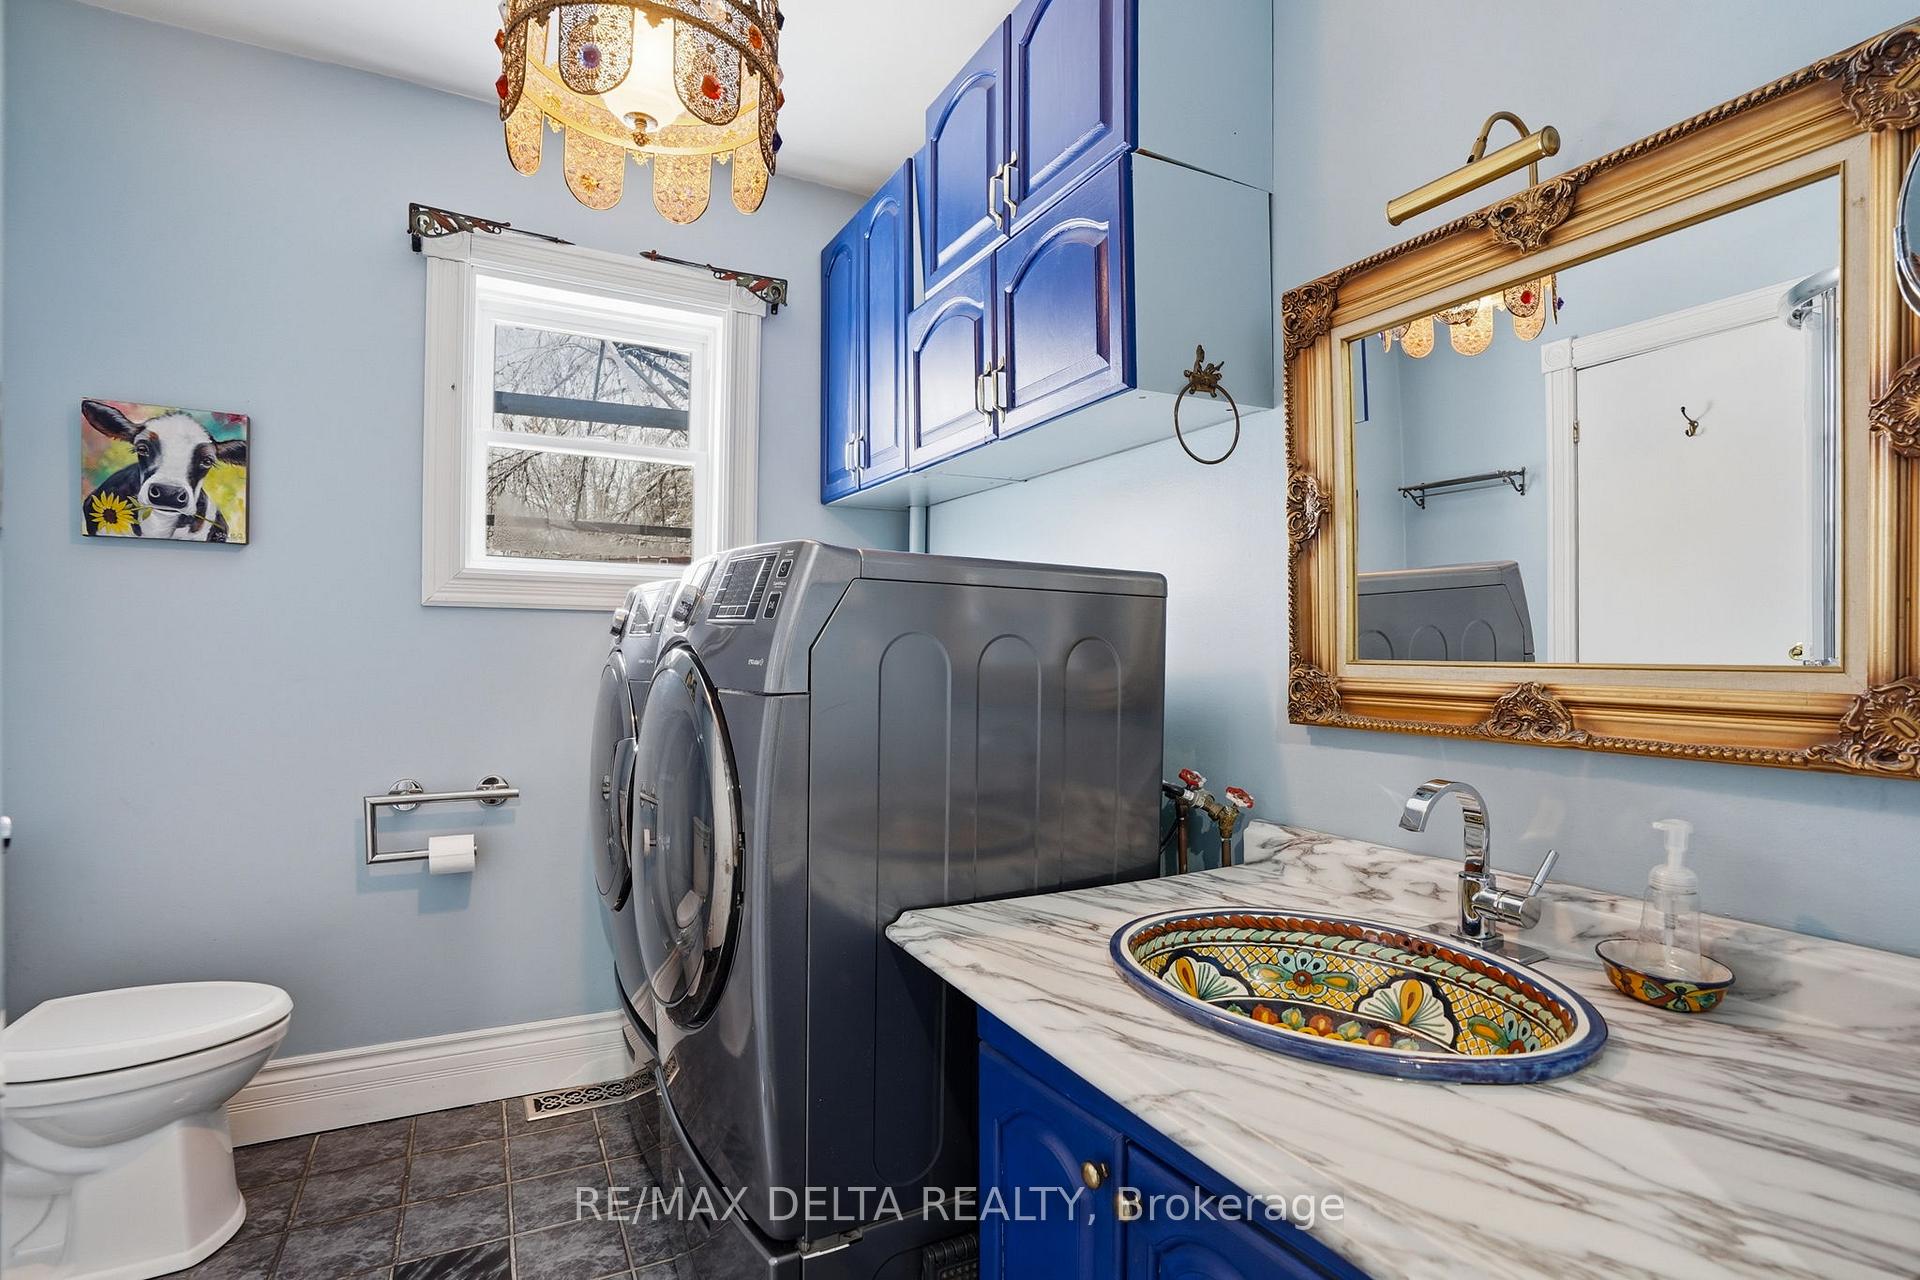
- Refrigerator, Kitchen Range, Dishwasher, Wine Fridge (in kitchen), Washer, Dryer, HWT all sold in as-is condition. Also: Hanging pot rack in kitchen, suspended wall clock, large wooden wardrobe in primary bedroom, pine corner cupboard in sun room, all window dressings, alarm system (Telus), outdoor white trellis/arch with built-in seats, all raised garden beds, all contents of potting shed including stained glass windows (new roof on potting shed in 2025), spa, Gazebo with canopy, table & six chairs in outdoor kitchen, 2-wheel utility trailer, all firewood in woodshed or outside.
Exclusions
- Exclusions
- None
Parking & Garages
- Garage Type
- Detached
- Garage Spaces
- 2
- Parking Spaces
- 4
- Total Garage And Parking Spaces
- 4
Heating & Cooling
- Heat Source
- Gas
- Heat Type
- Forced Air
- Air Conditioning
- Central Air
- Water
- Municipal
- Sewers
- Sewer
- Natural Gas
- Yes
- Hydro
- Yes
- Bedrooms
- 3
- Washrooms
- 2
- Kitchens
- 1
Washrooms
- 4-piece, Second
- 3-piece, Main
- Municipality
- Champlain
- Neighbourhood
- Vankleek Hill
- Main cross streets
- High and Main
- Directions
- From Exit 27, follow HIghway 34 south to Vankleek Hill. As you enter the town limits, the property will be on your left.
- MLS® number
- X13637044
- Data source
- Toronto Regional Real Estate Board
- Listed on
- 2026-08-04
- Updated on
- 2026-09-01
- Days on market
- 72 days
- Possession type
- 30-59 days
- Co-op commission
- 2% + HST
- Seller
- Listed by
- RE/MAX DELTA REALTY
Home Market Value
Current home valuation for 132 High Street, Champlain, Vankleek Hill, Champlain, ON. Listed for $649,000
HOMEH Estimate
$778,800
Estimated Sales Range
$467,280 - $1,090,320
HOMEH Estimate for 132 High Street, Champlain, Vankleek Hill
Calculated with a real agent's CMA method — 45+ years of experience, codified. Not an AI guess.
For the owner
Is this your home? Track its value.
Get this home's HOMEH Estimate by email once a month, with how many homes are for sale around you.
Mortgage Payment Calculator
Compare up to 4 down payment scenarios
5% on first $500K + 10% on $149,000 over $500K
$39,900
| Scenario 1 | Scenario 2 | Scenario 3 | Scenario 4 | |
|---|---|---|---|---|
−Down payment | % $ | % $ | % $ | % $ |
+CMHC insurance | $24,350 | $18,107 | $15,446 | $0 |
=Total mortgage | $633,112 | $602,207 | $567,096 | $519,200 |
Amortization | ||||
Mortgage rate | % | % | % | % |
| Payment frequency | ||||
=Mortgage payment | $3,091monthly | $2,940monthly | $2,769monthly | $2,535monthly |
Land Transfer Tax
$9,455
$9,455
Around this home
Data provided by OpenStreetMap & Fraser Institute School Rankings
Ask HOMEH
New!Hi there!
👋Text or call (416) 301-9001
Recommended for you
Based on homes you've looked at.
No recommended properties found.
Nearby similar homes
No nearby properties found.
More real estate resources
Other homes nearby
Explore this area
Nearby neighbourhoods
No nearby listings available.