
1430 Pleasant Corner Road
Champlain (Champlain Twp), ON K0B 1R0
- 3Bedrooms
- 1Bathroom
- 10Garage
- 1500–2000Sq Ft
- $2,158Tax
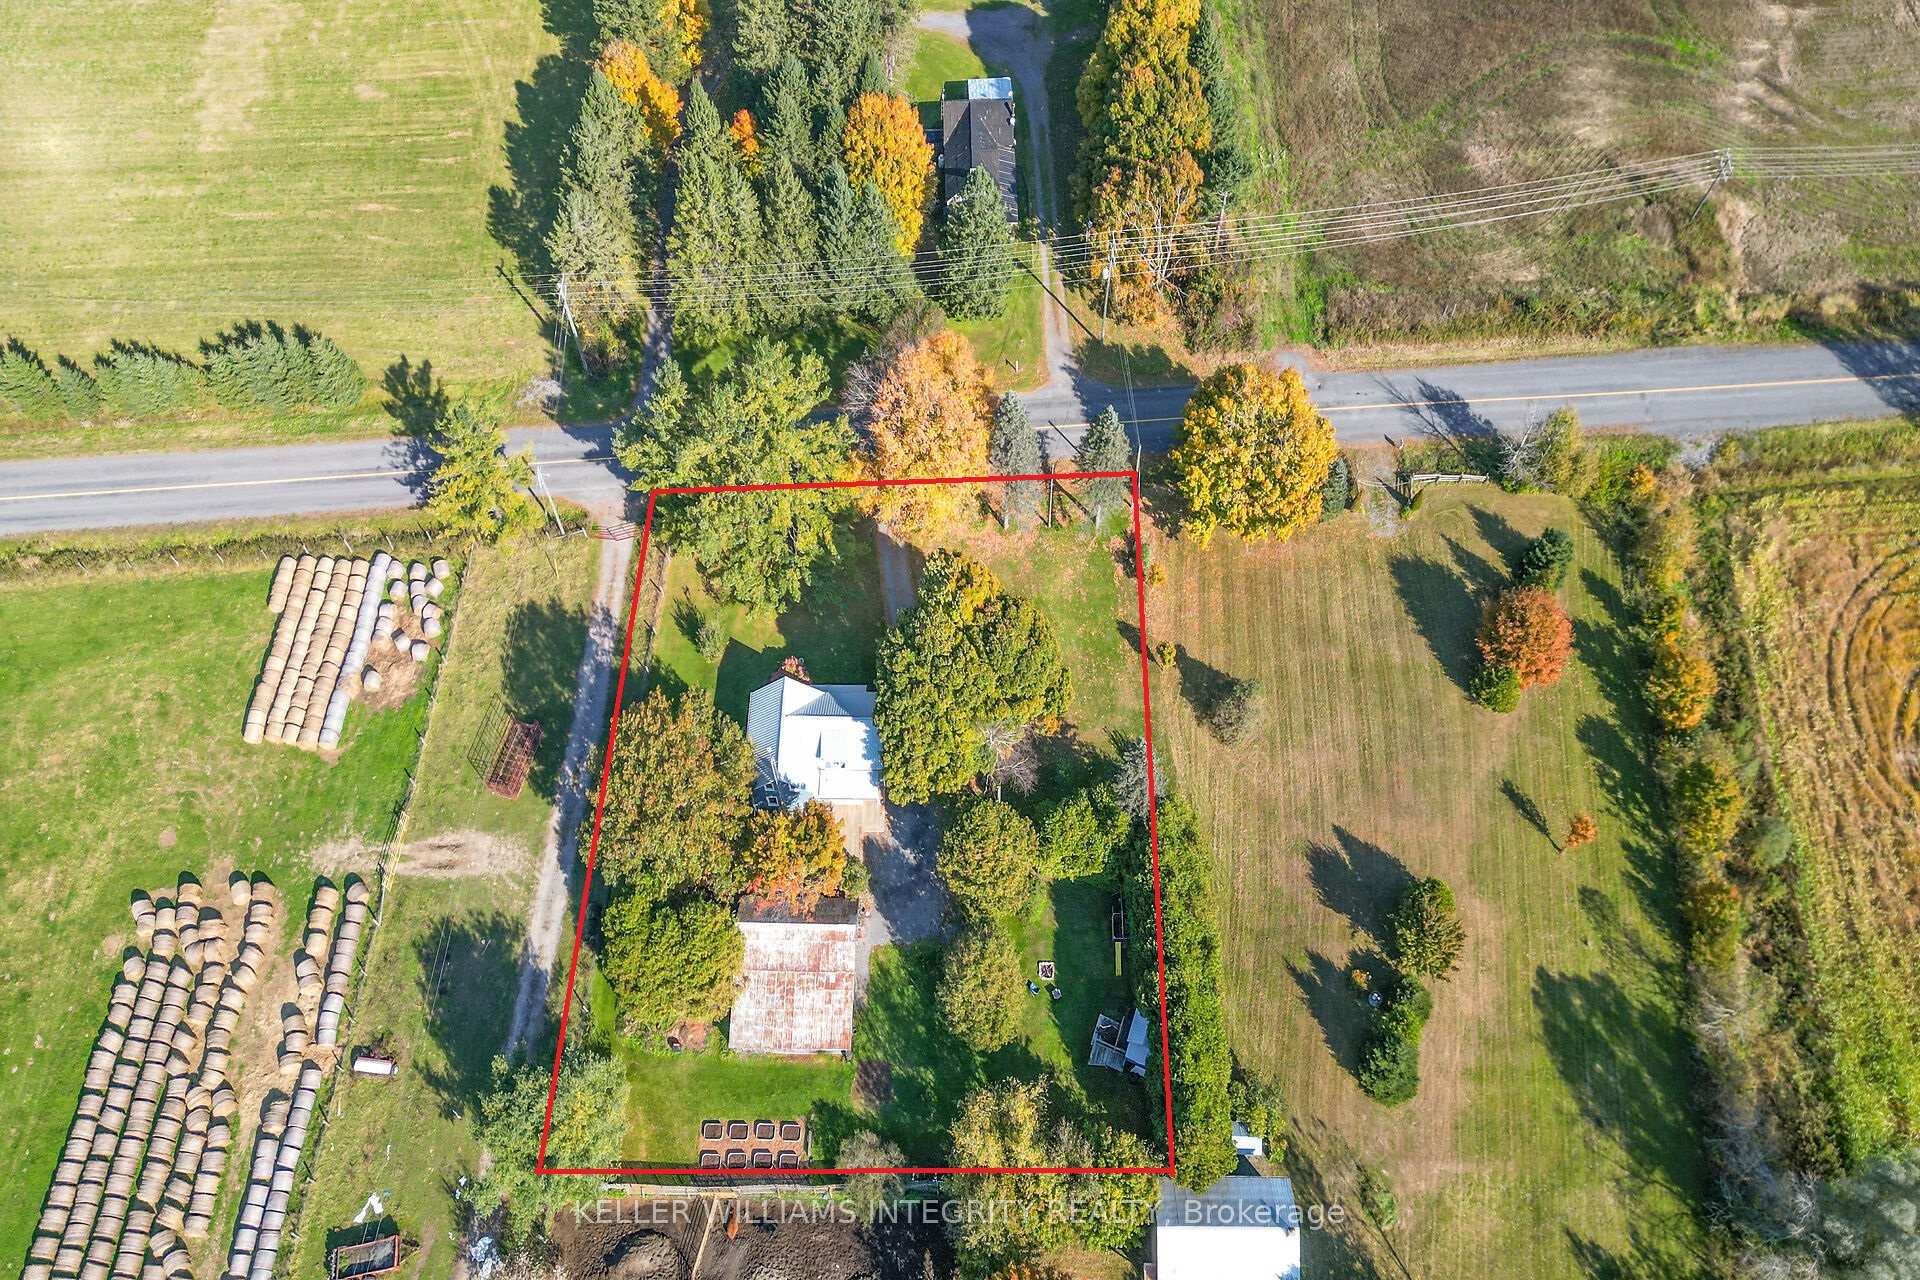
- 152×179 ftLot Size
 Estimated Value:$571,305See Free Estimate Report

Property not available for sale or for rent.
HOMEH One: full-service selling for a 1% listing fee. The buyer's agent commission is separate.
Free Home EvaluationHow Much Is My Home Worth?Homes for Sale NearbySale & Price History for 1430 Pleasant Corner Road, Champlain, Champlain Twp
Real estate boards require you to or to see the full details of this property.
*Sold prices and complete sale & price history are regulated data. Under the Trust in Real Estate Services Act, 2002 (TRESA) and the rules of the Real Estate Council of Ontario (RECO), and pursuant to the Multiple Listing Service® rules of the Canadian Real Estate Association (CREA) and the Toronto Regional Real Estate Board (TRREB), this information may be shown only to registered users who have agreed to the applicable terms of use (a Virtual Office Website, or "VOW," arrangement). HOMEH Inc., Brokerage therefore provides it to signed-in members only. Creating an account is free and takes under a minute.
About 1430 Pleasant Corner Road, Champlain, Champlain Twp
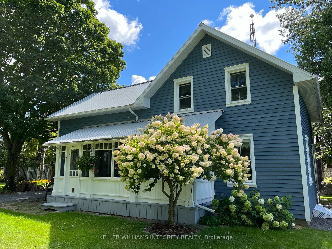
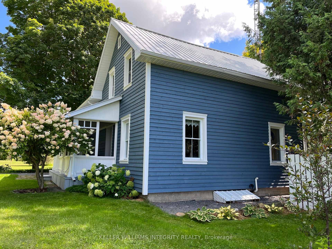
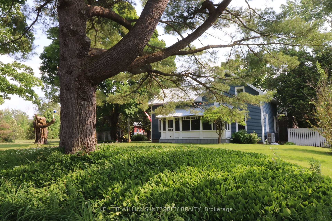
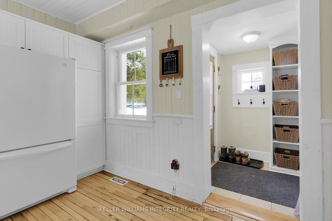
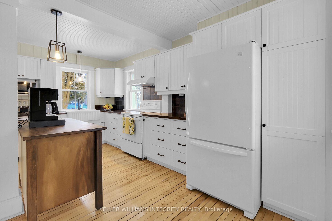
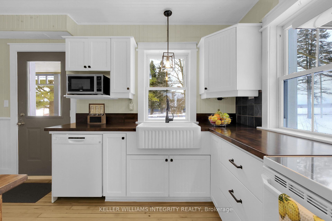
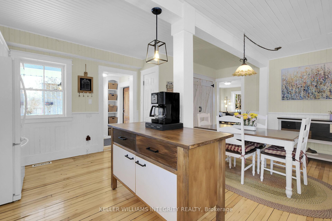
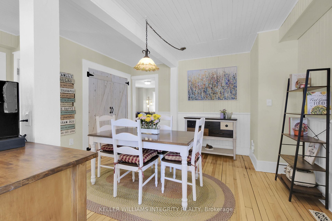
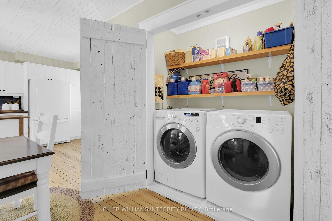
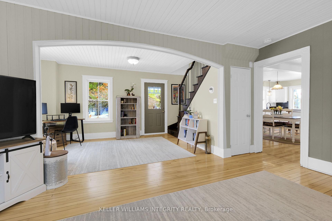
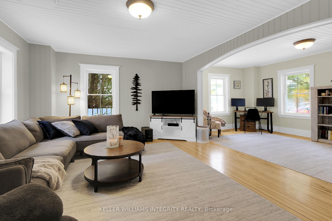
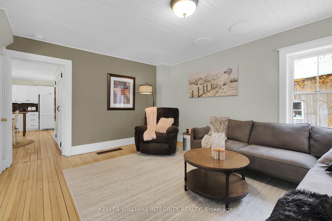
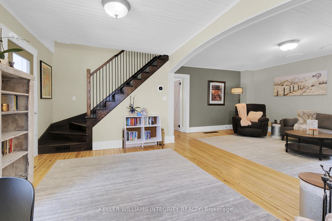
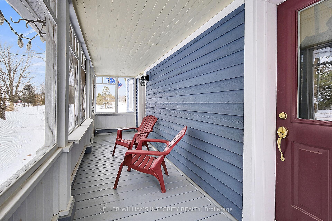
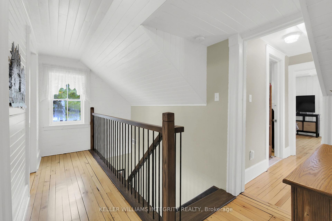
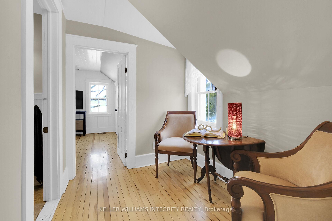
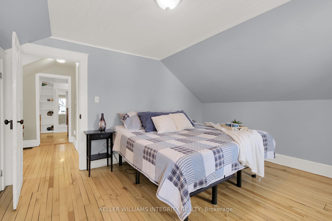
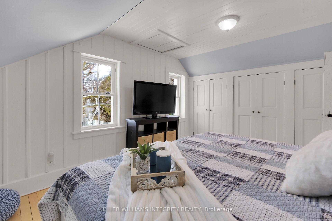
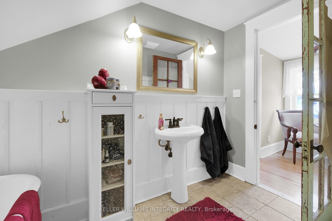
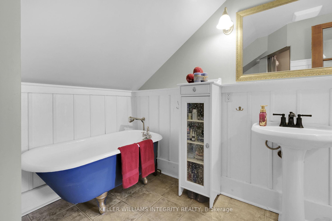
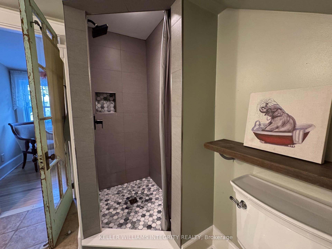
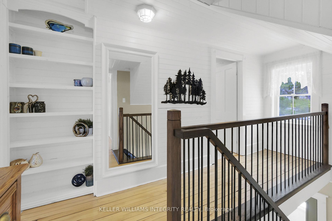
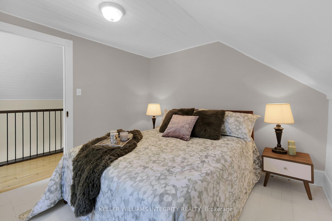
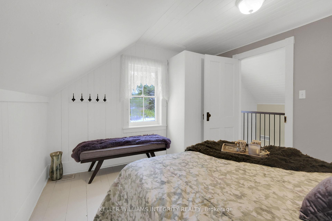
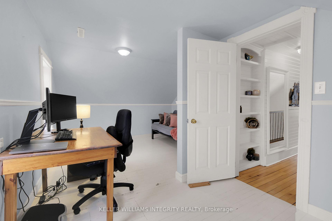
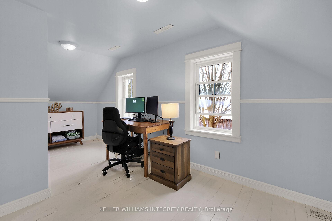
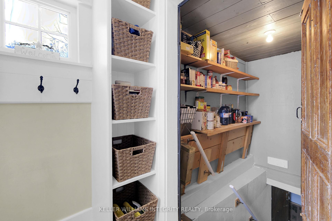
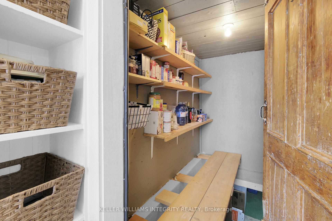
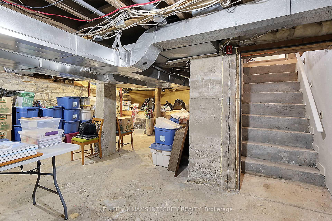
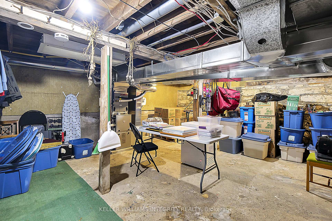
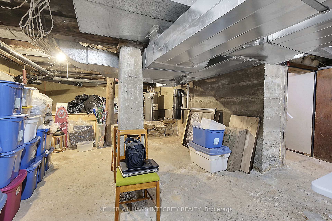
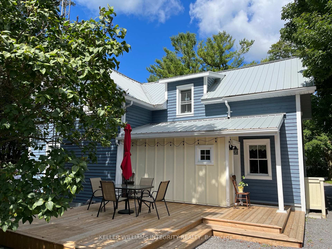
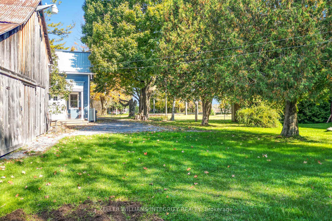
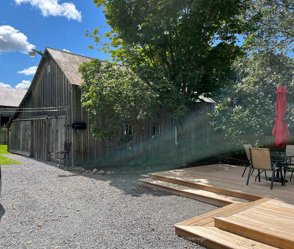
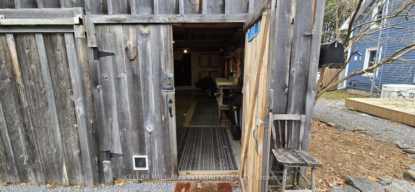
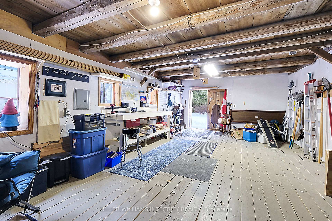
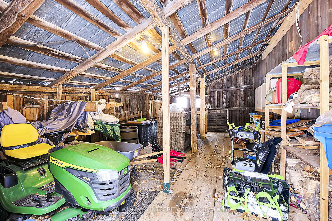
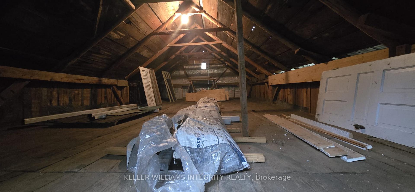
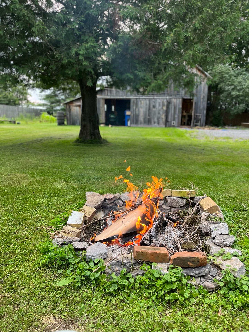
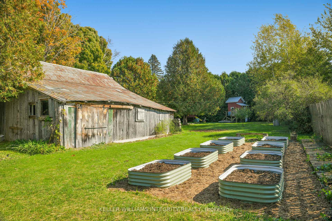
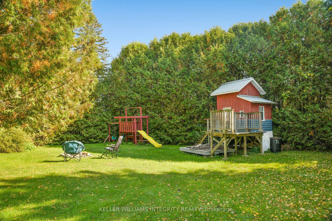
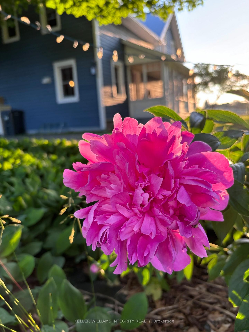
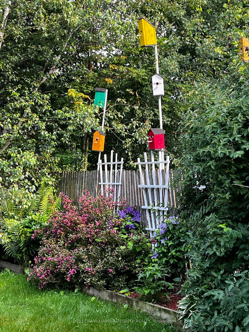
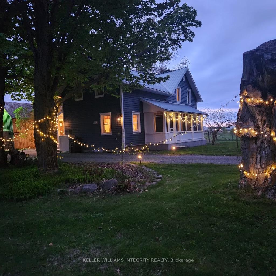
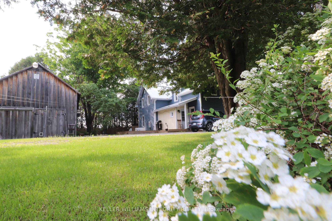
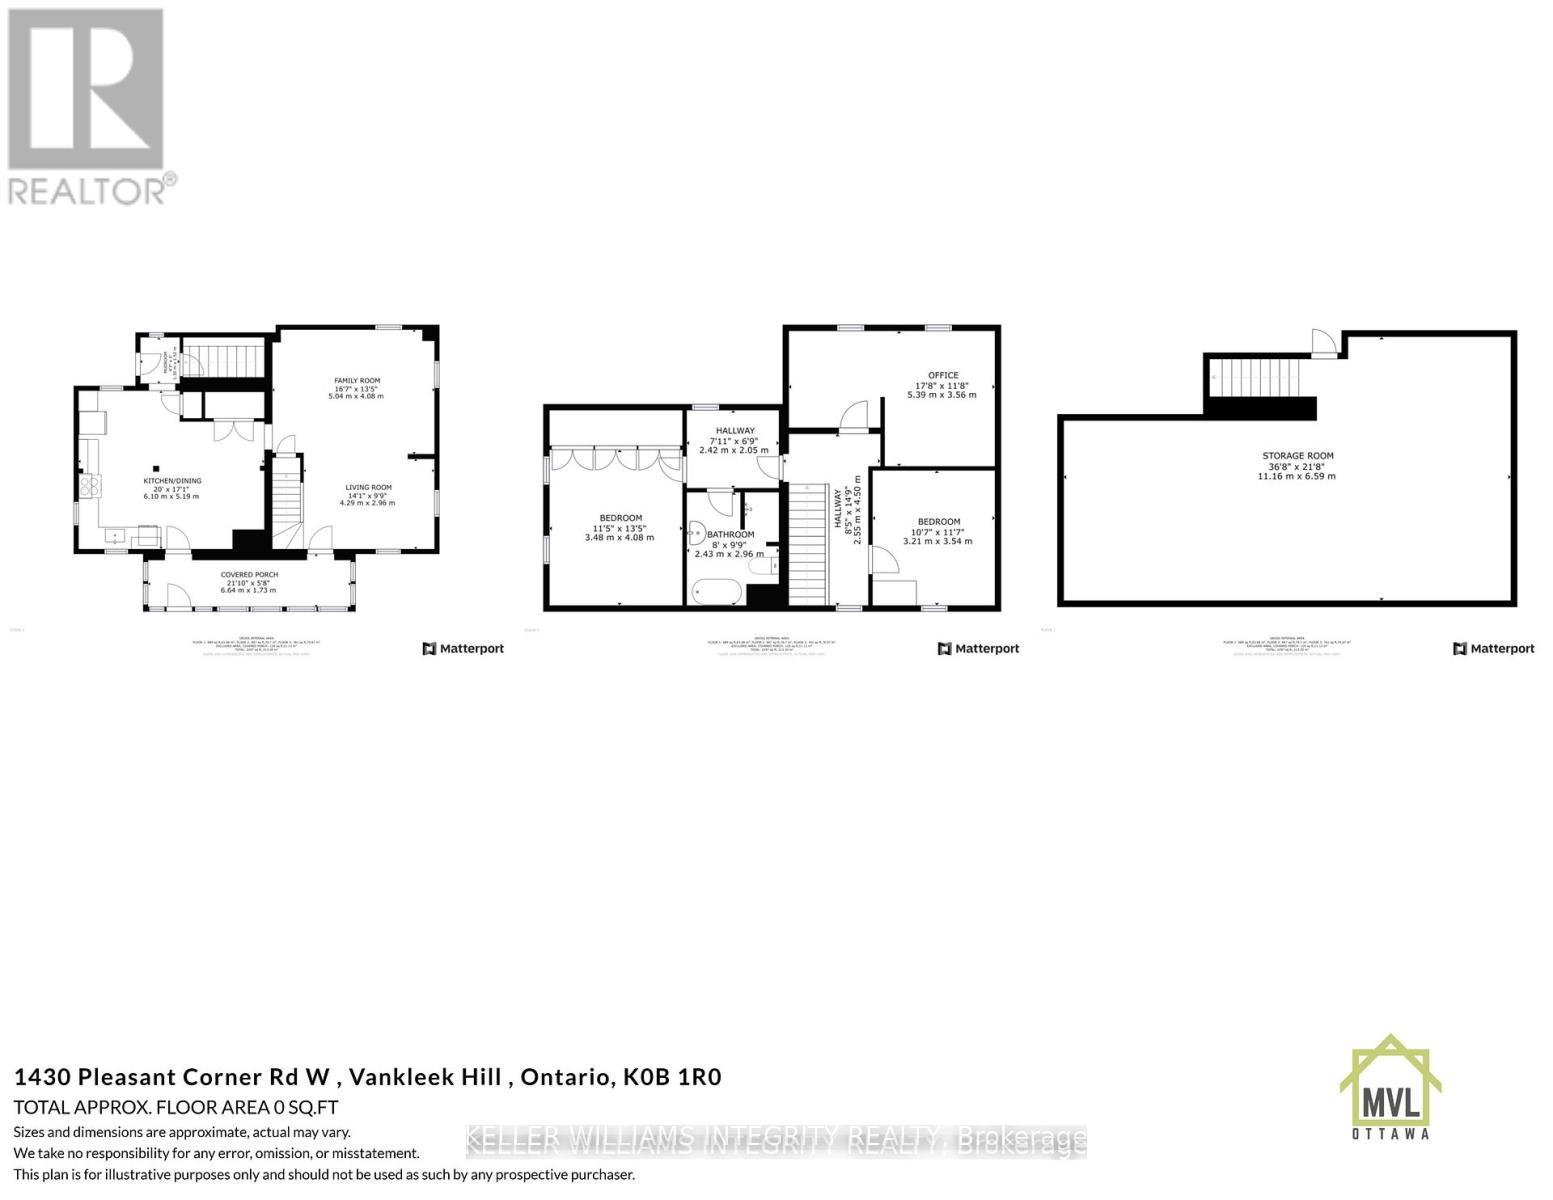
Discover the perfect blend of serene rural living and modern convenience in this charming & well cared for for century home on close to 3/4 of an acre. Bursting with upgrades over the past several years, this home boasts modern touches & lower utility costs while maintaining period details. Highlights include a new Generac generator, septic tank, & heat pump (2023) which complements the H.E. propane furnace, lowers utility costs AND provides A/C in the summer. The spacious eat-in kitchen features a new farmhouse sink, butcher block counters & more, with laundry tucked behind custom barn doors. Refinished hardwood floors flow throughout, including the bright living room & dining area (dining currently used as a home office). Enjoy the sights & your favorite refreshment on the sizable screened in front porch. A new custom hardwood staircase and railings lead to 3 generous bedrooms & a beautiful 4-piece bath with clawfoot tub & newer tiled shower. Outdoors, enjoy garden boxes galore, fruit trees (cherry, McIntosh, Spartan, & crab apple), & a kids playhouse. Host large gatherings on the rear deck or cozy up around the firepit, surrounded by rhubarb, raspberries, hydrangeas, hosta's, & maple trees. The tall, dry basement offers ample storage & the 26' x 14' workshop on one side of the barn is a great place to be creative. Home fully re-insulated (2015), H.E. Propane Furnace (2017) Steel roof (2018), Fraser wood siding (2019), deck (2020), Shower (2022) kitchen upgrades (2023), eavestrough (2023), septic tank (2023), staircase & railings (2023), Generac Generator (2023), Heat pump w/humidifier (2023), Laundry doors (2023), HWT (owned-2023). Well pump/Pressure Tank (2025); Other inclusions: John Deere lawn tractor (2023), Weber BBQ with direct line (2023). Just minutes from schools & Vankleek Hill, known for its rich history, murals, cafes, shops, & strong community spirit. "The pretty Blue House on Pleasant Corner" is a must see!
Key Facts & Features
Property Costs
- Annual Property Tax Amount
- $2,158
- Land Transfer Tax Fee
- $8,475
Rental Items
- Rental Equipment
- Propane tanks
- Basement Type
- Unfinished, Full
Interior Features
- Laundry Level
- Main Level
- Interior Extras
- Carpet Free, Generator - Full, Storage, Upgraded Insulation, Water Heater Owned, Water Softener
- Fireplace/Stove
- No
- Elevator
- No
Exterior Features
- Exterior Extras
- Deck, Porch Enclosed
- Pool
- None
- Property Features
- Wooded/Treed, School Bus Route
- Other Structures
- Barn, Workshop
Building
- Building Type
- Detached
- Building Style
- 1 1/2 Storey
- Approx Age
- 51-99
Construction
- Exterior Finish
- Wood
- Roof
- Metal
- Foundation Details
- Stone, Concrete
- Special Designation
- Unknown
Lot
- Lot Front
- 152.02 ft
- Lot Depth
- 179.32 ft
- Lot Shape
- Rectangular
Inclusions
- Inclusions
- John Deere Lawn Tractor (2023) Fridge, Stove, Dishwasher, Washer, Dryer, Basement Fridge, Basement Deep freezer, BBQ, Medicine Cabinet in Bathroom, Wardrobe in front bedroom
Exclusions
- Exclusions
- Microwave, Starlink Dish
Parking & Garages
- Garage Type
- None
- Garage Spaces
- 10
- Parking Spaces
- 10
- Total Garage And Parking Spaces
- 10
Heating & Cooling
- Heat Source
- Electric
- Heat Type
- Heat Pump
- Air Conditioning
- Central Air
- Water
- Well
- Sewers
- Septic
- Bedrooms
- 3
- Washrooms
- 1
- Kitchens
- 1
Room sizes
- Kitchen—Main level
- Living Room—Main level
- Dining Room—Main level
- Primary Bedroom—Second level
- Bedroom 2—Second level
- Bedroom 3—Second level
- Bathroom—Second level
Washrooms
- 4-piece, Second
- Municipality
- Champlain
- Neighbourhood
- Champlain Twp
- Main cross streets
- County Road 34 and Pleasant Corner Road
- Zoning
- RU
- Directions
- Take Highway 34 from Hawkesbury or Vankleek Hill. Turn west onto Pleasant Corner Road. House is on the south side of the road.
- MLS® number
- X12097865
- Data source
- Toronto Regional Real Estate Board
- Status change
- 2025-10-21
- Listed on
- 2025-04-23
- Days on market
- 181 days
- Possession type
- Flexible
- Co-op commission
- 2.0
- Seller
- Listed by
- ROYAL LEPAGE INTEGRITY REALTY
Home Market Value
Current home valuation for 1430 Pleasant Corner Road, Champlain, Champlain Twp, Champlain, ON. Listed for $599,990
HOMEH Estimate
$571,305
Estimated Sales Range
$342,783 - $799,827
HOMEH Estimate for 1430 Pleasant Corner Road, Champlain, Champlain Twp
Calculated with a real agent's CMA method — 45+ years of experience, codified. Not an AI guess.
For the owner
Is this your home? Track its value.
Get this home's HOMEH Estimate by email once a month, with how many homes are for sale around you.
Mortgage Payment Calculator
Compare up to 4 down payment scenarios
5% on first $500K + 10% on $99,990 over $500K
$34,999
| Scenario 1 | Scenario 2 | Scenario 3 | Scenario 4 | |
|---|---|---|---|---|
−Down payment | % $ | % $ | % $ | % $ |
+CMHC insurance | $22,584 | $16,740 | $14,280 | $0 |
=Total mortgage | $587,175 | $556,731 | $524,271 | $479,992 |
Amortization | ||||
Mortgage rate | % | % | % | % |
| Payment frequency | ||||
=Mortgage payment | $2,867monthly | $2,718monthly | $2,560monthly | $2,344monthly |
Land Transfer Tax
$8,475
$8,475
Around this home
No schools found nearby
Data provided by OpenStreetMap & Fraser Institute School Rankings
Ask HOMEH
New!Hi there!
👋Text or call (416) 301-9001
Recommended for you
Based on homes you've looked at.
No recommended properties found.
Nearby similar homes
No nearby properties found.
More real estate resources
Other homes nearby
Explore this area
Nearby neighbourhoods
No nearby listings available.