

186 Front Road W
Champlain (Champlain Twp), ON K0B 1K0
- 3Bedrooms
- 2Bathrooms
- 3Garage
- 1500–2000Sq Ft
- $3,030Tax
- 140×120 ftLot Size
 Estimated Value:$507,356See Free Estimate Report

Property not available for sale or for rent.
HOMEH One: full-service selling for a 1% listing fee. The buyer's agent commission is separate.
Free Home EvaluationHow Much Is My Home Worth?Homes for Sale NearbySale & Price History for 186 Front Road W, Champlain, Champlain Twp
| Start Date | End Date | Price | Event | MLS# |
|---|---|---|---|---|
| 2025-05-17 | 2025-06-26 | Login to See Prices | Sold | x12156216 |
Real estate boards require you to or to see the full details of this property.
*Sold prices and complete sale & price history are regulated data. Under the Trust in Real Estate Services Act, 2002 (TRESA) and the rules of the Real Estate Council of Ontario (RECO), and pursuant to the Multiple Listing Service® rules of the Canadian Real Estate Association (CREA) and the Toronto Regional Real Estate Board (TRREB), this information may be shown only to registered users who have agreed to the applicable terms of use (a Virtual Office Website, or "VOW," arrangement). HOMEH Inc., Brokerage therefore provides it to signed-in members only. Creating an account is free and takes under a minute.
About 186 Front Road W, Champlain, Champlain Twp
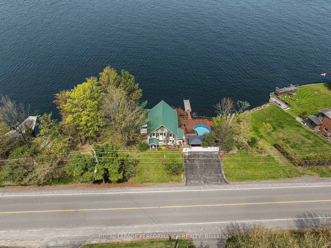
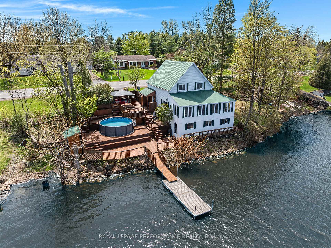
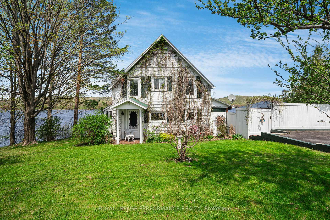
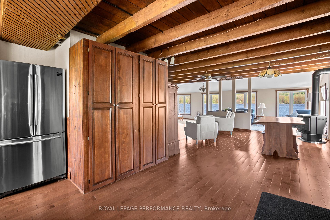
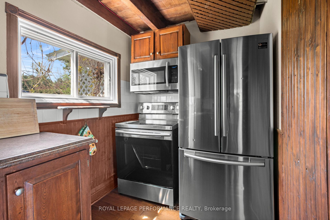
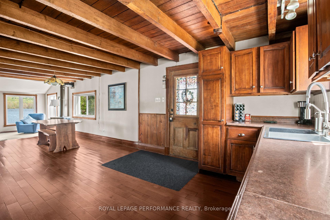
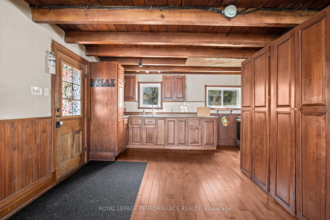
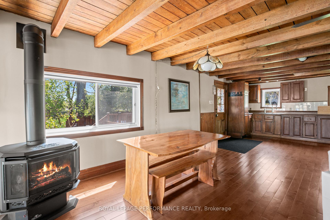
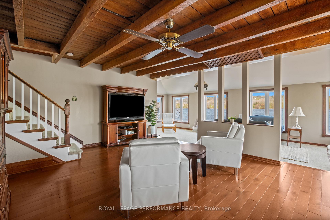
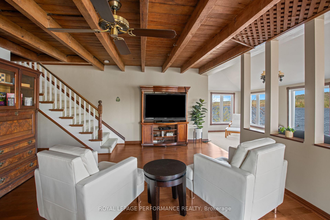
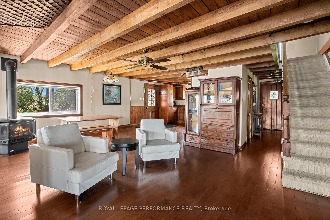
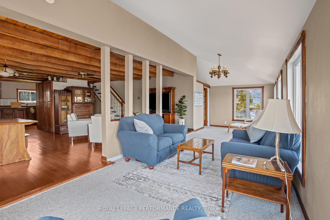
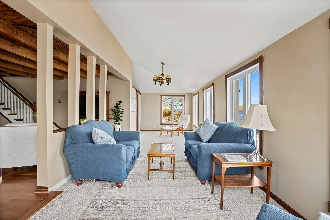
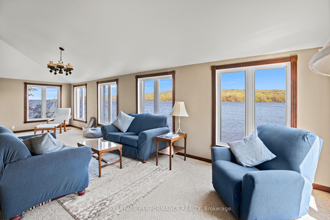
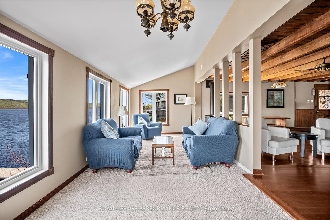
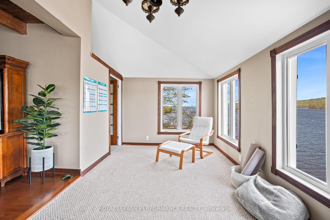
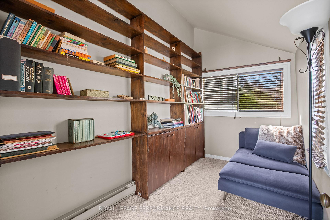
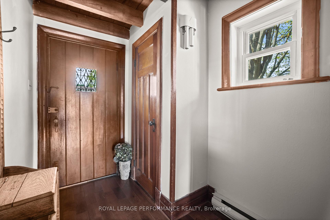
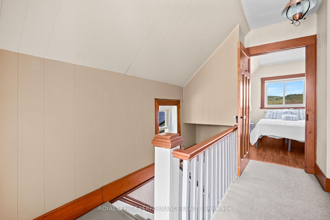
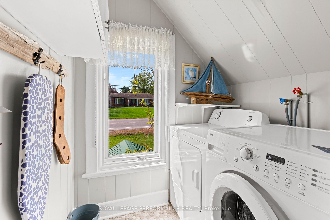
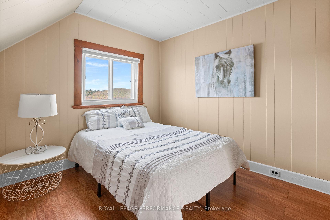
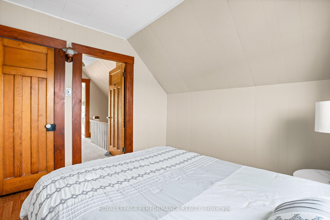
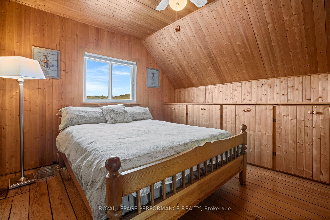
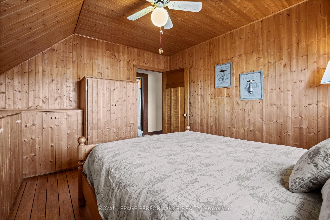
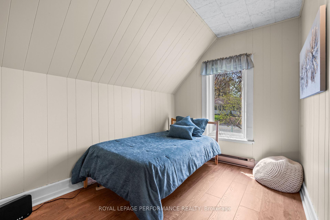
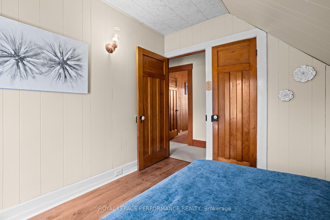
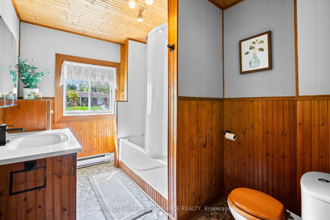
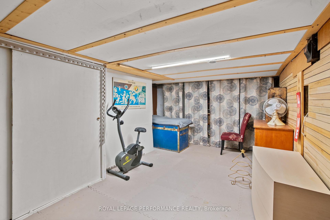
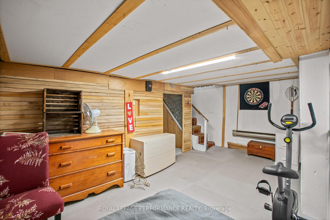
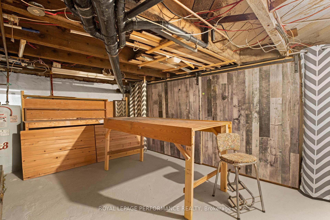
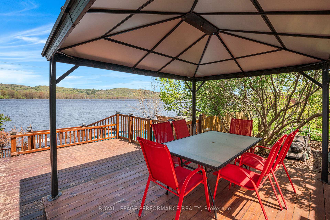
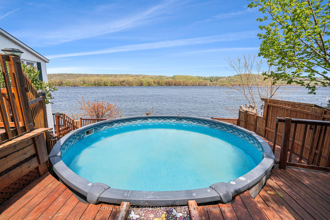
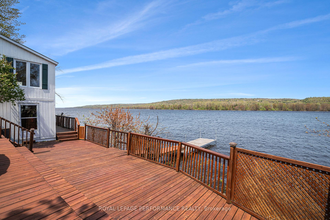
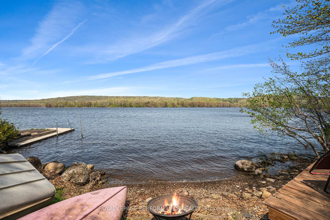
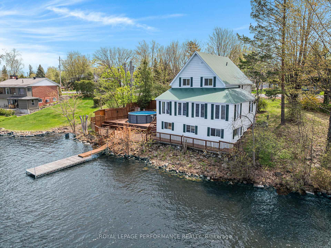
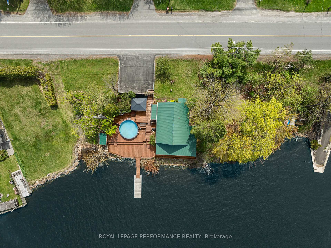
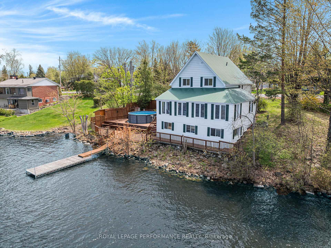
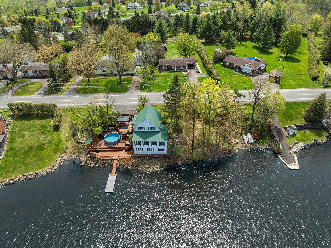
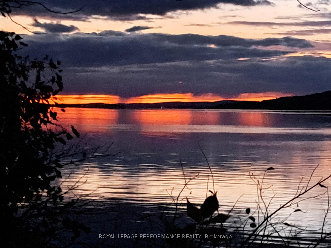
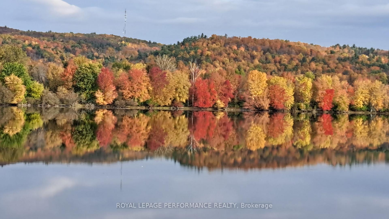
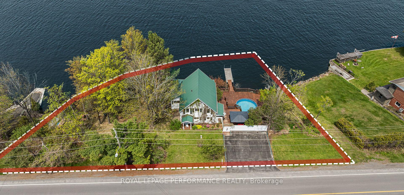
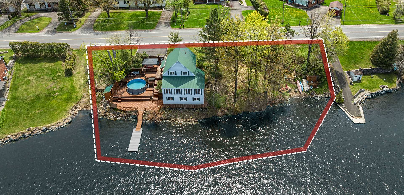
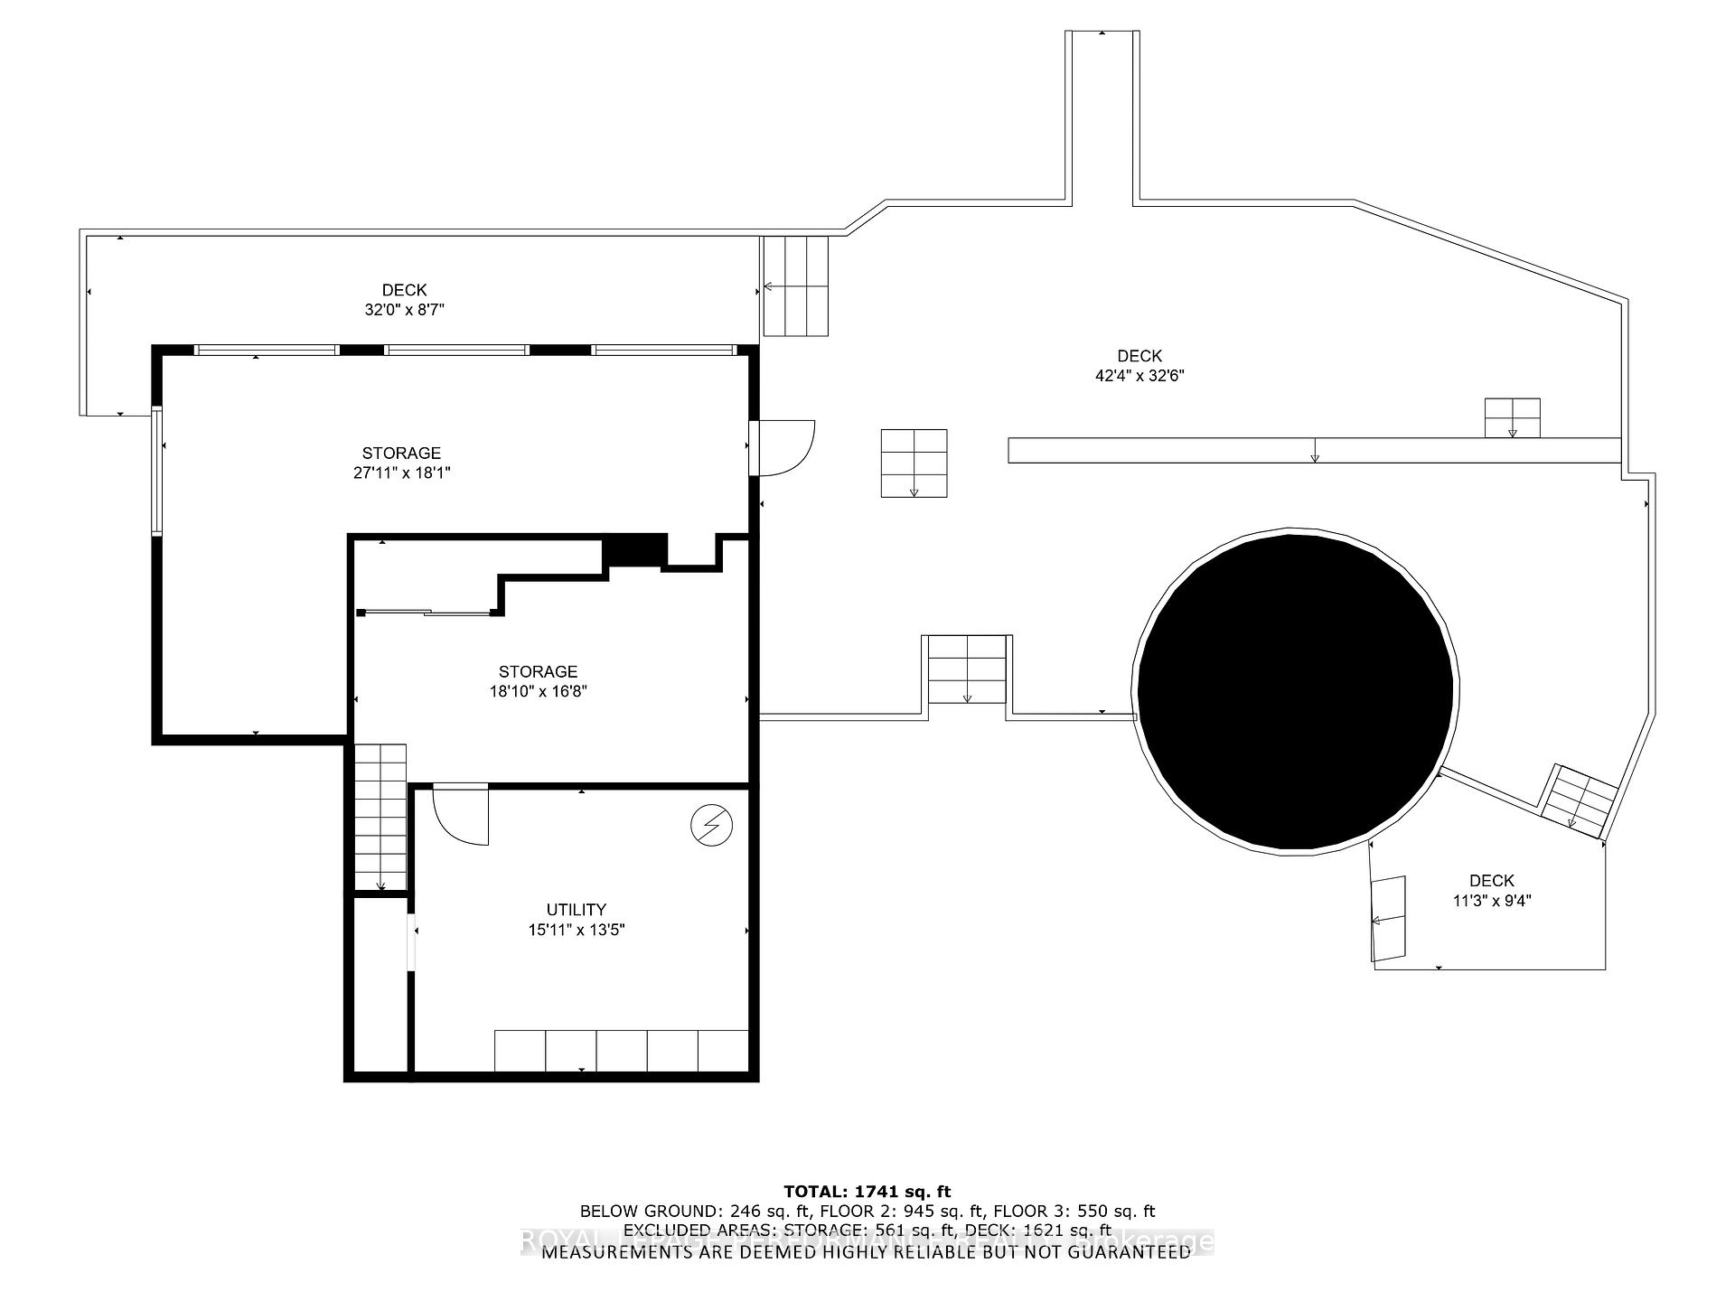
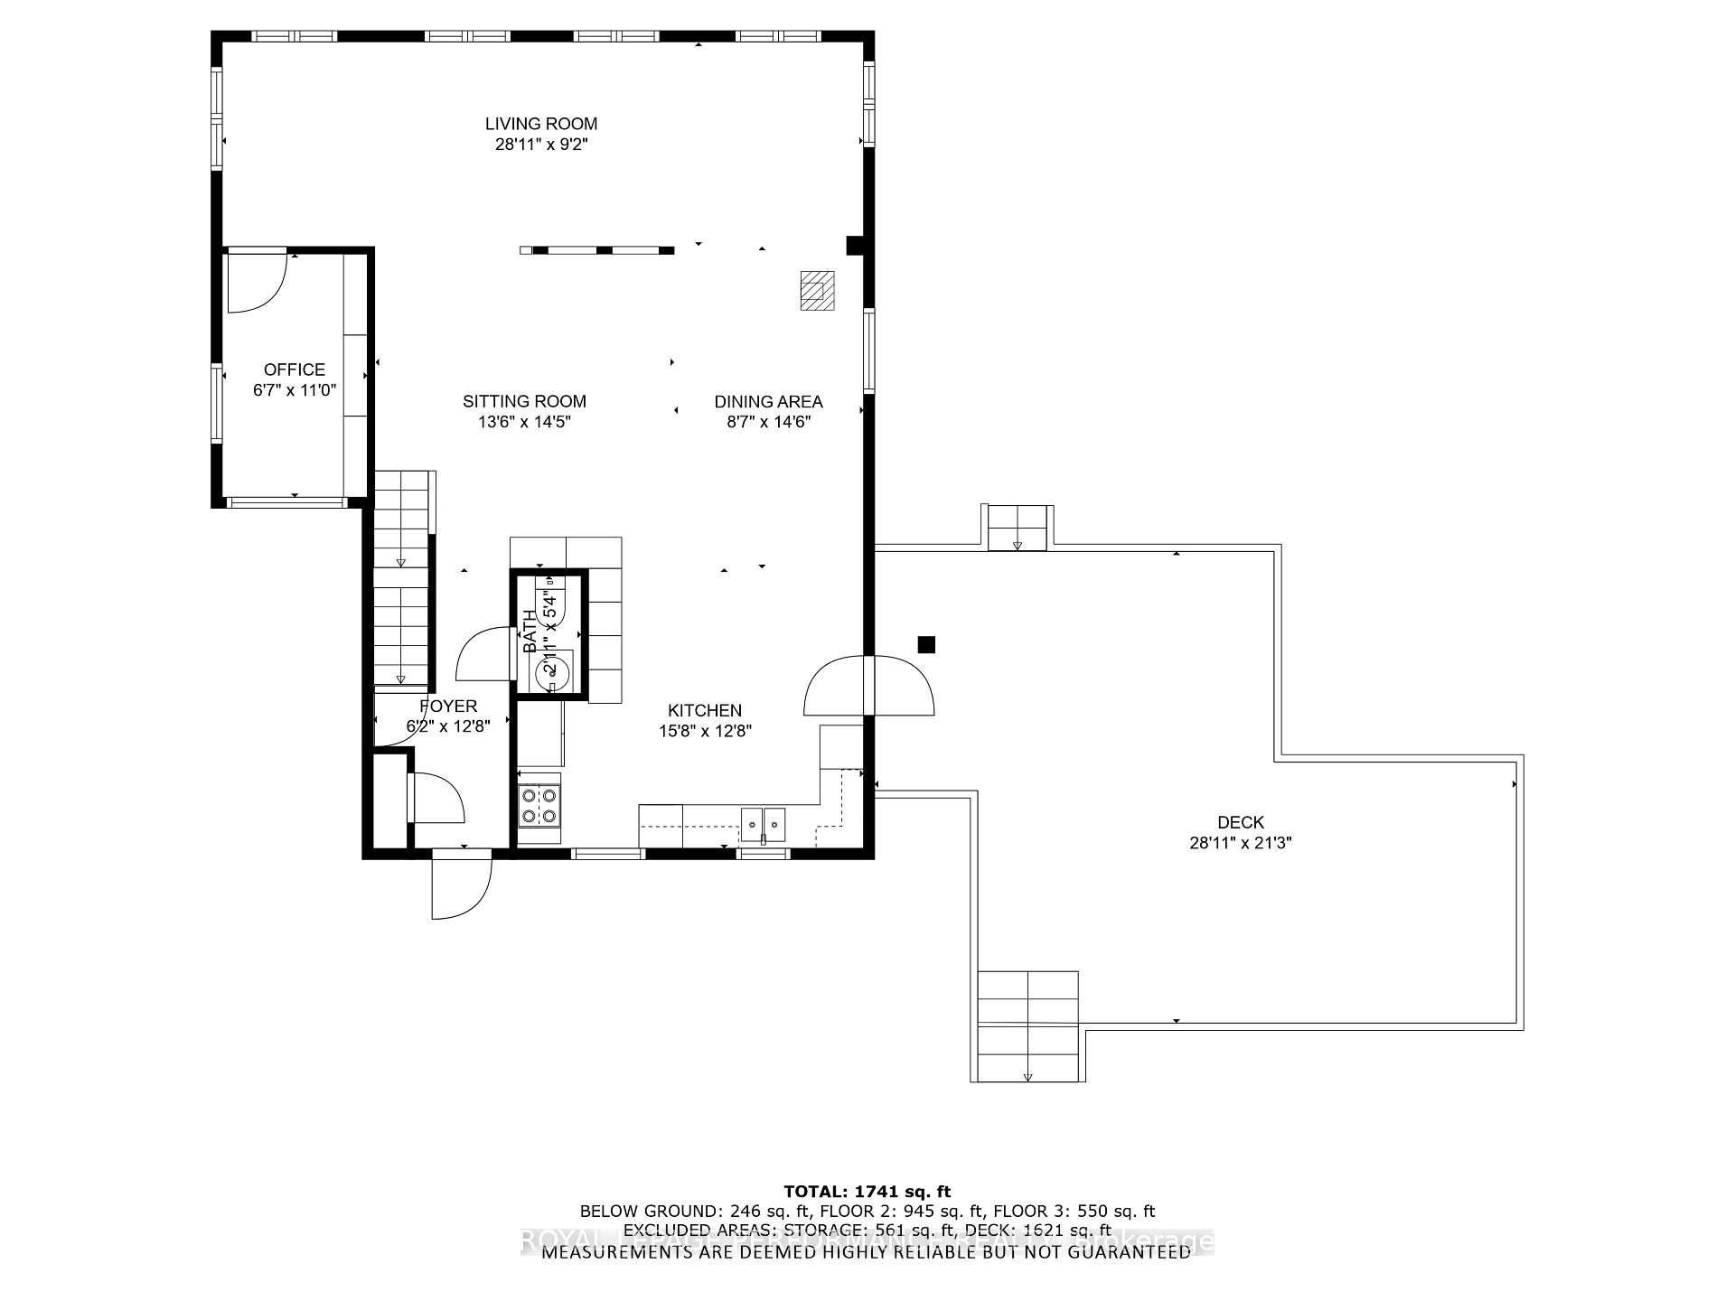
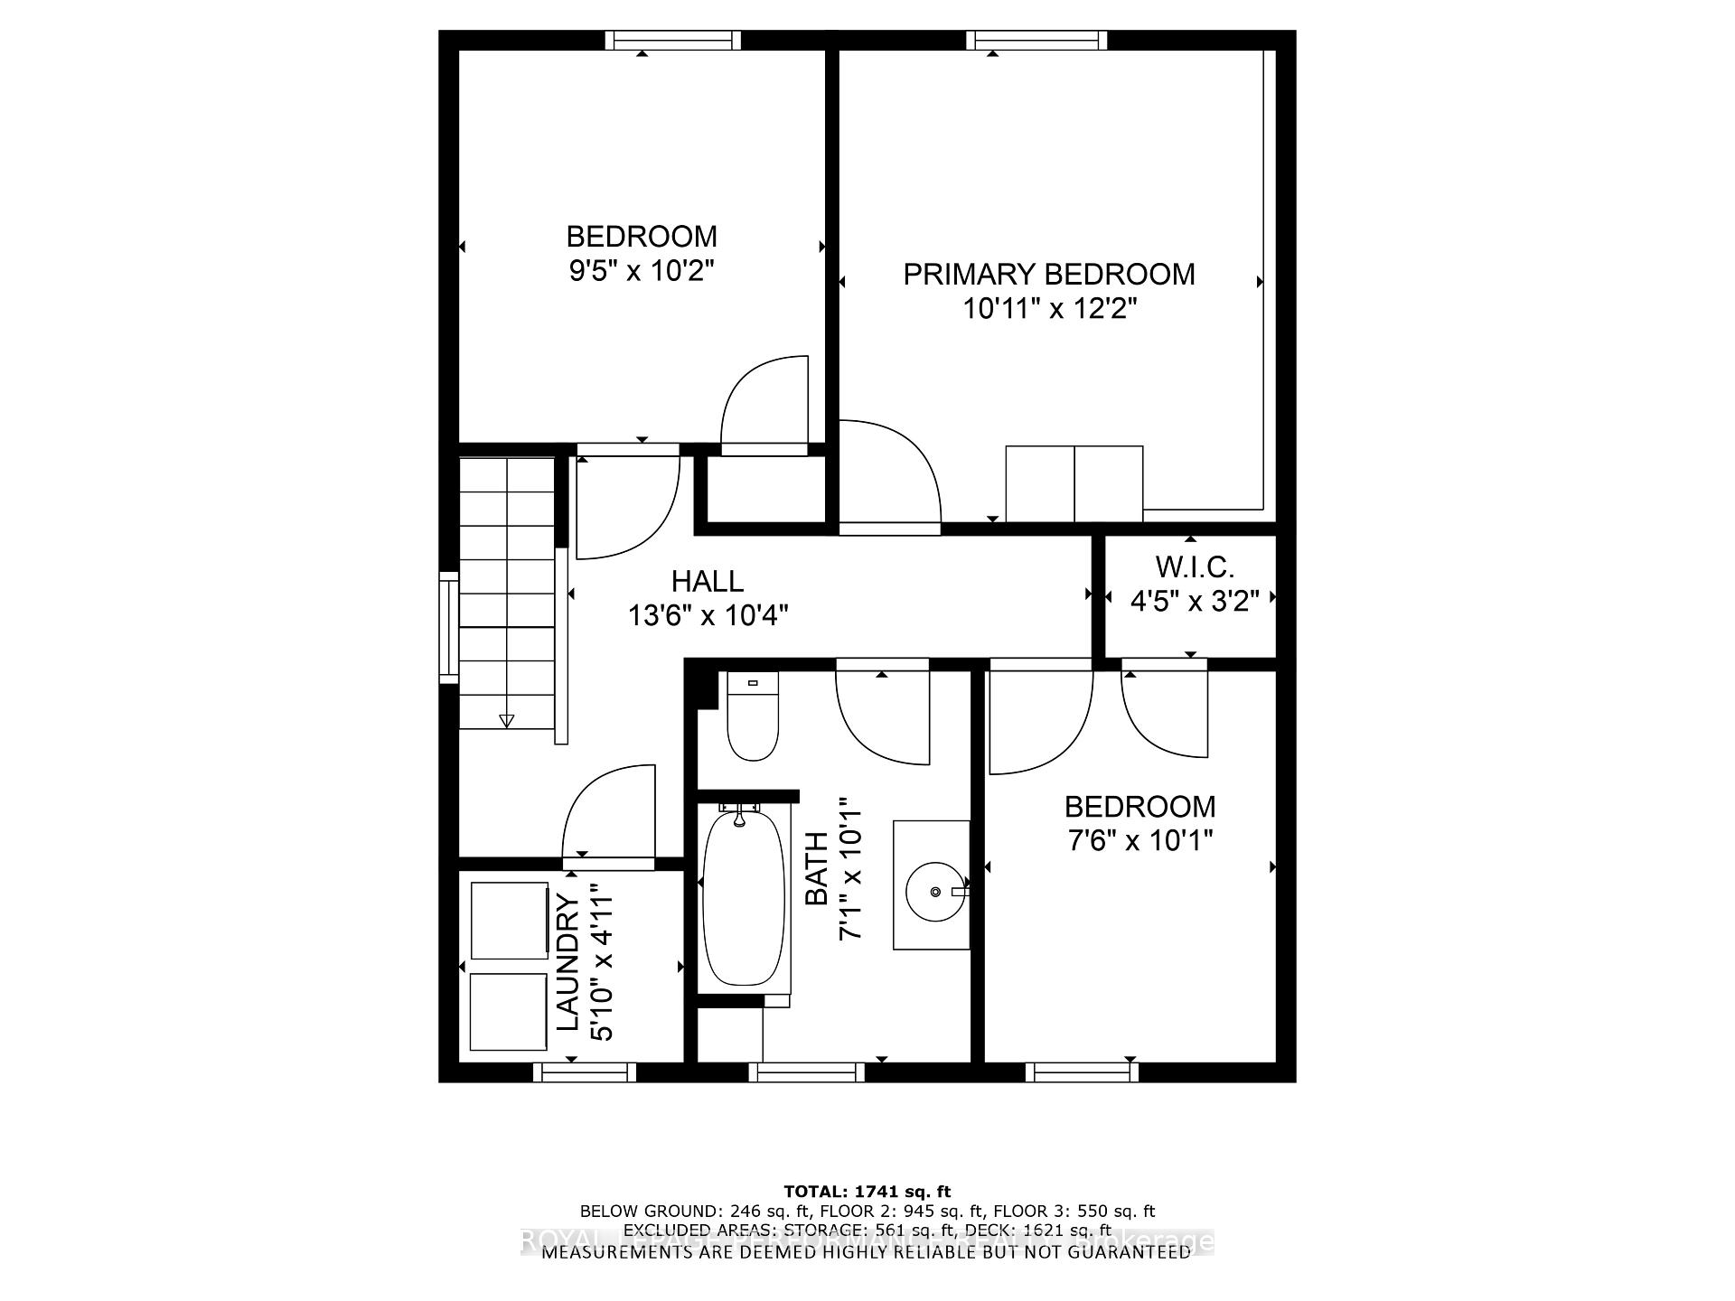
This Saturday morning, escape the city and join us for a peaceful and elegant open house along the banks of the Ottawa River. Just an hour from Montreal, Ottawa or the Laurentians, this waterfront haven will be open for visitors to tour the home and grounds while enjoying a tasting of hors doeuvres in a setting that feels like a well-kept secret.Once the areas general store in the late 1800s, this storied building has been lovingly preserved and transformed into a warm, private residence. Golden sunlight spills into the open-concept interior, where the kitchen, dining, living and family rooms blend into one harmonious space framed by panoramic views of the river and Laurentian mountains. Wood accents add texture and soul throughout. The home features three inviting bedrooms, a full bathroom, and a dedicated laundry room. On the lower level, a spacious workshop and two large storage rooms one with direct outdoor access offer both practicality and potential. Outside is where the magic truly unfolds. To the east, a secluded three-tier deck invites you to bask in the sun, lounge by the 16' heated pool, or unwind under the gazebo with a book and the river as your backdrop. To the west, a natural pathway winds its way to a quiet beach where you can launch your kayak or simply watch the water drift by. Whether you're searching for a peaceful escape, a creative retreat, or a place to truly feel at home, this riverfront property delivers something few others can: a story, a soul, and a sense of belonging. This property is situated above the high water line and has never been flooded. Try before you buy! Ask us about booking a private stay with your family to get a feel of what it truly means to live on the Ottawa River.
Key Facts & Features
Property Costs
- Annual Property Tax Amount
- $3,030
- Land Transfer Tax Fee
- $8,055
Rental Items
- Rental Equipment
- none
- Basement Type
- Full, Walk-Out
Interior Features
- Laundry Level
- Upper Level
- Interior Extras
- Storage, Water Heater, Water Softener
- View
- River, Mountain, Forest, Panoramic
- Fireplace/Stove
- Yes
- Fireplace Features
- Living Room, Natural Gas
- Elevator
- No
Exterior Features
- Exterior Extras
- Patio, Privacy, Recreational Area, Year Round Living, Fishing
- Pool
- Above Ground
- Property Features
- River/Stream, Waterfront
- Other Structures
- Fence - Partial, Gazebo, Garden Shed, Storage, Workshop
Building
- Building Type
- Detached
- Building Style
- 2-Storey
- Approx Age
- 100+
Construction
- Exterior Finish
- Aluminum Siding
- Roof
- Metal
- Foundation Details
- Concrete
- Special Designation
- Unknown
Lot
- Lot Front
- 140.00 ft
- Lot Depth
- 120.00 ft
- Lot Size
- 0.54
- Lot Shape
- Irregular
Inclusions
- Inclusions
- Washer, dryer, microwave, refrigerator, stove, pool, shed
Exclusions
- Exclusions
- Removable dock
Parking & Garages
- Garage Type
- None
- Garage Spaces
- 3
- Parking Spaces
- 3
- Total Garage And Parking Spaces
- 3
Heating & Cooling
- Heat Source
- Gas
- Heat Type
- Other
- Air Conditioning
- None
- Water
- Well
- Sewers
- Septic
- Natural Gas
- Yes
- Hydro
- Yes
- Cable
- Available
- Telephone
- Available
- Bedrooms
- 3
- Washrooms
- 2
- Kitchens
- 1
- Family / bonus room
- Yes
Room sizes
- Kitchen—Ground level
- Dining Room—Ground level
- Family Room—Ground level
- Den—Ground level
- Living Room—Ground level
- Primary Bedroom—Second level
- Bedroom 2—Second level
- Bedroom 3—Second level
- Laundry—Second level
- Bathroom—Second level
- Workshop—Basement level
- Other—Basement level
- Other—Basement level
Washrooms
- 4-piece, Second
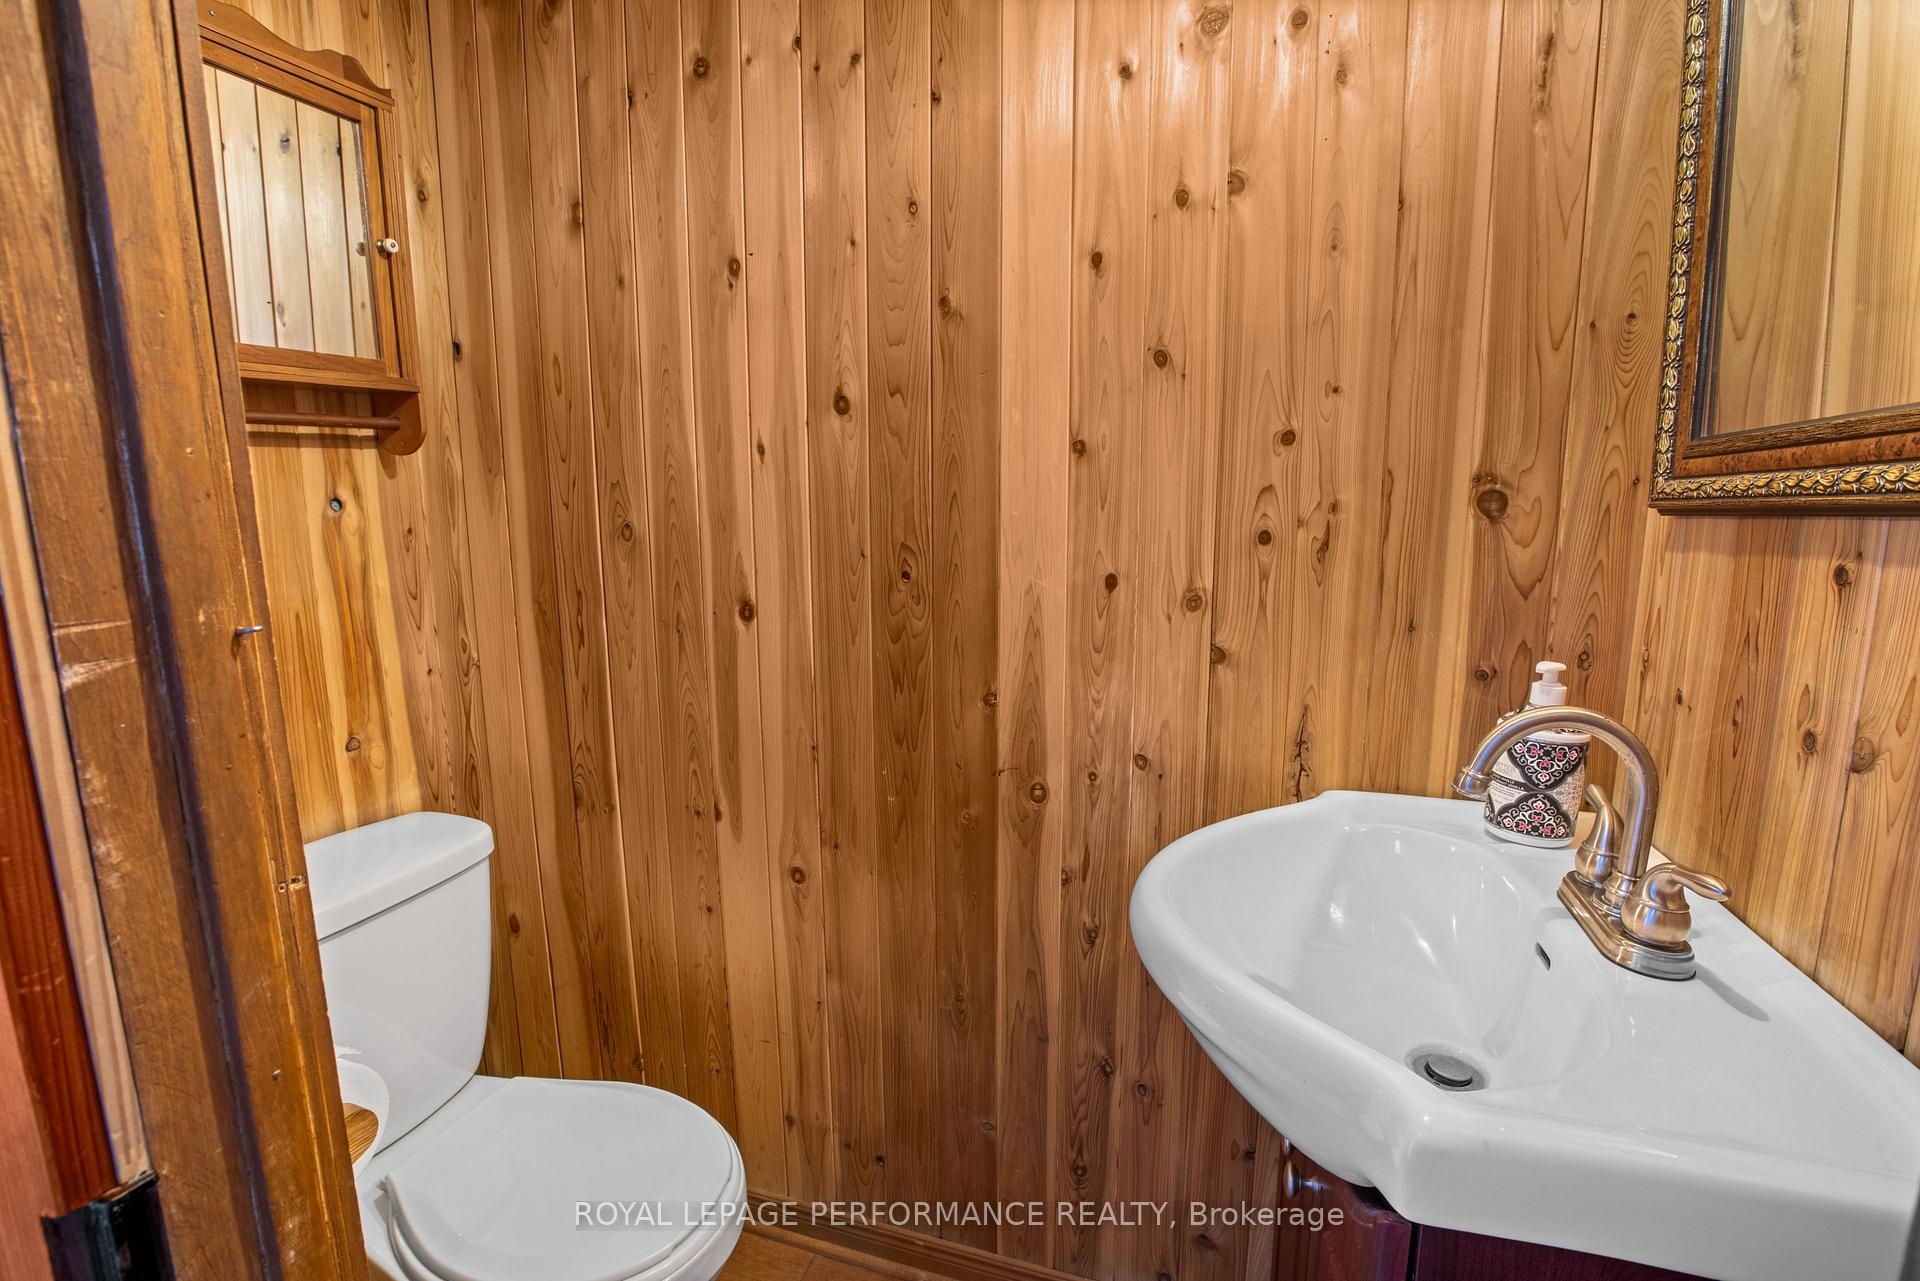
- 2-piece, Ground
- Municipality
- Champlain
- Neighbourhood
- Champlain Twp
- Main cross streets
- Bonin St
- Zoning
- RE
- Directions
- From county rd 4 go North on Front road (at the Ultramar gas station) The property will be at the right.
- Waterfront
- Direct
- MLS® number
- X12156216
- Data source
- Toronto Regional Real Estate Board
- Status change
- 2025-06-26
- Listed on
- 2025-05-17
- Days on market
- 40 days
- Possession date
- 2025-09-01
- Possession type
- Flexible
- Co-op commission
- 2.5%
- Seller
- Listed by
- ROYAL LEPAGE PERFORMANCE REALTY
Home Market Value
Current home valuation for 186 Front Road W, Champlain, Champlain Twp, Champlain, ON. Listed for $579,000
HOMEH Estimate
$507,356
Estimated Sales Range
$355,149 - $659,563
HOMEH Estimate for 186 Front Road W, Champlain, Champlain Twp
Calculated with a real agent's CMA method — 45+ years of experience, codified. Not an AI guess.
For the owner
Is this your home? Track its value.
Get this home's HOMEH Estimate by email once a month, with how many homes are for sale around you.
Mortgage Payment Calculator
Compare up to 4 down payment scenarios
5% on first $500K + 10% on $79,000 over $500K
$32,900
| Scenario 1 | Scenario 2 | Scenario 3 | Scenario 4 | |
|---|---|---|---|---|
−Down payment | % $ | % $ | % $ | % $ |
+CMHC insurance | $21,840 | $16,154 | $13,780 | $0 |
=Total mortgage | $567,837 | $537,254 | $505,930 | $463,200 |
Amortization | ||||
Mortgage rate | % | % | % | % |
| Payment frequency | ||||
=Mortgage payment | $2,772monthly | $2,623monthly | $2,470monthly | $2,262monthly |
Land Transfer Tax
$8,055
$8,055
Around this home
Data provided by OpenStreetMap & Fraser Institute School Rankings
Ask HOMEH
New!Hi there!
👋Text or call (416) 301-9001
Recommended for you
Based on homes you've looked at.
No recommended properties found.
Nearby similar homes
No nearby properties found.
More real estate resources
Other homes nearby
Explore this area
Nearby neighbourhoods
No nearby listings available.