
2191 Cassburn Road
Champlain (Champlain Twp), ON K0B 1K0
- 4Bedrooms
- 3Bathrooms
- 3Garage
- 3500–5000Sq Ft
- $10,632Tax
- 807×3,331 ftLot Size
 Estimated Value:$1,727,360See Free Estimate Report

Property not available for sale or for rent.
HOMEH One: full-service selling for a 1% listing fee. The buyer's agent commission is separate.
Free Home EvaluationHow Much Is My Home Worth?Homes for Sale NearbySale & Price History for 2191 Cassburn Road, Champlain, Champlain Twp
Real estate boards require you to or to see the full details of this property.
*Sold prices and complete sale & price history are regulated data. Under the Trust in Real Estate Services Act, 2002 (TRESA) and the rules of the Real Estate Council of Ontario (RECO), and pursuant to the Multiple Listing Service® rules of the Canadian Real Estate Association (CREA) and the Toronto Regional Real Estate Board (TRREB), this information may be shown only to registered users who have agreed to the applicable terms of use (a Virtual Office Website, or "VOW," arrangement). HOMEH Inc., Brokerage therefore provides it to signed-in members only. Creating an account is free and takes under a minute.
About 2191 Cassburn Road, Champlain, Champlain Twp
Summarized Description
- Breathtaking timber frame home with refined craftsmanship.
- Spacious 80-acre property with abundant nature.
- 25-ft cathedral ceilings and floor-to-ceiling windows.
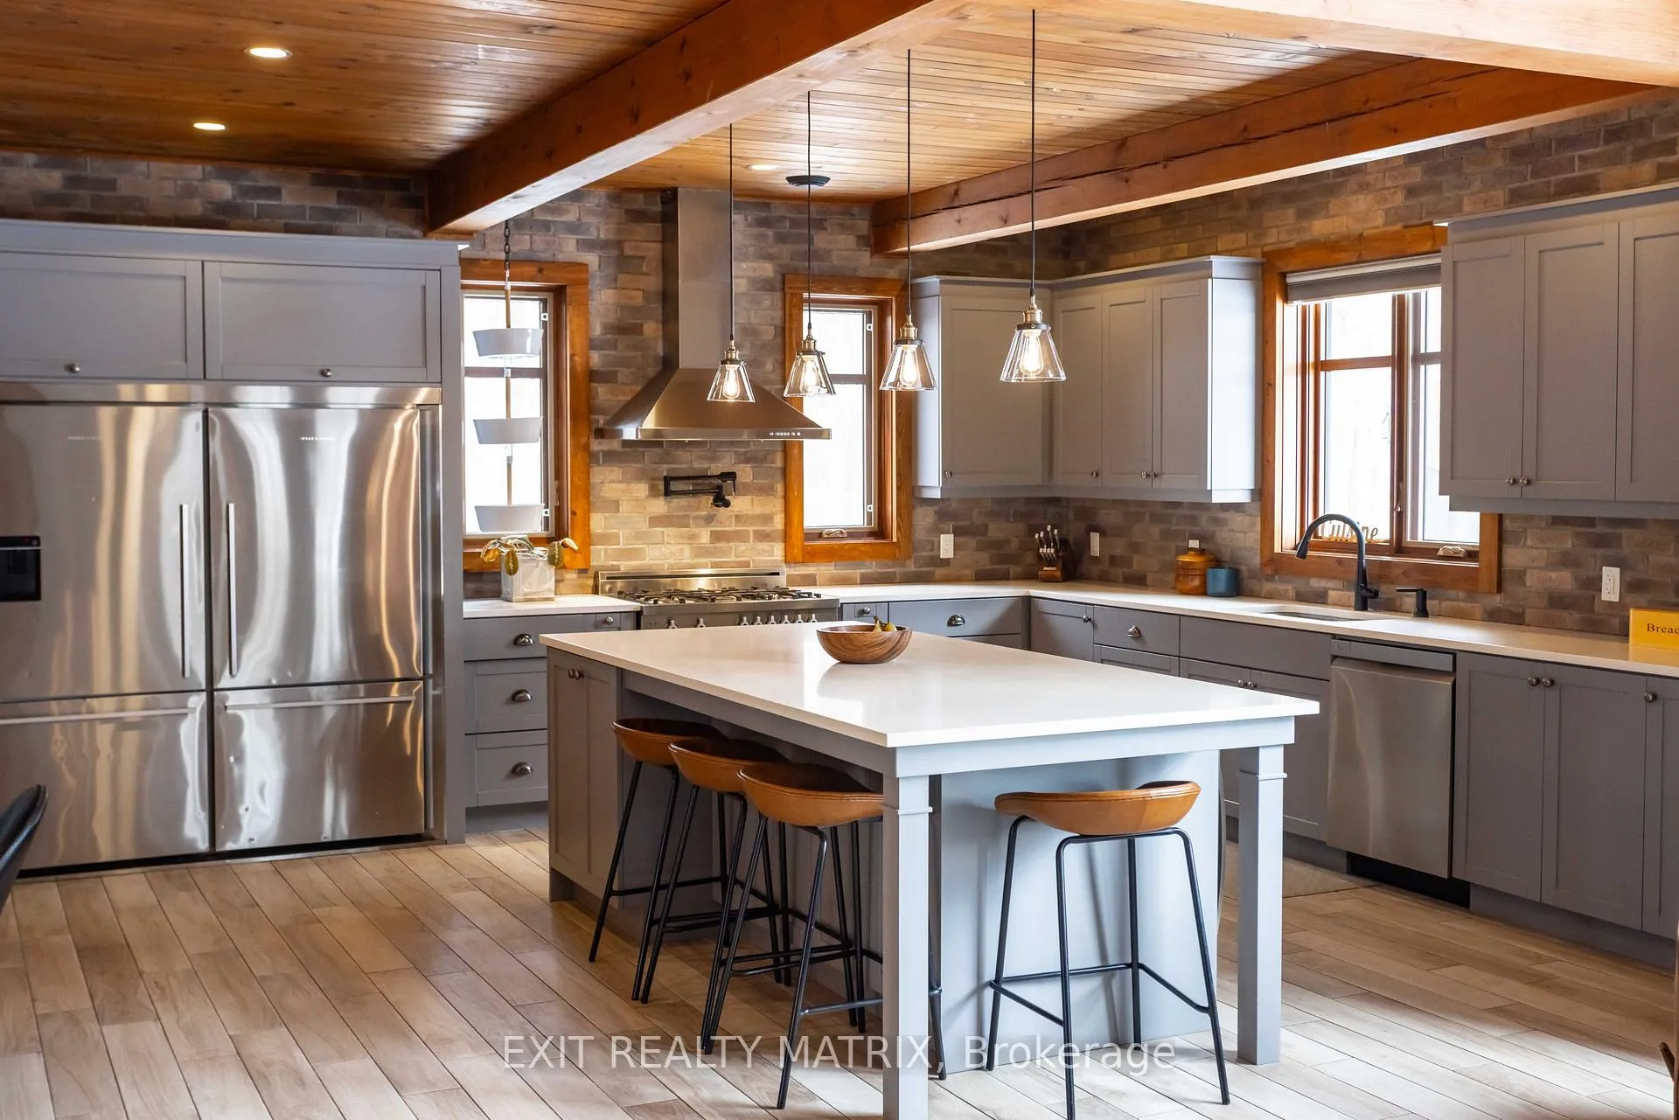
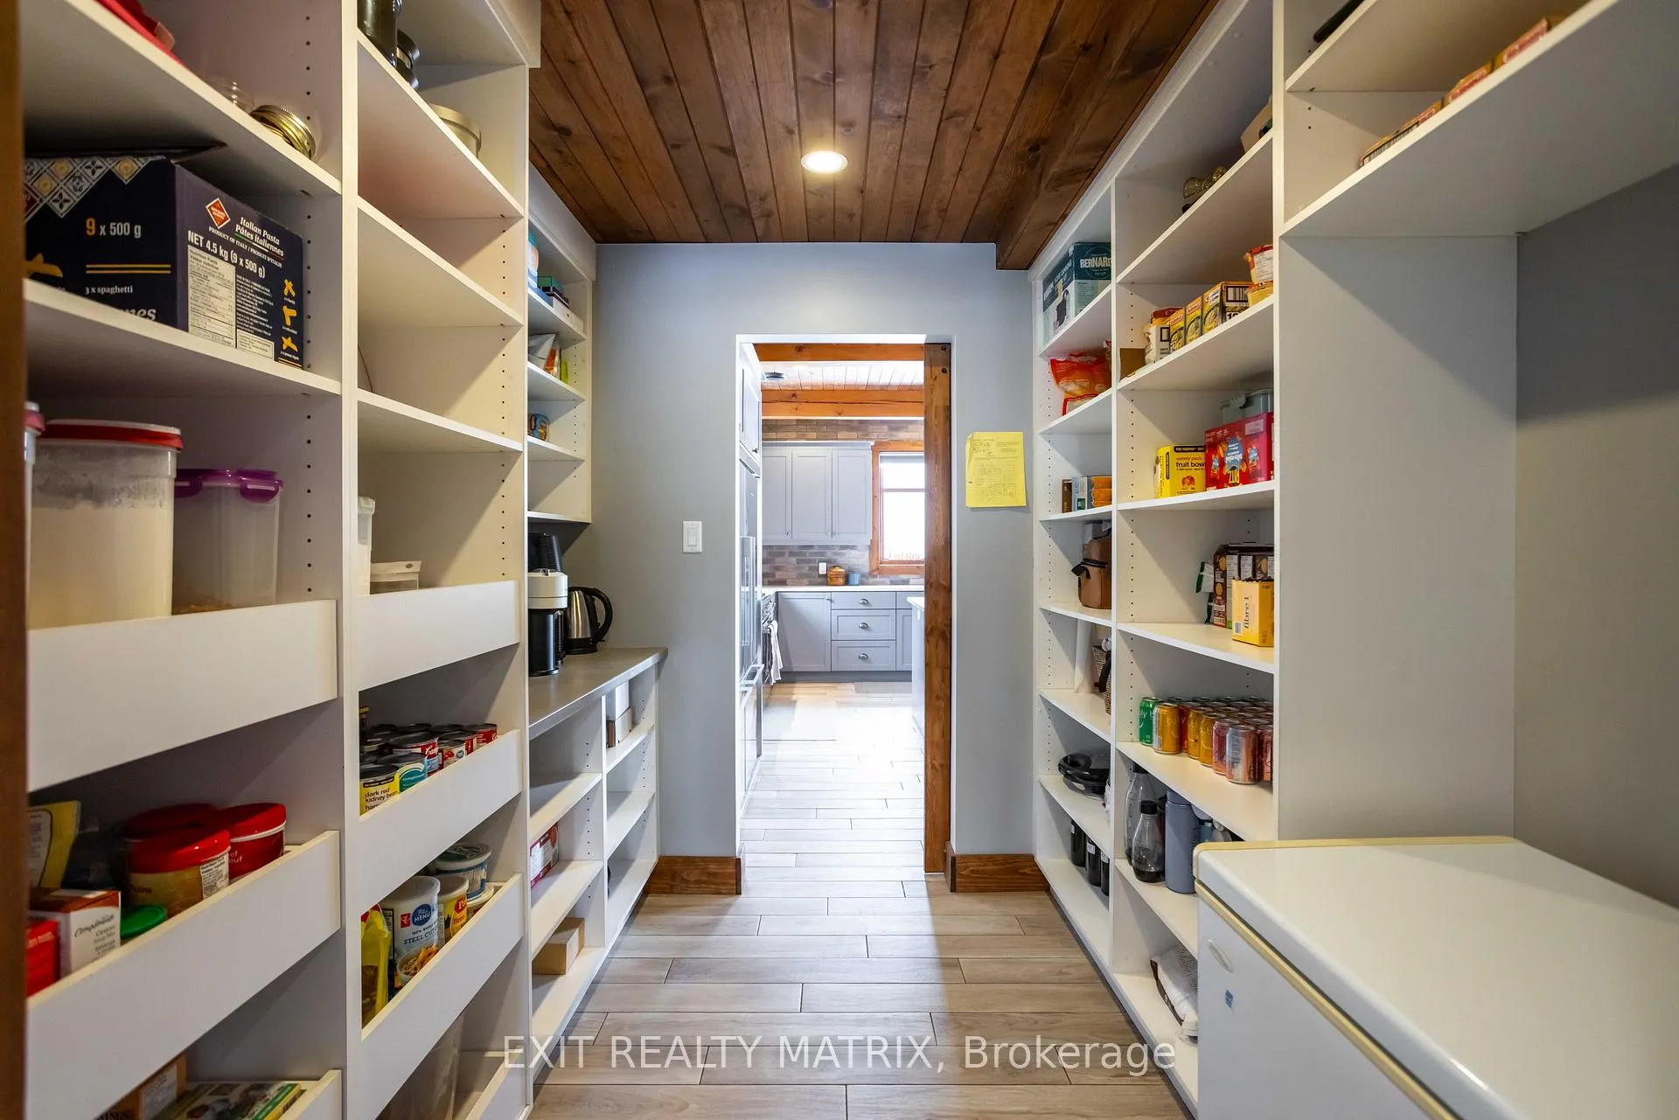
- Dream kitchen with oversized island and pantry.
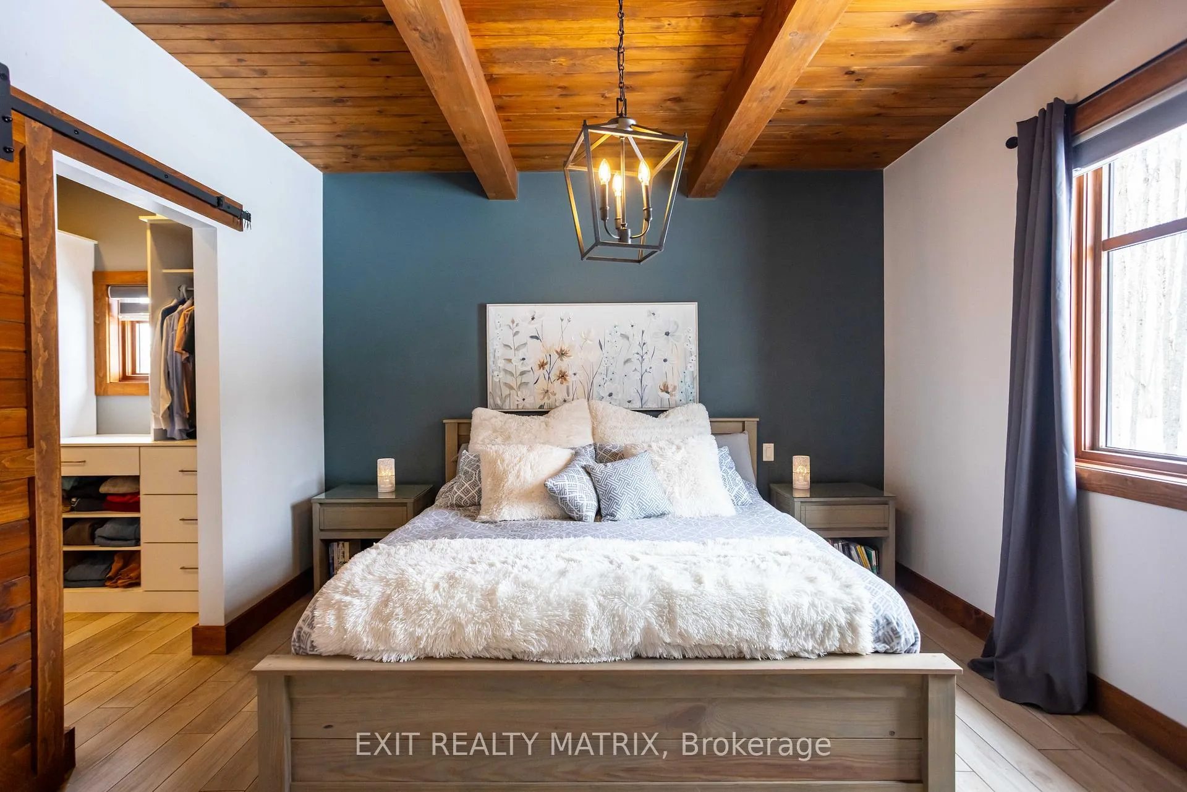
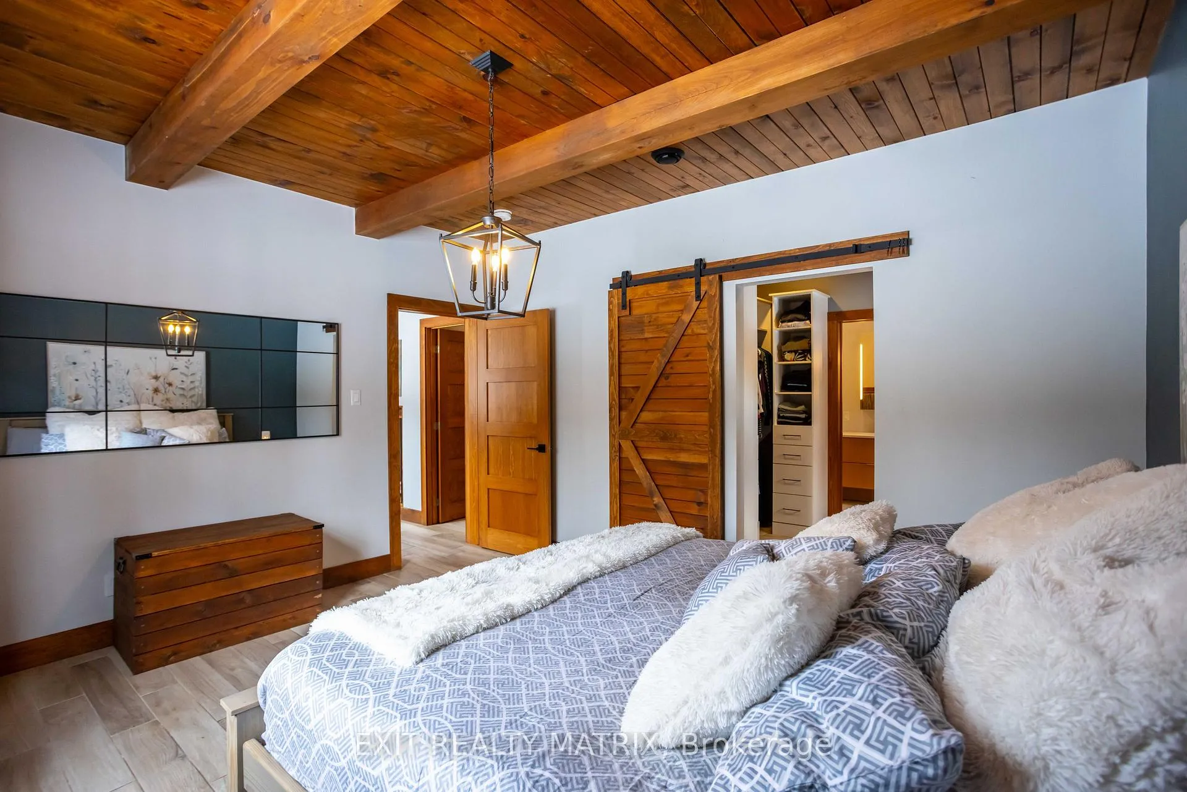
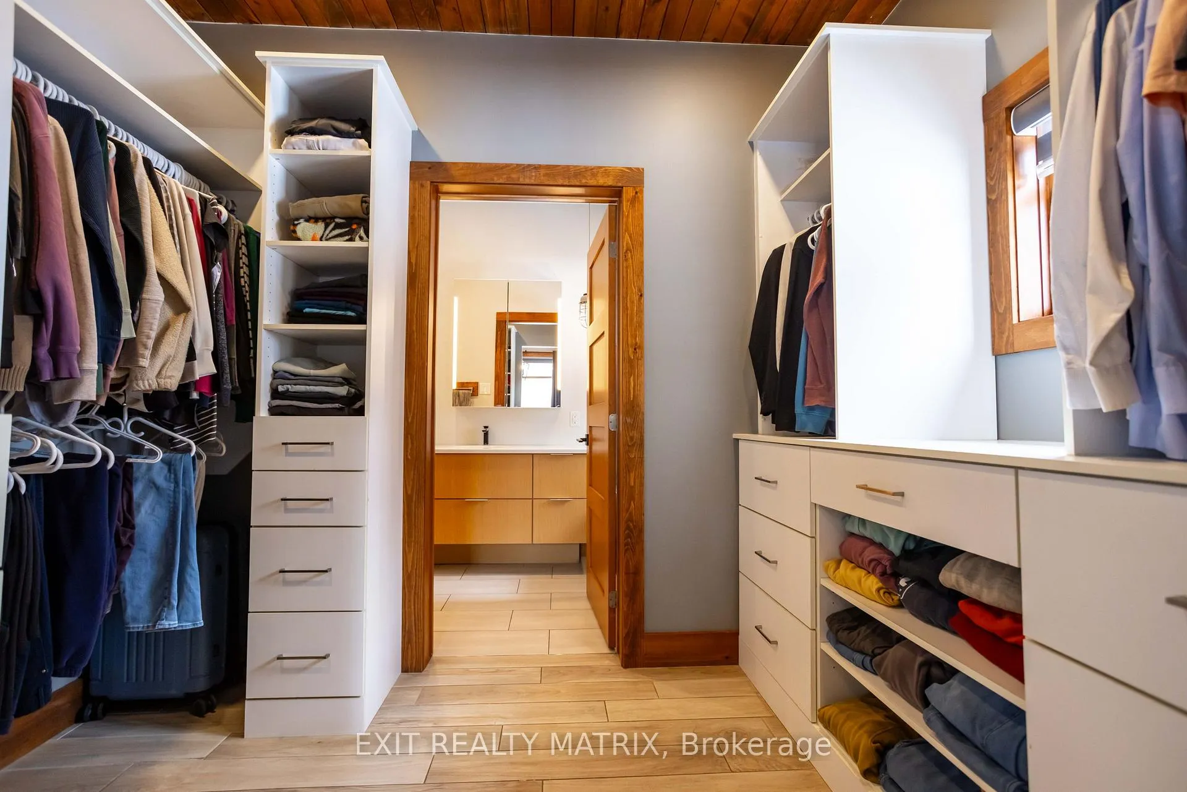
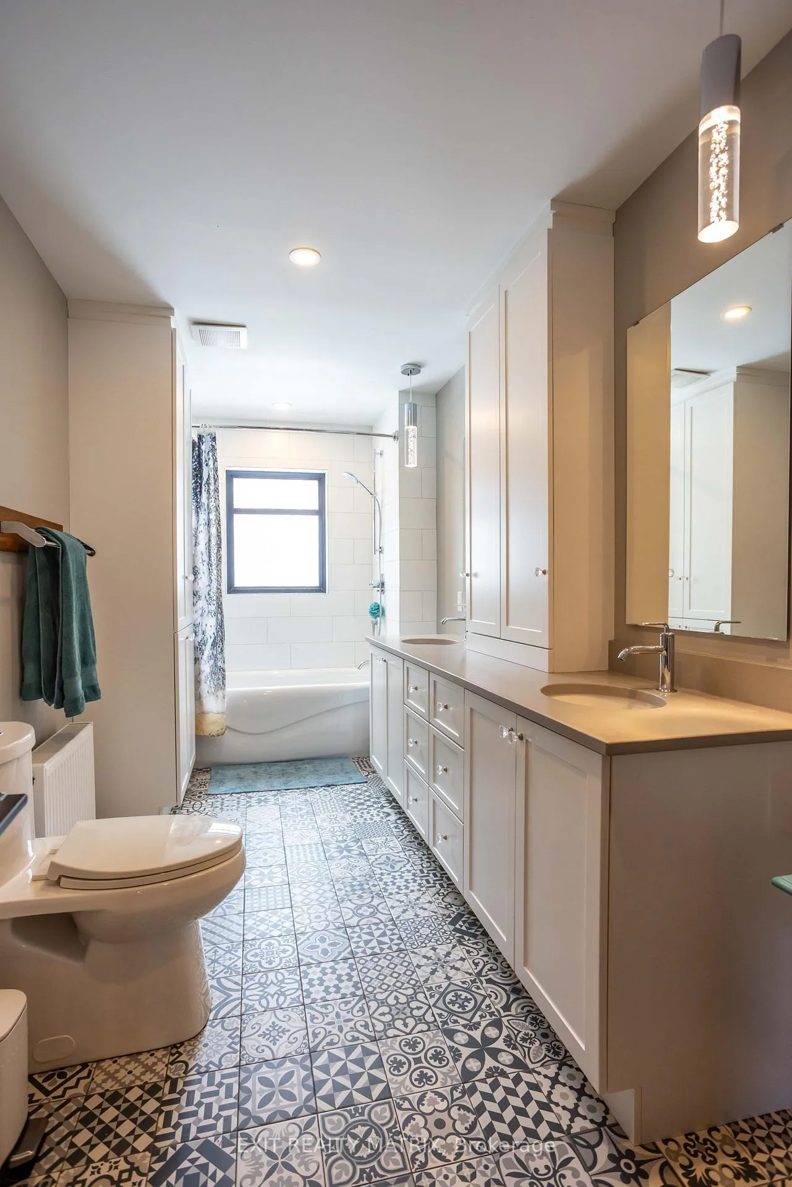
- Main floor primary suite with spa-like ensuite.
- Private hiking and snowshoeing trails available.
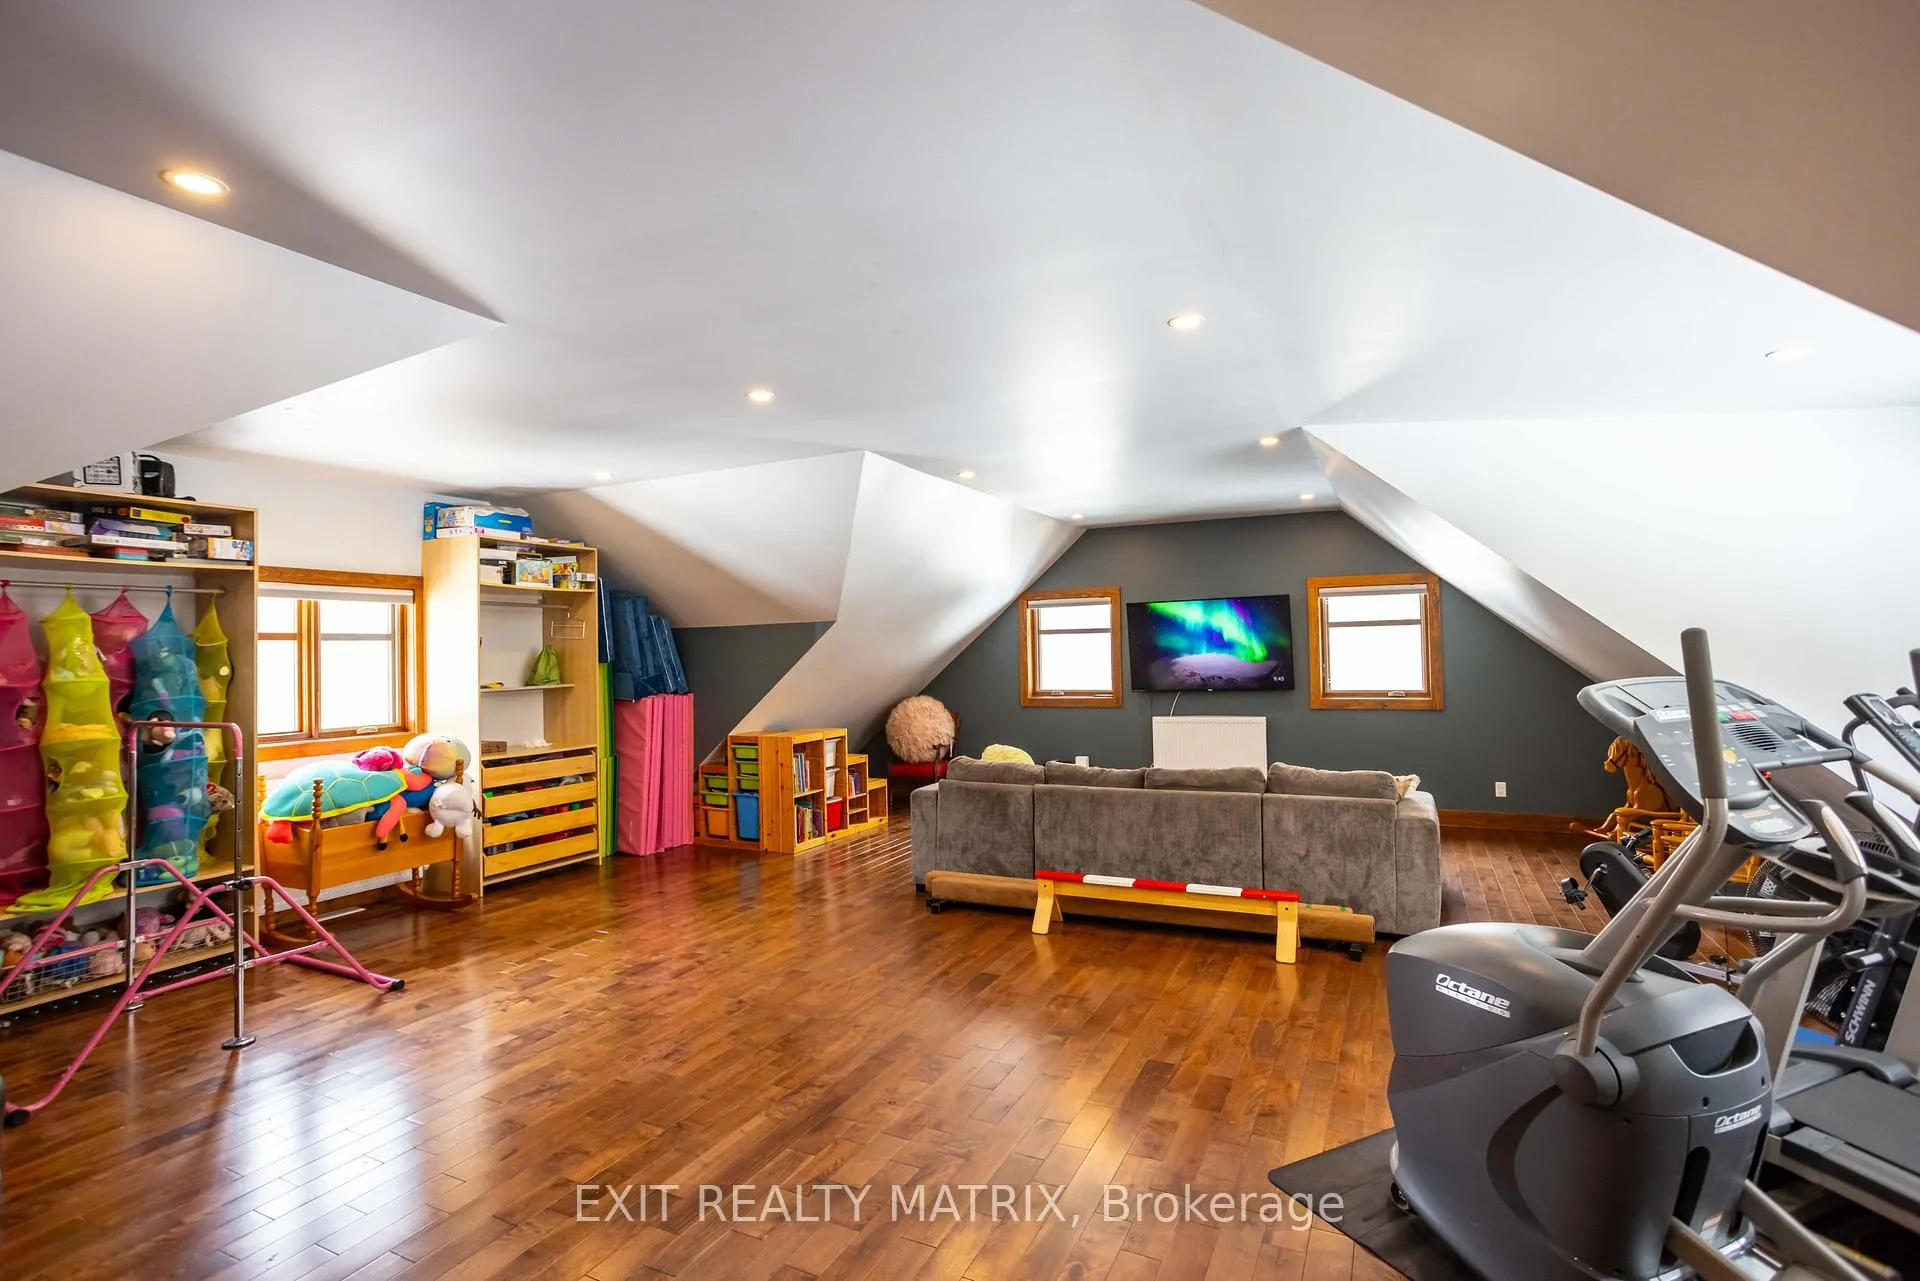
- Extra-large recreation room above the garage.
- Ideal for hobby farming or outdoor adventures.
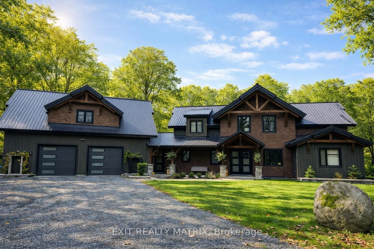
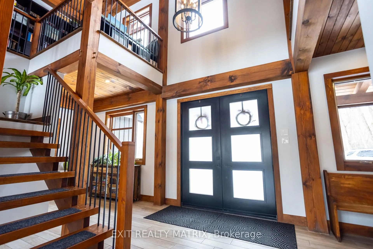
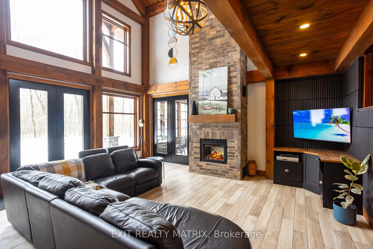
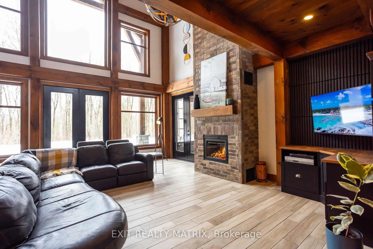
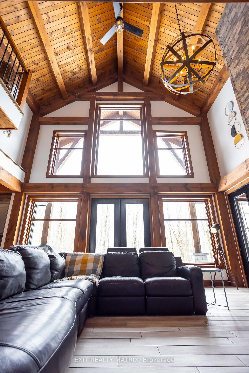
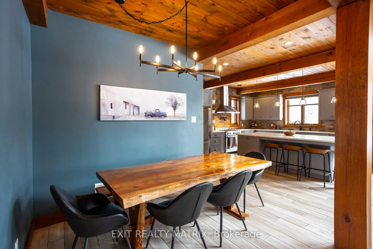
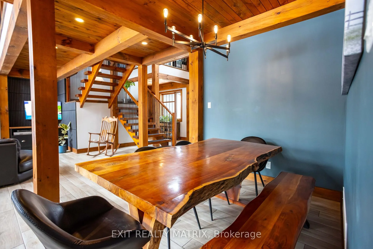
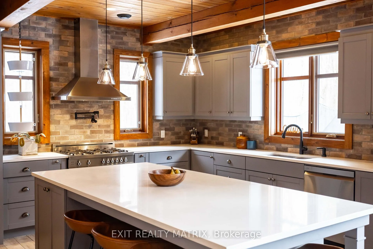
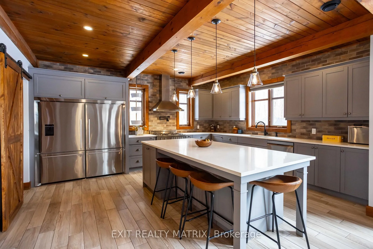
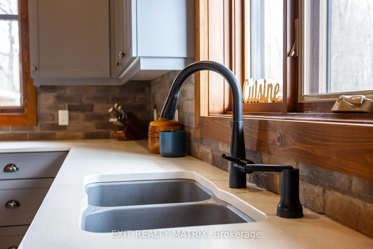
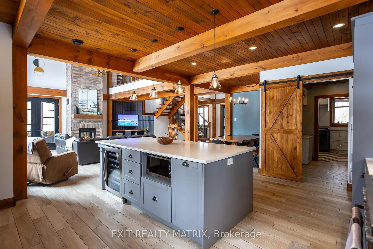
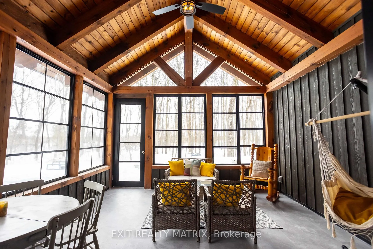
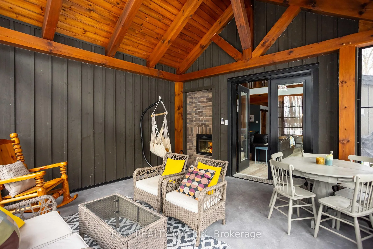
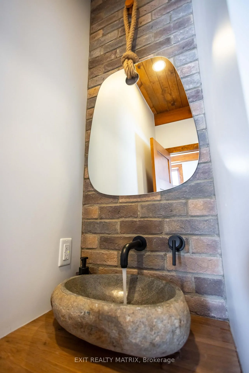
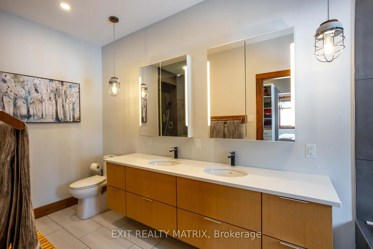
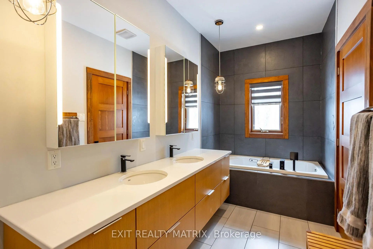
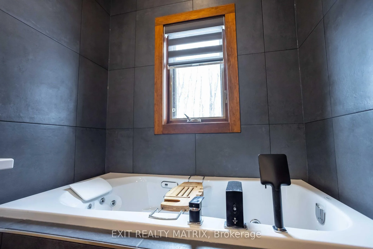
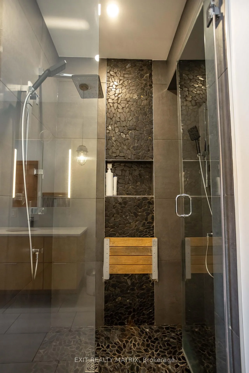
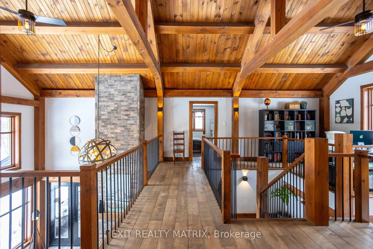
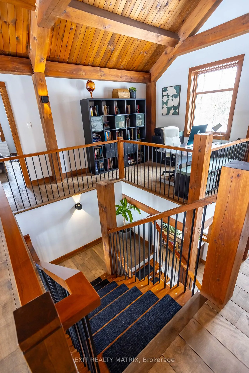
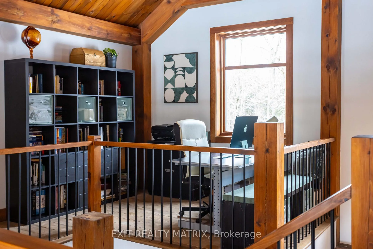
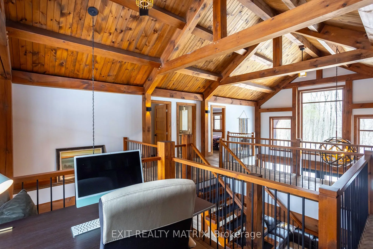
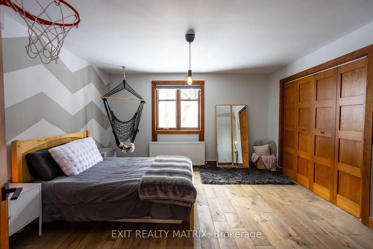
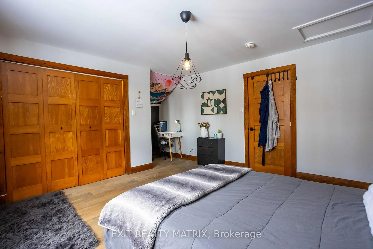
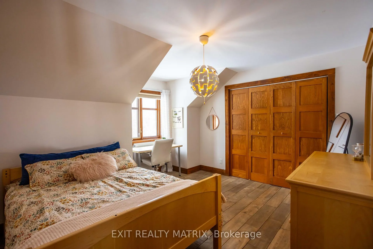
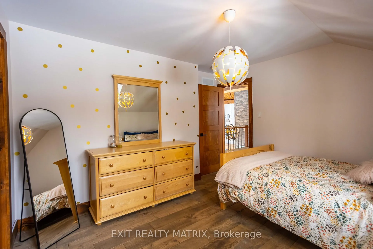
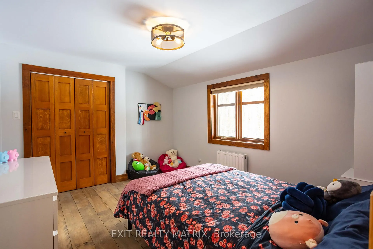
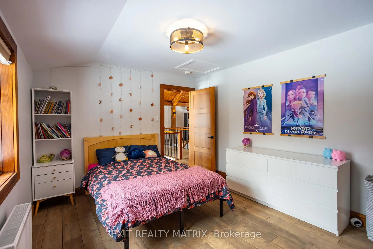
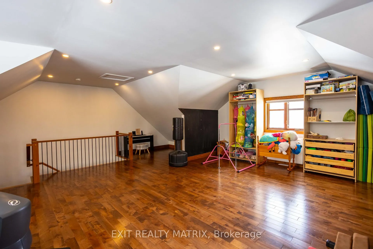
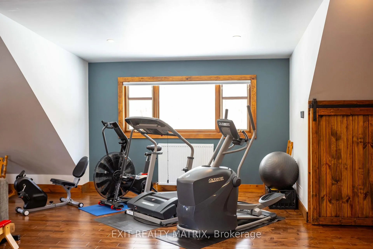
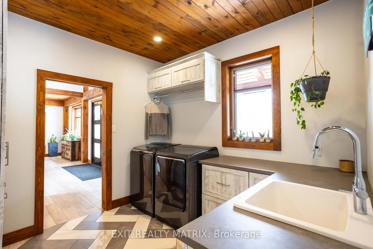
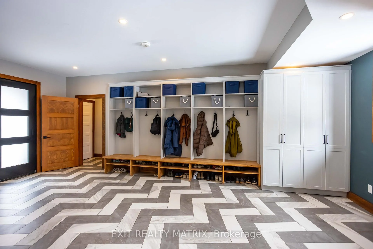
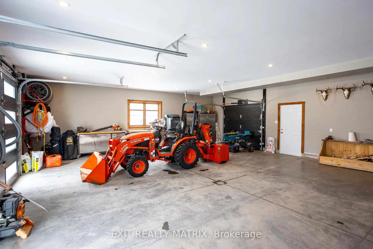
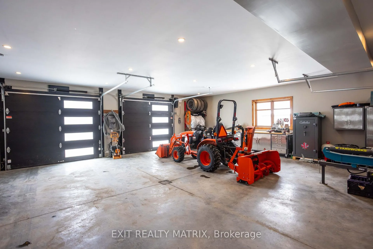
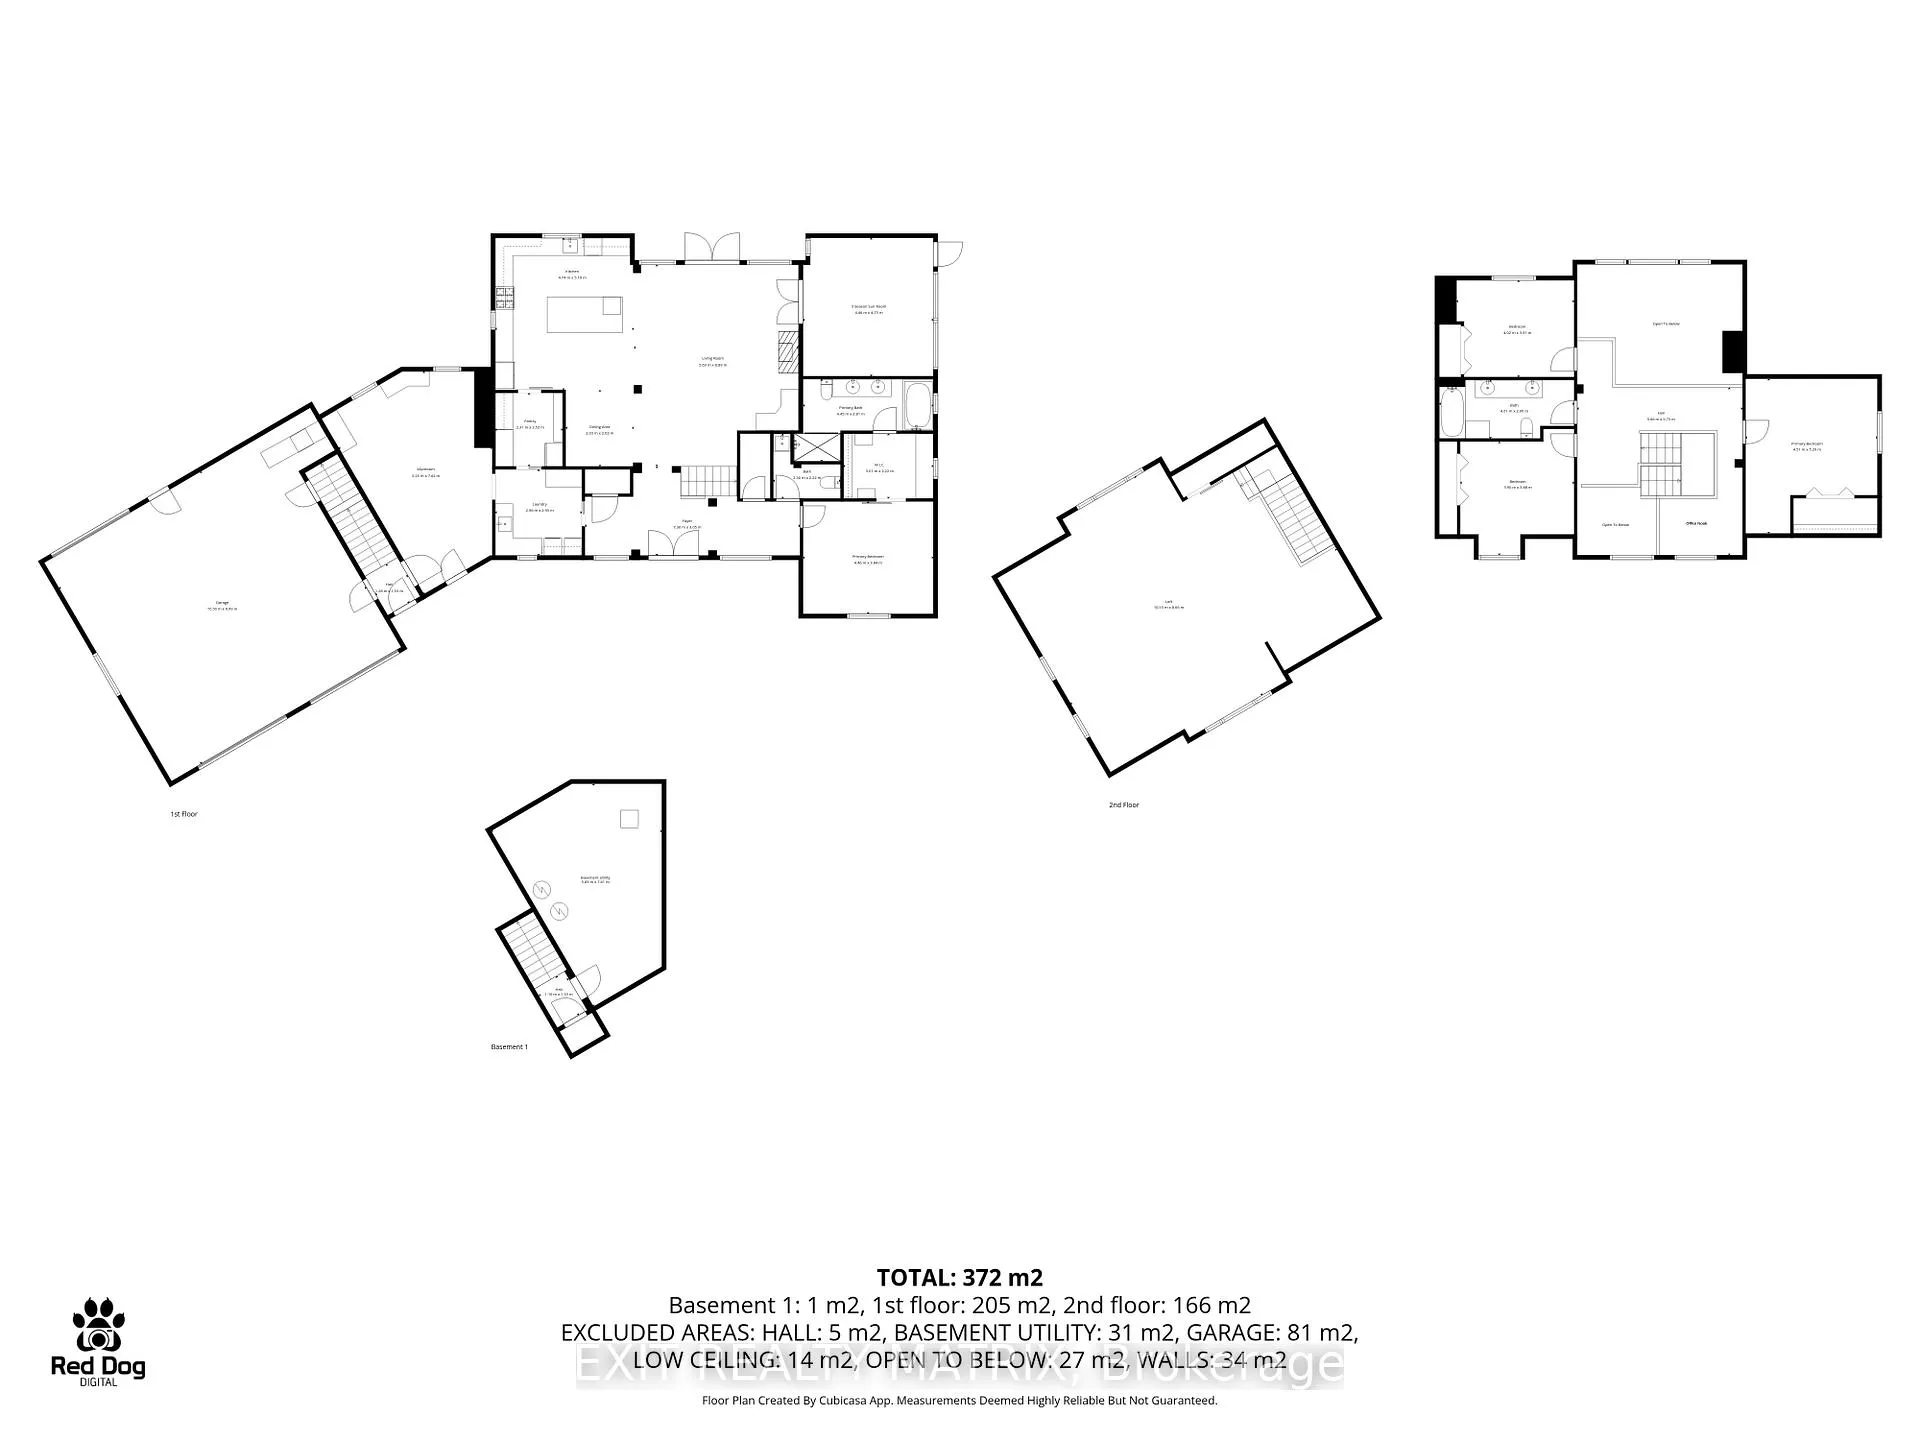
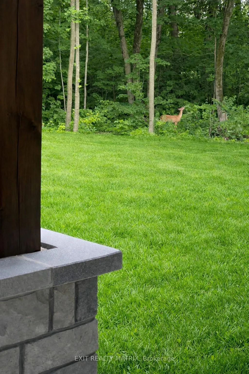
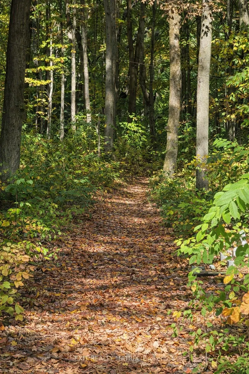
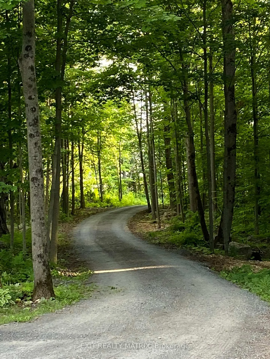
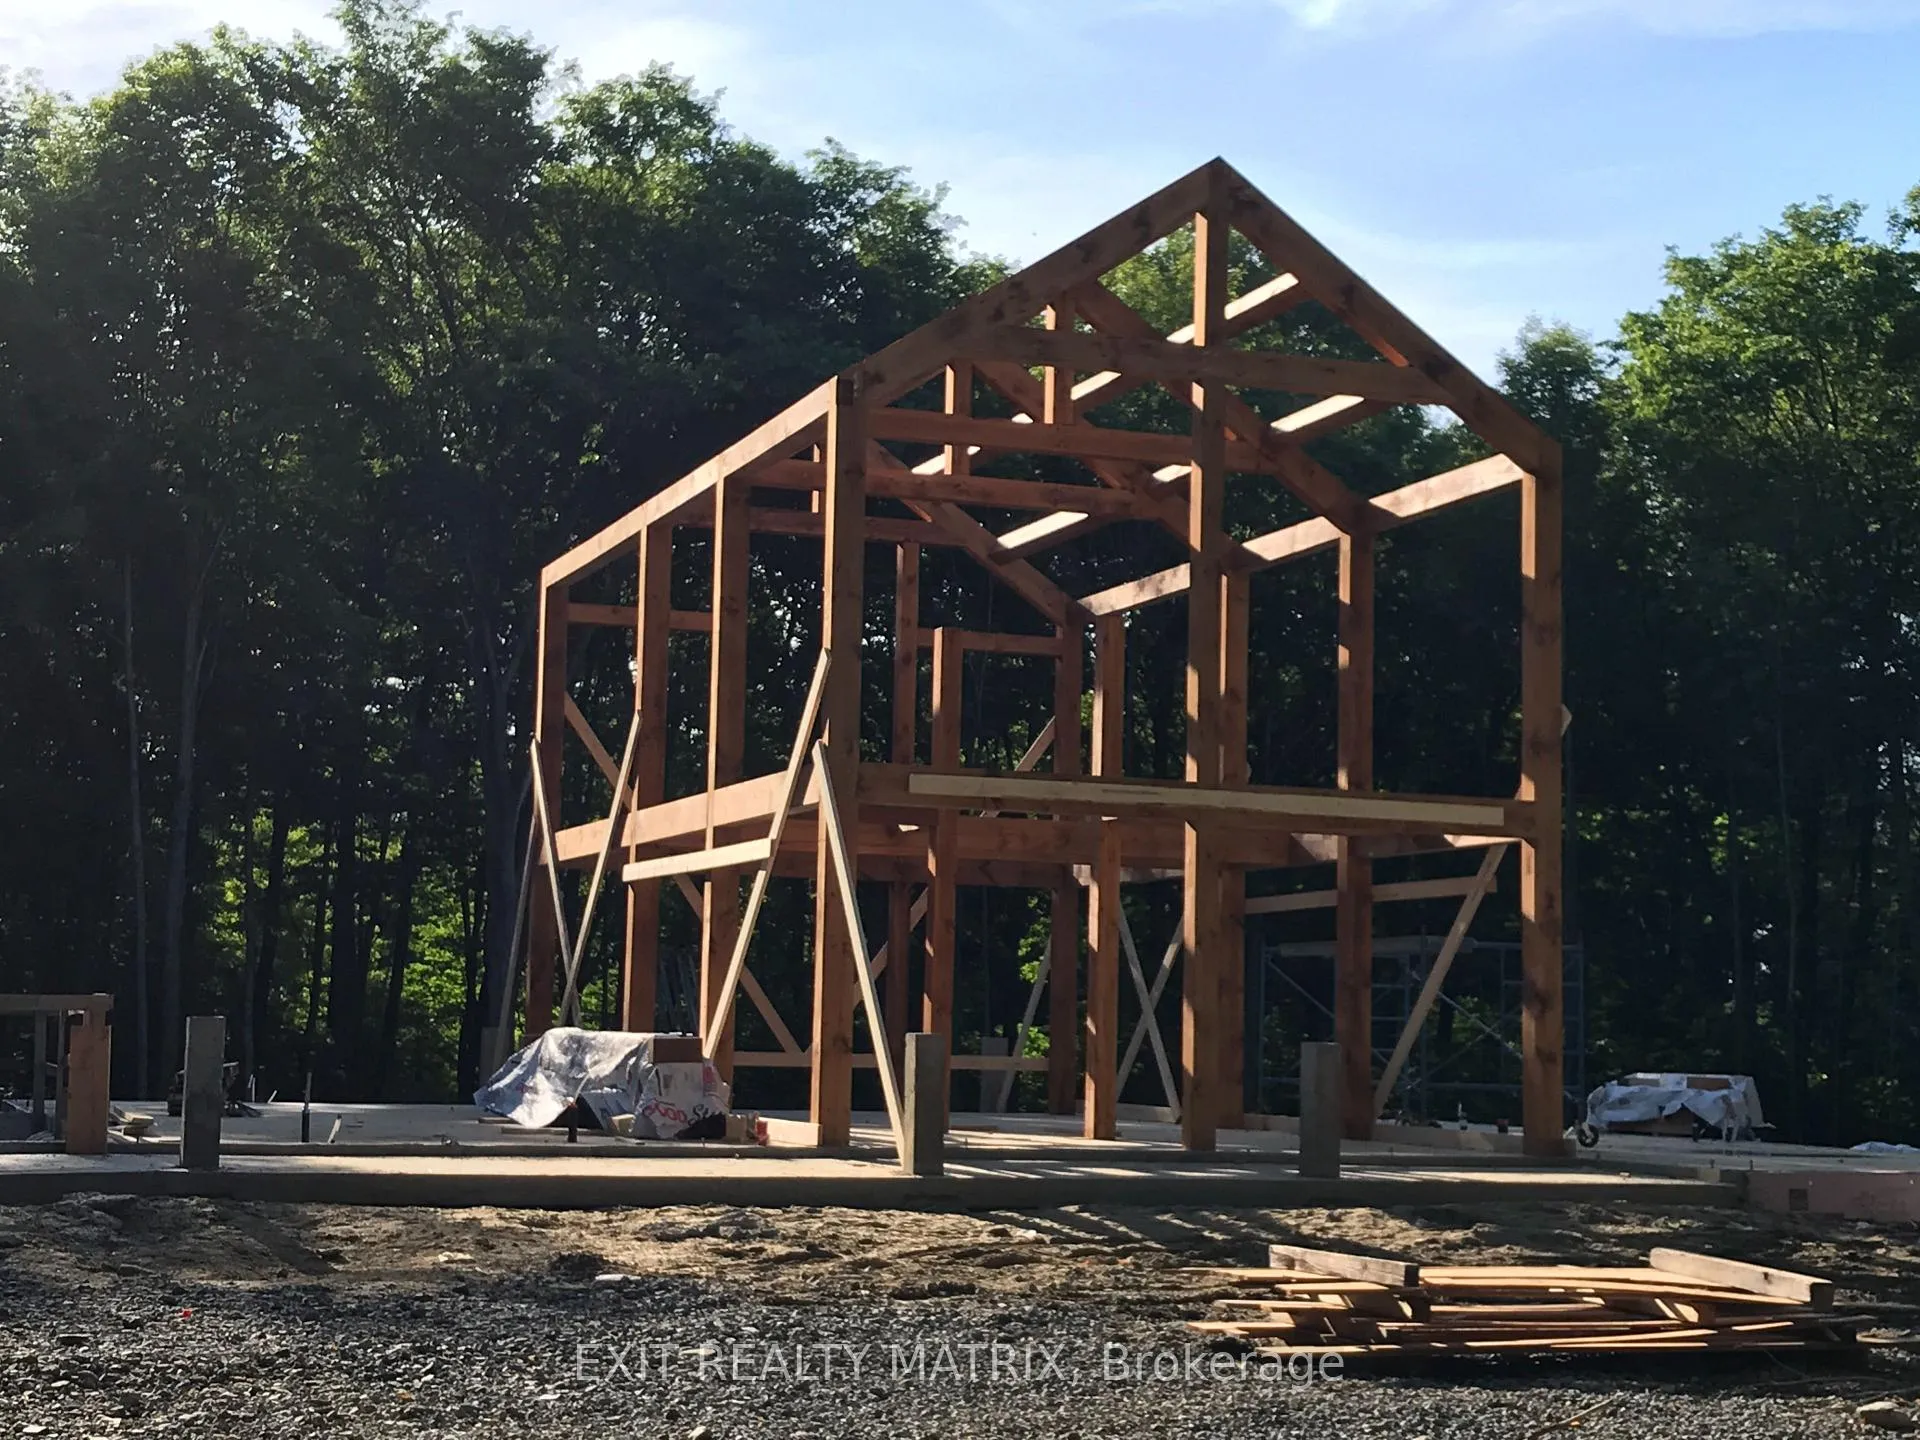
Welcome to this breathtaking genuine timber frame home masterfully built by Jackson Hill Timber Frames and proudly featured on their website. Offering over 3,800 sq ft of living space, this exceptional property combines a perfect blend of refined craftsmanship and peaceful country living, just 1 hour from Montreal, Ottawa, and the Laurentians. A winding private driveway leads to your 80-acre treed sanctuary with mature tappable maple trees, perennial berry gardens, grapevines, abundant wildlife, private hiking and snowshoeing trails, and a charming chicken coop. Step Inside and prepare to be impressed by the soaring 25-ft cathedral ceilings, spectacular exposed timber beams, a central walkway, and floor-to-ceiling windows that fill the open-concept main floor with natural light. A dream kitchen features an oversized island and walk-through pantry, while a two-faced high-efficiency wood fireplace connects the living area to a relaxing 3-season sunroom. Comfort includes in-floor heating on the main level, powered by a wood and propane boiler (wood optional). The home offers a main floor primary suite with walk-in closet and spa like ensuite bathroom featuring therapeutic bath and double shower, main-floor laundry, and a dream mudroom with extensive storage. A solid wood open staircase leads to the second level where you will find three additional bedrooms, a full bathroom, and den/office space. An extra-large recreation room above the oversized double garage is perfect for family room, play room, home gym or all of the above! This is more than a home, it's a lifestyle. Whether you envision maple syrup production, hobby farming, outdoor adventures, or simply privacy and tranquility, this rare timber frame estate offers unmatched beauty and opportunity. Experience country living at its finest without sacrificing proximity to the city.
Key Facts & Features
Property Costs
- Annual Property Tax Amount
- $10,632
- Land Transfer Tax Fee
- $36,473
Rental Items
- Rental Equipment
- propane tanks
- Basement Type
- None
Interior Features
- Laundry Level
- Main Level
- Interior Extras
- Auto Garage Door Remote, Carpet Free, Primary Bedroom - Main Floor, Central Vacuum, Generator - Partial, Water Heater Owned, Water Softener
- Fireplace/Stove
- Yes
- Fireplace Features
- Wood
- Elevator
- No
Exterior Features
- Pool
- None
- Property Features
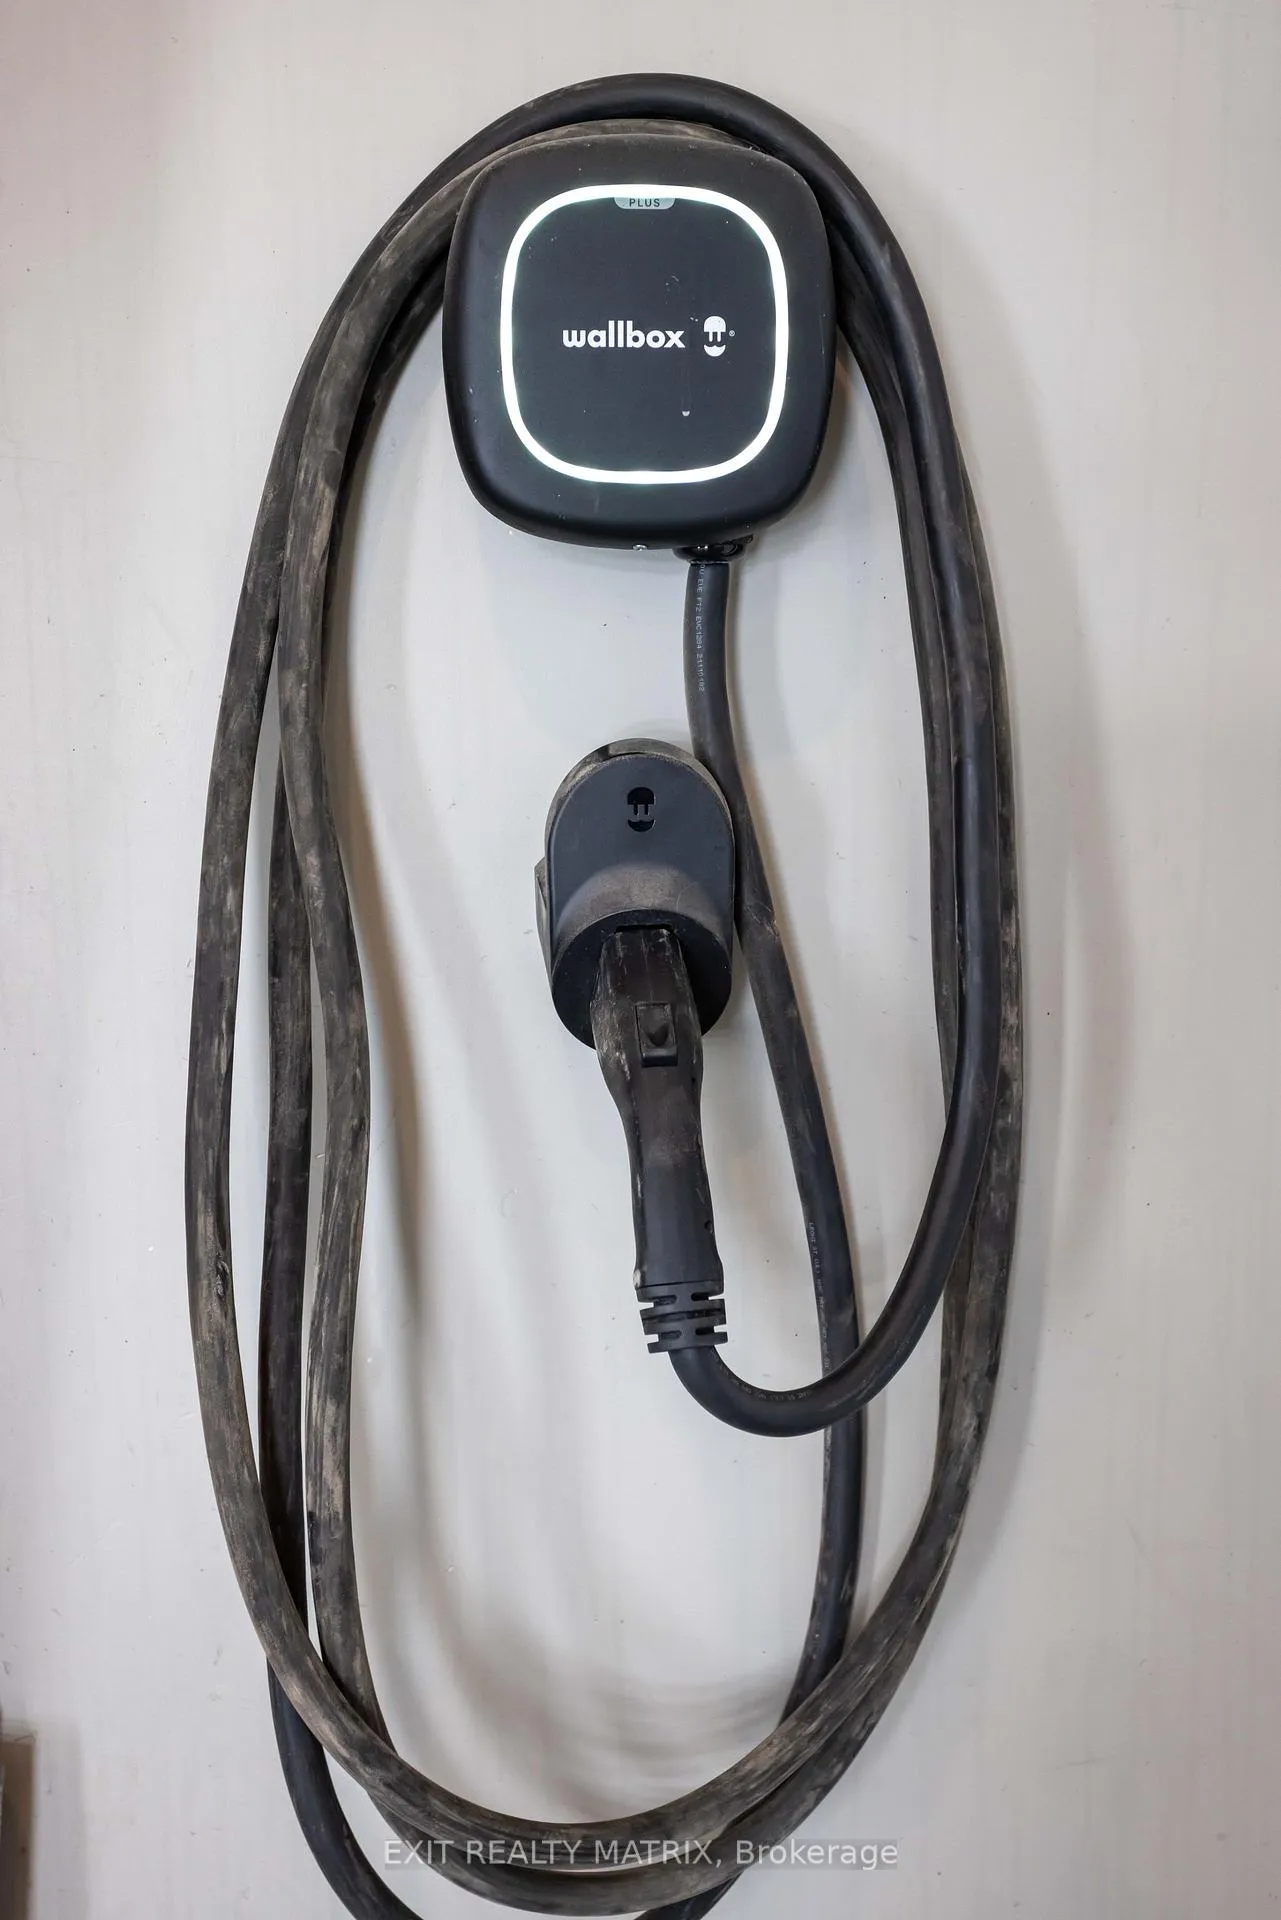
- Electric Car Charger, Wooded/Treed
- Other Structures
- Garden Shed
Building
- Building Type
- Detached
- Building Style
- 2-Storey
- Approx Age
- 6-15
Construction
- Exterior Finish
- Board & Batten , Cedar
- Roof
- Metal
- Foundation Details
- Concrete
- Special Designation
- Unknown
Lot
- Lot Front
- 806.51 ft
- Lot Depth
- 3330.96 ft
Inclusions
- Inclusions
- fridge, stove, dishwasher, washer, dryer, chest freezer, A/C, HWT, Boiler, water softener, EV plug hook up and accessories (in garage)
Parking & Garages
- Garage Type
- Attached
- Garage Spaces
- 3
- Parking Spaces
- 10
- Total Garage And Parking Spaces
- 12
Heating & Cooling
- Heat Source
- Propane
- Heat Type
- Radiant
- Air Conditioning
- Central Air
- Water
- Well
- Sewers
- Septic
- Bedrooms
- 4
- Washrooms
- 3
- Kitchens
- 1
- Family / bonus room
- Yes
Washrooms
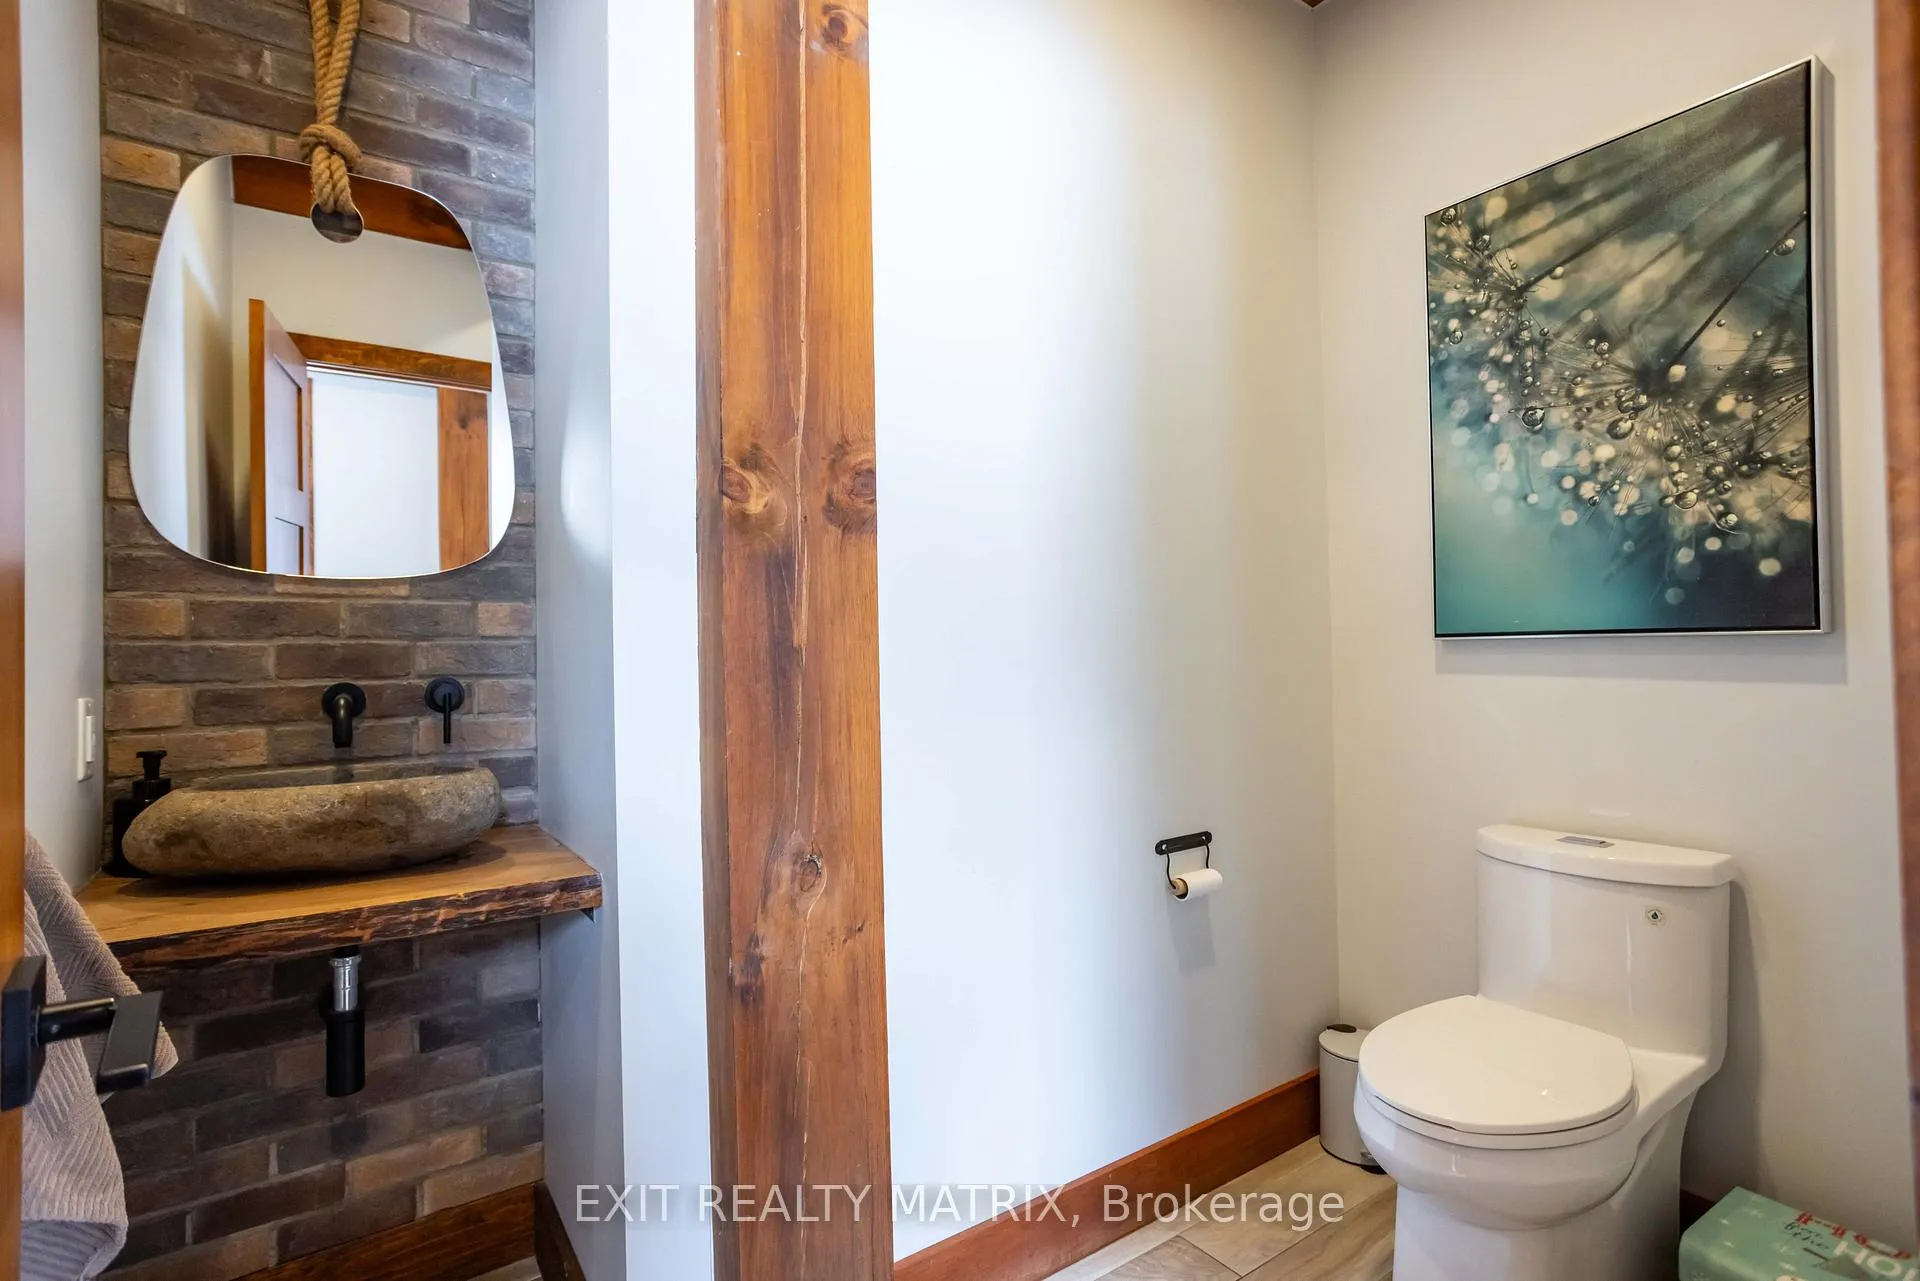
- 5-piece, Ground
- 4-piece, Second
- 2-piece, Ground
- Municipality
- Champlain
- Neighbourhood
- Champlain Twp
- Main cross streets
- highway 17
- Directions
- from highway 17 turn south onto cassburn rd, property will be on your left.
- MLS® number
- X13057216
- Data source
- Toronto Regional Real Estate Board
- Status change
- 2026-06-05
- Listed on
- 2026-04-28
- Days on market
- 38 days
- Possession date
- 2026-05-30
- Possession type
- Flexible
- Co-op commission
- 2%
- Seller
- Listed by
- EXIT REALTY MATRIX
Home Market Value
Current home valuation for 2191 Cassburn Road, Champlain, Champlain Twp, Champlain, ON. Listed for $1,999,900
HOMEH Estimate
$1,727,360
Estimated Sales Range
$1,209,152 - $2,245,568
HOMEH Estimate for 2191 Cassburn Road, Champlain, Champlain Twp
Calculated with a real agent's CMA method — 45+ years of experience, codified. Not an AI guess.
For the owner
Is this your home? Track its value.
Get this home's HOMEH Estimate by email once a month, with how many homes are for sale around you.
Mortgage Payment Calculator
Compare up to 4 down payment scenarios
20% required for homes $1.5M or more
$399,980
| Scenario 1 | Scenario 2 | Scenario 3 | Scenario 4 | |
|---|---|---|---|---|
−Down payment | % $ | % $ | % $ | % $ |
+CMHC insurance | $0 | $0 | $0 | $0 |
=Total mortgage | $1,599,920 | $1,499,925 | $1,399,930 | $1,299,935 |
Amortization | ||||
Mortgage rate | % | % | % | % |
| Payment frequency | ||||
=Mortgage payment | $7,812monthly | $7,323monthly | $6,835monthly | $6,347monthly |
Land Transfer Tax
$36,473
$36,473
Around this home
No schools found nearby
Data provided by OpenStreetMap & Fraser Institute School Rankings
Ask HOMEH
New!Hi there!
👋Text or call (416) 301-9001
Recommended for you
Based on homes you've looked at.
No recommended properties found.
Nearby similar homes
No nearby properties found.
More real estate resources
Other homes nearby
Explore this area
Nearby neighbourhoods
No nearby listings available.