
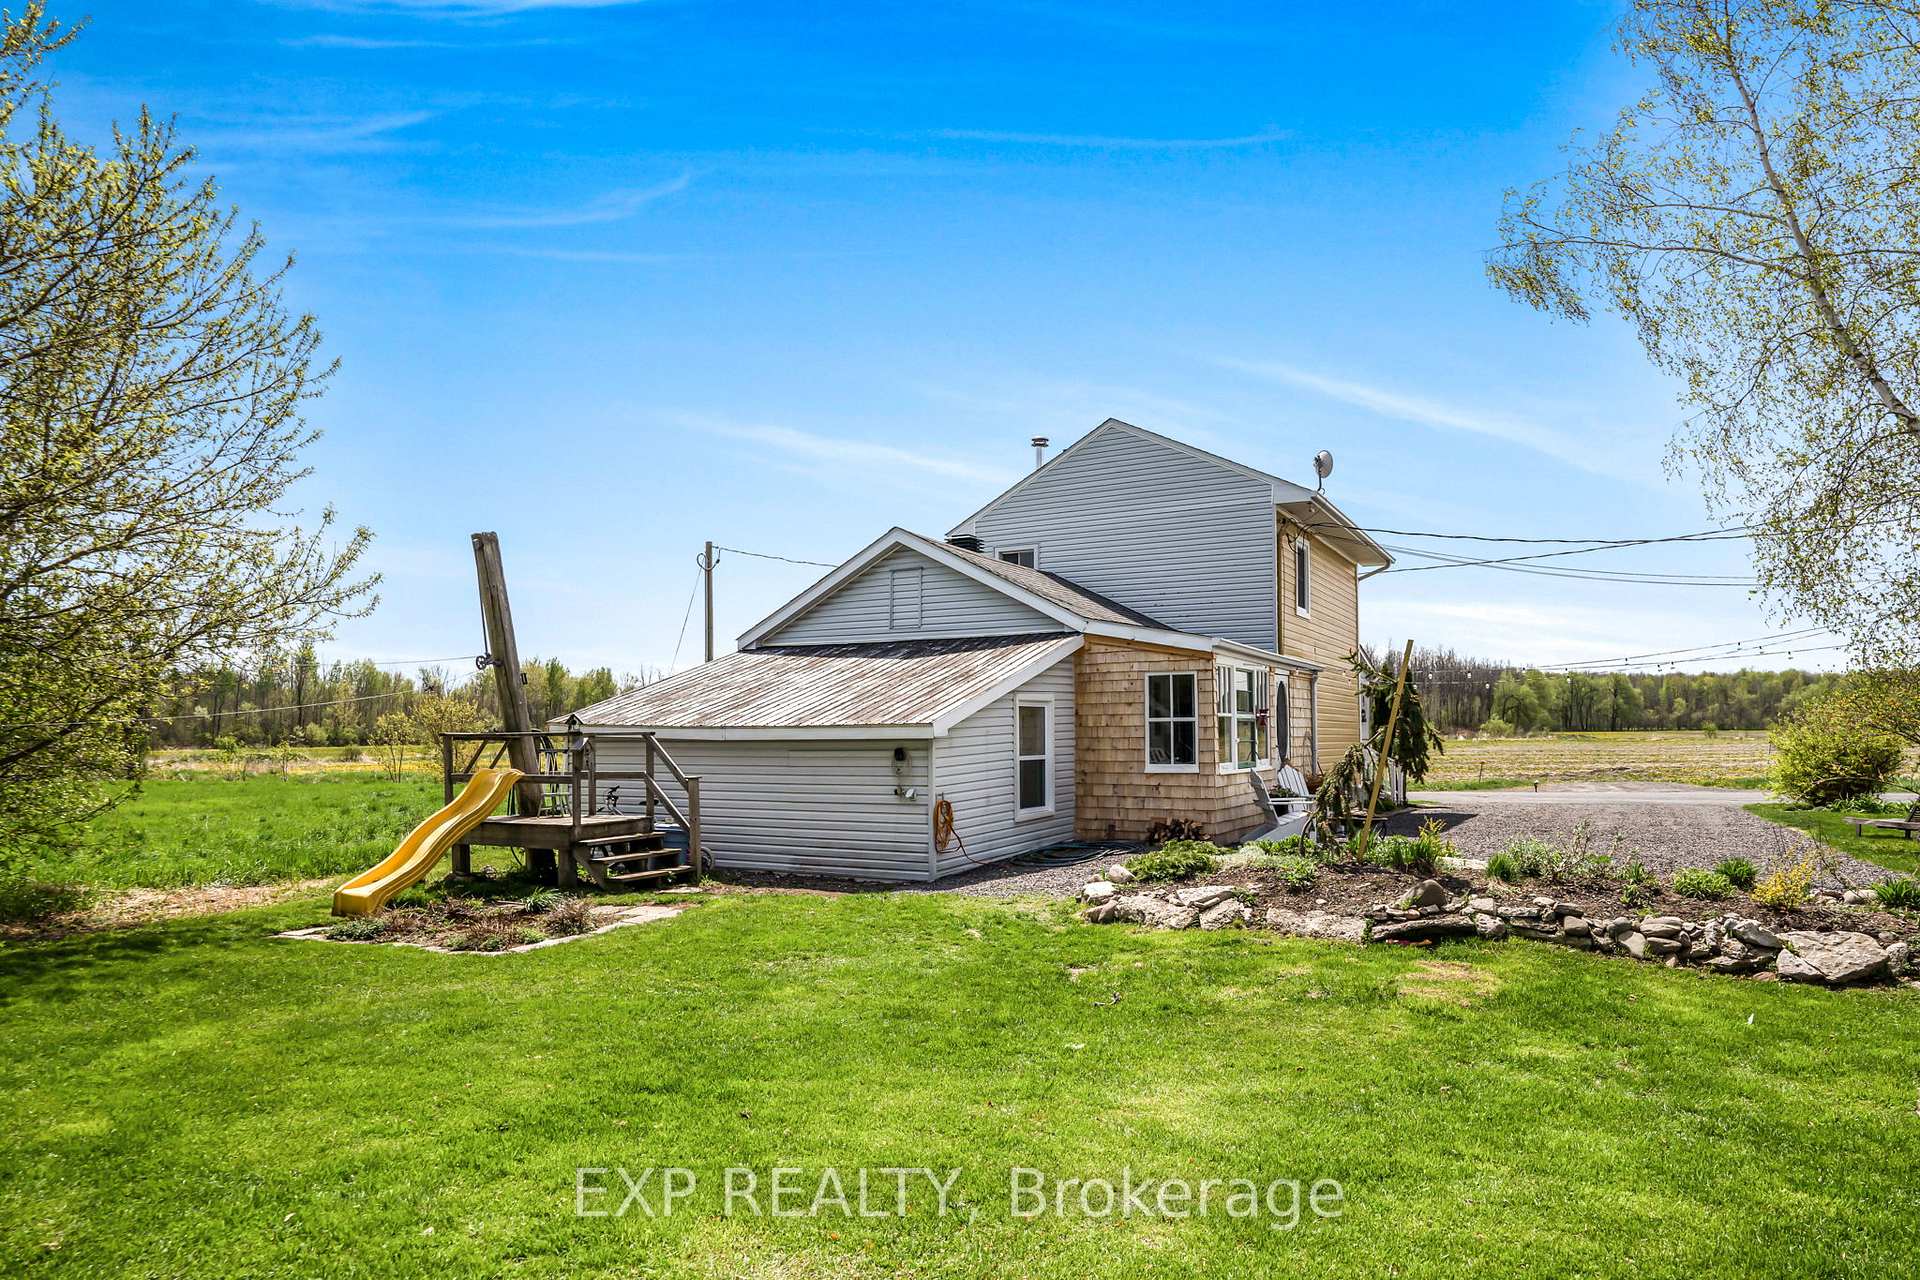
227 Mill Street
Champlain (Vankleek Hill), ON K0B 1R0
- 3Bedrooms
- 2Bathrooms
- 4Garage
- 1100–1500Sq Ft
- $1,957Tax
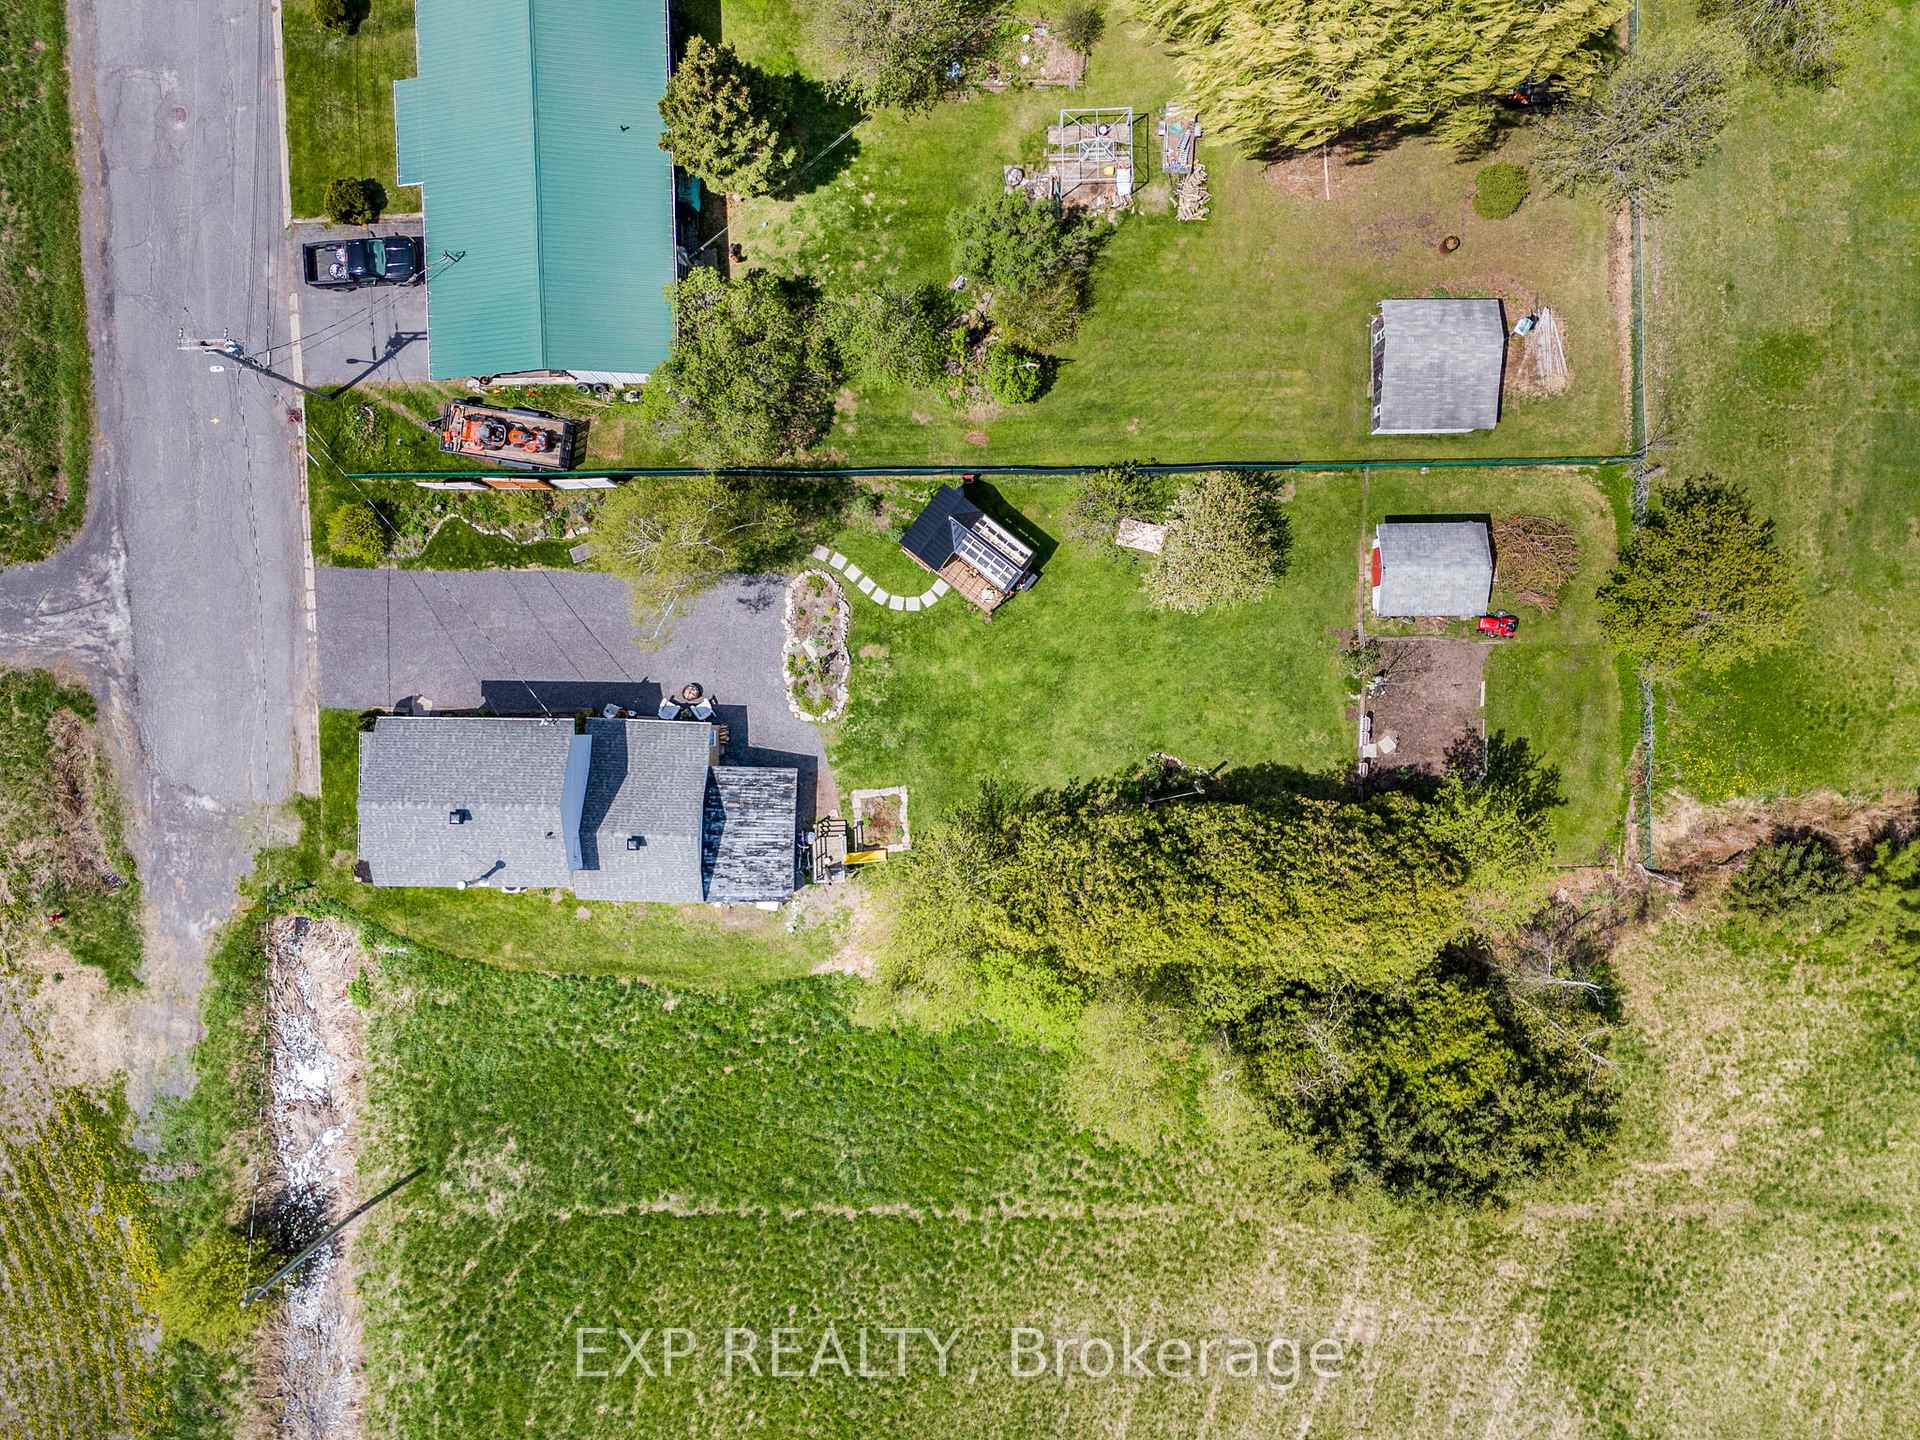
- 64×189 ftLot Size
 Estimated Value:$423,229See Free Estimate Report

Property not available for sale or for rent.
HOMEH One: full-service selling for a 1% listing fee. The buyer's agent commission is separate.
Free Home EvaluationHow Much Is My Home Worth?Homes for Sale NearbySale & Price History for 227 Mill Street, Champlain, Vankleek Hill
| Start Date | End Date | Price | Event | MLS# |
|---|---|---|---|---|
| 2025-05-15 | 2025-06-11 | Login to See Prices | Sold | x12149729 |
Real estate boards require you to or to see the full details of this property.
*Sold prices and complete sale & price history are regulated data. Under the Trust in Real Estate Services Act, 2002 (TRESA) and the rules of the Real Estate Council of Ontario (RECO), and pursuant to the Multiple Listing Service® rules of the Canadian Real Estate Association (CREA) and the Toronto Regional Real Estate Board (TRREB), this information may be shown only to registered users who have agreed to the applicable terms of use (a Virtual Office Website, or "VOW," arrangement). HOMEH Inc., Brokerage therefore provides it to signed-in members only. Creating an account is free and takes under a minute.
About 227 Mill Street, Champlain, Vankleek Hill
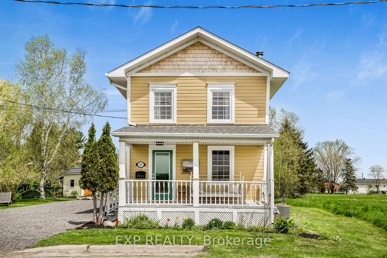
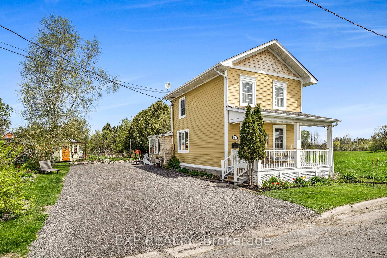
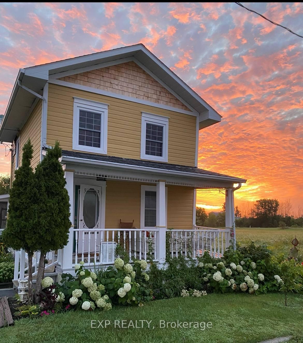
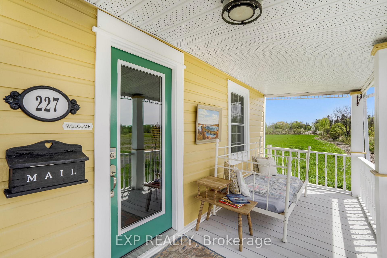
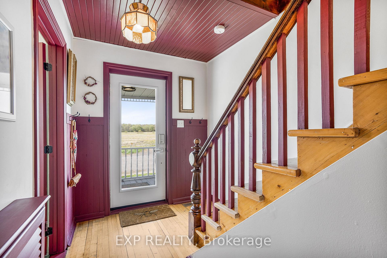
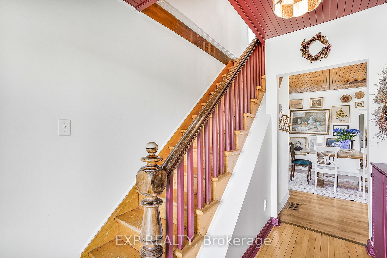
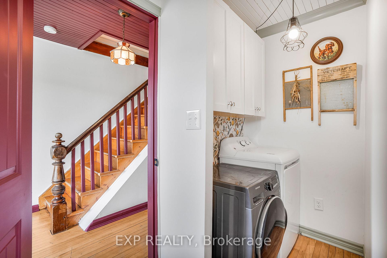
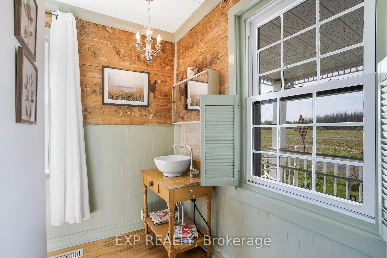
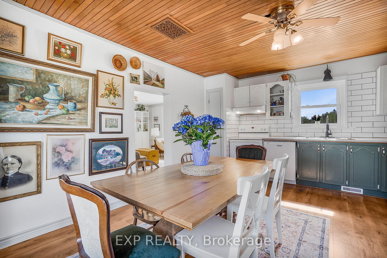
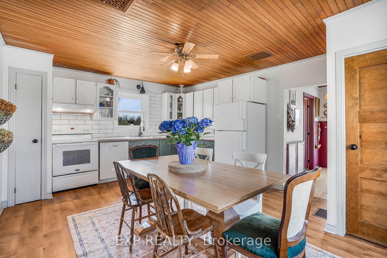
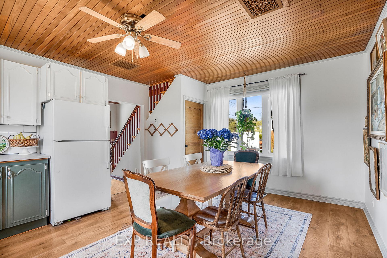
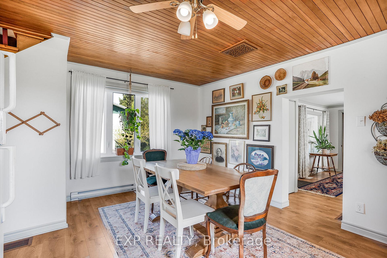
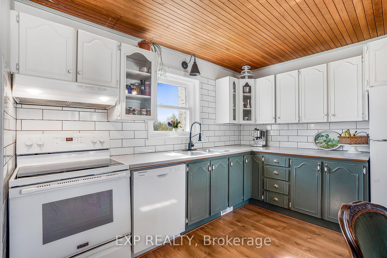
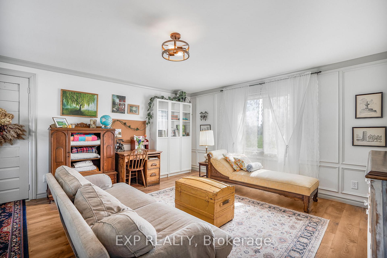
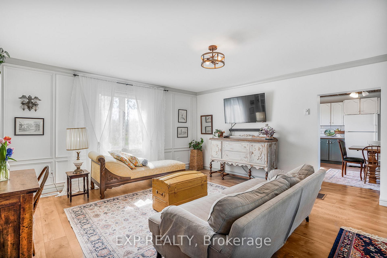
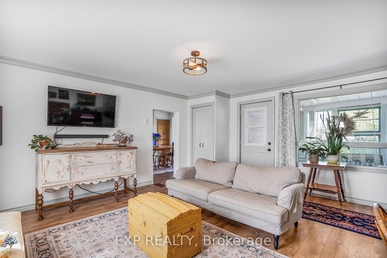
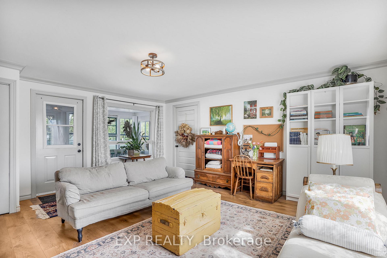
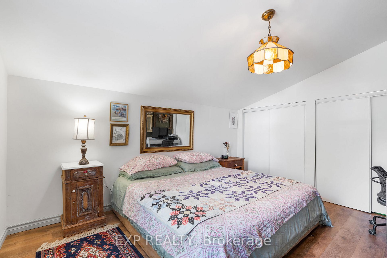
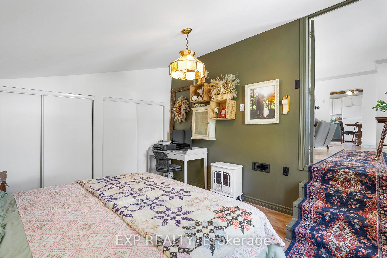
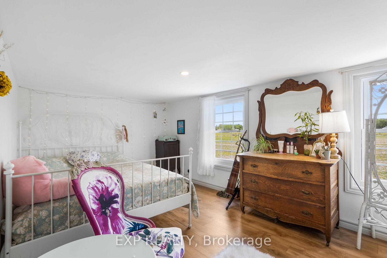
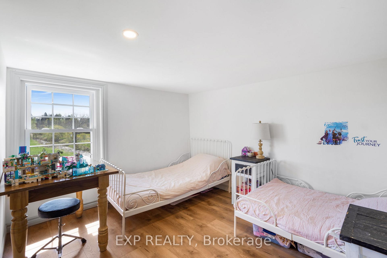
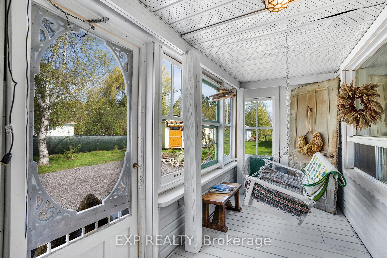
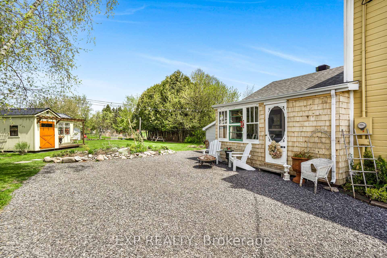
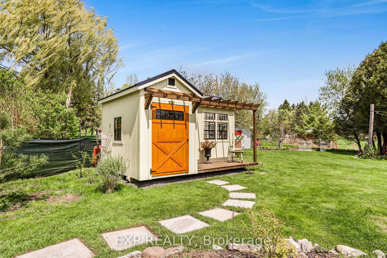
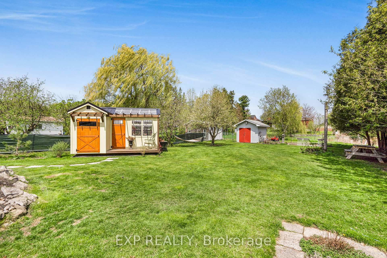
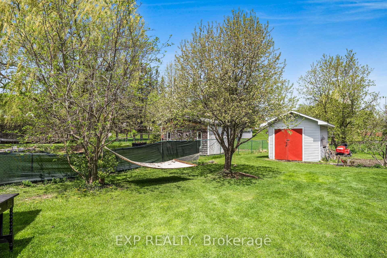
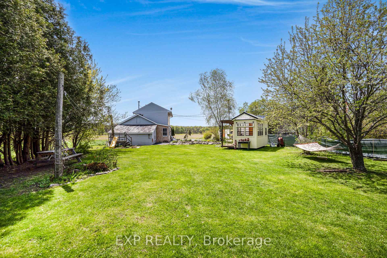
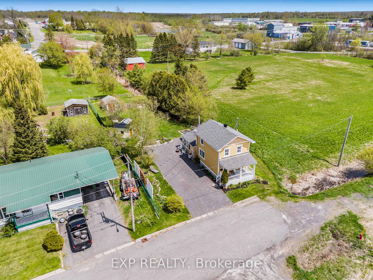
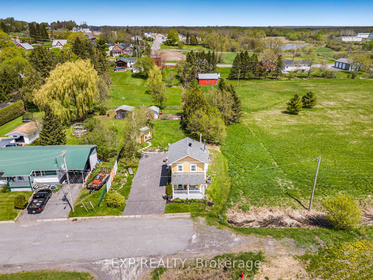
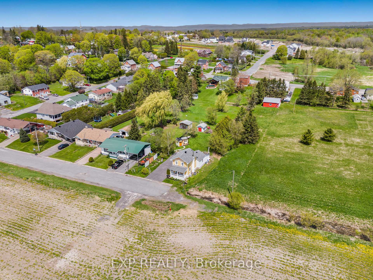
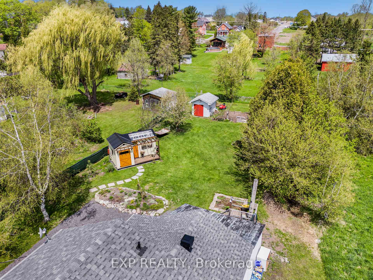
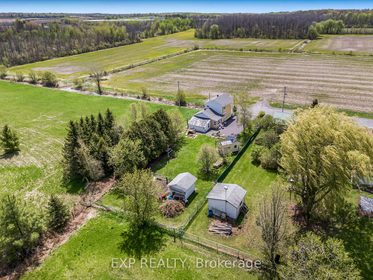
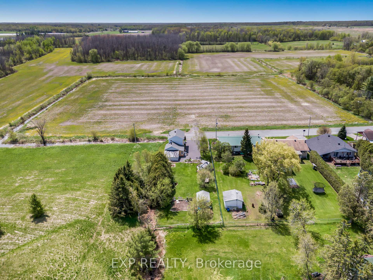
Situated in a serene cul-de-sac with no neighbours to the right or directly in front, this distinguished 3-bedroom, 2-bathroom residence offers a rare blend of historical charm and modern comfort. Originally built in the early 1900s, the home has been thoughtfully restored to preserve its heritage, featuring original wood siding and refined updates such as sheetrock and crown moulding in the main floor bathroom maintaining the character and elegance of the era.Inside, a main floor primary bedroom adds convenience and flexibility, while the homes unique features such as an antique staircase, Beadboard ceilings, and lower ceilings on the second level enhance the cozy, authentic charm typical of a well-preserved century home.Set on a beautifully landscaped lot, the property is adorned with mature trees and perennial gardens that provide year-round curb appeal. An exceptional highlight is the detached she shed, included in the sale, thoughtfully designed with wraparound windows offering panoramic views ideal for use as a studio, office, or tranquil retreat.Recent upgrades ensure peace of mind, including a new roof (2022), natural gas, new plumbing throughout, and blown-in attic insulation, allowing for a truly turnkey experience.Conveniently located within walking distance to Main Street, residents will enjoy easy access to charming boutiques, cafes, and everyday amenities. Vankleek Hills vibrant community spirit shines throughout the year, with events such as the Saturday farmers' market, Porchfest, and a variety of cultural festivals creating a warm and lively atmosphere.This property presents a unique opportunity to own a meticulously maintained heritage home in one of Eastern Ontarios most welcoming small towns ideal for those seeking timeless charm, privacy, and a walkable lifestyle in a close-knit community.Let me know if you'd like a shorter version for a brochure, MLS, or social media caption!
Key Facts & Features
Property Costs
- Annual Property Tax Amount
- $1,957
- Land Transfer Tax Fee
- $6,765
- Basement Type
- Unfinished
Interior Features
- Interior Extras
- Primary Bedroom - Main Floor
- Fireplace/Stove
- No
- Elevator
- No
Exterior Features
- Pool
- None
Building
- Building Type
- Detached
- Building Style
- 2-Storey
Construction
- Exterior Finish
- Hardboard, Wood
- Roof
- Shingles, Metal
- Foundation Details
- Concrete
- Special Designation
- Unknown
Lot
- Lot Front
- 63.69 ft
- Lot Depth
- 188.77 ft
- Lot Size
- 0.28
Inclusions
- Inclusions
- Fridge, Stove, Washer, Dryer, Dishwasher
Parking & Garages
- Garage Type
- None
- Garage Spaces
- 4
- Parking Spaces
- 4
- Total Garage And Parking Spaces
- 4
Heating & Cooling
- Heat Source
- Gas
- Heat Type
- Forced Air
- Air Conditioning
- Central Air
- Water
- Municipal
- Sewers
- Sewer
- Bedrooms
- 3
- Washrooms
- 2
- Kitchens
- 1
Room sizes
- Bathroom—Main level
- Kitchen—Main level
- Living Room—Main level
- Primary Bedroom—Main level
- Sunroom—Main level
- Bedroom—Second level
- Bedroom—Second level
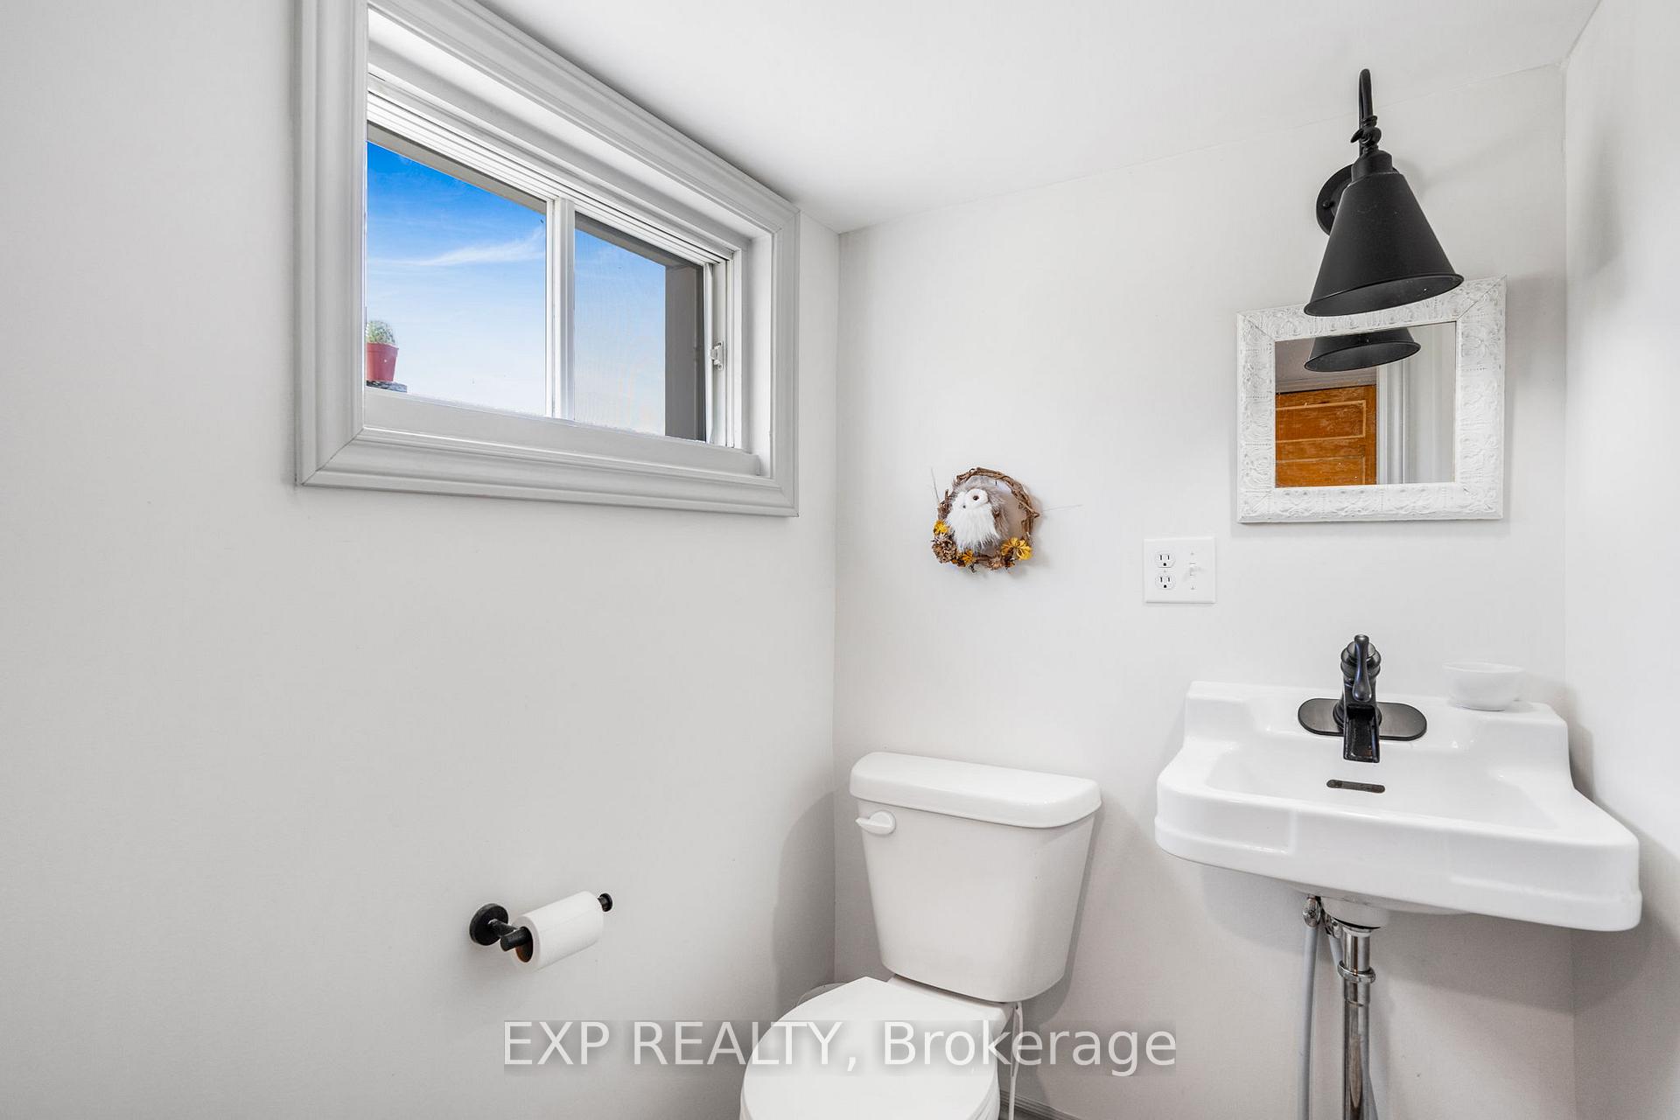
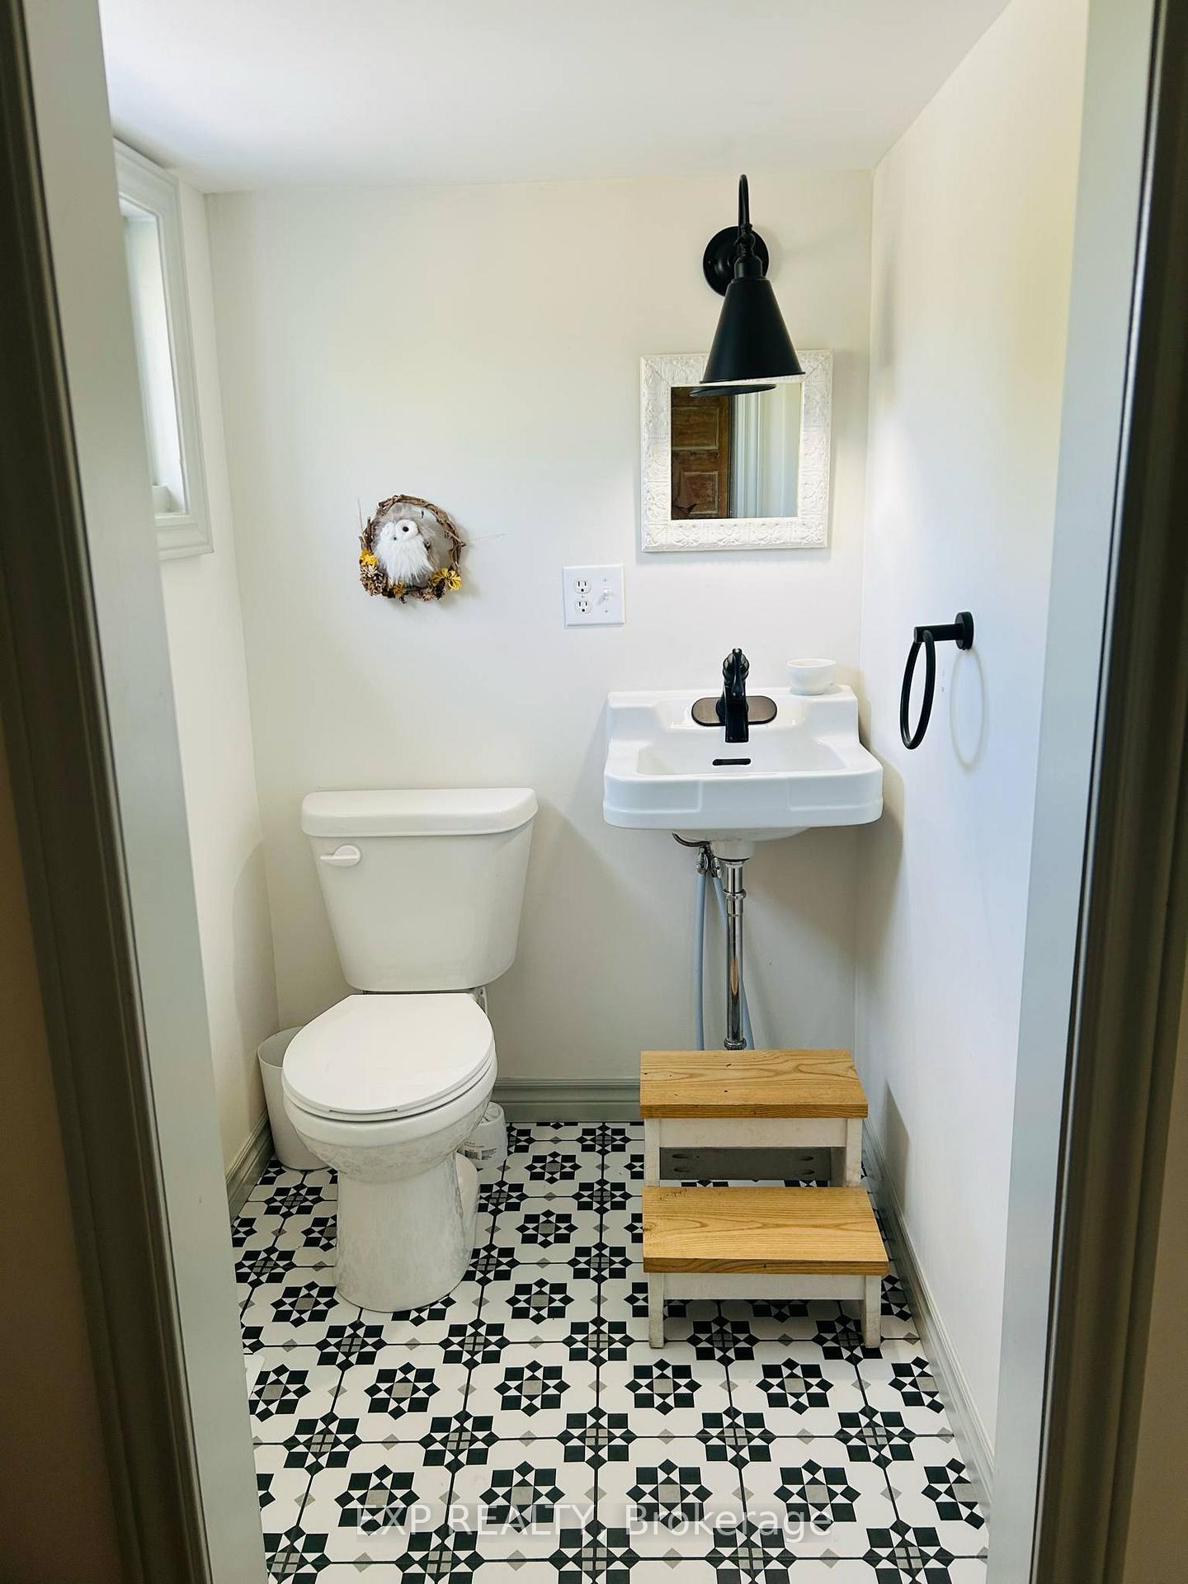
- Bathroom—Second level
Washrooms
- 4-piece, Main
- 2-piece, Second
- Municipality
- Champlain
- Neighbourhood
- Vankleek Hill
- Main cross streets
- Elizabeth Street
- Directions
- From main street, Turn right onto Elizabeth street, then take a left on Mill St E, property will be on left hand side.
- MLS® number
- X12149729
- Data source
- Toronto Regional Real Estate Board
- Status change
- 2025-06-11
- Listed on
- 2025-05-15
- Days on market
- 27 days
- Possession type
- Flexible
- Co-op commission
- 2.5
- Seller
- Listed by
- eXp Realty
Home Market Value
Current home valuation for 227 Mill Street, Champlain, Vankleek Hill, Champlain, ON. Listed for $514,500
HOMEH Estimate
$423,229
Estimated Sales Range
$296,260 - $550,198
HOMEH Estimate for 227 Mill Street, Champlain, Vankleek Hill
Calculated with a real agent's CMA method — 45+ years of experience, codified. Not an AI guess.
For the owner
Is this your home? Track its value.
Get this home's HOMEH Estimate by email once a month, with how many homes are for sale around you.
Mortgage Payment Calculator
Compare up to 4 down payment scenarios
5% on first $500K + 10% on $14,500 over $500K
$26,450
| Scenario 1 | Scenario 2 | Scenario 3 | Scenario 4 | |
|---|---|---|---|---|
−Down payment | % $ | % $ | % $ | % $ |
+CMHC insurance | $19,510 | $14,355 | $12,245 | $0 |
=Total mortgage | $507,256 | $477,405 | $449,570 | $411,600 |
Amortization | ||||
Mortgage rate | % | % | % | % |
| Payment frequency | ||||
=Mortgage payment | $2,477monthly | $2,331monthly | $2,195monthly | $2,010monthly |
Land Transfer Tax
$6,765
$6,765
Around this home
Data provided by OpenStreetMap & Fraser Institute School Rankings
Ask HOMEH
New!Hi there!
👋Text or call (416) 301-9001
Recommended for you
Based on homes you've looked at.
No recommended properties found.
Nearby similar homes
No nearby properties found.
More real estate resources
Other homes nearby
Explore this area
Nearby neighbourhoods
No nearby listings available.