
39 Jacquot Street
Champlain (Champlain Twp), ON K0B 1K0
- 4Bedrooms
- 4Bathrooms
- 2Garage
- 2500–3000Sq Ft
- $7,245Tax
- 167×269 ftLot Size
 Estimated Value:$852,000See Free Estimate Report

Property not available for sale or for rent.
HOMEH One: full-service selling for a 1% listing fee. The buyer's agent commission is separate.
Free Home EvaluationHow Much Is My Home Worth?Homes for Sale NearbySale & Price History for 39 Jacquot Street, Champlain, Champlain Twp
| Start Date | End Date | Price | Event | MLS# |
|---|---|---|---|---|
| 2025-07-22 | 2026-01-15 | Login to See Prices | Expired | x12304043 |
Real estate boards require you to or to see the full details of this property.
*Sold prices and complete sale & price history are regulated data. Under the Trust in Real Estate Services Act, 2002 (TRESA) and the rules of the Real Estate Council of Ontario (RECO), and pursuant to the Multiple Listing Service® rules of the Canadian Real Estate Association (CREA) and the Toronto Regional Real Estate Board (TRREB), this information may be shown only to registered users who have agreed to the applicable terms of use (a Virtual Office Website, or "VOW," arrangement). HOMEH Inc., Brokerage therefore provides it to signed-in members only. Creating an account is free and takes under a minute.
About 39 Jacquot Street, Champlain, Champlain Twp
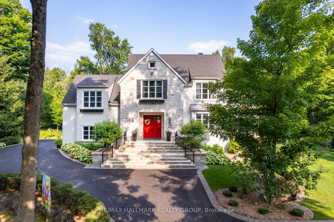
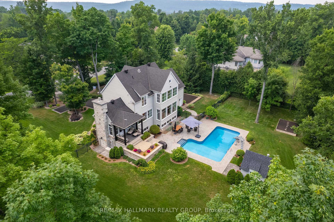
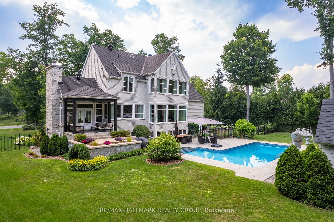
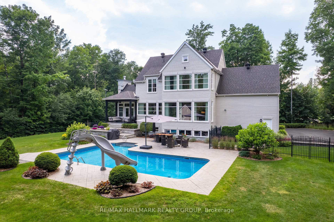
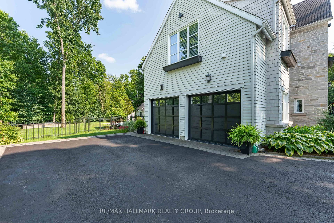
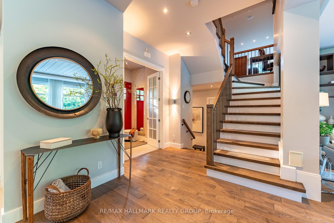
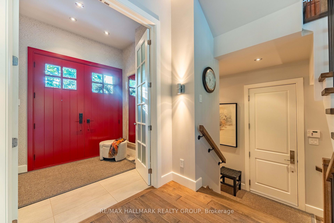
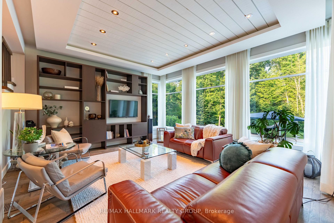
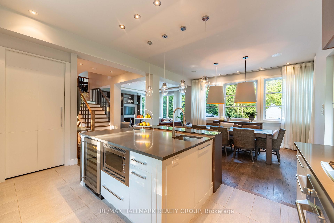
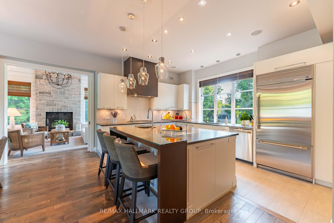
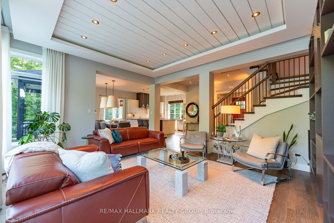
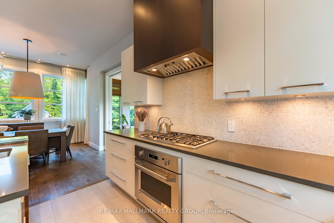
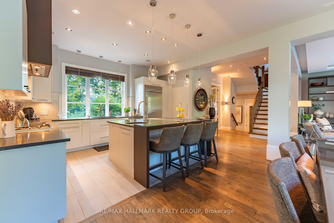
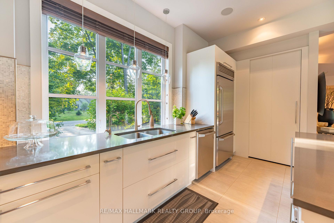
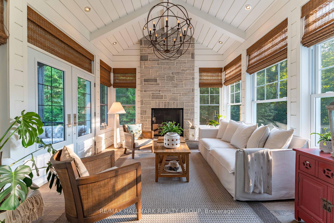
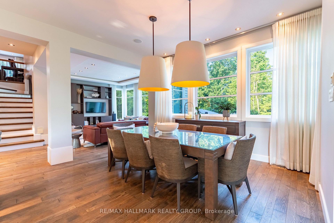
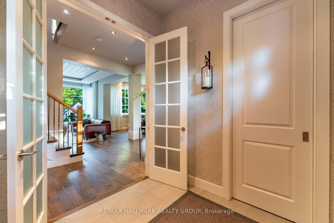
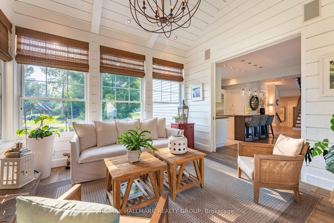
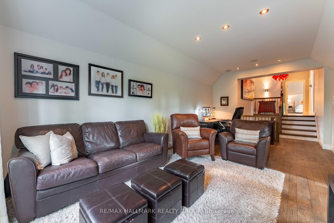
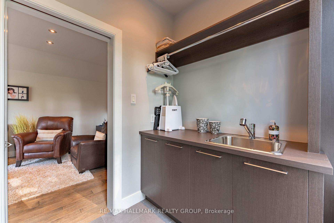
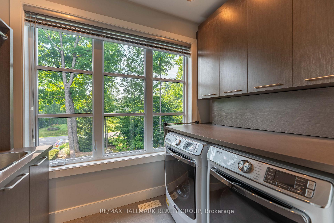
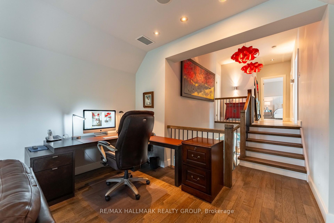
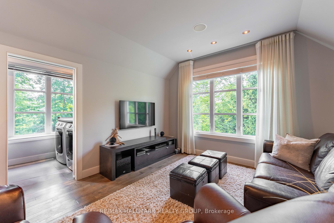
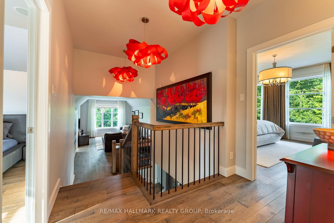
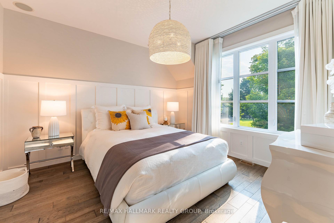
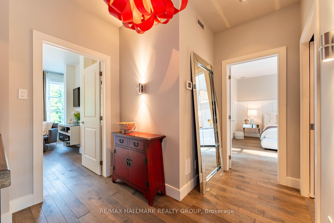
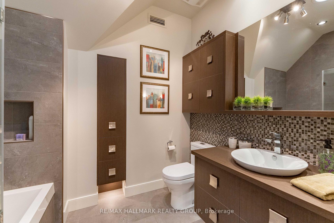
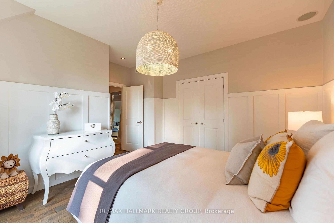
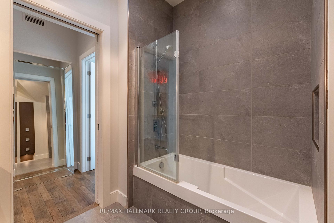
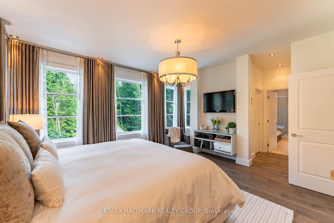
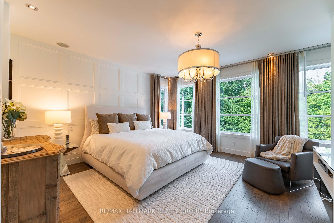
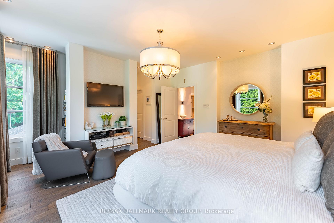
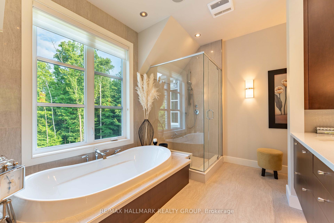
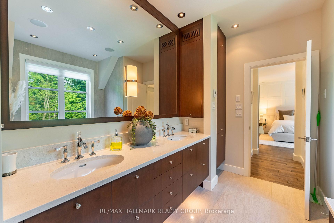
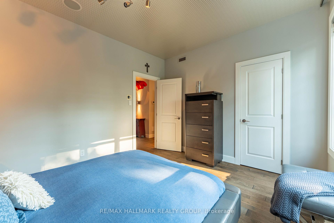
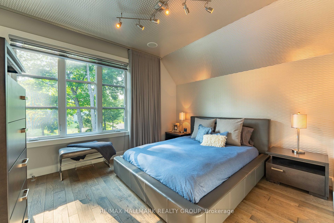
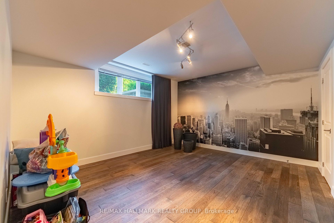
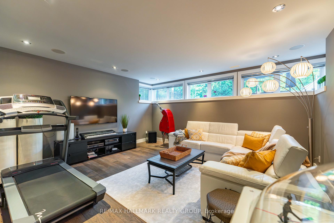
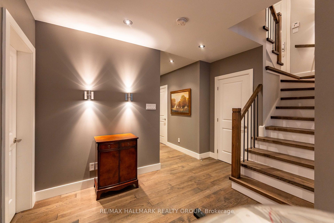
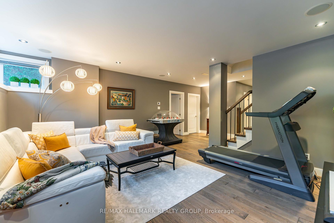
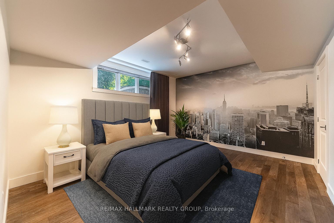
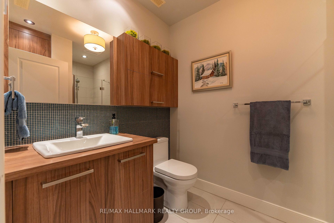
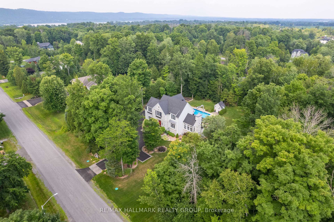
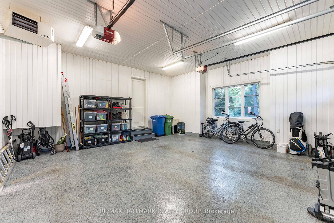
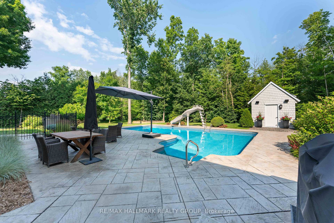
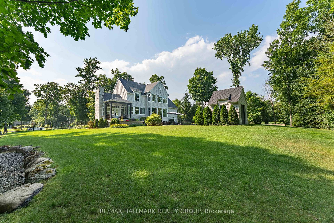
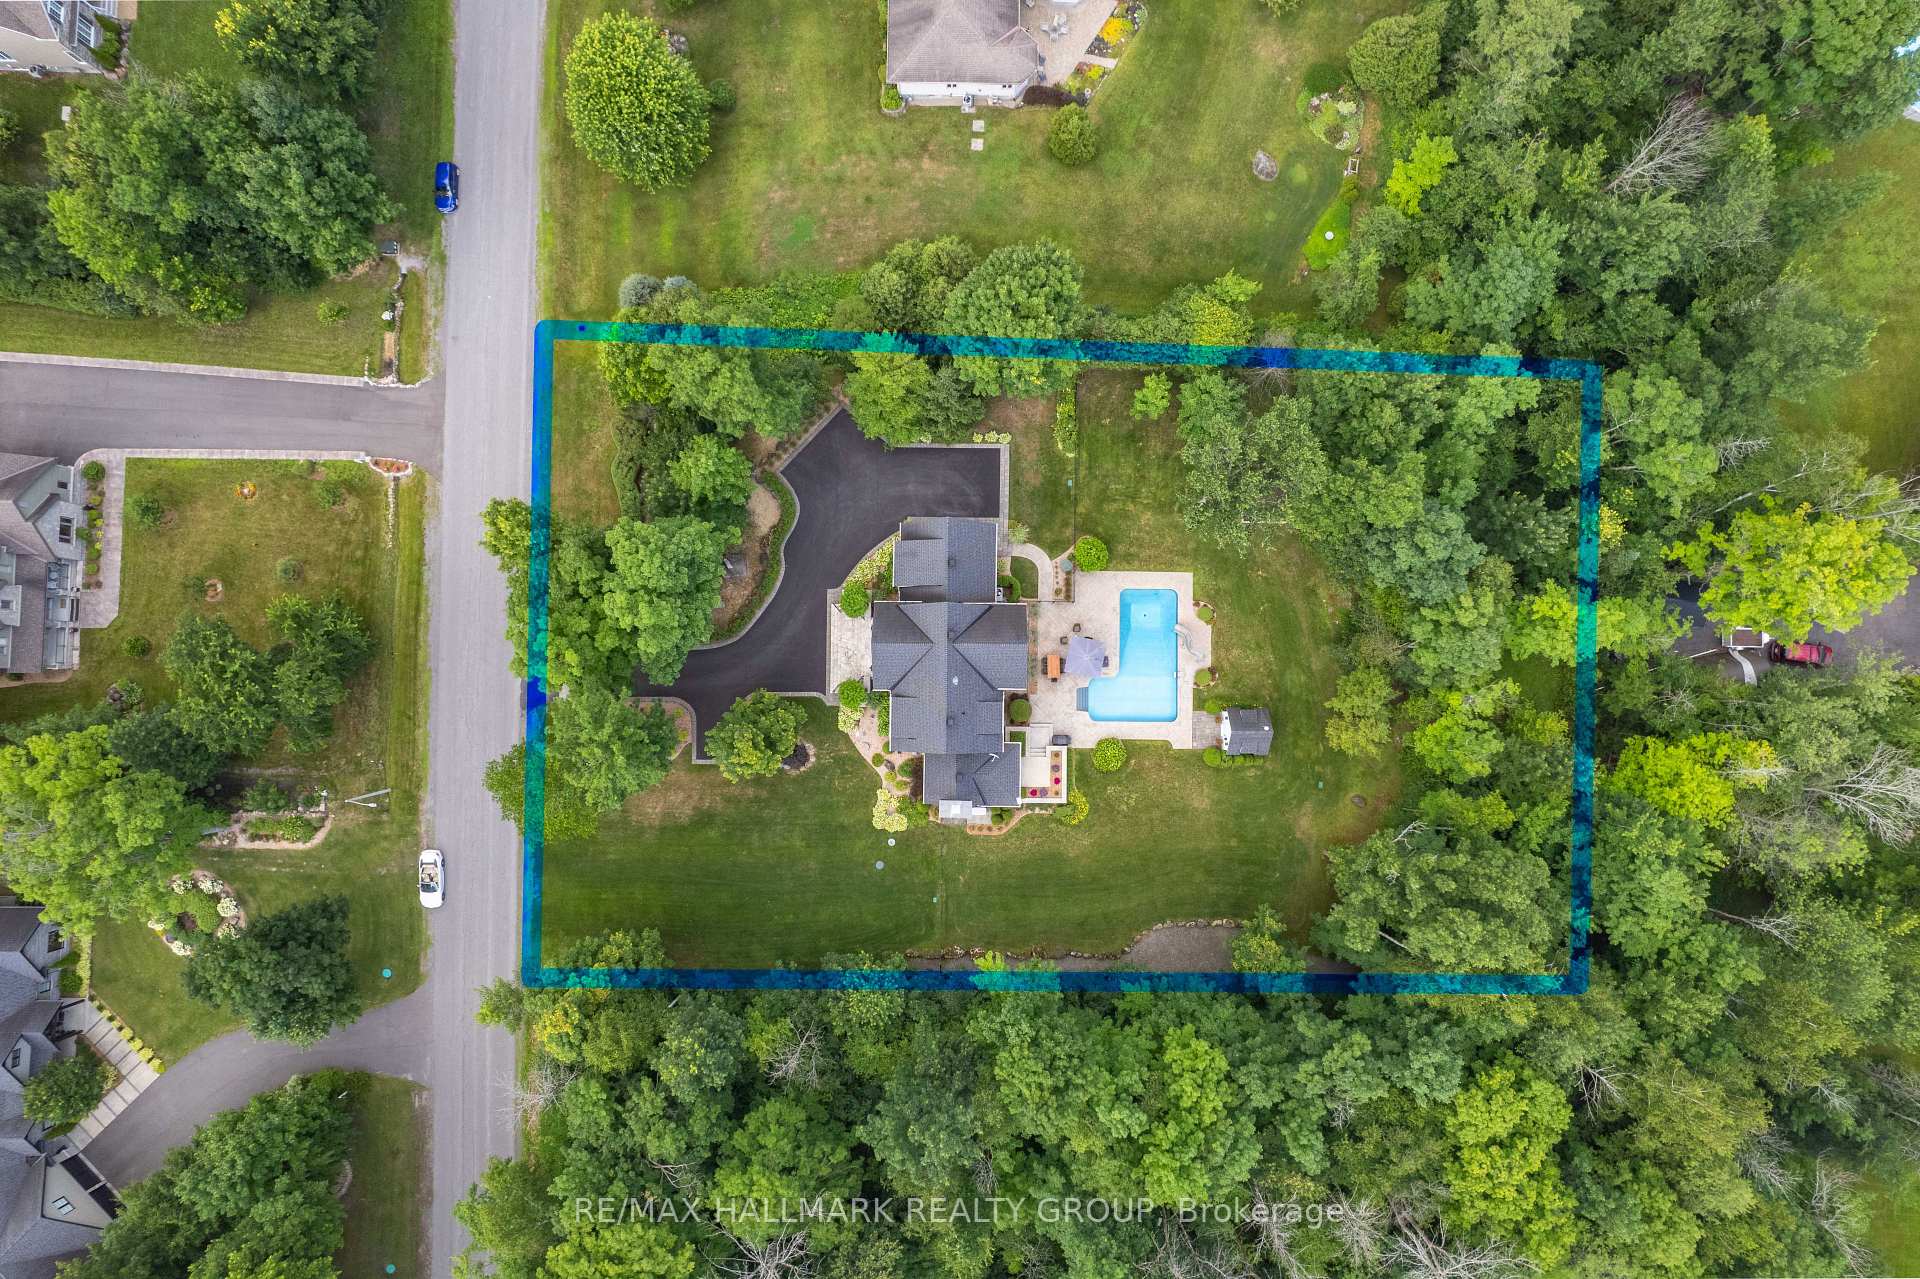
Le Manoir: A Charming Country Estate. Set on a lush, professionally landscaped one-acre lot in the prestigious Heritage Estates of LOrignalHawkesburys most coveted enclave this extraordinary residence, designed by acclaimed architectural designer Mario Adornetto, exemplifies refined country living at its best. Built in 2012 and featured in Sofa Deco Magazine in 2015, this Cape Cod inspired manor masterfully blends classic architectural elegance with the comfort of contemporary luxury. Its bright, open-concept layout is enhanced by soaring ceilings ranging from 10 to 14 feet, including a stunning cathedral ceiling that infuses the home with natural light and grandeur. The façade showcases a harmonious combination of traditional design in the front and modern aesthetics in the back. Its clean architectural lines are complemented by noble, enduring materials, wood siding, cedar shingles, and natural stone carefully selected for their timeless beauty and longevity. The result is a home so gracefully balanced that one could easily believe it was built half a century ago.Inside, the home offers 4 generously sized bedrooms, 3 bathrooms, a chefs kitchen with walk-in pantry, a luxurious primary suite with spa-style ensuite and walk-in closet, and an expansive second-floor denperfect for a home office, studio, or library. Every detail has been thoughtfully curated for comfort, functionality, and elegance. Step outside to your own private oasis. Professionally designed landscaping features an inspired blend of stone terraces, patios, curated gardens, tranquil water features, privacy fencing, and retaining walls. At its heart lies a heated inground pool fully fenced and surrounded by mature trees that provide both shade and seclusion.Complete with an oversized double garage and just minutes from all local amenities, this distinguished estate offers peace, prestige, and timeless appeal. An exceptional home for those who appreciate architectural beauty and quality craftsmanship
Key Facts & Features
Property Costs
- Annual Property Tax Amount
- $7,245
- Land Transfer Tax Fee
- $30,375
Rental Items
- Rental Equipment
- none
- Basement Type
- Finished
Interior Features
- Laundry Level
- Upper Level
- Interior Extras
- Air Exchanger, Central Vacuum, Generator - Full, Water Heater Owned, Water Treatment
- Fireplace/Stove
- Yes
- Fireplace Features
- Natural Gas
- Elevator
- No
Exterior Features
- Exterior Extras
- Landscaped, Lawn Sprinkler System, Privacy, Patio
- Pool
- Inground, Salt
Building
- Building Type
- Detached
- Building Style
- 2-Storey
Construction
- Exterior Finish
- Stone, Wood
- Roof
- Asphalt Shingle
- Foundation Details
- Concrete
- Special Designation
- Unknown
Lot
- Lot Front
- 167.32 ft
- Lot Depth
- 268.73 ft
- Lot Size
- 1.03
Parking & Garages
- Garage Type
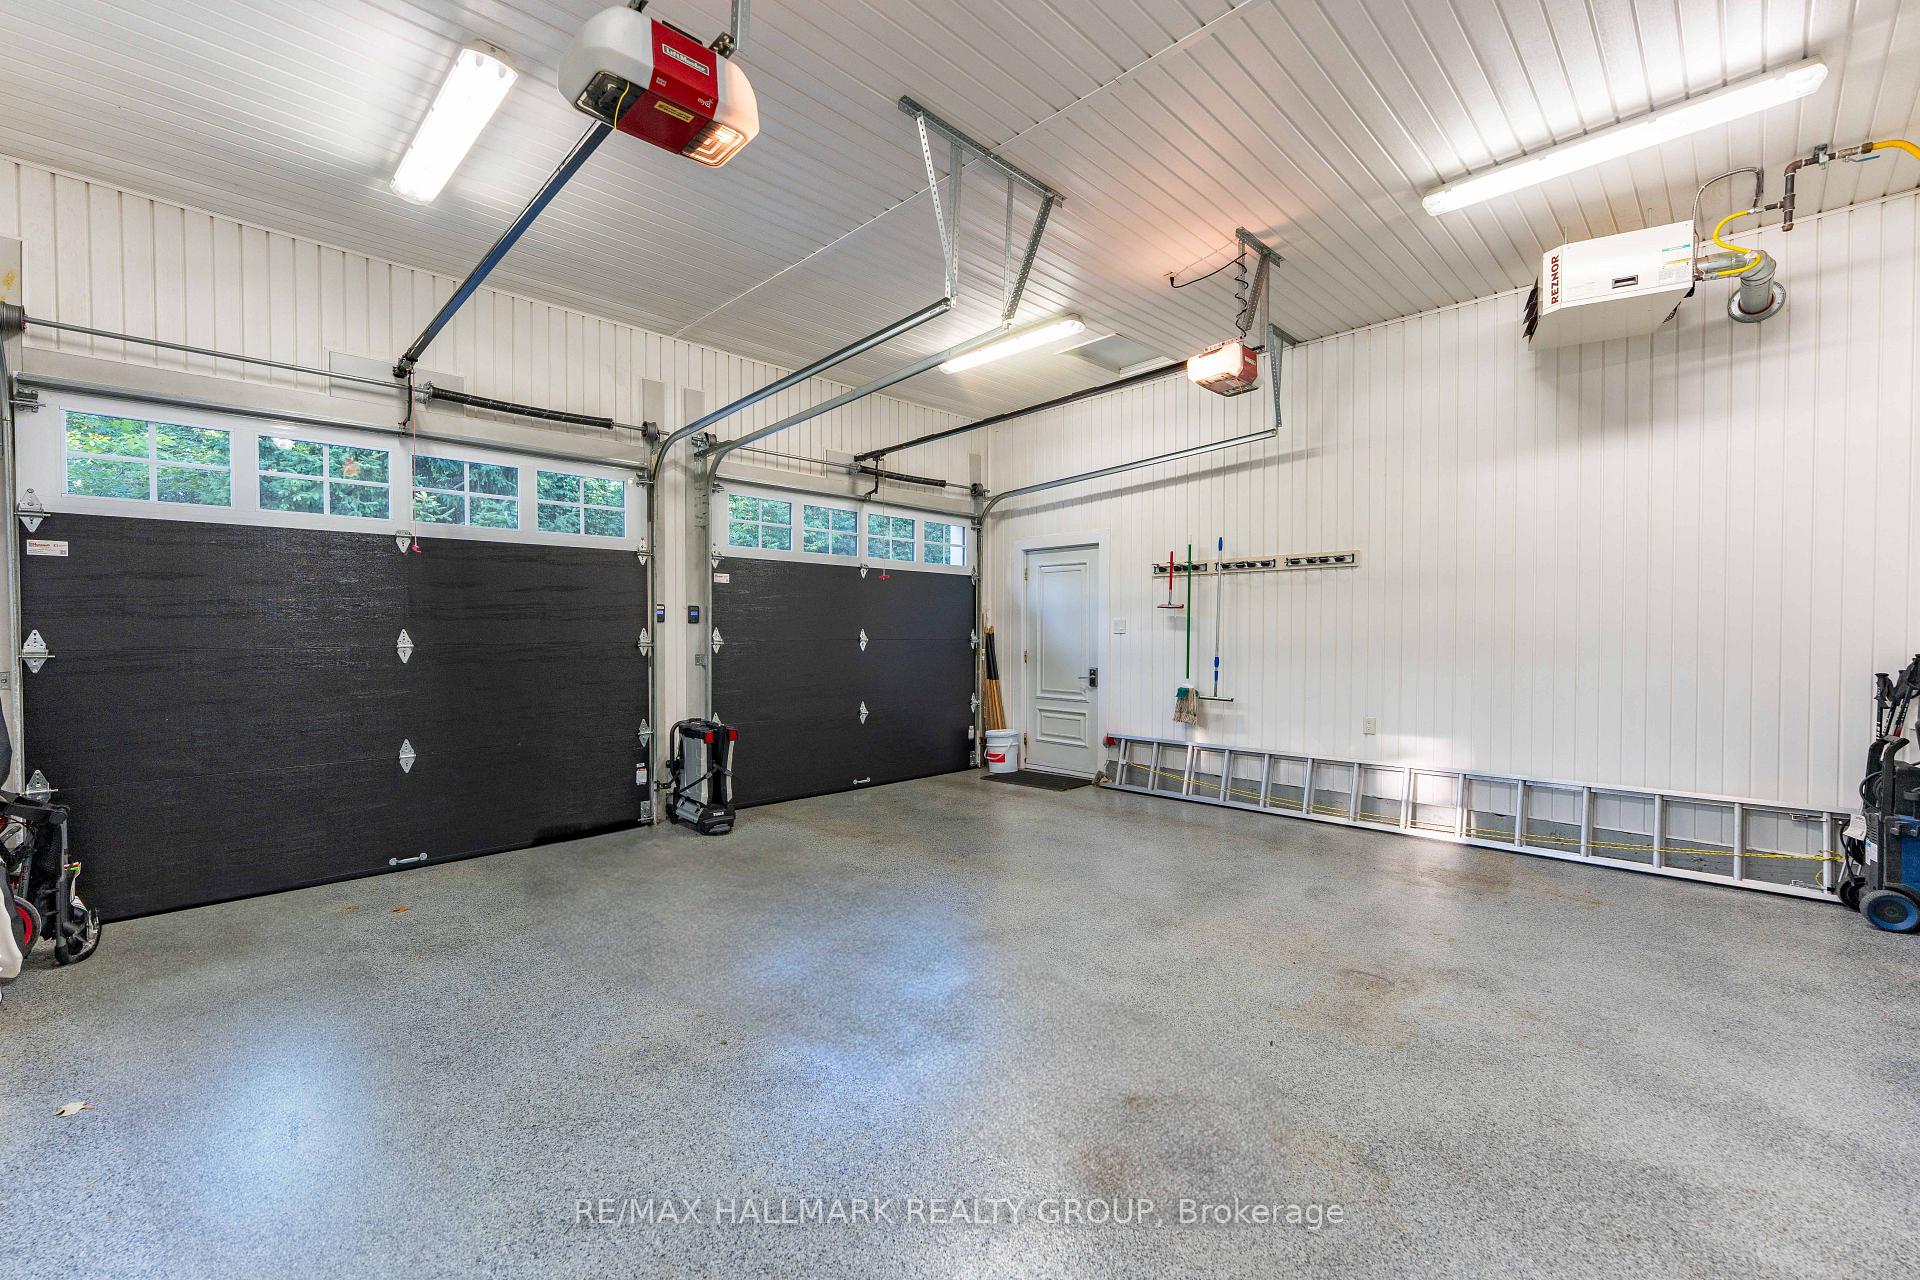
- Attached
- Garage Spaces
- 2
- Parking Spaces
- 6
- Total Garage And Parking Spaces
- 8
Heating & Cooling
- Heat Source
- Gas
- Heat Type
- Forced Air
- Air Conditioning
- Central Air
- Water
- Well
- Sewers
- Septic
- Bedrooms
- 4
- Washrooms
- 4
- Kitchens
- 1
- Family / bonus room
- Yes
Washrooms
- 3-piece, Second
- 5-piece, Second
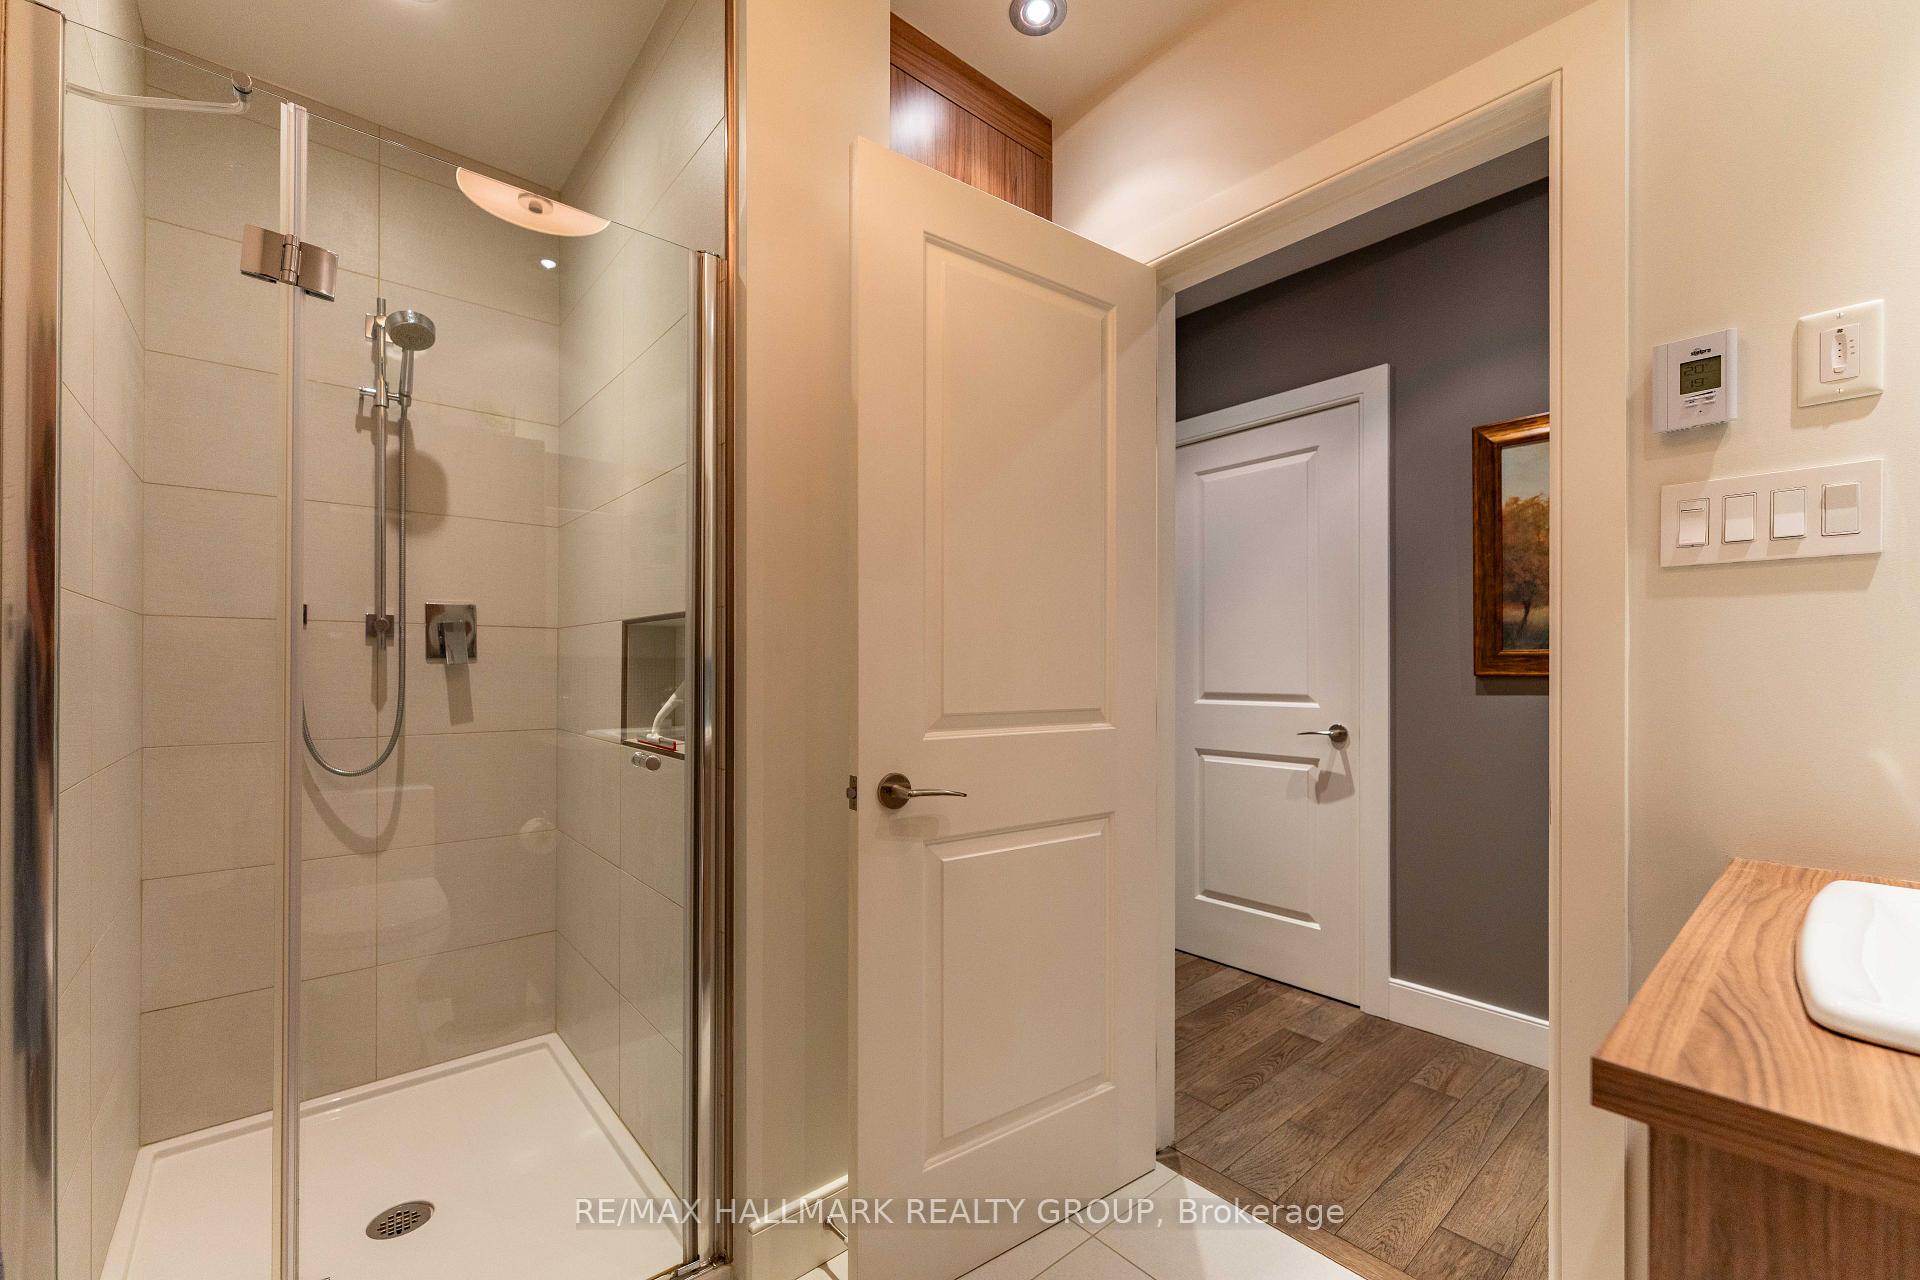
- 3-piece, Basement
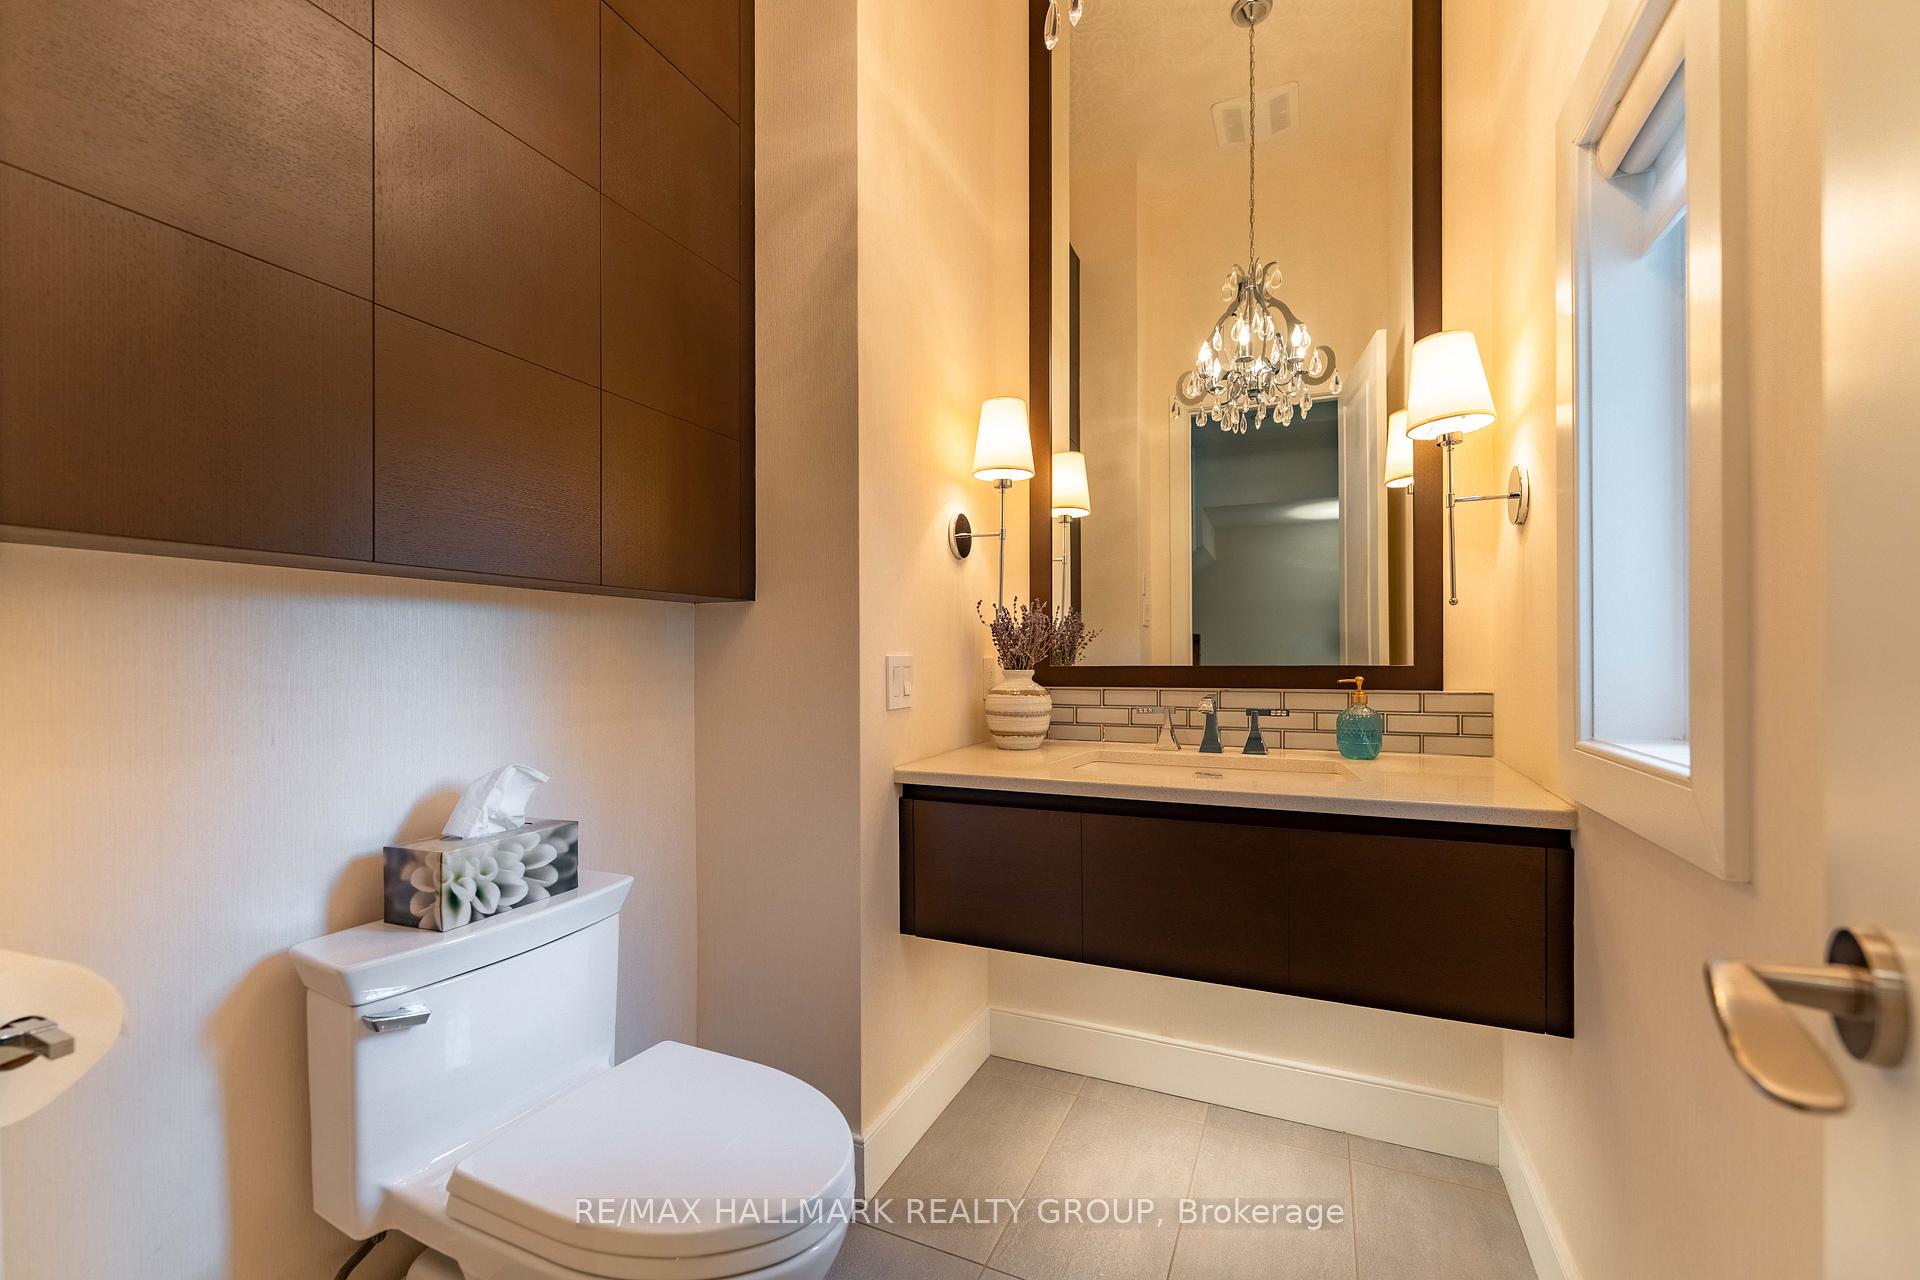
- 2-piece, Main
- Municipality
- Champlain
- Neighbourhood
- Champlain Twp
- Main cross streets
- Lecours
- Zoning
- residential
- Directions
- from county rd 4, turn on Lemoyne street, left on Lecours street, jacquot is on the right
- MLS® number
- X12304043
- Data source
- Toronto Regional Real Estate Board
- Status change
- 2026-01-15
- Listed on
- 2025-07-22
- Days on market
- 177 days
- Possession date
- 2026-06-01
- Possession type
- 90+ days
- Co-op commission
- 2.5%
- Seller
- Listed by
- RE/MAX HALLMARK REALTY GROUP
Home Market Value
Current home valuation for 39 Jacquot Street, Champlain, Champlain Twp, Champlain, ON. Listed for $1,695,000
HOMEH Estimate
$852,000
Estimated Sales Range
$747,000 - $1,740,586
HOMEH Estimate for 39 Jacquot Street, Champlain, Champlain Twp
Calculated with a real agent's CMA method — 45+ years of experience, codified. Not an AI guess.
For the owner
Is this your home? Track its value.
Get this home's HOMEH Estimate by email once a month, with how many homes are for sale around you.
Mortgage Payment Calculator
Compare up to 4 down payment scenarios
20% required for homes $1.5M or more
$339,000
| Scenario 1 | Scenario 2 | Scenario 3 | Scenario 4 | |
|---|---|---|---|---|
−Down payment | % $ | % $ | % $ | % $ |
+CMHC insurance | $0 | $0 | $0 | $0 |
=Total mortgage | $1,356,000 | $1,271,250 | $1,186,500 | $1,101,750 |
Amortization | ||||
Mortgage rate | % | % | % | % |
| Payment frequency | ||||
=Mortgage payment | $6,621monthly | $6,207monthly | $5,793monthly | $5,379monthly |
Land Transfer Tax
$30,375
$30,375
Around this home
Data provided by OpenStreetMap & Fraser Institute School Rankings
Ask HOMEH
New!Hi there!
👋Text or call (416) 301-9001
Recommended for you
Based on homes you've looked at.
No recommended properties found.
Nearby similar homes
No nearby properties found.
More real estate resources
Other homes nearby
Explore this area
Nearby neighbourhoods
No nearby listings available.