
55 De La Seignerie Estates
Champlain (Champlain Twp), ON K0B 1K0
- 3Bedrooms
- 4Bathrooms
- 3Garage
- 3500–5000Sq Ft
- $10,569Tax
- 164×219 ftLot Size
 Estimated Value:$1,887,208See Free Estimate Report

Sale & Price History for 55 De La Seignerie Estates, Champlain, Champlain Twp
| Start Date | End Date | Price | Event | MLS# |
|---|---|---|---|---|
| No listing history available | ||||
Real estate boards require you to or to see the full details of this property.
*Sold prices and complete sale & price history are regulated data. Under the Trust in Real Estate Services Act, 2002 (TRESA) and the rules of the Real Estate Council of Ontario (RECO), and pursuant to the Multiple Listing Service® rules of the Canadian Real Estate Association (CREA) and the Toronto Regional Real Estate Board (TRREB), this information may be shown only to registered users who have agreed to the applicable terms of use (a Virtual Office Website, or "VOW," arrangement). HOMEH Inc., Brokerage therefore provides it to signed-in members only. Creating an account is free and takes under a minute.
About 55 De La Seignerie Estates, Champlain, Champlain Twp
Summarized Description
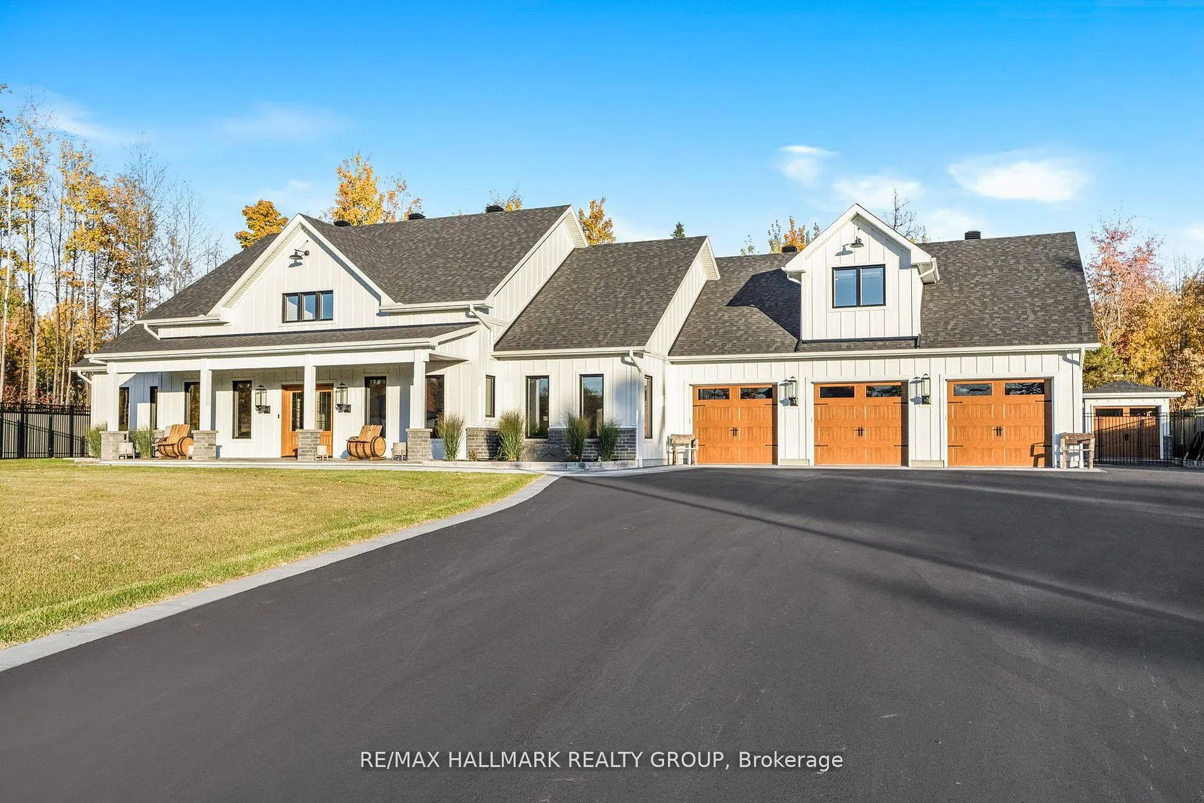
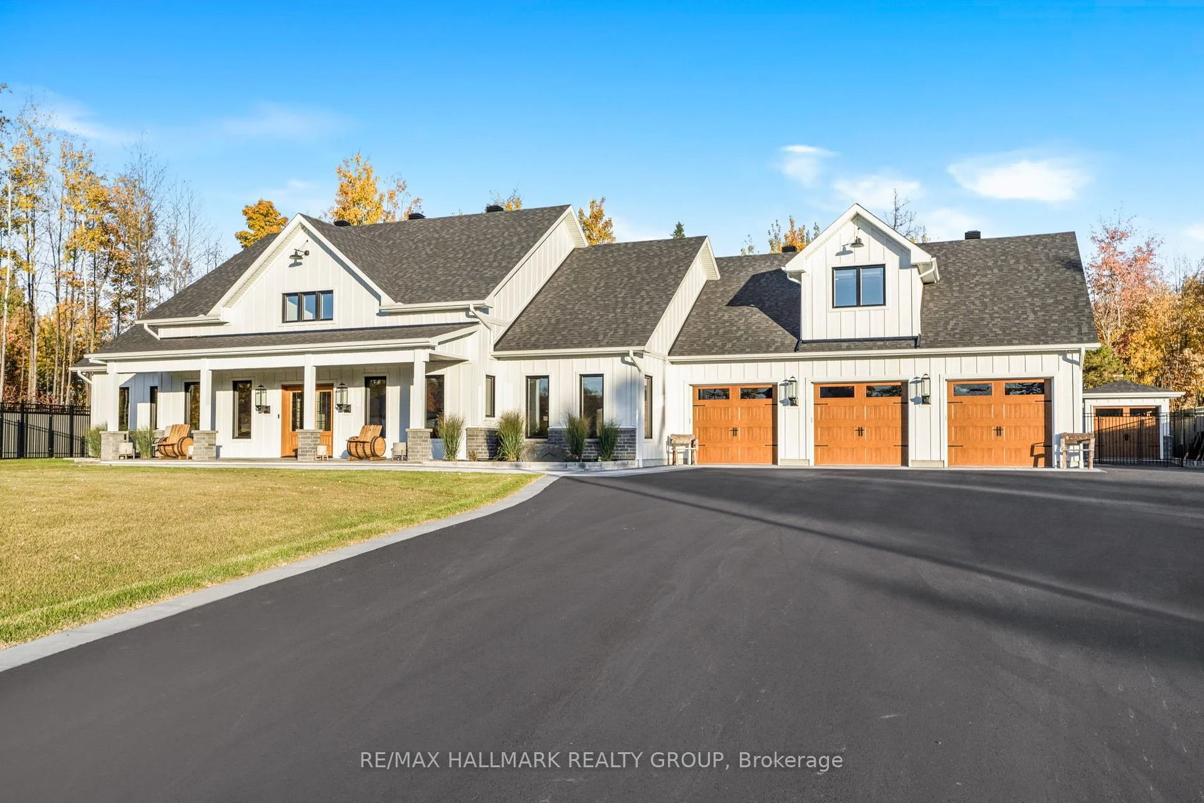
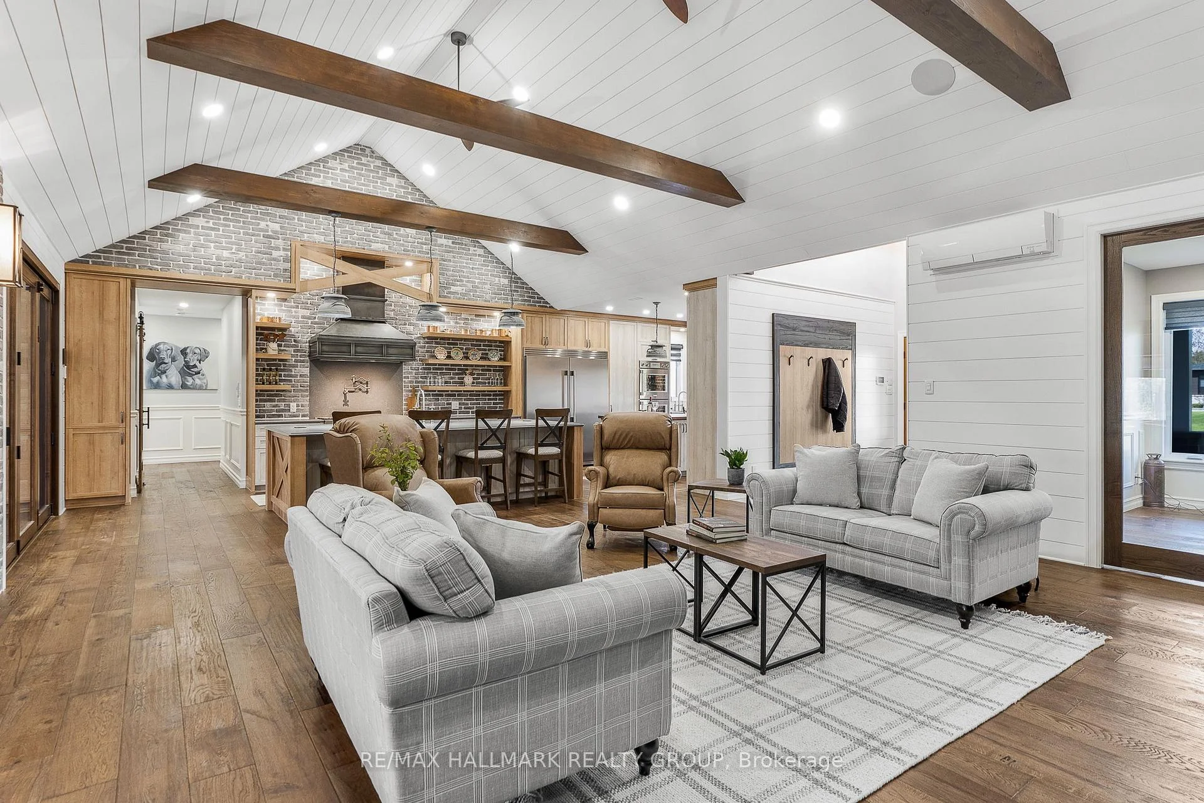
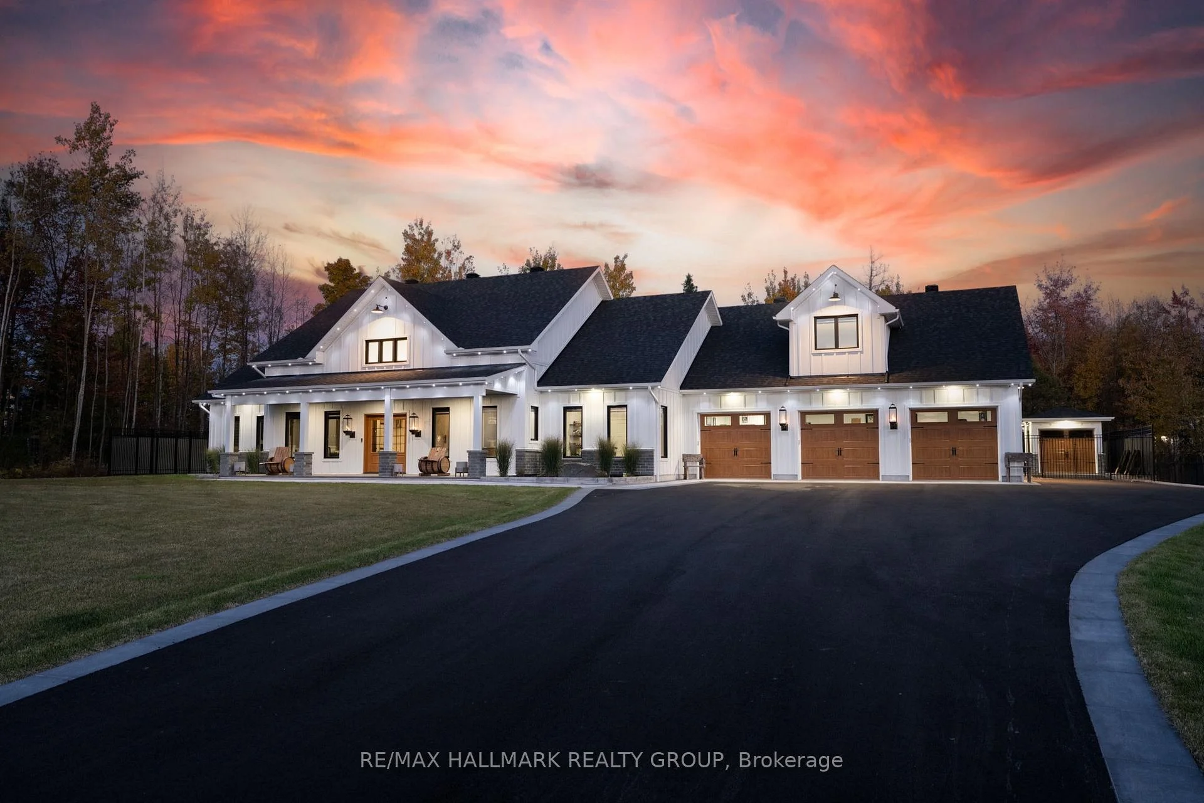
- Modern farmhouse bungalow with luxury finishes
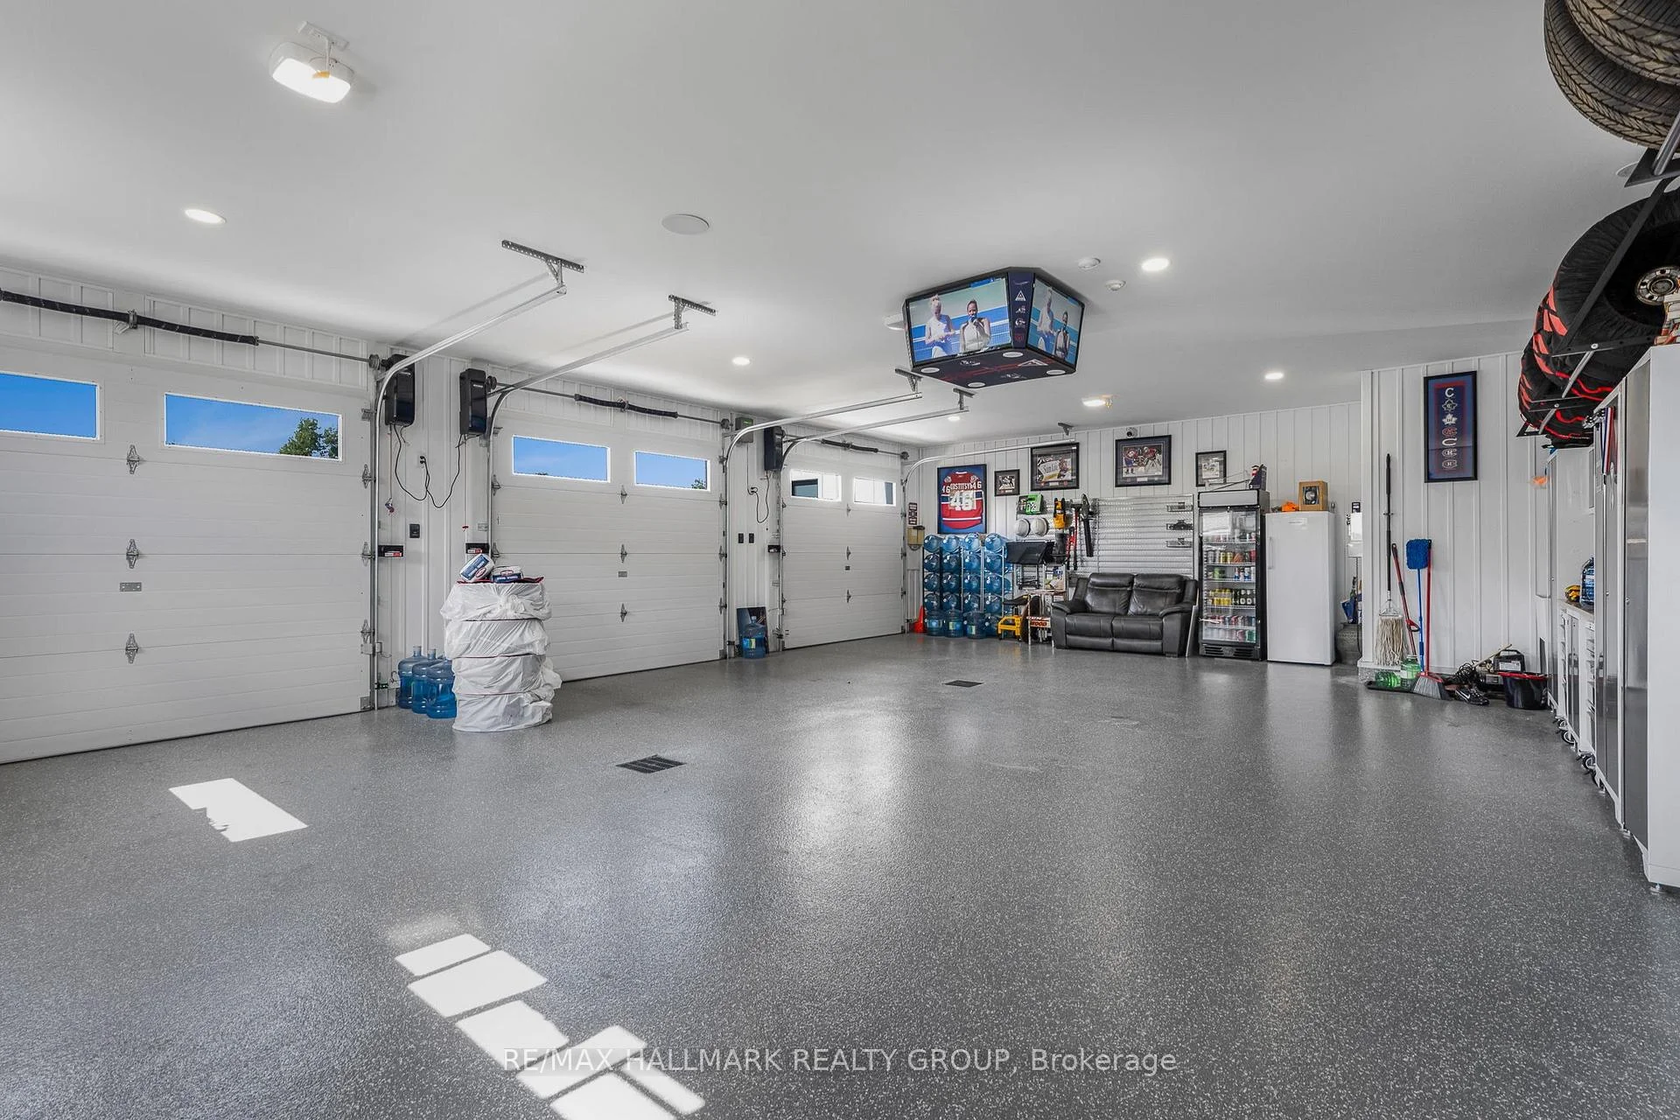
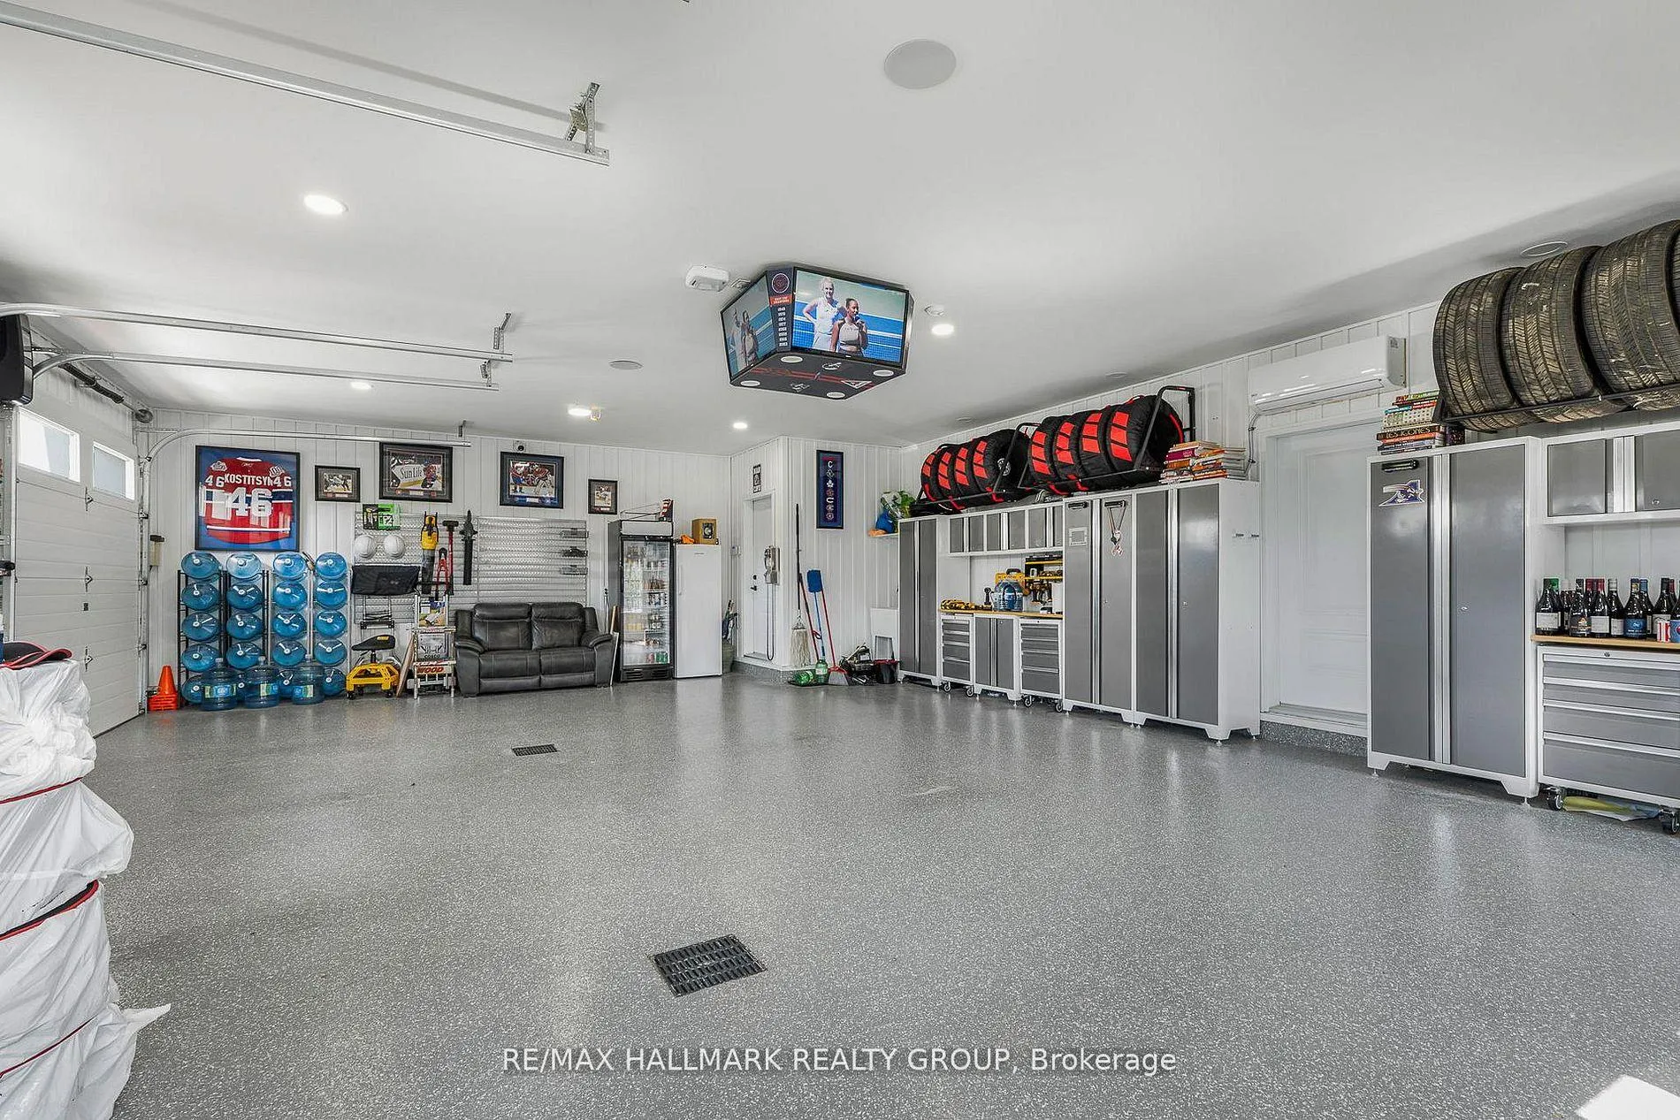
- Oversized 3-car garage for ample parking
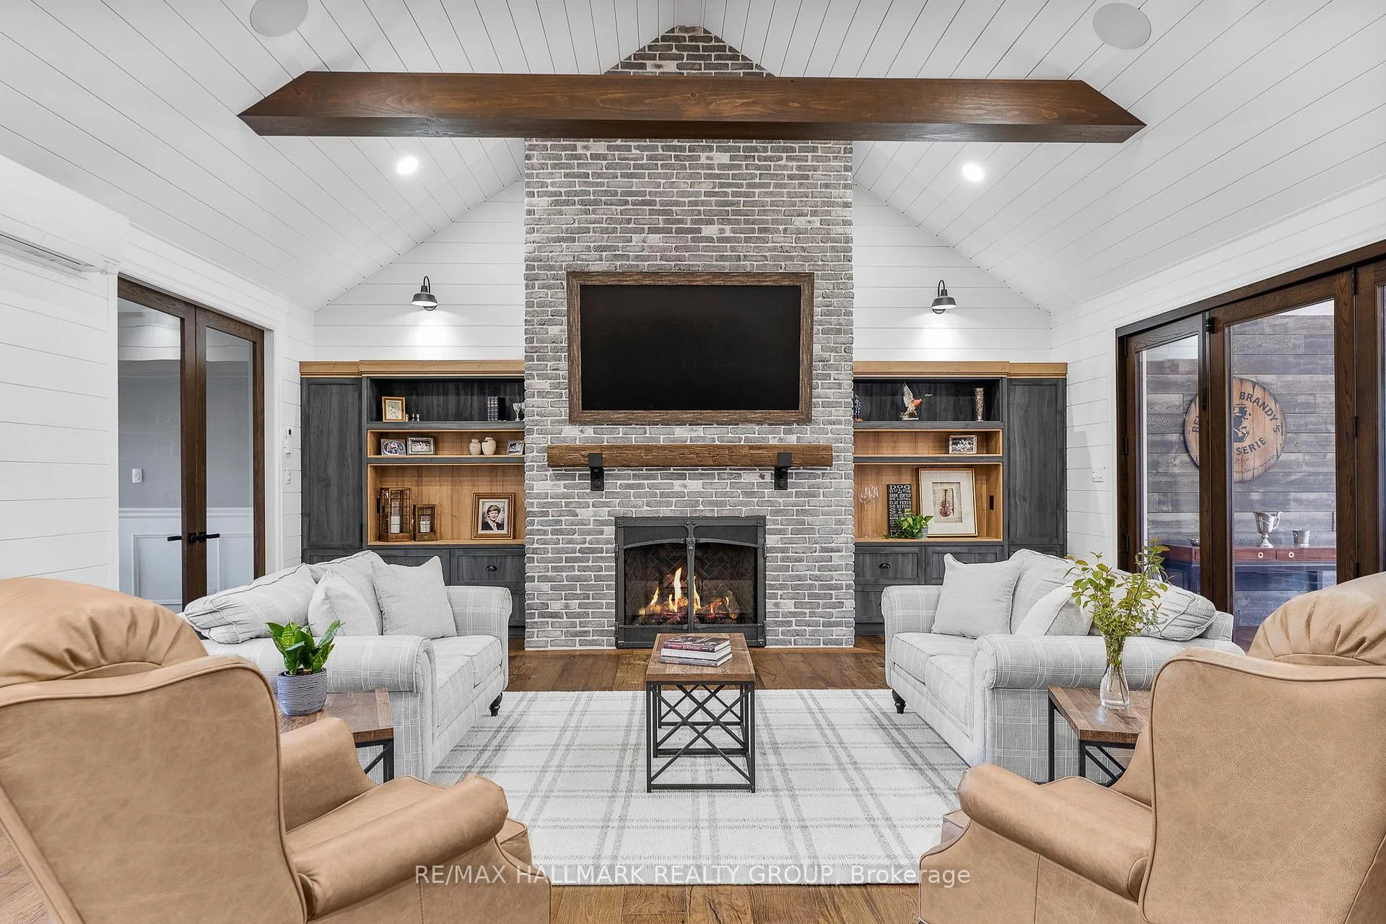
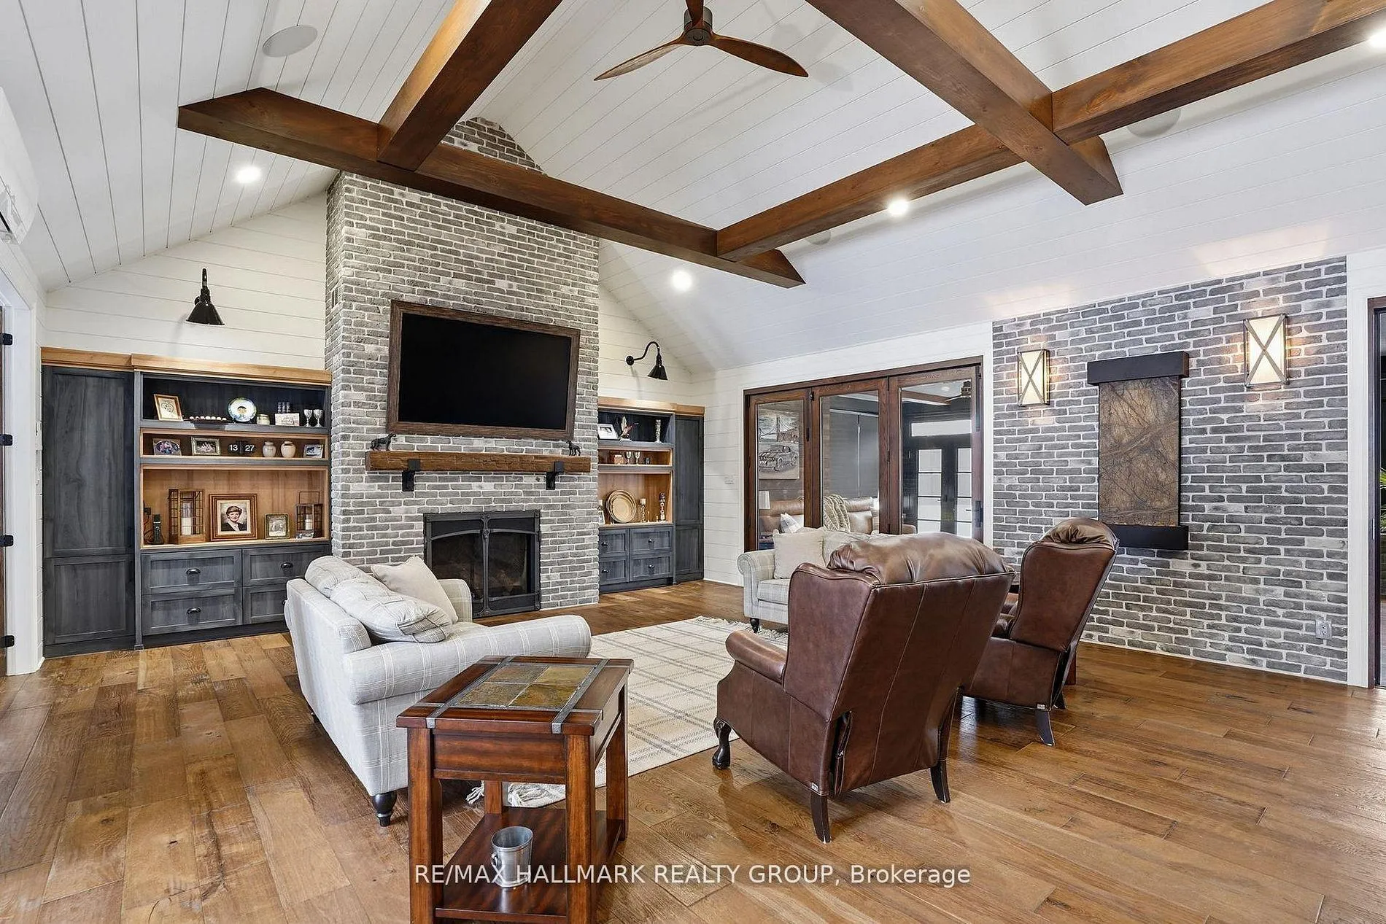
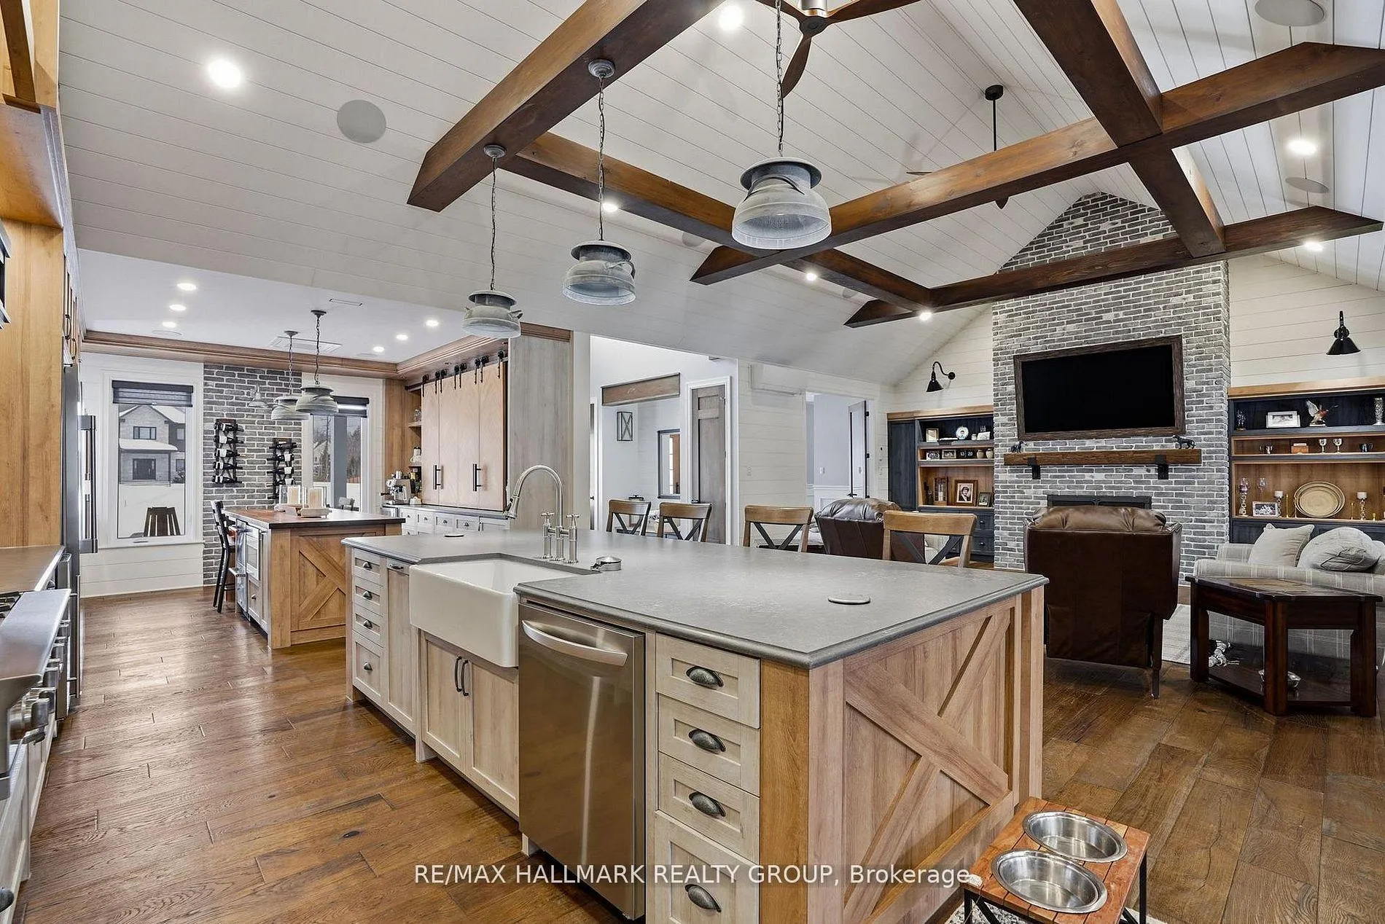
- Open-concept living with cathedral ceilings
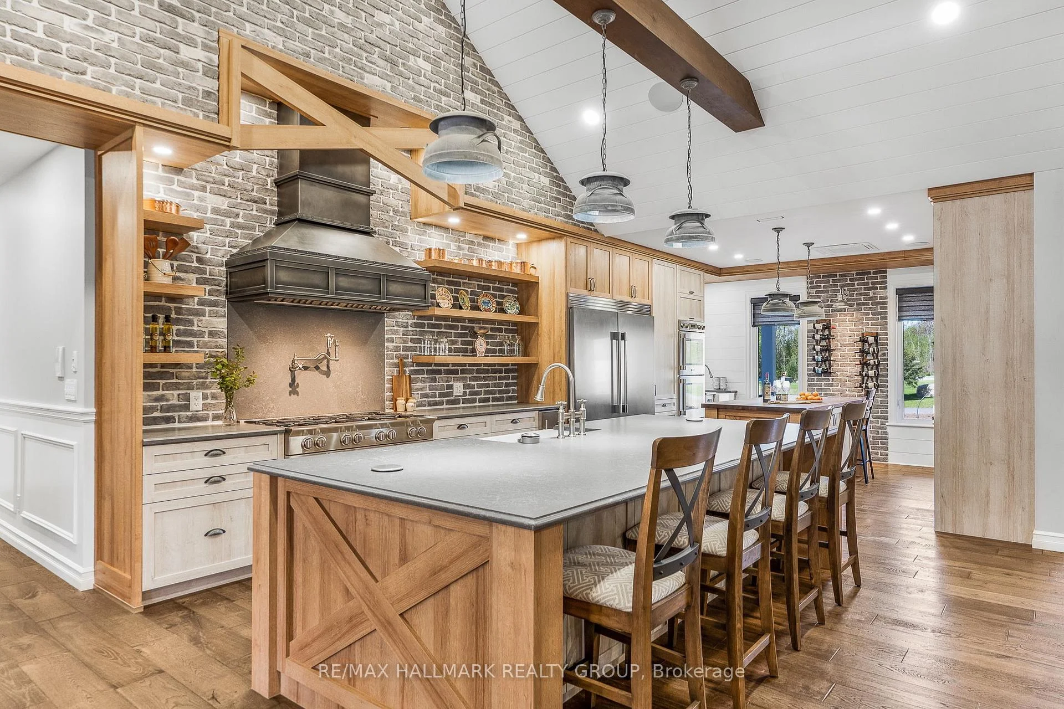
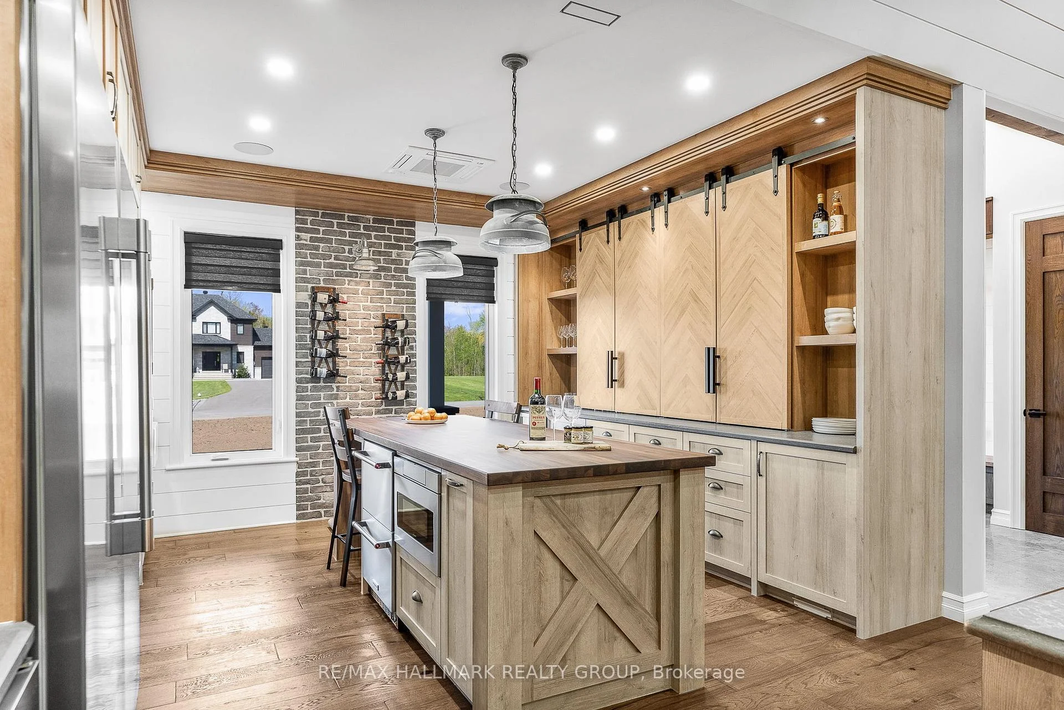
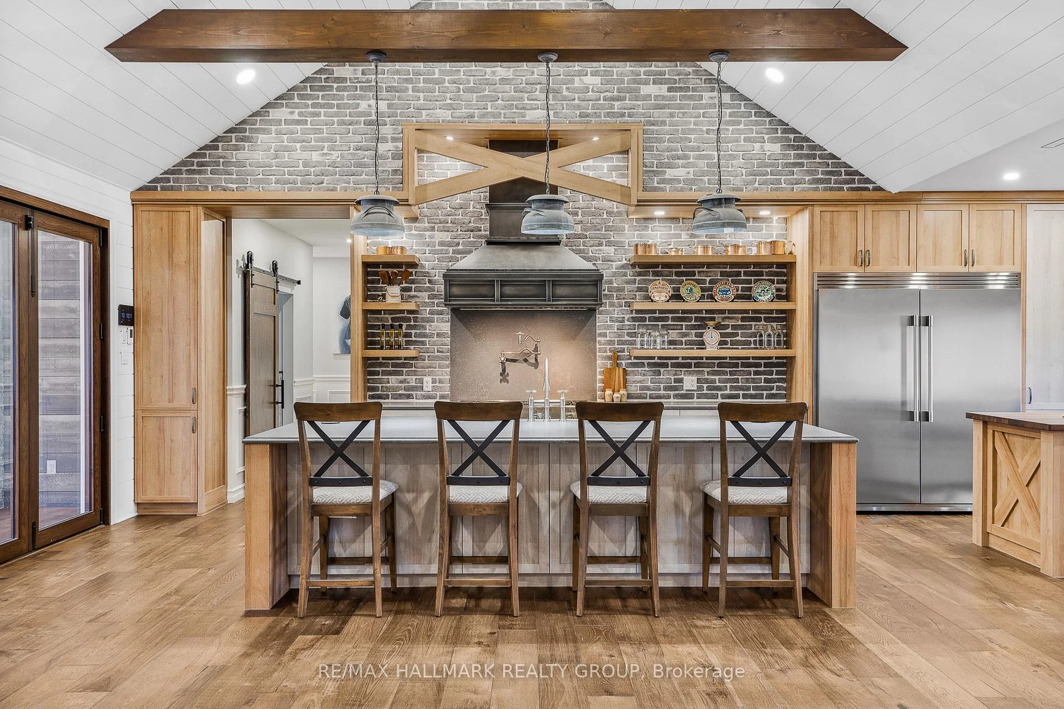
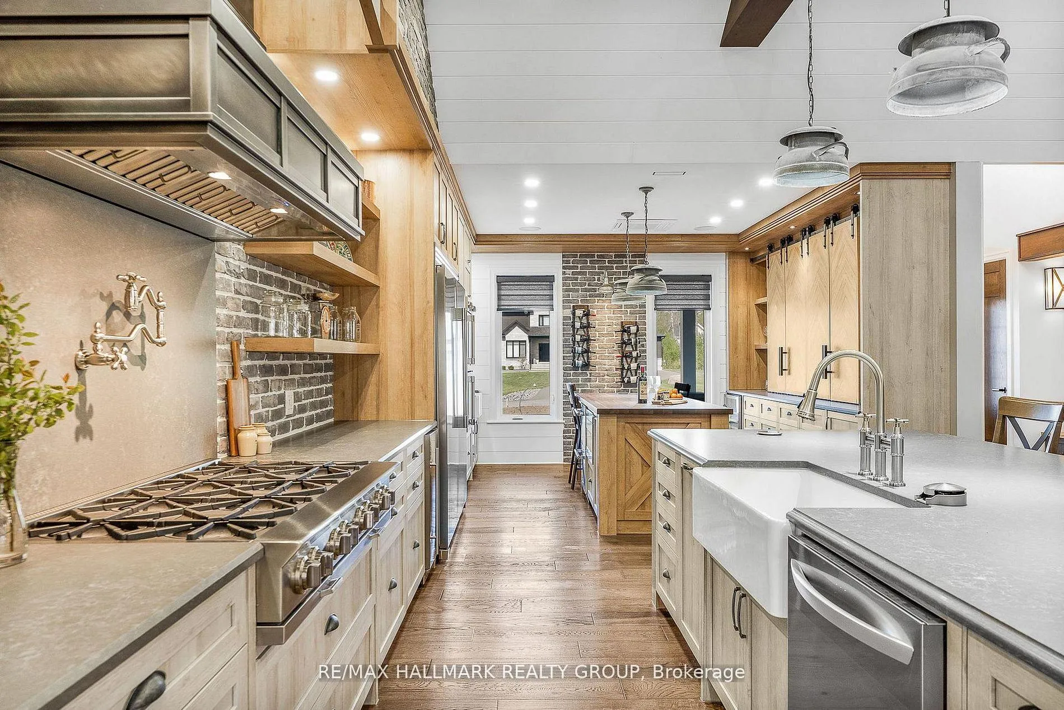
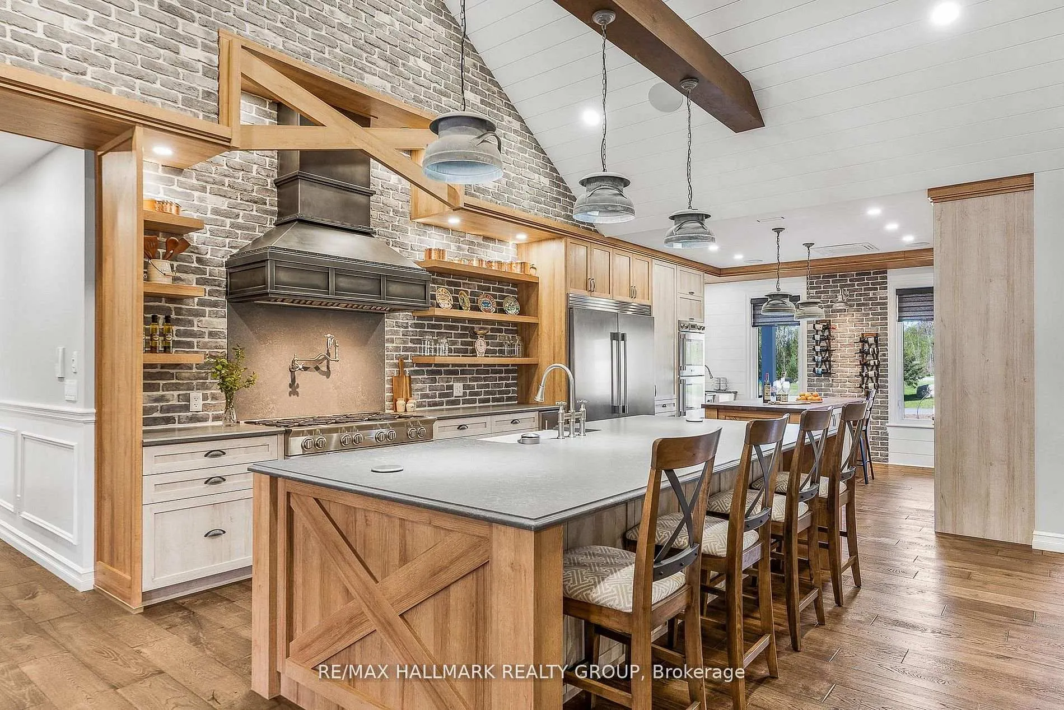
- Chef's kitchen designed for entertaining
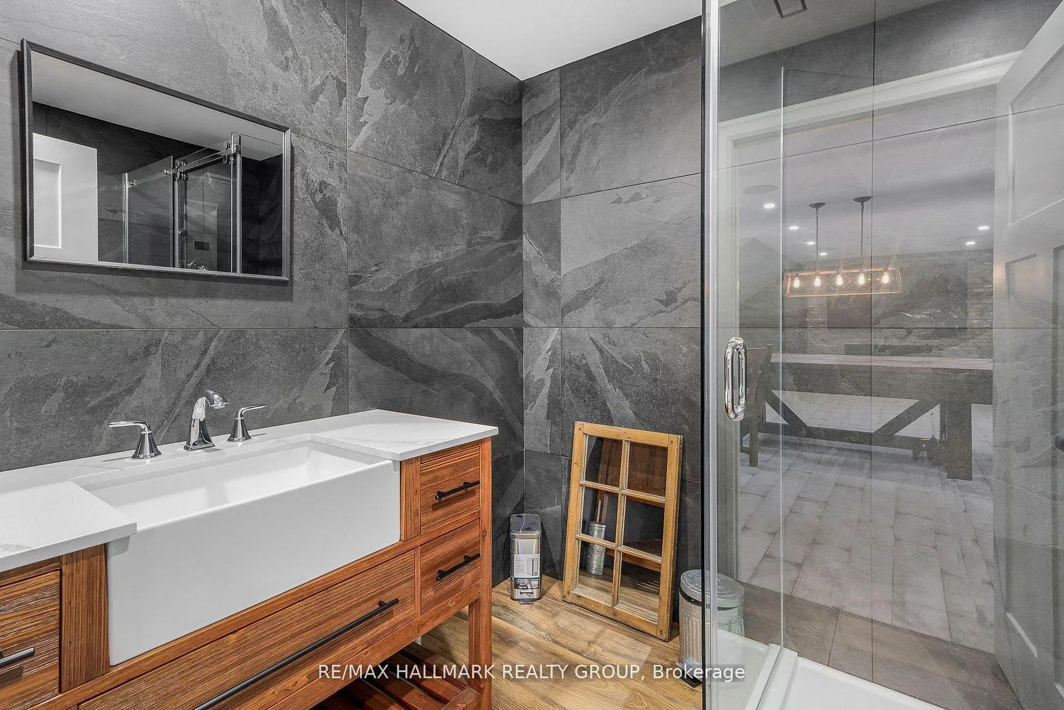
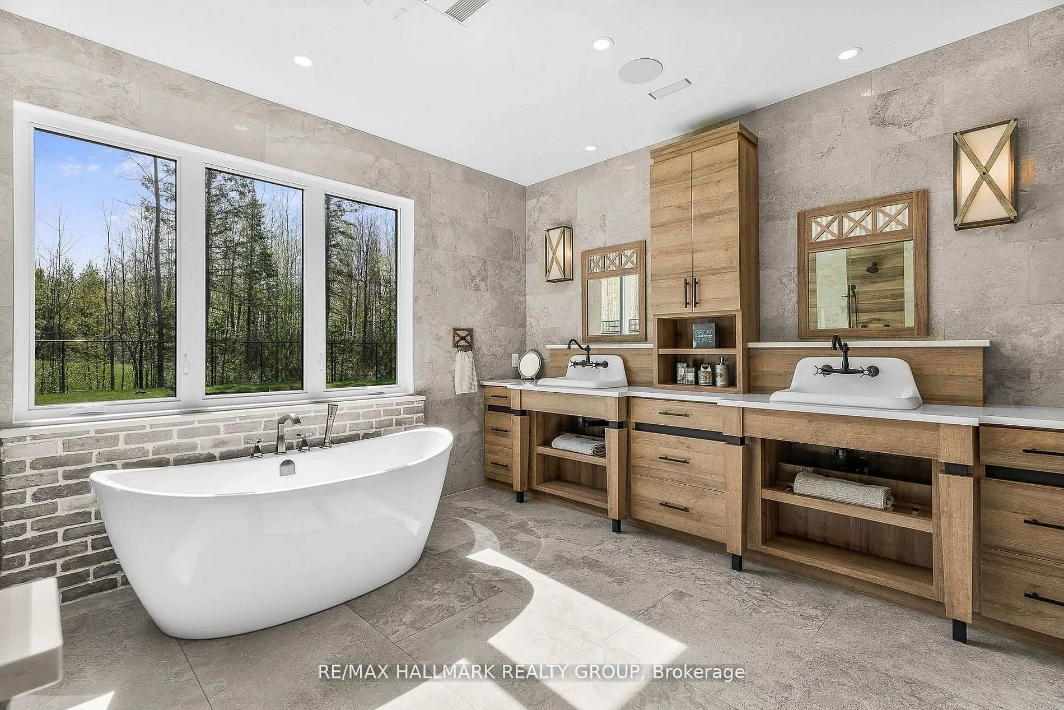
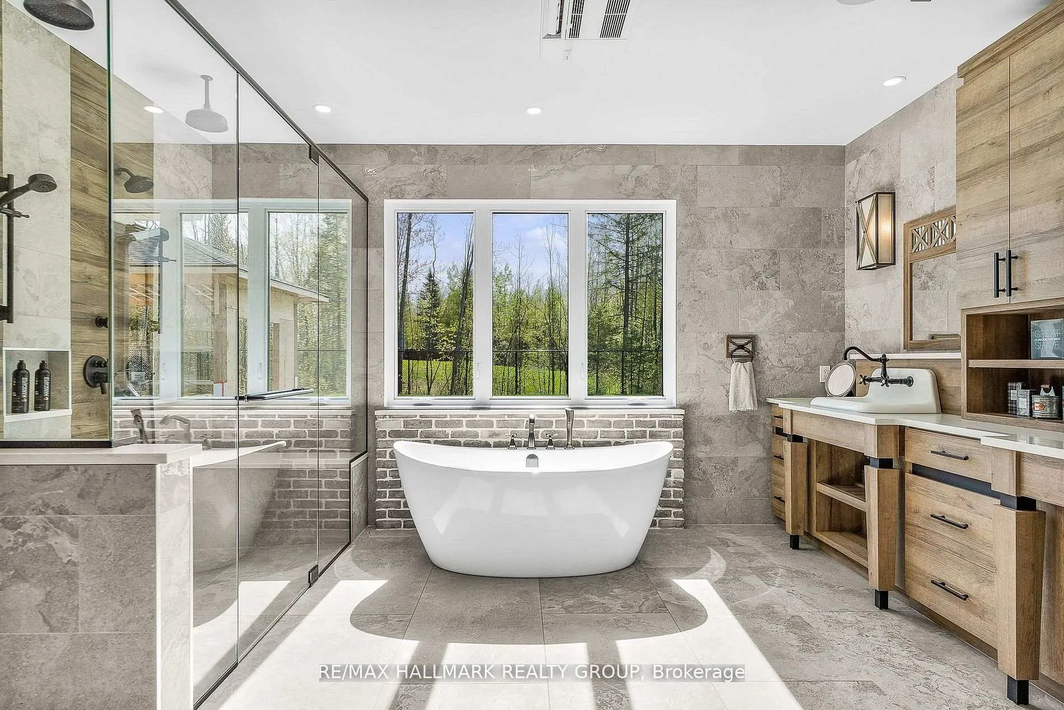
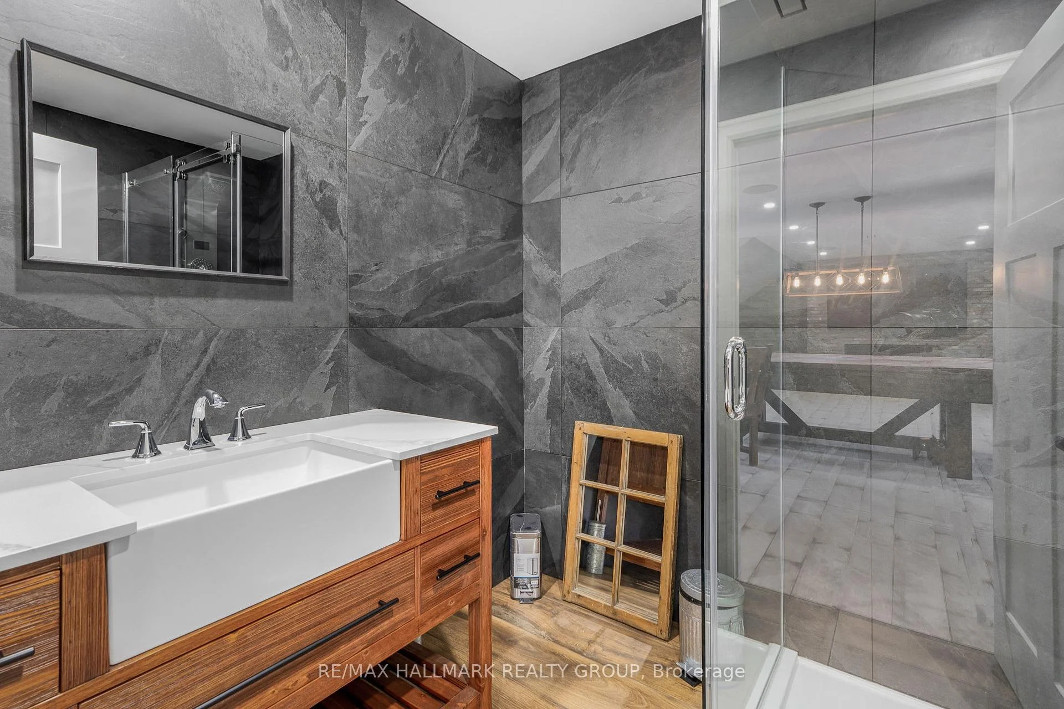
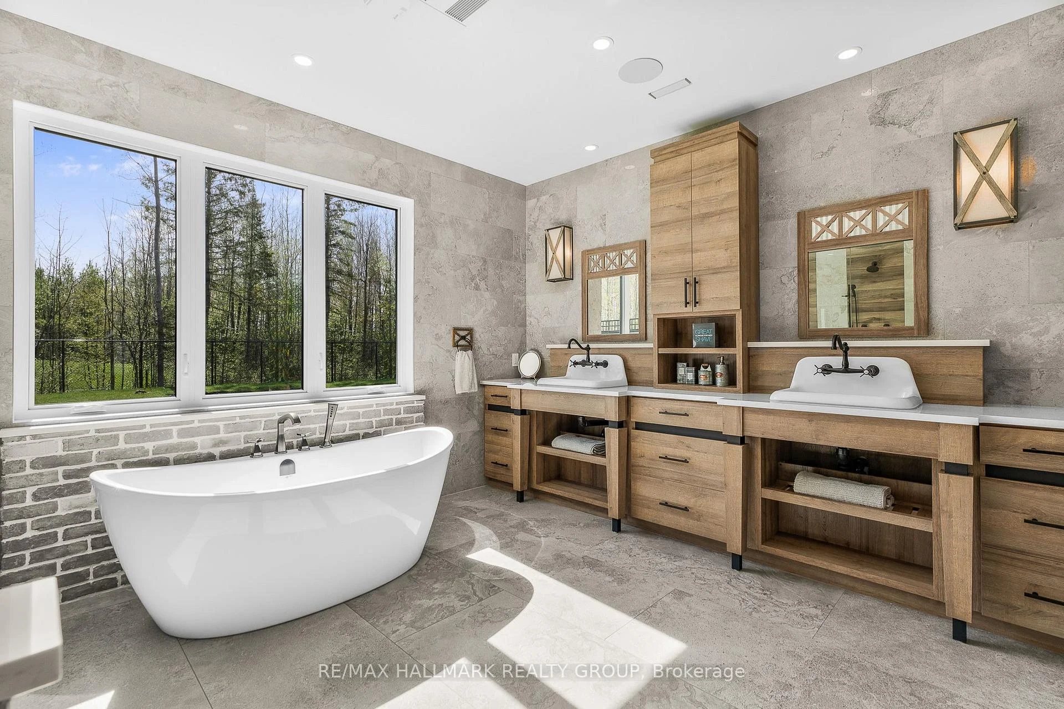
- Spa-inspired bathrooms for relaxation
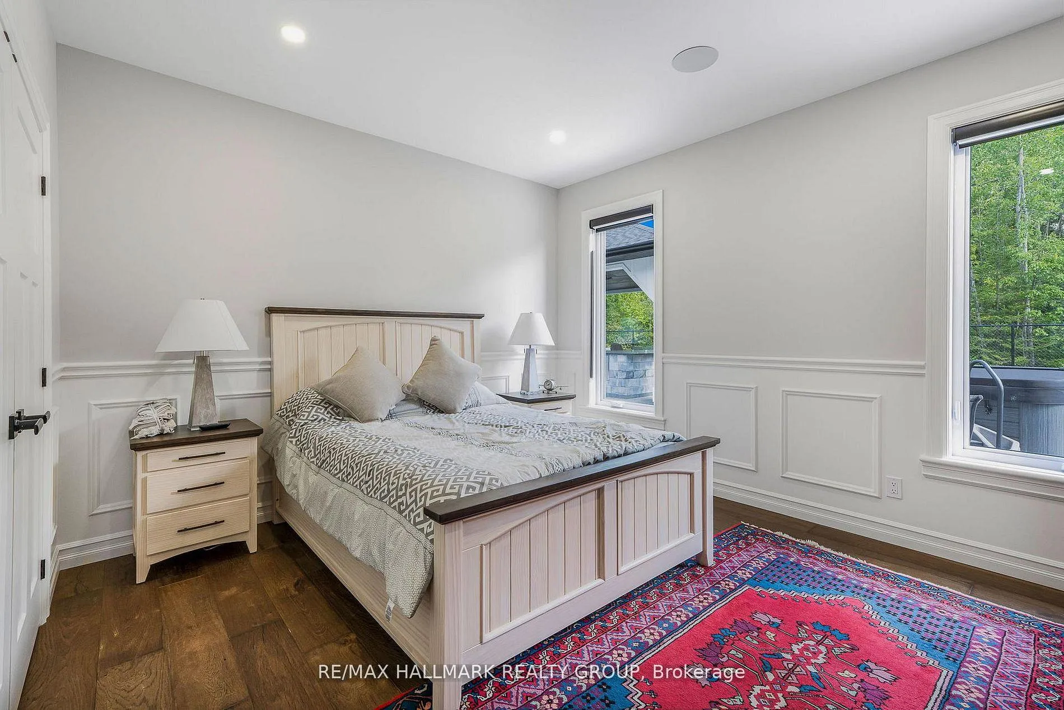
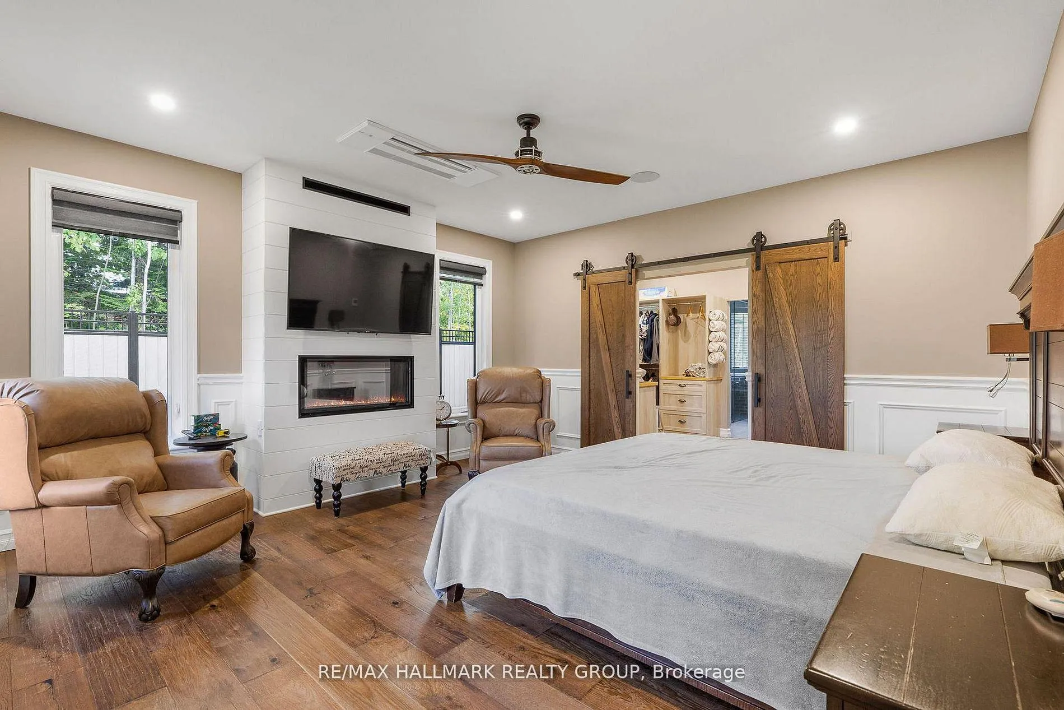
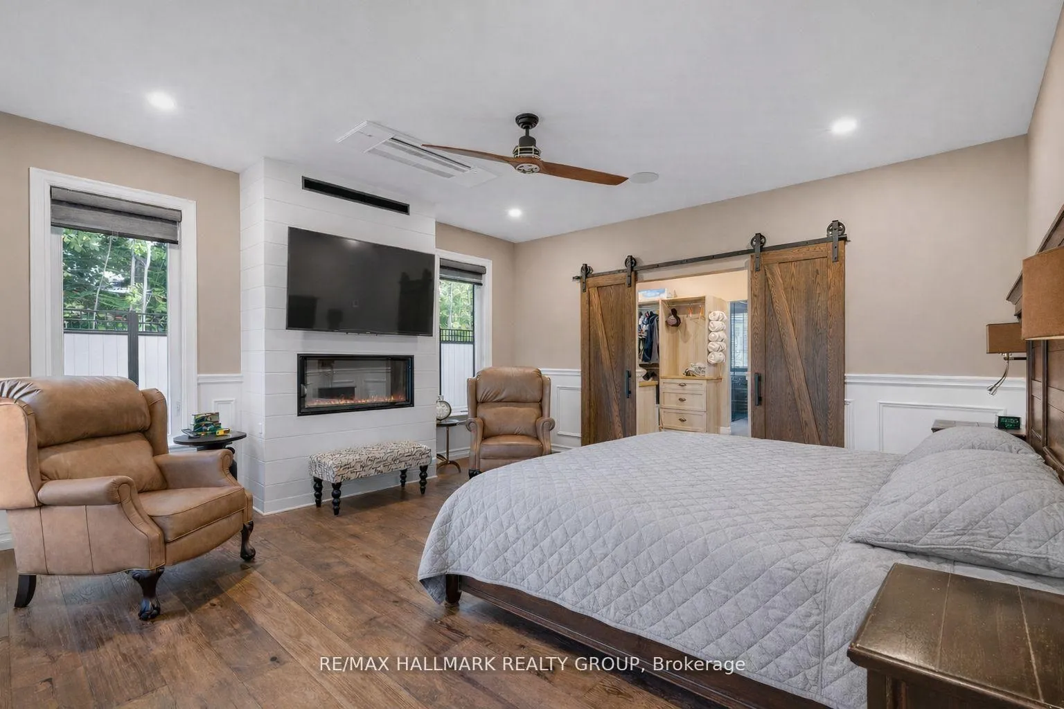
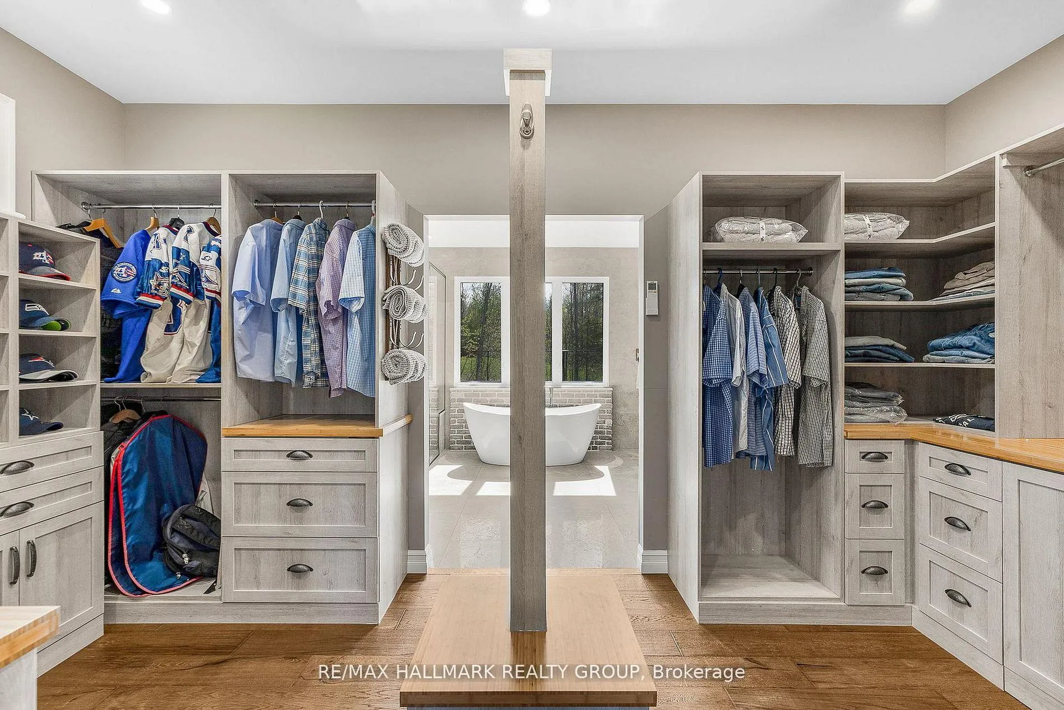
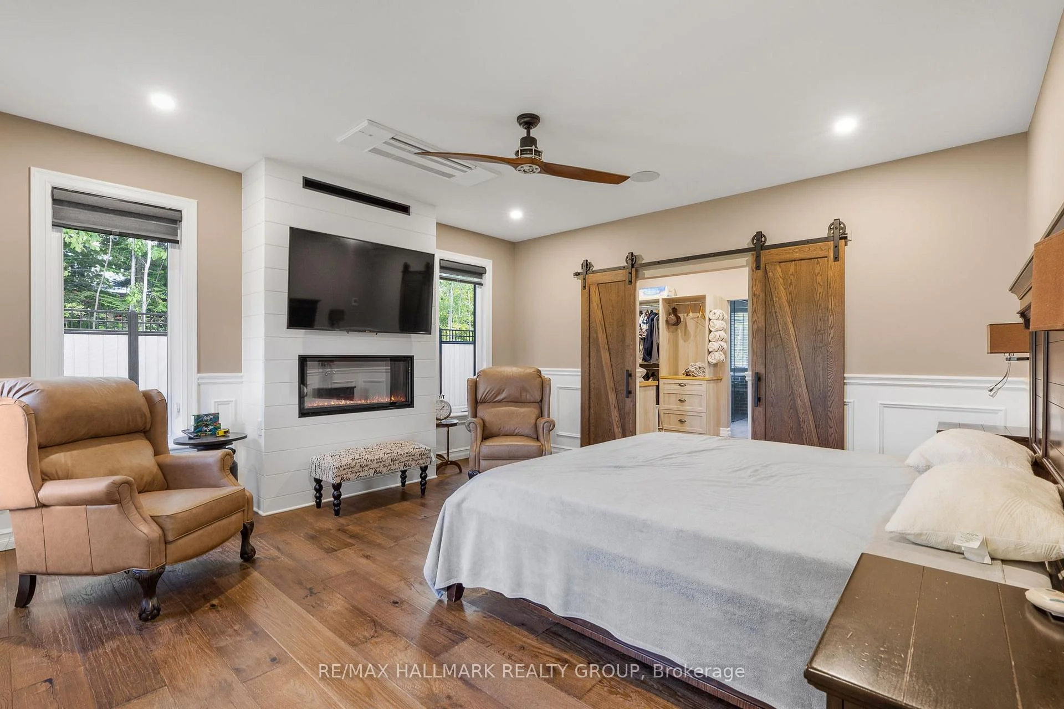
- Luxurious primary suite with walk-in closet
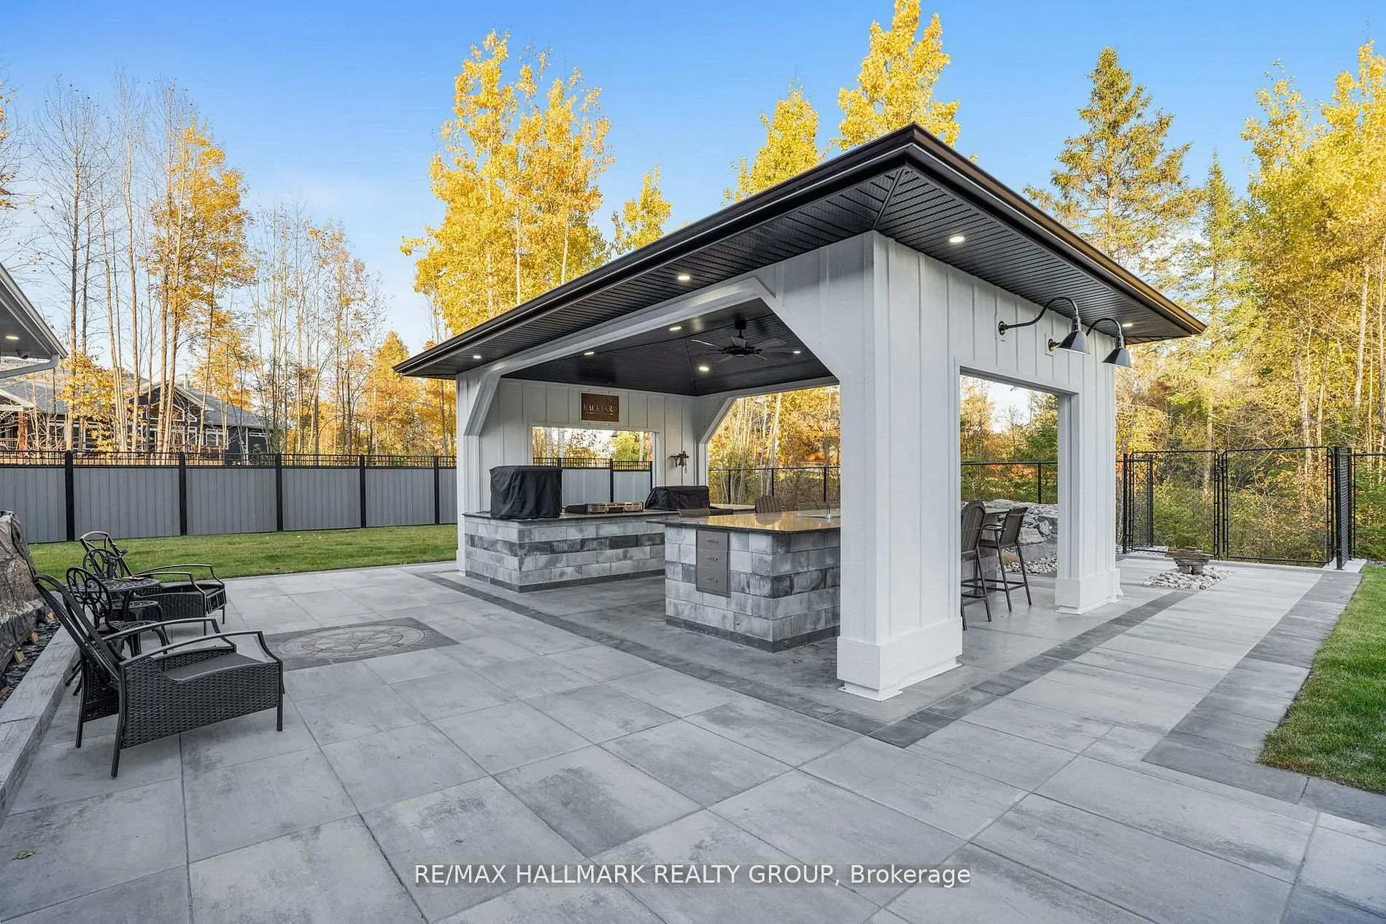
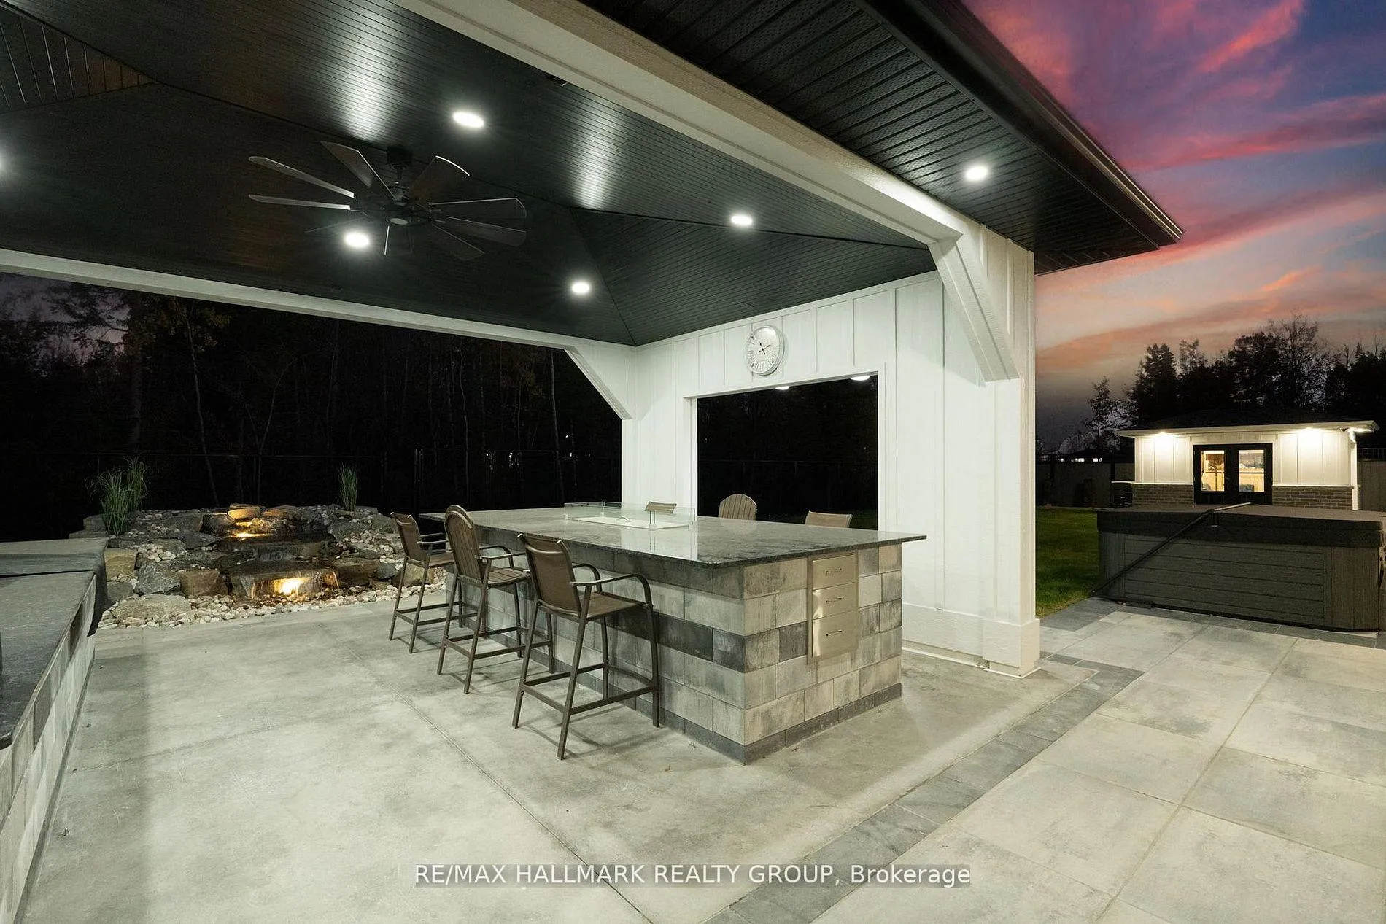
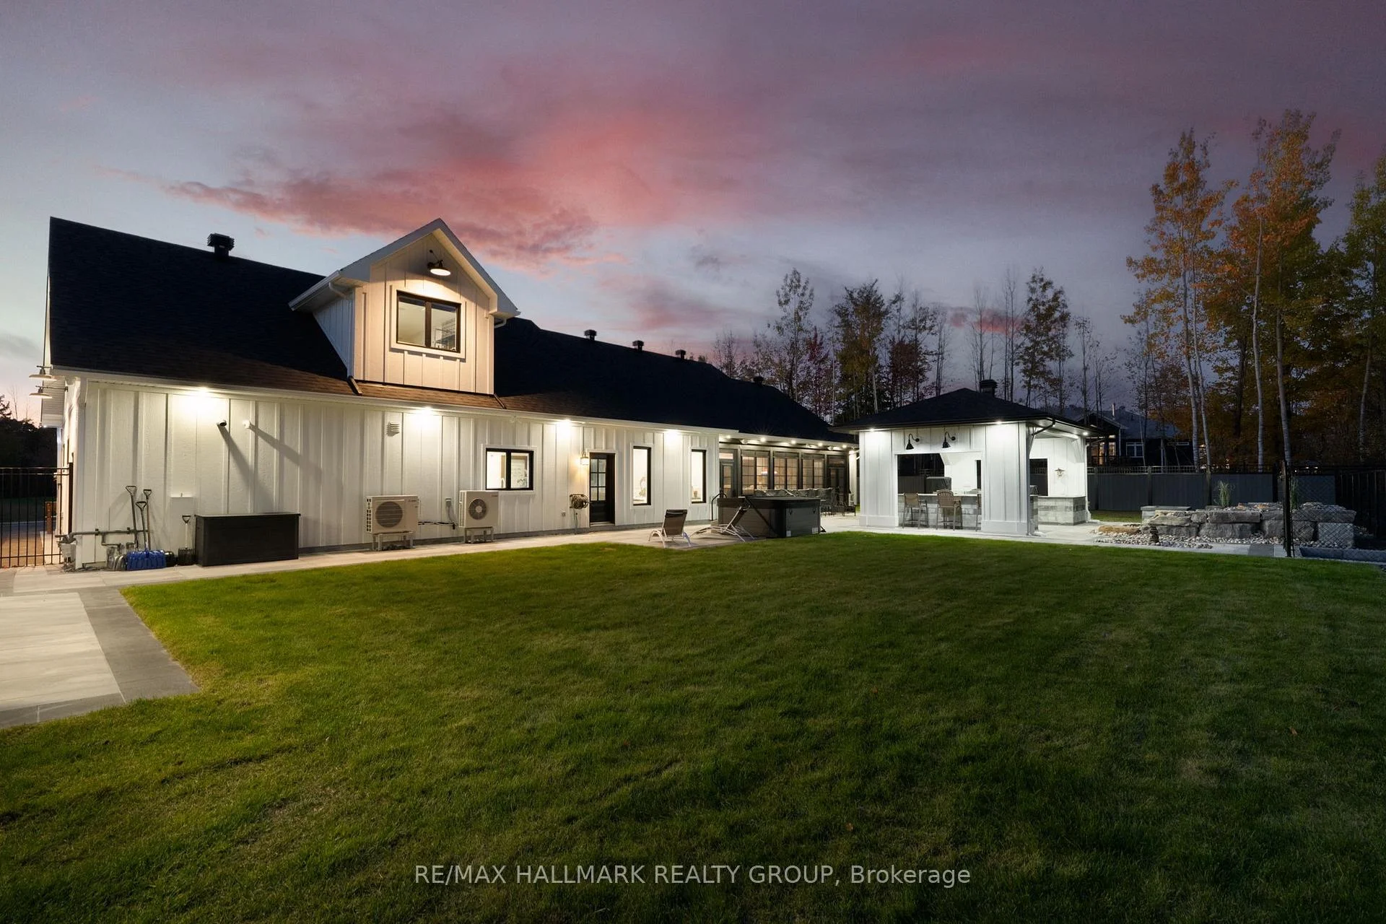
- Covered outdoor kitchen for gatherings
- Serene location near city amenities
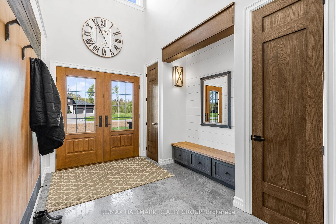
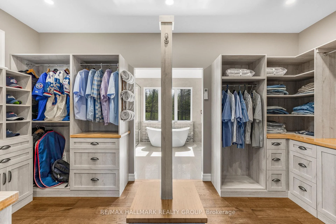
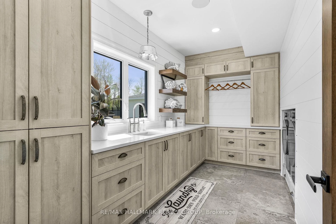
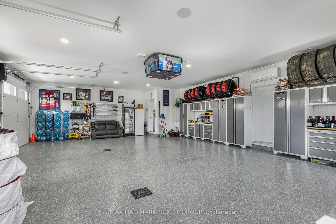
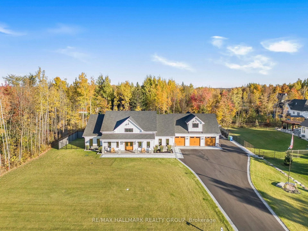
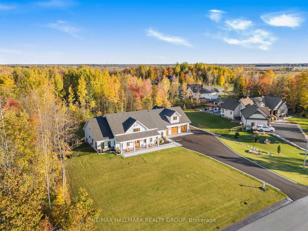
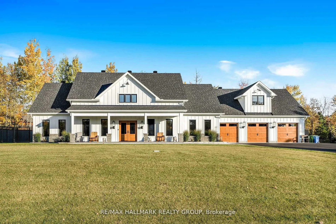
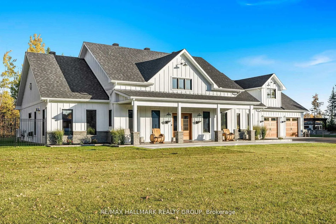
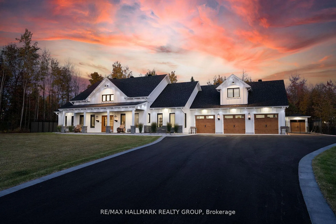
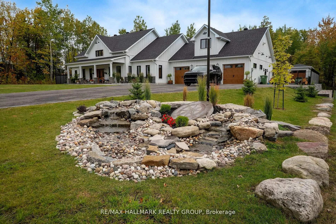
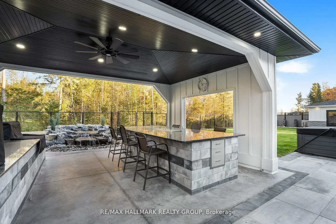
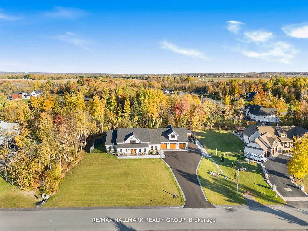
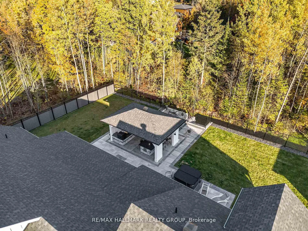
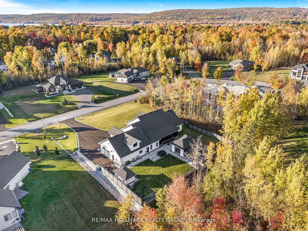
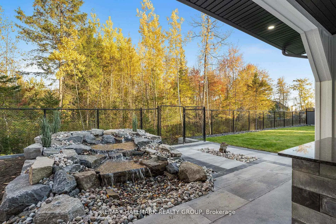
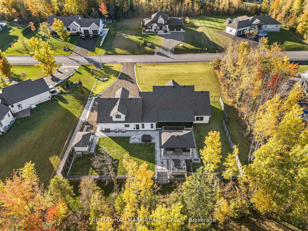
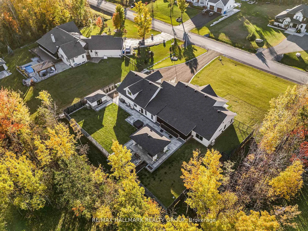
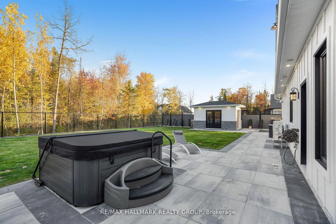
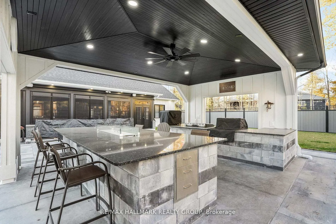
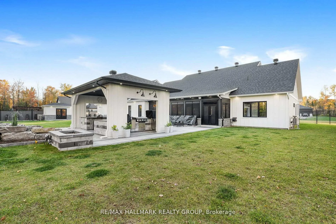
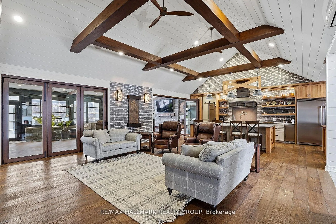
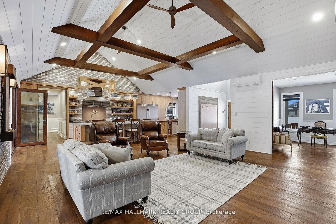
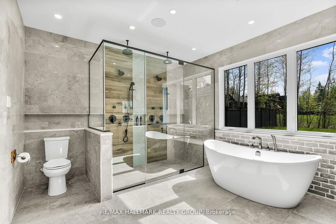
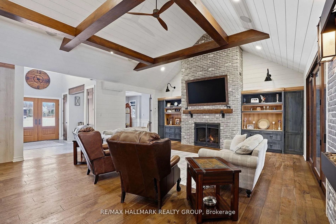
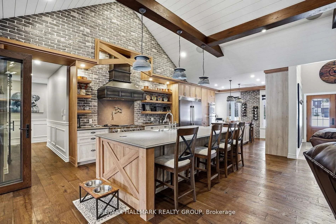
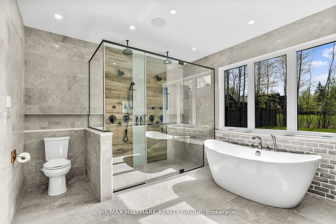
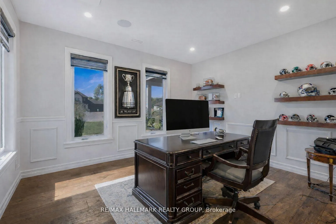
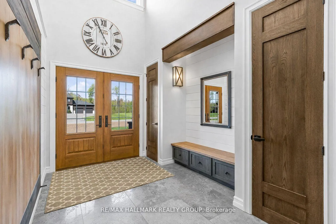
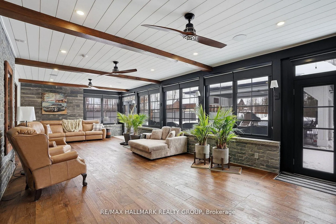
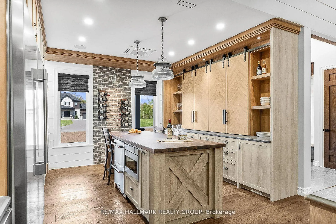
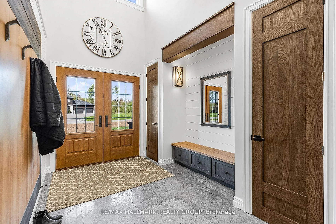
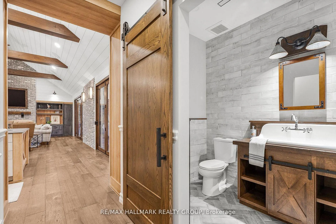
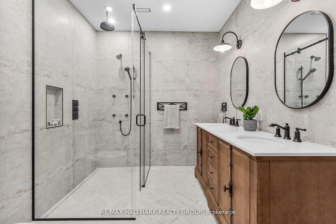
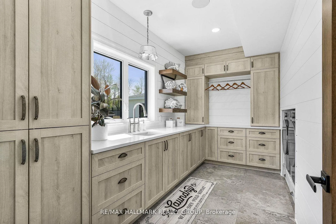
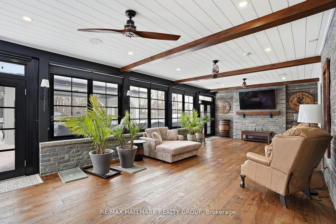
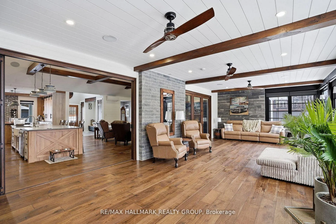
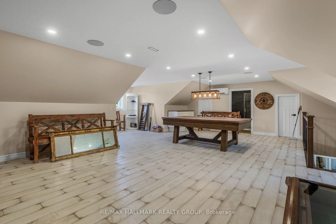
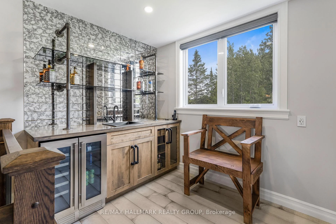
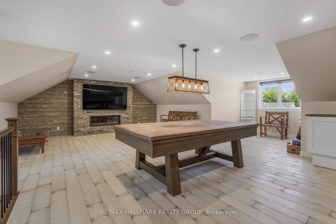
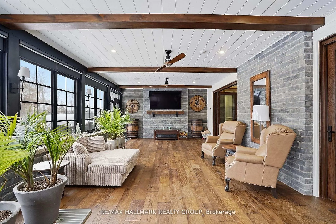
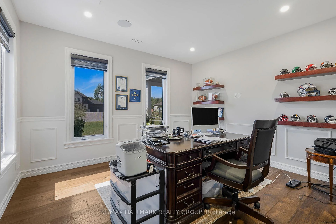
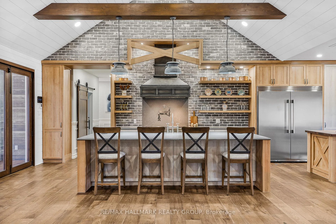
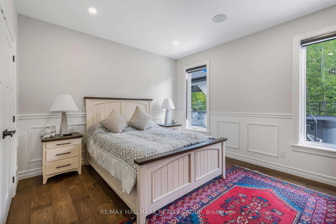
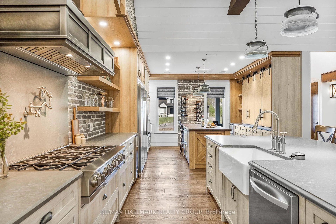
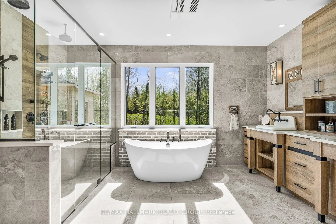
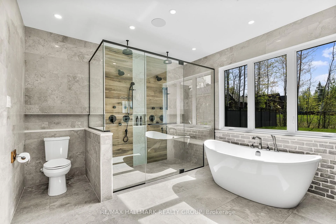
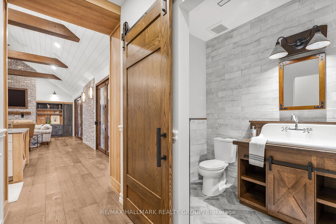
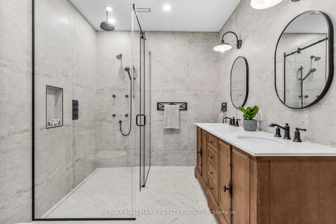
A Modern Farmhouse Masterpiece Domaine La Seigneurie, LOrignalWelcome to your forever home where modern luxury meets farmhouse charm. Nestled in the prestigious Domaine La Seigneurie, this residence was designed to impress from every angle, with top-of-the-line finishes and warm inviting spaces that will make you fall in love the moment you step inside.Strategically located only 1 hour from Montreal, Ottawa, and Mont-Tremblant, youll enjoy the best of all worlds peaceful countryside living with quick access to the city, skiing, dining, and entertainment.Property Features:Style: Modern farmhouse bungalow with loftGarage: Oversized 3-car garage with wood-style doorsBedrooms: 3+1 spacious bedroomsBathrooms: 3 full bathrooms + 1 powder roomLiving Area: Approx. 3,700 sq. ft. of refined comfortLot: Expansive landscaped grounds in an exclusive communityInterior Highlights:A grand open-concept living area with soaring cathedral ceilings, wood beams, and a statement brick fireplace perfect for cozy evenings or elegant entertaining.A dream chefs kitchen featuring premium appliances, a massive island, and custom cabinetry built to host unforgettable gatherings.Spa-inspired bathrooms with freestanding tubs, rain showers, and double vanities designed for pure relaxation.A luxurious primary suite with walk-in closet and ensuite that feels like your private retreat.Practicality meets beauty with a mudroom and laundry room complete with built-ins and abundant storage.Exterior & Lifestyle:A covered outdoor kitchen & entertainment space with granite counters and built-in appliances your own backyard paradise for family barbecues and evenings under the stars.Charming front porch perfect for morning coffee or evening sunsets.Large paved driveway with plenty of parking for guests.A serene setting in Domaine La Seigneurie, combining privacy, elegance, and proximity to all amenitie
Key Facts & Features
Property Costs
- Annual Property Tax Amount
- $10,569
- Land Transfer Tax Fee
- $36,473
- Basement Type
- None
Interior Features
- Laundry Level
- Main Level
- Interior Extras
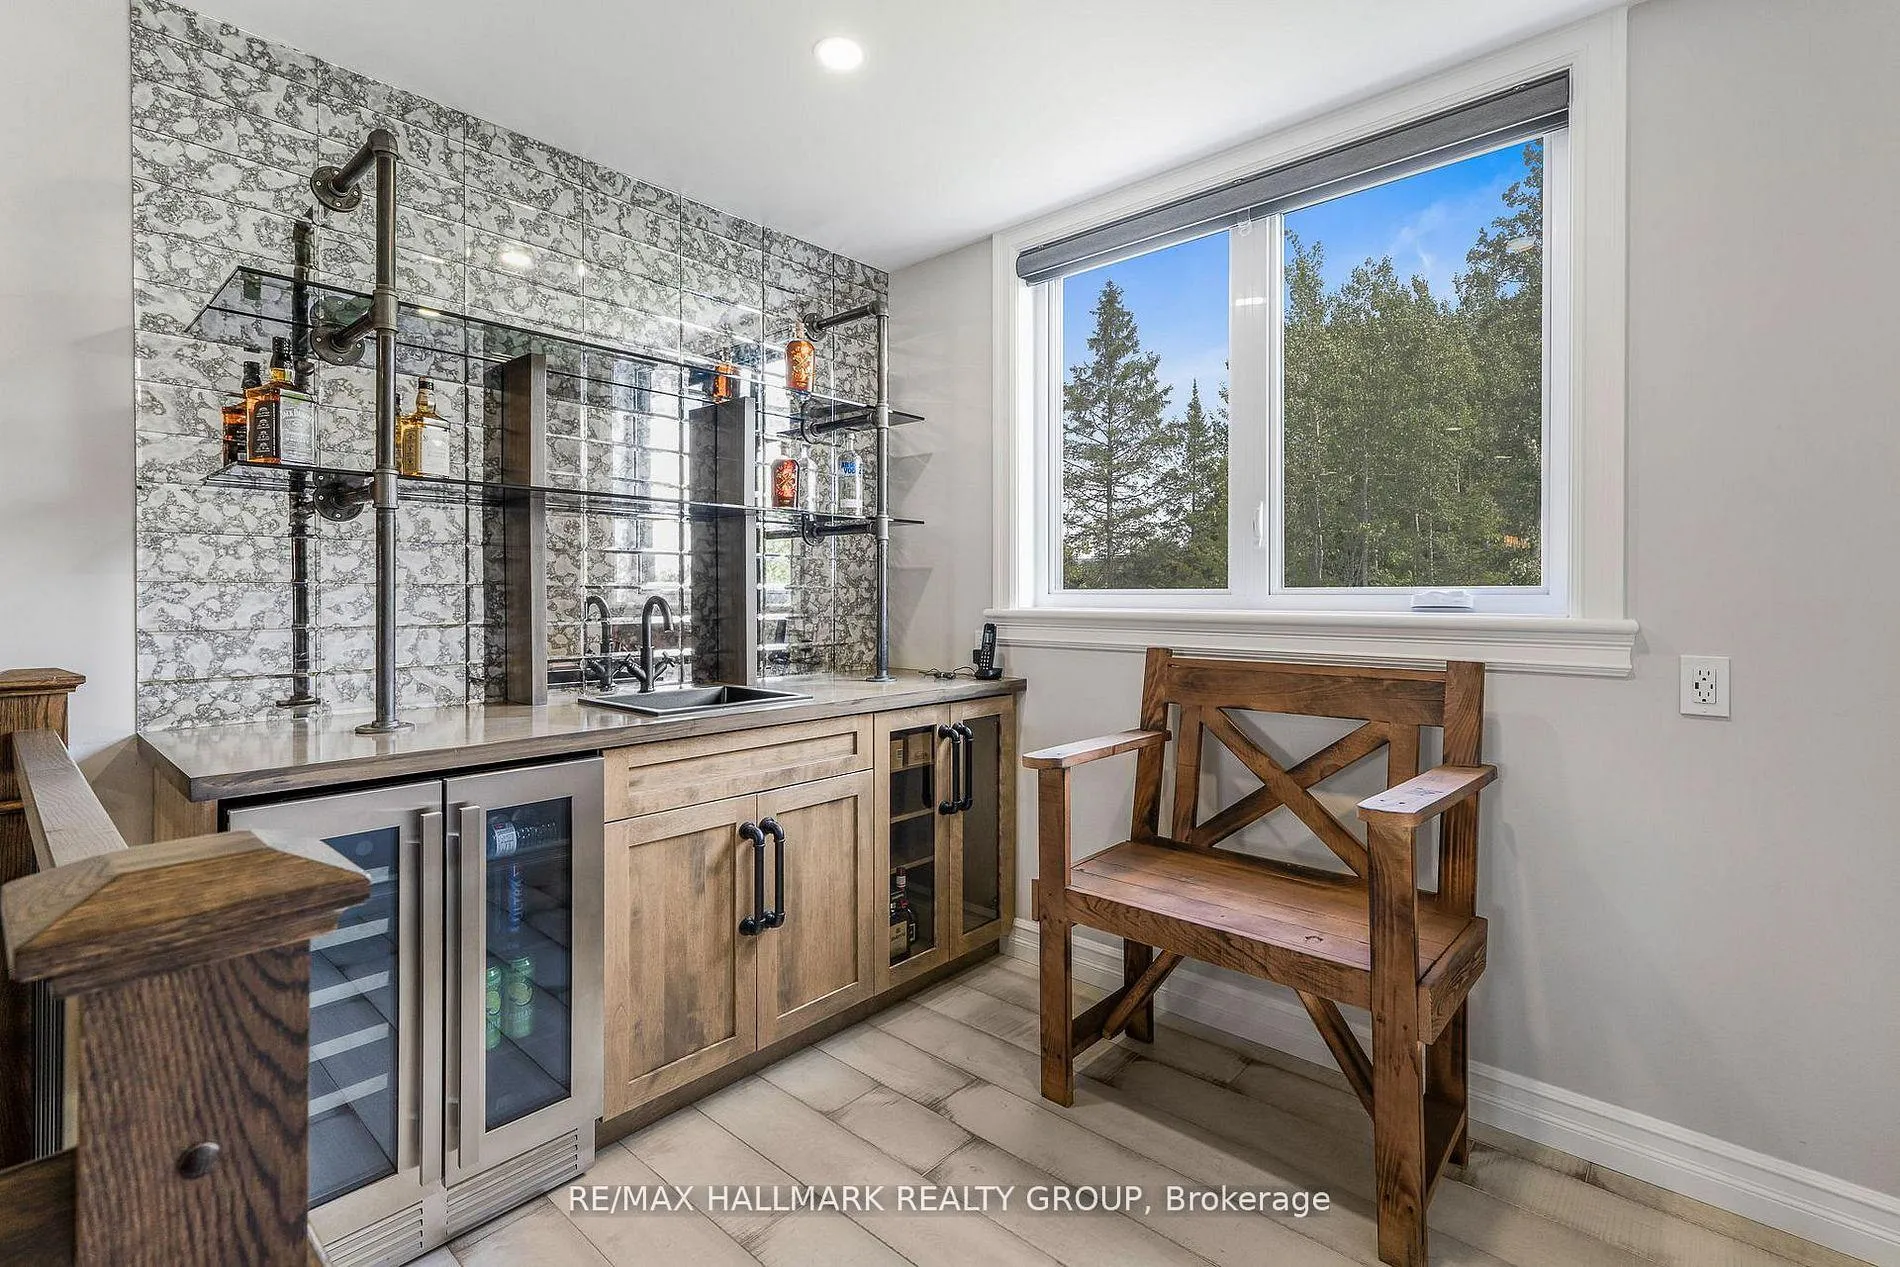
- Air Exchanger, Auto Garage Door Remote, Bar Fridge, Brick & Beam, Built-In Oven, Carpet Free, Central Vacuum, Countertop Range, ERV/HRV, On Demand Water Heater, Primary Bedroom - Main Floor, Generator - Full, Upgraded Insulation, In-Law Capability
- Fireplace/Stove
- Yes
- Elevator
- No
Exterior Features
- Pool
- None
Building
- Building Type
- Detached
- Building Style
- 1 1/2 Storey
- Approx Age
- 0-5
Construction
- Exterior Finish
- Hardboard, Stone
- Roof
- Asphalt Shingle
- Foundation Details
- Slab
- Special Designation
- Unknown
Lot
- Lot Front
- 164.00 ft
- Lot Depth
- 219.00 ft
- Lot Size
- 0.75
Exclusions
- Exclusions
- Jumbotron Garage
Parking & Garages
- Garage Type
- Attached
- Garage Spaces
- 3
- Parking Spaces
- 7
- Total Garage And Parking Spaces
- 7
Heating & Cooling
- Heat Source
- Gas
- Heat Type
- Radiant
- Air Conditioning
- Central Air
- Water
- Municipal
- Sewers
- Septic
- Natural Gas
- Yes
- Hydro
- Yes
- Cable
- Yes
- Telephone
- Yes
- Bedrooms
- 3
- Washrooms
- 4
- Kitchens
- 1
- Family / bonus room
- Yes
Room sizes
- Other—Ground level
- Living Room—Ground level, Heated Floor, Fireplace
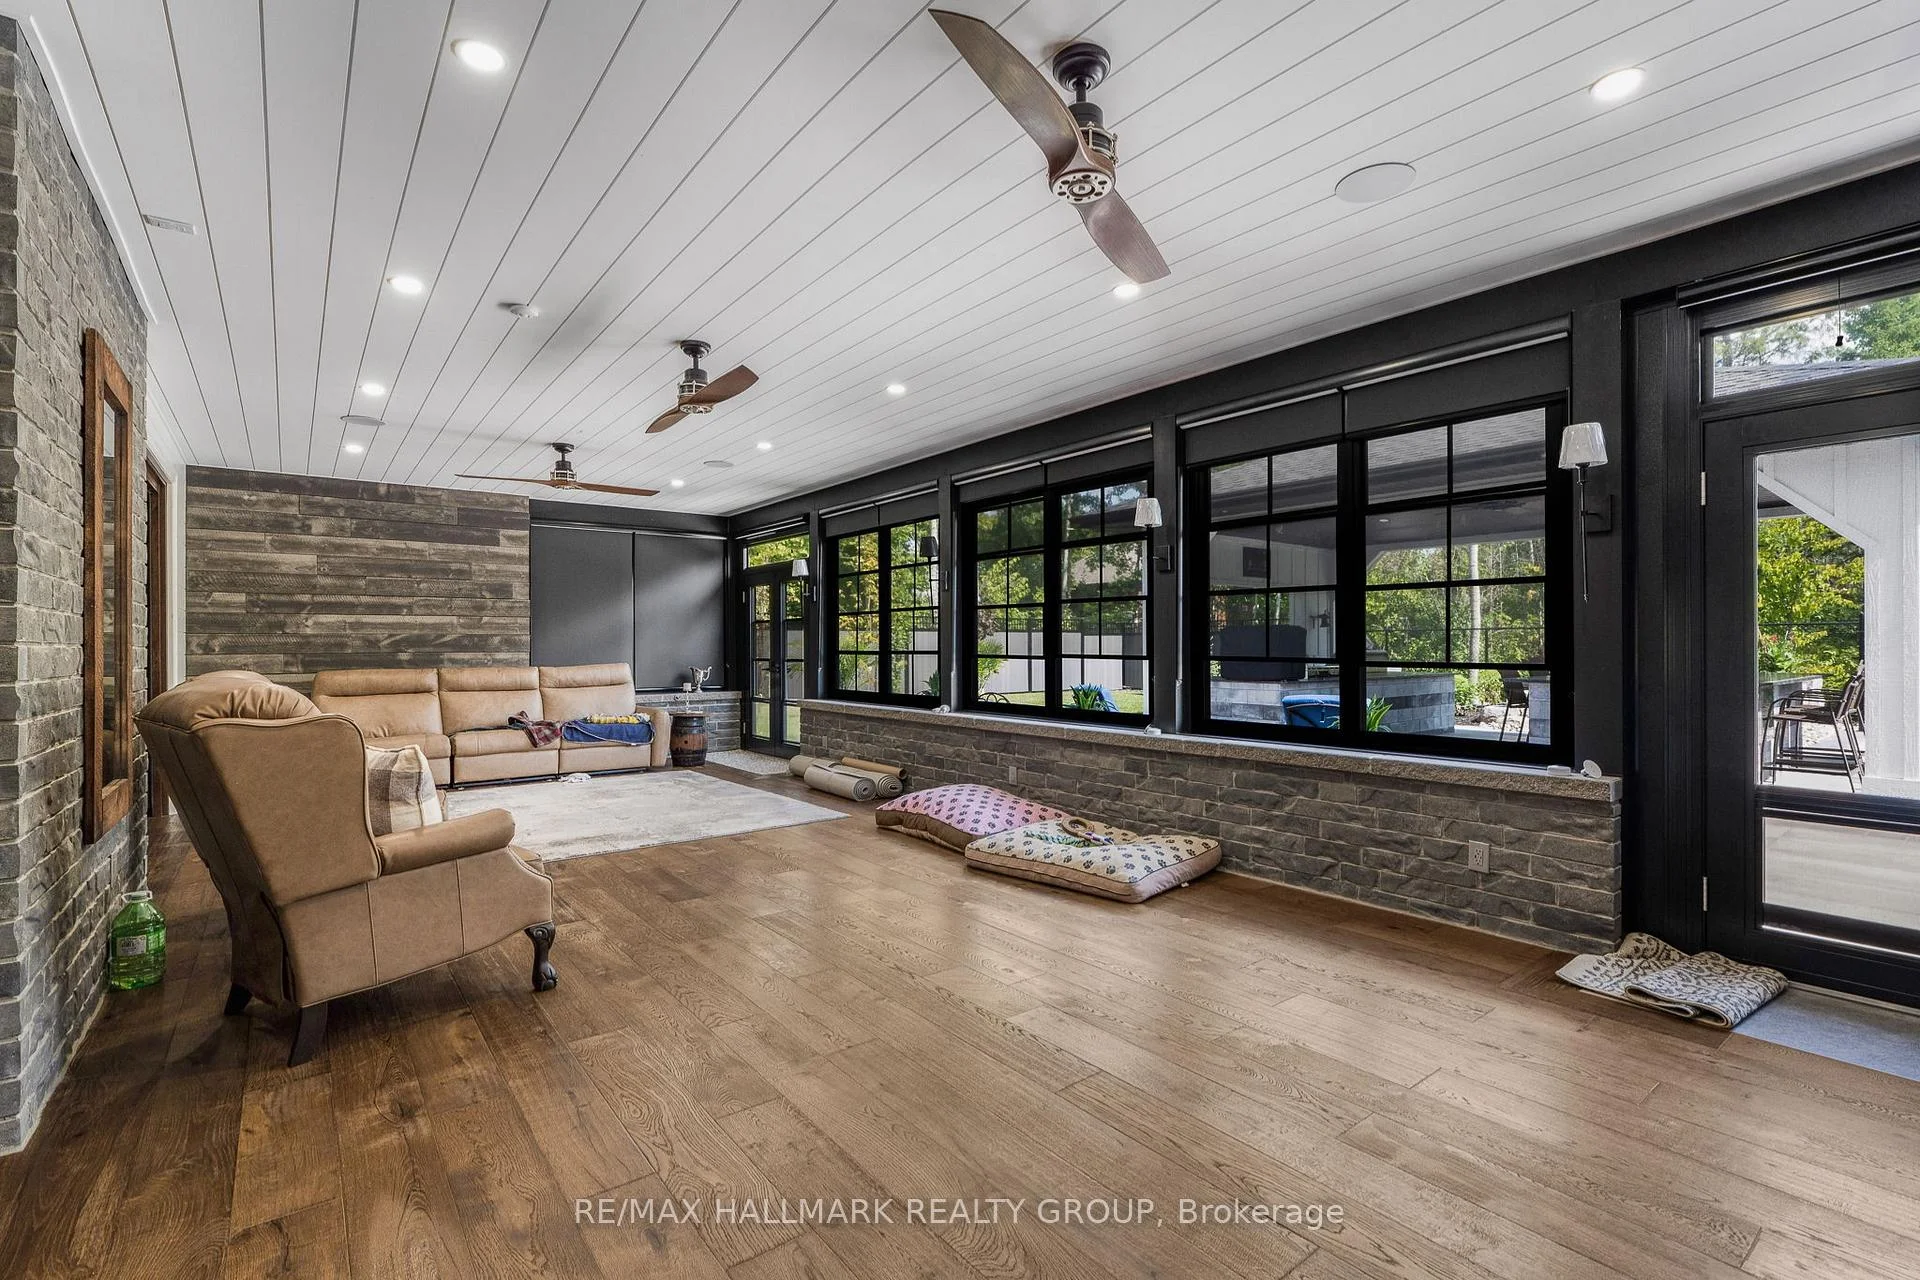
- Sunroom—Ground level, Heated Floor
- Dining Room—Ground level, Fireplace, Heated Floor
- Powder Room—Ground level
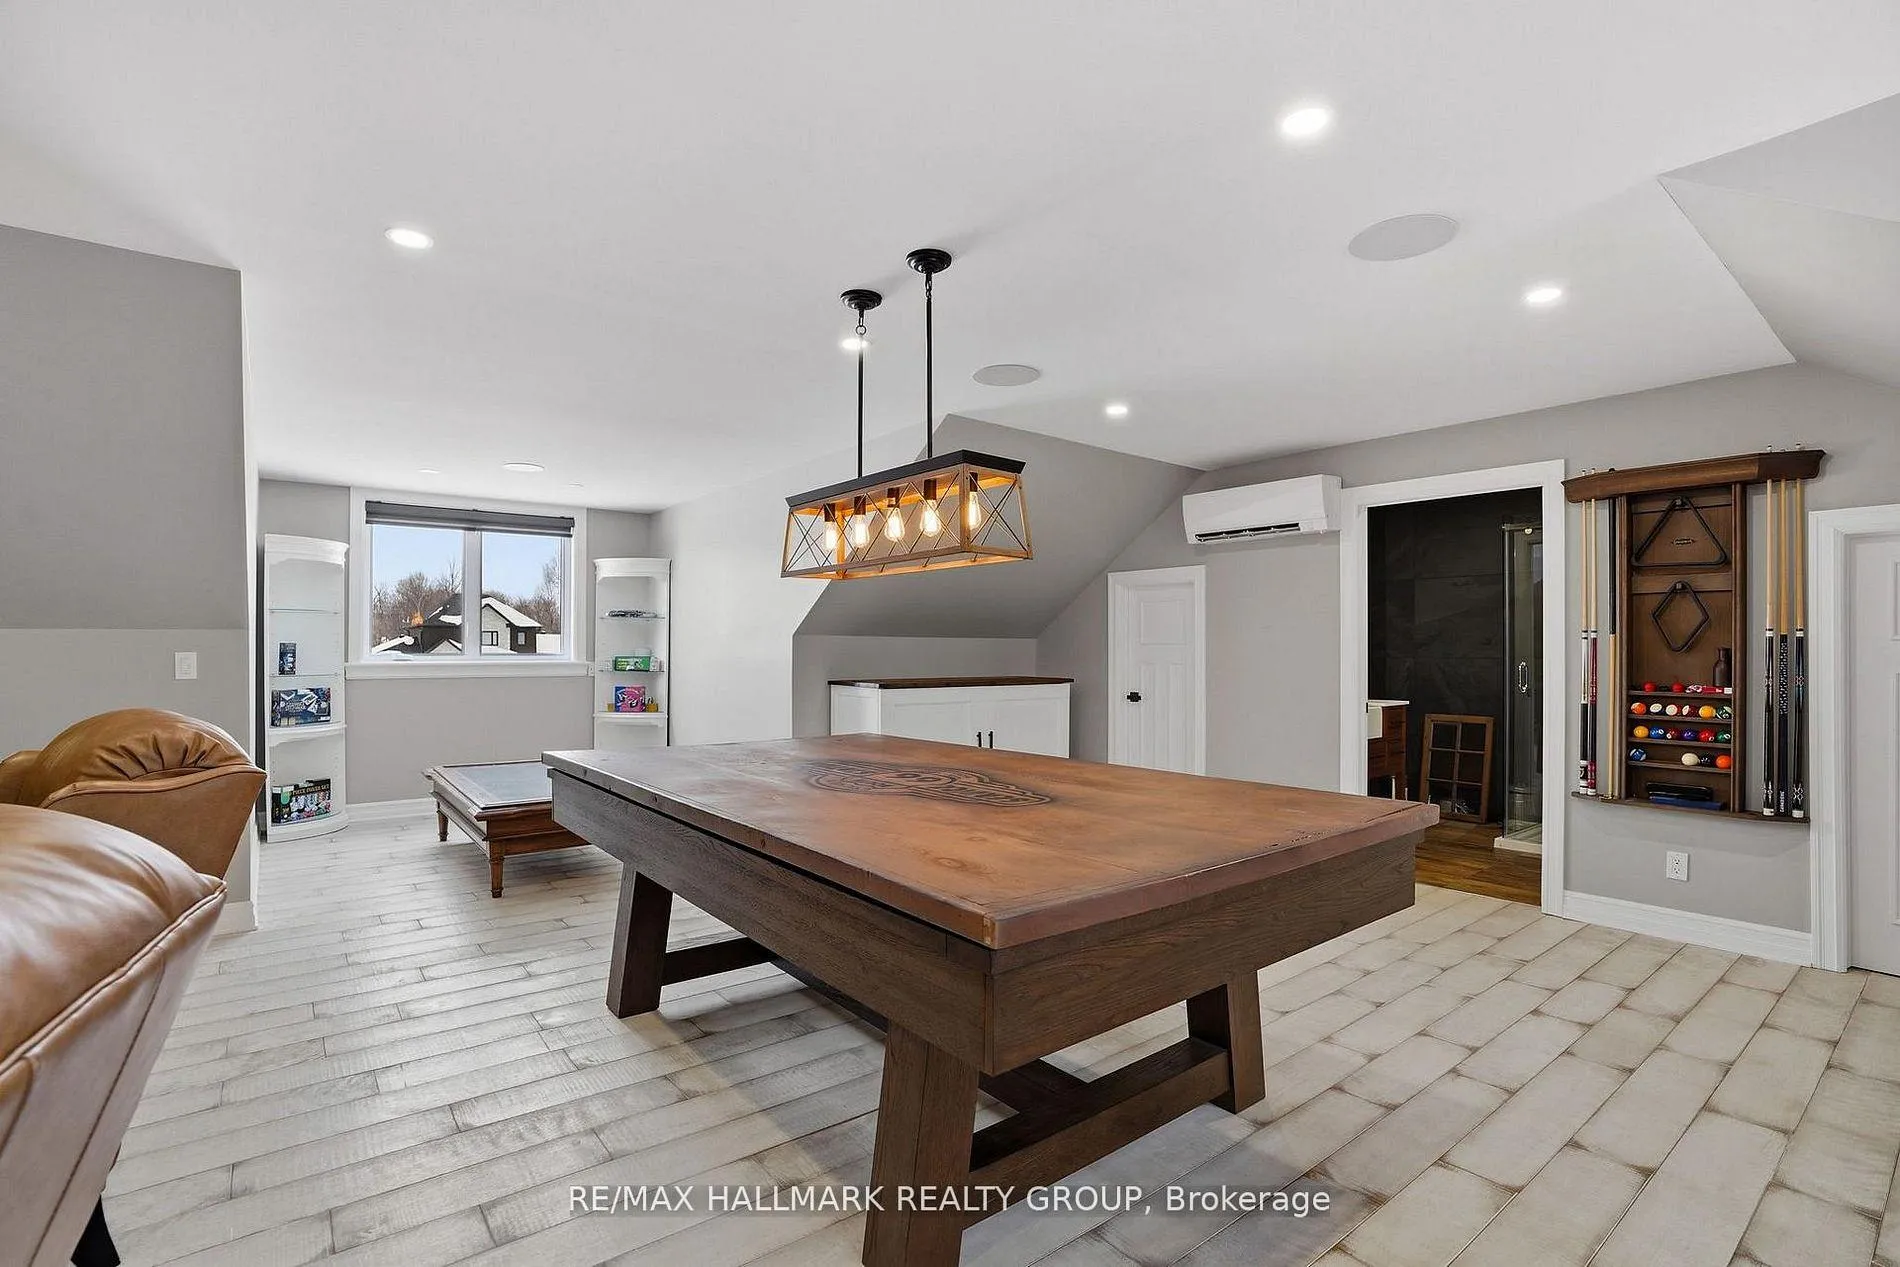
- Loft—Second level, Fireplace
- Other—Ground level, Heated Floor
- Bedroom 2—Ground level, Heated Floor
- Laundry—Ground level
- Bedroom—Ground level, Heated Floor, Fireplace
- Kitchen—Ground level, B/I Dishwasher, Double Sink, B/I Appliances
- Bathroom—Ground level, Walk-In Bath
Washrooms
- 1-piece, Ground
- 1-piece, Ground
- 1-piece, Ground
- 1-piece, Second
- Municipality
- Champlain
- Neighbourhood
- Champlain Twp
- Main cross streets
- Rue heritage
- Zoning
- residential
- Directions
- Left de la seignerie
- Waterfront
- None
- MLS® number
- X13525226
- Data source
- Toronto Regional Real Estate Board
- Listed on
- 2026-07-04
- Updated on
- 2026-10-13
- Days on market
- 109 days
- Possession type
- 90+ days
- Co-op commission
- 2
- Seller
- Listed by
- RE/MAX HALLMARK REALTY GROUP
Home Market Value
Current home valuation for 55 De La Seignerie Estates, Champlain, Champlain Twp, Champlain, ON. Listed for $1,999,888
HOMEH Estimate
$1,887,208
Estimated Sales Range
$1,132,325 - $2,642,091
HOMEH Estimate for 55 De La Seignerie Estates, Champlain, Champlain Twp
Calculated with a real agent's CMA method — 45+ years of experience, codified. Not an AI guess.
For the owner
Is this your home? Track its value.
Get this home's HOMEH Estimate by email once a month, with how many homes are for sale around you.
Mortgage Payment Calculator
Compare up to 4 down payment scenarios
20% required for homes $1.5M or more
$399,978
| Scenario 1 | Scenario 2 | Scenario 3 | Scenario 4 | |
|---|---|---|---|---|
−Down payment | % $ | % $ | % $ | % $ |
+CMHC insurance | $0 | $0 | $0 | $0 |
=Total mortgage | $1,599,910 | $1,499,916 | $1,399,922 | $1,299,927 |
Amortization | ||||
Mortgage rate | % | % | % | % |
| Payment frequency | ||||
=Mortgage payment | $7,812monthly | $7,323monthly | $6,835monthly | $6,347monthly |
Land Transfer Tax
$36,473
$36,473
Around this home
Data provided by OpenStreetMap & Fraser Institute School Rankings
Ask HOMEH
New!Hi there!
👋Text or call (416) 301-9001
Recommended for you
Based on homes you've looked at.
No recommended properties found.
Nearby similar homes
No nearby properties found.
More real estate resources
Other homes nearby
Explore this area
Nearby neighbourhoods
No nearby listings available.