
664 County 10 Road
Champlain (Champlain Twp), ON K0B 1R0
- 4Bedrooms
- 4Bathrooms
- 5Garage
- 2500–3000Sq Ft
- $6,518Tax
- 520×420 ftLot Size
 Estimated Value:$1,082,655See Free Estimate Report

Property not available for sale or for rent.
HOMEH One: full-service selling for a 1% listing fee. The buyer's agent commission is separate.
Free Home EvaluationHow Much Is My Home Worth?Homes for Sale NearbySale & Price History for 664 County 10 Road, Champlain, Champlain Twp
| Start Date | End Date | Price | Event | MLS# |
|---|---|---|---|---|
| 2025-08-05 | 2026-02-21 | Login to See Prices | Sold | x12325436 |
Real estate boards require you to or to see the full details of this property.
*Sold prices and complete sale & price history are regulated data. Under the Trust in Real Estate Services Act, 2002 (TRESA) and the rules of the Real Estate Council of Ontario (RECO), and pursuant to the Multiple Listing Service® rules of the Canadian Real Estate Association (CREA) and the Toronto Regional Real Estate Board (TRREB), this information may be shown only to registered users who have agreed to the applicable terms of use (a Virtual Office Website, or "VOW," arrangement). HOMEH Inc., Brokerage therefore provides it to signed-in members only. Creating an account is free and takes under a minute.
About 664 County 10 Road, Champlain, Champlain Twp
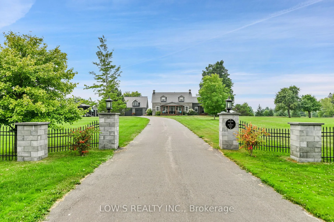
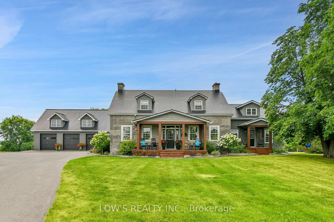
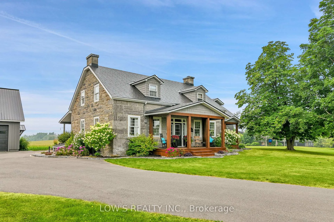
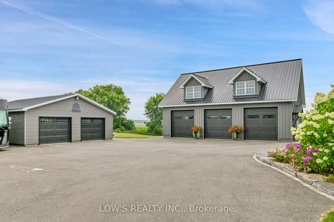
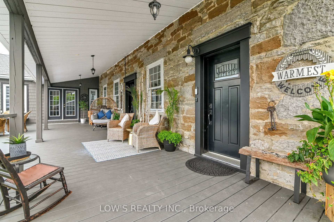
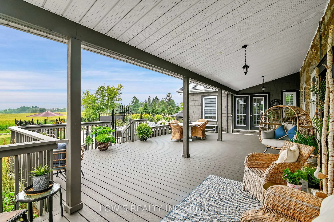
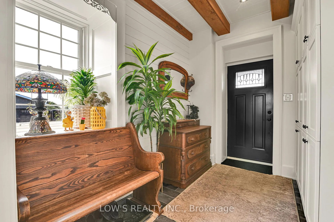
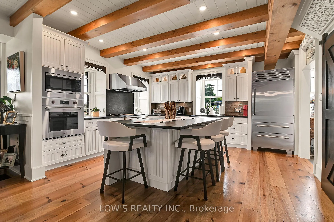
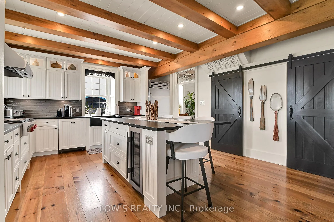
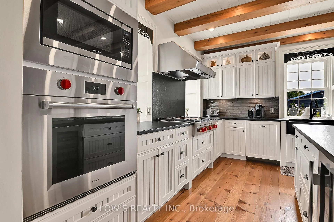
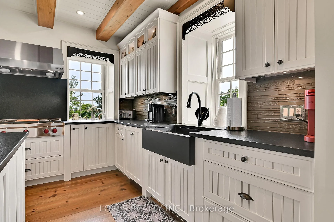
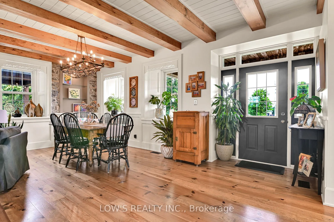
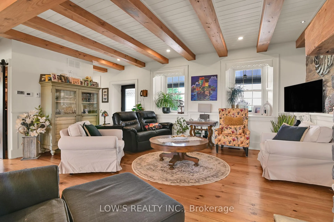
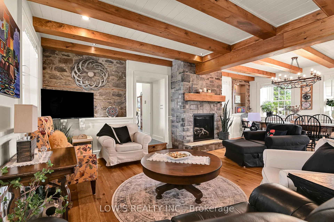
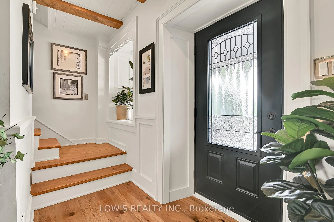
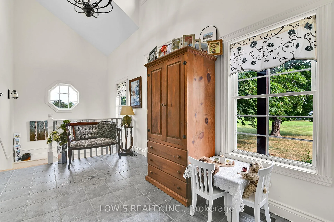
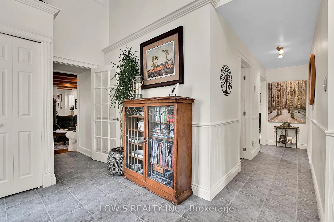
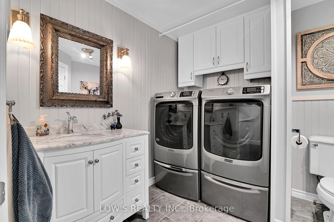
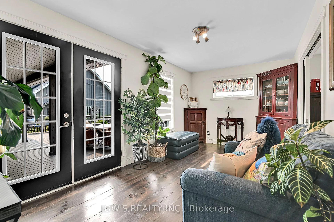
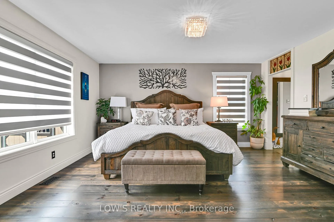
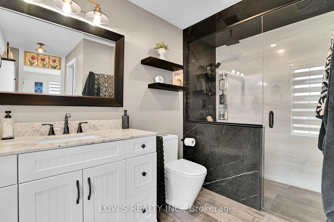
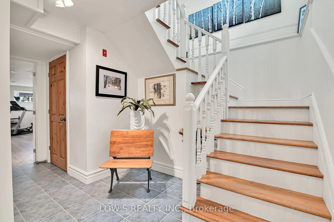
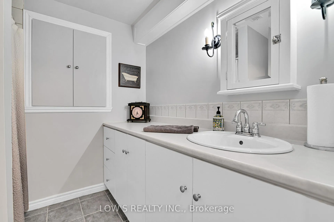
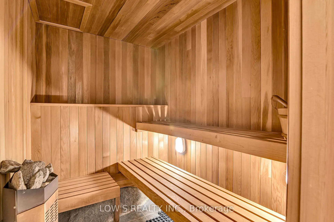
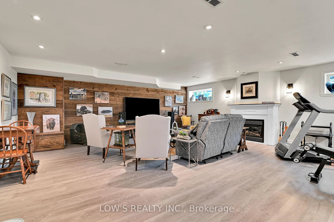
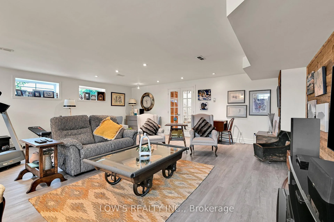
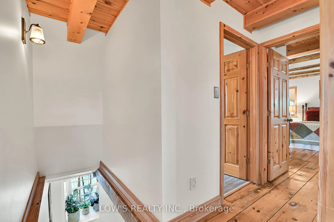
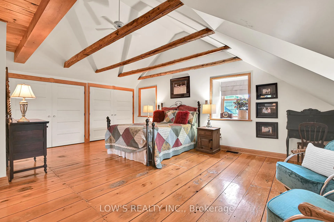
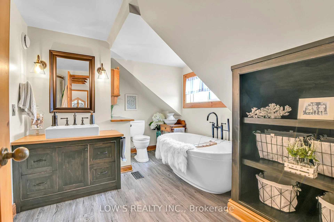
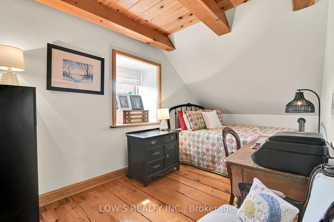
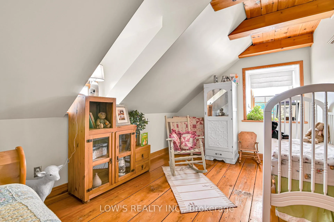
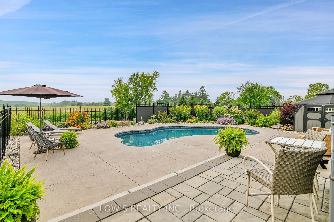
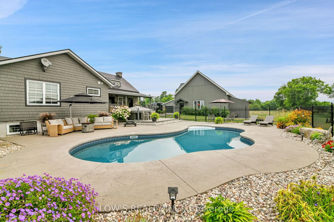
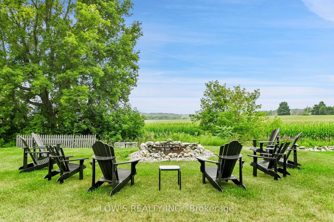
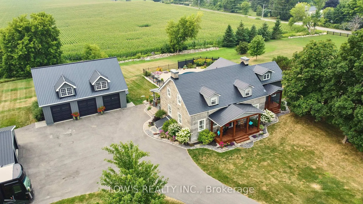
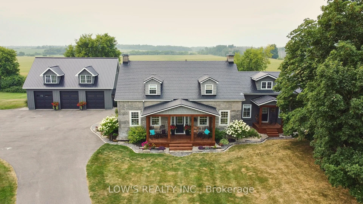
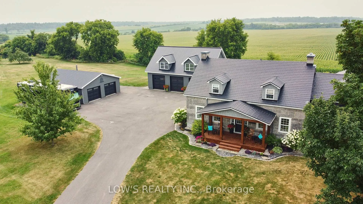
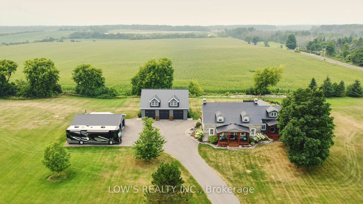
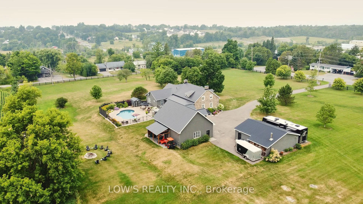
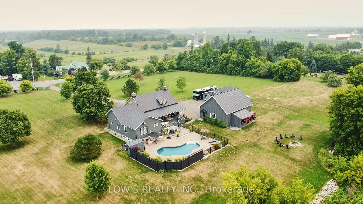
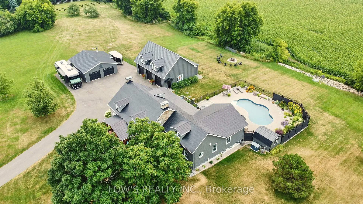
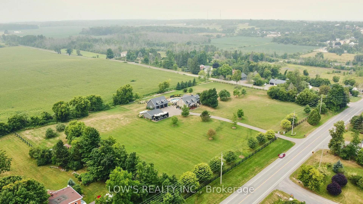
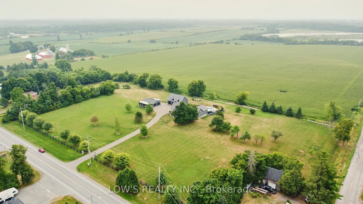
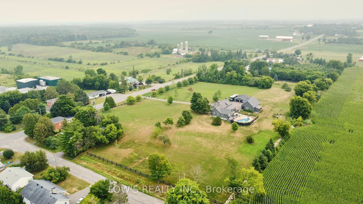
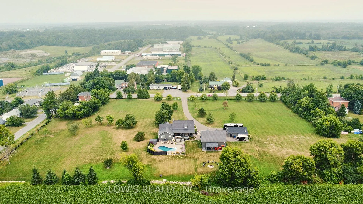
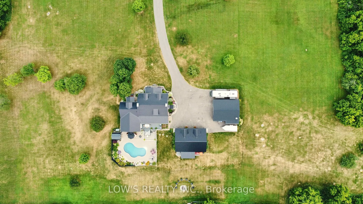
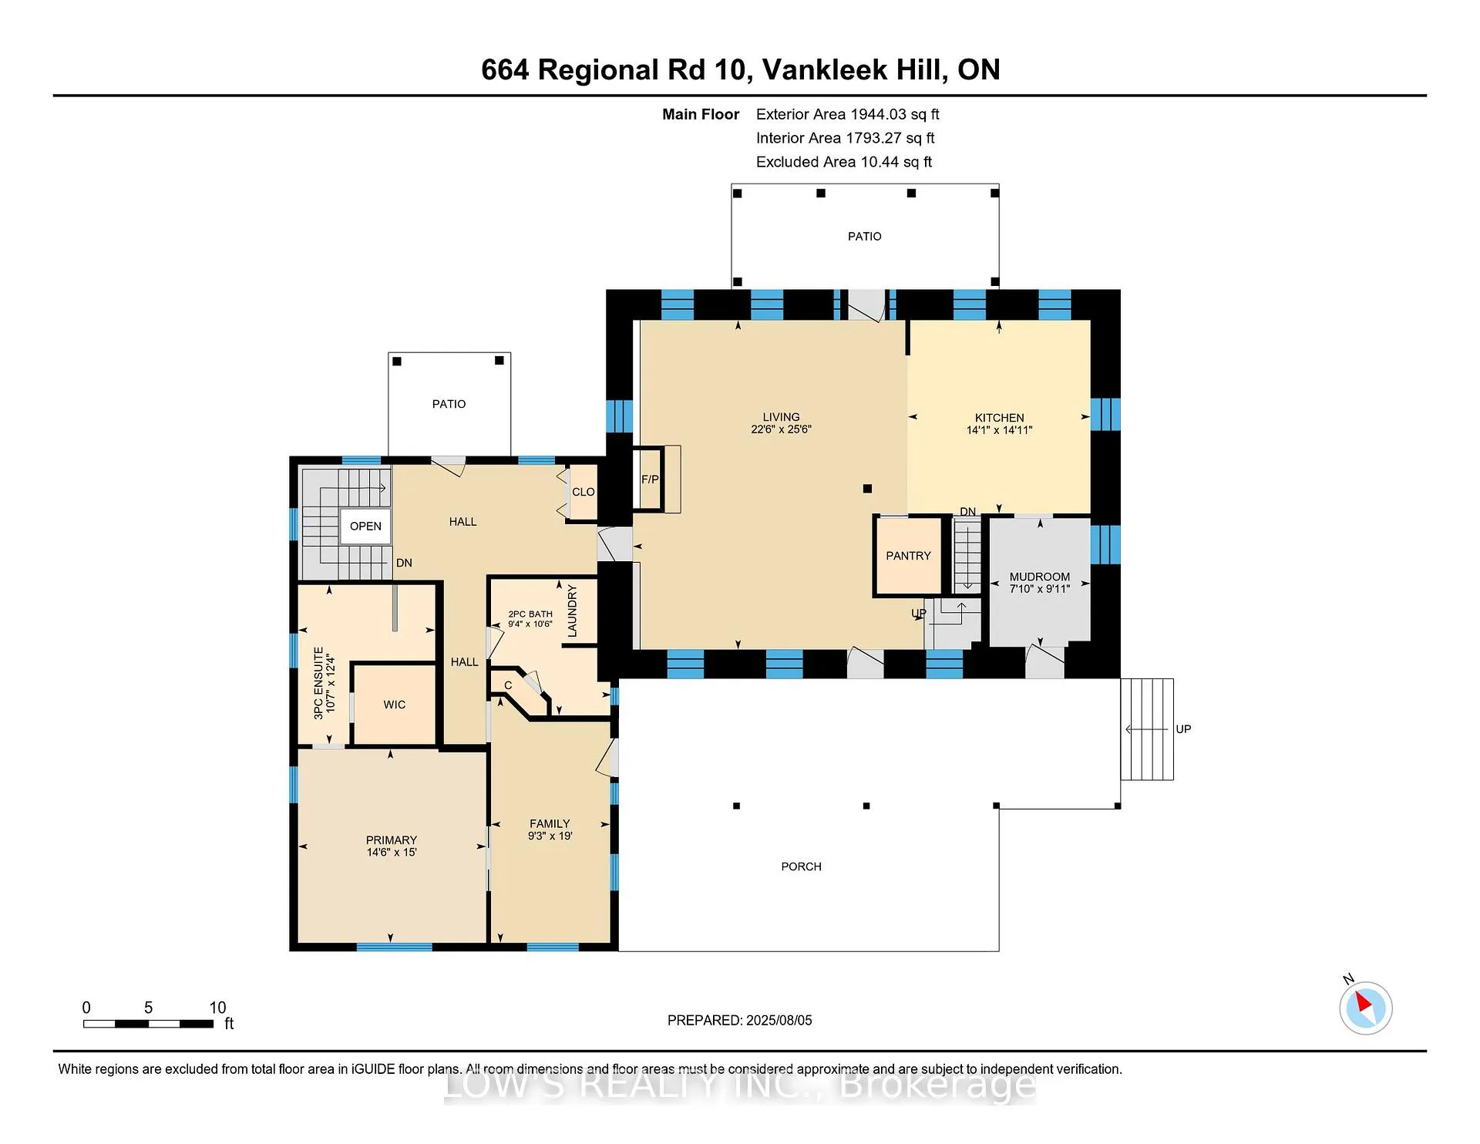
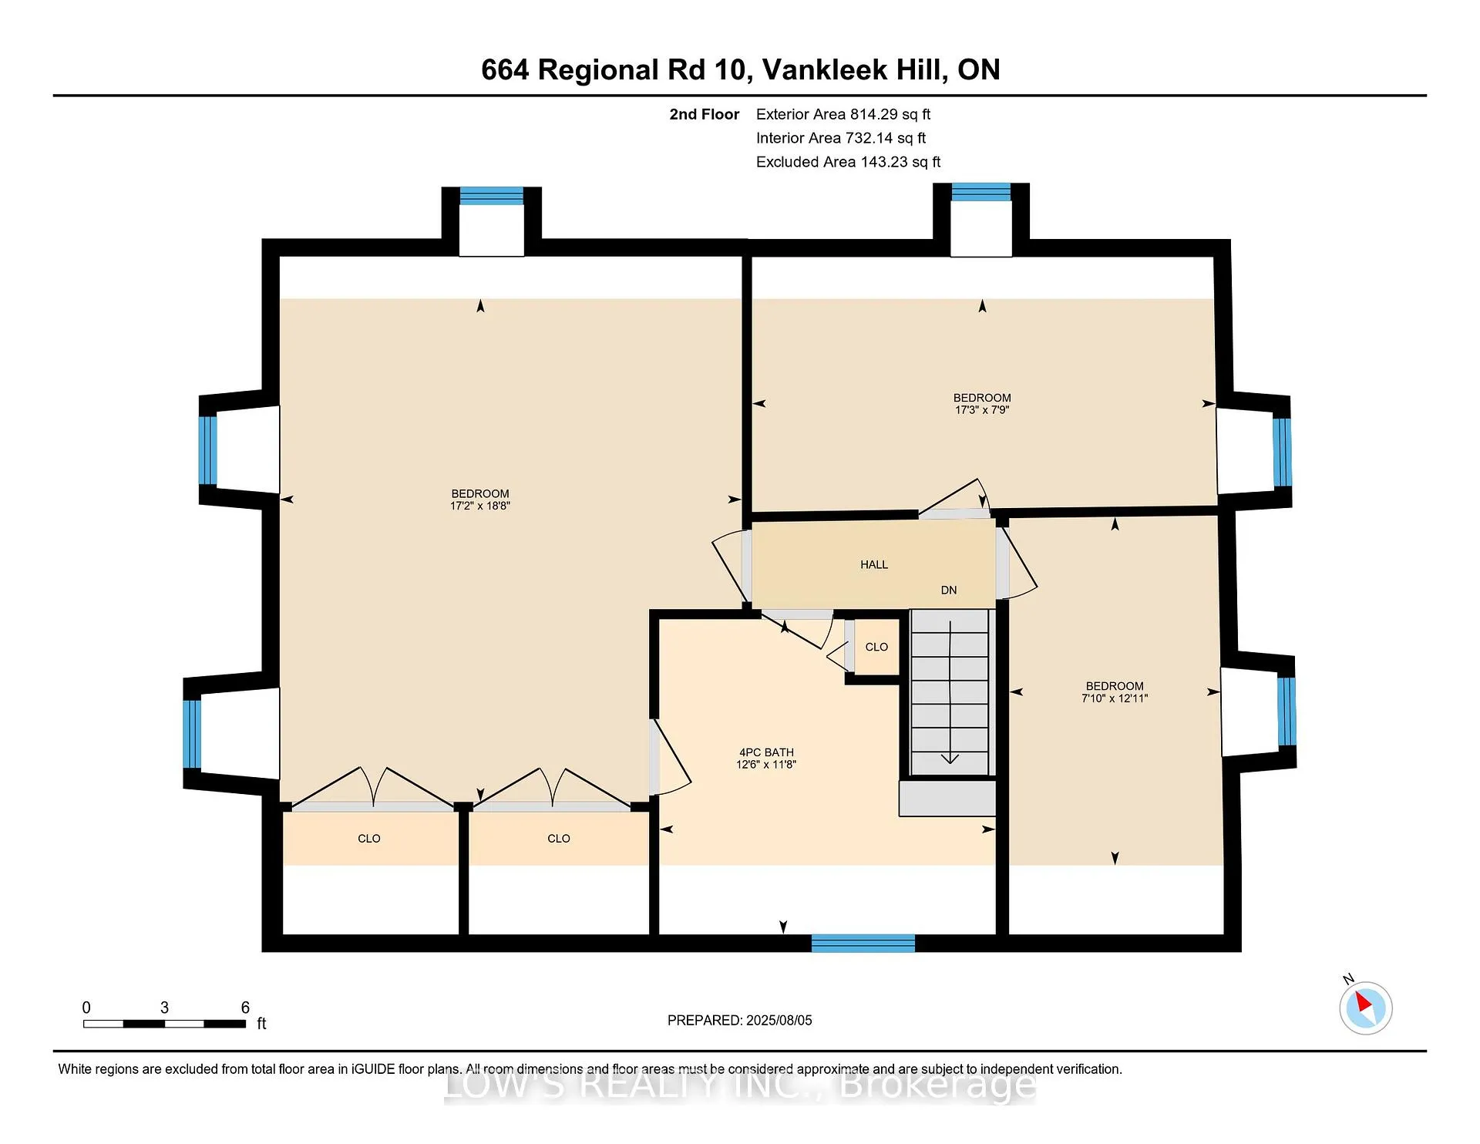
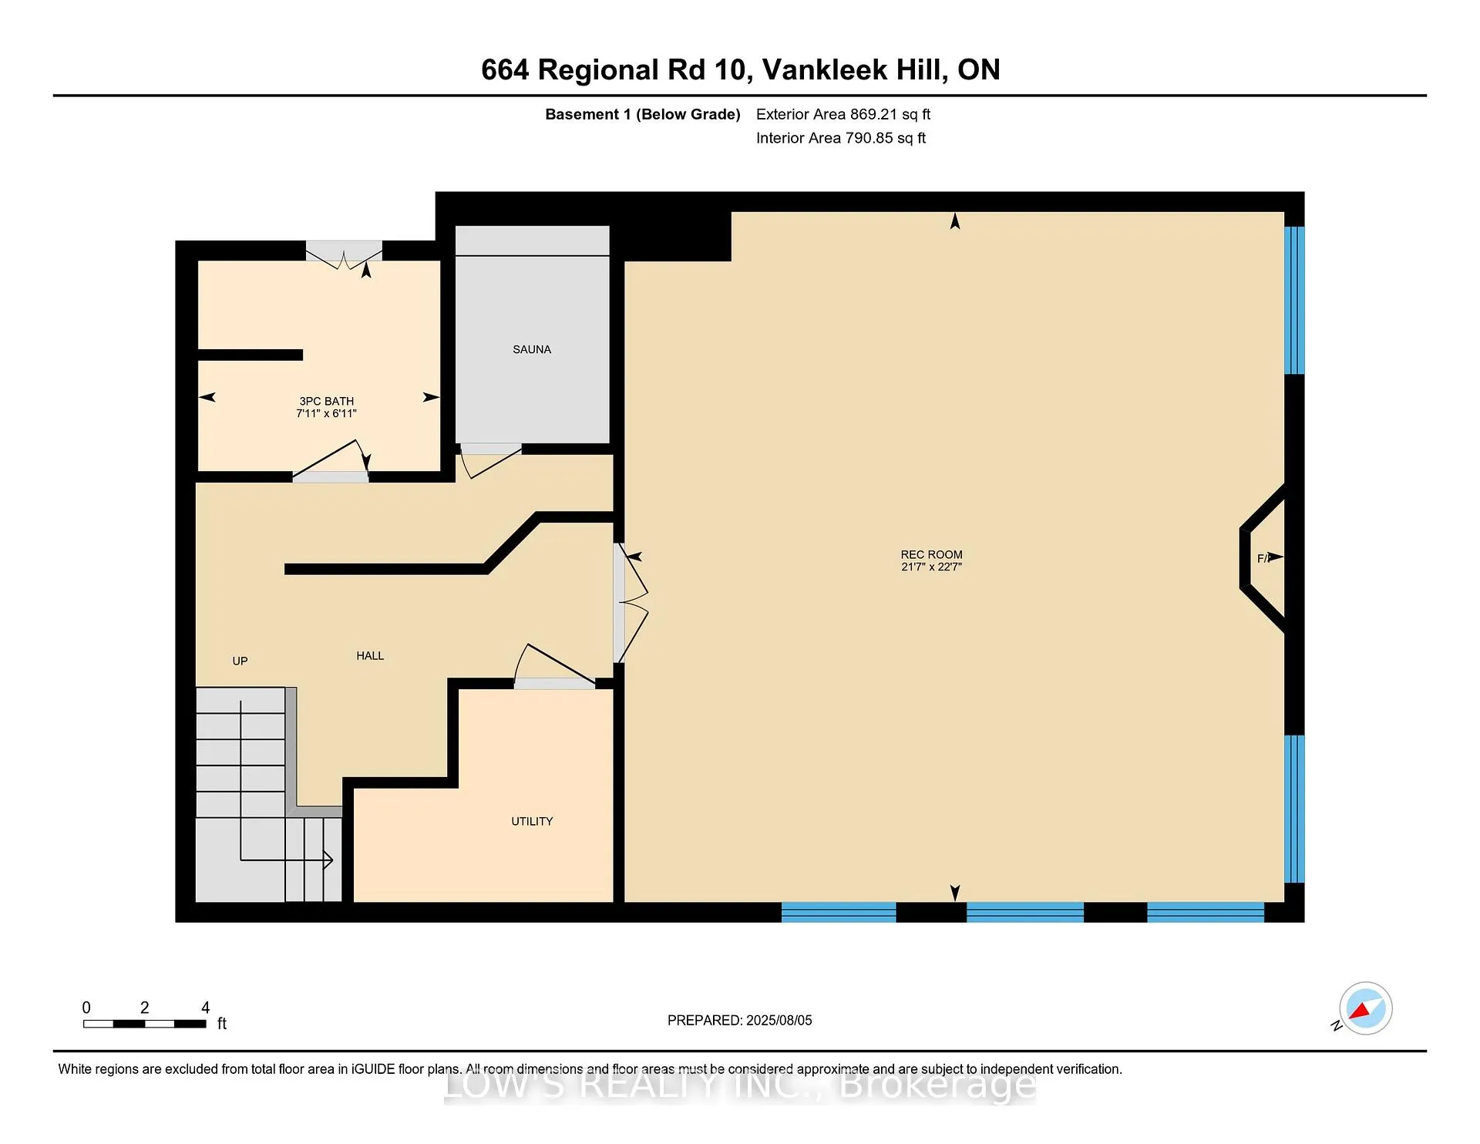
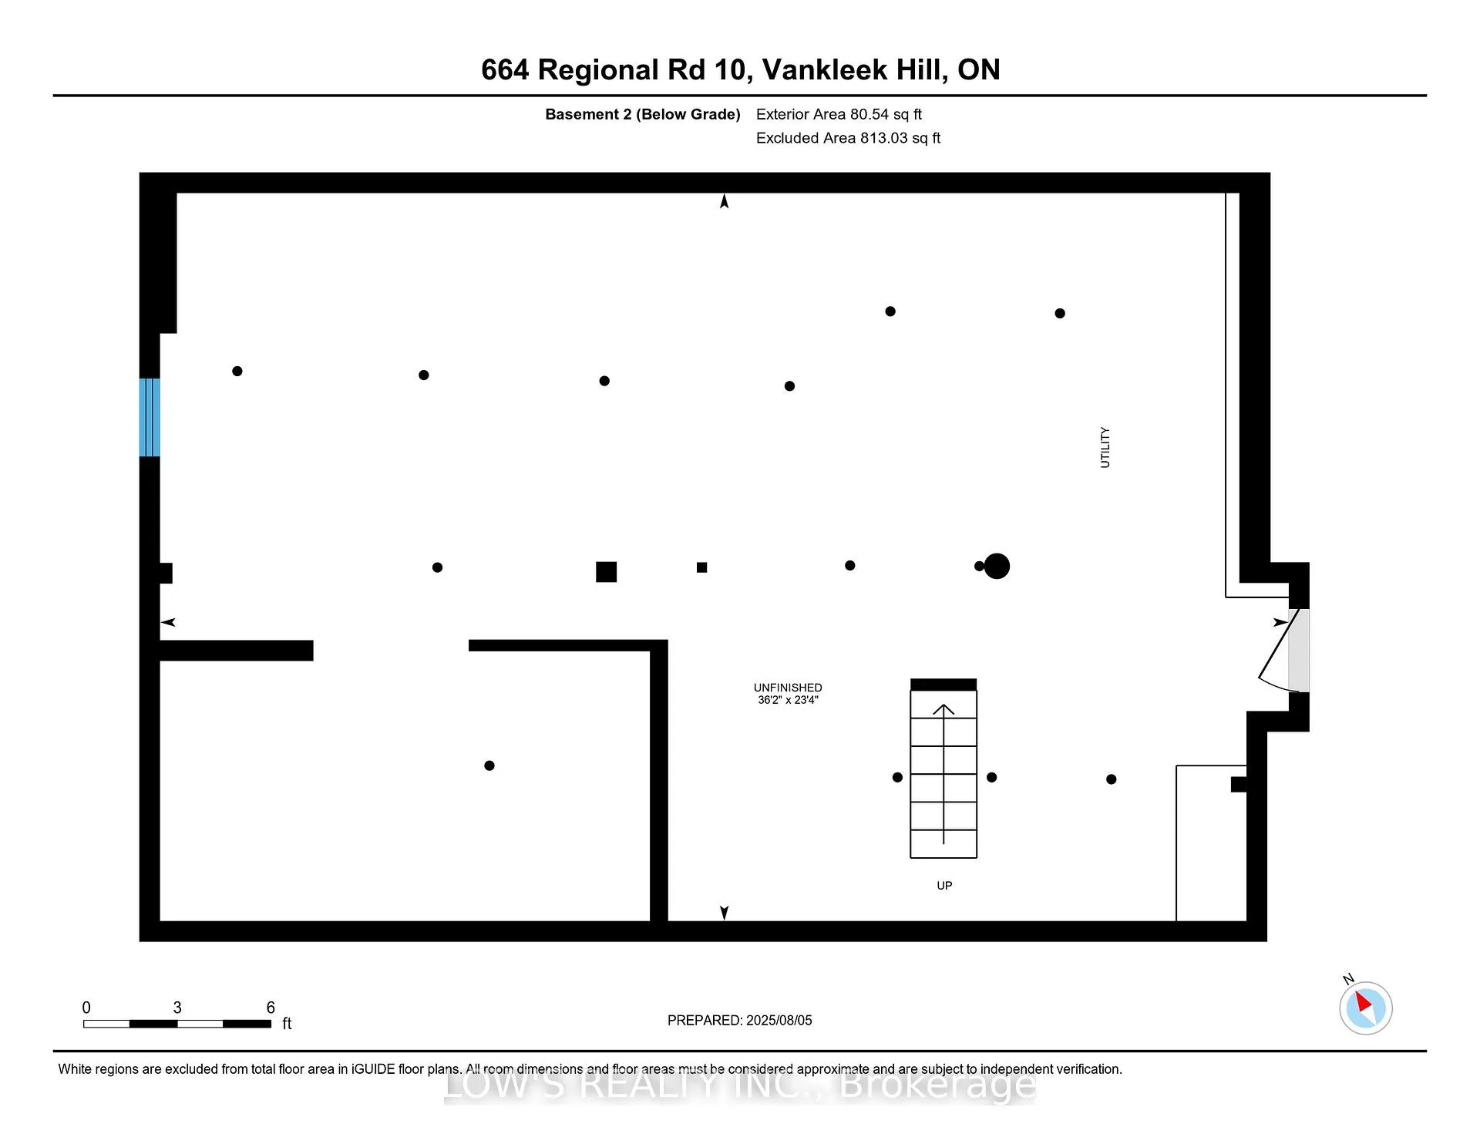
Step into timeless elegance with this extraordinary stone residence, originally built in 1812 and thoughtfully expanded in the 1990s. Seamlessly blending heritage charm with modern luxury, this one-of-a-kind home sits on 5.72 acres of beautifully landscaped, tree-lined grounds, offering full perimeter fencing with a stone gate and peaceful rural living just minutes from Vankleek Hill. The exterior showcases original stonework, cedar shakes, mature trees, fruit trees, and dual Phantom screen doors. Inside, the open-concept layout is filled with natural light, soaring ceilings, exposed beams, and expansive windows with serene views. At the heart of the home is a chefs kitchen featuring a Wolf range/oven, Sub-Zero fridge and wine fridge, custom granite counters, island, and walk-in pantry, flowing into the dining and living room with gas fireplace. The main-floor primary suite offers a walk-in closet and spa-style ensuite with walk-in shower and heated floors. A cozy family room, 2-piece bath, and laundry area complete the level. Upstairs are three bedrooms and a 4-piece bath. The finished basement features a rec room with gas fireplace, sauna, and 3-piece bath. A lower-level utility basement offers excellent storage or workspace with outdoor access. Enjoy a heated saltwater pool and hot tub, surrounded by stamped concrete and enclosed by glass safety barriers. Two detached garages include a double garage with concrete floor and a 30x40 triple workshop with 12-ft pine ceiling, gas heater, and 100-amp subpanel. Extras: paved driveway, 25,000-watt natural gas generator, natural gas heat, central air, municipal water, additional full functioning well (not connected to house) and septic. A rare blend of history and comfort in a private, idyllic setting.
Key Facts & Features
Property Costs
- Annual Property Tax Amount
- $6,518
- Land Transfer Tax Fee
- $24,473
Rental Items
- Rental Equipment
- none
- Basement Type
- Partially Finished
Interior Features
- Laundry Level
- Main Level
- Interior Extras
- Auto Garage Door Remote, Generator - Full, Primary Bedroom - Main Floor, Sauna
- Fireplace/Stove
- Yes
- Fireplace Features
- Family Room, Natural Gas, Rec Room
- Elevator
- No
Exterior Features
- Pool
- Inground, Salt
Building
- Building Type
- Detached
- Building Style
- 1 1/2 Storey
Construction
- Exterior Finish
- Stone, Wood
- Roof
- Metal
- Foundation Details
- Stone, Concrete
- Special Designation
- Unknown
Lot
- Lot Front
- 520.00 ft
- Lot Depth
- 420.00 ft
- Lot Size
- 5.72
Inclusions
- Inclusions
- sub-zero fridge, wine fridge, wolf range/oven, microwave, washer and dryer, hot tub, all pool accessories, whole house generator
Exclusions
- Exclusions
- fridge in pantry
Parking & Garages
- Garage Type
- Detached
- Garage Spaces
- 5
- Parking Spaces
- 10
- Total Garage And Parking Spaces
- 10
Heating & Cooling
- Heat Source
- Gas
- Heat Type
- Forced Air
- Air Conditioning
- Central Air
- Water
- Municipal
- Sewers
- Septic
- Natural Gas
- Yes
- Hydro
- Yes
- Bedrooms
- 4
- Washrooms
- 4
- Kitchens
- 1
- Family / bonus room
- Yes
Room sizes
- Mud Room—Main level
- Living Room—Main level
- Kitchen—Main level
- Family Room—Main level
- Bathroom—Main level, 2 Pc Bath
- Primary Bedroom—Main level
- Bathroom—Main level, 3 Pc Ensuite
- Bedroom—Second level
- Bedroom—Second level
- Bedroom—Second level
- Recreation—Basement level
- Bathroom—Basement level, 3 Pc Bath
- Bathroom—Second level, 4 Pc Bath
Washrooms
- 2-piece, Main
- 3-piece, Main
- 3-piece, Basement
- 4-piece, Second
- Municipality
- Champlain
- Neighbourhood
- Champlain Twp
- Main cross streets
- County Road 10 and Newton Road
- Zoning
- Residential
- Directions
- In Vankleek Hill, take Main Street East passed Newton Road. Property will be on your right. Look for sale sign.
- MLS® number
- X12325436
- Data source
- Toronto Regional Real Estate Board
- Status change
- 2026-02-21
- Listed on
- 2025-08-05
- Days on market
- 200 days
- Possession type
- Flexible
- Co-op commission
- 2
- Seller
- Listed by
- LOW'S REALTY INC.
Home Market Value
Current home valuation for 664 County 10 Road, Champlain, Champlain Twp, Champlain, ON. Listed for $1,399,900
HOMEH Estimate
$1,082,655
Estimated Sales Range
$757,859 - $1,407,452
HOMEH Estimate for 664 County 10 Road, Champlain, Champlain Twp
Calculated with a real agent's CMA method — 45+ years of experience, codified. Not an AI guess.
For the owner
Is this your home? Track its value.
Get this home's HOMEH Estimate by email once a month, with how many homes are for sale around you.
Mortgage Payment Calculator
Compare up to 4 down payment scenarios
5% on first $500K + 10% on $899,900 over $500K
$114,990
| Scenario 1 | Scenario 2 | Scenario 3 | Scenario 4 | |
|---|---|---|---|---|
−Down payment | % $ | % $ | % $ | % $ |
+CMHC insurance | $51,348 | $39,057 | $33,318 | $0 |
=Total mortgage | $1,335,056 | $1,298,967 | $1,223,233 | $1,119,920 |
Amortization | ||||
Mortgage rate | % | % | % | % |
| Payment frequency | ||||
=Mortgage payment | $6,518monthly | $6,342monthly | $5,972monthly | $5,468monthly |
Land Transfer Tax
$24,473
$24,473
Around this home
Data provided by OpenStreetMap & Fraser Institute School Rankings
Ask HOMEH
New!Hi there!
👋Text or call (416) 301-9001
Recommended for you
Based on homes you've looked at.
No recommended properties found.
Nearby similar homes
No nearby properties found.
More real estate resources
Other homes nearby
Explore this area
Nearby neighbourhoods
No nearby listings available.