
99 John Street
Champlain (L'Orignal), ON K0B 1K0
- 3Bedrooms
- 1Bathroom
- 1Garage
- 1100–1500Sq Ft
- $3,339Tax
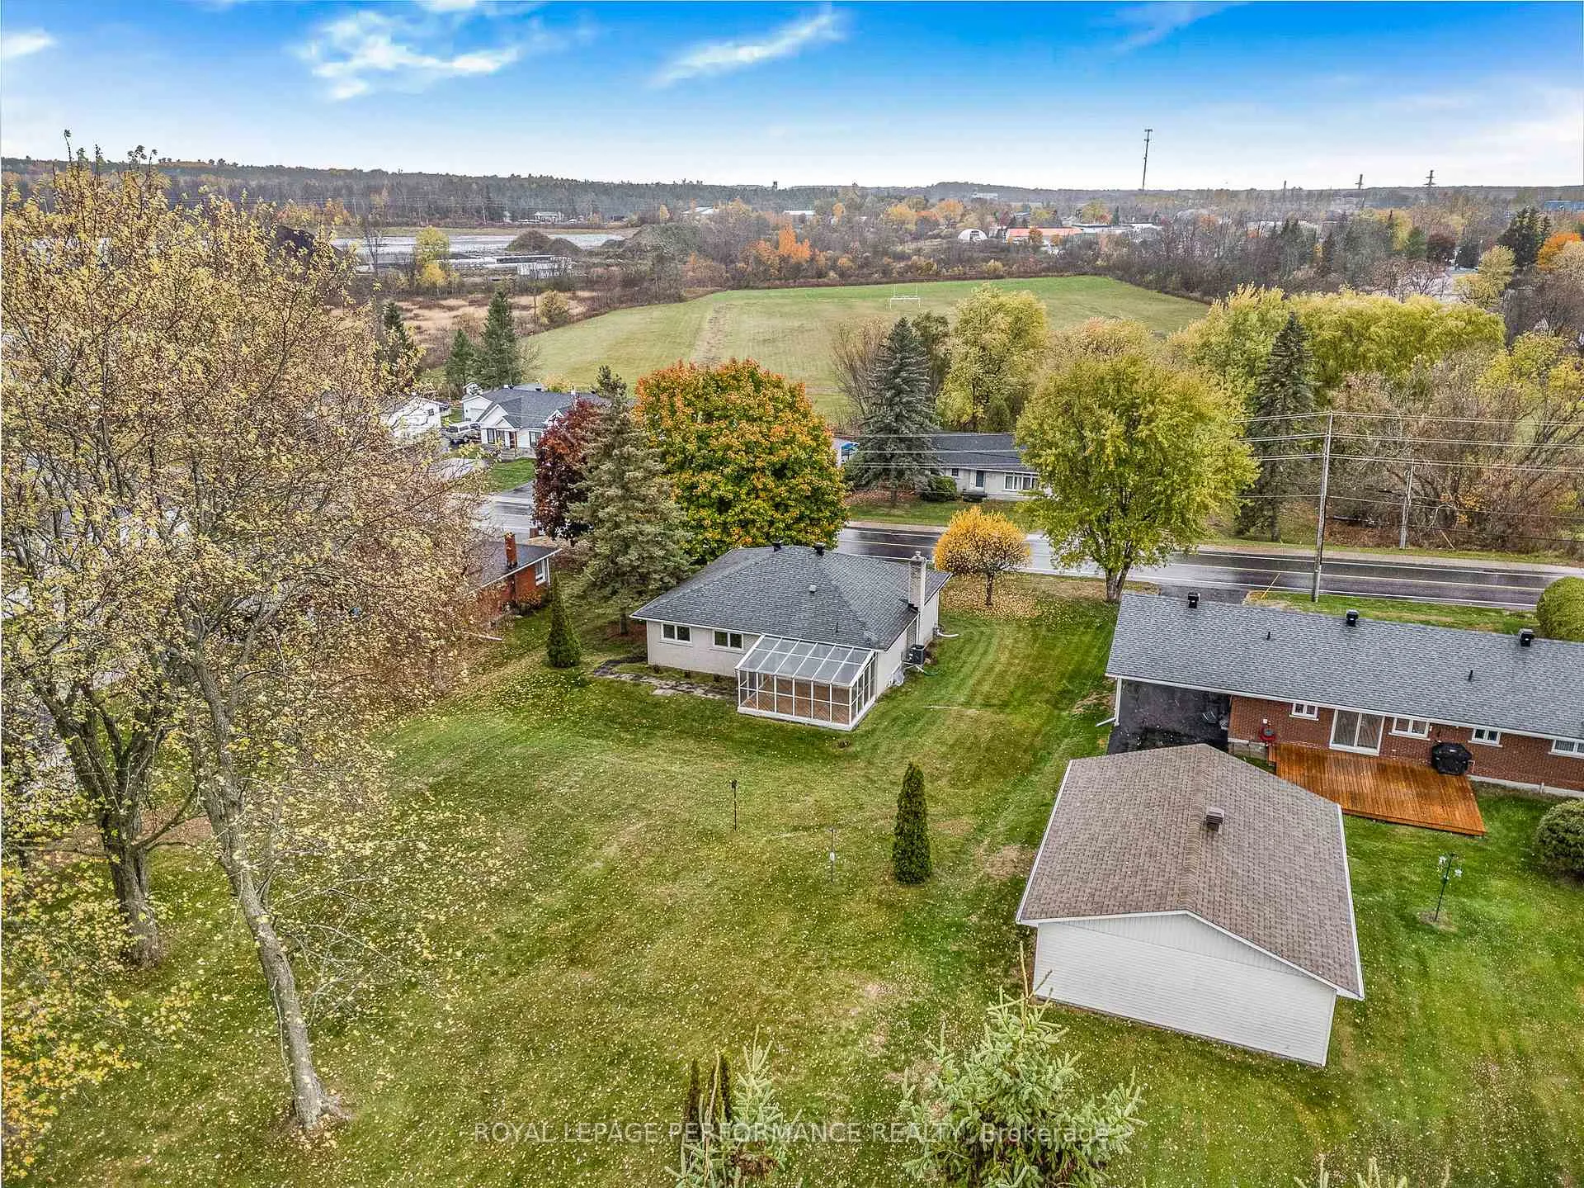
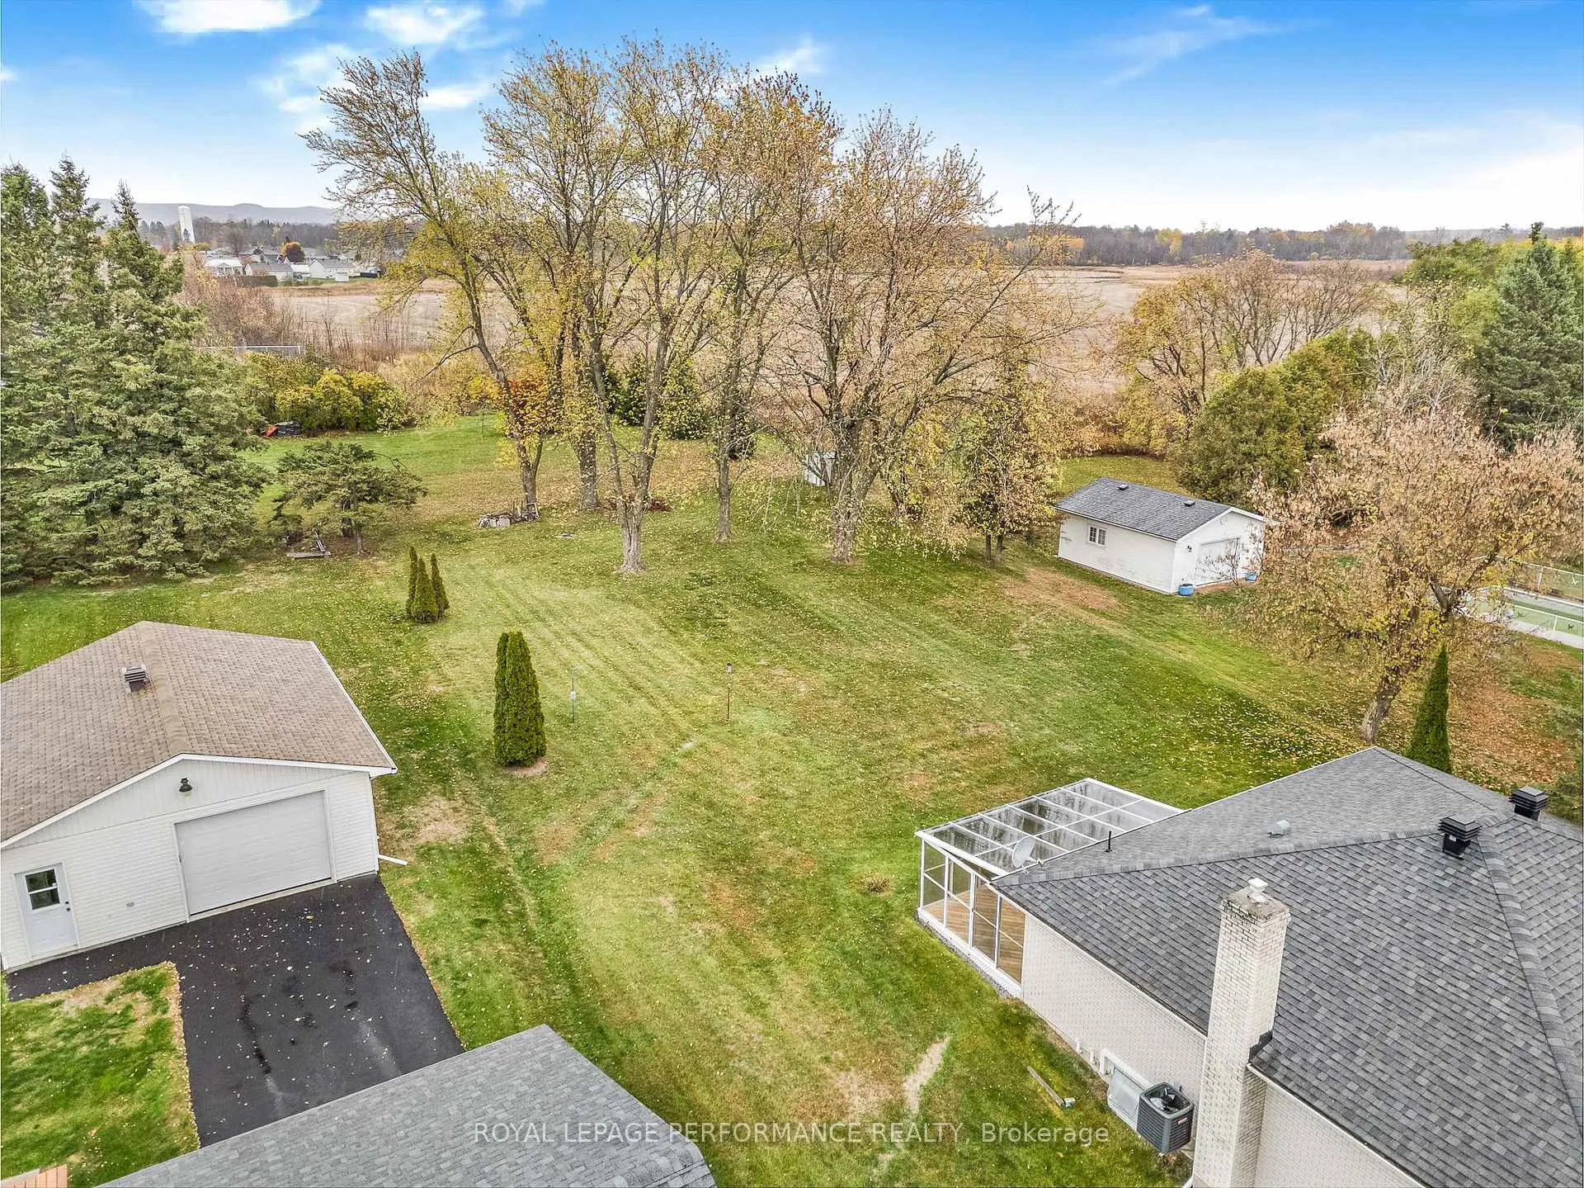
- 95×221 ftLot Size
 Estimated Value:$348,500See Free Estimate Report

Property not available for sale or for rent.
HOMEH One: full-service selling for a 1% listing fee. The buyer's agent commission is separate.
Free Home EvaluationHow Much Is My Home Worth?Homes for Sale NearbySale & Price History for 99 John Street, Champlain, L'Orignal
| Start Date | End Date | Price | Event | MLS# |
|---|---|---|---|---|
| 2025-10-31 | 2026-01-22 | Login to See Prices | Sold | x12497150 |
Real estate boards require you to or to see the full details of this property.
*Sold prices and complete sale & price history are regulated data. Under the Trust in Real Estate Services Act, 2002 (TRESA) and the rules of the Real Estate Council of Ontario (RECO), and pursuant to the Multiple Listing Service® rules of the Canadian Real Estate Association (CREA) and the Toronto Regional Real Estate Board (TRREB), this information may be shown only to registered users who have agreed to the applicable terms of use (a Virtual Office Website, or "VOW," arrangement). HOMEH Inc., Brokerage therefore provides it to signed-in members only. Creating an account is free and takes under a minute.
About 99 John Street, Champlain, L'Orignal
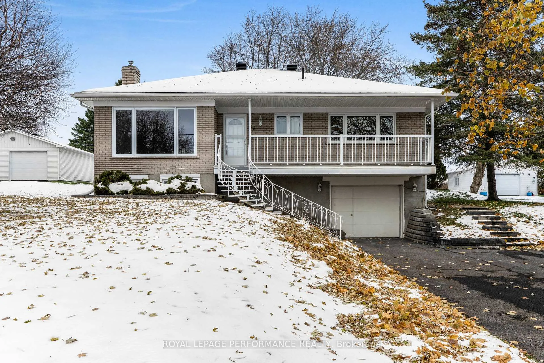
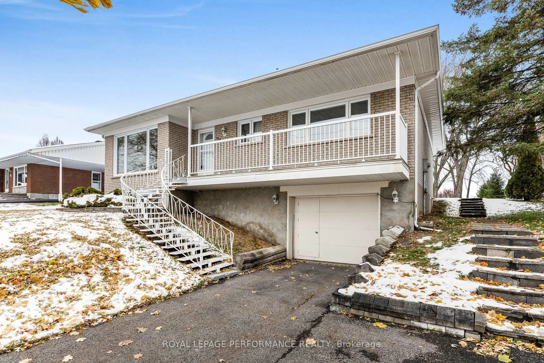
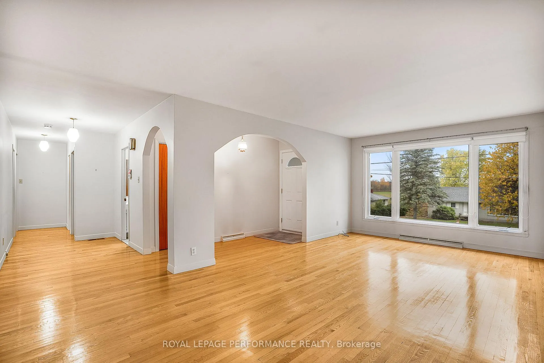
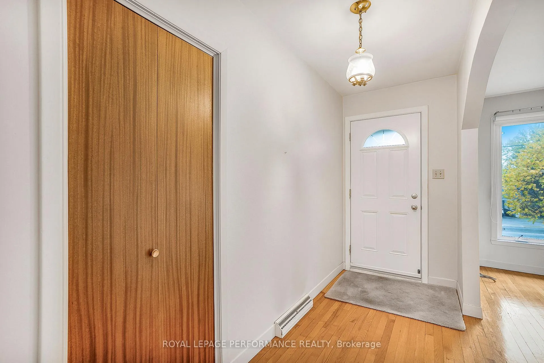
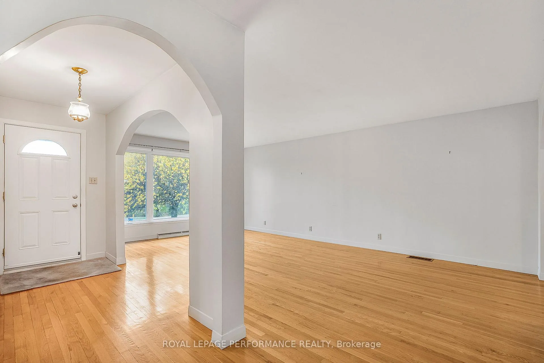
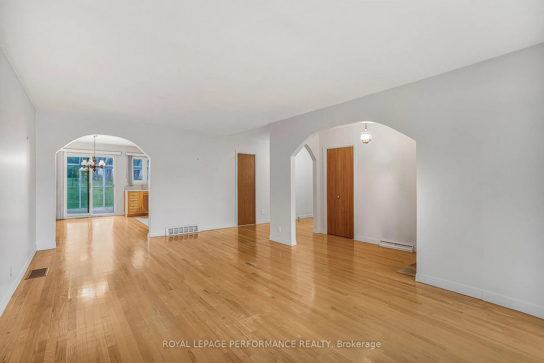
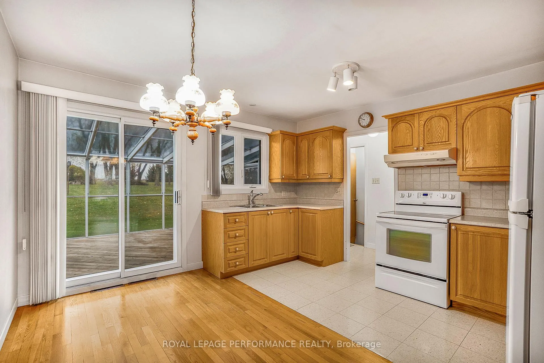
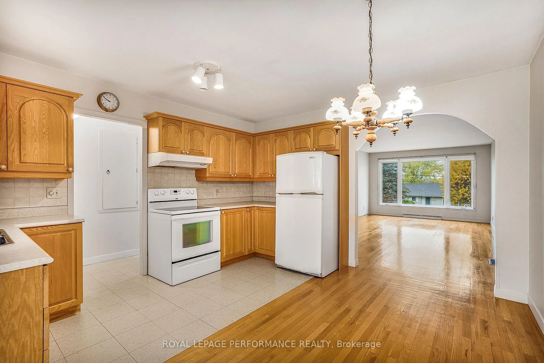
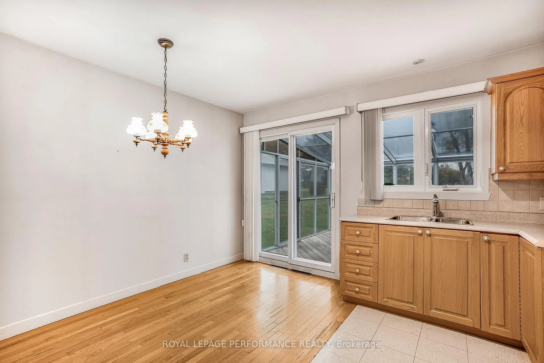
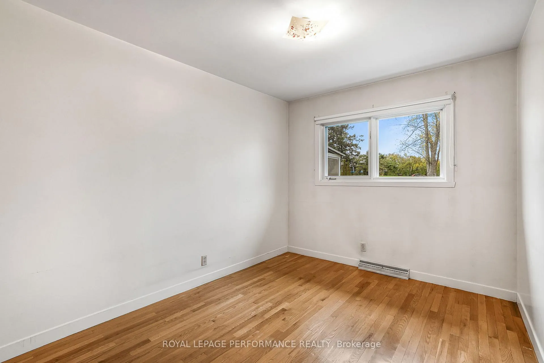
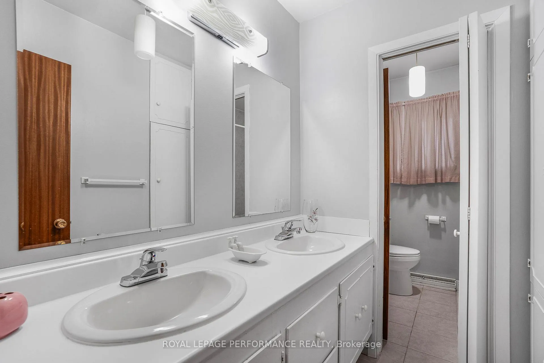
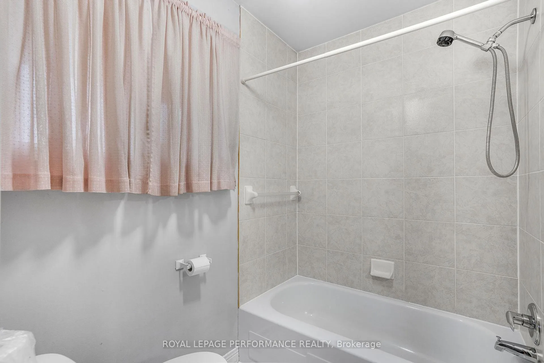
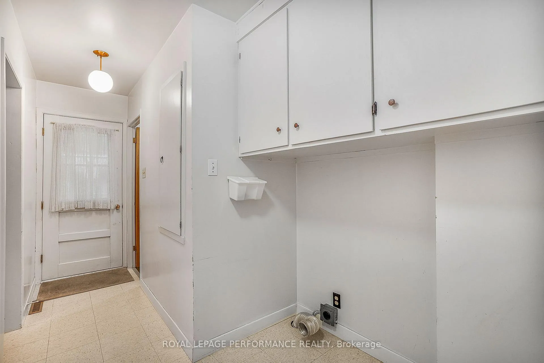
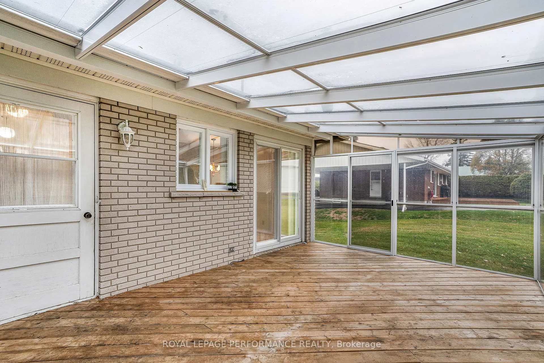
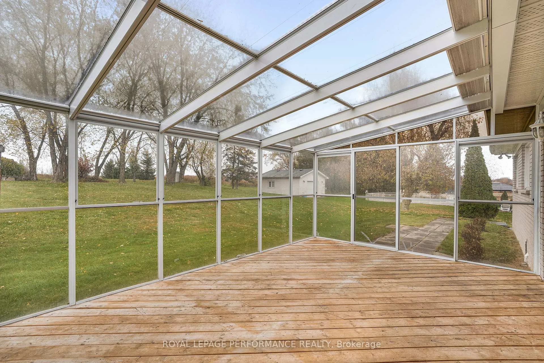
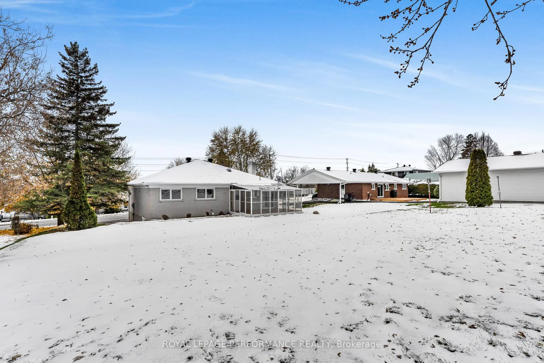
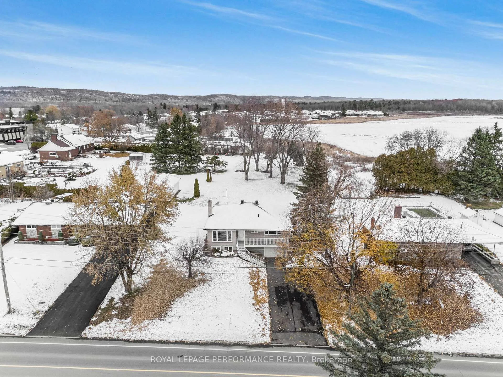
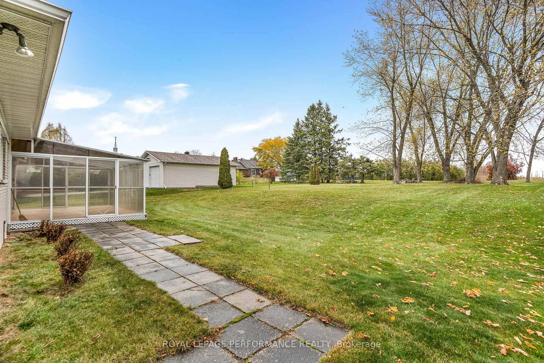
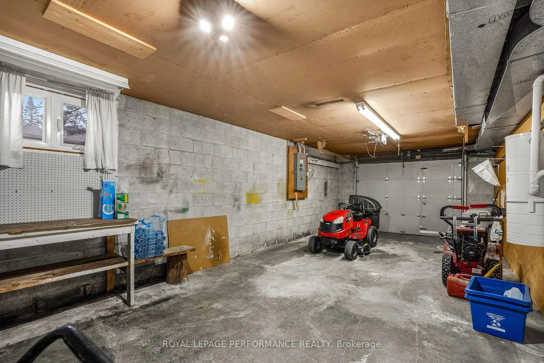
Loved, Solid, All-Brick Home in L'Orignal. Owned and cherished by the same family for over 50 years,. Thoughtfully maintained and filled with warmth, it has been the backdrop to raising 4 children and countless memories. Inside, you'll find a practical layout with a bright living area, an efficient kitchen/dining zone, and one full bathroom. The att. garage adds everyday convenience for parking. The structure is solid and the bones are excellent- Bring your design ideas and update it to your style. This is a wonderful opportunity to personalize a well-cared-for home in a location that rarely comes available. Natural Gas Furnace, Central A/C and Municipal Water & Sewer. Bright 3-season solarium off the main living area extends your space from spring through fall- perfect for morning coffee, reading, or plant lovers, it opens to the yard and lets you enjoy the view rain- or bug-free. Maison toute en brique, bien entretenue dans le village de L'Orignal. Aimée et soignée par les mêmes propriétaires depuis + de 55 ans. Elle a vu grandir une famille. Une disposition pratique avec un salon lumineux, une cuisine/salle à manger fonctionnelle et une salle de bain complète. Le garage attaché 3.98mx9.44m est un atout. La structure est solide, pas de cric ni de crac. les os sont excellents, et renforcement de 2 beam de metal, 1 au grenier et l'autre au planfond du sous sol - Apportez vos idées et modernisez-la à votre goût.Fournaise central au gaz naturel, air climatisé central, eau & égout municipal. Laveuse secheuse au plancher principale. Lumineux solarium 3 saisons, idéal du printemps à l'automne pour le café du matin, la lecture ou les plantes. Accès à la cour/terrasse: profitez de la vue, à l'abri.
Key Facts & Features
Property Costs
- Annual Property Tax Amount
- $3,339
- Land Transfer Tax Fee
- $4,875
Rental Items
- Rental Equipment
- NONE
- Basement Type
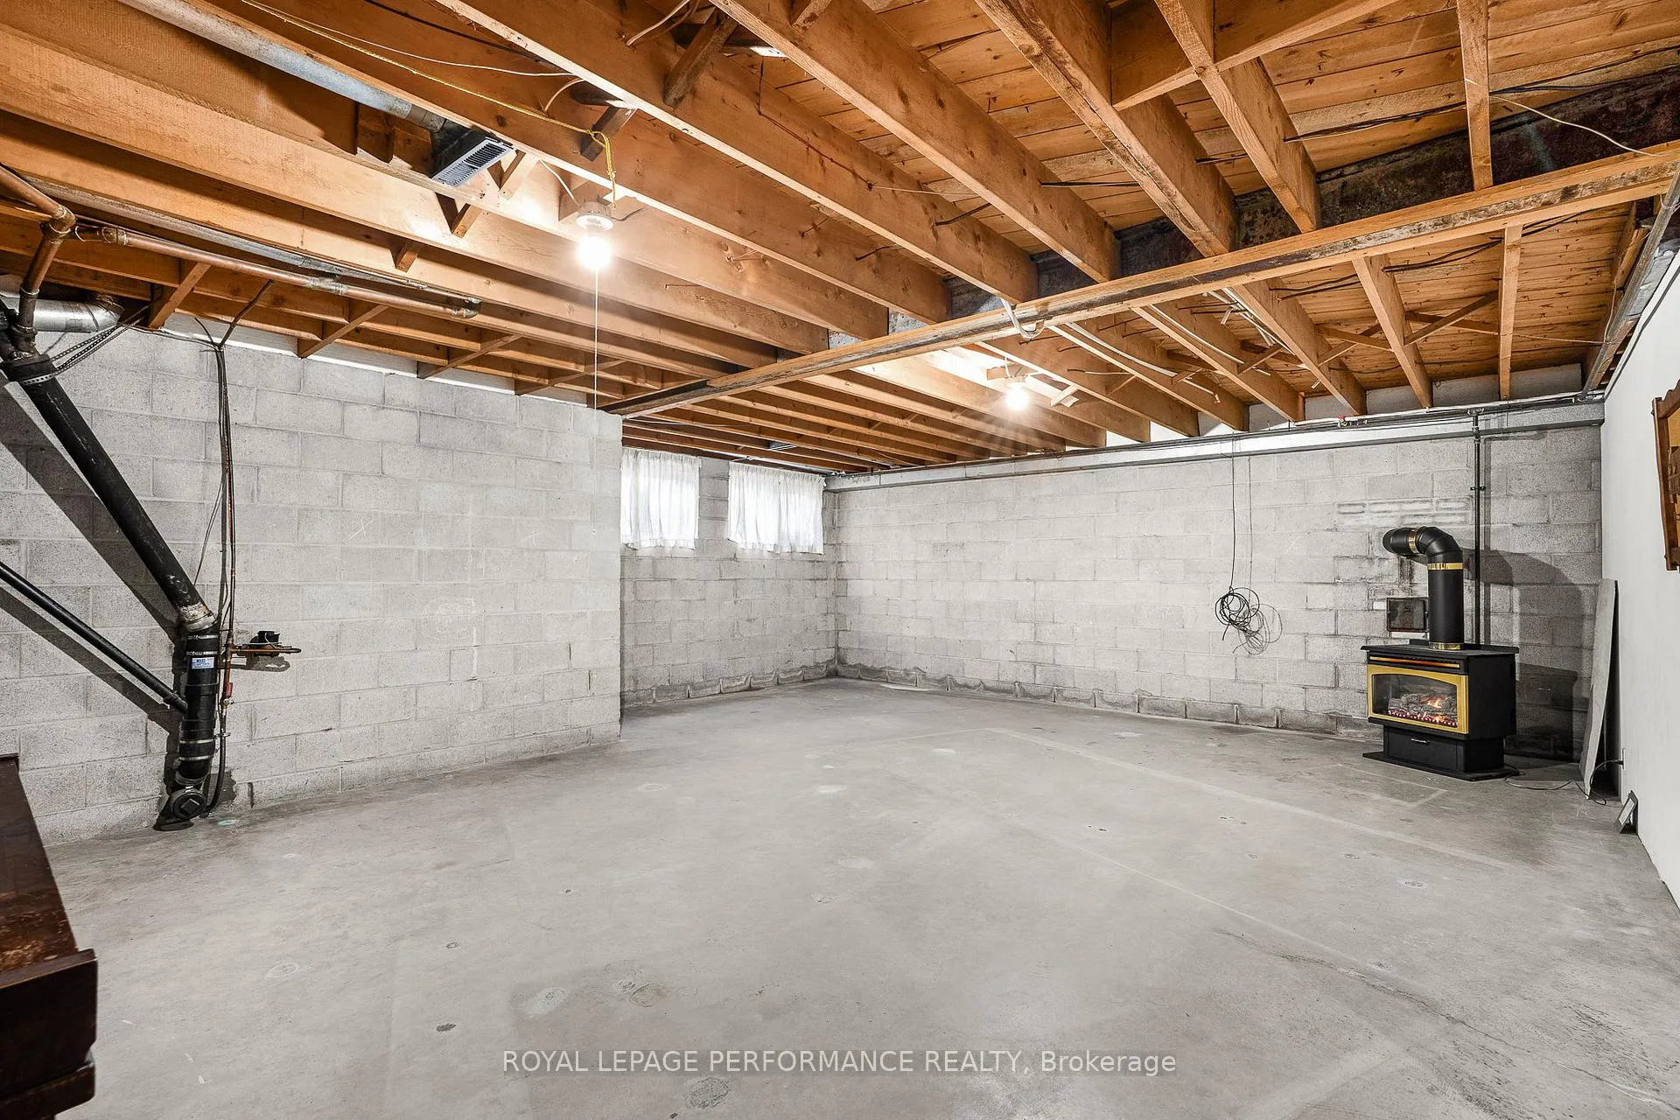
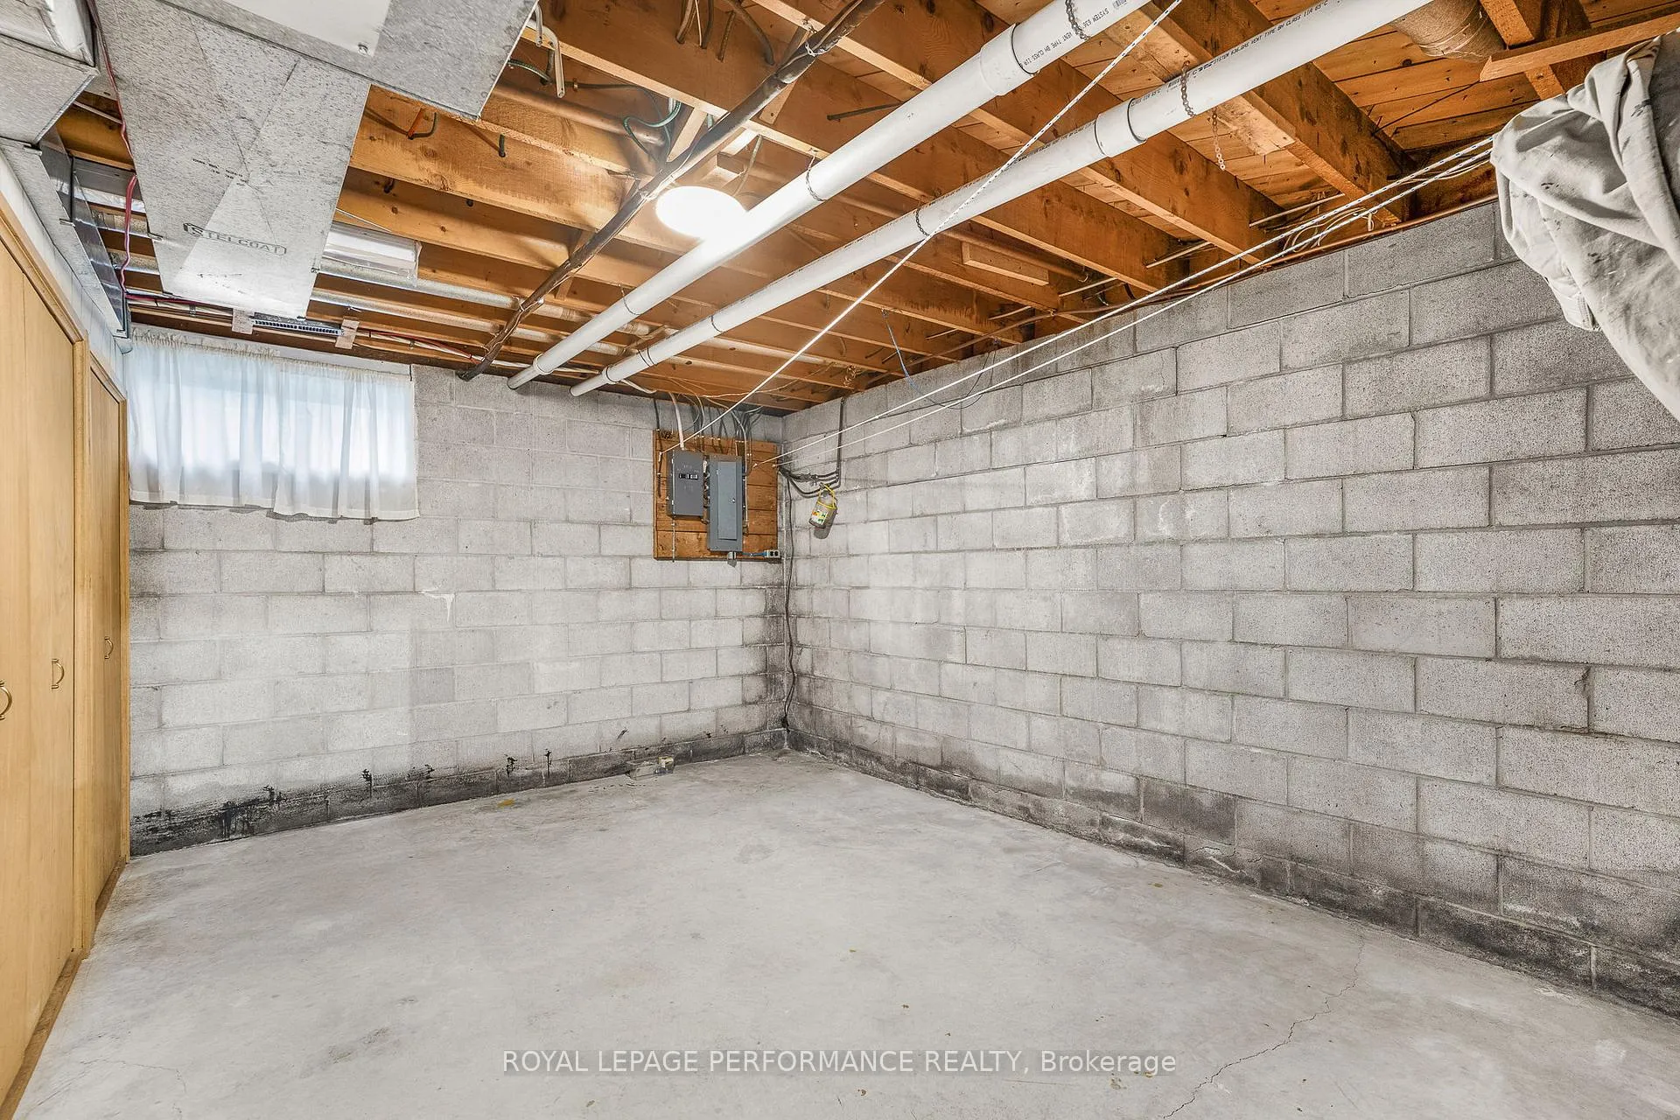
- Unfinished
Interior Features
- Laundry Level
- Lower Level
- Interior Extras
- Water Heater Owned
- Fireplace/Stove
- No
- Elevator
- No
Exterior Features
- Exterior Extras
- Deck, Landscaped, Paved Yard
- Pool
- None
Building
- Building Type
- Detached
- Building Style
- Bungalow
Construction
- Exterior Finish
- Brick
- Roof
- Shingles
- Foundation Details
- Block
- Special Designation
- Unknown
Lot
- Lot Front
- 95.00 ft
- Lot Depth
- 220.60 ft
- Lot Size
- 0.46 ac
Exclusions
- Exclusions
- NONE
Parking & Garages
- Garage Type
- Attached
- Garage Spaces
- 1
- Parking Spaces
- 4
- Total Garage And Parking Spaces
- 5
Heating & Cooling
- Heat Source
- Gas
- Heat Type
- Forced Air
- Air Conditioning
- Central Air
- Water
- Municipal
- Sewers
- Sewer
- Natural Gas
- Yes
- Hydro
- Yes
- Bedrooms
- 3
- Washrooms
- 1
- Kitchens
- 1
- Family / bonus room
- Yes
Room sizes
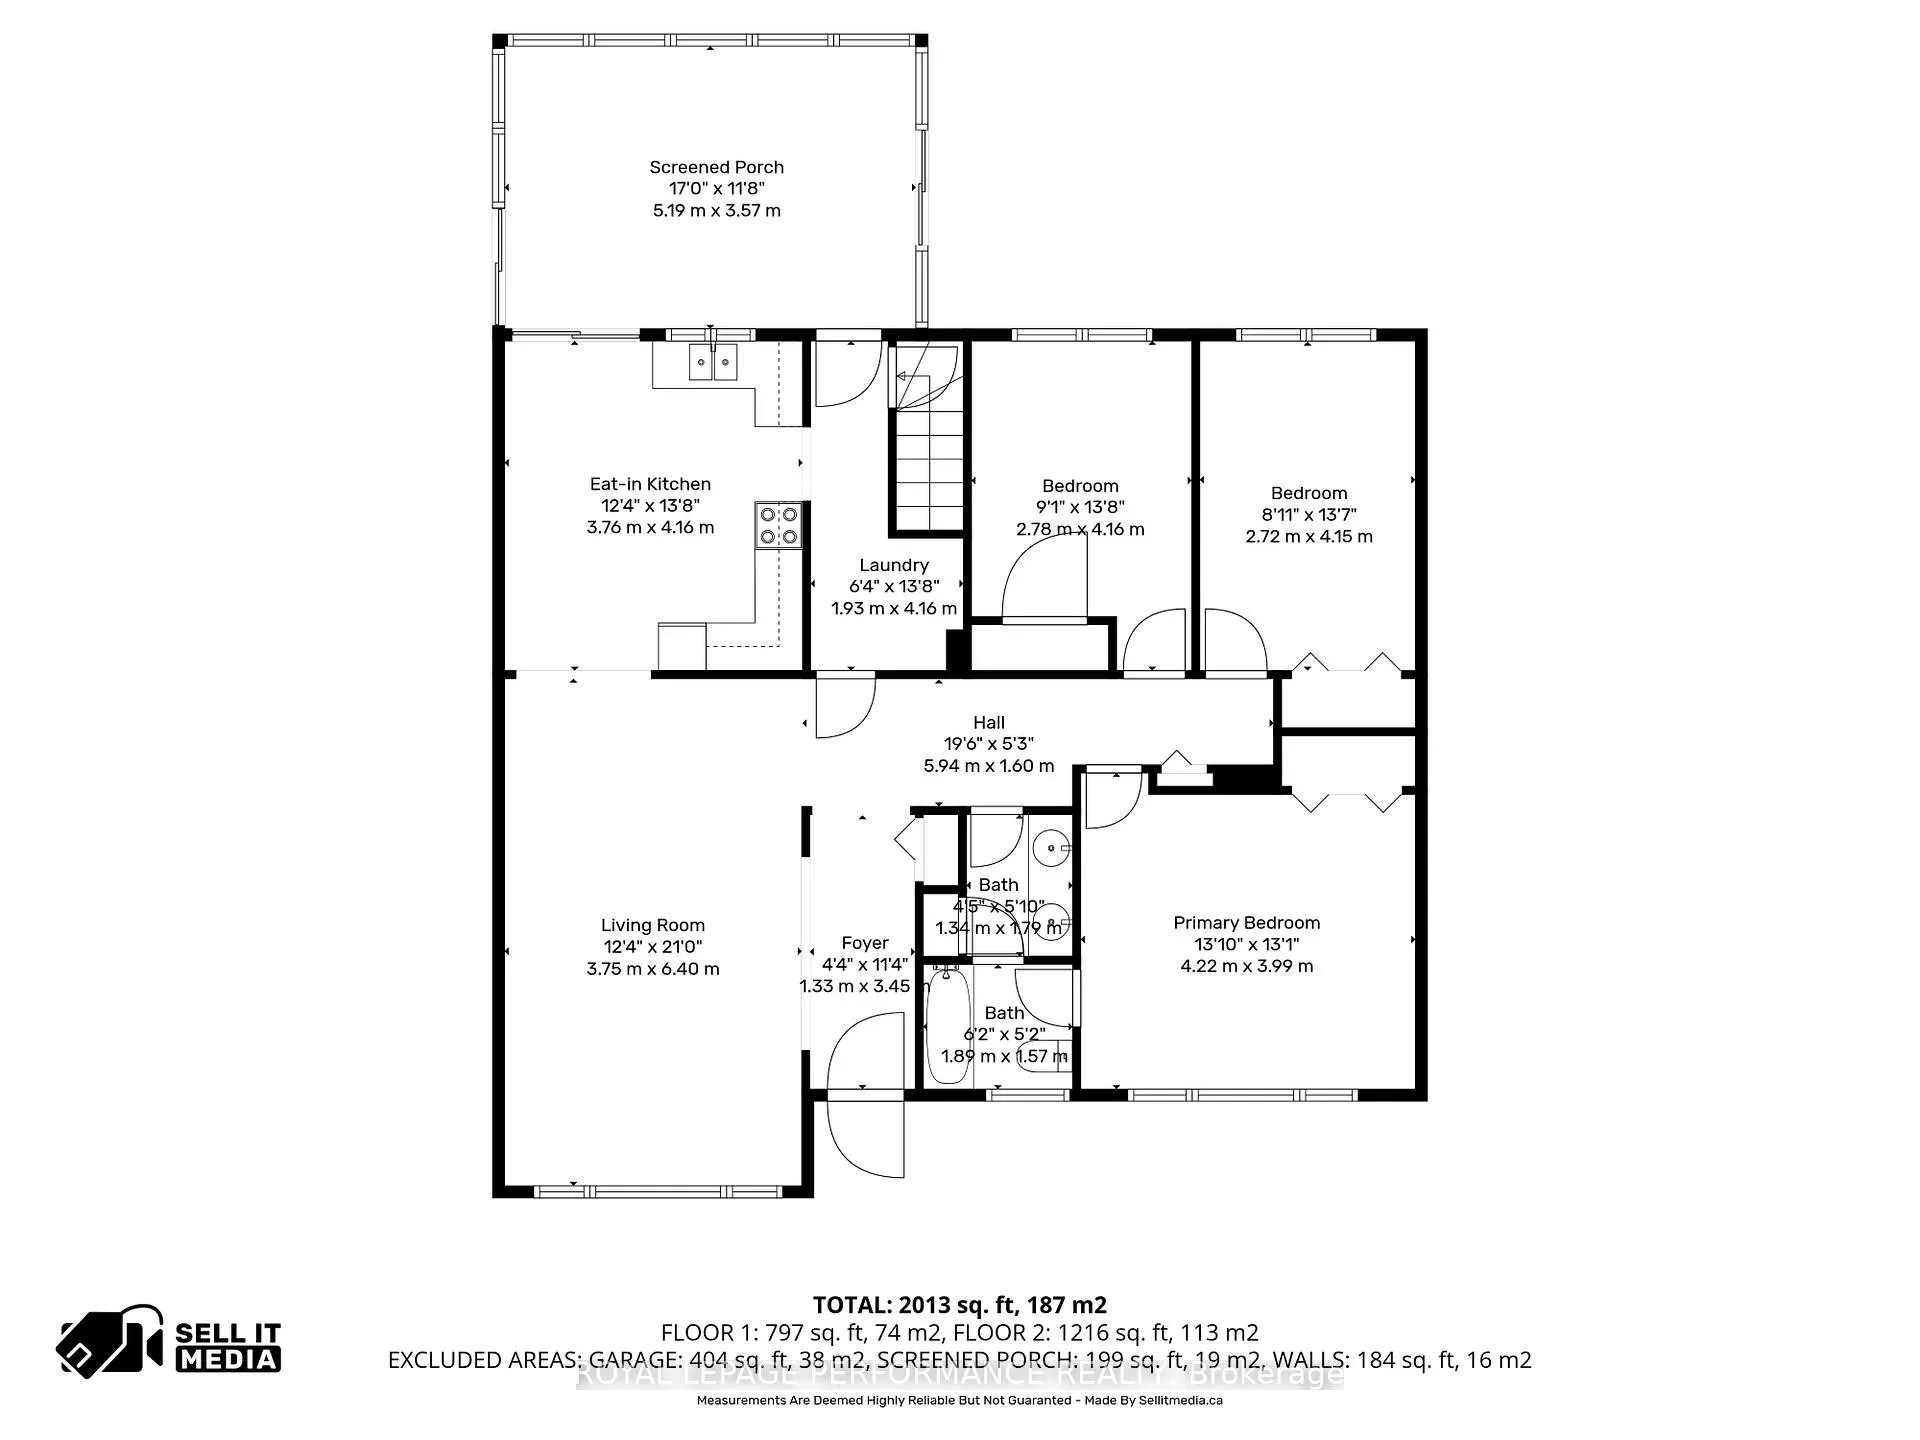
- Living Room—Main level
- Kitchen—Main level, Combined w/Dining
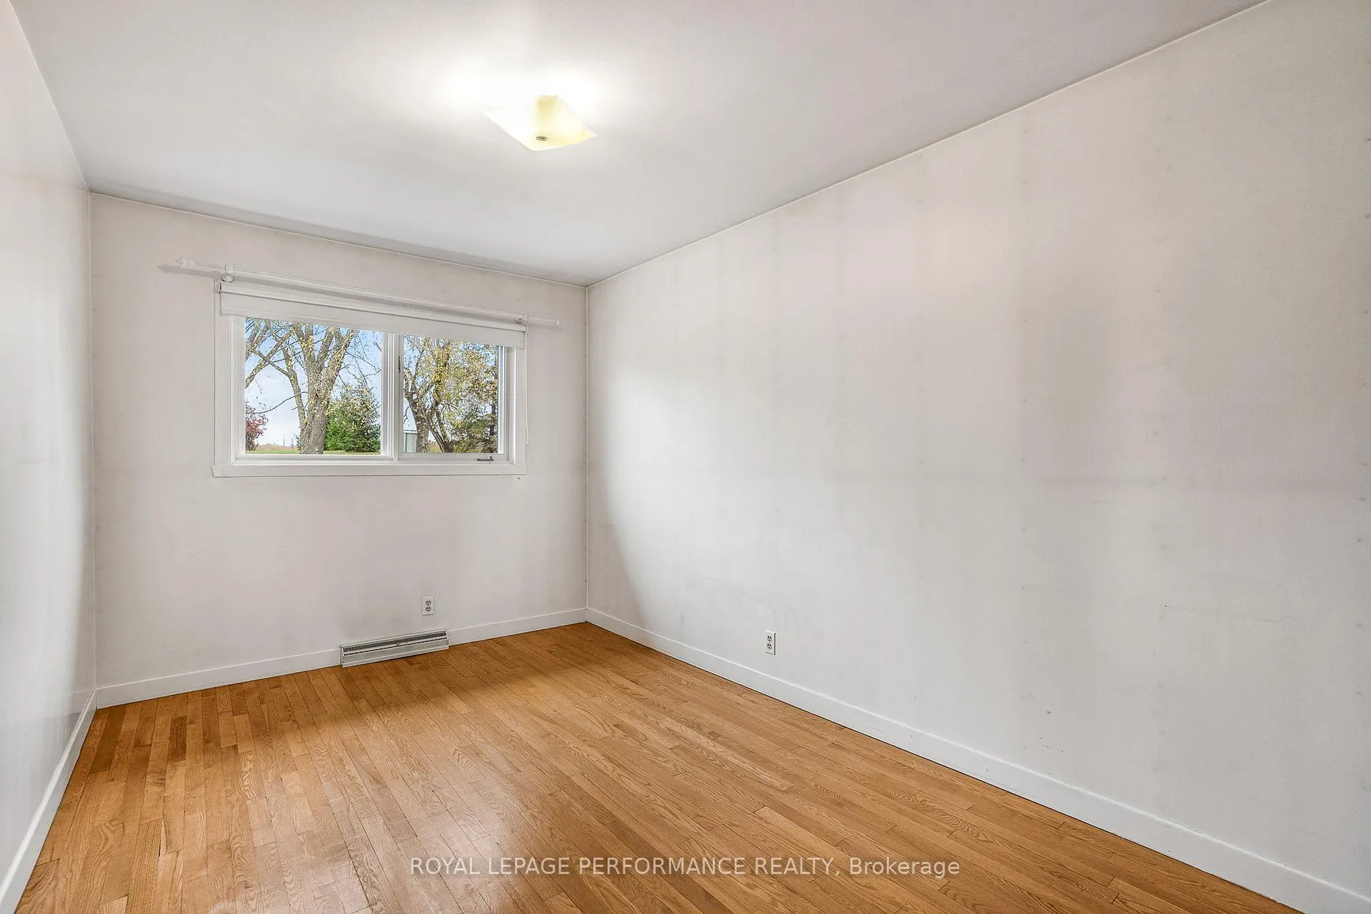
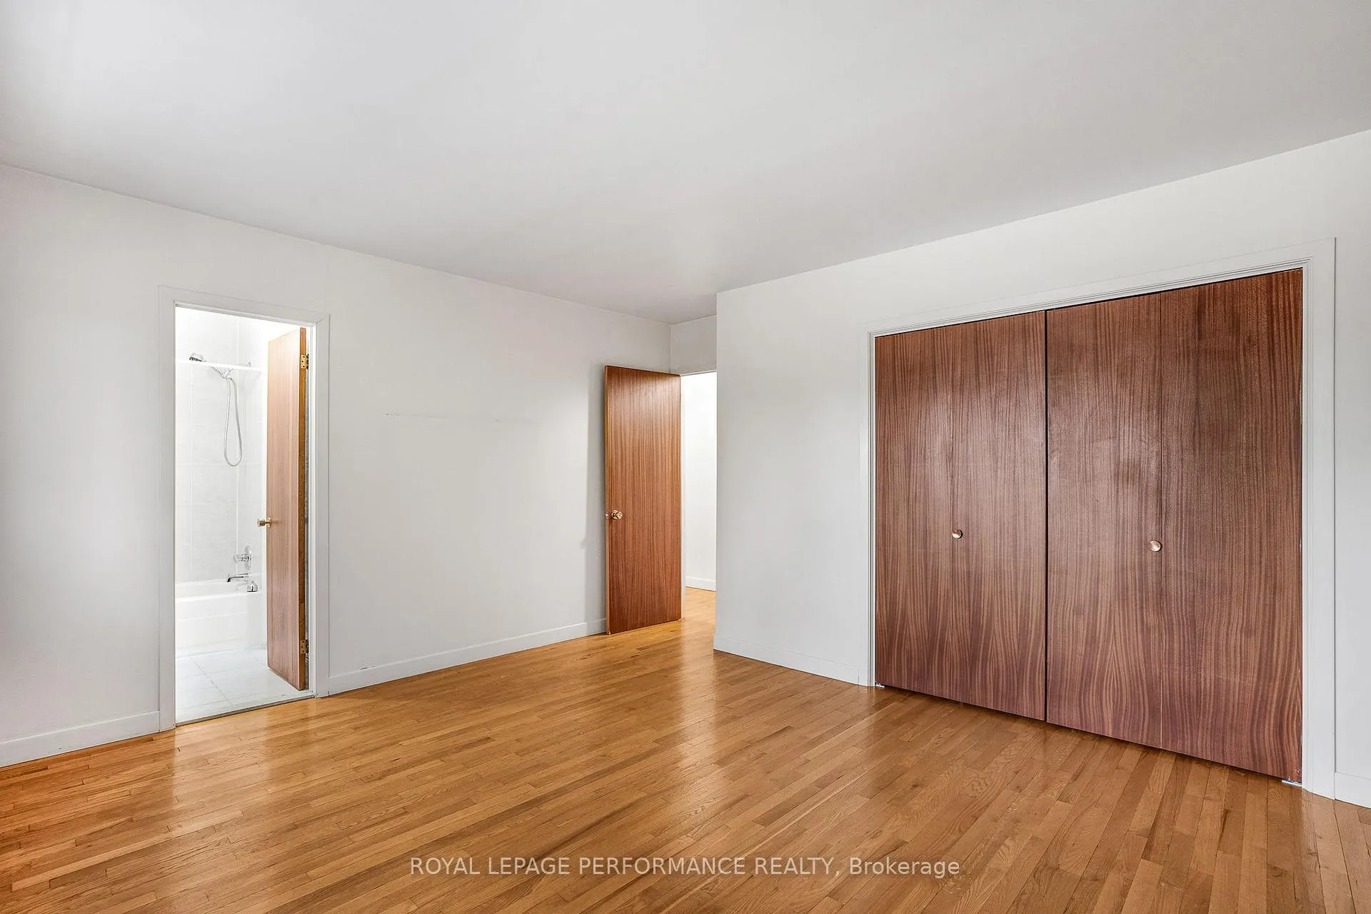
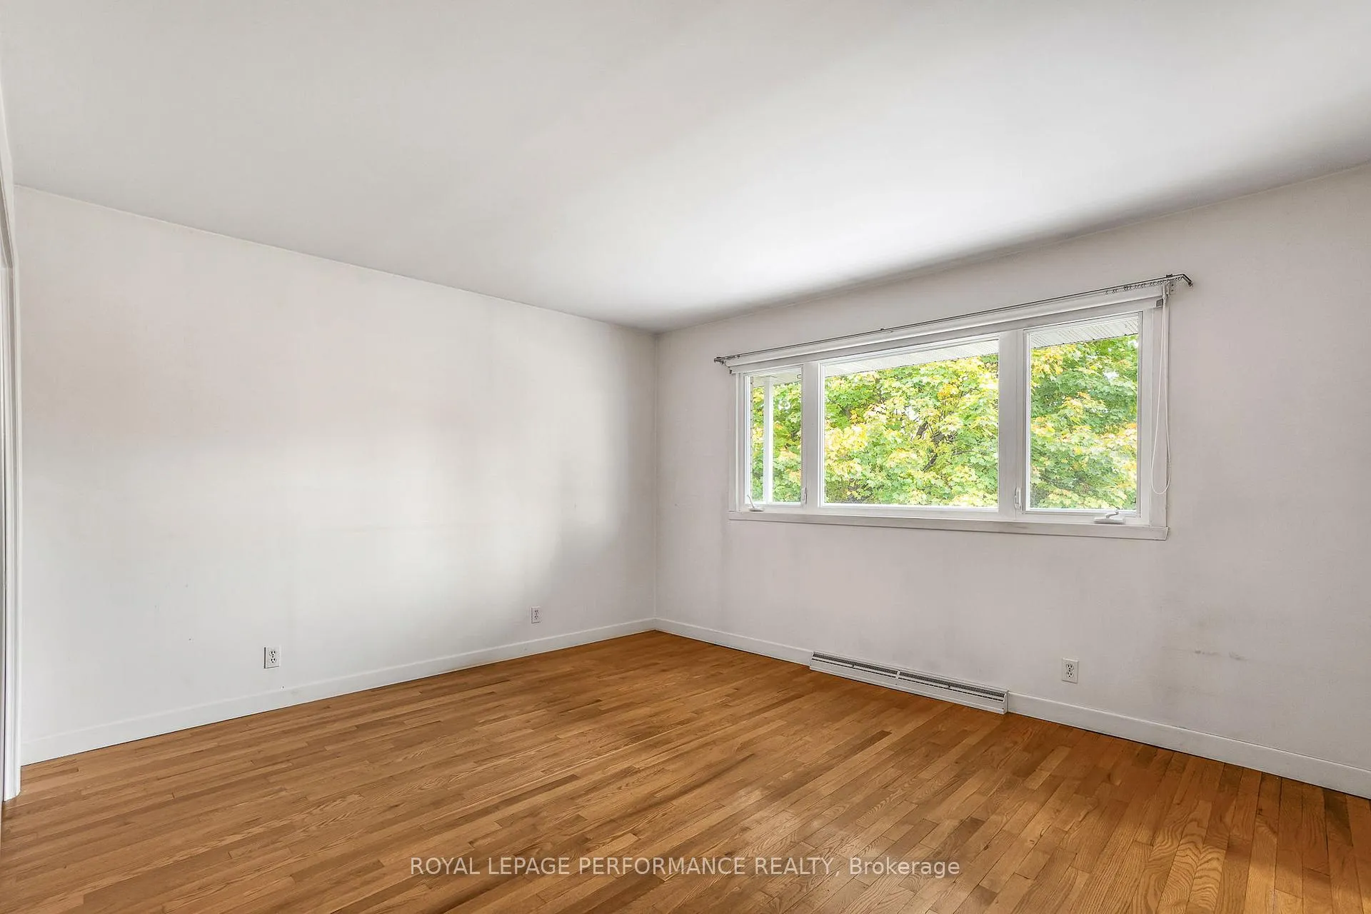
- Bedroom—Main level
- Bedroom 2—Main level
- Bedroom 3—Main level
- Bathroom—Main level
- Laundry—Main level
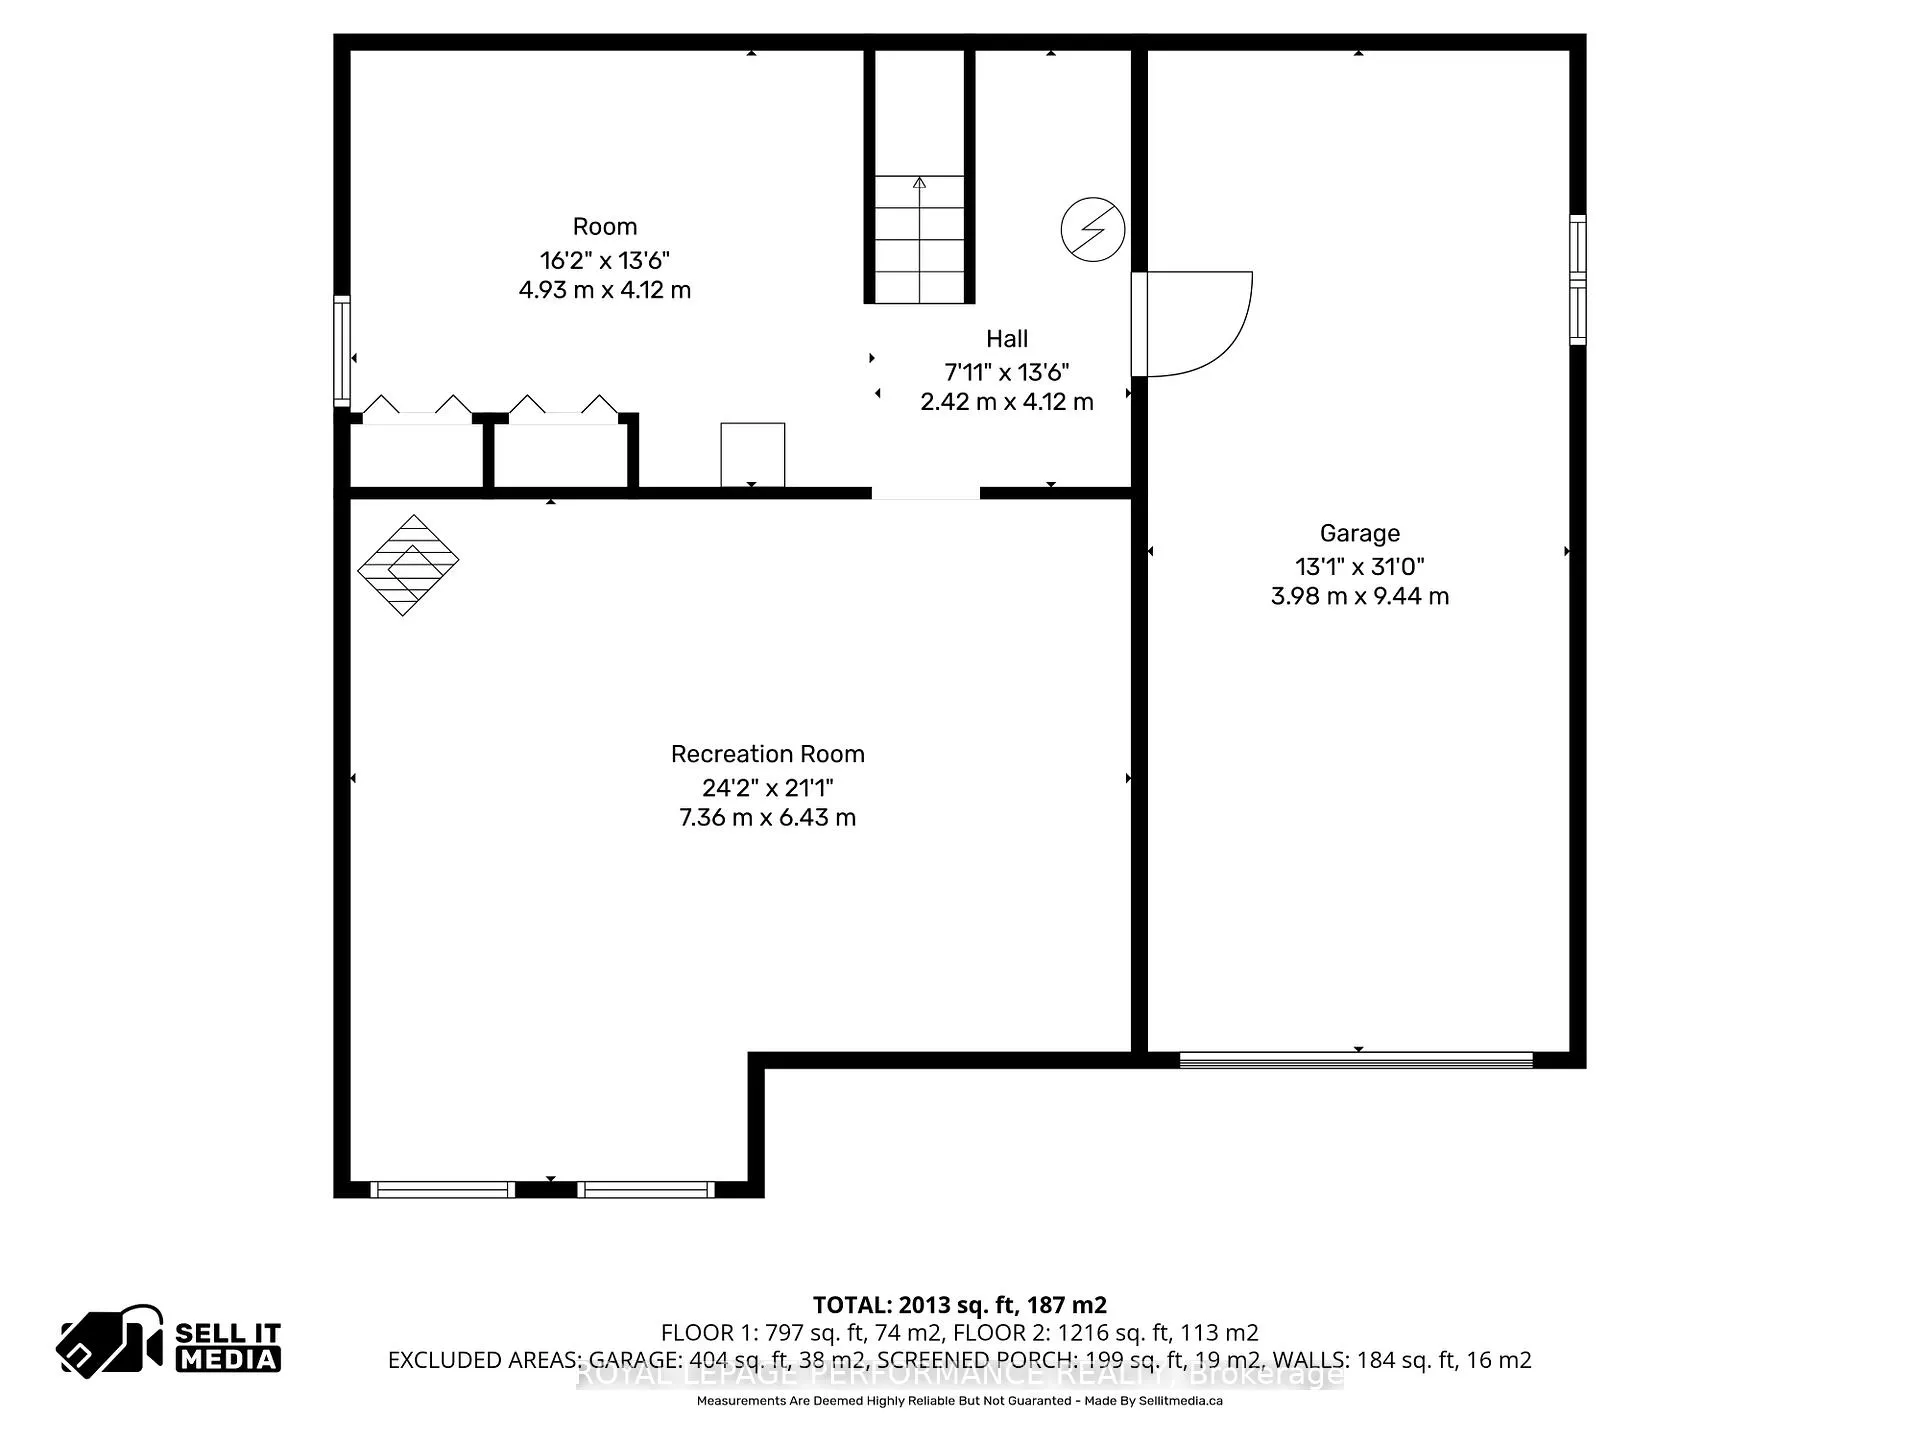
- Family Room—Basement level, Access To Garage
- Solarium—Main level
- Furnace Room—Basement level, Access To Garage, Combined w/Workshop
- Room—
Washrooms
- 4-piece, Main
- Municipality
- Champlain
- Neighbourhood
- L'Orignal
- Main cross streets
- VICTORIA
- Zoning
- R
- Directions
- FROM HWY 174 TURN ON JOHN
- Waterfront
- None
- MLS® number
- X12497150
- Data source
- Toronto Regional Real Estate Board
- Status change
- 2026-01-22
- Listed on
- 2025-10-31
- Days on market
- 83 days
- Possession type
- Immediate
- Co-op commission
- 2.5
- Seller
- Listed by
- ROYAL LEPAGE PERFORMANCE REALTY
Home Market Value
Current home valuation for 99 John Street, Champlain, L'Orignal, Champlain, ON. Listed for $420,000
HOMEH Estimate
$348,500
Estimated Sales Range
$275,315 - $421,685
HOMEH Estimate for 99 John Street, Champlain, L'Orignal
Calculated with a real agent's CMA method — 45+ years of experience, codified. Not an AI guess.
For the owner
Is this your home? Track its value.
Get this home's HOMEH Estimate by email once a month, with how many homes are for sale around you.
Mortgage Payment Calculator
Compare up to 4 down payment scenarios
5% of purchase price for homes $500K or less
$21,000
| Scenario 1 | Scenario 2 | Scenario 3 | Scenario 4 | |
|---|---|---|---|---|
−Down payment | % $ | % $ | % $ | % $ |
+CMHC insurance | $15,960 | $11,718 | $9,996 | $0 |
=Total mortgage | $414,960 | $389,718 | $366,996 | $336,000 |
Amortization | ||||
Mortgage rate | % | % | % | % |
| Payment frequency | ||||
=Mortgage payment | $2,026monthly | $1,903monthly | $1,792monthly | $1,641monthly |
Land Transfer Tax
$4,875
$4,875
Around this home
No schools found nearby
Data provided by OpenStreetMap & Fraser Institute School Rankings
Ask HOMEH
New!Hi there!
👋Text or call (416) 301-9001
Recommended for you
Based on homes you've looked at.
No recommended properties found.
Nearby similar homes
No nearby properties found.
More real estate resources
Other homes nearby
Explore this area
Nearby neighbourhoods
No nearby listings available.